
Moorbridge Lane
By Robert Ellis
£ 220,000
Robert Ellis says ..
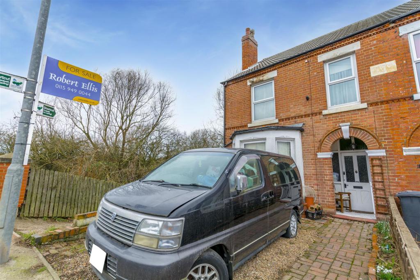
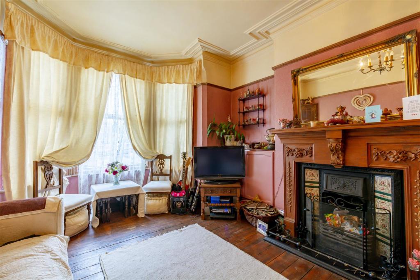
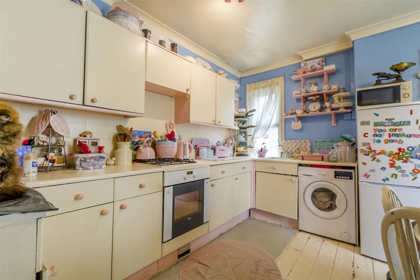
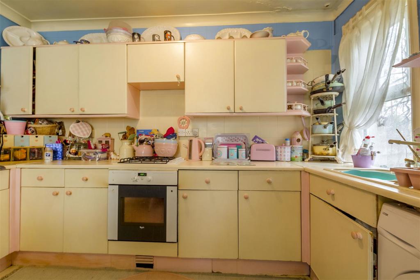
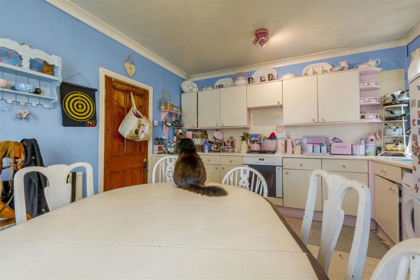
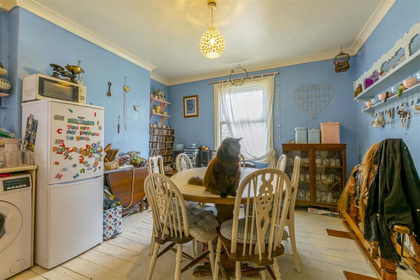
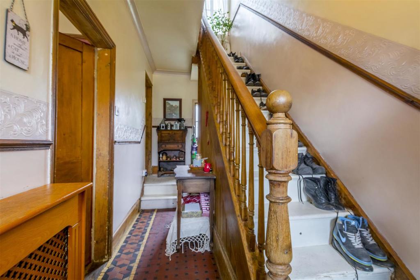
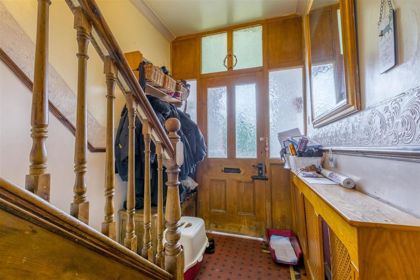
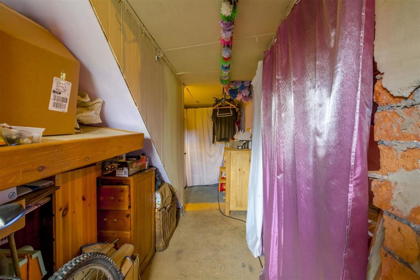
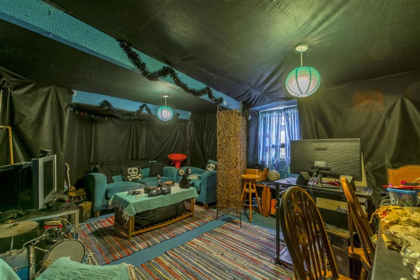
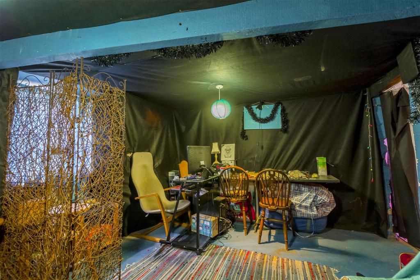
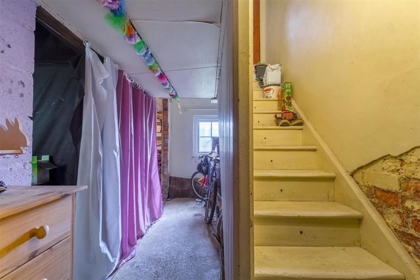
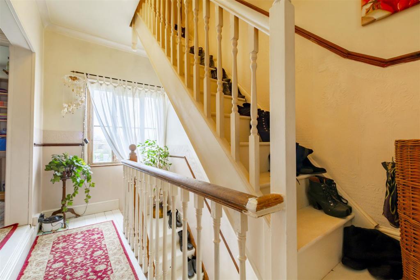
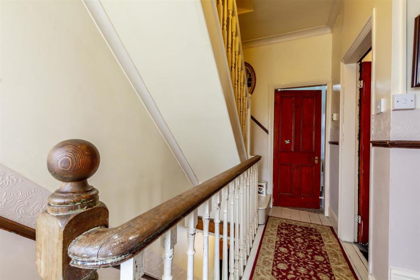
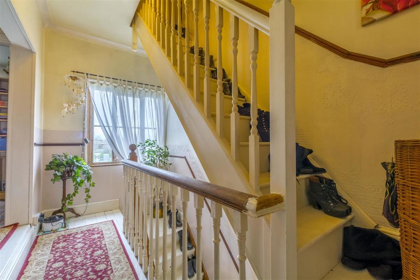
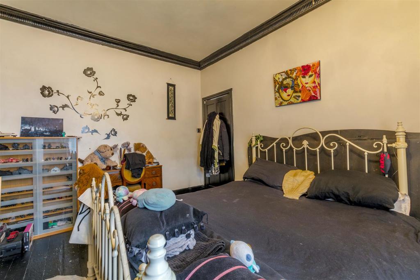
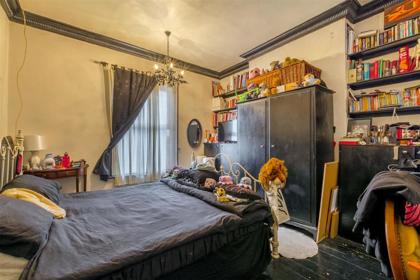
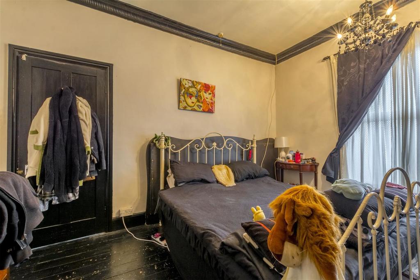
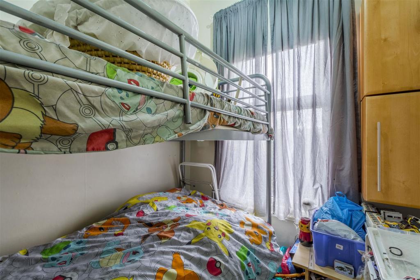
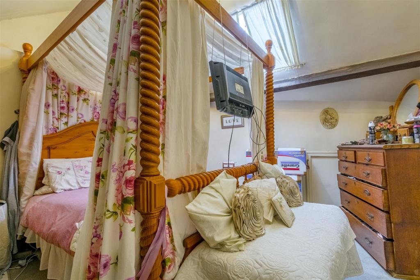
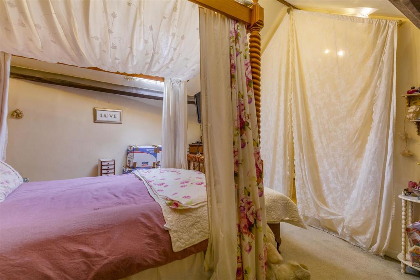
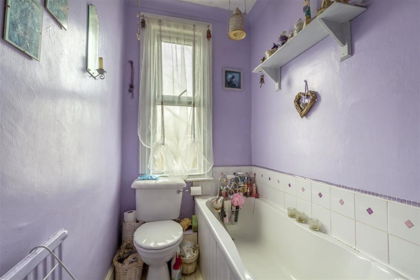
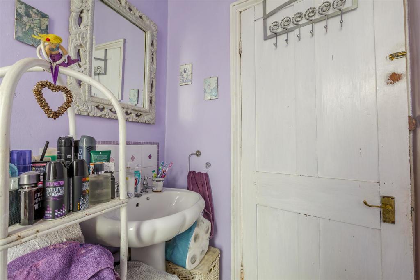
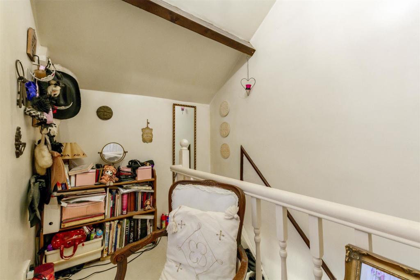
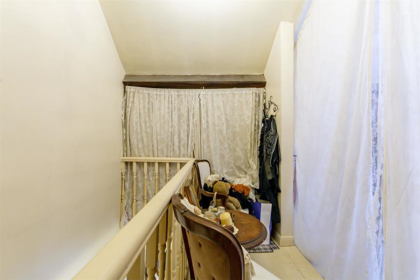
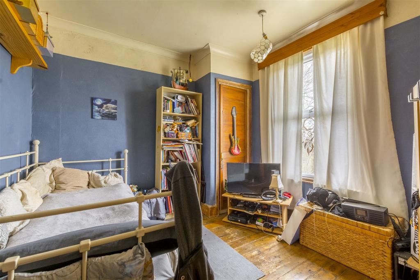
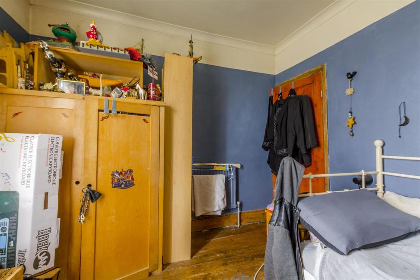
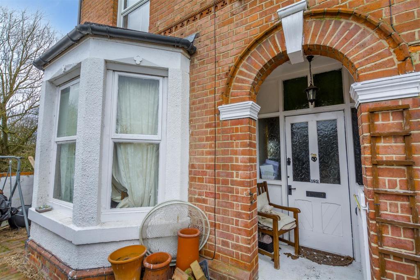
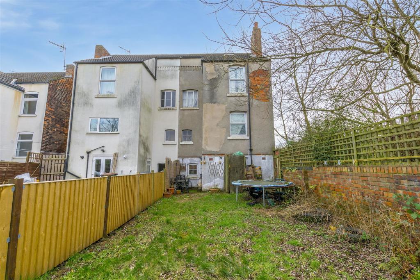
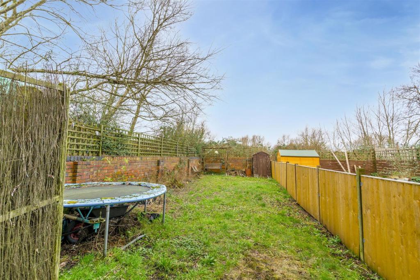
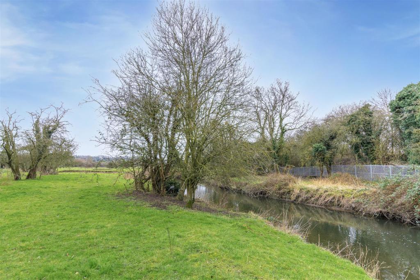
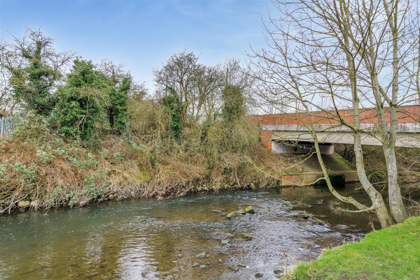
A spacious and charming Victorian four bedroom semi detached house with accommodation over four floors. G.c.h., double glazing, off-street parking and enclosed garden space. Popular location, situated close to shops, schools and transport links, we highly recommend an internal viewing.<br /><br />ROBERT ELLIS ARE DELIGHTED TO BRING TO THE MARKET A CHARMING AND SPACIOUS VICTORIAN FOUR BEDROOM, BAY FRONTED SEMI DETACHED HOUSE, SITUATED WITHIN THIS POPULAR AND ESTABLISHED RESIDENTIAL LOCATION.<br /><br />With accommodation over four floors comprising spacious entrance hall, bay fronted living room and kitchen/dining room to the ground floor. This then provides stepped access down to a three part cellar. The first floor landing leads to three of the bedrooms and family bathroom with further staircase then rising up to the main second floor bedroom1. <br /><br />Other benefits to the property include gas fired central heating, double glazing, off-street parking and enclosed garden space.<br /><br />The property itself sits favourably within close proximity of the shops and services within Stapleford and Sandiacre. There is also easy access to nearby walks along the River Erewash, a range of popular schooling for all ages and nearby transport links such as the A52 for Nottingham and Derby, junction 25 of the M1 Motorway and the Nottingham Express Tram terminus situated at Bardills roundabout.<br /><br />We believe the space on offer with this property would suit a long term family home or first time buyer and highly recommend an internal viewing.<br /><br /><b>Entrance Hall</b> - 5 x 1.81 (16'4" x 5'11") - Panel and glazed front entrance door, set within an open porch, staircase rising to the first floor, Minton tiled flooring, doors to living room and kitchen, window to rear and door and step-down access to the basement.<br /><br /><b>Living Room</b> - 3.96 x 3.63 (12'11" x 11'10") - Double glazed bay window to the front, exposed and varnished floorboards, meter cupboard, media points, decorative coving, ceiling rose and radiator. NB the fire surround and fire is to be removed by the current vendor so this will not be included in the sale.<br /><br /><b>Kitchen/Dining Room</b> - 4.54 x 3.67 (14'10" x 12'0") - Comprising a range of matching fitted base and wall storage cupboards with roll top work surfaces incorporating four ring gas hob with fitted oven beneath, inset single sink and drainer with central mixer tap, plumbing for washing machine, space for fridge/freezer, double glazed windows to the side and rear, ample space for dining table and chairs, exposed and painted floorboards, radiator and coving.<br /><br /><b>First Floor Landing</b> - Window to rear, doors to three bedrooms and bathroom, coving and further turning staircase rising to the top floor. Exposed and painted floorboards.<br /><br /><b>Bedroom 2</b> - 3.96 x 3.64 (12'11" x 11'11") - Double glazed window to the front, exposed and painted floorboards, radiator and coving.<br /><br /><b>Bedroom 3</b> - 3.46 x 3.05 (11'4" x 10'0") - Double glazed window overlooking the rear garden and river beyond, coving, radiator, exposed floorboards and storage cupboard with shelving.<br /><br /><b>Bedroom 4</b> - 2.11 x 1.85 (6'11" x 6'0") - Double glazed window to the front, radiator and coving.<br /><br /><b>Bathroom</b> - 2.71 x 1.42 (8'10" x 4'7") - Three piece suite comprising bath with central mixer tap and hand-held shower attachment, low flush w.c. and wash hand basin with tiled splashbacks. Double glazed window to the side, display shelving, radiator, exposed and painted floorboards and coving.<br /><br /><b>Second Floor Landing</b> - Vaulted ceiling with beams, storage area and opening through to bedroom 1<br /><br /><b>Bedroom 1</b> - 4.59 x 3.68 (15'0" x 12'0") - Velux roof window to rear, eaves storage space, power and lighting.<br /><br /><b>Basement Hallway</b> - Stairs rising back to the entrance hallway, double glazed window to the rear, ample storage space and open access to the two further compartments.<br /><br /><b>Basement Area 1</b> - 4.47 x 3.19 (14'7" x 10'5") - Double glazed window to the side, mains radiator, lighting and power.<br /><br /><b>Basement Area 2</b> - 3.51 x 3.36 (11'6" x 11'0") - Double glazed window to the rear, door to the garden area, mains power and lighting.<br /><br /><b>Outside</b> - To the front of the property is a gravel driveway, accessed from a lowered kerb entrance providing off-street parking, block paved pathway providing access to the front entrance porch and planted borders housing a variety of bushes and shrubbery. The rear garden is enclosed by timber fencing and brick walls to the boundary line with lawned and sides onto the Erewash Canal with side access leading back round to the front.<br /><br /><b>Directional Note</b> - From our Stapleford branch on Derby Road, proceed to The Roach traffic lights and turn left onto Church Street. At the bend in the road turn left onto Pasture Road and continue in the direction of Trowell. Prior to the next mini roundabout, turn left onto Moorbridge Lane and continue towards the bridge and the property can be found on the right hand side, identified by our For Sale Board.<br /><br />Ref: 7376nh<br /><br /><b>Agents Note</b> - The current seller is taking the fire surround and fire from the living room so this will not be included in the sale.<br /><br />A VICTORIAN FOUR BEDROOM SEMI DETACHED HOUSE<br /><br />
- Bedrooms
- 4
- Bathrooms
- 1
- Sqft (est)
- 1,237.85
The heatmap indicates the level of crime in the area. The color of the heatmap indicates the crime severity and recency.
Metrics Year-on-Year
- Average area value
- 236,250.00 £Decreased by 5.67 %
- Est sale value
- 324,316.70 £Decreased by 7.42 %
- Average area rental value
- 900.00 £/moIncreased by 5.26 %
- Est letting value
- 1,237.85 £/mo
- Est rental Yield
- 4.57 %Increased by 11.46 %
- Crime Rate
- 0.00 %
Agent Activity
Robert Ellis created the listing.
Nearby Schools
| Name | Type | Ofsted | Distance |
|---|---|---|---|
| Albany Infant And Nursery School | Community School | Good | 0.89 KM |
| Albany Junior School | Community School | Good | 0.95 KM |
| Trowell Cofe Primary School | Voluntary Controlled School | Good | 1.50 KM |
| St John'S Cofe Primary School | Voluntary Controlled School | Good | 1.53 KM |
| William Lilley Infant And Nursery School | Community School | Good | 1.62 KM |
Images


Nearby Streets
| Name | Average Price | Average Sqft | Distance |
|---|---|---|---|
| Cranbourne Close | £ 0 | 0 | 0.00 KM |
| Meadow View | £ 0 | 0 | 0.00 KM |
| Warren Avenue Extension | £ 170,000 | 0 | 0.00 KM |
| Wagtail Close | £ 130,000 | 0 | 0.00 KM |
| Wesley Place | £ 172,500 | 0 | 0.00 KM |
Nearby Transport
| Name | NLC | TLC | Distance |
|---|---|---|---|
| Ilkeston | 7783 | ILN | 4.74 KM |
| Long Eaton | 1829 | LGE | 6.21 KM |
| Attenborough | 1624 | ATB | 6.45 KM |
| Beeston | 1625 | BEE | 8.15 KM |
| East Midlands Parkway | 1901 | EMD | 8.81 KM |
Nearby Listings
| Address | Price | Type | Score | Distance |
|---|---|---|---|---|
| Moorbridge Lane, Stapleford | £ 275,000 | BUY | Unknown | 0.00 KM |
| Moorbridge Lane, Stapleford, Nottingham | £ 199,500 | BUY | 7 / 10 | 0.01 KM |
| Moorbridge Lane, Nottingham, NG9 | £ 29,000 | BUY | 5 / 10 | 0.05 KM |
| 1 New Road, Stapleford, Nottingham NG9 8GS | £ 79,500 | BUY | 6 / 10 | 0.29 KM |
| Talbot Drive, Stapleford, Nottingham, Nottinghamshire, NG9 | £ 215,000 | BUY | 7 / 10 | 0.30 KM |
Nearby Properties
| Address | Price | Distance |
|---|---|---|
| 138 Moorbridge Lane | £ 133,200 | 0.05 KM |
| 160 Moorbridge Lane | £ 97,500 | 0.05 KM |
| 180 Moorbridge Lane | £ 224,000 | 0.05 KM |
| 154 Moorbridge Lane | £ 145,000 | 0.05 KM |
| 112 Moorbridge Lane | £ 170,000 | 0.05 KM |