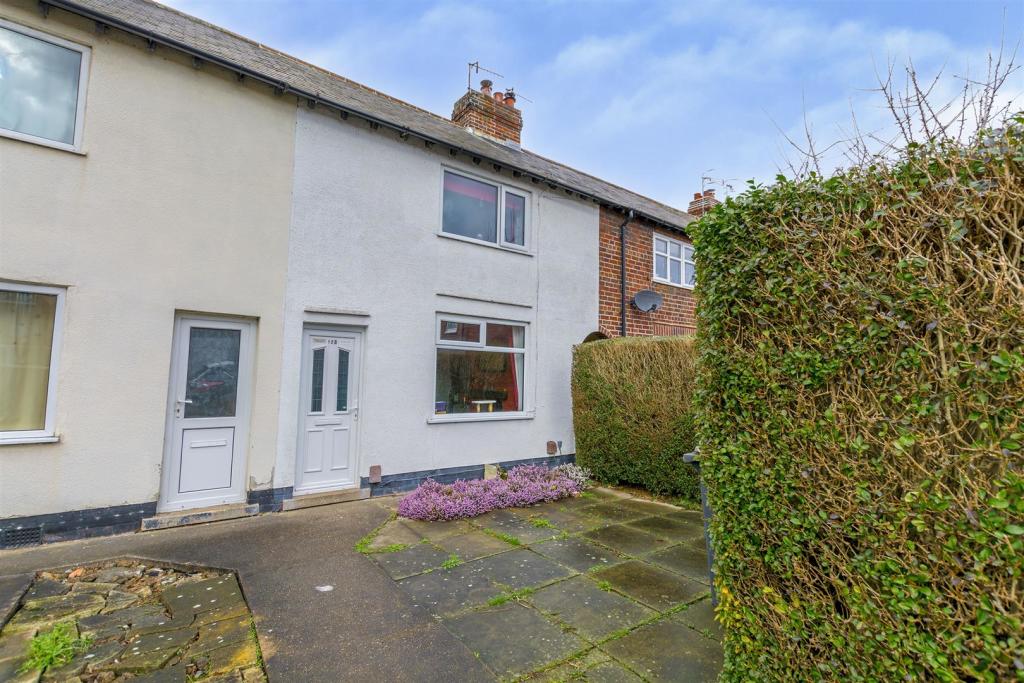
Oakfield Road, Stapleford
By Robert Ellis
£ 150,000
Robert Ellis says ..
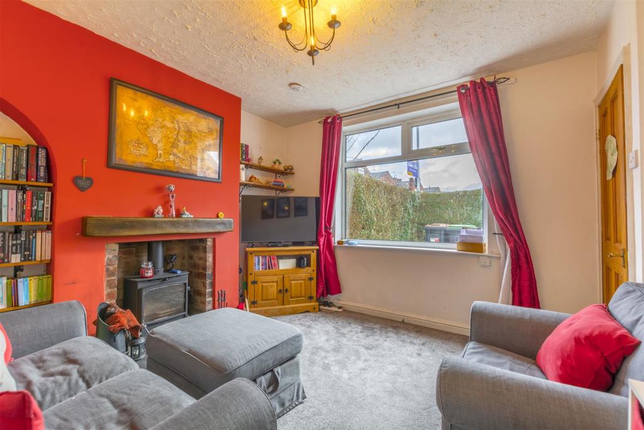
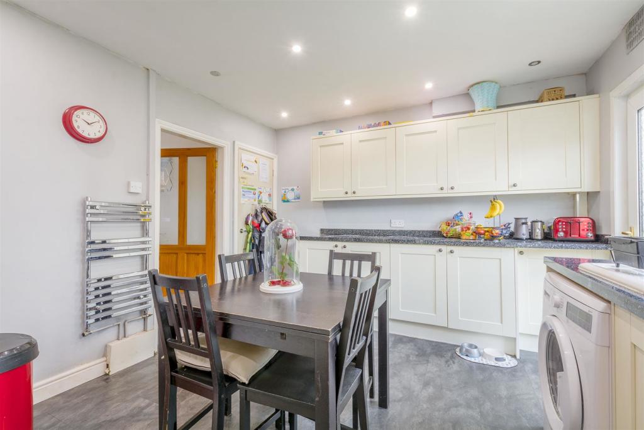
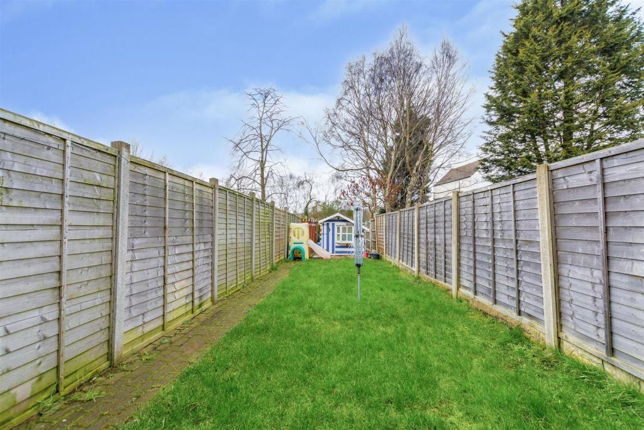
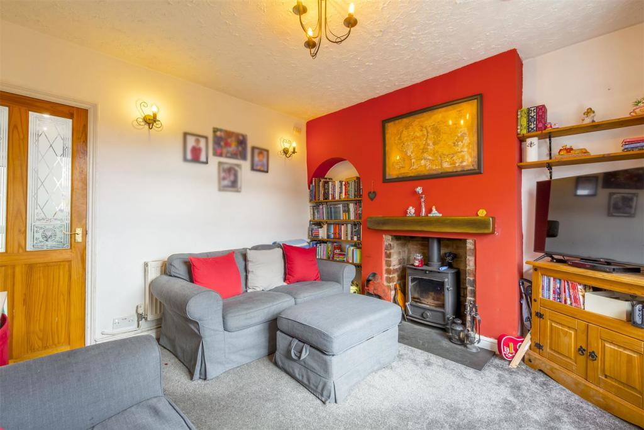
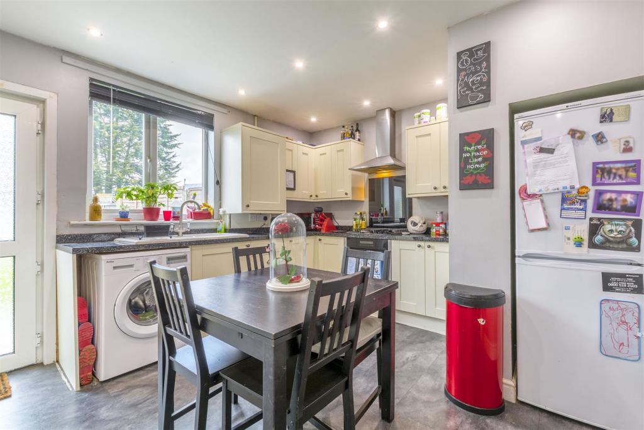
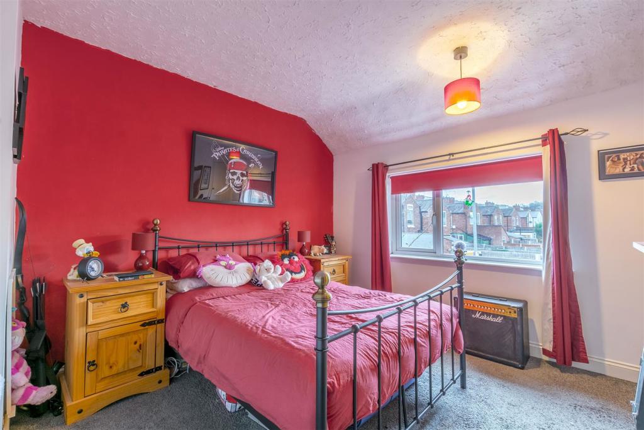
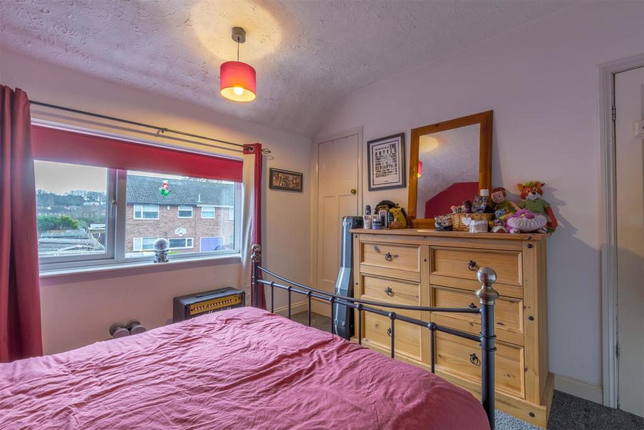
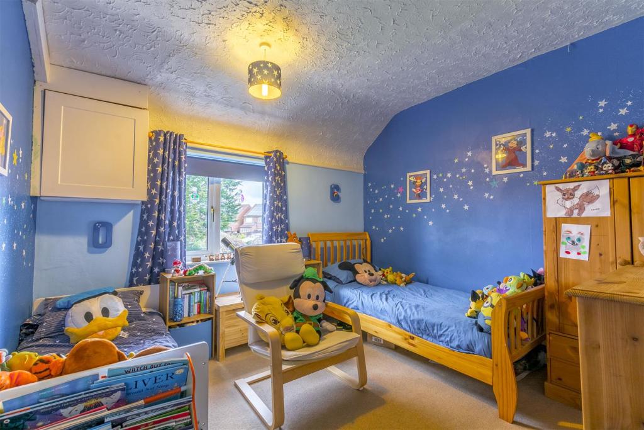
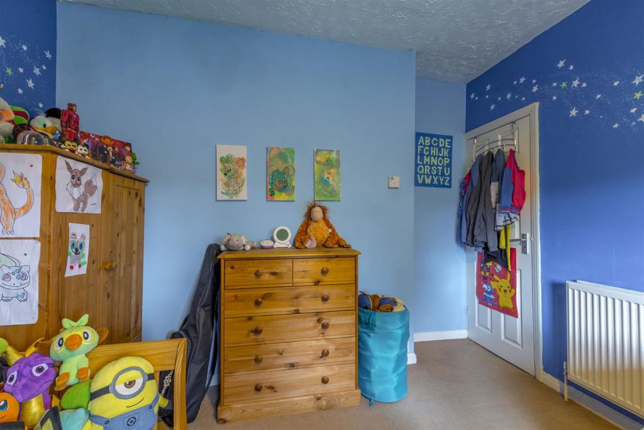
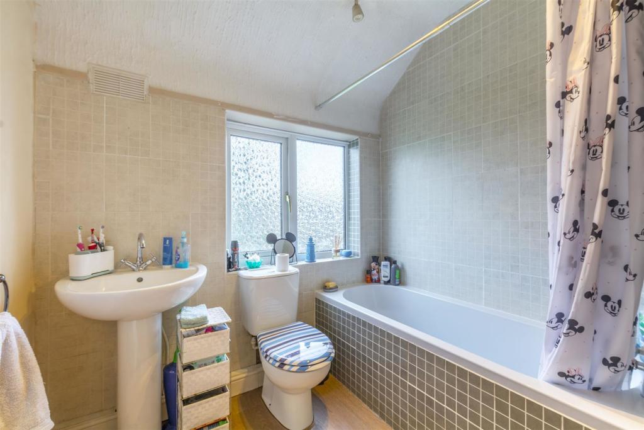
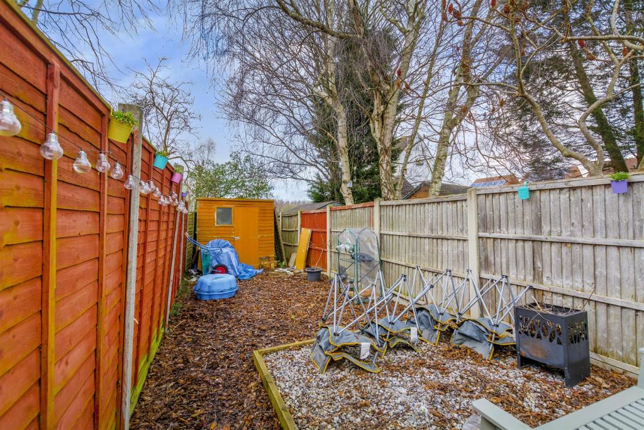
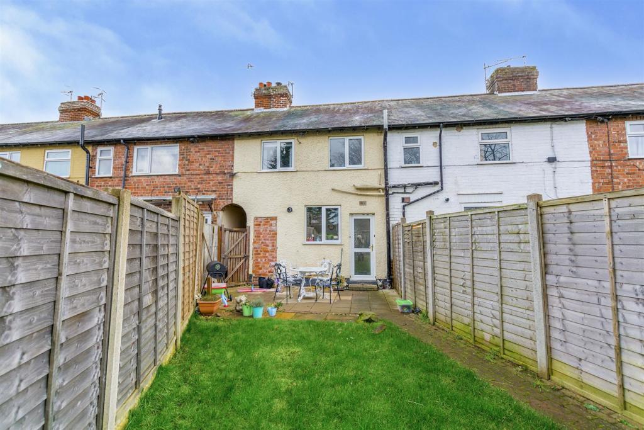
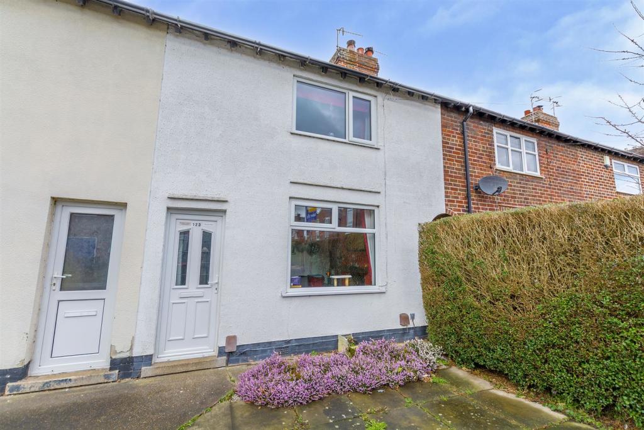
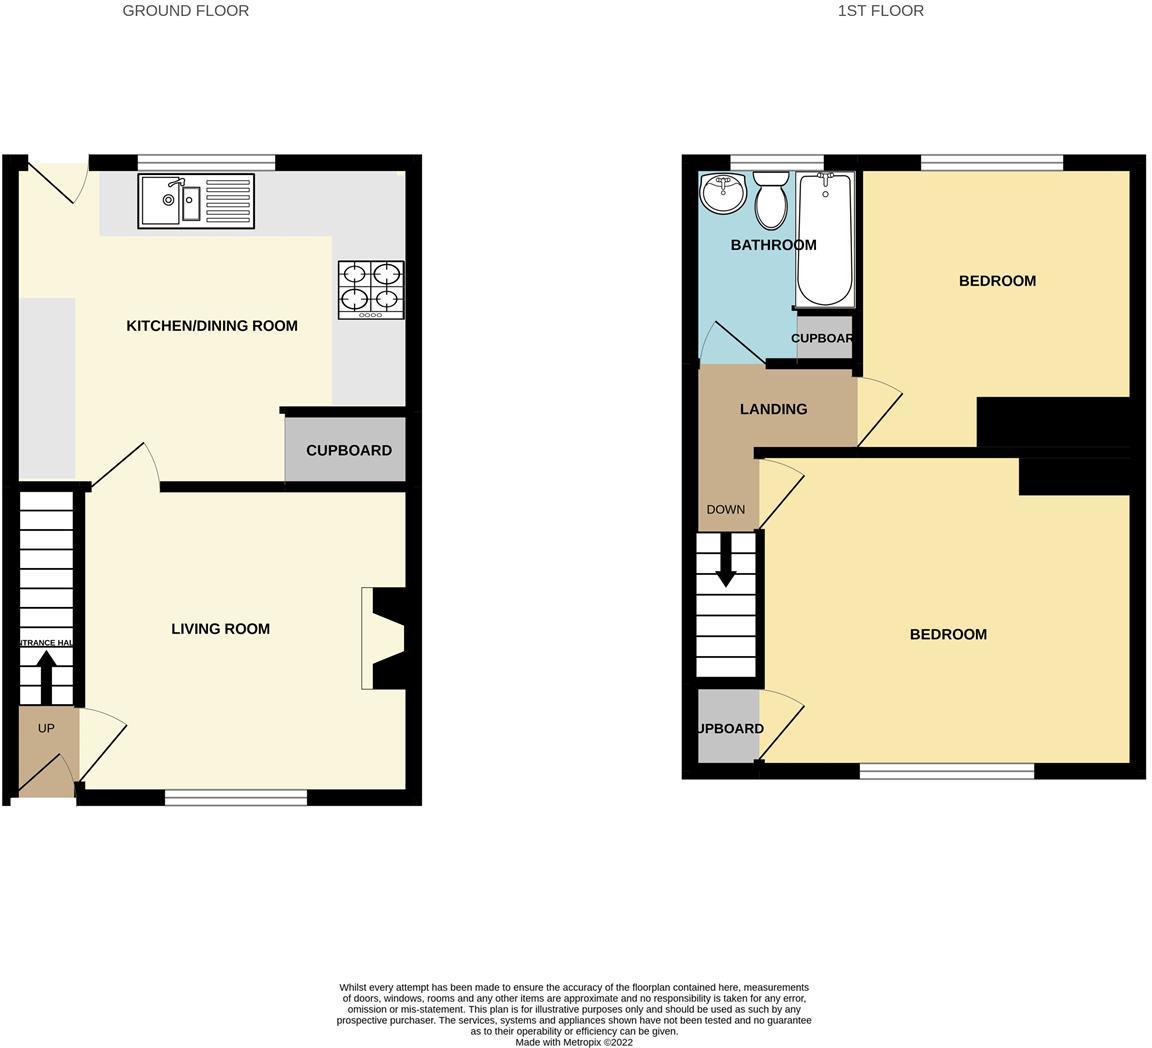
A two double bedroom mid terrace house ideally suited to first time buyers, ready to move in to, large attractive landscaped rear gardens, close to town centre, would also make a great long term buy to let, viewing recommended.<br /><br />A TWO DOUBLE BEDROOM MID TERRACE HOUSE OFFERING READY TO MOVE IN TO ACCOMMODATION IDEALLY SUITED TO FIRST TIME BUYERS.<br /><br />A feature of this property is the larger than expected landscaped rear garden with patio, expansive lawn and pathway leading to the foot of the plot where there is a further landscaped 'secret garden'.<br /><br />Benefiting from central heating and double glazing the accommodation comprises entrance hall, lounge and open plan dining kitchen. The first floor provides access to two double bedrooms and bathroom/w.c.<br /><br />Situated in this popular residential suburb conveniently placed within walking distance of Stapleford town centre, offering an increasing variety of local shops and facilities as well as a Lidl and regular bus service linking Stapleford to Beeston, Queens Medical Centre, Nottingham University and the cities of Derby and Nottingham.<br /><br />As well as making an ideal first home, this property will also suit long term buy to let investors. We recommend an early viewing of this property to avoid disappointment.<br /><br /><b>Entrance Hall</b> - Double glazed front entrance door, stairs to the first floor and door to:<br /><br /><b>Lounge</b> - 3.46m x 3.4m approx (11'4" x 11'1" approx) - Inset feature cast iron multi fuel burner, radiator, double glazed window to the front.<br /><br /><b>Dining Kitchen</b> - 4.33m x 3.4m approx (14'2" x 11'1" approx) - Fitted range of wall, base and drawer units with roll edged work surfacing and inset ceramic sink unit. Plumbing for washing machine, table and chair space, understairs store cupboard, double glazed window and door to rear.<br /><br /><b>First Floor Landing</b> - Doors to:<br /><br /><b>Bedroom 1</b> - 3.43m x 3.37m approx (11'3" x 11'0" approx) - Overstairs store cupboard, radiator, double glazed window to the front.<br /><br /><b>Bedroom 2</b> - 3.23m x 3.06m approx (10'7" x 10'0" approx) - Radiator, double glazed window to the rear.<br /><br /><b>Bathroom</b> - 2.55m x 2.22m approx (8'4" x 7'3" approx) - Three piece suite comprising wash hand basin, low flush w.c. and panelled bath with shower over. Partially tiled walls, radiator, double glazed window.<br /><br /><b>Outside</b> - The property is set back from the road with a partially enclosed front garden with shared passageway at the side of the property leading to the rear garden which is enclosed and of a generous size, landscaped with a patio area and generous lawn, pathway running along the side of the property to a further private garden area at the foot of the plot.<br /><br /><b>Directions</b> - From our Stapleford branch on Derby Road proceed in the direction of Sandiacre. Turning almost immediately right onto Warren Avenue following the S bend around into the continuation of Warren Avenue and towards the end of the street turning right onto Oakfield Road. Follow the road virtually to the end and the property can be found on the left as identified by our for sale board.<br /><br />A TWO DOUBLE BEDROOM MID TERRACE HOUSE OFFERING READY TO MOVE IN TO ACCOMMODATION IDEALLY SUITED TO FIRST TIME BUYERS.<br /><br />
- Bedrooms
- 2
- Bathrooms
- 1
The heatmap indicates the level of crime in the area. The color of the heatmap indicates the crime severity and recency.
Metrics Year-on-Year
- Average area value
- 218,333.00 £Increased by 8.06 %
- Average area rental value
- 794.00 £/moDecreased by 0.25 %
- Est rental Yield
- 4.36 %Decreased by 7.82 %
- Crime Rate
- 9.00 %Unchanged by 0.00 %
Agent Activity
Robert Ellis created the listing.
Nearby Schools
| Name | Type | Ofsted | Distance |
|---|---|---|---|
| Albany Junior School | Community School | Good | 0.65 KM |
| Albany Infant And Nursery School | Community School | Good | 0.71 KM |
| William Lilley Infant And Nursery School | Community School | Good | 0.88 KM |
| Fairfield Spencer Academy | Academy Converter | Good | 0.92 KM |
| St John'S Cofe Primary School | Voluntary Controlled School | Good | 1.01 KM |
Images
Nearby Streets
| Name | Average Price | Average Sqft | Distance |
|---|---|---|---|
| Meadow View | £ 0 | 0 | 0.00 KM |
| Warren Avenue Extension | £ 170,000 | 0 | 0.00 KM |
| The Mount | £ 170,000 | 0 | 0.00 KM |
| Wesley Place | £ 172,500 | 0 | 0.00 KM |
| St James Street | £ 250,000 | 0 | 0.00 KM |
Nearby Transport
| Name | NLC | TLC | Distance |
|---|---|---|---|
| Long Eaton | 1829 | LGE | 5.51 KM |
| Ilkeston | 7783 | ILN | 5.54 KM |
| Attenborough | 1624 | ATB | 5.84 KM |
| Beeston | 1625 | BEE | 7.75 KM |
| East Midlands Parkway | 1901 | EMD | 8.02 KM |
Nearby Listings
| Address | Price | Type | Score | Distance |
|---|---|---|---|---|
| Oakfield Road, Stapleford, Nottingham | £ 170,000 | BUY | 6 / 10 | 0.03 KM |
| Mill Road, Stapleford, Nottingham | £ 215,000 | BUY | Unknown | 0.09 KM |
| Harriett Street, Stapleford | £ 200,000 | BUY | 6 / 10 | 0.10 KM |
| Meadow View, Stapleford, NG9 | £ 259,995 | BUY | 7 / 10 | 0.11 KM |
| Mill Road, Stapleford | £ 240,000 | BUY | 7 / 10 | 0.13 KM |
Nearby Properties
| Address | Price | Distance |
|---|---|---|
| 30 Harriett Street | £ 110,000 | 0.10 KM |
| 36 Harriett Street | £ 150,000 | 0.10 KM |
| 17 Harriett Street | £ 85,000 | 0.10 KM |
| 12 Harriett Street | £ 140,000 | 0.10 KM |
| 34 Harriett Street | £ 140,000 | 0.10 KM |