Saxton Avenue, Woodhouse Park
By Robert Ellis
£ 625,000
Robert Ellis says ..
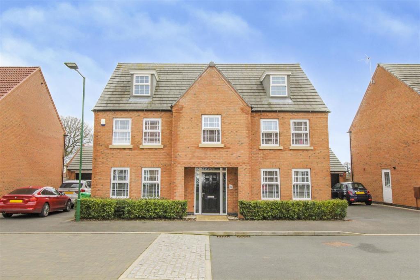
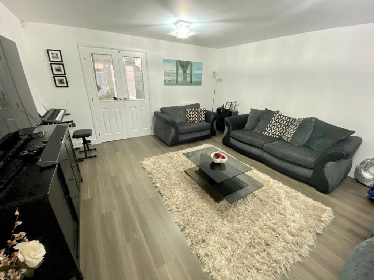
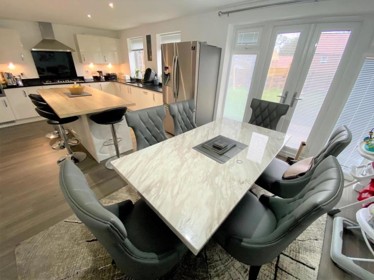
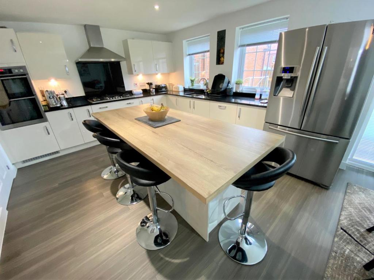
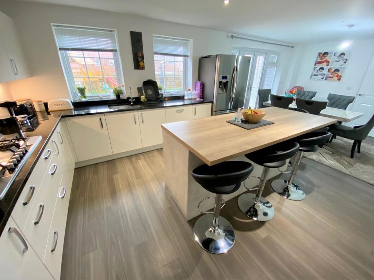
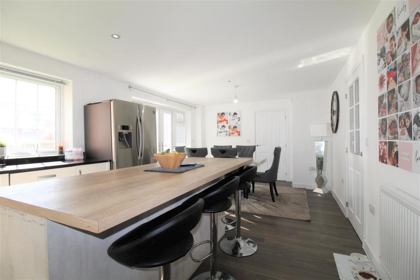
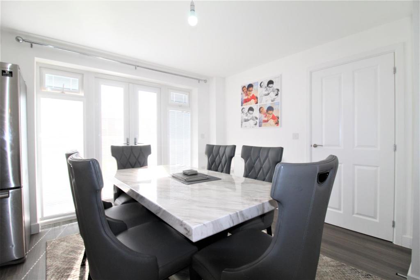
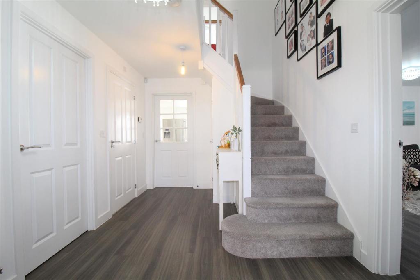
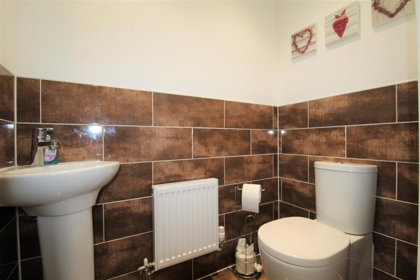
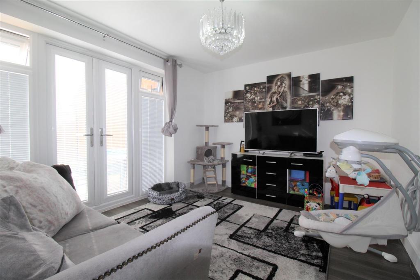
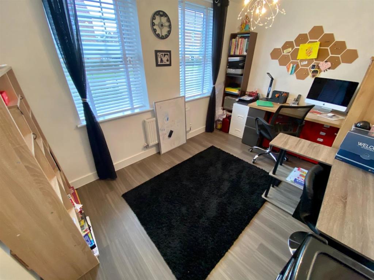
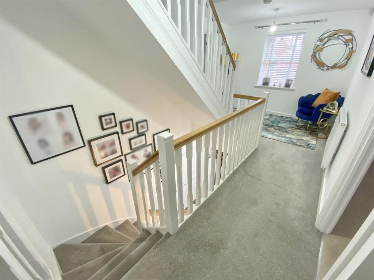
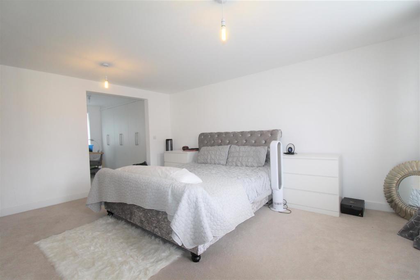
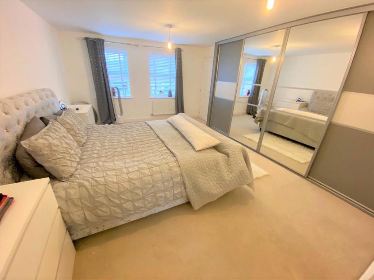
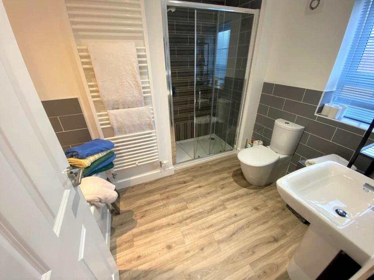
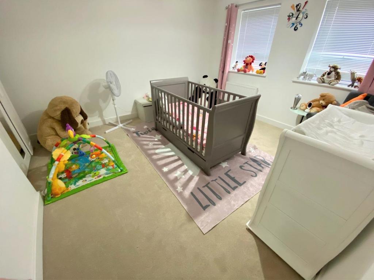
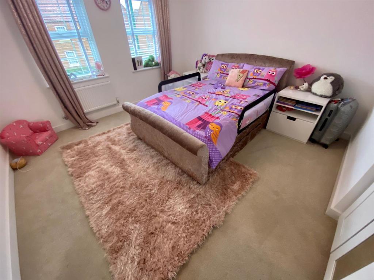
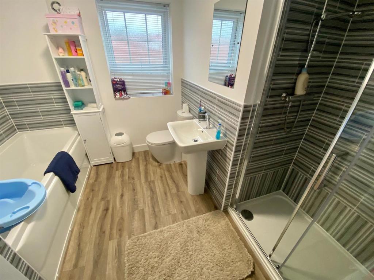
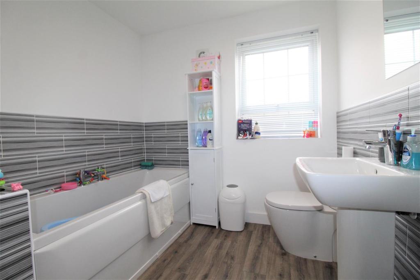
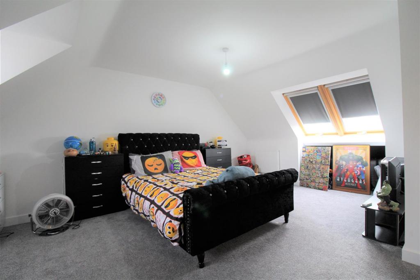
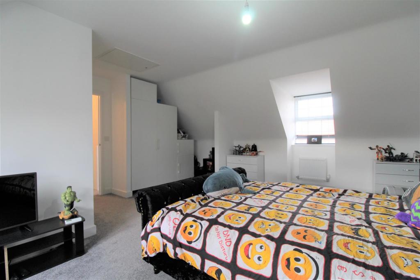
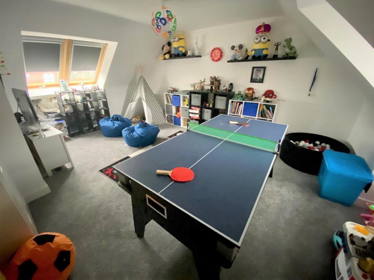
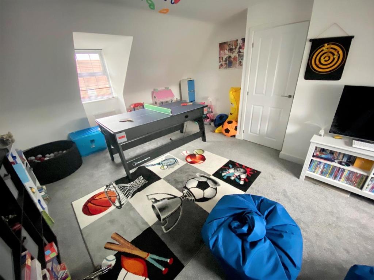
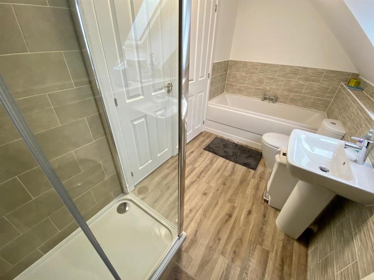
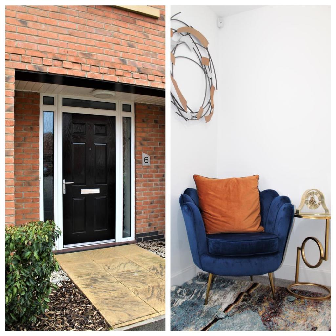
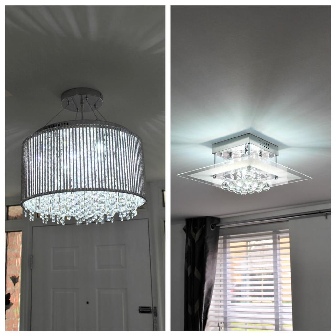
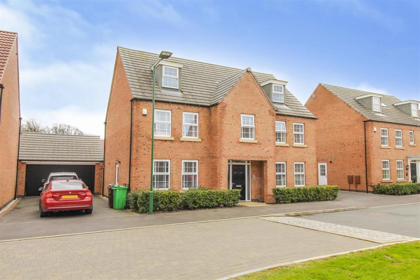
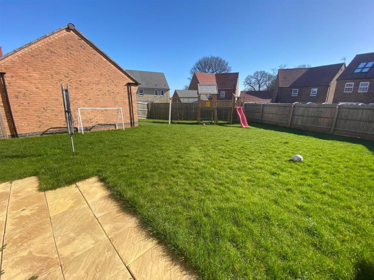
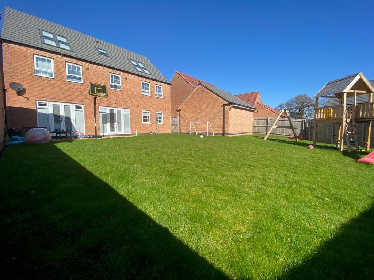
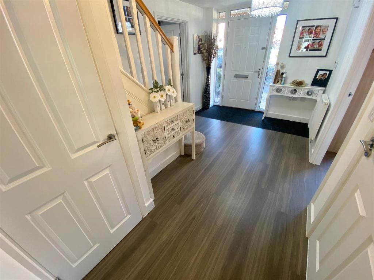
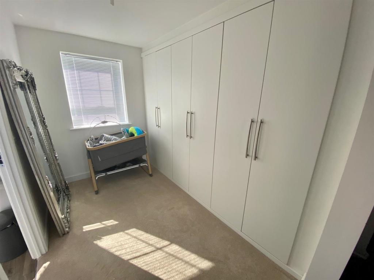
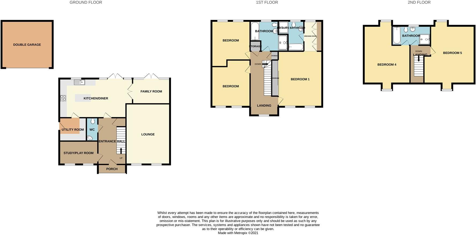
A prestigious, five double bedroom, three bathroom, three storey detached family house. G.c.h., double glazing, ample parking and double garaging, whilst sitting on one of the largest plots on the development. Residue of NHBC warranty still available, the property has been further enhanced by the current owners, whilst being positioned close to shops, schools and nearby transport links. Ideal long term family home and we highly recommend an internal viewing.<br /><br />ROBERT ELLIS ARE DELIGHTED TO BRING TO THE MARKET A PRESTIGIOUS FIVE DOUBLE BEDROOM, THREE BATHROOM DETACHED FAMILY HOUSE, SITUATED WITHIN THIS SOUGHT AFTER MODERN DEVELOPMENT, CONSTRUCTED BY DAVID WILSON HOMES IN 2017.<br /><br />With accommodation over three floors comprising spacious reception hallway, living room, dining room, study/family room, cloaks/w.c., spacious living family dining kitchen and utility room to the ground floor. The galleried first floor landing then provides access to the principal bedroom with dressing room and en suite bathroom, two further double bedrooms and family bathroom. The second floor landing leads to two further double bedrooms and additional four piece bathroom.<br /><br />Other benefits to the property include ample parking and driveway leading down the side of the property to a double garage complete with power and light. Further benefits include gas fired central heating, double glazing and sitting on one of the largest plots within the development and included in the sale is the 'Jungle Gym', ideal for young families.<br /><br />Completed in 2017, the property still benefits from the residual of an NHBC warranty and has been further enhanced by the current owners to include fitted wardrobes in the principal bedroom, plumbing for American style fridge/freezer in the kitchen and a central island unit.<br /><br />The property is situated on the border of Strelley Village and offers great nearby transport links to Wollaton, Beeston, Stapleford and Ilkeston, all providing a wide variety of shops and health care needs. There is also easy access to good nearby schooling and for those needing to commute, the A52 for Nottingham and Derby, junction 25 of the M1 Motorway and the Nottingham Express Tram terminus situated at Bardill's roundabout.<br /><br />The property would suit those looking for a long-term family home, whilst offering the modern day conveniences of a property that is only a few years old with the opportunity to further enhance in the future, subject to the necessary permissions.<br /><br />We therefore highly recommend an internal viewing.<br /><br /><b>Entrance Hall</b> - 4.5 x 2.7 (14'9" x 8'10") - Feature composite front entrance door, radiator, useful understairs storage cupboard, Amtico flooring and turning staircase to the first floor. Internal doors to living room, study, dining kitchen and cloaks/w.c.<br /><br /><b>Cloaks/W.C.</b> - 1.67 x 1.01 (5'5" x 3'3") - Two piece suite comprising push-flush w.c. and wash hand basin with mixer tap, designer tiles to dado height, tiled floor, radiator and extractor fan.<br /><br /><b>Study/Playroom</b> - 3.6 x 2.66 (11'9" x 8'8") - Feature Amtico flooring, two double glazed windows to the front with fitted blinds and radiator.<br /><br /><b>Living Room</b> - 5.24 x 4.24 (17'2" x 13'10") - Feature Amtico flooring, two double glazed windows to the front with fitted blinds, media points and double doors to:<br /><br /><b>Sitting/Dining Room</b> - 3.54 x 3.1 (11'7" x 10'2") - Amtico flooring, double glazed French doors opening out to the rear garden with double glazed windows to either side with inset fitted blinds, media points and door to:<br /><br /><b>Family Dining Kitchen</b> - 7.07 x 3.74 (23'2" x 12'3") - The kitchen area comprises a range of matching base and wall storage cupboards with granite work surfaces, incorporating 1½ bowl sink unit with central mixer tap and matching splashboards, fitted gas hob with extractor over, eye level double oven, integrated dishwasher, plumbing for water and ice within the American style fridge/freezer, central island unit with space for four bar stools offering butchers block style counter top surfacing and further storage cupboards beneath. Amtico flooring, ample space for dining table and chairs, two double glazed windows to the rear with fitted blinds, double glazed French doors and double glazed windows to either side, opening out to the rear garden with fitted inset blinds, radiator and door to:<br /><br /><b>Utility Room</b> - 2.73 x 1.66 (8'11" x 5'5") - Further storage drawers and units with continuation of the black granite work surfaces matching the kitchen, space and plumbing for washing machine, Amtico flooring, half double glazed door leading out to the driveway.<br /><br /><b>Galleried First Floor Landing</b> - Doors to three bedrooms and bathroom and useful storage cupboard.<br /><br /><b>Bedroom 1</b> - 5.06 x 3.84 (16'7" x 12'7") - Two double glazed windows to the front with fitted blinds, radiator and a range of newly fitted wardrobes. Opening to:<br /><br /><b>Dressing Area</b> - 2.98 x 1.66 (9'9" x 5'5") - Offering a further range of fitted wardrobes, double glazed window to the rear with fitted blinds and door to:<br /><br /><b>En Suite Bathroom</b> - 2.97 x 2.49 (9'8" x 8'2") - A four piece suite comprising bath, separate walk-in tiled shower cubicle with mains shower, push-flush w.c. and wash hand basin with mixer tap. Tiling to dado height, ladder towel radiator, extractor fan and double glazed window to the rear with fitted blinds.<br /><br /><b>Bedroom 2</b> - 4.3 x 3.83 (14'1" x 12'6") - Two double glazed windows to the front with fitted blinds and radiator.<br /><br /><b>Bedroom 3</b> - 4.42 x 3.49 (14'6" x 11'5") - Two double glazed windows to the rear with fitted blinds and radiator.<br /><br /><b>Family Bathroom</b> - 3.05 x 2.84 (10'0" x 9'3") - Four piece suite comprising bath with feature tiled surround, separate tiled and enclosed shower cubicle with mains shower, push-flush w.c. and wash hand basin with mixer tap. Double glazed window to the rear with fitted blinds, ladder towel radiator and extractor fan.<br /><br /><b>Second Floor Landing</b> - Doors to two further bedrooms and Jack and Jill style bathroom.<br /><br /><b>Bedroom 4</b> - 5.66 x 5.12 (18'6" x 16'9") - Velux roof windows to the front and rear, offering a good amount of natural light, loft access point, radiator and purpose built fitted shaped wardrobes.<br /><br /><b>Bedroom 5</b> - 5.56 x 4.3 (18'2" x 14'1") - Again with Velux roof windows to the front and rear offering natural light and radiator.<br /><br /><b>Jack & Jill Bathroom</b> - 3.71 x 1.84 (12'2" x 6'0") - Doors providing access from bedroom 4 and the landing. Within the room there is a four piece suite comprising bath with mixer tap, separate tiled and enclosed shower cubicle with mains shower, push-flush w.c. and wash hand basin with mixer tap. Tiling to dado height, ladder towel radiator and Velux roof window to the rear.<br /><br /><b>Outside</b> - To the front of the property there is a dwarf hedgerow and central pathway providing access to the open porch and feature composite door. Leading down the left hand side of the property the driveway provides ample off-street parking in turn leading to the double garage. Sitting on one of the largest plots on the development, the property benefits from a good size paved patio area, ideal for entertaining, leading onto a spacious lawn with inbuilt 'Jungle Gym' comprising swing set and slides with side access gate leading back to the driveway. External lighting point.<br /><br /><b>Double Garage</b> - Up and over door to the front, power and light.<br /><br /><b>Directional Note</b> - From our Stapleford branch on Derby Road, proceed to The Roach traffic lights and turn left onto Church Street. At the bend in the road turn right onto Hickings Lane and proceed past the entrance to the park in the direction of Bramcote. At the next mini roundabout, take a right turn onto Ilkeston Road and at the next mini roundabout turn left onto Coventry Lane. Continue along in the direction of Wollaton, crossing the Balloon Woods traffic lights onto Bilborough Road and proceed in the direction of Strelley. Continue straight over the next set of traffic lights before taking a left turn into the Woodhouse Park development onto Princess Drive. Continue along Princess Drive, following the bend in the road initially to the right and then following round to the left, passing the children's play park, before turning left onto Cossethay Drive following the bend in the road to the right before turning right onto Saxton Avenue where the property can the be found on the right hand side.<br /><br />A PRESTIGIOUS FIVE BEDROOM, THREE STOREY DETACHED FAMILY HOUSE<br /><br />
- Bedrooms
- 5
- Bathrooms
- 3
The heatmap indicates the level of crime in the area. The color of the heatmap indicates the crime severity and recency.
Metrics Year-on-Year
- Average area value
- 535,000.00 £Increased by 16.93 %
- Average area rental value
- 905.00 £/moDecreased by 41.61 %
- Est rental Yield
- 2.03 %Decreased by 50.12 %
- Crime Rate
- 2.00 %Unchanged by 0.00 %
Agent Activity
Robert Ellis created the listing.
Nearby Schools
| Name | Type | Ofsted | Distance |
|---|---|---|---|
| Djanogly Strelley Academy | Academy Sponsor Led | Good | 0.46 KM |
| Melbury Primary School | Community School | Good | 0.73 KM |
| Bilborough College | Academy 16-19 Converter | Good | 1.01 KM |
| Nottingham University Samworth Academy | Academy Sponsor Led | Good | 1.34 KM |
| Westbury Academy | Academy Special Converter | Good | 1.37 KM |
Images
Nearby Streets
| Name | Average Price | Average Sqft | Distance |
|---|---|---|---|
| Jubilee Court | £ 0 | 0 | 0.00 KM |
| Melbury Road | £ 0 | 0 | 0.00 KM |
| Cotgrave Close | £ 0 | 0 | 0.00 KM |
| Almond Way | £ 0 | 0 | 0.00 KM |
| Honiton Road | £ 0 | 0 | 0.00 KM |
Nearby Transport
| Name | NLC | TLC | Distance |
|---|---|---|---|
| Bulwell | 1865 | BLW | 4.94 KM |
| Ilkeston | 7783 | ILN | 6.77 KM |
| Beeston | 1625 | BEE | 6.78 KM |
| Attenborough | 1624 | ATB | 7.75 KM |
| Hucknall | 1862 | HKN | 8.12 KM |
Nearby Listings
| Address | Price | Type | Score | Distance |
|---|---|---|---|---|
| Edgeway, NOTTINGHAM, Nottinghamshire, NG8 | £ 155,000 | BUY | 7 / 10 | 0.13 KM |
| Edgeway, Nottingham | £ 240,000 | BUY | 7 / 10 | 0.13 KM |
| Edgeway, Nottingham, NG8 | £ 260,000 | BUY | 7 / 10 | 0.13 KM |
| Princess Boulevard, Nottingham, NG8 | £ 290,000 | BUY | 7 / 10 | 0.14 KM |
| Nethermere Lane, Woodhouse Park | £ 325,000 | BUY | 7 / 10 | 0.18 KM |
Nearby Properties
| Address | Price | Distance |
|---|---|---|
| 4 Nethermere Lane | £ 146,500 | 0.12 KM |
| 24 Edgeway | £ 125,000 | 0.13 KM |
| 36 Edgeway | £ 77,995 | 0.13 KM |
| 26 Edgeway | £ 140,000 | 0.13 KM |
| 30 Edgeway | £ 180,000 | 0.13 KM |