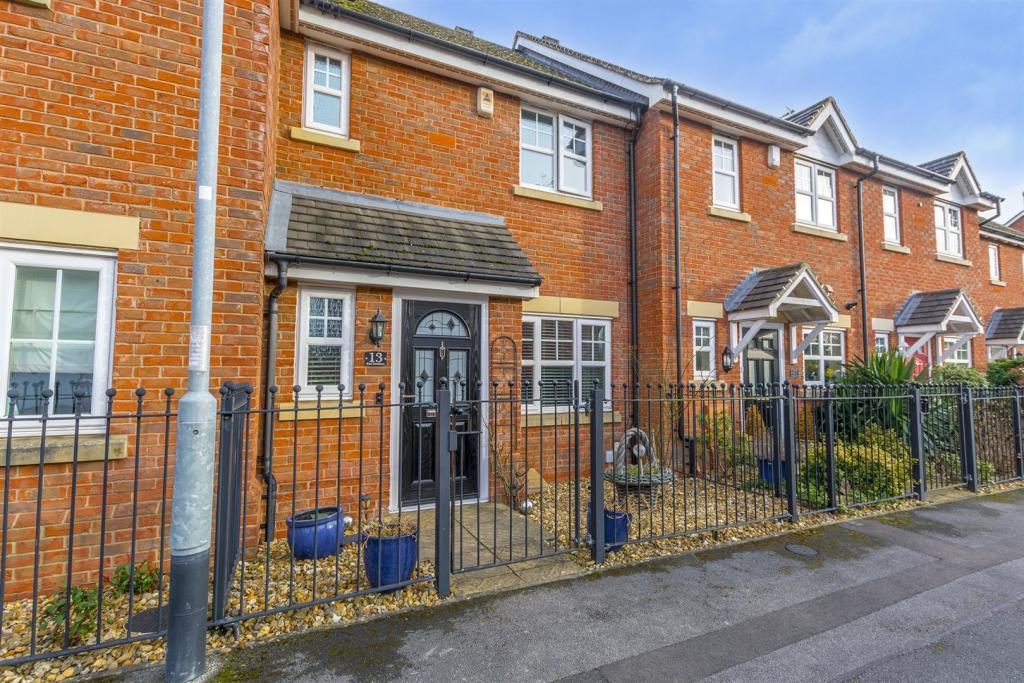
Roe Gardens, Ruddington, Nottingham
By Robert Ellis
£ 269,950
Robert Ellis says ..
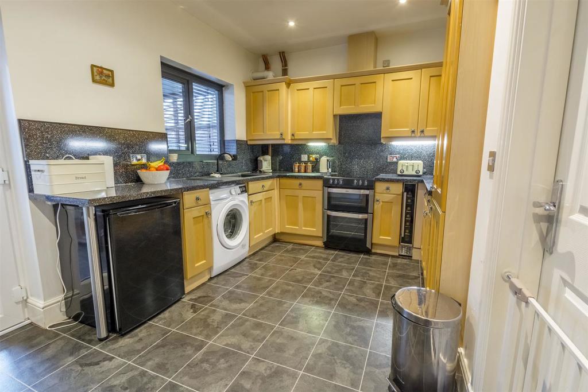
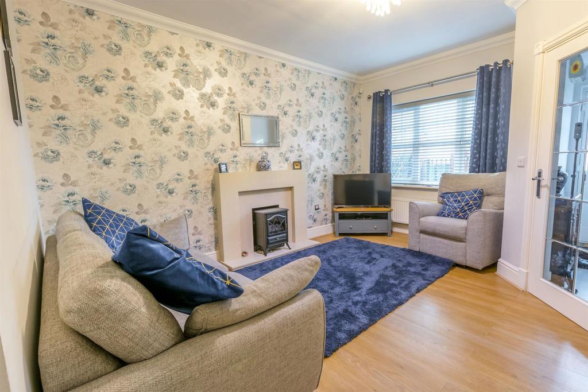
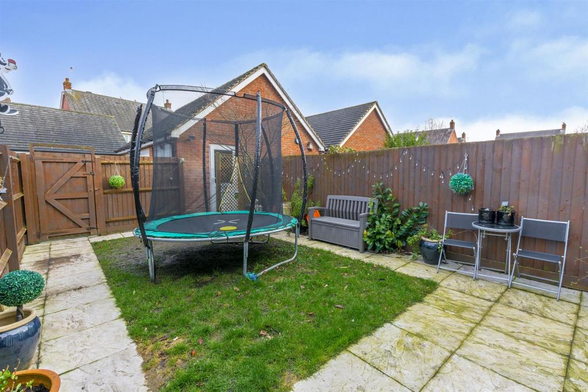
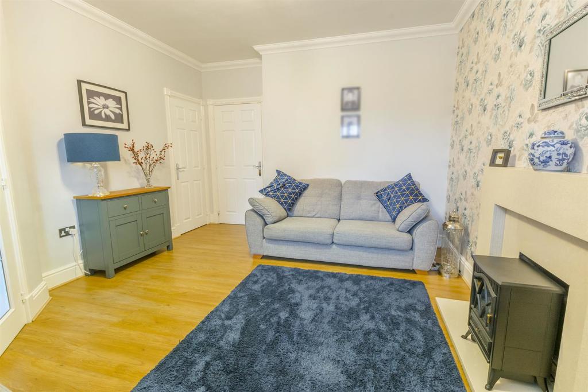
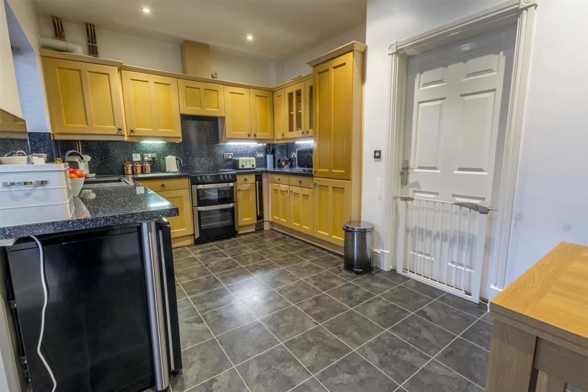
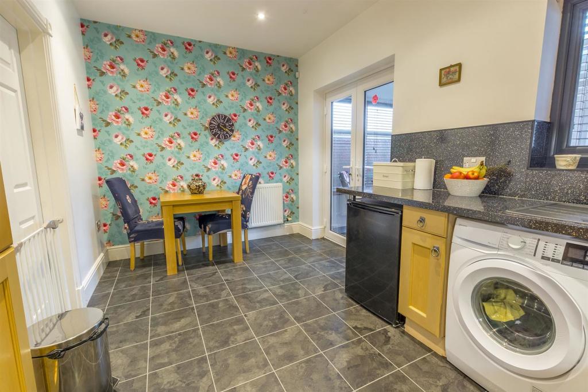
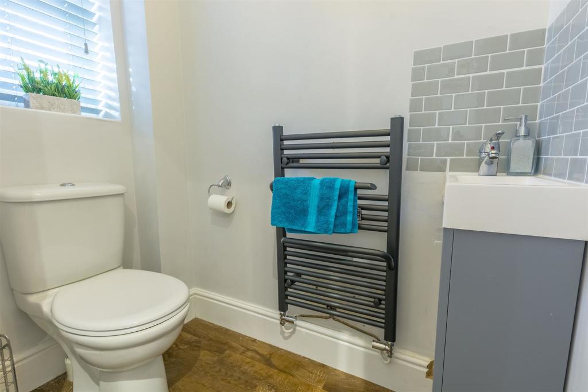
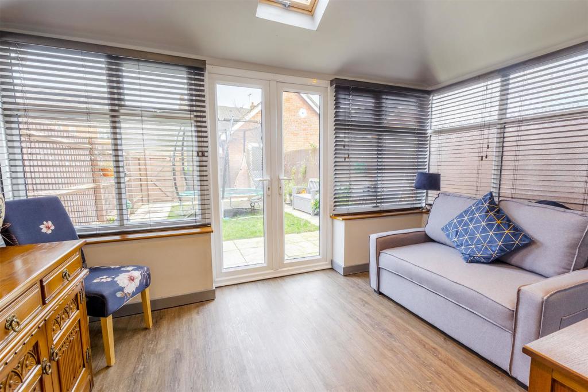
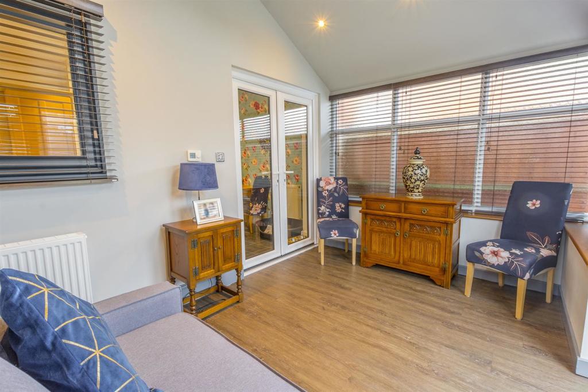
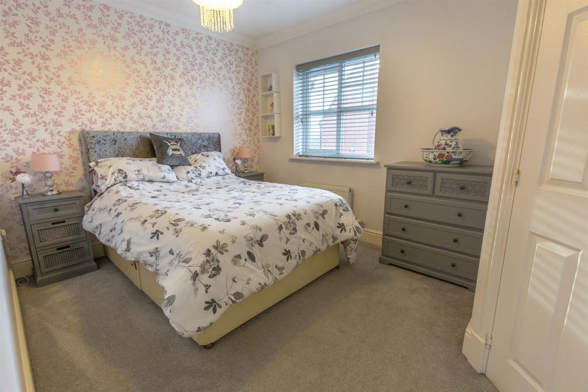
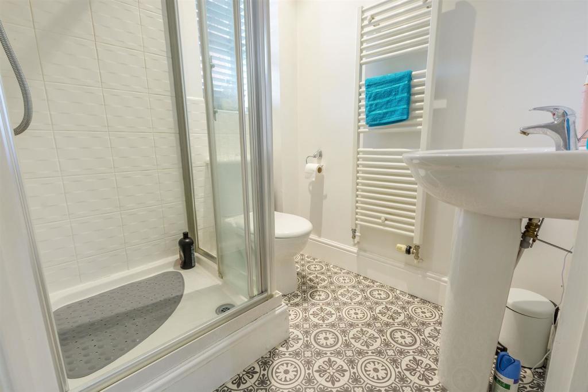
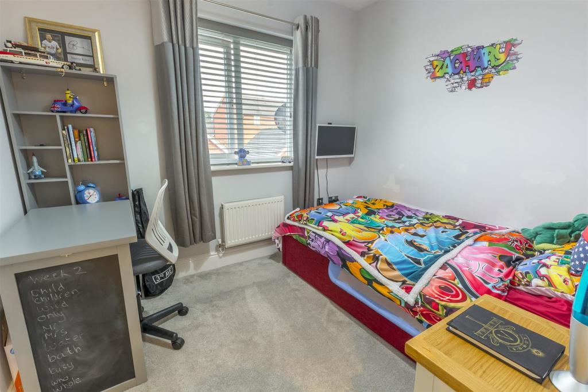
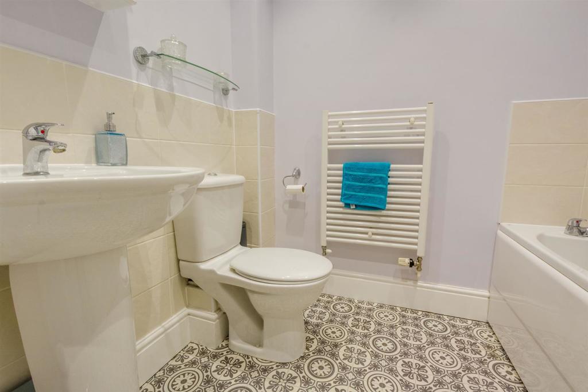
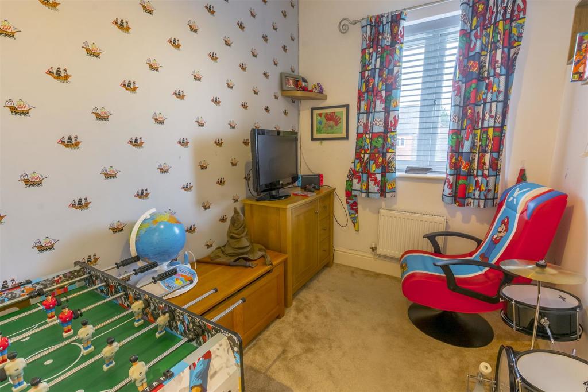
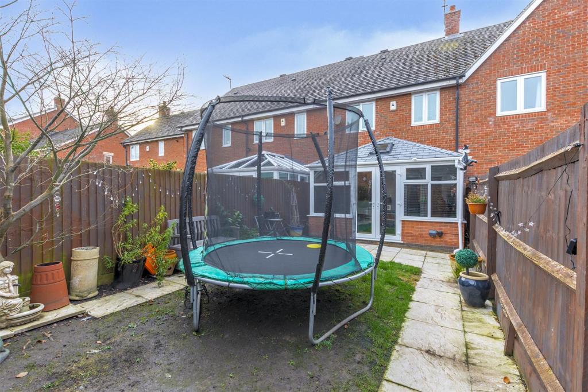
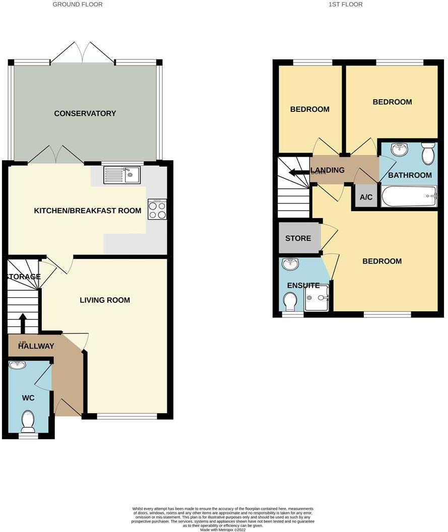
Robert Ellis are pleased to offer to the market this modern three-bedroom terrace home within the highly sought after village of Ruddington. The property briefly comprises entrance hallway, downstairs WC, lounge, dining kitchen and a conservatory/garden room providing additional reception space to the ground floor. Upstairs there are three well-proportioned bedrooms with built in storage and an EnSite to the main bedroom. There is also a three-piece bathroom consisting of a bath with shower attachment over, WC and wash basin. To the rear of the property is a garden laid mainly to lawn with a patio area, gated access to the driveway providing off road parking for multiple vehicles, and a side access door to the brick-built garage including light and power.<br /><br />Stop looking, You’ve found what you have been searching for.<br /><br />Robert Ellis are extremally pleased to offer to the market this modern three-bedroom terrace home in a recently built development within the highly sought after village of Ruddington. The property is situated in a sought-after village location within reach of various local amenities including Rushcliffe Country Park, great schools, Pubs, easy commuting links and lovely countryside walks.<br /><br />Having been recently constructed the property benefits from all the modern convivences such as gas central heating and double glazing throughout. <br /><br />Constructed of brick to the external elevation all under a tiled roof, on entering into the hallway we have a staircase leading to the first-floor landing area and access to the downstairs WC, glazed door leading to lounge and built in under stairs storage cupboard, Doorway leading to into the dining kitchen and a conservatory/garden room providing additional reception space to the ground floor. <br /><br />Upstairs there are three well-proportioned bedrooms with built in storage and an EnSite to the main bedroom. There is also a three-piece bathroom consisting of a bath with shower attachment over, WC and wash basin.<br /><br />With a low maintenance front gravelled garden, whilst to the rear of the property is a garden laid mainly to lawn with a patio area, gated access to the driveway providing off road parking for multiple vehicles, and a side access door to the brick-built garage including light and power. <br /><br />Early viewing is essential.<br /><br /><b>Lobby</b> - With a modern UPVC double glazed composite door to the front, luxury vinyl tiled flooring, stairs to the first floor, wall mounted radiator, recessed spotlights to the ceiling, coving to ceiling and internal glazed door to living room and panelled door to:<br /><br /><b>Cloaks/W.C.</b> - 1.63m x 0.94m approx (5'4 x 3'1 approx) - UPVC double glazed window to the front, low flush w.c., vanity wash hand basin with storage cupboard below and feature towel rail, coving to ceiling, ceiling light point, luxury vinyl tiled flooring.<br /><br /><b>Living Room</b> - 4.45m x 3.63m approx (14'7 x 11'11 approx) - UPVC double glazed window to the front, wall mounted radiator, coving to ceiling, ceiling light point, laminate flooring and internal panelled door to dining kitchen and panelled door to large understairs storage cupboard with light and power.<br /><br /><b>Dining Kitchen</b> - 4.70m x 3.10m approx (15'5 x 10'2 approx) - UPVC double glazed French doors to the garden room, open plan living dining kitchen with wall mounted radiator, space for dining table, range of modern wall and base units incorporating laminate work surface above, space and plumbing for automatic washing machine, space and point for free standing fridge freezer, sink with swan neck mixer tap over, space and point for free standing cooker, integrated wine chiller, built-in fridge freezer, wall mounted gas central heating combination boiler (Worcester Bosch) housed within matching cabinet.<br /><br /><b>Garden Room</b> - 4.01m x 2.57m approx (13'2 x 8'5 approx) - UPVC double glazed windows to the side and rear, recessed spotlights to the ceiling, Velux window to the rear, UPVC double glazed French doors to the rear.<br /><br /><b>First Floor Landing</b> - Ceiling light point, coving to ceiling, airing/storage cupboard and doors to:<br /><br /><b>Bedroom 1</b> - 3.76m x 3.73m approx (12'4 x 12'3 approx) - UPVC double glazed window to the front, wall mounted radiator, ceiling light point, coving to ceiling, built-in wardrobe and panelled door to:<br /><br /><b>En-Suite</b> - 1.70m x 1.57m approx (5'7 x 5'2 approx) - UPVC double glazed window to the front, walk-in shower enclosure, pedestal wash hand basin, low flush w.c., heated towel rail, recessed spotlights to the ceiling and extractor fan.<br /><br /><b>Bedroom 2</b> - 2.69m x 2.62m approx (8'10 x 8'7 approx) - UPVC double glazed window to the rear, wall mounted radiator and ceiling light point.<br /><br /><b>Bedroom 3</b> - 2.64m x 1.91m approx (8'8 x 6'3 approx) - UPVC double glazed window to the rear, wall mounted radiator, ceiling light point, loft access hatch.<br /><br /><b>Bathroom</b> - 2.13m x 1.78m approx (7' x 5'10 approx) - Panelled bath with mixer shower attachment over, low flush w.c., vanity wash hand basin, heated towel rail, tiled splashbacks, recessed spotlights to the ceiling.<br /><br /><b>Outside</b> - To the front of the property there is a low maintenance gravelled garden with pathway to the front entrance door and wrought iron railings. <br /><br />To the rear of the property there is an enclosed garden laid mainly to lawn with paved patio areas, fencing to the boundaries, secure gated access where buyers will find a driveway providing off the road vehicle hard standing, brick built garage.<br /><br /><b>Garage</b> - With side pedestrian access door, light and power.<br /><br />A THREE BEDROOM TERRACED OROPERTY SITUATED IN A SOUGHT AFTER VILLAGE<br /><br />
- Bedrooms
- 3
- Bathrooms
- 3
The heatmap indicates the level of crime in the area. The color of the heatmap indicates the crime severity and recency.
Metrics Year-on-Year
- Average area value
- 242,833.00 £Decreased by 39.14 %
- Average area rental value
- 1,075.00 £/moDecreased by 0.83 %
- Est rental Yield
- 5.31 %Increased by 62.88 %
- Crime Rate
- 26.00 %Unchanged by 0.00 %
Agent Activity
Robert Ellis created the listing.
Nearby Schools
| Name | Type | Ofsted | Distance |
|---|---|---|---|
| James Peacock Infant And Nursery School | Community School | Outstanding | 0.70 KM |
| Nethergate Academy | Academy Special Converter | Outstanding | 1.35 KM |
| Farnborough Spencer Academy | Academy Sponsor Led | 1.75 KM | |
| The Milford Academy | Academy Converter | Good | 1.91 KM |
| St Peter'S Cofe Junior School | Voluntary Controlled School | Good | 1.93 KM |
Images

Nearby Streets
| Name | Average Price | Average Sqft | Distance |
|---|---|---|---|
| Blenheim Close | £ 335,000 | 0 | 0.00 KM |
| Peacock Close | £ 512,500 | 0 | 0.00 KM |
| Spencer Close | £ 0 | 0 | 0.00 KM |
| Warbler Road | £ 589,950 | 0 | 0.00 KM |
| Barton Close | £ 0 | 0 | 0.00 KM |
Nearby Transport
| Name | NLC | TLC | Distance |
|---|---|---|---|
| Beeston | 1625 | BEE | 5.95 KM |
| Nottingham | 1826 | NOT | 6.04 KM |
| Attenborough | 1624 | ATB | 7.93 KM |
Nearby Listings
| Address | Price | Type | Score | Distance |
|---|---|---|---|---|
| Roe Gardens, Ruddington, Nottingham | £ 440,000 | BUY | 7 / 10 | 0.04 KM |
| Roe Gardens, Ruddington, Nottingham | £ 300,000 | BUY | 7 / 10 | 0.10 KM |
| Bradbury Gardens, Ruddington, Nottingham, NG11 | £ 475,000 | BUY | Unknown | 0.11 KM |
| Jewitt Way, Ruddington, Nottingham | £ 465,000 | BUY | Unknown | 0.11 KM |
| Bradbury Gardens, Ruddington, Nottinghamshire, NG11 6AX | £ 160,000 | BUY | 6 / 10 | 0.11 KM |
Nearby Properties
| Address | Price | Distance |
|---|---|---|
| 1 Roe Gardens | £ 179,950 | 0.04 KM |
| 25 Roe Gardens | £ 220,000 | 0.04 KM |
| 19 Roe Gardens | £ 230,000 | 0.04 KM |
| 2 Roe Gardens | £ 169,000 | 0.04 KM |
| 29 Roe Gardens | £ 249,950 | 0.04 KM |