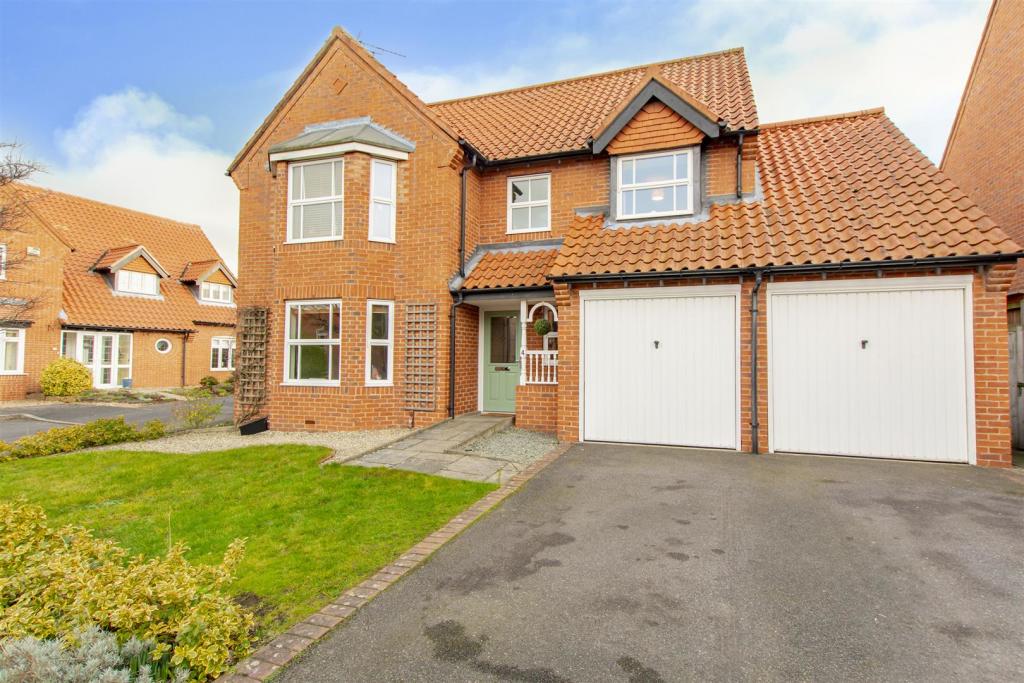
Archers Field, Southwell
By Robert Ellis
£ 495,000
Robert Ellis says ..
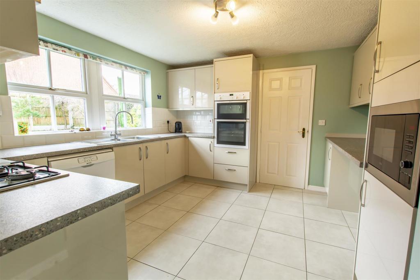
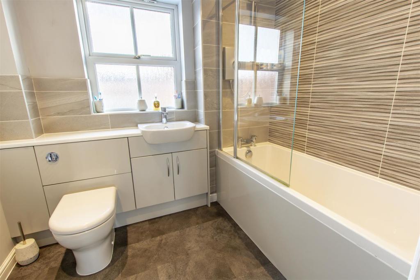
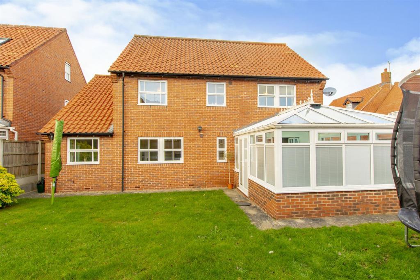
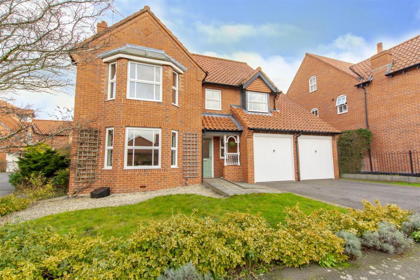
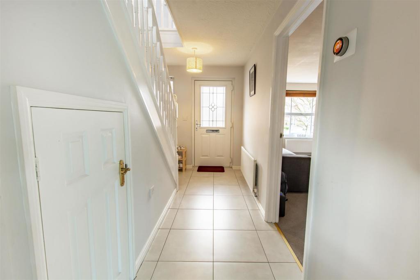
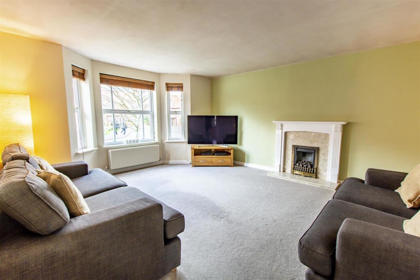
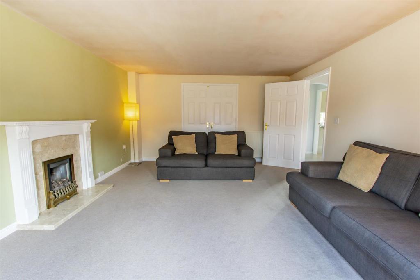
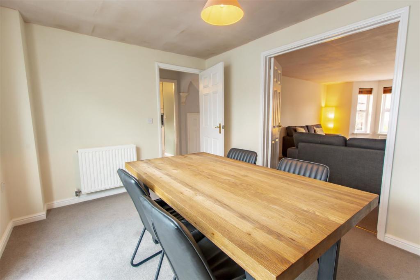
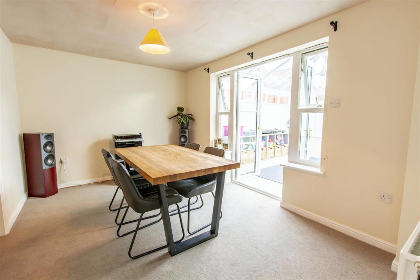
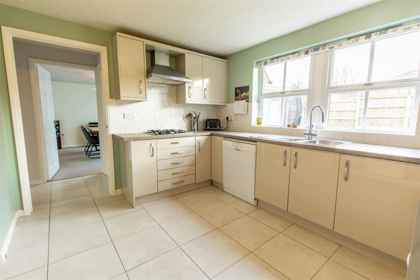
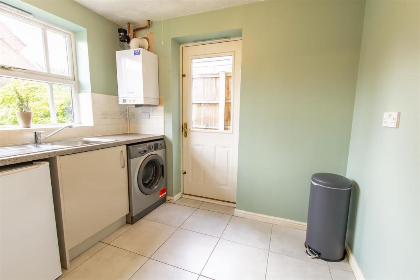
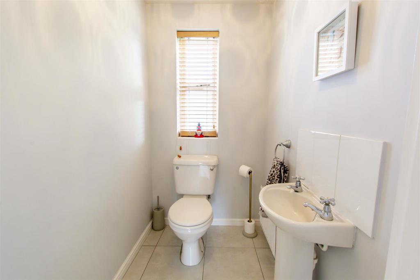
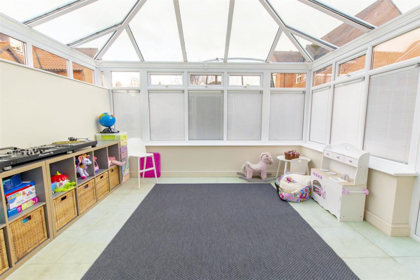
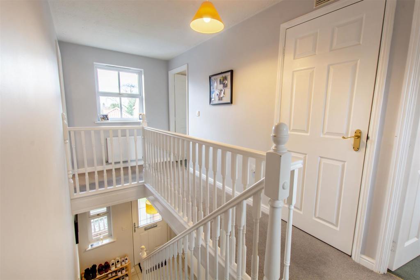
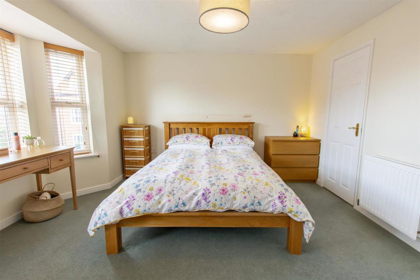
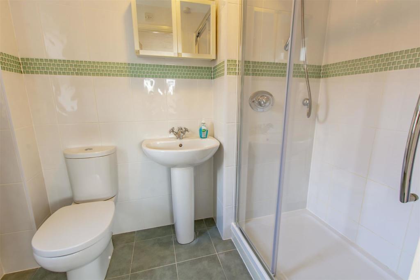
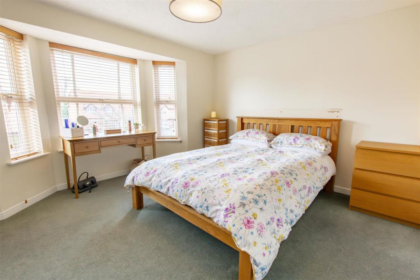
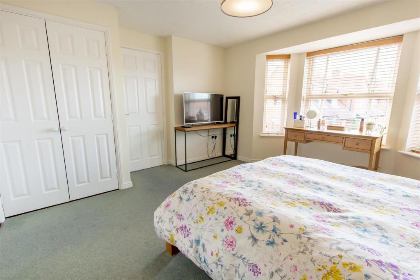
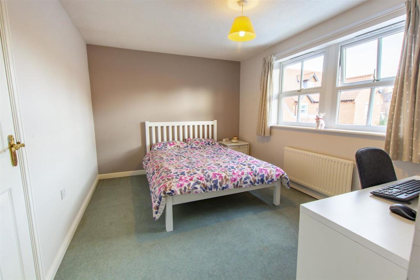
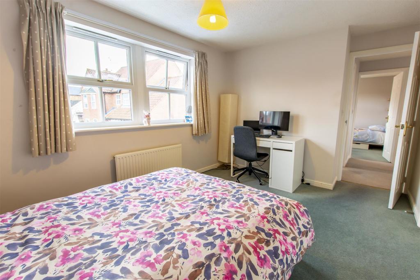
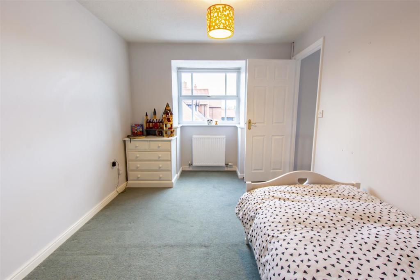
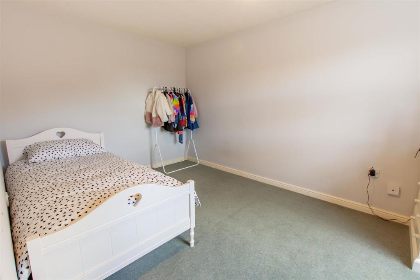
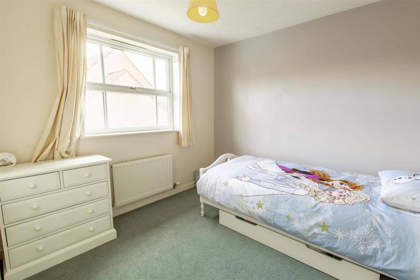
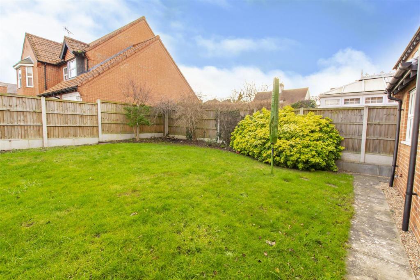
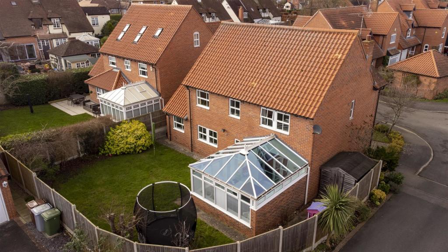
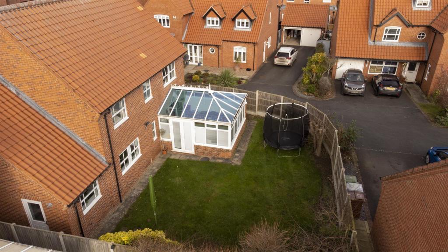
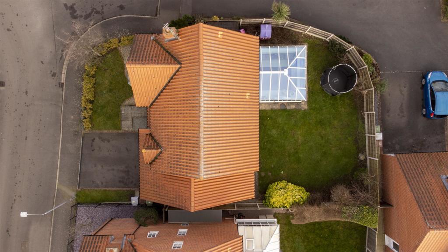
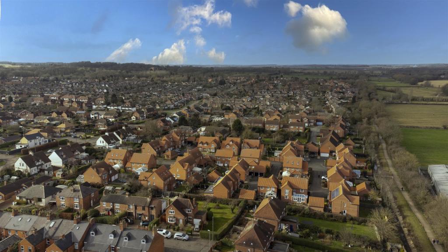
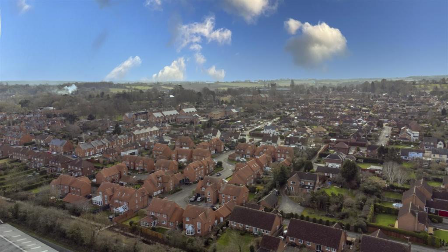
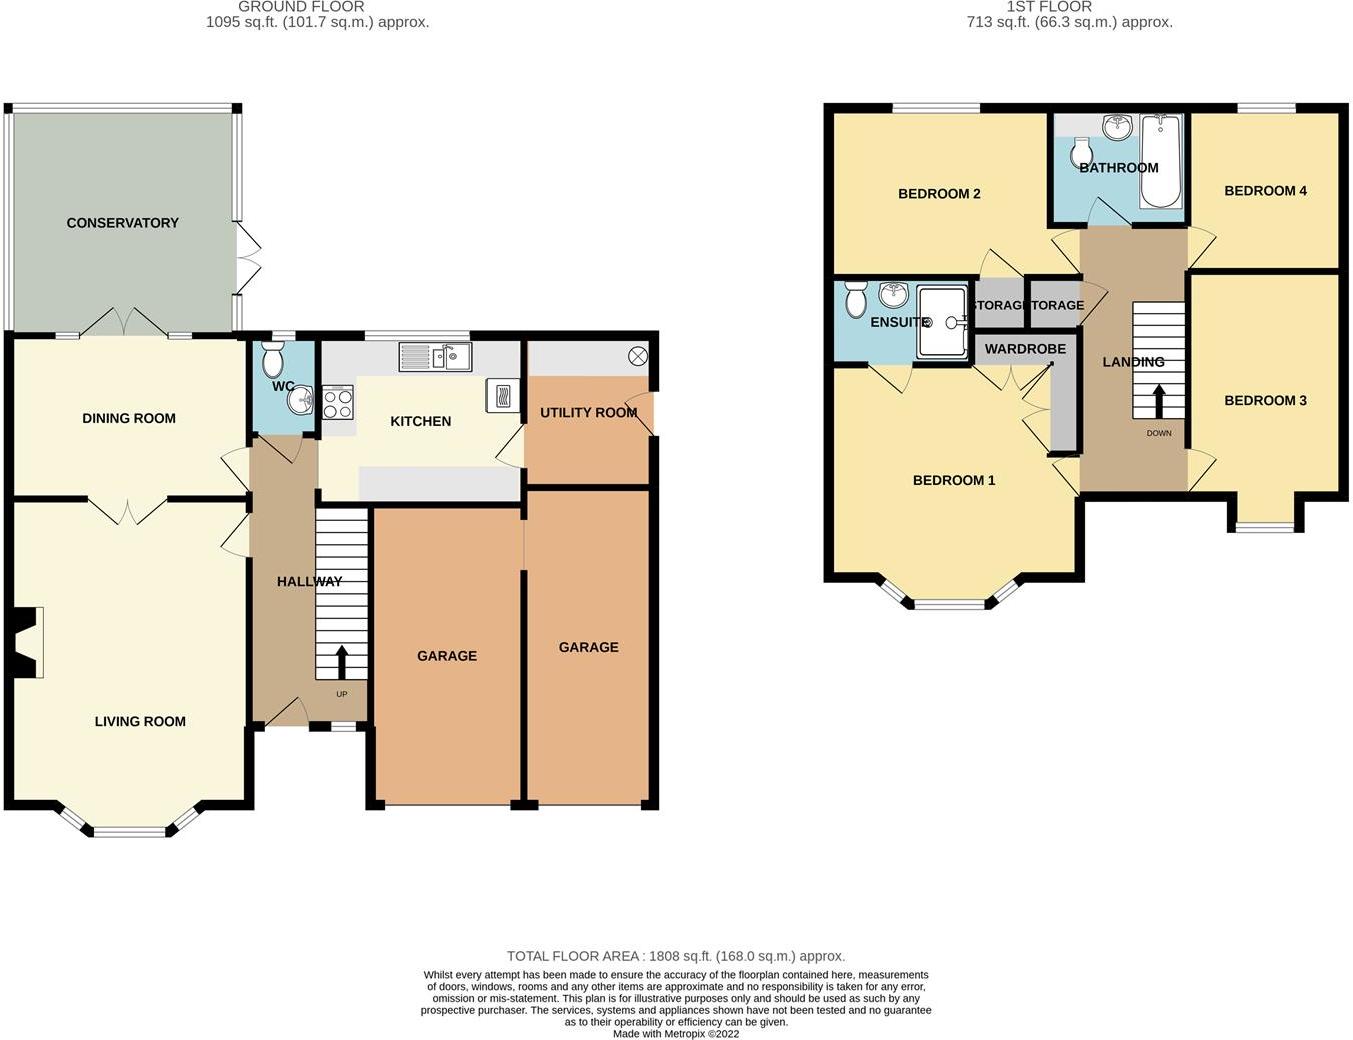
A spacious four-bedroom detached executive property, situated on a private cul-de-sac located in Southwell. Set on a corner plot. <br /><br />Comprising of THREE Reception rooms, REFITTED kitchen, utility room, ground floor cloaks room and integral double garage. On the first floor there are FOUR bedrooms, a master bedroom with En-suite and built-in wardrobes and a separate family bathroom. <br /><br />To fully appreciate this family property, contact Robert Ellis on today.<br /><br />A spacious four bedroom detached executive property, set on a corner plot. <br /><br />Robert Ellis are extremely pleased to bring to the market this detached family property with accommodation over two floors. To fully appreciate the size and quality of the accommodation on offer, a viewing comes highly recommended. This truly is a substantial detached property is situated on a private cul-de-sac located in Southwell, with excellent transport links, shopping facilities and county walks close at hand. <br /><br />The property is constructed of brick to the external elevation all under a tiled roof. In brief the accommodation comprises of an entrance hallway, living room, dining room, conservatory, refitted kitchen, utility room, ground floor cloaks room and integral double garage. On the first floor there are four bedrooms, a master bedroom with En-suite and built-in wardrobes and a separate family bathroom. <br /><br />As previously mentioned, the property sits on a corner plot within a private cul-de-sac, benefiting from a double driveway leading to the enclosed garages with up and over door, light and power. The garages offer further potential to create an additional reception space subject to a buyers needs and requirements and necessary permissions. <br /><br />Southwell is a fantastic location being names in the 2017 Sunday Times shortlist for being one of the best places to live in the Midlands and is a vibrant town with a variety of shops and many other amenities and facilities as well as the Southwell Minster Cathedral which is an imposing building situated in the heart of the town. Southwell also has a racecourse, a golf course as well as Norwood Park which is now an established and well-regarded golf center. There are walks in the surrounding countrywide and further shopping facilities can be found in Newark where there is a Waitrose, Asda and Morrisons and as well as the A roads taking you to Nottingham, Mansfield and Newark the A1 and A46 are also within easy reach as well as Newark Station with travel time to London being just over 2 hours. <br /><br />To fully appreciate this family property, contact Robert Ellis on today.<br /><br /><b>Entrance Hall</b> - Double glazed leaded door to the front, double glazed window to the side, large format tiled floor, wall mounted radiator, ceiling light point, stairs to first floor, understairs storage cupboard and panelled doors to:<br /><br /><b>Cloaks/W.C.</b> - 1.70m x 1.17m approx (5'7 x 3'10 approx) - UPVC double glazed window to the rear, low flush w.c. vanity wash hand basin, tiled splashbacks, tiling to the floor, wall mounted radiator and ceiling light point.<br /><br /><b>Fitted Kitchen</b> - 3.58m x 3.56m approx (11'9 x 11'8 approx) - With a range of matching wall and base units incorporating laminate work surface over, 1½ bowl stainless steel sink with modern swan neck mixer tap above, UPVC double glazed window to the rear, tiled splashbacks, space and plumbing for automatic washing machine, eye level integrated Neff double oven, four ring stainless steel gas hob with stainless steel extractor hood above, integral microwave, breakfast bar with wall mounted radiator below, ample storage cabinets, corner carousel drawers, tiling to the floor, ceiling light point, panelled door to:<br /><br /><b>Utility Room</b> - 2.62m x 2.39m approx (8'7 x 7'10 approx) - UPVC double glazed window to the rear, re-fitted Viessmann wall mounted gas central heating boiler, tiled flooring, wall mounted double radiator, space and plumbing for automatic washing machine, stainless steel sink with mixer tap above, space and point for free standing fridge freezer, UPVC double glazed entrance door to the side, loft access hatch and panelled door to integral double garage.<br /><br /><b>Dining Room</b> - 4.09m x 2.77m approx (13'5 x 9'1 approx) - UPVC double glazed French doors to the conservatory, wall mounted radiator, ceiling light point and internal French doors to:<br /><br /><b>Living Room</b> - 5.69m x 4.04m approx (18'8 x 13'3 approx) - UPVC double glazed sectional bay window to the front, two wall mounted radiators, Adam style fireplace incorporating wooden surround, marble hearth and back panel with inset Living Flame gas fire.<br /><br /><b>Conservatory</b> - 4.19m x 3.89m approx (13'9 x 12'9 approx) - UPVC double glazed windows to the side and rear with glazed roof, recessed spotlights to the ceiling, wall light point, light and power and tiled floor.<br /><br /><b>First Floor Landing</b> - Loft access hatch, ceiling light point, airing/storage cupboard housing the mega flow boiler and panelled doors to:<br /><br /><b>Bedroom 1</b> - 4.24m x 3.99m approx (13'11 x 13'1 approx) - UPVC double glazed sectional bay window to the front, ceiling light point, wall mounted double radiator, two sets of built-in wardrobes providing ample additional storage space and panelled door to:<br /><br /><b>En-Suite Shower Room</b> - 2.31m x 1.52m approx (7'7 x 5' approx) - A modern three piece suite comprising walk-in shower enclosure with mains fed shower above, low flush w.c., pedestal wash hand basin, tiled spalshbacks with inset glazed mosaic feature tile, tiling to the floor, chrome heated towel rail, extractor fan and UPVC double glazed window to the side.<br /><br /><b>Bedroom 2</b> - 4.42m x 2.72m approx (14'6 x 8'11 approx) - UPVC double glazed window to the front, wall mounted double radiator and ceiling light point.<br /><br /><b>Bedroom 3</b> - 3.81m x 2.41m approx (12'6 x 7'11 approx) - UPVC double glazed window to the rear, wall mounted radiator, ceiling light point and built-in walk-in wardrobe.<br /><br /><b>Bedroom 4</b> - 2.82m x 2.67m approx (9'3 x 8'9 approx) - UPVC double glazed window to the rear, wall mounted radiator and ceiling light point.<br /><br /><b>Bathroom</b> - 2.36m x 1.88m approx (7'9 x 6'2 approx) - This re-fitted family bathroom comprises of a modern white three piece suite with panelled bath incorporating electric shower over, semi recessed vanity wash hand basin with mixer tap above and storage below, low flush w.c., tiled splashbacks, heated towel rail, recessed spotlights to the ceiling.<br /><br /><b>Outside</b> - The property sits on a corner plot with garden laid to lawn, mature shrubs and trees planted to the borders, double tarmacadam driveway providing ample off the road car standing with pathway leading to teh front entrance door. To the rear there is an enclosed garden being laid mainly to lawn with fencing to the boundary and pathway, mature shrubs planted to the borders.<br /><br /><b>Integral Double Garage</b> - 5.61m x 5.31m approx (18'5 x 17'5 approx) - With two single up and over doors to the front, light and power.<br /><br />A SPACIOUS FOUR BEDROOM DETACHED PROPERTY WITH OFF ROAD PARKING AND DOUBLE GARAGE SITUATED ON A CORNER PLOT<br /><br />
- Bedrooms
- 4
- Bathrooms
- 2
The heatmap indicates the level of crime in the area. The color of the heatmap indicates the crime severity and recency.
Metrics Year-on-Year
- Average area value
- 356,500.00 £Decreased by 30.79 %
- Average area rental value
- 1,359.00 £/moDecreased by 3.62 %
- Est rental Yield
- 4.57 %Increased by 39.33 %
- Crime Rate
- 1.00 %Unchanged by 0.00 %
Agent Activity
Robert Ellis created the listing.
Nearby Schools
| Name | Type | Ofsted | Distance |
|---|---|---|---|
| Lowe'S Wong Infant School | Academy Converter | 1.12 KM | |
| Lowe'S Wong Anglican Methodist Junior School | Voluntary Controlled School | Good | 1.12 KM |
| The Minster School | Academy Converter | 1.50 KM | |
| Holy Trinity Cofe Infant School | Academy Converter | 1.57 KM | |
| Halam Church Of England Primary School | Academy Converter | 4.31 KM |
Images
Nearby Streets
| Name | Average Price | Average Sqft | Distance |
|---|---|---|---|
| Mill Park | £ 0 | 0 | 0.00 KM |
| Normanton Road | £ 130,000 | 0 | 0.00 KM |
| Southwell Trail | £ 0 | 0 | 0.00 KM |
| Appletree Close | £ 449,950 | 0 | 0.00 KM |
| Harvey's Field | £ 0 | 0 | 0.00 KM |
Nearby Transport
| Name | NLC | TLC | Distance |
|---|---|---|---|
| Bleasby | 6204 | BSB | 4.69 KM |
| Fiskerton | 6351 | FSK | 4.87 KM |
| Rolleston | 6353 | ROL | 5.88 KM |
| Thurgarton | 6203 | THU | 6.18 KM |
Nearby Listings
| Address | Price | Type | Score | Distance |
|---|---|---|---|---|
| NO CHAIN - Archers Field, Southwell | £ 495,000 | BUY | 7 / 10 | 0.04 KM |
| Dover Street, Southwell, Nottinghamshire, NG25 | £ 375,000 | BUY | 6 / 10 | 0.13 KM |
| Dover Street, Southwell | £ 275,000 | BUY | Unknown | 0.14 KM |
| Dover Street, Southwell | £ 225,000 | BUY | 5 / 10 | 0.14 KM |
| Archers Field, Southwell | £ 530,000 | BUY | 7 / 10 | 0.16 KM |
Nearby Properties
| Address | Price | Distance |
|---|---|---|
| 9 Archers Field | £ 515,000 | 0.05 KM |
| 3 Archers Field | £ 475,000 | 0.05 KM |
| 8 Archers Field | £ 350,000 | 0.05 KM |
| 17 Archers Field | £ 330,000 | 0.05 KM |
| 11 Archers Field | £ 460,000 | 0.05 KM |