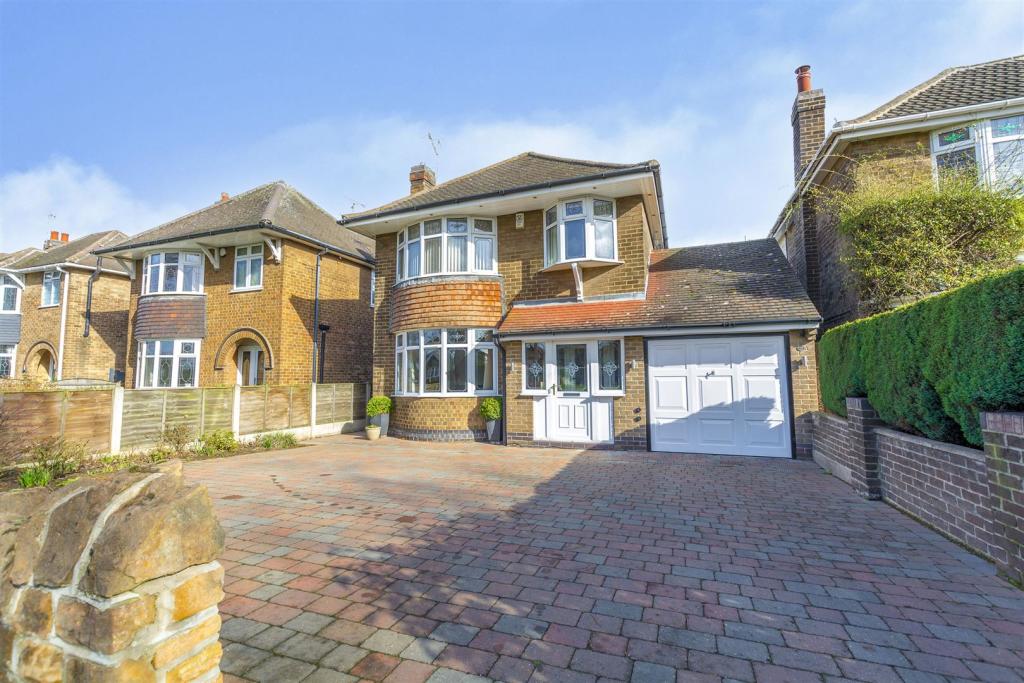
Ilkeston Road, Trowell, Nottingham
By Robert Ellis
£ 375,000
Robert Ellis says ..
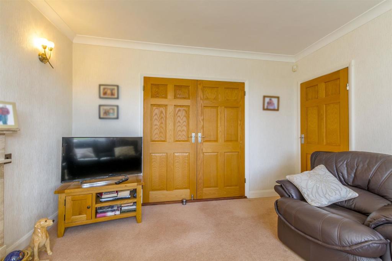
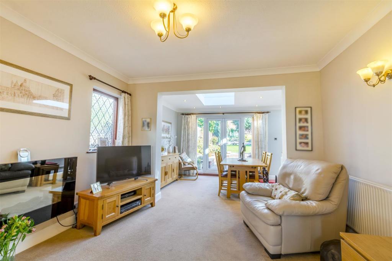
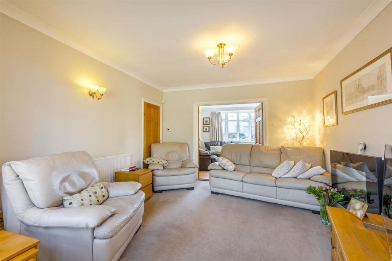
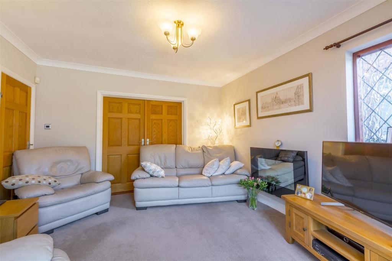
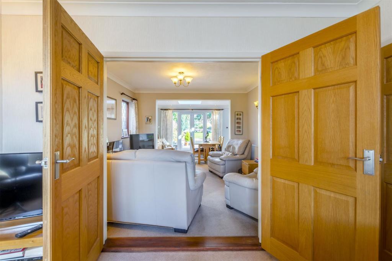
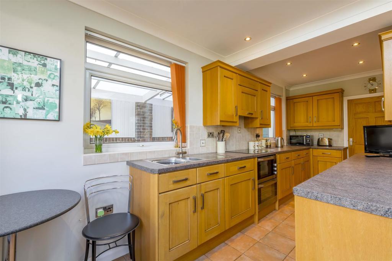
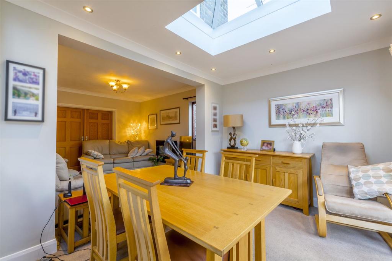
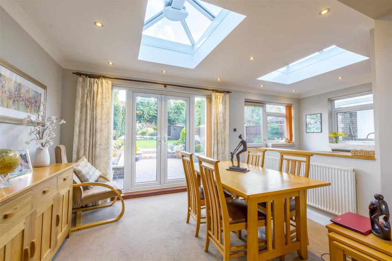
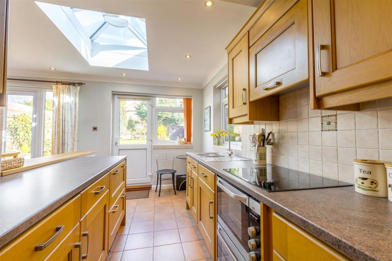
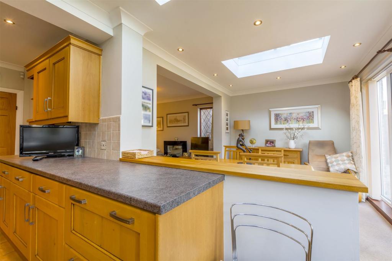
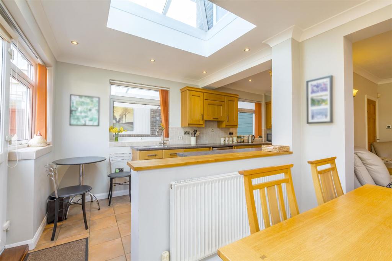
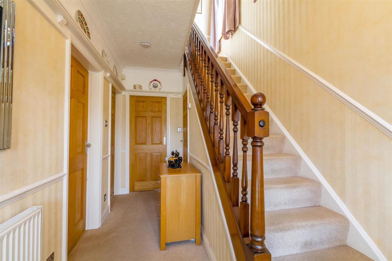
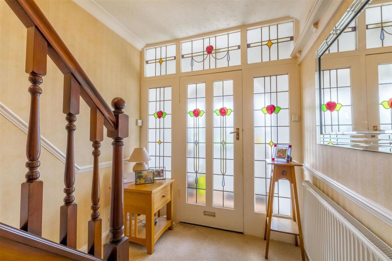
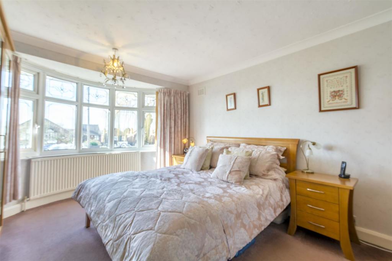
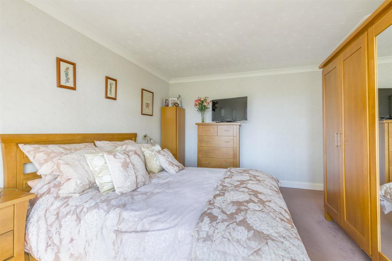
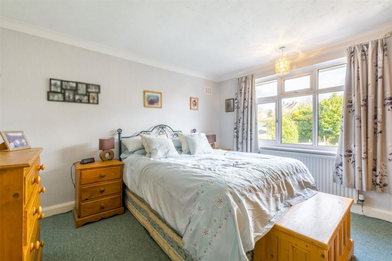
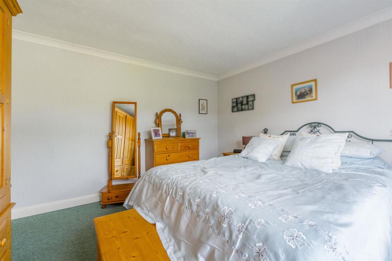
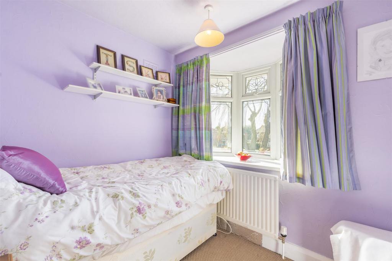
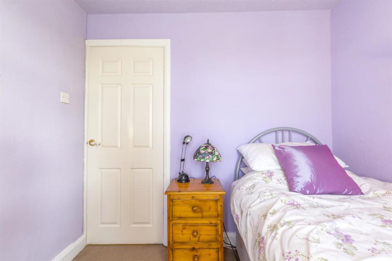
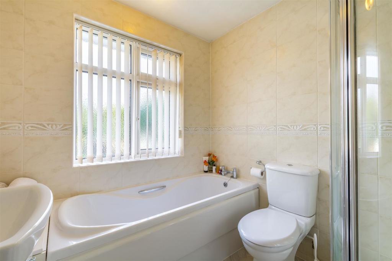
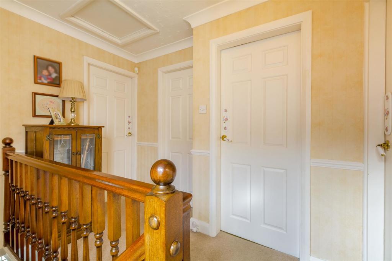
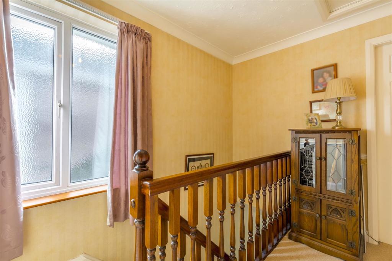
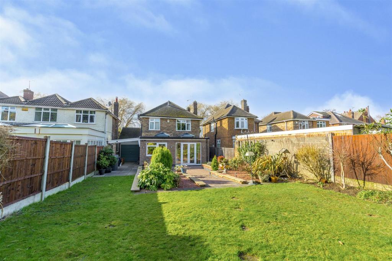
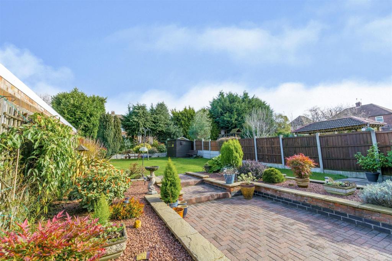
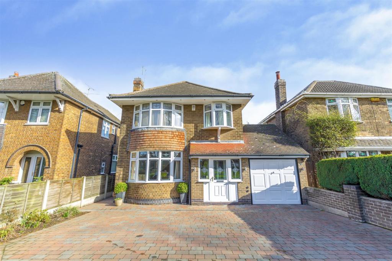
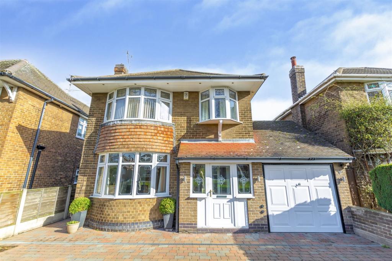
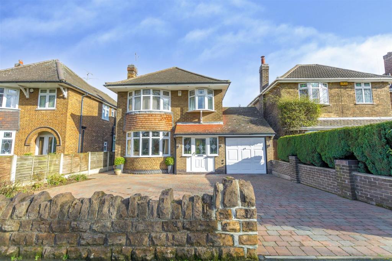
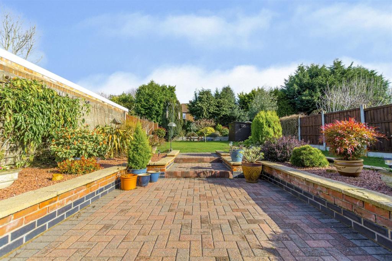
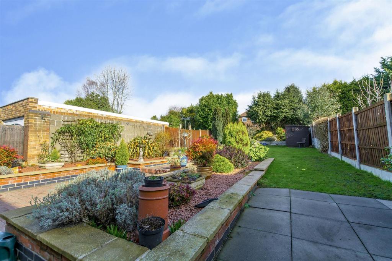
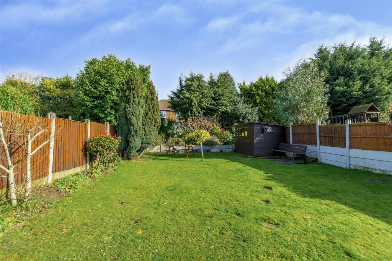
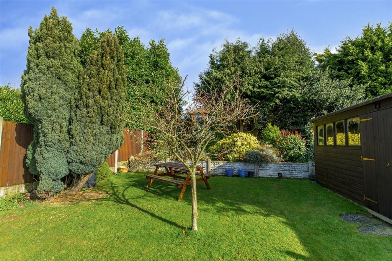
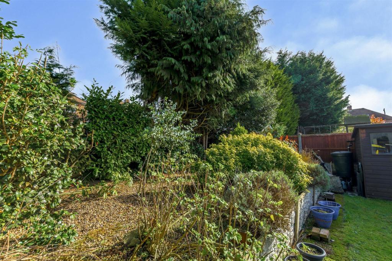
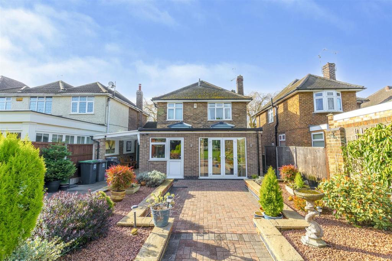
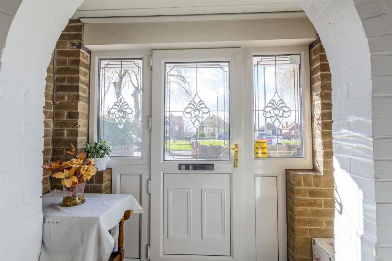
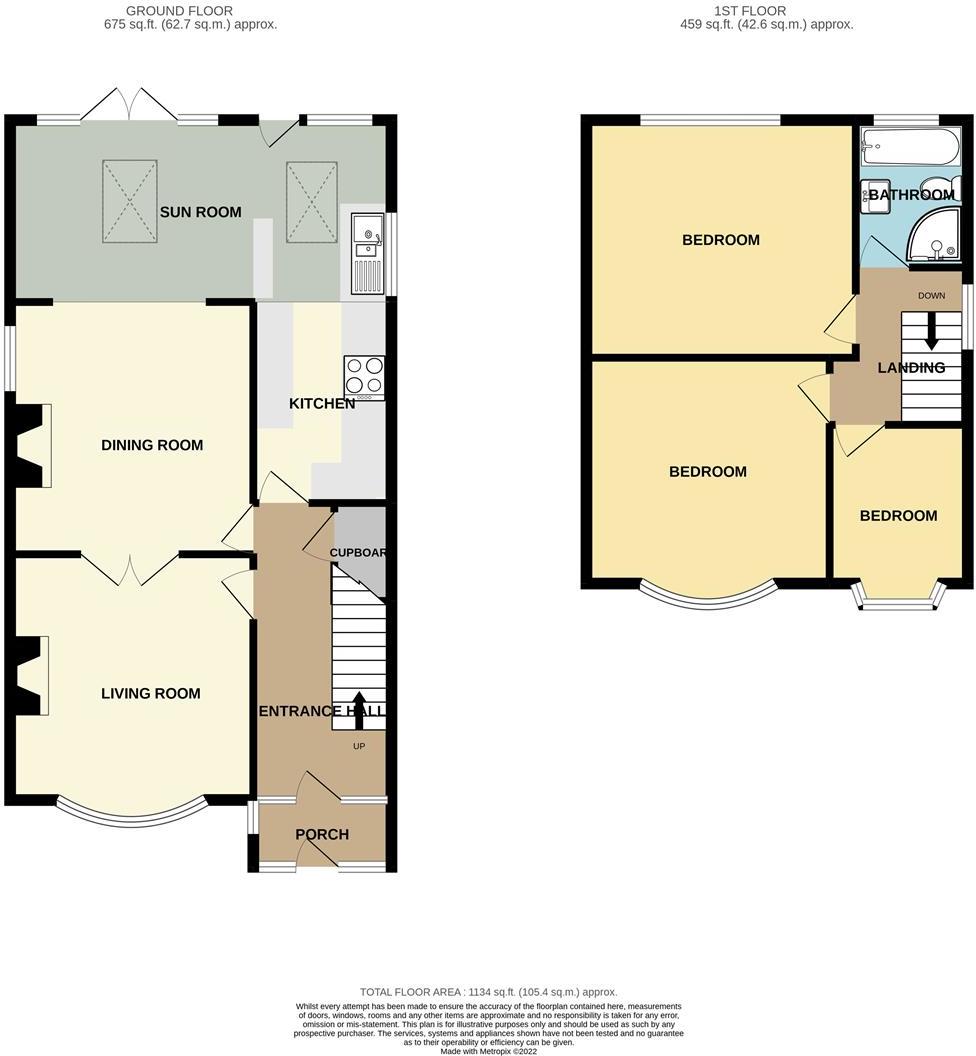
Extremely well presented, extended and well maintained bay fronted three bedroom detached family house, positioned in this popular village location. G.c.h. from a combi boiler, double glazing, off-street parking and generous garden space. Close to the local village school, nearby transport links such as the A52 and M1 as well as the shopping amenities within the nearby towns of Stapleford, Beeston and Ilkeston. Ideal long term family house. Internal viewing highly recommended.<br /><br />ROBERT ELLIS ARE DELIGHTED TO BRING TO THE MARKET A WELL PRESENTED AND EXTENDED, THREE BEDROOM DETACHED FAMILY HOUSE, SITUATED WITHIN THIS POPULAR AND ESTABLISHED VILLAGE LOCATION.<br /><br />With accommodation over two floors comprising entrance porch to entrance hall, living room, dining room and spacious 'L' shaped extended family dining/kitchen to the ground floor. The first floor landing provides access to three bedrooms and a three piece bathroom.<br /><br />Other benefits to the property include ample block paved off-street parking to the front, generous and well established gardens, gas fired central heating from a combination boiler and UPVC double glazing.<br /><br />The property itself is situated within this popular and established village location, which provides easy access to a variety of shopping facilities and amenities within the nearby towns of Stapleford, Beeston and Ilkeston. There is also easy access to the local village school and nearby transport links such as the A52 for Nottingham and Derby, junction 25 of the M1 Motorway and the Nottingham express tram terminus situated at Bardills roundabout.<br /><br />We believe the property would make an ideal family home and highly recommend an internal viewing to fully appreciate the space on offer.<br /><br /><b>Porch</b> - 2.46 x 1.26 (8'0" x 4'1") - UPVC panel and double glazed front entrance door with double glazed windows to either side of the door, exposed decorative brickwork, tiled floor and panel and stained glass inner entrance door to hallway.<br /><br /><b>Entrance Hall</b> - 4.18 x 2.09 (13'8" x 6'10") - Feature panel and stained glass front entrance door with matching side screen and top lights, staircase rising to the first floor, radiator, coving, dado rail, plate rack and useful understairs storage cupboard. Internal doors to living room, dining room and kitchen.<br /><br /><b>Living Room</b> - 4.35 x 3.69 (14'3" x 12'1") - Double glazed bay window to the front, radiator, coving, wall light points, feature marble fire surround and matching hearth housing coal effect gas fire. Media points. Double doors to dining room.<br /><br /><b>Dining Room</b> - 3.63 x 3.58 (11'10" x 11'8") - Coving, wall light points, hardwood double glazed window to the side, wall hung electric fire, radiator and media points.<br /><br /><b>'L' Shaped Kitchen/Diner</b> - 6 x 5.75 (19'8" x 18'10") - The KITCHEN is equipped with a range of matching fitted base and wall storage cupboards with roll top work surfaces incorporating 1½ bowl sink unit and drainer with central swan-neck mixer tap, tiled splashbacks, fitted AEG four ring hob with extractor over and double oven beneath, integrated appliances including fridge, freezer and washing machine, double glazed windows to the side and rear, tiled floor, UPVC panel and double glazed door to garden with fitted roller blind, UPVC double glazed French doors also providing access to the rear block paved patio area, two domed ceiling lantern lights, coving, spotlights and ample space for dining table and chairs.<br /><br /><b>First Floor Landing</b> - Double glazed window to the side, coving, dado rail and loft access point to a partially boarded, lit and insulated loft space with power and which also houses the gas fired central heating combination boiler. Doors to all bedrooms and bathroom.<br /><br /><b>Bedroom 1</b> - 4.24 x 3.36 (13'10" x 11'0") - Double glazed bay window to the front, with fitted vertical blinds, bay radiator, coving and t.v. point.<br /><br /><b>Bedroom 2</b> - 3.66 x 3.59 (12'0" x 11'9") - Double glazed window overlooking the rear garden, radiator and coving.<br /><br /><b>Bedroom 3</b> - 2.77 x 2.45 (9'1" x 8'0") - Double glazed oriel bay window to the front and radiator.<br /><br /><b>Bathroom</b> - 2.23 x 2.04 (7'3" x 6'8") - Modern white four piece suite comprising separate tiled and enclosed shower cubicle with Mira Sport electric shower, panel bath with mixer tap and hidden bath end storage cupboard, push-flush w.c. and wash hand basin with mixer tap and double storage cupboards beneath. Fully tiled walls, double glazed window to the rear with fitted vertical blinds and heated chrome ladder towel radiator.<br /><br /><b>Outside</b> - To the front of the property there is a recently laid block paved driveway providing off-street parking for several cars which in turn offers a planted flower border, access to the front entrance porch and up and over door access to the garage. The rear garden is a good size, ideal for families, being enclosed to the boundary lines with timber fencing and concrete post and gravel boards. The garden offers a good size block paved patio seating area, ideal for entertaining with matching steps leading through to the lawn area to the rear. The garden offers an array of mature and specimen bushes, shrubs, trees and plants within decorative gravel chippings and planted boundary to the rear. Generous 'L' shaped lawn section with stepping-stone pathway leading to a paved seating area and timber storage shed. There is also open access to the carport, which has an external water tap and lighting point, beyond which provides access to the garage.<br /><br /><b>Garage</b> - Up and over doors, power and light.<br /><br /><b>Directional Note</b> - From our Stapleford branch proceed in the direction of The Roach traffic lights and turn left onto Church Street. At the bend in the road turn left onto Pasture road and proceed in the direction of Trowell. At the mini traffic island continue straight over in the direction of Trowell Village at the 'T' junction. Veer left and continue onto Ilkeston Road, Trowell, taking a right turn onto St Helen's Drive before taking the slip road on the left (still Ilkeston Road.) The property can then be found on the right hand side, identified by our For Sale Boards.<br /><br />Ref: 7410nh<br /><br />A WELL PRESENTED AND EXTENDED THREE BEDROOM DETACHED FAMILY HOUSE<br /><br />
- Bedrooms
- 3
- Bathrooms
- 1
The heatmap indicates the level of crime in the area. The color of the heatmap indicates the crime severity and recency.
Metrics Year-on-Year
- Average area value
- 289,262.00 £Increased by 9.74 %
- Average area rental value
- 1,096.00 £/moIncreased by 26.85 %
- Est rental Yield
- 4.55 %Increased by 15.78 %
- Crime Rate
- 2.00 %Unchanged by 0.00 %
Agent Activity
Robert Ellis created the listing.
Nearby Schools
| Name | Type | Ofsted | Distance |
|---|---|---|---|
| Trowell Cofe Primary School | Voluntary Controlled School | Good | 0.77 KM |
| R.E.A.L Independent Schools Ilkeston | Other Independent Special School | 1.00 KM | |
| Kensington Junior Academy | Academy Converter | 2.00 KM | |
| Larklands Infant School | Community School | Good | 2.13 KM |
| Hallam Fields Junior School | Community School | Good | 2.42 KM |
Images

Nearby Streets
| Name | Average Price | Average Sqft | Distance |
|---|---|---|---|
| Charles Close | £ 215,000 | 0 | 0.00 KM |
| Walnut Close | £ 110,000 | 0 | 0.00 KM |
| Cranbourne Close | £ 0 | 0 | 0.00 KM |
| Repton Drive | £ 210,000 | 0 | 0.00 KM |
| Caroline Court | £ 230,000 | 0 | 0.00 KM |
Nearby Transport
| Name | NLC | TLC | Distance |
|---|---|---|---|
| Ilkeston | 7783 | ILN | 3.04 KM |
| Long Eaton | 1829 | LGE | 7.72 KM |
| Attenborough | 1624 | ATB | 7.93 KM |
| Langley Mill | 1761 | LGM | 8.79 KM |
| Beeston | 1625 | BEE | 9.27 KM |
Nearby Listings
| Address | Price | Type | Score | Distance |
|---|---|---|---|---|
| Ilkeston Road, Trowell, Nottinghamshire, NG9 3PX | £ 270,000 | BUY | Unknown | 0.11 KM |
| Haynes Avenue, Trowell | £ 280,000 | BUY | 7 / 10 | 0.14 KM |
| Ilkeston Road, Trowell, Nottingham | £ 335,000 | BUY | 7 / 10 | 0.15 KM |
| Ilkeston Road, Trowell, Nottingham, NG9 | £ 324,995 | BUY | 7 / 10 | 0.15 KM |
| Ilkeston Road, Trowell, Nottingham, Nottinghamshire, NG9 | £ 340,000 | BUY | 6 / 10 | 0.15 KM |
Nearby Properties
| Address | Price | Distance |
|---|---|---|
| 38 Ilkeston Road | £ 295,000 | 0.14 KM |
| 108 Ilkeston Road | £ 37,000 | 0.14 KM |
| 116 Ilkeston Road | £ 245,000 | 0.14 KM |
| 22 Ilkeston Road | £ 131,000 | 0.14 KM |
| 120 Ilkeston Road | £ 166,500 | 0.14 KM |