Derby Road, Ilkeston
By Robert Ellis
£ 425,000
Robert Ellis says ..
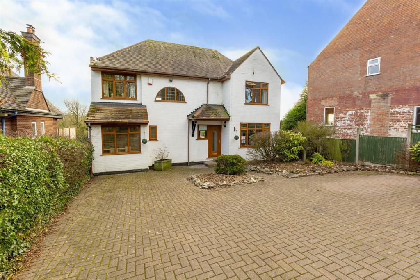
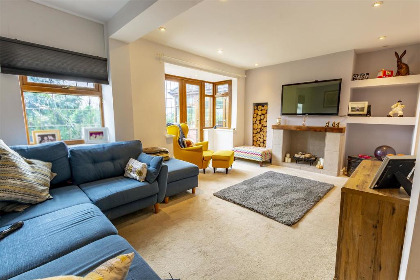
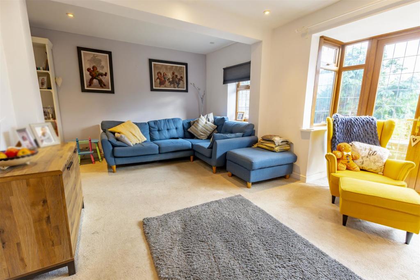
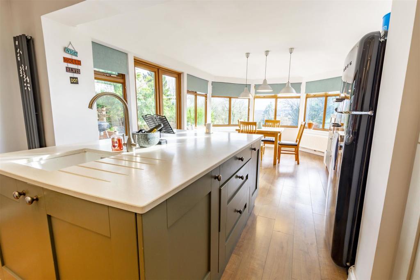
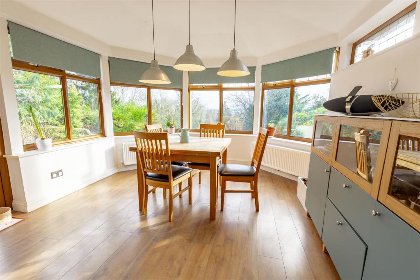
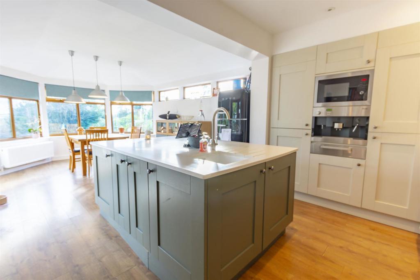
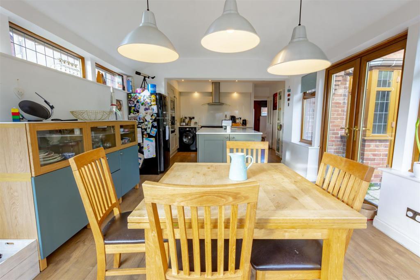
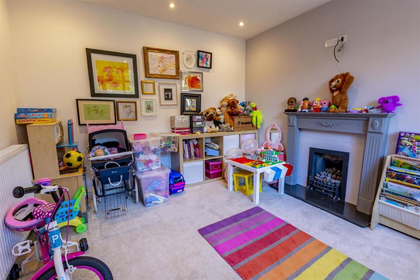
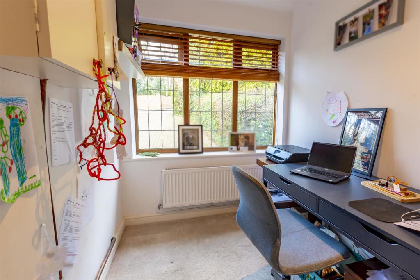
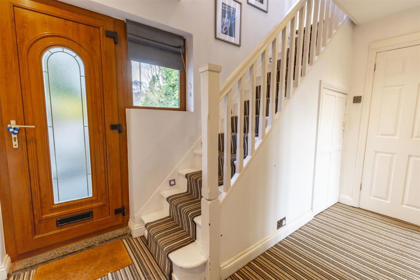
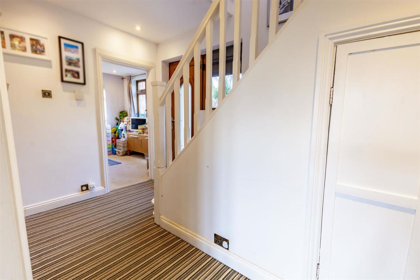
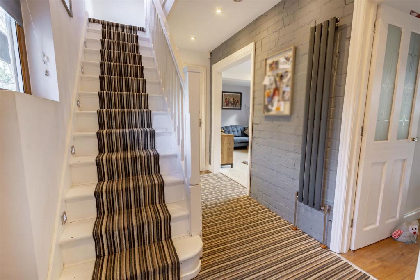
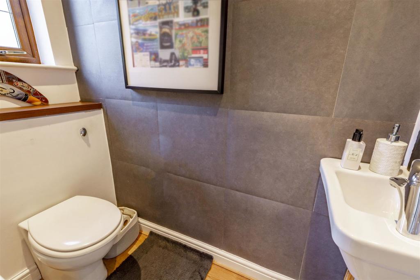
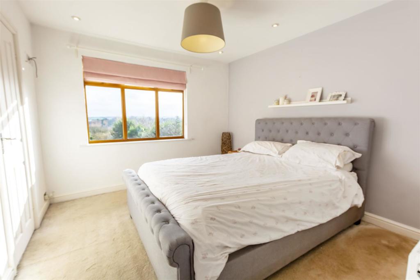
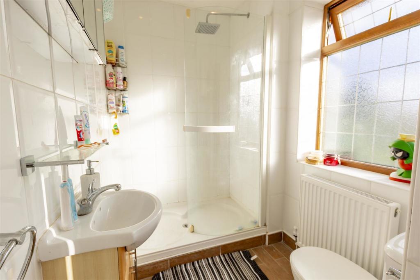
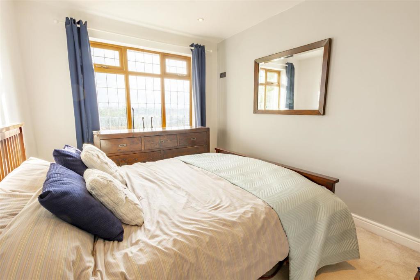
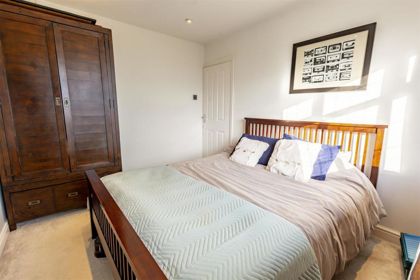
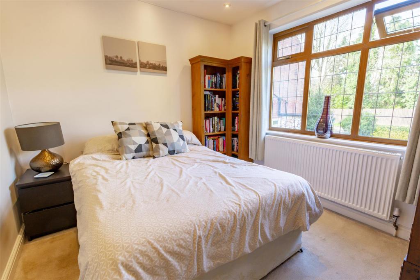
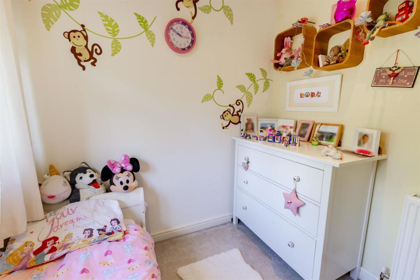
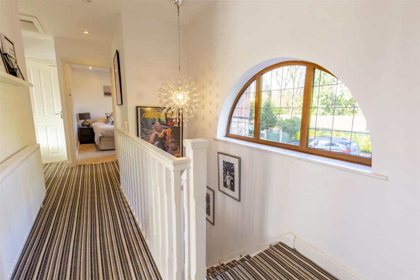
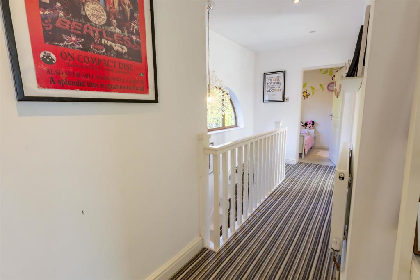
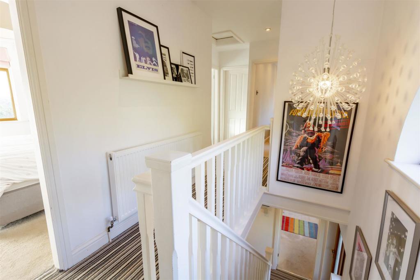
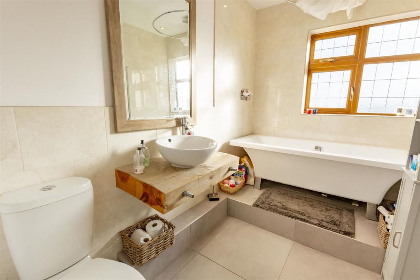
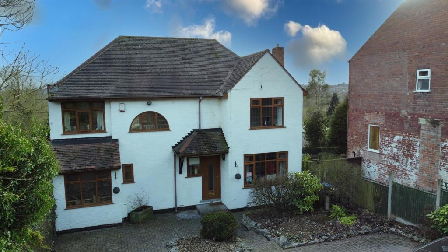
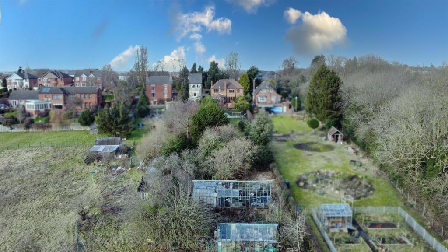
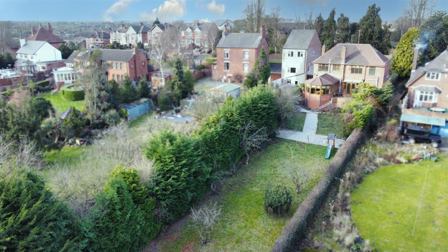
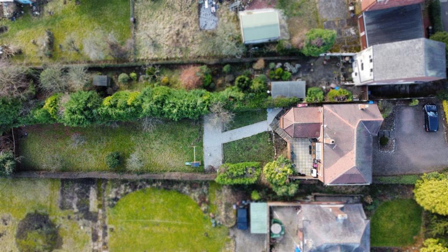
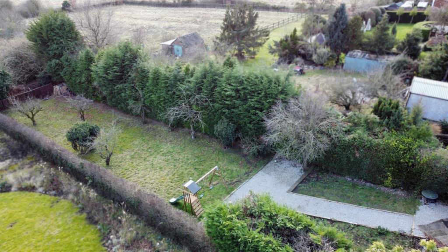
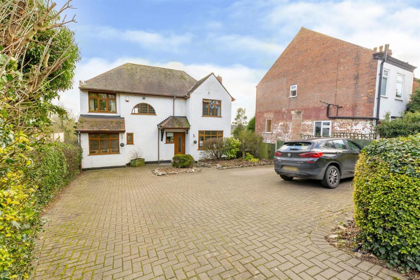
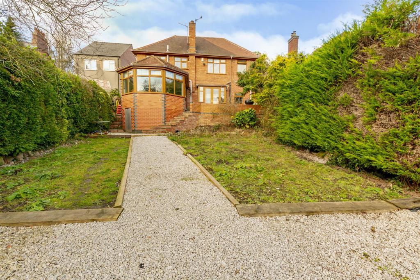
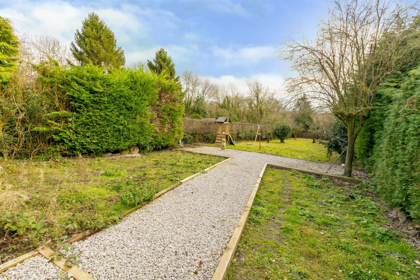
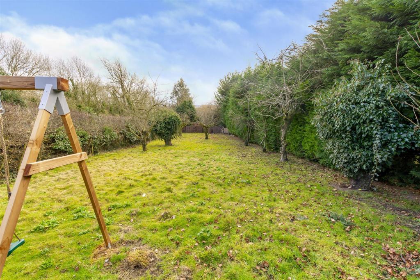
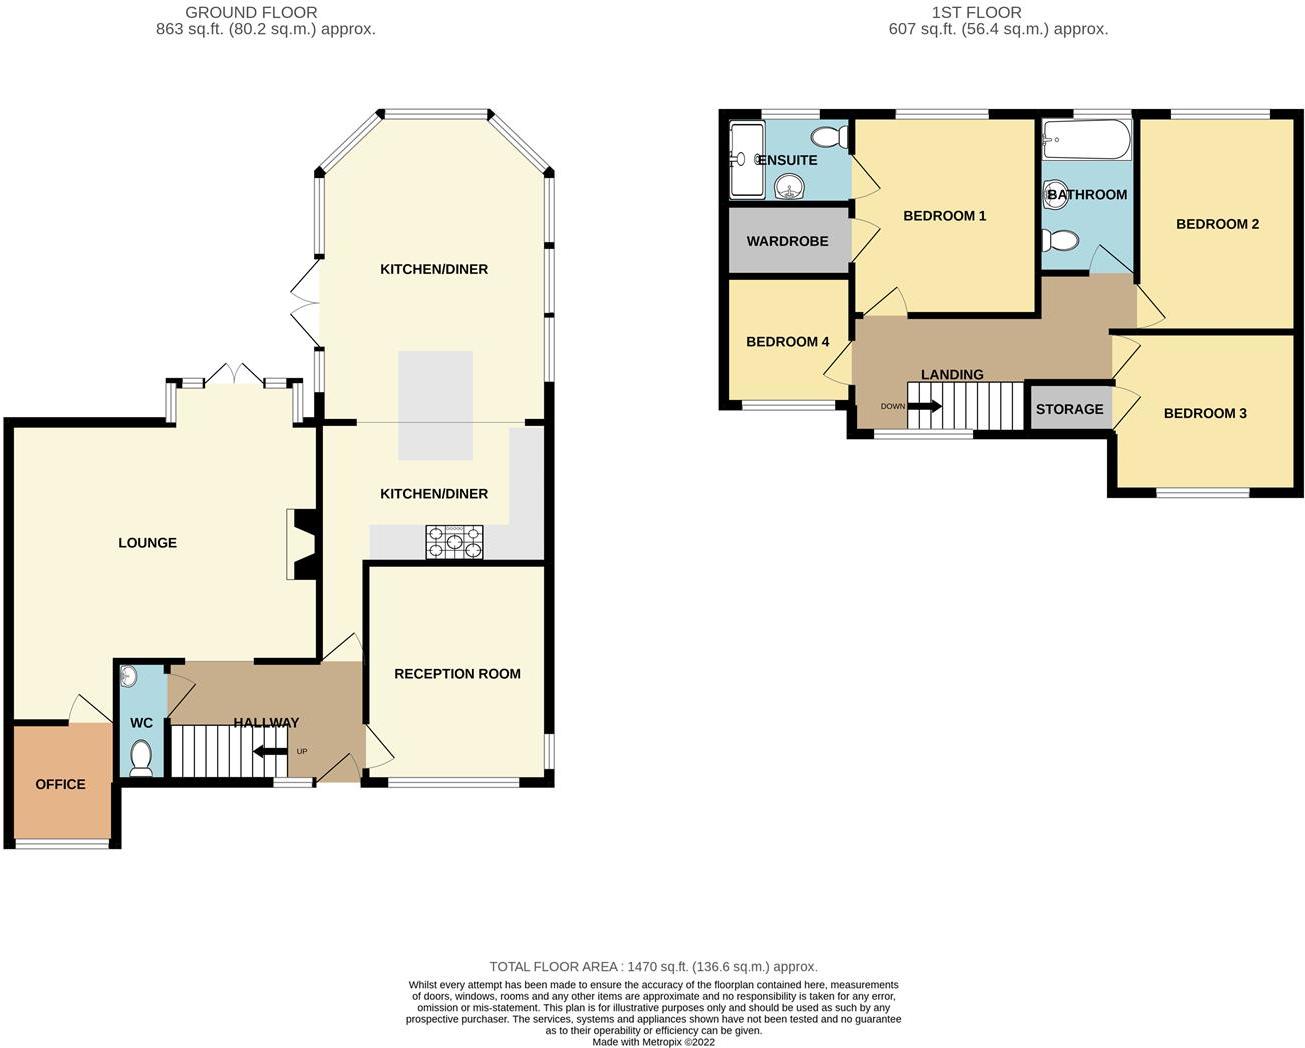
An imposing, spacious adaptable four bedroom, two bathroom, three toilet detached family house with plenty of parking, generous gardens and far reaching views to the rear. With air source heating pump providing central heating, double glazing, ample parking, generous gardens, whilst being well positioned close to shops, schools, transport links and nearby amenities. An ideal long term family home. Internal viewing highly recommended.<br /><br />ROBERT ELLIS ARE DELIGHTED TO BRING TO THE MARKET A SUBSTANTIAL AND IMPOSING FOUR BEDROOM, TWO BATHROOM, THREE TOILET DETACHED FAMILY HOUSE, SET BACK FROM THE ROAD OFFERING AMPLE PARKING, GENEROUS GARDEN SPACE AND FAR REACHING VIEWS TO THE REAR.<br /><br />With accommodation over two floors comprising entrance hall with useful storage space, cloaks/w.c., living room, family/playroom, study and large family breakfast/dining kitchen to the ground floor. The first floor landing provides access to four bedrooms, the principal bedroom with dressing room and en suite facilities and walk-in wardrobe to one of the other bedrooms together with family bathroom.<br /><br />Other benefits to the property include a recently fitted Mitsubishi air source heat pump central heating system, double glazing, ample off-street parking and generous gardens.<br /><br />The property itself sits favourably within this well established location on the outskirts of Ilkeston, heading towards West Hallam, which offers easy reach of great nearby open spaces including Straws Bridge and the Nutbrook Trail, as well as easy access to nearby shopping facilities, healthcare amenities and schooling for all ages. For those wishing to commute, the A610, A52, Nottingham Express Tram and Ilkeston train station are close by.<br /><br />We believe this property would make an ideal long term family home and highly encourage an internal viewing to appreciate the adaptability of accommodation on offer, coupled with the parking allowance and garden space.<br /><br /><b>Entrance Hall</b> - 3.56 x 2.16 (11'8" x 7'1") - UPVC panel and double glazed front entrance door, matching double glazed window to the front with fitted Roman blind, staircase rising to the first floor with stairwell lights, vertical radiator, spotlights, useful understairs storage cupboard, opening through to the living room, doors to kitchen and play room/family room.<br /><br /><b>Cloaks/W.C.</b> - 1.92 x 0.97 (6'3" x 3'2") - Modern white two piece suite comprising hidden cistern push-flush w.c. and wash hand basin with tiled splashbacks and mixer tap. Double glazed window to the front with fitted blinds, radiator and spotlights.<br /><br /><b>Study</b> - 1.93 x 1.86 (6'3" x 6'1") - UPVC double glazed window to the front with fitted blinds, radiator, spotlights and meter cupboard.<br /><br /><b>Family/Play Room</b> - 4.13 x 3.17 (13'6" x 10'4") - Double glazed windows to the front and side, radiator, spotlights, media points and feature Adam style fire surround incorporating coal effect gas fire on granite hearth and ceiling spotlights.<br /><br /><b>Lounge</b> - 5.78 x 4 (18'11" x 13'1") - UPVC double glazed French doors opening out to the rear garden with matching designed windows either side of the doors, additional double glazed window to the rear with fitted blinds, media wall with shelving and inset log display, radiator, spotlights, media points and door to study.<br /><br /><b>Family Breakfast/Dining Kitchen</b> - 7.83 x 3.6 (25'8" x 11'9") - The KITCHEN AREA comprises a range of matching fitted base and wall storage cupboards with Mistral Winter Drift ample work surfacing incorporating inset sink and draining board. Plumbing for washing machine, space for full height fridge/freezer, integrated Miele coffee machine CDA combination microwave and inbuilt fridge and freezer, range cooker with double oven, warming drawer and grill and seven ring gas burner top with curved extractor fan over. Vertical radiator, LED spotlights, ample space for dining table and chairs within the DINING AREA, two radiators, fitted blinds to windows, UPVC double glazed French doors opening out to the top patio area and laminate flooring.<br /><br /><b>First Floor Landing</b> - Doors to all bedrooms and bathroom, radiator, spotlights, feature archway style UPVC double glazed window to the front and loft access point to a partially boarded, lit and insulated loft space.<br /><br /><b>Bedroom 1</b> - 3.45 x 3.18 (11'3" x 10'5") - UPVC double glazed window with fitted Roman blinds, overlooking the rear garden and beyond to the rolling countryside. Radiator, LED spotlights and media points.<br /><br /><b>Dressing Room</b> - 2.14 x 1.2 (7'0" x 3'11") - Shelving and hanging space incorporating the water tank as part of the air source heating system.<br /><br /><b>En Suite</b> - 2.08 x 1.82 (6'9" x 5'11") - Three piece suite comprising double size shower cubicle with curved glass shower screen and hidden piped mains fed shower, wash hand basin with mixer tap, storage cupboards beneath, mirror fronted bathroom cabinet, and push-flush w.c. Tiled walls, radiator, extractor fan, spotlights and UPVC double glazed window to the rear.<br /><br /><b>Bedroom 2</b> - 3.86 x 2.78 (12'7" x 9'1") - Double glazed window to the rear with far reaching views beyond, radiator, spotlights and t.v. point.<br /><br /><b>Bedroom 3</b> - 3.21 x 2.89 (10'6" x 9'5") - Double glazed window to the front, radiator, spotlights and door to:<br /><br /><b>Walk-In Wardrobe</b> - With shelving and hanging space.<br /><br /><b>Bedroom 4</b> - 2.39 x 2.03 (7'10" x 6'7") - Double glazed window to the front with fitted roller blind, radiator and spotlights.<br /><br /><b>Family Bathroom</b> - 2.89 x 1.79 (9'5" x 5'10") - Modern white three piece suite comprising free-standing bath with rainfall style hidden piped shower over, free-standing wash hand basin with mixer tap and push-flush w.c. Partial wall tiling, UPVC double glazed window to the rear, tiled floor, spotlights and heated chrome ladder towel radiator.<br /><br /><b>Outside</b> - The property is set back from the road with mature hedgerows to the front and side offering screening from Ilkeston Road with a good size block paved driveway and matching pathway providing ample off-street parking and access to the front entrance door. There are chipped bark decorative borders also housing a variety of mature bushes and shrubbery. The rear garden is of a good size, benefiting from an initial raised paved patio area, ideal for entertaining with stepped access then down to a good size lawn section, ideal for families, being well screen to the boundary lines by raised and mature conifers, bushes and trees. There are a variety of fruit bearing trees, the Mitsubishi air source heat pump, outside lighting and water tap.<br /><br /><b>Directional Note</b> - From the main Ilkeston roundabout, proceed away from Ilkeston centre along Derby Road, heading towards West Hallam and the property can then be found on the left hand side, set back from the road.<br /><br />Ref: 7391nh<br /><br />AS SUBSTANTIAL FOUR BEDROOM, TWO BATHROOM, THREE TOILET DETACHED FAMILY HOUSE<br /><br />
- Bedrooms
- 4
- Bathrooms
- 2
The heatmap indicates the level of crime in the area. The color of the heatmap indicates the crime severity and recency.
Metrics Year-on-Year
- Average area value
- 415,495.00 £Increased by 26.58 %
- Average area rental value
- 1,128.00 £/moDecreased by 9.62 %
- Est rental Yield
- 3.26 %Decreased by 28.51 %
- Crime Rate
- 0.00 %
Agent Activity
Robert Ellis created the listing.
Nearby Schools
| Name | Type | Ofsted | Distance |
|---|---|---|---|
| Kirk Hallam Community Academy | Academy Converter | 0.48 KM | |
| Ormiston Ilkeston Enterprise Academy | Academy Sponsor Led | Requires improvement | 0.67 KM |
| St Thomas Catholic Voluntary Academy | Academy Converter | 0.82 KM | |
| Ladywood Primary School | Academy Converter | 0.87 KM | |
| Saint John Houghton Catholic Voluntary Academy | Academy Converter | Good | 1.17 KM |
Images


Nearby Streets
| Name | Average Price | Average Sqft | Distance |
|---|---|---|---|
| Eaton Avenue | £ 0 | 0 | 0.00 KM |
| Belvoir Close | £ 0 | 0 | 0.00 KM |
| Queen's Drive | £ 220,000 | 0 | 0.00 KM |
| Church View | £ 260,000 | 0 | 0.00 KM |
| High Lane East | £ 0 | 0 | 0.00 KM |
Nearby Transport
| Name | NLC | TLC | Distance |
|---|---|---|---|
| Ilkeston | 7783 | ILN | 3.01 KM |
| Langley Mill | 1761 | LGM | 5.89 KM |
| Long Eaton | 1829 | LGE | 9.72 KM |
Nearby Listings
| Address | Price | Type | Score | Distance |
|---|---|---|---|---|
| Field House, 184 Derby Road, Ilkeston DE7 5FB | £ 825,000 | BUY | 7 / 10 | 0.08 KM |
| Derby Road, Ilkeston | £ 285,000 | BUY | 7 / 10 | 0.18 KM |
| Manor Fields Drive, Ilkeston | £ 1,300,000 | BUY | 8 / 10 | 0.18 KM |
| Manor Fields Drive, Ilkeston, Derbyshire | £ 850,000 | BUY | 7 / 10 | 0.26 KM |
| West End Drive, Ilkeston | £ 460,000 | BUY | 7 / 10 | 0.42 KM |
Nearby Properties
| Address | Price | Distance |
|---|---|---|
| 17 Manor Fields Drive | £ 455,000 | 0.16 KM |
| 2 Manor Fields Drive | £ 450,000 | 0.16 KM |
| 14 Manor Fields Drive | £ 400,000 | 0.16 KM |
| 214 Derby Road | £ 245,000 | 0.17 KM |
| 194 Derby Road | £ 164,000 | 0.17 KM |