St. Albans Road, Arnold
By Robert Ellis
£ 170,000
Robert Ellis says ..
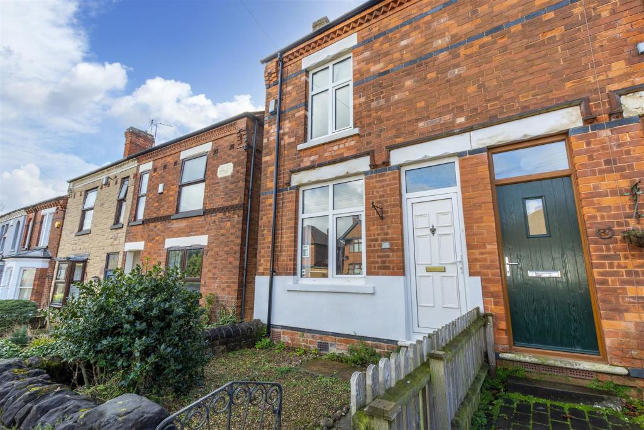
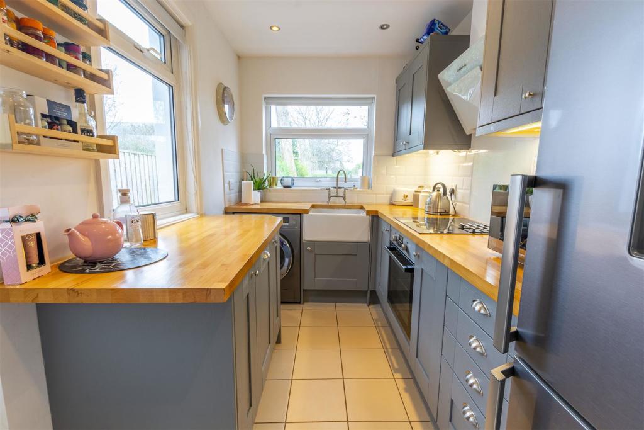
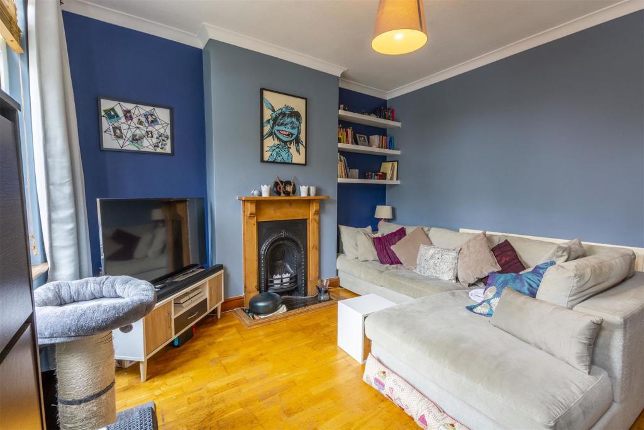
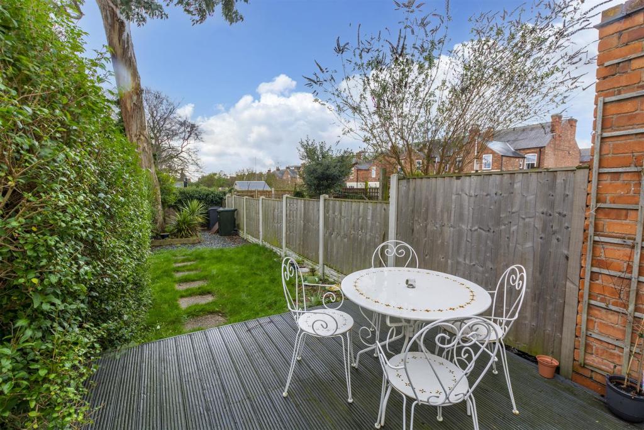
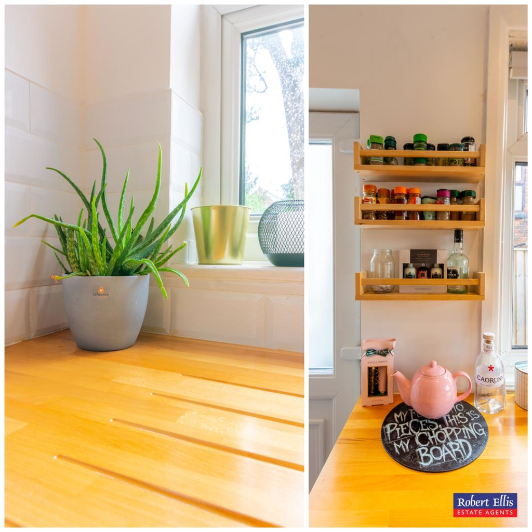
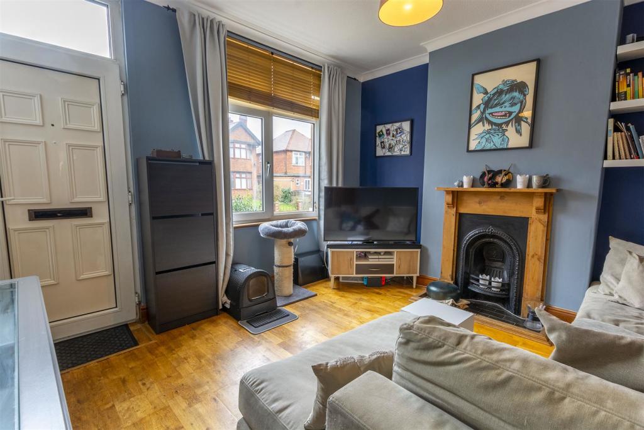
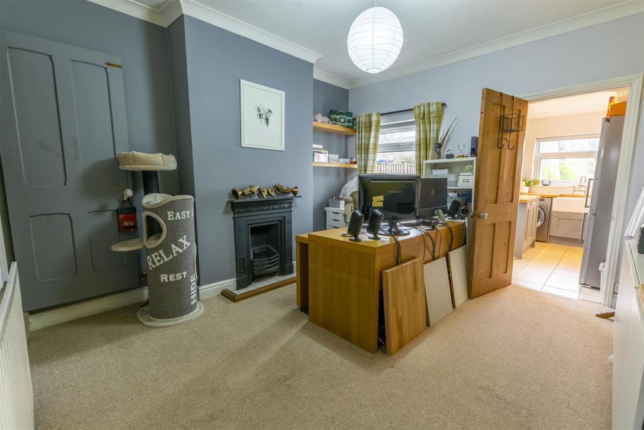
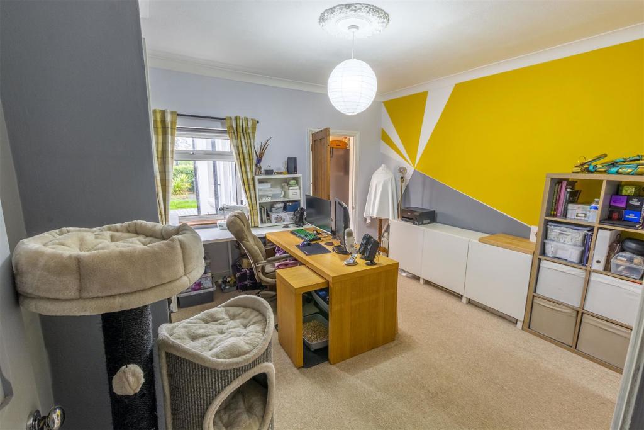
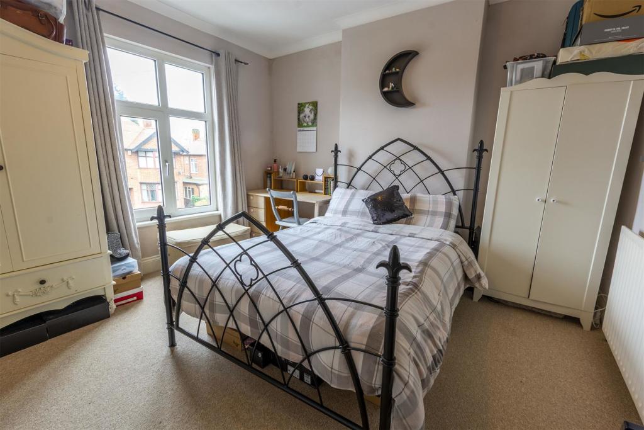
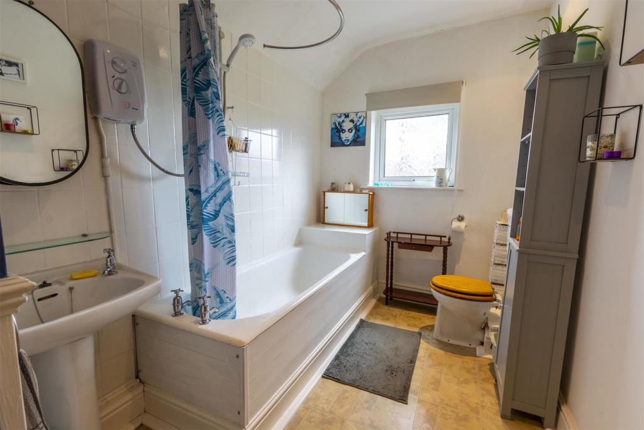
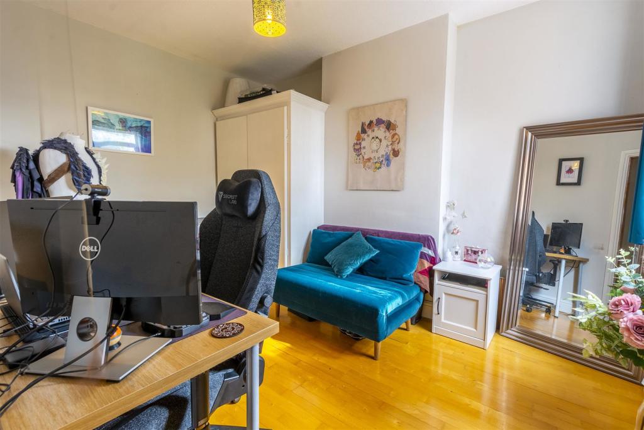
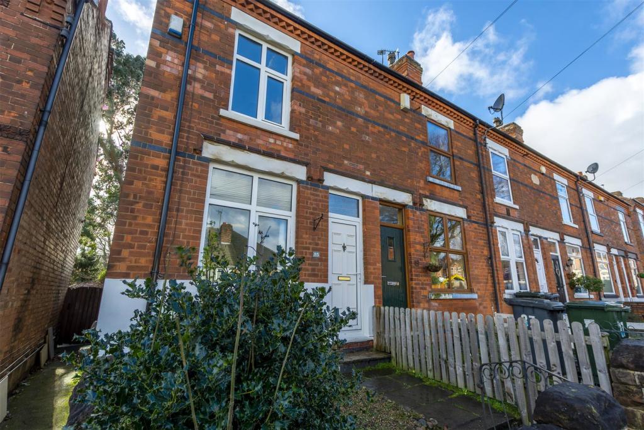
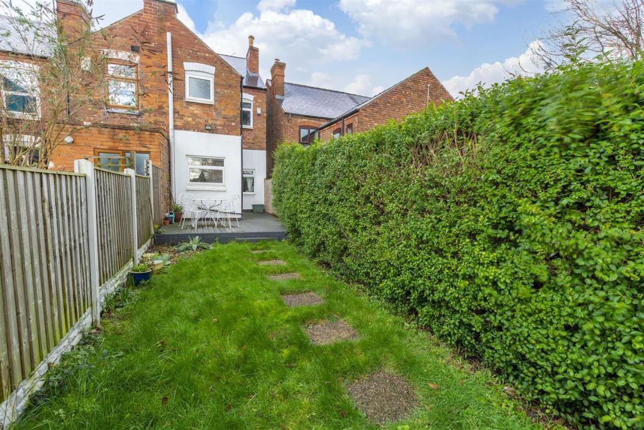
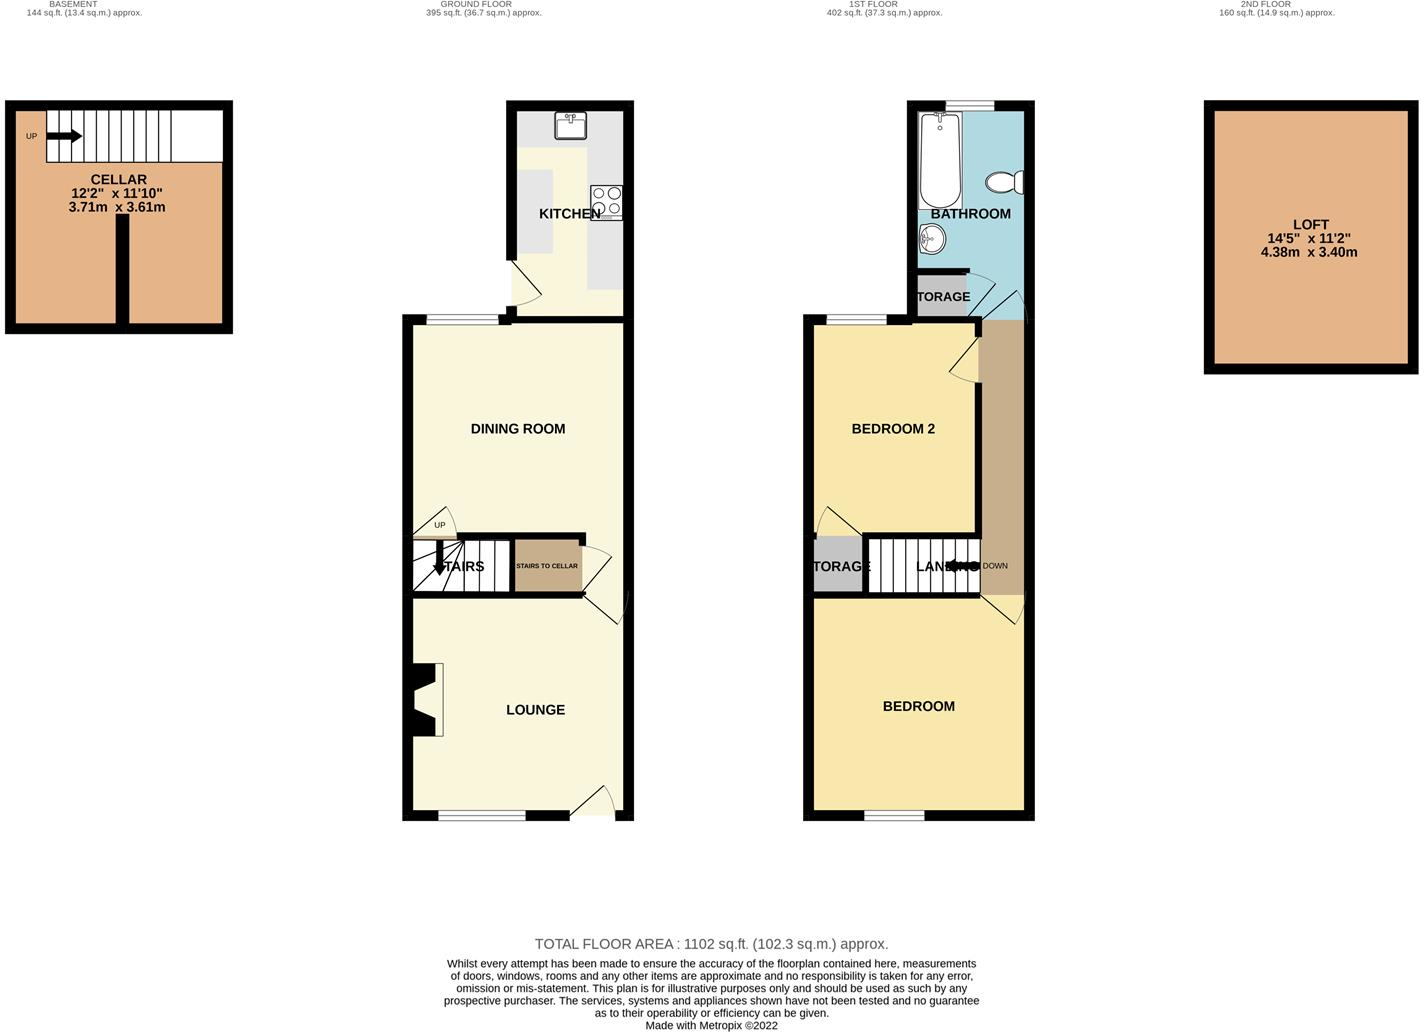
A TWO BEDROOM, END OF TERRACE HOME IN THE HEART OF ARNOLD, NOTTINGHAM.<br /><br />Robert Ellis estate agents are delighted to bring to the market this two bedroom, end of terrace home in Arnold, Nottingham. Accommodation comprises; entrance into lounge, dining room, fitted kitchen, cellar, stairs leading to landing, first bedroom, second bedroom and three piece suite bathroom. To the rear is an enclosed garden with decked area and laid to lawn.<br /><br />** GUIDE PRICE £170,000 - £180,000 **<br /><br />Are you looking to join the property ladder or expand your portfolio? Look no further.. <br /><br />Robert Ellis estate agents are delighted to bring to the market this superb two bedroom, end of terrace home situated within the heart of Arnold, Nottingham. <br /><br />The property is a stone's throw away from Arnold town centre accommodating local amenities, shops and restaurants. Alongside this, it offers easily accessible transport links into Mapperley, Nottingham City centre and surrounding villages/towns. You have Redhill Academy and Richard Bonnington Primary & Nursery within the area, making it ideal for families.<br /><br />Upon entry, you are greeted into the lounge, through to the dining room which both feature the original fireplaces. Off the dining room is the fitted kitchen with wall and base units, along with access to the cellar. This allows access to the rear garden which has a decked area with laid to lawn and shrubbery. <br /><br />Stairs lead to landing, first double bedroom, second double bedroom which has use of a fitted wardrobe allowing access to the over stairs storage cupboard. Finally, the bathroom which benefits from a three piece suite and storage cupboard.<br /><br />Due to its size and location, this home is a MUST VIEW!<br /><br />Contact the office on to arrange your viewing now.<br /><br /><b>Lounge</b> - 3.67m x 3.63m approx (12'0" x 11'10" approx) - Original wooden flooring, UPVC double glazed window to the front, original fireplace with tiling and wooden mount surround, wall mounted radiator and UPVC double glazed front door.<br /><br /><b>Dining Room</b> - 3.8m x 3.65m approx (12'5" x 11'11" approx) - Carpeted flooring, wall mounted radiator, UPVC double glazed window to the rear, original fireplace with tiled hearth.<br /><br /><b>Kitchen</b> - 3.56m x 1.95m approx (11'8" x 6'4" approx) - Tiled flooring, wall mounted radiator, UPVC double glazed door to the rear and UPVC double glazed windows to the side and rear, fitted wall and base units with work surface over, Zanussi four ring induction hob with Zanussi electric oven under and extractor fan over, space for fridge freezer and washing machine, Belfast style sink with dual heat tap.<br /><br /><b>Bedroom 1</b> - 3.69m x 3.66m approx (12'1" x 12'0" approx) - Carpeted flooring, wall mounted radiator, UPVC double glazed window to the front.<br /><br /><b>Bedroom 2</b> - 3.89m x 2.81m approx (12'9" x 9'2" approx) - Wooden flooring with UPVC double glazed window to the rear, wall mounted radiator, fitted wardrobe and overstairs storage cupboard.<br /><br /><b>Bathroom</b> - 3.57m x 1.97m approx (11'8" x 6'5" approx) - Wall mounted radiator, airing/storage cupboard, panelled bath with hand held shower over, hot and cold taps, wash hand basin with hot and cold taps, low flush w.c., partially tiled walls and vinyl flooring.<br /><br /><b>Outside</b> - To the front of the property there is a small garden which is pebbled with shrubbery and stone steps to the front door.<br /><br />The rear garden has a decked area which leads to a lawned garden with slated rear and shrubbery and a tree to the rear.<br /><br /><b>Cellar</b> - 3.70 x 3.61 (12'1" x 11'10") - Stairs leading down to cellar, split into two areas.<br /><br /><b>Loft</b> - 4.37 x 3.40 (14'4" x 11'1") - Ladders access and boarded area.<br /><br />A TWO BEDROOM, END OF TERRACE HOME IN THE HEART OF ARNOLD, NOTTINGHAM.<br /><br />
- Bedrooms
- 2
- Bathrooms
- 1
The heatmap indicates the level of crime in the area. The color of the heatmap indicates the crime severity and recency.
Metrics Year-on-Year
- Average area value
- 176,667.00 £Decreased by 6.84 %
- Average area rental value
- 995.00 £/moIncreased by 13.58 %
- Est rental Yield
- 6.76 %Increased by 22.02 %
- Crime Rate
- 7.00 %Unchanged by 0.00 %
Agent Activity
Robert Ellis created the listing.
Nearby Schools
| Name | Type | Ofsted | Distance |
|---|---|---|---|
| Arnold Mill Primary And Nursery School | Community School | Good | 0.41 KM |
| Redhill Academy | Academy Converter | Outstanding | 0.81 KM |
| Gedling Villages Children'S Centre | Children's Centre | 0.94 KM | |
| Arnbrook Primary School | Academy Sponsor Led | Requires improvement | 0.94 KM |
| Arnold View Primary School | Community School | Good | 1.12 KM |
Images

Nearby Streets
| Name | Average Price | Average Sqft | Distance |
|---|---|---|---|
| Mill Crescent | £ 0 | 0 | 0.00 KM |
| Chapel Lane | £ 160,000 | 0 | 0.00 KM |
| Portland Street | £ 0 | 0 | 0.00 KM |
| Market Place | £ 0 | 0 | 0.00 KM |
| High Street | £ 0 | 0 | 0.00 KM |
Nearby Transport
| Name | NLC | TLC | Distance |
|---|---|---|---|
| Nottingham | 1826 | NOT | 6.28 KM |
| Bulwell | 1865 | BLW | 6.88 KM |
| Carlton | 6201 | CTO | 7.39 KM |
| Netherfield | 6241 | NET | 7.52 KM |
| Hucknall | 1862 | HKN | 7.92 KM |
Nearby Listings
| Address | Price | Type | Score | Distance |
|---|---|---|---|---|
| St. Albans Road, Arnold, Nottinghamshire, NG5 6GS | £ 250,000 | BUY | 6 / 10 | 0.03 KM |
| Church Drive, Daybrook, Nottinghamshire, NG5 6LD | £ 250,000 | BUY | 6 / 10 | 0.08 KM |
| Nelson Road, Daybrook, Nottingham | £ 260,000 | BUY | 7 / 10 | 0.09 KM |
| Nelson Road, Daybrook, Nottingham | £ 250,000 | BUY | Unknown | 0.09 KM |
| Church Drive East, Daybrook, Nottingham | £ 175,000 | BUY | 5 / 10 | 0.12 KM |
Nearby Properties
| Address | Price | Distance |
|---|---|---|
| 93 St Albans Road | £ 116,000 | 0.03 KM |
| 62b St Albans Road | £ 150,000 | 0.03 KM |
| 81 St Albans Road | £ 148,500 | 0.03 KM |
| 85 St Albans Road | £ 186,000 | 0.03 KM |
| 79 St Albans Road | £ 147,000 | 0.03 KM |