Agent Listings
| Image | Name | Bedrooms | Bathrooms | Price | Listed |
|---|---|---|---|---|---|
| Onslow Crescent, Colchester, CO2 The Property<br />Purplebricks are delighted to offer this three bedroom detached house situated on a popular residential development to the south of Colchester.<br /><br />The property has been well maintained by the current owners with the latest addition being an outside entertaining area with bar and outside WC.<br /><br />The accommodation comprises: entrance porch, dining room, kitchen and living room on the ground floor with three bedrooms and bathroom on the first floor.<br /><br />The rear garden is mainly laid to lawn and the front garden has been block paved which provides plenty of off street parking and gives access to the garage.<br /><br />Internal inspection is essential to appreciate.<br /><br /> TO VIEW THIS PROPERTY PLEASE CLICK ONTO OUR BROCHURE, CLICK VIEW PROPERTY AND THEN SELECT THE SUITABLE DAY AND TIME. ALTERNATIVELY CALL OUR SALES SUPPORT TEAM ON THE NUMBER PROVIDED .<br /><br />Entrance Porch<br />Entrance door to entrance porch, double glazed window to side, tiled flooring, door to garage, door to kitchen/diner<br /><br />Dining Area<br />Double glazed window to front, radiator, tiled flooring, stairs to first floor<br /><br />Kitchen<br />uPVC door with side lights to rear giving access to the rear garden, wall mounted units, stainless steel cooker hood, display cupboard, stainless steel sink unit with mixer tap and four ring electric hob inset to roll edge work surface with cupboards and drawers under, electric oven, tiled splash backs, tiled flooring, space for washing machine<br /><br />Living Room<br />Double glazed window to rear, radiator<br /><br />Landing<br />Radiator, access to loft space<br /><br />Bedroom One<br />Double glazed window to front, radiator<br /><br />Bedroom Two<br />Double glazed window to rear, radiator<br /><br />Bedroom Three<br />Double glazed window to front, radiator, fitted wardrobe<br /><br />Bathroom<br />Double glazed obscure window to rear, pedestal wash hand basin with mixer tap, low level WC, panelled bath with electric shower above, tiled walls, tiled flooring<br /><br />Outside<br />The front garden is block paved and provides plenty of off street parking and access to the garage. <br />The rear garden has a paved patio with sleeper dividers leading to the lawn area. An impressive outbuilding has recently been built which has an outside WC and a covered entertaining area with a fully working bar with sink and plumbing for dishwasher.<br /><br />Garage<br />Up and over door<br /><br /><h3>Disclaimer for virtual viewings</h3><p>Some or all information pertaining to this property may have been provided solely by the vendor, and although we always make every effort to verify the information provided to us, we strongly advise you to make further enquiries before continuing.</p><p>If you book a viewing or make an offer on a property that has had its valuation conducted virtually, you are doing so under the knowledge that this information may have been provided solely by the vendor, and that we may not have been able to access the premises to confirm the information or test any equipment. We therefore strongly advise you to make further enquiries before completing your purchase of the property to ensure you are happy with all the information provided.</p> | 3 | 1 | £ 325,000 | Tuesday, 16-Nov-21 18:39:17 UTC | |
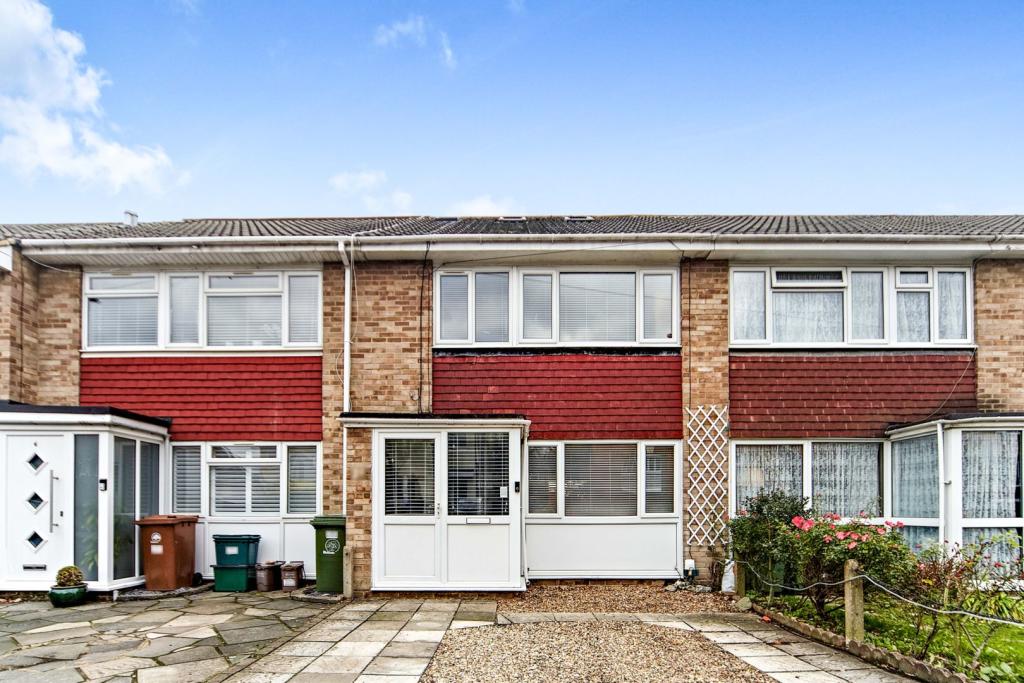 | Gander Green Lane, Sutton, SM1 The Property<br />No Onward Chain. Three double bedroom terraced house with spacious lounge, open plan kitchen-dining room, office/study, private rear garden, good bus routes, 0.3 miles from West Sutton Station and 1.1 miles from Sutton main-line Station and high street. In addition there are excellent schools close by, making this an ideal family home.<br /><br />The property has a porch area to the front leading into the entrance hallway. To the front of the house there is a spacious lounge with two built in cupboard areas under the stairs. There is a kitchen-dining room to the rear of the house, the kitchen benefiting from cupboard space to three sides and space for a gas range cooker, fridge-freezer, dishwasher and washing machine. The dining area has space for a table & chairs and there are patio doors leading out to the rear garden.<br /><br />To the first floor, there are two double bedrooms both with built in wardrobe space and the rear bedroom has views over Sutton Cricket Club. The family bathroom has a shower over the bath, w/c, hand basin with storage space below . There is a smaller room which is currently used as a study/office space and could be ideal as a child's nursery.<br />To the second floor, there is a large double bedroom with Velux windows to the front & rear, built in storage space into the eaves on either side and an on-suite with hand basin and w/c.<br /><br />Outside - To the front there is a driveway with space for two cars. The private rear garden has artificial lawn with space for table & chairs. There is secure rear access to the garage which is ideal for additional storage space and this is accessed via Tate Road. The garage is leasehold and has a rent payable approx. £5.00 per annum.<br /><br />Location<br />The property is located 0.3 miles from West Sutton train station which has links into London Bridge, London Blackfriars, Sutton & Wimbledon.<br />Cheam train station is 0.5 miles away and Sutton train station is within 0.7 miles and there are regular bus links into Sutton & Cheam.<br /><br />For primary schools, Homefield Preparatory School is 0.1 mile away, Robin Hood Infants' School is 0.3 miles away and Robin Hood Junior School is within 0.5 miles.<br />For secondary schools, Homefield Preparatory School is 0.1 miles away, Sutton High School GDST is 0.4 miles away and both Cheam High School & Sutton Grammar School are within 0.7 miles.<br /><br />Sutton town center & Cheam Village are a short walk away and offer a great range of shops, restaurants and local amenities.<br /><br /><h3>Disclaimer for virtual viewings</h3><p>Some or all information pertaining to this property may have been provided solely by the vendor, and although we always make every effort to verify the information provided to us, we strongly advise you to make further enquiries before continuing.</p><p>If you book a viewing or make an offer on a property that has had its valuation conducted virtually, you are doing so under the knowledge that this information may have been provided solely by the vendor, and that we may not have been able to access the premises to confirm the information or test any equipment. We therefore strongly advise you to make further enquiries before completing your purchase of the property to ensure you are happy with all the information provided.</p> | 3 | 2 | £ 540,000 | Tuesday, 16-Nov-21 16:15:47 UTC |
| Starbeck Avenue, Blackpool, FY4 The Property<br />*** A UNIQUE OPPORTUITY TO PURCHASE THIS IMMACULTE THREE BEDROOM SEMI-DETACHED HOUSE*** The property is ready to walk into and briefly comprises of entrance hallway with stairs leading to the first floor, open plan spacious lounge leading into a modern fitted kitchen and dining area, a further reception room/sunroom with patios doors leading into the rear garden.<br />To the first floor there are three bedrooms including two double bedrooms with fitted furniture and also a modern family bathroom.<br />Externally the property has a garden area to the front with a private fenced garden at the rear.<br />The property also benefits from solar panels to the rear roof area. Solar PV owned by the vendor that generates a quarterly income paid via feed in tariff (FIT). Terms to be agreed with vendor.<br /><br />The property is located within a few minutes drive to the sea front and is close to all local amenities including shops , supermarkets , popular schools and transport links to the local towns of Cleveleys and St Anne's On Sea and the motorway network.<br /><br />Entrance Hallway<br />UPVC double glazed entrance door to spacious hallway, door to under stair storage. Radiator. <br /><br />Lounge<br />Carpet flooring , wall mounted feature fire, walk in UPVC double glazed bay window to front elevation. Radiator.<br /><br /><br />Kitchen/Dining Room<br />Modern fitted kitchen comprising of matching wall and base units with complimentary quartz work top, integrated electric oven with gas hob, splashback and extractor, fridge freezer, washing machine and dishwasher, single sink with chrome mixer tap. Spotlights to the ceiling. <br />Open plan into the dining area. Radiator.<br /><br />Reception Room<br />Versatile room can be used as a second lounge/sun room, large UPVC double glazed window to rear elevation and UPVC double glazed patio doors opening into the rear garden area, ideal for entertaining.<br /><br />First Floor Landing<br />Carpet flooring, UPVC double glazed window to side elevation, leading to the bedrooms and family bathroom. Loft access.<br /><br />Bedroom One<br />Carpet flooring, fitted wardrobes and drawers, walk in UPVC double glazed bay window to front elevation. Radiator.<br /><br />Family Bathroom<br />Modern stylish, white three piece suite comprising of low flush WC, pedestal wash basin, panelled bath with overhead shower, folding shower screen, tiled flooring and wall to ceiling tiles. UPVC double glazed window to rear elevation. Vertical radiator. <br /><br />Bedroom Two<br />Carpet flooring, fitted wardrobes and matching desk with drawers. UPVC double glazed window to rear elevation. Radiator.<br /><br />Bedroom Three<br />Carpet flooring, UPVC double glazed window to front elevation. Radiator.<br /><br />Rear Garden<br />Private fenced rear garden , partly paved with artificial grass for easy maintenance. Wooden storage shed.<br /><br />Front Garden<br />Walled garden area paved for easy maintenance with metal gate. Side wooden gate for access to the rear garden.<br /><br />Solar Panels<br />Solar PV owned by the vendor that generates a quarterly income paid via feed in tariff (FIT). Terms to be agreed with the vendor.<br /><br /><h3>Disclaimer for virtual viewings</h3><p>Some or all information pertaining to this property may have been provided solely by the vendor, and although we always make every effort to verify the information provided to us, we strongly advise you to make further enquiries before continuing.</p><p>If you book a viewing or make an offer on a property that has had its valuation conducted virtually, you are doing so under the knowledge that this information may have been provided solely by the vendor, and that we may not have been able to access the premises to confirm the information or test any equipment. We therefore strongly advise you to make further enquiries before completing your purchase of the property to ensure you are happy with all the information provided.</p> | 3 | 1 | £ 165,000 | Tuesday, 16-Nov-21 15:09:27 UTC | |
| 10 Walnut Road, Torquay, TQ2 The Property<br />** Book your viewing with our Expert Local Property Agents **<br />A spacious ground floor retirement apartment with direct access with wheel chair access to the patio area. <br />The development is for the over 60's and within easy reach of the seafront, train station, buses, doctors and a selection of local independent shops just along the road. Across the road is a very convenient CO-OP mini supermarket. <br />The accommodation is accessed by a very modern and refurbished communal area. Internally the property has a large lounge/dining room with open to the kitchen, the kitchen has the added bonus of plumbing for a washing machine. There is a large bedroom with built in wardrobes and bathroom. There is ample storage throughout.<br /><br />To the front is car park with parking for residents and visitors. <br /><br />To view this property with one of our agents go use our book a viewing options, alternatively go to purplebricks.com<br /><br />Communal Entrance<br />Communal security door with large double glazed windows open into the contemporary communal entrance. <br />This welcoming entrance is a bright area with staircase and lift service to all floors. To the rear is a double glazed door. <br />A private front door opens into the home in to the entrance hall.<br /><br />Entrance Hall<br />Ceiling light point. Door to the airing cupboard shelf storage. Door to the domestic storage cupboard. Wall heater. Door to the double bedroom and sliding doors to the bathroom and the lounge and kitchen. <br /><br />Lounge/Dining Room<br />This large room has a ceiling light point. Two double glazed sliding doors open to the rear patio area with a wheel chair ramp. Television point, telephone point and ample power points. Wall heater. Emergency red care system with pendant. <br /><br />Kitchen<br />Ceiling light point. Range of fitted wall and base units with roll edge work surfaces. Inset single bowl sink drainer unit with mixer tap over. Space for cooker. Space and plumbing for a washing machine. Work surface with space under under for appliance such as fridge/freezer. Power points. <br /><br />Bathroom<br />Ceiling light point. Panel enclosed bath with wall mounted shower. Pedestal wash hand basin. Low level W.C. Wall mounted heated ladder towel rail. <br /><br />Bedroom<br />Ceiling light point. Double glazed window. Wall light point. Telephone point. Power points. Two mirror fronted wardrobes to built in wardrobes. Wall heater. <br /><br />Lease Information<br />To be confirmed by Solicitor/Conveyencer<br /><br />Lease: 199 years from 1988<br />Maintenance: £175 per month (approx) <br /><br />Outside<br />Outside<br /><br />Parking<br />To the front is residents car park on a first come first serve basis. <br /><br />Location<br />Location<br /><br /><h3>Disclaimer for virtual viewings</h3><p>Some or all information pertaining to this property may have been provided solely by the vendor, and although we always make every effort to verify the information provided to us, we strongly advise you to make further enquiries before continuing.</p><p>If you book a viewing or make an offer on a property that has had its valuation conducted virtually, you are doing so under the knowledge that this information may have been provided solely by the vendor, and that we may not have been able to access the premises to confirm the information or test any equipment. We therefore strongly advise you to make further enquiries before completing your purchase of the property to ensure you are happy with all the information provided.</p> | 1 | 1 | £ 125,000 | Tuesday, 16-Nov-21 14:44:03 UTC | |
| Kirtlebridge, Lockerbie, DG11 The Property<br />Established in an idyllic village location, lies this resplendent five bedroom detached villa which effortlessly combines striking architectural features inside and out, creating a luxurious home ideal for today's modern family.<br />Smartly designed to incorporate a lovely open flow of space throughout, the property features a lounge with wood burning stove, large kitchen/family/dining room, master bedroom & en-suite and a spacious family bathroom.<br />Occupying a substantial plot, there are extensive lawned gardens with a relaxing garden room, sizeable garage and driveway, with early viewing recommended to fully appreciate the size and quality on offer.<br /><br />Ground Floor<br />Accommodation comprises; Entrance vestibule.<br /><br />The bright, open reception hall prepares you for the fine fixtures and fittings found throughout and is carefully set up to maximise the wonderful sense of light and space that offers a games and seating area. An elegant oak staircase leads to the first floor, echoed in the high quality wood flooring and exposed beams.<br /><br />Leading to the fantastic kitchen/family/dining area offering abundant floor space for dining and relaxing with family. The extensive kitchen is fully fitted with a wealth of high end oak cabinetry arranged to highlight the stylish worktops and breakfasting bar<br />This also benefits from a handy utility room with space for white goods and giving access to the garage and rear garden. <br /><br />Continuing through double doors into the impeccably presented lounge brimming with understated elegance enhanced by immaculate decor, patio doors to rear garden and a central feature wood burning stove with traditional brick surround.<br /><br />Spacious master bedroom complemented by a stylish palette and plush fitted carpet with abundant floor space for bedroom furniture. This is elevated by a coveted dressing area and deluxe master en-suite fitted with a 3 piece suite of walk-in shower enclosure, WC and vanity unit with wash hand basin, finished by glitter wet wall panelling.<br /><br />There are two further bedrooms on the ground level dressed in grey tones with matching carpeting. Both bedrooms display flexibility to be utilised as a home office or study.<br /><br />Competing this level is the cloakroom area benefitting from a guest WC fitted with a 2 piece suite.<br /><br /><br />First Floor<br />Continuing upstairs to the exceptionally open mezzanine landing which exudes natural light from the large Velux windows. Therein lies copious space to set up a reading snug or home office, with the welcome addition of storage in two built-in cupboards and double closets.<br /><br />The two double bedrooms are both impressively proportioned, decorated in light hues enhanced by the sumptuous cream carpet.<br /><br />The family bathroom is a wide space and fitted with a 3 piece suite consisting of a free-standing bath, WC and wash hand basin.<br /><br />Gardens<br />The property is fronted by a gated monoblocked driveway with multi-car parking, particularly large single integral garage and manicured lawned garden.<br /><br />Rounding off the home is the expansive private rear garden that is mainly laid to lawn featuring a paved patio perfect for seating. A wonderful highlight to this tranquil haven is the remarkable garden room, fully equipped to sit back and relax contentedly at your leisure.<br /><br />Location<br />Kirtlebridge is a peaceful village surrounded by rolling countryside lying just 5 miles from Annan and 9 miles Southeast of Lockerbie. There is a Village Inn that is a bed and breakfast and offers bar meals.<br /><br />Annan offers numerous shops, supermarkets and restaurants with several reputable primary and secondary schools available, providing good transport links including bus services, railway station and access to theM74/M6 motorways to the North and South. <br /><br />Lockerbie town has restaurants, pubs, quaint shops and cafes and a large supermarket which can deliver your shopping if necessary. <br /><br />*** Request to Solicitors *** Please email all formal offers in the first instance to Should your client's offer be accepted, please then send the Principal offer directly to the seller's solicitor upon receipt of the Notification of Proposed Sale which will be emailed to you.<br /><br /><h3>Disclaimer for virtual viewings</h3><p>Some or all information pertaining to this property may have been provided solely by the vendor, and although we always make every effort to verify the information provided to us, we strongly advise you to make further enquiries before continuing.</p><p>If you book a viewing or make an offer on a property that has had its valuation conducted virtually, you are doing so under the knowledge that this information may have been provided solely by the vendor, and that we may not have been able to access the premises to confirm the information or test any equipment. We therefore strongly advise you to make further enquiries before completing your purchase of the property to ensure you are happy with all the information provided.</p> | 5 | 2 | £ 450,000 | Tuesday, 16-Nov-21 09:13:37 UTC | |
| Northumberland Road, Gravesend, DA13 The Property<br />Beautiful semi-detached extended bungalow available over a generous plot on a quiet road in the highly sought after area of Istead Rise, Meopham. <br /><br />Set back from the road with its own driveway and garage this property could be just what you are looking for. <br /><br />Tastefully decorated with lots of attractive features, a property that you should add to your short list as bungalows in this area are not always easy to find, especially such a large extended four bedroom bungalow. <br /><br />Modernised throughout you will be pleased to find a property you can move straight into, as the bungalow has been well looked after throughout by the current owners. Both the kitchen and bathrooms are modern with a large lounge and snug ensuring lots of space for the whole family. But it doesn't stop there, the kitchen has been extended to create a further breakfast/dining area. You also have a utility room, maximising storage space in the kitchen. There is a modern built in electric double fan oven and gas hob, alongside an integrated fridge in the kitchen. <br /><br />All the bedrooms here are double and there is a separate study room which is perfect for anyone looking to work from home. You have a fully furnished bathroom on each floor. <br /><br />Istead Rise Primary School which is rated 'Good' by Ofsted is a 10 minutes walk and Meopham Primary School which is rated 'Good' is a 15 minute drive. Many Secondary schools in the area with access to Grammar Schools through the Kent 11+ testing, all of which are rated 'good' or 'outstanding'.<br /><br />For keen dog walkers there are some lovely walks nearby and you can get to local shops by taking a leisurely stroll. A 5 minute walk from the Dr's surgery, community centre and children's park, means it is an ideal location for a family.<br /><br />Accessible stations include Gravesend, Meopham, and Ebbsfleet all reachable by car in under twenty minutes. A2/M20 can be joined easily from either direction. <br /><br /><br />Kitchen<br />13'1"x 10'10"<br /><br />Study<br />8'8"x 5'4"<br /><br />Dining Room<br />14'1"x 7'1"<br /><br />Living Room<br />14'7"x 13'1"<br /><br />Snug<br />10'4"x 9'11"<br /><br />Utility Room<br />7'1"x 7'0"<br /><br />Bathroom<br />9'1"x 5'5"<br /><br />Garage<br />Garage<br /><br />Bedroom One<br />12'0"x 11'11"<br /><br />Bedroom Two<br />11'9"x 11'7"<br /><br />Bedroom Three<br />12'2"x 11'11"<br /><br />Bedroom Four<br />11'7'x 10'10"<br /><br />Bathroom One<br />8'9"x 6'11"<br /><br /><h3>Disclaimer for virtual viewings</h3><p>Some or all information pertaining to this property may have been provided solely by the vendor, and although we always make every effort to verify the information provided to us, we strongly advise you to make further enquiries before continuing.</p><p>If you book a viewing or make an offer on a property that has had its valuation conducted virtually, you are doing so under the knowledge that this information may have been provided solely by the vendor, and that we may not have been able to access the premises to confirm the information or test any equipment. We therefore strongly advise you to make further enquiries before completing your purchase of the property to ensure you are happy with all the information provided.</p> | 4 | 2 | £ 530,000 | Monday, 15-Nov-21 16:46:48 UTC | |
| Gwystre, Llandrindod Wells, LD1 The Property<br />Purplebricks are delighted to present this 3 Bedroom Semi-detached Period Property positioned in the rural village of Gwystre, just some 5 Miles from the town of Llandrindod Wells & Available with an adjoining piece of land. *Interactive 3D Tour Available*<br /><br />This period house is a 'back-to-back' semi-detached property and is mostly unmodernised and in need of updating but it does offer great scope to become a superb family home and benefits from a large Basement running entirely under the ground floor, offering scope for further accommodation. There is also huge scope and potential to obtain planning consents (subject to approval) in the adjoining field for further accommodation, off-road parking facilities, or options to extend the existing building. There is gated access into this plot of ground from the neighbouring cul-de-sac of Camlo Close and this plot of ground (of just under an acre) is included in the sale. The sale is offered with No Onward Chain.<br /><br />The accommodation to the Ground Floor offers an Entrance Porch leading to a spacious Entrance Hall with access down into the Basement and doors leading to both the Living Room and to the Kitchen/Dining Room, both enjoying attractive bay windows and open fireplaces. The staircase from the Hallway leads to the Shower Room off the half-landing and up to the First Floor, where you will find the Three Bedrooms. Currently, both the Kitchen and the Shower Room offer a basic selection of facilities but are we understand, in working order. The basement offers further scope to be adapted and is accessible from the Hallway, leading down to into three rooms. The house currently has a oil-fired central heating system and is partly double-glazed to the ground floor.<br /><br />To the front of the house, there is a gated entrance from the roadside leading to a partly paved garden area which currently houses the Oil tank. This continues down to the piece of ground that is included within the sale which is mostly overgrown at present. <br /><br /><br />General Information<br />Please note that the addition ground which is included in the asking price is currently under a separate title to the house and under separate ownership, so we will be selling the two titles together to the successful bidder.<br /><br />Please also note that there are currently no planning consents in place on the land and if any such consents are required then these would be need to be obtained and approved by the new owners. <br /><br />Services<br />Mains Electricity and Water.<br /><br />Private Drainage (tbc).<br /><br />Oil-fired Central Heating.<br /><br />Council Tax Band: TBC<br /><br />EPC Rating: TBC<br /><br />Tenure: Freehold<br /><br /><br /><h3>Disclaimer for virtual viewings</h3><p>Some or all information pertaining to this property may have been provided solely by the vendor, and although we always make every effort to verify the information provided to us, we strongly advise you to make further enquiries before continuing.</p><p>If you book a viewing or make an offer on a property that has had its valuation conducted virtually, you are doing so under the knowledge that this information may have been provided solely by the vendor, and that we may not have been able to access the premises to confirm the information or test any equipment. We therefore strongly advise you to make further enquiries before completing your purchase of the property to ensure you are happy with all the information provided.</p> | 3 | 1 | £ 260,000 | Monday, 15-Nov-21 15:17:53 UTC | |
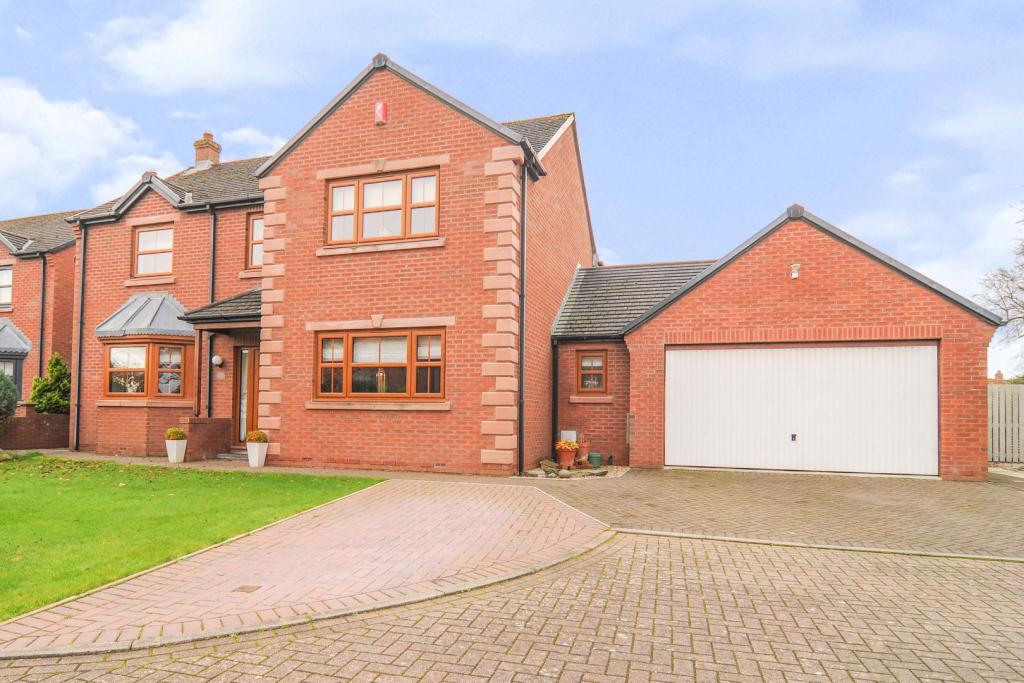 | The Willows, Carlisle, CA2 **BACK ON THE MARKET DUE TO CHAIN COLLAPSE** 2 The Willows is an immaculately presented, beautifully decorated, totally stylish four bedroom detached executive property, in turn key condition and ready to move in. The current owner has had a new kitchen installed, as well as a new bathroom, en su... | 4 | 3 | £ 375,000 | Monday, 15-Nov-21 14:56:20 UTC |
| 77 Bulwer Road, Barnet, EN5 The Property<br />Purple Bricks are delighted to offer this exceptional one bedroom apartment that is set on the top floor( second Floor) of this charming period building.<br />The flat has its own private entrance, with private staircase to top floor.<br />This conversion has plenty of charm and character and has a bright aspect, plus the flat comes with a Long lease of approx. 154 Years remaining<br /><br />Chain Free<br /><br />Bulwer road is superbly located for High Barnet tube station, plus easy access to Hadley Wood, and Barnet's, the Spires shopping centre.<br /><br />To arrange your viewing 24/7 go to Purple Bricks web site<br /><br /><h3>Disclaimer for virtual viewings</h3><p>Some or all information pertaining to this property may have been provided solely by the vendor, and although we always make every effort to verify the information provided to us, we strongly advise you to make further enquiries before continuing.</p><p>If you book a viewing or make an offer on a property that has had its valuation conducted virtually, you are doing so under the knowledge that this information may have been provided solely by the vendor, and that we may not have been able to access the premises to confirm the information or test any equipment. We therefore strongly advise you to make further enquiries before completing your purchase of the property to ensure you are happy with all the information provided.</p> | 1 | 1 | £ 285,000 | Monday, 15-Nov-21 12:44:40 UTC | |
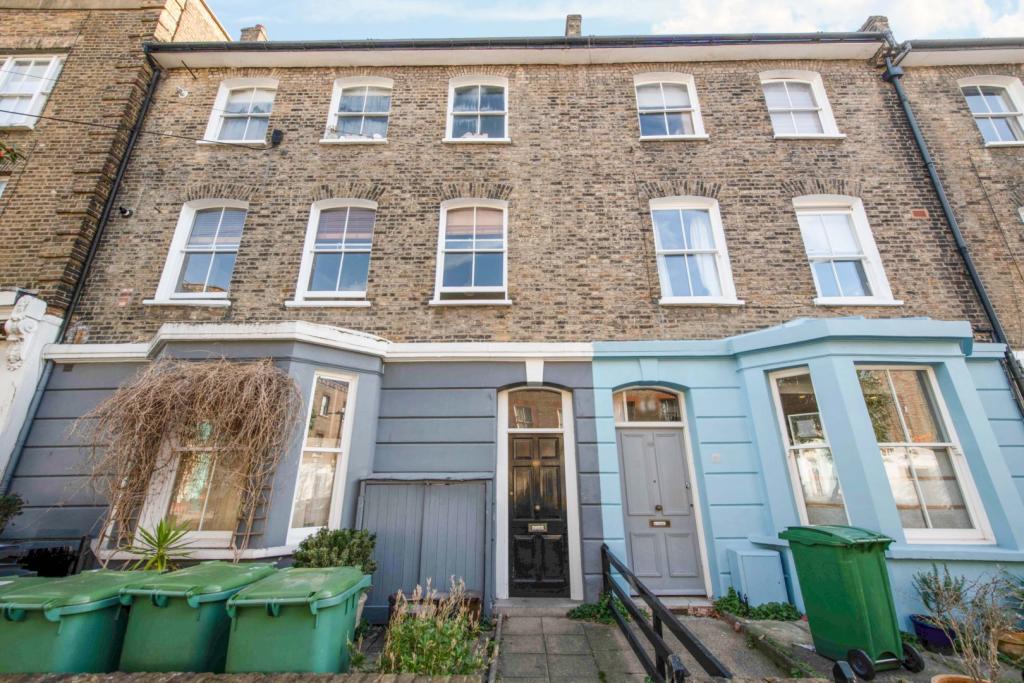 | Leverton Street, London, NW5 ** SHARE OF FREEHOLD ** A well presented two bedroom first floor flat with a private roof terrace, set within a Victorian conversion and offered for sale in excellent condition throughout including a recently installed bathroom, kitchen and central heating boiler. Measuring approximately 509 ... | 2 | 1 | £ 610,000 | Monday, 15-Nov-21 10:40:46 UTC |
| Corbett Avenue, Droitwich, WR9 The Property<br />*NO UPWARD CHAIN** Situated in the heart of Droitwich Spa this Spacious first floor apartment comes with balconey and en-bloc garage, as well as having a long lease of approximately 144 years remaining. The property is a short walk from the town centre with excellent local amenities, shops, health care facilites, Lido park and the Library. Lying on a bus route to Worcester and Bromsgrove, the location also offers regular rail services to and from Birmingham & Worcester from Droitwich Town Railway Station and is a short drive from M5 motorway, making it convenient for commuters. In a corner position the property in brief comprises; communal entrance hall, hall, lounge with access to balcony, kitchen two double bedrooms and bathroom now with walk-in double width shower. The property also benefits from UPVC double glazing throughout, gas fired central heating and an garage en-bloc. **BOOK A VIEWING 24/7 AT PURPLEBRICKS.COM**<br /><br /><br /><br /><br /><br /><br /><br />Communal Entrance<br />Secure entry intercom front door to communal entrance hall with stairs to the first floor.<br /><br />Hall<br />Obscured glazed front door with spy hole to hall, two ceiling lights, coving, telephone intercom entry system, central heating thermostat, door to bedrooms, kitchen bathroom and L-shaped lounge, further doors to cloaks cupboard and storage cupboard with slatted shelf. <br /><br />Kitchen<br />Side facing window over stainless steel sink and drainer, roll top work surface with splash back tiling, base and wall units including four drawer stacker unit with two deep pan storage drawers, brushed stainless steel Hoover four point gas hob with extractor over, separate mid-height Beko brushed stainless steel electric oven, space and plumbing for washing machine, space for fridge freezer, ceiling light, coving, radiator, Baxi combination boiler. <br /><br />Lounge<br />Front facing window, electric feature fireplace with inset mood lighting and marble surround, hearth and mantle, two ceiling lights, TV aerial point, telephone point, radiator, UPVC double glazed door to balcony with adjoining windows. <br /><br />Bedroom One<br />Front facing window, ceiling light, coving, array of fitted wardrobe storage, radiator. <br /><br />Bedroom Two<br />Side facing window, ceiling light, coving, radiator. <br /><br />Bathroom<br />Side facing obscured window, walk-in double width shower with electric shower and splash back boarding and glazed shower screen, fully tiled wall to shower section, wash hand basin with splash back tiling and toiletry cupboard below, array of adjoining drawer storage, W.C., ceiling light, coving, radiator. <br /><br />Outside<br />En-bloc garage and communal parking. <br /><br /><h3>Disclaimer for virtual viewings</h3><p>Some or all information pertaining to this property may have been provided solely by the vendor, and although we always make every effort to verify the information provided to us, we strongly advise you to make further enquiries before continuing.</p><p>If you book a viewing or make an offer on a property that has had its valuation conducted virtually, you are doing so under the knowledge that this information may have been provided solely by the vendor, and that we may not have been able to access the premises to confirm the information or test any equipment. We therefore strongly advise you to make further enquiries before completing your purchase of the property to ensure you are happy with all the information provided.</p> | 2 | 1 | £ 165,000 | Monday, 15-Nov-21 09:33:48 UTC | |
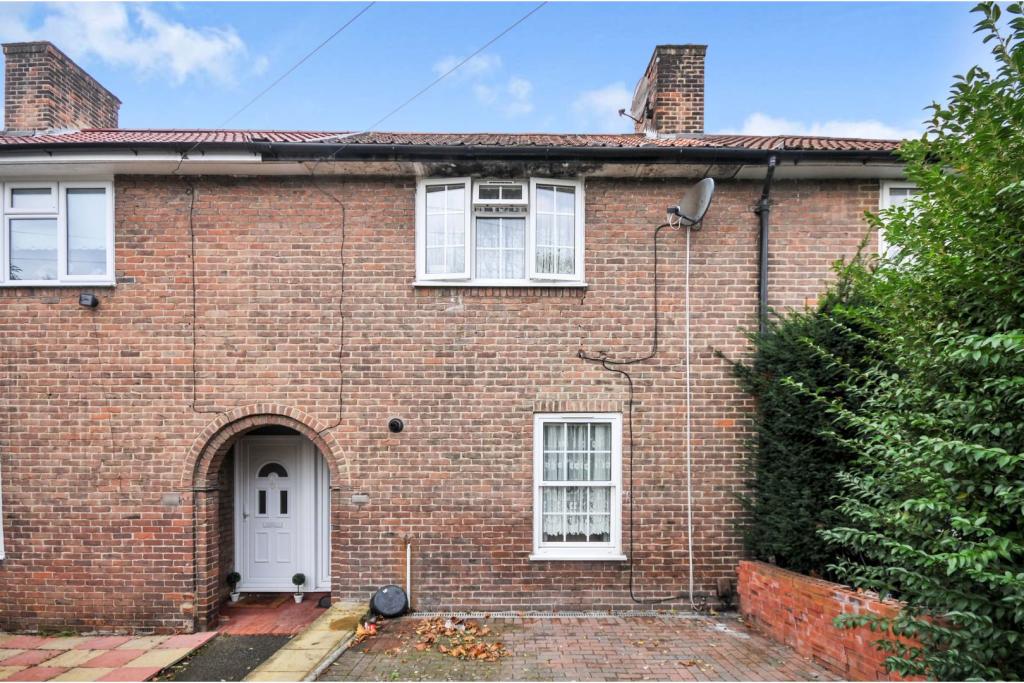 | Shroffold Road, Bromley, BR1 A three bedroom terrace house on sought after Shroffold Road in Bromley – perfectly located for commuters between Beckenham Hill and Grove Park stations while also ideal for local amenities and Bromley town centre. This cherished family home boasts huge potential for a family to put their own s... | 2 | 1 | £ 445,000 | Sunday, 14-Nov-21 22:40:12 UTC |
| Swaledale Road, Warminster, BA12 The Property<br />Here at Purplebricks we are delighted to offer to the market this fantastic 'four bedroom semi-detached house' in the ever so popular location of Warminster. The property comprises across three floors including an impressive kitchen/dining room on the ground floor as well as a WC and study. The first floor offers even more living accommodation with a large living room. The master bedroom with ensuite is also located on the middle floor. The second floor offers a further three double bedrooms and family bathroom. Outside the property benefits from a rear garden space and two allocated parking areas. Offered with the benefit of NO ONWARD CHAIN<br /><br />Ground Floor<br />The ground floor consists of; Kitchen/Dining Room, Downstairs WC and Study.<br /><br />Kitchen/Dining Room - (5.48m x 4.25m) A large 'L' shaped space with ample amounts of storage available. Including under stair storage space. Door to rear garden and window to the rear also.<br /><br />Study - (2.85m x 2.07m) A good sized additional reception room, easily used as a study or office. Lovely and light throughout the room with a window to the front elevation.<br /><br />WC - A downstairs toilet with sink. Window to the front.<br /><br />First Floor<br />The First Floor comprises Bedroom One and Living Room<br /><br />Living Room - (4.25m x 3.41m) A generous space benefitting from the elevated nearby views of the local grass area and park. (Excellent space if you have children) The room has enough space for large two and three piece furniture units. <br /><br />Bedroom One - (4.25m x 2.74m) Excellent sized main bedroom with the added benefit of a shower room ensuite. Two windows to the rear elevation allow for excellent amounts of light. Ensuite comprising of double shower, toilet and wash hand basin.<br /><br />Second floor<br />Second floor consist of Bedroom Two, Bedroom Three, Bedroom four and Family Bathroom.<br /><br />Bedroom Two - (4.25m x 2.85m) A good sized double bedroom, with ample space for free standing furniture. Windows to the front elevation.<br /><br />Bedroom Three - (3.42m x 2.03m) Another double bedroom, window to the front elevation.<br /><br />Bedroom Four - (2.40m x 2.13m) A large single bedroom with window to the front elevation. Space for cupboard.<br /><br />Bathroom - (2.03m x 1.77m) A good sized family bathroom offering all that is needed. Including bath, toilet and sink. <br /><br />Outside<br />Outside the property benefits from a rear garden space and two allocated parking areas. The garden is easily maintainable whilst offering enough space to enjoy a summers evening.<br /><br />Location<br />The town of Warminster offers a wide range of shopping and leisure facilities. Local attractions include Longleat House and Safari Park, Shearwater Lake, Stourhead and Salisbury Plain. Warminster also benefits from a main line railway station to Waterloo whilst the nearby A303 provides excellent road links to London to the east and Exeter to the west. Excellent all round location for commuting and job opportunity nearby.<br /><br /><h3>Disclaimer for virtual viewings</h3><p>Some or all information pertaining to this property may have been provided solely by the vendor, and although we always make every effort to verify the information provided to us, we strongly advise you to make further enquiries before continuing.</p><p>If you book a viewing or make an offer on a property that has had its valuation conducted virtually, you are doing so under the knowledge that this information may have been provided solely by the vendor, and that we may not have been able to access the premises to confirm the information or test any equipment. We therefore strongly advise you to make further enquiries before completing your purchase of the property to ensure you are happy with all the information provided.</p> | 4 | 2 | £ 285,000 | Saturday, 13-Nov-21 15:15:36 UTC | |
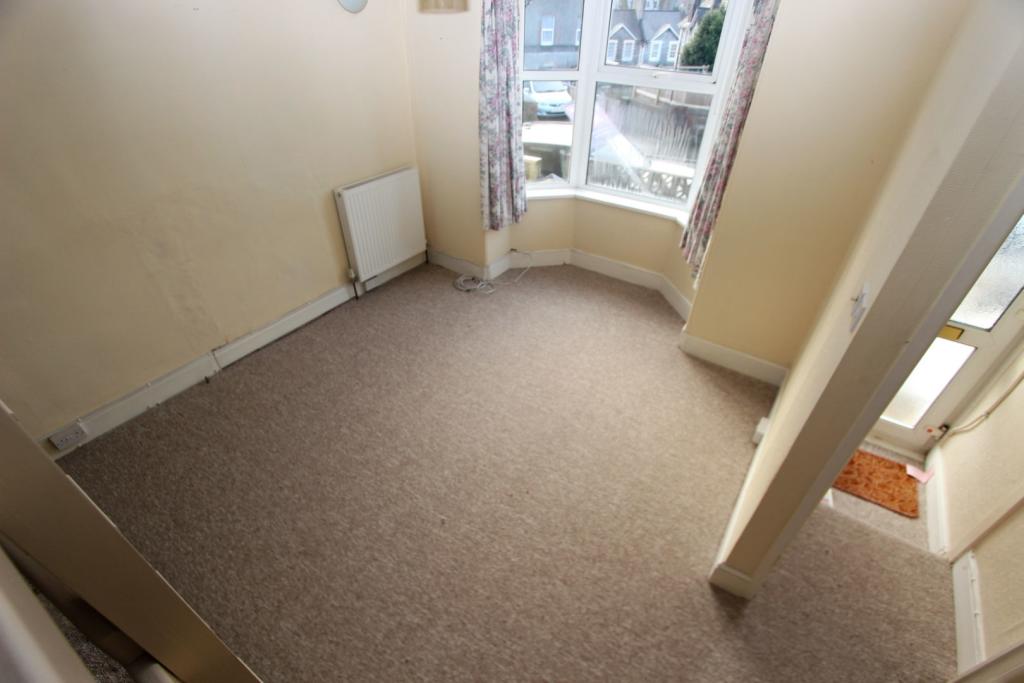 | Woodville Road, Torquay, TQ1 The Property<br />A remarkably large extended mid terrace home that enjoys very nice elevated views over Torbay. The ground floor accommodation is very generous with a freshly carpeted through lounge dining room split by a centred open tread staircase. <br />The kitchen is of good size and fully fitted with a range of modern units. An attached utility room offers covered space for both an automatic washing machine and a full size tumble dryer. There is also plumbing for a dishwasher too. <br />Upstairs are three freshly carpeted bedrooms, two doubles and a single. The oversize bathroom could easily be sub-divided to produce an en-suite for bedroom one, if desired (and subject to planning permissions). <br />The outside space is good too, a terraced front seating area, and a tiered, mostly level, lawned rear. <br /><br />This home is nice and bright offering those elevated interesting views over Torquay and it comes with vacant possession, and is chain free, for a potential stress free purchase. <br /><br />To view please use the book a viewing option, alternatively go to purplebricks.com or download our user friendly app to your device. <br />• You will need a Solicitor to act for you during the conveyancing and your Solicitor will advise you in relation to the associated costs. If you do not have a Solicitor, we can recommend the services of one of our Panel Solicitors who are all selected for their expertise in Auction Transactions. Please call the number below for more information.<br />• Stamp Duty Land Tax (SDLT) is applicable if you buy a property or land over a certain price in England, Wales or Northern Ireland.<br /><br /><br />Property Description<br />Being Sold by GOTO Online Auctions<br /><br />Starting Bids from: £180,000<br /><br />Buy it now option available<br /><br />Please call or visit GOTO Online Auctions for more information.<br /><br />This property is for sale by Online Auction. The Online Modern Method of Auction is a flexible buyer friendly method of purchase. The purchaser will have 56 working days to exchange and complete once the draft contract has been issued by the vendors solicitor. Allowing the additional time to exchange and complete on the property means interested parties can proceed with traditional residential finance. Upon close of a successful auction or if the vendor accepts an offer during the auction, the buyer with be required to put down a non-refundable reservation fee. The fee will be a fixed fee including the Vat, this secures the transaction and takes the property off the market. The buyer will be required to agree to our terms and conditions prior to solicitors being instructed. Copies of the Reservation form and all terms and conditions can be found on the online Auction website or requested from our Auction Department. <br /><br />Please note this property is subject to an undisclosed Reserve Price which is typically no more than 10% in excess of the Starting Bid. Both the Starting Bid and Reserve Price can be subject to change. Our primary duty of care is to the vendor. Terms and conditions apply to the Modern Method of Auction, which is operated by GOTO Auctions. <br /><br />To book a viewing visit GOTO Online Auctions.<br /><br /><br />General Information<br />Auctioneer's Comments<br /><br />This property is for sale by Online Auction which is a flexible and buyer friendly method of purchase. The purchaser will not be exchanging contracts on the fall of the virtual hammer but will be given 56 working days in which to complete the transaction, from the date the Draft Contract is issued by the seller’s solicitor. By giving a buyer time to exchange contracts on the property, means normal residential finance can be sort. <br /><br />The Buyer’s Premium secures the transaction and takes the property off the market. Fees paid to the Auctioneer may be considered as part of the chargeable consideration for the property and be included in the calculation for stamp duty liability. Further clarification on this must be sought from your legal representative. The buyer will be required to sign a Reservation form to confirm acceptance of terms prior to solicitors being instructed. Copies of the Reservation form and all terms and conditions can be found in the Info Pack which can be downloaded for free from our website or requested from our Auction Department.<br /><br />Upon close of a successful auction or if the vendor accepts an offer during the auction, the buyer will be required to make payment of a non-refundable Buyers Premium of £5,400 including VAT plus an administration charge of £354 including VAT, a total of £5,754. This secures the transaction and takes the property off the market.<br /><br />The Buyer’s Premium and administration charge are in addition to the final negotiated selling price.<br />Buyer's Administration Charge<br />If the Buyer Information Pack has been produced and provided by GOTO Group any successful purchaser will be required to pay £354.00 (including VAT) towards the cost of the preparation of the pack. These can then be used by your solicitor to progress the sale.<br />Buyer Fees<br />There are no other fees or charges payable to the Auctioneer however, there are other costs to consider such as:<br /><br /><br />Entrance Hallway<br />Five steps up from roadside level brings you to a uPVC double glazed entrance door with an obscure glazed skylight over. There is a raised meter box with a modern consumer unit located within. This then opens into the lounge dining room. <br /><br />Lounge/Dining Room<br />Larger than typical with a front aspect uPVC double glazed bay window set, and a rear aspect window offering light at both ends. There are three radiators fitted in this room, two singles and a double panel, two of those having independent thermostatic controllers fitted. There is an original chimney breast at the dining end with a basic recessed fireplace and a nearby gas point. The lounge side also has a gas point. This two areas are divided by an open tread staircase. Door to:<br /><br />Kitchen<br />A good size extension with room for a small breakfast dining set. There are two side aspect windows and a casement door that opens into a utility room. The kitchen is fitted with a range of bleached wood effect base and eye level units with granite effect rolled edge work surfaces and tiled splashbacks. The sink unit is a stainless steel one and a half bowl with a mixer tap over. The four burner hob is opposite with a fan assisted oven and grill below and a matching extractor hood over. This room has tiled flooring and a single panel radiator with an independent thermostatic controller. Door to:<br /><br />Utility Room<br />Single brick and timber built with plumbing and ample space for an automatic washing machine. A casement door opens to the garden area. <br /><br />First Floor Landing<br />Access to insulated loft space. A built in airing cupboard with timber linen shelving is also located here. Doors to:<br /><br />Bedroom One<br />Front aspect uPVC double glazed window offering interesting and far reaching views over Torquay, a single panel radiator with an independent thermostatic controller is centred beneath it. <br /><br />Bedroom Two<br />Rear aspect uPVC double glazed window looking over the rear garden. This room is also a double room, a single panel radiator with an independent thermostatic controller is also fitted. <br /><br />Bedroom Three<br />Rear aspect uPVC double glazed window looking over the rear garden. This room is a single, a single panel radiator with an independent thermostatic controller is also fitted. There is a built in cupboard that houses a combination boiler within, with handy storage space beneath it. <br /><br />Bathroom<br />Oversize for a house of this size - I feel there’s potential here to easily ensuite bedroom one. Currently there’s a panel bath with a fully plumbed in shower attachment over. A close coupled W.C. is adjacent, as is a pedestal wash hand basin. This bathroom is tiled to the splash areas and a single panel radiator fitted with an independent thermostatic controller is also fitted. <br /><br />Outside<br />Front:<br /><br />A small enclosed raised terrace offers bench seating and a sunny space to stop and admire the far reaching views. <br /><br />Rear:<br /><br />A small courtyard opens, via a wrought iron gate, into a second enclosed area offering bin space and a right of way back around to the front of the terrace. Steps up from here brings you to a gently terrace garden area. The first is a small lawn, drying area, the second a larger level lawned area. <br /><br /><h3>Disclaimer for virtual viewings</h3><p>Some or all information pertaining to this property may have been provided solely by the vendor, and although we always make every effort to verify the information provided to us, we strongly advise you to make further enquiries before continuing.</p><p>If you book a viewing or make an offer on a property that has had its valuation conducted virtually, you are doing so under the knowledge that this information may have been provided solely by the vendor, and that we may not have been able to access the premises to confirm the information or test any equipment. We therefore strongly advise you to make further enquiries before completing your purchase of the property to ensure you are happy with all the information provided.</p> | 3 | 1 | £ 170,000 | Friday, 12-Nov-21 17:12:18 UTC |
| Snaffle Way, Evesham, WR11 The Property<br />Purple bricks are delighted to offer this attractive three storey, four bedroomed detached family home, located in a popular and modern development in Evesham. Featuring spacious accommodation that is beautifully presented, together with an enclosed low maintenance garden, single garage, a drive with parking for 2 cars. This property was built in 2014 and still has the remainder of the 10 year NHBC guarantee . Viewing is essential to appreciate this fantastic home. <br /><br />The property feels homely, bright and spacious, has been well looked after by the current vendors and decorated to a high standard. It benefits from numerous upgrades including 'Amtico' flooring throughout the entire ground floor, multiple plug sockets and TV points, chrome door handles & light fittings, integrated appliances, fabulous black sparkly floor tiles in the en-suite and more! <br /><br />The Garage has been boarded allowing for plenty of additional storage and for your convenience there are outside electrical points and a tap. <br /><br />Location<br />The property is ideally placed within walking distance to the nearby amenities, including the community hospital and train station. Evesham is a vibrant market town, with a delightful riverside park, remains of a historical Abbey and a fantastic choice of schools. The local primary school, St Andrews just half a mile away, the current vendor walks there in just 20 minutes. The property is close to a children's play area and good access to fields for dog walks. The current vendor speaks very highly of the friendly neighbours and local community. <br /><br />The larger centres of Stratford-upon-Avon (13 miles), Worcester (15 miles) and Cheltenham (17 miles) provide more comprehensive facilities, and a mainline railway station offers services to London Paddington and the area has excellent communications with the M5, M40 and M42 networks. The quaint and historic village of Broadway, often known as the jewel of the Cotswold's, is just 8 miles way. <br /><br />Evesham provides an array of shops, sports and recreational facilities such as a restored art deco cinema. <br /><br />Viewings are highly recommended and can be booked 24/7 via the Purplebricks App and our website. <br /><br /><h3>Disclaimer for virtual viewings</h3><p>Some or all information pertaining to this property may have been provided solely by the vendor, and although we always make every effort to verify the information provided to us, we strongly advise you to make further enquiries before continuing.</p><p>If you book a viewing or make an offer on a property that has had its valuation conducted virtually, you are doing so under the knowledge that this information may have been provided solely by the vendor, and that we may not have been able to access the premises to confirm the information or test any equipment. We therefore strongly advise you to make further enquiries before completing your purchase of the property to ensure you are happy with all the information provided.</p> | 4 | 2 | £ 350,000 | Friday, 12-Nov-21 16:32:25 UTC | |
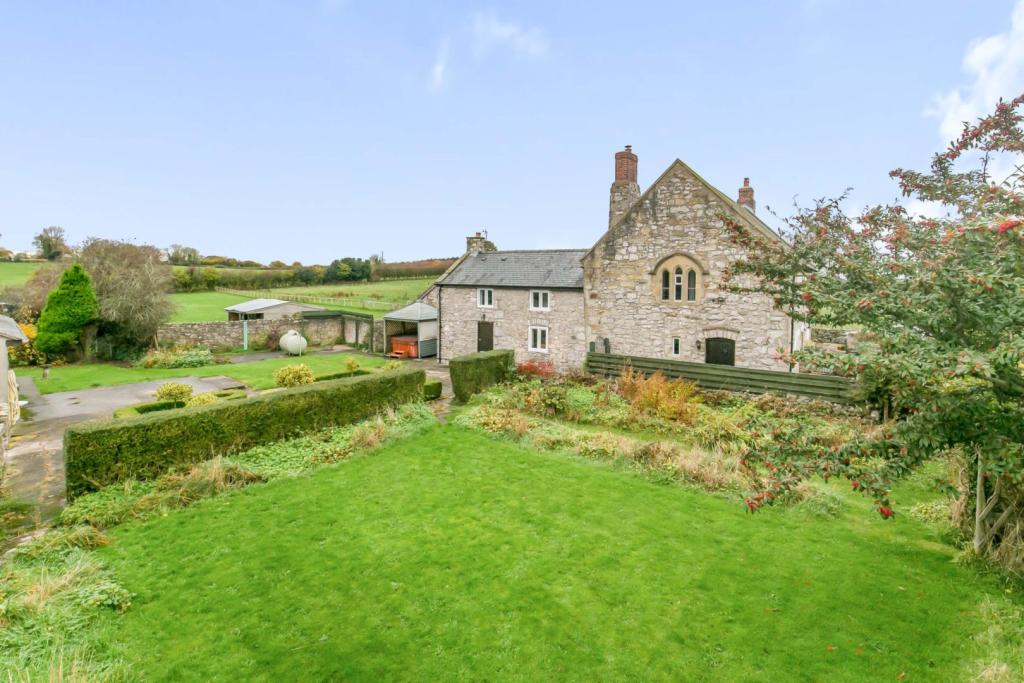 | Pen-yr-allt, Holywell, CH8 The Property<br />A beautiful Grade II* listed 3-bedroom stone cottage originally built circa 1340 set in 4.5 Acres of land, paddocks, stables and horse arena.<br /><br />1 Gelli Fawr is an ideal opportunity for a stunning family home with equine business.<br /><br />Divided into 2 houses in 1871 Gelli was originally a grange of Basingwerk Abbey, the lands granted by Edward I. The building is said to have contained a cell and a chapel, apparently for performing divine service to the Abbot. Remains of a medieval hall and cross-passage survive, along with a probable gallery and chamber (or chapel) at 1st floor level and evident within the bedrooms. The doorway and several pairs of arched lights belong to this phase. After the reformation, the building was converted to a farmhouse, and is illustrated in a publication of 1796.<br /><br />Gelli was granted Grade II* listing status as an exceptionally fine house with medieval origins and a complex history, which retains sub-medieval character and detail.<br /><br />The lands are registered as a small holding and previous businesses have included a Market Garden a Piggery and more recently a Livery.<br /><br />The land has been split into Victorian gardens, 4 paddocks, woodland, orchards and ample off-road parking<br /><br />Gelli Fawr is a semi rural location but within a 5 minute drive of the A55 allowing easy access to the whole of the North Wales Coast and commutable to Chester within 25 minutes, Liverpool within an hour and Manchester within an hour. Flint Train Station is just 9 miles away offering regular trains to London.<br /><br />Directions;<br /><br />From Junction 31 of A55 North Wales to Prestatyn, exit onto the A5151<br /><br />At the next roundabout go straight across, signposted Whitford, take a sharp left<br /><br />The road narrows to single traffic, then widens, Gelli Mawr is approx 500 yards on the left with large brown double gate set back from the road.<br /><br />We recommend you use the address rather than post code if using Sat Nav to locate.<br /><br />Entrance Hallway<br />The house is accessed via a pedestrian pathway leading through a beautifully landscaped front garden or by car via secure gates onto a drive way offering ample off-road parking, a pathway through Victorian Gardens leads to a wooden door opening to an Entrance Hallway<br /><br />Tiled floor, understairs storage cupboard, stunning feature stairwell to first floor, door to Kitchen<br /><br />Kitchen/Diner<br />23.5 ft x 13.7 ft<br />A range of wall, drawer and base units, part roll top worktop and part butchers block worktop with inset Belfast Sink. Integrated fridge, space for a range cooker with extractor hood over, plumbing for dishwasher, space for freezer. Radiator, 3 x windows to side aspect, wooden beam ceiling, tiled splashbacks, part tiled floor, door to Lounge<br /><br />Lounge<br />18.8 ft x 16.9 ft<br />Wood burner fire with original wood lintel surround, 3 x period windows to side and front , exposed wooden beam ceiling, hidden storage cupboard (with flying freehold with indemnity in place) Multi glazed door to small inner hallway with wooden double door to front garden<br /><br />First Floor Landing<br />Original panelled doors to bedrooms and bathroom, 3 x large glazed windows overlooking the gardens, exposed beam, 2 x radiators, Original abbey exposed ceiling beam<br /><br />Bathroom<br />White suite comprising P-Shaped bath with both mixer tap shower attachment and electric power shower plumbed in over, close coupled WC and vanity wash hand basin with cupboards under. Obscured glazed window to rear, towel radiator, extractor fan, inset spotlights<br /><br />Bedroom Three<br />12.4 ft x 8.11 ft<br />Window to side aspect wih views over the paddocks, raditor, wooden alcove bookcase, wooden beam ceiling, access to small roof space<br /><br />Bedroom Two<br />14.2 ft x 8.8 ft<br />Original feature abbey arch style exposed wooden beam ceiling feature, window to side aspect, alcove with exposed brick, radiator<br /><br />Bedroom One<br />14.2 ft x 8.9 ft<br />Original feature abbey arch style exposed wooden beam ceiling feature, window to rear aspect, alcove with exposed brick, radiator<br /><br />Landscaped Gardens<br />Stunning gardens surrounding all sides and split into a country garden , Victorian garden, wild garden and landscaped garden, offering well established trees, shrubs, lawns and a vast selection of flowers.<br />Access to the septic tank and LPG gas tank, paved pathways and permanent hot tub with canopy and lid.<br /><br />Orchard<br />There are 2 very established orchards with apples tree dating back many years, variety's of fruit include 4 different types of apple trees, Victoria's, cherry's, plumbs, pear tree and raspberry's<br /><br />Paddocks<br />There are 4 - 5 paddocks all with posts, rail and secure gates that were installed less than 3 years ago. There is one large loosebox stable that could be split into 2 stables, one paybox a concrete yard and tank area with lights and power, a barn that is currently used as a horse wash area. A large haybarn also with power and lights. The stables are all lit with external lighting.<br />There is also a field shelter with ground bolts backing onto the woodland area. All out buildings have power and lights.<br /><br /><br /><br />Riding Arena<br />A newly installed 30 m x 20 m horse arena/menage<br /><br />Double Garage<br />A large double garage/workshop with two x double doors, power and lights<br /><br />Workshop<br />Workshop with sink unit with electric water heater, space for a tumble dryer, plumbing for washing machine. <br /><br />Garden Room<br />Lean To Garden Room adjacent to the workshop with views over the Orchard <br /><br /><br /><br />Barn<br />24 ft x 14 ft (approx) <br /><br />With double doors, power and lights<br /><br /><h3>Disclaimer for virtual viewings</h3><p>Some or all information pertaining to this property may have been provided solely by the vendor, and although we always make every effort to verify the information provided to us, we strongly advise you to make further enquiries before continuing.</p><p>If you book a viewing or make an offer on a property that has had its valuation conducted virtually, you are doing so under the knowledge that this information may have been provided solely by the vendor, and that we may not have been able to access the premises to confirm the information or test any equipment. We therefore strongly advise you to make further enquiries before completing your purchase of the property to ensure you are happy with all the information provided.</p> | 3 | 1 | £ 525,000 | Friday, 12-Nov-21 09:44:28 UTC |
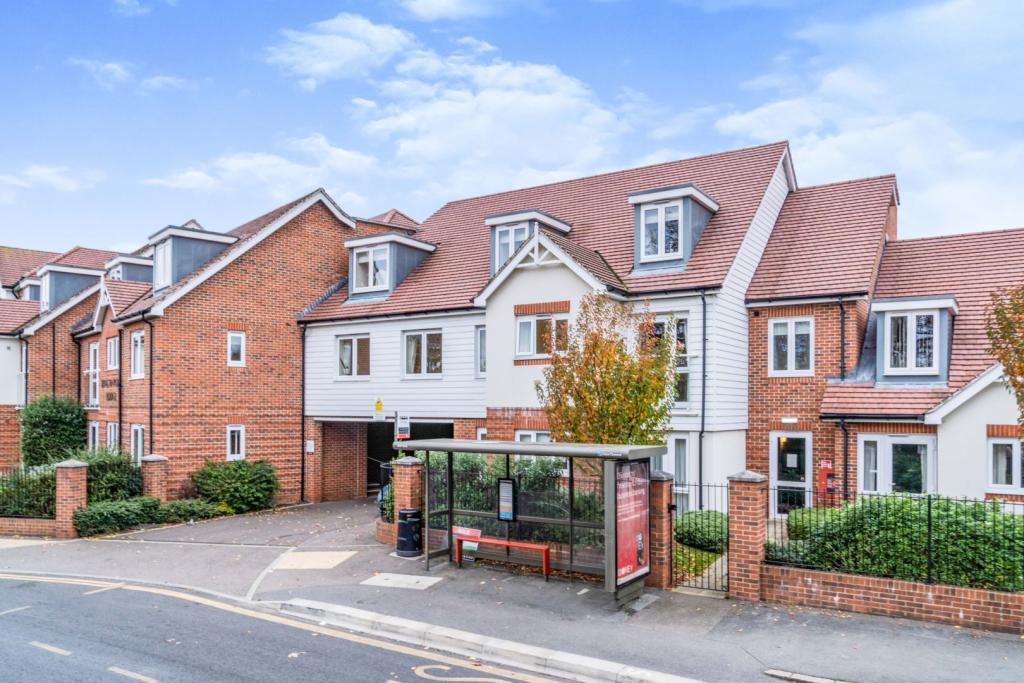 | Broomstick Hall Road, Waltham Abbey, EN9 Purple Bricks are delighted to offer this out standing two bedroom Retirement apartment set on the first floor, with a bright south east facing aspect, and boasting over 1000 sq ft.
The flat comprises of large reception room two large double bedrooms, two bathrooms( one en-suite) and modern fitt... | 2 | 3 | £ 285,000 | Thursday, 11-Nov-21 14:49:54 UTC |
 | Ullswater Avenue, Bishop Auckland, DL14 WOW! THIS CORNER PLOT 3 BEDROOM SEMI-DETACHED HOME IS JUST OOZING WITH STYLE & SOPHISTICATION! This stunning property has been finished to the high standard and has been completely renovated from top to bottom by the current owners, boasting an extended modern kitchen diner with double doors t... | 3 | 2 | £ 190,000 | Thursday, 11-Nov-21 10:28:39 UTC |
| The Coppice, Vigo, Gravesend, DA13 The Property<br />Beautifully presented three bedroom modern style terraced property with well maintained private garden and garage, enviably located in a popular woodland area of Vigo. The property has been superbly maintained and stylishly appointed by the current owners, offering light and spacious, well planned accommodation with modern interiors and high quality finish throughout. Features include an inviting double length dual aspect reception room, well equipped kitchen, luxury first floor bathroom with contemporary bath suite and separate shower, gas central heating, double glazing, quality floor coverings and ample inbuilt storage. <br /><br />Accommodation comprises entrance porch and hallway with stairs rising to the first floor, leading into the bright and spacious double length reception room with window to front and double doors to the rear onto the garden. The separate kitchen, with ample inbuilt storage, comprises a modern range of matching wall and base units with work surfaces incorporating inset sink unit, gas hob with overhead extractor, electric oven, and further space for appliances. To the first floor, there are three well proportioned bedrooms - two doubles and a generous single - plus an elegant family bathroom with contemporary style free-standing bath suite and separate walk-in shower unit. <br /><br />To book a viewing instantly just visit our website or download our award-winning App.<br /><br />Location<br />Vigo is enviably located between Meopham and Borough Green, each with railway stations providing excellent links, with Ebbsfleet International also within a short drive providing international connections. The A2, M25, M20, M2 and Dartford Crossing also provide good vehicular access within a short distance. There are an array of local amenities within a short walk, with easy access to larger surrounding towns, as well as Bluewater Shopping Centre, for a wider variety of branded shopping, bars and restaurants. The area itself is well served by a choice of excellent local schools, as well as beautiful surrounding countryside. <br /><br /><h3>Disclaimer for virtual viewings</h3><p>Some or all information pertaining to this property may have been provided solely by the vendor, and although we always make every effort to verify the information provided to us, we strongly advise you to make further enquiries before continuing.</p><p>If you book a viewing or make an offer on a property that has had its valuation conducted virtually, you are doing so under the knowledge that this information may have been provided solely by the vendor, and that we may not have been able to access the premises to confirm the information or test any equipment. We therefore strongly advise you to make further enquiries before completing your purchase of the property to ensure you are happy with all the information provided.</p> | 3 | 1 | £ 365,000 | Thursday, 11-Nov-21 00:05:03 UTC | |
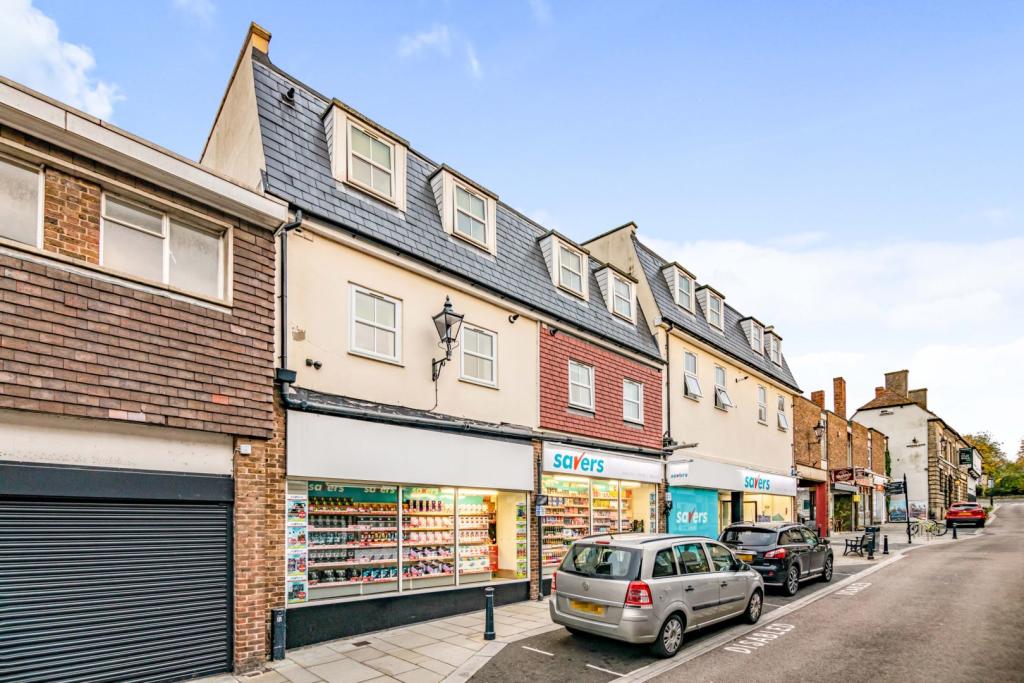 | 10 Angel Pavement, Royston, SG8 The Property<br />**ATTENTION FIRST TIME BUYERS & INVESTORS**<br /><br />A ONE bedroom first floor flat offered with no forward chain, a long lease remaining and conveniently positioned in Royston Town Centre close to all local amenities. <br /><br />The accommodation briefly comprises of an inviting hallway, well lit and spacious living area with an open plan kitchen which host's an integrated cooker, washing machine and fridge freezer . The bedroom is a generous double which has a three piece white suite en-suite bathroom attached. The property further benefits from full double glazing, gas to radiator central heating and in excellent condition throughout. <br /><br /><h3>Disclaimer for virtual viewings</h3><p>Some or all information pertaining to this property may have been provided solely by the vendor, and although we always make every effort to verify the information provided to us, we strongly advise you to make further enquiries before continuing.</p><p>If you book a viewing or make an offer on a property that has had its valuation conducted virtually, you are doing so under the knowledge that this information may have been provided solely by the vendor, and that we may not have been able to access the premises to confirm the information or test any equipment. We therefore strongly advise you to make further enquiries before completing your purchase of the property to ensure you are happy with all the information provided.</p> | 1 | 2 | £ 150,000 | Wednesday, 10-Nov-21 19:29:14 UTC |
| Parkhurst Avenue, Leyland, PR25 The Property<br />**IN THE PROCESS OF PURCHASING THE LEASEHOLD**<br /><br />This simply stunning four bedroom detached family home is immaculately presented throughout, finished to a high standard by the current owners and in ready to move in condition. Set on a lovely close of only three properties with a spacious reception room, modern kitchen & bathroom, four double bedrooms, master en-suite, gardens, garage & off-road parking, offering all the conveniences for modern family living. <br /><br />The property is situated in this sought after residential area of Leyland close to local schools, great amenities and the town centre with great commuter links to Preston, Blackburn, Bolton and Manchester via the M6, M61 & M65 motorway networks.<br /><br />The accommodation briefly comprises of a hall, downstairs cloakroom, lounge & kitchen/dining room to the ground floor and four bedrooms and a family bathroom to the first floor. The property is UPVC double glazed with gas central heating throughout with the benefits of an integrated PV solar system.<br /><br />To the outside there is a front garden with mature shrubs and a driveway to the side providing off road parking for 3 cars leading to a detached single garage and gated access to a beautifully landscaped enclosed rear garden partly laid to lawn with a paved patio area, a pebbled area and perimeter wooden fencing, the perfect space for outdoor entertaining. <br /><br />EARLY INTERNAL VIEWING IS A MUST IN ORDER TO FULLY APPRECIATE THE SPACE & QUALITY ON OFFER IN THIS STUNNING PROPERTY.<br /><br />Entrance Hall<br />Double glazed entrance door to the front, access to all ground floor rooms, single panelled radiator, under stairs storage cupboard, stairs to first floor.<br /><br />Downstairs Cloakroom<br />7'3” x 3'5” <br />UPVC double glazed frosted window to the front, two piece suite comprising of low level W.C. & wash hand basin, single panelled radiator.<br /><br /><br />Lounge<br />16'6” x 11'3” <br />UPVC double glazed window to the front, feature fireplace with electric log burner effect fire, TV aerial point, single panelled radiator. <br /><br />Kitchen/Dining Room<br />19'1” x 12'9” <br />UPVC double glazed window to the rear, fitted with a range of modern & wall, base & drawer units, complimentary work surfaces, integrated electric double oven, gas hob, stainless steel extractor hood & splashback, sink/drainer & mixer tap, tiled splashbacks, integrated fridge/freezer, utility cupboard which is plumbed for washing machine, dining area, single panelled radiator, UPVC double glazed windows & sliding patio doors to rear garden.<br /><br />Landing<br />UPVC double glazed window to the side, built in storage cupboard, loft access.<br /><br />Master Bedroom<br />12'9” x 10'3” <br />UPVC double glazed windows to the front, double bedroom, single panelled radiator, access to en-suite. <br /><br />En-suite<br />6'7” x 4’9”<br />UPVC double glazed frosted window to the side, three piece suite comprising of a double shower cubicle, low level W.C. & wash hand basin, extractor fan, fully tiled walls, chrome heated towel rail. <br /><br />Bedroom Two<br />11’10” x 9'4” <br />UPVC double glazed window to the rear, double bedroom, TV aerial point, single panelled radiator.<br /><br />Bedroom Three<br />9’3” x 8'3” <br />UPVC double glazed window to the rear, double bedroom, single panelled radiator.<br /><br />Bedroom Four<br />8'8” x 7’2” <br />UPVC double glazed window to the front, double bedroom, single panelled radiator.<br /><br />Family Bathroom<br />6'1” x 5’6”<br />UPVC double glazed frosted window to the side, three piece suite comprising of a bath with shower over, low level W.C. & pedestal wash hand basin, fully tiled walls, chrome heated towel rail.<br /><br />Outside<br />To the outside there is a front garden with mature shrubs and a driveway to the side providing off road parking for 3 cars leading to a detached single garage and gated access to a beautifully landscaped enclosed rear garden partly laid to lawn with a paved patio area, a pebbled area and perimeter wooden fencing, the perfect space for outdoor entertaining as the current owners have hot tub, seating and bar area.<br /><br />Lease Information<br />We have been informed this property is leasehold with 994 yrs remaining on the lease. This information needs to be checked by your solicitor upon agreed sale. <br /><br /><h3>Disclaimer for virtual viewings</h3><p>Some or all information pertaining to this property may have been provided solely by the vendor, and although we always make every effort to verify the information provided to us, we strongly advise you to make further enquiries before continuing.</p><p>If you book a viewing or make an offer on a property that has had its valuation conducted virtually, you are doing so under the knowledge that this information may have been provided solely by the vendor, and that we may not have been able to access the premises to confirm the information or test any equipment. We therefore strongly advise you to make further enquiries before completing your purchase of the property to ensure you are happy with all the information provided.</p> | 4 | 2 | £ 320,000 | Wednesday, 10-Nov-21 17:40:37 UTC | |
| Venachar Avenue, Callander, FK17 The Property<br />Welcome to this rarely available 4 Bedroom Detached home in the town of Callander. Close to all local amenities and in walking distance to both schools.<br /><br />Set in a quiet location this spacious, extended property benefits from Two Reception rooms, a Large Sun Room, a Multi car driveway, Double Garage and Stunning panoramic views of the countryside.<br /><br /><br />Ground Floor<br />Enter the hallway to access the lounge and sitting room. Both rooms have large windows that flood the space with natural light. Moving through from the sitting room you enter the fabulous sunroom complete with stunning views of the countryside; a great place to relax and ease the stresses of the day or dine with family and friends.<br /><br />Also off the hallway is a kitchen with breakfast bar, bedroom 4 which is currently used as an office and a compact W/C.<br /><br /><br /><br />First Floor<br />The first floor has the three double bedrooms; two with fitted wardrobes. The family bathroom is bright and modern with a free standing bath and shower pod.<br /><br />Gardens<br />The rear garden has a paved patio area and lawn with spectacular open views across the countryside.<br /><br />The front garden has a lawn and to the side of the house is the multi car driveway and double garage.<br /><br /><br /><br /><br /><h3>Disclaimer for virtual viewings</h3><p>Some or all information pertaining to this property may have been provided solely by the vendor, and although we always make every effort to verify the information provided to us, we strongly advise you to make further enquiries before continuing.</p><p>If you book a viewing or make an offer on a property that has had its valuation conducted virtually, you are doing so under the knowledge that this information may have been provided solely by the vendor, and that we may not have been able to access the premises to confirm the information or test any equipment. We therefore strongly advise you to make further enquiries before completing your purchase of the property to ensure you are happy with all the information provided.</p> | 4 | 2 | £ 315,000 | Wednesday, 10-Nov-21 15:06:57 UTC | |
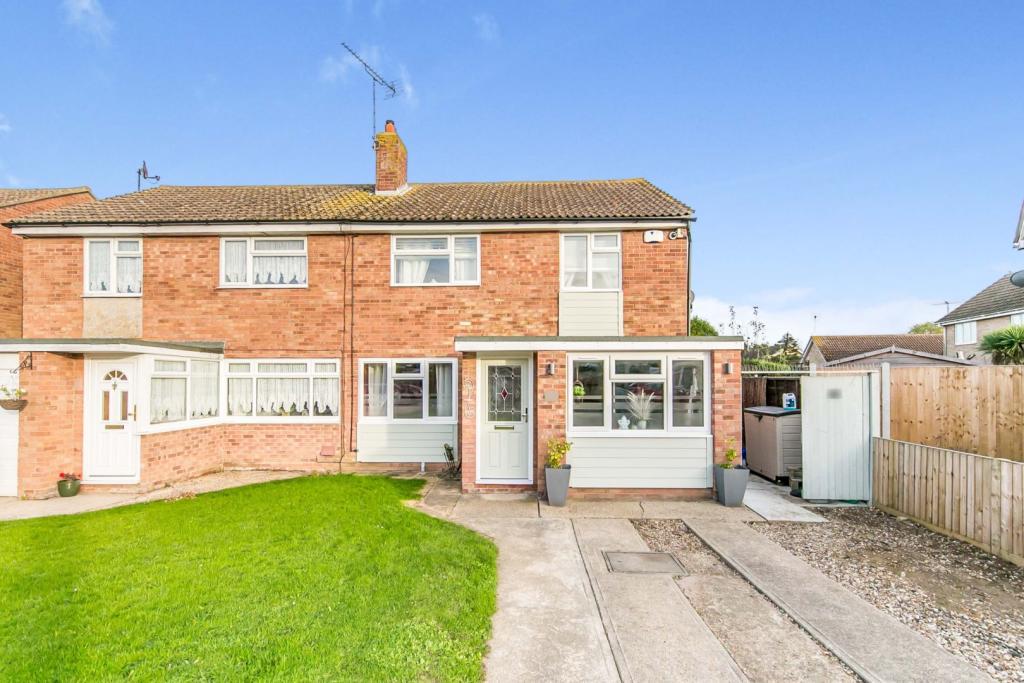 | Wellfield Way, Frinton-on-sea, CO13 The Property<br />GUIDE PRICE £350,000 - £365,000<br /><br />Wow wow wow.<br />This stunning family home really does have the wow factor in every way.<br />As soon as you arrive, you are firstly greeted with the long driveway enabling off street parking for several vehicles, with double gates leading to further parking.<br />Once inside this immaculate home, the light and spacious entrance hall greets you and then leads you into the utility room with ground floor shower room, the beautifully presented lounge/diner with french patio doors, the modern fitted kitchen has been tastefully done with integrated appliances and an amazing large lada cupboard.<br />Upstairs compliments downstairs with three good size bedrooms and modern fitted bathroom.<br />Outside the garden is of a good size and thr home studio has been fully insulated with power and light connected.<br />The property is located on the outskirts of Frinton-on-Sea and within easy reach of the sea, Frinton Rail Station, bus services and Parkers Garden Centre.<br />Due to the high level of internal decoration early viewing is a must.<br /><br /><h3>Disclaimer for virtual viewings</h3><p>Some or all information pertaining to this property may have been provided solely by the vendor, and although we always make every effort to verify the information provided to us, we strongly advise you to make further enquiries before continuing.</p><p>If you book a viewing or make an offer on a property that has had its valuation conducted virtually, you are doing so under the knowledge that this information may have been provided solely by the vendor, and that we may not have been able to access the premises to confirm the information or test any equipment. We therefore strongly advise you to make further enquiries before completing your purchase of the property to ensure you are happy with all the information provided.</p> | 3 | 2 | £ 350,000 | Tuesday, 09-Nov-21 17:19:14 UTC |
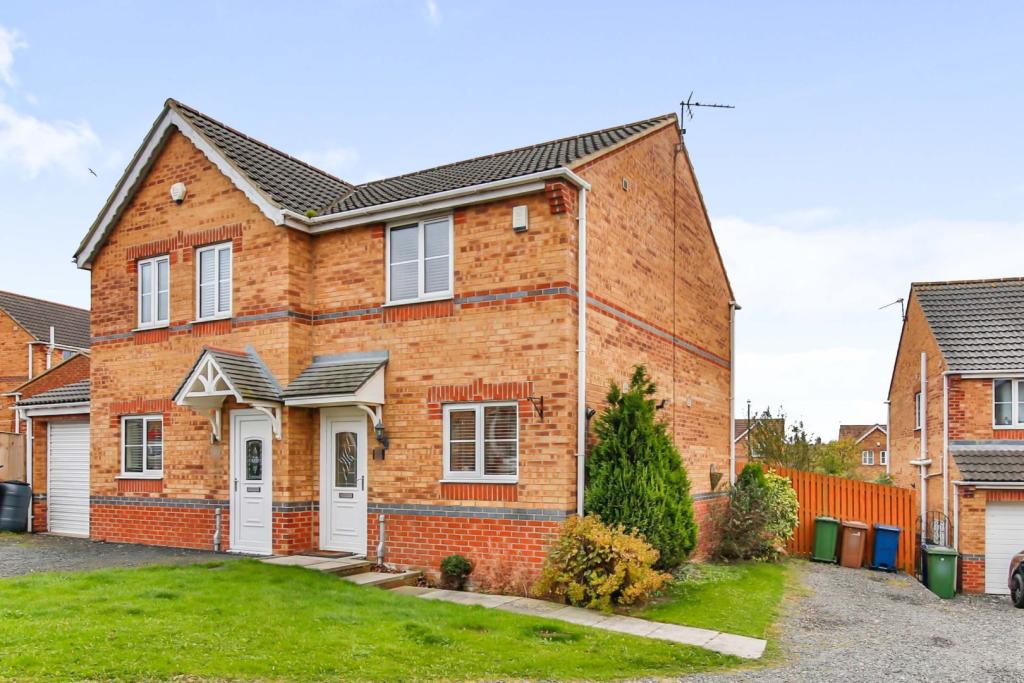 | Halesworth Drive, Sunderland, SR4 The Property<br />* FABULOUS 2 BEROOM PROPERTY FOR SALE **<br />We are delighted to welcome to the sale market this gorgeous two bedroom semi detached property situated on ever popular Havelock Park development . <br />The property is very well presented throughout and benefits from double glazing, gas central heating and comprises of: <br />Entrance hallway, downstairs cloakroom, shaker style fitted kitchen , spacious living room with dining area and French doors leading to rear garden.<br />First floor comprising of landing area with two bedrooms ,one double to the front and one single room to the rear. Family bathroom with white three piece suite and shower overhead . <br />Externally the house offers a driveway to the front and a delightful large enclosed garden to the rear. The property location is ideal for local amenities and schools, good transport links and services. To appreciate this property in full an internal inspection is highly recommended and will not disappoint .<br /><br /><h3>Disclaimer for virtual viewings</h3><p>Some or all information pertaining to this property may have been provided solely by the vendor, and although we always make every effort to verify the information provided to us, we strongly advise you to make further enquiries before continuing.</p><p>If you book a viewing or make an offer on a property that has had its valuation conducted virtually, you are doing so under the knowledge that this information may have been provided solely by the vendor, and that we may not have been able to access the premises to confirm the information or test any equipment. We therefore strongly advise you to make further enquiries before completing your purchase of the property to ensure you are happy with all the information provided.</p> | 2 | 1 | £ 115,000 | Tuesday, 09-Nov-21 17:02:36 UTC |
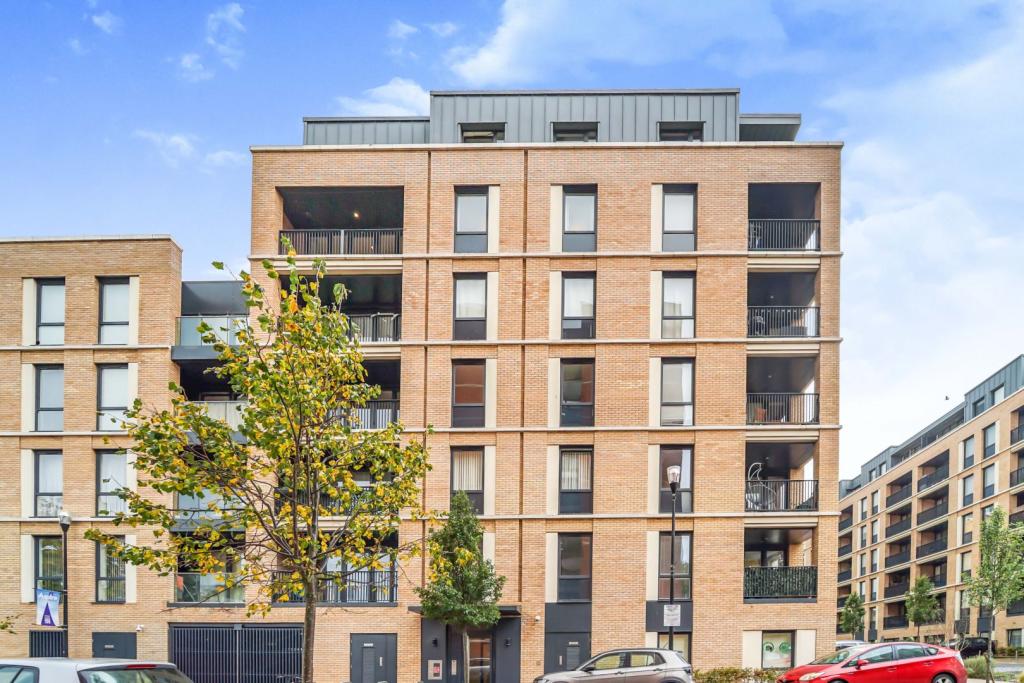 | Addington Close, Southall, UB2 Modern ground floor two double bedroom apartment located within St. Bernard's Gate, a new luxury development. The property comprises of two large double bedrooms, modern bathroom, a generous open plan integrated kitchen / reception area which leads on to a private terrace. Addington Close is si... | 2 | 1 | £ 375,000 | Monday, 08-Nov-21 15:12:26 UTC |
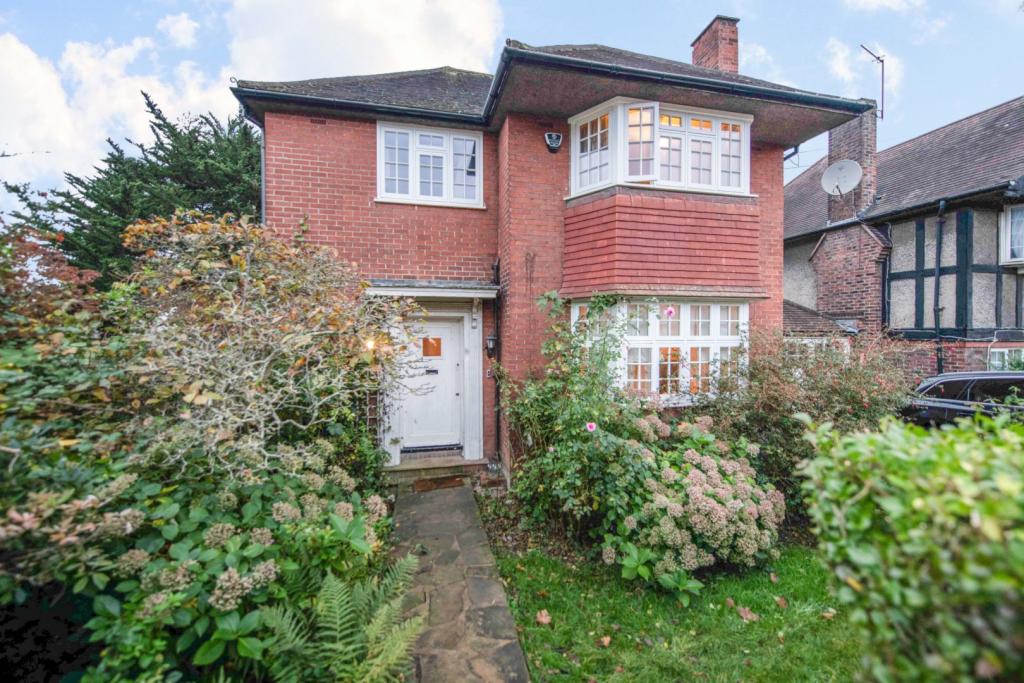 | Barn Way, Wembley, HA9 The Property<br />A spacious and substantial four bedrooms, two bathrooms DETACHED family home with a basement, driveway and garage that is located in the sought after Barn Hill Estate in Wembley. With potential to be extended (STPP), the property is offered for sale in need of modernisation - a perfect opportunity to make this home your own!<br /><br />Measuring approximately 1,372 sq ft, the property comprises four bedrooms, two bathrooms (one ensuite), three reception rooms, a kitchen and a basement. <br /><br />Benefits include double glazing, central heating, a driveway, a garage and a large rear garden that contains a shed with electricity/power connection. There is also potential to extend the property, subject to planning permission.<br /><br />Viewings are highly recommended as this property will make an ideal purchase for families, investors and landlords.<br /><br /><br /><br />Barn Way is a quiet residential street located between Barn Hill and West Hill in Wembley, forming part of the sought after Barn Hill Estate.<br /><br />Plenty of local amenities can be found nearby in Wembley Park, including London Designer Outlet, Wembley Stadium and Wembley Arena. There are also a wide choice of restaurants, pubs bars, retail outlets, gyms and a cinema. <br /><br />A number of Primary and Secondary Schools can also be found nearby, some of which are rated as Outstanding by Ofsted, including the French school Lycée International de Londres Winston Churchill.<br /><br />Open green spaces including Fryent Country Park and Welsh Harp are also nearby and easily accessible.<br /><br />Wembley Park (Metropolitan & Jubilee Lines) Underground Station is only 0.5 mile away, providing excellent transport links into central London . There are also regular bus links to Brent Cross, Harrow and the surrounding areas. <br /><br />The A406 and A40 roads are also close by, offering access across London as well as further connections to the M1, M4, M25 and M40 Motorways.<br /><br /><h3>Disclaimer for virtual viewings</h3><p>Some or all information pertaining to this property may have been provided solely by the vendor, and although we always make every effort to verify the information provided to us, we strongly advise you to make further enquiries before continuing.</p><p>If you book a viewing or make an offer on a property that has had its valuation conducted virtually, you are doing so under the knowledge that this information may have been provided solely by the vendor, and that we may not have been able to access the premises to confirm the information or test any equipment. We therefore strongly advise you to make further enquiries before completing your purchase of the property to ensure you are happy with all the information provided.</p> | 4 | 2 | £ 950,000 | Monday, 08-Nov-21 11:04:48 UTC |
| Verona Close, Uxbridge, UB8 The Property<br />A well placed, first floor, studio apartment located between Uxbridge town centre and West Drayton high street. The property comes with no onward chain and benefits from an allocated parking space. The lease has approximately 65 years remaining.<br /><br />From Uxbridge, Piccadilly and Metropolitan line services run regularly, while Crossrail is set to run via West Drayton when the route becomes fully operational. The property is well suited for the commuter, airport workers, nurses, students and professionals, with brilliant transport and main road connections nearby as well as a fantastic choice of shops, supermarkets, restaurants and nightlife in Uxbridge.<br /><br />Lease Information<br />Short particulars of the lease:<br />Term : 99 years from 1 January 1987<br />Rent : £75 rising to £300 and service charge<br />Parties : (1) KDC Construction Limited<br /><br /><h3>Disclaimer for virtual viewings</h3><p>Some or all information pertaining to this property may have been provided solely by the vendor, and although we always make every effort to verify the information provided to us, we strongly advise you to make further enquiries before continuing.</p><p>If you book a viewing or make an offer on a property that has had its valuation conducted virtually, you are doing so under the knowledge that this information may have been provided solely by the vendor, and that we may not have been able to access the premises to confirm the information or test any equipment. We therefore strongly advise you to make further enquiries before completing your purchase of the property to ensure you are happy with all the information provided.</p> | 0 | 1 | £ 139,950 | Monday, 08-Nov-21 10:13:07 UTC | |
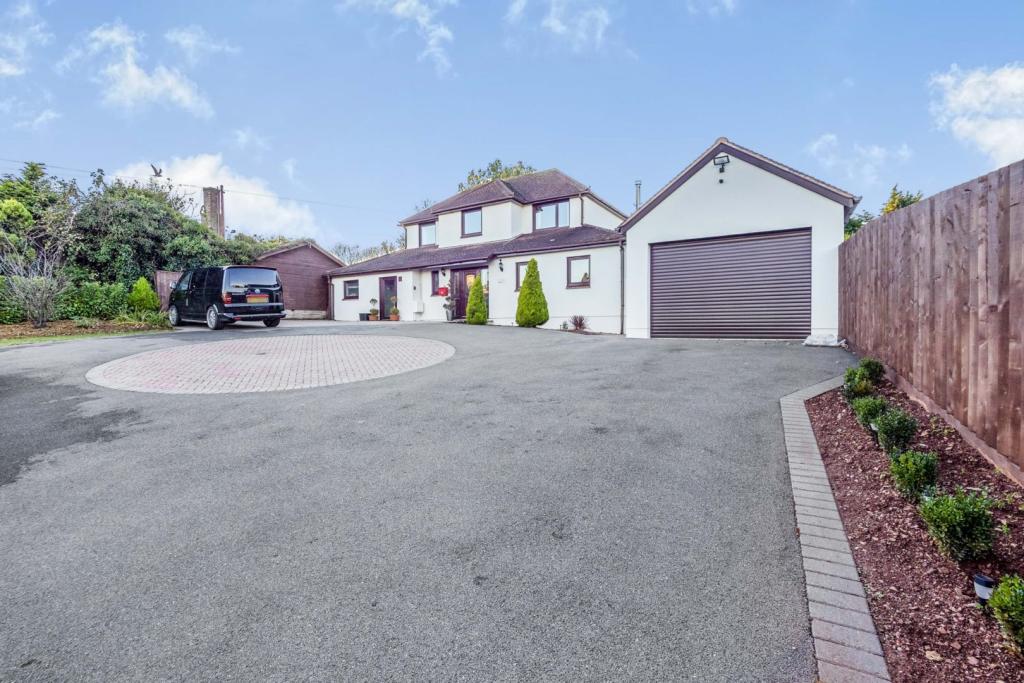 | Kings Ash Road, Paignton, TQ3 The Property<br />** DUAL FAMILY LIVNG OPPERTUNITY ** A Must See ** This fantastic family residence is presented in exceptional condition and benefits from an annex apartment with its own private entrance. <br />The main home has a light entrance hall which leads to the contemporary kitchen/dining room. this opens to the patio and garden. the lounge is a beautiful room which leads to the conservatory. A ground floor W.C and utility room complete the ground floor of the main home. <br />The first floor has a master bedroom with sea views has a fantastic dressing room and a contemporary en-suite. A second double bedroom also has sea views. Bedroom three, another very good sized room also has sea views. <br />The annex apartment is very well presented with a large double bedroom with en-suite shower/wet room. A modern kitchen is to the front aspect. A reception room that is flexible as a lounge/diner also has a study area. A conservatory leads to the patio and garden. <br />The garden is well maintained and ther are two large patio areas providing entertaining space in addition to the main lawn area. <br />The double garage is an excellent addition to the home with power an lighting with up and over roller door and a door to the garden. <br />A fantastic multi car driveway with a turning point is a fantastic asset to the property and provides parking for multiple vehicles.<br />To view please use the book a viewing option, alternatively go to purplebricks,com or download our user friendly app to your device. <br /><br />Entrance Hall<br />Through the double glazed leaded light and stain glass window you step in to the entrance hall. Natural light pours through matching front aspect windows adjacent to the door. <br />Smooth set ceiling with two ceiling light points.<br />Staircase to the first floor landing with bespoke soft closing built in sliding storage units. Radiator. Wood flooring continues through the ground floor rooms up to lounge. Contemporary doors open to the W.C, utility room, lounge, and the kitchen/dining room. <br /><br />Kitchen/Dining Room<br />A contemporary family environment with double glazed windows to the front aspect with sea views and a double glazed door to the rear patio and garden. The kitchen area has fantastic arrangement of wall and base units with roll edge work surfaces over. Inset one and half bowl sink drainer unit with a mixer tap over. Space for a dishwasher. Space for an American style fridge/freezer. Radiator. Wide arch and entrance to the dining area.<br />This has a double glazed window to the side aspect with views over the patio and gardens. Radiator and door to the entrance hall. <br /><br />Lounge<br />A beautifully presented and bright room with natural light pouring through the double glazed double aspect windows to the side aspects. . Feature focal point fire place with surround and hearth. Radiator. Sliding double doors to the Conservatory. <br /><br />Conservatory<br />A fantastic addition to the property which is ideal for relaxing. Constructed of with low level brick wall and triple aspect double glazed windows with double glazed doors out to the garden. This also has a double glazed pitched roof. <br /><br />W.C.<br />A light room with a coved ceiling and ceiling light point. Opaque double glazed window to the front aspect. Low level W.C with a concealed cisterna with push button flush and built in cupboard storage. Wash hand basin with a mixer tap over. Radiator. Wood floor continued from the entrance hall. <br /><br />Utility Room<br />Ceiling light point. Wall and base units with a work surface with space and plumbing under for a washing machine. Wood flooring continuing from the entrance hall. Door to the Annexe. <br /><br />First Floor Landing<br />Coved ceiling with a ceiling light point. Large Loft hatch with pull down ladder. Power points and doors to the bedrooms and the family bathroom. <br /><br />Master Bedroom<br />A fantastic sized double bedroom with a double glazed window to the front aspect delivering sea views. Door to a built in shelf storage cupboard. Double doors open to the walk in dressing room. <br /><br />Master Dressing Room<br />Coved ceiling with ceiling light point. Double glazed window to the rear garden aspect. Radiator. Door to the en-suite shower room. <br /><br />Master En-suite<br />Inset ceiling spotlights. Opaque double glazed window to the side aspect. Walk in shower cubicle with thermostat shower and tiled splash back wall areas. Pedestal wash hand basin with mixer tap over. Low level W.C with a push button flush. Wall mounted heated ladder towel rail. Tiled wall and floor areas. <br /><br />Bedroom Two<br />Coved ceiling with a ceiling light point. Double glazed double aspect windows delivering sea views to the front. Radiator. <br /><br />Bedroom Three<br />Coved ceiling. Ceiling light point. Double glazed window to the front aspect with sea views. Radiator. Telephone point. <br /><br />Family Bathroom<br />Coved ceiling. Opaque double glazed window to the rear aspect. Panel enclosed bath thermostat shower over. Pedestal wash hand basin with a mixer tap over. Low level W.C. Wall mounted heated ladder towel rail. Tiled floor and wall areas. <br /><br />Rear Garden<br />The rear garden is a well landscaped environment. A large patio area stretched across the width of the property boundary. From the kitchen there is a large area that is designated for a table and chairs for relaxing and entertaining, This is perfect for al-fresco dining with a door to the kitchen and a brick built BBQ with chimenea. <br />To the opposite side is another patio which is to the annexe and could be potentially designated to annexe. <br />Steps lead up to a raised lawn area.<br />Bordered by timber constructed fencing and hedge rows. <br />Rear gate access to the front aspect and Double glazed door to the garage. <br /><br />Annexe<br />The annexe is a fantastic part of the property that benefits from its own private entrance and garden access. There is a door way connecting to the main residence. <br />the annexe comprises of a bedroom with en-suite, kitchen and reception room which can be used as a sitting room or a lounge/diner. From the reception room is a conservatory. <br /><br />Annexe Hallway<br />Smooth set ceiling with ceiling light point. Doors to the bedroom, living room and kitchen. Power points. <br /><br />Annexe Kitchen<br />Smooth set ceiling. Ceiling light point. Double glazed door to the front aspect. Range of fitted wall and base units with roll edge work surfaces over with tiled splash backs. . Inset single bowl sink drainer unit with mixer tap over. Space for a cooker. Space for fridge/freezer. Radiator. <br /><br />Annexe Recept Room<br />Smooth set ceiling with ceiling light point. Double glazed window to the garden aspect. Double doors to the conservatory. Two radiators. Radiator shared with the dining area or the reception room. <br /><br />Annexe Conservatory<br />Double glazed windows to the garden aspect and double glazed door to the patio. Polycarbonate roof. <br /><br />Annexe Bedroom<br />Smooth set ceiling with inset ceiling spotlights and a ceiling light point. Radiator. Door to the en-suite wet room. <br /><br />Annexe En-Suite<br />Smooth set ceiling. Inset ceiling spotlights. Opaque double glazed window. Wall mounted 'Mira' shower. Pedestal wash hand basin. Low level W.C. Radiator. <br /><br />Double Garage<br />A large double garage with a High Pitched roof. Up and over roller door. To the rear is a double glazed courtesy door and double glazed window to the rear patio and garden. Ceiling lighting and multiple power points. <br /><br />Gated Driveway<br />Timber double gates open in to a fantastic driveway which is able to accommodate many vehicles and with a circular turning space. <br />To the right is the detached garage. <br /><br />This is enclosed with brick built walls with some flower bed borders.<br /><br />From here you have sea views. <br /><br /><h3>Disclaimer for virtual viewings</h3><p>Some or all information pertaining to this property may have been provided solely by the vendor, and although we always make every effort to verify the information provided to us, we strongly advise you to make further enquiries before continuing.</p><p>If you book a viewing or make an offer on a property that has had its valuation conducted virtually, you are doing so under the knowledge that this information may have been provided solely by the vendor, and that we may not have been able to access the premises to confirm the information or test any equipment. We therefore strongly advise you to make further enquiries before completing your purchase of the property to ensure you are happy with all the information provided.</p> | 4 | 5 | £ 600,000 | Saturday, 06-Nov-21 19:13:11 UTC |
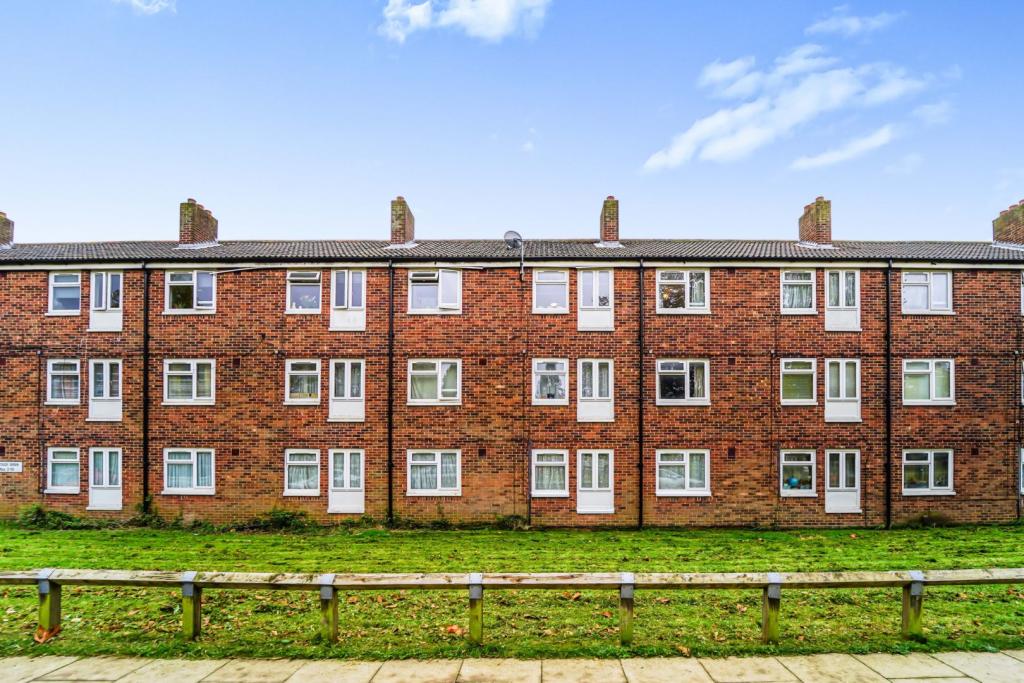 | Haydock Green, Northolt, UB5 The Property<br />Located within a quiet residential area this top floor purpose built flat benefits from a large communal garden, built-in storage facilities within the hallway, double bedroom, living / dining room and a separate kitchen and bathroom. Within the catchment area of well-regarded schools including Northolt High School and Petts Hill Primary School. <br /><br />Haydock Green is within easy reach of Northolt Station (Central Line), South Ruislip Station (Central Line & National Rail) and Northolt Park Station (National Rail). Northolt Leisure Centre is within walking distance and for motorists the A40 is close by. <br /><br /><h3>Disclaimer for virtual viewings</h3><p>Some or all information pertaining to this property may have been provided solely by the vendor, and although we always make every effort to verify the information provided to us, we strongly advise you to make further enquiries before continuing.</p><p>If you book a viewing or make an offer on a property that has had its valuation conducted virtually, you are doing so under the knowledge that this information may have been provided solely by the vendor, and that we may not have been able to access the premises to confirm the information or test any equipment. We therefore strongly advise you to make further enquiries before completing your purchase of the property to ensure you are happy with all the information provided.</p> | 1 | 1 | £ 210,000 | Saturday, 06-Nov-21 11:48:07 UTC |
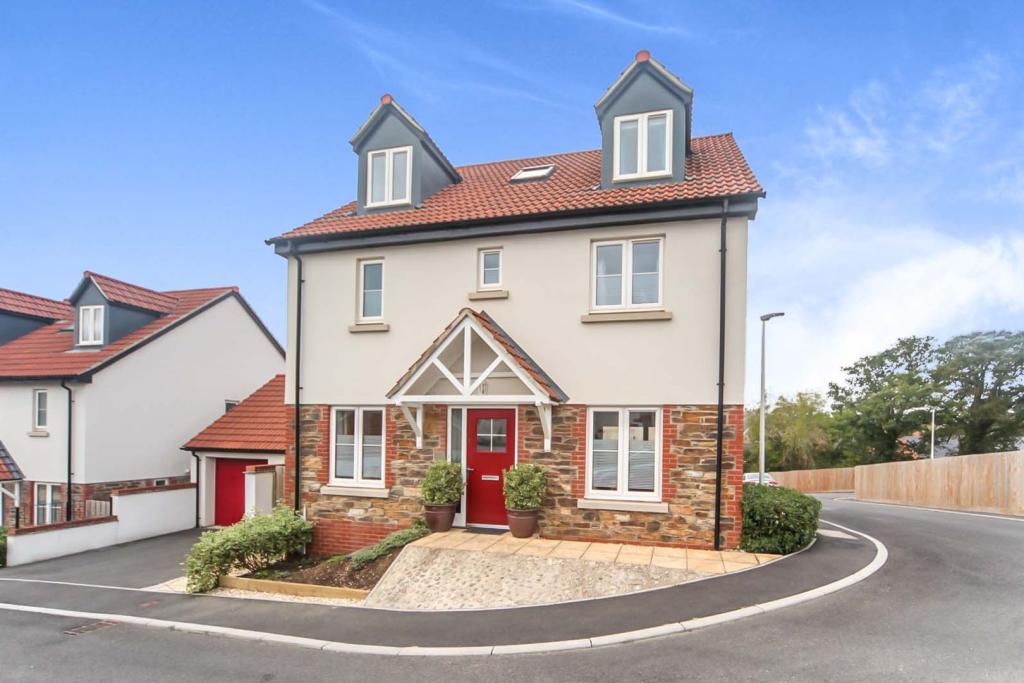 | Mountford Drive, Bovey Tracey, TQ13 A beautifully presented and upgraded substantial family residence situated on the edge of a small modern development. This fantastic home is spread over three levels and offers a flexible lifestyle for the modern family. To the ground floor is a large entrance hall leading to the cloakroom and ... | 5 | 4 | £ 495,500 | Saturday, 06-Nov-21 10:01:25 UTC |
| Park Lane, Old Knebworth, SG3 The Property<br />**STUNNING ARCHITECTURE**A MUST SEE**<br />This is a rare opportunity to acquire a beautiful, architecturally designed family home. Due to a change in circumstances, the current owners are truly disappointed to be leaving their country haven, having recently rebuilt and renovated the property. The home features multiple oak-and-glass facades and a quaint, Victorian-era cottage. <br /><br />75 Park Lane is situated in the green belt but is only a 10-minute walk to Knebworth Station and another 38-minute journey to Kings Cross. The oak-and-glass structure has been built to the highest standards with magnificent French oak beams taking centre stage in the new build. The property features picturesque views throughout: the old cottage bedrooms enjoy views of open countryside and the master bedroom boasts views of a spacious, south-facing garden with several large, mature trees. ‘Light, bright and height’ were the guiding principles of the ambitious build, and the architect-led design does not disappoint. This is the perfect home for families. With spectacular indoor and outdoor entertaining spaces, it is also situated on a large, enclosed and gated plot with manicured and wild zones to enable young children to explore safely the natural world. <br /><br />Property Description<br />75 Park Lane features two reception rooms in its Victorian-era cottage. The first is currently used as a lounge and features a bespoke bookcase that spans the full width of the room. The second, which includes the stairs and cloakroom, is currently used for music and play, but is large and flexible enough to be used in whatever manner the new owners see fit. <br /><br />The home's hub is a modern, open-plan kitchen/diner/family room covering nearly 100 square metres. Chunky oak beams are prominent throughout and full-length glass windows surround the extensive space, welcoming natural light during the day and creating a fantastic sight from the private garden at night. The Italian kitchen features minimalist, modern lines and includes three Siemens studioLine wireless ovens, a sous vide, an integrated refrigerator, freezer and dishwasher, and generous amounts of hidden storage. Underfloor heating lays beneath the Spanish limestone tiles and is controlled by a Google Nest thermostat adjacent to the utility room. <br /><br />Upstairs features five bedrooms and three additional bathrooms. The master bedroom features exposed A-frames and enjoys picturesque views of the garden. The four piece en-suite bathroom includes His-and-Her sinks, a freestanding modern bath and Carrera marble tiles. Bedrooms two and three are generous doubles with multiple power points. Bedroom four and five, still well proportioned in size, are connected by a contemporary three-piece Jack & Jill bathroom in marble. <br /><br />Further benefits include ceiling-mounted internet hubs on the ground and first floors, a gated HIK audio-visual security system, and parking for numerous vehicles on the plot. The garage contains a car charging power point for electric cars. Two, fully insulated lofts provide additional storage space. Although the home is already large, the new owners have the potential to increase its size by converting the garage or the lofts, or creating a "Zoom Room" at the back of the garden, each STPP.<br /><br /><br /><h3>Disclaimer for virtual viewings</h3><p>Some or all information pertaining to this property may have been provided solely by the vendor, and although we always make every effort to verify the information provided to us, we strongly advise you to make further enquiries before continuing.</p><p>If you book a viewing or make an offer on a property that has had its valuation conducted virtually, you are doing so under the knowledge that this information may have been provided solely by the vendor, and that we may not have been able to access the premises to confirm the information or test any equipment. We therefore strongly advise you to make further enquiries before completing your purchase of the property to ensure you are happy with all the information provided.</p> | 5 | 6 | £ 1,600,000 | Friday, 05-Nov-21 17:37:51 UTC | |
| Carr Lane, Oldham, OL3 The Property<br />**Move In Ready**Matterport 3D Tour**Greenfield Saddleworth**<br /><br />This 4 bedroomed semi-detached property sits in the ever popular area of Uppermill, Greenfield. With countryside walks on your doorstep including Dovestone's Reservoir, transport links and all amenities close by, you couldn't ask for more! <br /><br />Inside you are greeted with a spacious hallway, to your left, a front to back living room, bright and airy, a great place to entertain and spend time with the family. <br /><br />The well-equipped kitchen and breakfast room is to your right with space for dining. Off the breakfast area, you have a modern family bathroom and generous master bedroom with double doors overlooking the patio in the rear garden. <br /><br />Upstairs there are 3 large bedrooms, all with ample storage space, a second family bathroom and a separate shower room. <br /><br />Perfect location and family home waiting for the lucky buyer!<br />Book your viewing today, this property will not last long!<br /><br /><h3>Disclaimer for virtual viewings</h3><p>Some or all information pertaining to this property may have been provided solely by the vendor, and although we always make every effort to verify the information provided to us, we strongly advise you to make further enquiries before continuing.</p><p>If you book a viewing or make an offer on a property that has had its valuation conducted virtually, you are doing so under the knowledge that this information may have been provided solely by the vendor, and that we may not have been able to access the premises to confirm the information or test any equipment. We therefore strongly advise you to make further enquiries before completing your purchase of the property to ensure you are happy with all the information provided.</p> | 4 | 3 | £ 295,000 | Friday, 05-Nov-21 13:14:25 UTC | |
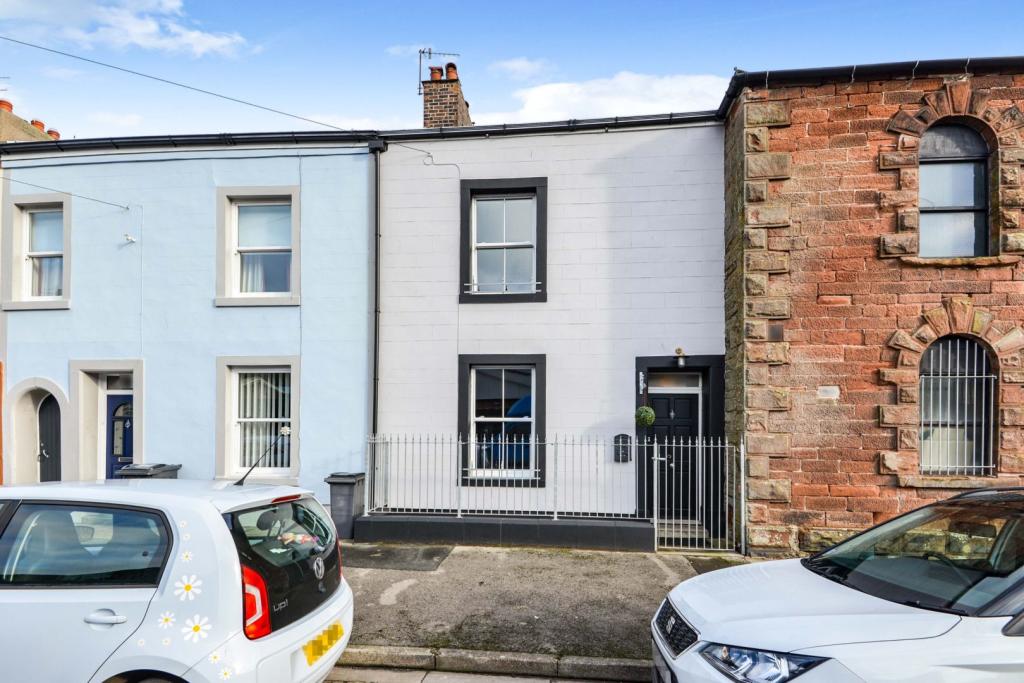 | Richmond Terrace, Whitehaven, CA28 The Property<br />We delighted to present to the market this deceptively spacious four bedroom period home. Boasting a wealth of charm and character plus plenty of living space and four double bedrooms and two bathrooms this is an excellent choice for any family. Just perfect to enjoy town centre living in a historic harbour town. Tucked away on a quiet street in the heart of Whitehaven <br /><br />Well presented with tasteful decor. Spread over three floors the property retains many original features and is full of character, this is a perfect period town house.<br /><br />Accommodation comprises briefly of: vestibule, hallway, lounge, kitchen/diner, utility room and a downstairs wet room. To the first floor there are two double bedrooms, on the second floor houses two further double bedrooms and a family bathroom<br /><br />Externally the property benefits from a low maintenance secure courtyard garden to the rear. <br /><br />The property is located just a few minutes walk from Whitehaven town centre, picturesque harbour and the new Albion Square development. The property offers town centre living, with wide variety of shops and amenities just being a few minutes' walk away. This will be an ideal property for anybody who uses Whitehaven centre for work or leisure.<br /><br />Internal viewing is a must to fully appreciate the space this property offers.<br /><br />Entrance<br />Entrance is from the front via a traditional door into entrance vestibule which is part glazed and has a tiled floor. Door leading into the hallway.<br /><br />Entrance Hall<br />Spacious hallway with wood flooring, decorative coving, feature archway,understairs storage cupboard and a single panel radiator. Provides access to the lounge, and kitchen/dining room, stairs leading to the first floor landing.<br /><br /><br />Lounge<br />13 10 x 12 11<br />Well presented lounge with tasteful decor boasting a cast iron fire place with marble hearth, tiled base and attractive wood surround. Decorative coving to ceiling, picture rail and and original cast iron ceiling rose. Wood flooring, double panel radiator and a large sash bay window over looking the front with original shutters and wood panelling.<br /><br />Kitchen/Diner<br />13 0 x 12 2<br />Spacious kitchen/dining room boasting a range of modern base draw and wall units in grey with complimentary laminate worktop over and tiled splash backs. Double ceramic sink with mixer tap, and large alcove with Stoves cooker. Tiled floor. double panel radiator and and rear double french uPVC patio doors to the rear courtyard garden. Plenty of space for dining table and chairs.<br /><br /><br />Utility Room<br />12 10 x 7 3<br />Base units with a complementary laminate work surface over and stainless steel sink with mixer tap incorporated into the work surface. Space and plumbing for white goods and tiled floor. Rear aspect window, and also provides access to the Wet Room and rear courtyard garden via a double stable door.<br /><br /><br />Wet Room<br />7 3 x 6 7<br />Full tiled floor Wet Room with low level, W.C., hand wash basin, mains plumbed shower with controls within tiled wall, side aspect opaque window, modern ladder chrome radiator<br />and extractor.<br /><br /><br />First Floor Landing<br />First Floor Landing has a rear aspect window and main sockets leads to the two first floor bedrooms and has staircase to the second floor.<br /><br />Bedroom One<br />16 4 x 13 10<br />Large, light and airy well presented spacious double bedroom with double panel radiator, front aspect uPVC sash window with side panelling and a traditional Cast Iron Fireplace.<br /><br /><br />Bedroom Three<br />10 10 x 9 9<br />Double bedroom with a double panel radiator beneath a rear aspect window and full walll of fitted wardrobes.<br /><br /><br />Second Floor Landing<br />Built in cupboard on the half landing. and rear aspect window. Provides access to two further bedrooms and a family bathroom.<br /><br /><br />Bedroom Two<br />13 5 x 9 7<br />Another spacious double bedroom with ,double panel radiatorm storage shelving and front aspect velux window.<br /><br /><br /><br />Bedroom Four<br />10 2 x 6 11<br />Currently used as a gym but would also make an ideal home office. Double bedroom with under eaves storage cupboard, laminate floor and a Velux window.<br /> <br /><br />Family Bathroom<br />Comprises of a pedestal hand wash basin with splash back tiling , bath with fully tiled shower walls with mains plumbed shower attachment and shower curtain, radiator with heated towel rail, built in shelving, tiled floor with upstands and a rear Velux window.<br /><br /><br />Courtyard<br />The property benefits from a good sized rear suuny coutyard garden which is fully enclosed and gated.<br /><br /><br /><h3>Disclaimer for virtual viewings</h3><p>Some or all information pertaining to this property may have been provided solely by the vendor, and although we always make every effort to verify the information provided to us, we strongly advise you to make further enquiries before continuing.</p><p>If you book a viewing or make an offer on a property that has had its valuation conducted virtually, you are doing so under the knowledge that this information may have been provided solely by the vendor, and that we may not have been able to access the premises to confirm the information or test any equipment. We therefore strongly advise you to make further enquiries before completing your purchase of the property to ensure you are happy with all the information provided.</p> | 4 | 2 | £ 185,000 | Friday, 05-Nov-21 12:18:05 UTC |
| Wadham Close, Peterlee, SR8 The Property<br />We welcome to the market this four bedroom semi detached property in the popular area of Peterlee. This lovely home is perfect for the accessibly to nurseries, schools, college, shopping centre and A19 for commuting.<br /><br />Prominently positioned, this family sized home offers spacious living accommodation throughout. Comprising: gas central heating, double glazed windows, living room, dining room, ground floor cloakroom and fitted kitchen. The first floor boasts four well appointed bedrooms and family bathroom. Externally enclosed WEST facing private garden. <br /><br />Lounge<br />17'1"x 10'10"<br />Spacious lounge laminated flooring, radiator, double glazed window and door leading to the rear garden. <br /><br />Dining Room<br />10'10"x 9'2"<br />Double glazed window, laminated flooring and radiator. <br /><br />Kitchen<br />10'6"x 6'1"<br />White floor, wall cabinets, contrasting work surfaces, tiled splash backs, two double glazed windows and access to the rear garden. <br /><br />Downstairs Cloakroom<br />Low flush w.c, pedestal hand basin, double glazed window, radiator and vinyl flooring. <br /><br />Bedroom One<br />10'10"x 9'2"<br />Spacious main bedroom with double glazed window, fitted carpet and radiator. <br /><br />Bedroom Two<br />10#10"x 9'2"<br /> Double glazed window, bulit in wardrobes, fitted carpet and radiator. <br /><br />Bedroom Three<br /> 10'10"x 5'3"<br />Double glazed window, fitted carpet and radiator. <br /><br />Bedroom Four<br /> 7'10"x 7'10"<br />Double glazed window, fitted carpet and radiator. <br /><br />Bathroom<br />6'3"x 5'11"<br />Panel bath, overhead shower, pedestal hand basin, low flush w.c, tiled walls, double glazed window, radiator and vinyl flooring.<br /><br />Garden<br />Enclosed WEST facing private garden, great for the summer sun. <br /><br /><h3>Disclaimer for virtual viewings</h3><p>Some or all information pertaining to this property may have been provided solely by the vendor, and although we always make every effort to verify the information provided to us, we strongly advise you to make further enquiries before continuing.</p><p>If you book a viewing or make an offer on a property that has had its valuation conducted virtually, you are doing so under the knowledge that this information may have been provided solely by the vendor, and that we may not have been able to access the premises to confirm the information or test any equipment. We therefore strongly advise you to make further enquiries before completing your purchase of the property to ensure you are happy with all the information provided.</p> | 4 | 1 | £ 80,000 | Thursday, 04-Nov-21 17:03:22 UTC | |
| Sherbourne Road, Blackpool, FY1 The Property<br />**Ideal Family Property Or First Time Buy** This is an amazing opportunity to purchase this Edwardian style, substantial four bedroom home, still retaining some of the original decorative features. The property comprises of vestibule, entrance hall, three reception rooms, ground floor modern shower room, fitted kitchen. To the first floor there are four spacious bedrooms and a family bathroom. The property also benefits UPVC double glazing and gas fired central heating. Garden to the front and a courtyard style rear garden to the rear with back gate leading to back alley.<br /><br />Located in a sought after residential area of Blackpool, a few minutes walk to the sea front. Close to the town centre, shops, restaurants and coffee shops and of course the famous Blackpool Tower.<br />Easy access to transport links, motorways and the train station is a few minutes away.<br />This property is full of character and is in need of some decorating and modernisation to be transformed into a beautiful home.<br />Viewing is highly recommended to appreciate what this property has to offer.<br />No onward chain.<br /><br />Entrance Hallway<br />Entrance door to vestibule leading into a spacious hallway. Radiator.<br /><br />Lounge<br />Carpet flooring, feature fireplace with tiled surround, Large double glazed bay window to front elevation. Radiator.<br /><br />Sitting Room<br />Rear second lounge. Carpet flooring ,feature fireplace with surround, double glazed window to rear elevation. Radiator.<br /><br />Downstairs Shower<br />Modern shower room comprising of white low flush WC, pedestal wash basin and walk in shower. Wall mounted mirror. Floor to ceiling tiles.<br /><br />Dining Room<br />Carpet flooring, double glazed window to side elevation. Radiator.<br /><br />Kitchen<br />Fitted wall and base units with complimentary work surfaces, one and a half sink drainer with mixer tap. Integrated oven and gas hob with extractor fan. Space for washing machine and fridge freezer. Double glazed windows to side and rear elevation. Radiator. Side door leading to rear yard area.<br /><br />First Floor Landing<br />Spacious L shaped landing with access to bedrooms and family bathroom. Two window skylights. Radiator.<br /><br />Bedroom One<br />Carpet flooring, double glazed window to rear elevation. Radiator.<br /><br />Bedroom Two<br />Carpet flooring, double glazed window to front elevation. Radiator.<br /><br />Bedroom Three<br />Carpet flooring, double glazed window to front elevation. Radiator.<br /><br />Family Bathroom<br />Three piece white bathroom suite comprising of low flush WC, pedestal wash hand basin, bath with overhead shower. Wall mounted Worcester boiler. Tiled flooring. Double glazed window to side elevation. Radiator.<br /><br />Bedroom Four<br />Carpet flooring, double glazed windows to side and rear elevation. Radiator.<br /><br />Rear Garden<br />Private courtyard style rear garden with gated access to rear alley way.<br /><br /><h3>Disclaimer for virtual viewings</h3><p>Some or all information pertaining to this property may have been provided solely by the vendor, and although we always make every effort to verify the information provided to us, we strongly advise you to make further enquiries before continuing.</p><p>If you book a viewing or make an offer on a property that has had its valuation conducted virtually, you are doing so under the knowledge that this information may have been provided solely by the vendor, and that we may not have been able to access the premises to confirm the information or test any equipment. We therefore strongly advise you to make further enquiries before completing your purchase of the property to ensure you are happy with all the information provided.</p> | 4 | 2 | £ 125,000 | Thursday, 04-Nov-21 12:52:57 UTC | |
| Fairfield, Canterbury, CT4 The Property<br />Situated in a peaceful Cul-de-Sac in a highly sought After village this beautifully presented three bedroom detached property is a must see. <br />Stepping inside the care and attention that has gone into maintaining this property to a high standard is immediately evident and being that the property is in an elevated position the far reaching countryside views are just stunning. <br />The spacious open plan ground floor means that for those that like to entertain this space will be the envy of all your friends. <br />The generous country style kitchen complete with island has plenty of space for a table so that you can chat with friends as you cook. <br />The ground floor also consists of a separate lounge that is packed with character, parquet flooring and a log burner for those winter nights and also a sunny conservatory to enjoy of an afternoon with a good book.<br />This level also includes a bedroom and family bathroom should you require everything on one level. <br />Venturing upstairs this fabulous property continues to deliver. You will find a further two double bedrooms and that all important en-suite shower room. <br />For those that enjoy gardening you will surely be in your element here as there are two outside areas for your green fingers. A large lawned area for the children or grand children to play and a secluded patio that is reminiscent of a tranquil oasis and the garage has plenty of storage for all your green fingered tools. <br />Properties in this location historically sell very quickly so early viewing here comes highly recommended. <br /><br />Lounge<br />19’8” x 11’6”<br /><br />Kitchen/Diner<br />17’9” x 15’5”<br /><br />Conservatory<br />16’9” x 8’6”<br /><br />Bathroom<br />9’10” x 8’10”<br /><br />Bedroom Three<br />10’’10” x 9’10”<br /><br />Bedroom One<br />13’5” x 11’10”<br /><br />En-suite<br />5’11” x 4’3”<br /><br />Bedroom Two<br />13’5” x 11’10”<br /><br /><h3>Disclaimer for virtual viewings</h3><p>Some or all information pertaining to this property may have been provided solely by the vendor, and although we always make every effort to verify the information provided to us, we strongly advise you to make further enquiries before continuing.</p><p>If you book a viewing or make an offer on a property that has had its valuation conducted virtually, you are doing so under the knowledge that this information may have been provided solely by the vendor, and that we may not have been able to access the premises to confirm the information or test any equipment. We therefore strongly advise you to make further enquiries before completing your purchase of the property to ensure you are happy with all the information provided.</p> | 3 | 3 | £ 485,000 | Thursday, 04-Nov-21 11:19:15 UTC | |
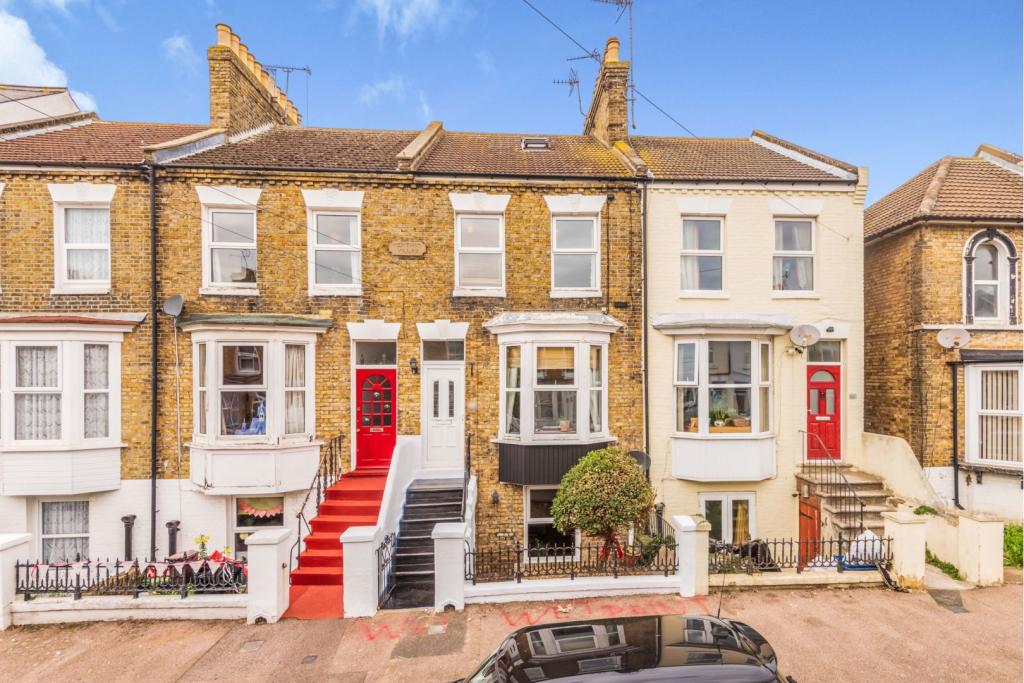 | Duncan Road, Ramsgate, CT11 The Property<br />FOUR/FIVE BEDROOM PERIOD TOWNHOUSE SET OVER FOUR FLOORS ON THE WEST SIDE OF RAMSGATE - This period family home is deceptive, set over four floors it offers flexible accomodation, with rooms which have options as to how they could be used. Additional to the main living space, there is a conservatory, a small roof terrace (sun trap in the summer months) and a Utility/W.C. The property has been decorated by the current owner in a contemporarty style enhancing some of the many period features.<br /><br />The house comprises, upper ground floor entrance hallway leading to versatile living accommodation. Here you will find the second bay fronted Reception, which is is currently used as a bedroom, also bedroom five/study overlooking the rear garden. The family bathroom is located at mid level via steps down to the lower ground floor, offering a kitchen/breakfast room and separate family reception room, with large window and access by doorway to the front garden. To the rear there is a Utility/W.C. and Conservatory with access to the patio/lawned garden with it's lovely sunny aspect. The first floor gives access to a roof terrace, and along the hallway there are three further bedrooms with the option to use the smallest bedroom as a dressing room/study off the master bedroom. On the second floor is a loft room currently used as a double bedroom with plenty of eves storage.<br /><br /><br /><br />Local Area<br />The desirable location on the west side of Ramsgate is located within walking distance of the town centre, the Royal Harbour and transport links including Ramsgate mainline station, with the High Speed link to London St. Pancras. Local shops and amenities on Grange Road and Ellington Park is a few minutes walk from the property. Also within catchment for good and outstanding schools such as Chilton, Christ Church and Ellington Juniors as well as Chatham and Clarendon House Grammar Schools. <br /><br />Front Garden<br />.<br /><br />Entrance<br />.<br /><br />Family Room<br />14'1 x 13'5.<br /><br />Kitchen<br />13'1 x 12'6<br /><br />Utility Area<br />.<br /><br />Downstairs Cloakroom<br />.<br /><br />Conservatory<br />7'10 x 7'3<br /><br />Garden<br />.<br /><br />First Floor Landing<br />.<br /><br />Bathroom<br />7'3 x 5'11<br /><br />Entrance Hallway<br />.<br /><br />Bedroom Five / Study<br />13’1 x 7’10<br /><br />Bedroom/Lounge<br />12'6 x 9'10<br /><br />Second Floor Landing<br />.<br /><br />Roof Terrace<br />7'3 x 5'11<br /><br />Bedroom One<br />14'1 x 9'6<br /><br />Bedroom Three<br />13'1 x 12'2<br /><br />Bedroom Four<br />8’10 x 6’3<br /><br />Loft Room<br />12'6 x 9'10<br /><br /><h3>Disclaimer for virtual viewings</h3><p>Some or all information pertaining to this property may have been provided solely by the vendor, and although we always make every effort to verify the information provided to us, we strongly advise you to make further enquiries before continuing.</p><p>If you book a viewing or make an offer on a property that has had its valuation conducted virtually, you are doing so under the knowledge that this information may have been provided solely by the vendor, and that we may not have been able to access the premises to confirm the information or test any equipment. We therefore strongly advise you to make further enquiries before completing your purchase of the property to ensure you are happy with all the information provided.</p> | 5 | 1 | £ 365,000 | Wednesday, 03-Nov-21 09:12:04 UTC |
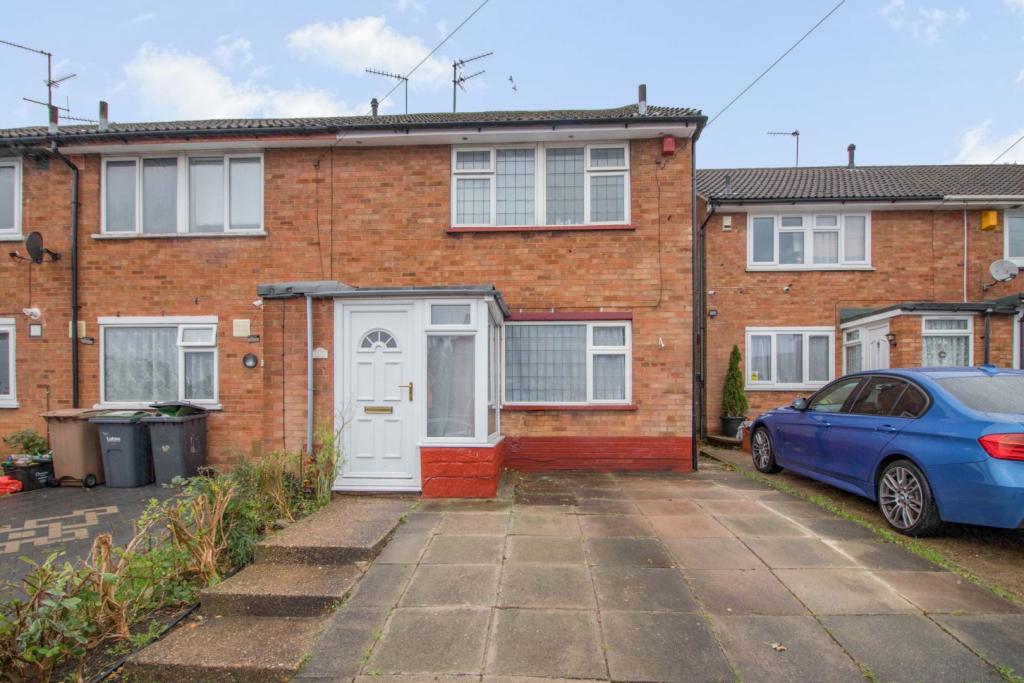 | Dorel Close, Luton, LU2 **OPEN DAY 2nd APRIL 9-10.30am** **OFFERED WITH NO FORWARD CHAIN**CUL-DE-SAC LOCATION** A THREE bedroom end of terrace freehold property located at the end of a peaceful cul-de-sac and within walking distance from a wealth of local amenities and benefitting from a full rewire and a conservatory... | 3 | 1 | £ 280,000 | Tuesday, 02-Nov-21 23:40:46 UTC |
| Carr Lane, Greenfield, OL3 The Property<br />**No Chain**Greenfield Saddleworth** Matterport 3D Tour**<br /><br />Located in a sought-after location within walking distance to Uppermill and Greenfield local amenities including highly accredited primary and secondary schools. <br /><br />The villages boast independent shops, parks, supermarkets, bars/restaurants and have easy access to Greenfield train station, 24 mins to Manchester city center, also easy access to motorway networks. Enjoy country walks and the amazing Dovestones RSPB Reservoir reserve and surrounding local attractions all close by.<br /><br />As you enter the home, you are welcomed into the reception and then into a front to back living room. Light, bright and ideal for a growing family to relax and spend quality time. The living room leads through into a large front-to-back well-equipped kitchen with access to the rear garden.<br /><br />Upstairs there are 3 large bedrooms and a spacious family bathroom with separate toilet. This is a fantastic family home in a perfect location it will not last long.<br /><br />Book your viewing today!!<br /><br /><h3>Disclaimer for virtual viewings</h3><p>Some or all information pertaining to this property may have been provided solely by the vendor, and although we always make every effort to verify the information provided to us, we strongly advise you to make further enquiries before continuing.</p><p>If you book a viewing or make an offer on a property that has had its valuation conducted virtually, you are doing so under the knowledge that this information may have been provided solely by the vendor, and that we may not have been able to access the premises to confirm the information or test any equipment. We therefore strongly advise you to make further enquiries before completing your purchase of the property to ensure you are happy with all the information provided.</p> | 3 | 1 | £ 250,000 | Tuesday, 02-Nov-21 21:45:55 UTC | |
| Fosse Way, Bronllys, Brecon, LD3 The Property<br />Purplebricks are delighted to present this 2 Bedroom End Terraced House to the market, located in the centre of the village of Bronllys and positioned within a small cul-de-sac. An ideal first-time purchase or investment buy *Interactive 3D Tour Available*<br /><br />The property offers well presented accommodation throughout and is ideally suited to first-time buyers and couples, enjoying the benefits of a rear garden with side access and off-road parking to the front. Located just outside the Brecon Beacons National Park and within close proximity to the popular market towns of Brecon, Talgarth and Hay-on-Wye, the property is well located to commute or to explore the variety of activities the area has to offer..<br /><br />The accommodation to the ground floor offers an Entrance Hall leading to a well equipped Kitchen and onto the Living Room. To the first floor, the landing leads to Two Bedrooms and the Bathroom, where there is scope to update. The house currently has a electric heating system and is fully double-glazed.<br /><br />To the front of the house, there is a driveway providing off-road parking with side access leading to the fenced rear garden. The garden to the rear has been designed to be low maintenance.<br /><br />Services<br />Mains Electricity, Water & Drainage.<br /><br />Electric Heating System<br /><br />EPC Rating: D = 60/88<br /><br />Council Tax Band: TBC<br /><br />Tenure: Freehold<br /><br /><h3>Disclaimer for virtual viewings</h3><p>Some or all information pertaining to this property may have been provided solely by the vendor, and although we always make every effort to verify the information provided to us, we strongly advise you to make further enquiries before continuing.</p><p>If you book a viewing or make an offer on a property that has had its valuation conducted virtually, you are doing so under the knowledge that this information may have been provided solely by the vendor, and that we may not have been able to access the premises to confirm the information or test any equipment. We therefore strongly advise you to make further enquiries before completing your purchase of the property to ensure you are happy with all the information provided.</p> | 2 | 1 | £ 190,000 | Tuesday, 02-Nov-21 18:39:04 UTC | |
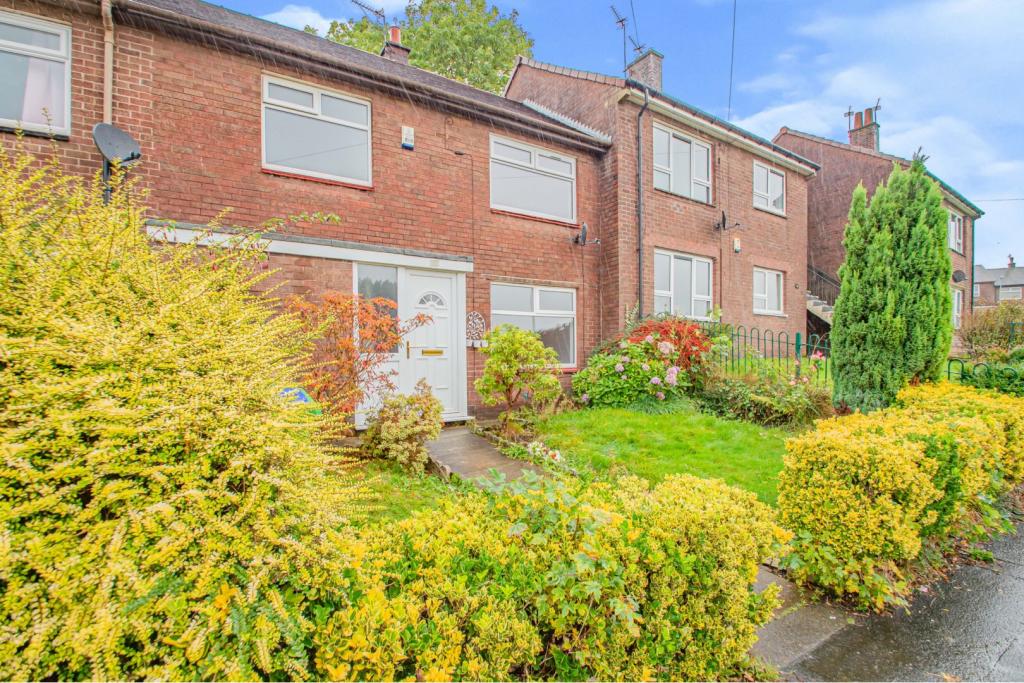 | Joy Street, Syke, Rochdale, OL12 The Property<br />**Two Bedroom Townhouse plus additional room which could be used as Bedroom 3/ Home Office or Nursery**New Modern Kitchen** Excellent Location**Great First Time Buy or Buy to Let Investment**Front & Rear Gardens**<br /><br />Based in the ever popular and highly convenient Syke area of Rochdale, within walking distance to local amenities, bus routes and a variety of schools, this well proportioned home is well positioned for your everyday needs. <br /><br />Boasting an array of sought after features, briefly comprising; entrance porch, hallway, store cupboard, lounge, kitchen/diner, to the first floor are two bedrooms with an additional room of Bedroom One and family bathroom.<br /><br />Externally the property benefits from a front garden and a good sized private rear garden.<br /><br />Viewings are highly recommended to truly appreciate the accommodation on offer, book your viewing 24/7 by clicking on the brochure. <br /><br />Lounge<br />16'0" x 10'9"<br />Both front and rear facing windows, central heating radiator and laminate flooring.<br /><br />Kitchen/Diner<br />16'0" x 12'8"<br />New modern fitted kitchen with a mixture of wall and base units, rear facing window, door to rear garden, oven with hob, plumbed for washer, built in storage with vinyl flooring.<br /><br />Bedroom One<br />10'8" x 10'4"<br />Front facing window, central heating radiator and carpet flooring.<br /><br />Bedroom Two<br />11'5" x 10'9"<br />Rear facing window, central heating radiator and carpet flooring.<br /><br />Bedroom Three/Study<br />10'8" x 5'11"<br />Access via bedroom one, rear facing window, central heating radiator and carpet flooring.<br /><br />Family Bathroom<br />6'6" x 5'5"<br />Front facing frosted window, three piece family bathroom comprising; bath with overhead shower, W.C, wash basin and vinyl flooring.<br /><br />Outside<br />Externally the property benefits from a front garden and a good sized private rear garden.<br /><br /><h3>Disclaimer for virtual viewings</h3><p>Some or all information pertaining to this property may have been provided solely by the vendor, and although we always make every effort to verify the information provided to us, we strongly advise you to make further enquiries before continuing.</p><p>If you book a viewing or make an offer on a property that has had its valuation conducted virtually, you are doing so under the knowledge that this information may have been provided solely by the vendor, and that we may not have been able to access the premises to confirm the information or test any equipment. We therefore strongly advise you to make further enquiries before completing your purchase of the property to ensure you are happy with all the information provided.</p> | 2 | 1 | £ 140,000 | Tuesday, 02-Nov-21 18:06:10 UTC |
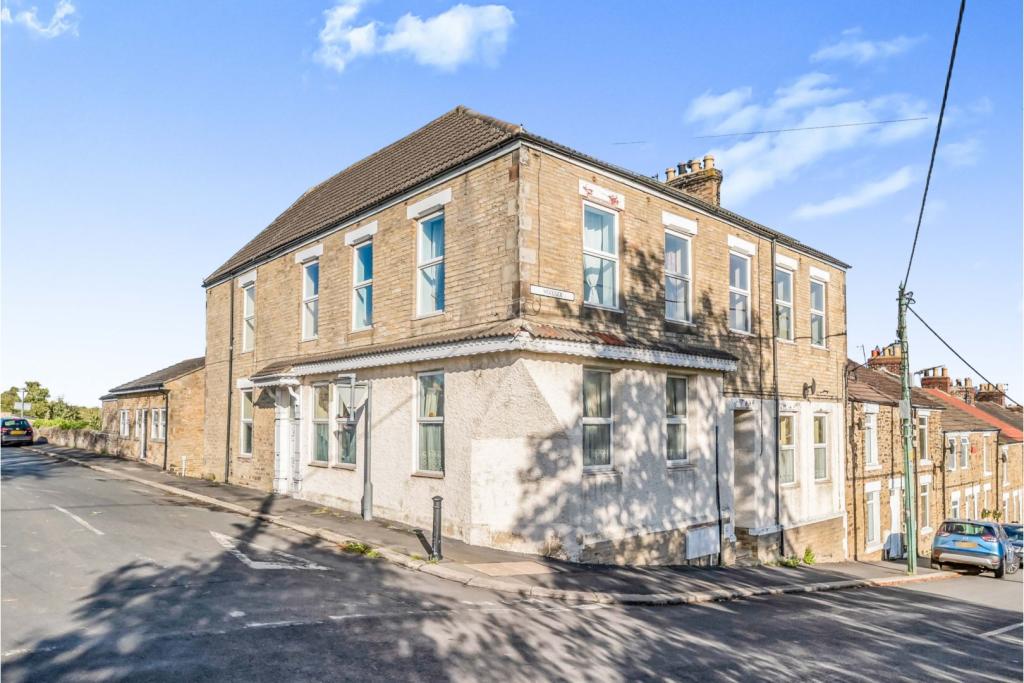 | Woodside, Bishop Auckland, DL14 The Property<br />This substantial and versatile 8 bedroom property offers fantastic potential to create an amazing home or potential investment. The versatile accommodation can be configured in a variety of ways ideally suitable for larger families or investors. This property needs to be viewed to appreciate its full potential. <br /><br />Internally the property comprises entrance hallway, large fitted kitchen leading into the main reception room with several period features, and a bedroom with an en-suite. To the first floor there are a further five bedrooms, two kitchens, two bathrooms and a W.C. To the second floor there is large attic space with two rooms. Complete with double glazing and central heating throughout. The are also two large cellars situated under part of the house, from the days of it being a Coach-House. Also, there is an additional fully contained two bedroom annexe with a kitchen and a shower room. Externally, there is a rear courtyard with parking on street. <br /><br />The property is ideally situated being in between the semirural villages of Witton Park and Escomb, which is home to one of England's finest Saxon Churches and being surrounded by open countryside is the perfect location for those wishing to explore Hamsterley Forest, Durham Dales and the Weardale Valley, which is An Area of Outstanding Natural Beauty. It is also an ideal base for commuting, being situated close to the A68 with fast access to the A1. The major business centres of County Durham, Northumberland and Tyne and Wear are all easily accessible. Within walking distance of two village primary schools and two miles to secondary schools. <br /><br />Book your viewing online 24/7 by clicking the brochure link below.<br /><br /><br />Property Description<br />Being Sold by GOTO Online Auctions<br /><br />Starting Bids from: £275000<br /><br />Buy it now option available<br /><br />Please call or visit GOTO Online Auctions for more information.<br /><br />This property is for sale by Online Auction. The Online Modern Method of Auction is a flexible buyer friendly method of purchase. The purchaser will have 56 working days to exchange and complete once the draft contract has been issued by the vendors solicitor. Allowing the additional time to exchange and complete on the property means interested parties can proceed with traditional residential finance. Upon close of a successful auction or if the vendor accepts an offer during the auction, the buyer with be required to put down a non-refundable reservation fee. The fee will be a fixed fee including the Vat, this secures the transaction and takes the property off the market. The buyer will be required to agree to our terms and conditions prior to solicitors being instructed. Copies of the Reservation form and all terms and conditions can be found on the online Auction website or requested from our Auction Department. <br /><br />Please note this property is subject to an undisclosed Reserve Price which is typically no more than 10% in excess of the Starting Bid. Both the Starting Bid and Reserve Price can be subject to change. Our primary duty of care is to the vendor. Terms and conditions apply to the Modern Method of Auction, which is operated by GOTO Auctions. <br /><br />To book a viewing visit GOTO Online Auctions.<br />Other costs to consider:<br />• You will need a Solicitor to act for you during the conveyancing and your Solicitor will advise you in relation to the associated costs. If you do not have a Solicitor, we can recommend the services of one of our Panel Solicitors who are all selected for their expertise in Auction Transactions. Please call the number below for more information.<br />• Stamp Duty Land Tax (SDLT) is applicable if you buy a property or land over a certain price in England, Wales or Northern Ireland. <br /><br />General Information<br />This property is for sale by Online Auction which is a flexible and buyer friendly method of purchase. The purchaser will not be exchanging contracts on the fall of the virtual hammer but will be given 56 working days in which to complete the transaction, from the date the Draft Contract is issued by the seller’s solicitor. By giving a buyer time to exchange contracts on the property, means normal residential finance can be sort. <br /><br />The Buyer’s Premium secures the transaction and takes the property off the market. Fees paid to the Auctioneer may be considered as part of the chargeable consideration for the property and be included in the calculation for stamp duty liability. Further clarification on this must be sought from your legal representative. The buyer will be required to sign a Reservation form to confirm acceptance of terms prior to solicitors being instructed. Copies of the Reservation form and all terms and conditions can be found in the Info Pack which can be downloaded for free from our website or requested from our Auction Department.<br /><br />Upon close of a successful auction or if the vendor accepts an offer during the auction, the buyer will be required to make payment of a non-refundable Buyers Premium of £5,400 including VAT plus an administration charge of £354 including VAT, a total of £5,754. This secures the transaction and takes the property off the market.<br /><br />The Buyer’s Premium and administration charge are in addition to the final negotiated selling price.<br />If the Buyer Information Pack has been produced and provided by GOTO Group any successful purchaser will be required to pay £354.00 (including VAT) towards the cost of the preparation of the pack. These can then be used by your solicitor to progress the sale.<br /><br /><h3>Disclaimer for virtual viewings</h3><p>Some or all information pertaining to this property may have been provided solely by the vendor, and although we always make every effort to verify the information provided to us, we strongly advise you to make further enquiries before continuing.</p><p>If you book a viewing or make an offer on a property that has had its valuation conducted virtually, you are doing so under the knowledge that this information may have been provided solely by the vendor, and that we may not have been able to access the premises to confirm the information or test any equipment. We therefore strongly advise you to make further enquiries before completing your purchase of the property to ensure you are happy with all the information provided.</p> | 8 | 4 | £ 275,000 | Tuesday, 02-Nov-21 13:13:57 UTC |
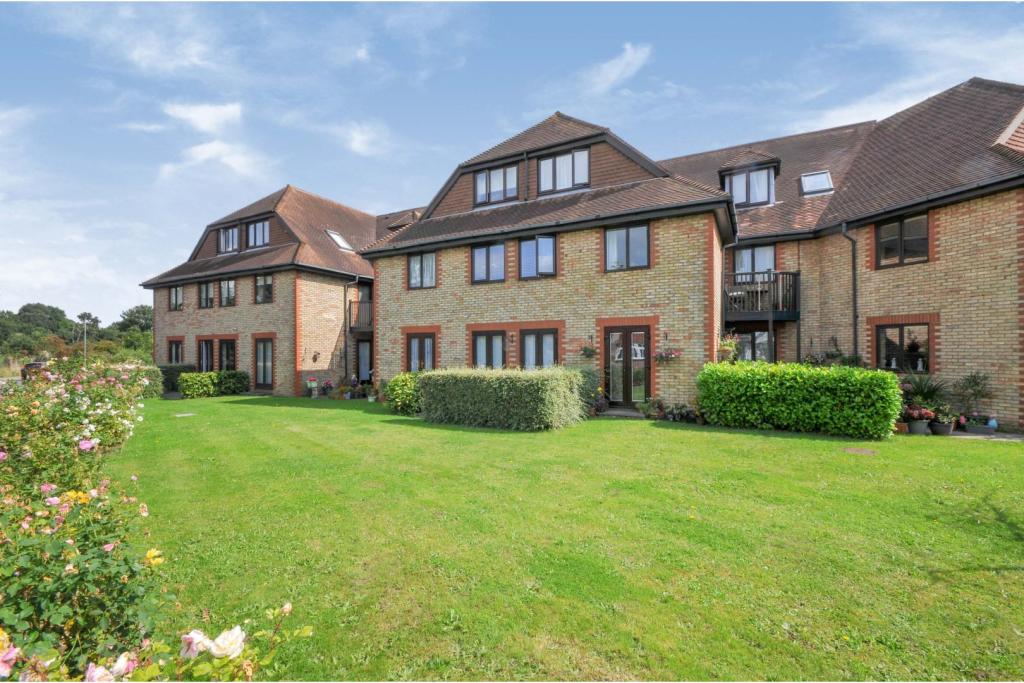 | 5 Deer Park Way, West Wickham, BR4 The Property<br />Chain Free. Situated in the ever popular retirement development of Heydon Court is this well presented studio apartment.<br /><br />The accommodation briefly comprises; entrance hall, separate fitted kitchen, bathroom, a bright and airy reception room with bedroom.<br />Heydon Court has two communal lounges, laundry room, guest suite, communal parking and gardens as well as an onsite manager.<br />The location benefits from local shops, Hayes High Street and station and local bus routes to Croydon and Bromley.<br /><br /><h3>Disclaimer for virtual viewings</h3><p>Some or all information pertaining to this property may have been provided solely by the vendor, and although we always make every effort to verify the information provided to us, we strongly advise you to make further enquiries before continuing.</p><p>If you book a viewing or make an offer on a property that has had its valuation conducted virtually, you are doing so under the knowledge that this information may have been provided solely by the vendor, and that we may not have been able to access the premises to confirm the information or test any equipment. We therefore strongly advise you to make further enquiries before completing your purchase of the property to ensure you are happy with all the information provided.</p> | 0 | 1 | £ 77,500 | Tuesday, 02-Nov-21 12:43:47 UTC |
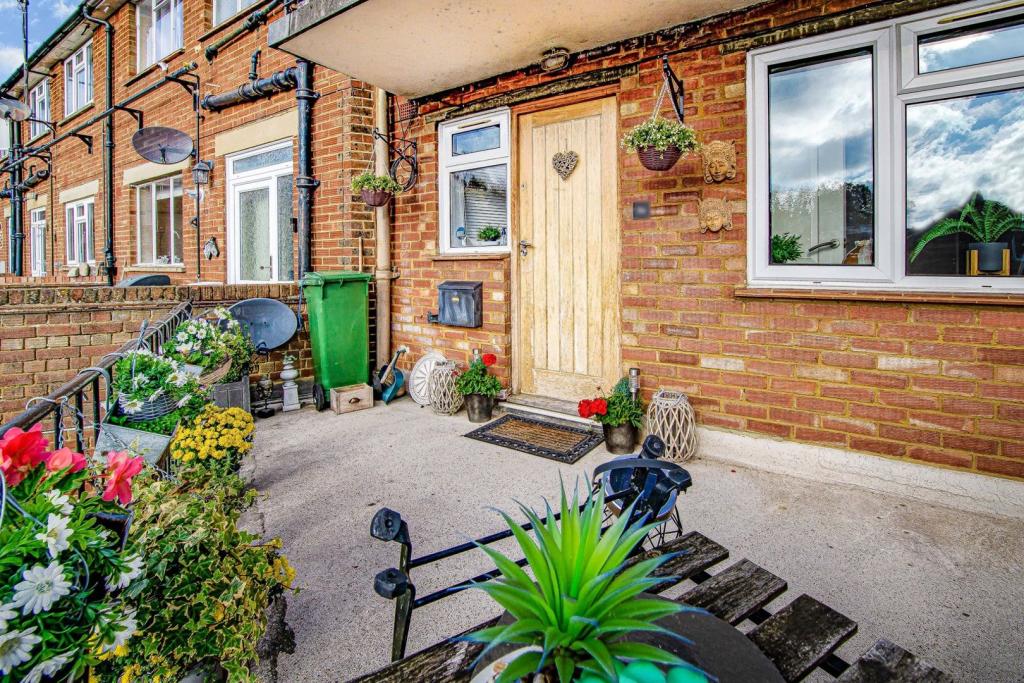 | Station Road East, Oxted, RH8 The Property<br />Have you been looking for your first home or the perfect buy to let opportunity? Then look no further! This stunning maisonette is located in the heart of Oxted in a prime position for all the local amenities and public transport. This wonderful maisonette is a must see and has been lovingly refurbished by it's current owners. With your own private front door a warm welcome awaits you into the entrance hall where there is plenty of room to hang up your coats and put your shoes. Your eye is drawn through to the light and airy lounge where there is room to sit back and relax or invite friends around for dinner as there's room for a table and chairs too. The modern fitted kitchen offers everything you could want with even space for a dishwasher! There's also a small breakfast bar area for a quick bowl of cereal before work! The bedroom provides a relaxing haven at the end of the day with plenty of room for all your bedroom furniture. The modern bathroom has both a bath and shower depending if you want to soak away in the bubbles or jump in the shower before catching the train to work! Outside the terrace area provides some outside space to enjoy a glass of wine or bbq and somewhere for your flower pots! There's also the advantage of residents parking on a first come, first served basis. The flat has two entrances from the rear of the building or directly from the high street and the flat is located above a business with A1 rating and is mortgageable.<br /><br />Location<br />The property is located within walking distance to everything the beautiful rural town of Oxted has to offer. A major supermarket, leisure centre, railway station, several cafes, pubs and restaurants and the majestic peacefulness of Master Park are all within a leisurely five-minute walk. The historic High Street is awash with fine boutiques, family-run independent restaurants and the services essential to modern life. Master Park is a rolling stretch of green parkland that plays host to Surrey Cricket Club, the annual beer festival and plenty of entertainment on its doorstep. <br /><br /><h3>Disclaimer for virtual viewings</h3><p>Some or all information pertaining to this property may have been provided solely by the vendor, and although we always make every effort to verify the information provided to us, we strongly advise you to make further enquiries before continuing.</p><p>If you book a viewing or make an offer on a property that has had its valuation conducted virtually, you are doing so under the knowledge that this information may have been provided solely by the vendor, and that we may not have been able to access the premises to confirm the information or test any equipment. We therefore strongly advise you to make further enquiries before completing your purchase of the property to ensure you are happy with all the information provided.</p> | 1 | 1 | £ 195,000 | Monday, 01-Nov-21 14:36:55 UTC |
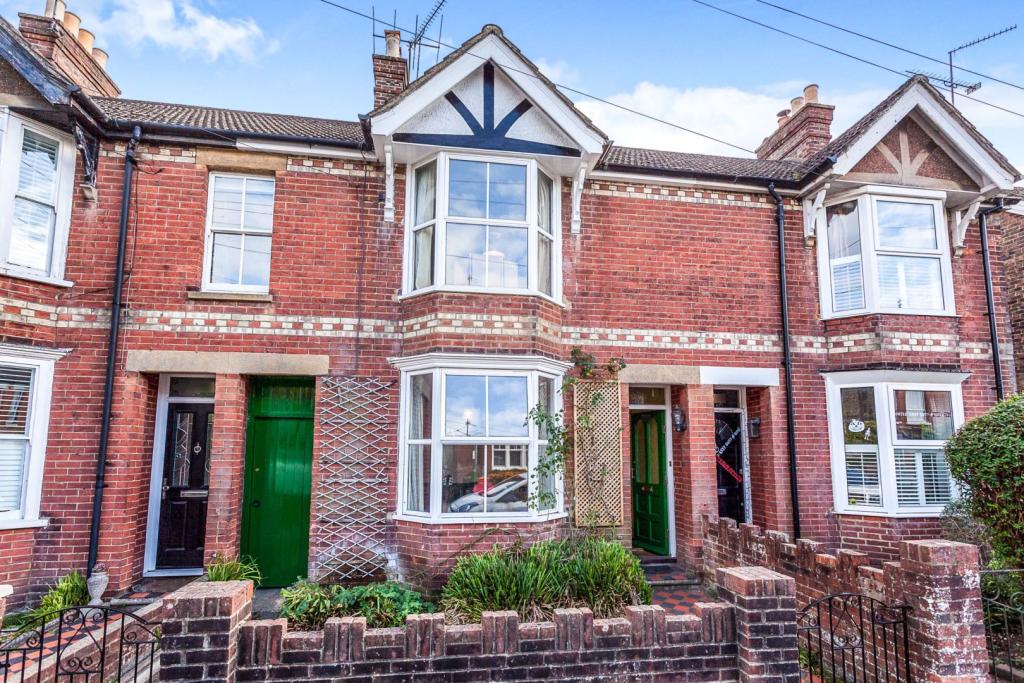 | New Street, Horsham, RH13 A three bedroom mid terrace home offered to the market with no onward chain. This property would ideally suit someone looking to put their own stamp on a property plus offering further potential to extend to the ground floor plus adding a loft conversion, subject to the usual consents. The accomm... | 3 | 1 | £ 375,000 | Monday, 01-Nov-21 13:44:46 UTC |
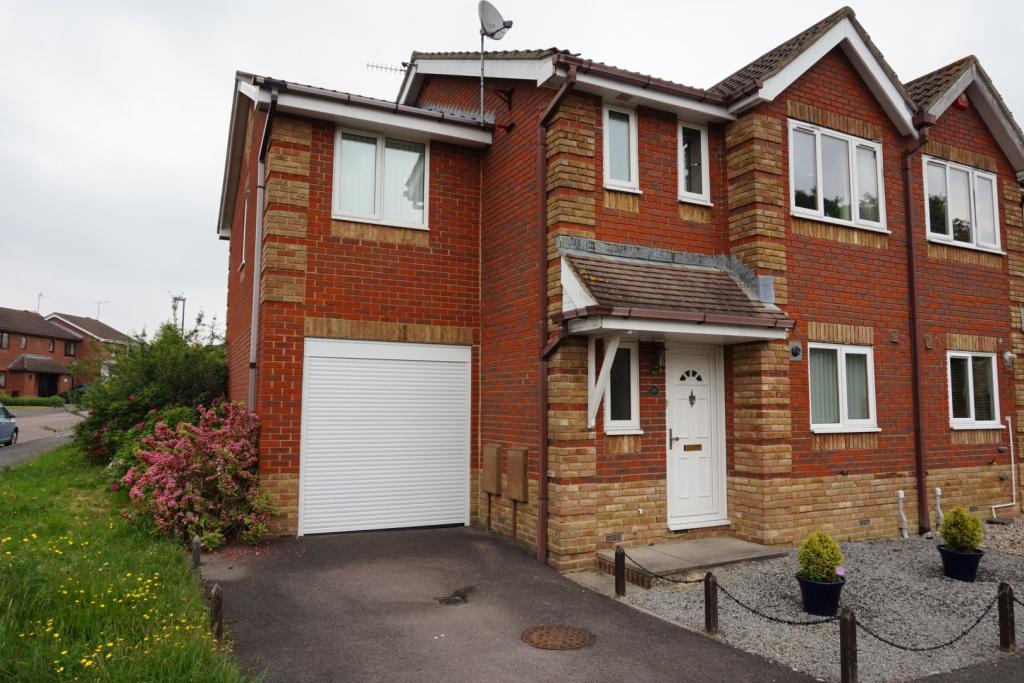 | Barley Drive, Burgess Hill, RH15 The Property<br />A beautifully presented four bedroom family house with an enclosed rear garden and parking to the front. <br /><br />With excellent access to the A23 and Burgess Hill Train Station, the property is perfectly located for commuting. Burgess Hill also offers good local schools and other amenities. <br /><br />The ground floor comprises of two spacious receptions rooms, a brick built conservatory, kitchen breakfast room and W.C. <br /><br />Upstairs there and three double bedrooms(two with en-suite shower rooms), a single bedroom and a family bathroom.<br /><br />The garden to the rear is mainly laid to lawn with a decking area and gated side access. To the front of the house there is a driveway for parking leading to an integral storage room with electrical shutters.<br /><br /><h3>Disclaimer for virtual viewings</h3><p>Some or all information pertaining to this property may have been provided solely by the vendor, and although we always make every effort to verify the information provided to us, we strongly advise you to make further enquiries before continuing.</p><p>If you book a viewing or make an offer on a property that has had its valuation conducted virtually, you are doing so under the knowledge that this information may have been provided solely by the vendor, and that we may not have been able to access the premises to confirm the information or test any equipment. We therefore strongly advise you to make further enquiries before completing your purchase of the property to ensure you are happy with all the information provided.</p> | 4 | 5 | £ 440,000 | Monday, 01-Nov-21 12:23:24 UTC |
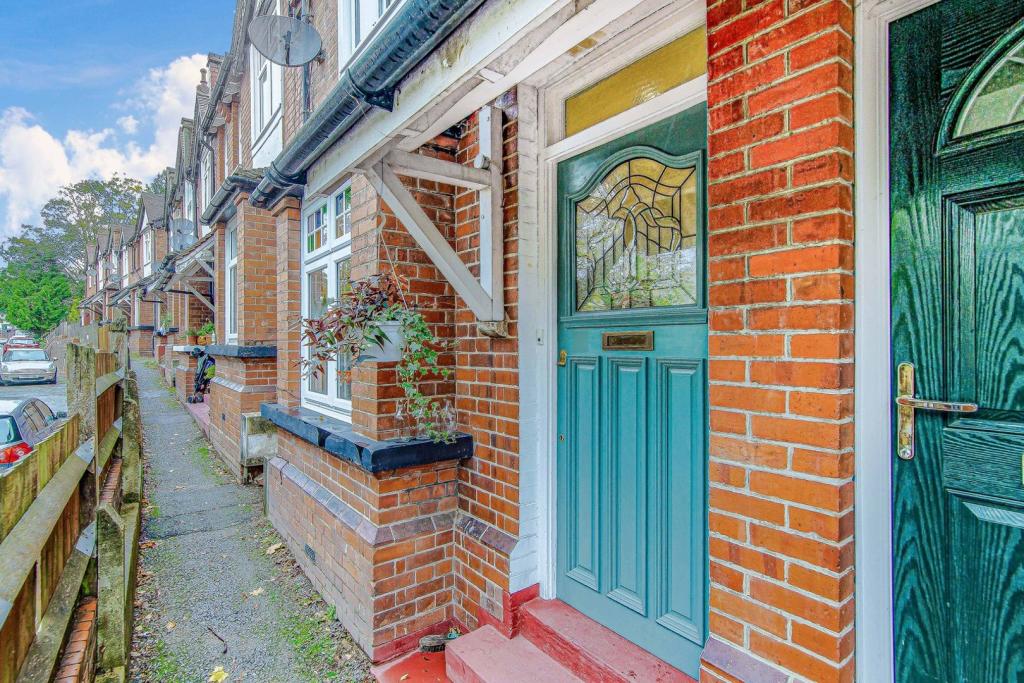 | Station Road, Dorking, RH4 *CENTRAL DORKING* *3 BEDROOMS* *GARDEN ROOM*
Ever fancied living in a central Dorking location, positioned next to fantastic schooling? This lovely 3 bedroom house boasts stunning open plan living space and an attractive garden with your own home office. Set within one of the area's most coveted ... | 3 | 1 | £ 465,000 | Monday, 01-Nov-21 11:52:59 UTC |
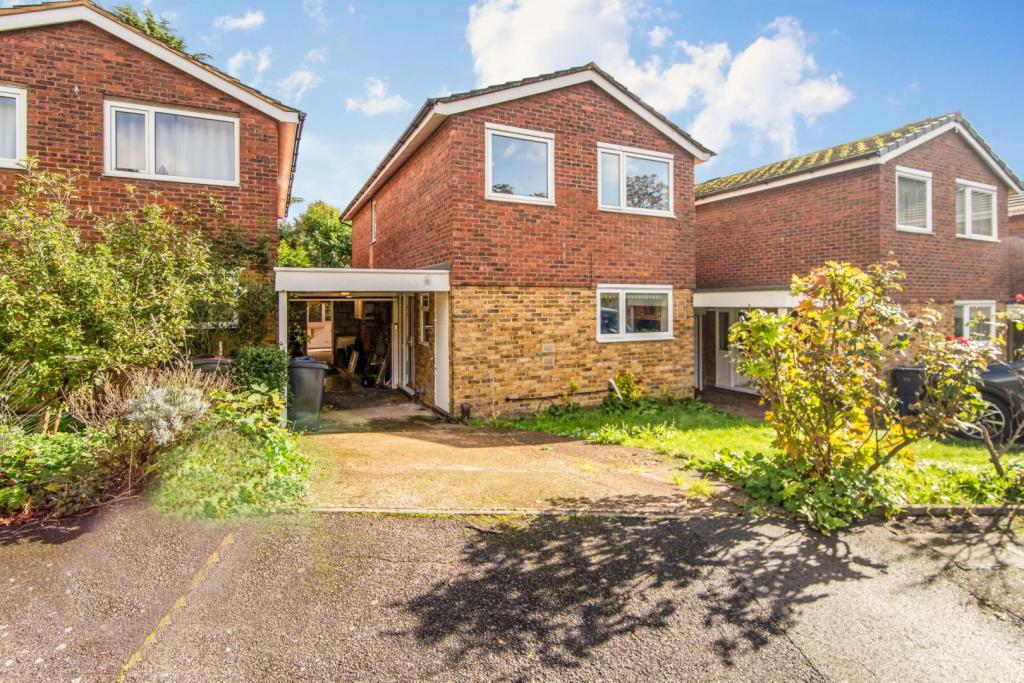 | Minster Drive, Park Hill, East Croydon, CR0 ** Click ‘read more’ and then ‘brochure’ to book a viewing online instantly! ** Priced to reflect a project opportunity to make your dream home, in a perfect location, with good schools and parks. Alternatively, a solid buy to let offering 4.5% yield for an investor is this four bedroom link d... | 4 | 1 | £ 600,000 | Sunday, 31-Oct-21 16:49:43 UTC |
| Blackfaulds Street, Tillicoultry, FK13 The Property<br />A preferred 1st floor flat located in a popular residential address of the picturesque village of Tillicoultry. This neutral styled flat enjoys fantastic size living accommodation all on the level & will ideally suit both young or elderly purchasers alike. Early internal viewing comes highly advised.<br /><br />The rear courtyard has stairs to the upper landing, an external door opens & steps into the L-shaped reception hall, there is a storage cupboard, grey carpets & access to all of the apartments. The lounge is a great size living area with 2 d/g window's to the front which allows ample light making this a comfortable space. The floors are also finished by grey carpets & access can be gained to the kitchen. There is a range of wall & floor standing units complete with complimentary counter-tops. There is a space for freestanding cooker, fridge freezer & plumbing for a washing machine. The bedroom is a fantastic size double with plenty room for bedroom furniture & completing the accommodation the white 3-piece bathroom, shower over the bath & with wet wall splashbacks. To the rear is a private enclosed rear garden with drying poles. There is also residents parking to the gable side, further features include d/g & g.c.h.<br /><br />Tillicoultry is a traditional Hillfoots Village nestled beneath the vast Ochil Hills. Providing plenty of local amenities including a variety of local shops, health centre & local Primary School. Leisure facilities include Tillicoultry Golf Course, a driving range, a dry ski slope & Sterling Mills Retail Outlet Centre. Tillicoultry is also close to the road & rail network, providing easy access throughout the Central Belt & the larger cities of Edinburgh, Glasgow & Perth.<br /><br /><h3>Disclaimer for virtual viewings</h3><p>Some or all information pertaining to this property may have been provided solely by the vendor, and although we always make every effort to verify the information provided to us, we strongly advise you to make further enquiries before continuing.</p><p>If you book a viewing or make an offer on a property that has had its valuation conducted virtually, you are doing so under the knowledge that this information may have been provided solely by the vendor, and that we may not have been able to access the premises to confirm the information or test any equipment. We therefore strongly advise you to make further enquiries before completing your purchase of the property to ensure you are happy with all the information provided.</p> | 1 | 1 | £ 60,000 | Saturday, 30-Oct-21 19:26:57 UTC | |
| Hutton Rudby, Yarm, TS15 The Property<br />A true lifestyle purchase! A much loved and stunning property that has been vastly improved. This stylish contemporary home is only six years old, offers twelve months living and benefits from being well insulated, fully double glazed and can be available to be purchased fully furnished.<br /><br />The property comprises stunning welcoming hall, two double bedrooms, master boasting en-suite and both with fitted wardrobe storage, modern family bathroom, spacious lounge, dining room, stunning well equipped kitchen and utility area.<br />Externally the property boasts ample off road parking, pleasant raised patio seating area and garden storage shed.<br />Cleveland Hills offers you the chance to escape the hustle and bustle of everyday life, the chance to enjoy the peace and serenity of unspoilt, scenic surroundings, whilst indulging yourself in a select lifestyle.<br /><br />Whilst you may be living amongst an unspoilt rural landscape, the uniqueness of Cleveland Hills is that you can choose a home to complement the magnificent landscapes of the exterior.<br />Hutton Rudby is surrounded by the beautiful North York Moors and has a traditional English village feel with a luscious village green, friendly-local pubs and a local village shop for holiday-home owners to find all of their essentials. Four-miles from the park is the elegant market town of Stokesley which is enriched in heritage and has impressive Victorian and Georgian buildings and many high street retailers. The town has a good selection of quaint cafes and independent restaurants as well as a range of high-street and quirky local stores.<br /><br />CASH BUYERS ONLY, OVER 45'S and letting the property out is not permitted under the terms of the lease. The property has approximately 90 years lease remaining and annual site fees are £2,800 that includes-<br /><br />Council tax<br />Water charges<br />Sewage charges<br />Ground rent<br />Ground maintenance and improvements<br />Park maintenance and repairs<br />Park security<br />Street lighting<br />Refuse collections<br /><br />Hallway<br />L Shaped with radiator: large storage cupboard partially shelved: Access to loft.<br /><br />Master Bedroom<br />1625mm x 1135mm (13ft 6in x 9ft 6in) <br />Double sized: Built in wardrobes with shelving and radiator: TV and telephone points: <br /><br />En-suite<br />895mm x 375mm (7ft 6in x 6ft 6in) <br /><br />Fully tiled with low level entry shower: Extractor fan: WC: Wash hand basin: Storage Units: Wall sized mirror and radiator.<br /><br />Bedroom Two<br />1200mm x 1135mm (10ft x 9ft 6in)<br />Double sized with built in wardrobes and shelving. Radiator.<br /><br />Bathroom<br />895mm x 775mm (7ft 6in x 6ft 6in)<br />Bath with shower over and glass screen: WC: Wash Hand Basin: Extractor fan: Radiator. Fully tiled.<br /><br />Lounge<br />2555mm x 1440mm (21ft 4in x 12ft)<br />With glazed doors to hallway and dining room: Sliding patio doors: 2 radiators: Fireplace with electric fire with fan heater: TV and telephone points: A very light and airy room with a high ceiling.<br /><br />Dining Room<br />1135mm x 1115mm (9ft 10in x 9ft 4in)<br />Provides access to the kitchen: Floor to ceiling windows and a high ceiling makes this a very light and airy room which can seat 6 diners comfortably: Radiator.<br /><br /><br />Kitchen<br />(incl utility area) 1855 x 960 (15ft 6in x 8ft)<br />Accessed from the dining room and leading to the utility room area and rear door: Gas hob with extractor fan: Double oven: Stainless steel double sink: Integrated dishwasher. Open views.<br /><br /><br />Utility Area<br />Stainless steel sink: Integrated washing machine: Radiator: Integrated gas combi boiler.<br /><br />Outside<br />A large corner plot laid to grass: Storage shed to rear of property: Rotary clothes drier: Driveway for ample off road parking<br /><br /><h3>Disclaimer for virtual viewings</h3><p>Some or all information pertaining to this property may have been provided solely by the vendor, and although we always make every effort to verify the information provided to us, we strongly advise you to make further enquiries before continuing.</p><p>If you book a viewing or make an offer on a property that has had its valuation conducted virtually, you are doing so under the knowledge that this information may have been provided solely by the vendor, and that we may not have been able to access the premises to confirm the information or test any equipment. We therefore strongly advise you to make further enquiries before completing your purchase of the property to ensure you are happy with all the information provided.</p> | 2 | 2 | £ 118,500 | Saturday, 30-Oct-21 09:17:19 UTC | |
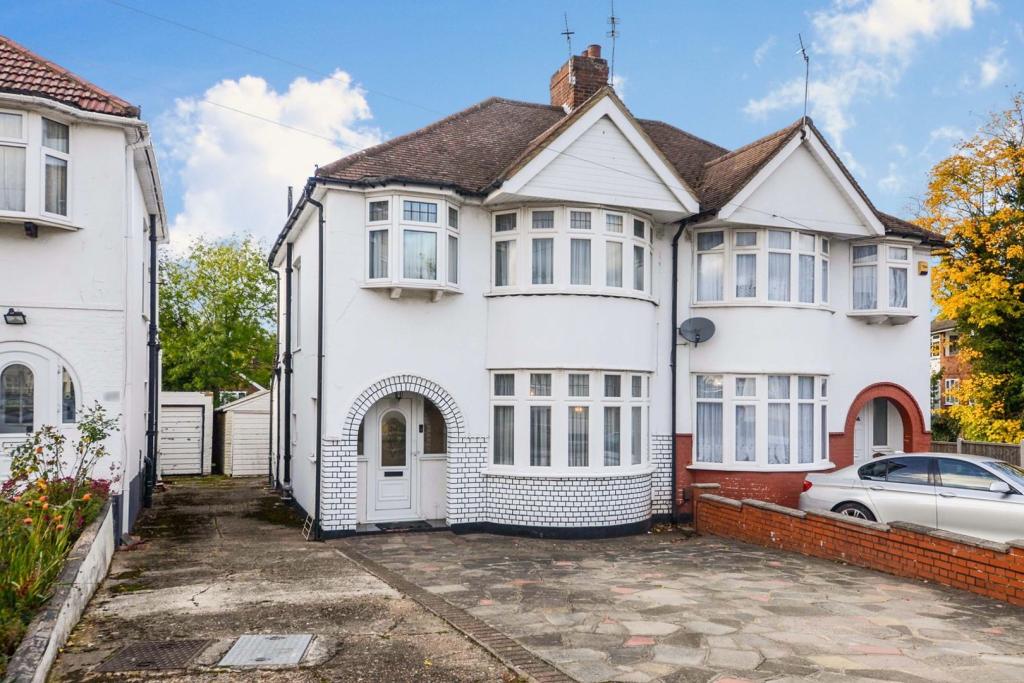 | Edgware, Middx, HA8 The Property<br />An attractive 1930s three bedroom semi-detached house situated in a sought-after residential area, within easy reach of Edgware’s multiple shopping centre, underground station (Northern Line) and Mill Hill Broadway shops & Station (Thameslink). Features of the house include off-street parking for several cars, a garage, and a good sized west-facing rear garden.<br /><br />The accommodation comprises, on the ground floor, an entrance hall with downstairs guest cloakroom, a spacious through lounge / dining room with large bay windows at both ends and double doors opening onto the rear garden, and a modern fitted kitchen. On the first floor there is a landing, two double bedrooms both with bay windows and fitted wardrobes, a single bedroom with built-in storage, a bathroom, and a separate WC. Benefits include gas central heating and double glazed windows.<br /><br />There is a shared driveway to the side of the house leading to a single garage. The rear garden benefits from a patio, lawn, and timber shed. The front garden is predominantly paved to provide off-street parking for two cars. <br /><br />VIEWING IS ESSENTIAL to appreciate everything this house has to offer.....and arranging your viewing is simple: You can click on the 'Book a viewing' link within the BROCHURE, or visit purplebricks.co.uk (or our App) and search for the property using the postcode HA8 9SH, or give us a call .<br /><br />Location<br />Stoneyfields Lane is conveniently situated between Hale Lane and Edgware Way (A41), within a mile of both Edgware (Northern Line) Station and Mill Hill Broadway (Thameslink) Station. Edgware offers excellent shopping and leisure facilities, in addition to numerous good school choices. <br /><br /><h3>Disclaimer for virtual viewings</h3><p>Some or all information pertaining to this property may have been provided solely by the vendor, and although we always make every effort to verify the information provided to us, we strongly advise you to make further enquiries before continuing.</p><p>If you book a viewing or make an offer on a property that has had its valuation conducted virtually, you are doing so under the knowledge that this information may have been provided solely by the vendor, and that we may not have been able to access the premises to confirm the information or test any equipment. We therefore strongly advise you to make further enquiries before completing your purchase of the property to ensure you are happy with all the information provided.</p> | 3 | 1 | £ 575,000 | Friday, 29-Oct-21 17:31:32 UTC |
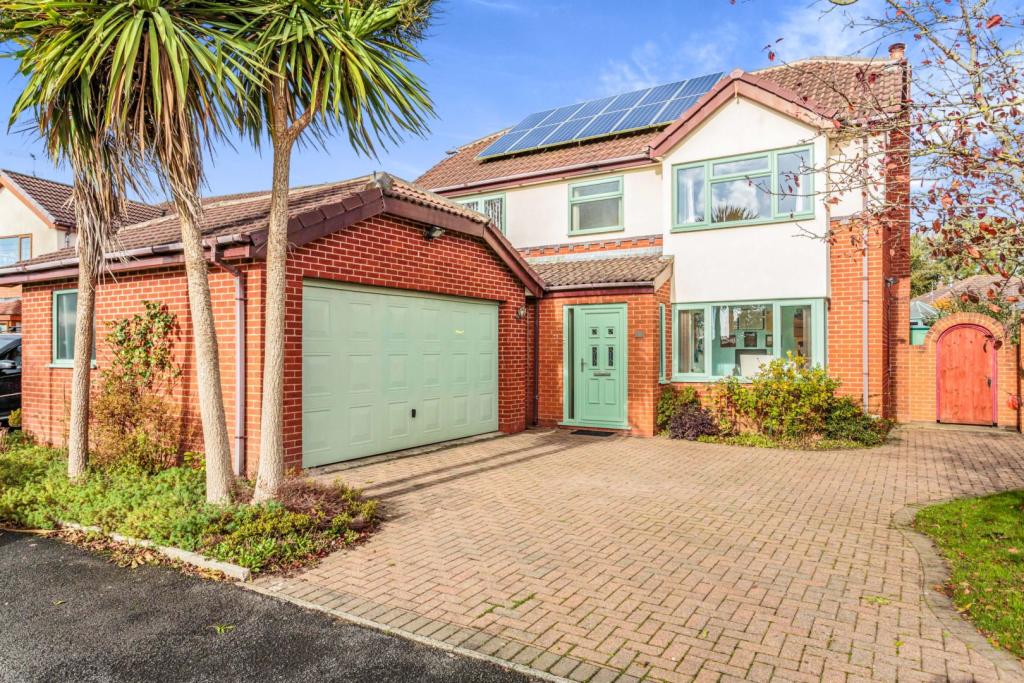 | Hill Crescent, Preston, PR4 The Property<br />Fantastic opportunity to purchase this double storey extended executive style Four/Five bedroom detached family home situated in the popular village of Newton offering excellent local amenities, excellent links to motorway networks & public transport links. The village also has its own Ofsted rated "Good" Primary school within a short walk of the property. The property is also within a short distance of the towns of Kirkham & Lytham and the city of Preston. <br /><br />Spread over a generous 1876 sq. ft, this property defines the word spacious.<br /><br />The property at a glance on the ground floor briefly consists of; entrance hallway, lounge, extended additional reception room, modern kitchen with integrated appliances, utility room, a study/fifth bedroom & ground floor W.C.<br /><br />To the first floor we have four generous double bedrooms, the master with En-suite and fitted wardrobes ; the 2nd, extended bedroom with fitted wardrobes & offering excellent living space and the 3rd offering fitted wardrobe and shelves, & a four piece family bathroom.<br /><br />The property benefits from hardwood floors throughout.<br /><br />Externally to the property, we have a substantial sized feature rear garden with retaining wall and steps leading to lawn & block paved seating area surrounded by established trees & shrubbery. There are external power sockets and a water supply. There is also a wooden summer house with a full power supply. <br /><br />To the front, we have a double garage with full power and water supply & off road parking for two/three vehicles.<br /><br />The property benefits from UPVC double glazing & gas central heating throughout. It also benefits from solar panels to the main roof which provide a regular quarterly financial return for the electricity generated<br /><br />This property is truly stunning and certainly requires viewing to admire and appreciate what is on offer.<br /><br /><h3>Disclaimer for virtual viewings</h3><p>Some or all information pertaining to this property may have been provided solely by the vendor, and although we always make every effort to verify the information provided to us, we strongly advise you to make further enquiries before continuing.</p><p>If you book a viewing or make an offer on a property that has had its valuation conducted virtually, you are doing so under the knowledge that this information may have been provided solely by the vendor, and that we may not have been able to access the premises to confirm the information or test any equipment. We therefore strongly advise you to make further enquiries before completing your purchase of the property to ensure you are happy with all the information provided.</p> | 5 | 2 | £ 375,000 | Friday, 29-Oct-21 15:04:31 UTC |
| High Street, Stanstead Abbotts, SG12 The Property<br />OFFERED FOR SALE CHAIN FREE. A delightful end of terrace character cottage. The property is presented in excellent condition and tastefully decorated in keeping with the properties charm and character. The property features; Oak wood flooring, two fireplaces with stove log burners, double glazed windows, gas central heating, a spacious lounge leading onto a good sized kitchen and conservatory dining room. The modern shower room is located on the first floor with two good sized bedrooms. Outside the south facing rear courtyard has a useful utility shed with plumbing, power and light. <br /><br />Location<br />Stanstead Abbotts is a large village near to Ware in the South-East corner of Hertfordshire on the border with Essex, and approximately 20 miles North of London. A thriving historic village with a strong community spirit and a wide variety of social, sports and fitness clubs.<br /><br />There are an excellent range of shops and services within easy walking distance of the flat, including the Co-op supermarket and Post Office Counter, Doctors Surgery, Dentist, Pharmacy, coffee shop, hairdresser and beauty salon, bakery, café, pubs, restaurants and takeaways. <br /><br />The beautiful surroundings and countryside can be easily explored with walks along the River Lea Navigation, local nature reserves and protected wildlife and RSPB sites. <br /><br /><br /><br />Entrance<br />Composite security entrance door to living room.<br /><br />Living Room<br />Sash style double glazed window to front aspect with fitted shutter blind. Double radiator. Solid Oak wood flooring. Feature wood burner cast iron stove. Spot lighting. Stairs to first floor. Walk through to kitchen.<br /><br />Kitchen<br />Spacious fitted kitchen leading on to the conservatory dining room. Fitted wall and base units and work surfaces. Single drainer one and half bowl sink unit. Built in larder storage cupboard. Built in electric double oven and electric hob. Dishwasher. Duel fuel feature cast iron stove. Flagstone style tiled flooring. Spot lighting. Open to conservatory dining area.<br /><br />Dining Room<br />Double glazed conservatory dining room with flagstone style tiled flooring. Central heating radiator. Door to garden.<br /><br />Landing<br />Stripped floor boards.Double socket.<br /><br />Shower Room<br />Luxury first floor shower room. Wash hand basin in vanity storage unit. Low flush WC. Shower with wall mounted shower fittings including hand shower and rain attachments with glass shower screen. Ceramic tiled flooring and walls. Chrome heated towel radiator. Double glazed windows. <br /><br />Bedroom One<br />Double glazed sash style window to front aspect with shutter blind. Double radiator. Built in wardrobes. Stripped floorboards. <br /><br />Bedroom Two<br />Double glazed casement window. Stripped floorboards. Single radiator. Fitted wardrobes with mirrored doors.Access to loft.<br /><br />Rear Garden<br />South facing rear courtyard garden with decking area and fenced and walled boundaries. Timber utility shed with power and light and plumbing for washing machine.<br /><br /><h3>Disclaimer for virtual viewings</h3><p>Some or all information pertaining to this property may have been provided solely by the vendor, and although we always make every effort to verify the information provided to us, we strongly advise you to make further enquiries before continuing.</p><p>If you book a viewing or make an offer on a property that has had its valuation conducted virtually, you are doing so under the knowledge that this information may have been provided solely by the vendor, and that we may not have been able to access the premises to confirm the information or test any equipment. We therefore strongly advise you to make further enquiries before completing your purchase of the property to ensure you are happy with all the information provided.</p> | 2 | 1 | £ 380,000 | Friday, 29-Oct-21 15:04:30 UTC | |
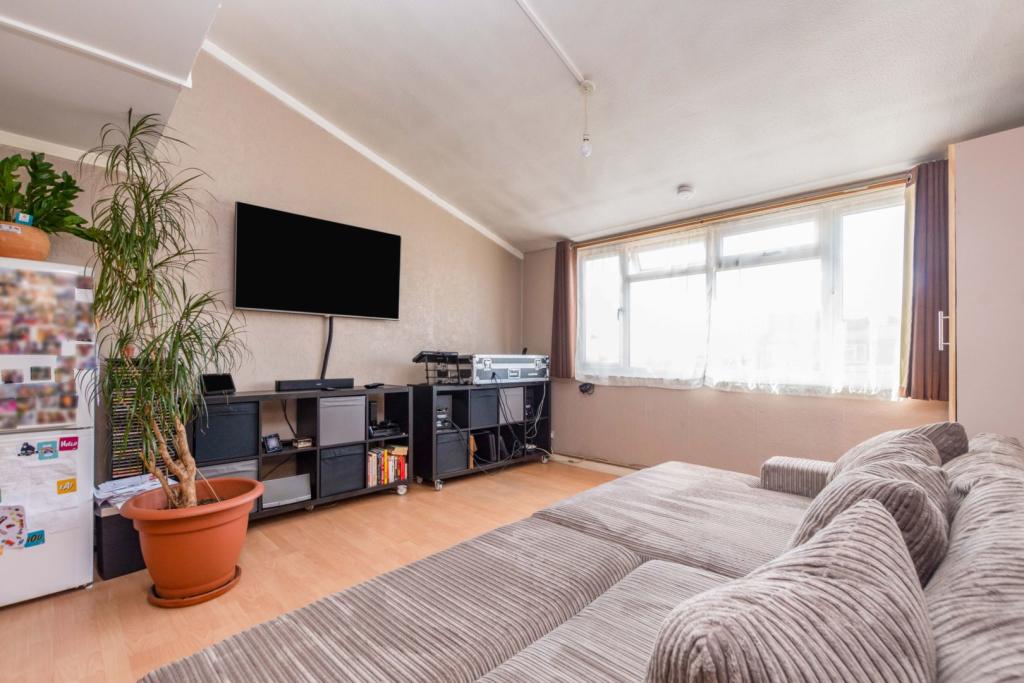 | Sadler Close, Mitcham, CR4 The Property<br />This is a well presented third floor one bedroom flat situated in Mitcham. The property comprises of an entrance hallway with spacious storage cupboard. Contemporary style three piece family bathroom suite, double bedroom and a generous size open plan kitchen reception room. <br /><br />In addition, this property offers a terrace on the fourth floor and it is possible to have access to renting a garage and obtaining a parking permit. Ideal for first time buyers or investors, viewings are recommended. <br /><br />***Service Charge and ground rent is payable at this property**<br /><br /><br />Property Description<br />Being Sold by GOTO Online Auctions<br /><br />Starting Bids from: £200,000<br /><br />Buy it now option available<br /><br />Please call or visit GOTO Online Auctions for more information.<br /><br />This property is for sale by Online Auction. The Online Modern Method of Auction is a flexible buyer friendly method of purchase. The purchaser will have 56 working days to exchange and complete once the draft contract has been issued by the vendors solicitor. Allowing the additional time to exchange and complete on the property means interested parties can proceed with traditional residential finance. Upon close of a successful auction or if the vendor accepts an offer during the auction, the buyer with be required to put down a non-refundable reservation fee. The fee will be a fixed fee including the Vat, this secures the transaction and takes the property off the market. The buyer will be required to agree to our terms and conditions prior to solicitors being instructed. Copies of the Reservation form and all terms and conditions can be found on the online Auction website or requested from our Auction Department. <br /><br />Please note this property is subject to an undisclosed Reserve Price which is typically no more than 10% in excess of the Starting Bid. Both the Starting Bid and Reserve Price can be subject to change. Our primary duty of care is to the vendor. Terms and conditions apply to the Modern Method of Auction, which is operated by GOTO Auctions. <br /><br />To book a viewing visit GOTO Online Auctions.<br />Other costs to consider:<br /><br />• You will need a Solicitor to act for you during the conveyancing and your Solicitor will advise you in relation to the associated costs. If you do not have a Solicitor, we can recommend the services of one of our Panel Solicitors who are all selected for their expertise in Auction Transactions. Please call the number below for more information.<br />• Stamp Duty Land Tax (SDLT) is applicable if you buy a property or land over a certain price in England, Wales or Northern Ireland.<br /><br /><br /><br /><br />General Information<br />This property is for sale by Online Auction which is a flexible and buyer friendly method of purchase. The purchaser will not be exchanging contracts on the fall of the virtual hammer but will be given 56 working days in which to complete the transaction, from the date the Draft Contract is issued by the seller’s solicitor. By giving a buyer time to exchange contracts on the property, means normal residential finance can be sort. <br /><br />The Buyer’s Premium secures the transaction and takes the property off the market. Fees paid to the Auctioneer may be considered as part of the chargeable consideration for the property and be included in the calculation for stamp duty liability. Further clarification on this must be sought from your legal representative. The buyer will be required to sign a Reservation form to confirm acceptance of terms prior to solicitors being instructed. Copies of the Reservation form and all terms and conditions can be found in the Info Pack which can be downloaded for free from our website or requested from our Auction Department.<br /><br />Upon close of a successful auction or if the vendor accepts an offer during the auction, the buyer will be required to make payment of a non-refundable Buyers Premium of £5,400 including VAT plus an administration charge of £354 including VAT, a total of £5,754. This secures the transaction and takes the property off the market.<br /><br />The Buyer’s Premium and administration charge are in addition to the final negotiated selling price.<br /><br />If the Buyer Information Pack has been produced and provided by GOTO Group any successful purchaser will be required to pay £354.00 (including VAT) towards the cost of the preparation of the pack. These can then be used by your solicitor to progress the sale.<br /><br /><br />Location<br />The property is situated in Mitcham Town Centre with easy access into both Tooting or Colliers Wood and is close to all amenities and transport links Mitcham has to offer. Mitcham Rail Station is a short distance away providing fast and frequesnt access into Central London. In the other direction you have Colliers Wood with Northern Line Tube service.<br /><br /><h3>Disclaimer for virtual viewings</h3><p>Some or all information pertaining to this property may have been provided solely by the vendor, and although we always make every effort to verify the information provided to us, we strongly advise you to make further enquiries before continuing.</p><p>If you book a viewing or make an offer on a property that has had its valuation conducted virtually, you are doing so under the knowledge that this information may have been provided solely by the vendor, and that we may not have been able to access the premises to confirm the information or test any equipment. We therefore strongly advise you to make further enquiries before completing your purchase of the property to ensure you are happy with all the information provided.</p> | 1 | 1 | £ 200,000 | Friday, 29-Oct-21 12:47:27 UTC |
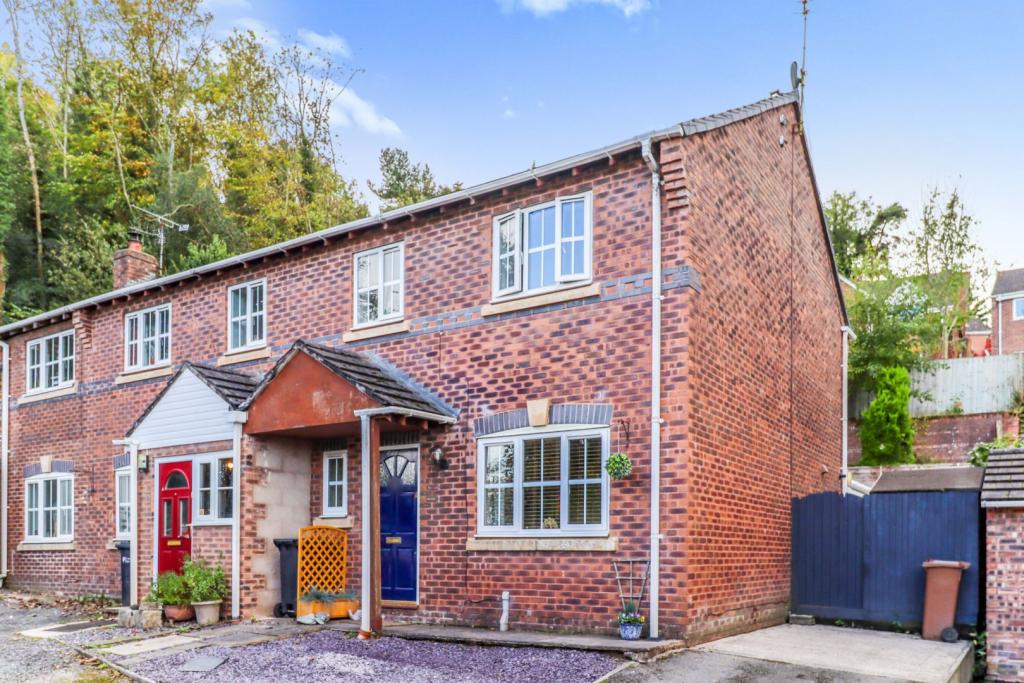 | Swan Lane, Gwernymynydd, CH7 THREE BEDROOMS DOWNSTAIRS W.C LARGE CONSERVATORY PRIVATE REAR GARDEN DRIVEWAY Offering to the market this stunning three bedroom property, situated in the sought-after area of Gwernymynydd, close to an area of outstanding natural beauty, local schools, amenities and transport links to the... | 3 | 1 | £ 200,000 | Friday, 29-Oct-21 00:05:40 UTC |
| Wellington Road, Torquay, TQ1 The Property<br />This Two Double bedroom home is a great opportunity for those looking to refurbish a generously sized home. <br />The ground floor has a lounge to the front aspect with kitchen/diner to the rear. <br />The first floor has two double bedrooms and and additional internal room which would offer itself for a home office/study. <br />There is a contemporary bathroom that completes the first floor. <br /><br />To the rear of the property is an external utility area and good sized garden set over two tiers. <br />There is potential to remodel this home and potential extend subject to planning.<br /><br />Parking is available outside with a residents parking permit. <br /><br />To view please use the book a viewing option, alternatively go to purplebricks.com or download our user friendly app to your device. <br /><br /><br />Entrance Hall<br />From the front door yo step into the inner porch. A further door opens to the entrance hall. From her there are doors to the lounge, kitchen/dining room and a staircase to the first floor landing. <br /><br />Lounge<br />This has a ceiling light point and double glazed window to the front aspect. Door to the under stairs storage cupboard. Feature focal point fire place. Large serving/social hatch to the dining room. Currently this has been secured. <br /><br />Kitchen/Dining Room<br />The dining room has a ceiling light point and a radiator. Large opening to the kitchen.<br />This has a double glazed window to the rear. Wall and base units with roll edge work surfaces over. Inset single bowl sink drainer unit with mixer tap over over. Space for a fridge/freezer. Space for cooker. Door to the rear garden and utility area. <br /><br />Utility Area<br />This has a space and plumbing for a washing machine and power points. Enclosed with a Polycarbonate roof. Concrete steps lead to the main garden. <br /><br />First Floor Landing<br />Ceiling light point. Loft hatch. Doors to the two double bedrooms. <br /><br />Bedroom One<br />Double glazed window to the front aspect. Radiator. Ceiling light point. Radiator. Door to the study/home office. <br /><br />Bedroom Two<br />Double glazed window to the rear aspect. Radiator. Ceiling light point. Door to the the study/home office. <br /><br />Office / Study<br />This has a smooth set ceiling and ceiling light point. Power points. This is a flexible room that can be utilised in a number of ways. Door to the bathroom. <br /><br />Bathroom<br />Ceiling light point. Double glazed window. Panel enclosed bath with a mixer tap over and wall mounted shower and splash screen door. Low level W.C with concealed cistern and wash hand basin with a mixer tap over set to a vanity storage unit. Radiator. Door to the airing cupboard. <br /><br />Rear Garden<br />The garden is set over two tiers. The first tier is laid to a timber decked area. The second tier is laid to stone shingles. Well decorated with flowers, trees and shrubs. <br />The outside are offers great potential to create a large family area. <br /><br />Parking<br />Outside the property is parking for residents via permit parking. <br /><br /><h3>Disclaimer for virtual viewings</h3><p>Some or all information pertaining to this property may have been provided solely by the vendor, and although we always make every effort to verify the information provided to us, we strongly advise you to make further enquiries before continuing.</p><p>If you book a viewing or make an offer on a property that has had its valuation conducted virtually, you are doing so under the knowledge that this information may have been provided solely by the vendor, and that we may not have been able to access the premises to confirm the information or test any equipment. We therefore strongly advise you to make further enquiries before completing your purchase of the property to ensure you are happy with all the information provided.</p> | 2 | 1 | £ 172,500 | Thursday, 28-Oct-21 20:39:43 UTC | |
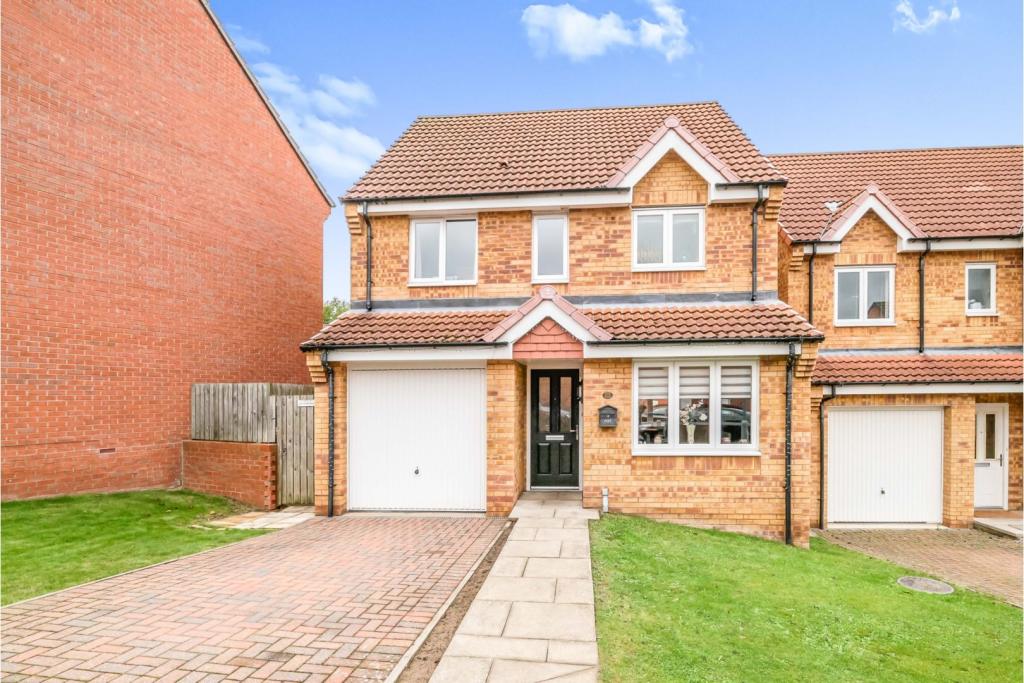 | Kipling Way, Crook, DL15 This beautiful and immaculately presented three bedroom detached family home has been well maintained and improved by the current owners. Appealing to a variety of buyers looking for a ready to move in home. Located in the highly sought after residential estate of Kipling Way. The property comp... | 3 | 3 | £ 170,000 | Thursday, 28-Oct-21 17:10:00 UTC |
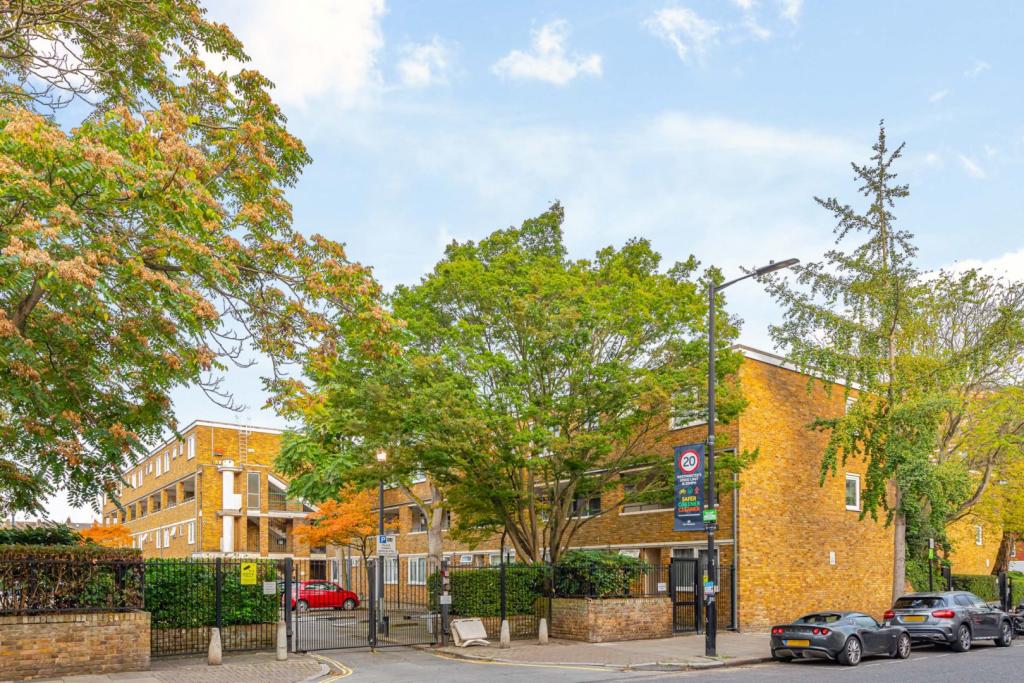 | Harewood Avenue, London, NW1 The Property<br />An immaculate, newly refurbished (including brand new wooden flooring) two double bedroom apartment with an abundance of natural light, arranged over the second and third floors of a purpose built block within a gated development, overlooking landscaped, communal gardens. The flat's location within the building is optimal (lack of noise, no passage, 2 extra windows given situated at the extremity of the building).<br /><br />The flat comprises an open plan reception room with fully integrated kitchen (brand new and top quality equipment) and direct access to a balcony. Master bedroom with balcony, dressing room/study, second bedroom, shower room and separate guest W.C.<br /><br />Harewood Avenue is a short walk from the vast array of shops, restaurants and transport facilities of both Baker Street and Marylebone High Street, as well as the wide open spaces of Regent's Park. <br /><br /><h3>Disclaimer for virtual viewings</h3><p>Some or all information pertaining to this property may have been provided solely by the vendor, and although we always make every effort to verify the information provided to us, we strongly advise you to make further enquiries before continuing.</p><p>If you book a viewing or make an offer on a property that has had its valuation conducted virtually, you are doing so under the knowledge that this information may have been provided solely by the vendor, and that we may not have been able to access the premises to confirm the information or test any equipment. We therefore strongly advise you to make further enquiries before completing your purchase of the property to ensure you are happy with all the information provided.</p> | 2 | 1 | £ 770,000 | Thursday, 28-Oct-21 15:45:34 UTC |
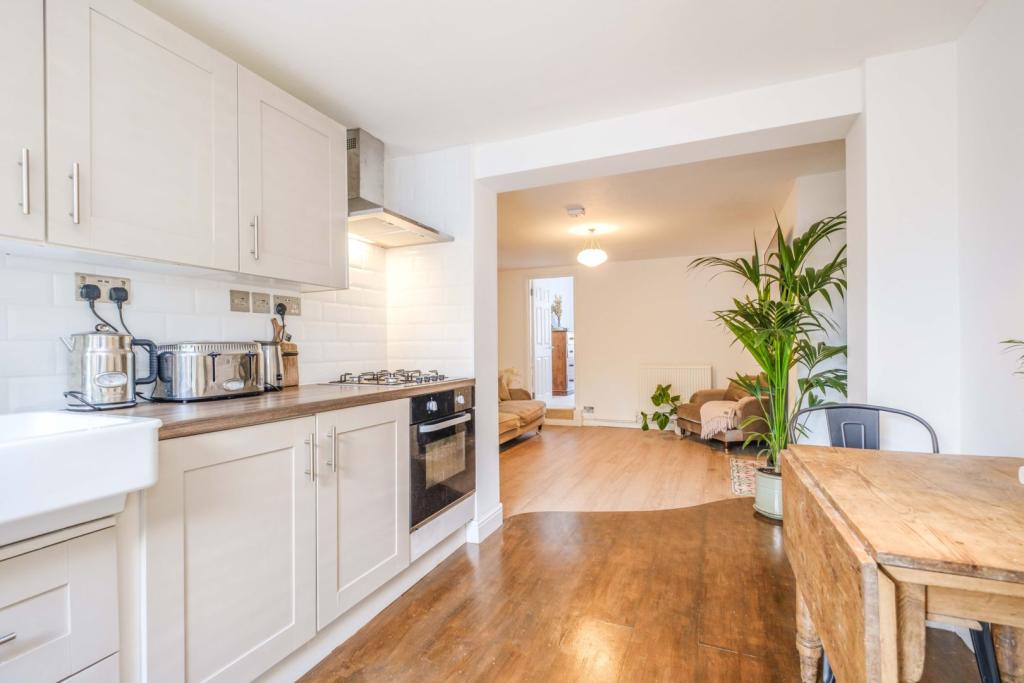 | 30 College Road, Bromley, BR1 Located on the ground floor of a handsome period conversion is this beautifully presented ground floor garden flat.
Located within easy reach of Bromley High Street and transport links this would made an ideal base for professionals and downsizers.
The accommodation has a great layout and offers ... | 1 | 1 | £ 300,000 | Thursday, 28-Oct-21 13:40:10 UTC |
| 164 Queens Promenade, Blackpool, FY2 The Property<br />Fantastic opportunity to purchase this one bedroom, first floor apartment in one of Blackpool's most popular areas next to the 'Old miners home'. The property sits on large land with excellent views and aspects of the sea and greenery. Offering excellent local amenities, public transport links & a stones throw to the sea front. As well as that, the property is a short distance from Blackpool town centre, Bispham village & Cleveleys town centre.<br /><br />The property itself at a glance consists of; entrance hall with storage, substantial sized open plan lounge/kitchen/diner area with large window offering views of aspects to front, kitchen area with breakfast bar and modern units, stylish fitted three piece bathroom & master bedroom.<br />Externally to the property, we have a west facing balcony perfect for watching the sunset & allocated parking to the rear.<br /><br />The property features electric heating, UPVC double glazed throughout & offers a lift to all floors.<br /><br />Well behaved pets and non disruptive pets are permitted.<br /><br />A key turn ready property that truly needs to be viewed to be admired and appreciated.<br /><br /><h3>Disclaimer for virtual viewings</h3><p>Some or all information pertaining to this property may have been provided solely by the vendor, and although we always make every effort to verify the information provided to us, we strongly advise you to make further enquiries before continuing.</p><p>If you book a viewing or make an offer on a property that has had its valuation conducted virtually, you are doing so under the knowledge that this information may have been provided solely by the vendor, and that we may not have been able to access the premises to confirm the information or test any equipment. We therefore strongly advise you to make further enquiries before completing your purchase of the property to ensure you are happy with all the information provided.</p> | 1 | 1 | £ 110,000 | Thursday, 28-Oct-21 10:49:53 UTC | |
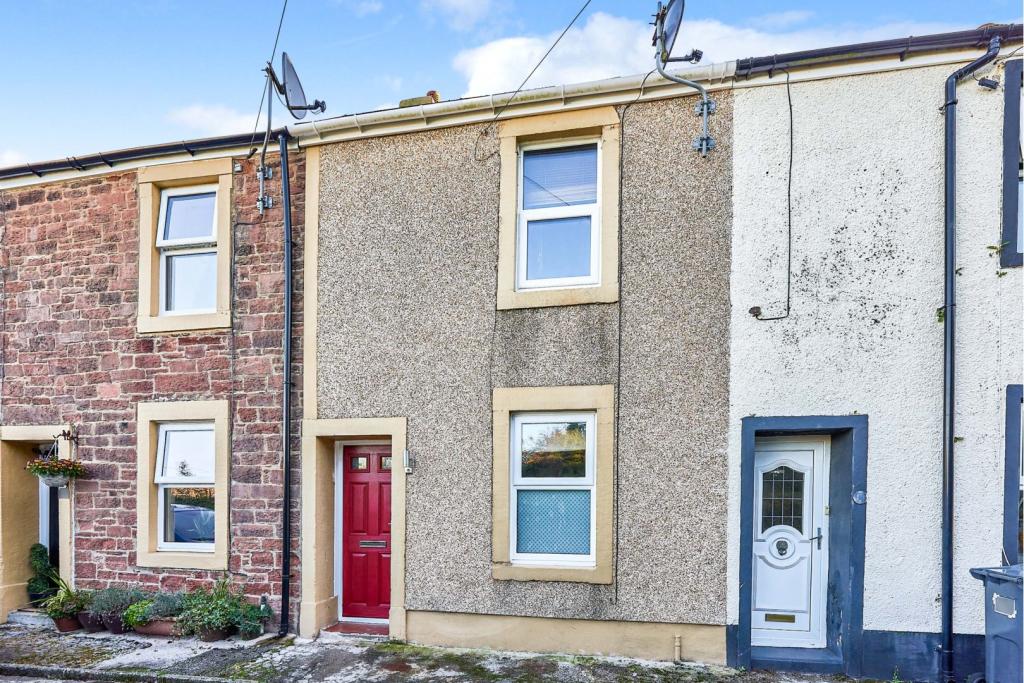 | Selby Terrace., Whitehaven, CA28 The Property<br />This two bedroom traditional terrace house is conveniently located close to Whitehaven Town Centre shops. Local amenities literally are on the doorstep in the popular residential area of Hensingham on a quiet street with no through traffic. The property is also within walking distance to local primary, and secondary schools.<br /><br />This spacious two double bedroom, terraced property has been recently refurbished with a few finishing touches needed to finish so perfect to put on your own stamp. Complete with modern kitchen and and neutral decor.<br /><br />The property briefly comprises to the ground-floor: large lounge, and a stylish new modern fitted kitchen and a ground floor bathroom. To the first-floor there are two well-presented, good-sized double bedrooms.<br /><br />Externally, the property enjoys a private sunny rear garden, which sets it apart from many of the terraces in the area giving that much needed outside space.<br /><br />Ideal for a first time buyer, couple or investor! Viewing is recommended to appriciate the space and location of the property.<br /><br /><br /><br /><br /><br />Entrance<br />Entrance is from the front via a uPVC composite door into the lounge.<br /><br />Lounge<br />12 06 x 12 02<br />Spacious lounge with modern electric fire and built-in white suround and base. Double cabinet housing the meters. Front aspect uPVC double glazed window with double panelled radiator below, storage cupboard, second radiator, TV point, decorative coving to ceiling, and wood effect laminate flooring.<br /><br />Kitchen/Breakfast<br />9 02 x 6 07<br />With a range of modern wall and base units with contrasting work tops. Built-in electric oven, electric halogen hob integrated into work surface, and laminate breakfast bar with seating. Belfast ceramic sink with mixer tap, rear aspect uPVC double glazed window looking out over the rear garden and tiled floor. Door leading to first floor.<br /><br />Rear Lobby<br />The floor is tiled and there is a double oak stable door leading to the external rear and a door into the bathroom. <br /><br />Bathroom<br />7 10 x 6 03<br />Bathroom with white suite briefly comprising; space and plumbing for a sink WC and bath with mixer tap. Wall-mounted radiator, panelled ceiling, uPVC double glazed frosted glass window. Bathroom also houses the Worcester Combi boiler which is wall mounted.<br /><br />First Floor Landing<br />The sripped wooden staircase takes you to the first floor landing. There is a radiator and loft access. The landing provides access for the two double bedrooms.<br /><br />Bedroom One<br />12 06 x 10 10<br />Good size double bedroom with double panelled radiator, and uPVC double glazed window overlooking the front of the property.<br /><br />Bedroom Two<br />9 02 x 8 02<br />With built-in storage and single panelled radiator below rear asepct uPVC window overlooking the garden.<br /><br />Garden<br />Raised secure rear garden which is easy maintenance with gravel and borders with mature shrubs and trees.<br /><br /><h3>Disclaimer for virtual viewings</h3><p>Some or all information pertaining to this property may have been provided solely by the vendor, and although we always make every effort to verify the information provided to us, we strongly advise you to make further enquiries before continuing.</p><p>If you book a viewing or make an offer on a property that has had its valuation conducted virtually, you are doing so under the knowledge that this information may have been provided solely by the vendor, and that we may not have been able to access the premises to confirm the information or test any equipment. We therefore strongly advise you to make further enquiries before completing your purchase of the property to ensure you are happy with all the information provided.</p> | 2 | 1 | £ 60,000 | Thursday, 28-Oct-21 00:05:20 UTC |
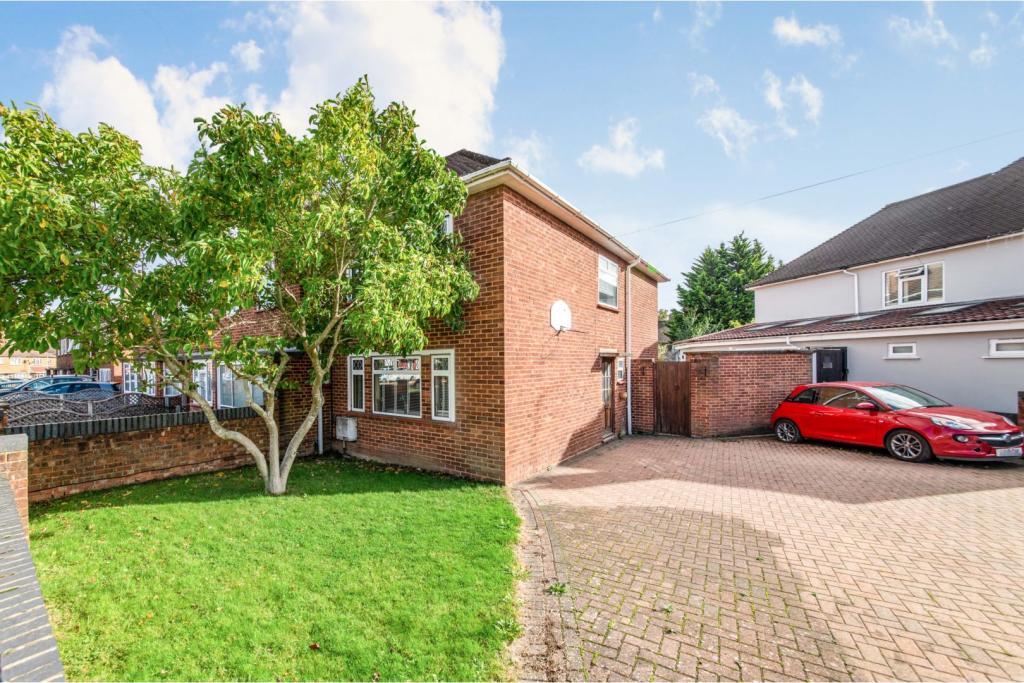 | Stafford Road, Ruislip, HA4 The Property<br />GREAT LOCATION, GREAT POTENTIAL - Situated in a popular Residential Road, close to Ruislip Gardens Station. This Three Bedroom End Terraced home sits on a Larger then average corner plot and offers substantial living space perfect for the growing family. With huge potential to extent (subject to the necessary planning permissions).<br /><br />In brief, the accommodation is laid out as follows: Welcoming Entrance Hall with stairs to the first floor and access to the Downstairs WC, large L-shaped Living Room, Open plan Kitchen/Diner which is well equipped and gives access to the rear garden. To the first floor, a Landing leads to Three generous Bedrooms and a Bathroom with both Bath & Shower Cubicle. Outside to the front, the property stands on a Large corner plot with ample off street parking for 4/5 vehicles. Mostly paved and has potential to extend the parking area more if desired. <br /><br />Located in a highly sought after residential location, perfectly positioned just moments from local train stations, shops, restaurants & amenities around Ruislip. For quick connection to Chiltern line & the Central line trains into London & the City. For families the property is ideally located within the catchment area of the local highly regarded schools including Ruislip Gardens, Ruislip High which are within walking distance. Just a short stroll from the local parks & wildlife areas. For those that commute in their vehicle, the A40/Western Avenue is just a short drive away providing easy and direct access into Central London with the M40/M25 servicing the Home Counties and Heathrow Airport. Book your viewing with ease through Purplebricks.co.uk or via the Purplebricks App.<br /><br /><h3>Disclaimer for virtual viewings</h3><p>Some or all information pertaining to this property may have been provided solely by the vendor, and although we always make every effort to verify the information provided to us, we strongly advise you to make further enquiries before continuing.</p><p>If you book a viewing or make an offer on a property that has had its valuation conducted virtually, you are doing so under the knowledge that this information may have been provided solely by the vendor, and that we may not have been able to access the premises to confirm the information or test any equipment. We therefore strongly advise you to make further enquiries before completing your purchase of the property to ensure you are happy with all the information provided.</p> | 3 | 1 | £ 575,000 | Wednesday, 27-Oct-21 19:05:44 UTC |
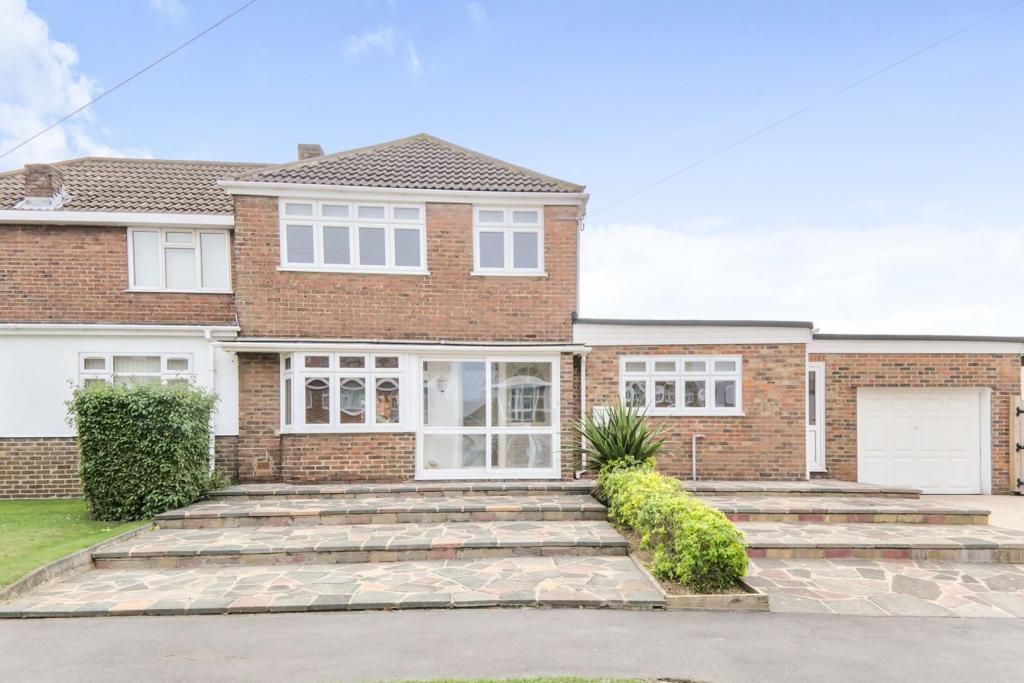 | Fleet Road, Dartford, DA2 The Property<br />** VIEWINGS FROM TUESDAY 22ND FEB **<br /><br />Fleet Road on the ever popular Fleet Estate is the location for this 'Never Before Marketed Family home of over 50 years ‘ Four bedroom, semi detached house.The owner of this property owned it since it was first built and with some fantastic additions this is nothing like the other properties you would have seen on the market here before. <br /><br />From the moment you approach this house you will see the large size plot this property offers.To the front there is a large private front driveway & access to the garage.A lot of the other properties come with a shared driveway between them, this one is owned just by this house.Once through the front porch you will be able to see the property has been well maintained & in fact recently been re-decorated throughout with Neutral Farrow & Ball paint & new neutral Godfrey Hurst carpets throughout. <br /><br />The house comes fully double glazed throughout, a brand new EPC certificate, gas & electricity checks all passed, full boiler service and electiricty board has been updated.The roof on the main section of the house is new & the roof on the extension is new, Large loft is fully insulated & all walls come with Rockwool cavitiy insulation All these factors allow you to move in & not have to worry about any of these items. <br /><br />The downstairs bedroom could be turned into its own self contained living space with its own private access to the front & W.C.The large garage makes a fantastic storage space to keep your car.The extension footings are also deep enough to enable you to be able to build a second storey & extend up stairs as well, which could easily add 2 further bedrooms with en-suites!!The lovely South-facing garden is a beautiful open space that gets ample sun in the summer & the large shed/workroom comes with power points,lights and power. <br /><br />This is a great opportunity to move straight in & make your own family home.It is without doubt a property you can't miss out on, so book your viewing today. <br /><br />Location<br />Located within close proximity of excellent local schools, bus routes, Darenth Valley Hospital, Bluewater Shopping Centre and the A2/M25 Motorways is this well presented semi-detached family home.<br /><br />Dartford is currently one of the fastest moving property markets in the UK, with people moving to the area because of the ever expanding infrastructure. Dartford is on the oyster system, and has direct trains into London Bridge, Cannon Street & Charing Cross, journey times taking around 40 minutes. Other stations nearby are Greenhithe and Stone Crossing. For those preferring to drive, the A2 and M25 are close at hand.<br /><br />Lounge<br />14'2" x 10'5"<br /><br />Bedroom Two<br />12'7" x 9'6"<br /><br />Dining Room<br />10'5" x 8'7"<br /><br />Kitchen<br />14'2" x 12'<br /><br />Bedroom Four / Study<br />14'7" x 8'7"<br /><br />Bedroom One<br />10'5" x 10'<br /><br />Bedroom Three<br />7' x 6'6"<br /><br />Bathroom<br />7'7" x 7'<br /><br />Garage<br />20'3" x 11'1"<br /><br /><h3>Disclaimer for virtual viewings</h3><p>Some or all information pertaining to this property may have been provided solely by the vendor, and although we always make every effort to verify the information provided to us, we strongly advise you to make further enquiries before continuing.</p><p>If you book a viewing or make an offer on a property that has had its valuation conducted virtually, you are doing so under the knowledge that this information may have been provided solely by the vendor, and that we may not have been able to access the premises to confirm the information or test any equipment. We therefore strongly advise you to make further enquiries before completing your purchase of the property to ensure you are happy with all the information provided.</p> | 4 | 1 | £ 500,000 | Wednesday, 27-Oct-21 17:27:25 UTC |
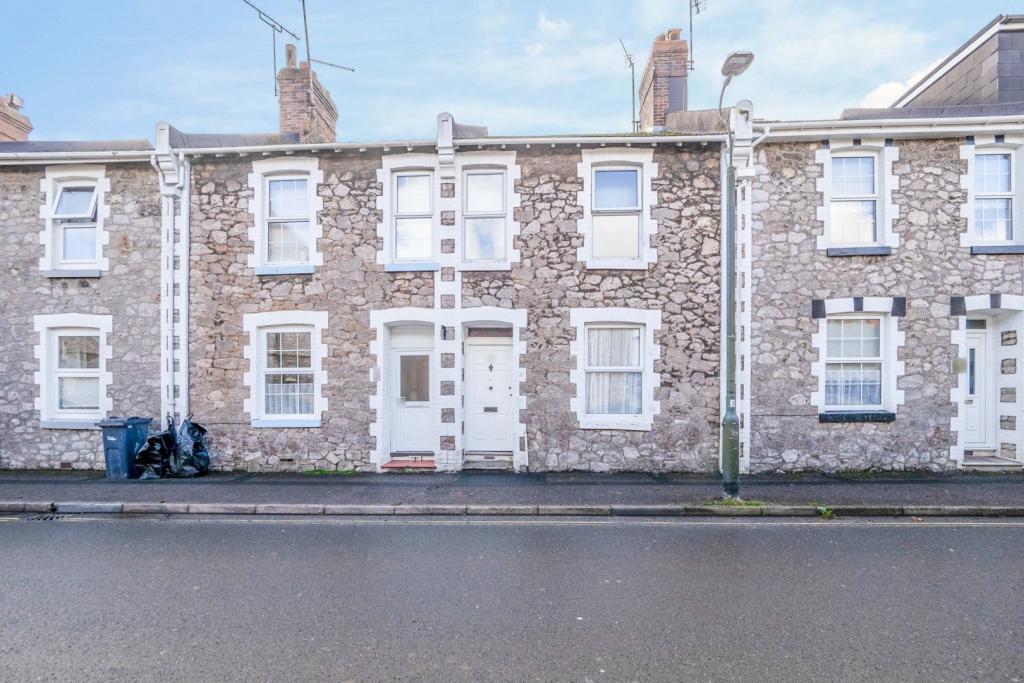 | St. Annes Road, Torquay, TQ1 The Property<br />A spacious stone fronted terraced home that is offered chain free and is just a level stroll to the local parade of the Babbacombe shops and Torquay Town centre is a short distance away. <br />This spacious accommodation is a traditional property with a lounge to the front aspect and separate dining room whic leads to the kitchen. There is a ground floor W.C.<br />To the first floor are two double bedrooms and a four piece family bathroom. <br />There is a courtyard garden to the rear of the property with a further large rear garden with patios, summer house and access to the garage. <br /><br />To view this home please use the book a viewing option. Alternatively go to purplebricks.com or download our user friendly app to your device. <br /><br /><br /><br />Entrance<br />The front door opens into the inner entrance porch. This has a smooth set ceiling and a tiled flooring. Inner door opens into the entrance hall. <br /><br />Entrance Hall<br />This has a smooth set ceiling with ceiling light point and wall light point. Staircase to the first floor landing. Power points and tiled flooring. Doors to the lounge and the dining room. <br /><br />Lounge<br />A good size room with a smooth set ceiling and ceiling light point. Double glazed window to the front aspect. Feature focal point fire place with surround and slate hearth. Tiled flooring. <br /><br />Dining Room<br />A light and spacious room. This has a smooth set ceiling with ceiling light point. Double glazed window to the rear courtyard aspect. Radiator and Power points. Wood effect flooring. <br /><br />Kitchen<br />Smooth set ceiling with ceiling light point. Range of fitted wall and base units with roll edge work surfaces over. Inset one and half bowl sink drainer unit with mixer tap over. Inset four ring hob with hood over and built in oven and grill. Space for a washing machine and space for fridge/freezer. Double glazed window to the rear courtyard aspect. Sliding door to the rear lobby.<br /><br />Rear Lobby<br />Smooth set ceiling. Door to the W.C and door to to the courtyard,<br /><br />W.C.<br />Smooth set ceiling with ceiling light point. Opaque window to the courtyard aspect. Low level W.C. <br /><br />First Floor Landing<br />Smooth set ceiling with ceiling lights. Loft access. Doors to the bedrooms and the family bathroom. <br /><br />Bedroom One<br />Smooth set ceiling with ceiling light point. Two double glazed windows to the front aspect. Radiator and power points. <br /><br />Bedroom Two<br />Smooth set ceiling. Ceiling light point. Double glazed window to the rear aspect. Double doors to built in wardrobes. Radiator. <br /><br />Bathroom<br />Smooth set ceiling with ceiling light point. Opaque double glazed window. The bathroom comprises of a corner bath with mixer tap with shower attachment over with cradle over. Walk in shower cubicle with thermostat shower over. Low level W.C with push button flush. Pedestal wash hand basin with mixer tap over. Wall mounted heated ladder towel rail. <br /><br />Courtyard<br /> Accessed from the kitchen is this enclosed courtyard, This is laid to a paved patio with a rear gate that opens with access over a shared rear lane to the main garden. <br /><br />Rear Garden<br />From the gate you have a bespoke patterned paved patio area which is ideal for a table and chairs and further garden furniture. This is an ideal environment for relaxing, entertaining and al-fresco dining. <br />From here is a mature and well landscaped garden with flowers, trees and shrubs. Stepping stone paved path leads to the rear patio which is spacious and is home to a summer house. <br />Door to the garage. <br /><br />Garage<br />Up and over door. Power points and lighting, Rear courtesy door to the garden. <br /><br /><h3>Disclaimer for virtual viewings</h3><p>Some or all information pertaining to this property may have been provided solely by the vendor, and although we always make every effort to verify the information provided to us, we strongly advise you to make further enquiries before continuing.</p><p>If you book a viewing or make an offer on a property that has had its valuation conducted virtually, you are doing so under the knowledge that this information may have been provided solely by the vendor, and that we may not have been able to access the premises to confirm the information or test any equipment. We therefore strongly advise you to make further enquiries before completing your purchase of the property to ensure you are happy with all the information provided.</p> | 2 | 1 | £ 230,000 | Wednesday, 27-Oct-21 13:29:07 UTC |
| Duke Street, Shaw, OL2 The Property<br />**No Chain!!**Move In Ready**Shaw Town Centre**2 Reception Rooms**Matterport 3D Tour**<br /><br />This stone fronted mid-terraced property is within walking distance of all amenities Shaw Town Centre has to offer including public transport links, schools and shops. With the potential to convert the loft and create parking to the rear, this property is full of possibility!<br /><br />As you enter the property you are presented with a spacious hallway, through to the right you enter a large, bright living room which leads into the second reception room overlooking the rear garden which can be accessed through the double doors. A well-equipped kitchen is also to the rear of the property. <br /><br />Upstairs there are three bedrooms with the master bedroom having extra storage and a modern family bathroom which boasts a bath and separate shower cubicle! <br /><br />Book your viewing today!!<br /><br /><h3>Disclaimer for virtual viewings</h3><p>Some or all information pertaining to this property may have been provided solely by the vendor, and although we always make every effort to verify the information provided to us, we strongly advise you to make further enquiries before continuing.</p><p>If you book a viewing or make an offer on a property that has had its valuation conducted virtually, you are doing so under the knowledge that this information may have been provided solely by the vendor, and that we may not have been able to access the premises to confirm the information or test any equipment. We therefore strongly advise you to make further enquiries before completing your purchase of the property to ensure you are happy with all the information provided.</p> | 3 | 1 | £ 144,950 | Tuesday, 26-Oct-21 21:14:20 UTC | |
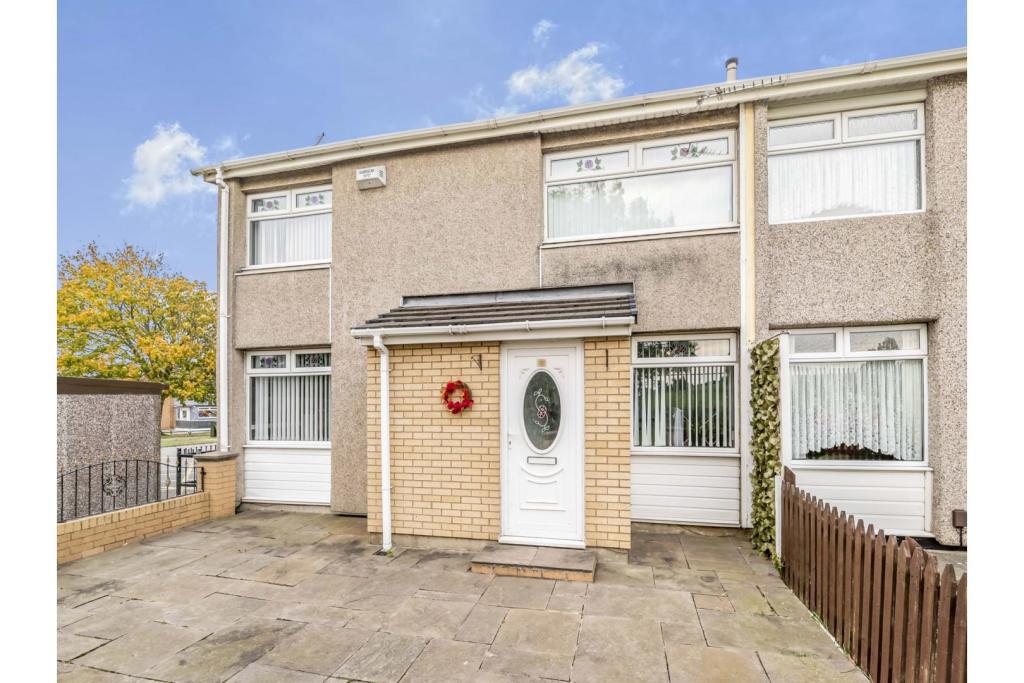 | Sedgebrook Gardens, Middlesbrough, TS3 This large two bedroom (formerly a three bed) end plot is flawless throughout, and benefits from not being overlooked. A previous owner has adapted the space to create an open plan ground floor, and extensive bedrooms which makes this unique in comparison to others in the area .
The accommodation... | 2 | 1 | £ 70,000 | Tuesday, 26-Oct-21 15:49:01 UTC |
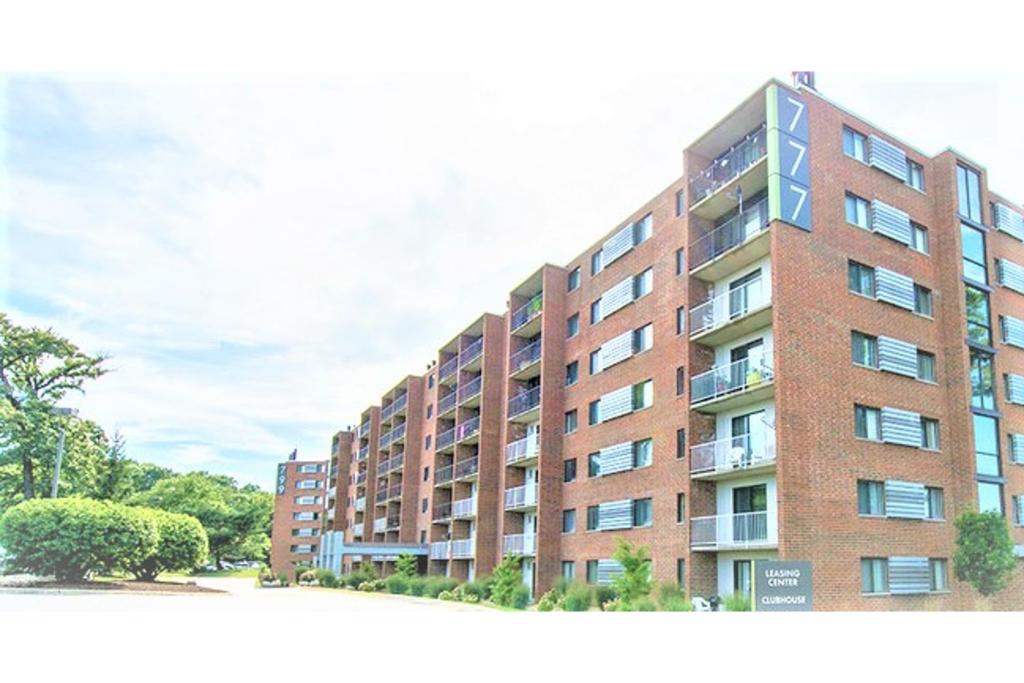 | Berber Parade, London, SE18 Purple Bricks are proud to present this luxurious, 3 bedroom, 2 bathroom, new build apartment set within a quiet residential cul-de-sac development in Berber Parade, SE18. The property top floor apartment enjoying high ceilings and far reaching views from 2 private balconies. There is a lift and... | 3 | 3 | £ 1,600 | Monday, 25-Oct-21 15:23:30 UTC |
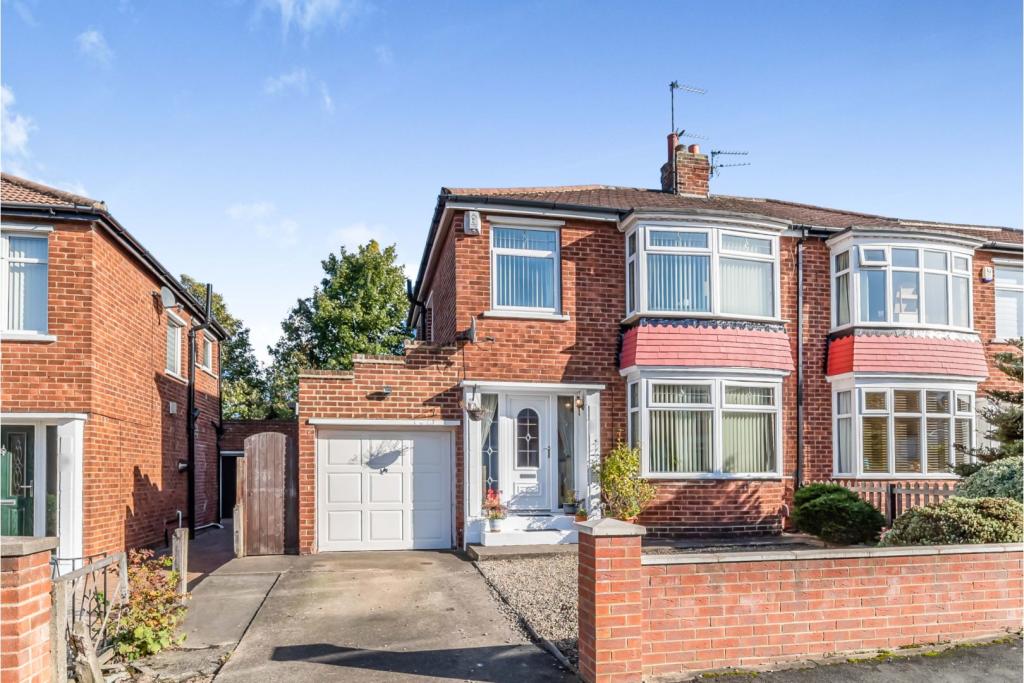 | Seamer Grove, Stockton-on-tees, TS18 The Property<br />This is one of the nicest properties of its type in this area. This extensive three bedroom semi detached home is flawless throughout with a modern finish, and ready to move straight in to with the added benefit of no chain. The property space is fantastic, and ideal for families looking for plenty of room to spread out. Theres still further potential too with the integrated garage providing the option to convert. There is a modern kitchen and bathroom, and with the neutral decor there really is no work required. <br />The accommodation comprises; Spacious entrance hall, living room, separate dining room, conservatory, modern kitchen/diner, utility room, three spacious bedrooms and a huge family bathroom. <br />Externally there is a large landscaped garden which is not overlooked. The front boasts a double driveway and garage. <br /><br /><h3>Disclaimer for virtual viewings</h3><p>Some or all information pertaining to this property may have been provided solely by the vendor, and although we always make every effort to verify the information provided to us, we strongly advise you to make further enquiries before continuing.</p><p>If you book a viewing or make an offer on a property that has had its valuation conducted virtually, you are doing so under the knowledge that this information may have been provided solely by the vendor, and that we may not have been able to access the premises to confirm the information or test any equipment. We therefore strongly advise you to make further enquiries before completing your purchase of the property to ensure you are happy with all the information provided.</p> | 3 | 1 | £ 200,000 | Monday, 25-Oct-21 09:38:31 UTC |
| Milroy Avenue, Gravesend, DA11 The Property<br />£500,000 - £525,000<br /><br />Extensively renovated and well finished this four bedroom detached bungalow has so much to offer it really must be viewed in person to be fully appreciated. <br /><br />All the bedrooms here are double so plenty of room for the whole family. You may even wish to take advantage of all the space by having a separate dining room or even an office space.<br /><br />Occupying a substantial plot front to back you have both great parking facilities at the front and spacious garden at the rear complete with hot tub and a self contained dwelling with bathroom, running water and electricity (currently used as a bar) - this is a fantastic space to enjoy whether it be entertaining or relaxing you will be the envy of friends and family with the range of facilities you have here. <br /><br />The modern kitchen has ample cupboard and unit space and you will love creating all your favourite meals here. You have all the usual built in appliances including a dishwasher and wine fridge, underfloor heating runs throughout the kitchen/diner. <br /><br />This fabulous home has a really warm feel to it and would be suited to a range of different buyers. You can move in here and start enjoying your new home straight away. All the windows have been triple glazed and doors replaced within the last year. <br /><br />The upstairs family bathroom is one of the biggest you will come across with and is larger than some double bedrooms. A roll top bath would look stunning here. There is also a downstairs shower room and toilet which completes the property perfectly. <br /><br />What the owner says..<br />We have really loved living there, we feel the location is excellent as your 1 minute walk away from all the amenities that Perry Street has to offer (2 supermarkets, multiple takeaways and even a craft brewery taproom). The house being detached and the secluded garden we could feel detached from the modern world. <br /><br />Kitchen<br />14'6"x 10'2"<br /><br />Dining Area<br />11'11"x 10'7"<br /><br />Living Room<br />11'10"x 10'7"<br /><br />Bedroom One<br />14'1"x 10'7"<br /><br />Bedroom Two<br />14'10"x 8'6"<br /><br />Bedroom Three<br />14'0"x 10'7"<br /><br />Bedroom Four<br />14'0"x 10'7"<br /><br />Bathroom<br />15'8"x 11'3"<br /><br />Downstairs Shower<br />10'2"x 2'8"<br /><br />Bar<br />14'1"x 12'4"<br /><br /><h3>Disclaimer for virtual viewings</h3><p>Some or all information pertaining to this property may have been provided solely by the vendor, and although we always make every effort to verify the information provided to us, we strongly advise you to make further enquiries before continuing.</p><p>If you book a viewing or make an offer on a property that has had its valuation conducted virtually, you are doing so under the knowledge that this information may have been provided solely by the vendor, and that we may not have been able to access the premises to confirm the information or test any equipment. We therefore strongly advise you to make further enquiries before completing your purchase of the property to ensure you are happy with all the information provided.</p> | 4 | 2 | £ 500,000 | Sunday, 24-Oct-21 08:56:51 UTC | |
| Cobblestone Corner, Penrith, CA10 The Property<br />Located in the attractive and popular village of Morland, in the Eden Valley, and approximately 8 miles/19 minutes from Penrith, is this two double bedroom mid terraced affordable home.<br /><br />An excellent opportunity for anyone looking to get a foot on the property ladder, with a 30% share of this house. There is an option to step up your share of the property to up to 80% after 6 months of residing in the house.<br /><br />Applications must be made directly to Eden Housing Association to establish eligibility for affordable housing . Local occupancy restrictions apply.<br /><br />The house enters into the hallway, where you will find the kitchen to the left. Ahead is the Lounge/Diner. <br /><br />Upstairs you will find two double bedrooms and the family bathroom.<br /><br />Outside<br />At the front of the house, you will find off-road parking for two cars directly in front.<br /><br />At the rear, there is a charming outside space, with sandstone flag floors, and wooden fencing following the boundary.<br /><br /><br /><br />Utilities<br />Mains Water, Electricity and Sewerage.<br /><br />Oil Fired Central Heating.<br /><br />Council Tax Band<br />Band B<br /><br />Tenure<br />Leashold. 85 years remaining.<br /><br />99 year lease from 2007.<br /><br /><h3>Disclaimer for virtual viewings</h3><p>Some or all information pertaining to this property may have been provided solely by the vendor, and although we always make every effort to verify the information provided to us, we strongly advise you to make further enquiries before continuing.</p><p>If you book a viewing or make an offer on a property that has had its valuation conducted virtually, you are doing so under the knowledge that this information may have been provided solely by the vendor, and that we may not have been able to access the premises to confirm the information or test any equipment. We therefore strongly advise you to make further enquiries before completing your purchase of the property to ensure you are happy with all the information provided.</p> | 2 | 1 | £ 60,000 | Saturday, 23-Oct-21 17:08:00 UTC | |
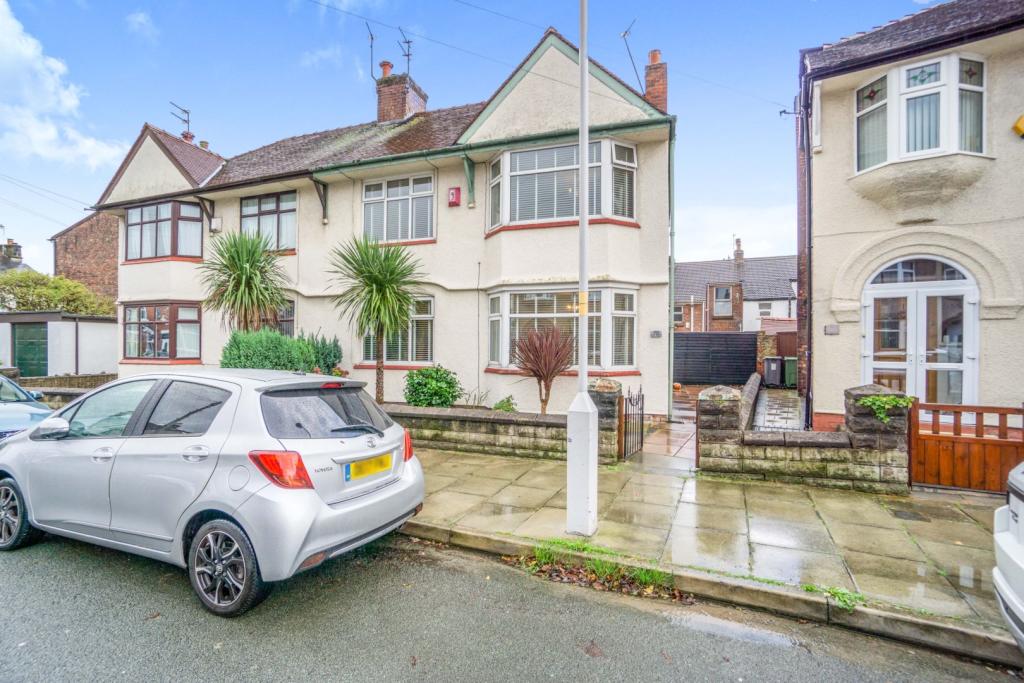 | Belgrave Street, Wallasey, Wirral, CH44 The Property<br />This traditional semi detached property is a stunning example boasting modern decor throughout as well a modern kitchen & bathroom, lots of original features, plus three good sized bedrooms and is being sold with no ongoing chain! It is advisable to get your viewing request in early. <br /><br />The internal accommodation comprises of an enclosed entrance porch to the side of the property leading into a spacious entrance hall via the original front door. There are two large reception rooms plus a separate kitchen with access to the outside area. <br />The deceptive plot widens towards the rear of the property creating a larger than average outside space which is perfect for putting your stamp on. <br /><br />The first floor affords a very modern bathroom, two fairly equal sized and generous double bedrooms, plus a smaller third bedroom. <br /><br />The property also benefits from modern central heating and double glazing. If you are looking for a turn key example, then this is it! <br />Conveniently located within close proximity to Liscard, with New Brighton and Wallasey Village also close by. There are a range of local schools and amenities, plus many transport links both bus & rail. <br /><br />Viewing of our 3D virtual view is highly recommended!<br /><br />Lounge<br />13'1 x 11'11<br /><br />Lounge/Dining Room<br />13'1 x 11'10<br /><br />Kitchen<br />8'5 x 8'0<br /><br />Bedroom One<br />13'1 x 11'11<br /><br />Bedroom Two<br />13'1 x 11'10<br /><br />Bedroom Three<br />8'11 x 8'0<br /><br />Bathroom<br />8'4 x 8'0<br /><br /><h3>Disclaimer for virtual viewings</h3><p>Some or all information pertaining to this property may have been provided solely by the vendor, and although we always make every effort to verify the information provided to us, we strongly advise you to make further enquiries before continuing.</p><p>If you book a viewing or make an offer on a property that has had its valuation conducted virtually, you are doing so under the knowledge that this information may have been provided solely by the vendor, and that we may not have been able to access the premises to confirm the information or test any equipment. We therefore strongly advise you to make further enquiries before completing your purchase of the property to ensure you are happy with all the information provided.</p> | 3 | 1 | £ 190,000 | Saturday, 23-Oct-21 12:20:28 UTC |
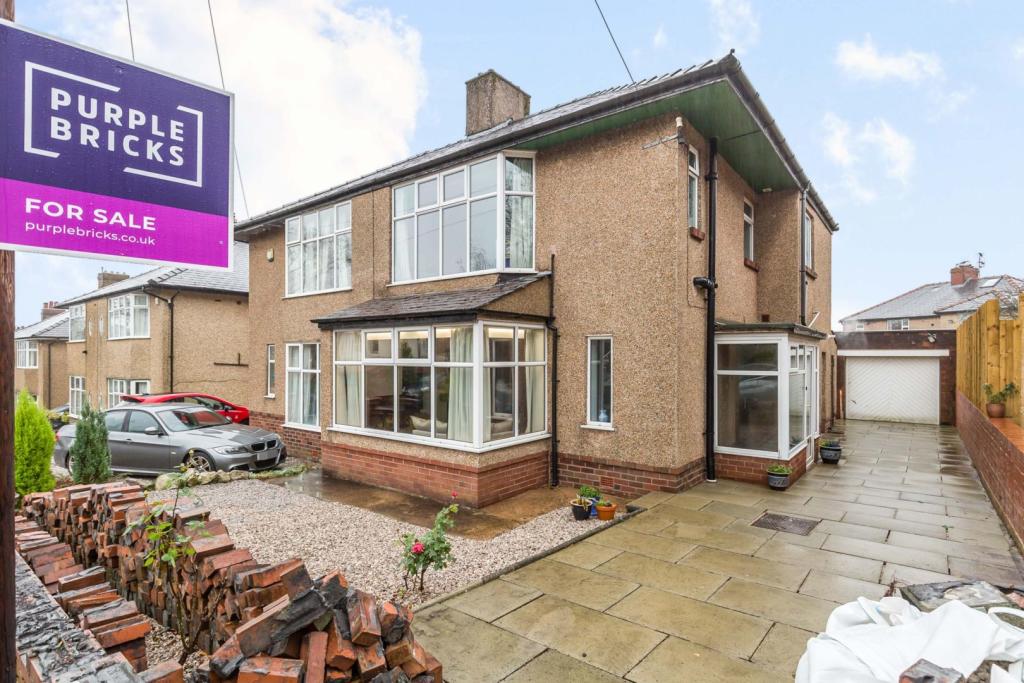 | Earnsdale Avenue, Darwen, BB3 The Property<br />What a stunning property!!! This fantastic semi detached family home is set in an enviable position within walking distance of Sunnyhurst woods and a short walk up to Darwen Tower. The area also benefits from easy access to many local amenities, schools and transport links including train, bus and motorway access.<br /><br />The property itself is finished to a high standard throughout comprising entrance hall, sitting room, dining room with partial open plan to large kitchen with a range of modern fitted units, stairs to first floor landing area, three great size bedrooms, house bathroom and seperate WC. Externally this quality family home also benefits from a large driveway leading to detached garage and a brilliant rear garden with plenty of space for dining, relaxation and children to play.<br /><br />Viewings are a must as there is very little properties of a similar standard and size available locally. Viewings can be booked at your convenience 24/7 through Purple Bricks.<br /><br /><h3>Disclaimer for virtual viewings</h3><p>Some or all information pertaining to this property may have been provided solely by the vendor, and although we always make every effort to verify the information provided to us, we strongly advise you to make further enquiries before continuing.</p><p>If you book a viewing or make an offer on a property that has had its valuation conducted virtually, you are doing so under the knowledge that this information may have been provided solely by the vendor, and that we may not have been able to access the premises to confirm the information or test any equipment. We therefore strongly advise you to make further enquiries before completing your purchase of the property to ensure you are happy with all the information provided.</p> | 3 | 1 | £ 269,500 | Friday, 22-Oct-21 19:15:35 UTC |
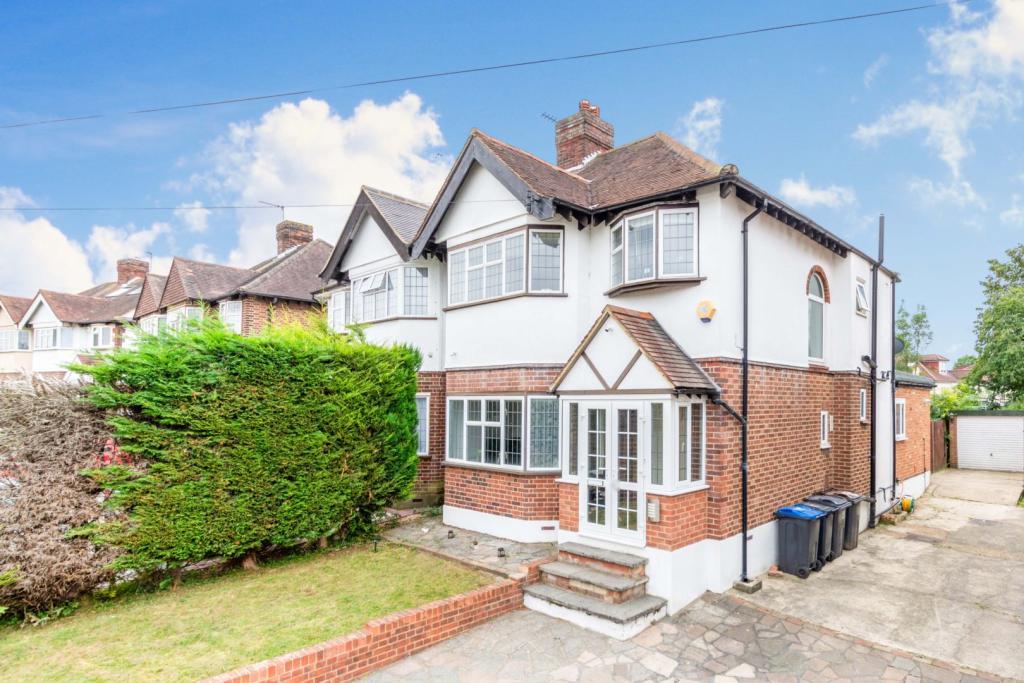 | Lorne Avenue, Shirley, Croydon, CR0 ** Click ‘read more’ and then ‘brochure’ to book a viewing online instantly! ** Enviably situated in a much sought after, quiet residential location, this beautifully presented three bedroom semi detached family home with large private garden, garage and driveway providing off street parking. ... | 3 | 1 | £ 600,000 | Friday, 22-Oct-21 12:12:37 UTC |
| Spring Road, Colchester, CO7 The Property<br />Tenure: Freehold<br /><br />GUIDE PRICE £450,000 - £475,000<br /><br /> <br /><br />We are thrilled to be able to offer this beautiful period home, situated just minutes’ walk from the heart of the charming coastal town of Brightlingsea.<br /><br />From the street, you are welcomed by the well-maintained front garden and off-street parking. Inside, at ground-floor level you will find a generously proportioned kitchen and accompanying dining room, a further reception room, currently used as a study, and a large living room, with double doors opening onto the spectacular garden.<br /><br />Upstairs, 4 large double bedrooms and a single bedroom are complemented by a family bathroom with separate bath and shower.<br /><br />To the rear, the beautiful and immaculately maintained garden is the perfect space for relaxation and entertaining, with mature fruit trees and plenty of covered storage spaces.<br /><br />The current owners, having lived in the property for many years have recently completely refurbished the roof and provided double glazed, hand-made sash windows throughout. <br /><br />You will be just a few minutes’ walk from all the amenities Brightlingsea has to offer – shops, including independent butchers, bakers, etc., schools, an array of friendly pubs, and Essex’s only public outdoor lido, along with the glorious Essex coastline. <br /><br />The lively and historic town of Colchester is just a 20-minutedrive, and the area is well served with public transport links, with London reachable in less than an hour.<br /><br /><br /><h3>Disclaimer for virtual viewings</h3><p>Some or all information pertaining to this property may have been provided solely by the vendor, and although we always make every effort to verify the information provided to us, we strongly advise you to make further enquiries before continuing.</p><p>If you book a viewing or make an offer on a property that has had its valuation conducted virtually, you are doing so under the knowledge that this information may have been provided solely by the vendor, and that we may not have been able to access the premises to confirm the information or test any equipment. We therefore strongly advise you to make further enquiries before completing your purchase of the property to ensure you are happy with all the information provided.</p> | 5 | 1 | £ 450,000 | Friday, 22-Oct-21 11:55:55 UTC | |
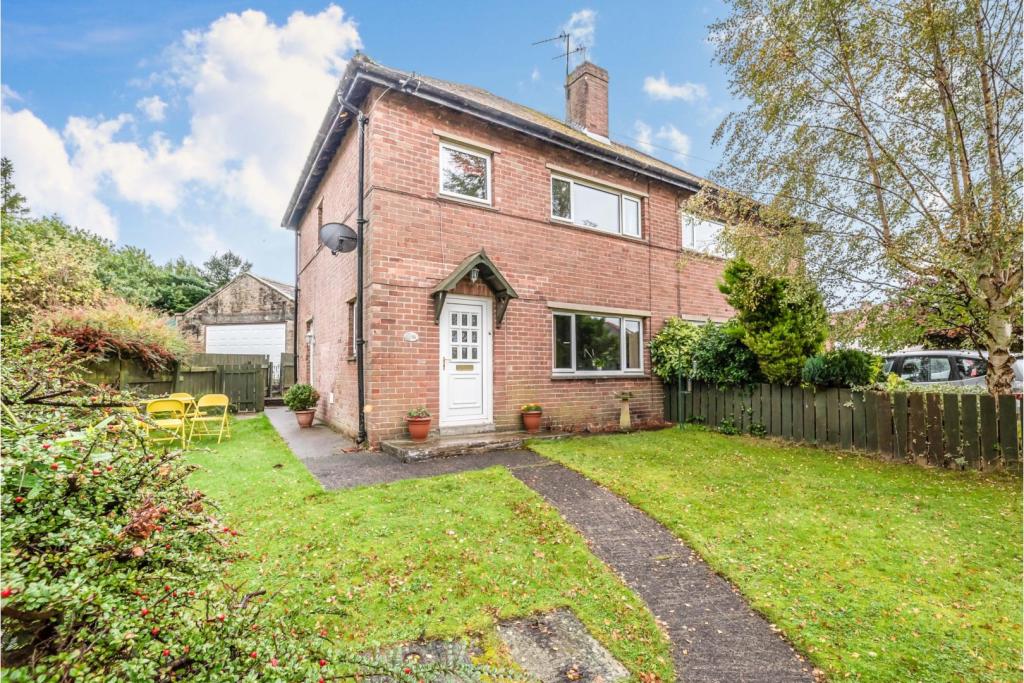 | Strathmore Road, Barnard Castle, DL12 The Property<br />A well presented three semi-detached home, with open plan living lounge dining room. Situated along the popular Strathmore Road, this property has been well maintained by the current owners. <br /><br />This home benefits from a open plan lounge dining room and fully fitted kitchen with some integrated appliances . To the first floor there is three good size bedrooms with en-suite shower room to the master and a family bathroom. Complete with central heating and double glazing throughout. <br /><br />Externally the property has lawned garden to the front and a courtyard rear . The property also benefits from off road parking for several vehicles and detached garage and would suit a wide variety of purchasers.<br /><br />Book your viewing online 24/7 by clicking the brochure link below.<br /><br /><br /><h3>Disclaimer for virtual viewings</h3><p>Some or all information pertaining to this property may have been provided solely by the vendor, and although we always make every effort to verify the information provided to us, we strongly advise you to make further enquiries before continuing.</p><p>If you book a viewing or make an offer on a property that has had its valuation conducted virtually, you are doing so under the knowledge that this information may have been provided solely by the vendor, and that we may not have been able to access the premises to confirm the information or test any equipment. We therefore strongly advise you to make further enquiries before completing your purchase of the property to ensure you are happy with all the information provided.</p> | 3 | 3 | £ 230,000 | Friday, 22-Oct-21 10:45:38 UTC |
| Sealand Road, Sealand, CH5 The Property<br />LARGE PLOT <br /><br />LARGE PRIVATE REAR GARDEN <br /><br />DRIVEWAY <br /><br />FOUR BEDROOMS<br /><br />EXTENDED <br /><br />TWO BATHROOMS PLUS DOWNSTAIRS W.C<br /><br />Offering to the market this spacious and extended four bedroom detached property situated on a large plot in the sought after area of Sealand, close to local schools, amenities and transport links to the surrounding areas. <br /><br />The property boasts modern decor and a very large private garden. In brief the accommodation comprises of entrance hall lounge, kitchen/diner, second reception room, utility room, downstairs W.C, four bedrooms, bathroom, shower room, double garage and a driveway. <br /><br />See floor plan for measurements. <br /><br />Do not miss out on this unique property! Book your viewing today at purplebricks.co.uk<br /><br />Features<br />Stunning new fitted kitchen. <br /><br />Modern bathroom and shower room. <br /><br />Double storey extension. <br /><br /><h3>Disclaimer for virtual viewings</h3><p>Some or all information pertaining to this property may have been provided solely by the vendor, and although we always make every effort to verify the information provided to us, we strongly advise you to make further enquiries before continuing.</p><p>If you book a viewing or make an offer on a property that has had its valuation conducted virtually, you are doing so under the knowledge that this information may have been provided solely by the vendor, and that we may not have been able to access the premises to confirm the information or test any equipment. We therefore strongly advise you to make further enquiries before completing your purchase of the property to ensure you are happy with all the information provided.</p> | 4 | 2 | £ 350,000 | Thursday, 21-Oct-21 21:06:20 UTC | |
| Wellington Road, Llandrindod Wells, LD1 The Property<br />Purplebricks are delighted to offer this superb period Town House to the market, located within close proximity to the town centre of Llandrindod Wells and to a wide range of amenities and transport links. *Interactive 3D Tour Available*<br /><br />Positioned on Wellington Road, this spacious 5 Bedroom family home offers generous and versatile living accommodation over three floors, to include an open plan Living Room/Dining Room, and a well appointed Kitchen with large Pantry & Utility with W/C. In addition, there are two individual offices which could be utilised as further bedrooms, and a separate dressing room. There is also a good-sized garden to the rear with Private Off-road Parking with car port in the adjoining courtyard. The property is fully Double -Glazed and has recently had the front facia of the property painted. There is Gas-fired central heating throughout and Fibre Broadband is available at the property.<br /><br />The accommodation to the Ground Floor offers an Entrance Hallway leading to the Living Room/Dining Room. The Hallway continues onto the Kitchen/Breakfast Room which has well appointed built-in appliances and a selection of fitted wall and base units. This leads onto the large Pantry and the Utility with W/C. To the First Floor, there are Two Double Bedrooms, an Office, and a Dressing Room, alongside the Family Bathroom. To the Second Floor, there is a similar arrangement which provides the option of duel purpose living, with another Two Double Bedrooms, a further Office, access by ladder to a large loft space and a Shower Room next to additional storage.<br /><br />To the Outside, the front has flower beds and a small gated paved area from the pavement. To the rear, there is a good-sized paved patio garden with timber storage shed, an electric car charging point and a pedestrian gate leading to private off-road parking for 2 cars with a car port, all owned by the property.<br /><br />Services<br />Mains Electricity, Gas, Water & Drainage.<br /><br />Gas-Fired Central Heating System.<br /><br />Council Tax Band: D - Powys County Council<br /><br />EPC Rating:TBC<br /><br />Tenure: Freehold<br /><br />Fibre Broadband Available<br /><br />*Interactive 3D Tour Available*<br /><br /><h3>Disclaimer for virtual viewings</h3><p>Some or all information pertaining to this property may have been provided solely by the vendor, and although we always make every effort to verify the information provided to us, we strongly advise you to make further enquiries before continuing.</p><p>If you book a viewing or make an offer on a property that has had its valuation conducted virtually, you are doing so under the knowledge that this information may have been provided solely by the vendor, and that we may not have been able to access the premises to confirm the information or test any equipment. We therefore strongly advise you to make further enquiries before completing your purchase of the property to ensure you are happy with all the information provided.</p> | 5 | 2 | £ 275,000 | Thursday, 21-Oct-21 17:28:12 UTC | |
 | Weaver Court, Torquay, TQ2 The Property<br />** Book your viewing with our Expert Local Property Agents and view the online 3D virtual tour **<br />This well presented two bedroom terraced house is situated in a quiet location of Shiphay, near to local amenities. <br />The property is a spacious home with a front porch leading to the lounge. Leading from here is the kitchen/breakfast room which over looks the rear garden and leads to the conservatory.<br />This is the hub of the home makes for a fantastic second reception room/family room and a great place to sit and relax. You can access the garage and garden.<br />The first floor has two good sized bedrooms and a contemporary shower room. <br />There is a good sized landscaped rear garden that is ideal for relaxing and entertaining.<br />The garage has power and lighting with dual car parking to the front of the property.<br /><br />To view this property use the book a viewing option, alternatively go to purplebricks.com or download our user friendly app to your device. <br /><br /><br /><br /><br />Entrance Porch<br />A double glazed door opens into the entrance porch. This has a ceiling light point and a radiator. Domestic meter cupboard. Tiled floor. Further door to the sitting room. <br /><br />Lounge<br />Natural light pours through the double glazed window to the front aspect. Two ceiling light points. Feature focal point fire place with surround and hearth. Radiator. Staircase to the first floor landing with space under. Wood effect flooring. Door to the kitchen/breakfast room. <br /><br />Kitchen/Breakfast<br />Spacious room with a double glazed window to the rear aspect. There is a range of fitted wall and base units with roll edge work surfaces over. Inset one and half bowl sink drainer unit with a mixer tap over. Inset four ring hob with a hood over with built in oven and grill under. Space for a washing machine and space for a dishwasher. Space for a fridge/freezer. Breakfast bar wih seating space under. Radiator. Tiled flooring. Door to the conservatory. <br /><br />Conservatory<br />A fantastic addition to the property and the hub of the home. Low level brick built wall, uPVC and double glazed triple aspect constructed conservatory with polycarbonate roof. Double glazed door to the patio and gardens. Two wall light points. Radiator. Tiled flooring. Courtesy door to the garage. <br /><br />First Floor Landing<br />Ceiling light point and loft access. Power point. Night storage heater.<br /><br />Bedroom One<br />Double bedroom with a double glazed window to the front aspect. Substantial range of built in wardrobe and over bed units with downlighting. Dressing table. Radiator. <br /><br />Bedroom Two<br />Double glazed window to the rear aspect. Telephone point, radiator.<br /><br />Bathroom<br />A fantastic contemporary room with a smooth set ceiling with inset ceiling spot lights. Opaque double glazed window to the rear aspect. Walk in shower cubicle thermostat shower and ceiling spotlight above. Wash hand basin with a mixer tap over set to a vanity storage unit. Low level W.C. Wall mounted heated ladder towel rail. Wall mounted contemporary storage units with soft close doors. Tiled flooring with underfloor heating. <br /><br />Rear Garden<br />From the double glazed door of the conservatory you step out to a wrap around paved patio that further leads across the rear garden. There is a raised lawn area focal point lawn area. to one side is a raided seating are ideal for a table and chairs. <br />The garden is also decorated with well stocked brick built flower bed borders. <br />the garden is enclosed by Feather board fencing to three sides and a low level fence to the remainder. Outside water tap. <br /><br />Garage<br />This has an up and over door. Power points and ceiling light points. <br /><br />Parking<br />To the front of the garage is a tamacadem driveway. To the front of the property is a further parking space. <br /><br /><h3>Disclaimer for virtual viewings</h3><p>Some or all information pertaining to this property may have been provided solely by the vendor, and although we always make every effort to verify the information provided to us, we strongly advise you to make further enquiries before continuing.</p><p>If you book a viewing or make an offer on a property that has had its valuation conducted virtually, you are doing so under the knowledge that this information may have been provided solely by the vendor, and that we may not have been able to access the premises to confirm the information or test any equipment. We therefore strongly advise you to make further enquiries before completing your purchase of the property to ensure you are happy with all the information provided.</p> | 2 | 1 | £ 250,000 | Thursday, 21-Oct-21 00:05:15 UTC |
 | High Street, Bishop Auckland, DL13 The Property<br />This well presented three bedroom mid terraced property is offered with no forward chain, would make the perfect home for first time buyers. Situated in the popular Tow Law in Bishop Auckland. Tow Law is conveniently located , ideal for purchasers commuting to such areas as Crook, Bishop Auckland, Durham City and Tyneside. It is centrally located with many amenities close at hand but enjoys an open aspect to the rear over a small green.<br /><br />The ready to move into accommodation comprises of an entrance porch leading to the lounge, a good size kitchen diner completes the ground floor. To the first floor there is three good size bedrooms and a modern bathroom. Complete with double glazing and central heating throughout.<br /><br />Externally, there is a rear courtyard providing off road parking facilities . <br /><br />Book your viewing online 24/7 by clicking the brochure link below.<br /><br /><h3>Disclaimer for virtual viewings</h3><p>Some or all information pertaining to this property may have been provided solely by the vendor, and although we always make every effort to verify the information provided to us, we strongly advise you to make further enquiries before continuing.</p><p>If you book a viewing or make an offer on a property that has had its valuation conducted virtually, you are doing so under the knowledge that this information may have been provided solely by the vendor, and that we may not have been able to access the premises to confirm the information or test any equipment. We therefore strongly advise you to make further enquiries before completing your purchase of the property to ensure you are happy with all the information provided.</p> | 3 | 1 | £ 90,000 | Wednesday, 20-Oct-21 12:54:18 UTC |
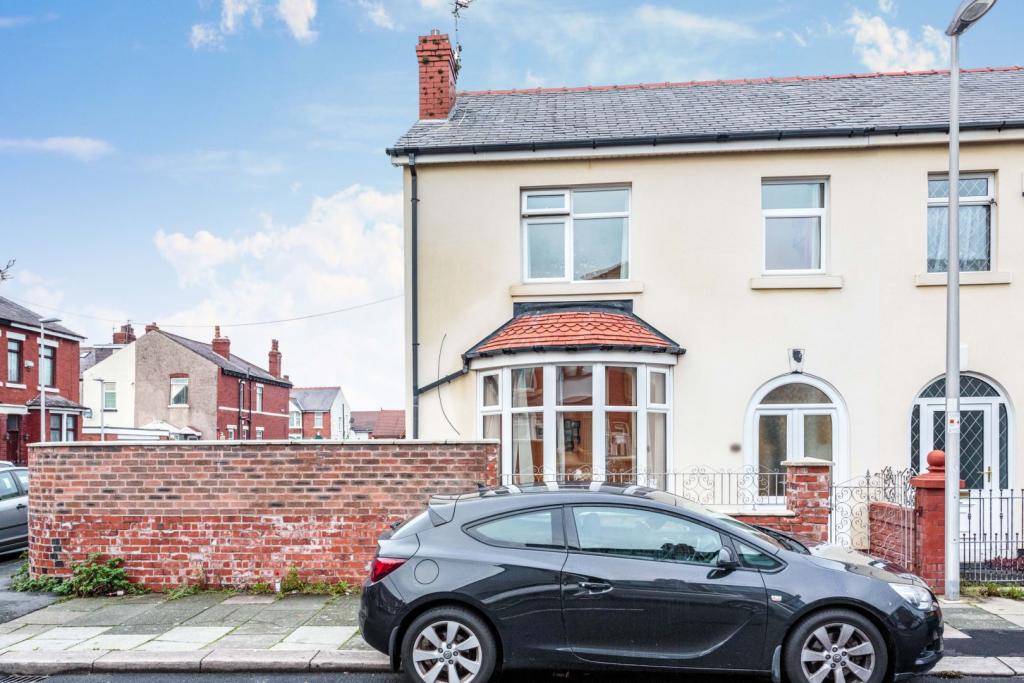 | Durley Road, Blackpool, FY1 Fantastic opportunity to purchase this extended Three bedroom end of terrace property situated in a popular and established residential location of Blackpool. The property boasts excellent local amenities, public transport links & easy motorway access. Whilst also being a short distance away from... | 3 | 2 | £ 110,000 | Tuesday, 19-Oct-21 17:48:12 UTC |
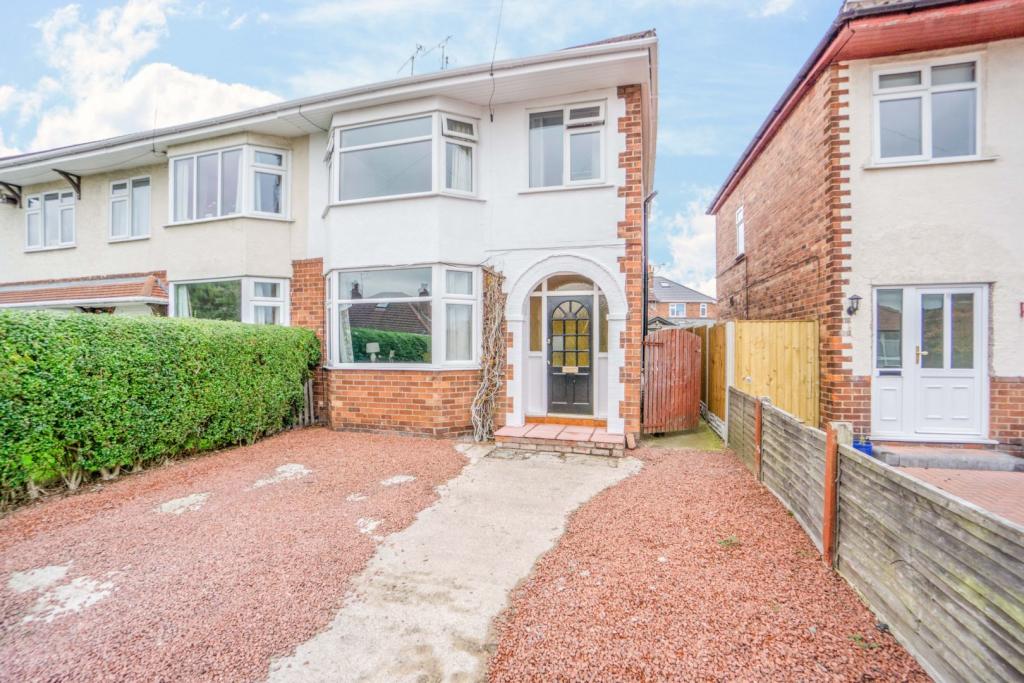 | Butterbache Road, Huntington, Chester, CH3 The Property<br />A traditional 1930's semi-detached home located in a popular area of Huntington, within close proximity to local schools, transport links & amenities. The conventional layout has been extended and altered now featuring a loft conversion offering an extra bedroom. There's a spacious open plan lounge/diner, modern kitchen, utility room & entrance hall to the ground floor. The first floor boasts three good sized bedrooms & bathroom. <br /><br />Outside there's a good sized driveway offering ample parking, as well as a good sized garden that's mostly laid to lawn. There's UPVC double glazed windows throughout & gas central heating. <br /><br />The property offers further scope for development, subject to planning. <br /><br />Entrance Hallway<br />Entrance door, radiator, stairs to the first floor. <br /><br />Lounge/Dining Room<br />22'5" x 11'4"<br /><br />UPVC window to front aspect, French doors to rear aspect, radiator, t.v point, laminate flooring. <br /><br />Kitchen<br />12'5" x 6'3"<br /><br />Modern wall & base units with worktops over, space for cooker/hob, extractor fan, inset sink, space for fridge/freezer, plumbing for washing machine, UPVC window, laminate flooring, open to the utility room. <br /><br />Utility Room<br />7'1" x 6'3"<br />Space for fridge/freezer & dryer, UPVC door to rear, laminate flooring. <br /><br /><br />Landing<br />Loft access, UPVC window, stairs to the ground floor. <br /><br />Master Bedroom<br />13'00" x 11'4"<br />UPVC window, radiator. <br /><br />Bedroom Three<br />11'2" x 7'11"<br />UPVC window, radiator. <br /><br />Bedroom Four<br />7'5" x 6'4"<br />UPVC window, radiator. <br /><br />Bathroom<br />6'8" x 6'6"<br />Panel bath with shower over, w.c, wash basin, radiator, UPVC window. <br /><br />Bedroom Two<br />12'9" x 11'11"<br />Velux window, radiator. <br /><br />Outside<br />To the front there's a driveway with parking for several vehicles. <br /><br />To the rear garden, there's a laid to lawn area, flagged patio & walkaway, wooden garden shed & secure boundary. <br /><br /><h3>Disclaimer for virtual viewings</h3><p>Some or all information pertaining to this property may have been provided solely by the vendor, and although we always make every effort to verify the information provided to us, we strongly advise you to make further enquiries before continuing.</p><p>If you book a viewing or make an offer on a property that has had its valuation conducted virtually, you are doing so under the knowledge that this information may have been provided solely by the vendor, and that we may not have been able to access the premises to confirm the information or test any equipment. We therefore strongly advise you to make further enquiries before completing your purchase of the property to ensure you are happy with all the information provided.</p> | 4 | 1 | £ 290,000 | Tuesday, 19-Oct-21 17:38:04 UTC |
| Harvest Bank Road, West Wickham, BR4 The Property<br />**£900,000 - £925,000 Guide Price** <br />Purplebricks are delighted to bring on to the market this stunning modern house situated in a sought after area on an elevated position with stunning views over the valley and surrounding countryside.<br /><br />With floor to ceiling windows this spacious property is flooded with natural light and boasts bright and airy interiors including an open plan sitting room/dining room and a kitchen with great selection of wall base units and quartz worktops. Further down the hall you'll find two double bedrooms in immaculate condition.<br /><br />The upstairs accommodation comprises; fantastic master suite with an enviable modern en-suite with a separate shower cubicle. A modern family bathroom a double bedroom that benefits from fitted wardrobes, and spectacular views.<br /><br />The outside of the property benefits from a double garage, a basement great for a home office, off street parking for multiple vehicles, and a private mature garden great for the family and entertaining surrounded by mature trees and shrubs. <br /><br />This family home is situated close by schools of good repute including Wickham Common Primary and Hayes Secondary. Hayes Station and High Street are also close by. Viewing recommended.<br /><br /><h3>Disclaimer for virtual viewings</h3><p>Some or all information pertaining to this property may have been provided solely by the vendor, and although we always make every effort to verify the information provided to us, we strongly advise you to make further enquiries before continuing.</p><p>If you book a viewing or make an offer on a property that has had its valuation conducted virtually, you are doing so under the knowledge that this information may have been provided solely by the vendor, and that we may not have been able to access the premises to confirm the information or test any equipment. We therefore strongly advise you to make further enquiries before completing your purchase of the property to ensure you are happy with all the information provided.</p> | 4 | 3 | £ 900,000 | Monday, 18-Oct-21 20:14:59 UTC | |
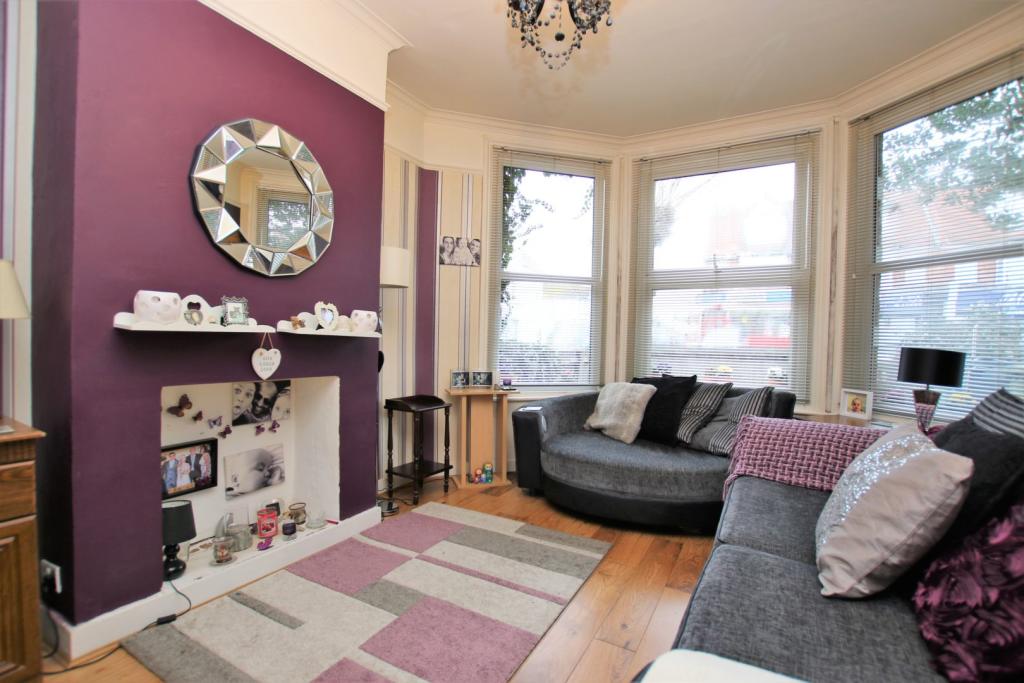 | Road, Harrow, HA1 This two bedroom ground floor maisonette is a prime investment for first-time buyers and investors alike. Situated just a short walk from local shops, restaurants, transport facilities (West Harrow Station 0.4m) and catchment area to local schools. The accommodation comprises entrance hallway, 14... | 2 | 1 | £ 325,000 | Monday, 18-Oct-21 18:29:13 UTC |
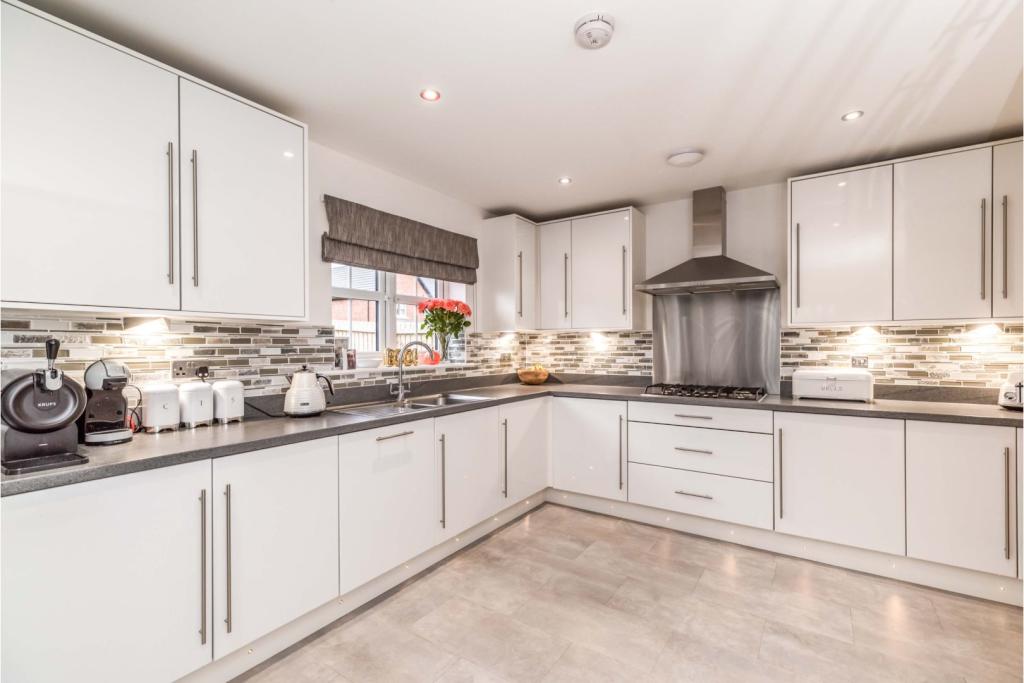 | Bloomfield Drive, Billingham, TS22 The Property<br />This stylish, detached family home located within Wynyard is ready to move straight in to. The property boasts high end fixtures and fittings, modern decor, and is flawlessly presented throughout. Occupying a large plot the property further benefits from being one of only a few on the estate that is not overlooked to the front or rear.<br />The accommodation comprises; Grand entrance hall, Living room, Open plan living to the rear of the property with a dining area, living space and kitchen and Wc. To the first floor there are four double bedrooms and three bathrooms. There is an integral garage , an extensive driveway and large landscaped garden. <br /><br /><h3>Disclaimer for virtual viewings</h3><p>Some or all information pertaining to this property may have been provided solely by the vendor, and although we always make every effort to verify the information provided to us, we strongly advise you to make further enquiries before continuing.</p><p>If you book a viewing or make an offer on a property that has had its valuation conducted virtually, you are doing so under the knowledge that this information may have been provided solely by the vendor, and that we may not have been able to access the premises to confirm the information or test any equipment. We therefore strongly advise you to make further enquiries before completing your purchase of the property to ensure you are happy with all the information provided.</p> | 4 | 3 | £ 340,000 | Monday, 18-Oct-21 00:05:17 UTC |
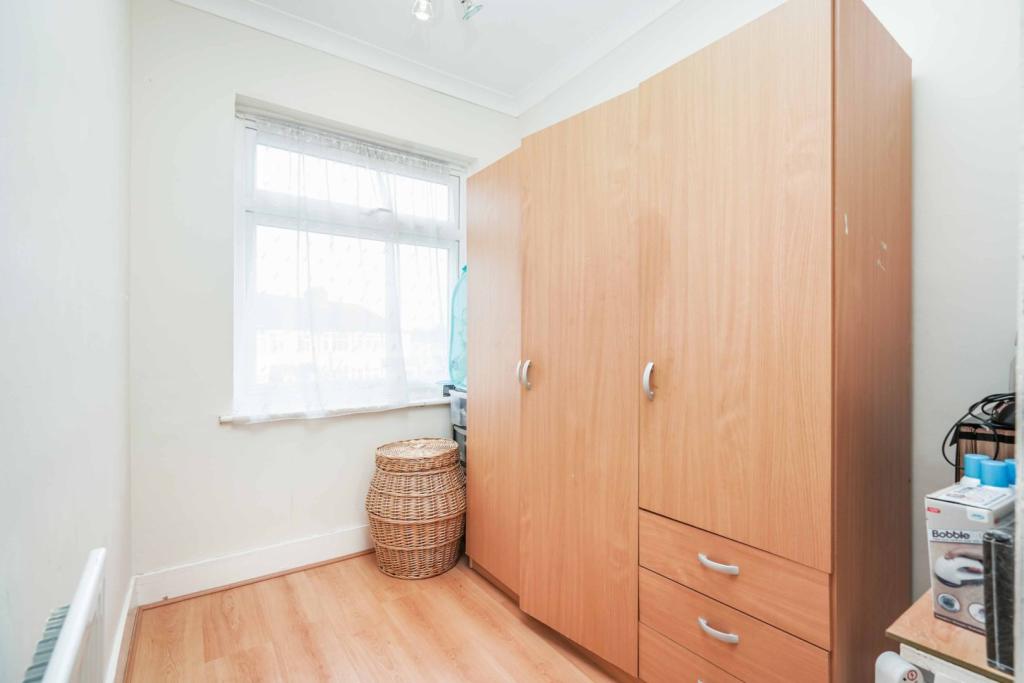 | Broadlands Avenue, Enfield, EN3 The Property<br />**ENHANCED 3D TOUR AVAILABLE** A well presented and extended three bedroom terraced house, situated in a desirable quiet turning approximately 0.5 miles to Southbury Station. The property offers well appointed spacious accommodation consisting; entrance porch and hallway, 21ft living/dining room, well equipped 15ft kitchen and w.c to the ground floor. To the first floor are three bedrooms and a modern shower room. <br />Externally the property benefits a block paved driveway and a well maintained garden with large garage to the rear with the added benefit of rear vehicular access.<br />Broadlands Avenue is conveniently situated within easy reach of many shops and amenities nearby such as; Enfield's Retail Park, Sainsburys supermarket & The David Lloyd Leisure Centre with its range of facilities including indoor and outdoor swimming pools, tennis courts and there is also an onsite creche.<br />Excellent road links are provided, with the A10 being within immediate proximity which links up with the M25 and A406 offering easy access to and around central London.<br />'Ofsted Outstanding' schools are also within close proximity with; Kingfisher Hall Primary Academy, Waverley School & Enfield Heights Academy to name a few.<br />In our opinion this lovely property is ideal for first time buyers, families and buy to let investors ,early internal viewings are recommended. <br /><br />Entrance Porch<br />.<br /><br />Entrance Hallway<br />.<br /><br />Living / Dining Room<br />21'6'' x 15'7''<br /><br />Kitchen<br />15'7'' x 11'7''<br /><br />W.C.<br />.<br /><br />Bedroom One<br />12'5'' x 9'3''<br /><br />Bedroom Two<br />9'3'' x 8'11''<br /><br />Bedroom Three<br />7'2'' x 5'9''<br /><br />Shower Room<br />5'8'' x 5'3''<br /><br />Rear Garden<br />Well maintained rear garden with paved patio and pathway, the rest is laid to lawn with large garage to rear. Rear vehicular access.<br /><br /><h3>Disclaimer for virtual viewings</h3><p>Some or all information pertaining to this property may have been provided solely by the vendor, and although we always make every effort to verify the information provided to us, we strongly advise you to make further enquiries before continuing.</p><p>If you book a viewing or make an offer on a property that has had its valuation conducted virtually, you are doing so under the knowledge that this information may have been provided solely by the vendor, and that we may not have been able to access the premises to confirm the information or test any equipment. We therefore strongly advise you to make further enquiries before completing your purchase of the property to ensure you are happy with all the information provided.</p> | 3 | 1 | £ 465,000 | Sunday, 17-Oct-21 18:07:27 UTC |
| Connel, Oban, PA37 The Property<br />Stunning 5 Bedroom Victorian Villa in the picturesque village of Connel. Amazing views of Loch Etive and Ben Lora and an abundance of wildlife on your doorstep. Charming character and original features.<br /> <br />The property comprises; 5 bedrooms (3 en-suite), family bathroom, two reception rooms with panoramic sea views, kitchen, utility room, dressing room and dining room. <br /><br />The property further benefits from a large detached garage , easily maintained garden grounds and private parking for several vehicles. The property has the potential to be run as a B & B business. Broadband, 4G and digital television are available.<br /><br />The small settlement of Connel is located around 5 miles outside Oban. It is situated on the southern shore of Loch Etive.<br />Connel is a thriving community, with a primary school, a doctor surgery, hairdressers and cafe. There is a general store and post office and the popular Falls of Lora Hotel, Oyster Inn and Glue Pot. Transport links are excellent Connel Ferry train sis on the Oban to Glasgow Trainline and there is a regular bus service and small airport in North Connel.<br /><br />To view this property simply open the brochure at the bottom of the rightmove advert and click 'book viewing' or visit the Purplebricks website and use the online viewing service found within the property advert.<br /><br />Ground Floor<br />Porch 1.75m x 1m<br /><br />Glazed doors lead into a small porch. Windows at each side and a painted floor. A wooden door leads to the vestibule.<br /><br />Vestibule<br />2.2m x 1m<br />Recessed rail and shelving space, fuse box (encased in a cupboard) and glazed door leading to the inner hallway.<br /><br />Hallway<br />A spectacular wooden staircase leads to the first floor, 3 built in storage cupboards, radiator and doors leading to the dining room, bedroom 1 and both reception rooms. <br /><br />Reception Room One<br />5.45m x 4m<br />Bay windows to the front with loch views and a window to the rear, beautiful cast iron fireplace, radiator and oak engineered flooring. Beautiful cornice detail and panelling surrounding the bay window.<br /><br />Reception Room Two<br />5.45m x 4m<br />Bay window to the front elevation with stunning loch views, cornicing detail and panelling, built in cupboard with shelving, radiator, radiator and oak flooring.<br /><br />Dining Room<br />3.4m x 3.15m<br />Window to the side elevation, laminate flooring, radiator and door leading to the Kitchen. Ample space for dining furniture.<br /><br />Kitchen<br />5.3m x 2.15m<br />White gloss wall and base units with ample storage, black laminate worktop with white tiled splashback and space and plumbing for white goods. White composite sink and drainer with mixer tap, vinyl flooring and windows to the rear and side elevation. A door leads to the Utility Room.<br /><br />Utility Room<br />2.45m x 1.6m<br />Base units to match the kitchen with worktop and stainless steel sink and drainer. Vinyl flooring and windows to the rear and side elevations.<br /><br />Bedroom One<br />3.45m x 2.2m<br />Bright master bedroom, carpeted with en-suite facilities, window to the side elevation and central heating radiator. Ample space for free-standing furniture.<br /><br /><br />En-suite One<br />2.2m x 1.5m<br />Wc, wash hand basin, downlights and large shower enclosure with respatex wall and electric shower. There is a window to the side elevation, radiator, vinyl flooring and tiled walls.<br /><br />First Floor<br />A bright and spacious landing with Velux window, fitted carpet and doors leading to all other rooms.<br /><br />Bedroom Two<br />4.2m x 4m<br />Recently modernised bedroom, window to the front of the property with spectacular loch views, radiator, recessed shelving, fitted carpet and door leading to the en-suite. There is ample space for freestanding furniture.<br /><br />En-suite Two<br />2.6m x 1.1m<br />Thermostatic shower enclosure, handheld shower attachment, WC, WHB, downlights, tiled walls, radiator and vinyl flooring.<br /><br />Bedroom Three<br />3.1m x 3.3m<br />Bright and spacious bedroom with window to the front elevation that has stunning loch views. Two built in cupboards, one with hanging space and one with shelf space, radiator, fitted carpet and door leading to en-suite facilities.<br /><br />En-suite Three<br />2.5m x 1m<br />Thermostatic shower enclosure, handheld shower attachment, WC, WHB, downlights, radiator, tiled walls and vinyl flooring.<br /><br />Bedroom Four<br />2.65m x 3.45m<br />Recently modernised bright and airy room, window to the side elevation, radiator and carpeted. Ample room for free standing furniture.<br /><br />Bedroom Five<br />Dressing Room 2.7m x 2.4m<br />Recently modernised into a dressing room with tube and rail clamp and shelving system for the ultimate storage. Window to the side elevation, radiator and fitted carpet.<br /><br />Study<br />2.85m x1.95m<br />With character window to the front of the property and stunning loch views, this room has recently been upgraded. Vinyl flooring and central heating radiator.<br /><br />Garage<br />Detached garage with window, lighting and power. Ample room for storage.<br /><br />Outside<br />Outdoor Space<br />The property is set in a stunning location with loch views to the front and countryside views to the rear. The front garden enjoys a sloped lawn with a variation of beautiful trees and shrubs, gravelled area and steps leading to the pavement. To the rear of the property is a mono-blocked parking area, with ample parking spaces, steps leading to the upper level of the garden which boasts a lovely lawn with drying green, fenced boundaries and wonderful views to the countryside. There is an artificial grassed area to the side of the property, which is currently used as a seating area.<br /><br /><h3>Disclaimer for virtual viewings</h3><p>Some or all information pertaining to this property may have been provided solely by the vendor, and although we always make every effort to verify the information provided to us, we strongly advise you to make further enquiries before continuing.</p><p>If you book a viewing or make an offer on a property that has had its valuation conducted virtually, you are doing so under the knowledge that this information may have been provided solely by the vendor, and that we may not have been able to access the premises to confirm the information or test any equipment. We therefore strongly advise you to make further enquiries before completing your purchase of the property to ensure you are happy with all the information provided.</p> | 5 | 4 | £ 450,000 | Saturday, 16-Oct-21 10:15:06 UTC | |
| Springfields, Newton Aycliffe, DL5 The Property<br />This substantial three bedroom detached bungalow is nestled in a quiet cul de sac in the highly regarded area of School Aycliffe. The property is in a ready to move in condition and has been well cared for and maintained by the current owner. Boasting a open plan kitchen diner with utility room, conservatory and enclosed rear garden. <br /><br />This lovely property offers spacious accommodation which briefly comprises of a entrance hallway, lounge with inset wall mounted electric fire, a superb kitchen/dining room which has been refitted with an attractive range of bespoke "soft closing" units including granite worktops, UPVC double glazed conservatory and a utility room. There are three bedrooms, the master has UPVC French doors leading to the rear garden, and a four piece bathroom suite with a separate shower cubicle. Externally the property occupies a generous and very attractive site with a well stocked and well tended rear garden with shrubs borders and two pleasant patio areas. There is a single garage which is accessed via a large driveway to the front for parking of several vehicles.<br /><br />Springfields is a small exclusive cul de sac of detached bungalows pleasantly situated in School Aycliffe which is a very good location situated close to a good centre for shopping and recreational facilities and amenities available within Newton Aycliffe. Darlington Town Centre provides a more comprehensive range of shopping and recreational facilities and amenities and is just a short drive away. School Aycliffe is well placed for commuting purposes as it lies close to the A (167) Highway and the A1 ( M ) Motorway.<br /><br /><br />Book your viewing online 24/7 by clicking the brochure link below.<br /><br /><br />Property Description<br />Being Sold by GOTO Online Auctions<br /><br />Starting Bids from: £250,000<br /><br />Buy it now option available<br /><br />Please call or visit GOTO Online Auctions for more information.<br /><br />This property is for sale by Online Auction. The Online Modern Method of Auction is a flexible buyer friendly method of purchase. The purchaser will have 56 working days to exchange and complete once the draft contract has been issued by the vendors solicitor. Allowing the additional time to exchange and complete on the property means interested parties can proceed with traditional residential finance. Upon close of a successful auction or if the vendor accepts an offer during the auction, the buyer with be required to put down a non-refundable reservation fee. The fee will be a fixed fee including the Vat, this secures the transaction and takes the property off the market. The buyer will be required to agree to our terms and conditions prior to solicitors being instructed. Copies of the Reservation form and all terms and conditions can be found on the online Auction website or requested from our Auction Department. <br /><br />Please note this property is subject to an undisclosed Reserve Price which is typically no more than 10% in excess of the Starting Bid. Both the Starting Bid and Reserve Price can be subject to change. Our primary duty of care is to the vendor. Terms and conditions apply to the Modern Method of Auction, which is operated by GOTO Auctions. <br /><br />To book a viewing visit GOTO Online Auctions.<br />• You will need a Solicitor to act for you during the conveyancing and your Solicitor will advise you in relation to the associated costs. If you do not have a Solicitor, we can recommend the services of one of our Panel Solicitors who are all selected for their expertise in Auction Transactions. Please call the number below for more information.<br />• Stamp Duty Land Tax (SDLT) is applicable if you buy a property or land over a certain price in England, Wales or Northern Ireland.<br /><br /><br />General Information<br />This property is for sale by Online Auction which is a flexible and buyer friendly method of purchase. The purchaser will not be exchanging contracts on the fall of the virtual hammer but will be given 56 working days in which to complete the transaction, from the date the Draft Contract is issued by the seller’s solicitor. By giving a buyer time to exchange contracts on the property, means normal residential finance can be sort. <br /><br />The Buyer’s Premium secures the transaction and takes the property off the market. Fees paid to the Auctioneer may be considered as part of the chargeable consideration for the property and be included in the calculation for stamp duty liability. Further clarification on this must be sought from your legal representative. The buyer will be required to sign a Reservation form to confirm acceptance of terms prior to solicitors being instructed. Copies of the Reservation form and all terms and conditions can be found in the Info Pack which can be downloaded for free from our website or requested from our Auction Department.<br /><br />Upon close of a successful auction or if the vendor accepts an offer during the auction, the buyer will be required to make payment of a non-refundable Buyers Premium of £5,400 including VAT plus an administration charge of £354 including VAT, a total of £5,754. This secures the transaction and takes the property off the market.<br /><br />The Buyer’s Premium and administration charge are in addition to the final negotiated selling price.<br />If the Buyer Information Pack has been produced and provided by GOTO Group any successful purchaser will be required to pay £354.00 (including VAT) towards the cost of the preparation of the pack. These can then be used by your solicitor to progress the sale.<br /><br /><h3>Disclaimer for virtual viewings</h3><p>Some or all information pertaining to this property may have been provided solely by the vendor, and although we always make every effort to verify the information provided to us, we strongly advise you to make further enquiries before continuing.</p><p>If you book a viewing or make an offer on a property that has had its valuation conducted virtually, you are doing so under the knowledge that this information may have been provided solely by the vendor, and that we may not have been able to access the premises to confirm the information or test any equipment. We therefore strongly advise you to make further enquiries before completing your purchase of the property to ensure you are happy with all the information provided.</p> | 3 | 1 | £ 250,000 | Friday, 15-Oct-21 18:23:48 UTC | |
| North Promenade, Lytham St. Annes, FY8 The Property<br />This is an amazing opportunity to purchase this spacious two bedroom apartment, which gives you a unique opportunity to have a sea view from your own balcony.<br />The property is located on the 4th floor and comprises of two double bedrooms, shower room and separate bathroom. A fully fitted kitchen and a large lounge/dinning room leading to the balcony with amazing views. <br />The apartment features silk fused internal glass doors to each room and underfloor heating.<br />Also with the added bonus of a car parking space within a communal garage accessed by an electric door. Private ground floor store room. Well kept communal gardens.<br /><br />**£160 per month maintenance charge includes:<br />Maintenance, Building Insurance, Ground Rent. **<br /><br /><br /><br /><br />The location is perfect for those sea front walks on the beautiful promenade in St Anne's On Sea. <br />St Anne's square is within a few minutes strolling distance and just a short drive to Lytham Town Centre. <br />Golf courses, fine dinning/coffee shops and shopping to meet all your needs are a short distance away.<br />Viewing is highly recommended to appreciate what this apartment has to offer.<br /><br /><br /><br /><br /><br /><br /><br /><br />Communal Entrance<br />Beautiful, newly refurbished communal entrance with porcelain tiled floor.<br />Entry phone security system. The apartment has access to its own numbered and very useful lockable store room. Lift and stairs to all floors.<br /><br />Entrance Hallway<br />Spacious hallway with entry phone security system. Door to storage cupboard.<br /><br />Bedroom Two<br />Spacious fitted wardrobes with drawers. Double glazed window to side elevation with panoramic views of the sand dunes and St Annes.<br /><br />Bedroom One<br />Spacious fitted wardrobes with drawers. Double glazed window to side elevation with fantastic views of the sand dunes and St Annes.<br /><br />Shower Room<br />Fitted white vanity unit comprising of low flush WC and wash basin. Overhead fitted cupboard with mirror. Shower cubical with curved outer sliding doors, fitted electric shower. Full height tiling to walls. Heated towel rail.<br /><br />Bathroom<br />Fitted with white three piece suite comprising of panelled P-Shaped bath, pedestal wash hand basin and WC . Full height tilling to all walls. Large built-in airing cupboard housing the hot water tank. <br /><br />Kitchen/Diner<br />Fitted with a matching range of base and wall units with complimentary work top. Stainless steel one and a half sink containing a waste disposal with mixer tap. Integrated fridge-freezer, dishwasher and combined washer dryer washing machine, built-in double oven, built-in hob.<br />Two double glazed windows to front and side elevation. <br /><br />Lounge/Dining Room<br />Spacious lounge with double glazed window to front. Two double glazed windows to side elevation. Double glazed Patio door full width of the balcony opens to amazing sea views. Fitted bespoke units including wall book shelves.<br /><br />Balcony<br />Enclosed, delightful balcony with glass balustrade. This is ideal place to sit in the sun and watch the wonderful sunsets on those lazy summer days.<br /><br />Communal Gardens<br />Allocated car parking space within communal garage accessed by in and out electric doors. <br />Internal waste and recycling area. <br />Well kept gardens to front and rear.<br />Plenty of visitor parking.<br /><br /><h3>Disclaimer for virtual viewings</h3><p>Some or all information pertaining to this property may have been provided solely by the vendor, and although we always make every effort to verify the information provided to us, we strongly advise you to make further enquiries before continuing.</p><p>If you book a viewing or make an offer on a property that has had its valuation conducted virtually, you are doing so under the knowledge that this information may have been provided solely by the vendor, and that we may not have been able to access the premises to confirm the information or test any equipment. We therefore strongly advise you to make further enquiries before completing your purchase of the property to ensure you are happy with all the information provided.</p> | 2 | 2 | £ 255,000 | Friday, 15-Oct-21 13:14:10 UTC | |
| Trimdon Avenue, Middlesbrough, TS5 The Property<br />This three bedroom semi detached home situated in the highly sought after Trimdon area of Acklam is offered for sale with the added benefit of no chain. The property has been well maintained and is ready for a buyer to move straight in. this deceptively spacious home would be perfect for first time buyers or a growing family.<br />The accommodation comprises; Entrance, living room, kitchen, bathroom, three double bedrooms. Externally there is a large rear garden, driveway and garage. <br /><br />Property Description<br />Being Sold by GOTO Online Auctions<br /><br />Starting Bids from: £125,000<br /><br />Buy it now option available<br /><br />Please call or visit GOTO Online Auctions for more information.<br /><br />This property is for sale by Online Auction. The Online Modern Method of Auction is a flexible buyer friendly method of purchase. The purchaser will have 56 working days to exchange and complete once the draft contract has been issued by the vendors solicitor. Allowing the additional time to exchange and complete on the property means interested parties can proceed with traditional residential finance. Upon close of a successful auction or if the vendor accepts an offer during the auction, the buyer with be required to put down a non-refundable reservation fee. The fee will be a fixed fee including the Vat, this secures the transaction and takes the property off the market. The buyer will be required to agree to our terms and conditions prior to solicitors being instructed. Copies of the Reservation form and all terms and conditions can be found on the online Auction website or requested from our Auction Department. <br /><br />Please note this property is subject to an undisclosed Reserve Price which is typically no more than 10% in excess of the Starting Bid. Both the Starting Bid and Reserve Price can be subject to change. Our primary duty of care is to the vendor. Terms and conditions apply to the Modern Method of Auction, which is operated by GOTO Auctions. <br /><br />To book a viewing visit GOTO Online Auctions.<br />• You will need a Solicitor to act for you during the conveyancing and your Solicitor will advise you in relation to the associated costs. If you do not have a Solicitor, we can recommend the services of one of our Panel Solicitors who are all selected for their expertise in Auction Transactions. Please call the number below for more information.<br />• Stamp Duty Land Tax (SDLT) is applicable if you buy a property or land over a certain price in England, Wales or Northern Ireland.<br /><br /><br />General Information<br />This property is for sale by Online Auction which is a flexible and buyer friendly method of purchase. The purchaser will not be exchanging contracts on the fall of the virtual hammer but will be given 56 working days in which to complete the transaction, from the date the Draft Contract is issued by the seller’s solicitor. By giving a buyer time to exchange contracts on the property, means normal residential finance can be sort. <br /><br />The Buyer’s Premium secures the transaction and takes the property off the market. Fees paid to the Auctioneer may be considered as part of the chargeable consideration for the property and be included in the calculation for stamp duty liability. Further clarification on this must be sought from your legal representative. The buyer will be required to sign a Reservation form to confirm acceptance of terms prior to solicitors being instructed. Copies of the Reservation form and all terms and conditions can be found in the Info Pack which can be downloaded for free from our website or requested from our Auction Department.<br /><br />Upon close of a successful auction or if the vendor accepts an offer during the auction, the buyer will be required to make payment of a non-refundable Buyers Premium of £5,400 including VAT plus an administration charge of £354 including VAT, a total of £5,754. This secures the transaction and takes the property off the market.<br /><br />The Buyer’s Premium and administration charge are in addition to the final negotiated selling price.<br />If the Buyer Information Pack has been produced and provided by GOTO Group any successful purchaser will be required to pay £354.00 (including VAT) towards the cost of the preparation of the pack. These can then be used by your solicitor to progress the sale.<br /><br /><h3>Disclaimer for virtual viewings</h3><p>Some or all information pertaining to this property may have been provided solely by the vendor, and although we always make every effort to verify the information provided to us, we strongly advise you to make further enquiries before continuing.</p><p>If you book a viewing or make an offer on a property that has had its valuation conducted virtually, you are doing so under the knowledge that this information may have been provided solely by the vendor, and that we may not have been able to access the premises to confirm the information or test any equipment. We therefore strongly advise you to make further enquiries before completing your purchase of the property to ensure you are happy with all the information provided.</p> | 3 | 1 | £ 125,000 | Thursday, 14-Oct-21 23:41:36 UTC | |
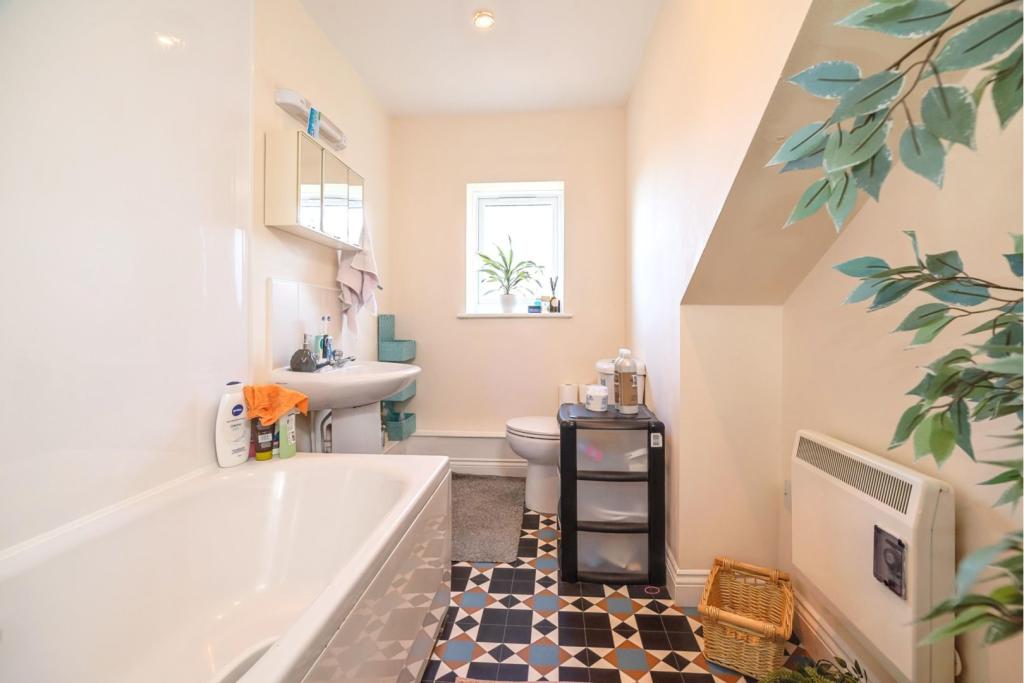 | Cambridge Square, Middlesbrough, TS5 This two bedroom top floor executive apartment would make an ideal home or investment. The property is close to Linthorpe Village, and recently the management company have invested in the complex. The apartment has its own underground parking, and benefits from no chain. | 2 | 1 | £ 80,000 | Thursday, 14-Oct-21 22:12:59 UTC |
| Eden Grove, Newton Aycliffe, DL5 The Property<br />This beautifully presented four double bedroom detached family home is located in the picturesque and sought after Middridge village where one can walk for miles and enjoy scenic beauty or, simply relax and unwind in the beautifully tended garden. The rear garden has a great deal of privacy and a feeling of peace and tranquillity which is so often sought but, not often found.<br /><br />This extended and much improved family home is as practical to live in as impressive to look at and will certainly suit the needs of a variety of buyers. Internally the property offers a welcoming and spacious hallway with a fitted cupboard for coats, a downstairs cloakroom, an open plan lounge with coal-effect gas fire, leading into the extended dining room, a modern fitted kitchen with space for appliances and a range cooker with double oven. This completes the ground floor. To the first floor there are four double bedrooms two with fitted wardrobes served by a modern family bathroom. The master bedroom has an en-suite shower room. The property has full double glazing and central heating throughout. <br /><br />Externally the property boasts a well maintained front garden with a block paved driveway with carport. To the rear there is a beautiful enclosed rear garden bordered by open countryside with patio areas, a raised lawn, a greenhouse and detached garage. <br /><br />Middridge is within commuting distance of Durham city and Darlington and within easy reach of North Yorkshire and the coast. The Lake District is under 2 hours drive away.<br /><br />Book your viewing online 24/7 by clicking the brochure link below.<br /><br /><h3>Disclaimer for virtual viewings</h3><p>Some or all information pertaining to this property may have been provided solely by the vendor, and although we always make every effort to verify the information provided to us, we strongly advise you to make further enquiries before continuing.</p><p>If you book a viewing or make an offer on a property that has had its valuation conducted virtually, you are doing so under the knowledge that this information may have been provided solely by the vendor, and that we may not have been able to access the premises to confirm the information or test any equipment. We therefore strongly advise you to make further enquiries before completing your purchase of the property to ensure you are happy with all the information provided.</p> | 4 | 4 | £ 325,000 | Thursday, 14-Oct-21 14:58:30 UTC | |
| Tyneham Way, Preston, PR4 The Property<br />This beautifully presented 4 bedroom detached house is finished to a very high standard throughout. <br />The property is ready to walk into and briefly comprises to the ground floor: entrance hallway, lounge, inner hall with under stairs storage cupboard, downstairs WC, modern high gloss kitchen with utility,. Dining area has patio doors opening out to the rear garden.<br /><br />To the first floor: a spacious landing leading to 4 bedrooms and a family bathroom. Master bedroom has en-suite shower room.<br />Externally there is a front garden, at the side of the property is a tarmac driveway leading to the garage. Well maintained rear garden with lawn and flower beds. <br />The property also benefits from a private road making it a quieter location. <br /><br />This property is in a much sought after location in the new Taylor Wimpy `Hayfield Park` development of Cottam. Hayfield Park is the perfect place to call home.<br />With rural charm and excellent transport links and a vast range of local amenities.<br /><br />Commuters will benefit from the M55 and M6 being less than a 10 minute drive away.<br />There are businesses in close proximity to serve the community with supermarkets and coffee shops.<br /> For families with children a selection of secondary and primary schools rated as Good and Outstanding by Ofsted inspectors can be found nearby.<br />For the golf enthusiast Ingol Golf Club and Ashton and Lea Golf Club are located within 2 miles.<br />Viewing is highly recommended to appreciate what this property has to offer.<br /><br /><br /><br /><br /><br /><br />Entrance Hallway<br />Composite entrance door, carpeted flooring, under stairs storage and staircase leading to the first floor.<br />Ground floor WC fitted with two piece suite comprising , low level WC and pedestal wash hand basin. Tiled flooring, single panel radiator and extractor fan.<br /><br /><br />Lounge<br />Bright, attractive lounge, carpeted flooring, UPVC double glazed window to front elevation. Radiator.<br /><br />Kitchen/Diner<br />White matching high gloss wall and base units with rolled over edge worksurfaces and tiled splashbacks. Integrated appliances including fridge freezer, dishwasher, electric double oven and gas hob. Inset one and a half bowl sink drainer with mixer tap.<br />Tiled flooring, UPVC double glazed window to rear elevation.<br />Open to dining area with French doors opening out to rear garden.<br /><br />Bathroom<br />Fitted with white three piece suite comprising, low level WC, pedestal wash hand basin with chrome mixer tap and bath with chrome mixer tap and overhead shower. Partially tiled walls and chrome heated towel rail.<br /><br />Bedroom Two<br />Carpeted flooring. UPVC double glazed window to front elevation. Radiator.<br /><br />Bedroom Three<br />Carpeted flooring. UPVC double glazed window to rear elevation. Radiator.<br /><br />Bedroom Four<br />Carpeted flooring. UPVC double glazed window to front elevation. Radiator.<br /><br />Garage<br />Detached single garage.<br /><br />Rear Garden<br />Fence enclosed generous size rear garden with lawn and shrubs. Paved patio area.<br /><br />Front Garden<br />Garden area partly grassed with shrubs. Path leading to the front door.<br /><br />Master Bedroom<br />Carpeted flooring. Fitted wardrobes with sliding mirror doors. UPVC double glazed window to rear elevation. Radiator. Door leading to En-suite.<br /><br />Master En-suite<br />Door from the Master bedroom leads into the en-suite. Fitted with three piece suite comprising, low level WC, pedestal wash hand basin and shower cubicle with chrome mixer tap. Partially tiled walls, chrome heated towel rail. UPVC double glazed frosted window to side elevation. <br /><br />Utility Room<br />Door from the kitchen leads into the utility room, comprising of fitted units with complimentary work top. Integrated washer/dryer. <br /><br /><h3>Disclaimer for virtual viewings</h3><p>Some or all information pertaining to this property may have been provided solely by the vendor, and although we always make every effort to verify the information provided to us, we strongly advise you to make further enquiries before continuing.</p><p>If you book a viewing or make an offer on a property that has had its valuation conducted virtually, you are doing so under the knowledge that this information may have been provided solely by the vendor, and that we may not have been able to access the premises to confirm the information or test any equipment. We therefore strongly advise you to make further enquiries before completing your purchase of the property to ensure you are happy with all the information provided.</p> | 4 | 2 | £ 275,000 | Thursday, 14-Oct-21 13:31:58 UTC | |
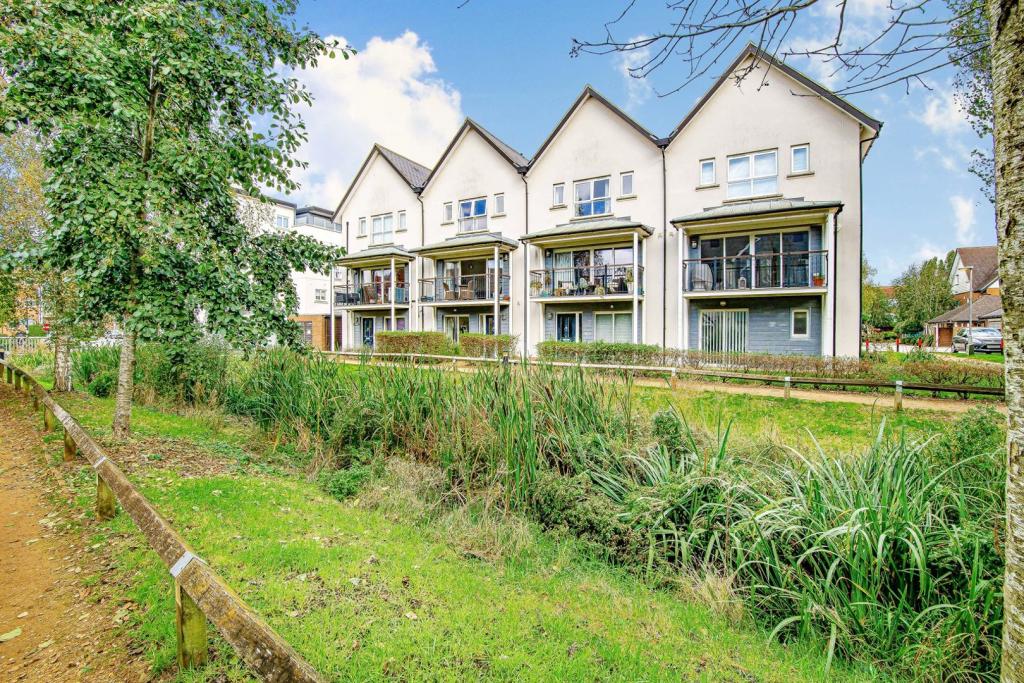 | Hylton Place, Redhill, RH1 The Property<br />*4/5 BEDROOMS* *CLOSE TO SCHOOLS, TRAIN STATION AND LOCAL SHOPS* GARAGE* *1739SQ FOOT* This truly stunning home will make you feel as though you are on holiday every day of the week. With a wonderful outlook, a balcony to enjoy the evening sun and everything you could want from a family home, you must take a look! As you step through the door you will appreciate how light and airy the house feels, with a large entrance hall with plentiful storage, a downstairs cloakroom and a useful utility room. The splendid 'L' shaped kitchen/family room is certainly the heart of the house and a great entertaining room with fabulous vaulted ceiling with skylight windows and double aspect patio doors leading to the garden. The fitted kitchen is equipped with an integrated oven and gas hob, fridge/freezer and dishwasher while the other appliances and additional sink can be found in the separate utility room. For those who prefer formal dining or would love a playroom then the front room offers the perfect space or could be used as bedroom 5. On the first floor, you'll find the large sitting room, that provides a relaxing haven at the end of the day. Whether you want to curl up on the sofa or open the doors and sit out on the balcony as the sun goes down with a glass of wine in hand. This floor also has two bedrooms and the family bathroom. The main and guest bedroom are situated on the second floor and both benefit from luxury ensuite shower rooms. The master bedroom certainly has the wow factor with a wonderful dressing room with plentiful storage. Outside the rear garden has been beautifully landscaped where the children can play and you can enjoy a bbq with friends and family. There is also a rear access gate. The property comes with a garage and a parking space.<br /><br /><br />Location<br />Watercolour has easy access to the M25, M23 and Gatwick Airport. Redhill town centre and nearby Reigate boast varied shops, cafes and restaurants. You can be in London from Redhill or Merstham train station in 35 minutes! Watercolour is located on the nature reserve with its lagoons, woods, wildlife and grassland. With Tesco Express, a local doctors, vets and day nursery, plus the playground for the children and the walks around the lakes and over to Mercer's park, there really is something for everyone!<br /><br /><h3>Disclaimer for virtual viewings</h3><p>Some or all information pertaining to this property may have been provided solely by the vendor, and although we always make every effort to verify the information provided to us, we strongly advise you to make further enquiries before continuing.</p><p>If you book a viewing or make an offer on a property that has had its valuation conducted virtually, you are doing so under the knowledge that this information may have been provided solely by the vendor, and that we may not have been able to access the premises to confirm the information or test any equipment. We therefore strongly advise you to make further enquiries before completing your purchase of the property to ensure you are happy with all the information provided.</p> | 4 | 3 | £ 600,000 | Thursday, 14-Oct-21 12:14:34 UTC |
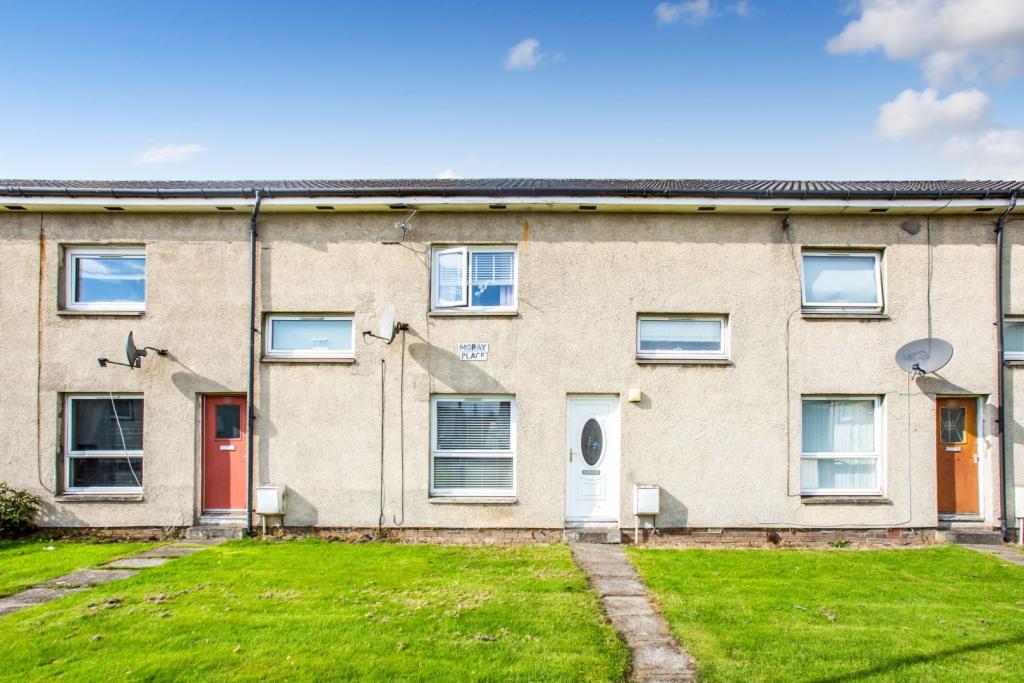 | Moray Place, Blantyre, G72 The Property<br />This rarely available, two bedroom terraced family home is located in the ever popular Blantyre area and is the ideal property for a family home. This fabulous property boasts two well proportioned bedrooms, spacious lounge/dining area, fitted kitchen and bathroom. Externally the property benefits from an enclosed rear garden and front lawn.<br /><br />Upon entering the accommodation, you are greeted by a welcoming hallway which sets the tone for the rest of the property. A built-in cupboard provides great storage beneath the staircase.<br /><br />The spacious lounge is flooded with natural light from the double glazed, dual aspect windows. The living area features wooden flooring complementing the bright décor and ample space for freestanding furniture. <br /><br />The modern fitted kitchen features a range of base and wall mounted units, splash backs, integrated oven/ gas hob and plenty of space for additional appliances.<br /><br />The first floor hosts the two bedrooms which are well proportioned in size. Both bedrooms comprise neutral flooring, bright decor and double glazed windows, overlooking the gardens. The second bedrooms also benefits from a built-in storage cupboard.<br /><br />The first floor accommodation is completed by the family bathroom which features a three piece suite comprising a W.C, wash hand basin and shower cubicle.<br /><br />This property will be popular so early viewing is recommended to avoid missing out!<br /><br />Local Area<br />The popular town of Blantyre is host to a range of amenities including a vibrant high street, restaurants and a number of supermarkets. The town is also home to popular schooling at both primary and secondary levels. The excellent transport links include Blantyre Train Station and excellent bus links. <br />Moray Place is also well placed for the M74 and M8 motorway networks which allow easy access throughout Glasgow and the central belt.<br /><br />General Information<br />To book a viewing for this property via the Purplebricks:<br /><br />* Website: Select 'open brochure' below, choose 'Book a viewing' and request a time that suits. <br />* Smartphone app: Select 'Book a viewing' and request a time that suits.<br /><br />To view the home report for this property via the Purple Bricks:<br />* Website: Select the 'HOME REPORT' option. <br />* Smartphone app: Select the 'EPC' option. <br /><br /><h3>Disclaimer for virtual viewings</h3><p>Some or all information pertaining to this property may have been provided solely by the vendor, and although we always make every effort to verify the information provided to us, we strongly advise you to make further enquiries before continuing.</p><p>If you book a viewing or make an offer on a property that has had its valuation conducted virtually, you are doing so under the knowledge that this information may have been provided solely by the vendor, and that we may not have been able to access the premises to confirm the information or test any equipment. We therefore strongly advise you to make further enquiries before completing your purchase of the property to ensure you are happy with all the information provided.</p> | 2 | 1 | £ 100,000 | Thursday, 14-Oct-21 10:23:14 UTC |
| 125 Park Road, Beckenham, BR3 The Property<br />Purplebricks are delighted to offer this modern two bedroom, two bathroom ground floor apartment located in a gated development by New Beckenham station.<br /><br />The bright and airy interior offers excellent living condition throughout and boasts great open plan space for entertainment. <br /><br />The accommodation compromises of two double bedrooms with the master benefiting from a contemporary en-suite and the second bedroom being not only a good size room but having the added benefit of a large window which is a real focal point of the room introducing abundance of natural light. The bathroom is very neutral and well proportioned. The kitchen is well designed and has built in appliances such as a cooker, oven/hob, washing machine and fridge/freezer. The lounge is incredibly spacious and includes doors that have direct access to the private terrace. Other benefits this modern apartment has to offer is double glazing throughout and off street parking to the front of the building <br />This would be ideal for first time buyers or a professional commuter looking to reside in the ever so popular leafy Beckenham Surroundings<br /><br />Transport links are extremely close by with New Beckenham only minutes away, offering connections to London Bridge, Charing Cross and Cannon Street. Beckenham Junction is 0.5 mile way and offers fast and frequent services into London Victoria by train and Croydon by tram. Beckenham High Street is also not too far away boasting a popular selection of bars and restaurants that are highly recommended by the local community.<br /><br /><h3>Disclaimer for virtual viewings</h3><p>Some or all information pertaining to this property may have been provided solely by the vendor, and although we always make every effort to verify the information provided to us, we strongly advise you to make further enquiries before continuing.</p><p>If you book a viewing or make an offer on a property that has had its valuation conducted virtually, you are doing so under the knowledge that this information may have been provided solely by the vendor, and that we may not have been able to access the premises to confirm the information or test any equipment. We therefore strongly advise you to make further enquiries before completing your purchase of the property to ensure you are happy with all the information provided.</p> | 2 | 2 | £ 435,000 | Wednesday, 13-Oct-21 18:21:36 UTC | |
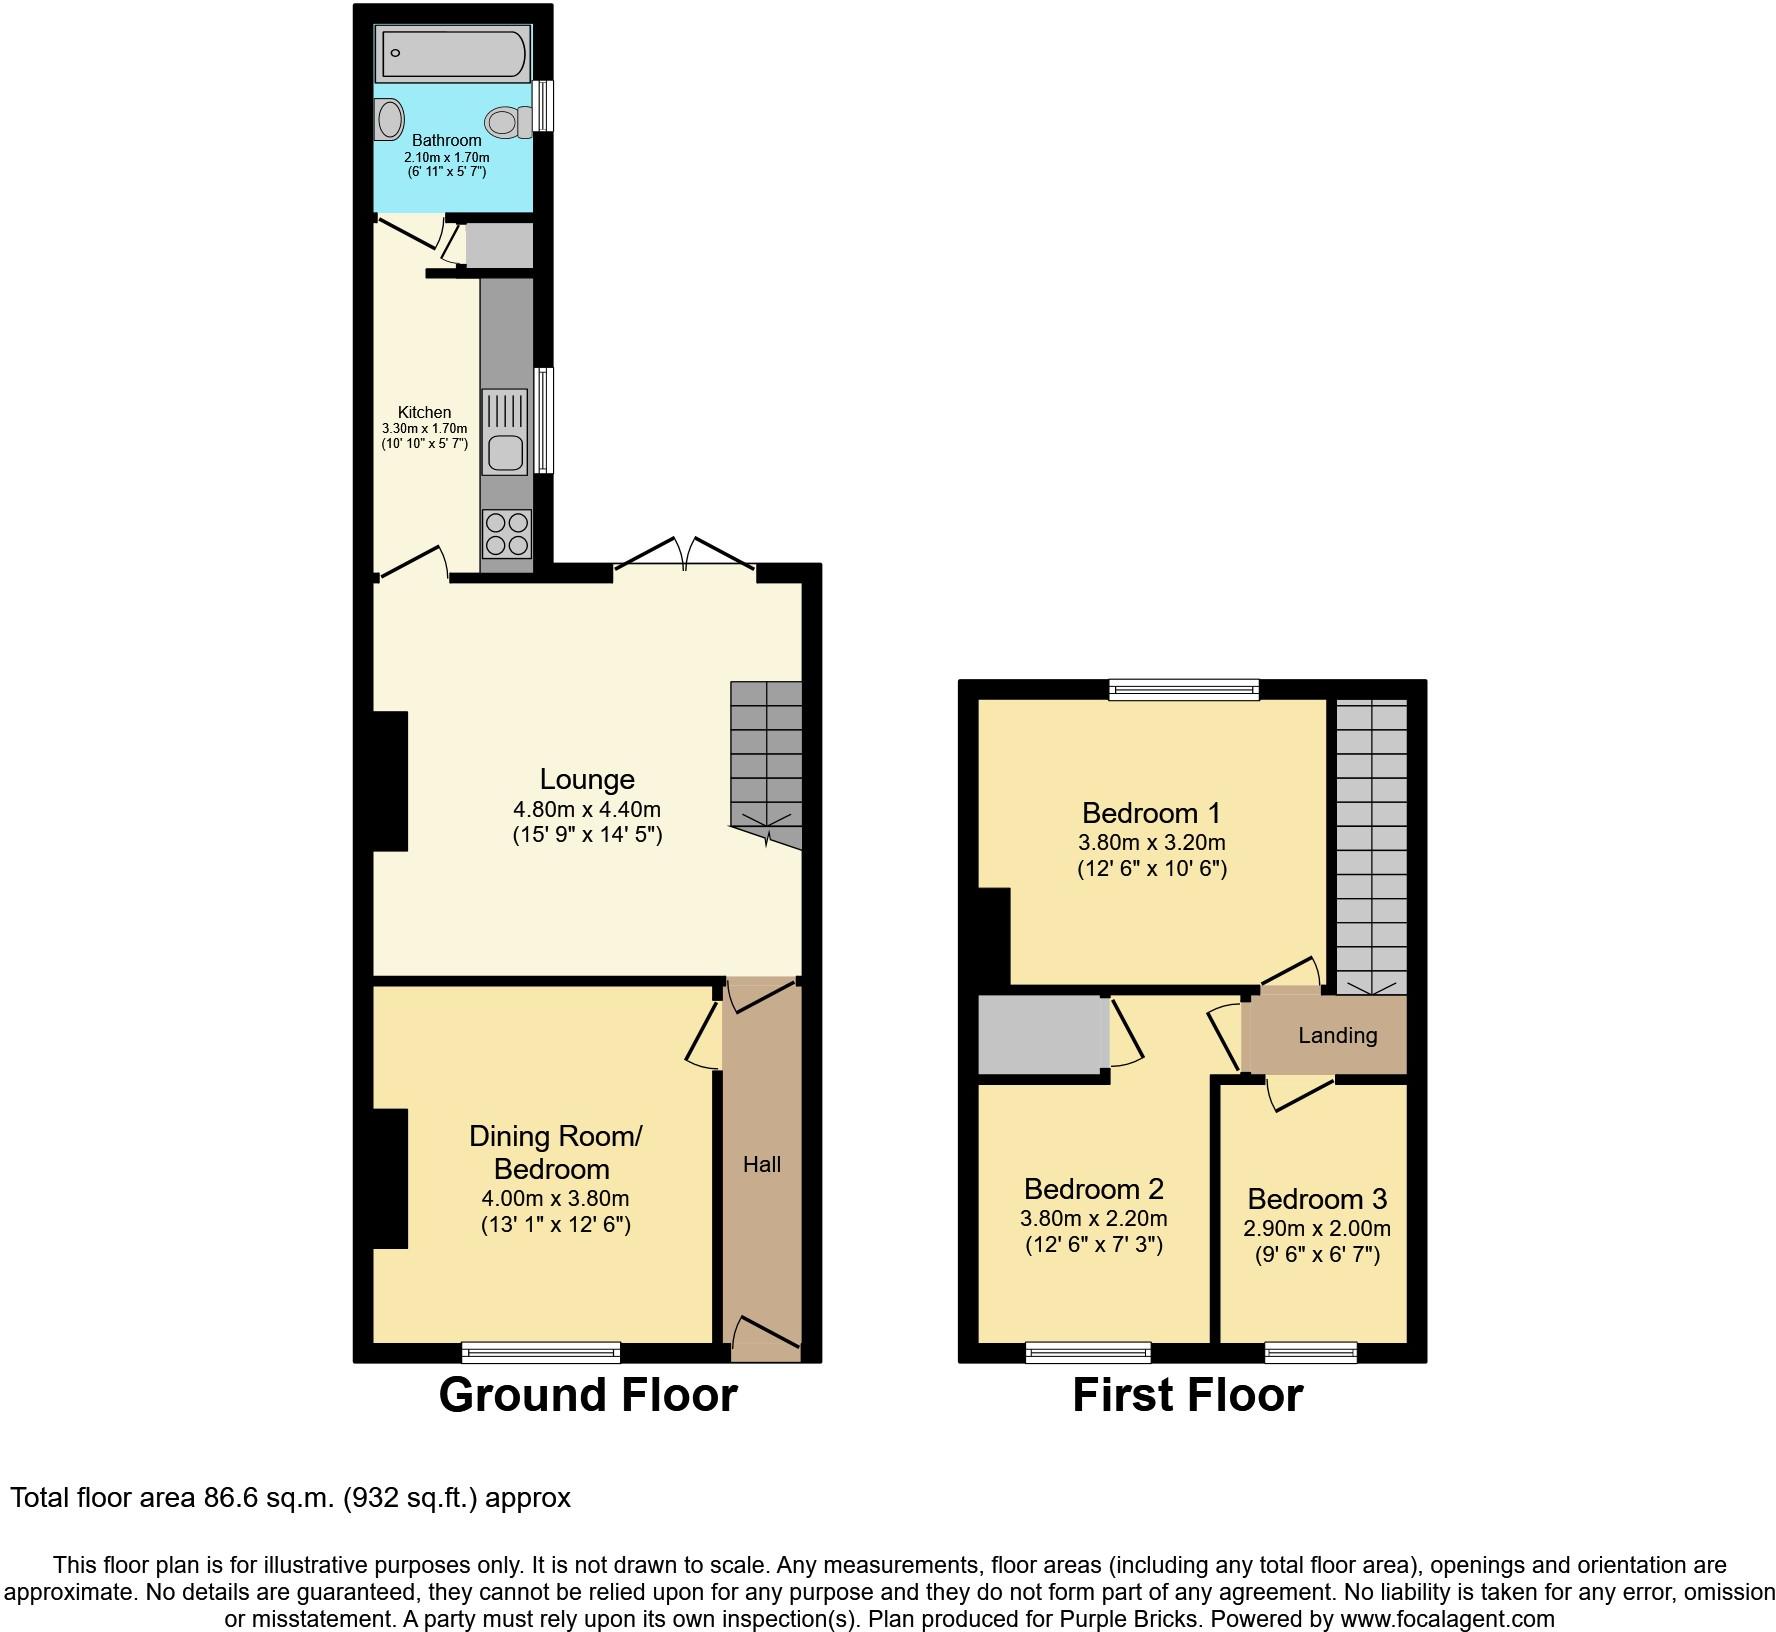 | Thomas Street, Sunderland, SR2 The Property<br />We offer this three bedroom mid cottage to the market. The flexible living space comprises: double glazed windows, gas central heating, entrance hall, lounge, kitchen, dining/bedroom, ground floor bathroom and three well appointed bedrooms to the first floor.<br /><br /> Externally there is a good size enclosed yard providing secure off street parking. Situated in the popular residential area of Ryhope and ideally placed for a range of amenities close to shops and schools and boasting excellent transport links to Sunderland city centre and wider road networks. No upward chain.<br /><br />Lounge<br />15'9"x 14'5"<br />Having the benefit of a log burner, fitted carpet, radiator, open plan stairs, double glazed french doors leading the the rear courtyard,<br /><br />Kitchen<br />10'10"x 5'7"<br />Galley kitchen with farmhouse style wall, floor cabinets, contrasting works surfaces, tiled splash backs, integrated gas hob, electric oven, double glazed window and tiled flooring. <br /><br />Bathroom<br />6'11"x 5'7"<br />Panel bath, pedestal hand basin, low flush w.c, double glazed window, tiled flooring and radiator. <br /><br />Dining Room/Bedroom<br />13'1"x 12'6"<br />This room is used for a ground floor bedroom at the moment, double glazed window, fitted carpet and radiator. <br /><br />Bedroom One<br />12'6"x 10'6"<br />Spacious main bedroom with double glazed window, laminated flooring and radiator. <br /><br />Bedroom Two<br />12'6"x 7'3"<br />Double glazed window and radiator. <br /><br />Bedroom Three<br />9'6"x 6'7"<br />Double glazed window, laminated flooring and radiator. <br /><br />Courtyard<br />Large rear courtyard<br /><br /><h3>Disclaimer for virtual viewings</h3><p>Some or all information pertaining to this property may have been provided solely by the vendor, and although we always make every effort to verify the information provided to us, we strongly advise you to make further enquiries before continuing.</p><p>If you book a viewing or make an offer on a property that has had its valuation conducted virtually, you are doing so under the knowledge that this information may have been provided solely by the vendor, and that we may not have been able to access the premises to confirm the information or test any equipment. We therefore strongly advise you to make further enquiries before completing your purchase of the property to ensure you are happy with all the information provided.</p> | 3 | 1 | £ 70,000 | Wednesday, 13-Oct-21 17:18:15 UTC |
| Benty Heath Lane, Willaston, CH64 The Property<br />This period home is a beautiful early 1900's build that just delivers in every way, from the stunning entrance hall to the excellent views you will be delighted by this property from start to finish.<br /><br />Situated in a very sought after location in Willaston, this wonderful property offers the best of both rural setting however just a short walk to local amenities and restaurants of Willaston.<br /><br />The stunning house offers flexible living accommodation throughout and is flooded with natural light. In brief, the property comprises two reception rooms, both of which benefit from large splayed bays, new orangery, WC, spacious kitchen/breakfast with utility and boot room. First floor has four double bedrooms with excellent views around and two main family bathrooms. The property benefits from solid oak block flooring throughout the ground floor, all new double glazed windows, new orangery and a new central heating boiler.<br /><br />Outside there is a beautiful stoned driveway with large off street parking, mature gardens, large detached garage and south facing rear garden and patio, ideal for summer dining.<br /><br />Request your viewing online 24/7. <br /><br />Lounge<br />Double glazed windows, open fire with feature surround and three radiators. Opening to brand new orangery with access to the rear garden.<br /><br />Reception Room<br />Large double glazed bay window, open fire with feature surround and radiator.<br /><br />Kitchen/Breakfast<br />With a range of wall and base units, work surfaces over, inset sink and drainer unit. Space for freestanding fridge/freezer, integrated dishwasher, oven/grill with built in hob and extractor hood above. Space for table and chairs, open fire with feature surround, radiator and patio doors leading to rear garden.<br /><br />Utility Room<br />Double glazed window, Belfast sink, base units, new c/h boiler and space and plumbing for washing machine.<br /><br />W.C.<br />With low level WC and wash hand basin and radiator. Double glazed window.<br /><br />Master Bedroom<br />Double aspect/double glazed windows, fireplace, sink and radiator.<br /><br />Bedroom Two<br />Double glazed window, fireplace, sink, radiator and built in wardrobe.<br /><br />Bedroom Three<br />Double glazed window, fireplace, sink, radiator and built in wardrobe.<br /><br />Bedroom Four<br />Double glazed window, fireplace, sink and radiator.<br /><br />Bathroom One<br />Currently under full renovation.<br /><br />Bathroom<br />With low level WC, wash hand basin and bath. Double glazed window and radiator.<br /><br />Council Tax Band<br />G.<br /><br /><h3>Disclaimer for virtual viewings</h3><p>Some or all information pertaining to this property may have been provided solely by the vendor, and although we always make every effort to verify the information provided to us, we strongly advise you to make further enquiries before continuing.</p><p>If you book a viewing or make an offer on a property that has had its valuation conducted virtually, you are doing so under the knowledge that this information may have been provided solely by the vendor, and that we may not have been able to access the premises to confirm the information or test any equipment. We therefore strongly advise you to make further enquiries before completing your purchase of the property to ensure you are happy with all the information provided.</p> | 4 | 2 | £ 925,000 | Tuesday, 12-Oct-21 17:37:35 UTC | |
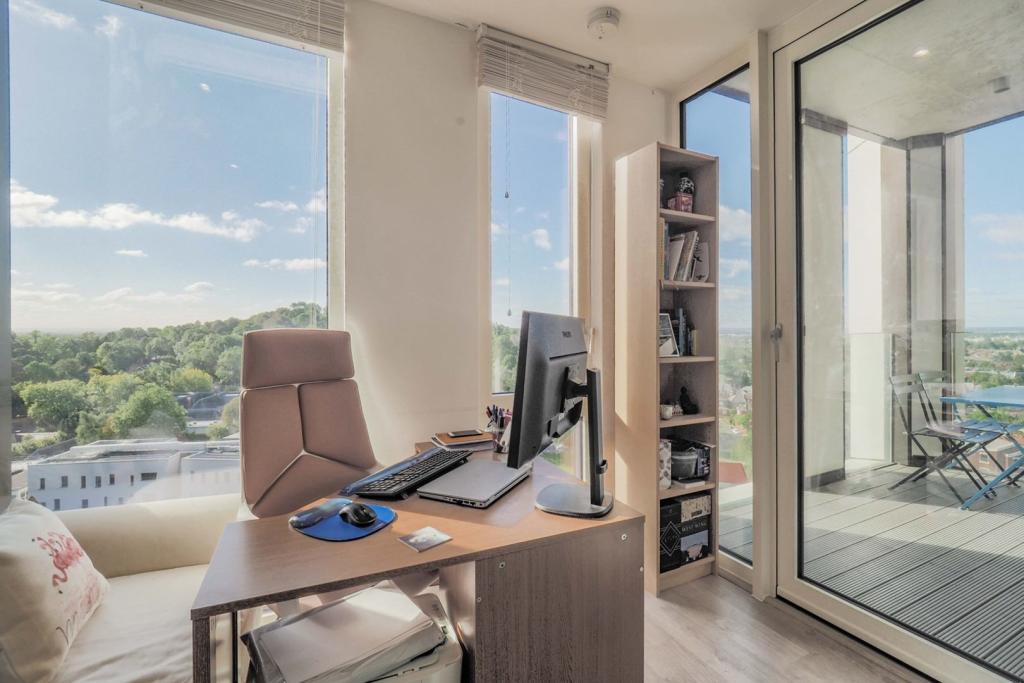 | College Road, Harrow, HA1 The Property<br />The Property<br /><br />A superb, recently built one bed luxury apartment located in the heart of Harrow Town Centre, providing a fabulous home for professionals, first time buyers, commuters or investors looking to add to their portfolio.<br /><br />A secure communal entrance at ground level provides lift and stair access to the upper floors. The south-facing thirteenth floor apartment comprises an entrance hallway with a generous utility room and built-in storage cupboard, a spacious and bright, open plan living room-diner with attractive wood laminate flooring, and large private balcony. A modern fully fitted kitchen features contemporary wall and base units and integrated appliances. The apartment boasts underfloor heating throughout, a large double bedroom with built in wardrobe, and a three-piece family bathroom. The generously proportioned private roof terrace, boasting impressive views over London and the surrounding area, is paved and provides the ideal area for outdoor entertaining. <br /><br />Added benefits include a concierge service, a very long lease of 997 years and 8 years remaining on the builder’s warranty.<br /><br />The property is in an excellent location, within walking distance of Harrow’s wide range of shopping, leisure and transport facilities including Harrow-on-the-Hill Underground Station with its Metropolitan Line and Chiltern Line National Rail services leading into the heart of London and beyond. The property is close to both the St Ann’s and the St George’s Shopping Centres, Northwick Park Hospital, various local parks and several sought after schools including the famous Harrow Boys’ Public School. Book your viewing for this stunning apartment with Purplebricks today.<br /><br /><h3>Disclaimer for virtual viewings</h3><p>Some or all information pertaining to this property may have been provided solely by the vendor, and although we always make every effort to verify the information provided to us, we strongly advise you to make further enquiries before continuing.</p><p>If you book a viewing or make an offer on a property that has had its valuation conducted virtually, you are doing so under the knowledge that this information may have been provided solely by the vendor, and that we may not have been able to access the premises to confirm the information or test any equipment. We therefore strongly advise you to make further enquiries before completing your purchase of the property to ensure you are happy with all the information provided.</p> | 1 | 1 | £ 350,000 | Tuesday, 12-Oct-21 10:09:40 UTC |
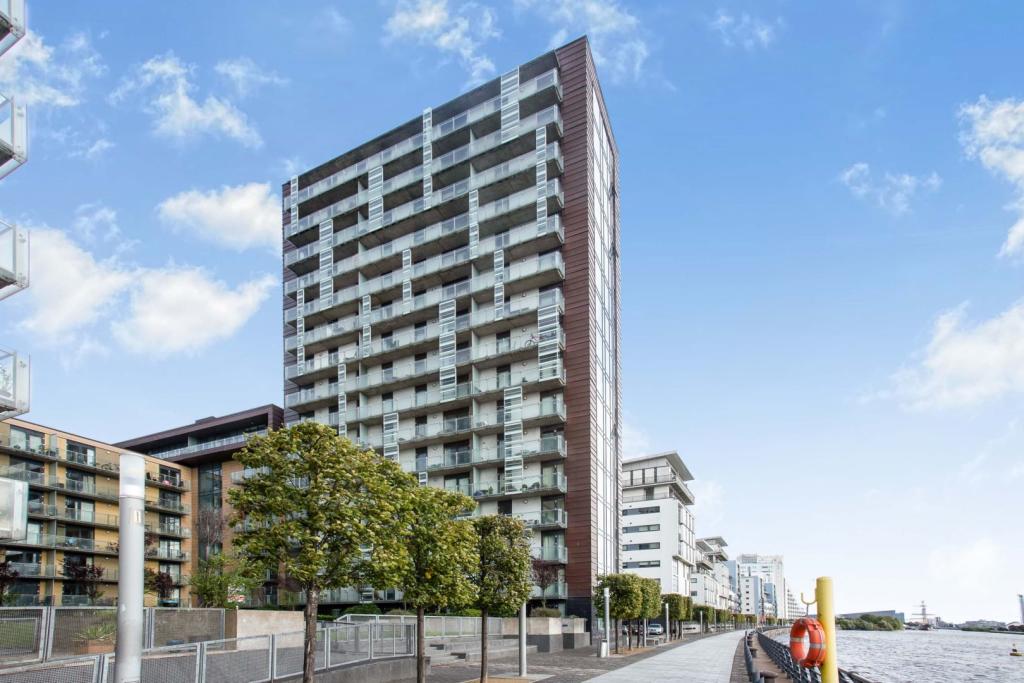 | 16 Castlebank Place, Glasgow, G11 The Property<br />Delighted to welcome to the market this stunning third floor apartment in the sought after Castlebank Place development.<br /><br /> This charming flat will be a smart buy for that winning bidder. <br /><br />Accessed from a secure entry system, lift access to landing, front door to ample hallway, open plan liv/kit/dining area, family bathroom and two double bedrooms master with en suite shower room.<br /><br />The flat boasts several features expected with staying in such a prestigious development including double glazing/gas central heating, modern fitted kitchen/dining area with integrated appliances and bathroom suite with shower fitted over bath. <br /><br />The property further enjoys spacious rooms, has been sympathetically decorated, offers good storage, secure, allocated parking space and the location of the flat is close to local amenities including bars, pubs, deli's, bespoke shops, walks along the river Clyde and a host of further amenities associated with living in the west of the city. <br /><br />There are nearby public transport links including a bus, rail and subway system allowing access to the main roads, Glasgow's west end/Universities and city centre. Glasgow airport can be reached via the nearby motorway links. <br /><br />Ideal for a professional this well-appointed flat will prove popular; early viewings are recommended to avoid disappointment.<br /><br /><h3>Disclaimer for virtual viewings</h3><p>Some or all information pertaining to this property may have been provided solely by the vendor, and although we always make every effort to verify the information provided to us, we strongly advise you to make further enquiries before continuing.</p><p>If you book a viewing or make an offer on a property that has had its valuation conducted virtually, you are doing so under the knowledge that this information may have been provided solely by the vendor, and that we may not have been able to access the premises to confirm the information or test any equipment. We therefore strongly advise you to make further enquiries before completing your purchase of the property to ensure you are happy with all the information provided.</p> | 2 | 1 | £ 175,000 | Tuesday, 12-Oct-21 08:15:42 UTC |
| Denbigh Road, Nannerch, CH7 The Property<br />CHARMING AND UNIQUE DETACHED BUNGALOW <br /><br />THREE/FOUR BEDROOMS <br /><br />LARGE PRIVATE PLOT <br /><br />MATURE GARDENS <br /><br />GATED DRIVEWAY <br /><br />SEMI RURAL <br /><br />Offering to the market this beautiful and charming four bedroom detached bungalow, situated on a large plot that offers mature gardens and a large driveway. The property is located in the semi rural area of Nannerch and is a short drive to local amenities, schools and transport links. <br /><br />The fantastic opportunity to purchase this unique and charming bungalow is now here! In brief the accommodation comprises of entrance porch, sitting room, kitchen/diner, area available (not complete) for utility or shower room, living room, three/four bedrooms (bedroom four could be used as a reception room or office etc) family bathroom, large wrap around garden and a large driveway with gated entrance. See floor plan for measurements. <br /><br />Do not miss out on this superb opportunity! Book your viewing today at Purplebricks.co.uk <br /><br /><h3>Disclaimer for virtual viewings</h3><p>Some or all information pertaining to this property may have been provided solely by the vendor, and although we always make every effort to verify the information provided to us, we strongly advise you to make further enquiries before continuing.</p><p>If you book a viewing or make an offer on a property that has had its valuation conducted virtually, you are doing so under the knowledge that this information may have been provided solely by the vendor, and that we may not have been able to access the premises to confirm the information or test any equipment. We therefore strongly advise you to make further enquiries before completing your purchase of the property to ensure you are happy with all the information provided.</p> | 4 | 1 | £ 360,000 | Tuesday, 12-Oct-21 00:13:34 UTC |