Agent Listings
| Image | Name | Bedrooms | Bathrooms | Price | Listed |
|---|---|---|---|---|---|
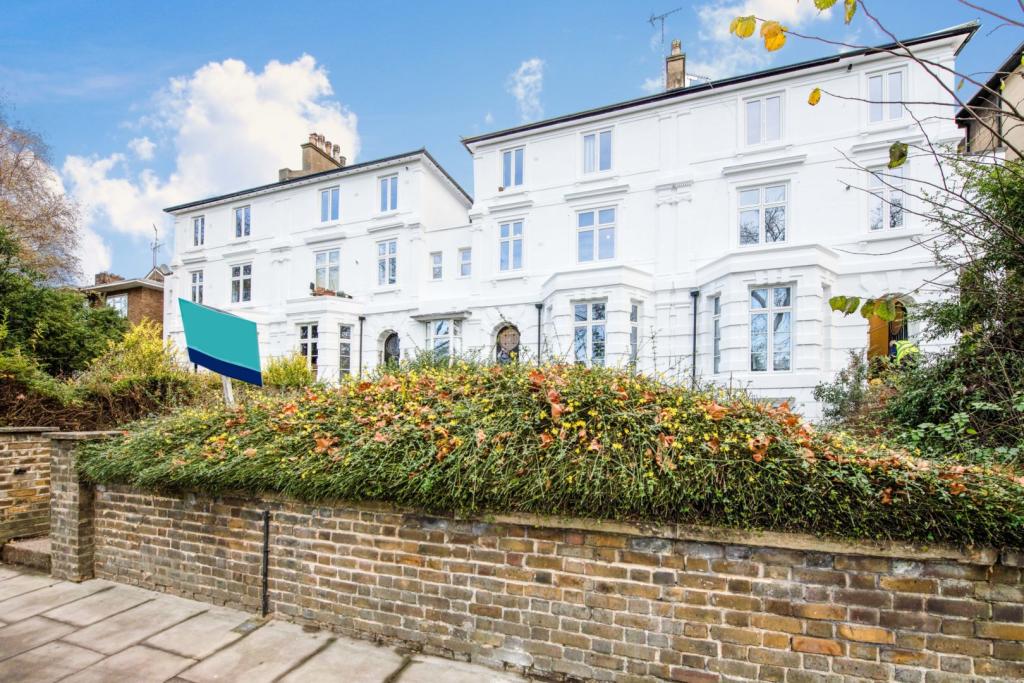 | St. Albans Villas, London, NW5 The Property<br />** CHAIN FREE **<br /><br />A NEWLY REFURBISHED two bedroom first floor flat located opposite and overlooking Hampstead Heath & Parliament Hill, that is offered for sale in excellent condition throughout and with no onward chain.<br /><br />Measuring approximately 612 sq ft, the property comprises two bedrooms, a family bathroom, a modern fitted kitchen, a living room and a private terrace/balcony to the rear (the only terrace of this size in the area), overlooking the communal gardens.<br /><br />Benefits include, double glazing, central heating, communal gardens and residents permit parking.<br /><br />Viewings are highly recommended as this property will make an ideal purchase for first time buyers, couples, families and landlords.<br /><br /><br /><br />Lease: 86 years remaining<br />Service Charge: Approximately £3,000 per year<br />Ground Rent: £10 per year<br /><br /><br /><br />St. Albans Villas is situated on Highgate Road near to Swain's Lane, with the property directly opposite and overlooking the vast open green spaces of Hampstead Heath & Parliament Hill.<br /><br />A selection of local shops and cafes can be found nearby on Swain's Lane, whilst Kentish Town, Hampstead and Highgate is less than a mile away with all of it's amenities on offer.<br /><br />Gospel Oak Railway Station (North London Line) is only 0.5 mile away, whilst Tuffnell Park Underground Station (Northern Line) is only 0.7 mile away, offering excellent transport links.<br /><br /><h3>Disclaimer for virtual viewings</h3><p>Some or all information pertaining to this property may have been provided solely by the vendor, and although we always make every effort to verify the information provided to us, we strongly advise you to make further enquiries before continuing.</p><p>If you book a viewing or make an offer on a property that has had its valuation conducted virtually, you are doing so under the knowledge that this information may have been provided solely by the vendor, and that we may not have been able to access the premises to confirm the information or test any equipment. We therefore strongly advise you to make further enquiries before completing your purchase of the property to ensure you are happy with all the information provided.</p> | 2 | 1 | £ 650,000 | Tuesday, 28-Dec-21 12:01:10 UTC |
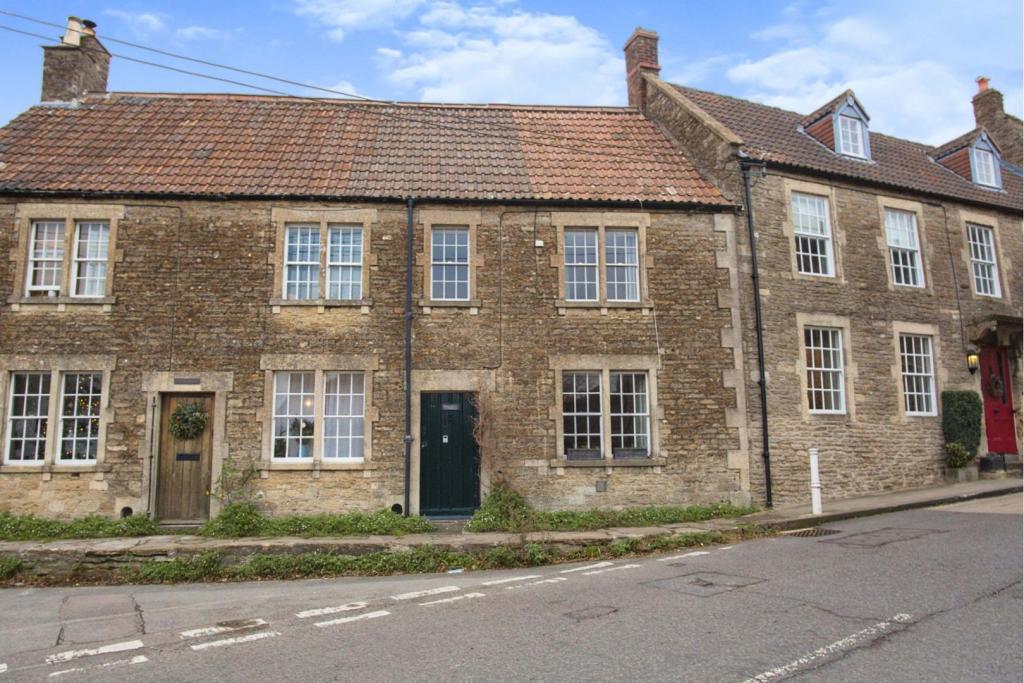 | North Street, Bath, BA2 Viewings commencing 4th January. A Grade II listed cottage with an abundance of character, dating back over four hundred years and located in this sought after heritage village. The property has been decorated throughout within the last 12 months. Downstairs is a lounge with open fire and fit... | 3 | 1 | £ 325,000 | Tuesday, 28-Dec-21 10:58:04 UTC |
| Lincoln Road, Erith, DA8 The Property<br />Purplebricks are pleased to offer to the market this 2/3 bedroom detached home, one of only four on the road. There is lots of potential here to extend to the rear, to the side or onto onto the garage (STPP). You may also consider opening up the kitchen to create a larger open plan kitchen/diner as has been done with other similar properties in the area. <br /><br />You will love the plot size as not only are you set back from the road but you have your own private driveway and garage, which is not always easy to find but usually near the top of any buyers requirements list. The garden here compliments the size of the house well and is established and maintained. <br /> <br />Originally three bedrooms previously the third bedroom has been converted into a walk in wardrobe area off the main bedroom, now you may want to keep this as it is or convert it back by adding and removing a partition wall. The asking price of this property reflects this. <br /><br />Ideal for first time buyers, families or professionals. The property comprises an entrance hall, living room/dining room, kitchen, conservatory, w.c, family bathroom and two bedrooms the master with walk in wardrobe (or third bedroom). <br /><br />Lincoln Road is well positioned for easy access to the A2/M25/Dartford Crossing, local amenities and a range of schools for all ages. Nearby you will also find Bluewater Shopping Centre, Slade Green Station and Barnehurst Golf Club.<br /><br />Lounge/Dining Room<br />24’7”x 10’5”<br /><br />Kitchen<br />7’9” x 5’11” <br /><br />Conservatory<br />13’1” x 7’7” <br /><br />Garage<br />17’3” x 8’8” <br /><br />Bedroom One<br />16’9” x 10’3”<br /><br />Bedroom Two<br />11’2” x 8’7”<br /><br />Bathroom<br />6’0” x 5’4” <br /><br /><h3>Disclaimer for virtual viewings</h3><p>Some or all information pertaining to this property may have been provided solely by the vendor, and although we always make every effort to verify the information provided to us, we strongly advise you to make further enquiries before continuing.</p><p>If you book a viewing or make an offer on a property that has had its valuation conducted virtually, you are doing so under the knowledge that this information may have been provided solely by the vendor, and that we may not have been able to access the premises to confirm the information or test any equipment. We therefore strongly advise you to make further enquiries before completing your purchase of the property to ensure you are happy with all the information provided.</p> | 2 | 1 | £ 375,000 | Tuesday, 28-Dec-21 09:30:34 UTC | |
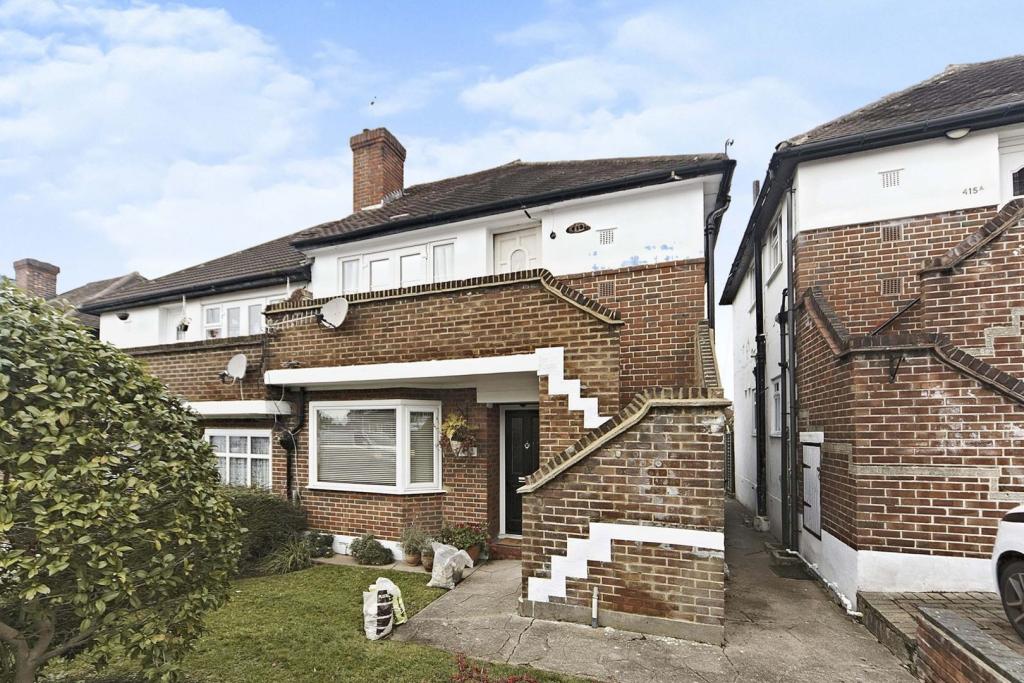 | Lynmouth Avenue, Morden, SM4 The Property<br />Two double bedroom first floor maisonette with private rear garden, over 900 year lease remaining, lounge-dining room, newly fitted bathroom, garage and within 0.8 miles of Motspur Park train station making this ideal for 1st time buyers & young families.<br /><br />The property has steps leading up to the first floor balcony area and front door. Inside the property there is a lounge-dining room area with space for sofas and a small table & chairs. There are also double patio doors opening out to the balcony area at the front of the property.<br />The kitchen has cupboard space to three sides, integrated gas hob, fan oven and there is space & plumbing for a fridge-freezer and washing machine. There are two double bedrooms to the rear of the property and one has built in wardrobe space to one side. The modern family bathroom has a shower over the bath, w/c, hand basin with storage below and towel rail.<br /><br />Outside - The property has it's own private rear garden which is mostly laid to lawn and at the far end there is the garage which is accessed via a secure road running behind the property.<br /><br />Lease - 900 years plus (TBC).<br /><br />Location<br />The property is located 0.8 miles from Motspur Park train station which has links into London Waterloo, Wimbledon, Clapham Junction & Guildford. St.Helier train station is within 1.1 miles and has links into London Bridge, London Blackfriars and Sutton.<br /><br />For primary schools, Aragon Primary School is 0.2 miles away, Hatfeild Primary School is 0.3 miles away and St John Fisher RC Primary School is within 0.4 miles.<br />For secondary schools, both Glenthorne High School & Coombe Boys' School are 1.1 miles away.<br /><br />There are good bus links into Morden, Wimbledon and Sutton and there are shops within walking distance.<br /><br /><h3>Disclaimer for virtual viewings</h3><p>Some or all information pertaining to this property may have been provided solely by the vendor, and although we always make every effort to verify the information provided to us, we strongly advise you to make further enquiries before continuing.</p><p>If you book a viewing or make an offer on a property that has had its valuation conducted virtually, you are doing so under the knowledge that this information may have been provided solely by the vendor, and that we may not have been able to access the premises to confirm the information or test any equipment. We therefore strongly advise you to make further enquiries before completing your purchase of the property to ensure you are happy with all the information provided.</p> | 2 | 1 | £ 295,000 | Tuesday, 28-Dec-21 00:05:56 UTC |
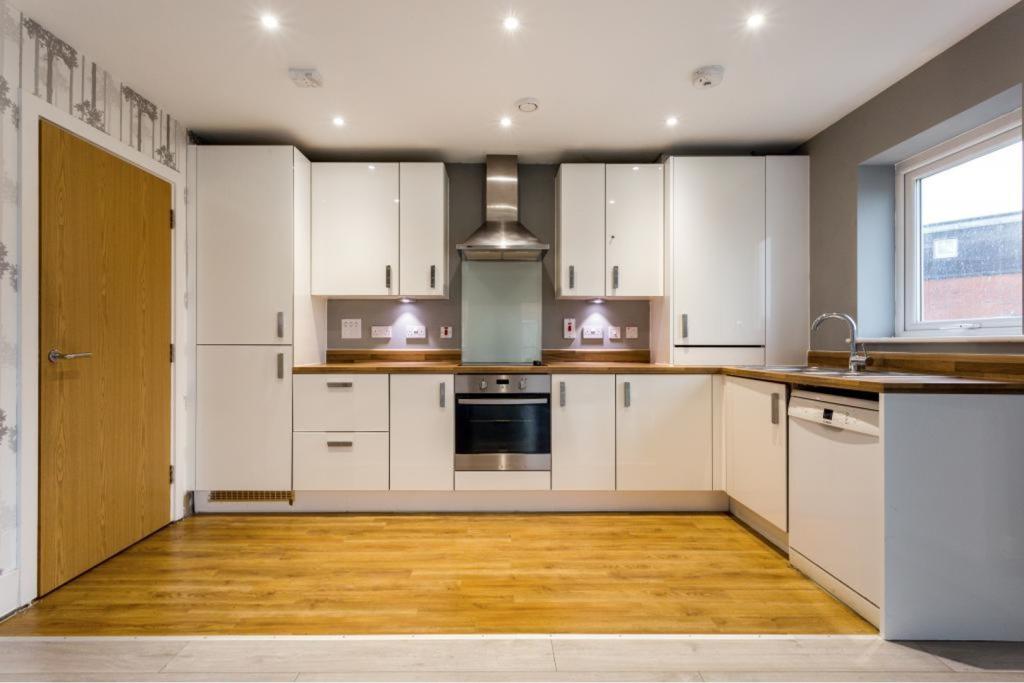 | 5 The Kilns, Redhill, RH1 Shared Ownership
Min Share Available 60%
Full Market Value £305,000 *STUNNING SECOND FLOOR APARTMENT* *HANDY FOR STATION AND LOCAL AMENITIES* *SOUTH FACING WRAP AROUND BALCONY*
Have you been searching for the perfect location, living in Watercolour is a great lifestyle choice! Built by Linden H... | 2 | 1 | £ 183,000 | Monday, 27-Dec-21 23:30:04 UTC |
| 148d Brownside Road, Glasgow, G72 The Property<br />The Property<br /><br />Presented to the market in true walk in condition, this modern two bedroom second floor flat offers modern living accommodation and landscaped garden grounds.<br /><br />Internally the accommodation comprises of entrance hallway with storage cupboard and loft access, bright spacious lounge dining area, modern fitted kitchen which has a range of base and wall mounted storage units, two double bedrooms with master having en suite shower room and three piece bathroom with WC, wash hand basin and bath completes the accommodation. <br /><br />The property further benefits from double glazing, central heating, resident parking with garage. The property is in true walk-in condition and will not fail to impress on inspection.<br /><br />Positioned within this prime residential locale the property is well placed for local Cambuslang amenities which provide a range of shops and supermarkets catering for day to day requirements. Alternatively the area benefits from frequent public transport links which provide fast commuter access to nearby East Kilbride and onto Glasgow city centre respectively. Established schooling is available locally at both primary and secondary levels whilst furthermore access pass onto the M74/M8 motorway networks are easily accessible.<br /><br /><br /><br /><h3>Disclaimer for virtual viewings</h3><p>Some or all information pertaining to this property may have been provided solely by the vendor, and although we always make every effort to verify the information provided to us, we strongly advise you to make further enquiries before continuing.</p><p>If you book a viewing or make an offer on a property that has had its valuation conducted virtually, you are doing so under the knowledge that this information may have been provided solely by the vendor, and that we may not have been able to access the premises to confirm the information or test any equipment. We therefore strongly advise you to make further enquiries before completing your purchase of the property to ensure you are happy with all the information provided.</p> | 2 | 2 | £ 150,000 | Monday, 27-Dec-21 18:05:24 UTC | |
| Patrington Close, Crawley, RH11 The Property<br />This is a spacious and well presented three bedroom family house, ideally situated in a popular location close to local amenities. The accommodation is arranged over two floors and comprises entrance hall, modern downstairs cloakroom. The kitchen/diner is at the front of the property with the kitchen area being fitted in a modern range of base and wall units with complimentary working surfaces and appliance space. There is ample room for a dining table and chairs. The sitting room to the the rear of the property is an excellent size with plenty of space for sofas and chairs to relax, double glazed doors provide views and access to the rear garden. There is a useful storage cupboard and door to rear lobby leading out to the garden. On the first floor there are three well proportioned bedrooms and a modern family bathroom which completes the internal accommodation. Outside private rear garden with patio area which is ideal for outside entertaining and alfresco dining, area of lawn, useful shed and rear personnel access.<br /><br />Location<br />The property is located within walking distance of the local shopping facilities at Bewbush and Gossops Drive and is also close to local bus routes with services to Crawley town centre, Gatwick Airport and Horsham. Crawley town centre is a short drive away with an excellent selection of shops, restaurants, recreation facilities and schools. The K2 Leisure Centre is close by. Crawley railway station (London Victoria/London Bridge approx. 35 minutes). Gatwick Airport and Junction 10 of the M23 are also within easy reach.<br /><br />Schools<br />Bewbush Community Primary School, Waterfield Primary School, <br />Holy Trinity C of E Secondary School and St Wilfrid’s Catholic School.<br /><br />Council Tax Band<br />Council Tax Band C<br /><br /><h3>Disclaimer for virtual viewings</h3><p>Some or all information pertaining to this property may have been provided solely by the vendor, and although we always make every effort to verify the information provided to us, we strongly advise you to make further enquiries before continuing.</p><p>If you book a viewing or make an offer on a property that has had its valuation conducted virtually, you are doing so under the knowledge that this information may have been provided solely by the vendor, and that we may not have been able to access the premises to confirm the information or test any equipment. We therefore strongly advise you to make further enquiries before completing your purchase of the property to ensure you are happy with all the information provided.</p> | 3 | 1 | £ 335,000 | Monday, 27-Dec-21 13:25:08 UTC | |
| Hawkins Avenue, Gravesend, DA12 The Property<br />A wonderfully presented and truly spectacular one bedroom contemporary apartment complete with wrap around balcony, allocated parking space and benefitting from a good deal of updating from the current owner. <br /><br />A new fitted kitchen and breakfast bar (fitted in 2019) with integrated appliances is the perfect please to create all your favourite foods. <br /><br />No expense has been spared in creating the fantastic apartment you see before you today. The attention to detail is evident from the click vinyl flooring (guaranteed for 25 years) to the brass and Crome fittings. <br /><br />The bathroom has also benefitted from updated units with extra storage. As well as extra storage units added in the living room and wardrobe in the double bedroom. <br /><br />You will love how light the property is with the wrap around balcony overlooking the estuary serving as an inviting place to entertain or watch the world go by. <br /><br />If you are looking for a modern one bedroom apartment that is well presented, well looked after, comfortable modern apartment this property should be at the top of your list. <br /><br />Parking is unrestricted & their are multiple bays outside the block and in the surrounding area where you and friends/family can park. <br />With good access to the A2/M25 motorway the property is located in the ever popular Singlewell area of Gravesend outside the town centre. <br /><br />Bluewater shopping centre is a short car ride away offering high end retail & restaurants to suite all tastes. For golfers you are between Mid Kent Golf Club & Southern Valley Golf Club so you don’t need to travel far for your hobby. Ebsfleet and Gravesend stations are approx 15 mins away. <br /><br />Kitchen/Diner<br />17'8"x 16'4"<br /><br />Bedroom One<br />11'1"x 10'6"<br /><br />Bathroom<br />6'9"x 6'6"<br /><br /><h3>Disclaimer for virtual viewings</h3><p>Some or all information pertaining to this property may have been provided solely by the vendor, and although we always make every effort to verify the information provided to us, we strongly advise you to make further enquiries before continuing.</p><p>If you book a viewing or make an offer on a property that has had its valuation conducted virtually, you are doing so under the knowledge that this information may have been provided solely by the vendor, and that we may not have been able to access the premises to confirm the information or test any equipment. We therefore strongly advise you to make further enquiries before completing your purchase of the property to ensure you are happy with all the information provided.</p> | 1 | 1 | £ 190,000 | Sunday, 26-Dec-21 12:51:49 UTC | |
| Wolsey Crescent, GREENHITHE, DA9 The Property<br />**BALCONY**TWO EN-SUITES**ALLOCATED PARKING*<br />**IMMACULATELY PRESENTED THROUGHOUT**<br />CHAIN FREE...<br /><br />A superb opportunity to own a unique style of property on a sought after development in a very popular location within walking distance of Greenhithe Station. <br /><br />With one of the biggest gardens on the estate and overlooking woodland this property occupies a lovely plot. Built with a diverse layout in mind and extremely spacious this house must be viewed to be fully appreciated. <br /><br />No expenses has been spared here from new floors laid when the current owners moved in to the bullet proof front and back doors and security system. <br /><br />On the ground floor level you have a spacious lounge/dining area. The hart of this home is the kitchen which flows well into the lounge/dining space. From the dining area you can also access the garden and if you enjoy entertaining friends and family you will love what's on offer here. <br /><br />The integral garage has been part converted to add extra storage and a utility room, the garage door has an electric up and over remote control design. <br /><br />On the first floor you will find three bedrooms one with its own en-suite and built in wardrobes, the family bathroom is also located on this floor. <br /><br />The second floor is completed by a master bedroom with built in wardrobes and en-suite shower room. With a further bedroom (currently used as an office) with its own private balcony...how great is that. <br /><br />Greenhithe station is approximately 10 minutes walk away and the A2/M25 are just as easily reached. <br />You are in between Dartford & Ebbsfleet station not just offering great access to London but Europe too.<br />Play parks and areas of green are situated nearby for children and adults to enjoy. <br /><br />Living Area<br />22'7"x 14'4"<br /><br />Kitchen<br />16'8"x 7'9"<br /><br />Conservatory<br />22'6"x 6'11"<br /><br />Garage<br />12'0"x 10'4"<br /><br />Utility Room<br />13'1"x 7'1"<br /><br />Bedroom One<br />16'2"x 10'9"<br /><br />Bedroom Two<br />20'9"x 11'1"<br /><br />Bedroom Three<br />11'2"x 7'9"<br /><br />Bedroom Four<br />11'10"x 7'10"<br /><br />Bedroom Five / Study<br />17'0"x 7'10"<br /><br />Dressing Room<br />7'1"x 4'5"<br /><br />En-suite One<br />7'0"x 5'9"<br /><br />En-suite Two<br />8'3"x 5'2"<br /><br />Bathroom<br />10'5"x 7'0"<br /><br /><h3>Disclaimer for virtual viewings</h3><p>Some or all information pertaining to this property may have been provided solely by the vendor, and although we always make every effort to verify the information provided to us, we strongly advise you to make further enquiries before continuing.</p><p>If you book a viewing or make an offer on a property that has had its valuation conducted virtually, you are doing so under the knowledge that this information may have been provided solely by the vendor, and that we may not have been able to access the premises to confirm the information or test any equipment. We therefore strongly advise you to make further enquiries before completing your purchase of the property to ensure you are happy with all the information provided.</p> | 5 | 5 | £ 625,000 | Sunday, 26-Dec-21 09:55:09 UTC | |
| Broadhurst Avenue, Edgware, HA8 The Property<br />Purplebricks are pleased to bring to the market this modern extended three bedroom family home in a highly sought after area in Edgware, presented in good decorative order and offering spacious and versatile accommodation. Within walking distance to places of worship and local schools, the property is also conveniently located within close proximity to Edgware's Shopping Centre, the A41, Edgware Tube Station (Northern Line) and Mill Hill Broadway (Thameslink) which can have you into central London within 15 minutes.<br /><br />This house comprises to the ground floor a spacious entrance hall, separate lounge area with large bay window and restored wooden flooring. Further to the ground floor is an additional reception room and the extension to the rear works perfectly as a dining area overlooking your 50ft south facing garden which is mainly laid to lawn with paving area perfect for entertaining. To complete the ground floor you have a modern fitted kitchen, additional utility area and downstairs WC.<br /><br />To the first floor you have 2 double bedrooms ,1 single bedroom, modern bathroom with walk in shower, bath and floating sink and vanity unit. The property has further extension potential to the loft subject to planning permission.<br /><br />The property further benefits from double glazing throughout, central heating, a front driveway for approx 3-4 cars which includes an electric car charger.<br /><br />VIEWING IS ESSENTIAL to appreciate everything this house has to offer.....and arranging your viewing is simple: You can click on the 'Book a viewing' link within the BROCHURE, or visit purplebricks.co.uk (or our App) and search for the property using the postcode HA8 9SH, or give us a call .<br /><br /><br /><br /><h3>Disclaimer for virtual viewings</h3><p>Some or all information pertaining to this property may have been provided solely by the vendor, and although we always make every effort to verify the information provided to us, we strongly advise you to make further enquiries before continuing.</p><p>If you book a viewing or make an offer on a property that has had its valuation conducted virtually, you are doing so under the knowledge that this information may have been provided solely by the vendor, and that we may not have been able to access the premises to confirm the information or test any equipment. We therefore strongly advise you to make further enquiries before completing your purchase of the property to ensure you are happy with all the information provided.</p> | 3 | 1 | £ 750,000 | Sunday, 26-Dec-21 00:06:03 UTC | |
| Bedivere Road, Crawley, RH11 The Property<br />Have you been looking for a home, where you can just move in? A stylish and contemporary home that offers spacious rooms, a south facing garden and a garage? Then look no further as this truly stunning town house really will tick all the boxes.<br /><br />As soon as you step through the front door you will be 'wowed' by this gorgeous house. A warm welcome awaits you where there is plenty of space for your coats and shoes along with a useful downstairs cloakroom. <br /><br />A modern fitted kitchen with sleek units and worktops provide even the most discerning chef a fabulous space to create a culinary delight. There is a range of integrated appliances and storage for all your cooking equipment and ingredients. The real hub of the home is the amazing open plan living space which is perfect for entertaining or to relax after a hard day at work. Light pours though the velux windows and doors lead out to the garden perfect for hosting summer bbqs. There is plenty of room for a large table and chairs too so next Christmas you will be the ones hosting! <br /><br />On the first floor you have two double bedrooms perfect for when guests come to stay or for the children and there is the third bedroom which is a generous single bedroom currently used as a home office. You also have a modern white bathroom suite where you can soak in the bath after a long day at work.<br /><br />If you are looking for an element of a luxury in your new home then the master suite will really be the relaxing haven you have been looking for. There are extensive built in wardrobes as well as a a wonderful ensuite shower room and the room offers privacy and seclusion on the top floor of the house.<br /><br />Outside the south facing garden has been attractively landscaped with a patio area to enjoy al fresco dining and an area of lawn. There is access to the garage which has power and light and to the front is a driveway. <br /><br /><br /><h3>Disclaimer for virtual viewings</h3><p>Some or all information pertaining to this property may have been provided solely by the vendor, and although we always make every effort to verify the information provided to us, we strongly advise you to make further enquiries before continuing.</p><p>If you book a viewing or make an offer on a property that has had its valuation conducted virtually, you are doing so under the knowledge that this information may have been provided solely by the vendor, and that we may not have been able to access the premises to confirm the information or test any equipment. We therefore strongly advise you to make further enquiries before completing your purchase of the property to ensure you are happy with all the information provided.</p> | 4 | 3 | £ 475,000 | Sunday, 26-Dec-21 00:05:44 UTC | |
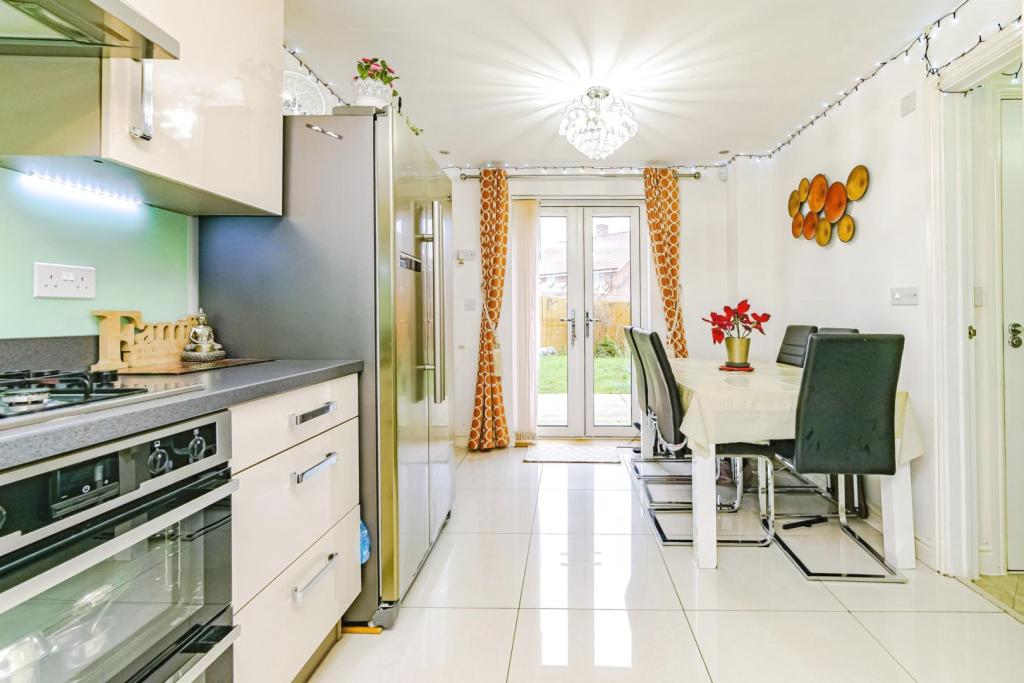 | Somerley Drive, Crawley, RH10 The Property<br />Guide Price £475,000 to £500,000. This spacious and well presented detached house was built buy Taylor Wimpey in 2015 and is situated on the popular and picturesque Forge Wood development. The light and bright accommodation is arranged over two floors and comprises entrance hall, modern downstairs cloakroom, spacious dual aspect sitting room with ample space for sofas and chairs to relax in. The kitchen/diner is also dual aspect and is an excellent size with the kitchen having an extensive range of base and wall units with complimentary working surfaces and appliance space. There is plenty of room for a dining table and chairs. On the first floor the principal bedroom has the added benefit of a modern en-suite shower room. There are two further well proportioned bedrooms and modern family bathroom which completes the internal accommodation. Outside there is a private rear garden with a patio area ideal for outside entertaining and alfresco dining. There is a garage and driveway with off road parking.<br /><br />Location<br />About Crawley<br />Located close to Gatwick Airport, Crawley is one of the fastest-growing towns in the south of England.<br /><br />Crawley town centre, is just 3.4 miles from Forge Wood and plays host to a variety of amenities including a large selection of supermarkets and a shopping centre, as well as restaurants, bars, cinemas, entertainment, sports and leisure facilities. There are also weekly street markets selling everything from accessories and quality plants to fresh fruit, vegetables and cuts of meat. There is also a selection of schools for all ages close by.<br /><br />Enjoying life at Forge Wood<br />Situated on the outskirts of Crawley’s animated town centre, Forge Wood is set in a tree lined rural location and has access to a range of amenities that will please the entire family. From a more immediate standpoint, you can take in the glorious countryside views from one of the local pubs and enjoy a bite to eat or head further into the town centre for something different.<br /><br />Getting out and about is simple from Forge Wood - Crawley town centre is only a few miles away while Gatwick Airport is less than a mile away, for those wishing to travel further afield. Gatwick Train Station is ideal for commuters as it offers quick services to London Victoria, Blackfriars and London Bridge. There is also easy access to the M23 motorway stretching from Crawley, Gatwick Airport and the M25 motorway with routes into London.<br /><br /><br /><br />General Information<br />Service Charges<br />The owner has advised they currently pay an annual service charge of £182.00.<br /><br />Council Tax Band<br />Council Tax Band D<br /><br /><h3>Disclaimer for virtual viewings</h3><p>Some or all information pertaining to this property may have been provided solely by the vendor, and although we always make every effort to verify the information provided to us, we strongly advise you to make further enquiries before continuing.</p><p>If you book a viewing or make an offer on a property that has had its valuation conducted virtually, you are doing so under the knowledge that this information may have been provided solely by the vendor, and that we may not have been able to access the premises to confirm the information or test any equipment. We therefore strongly advise you to make further enquiries before completing your purchase of the property to ensure you are happy with all the information provided.</p> | 3 | 2 | £ 475,000 | Sunday, 26-Dec-21 00:05:39 UTC |
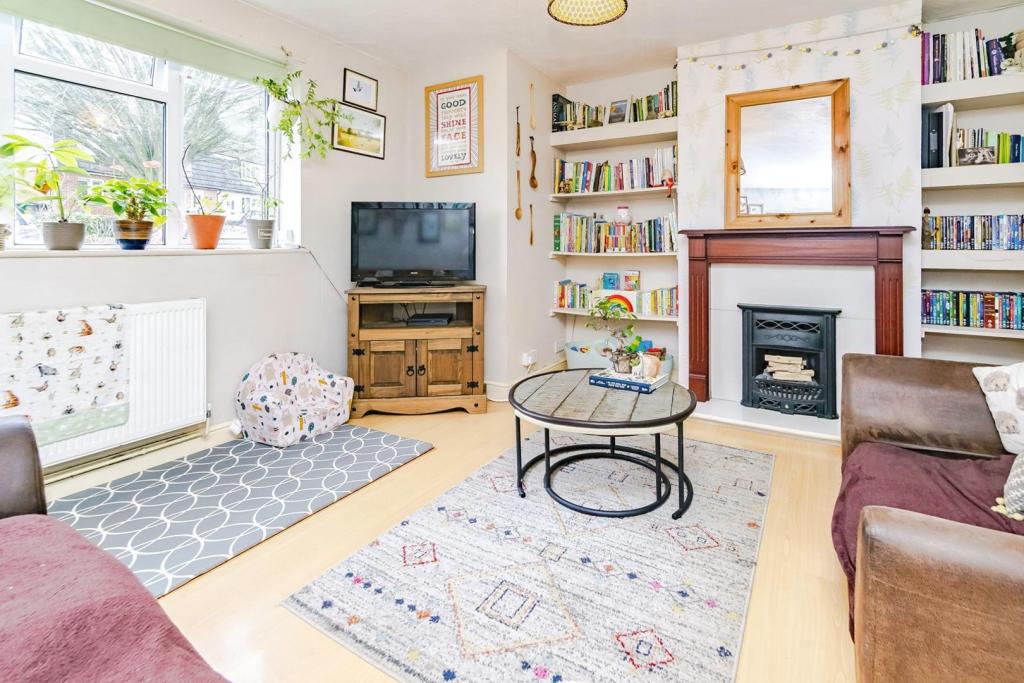 | Springfield Road, Dorking, RH4 *GROUND FLOOR FLAT* *CLOSE TO STUNNING COUNTRYSIDE* *HANDY FOR DORKING* As soon as you step through the door there is a useful entrance hall providing storage and plenty of room for your coats and shoes. Your eye is drawn through to lounge which provides a super space to sit back and relax after... | 1 | 1 | £ 200,000 | Sunday, 26-Dec-21 00:05:38 UTC |
| Hamble Walk, Northolt, UB5 The Property<br />Purplebricks are very pleased to offer this remarkable four bedroom duplex maisonette to the market, split over both the ground and first floor. The home offers four generously proportioned bedrooms, two bathrooms (one on each floor), a spacious living room and a large kitchen diner. The property also benefits from built in storage on both floors as well as a private front garden. The home is positioned a short stroll from the greenery of Northala Hills and playing fields, with a childrens park, cafe and fishing lakes. <br /><br />Location<br />The property is located on Hamble Walk, just off Kensington Road in Northolt, a short distance from Northala Fields and the A40. The property is within an excellent proximity to main roads for the motorist to head in and out of London and to the home counties, with a reasonable commute to the nearest tubes in Northolt and Greenford via regular bus services to both stations. <br />Additionally, the home is close to several popular schools located both in Northolt and Greenford, including Greenford High (outstanding), Alec Reed Academy (good), Gifford Primary (outstanding) and many more. <br /><br />Lease Information<br />Lease term remaining - TBC (approx 90-100 years)<br />Service charge - TBC<br />Ground rent - TBC<br /><br /><h3>Disclaimer for virtual viewings</h3><p>Some or all information pertaining to this property may have been provided solely by the vendor, and although we always make every effort to verify the information provided to us, we strongly advise you to make further enquiries before continuing.</p><p>If you book a viewing or make an offer on a property that has had its valuation conducted virtually, you are doing so under the knowledge that this information may have been provided solely by the vendor, and that we may not have been able to access the premises to confirm the information or test any equipment. We therefore strongly advise you to make further enquiries before completing your purchase of the property to ensure you are happy with all the information provided.</p> | 4 | 2 | £ 415,000 | Saturday, 25-Dec-21 10:03:05 UTC | |
| Ladbroke Road, Redhill, RH1 The Property<br />With over 2000sq ft of accommodation and in one of Redhill's most sought after locations, this stunning home really is a must see. Having been lovingly refurbished by its current owners, this period home offers stylish and contemporary accommodation and is arranged over 4 floors. A warm welcome awaits as you step through the front door where there is plenty of room for coats and shoes, and a useful downstairs cloakroom. If you love to cook and entertain then this kitchen will tick all the boxes with plentiful worktop and cupboard space, ideal for rustling up a feast, and for informal dining there is plenty of room for a table and chairs, With doors leading straight out to the garden this space is ideal for summer parties! For dinner parties or Sunday roasts with the family, the formal dining room provides the ideal space leading straight off the kitchen. At the end of the day the lounge provides a relaxing room to unwind and catch up on the latest films or to curl up with a good book. From the hall there are steps leading down to the basement room where, if you are looking for further accommodation, the space could be converted into additional living space or equally is a welcome addition for extra storage. The first floor of the house offers 3 good-sized bedrooms along with a luxury bathroom, perfect for the children all to have their own rooms and wash facilities. For the adults, the second floor offers a wonderful master bedroom with roof top views across Redhill, along with another beautiful shower room, and the 5th bedroom is currently used as a dressing room. For those working from home, outside there is a large home office with power. The garden has been landscaped to offer low-maintenance upkeep and is a wonderful area to entertain or enjoy a bbq or homemade pizza after a long day at work. To the front is driveway parking for two cars. The house is a short walk to all of Redhill's amenities, train station and schools.<br /><br /><h3>Disclaimer for virtual viewings</h3><p>Some or all information pertaining to this property may have been provided solely by the vendor, and although we always make every effort to verify the information provided to us, we strongly advise you to make further enquiries before continuing.</p><p>If you book a viewing or make an offer on a property that has had its valuation conducted virtually, you are doing so under the knowledge that this information may have been provided solely by the vendor, and that we may not have been able to access the premises to confirm the information or test any equipment. We therefore strongly advise you to make further enquiries before completing your purchase of the property to ensure you are happy with all the information provided.</p> | 5 | 3 | £ 750,000 | Saturday, 25-Dec-21 09:17:50 UTC | |
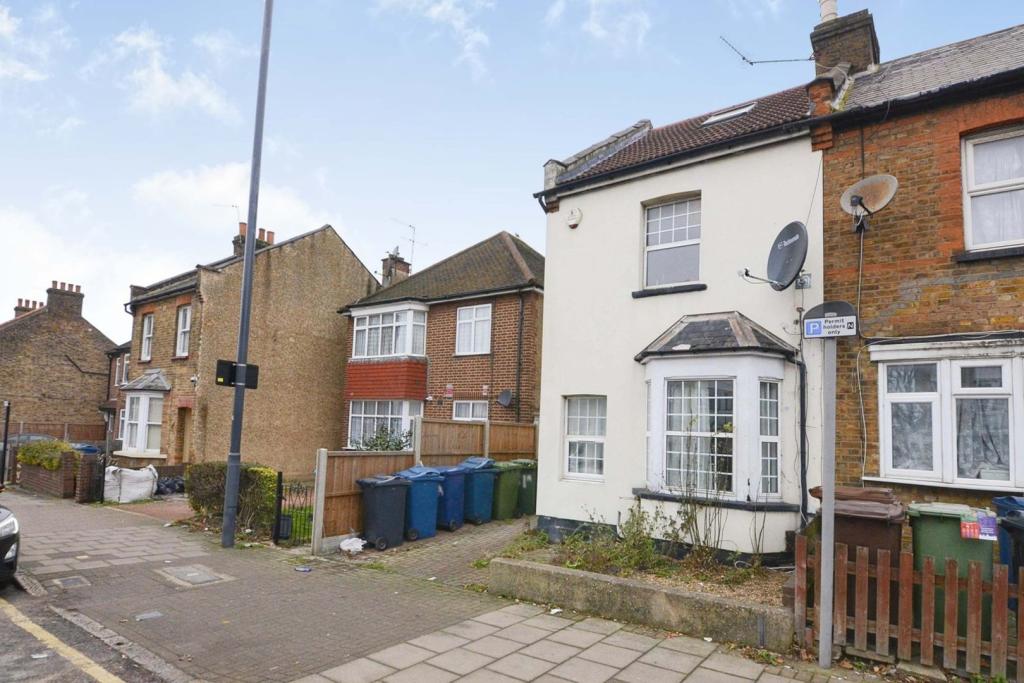 | Greenford Road, Harrow, HA1 "Chain Free" presented in immaculate condition" This rarely available split-level large double bedroom Maisonette is located in Harrow and offers it’s own drive as well as gas central heating and a long lease . Purplebricks recommends a prompt viewing. Property walk-through:
A welcoming entranc... | 1 | 1 | £ 215,000 | Saturday, 25-Dec-21 00:05:24 UTC |
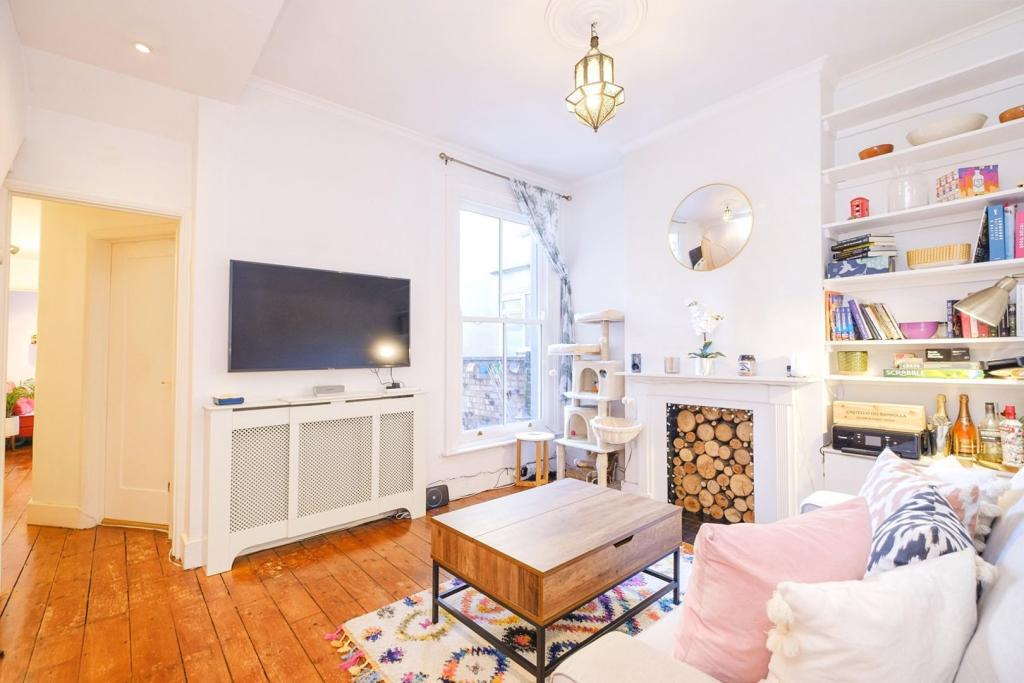 | Ravensworth Road, London, NW10 The Property<br />A fantastic recently modernised two bedroom garden flat in Kensal Green. <br />The flat has been renovated by the owners and features a modern kitchen, a remodelled bathroom, a large master bedroom with a bay window at the front and a second bedroom at the rear which can double up as a home office or dinning room.<br /><br />The flat has original wooden flooring throughout and the west facing garden benefits from sun all afternoon.<br />Just moments away from shops, cafes and Kensal Green tube station, this flat is perfect for a professional couple.<br /><br />An excellent location with plenty of great pubs and restaurants nearby and excellent transport links, being a short distance from Kensal Green, Kensal Rise and Willesden Junction stations on the Bakerloo Line and London Overground. <br /><br />*To book a viewing on this great property 24 hours a day, 7 days a week please visit the Purplebricks website for viewing availability and to confirm your date and appointment time*<br /><br /><br /><h3>Disclaimer for virtual viewings</h3><p>Some or all information pertaining to this property may have been provided solely by the vendor, and although we always make every effort to verify the information provided to us, we strongly advise you to make further enquiries before continuing.</p><p>If you book a viewing or make an offer on a property that has had its valuation conducted virtually, you are doing so under the knowledge that this information may have been provided solely by the vendor, and that we may not have been able to access the premises to confirm the information or test any equipment. We therefore strongly advise you to make further enquiries before completing your purchase of the property to ensure you are happy with all the information provided.</p> | 2 | 1 | £ 475,000 | Friday, 24-Dec-21 13:55:36 UTC |
| Scotia Street, Motherwell, ML1 The Property<br />The Property<br /><br />Charming three bedroom end terraced villa well positioned within this popular Motherwell pocket. This spacious family home can be found in excellent decorative order throughout and early viewings are highly recommended. <br /><br />The accommodation itself comprises entrance vestibule, lounge, modern fitted kitchen with access to rear gardens and third bedroom. Stairs lead to upper landing giving access to two further double bedrooms and modern fitted shower room.<br /><br /> Located close to Motherwell Town Centre, there are a wide range of amenities, including schools, shops and sports and recreational facilities, including Strathclyde Country Park and its many leisure pursuits The property sits within the catchment area for the highly sought after Dalziel High School and the popular Ladywell Primary school. There is a mainline train station which offers services to both Glasgow and Edinburgh. A comprehensive motorway network nearby, including M73, M74 and M8, offers excellent commuting access to all over Scotland and the South. <br /><br /> <br /><br /><h3>Disclaimer for virtual viewings</h3><p>Some or all information pertaining to this property may have been provided solely by the vendor, and although we always make every effort to verify the information provided to us, we strongly advise you to make further enquiries before continuing.</p><p>If you book a viewing or make an offer on a property that has had its valuation conducted virtually, you are doing so under the knowledge that this information may have been provided solely by the vendor, and that we may not have been able to access the premises to confirm the information or test any equipment. We therefore strongly advise you to make further enquiries before completing your purchase of the property to ensure you are happy with all the information provided.</p> | 3 | 1 | £ 100,000 | Friday, 24-Dec-21 13:45:40 UTC | |
| Frobisher Way, Greenhithe, DA9 The Property<br />A fabulous two bedroom first floor apartment located in the extremely sought after Greenhithe village, right on the river (with river views). Imagine waking up in the morning and being able to look out over the river or opening windows and inviting in the smells and sounds of the River Thames. <br /><br />Internally you will find a large lounge/diner which is a great place to relax and or entertain. You have a separate kitchen which helps the property feel more like a house and is generally more sought after. Two generous sized bedrooms the master with its own en-suite shower room and a family bathroom complete this inviting property. <br /><br />This fabulous home is to be sold chain free and comes with your own allocated parking space. you will find this property ready to move into with little or no works required. <br /><br />Conveniently located for quick and easy access to local amenities and transport links from Bluewater shopping centre to Greenhithe train station to Asda, nearby motorway links are also easily reached. <br /> <br /><br /><h3>Disclaimer for virtual viewings</h3><p>Some or all information pertaining to this property may have been provided solely by the vendor, and although we always make every effort to verify the information provided to us, we strongly advise you to make further enquiries before continuing.</p><p>If you book a viewing or make an offer on a property that has had its valuation conducted virtually, you are doing so under the knowledge that this information may have been provided solely by the vendor, and that we may not have been able to access the premises to confirm the information or test any equipment. We therefore strongly advise you to make further enquiries before completing your purchase of the property to ensure you are happy with all the information provided.</p> | 2 | 3 | £ 260,000 | Friday, 24-Dec-21 13:33:26 UTC | |
| East Rochester Way, Sidcup, DA15 The Property<br />** CHAIN FREE **<br /><br />East Rochester Way in Sidcup is the location for this three bedroom, semi detached bungalow. Set in a popular location close to Falconwood train station, the morning commute will become a lot easier.<br /><br />This property has been a great family home for the owners, and it needs a new family to come in, make it their own and to enjoy it. With a large garden that is ideal for the kids to play in and three bedrooms there is room for all the family. The property is also, already a great size but you can make so much more. With the potential to extend to the rear and convert the loft (subject to planning), you can make this your famiy home for many years to come. <br /><br />This bungalow is in need of modernisation but does come with a new boiler and double glazed windows in place. The rear access is also where the parking is allocated, so you will always have somewhere to park. Book your viewing on this today.<br /><br />Lounge/Dining Room<br />13'5" x 12'4"<br /><br />Kitchen<br />9'7" x 8'5"<br /><br />Bedroom One<br />13' x 9'<br /><br />Bedroom Two<br />9'5" x 9'3"<br /><br />Bedroom Three<br />9'5" x 6'10"<br /><br />Shower Room<br />6'5" x 6'<br /><br /><h3>Disclaimer for virtual viewings</h3><p>Some or all information pertaining to this property may have been provided solely by the vendor, and although we always make every effort to verify the information provided to us, we strongly advise you to make further enquiries before continuing.</p><p>If you book a viewing or make an offer on a property that has had its valuation conducted virtually, you are doing so under the knowledge that this information may have been provided solely by the vendor, and that we may not have been able to access the premises to confirm the information or test any equipment. We therefore strongly advise you to make further enquiries before completing your purchase of the property to ensure you are happy with all the information provided.</p> | 3 | 1 | £ 385,000 | Friday, 24-Dec-21 13:16:39 UTC | |
| Cross Keys Drive, Whittle-le-Woods, Chorley, PR6 The Property<br />To book a viewing 24/7, please go directly to Purplebricks.co.uk or via Rightmove, scroll down below and click the brochure link.<br /><br />Purplebricks are delighted to offer the opportunity to acquire this stunning, detached bungalow - with no onward chain!<br /><br />Cross Keys Drive is a sought after development within Whittle-le-Woods, being built in the late 1990s. Within close proximity, you will find local amenities, well-regarded schools, Chorley Town Centre and the M61 motorway.<br /><br />This home boasts 1231 sq. ft of beautifully presented accommodation and is nestled within a lovely cul-de-sac, with truly amazing scenic views. The property is set entirely on one floor and comprises an entrance hall, living room, dining room, conservatory, a fantastic modern kitchen, utility room, three double bedrooms, a family bathroom, an en-suite to the master bedroom. Occupying a great corner plot with a south-west facing rear garden, the gardens are low-maintenance and there's parking for several cars via a tarmacadam driveway and a detached single garage.<br /><br />Internal inspection is highly recommended to truly appreciate the residence on offer.<br /><br /><h3>Disclaimer for virtual viewings</h3><p>Some or all information pertaining to this property may have been provided solely by the vendor, and although we always make every effort to verify the information provided to us, we strongly advise you to make further enquiries before continuing.</p><p>If you book a viewing or make an offer on a property that has had its valuation conducted virtually, you are doing so under the knowledge that this information may have been provided solely by the vendor, and that we may not have been able to access the premises to confirm the information or test any equipment. We therefore strongly advise you to make further enquiries before completing your purchase of the property to ensure you are happy with all the information provided.</p> | 3 | 2 | £ 375,000 | Friday, 24-Dec-21 12:14:38 UTC | |
| Forrest Shaw, Swanscombe, DA10 The Property<br />Purplebricks are delighted to offer this beautifully presented Semi-Detached house pleasantly situated in the sought after Castle Hill development. The property benefits from an entrance hall, downstairs w/c, living room, kitchen/diner with french doors to the garden, three bedrooms, family bathroom, en-suite and a driveway.<br />The property has excellent transport links including the A2/M2 giving access to Bluewater Shopping Centre, the Dartford Crossing, M25 network and M20/26 motorway networks are also within easy reach, as is Ebbsfleet International station, giving travel via the highspeed line to St Pancras in 18 minutes. Swanscombe offers a variety of local amenities and there are many good primary schools as well as Ebbsfleet Academy Secondary School all being within easy reach.<br /><br /><h3>Disclaimer for virtual viewings</h3><p>Some or all information pertaining to this property may have been provided solely by the vendor, and although we always make every effort to verify the information provided to us, we strongly advise you to make further enquiries before continuing.</p><p>If you book a viewing or make an offer on a property that has had its valuation conducted virtually, you are doing so under the knowledge that this information may have been provided solely by the vendor, and that we may not have been able to access the premises to confirm the information or test any equipment. We therefore strongly advise you to make further enquiries before completing your purchase of the property to ensure you are happy with all the information provided.</p> | 3 | 2 | £ 400,000 | Friday, 24-Dec-21 11:42:10 UTC | |
| Irvine Terrace, Hamilton, ML3 The Property<br />An immaculate lower cottage flat located in a popular residential address within Eddlewood, Hamilton. This loved home is in a fashionable decorative condition throughout and particular mention must be made to the bright and great sized living space. This will surely light up the local market and early viewing comes highly advised!<br /><br />A white PVC door opens into the welcoming reception hall, giving access to a storage cupboard and all of the apartments. There is quality grey laminate flooring that continues into the lounge. This reception room is a fantastic size with a d/g window to the front which also helps create a light & airy living area. The focal wall has a recess with shelving. The modern kitchen offers a range of wall & floor standing units complete with counter-tops & tiled splash above. There is a 4-ring gas hob with extractor hood above & oven/grill below, there is plumbing for a washing machine and space for a tumble dryer & fridge freezer. Both bedrooms are great sized doubles with ample space for freestanding furniture, bedroom 2 has fitted wardrobes. To complete this trendy flat is the luxury 3-piece shower room with vanity storage & heated towel rail. There are well maintained lawned gardens to both the front & rear, enclosed private parking, further features include d/g & g.c.h.<br /><br />Hamilton town centre offers a comprehensive range of amenities which include excellent supermarket and retail shopping, transport, and recreational facilities. For the commuter there is a 1st class railway and bus link to Glasgow. There is also easy access to the M8/M74 which connects East to Edinburgh, West to Glasgow, and all surrounding districts.<br /><br /><br /><h3>Disclaimer for virtual viewings</h3><p>Some or all information pertaining to this property may have been provided solely by the vendor, and although we always make every effort to verify the information provided to us, we strongly advise you to make further enquiries before continuing.</p><p>If you book a viewing or make an offer on a property that has had its valuation conducted virtually, you are doing so under the knowledge that this information may have been provided solely by the vendor, and that we may not have been able to access the premises to confirm the information or test any equipment. We therefore strongly advise you to make further enquiries before completing your purchase of the property to ensure you are happy with all the information provided.</p> | 2 | 1 | £ 80,000 | Friday, 24-Dec-21 11:08:46 UTC | |
| Julian Road, Chelsfield Park, Orpington, BR6 The Property<br />Guide Price £1,300,000 -£1,400,000<br />Enviably located on the highly sought after Chelsfield Park estate, this beautifully maintained five bedroom detached family home with large private garden, ample off street parking and double garage. The property offers well presented, bright and spacious accommodation arranged over two floors, including a stunning dual aspect reception room with doors onto the garden, well equipped eat-in kitchen/diner and adjoining utility, further dining room and study, and three bathrooms (two en-suite) plus guest WC. Further features include gas central heating, double glazing, quality floor coverings, and ample inbuilt storage. <br /><br />Accommodation comprises a wide entrance hallway with access to guest WC and turning staircase rising to the first floor, leading into the bright and spacious dual aspect reception room with feature fireplace and two sets of double doors onto the external patio and delightful large private garden beyond. Also to the rear of the property, the beautiful open plan kitchen/diner is flooded with natural light from double doors and window overlooking the garden. The Clive Christian kitchen area comprises a range of matching wall and base units with work surfaces and central island/breakfast bar, incorporating inset sink unit, range style cooker with overhead extractor, an American fridge freezer, a wine cooler, dishwasher and further space for appliances. An adjoining utility room offers additional work and appliance space. A further reception/dining room enjoys pleasant front aspect, and a useful study completes the generous ground floor accommodation. To the first floor, there are five well proportioned double bedrooms - four with inbuilt wardrobes and two with modern en-suite bathrooms - one with jacuzzi bath plus a family bathroom with white suite and elegant tiling and jacuzzi bath. <br /><br />To book a viewing instantly just visit our website or download our award-winning App.<br /><br />Location<br />The property is conveniently located within easy access of Chelsfield station providing good connections into Central London and to the surrounding area. There are a selection of local shops and amenities nearby, as well as access to lovely surrounding open spaces and excellent local schools. The nearby A21/M25 also provides excellent vehicular access. Just a short distance away, the larger centre of Orpington provides further rail links, as well as an array of shops, cafes, bars, restaurants and amenities including an Odeon cinema, leisure centre and useful supermarkets. <br /><br /><h3>Disclaimer for virtual viewings</h3><p>Some or all information pertaining to this property may have been provided solely by the vendor, and although we always make every effort to verify the information provided to us, we strongly advise you to make further enquiries before continuing.</p><p>If you book a viewing or make an offer on a property that has had its valuation conducted virtually, you are doing so under the knowledge that this information may have been provided solely by the vendor, and that we may not have been able to access the premises to confirm the information or test any equipment. We therefore strongly advise you to make further enquiries before completing your purchase of the property to ensure you are happy with all the information provided.</p> | 5 | 3 | £ 1,300,000 | Friday, 24-Dec-21 10:53:25 UTC | |
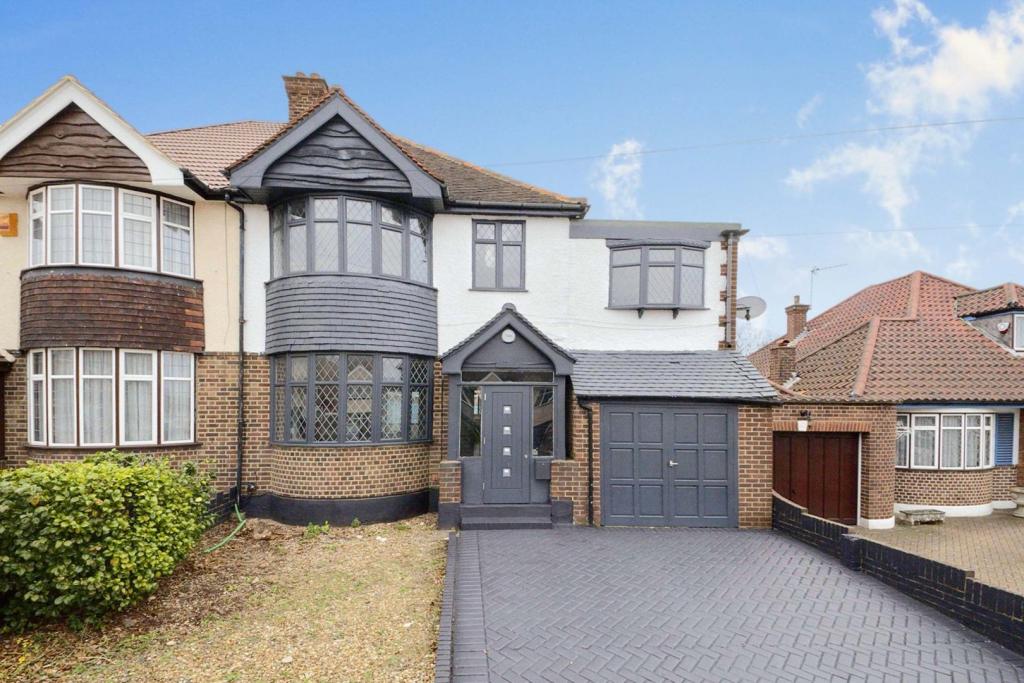 | Townley Road, Bexleyheath, DA6 The Property<br />**CHAIN FREE**<br /><br />Located in highly sought Townley Road in Bexleyheath is this large newly re-decorated family home. Positioned within walking distance of Bexleyheath broadway this 7 room semi detached family home.<br /><br />The property has undergone complete refurbishment including brand new kitchen and bathrooms installed. This fantastic sized family home is now beautifully decorated and ready to move into. <br /><br />From the moment you arrive you are greeted with the concrete printed driveway to front and entrance porch. Once inside you are greeted with an entrance hall,27ft through lounge and dining rooms, large new kitchen/diner and a conservatory that leads to the garden. <br /><br />Upon the first floor is where you will find the four good size bedrooms and a further double room in the loft, a new family bath room with separate shower. Three of the bedrooms are large double rooms with one of the bedrooms coming with built in wardrobes. Bedroom four is a perfect home office space, if like many are working from home, this is much needed now. The beautifully decorated bathroom comes with tiled walls, separate bath and shower cubicle, w.c and wash basin. <br /><br />Externally to the front there is a drive way for two cars leading to the garage and to the rear is a 70ft garden. In the garden is also a brick built outbuilding that comes with two rooms which has previously been used as an office or guest rooms. It could even be the perfect space for a teenage son or daughter or even a family member. <br /><br />Location<br />Townley Road is enviably located within walking distance of the Broadway Shopping Centre and Bexleyheath Station. There are several reputable schools in the near area, with Townley Grammar within a few seconds reach.<br /><br />Bexleyheath is home to the borough’s largest shopping facility, where you’ll find high-street names, and supermarkets. There’s a bowling alley, a cinema, Crook Log Leisure Centre, regular specialist markets and family-friendly restaurants too.<br /><br />Families are also attracted to Bexleyheath for the schooling – with two of the borough’s grammars and excellent primaries close by. The Red House – an Arts & Crafts property designed for the artist and socialist William Morris - is Bexleyheath’s premier cultural attraction.<br /><br />Lounge<br />13'4" x 12'3"<br /><br />Dining Room<br />13'5" x 10'11"<br /><br />Dining Area<br />10'2" x 9'7"<br /><br />Bedroom Four<br />7'3" x 7'2"<br /><br />Kitchen<br />9'6" x 9'4"<br /><br />Conservatory<br />10'2" x 9'10"<br /><br />Bedroom One<br />16'6" x 9'5"<br /><br />Bedroom Two<br />13'4" x 11'<br /><br />Bedroom Three<br />13'5" x 11'<br /><br />Bathroom<br />9'7" x 7'1"<br /><br />Garage<br />21'1" x 9'8"<br /><br />Out-Building<br />9'11" x 9'7"<br /><br />Outbuildings<br />10' x 9'7"<br /><br /><h3>Disclaimer for virtual viewings</h3><p>Some or all information pertaining to this property may have been provided solely by the vendor, and although we always make every effort to verify the information provided to us, we strongly advise you to make further enquiries before continuing.</p><p>If you book a viewing or make an offer on a property that has had its valuation conducted virtually, you are doing so under the knowledge that this information may have been provided solely by the vendor, and that we may not have been able to access the premises to confirm the information or test any equipment. We therefore strongly advise you to make further enquiries before completing your purchase of the property to ensure you are happy with all the information provided.</p> | 4 | 1 | £ 695,000 | Friday, 24-Dec-21 00:05:35 UTC |
| Malthouse Yard, Warminster, BA12 The Property<br />Set in a private gated cul de sac in a prime village location and recently refurbished with a new four piece bathroom suite and a new en-suite this property is one to view<br /><br />An attractive four bedroom detached family home, one of three properties situated in this exclusive gated driveway, which benefits from oil fired central heating and uPVC double glazing and alarm security system. The well presented and flexible accommodation comprises of an oak floored entrance hall leading to under stairs storage, dual aspect sitting room with log burner and Bath stone fireplace, garden room, which is currently being used as a gym, with an attractive terracotta ceramic tiled floor, Velux window and double doors leading out into the garden, large kitchen with oak flooring, built in appliances and new Smeg electric oven with gas stove top, negotiable in sale, dining room, and good sized utility room leading into the rear garden. Stairs from the entrance hall lead to the master bedroom with ensuite, three further double bedrooms, family bathroom, good sized airing cupboard with shelving and large boarded attic storage space accessible via ladder. <br />The front of the property benefits from a small garden which has various shrub and flower borders. The shared driveway leads to ample parking space and a double garage with up and over doors, set up for automation, power and lights both up and downstairs, a courtesy door into the rear garden and indoor stairway rising to the exceptionally useful and versatile OFFICE/STUDIO/PLAYROOM above. Gates lead to the enclosed rear garden which has a patio, lawn, shrub and flower borders.<br /><br />Sitting Room: 5.27 x 3.81<br /><br />Garden Room: 4.27 x 3.27<br /><br />Dining Room: 3.67 x 3.25<br /><br />Kitchen: 5.44 x 3.68<br /><br />Utility Room: 2.05 x 1.90<br /><br />Bedroom 1: 4.15 x 3.42<br /><br />Bedroom 2: 3.66 x 3.26<br /><br />Bedroom 3: 3.27 x 2.86<br /><br />Bedroom 4: 3.24 x 2.28 <br /><br /><br />Location<br />The property can be found in the sought after village of Upton Scudamore just on the edge of Salisbury plain. The village offers a church and popular public house and restaurant. The neighbouring towns of Warminster and Westbury should meet all day to day needs along with excellent railway links from Westbury station to Paddington and Waterloo from Warminster station. The nearby A36 provides good road communications North to Bath and Bristol and South to the Cathedral City of Salisbury (via A350). London can also be reached via the A303 and M3 within 2 hours. The thriving town of Frome is only 6 miles away and offers a wide variety of independent shops, regular artisan markets and a cinema.<br />There are a number of well regarded schools in the area both in the state and private sector with the latter being Warminster School, Dauntseys and Stonar along with a wide range of schools in Bath, Salisbury and Sherborne. There are many local attractions in the area with Longleat Safari Park and Shearwater Lake just on the doorstep and Stonehenge, Stourhead, the Cheddar Gorge and Wells and Salisbury Cathedrals a short drive away. <br /><br /><br />General Information<br />This is a delightful detached family home set in an exclusive gated development in the popular village of Upton Scudamore. The property offers good sized living accommodation over two floors, with living room, kitchen, dining room and garden room on the ground floor. Stairs leading to a Master bedroom with ensuite and three double further bedrooms and bathroom. Outside the property has an enclosed rear garden and double garage with studio/office/playroom space above with power and electricity. <br /><br />Services: Mains electricity, water, drainage. LPG gas, Oil fired central heating <br />Tenure: Freehold<br />Council Tax: F<br /><br />EPC: C<br /><br /><br /><h3>Disclaimer for virtual viewings</h3><p>Some or all information pertaining to this property may have been provided solely by the vendor, and although we always make every effort to verify the information provided to us, we strongly advise you to make further enquiries before continuing.</p><p>If you book a viewing or make an offer on a property that has had its valuation conducted virtually, you are doing so under the knowledge that this information may have been provided solely by the vendor, and that we may not have been able to access the premises to confirm the information or test any equipment. We therefore strongly advise you to make further enquiries before completing your purchase of the property to ensure you are happy with all the information provided.</p> | 4 | 3 | £ 575,000 | Thursday, 23-Dec-21 18:20:01 UTC | |
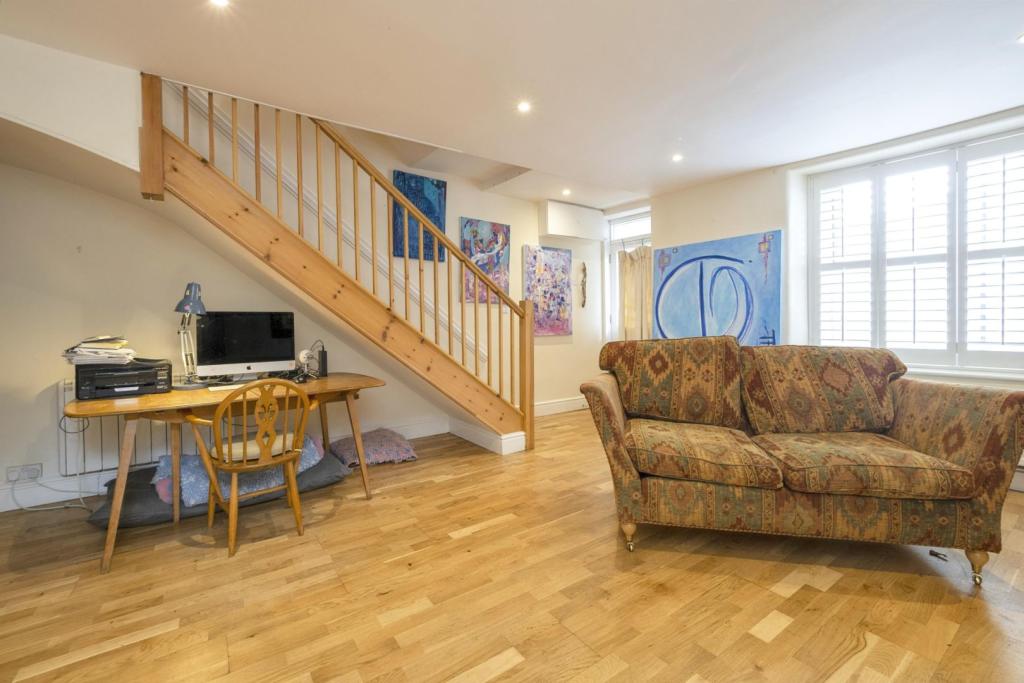 | Bowden Hill, Ashburton, TQ13 *** WORK FROM HOME STUDIO TO THE REAR *** A charming period cottage in a sought after position in Ashburton that has been much improved and presented in immaculate condition by the current owner. A huge asset to the home is the studio to the rear garden with a utility room and W.C. This has becom... | 3 | 1 | £ 450,000 | Thursday, 23-Dec-21 17:44:44 UTC |
| Basingstoke Road, Peterlee, SR8 The Property<br />We offer this attractively priced two bedroom property. This property has been priced to sell!<br /><br />Situated in a quiet residential area, only 0.5 miles from the Castle Dene Shopping Centre. With many local amenities near by such as schools, parks, restaurants and bus services. Close to the A19 which leads to the A1(M).<br /><br />Comprising: gas central heating, double glazed windows, boasting, large lounge, newly fitted kitchen, two double bedrooms and bathroom. Externally sizable rear enclosed garden with patio area, great for the summer sun. Viewing is highly recommended to appreciate the full size and value of the property.<br /><br />Lounge<br />19'"x 12'2"<br />Spacious lounge with two double glazed windows, newly fitted carpet and two radiators. <br /><br />Kitchen<br />10'6"x 7'3"<br />Newly fitted kitchen with high gloss grey wall, floor cabinets, contrasting work surfaces, tiled splash backs, integral electric hob, oven, stainless steel sink, vinyl flooring and double glazed window and door leading to the rear elevation.<br /><br />Bedroom One<br />18'8"x 8'2"<br />Double glazed window, newly fitted carpet and radiator. <br /><br />Bedroom Two<br />10'10"x 10'6"<br />Double glazed window, newly fitted carpet and radiator. <br /><br />Bathroom<br />7'2"x 5'7"<br />Combination low flush w.c, vanity hand basin, panel bath with over head shower, part tiled walls, vinyl flooring, double glazed window and radiator. <br /><br />Garden<br />Large enclosed rear garden with patio area, great for the summer sun. <br /><br /><h3>Disclaimer for virtual viewings</h3><p>Some or all information pertaining to this property may have been provided solely by the vendor, and although we always make every effort to verify the information provided to us, we strongly advise you to make further enquiries before continuing.</p><p>If you book a viewing or make an offer on a property that has had its valuation conducted virtually, you are doing so under the knowledge that this information may have been provided solely by the vendor, and that we may not have been able to access the premises to confirm the information or test any equipment. We therefore strongly advise you to make further enquiries before completing your purchase of the property to ensure you are happy with all the information provided.</p> | 2 | 1 | £ 65,000 | Thursday, 23-Dec-21 17:34:09 UTC | |
| 22 Cadzow Street, Hamilton, ML3 The Property<br />22 Cadzow Street is certainly 'The Jewel' in Lanarkshire, a totally refurbished preferred 1st floor apartment situated right in the heart of Hamilton town centre & with a private parking space! This home is an absolute delight from the moment you step through the front door. Instant attraction & in a 1st class brand new condition throughout. This home will suit the Uber Trendy 1st time buyer or Young Professionals, a stunning flat that will excite buyers locally & beyond!<br /><br />The reception hall is rather welcoming with bright white decor, quality gloss floors & opens to the brand new breakfasting kitchen but also leads to all apartments. The kitchen enjoys a comprehensive range of white wall & floor standing units complete with complimentary counter-tops. There is a 4-ring induction hob with extractor hood above, oven/grill below, fridge freezer & space for a washing machine. There is also a breakfasting bar! The lounge is a fantastic living space, very contemporary fashioned with feature Smart Wall & fire. There is a d/g window to the side & this creates a very comfortable living space. Step from the lounge & there is the entertaining hall with bar area, panelled walls to half height, certainly ideal for guest entertaining! There are 4 double bedrooms, all with ample space for furniture, 1 bedroom has fitted wardrobes or could be a walk-in dressing room. A stunning property like this must have a 'His & Hers' separate luxury shower room's. If this was not enough for you to buy then lets talk about the hidden Cinema Room, have I got you interested yet? Further features are d/g & new electric central heating. Viewing advised <br /><br />Hamilton town centre offers a comprehensive range of amenities which include excellent supermarket and retail shopping, transport and recreational facilities. For the commuter there is a 1st class railway and bus link to Glasgow. There is also easy access to the M8/M74 which connects East to Edinburgh, West to Glasgow and all surrounding districts.<br /><br /><h3>Disclaimer for virtual viewings</h3><p>Some or all information pertaining to this property may have been provided solely by the vendor, and although we always make every effort to verify the information provided to us, we strongly advise you to make further enquiries before continuing.</p><p>If you book a viewing or make an offer on a property that has had its valuation conducted virtually, you are doing so under the knowledge that this information may have been provided solely by the vendor, and that we may not have been able to access the premises to confirm the information or test any equipment. We therefore strongly advise you to make further enquiries before completing your purchase of the property to ensure you are happy with all the information provided.</p> | 4 | 2 | £ 120,000 | Thursday, 23-Dec-21 17:08:05 UTC | |
| Colney Road, Dartford, DA1 The Property<br />Colney Road in Dartford is the location for this stunning, two bedroom, end of terrace house. Since purchasing the property, the current owners have completely renovated and transformed this property into a modern and move in-able property. The house was in need of everything being changed and decoration aside, also opted to extend the ground floor living space to make it a much more usable space. <br /><br />Being end of terrace this property comes with a large plot size and also has the benefit of side access as well. Once inside this property you are greeted with the dining room. With the majority of these styles homes, you tend to see the lounge here, but with the rear extension this is a much better lay out. The rear lounge and kitchen room is the hub of this house, being 27ft long, the space is fantastic and the bi-fold doors that lead to the garden make it a haven for the summer seasons!! The modern kitchen comes with integrated appliances, ample storage cupboards and surface space, making it the perfect family area. The large skylight above the lounge area also helps bring the natural light into the room, which is again fantastic in the summer. <br /><br />The modern bathroom is also located on the ground floor and as everywhere else in the house, has undergone a complete refurb with new bath and shower suite, w.c and wash basin. There is also a utility cupboard in here that is home to the boiler and other home essentials. <br /><br />Up on the first floor is where you will find the two large double bedrooms. As ever the bedroom sizes in these houses are non comparable to modern build homes. With the choice here of either looking over the front or rear garden being the decision you need to make for your room. <br /><br />The large rear garden is another benefit with it being laid to lawn and very easy to maintain. The side access allows you to get in and out without going through the house if needed. There is also a rear shed that can be used for storing the lawn mower and any other garden tools.<br /><br />Location<br />Dartford as a town has been under major regeneration for many years. With a number of new build developments and the town centre been re-developed, this has seen an influx of people looking to buy in the town. The town centre offers a selection of shops, supermarkets and restaurants. The train station provides five different train lines into the City, meaning you will be able to commute into work with ease. Dartford is also home to some of the best schools in the borough, with both the Girls and Boys Grammer schools being the top pick for students close by.<br /><br />Surrounding Dartford you have the ever popular Bluewater shopping centre which is home to the top brands and fashion lines. It is also a popular destination for an evening out for a meal or the multi screen cinema. Motorway access also provides access out to the Kent coast or into London if you so desire. <br /><br />Dining Room<br />11'6" x 10'10"<br /><br />Lounge / Kitchen<br />27'7" x 11'3"<br /><br />Bathroom<br />7'11" x 5'1"<br /><br />Bedroom One<br />11'7" x 10'10"<br /><br />Bedroom Two<br />12' x 11'7"<br /><br /><h3>Disclaimer for virtual viewings</h3><p>Some or all information pertaining to this property may have been provided solely by the vendor, and although we always make every effort to verify the information provided to us, we strongly advise you to make further enquiries before continuing.</p><p>If you book a viewing or make an offer on a property that has had its valuation conducted virtually, you are doing so under the knowledge that this information may have been provided solely by the vendor, and that we may not have been able to access the premises to confirm the information or test any equipment. We therefore strongly advise you to make further enquiries before completing your purchase of the property to ensure you are happy with all the information provided.</p> | 2 | 1 | £ 335,000 | Thursday, 23-Dec-21 16:52:42 UTC | |
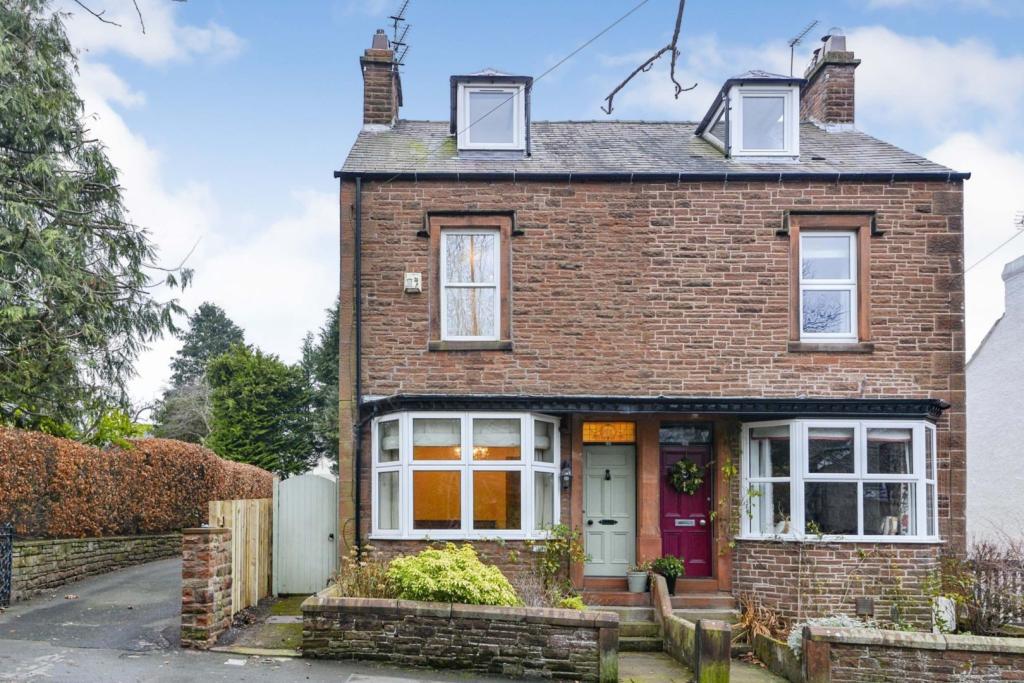 | Lowther Street, Penrith, CA11 NO CHAIN Set in the centre of the highly sought-after New Streets area, within a few minutes’ walk of The Beacon and open countryside, this is a not to be missed opportunity. A substantial Four bedroom sandstone period terrace house most conveniently situated close to Penrith town centre on th... | 4 | 1 | £ 375,000 | Thursday, 23-Dec-21 16:02:38 UTC |
| Riverside Court, Pontblyddyn, CH7 The Property<br />DETACHED <br /><br />FOUR DOUBLE BEDROOMS <br /><br />EN-SUITE <br /><br />STUNNING OPEN PLAN KITCHEN <br /><br />SUN ROOM <br /><br />LARGE PRIVATE REAR GARDEN <br /><br />SOUGHT AFTER AREA<br /><br />Offering to the market this stunning four double bedroom detached property situated in the sought after area of Pontblyddyn, close to local schools, amenities and transport links to the surrounding areas. <br /><br />The property benefits from a spacious private rear garden and boasts modern decor throughout as well as spacious living accommodation and in brief comprises of entrance hall, lounge, kitchen/diner, sun room, office, utility room, downstairs W.C, garage, four double bedrooms with the master having an en-suite, family bathroom, garage and a driveway. <br /><br />Please see floor plan for measurements. <br /><br />This perfect detached home must be viewed! Book your viewing today at purplebricks.co.uk<br /><br />Features<br />Large sun room with insulated roof. <br /><br />Stunning fitted kitchen- four ring electric hob, 1.5 sink with drainer, double electric combi oven, integrated dishwasher and fridge/freezer. <br /><br />Modern bathroom, en-suite and W.C. <br /><br />Garage with power. <br /><br />Utility with plumbing for appliances. <br /><br /><h3>Disclaimer for virtual viewings</h3><p>Some or all information pertaining to this property may have been provided solely by the vendor, and although we always make every effort to verify the information provided to us, we strongly advise you to make further enquiries before continuing.</p><p>If you book a viewing or make an offer on a property that has had its valuation conducted virtually, you are doing so under the knowledge that this information may have been provided solely by the vendor, and that we may not have been able to access the premises to confirm the information or test any equipment. We therefore strongly advise you to make further enquiries before completing your purchase of the property to ensure you are happy with all the information provided.</p> | 4 | 2 | £ 330,000 | Thursday, 23-Dec-21 15:14:40 UTC | |
| 7 Mill Street, Glasgow, G73 The Property<br />A rarely available, first floor tenement flat conveniently located in the heart of Rutherglen. This property comprises a welcoming reception hall, spacious family lounge/kitchen, double bedroom with shower room and separate W.C . The property comes with gas central heating and fully double glazed windows throughout. This property boasts fantastic potential for a first time buyer or landlord.<br /><br />Upon entering the accommodation you are greeted by the impressive reception hall which sets the tone for the rest of the property. A built-in cupboard provides excellent storage.<br /><br />The spacious, open plan lounge/kitchen is flooded with natural light from the front aspect window. This room has plenty of potential and space for a range of freestanding furniture. The kitchen features a range of base & wall mounted units, contrasting work surfaces and space for freestanding appliances. <br /><br />The double bedroom is generous in size with plenty of space for freestanding furniture and storage facilities. The bedroom also benefits from an en-suite shower room. <br /><br />The property also hosts a separate W.C. featuring a two-piece suite comprising a W.C, wash hand basin.<br /><br />Early viewing is recommended as we expect this property to be popular.<br /><br />Local Area<br />Situated within the highly desirable south side locale, the property is well located for local amenities with a variety of shops within walking distance, catering for day to day requirements. The area offers a range of outdoor activities, including a municipal golf course. The area benefits from frequent public transport services by both bus and rail connecting Croftfoot with Glasgow city centre and other surrounding areas, and is well situated for good schooling at both primary and secondary level. The M8 and M77 motorways are easily accessible.<br /><br />General Information<br />To book a viewing for this property via Purplebricks:<br /><br />* Website: Select 'open brochure' below, choose 'Book a viewing' and request a time that suits. <br />* Smartphone app: Select 'Book a viewing' and request a time that suits.<br /><br />To view the home report for this property via the Purple Bricks:<br />* Website: Select the 'HOME REPORT' option. <br />* Smartphone app: Select the 'EPC' option. <br /><br /><h3>Disclaimer for virtual viewings</h3><p>Some or all information pertaining to this property may have been provided solely by the vendor, and although we always make every effort to verify the information provided to us, we strongly advise you to make further enquiries before continuing.</p><p>If you book a viewing or make an offer on a property that has had its valuation conducted virtually, you are doing so under the knowledge that this information may have been provided solely by the vendor, and that we may not have been able to access the premises to confirm the information or test any equipment. We therefore strongly advise you to make further enquiries before completing your purchase of the property to ensure you are happy with all the information provided.</p> | 1 | 1 | £ 40,000 | Thursday, 23-Dec-21 15:02:24 UTC | |
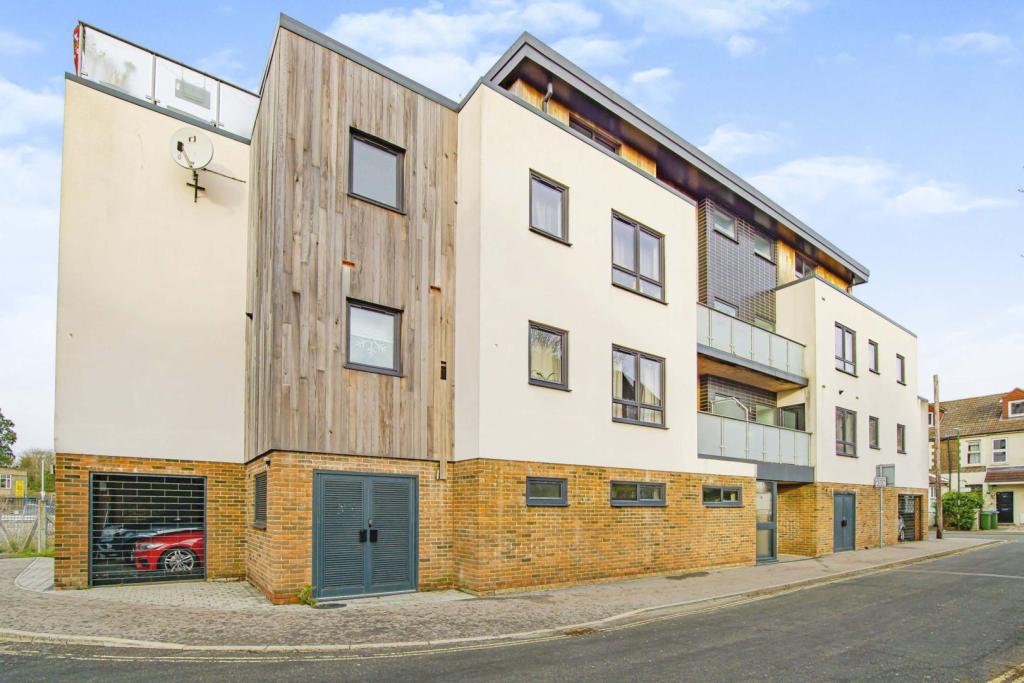 | Station Close, Horsham, RH13 This is a stunning purpose built apartment which offers immediate access to Horsham train station. Situated on the second floor this spacious, light and bright apartment provides an excellent level of accommodation. Good sized entrance hall with storage space, a superb sized open plan living/dini... | 2 | 2 | £ 275,000 | Thursday, 23-Dec-21 14:27:30 UTC |
| Lochhead Avenue, Denny, FK6 The Property<br />Welcome to this well presented Two Bedroom Traditional Upper flat in a Quiet area of Denny close to all local amenities and schools with the town centre a short drive away.<br /><br />With the spacious rooms you would expect from this type of property it also benefits from a private rear garden and driveway. It also has the potential to expand into the loft space with room for two bedrooms and Bathroom like other residents have done in the street.<br /><br />Enter the hallway giving access to he living room with feature fireplace, Kitchen/breakfast room with both wall and floor units and the modern family bathroom with bath and shower.<br /><br />Also off the hallway are the Two Double bedrooms both with storage cupboards.<br /><br />The private rear garden is laid to lawn and to the side is the driveway with room for a garage<br /><br /><br /><h3>Disclaimer for virtual viewings</h3><p>Some or all information pertaining to this property may have been provided solely by the vendor, and although we always make every effort to verify the information provided to us, we strongly advise you to make further enquiries before continuing.</p><p>If you book a viewing or make an offer on a property that has had its valuation conducted virtually, you are doing so under the knowledge that this information may have been provided solely by the vendor, and that we may not have been able to access the premises to confirm the information or test any equipment. We therefore strongly advise you to make further enquiries before completing your purchase of the property to ensure you are happy with all the information provided.</p> | 2 | 1 | £ 93,500 | Thursday, 23-Dec-21 14:19:49 UTC | |
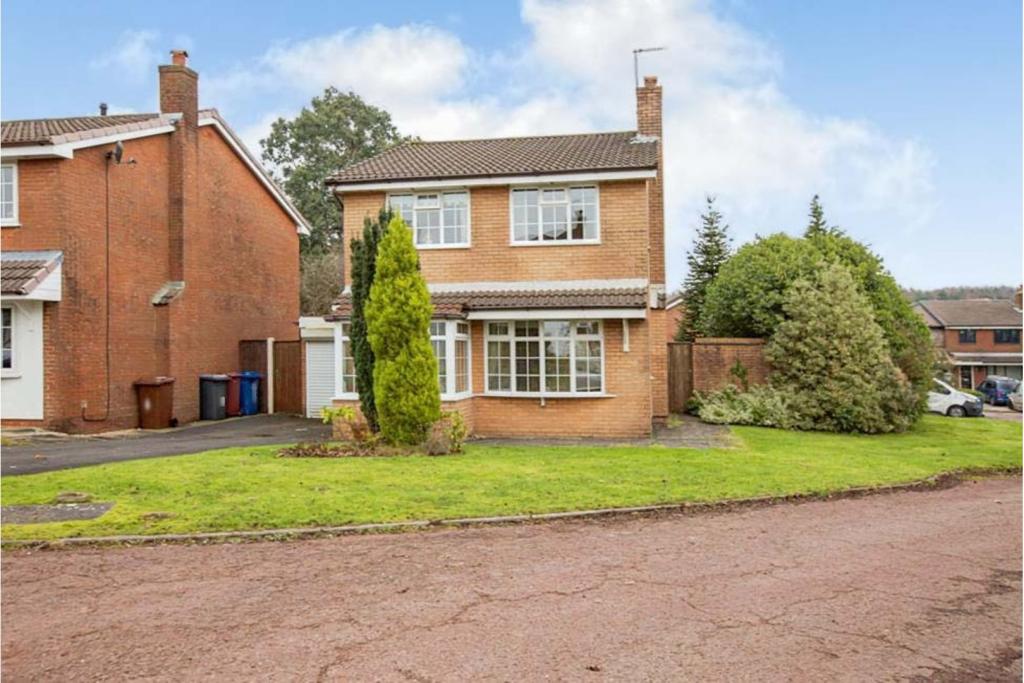 | Woodburn Close, Blackburn, BB2 The Property<br />An immaculately presented property set on a large corner plot within this small cul-de-sac of similar, executive-style, family homes. The property has a lovely outlook and has been well maintained by the current owner to offer ready to move into accommodation.<br /><br />This wonderful family home briefly comprises; a spacious porch to the front through to a warm and welcoming entrance hallway. The lounge is open plan through to a dining room with patio doors leading to the rear garden, the kitchen is also in excellent condition with a mixture of wall and base units and built in appliances. There's also access to the integral garage which offers potential for an extended kitchen diner if needed.<br />To the first floor there are three double bedrooms and a family bathroom with three piece suite. Being a corner plot this property offers lovely views to the front and rear and potential for extension above the garage to make a fourth bedroom and en-suite (subject to planning permission) as many have in the area.<br /><br />Externally there's a spacious and private garden to the rear, driveway parking and well maintained front and side gardens.<br /><br />The property is situated to the west of the town in the popular outlying Beardwood district. This is within 5 minutes drive of the town centre and within easy access of both the M6 and M65 motorway networks.<br /><br />Located by proceeding out of Blackburn on Preston New Road, continue for approximately 1 mile through the traffic lights at Billinge turning right at the Park Lodge apartments into Beardwood, continue into the development turning left into Charnwood Close and Woodburn Close is on the right.<br /><br />This is a must see property to appreciate the size, location and position of property on offer.<br /><br /><h3>Disclaimer for virtual viewings</h3><p>Some or all information pertaining to this property may have been provided solely by the vendor, and although we always make every effort to verify the information provided to us, we strongly advise you to make further enquiries before continuing.</p><p>If you book a viewing or make an offer on a property that has had its valuation conducted virtually, you are doing so under the knowledge that this information may have been provided solely by the vendor, and that we may not have been able to access the premises to confirm the information or test any equipment. We therefore strongly advise you to make further enquiries before completing your purchase of the property to ensure you are happy with all the information provided.</p> | 3 | 1 | £ 280,000 | Thursday, 23-Dec-21 13:26:12 UTC |
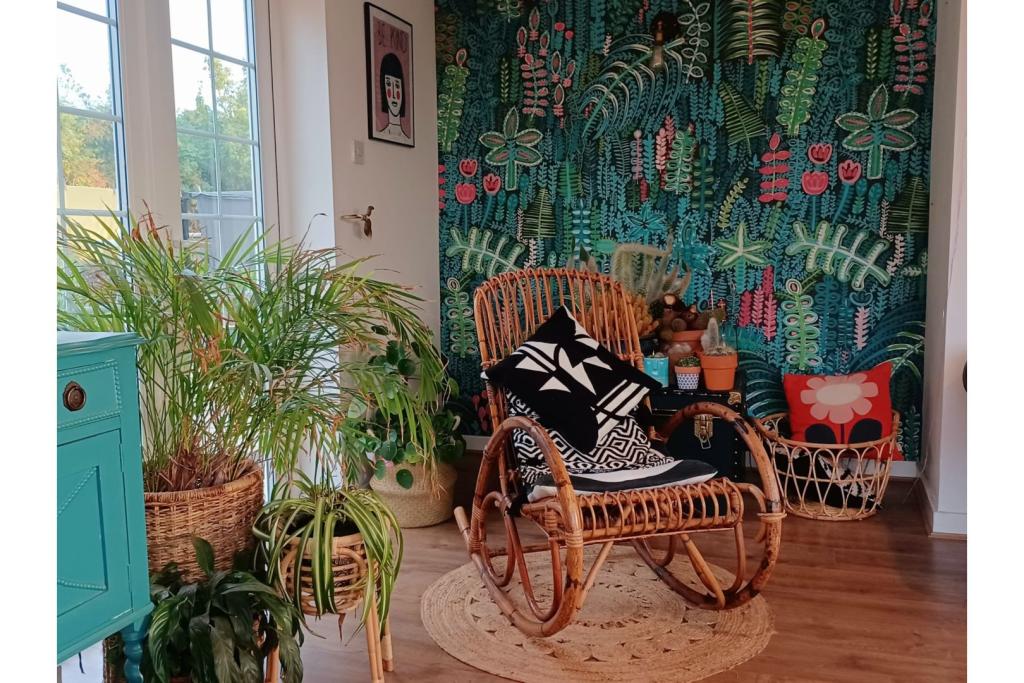 | Crosby, Maryport, CA15 The Property<br />A wonderful four/five bedroom detached house tucked away situated in the village of Crosby offering excellent transport links and easy access to Cockermouth and the lake District National Park. The property has great views of Skiddaw and the Solway Firth with its stunning sunsets.<br /><br />Internally this property briefly comprises of an entrance hallway, two reception rooms, kitchen/diner, four upstairs bedrooms with the master having an en-suite, study, family bathroom and a handy downstairs WC. This property also benefits from detached annexe with an open plan lounge area, shower room, utility room and a store. <br /><br />Externally the property has driveway parking for 3 cars and an integrated garage with large well maintained garden to the rear, side and front. This property would be ideal for family living or perfect for a buy to let investor as the annex could be used for a holiday let or as a spacious home office.<br /><br />An early viewing is highly recommended to avoid disappointment.<br /><br /><br />Entrance<br />Entrance is from the front of the property via a half glazed uPVC door into the entrance porch.<br /><br />Entrance Porch<br />Entrance Porch has a front aspect window, vinyl floor, door with glazed side panel leading into the spacious entrance hall.<br /><br />Entrance Hall<br />A really spacious welcoming entrance hall which has double panel radiator that gives access to the kitchen/diner, reception 2/bedroom and downstairs cloakroom. There is a staircase to the first floor and decorative coving to ceiling.<br /><br />Lounge<br />A fantastic show stopper lounge fitted with a front aspect uPVC window with Solway views towards Scotland and a double panel radiator below, side aspect uPVC bay window with double panel radiator below, rear aspect uPVC french door, tv point, storage cupboard and a radiator. The floor is fitted in vinyl click flooring.<br /><br />Kitchen/Dining Room<br />A modern fitted dining kitchen with a range of wall and base units with complimentary laminate work surfaces over, tiled splash backs, stainless steel sink 1.5 with drainer unit and mixer tap over below a rear aspect uPVC window. Free standing cooker with modern canopy extractor hood over and splash back tiling, space and plumbing for washing machine, space for fridge/freezer and free standing oil boiler. There is a centre island with base units and laminate worktop over. Door leading out to the lounge, double glazed window to the front aspect with double panel radiator below, larder/storage cupboard, vinyl click flooring, and part glazed uPVC door leads to the rear garden.<br /><br /><br /><br />Reception Room Three<br />Reception Room Three/Bedroom two is a large bright reception/bedroom with dual aspect uPVC windows, the rear having a double panel radiator below. Inglenook fireplace with stone tiles and a multi fuel stove.<br /><br />Downstairs Cloakroom<br />A handy downstairs cloakroom has a rear aspect uPVC window, fully tiled walls and floor and is fitted with a white two piece suite comprising of a wash basin and low level WC.<br /><br />First Floor Landing<br />On the half landing is a rear aspect uPVC window with views of Skiddaw. Gives access to all upstairs bedrooms, office/study and the family bathroom. There is stunning portal window with views over to the Solway perfect for watching the areas renowned sunsets.<br /><br />Master Bedroom<br />A fantastic size bright master bedroom fitted with dual uPVC glazed windows taking in all the views with single panel radiators beneath and a doorway leading through into the en-suite shower room.<br /><br />Master En-suite<br />Fitted with a shower cubicle, low level WC, wash hand basin, part tiled walls, tiled flooring, and extractor fan.<br /><br />Bedroom Three<br />Bedroom Three is a bright double with front window aspect uPVC window, with views over the Solway to Scotland, recessed spot lighting and a single panel radiator.<br /><br />Bedroom Four<br />Bedroom Four has a rear aspect uPVC window with radiator below.<br /><br />Office / Study<br />Office / Study has a front aspect uPVC window and laminate floor, with views over the Solway coast over to Scotland.<br /><br />Bedroom Five<br />Bedroom Five has a rear aspect uPVC with views toward Skiddaw with a single panel radiator below and laminate flooring.<br /><br />Family Bathroom<br />Fitted with a three piece bathroom suite comprising of a corner bath with tiled surround and tiled shower wall, chrome mains plumbed shower integrated into the tiles, shower head shower screen, low level WC and a wash hand basin with mixer tap, uPVC double glazed window with opaque glass, modern ladder radiator, tiled walls and a tiled floor.<br /><br />Integral Garage<br />18 02 x 14 07<br />Integral Garage has double doors.<br /><br />Annexe Recept Room<br />18 8 x 14 2<br />This open plan room has laminate floor, bi-fold doors to the front, double panel radiator, Velux window to the rear and door leads to the ensuite shower room. Perfect for family guests, or potential air BnB or home office for home workers.<br /><br />Annexe En-Suite<br />The room is fitted in a white three piece suite comprising of walk in shower cubicle which is fully clad in modern PVC cladding, low level WC, sink with mixer tap, double panel radiator and rear ceiling velux.<br /><br />Utility Room<br />8 10 x 6 10<br />Utility Room has a stable door, laminate worktop with stainless steel sink with mixer tap and drainer. Space and plumbing for white goods. A range of base and wall units and a double panel radiator.<br /><br />Store<br />13 05 x 10 5<br />Store has a stable door, rear velux window, wall mounted Baxi boiler on cylinder gas. There is also an outside tap and shower which is great for showering off the dogs after a walk on the beach!<br /><br />Front View<br />To the front is an enclosed gated and walled garden with mature shrubs and trees which extends to the side. Driveway leading to the integral garage.<br /><br />Rear Garden<br />Stunning large rear garden with lawn and decked areas perfect family and entertaining space. Raised beds, mature trees and shrubs with open countryside views towards the fells of Skiddaw. Pathway leading to the Annexe.<br /><br /><h3>Disclaimer for virtual viewings</h3><p>Some or all information pertaining to this property may have been provided solely by the vendor, and although we always make every effort to verify the information provided to us, we strongly advise you to make further enquiries before continuing.</p><p>If you book a viewing or make an offer on a property that has had its valuation conducted virtually, you are doing so under the knowledge that this information may have been provided solely by the vendor, and that we may not have been able to access the premises to confirm the information or test any equipment. We therefore strongly advise you to make further enquiries before completing your purchase of the property to ensure you are happy with all the information provided.</p> | 4 | 2 | £ 320,000 | Thursday, 23-Dec-21 12:58:06 UTC |
| Mountstuart Avenue, Lanark, ML11 The Property<br />OPEN THE BROCHURE TO BOOK A VIEIWNG!!<br /><br />Welcome to this Well presented Modern Three bedroom Semi detached home in this recent development in village of Rigside,Lanark<br /><br />Designed to provide spacious rooms and breath taking views it also benefits from a multi car driveway.<br /><br />Enter the hallway giving access to the Living room with large window allowing more natural light into the room, open plan Dining area with patio doors out to the rear garden and Kitchen/Breakfast area.<br /><br />The first floor has the three double bedrooms and the shower room.<br /><br />The rear garden is well maintained and has a patio area with stunning views of the countryside. A great place to relax and ease the stresses of the day. The front has the mono blocked multi car driveway.<br /><br /><br /><br /><h3>Disclaimer for virtual viewings</h3><p>Some or all information pertaining to this property may have been provided solely by the vendor, and although we always make every effort to verify the information provided to us, we strongly advise you to make further enquiries before continuing.</p><p>If you book a viewing or make an offer on a property that has had its valuation conducted virtually, you are doing so under the knowledge that this information may have been provided solely by the vendor, and that we may not have been able to access the premises to confirm the information or test any equipment. We therefore strongly advise you to make further enquiries before completing your purchase of the property to ensure you are happy with all the information provided.</p> | 3 | 1 | £ 117,500 | Thursday, 23-Dec-21 12:37:39 UTC | |
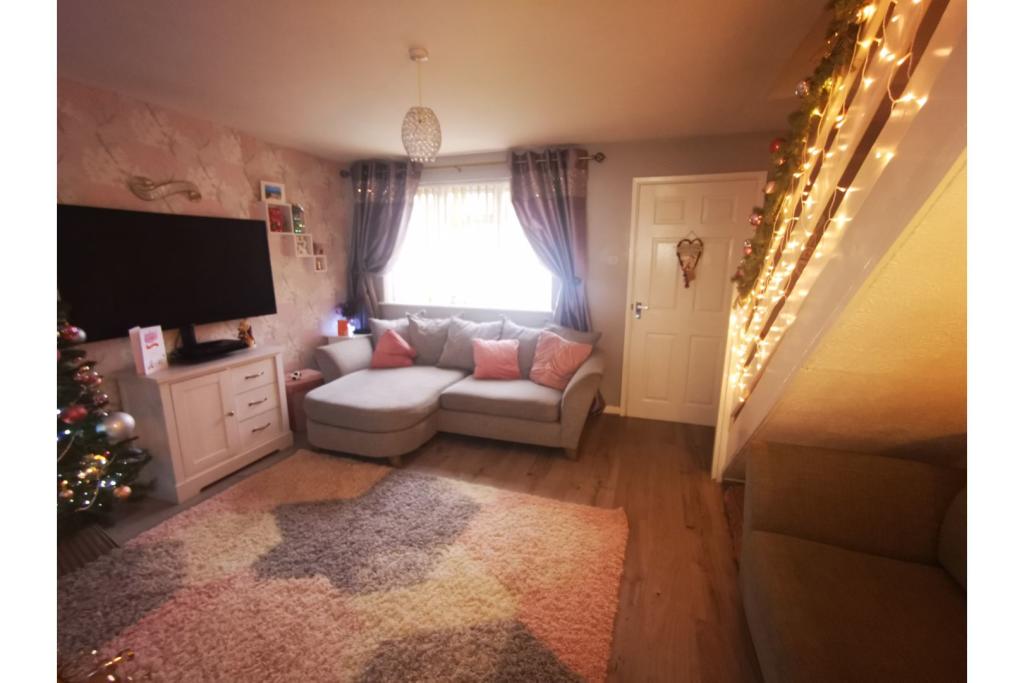 | Brussels Way, Luton, LU3 The Property<br />Purple Bricks are pleased to offer this well-presented 3 bedroom modern house located in the popular Sundon Park area.<br />This property is situated on a quiet Cul-de-sac with the benefits of allocated parking and both front and rear gardens. <br />In brief, the property comprises an entrance porch, lounge, fitted kitchen with a dining area.<br />On the first floor, there are three good-sized bedrooms and a family bathroom with overhead shower.<br />The property is available mid-January Unfurnished with a video tour available on request.<br /><br /><h3>Disclaimer for virtual viewings</h3><p>Some or all information pertaining to this property may have been provided solely by the vendor, and although we always make every effort to verify the information provided to us, we strongly advise you to make further enquiries before continuing.</p><p>If you book a viewing or make an offer on a property that has had its valuation conducted virtually, you are doing so under the knowledge that this information may have been provided solely by the vendor, and that we may not have been able to access the premises to confirm the information or test any equipment. We therefore strongly advise you to make further enquiries before completing your purchase of the property to ensure you are happy with all the information provided.</p> | 3 | 1 | £ 1,100 | Thursday, 23-Dec-21 11:36:41 UTC |
| Market Street, Poulton-le-fylde, FY6 The Property<br />Fantastic opportunity to purchase this stunning Four bedroom detached bungalow situated in the extremely popular and semi rural location of Hambleton, Poulton-Le-Fylde. The property benefits from a range of local amenities, public transport & easy motorway links. Whilst also being a short distance from the village of Knott End and very short drive to Poulton centre with all its vibrant bars, shops & eateries this properties location is absolutely. The property is set back and raised away from the road offering an imposing and grand feel.<br /><br />The property briefly at a glance to the ground floor consists of; Entrance hallway, Spacious lounge spanning over 20ft, Dining room/Additional reception, Modern kitchen/Diner with door leading to the rear, Guest W.C, Master bedroom with a Three piece shower En-suite, Bedroom Four & a Three piece family bathroom.<br />To the first floor, the property has Bedroom Two & Three, both of which are bright and spacious with one offering Velux window.<br />Externally to the property to the front, we have steps leading to the property beyond the walls which house sleepers with gravel and flower beds. Established trees & shrubbery offering privacy and a semi rural feel. Laid lawn and a patio footpath leading to the property. To the rear, we have off road parking for multiple vehicles which lead to a detached double garage. The grounds are gravelled, laid lawn and a patio seating area, all enclosed via private double gates.<br /><br />The property also benefits from UPVC double glazing & Gas central heating throughout.<br /><br />Viewing on this property is truly advised due to the sheer size of property and to get that feel good factor when you walk inside.<br /><br /><h3>Disclaimer for virtual viewings</h3><p>Some or all information pertaining to this property may have been provided solely by the vendor, and although we always make every effort to verify the information provided to us, we strongly advise you to make further enquiries before continuing.</p><p>If you book a viewing or make an offer on a property that has had its valuation conducted virtually, you are doing so under the knowledge that this information may have been provided solely by the vendor, and that we may not have been able to access the premises to confirm the information or test any equipment. We therefore strongly advise you to make further enquiries before completing your purchase of the property to ensure you are happy with all the information provided.</p> | 4 | 3 | £ 365,000 | Thursday, 23-Dec-21 10:13:38 UTC | |
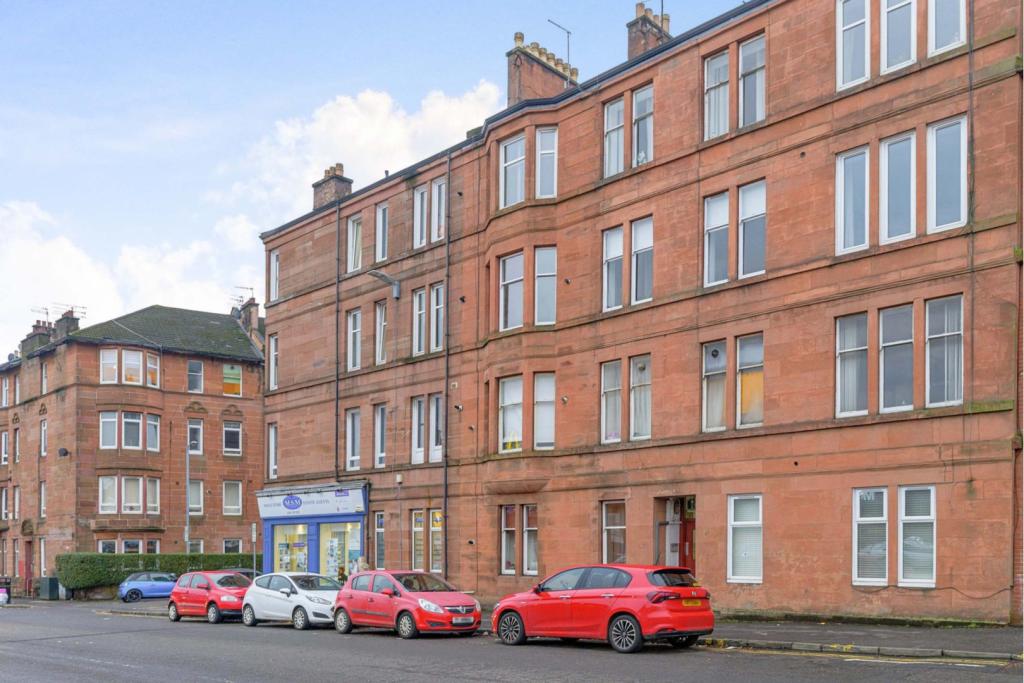 | 47 Crow Road, Glasgow, G11 Presented to the market is this Traditional second Floor Flat located in Partick and is close to a host of amenities. The property will make and excellent purchase for the first-time buyer. The accommodation on offer comprises an entrance hall which provides access to a lounge with a front facin... | 1 | 1 | £ 127,000 | Wednesday, 22-Dec-21 15:55:53 UTC |
| Hornby Drive, Preston, PR4 The Property<br />The ideal project for someone to make this true bungalow into their perfect home. This property is located in a highly sought after location in Newton with Scales, with an excellent primary school within the village, local amenities and in easy reach of the historic town of Kirkham and Preston.<br /><br />The property briefly comprises of; vestibule, hallway, lounge, dining room/ bedroom, kitchen, family bathroom, to the first floor a further two double bedrooms and separate W.C, gardens to the front and rear, detached garage and ample off road parking. <br /><br />Viewing is highly recommended to fully appreciate this property.<br /><br />Front View<br />Low maintenance lawn front garden with planted shrubs, driveway for 3/4 vehicles leading to detached single garage and access gate to rear garden. <br /><br />Vestibule<br />UPVC double glazed window to the front elevation, ceiling light and carpet flooring.<br /><br />Hallway<br />Spacious hallway, UPVC floor to ceiling double glazed window to the front elevation, under-stairs storage, double panel radiator and carpet flooring. <br /><br />Lounge<br />UPVC double glazed window to the front elevation, double panel radiator, coving, ceiling light, television point and carpet flooring.<br /><br />Dining Room<br />UPVC double glazed window to the rear elevation, double panel radiator, coving, ceiling light, television point and carpet flooring, <br /><br />Kitchen<br />UPVC double glazed window to the rear elevation with UPVC double glazed door leading to rear garden, single panel radiator, cupboard housing combi boiler, wall and base units, stainless steel sink, plumbed for washer, ceiling light, part tiled walls and tiled flooring. <br /><br />Family Bathroom<br />Downstairs three piece bathroom suite comprising of; low flush w.c, hand-wash basin, bath with over head shower, UPVC double glazed window to the side elevation, tiled walls, ceiling light and vinyl flooring.<br /><br />Bedroom One<br />To the first floor, UPVC double glazed window to the rear elevation, single panel radiator, built-in wardrobes, coving, ceiling light, television point, carpet flooring and loft access.<br /><br />Bedroom Two<br />To the first floor, UPVC double glazed window to the rear elevation, single panel radiator, built-in storage cupboard, coving, ceiling light, television point and carpet flooring.<br /><br />Upstairs W.C.<br />low flush w.c, wash hand basin, coving, ceiling light and carpet flooring.<br /><br />Garden<br />Private low maintenance lawn garden with planted shrubs, paved area perfect for entertaining, side access door to garage.<br /><br />Garage<br />Single concrete built detached garage with up and over head door and power.<br /><br /><h3>Disclaimer for virtual viewings</h3><p>Some or all information pertaining to this property may have been provided solely by the vendor, and although we always make every effort to verify the information provided to us, we strongly advise you to make further enquiries before continuing.</p><p>If you book a viewing or make an offer on a property that has had its valuation conducted virtually, you are doing so under the knowledge that this information may have been provided solely by the vendor, and that we may not have been able to access the premises to confirm the information or test any equipment. We therefore strongly advise you to make further enquiries before completing your purchase of the property to ensure you are happy with all the information provided.</p> | 2 | 1 | £ 170,000 | Wednesday, 22-Dec-21 15:43:26 UTC | |
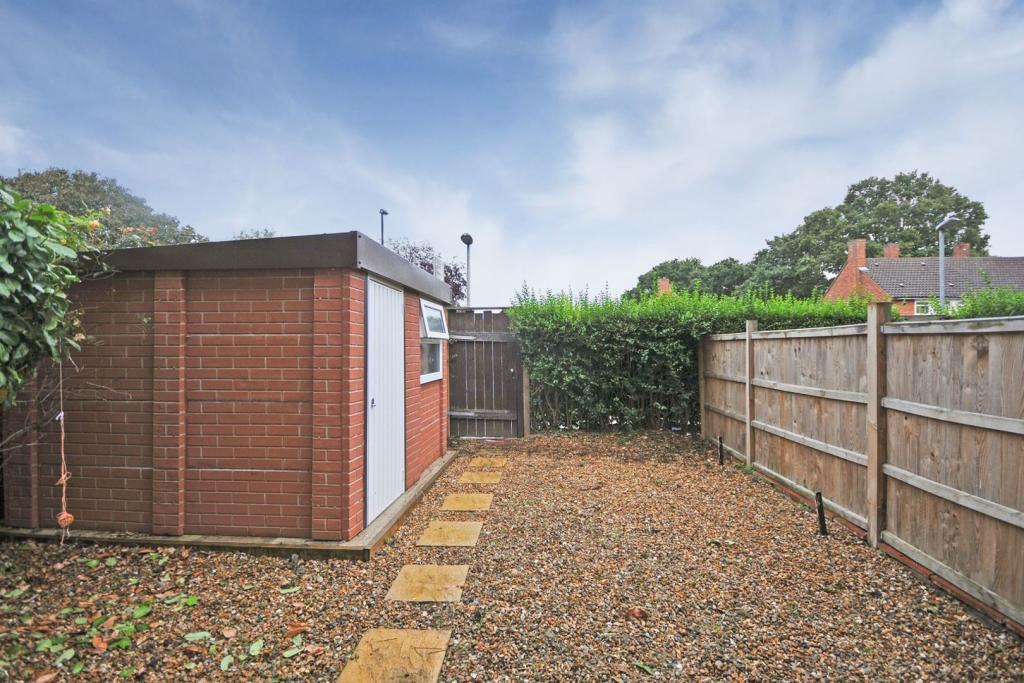 | Swiftsden Way, Bromley, BR1 The Property<br />Offered Chain Free with it's own private garden with private brick built shed (3mx2m) and within easy reach of Bromley Town Centre and transport links is this well presented one bed ground floor flat.<br /><br />The property has undergone refurbishment to include a revamped shower room with 'his & her' sinks and double shower cubicle, there is an attractive lounge with access to the private garden, a double bedroom and fitted kitchen/breakfast room.<br /><br />This home also benefits from double glazing and gas central heating.<br /><br />Located within easy reach of transport links, Bromley Town centre and Beckenham Place Park.<br /><br /><br />Property Description<br />Being Sold by GOTO Online Auction<br /><br />Starting Bids from £220,000<br /><br />Buy it now option available<br /><br />Please call or visit Purplebricks Online Auctions for more information.<br /><br />This property is for sale by Online Auction. The Online Modern Method of Auction is a flexible buyer friendly method of purchase. The purchaser will have 56 working days to exchange and complete once the draft contract has been issued by the vendors solicitor. Allowing the additional time to exchange and complete on the property means interested parties can proceed with traditional residential finance. Upon close of a successful auction or if the vendor accepts an offer during the auction, the buyer with be required to put down a non-refundable reservation fee. The fee will be a fixed fee including the Vat, this secures the transaction and takes the property off the market. The buyer will be required to agree to our terms and conditions prior to solicitors being instructed. Copies of the Reservation form and all terms and conditions can be found on the online Auction website or requested from our Auction Department. <br /><br />Please note this property is subject to an undisclosed Reserve Price which is typically no more than 10% in excess of the Starting Bid. Both the Starting Bid and Reserve Price can be subject to change. Our primary duty of care is to the vendor. Terms and conditions apply to the Modern Method of Auction, which is operated by GOTO Auctions. <br /> <br />To book a viewing visit Purplebricks<br />Other costs to consider: <br /><br />• You will need a Solicitor to act for you who are all selected for their expertise in Auction Transactions. Please call the number below for more information.<br />• Stamp Duty Land Tax (SDLT) is applicable if you buy a property or land over a certain price in England, Wales or Northern Ireland. <br /><br /><br /><br />General Information<br />This property is offered for sale by Online Auction which is a flexible and buyer friendly method of purchase. The purchaser will not be exchanging contracts on the fall of the virtual hammer, but will be given 56 working days in which to complete the transaction, from the date the Draft Contract is issued by the vendor’s solicitor.<br /><br />The Buyer’s Premium secures the transaction and takes the property off the market. Fees paid to the Auctioneer may be considered as part of the chargeable consideration for the property and be included in the calculation for stamp duty liability. Further clarification on this must be sought from your legal representative.<br /><br />The buyer will be required to give the Auctioneers authority to sign the Reservation Form on their behalf and to confirm acceptance of the Terms and Conditions prior to solicitors being instructed. Copies of the Reservation Form and all Terms and Conditions can be found in the Information Pack which can be downloaded from our website or requested from our Auction Department.<br /><br /><br />Upon close of a successful auction, or if the vendor accepts an offer during the auction, the buyer will be required to make payment of a non-refundable Buyer’s Premium of £7,800 including VAT, plus an administration charge of £354 including VAT, a total of £8,154. 10% of the purchase price will need to be paid in way of a part payment deposit which contributes towards your purchase price. Any additional fees and charges over and above this will be confirmed within the terms and conditions available on the auction website<br /><br />The Buyer’s Premium and administration charge are in addition to the final negotiated selling price.<br /><br />If the Buyer Information Pack has been produced and provided by GOTO Group any successful purchaser will be required to pay £354.00 (including VAT) towards the cost of the preparation of the pack. These can then be used by your solicitor to progress the sale.<br /><br /><h3>Disclaimer for virtual viewings</h3><p>Some or all information pertaining to this property may have been provided solely by the vendor, and although we always make every effort to verify the information provided to us, we strongly advise you to make further enquiries before continuing.</p><p>If you book a viewing or make an offer on a property that has had its valuation conducted virtually, you are doing so under the knowledge that this information may have been provided solely by the vendor, and that we may not have been able to access the premises to confirm the information or test any equipment. We therefore strongly advise you to make further enquiries before completing your purchase of the property to ensure you are happy with all the information provided.</p> | 1 | 1 | £ 220,000 | Wednesday, 22-Dec-21 12:25:52 UTC |
| Lower Road, Belvedere, DA17 The Property<br />The Property<br /><br />Purplebricks are delighted to bring to market this stunningly attractive detached bungalow, located in a prime position just minutes away from Belvedere station, local supermarket and a choice of schools. <br /><br />This bungalow has been lovingly looked after both by the current owners and previous owners too, which I believe is testament to the way it makes you feel as soon as you cross the threshold. The first thing that attracts you is the gorgeous original brickwork on show, this truly adds to its kerb appeal. There is a steep driveway to the side and this leads to a covered carport. <br /><br />Inside the property definitely has the "Wow factor" and it comprises of two reception rooms, sun room, kitchen, two double bedrooms and a bathroom, which are down stairs and there are a further two bedrooms and a shower room up stairs.<br /><br />There is a garden to the rear that is not over looked and this is made up from a decked area, lawn, and raised pond. You have 3 sheds, a greenhouse and a pergola with a bar, which in the summer months would be the focus point of many a party.<br /><br />At the heart of Belvedere is Nuxley Village – where you’ll find an array of shops, pubs and restaurants. Explore a little further and you’ll find Lesnes Abbey, with its historic monastic ruins and formal gardens, and Bostall Woods with its protected bluebell fields and ancient trees. <br />Belvedere residents will be a manageable walk or one stop on the train line away from Abbey Wood’s Crossrail station, with the service opening in the near future. <br /><br /><h3>Disclaimer for virtual viewings</h3><p>Some or all information pertaining to this property may have been provided solely by the vendor, and although we always make every effort to verify the information provided to us, we strongly advise you to make further enquiries before continuing.</p><p>If you book a viewing or make an offer on a property that has had its valuation conducted virtually, you are doing so under the knowledge that this information may have been provided solely by the vendor, and that we may not have been able to access the premises to confirm the information or test any equipment. We therefore strongly advise you to make further enquiries before completing your purchase of the property to ensure you are happy with all the information provided.</p> | 4 | 2 | £ 600,000 | Wednesday, 22-Dec-21 12:09:29 UTC | |
| Maesmawr, Rhayader, LD6 The Property<br />Purplebricks are delighted to present this 3 Bedroom Detached House to the market, located in a popular residential area within close reach to Rhayader's market town amenities. **Interactive 3D Tour Available**<br /><br />This well appointed and presented upside down property has been extensively refurbished over recent years and enjoys a lovely south-facing aspect with first floor balcony, making the most of the far reaching views towards the Elan Valley hills and the Upper Wye Valley.<br /><br />Positioned with walking distance to the market town of Rhayader, the property enjoys ample off-road parking, low maintenance gardens with a workshop and a detached home office/hobby room. <br /><br />The accommodation itself offers an Entrance Porch leading to the Hallway and onto Three Downstairs Bedrooms and a Cloakroom. To the First Floor, you will find the Family Bathroom, a well equipped Kitchen, and a spacious Living Room which has a double aspect looking out over the splendid views. The Terraced Balcony is accessed from the living room and enjoys a private seating area to take in the surrounding countryside outlook.<br /><br />To the outside, the front driveway is mainly gravelled offering ample parking and there is access directly into the Workshop and storage facilities to the side. There is also a useful outside washing area for muddy boots or pets etc. To the rear, you will find the detached home office/hobby room which offers space away from the main accommodation and again, the gardens have been designed with ease of maintenance in mind. To the rear of the property and with gated access directly from the garden, there is a communal grassed recreational area which is a great space to kick a ball about or walk the dogs.<br /><br />The property benefits from Gas-fired Central Heating and is Double-glazed throughout and the sale is offered with No Onward Chain by the current owner. <br /><br /><br /><br />Location<br />The popular market town of Rhayader offers a wide selection of amenities which are all within close proximity to the property and the ever popular Elan Valley with its famous reservoirs and beautiful scenery is just some 4 miles away. A wider selection of facilities & amenities can found nearby in the neighbouring market towns of Llandrindod Wells and Builth Wells respectively. <br /><br />Vendor's Comments:<br />Known as the 'Gateway to the Elan Valley', Rhayader is said to be the oldest town in Mid Wales. It's the first town on the River Wye, in the heart of the Cambrian Mountains at the upper end of the Elan Valley.<br /><br />Rhayader is set to become known as ‘The Outdoors Capital of Wales’ as part of a drive to promote the small Mid Wales town and its businesses as a tourist destination.<br /><br />The new branding follows a strategic plan written by Spencer David Consultants who have worked closely with Rhayader 2000, an action group that works on the development of Rhayader as a tourism destination, and the town council over the past year.<br /><br />Services<br />Mains Electricity, Gas, Water & Drainage.<br /><br />Gas-fired Central Heating System.<br /><br />Council Tax Band: TBC<br /><br />EPC Rating: TBC<br /><br />Tenure: Freehold<br /><br />No Onward Chain<br /><br /><h3>Disclaimer for virtual viewings</h3><p>Some or all information pertaining to this property may have been provided solely by the vendor, and although we always make every effort to verify the information provided to us, we strongly advise you to make further enquiries before continuing.</p><p>If you book a viewing or make an offer on a property that has had its valuation conducted virtually, you are doing so under the knowledge that this information may have been provided solely by the vendor, and that we may not have been able to access the premises to confirm the information or test any equipment. We therefore strongly advise you to make further enquiries before completing your purchase of the property to ensure you are happy with all the information provided.</p> | 3 | 1 | £ 290,000 | Wednesday, 22-Dec-21 10:21:10 UTC | |
| Long Elmes, Harrow, HA3 The Property<br />A three bedroom semi-detached house in Harrow, offering you a family home on a corner plot with excellent potential to extend (subject to planning permission). Located close to transport links and amenities, this property will appeal to professionals, families or investors looking to add to their portfolio. Although the property requires some cosmetic refurbishment, there is the benefit of no onward chain.<br /><br />The accommodation includes a convenient entrance porch, a hallway with stairs to the first floor, a spacious lounge with corner fireplace and a fitted kitchen-dining room with patio doors leading to the rear garden. The first floor comprises a landing with doors leading to three bedrooms, a family shower room and hatch access leads to the loft for extra storage.<br /><br />Externally, the low maintenance front garden is paved and is enclosed by a low brick wall. A gated and covered passageway offers side access and further storage room. The generous rear garden is mainly laid to lawn, features a vegetable patch and a decked patio area at the rear of the house which is ideal for outdoor entertaining and Summer dining. A detached double garage is located at the end of the garden providing further storage and off-street parking. <br /><br />The property is located half a mile from Headstone Lane Rail Station with its Overground service into London Euston and Harrow Weald town centre is also within walking distance with its variety of coffee shops, restaurants, bars, convenience and grocery stores. Harrow & Wealdstone Rail Station with its Bakerloo and National Rail Line services is also a short drive or bus ride away. For families, the property is ideally located for playing fields, parks and several popular infant, junior, secondary and high schools. <br /><br />Book your viewing instantly online 24/7 by clicking the brochure link below or visiting the Purplebricks website. <br /><br /><h3>Disclaimer for virtual viewings</h3><p>Some or all information pertaining to this property may have been provided solely by the vendor, and although we always make every effort to verify the information provided to us, we strongly advise you to make further enquiries before continuing.</p><p>If you book a viewing or make an offer on a property that has had its valuation conducted virtually, you are doing so under the knowledge that this information may have been provided solely by the vendor, and that we may not have been able to access the premises to confirm the information or test any equipment. We therefore strongly advise you to make further enquiries before completing your purchase of the property to ensure you are happy with all the information provided.</p> | 3 | 1 | £ 500,000 | Tuesday, 21-Dec-21 15:46:10 UTC | |
| Union Road, Grangemouth, FK3 The Property<br />A well presented maisonette home located in the heart of the town which enjoys great size living accommodation formed over 2 levels. The subjects have recently been redecorated & offers a fantastic 1st time buy opportunity or possibly an ideal investment property. Early viewing comes highly advised to avoid disappointment.<br /><br /> Secured entry opens to a communal hall with stairwell to the 1st floor landing. A newly painted blue external door opens & steps into the welcoming reception hall, stairs step up to the upper landing. There is laminate floors, access can be gained to the dining lounge & kitchen. The dining lounge is a fabulous size, over 20' with large d/g window to the front which helps create a light & airy living space. The floors are finished by laminate & there is ample space for table & chairs, great for family dining. The kitchen enjoys a range of wall & floor standing units complete with complimentary counter-tops. There is space for a cooker, fridge freezer & plumbing for a washing machine, thi complete s the downstairs! The upper landing has a lofty hatch with ladder to the attic space, there is a purpose built book case, access to a large storage cupboard, bedrooms & bathroom. All bedrooms are a good size with ample space for freestanding furniture, bedroom 2 has wardrobes & bedroom 3 with walk-in wardrobe. To complete the accommodation is the fully tiled vanity 3-piece bathroom with shower above the bath. To the rear of the build is a private garden with drying pole & also residents parking. Further features include double glazing, electric heating & an outside storage cupboard.<br /><br />There is an opportunity to purchase any moveable extras but under separate negotiations! <br /><br />Grangemouth offers excellent local amenities, schools, shops, gastro pubs, restaurants and leisure facilities and offers access to Falkirk, Stirling & Glasgow are accessible within 30 minutes by road & rail.<br /><br /><h3>Disclaimer for virtual viewings</h3><p>Some or all information pertaining to this property may have been provided solely by the vendor, and although we always make every effort to verify the information provided to us, we strongly advise you to make further enquiries before continuing.</p><p>If you book a viewing or make an offer on a property that has had its valuation conducted virtually, you are doing so under the knowledge that this information may have been provided solely by the vendor, and that we may not have been able to access the premises to confirm the information or test any equipment. We therefore strongly advise you to make further enquiries before completing your purchase of the property to ensure you are happy with all the information provided.</p> | 3 | 1 | £ 60,000 | Tuesday, 21-Dec-21 14:32:26 UTC | |
| The Down, Trowbridge, BA14 The Property<br />This extended 1930's three-bedroom semi-detached house would make a perfect family home, with large outhouse in the rear garden which offers the possibility of a separate studio/office. Well positioned on The Down and within easy walking distance to Bellefield Primary school and the town centre.<br />On the ground floor there is an entrance porch leading to a reception hallway giving access to the open plan living/dining area. Moving through there is a large newly extended kitchen with plenty of work surfaces, and a Velux window producing plenty of light. Upstairs there are two double bedrooms, a single bedroom and the newly finished bathroom with shower. To the rear is a large garden with a variety of areas, including a patio, large workshop/outhouse, and lawn. At the front of the property there is ample off road driveway parking.<br /><br />The Down offers good access to all the local amenities found in the town which is within a 3/4 mile walk. Bellefield Primary school is just a stones throw away, making the property an ideal choice as a family home. There is excellent access to local through routes with the nearby A363 leading to the south towards the A350, whilst commuters are well served with Trowbridge Rail Station (London Paddington) found just under a mile away.<br /><br /><h3>Disclaimer for virtual viewings</h3><p>Some or all information pertaining to this property may have been provided solely by the vendor, and although we always make every effort to verify the information provided to us, we strongly advise you to make further enquiries before continuing.</p><p>If you book a viewing or make an offer on a property that has had its valuation conducted virtually, you are doing so under the knowledge that this information may have been provided solely by the vendor, and that we may not have been able to access the premises to confirm the information or test any equipment. We therefore strongly advise you to make further enquiries before completing your purchase of the property to ensure you are happy with all the information provided.</p> | 3 | 1 | £ 270,000 | Tuesday, 21-Dec-21 14:26:25 UTC | |
| Parnell Street, Airdrie, ML6 The Property<br />OPEN THE BROCHURE TO BOOK A VEIWNG!!<br /><br />Welcome to this IMMACULATE! Bespoke designed 4 bedroom Detached home in a popular area of Airdrie close to all local amenities and schools with the Town Centre a short walk away.<br /><br />This Spacious home is in MOVE IN CONDITION so early viewing is a MUST to appreciate the colours and tones used by the owners to create stylish yet warm family home. It also benefits from a Family room, Driveway and South Facing rear Garden.<br /><br /><br />Ground Floor<br />Enter the hallway giving access to the Lounge with large windows allowing more natural light into the room, Modern Kitchen with both wall and floor units and the Utility room. Also off the hallway is the Family room which could be converted to Bedroom Five and the W.C.<br /><br />First Floor<br />The First floor has the Master Bedroom with En Suite, Three Double bedrooms with fitted wardrobes and the Family bathroom with Bath and Shower.<br /><br /><br /><br />Gardens<br />The South facing rear garden is paved for easy maintenance ..A great place to relax and ease the stresses of the day. The front Garden has the Monoblocked Driveway.<br /><br /><br /><br /><br /><h3>Disclaimer for virtual viewings</h3><p>Some or all information pertaining to this property may have been provided solely by the vendor, and although we always make every effort to verify the information provided to us, we strongly advise you to make further enquiries before continuing.</p><p>If you book a viewing or make an offer on a property that has had its valuation conducted virtually, you are doing so under the knowledge that this information may have been provided solely by the vendor, and that we may not have been able to access the premises to confirm the information or test any equipment. We therefore strongly advise you to make further enquiries before completing your purchase of the property to ensure you are happy with all the information provided.</p> | 4 | 3 | £ 255,000 | Tuesday, 21-Dec-21 12:01:29 UTC | |
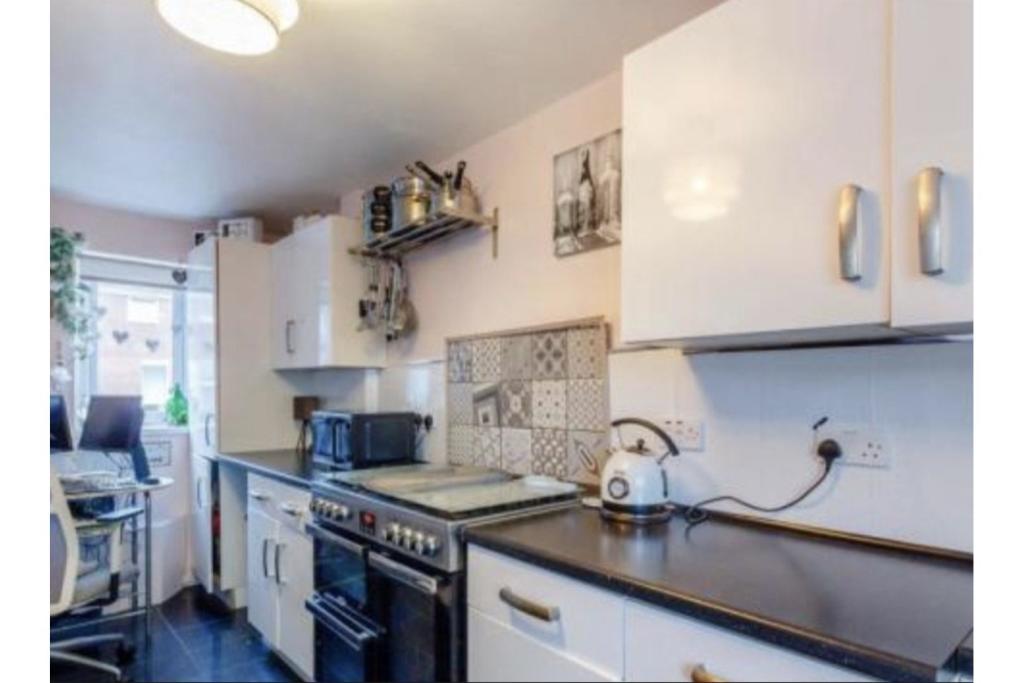 | Gaskell Avenue, South Shields, NE34 The Property<br />***Available Now***<br /><br />This three bedroom terrace property features a modern kitchen and bathroom, three bedrooms, family bathroom and garden to front and rear. <br />Close to local shops and transport links.<br /><br />To book a viewing please click the brochure link below.<br /><br /><h3>Disclaimer for virtual viewings</h3><p>Some or all information pertaining to this property may have been provided solely by the vendor, and although we always make every effort to verify the information provided to us, we strongly advise you to make further enquiries before continuing.</p><p>If you book a viewing or make an offer on a property that has had its valuation conducted virtually, you are doing so under the knowledge that this information may have been provided solely by the vendor, and that we may not have been able to access the premises to confirm the information or test any equipment. We therefore strongly advise you to make further enquiries before completing your purchase of the property to ensure you are happy with all the information provided.</p> | 3 | 1 | £ 600 | Tuesday, 21-Dec-21 11:52:25 UTC |
| Discovery Drive, Preston, CT3 The Property<br />STUNNING FAMILY HOME - Found in the charming village of Preston is this most attractive detached family home, forming part of a small modern development within easy access to the city of Canterbury. This stunning home is contemporary throughout and boasts comprehensive and versatile living and entertaining space.<br /><br />Upon entering the property on the ground floor you are greeted by a spacious entrance hall providing access to all downstairs rooms which include plenty of living space, featuring a study, an incredibly spacious, open-plan kitchen/breakfast/family room and living room. The recently fitted bespoke kitchen has a range of units, integrated appliances, access to utility room, and space for a large dining table. The kitchen area leads seamlessly to the family room, providing a sizeable sitting/entertainment area with access to the rear garden via double patio doors. Folding doors lead to a large living room, providing a private second living space, while allowing the versatility to open up into a free flowing space to entertain friends and family. <br /> <br />The study is situated at the front of the house away from the main living area, providing a quiet office for multiple members of the household to work from home.<br /><br />The downstairs is completed by a cloakroom with a WC and hand basin, under stairs storage cupboard and additional large storage cupboard, ideal for modern family living.<br /><br />To the first floor there is bright landing with doors leading to four generous double bedrooms and family bathroom. The sizable master bedroom has plenty of space to unwind and features an en-suite with double shower. The contemporary family bathroom is fitted with a separate shower and bath.<br /><br />Externally there is also plenty of space including a driveway suitable for multiple vehicles, leading to the detached double garage with power and light. The rear garden is a good-size with a large patio area, with side access and the remainder laid to lawn.<br /><br /><br />Location<br />Preston is a charming village, conveniently situated close to a number of local shops and village pubs. The property is situated within 6 miles of the city of Canterbury, being within easy access of the High Street and all its amenities. These include an excellent modern shopping centre, the University of Kent, Canterbury Christ Church University and other colleges, together with an excellent choice of schools in both the public and private sectors. In addition to the High Street is the Kings Mile, which is a lovely mall of boutique style shops, cafes, eateries and public houses. Canterbury has two mainline railway stations, with Canterbury West offering high speed service to London (St Pancras 56 Mins). <br /><br />The village boasts a welcoming family pub, and bistro , both of which host regular social events allowing plenty of opportunity to get to know people from the neighbourhood. There is an excellent butchers and local shop that services the community. The village has a fantastic primary school, recreation ground, and village hall, there are a range of social and sporting groups that make use of the excellent amenities the village offers.<br /><br /> <br /><br /><h3>Disclaimer for virtual viewings</h3><p>Some or all information pertaining to this property may have been provided solely by the vendor, and although we always make every effort to verify the information provided to us, we strongly advise you to make further enquiries before continuing.</p><p>If you book a viewing or make an offer on a property that has had its valuation conducted virtually, you are doing so under the knowledge that this information may have been provided solely by the vendor, and that we may not have been able to access the premises to confirm the information or test any equipment. We therefore strongly advise you to make further enquiries before completing your purchase of the property to ensure you are happy with all the information provided.</p> | 4 | 3 | £ 635,000 | Tuesday, 21-Dec-21 09:59:57 UTC | |
| Densole Lane, Folkestone, CT18 The Property<br />Appointed at the end of a secluded lane this stunning four/five bedroom detached property with idyllic countryside views is a must see.<br />With expectations already high for your viewing you will be keen to explore further and you will not be disappointed.<br />Stepping inside the care and attention that has gone into maintaining this wonderful home is evident as you can simply move in, unpack your boxes and enjoy your new home. <br />The ground floor has three reception rooms meaning the layout is flexible. There is an open plan lounge diner, the lounge benefitting from a beautiful open fire but also a third reception room which would make an excellent office for those that work from home or even a fifth downstairs bedroom should you so wish. Also on the ground floor you will find a contemporary kitchen, downstairs cloakroom and an undercover barbeque and entertaining space leading from the kitchen making it ideal when guest come to visit. <br />Venturing on this amazing property continues to deliver. <br />The second floor incorporates four double bedrooms allowing everyone their own space, an en-suite shower room to the master and a modern family bathroom. <br />Outside this property delivers the wow factor in abundance. Not only does the patio offer the undercover area but there is also a large lawned area with breath-taking views of the Kent countryside. To really make the most of these views the current owner has also also recently build a fabulous garden room, this space has the option to be an office, treatment room, bar or just a space to enjoy with family and friends. What makes it all the more special is it offers fully folding doors to a private patio area again taking in the beautiful view but also a luxurious hot tub with similar views. <br />So as you can see this property is very special and really stands out on the market today. Due to the sought after location interested here is expected to be very high so early viewing comes highly recommended. <br /><br />Location<br />The Paddocks is set on the edge of the village of Densole, a small settlement between Folkestone and Canterbury. The High Speed rail link can be found in Folkestone, a short drive away making this property particularly appealing to commuters. Imagine living in the peace and tranquillity of the Kent countryside but being only an hour door to door from London St Pancreas. The M20 motorway is also just minutes from Densole for those that commute by car.<br />The historic Cathedral City of Canterbury is only around 12 miles away. Why not spend a lazy afternoon enjoying some much needed retail therapy, exploring the many shops,bars and restaurants or even taking in a show at the Marlowe Theatre.<br />Densole itself has a public house and a shop for those last minute essentials. The village of Hawkinge which is within easy reach of Densole by car has many more local amenities on offer. You will find a Post Office, Tesco Express Store, Doctor & Dental surgeries, two primary schools and a supermarket.<br />For those that like golf Broome Park Golf and Country Club can be found at Barham around 4 miles away<br /><br />Lounge<br />16'5" x 10'10"<br /><br />Dining Room<br />11'2" x 10'10"<br /><br />Home Office<br />15'9" x 8'6"<br /><br />Kitchen<br />18'1" x 14'5"<br /><br />Bedroom One<br />12'2" x 10'10"<br /><br />En-suite<br />7'7" x 4'3"<br /><br />Bedroom Two<br />19'0" x 8'10"<br /><br />Bedroom Three<br />11'6" x 10'10"<br /><br />Bedroom Four<br />11'6" x 8'2"<br /><br />Bathroom<br />9'2" x 8'2"<br /><br /><h3>Disclaimer for virtual viewings</h3><p>Some or all information pertaining to this property may have been provided solely by the vendor, and although we always make every effort to verify the information provided to us, we strongly advise you to make further enquiries before continuing.</p><p>If you book a viewing or make an offer on a property that has had its valuation conducted virtually, you are doing so under the knowledge that this information may have been provided solely by the vendor, and that we may not have been able to access the premises to confirm the information or test any equipment. We therefore strongly advise you to make further enquiries before completing your purchase of the property to ensure you are happy with all the information provided.</p> | 4 | 3 | £ 750,000 | Tuesday, 21-Dec-21 00:06:22 UTC | |
| Sussex Road, Harrow, HA1 The Property<br />Offering the rare opportunity to purchase maisonette with the full FREEHOLD. This excellent two bedroom, first floor maisonette provides a great home for first time buyers, young professional couples, commuters or investors looking to add to their portfolio. Located on the popular secluded 'county roads' and is being offered with the added benefit of no onward chain.<br /><br />This property is accessed by its own ground floor entrance hallway with stairs leading to a large first floor landing. The property comprises of two light-filled bedrooms, a relaxing and spacious living room with bay window, a recently re-fitted modern kitchen and three-piece family bathroom, all presented in excellent condition. An accessible and spacious boarded out loft which provides ample storage and potential to extend (Subject to Planning Permission). Features include gas central heating, double glazing, upgraded sound and thermal insulation, EPC C and a small, low maintenance block paved front garden. <br /><br />The 64m2 property is perfectly located less than half a mile's walk from West Harrow & Harrow-on-the-Hill Underground Station with its Metropolitan Line and Chiltern Line service leading into the heart of London and beyond. Harrow Town Centre’s St George and St Ann Shopping Malls provide a vast variety of convenience stores, restaurants, bars, and coffee shops in addition to the Cinema complex. For families, the property is also ideally located for playing fields, parks, and several popular schools.<br /><br />Book your viewing now, this property will not remain on the market long!<br /><br /><h3>Disclaimer for virtual viewings</h3><p>Some or all information pertaining to this property may have been provided solely by the vendor, and although we always make every effort to verify the information provided to us, we strongly advise you to make further enquiries before continuing.</p><p>If you book a viewing or make an offer on a property that has had its valuation conducted virtually, you are doing so under the knowledge that this information may have been provided solely by the vendor, and that we may not have been able to access the premises to confirm the information or test any equipment. We therefore strongly advise you to make further enquiries before completing your purchase of the property to ensure you are happy with all the information provided.</p> | 2 | 1 | £ 330,000 | Monday, 20-Dec-21 18:04:41 UTC | |
| Newbury Way, Northolt, UB5 The Property<br />Located within a quiet cul-de-sac this ground floor maisonette benefits from direct access to a private rear garden, two double bedrooms, living / dining room and a separate kitchen and bathroom. Within the rear garden is a brick-built storage facility. The property is well situated as it is within easy reach of various transport connections and amenities of both Northolt and South Ruislip. Within the catchment area of well-regarded schools including Northolt High School, Willow Tree and Earlsmead Primary Schools.<br /><br />Newbury Way is a quiet residential area with easy access to Northolt Station (Central Line), South Ruislip Station (Central Line & National Rail) and Northolt Park Station (National Rail). Northolt Leisure Centre is within walking distance and for motorists the A40 is close by.<br /><br /><br /><h3>Disclaimer for virtual viewings</h3><p>Some or all information pertaining to this property may have been provided solely by the vendor, and although we always make every effort to verify the information provided to us, we strongly advise you to make further enquiries before continuing.</p><p>If you book a viewing or make an offer on a property that has had its valuation conducted virtually, you are doing so under the knowledge that this information may have been provided solely by the vendor, and that we may not have been able to access the premises to confirm the information or test any equipment. We therefore strongly advise you to make further enquiries before completing your purchase of the property to ensure you are happy with all the information provided.</p> | 2 | 1 | £ 375,000 | Monday, 20-Dec-21 17:02:43 UTC | |
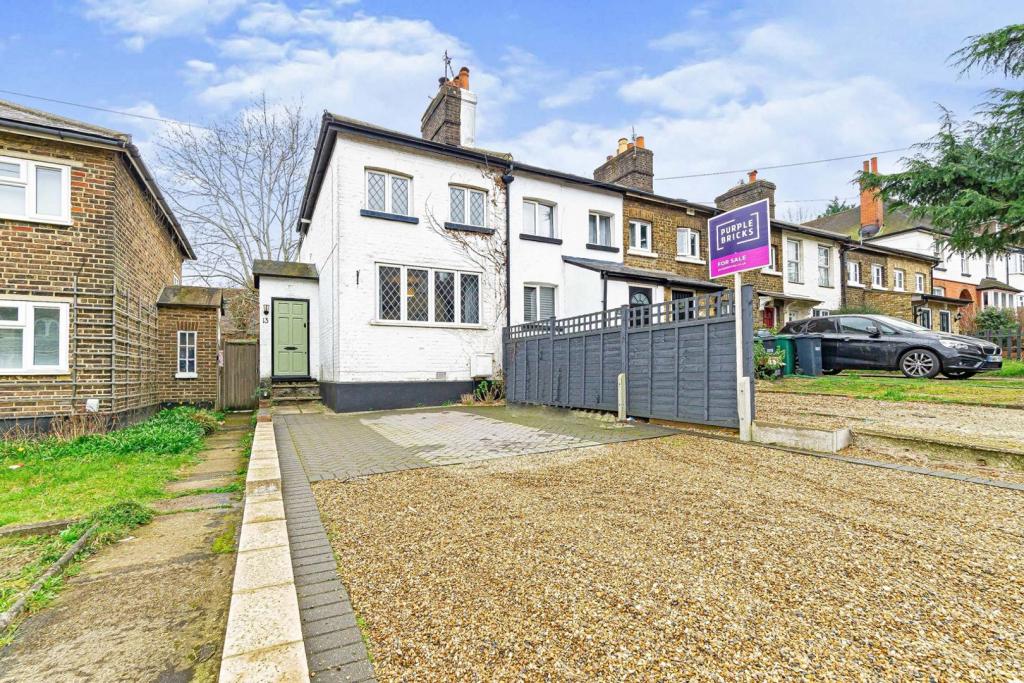 | Redstone Hill, Redhill, RH1 Have you been looking for a character home in the heart of Redhill? This beautiful railway cottage has ample parking for up to four cars and is a stone’s throw away from Redhill train station, offering a speedy commute into London Bridge in just 30 minutes or London Victoria in 40 minutes. A... | 2 | 1 | £ 385,000 | Monday, 20-Dec-21 16:26:58 UTC |
| Hall Walk, Peterlee, SR8 The Property<br />Without doubt one of the finest homes presently available in the area, this unique residence provides spacious family accommodation with generous room sizes. It is situated within one of Easington Village’s most popular area, providing ease of access to the many local amenities as well local schools, bus routes. <br /><br />Internally the property has been totally renovated to a very high standard and is a true credit to the current owners. The thoughtfully designed and well proportioned accommodation benefits from gas central heating, double-glazing. The spacious entrance hall leads to a well appointed lounge, dining room conservatory, ground floor cloak room and modern refitted kitchen. The first floor boasts three well appointed bedrooms and family bathroom. <br /><br />This lovely home has superb gardens to the front and rear. There is an ample drive, single garage on moments from the property. <br /><br /><br /><br /><br />Lounge<br />11'6"x 10'6"<br />Spacious lounge with double glazed bow window, newly fitted carpet and radiator. <br /><br />Dining Room<br /> 10'6"x 10'6"<br />Open plan dining room with newly fitted carpet, radiator and access to the conservatory and kitchen. <br /><br />Conservatory<br />13'1"x 8'10"<br />Light and airy conservatory with laminated flooring and leading to the rear garden.<br /><br />Kitchen<br />12'2"x 10'6"<br />Stunning kitchen with high gloss wall, floor cabinets, contrasting work surfaces, integral electric hob, oven, double glazed window and laminated flooring. <br /><br />Downstairs Cloakroom<br />Low flush w.c. <br /><br />Bedroom One<br />11'2"x 10'6"<br />Storage cupboard, double glazed window, newly fitted carpet and radiator. <br /><br />Bedroom Two<br />12'6"x 9'6"<br />Double glazed window, newly fitted carpet and radiator. <br /><br />Bedroom Three<br />8'10"x 9'6"<br />Double glazed window, newly fitted carpet and radiator. <br /><br />Bathroom<br />6'11"x 6'7"<br />Stunning fitted suite with combination low flush w.c, vanity hand basin, panel bath, over head shower, double glazed window, laminated flooring and radiator. <br /><br />Garden<br />Enclosed private rear garden with decking and artificial grass, great for low maintenance. <br /><br />Garage<br />Single garage with driveway only a short distance from the property. <br /><br /><h3>Disclaimer for virtual viewings</h3><p>Some or all information pertaining to this property may have been provided solely by the vendor, and although we always make every effort to verify the information provided to us, we strongly advise you to make further enquiries before continuing.</p><p>If you book a viewing or make an offer on a property that has had its valuation conducted virtually, you are doing so under the knowledge that this information may have been provided solely by the vendor, and that we may not have been able to access the premises to confirm the information or test any equipment. We therefore strongly advise you to make further enquiries before completing your purchase of the property to ensure you are happy with all the information provided.</p> | 3 | 1 | £ 185,000 | Monday, 20-Dec-21 15:37:09 UTC | |
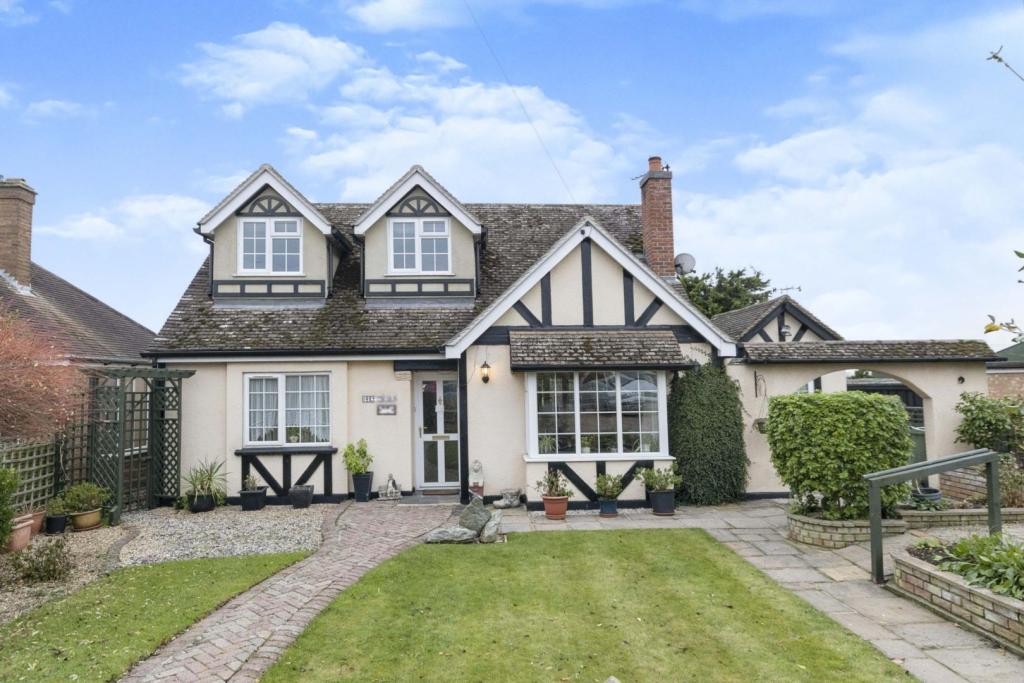 | Hitchin Road, Upper Caldecote, Biggleswade, SG18 The Property<br />A beautifully presented extended 4 bedroom property in the sought after village of Upper Caldecote, Biggleswade.<br /><br />The ground floor is effectively split into two sections. One contains the two large reception rooms (one around 100 sq. ft, the other 44 sq. ft) and modern fitted kitchen, while the other contains two double bedrooms, one with en suite, and a full family bathroom.<br /><br />Upstairs are the other two double bedrooms and a shower room. The views from both bedrooms into the fields surrounding the property are an uplifting sight to wake up to!<br /><br />Every room is very well presented with modern fixtures and fittings and lots of natural light throughout.<br /><br />Both the front and back gardens have been very well looked after with landscaped features and there is sufficient parking space on the driveway for several cars. With the A1 just a couple of minutes away, and a short drive to Biggleswade Train Station, travel to either London or the North is convenient.<br /><br />The village farm shop is just a two minute walk from the house and other local convenience stores in the village are very handy. For more shopping the large A1 Retail Park in Biggleswade is a short drive away with several national brands present and there are several large supermarkets in easy reach.<br /><br />Early viewing is highly recommended for this stunning family home.<br /><br /><h3>Disclaimer for virtual viewings</h3><p>Some or all information pertaining to this property may have been provided solely by the vendor, and although we always make every effort to verify the information provided to us, we strongly advise you to make further enquiries before continuing.</p><p>If you book a viewing or make an offer on a property that has had its valuation conducted virtually, you are doing so under the knowledge that this information may have been provided solely by the vendor, and that we may not have been able to access the premises to confirm the information or test any equipment. We therefore strongly advise you to make further enquiries before completing your purchase of the property to ensure you are happy with all the information provided.</p> | 4 | 4 | £ 650,000 | Monday, 20-Dec-21 15:35:39 UTC |
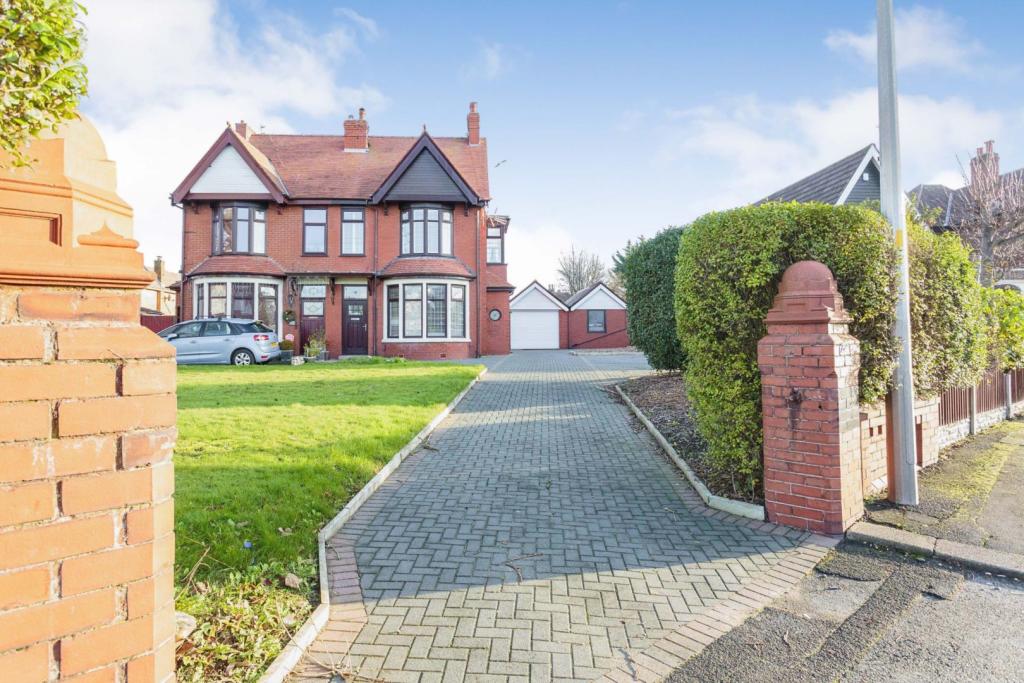 | Preston Old Road, Blackpool, FY3 The Property<br />Fantastic opportunity to purchase this imposing and unique Three bedroom semi detached family home situated in an extremely popular residential location of Marton, Blackpool. The property benefits from numerous local amenities, excellent public/motorway transport links whilst also being within a good proximity for highly thought of schools. The property truly is an interesting buy, offering an already extensive plot, but with the capacity to build a private accommodation such as an Annex/Bungalow to the rear of the property. Whilst also being close to the award winning Stanley Park and Blackpool Victoria Hospital, this property is in an excellent location.<br /><br />The property briefly on the ground floor consists of; Entrance vestibule with original wall tiles, Spacious hallway, Dining room with front aspects, Modern fitted kitchen with side door access, Lounge with double doors opening to the garden.<br />To the first floor, we have a substantial sized master bedroom, Two additional double bedrooms & a stylishly modern Three piece family shower room.<br />Externally to the property, we have a block paved driveway with parking for easily over Eight cars which leads to a detached double garage. The front & rear gardens both have large lawns and established trees. The rear has a concrete paved patio area, which then leads onto the additional plot of land which can easily be built on and used for a multitude of purposes.<br /><br />The property benefits from UPVC Double glazing & Gas central heating.<br /><br />This property truly is stunning and really does need to be viewed to be admired and appreciated especially with its amazingly sized plot.<br /><br /><h3>Disclaimer for virtual viewings</h3><p>Some or all information pertaining to this property may have been provided solely by the vendor, and although we always make every effort to verify the information provided to us, we strongly advise you to make further enquiries before continuing.</p><p>If you book a viewing or make an offer on a property that has had its valuation conducted virtually, you are doing so under the knowledge that this information may have been provided solely by the vendor, and that we may not have been able to access the premises to confirm the information or test any equipment. We therefore strongly advise you to make further enquiries before completing your purchase of the property to ensure you are happy with all the information provided.</p> | 3 | 1 | £ 280,000 | Monday, 20-Dec-21 14:49:35 UTC |
| Old School Lane, Biggleswade, SG18 The Property<br />Early viewing is highly recommended, as this beautiful two bedroom cottage has got to be seen to be truly appreciated. Featuring beams throughout most of the ground floor, the history rich property comprises two reception rooms, two double bedrooms, a spacious fitted kitchen, large, light bathroom and a large basement <br /><br />The living room features a large bay window letting plenty of daylight in, and the inglenook with multi-fuel stove sets the scene for cosy nights in. Moving toward the back of the house leads to the dining room in the centre, also with interesting historical features like the original ceiling beams and a wall cupboard adapted from the original bread ovens for what was once the village bakery. A staircase leads down into the basement, also with ex bread oven storage cupboards. The basement is a great feature that could be used for a home office space or a games and hobbies room. Previously it has been used as accommodation.<br /><br />Up the stairs and through into the spacious, more modern kitchen with stove, leads to the back door. Through here you will find a wonderful mature, very private garden, at the end of which is a good sized outhouse with power and lighting, currently being used as a studio. Behind this a gate leads directly to the recreation ground behind the property.<br /><br />Back inside, upstairs are two double bedrooms with plenty of space, and a fully fitted bathroom with bath and separate shower. Both the front and the rear of the property offer lovely views across the fields in this hamlet location.<br /><br />Accepting viewings after Christmas, it is highly recommended to view as soon as possible for this affordable step into village life.<br /><br /><h3>Disclaimer for virtual viewings</h3><p>Some or all information pertaining to this property may have been provided solely by the vendor, and although we always make every effort to verify the information provided to us, we strongly advise you to make further enquiries before continuing.</p><p>If you book a viewing or make an offer on a property that has had its valuation conducted virtually, you are doing so under the knowledge that this information may have been provided solely by the vendor, and that we may not have been able to access the premises to confirm the information or test any equipment. We therefore strongly advise you to make further enquiries before completing your purchase of the property to ensure you are happy with all the information provided.</p> | 2 | 1 | £ 350,000 | Monday, 20-Dec-21 14:05:28 UTC | |
| Lanehouse, Colne, BB8 The Property<br />A substantial and immaculately presented, double fronted, stone built cottage situated in the heart of the popular village of Trawden. The property offers stunning views over the surrounding countryside which can be enjoyed from your very own roof terrace! This larger than average cottage affords many noteworthy features and offers many original features such as stone fire place, exposed walls and wooden beams.<br /><br />The property briefly comprises; to the ground floor an entrance porch, spacious living with stone fire place with a cast iron multi fuel burning stove and a staircase providing access to the first floor. There's also a second sitting room which has also been used as another bedroom by the current owners with ornate living flame gas fire and part under floor heating, a fully fitted dining kitchen with inbuilt appliances such as fridge, freezer, dishwasher and range oven, utility room and two piece cloak room with WC and wash basin. The flooring also features part underfloor heating. <br /><br />To the first floor is a landing where there are French doors leading out onto the roof terrace where you can sit and take in the breath-taking countryside views. The main double bedroom has dual aspect windows which enables the room to be flooded with natural light and there is a fitted storage cupboard. The second bedroom is another good sized double room with fitted storage cupboard, and lastly there's a three piece bathroom suite.<br /><br />Externally to the front is a garden forecourt and to the rear is low maintenance walled cottage garden and outside shed.<br /><br />Trawden is a village in the Trawden Forest parish of Pendle, at the foot of Boulsworth Hill where it has amenities such as village shop and The New Trawden Arms public house. Access to Colne town centre with its many bars, coffee shops and restaurants is only a short drive away, as is the M65 motorway network which provides links to Manchester, Preston and beyond. <br /><br /><h3>Disclaimer for virtual viewings</h3><p>Some or all information pertaining to this property may have been provided solely by the vendor, and although we always make every effort to verify the information provided to us, we strongly advise you to make further enquiries before continuing.</p><p>If you book a viewing or make an offer on a property that has had its valuation conducted virtually, you are doing so under the knowledge that this information may have been provided solely by the vendor, and that we may not have been able to access the premises to confirm the information or test any equipment. We therefore strongly advise you to make further enquiries before completing your purchase of the property to ensure you are happy with all the information provided.</p> | 3 | 1 | £ 275,000 | Monday, 20-Dec-21 11:06:38 UTC | |
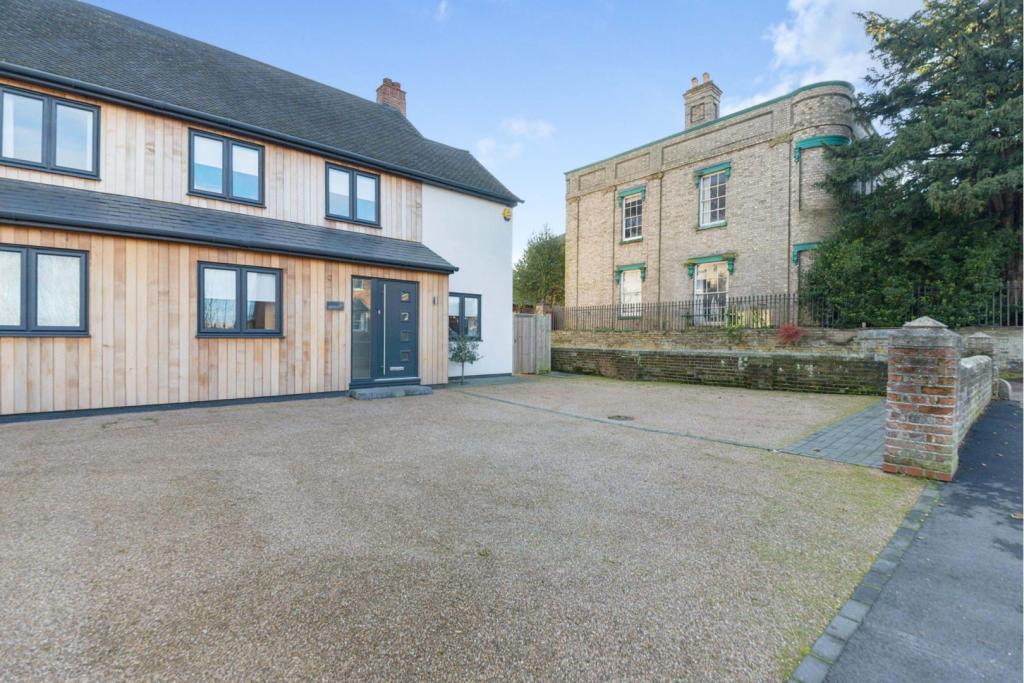 | New Road, Mistley, Manningtree, CO11 Purplebricks are delighted to present this immaculately presented property which is situated within a desirable location within Mistley. The property offers spacious accommodation with some high spec finishes which include stripped oak flooring, quartz worktops, oak internal doors, underfloor hea... | 4 | 2 | £ 425,000 | Monday, 20-Dec-21 10:24:07 UTC |
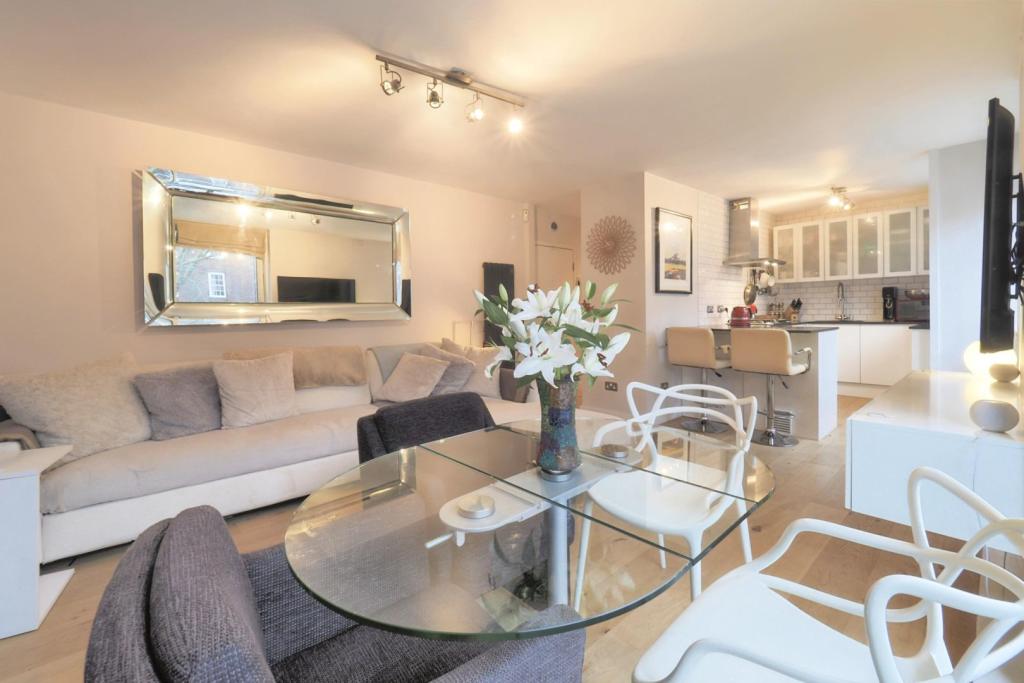 | 61 Haverstock Hill, London, NW3 The Property<br />A well presented and exceptionally bright south facing duplex flat with balcony, arranged over the first and ground floors of a small purpose built block.<br /><br />The apartment comprises a bright and spacious reception room with an open plan modern fitted kitchen, a private balcony, guest cloakroom and a staircase which leads down to two bedrooms and a contemporary bathroom. Excellent storage space throughout.<br /><br />The property is situated on the corner of Haverstock Hill and Eton Road, conveniently placed for Belsize Park and Chalk Farm stations and a short stroll to Primrose Hill Village and park. <br /><br />Leasehold: 90 years remaining<br />Service charge: £600 per quarter<br />Ground rent: £200 per annum <br /><br /><h3>Disclaimer for virtual viewings</h3><p>Some or all information pertaining to this property may have been provided solely by the vendor, and although we always make every effort to verify the information provided to us, we strongly advise you to make further enquiries before continuing.</p><p>If you book a viewing or make an offer on a property that has had its valuation conducted virtually, you are doing so under the knowledge that this information may have been provided solely by the vendor, and that we may not have been able to access the premises to confirm the information or test any equipment. We therefore strongly advise you to make further enquiries before completing your purchase of the property to ensure you are happy with all the information provided.</p> | 2 | 2 | £ 750,000 | Monday, 20-Dec-21 00:05:02 UTC |
| Carrhill Road, Ashton-under-lyne, OL5 The Property<br />This is a rare opportunity to own a piece of history with local and Manchester significance. <br /><br />This Spacious 6 Bedroom Stone Built Detached Character Property delivers the best of traditional character and modern living over 3 Floors. Boasting 5 bedrooms, 2 ensuite and a self-contained 1 bedroom flat with separate entrance. This is a Must See Property!<br /><br />Presented in a contemporary style yet retaining period features such as Mullion windows and beamed ceilings. The property is up to date and modern with gas central heating, double glazing private gardens and Off Road Parking. <br /><br />There are 3 Receptions- the main is vast with double high ceilings perfect for entertaining, 5 bedrooms , 2 Bedrooms have En-Suite, there is a large Family Bathroom. The kitchen is the family hub making this the perfect family home or entertaining home all at the same time. Utility Room<br /><br />it is just a Short walk to Top or bottom Mossley with shops restaurants and amenities and Mossley train station taking you to Central Manchester in just 20 Mins.<br /><br />Book Your Personal Viewing Today! This property will not last long!<br /><br /><h3>Disclaimer for virtual viewings</h3><p>Some or all information pertaining to this property may have been provided solely by the vendor, and although we always make every effort to verify the information provided to us, we strongly advise you to make further enquiries before continuing.</p><p>If you book a viewing or make an offer on a property that has had its valuation conducted virtually, you are doing so under the knowledge that this information may have been provided solely by the vendor, and that we may not have been able to access the premises to confirm the information or test any equipment. We therefore strongly advise you to make further enquiries before completing your purchase of the property to ensure you are happy with all the information provided.</p> | 6 | 4 | £ 590,000 | Sunday, 19-Dec-21 23:32:04 UTC | |
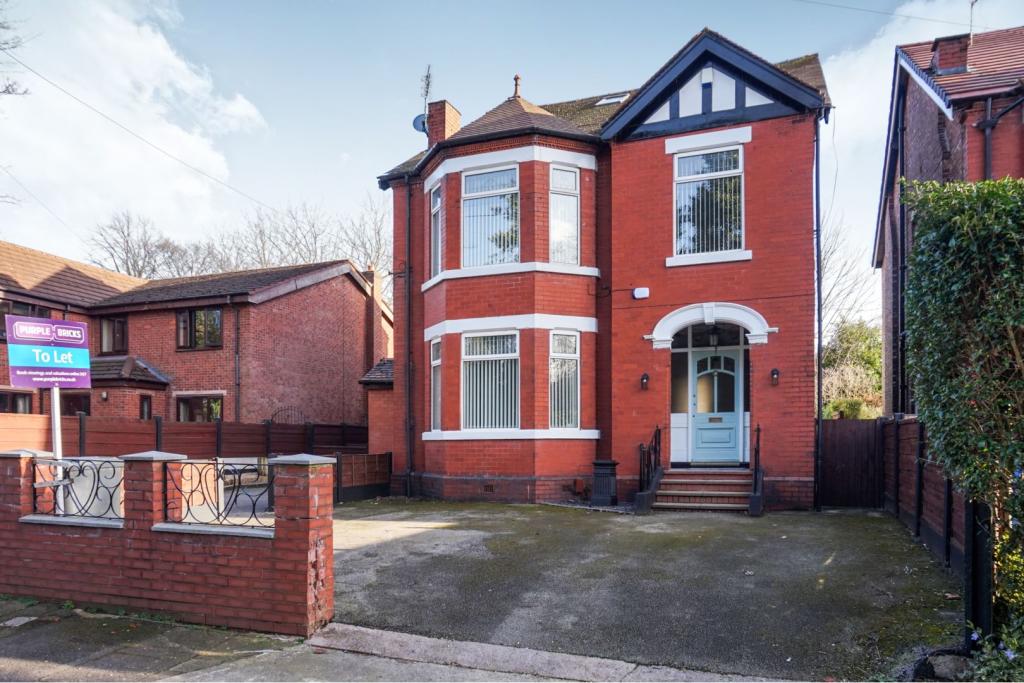 | Godfrey Road, Salford, M6 The Property<br />Create an account on Purplebricks .co.uk make an offer if you are interested and add as much information about you as possible, you will then be contacted to book you in for a viewings if you wish**<br /><br />**AVAILABLE 14.02.22**<br /><br />Three storey family home, with modern upgrades. Located perfectly for sharers and families alike with schools, local amenities, transport links and Salford Royal Hospital in close proximity.<br /><br />Offered unfurnished the spacious and bright property affords: Large open entrance hallway, two separate reception rooms; Two storage cupboards, a huge open plan kitchen/dining/family area with an island, utility room and french doors to the rear garden; To the first floor there are four double bedrooms, room two with ensuite and a family bathroom; To the second floor is the master suite with ensuite bathroom, skylights and a walk in wardrobe with locked loft space.<br /><br />Further benefits include: Driveway for at least 2 large cars, porch, character features, rear garden, gas central heating, double glazing and data cable ports throughout.<br /><br />NB: As this property is linked to a childrens nursery, all applicants are subject to further checks. <br /><br /><br /><h3>Disclaimer for virtual viewings</h3><p>Some or all information pertaining to this property may have been provided solely by the vendor, and although we always make every effort to verify the information provided to us, we strongly advise you to make further enquiries before continuing.</p><p>If you book a viewing or make an offer on a property that has had its valuation conducted virtually, you are doing so under the knowledge that this information may have been provided solely by the vendor, and that we may not have been able to access the premises to confirm the information or test any equipment. We therefore strongly advise you to make further enquiries before completing your purchase of the property to ensure you are happy with all the information provided.</p> | 5 | 1 | £ 1,600 | Sunday, 19-Dec-21 00:05:12 UTC |
| Oak Avenue, Shirley, CR0 The Property<br />** GUIDE PRICE £650,000 - £700,000 ** <br /><br />***** OPEN HOUSE SATURDAY 15TH JANUARY 2022 2PM TO 3.30PM BY APPOINTMENT ONLY *****<br /><br />Stunning four/five bedroom semi detached family home with off street parking and landscaped garden with composite decking area and outbuilding with power and light, enviably located just a short walk from West Wickham High Street and railway station, as well as excellent local schools. The property has been significantly extended and meticulously upgraded to create superb, bright and spacious accommodation with stylish interiors and high quality finish throughout. Features include an inviting front aspect reception room, impressive open plan reception/kitchen with under-floor heating, luxury first floor bath/shower room, downstairs WC, versatile downstairs study/fifth bedroom, gas central heating, part air-conditioning, double glazing, quality floor coverings and ample inbuilt storage. <br /><br />The property is conveniently located in a popular residential location close to West Wickham High Street, with it's array of shops, restaurants and amenities, and within a short distance of West Wickham railway station with good connections to London Bridge. Numerous local bus routes also provide useful access to nearby Croydon and Bromley town centres with their larger selections of shops. West Wickham is also well served by excellent local schools, and the property is within the current catchment area for Langley Park (Primary and Secondary) and Oak Lodge Primary. <br /><br />To book a viewing instantly just visit our website or download our award-winning App.<br /><br />Ground Floor<br />.<br /><br />Entrance Hall<br />• Hardwearing laminate flooring<br />• Intruder alarm Panel<br />• Full height Broom/vacuum closet with electric points<br />• Large storage cupboard with access to gas and electric meters<br /><br /><br />Downstairs Cloakroom<br />• Toilet and full size washbasin in vanity unit<br />• Marble floor tiles<br />• Bathroom cabinet with integral lighting and Electric Shaving point<br />• Modern chrome towel radiator<br /><br />Office / Bed' Five<br />• Part glazed door<br />• Bay Window to front of property<br />• Modern bespoke desks and wall storage<br /><br />Lounge<br />• Hardwearing Laminate flooring<br />• Modern Designer Gas Fire with bespoke Stone surround<br />• 5 part Bay window<br />• Fujitsu Air-conditioning Unit with remote control<br />• Modern Chrome radiators<br /><br />Open Plan Living<br />• Marble Floor with efficient underfloor heating via hot water boiler<br />• Daikin Ceiling cassette Air conditioning Unit with heat pump<br />• Stair case to First floor<br />• Built in storage unit<br />• Illuminated mirrored recessed display shelves<br />• 2 large aluminium roof lanterns<br />• Two sets of Schuco triple bi-fold doors with integral electric blinds<br /><br />Kitchen<br />• Granite work tops <br />• Bosch Glass induction hob with matching glass extractor hood<br />• Full height built in fridge & freezer<br />• 2 x full height pull out Larder units<br />• Franke stone under worktop sink with built in waste disposal unit<br />• Integrated in-wall double electric oven with grill<br /><br />First Floor<br />.<br /><br />Bedroom One<br />• Fujitsu air conditioning unit with full remote control<br />• Large fitted wardrobes with sliding doors<br /><br />Bedroom Two<br />• Fitted corner wardrobe<br /><br />Bedroom Three<br />.<br /><br />Bedroom Four<br />.<br /><br />Bathroom<br />• Walk-in shower with hand shower and large rain shower above<br />• WC and large basin in fitted vanity unit.<br />• Bath with chrome heated towel rail over<br /><br />Outside<br />.<br /><br />Garden<br />• Composite decking at same level as Living room allowing direct walkthrough<br />• 6 metre long electric blind over main deck of deck<br />• Large bespoke timber gazebo with heavy duty cover for outdoor dining<br />• Timber outbuilding at rear with electric distribution board providing power and light<br />• Rear entrance at end of small access drive allowing vehicle to be kept off road<br />• External IP rated waterproof sockets located at rear of house and along the side fence<br />• Water feed adjacent to greenhouse and on rear and side walls of house<br /><br />Front<br />• Off Street Parking on resinbound driveway.<br />• ChargeMaster outlet for electric vehicle charging<br />• Outside lighting<br />• Strongdor Composite security door with multipoint locking<br />• Access to rear of property through locked gate<br /><br /><br /><h3>Disclaimer for virtual viewings</h3><p>Some or all information pertaining to this property may have been provided solely by the vendor, and although we always make every effort to verify the information provided to us, we strongly advise you to make further enquiries before continuing.</p><p>If you book a viewing or make an offer on a property that has had its valuation conducted virtually, you are doing so under the knowledge that this information may have been provided solely by the vendor, and that we may not have been able to access the premises to confirm the information or test any equipment. We therefore strongly advise you to make further enquiries before completing your purchase of the property to ensure you are happy with all the information provided.</p> | 4 | 1 | £ 650,000 | Saturday, 18-Dec-21 11:05:25 UTC | |
 | Rockingham Court, Middlesbrough, TS5 The Property<br />A well presented first floor apartment. Ideal for first time buyers looking for their first home, or, as a buy-to-let property, or, even as a "lock up and leave" base for those spending warmer months abroad. Benefitting from central heating and double glazing as well as secure residents parking and plenty of visitors parking.<br /><br />This popular, modern Taylor Wimpey development is on the corner of Acklam Road and Green Lane. Close to local schools and local shops. Well positioned for access to the A19 for commuting further afield and only 10 minutes from Middlesbrough town centre.<br /><br />The accommodation briefly comprises of; communal reception hall, private entrance hall, open plan living room with dining area, fitted kitchen with modern cabinets, two double bedrooms with fitted wardrobes and bathroom with white suite.<br /><br /><h3>Disclaimer for virtual viewings</h3><p>Some or all information pertaining to this property may have been provided solely by the vendor, and although we always make every effort to verify the information provided to us, we strongly advise you to make further enquiries before continuing.</p><p>If you book a viewing or make an offer on a property that has had its valuation conducted virtually, you are doing so under the knowledge that this information may have been provided solely by the vendor, and that we may not have been able to access the premises to confirm the information or test any equipment. We therefore strongly advise you to make further enquiries before completing your purchase of the property to ensure you are happy with all the information provided.</p> | 2 | 1 | £ 85,000 | Saturday, 18-Dec-21 10:17:00 UTC |
| Greave Crescent, Bacup, OL13 The Property<br />**Built approximately 1974 - Substantially Extended *Good sized plot *Landscaped Gardens***Plot extends beyond garden curtilage **Solar panels **Sealed unit double glazing** High Security Locks** CCTV Alarm** Pod Point to charge electric car**Large Attached Garage** Brand new fitted boiler**<br /><br />Situated in the most desired area of Bacup, within close proximity to local amenities, schools and network links to Burnley and Rawtenstall, stands this immaculate, four/five bedroom detached property with a modern interior finish! <br /><br />An impressive, large detached property situated in a desirable, individual position off Todmorden Road, south westerly facing to the rear with partial panoramic views, providing spacious family accommodation including two good sized living rooms, four bedrooms, large utility/fifth bedroom and further office/study. Good sized gardens with a good degree of privacy. The second reception room and utility/5th bedroom has previously been used to provide separate living accommodation as there are doors leading to the rear garden and includes a kitchenette.<br /><br />Located outside the town centre, but still within easy reach of local amenities, the property is ideal for those seeking comparatively tucked away location, which also benefits from good connections to surrounding towns in several directions. Rawtenstall, Burnley, Rochdale and Todmorden are all easily reached, (including Todmorden train station), with M66/M65/M60/M62 motorway connections also within comfortable distances.<br /><br />Viewings highly recommended to truly appreciate the accommodation on offer, book 24/7 by clicking on the property brochure.<br /><br /><br />Entrance Hallway<br />Real wood flooring, central heating radiator, storage, access to both reception rooms and family shower room with stairs to the first floor.<br /><br />Reception Room One<br />22'9" x 9'11"<br />Real wood flooring, front facing window, double doors to rear garden, gas fire,<br /><br />Kitchen<br />13'6" x 7'10"<br />Mixture of wall and base units, rear facing window, kitchen appliances; Beko oven, induction hob with overhead extractor, fridge/freezer, dishwasher with tiled flooring.<br /><br />Shower Room<br />13'4" x 6'4"<br />Family shower room comprising; double shower with both overhead and handheld shower, wash basin with waterfall tap and vanity unit, low level duel flush and vinyl flooring.<br /><br />Reception Room Two<br />15'7" x 11'6"<br />Spacious second reception room which has previously been used as another bedroom, front facing window, gas fire with decorative surround, central heating radiator, newly fitted carpet<br /><br />Utility Room<br />11'6" x 11'0"<br />This room has previously been used as a fifth bedroom. This could offer separate living accommodation as separate door to rear garden, kitchenette area rear facing window and newly installed Ideal logic boiler.<br /><br />Bedroom One<br />12'10" x 11'1"<br />Fitted wardrobes and drawers. French doors opening to Juliet Balcony<br /><br />En-suite<br />9'5" x 5'3"<br />Frosted window, bath with overhead and handheld shower, low level duel flush WC, wash basin with fitted vanity unit with tiled walls.<br /><br />Office / Study<br />14'3" x 6'4"<br />Fully fitted as a home office with enough space to accommodate two, fitted desks, eaves storage and newly fitted carpet flooring.<br /><br />Bedroom Two<br />14'3" x 9'10"<br />Rear facing window, eaves storage, central heating radiator and carpet flooring.<br /><br />Bedroom Three<br />12'10" x 11'9"<br />Front facing window, central heating radiator and carpet flooring, access to the loft with pull down ladder- the loft is part boarded with electric.<br /><br />Bedroom Four<br />8'0" x 7'11"<br />Rear facing window, central heating radiator and carpet flooring.<br /><br />Garage<br />21'0" x 12'5"<br />Spacious garage.<br /><br />Outside<br />Wrap around gardens including patio, firepit and table tennis area. Offering several areas to enjoy those summer months! <br /><br /><h3>Disclaimer for virtual viewings</h3><p>Some or all information pertaining to this property may have been provided solely by the vendor, and although we always make every effort to verify the information provided to us, we strongly advise you to make further enquiries before continuing.</p><p>If you book a viewing or make an offer on a property that has had its valuation conducted virtually, you are doing so under the knowledge that this information may have been provided solely by the vendor, and that we may not have been able to access the premises to confirm the information or test any equipment. We therefore strongly advise you to make further enquiries before completing your purchase of the property to ensure you are happy with all the information provided.</p> | 4 | 2 | £ 320,000 | Friday, 17-Dec-21 19:24:55 UTC | |
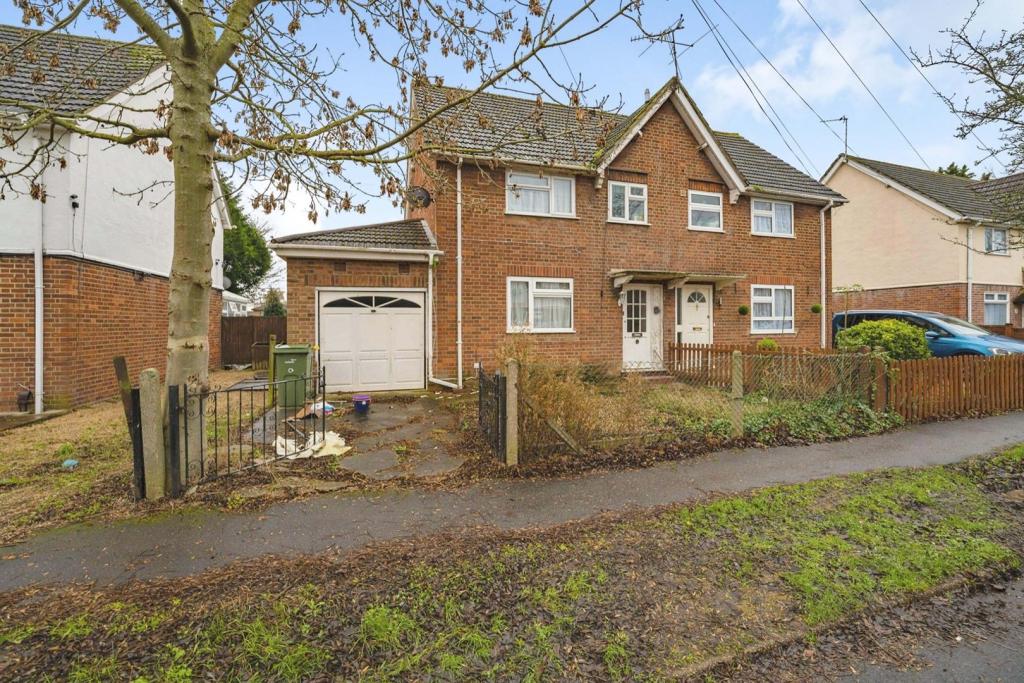 | Barlee Crescent, Uxbridge, UB8 The Property<br />Purplebricks are excited to introduce this spacious three bedroom/two bathroom semi-detached home to the market, boasting a garage via own driveway and a large rear garden. This home has already been extended to the rear and also provides ample opportunity to extend further, subject to planning and building regulations. The property also benefits from a large living room, a spacious kitchen/diner, gas central heating, double glazing and additional off street parking to the front. The property is sold with NO ONWARD CHAIN and is found close to a good choice of schools, amenities and public transport. <br /><br />Location<br />Barlee Crescent is a peaceful residential road just off High Road in Uxbridge, with an excellent choice of bus services running in the direction of Uxbridge station, Heathrow Airport, Hayes, Southall, Ealing, Acton and Shepherds Bush. Uxbridge station also provides regular underground services via the Metropolitan and Piccadilly lines.<br /><br />Locally there are a variety of amenities with Stockley Park golf course, Brunel University, Heathrow Airport, Stockley Park business centre, Hillingdon Hospital and Uxbridge Town centre all within a short drive/bus journey. Uxbridge offers a fantastic variety of fine dining and casual restaurants, entertainment including bars, nightclubs and a cinema, while Intu Uxbridge shopping centre and the high street provide an assemblage of popular brand shops, cafés and banks for that retail therapy. The M4/M25/A40 and M40 are all close by creating easy links to London and The Home Counties.<br /><br />Nearby schools include; St Mary's Catholic Primary School (Outstanding), Whitehall Junior and infants school, John Locke Academy (Outstanding), Bishopshalt School (Outstanding), Vyners School and many more.<br /><br />CROSSRAIL from West Drayton station. The Elizabeth Line otherwise known as Crossrail will run a fantastic non-stop service to destinations such as Heathrow Airport (8 mins), Bond Street (23 minutes*), Paddington, Canary Wharf, and Liverpool Street just 20 minutes*, 37 minutes* and 31 minutes* respectively, which almost halves their current journey times!<br />Property along the Crossrail route have already seen huge growth and properties in West Drayton have seen one of the highest growth patterns when compared with other Crossrail sites and are still expected to see further increase when the line becomes fully operational (expected and on track for end of Q2 2022). <br /><br /><h3>Disclaimer for virtual viewings</h3><p>Some or all information pertaining to this property may have been provided solely by the vendor, and although we always make every effort to verify the information provided to us, we strongly advise you to make further enquiries before continuing.</p><p>If you book a viewing or make an offer on a property that has had its valuation conducted virtually, you are doing so under the knowledge that this information may have been provided solely by the vendor, and that we may not have been able to access the premises to confirm the information or test any equipment. We therefore strongly advise you to make further enquiries before completing your purchase of the property to ensure you are happy with all the information provided.</p> | 3 | 2 | £ 485,000 | Friday, 17-Dec-21 18:38:22 UTC |
| Little St. Marys, Long Melford, CO10 The Property<br />Purplebricks are delighted to offer this charming two bedroom, Grade II Listed cottage, in the heart of Long Melford. The property is in immaculate condition having period features mixed with contemporary style. The property is perfectly located within the village ideal for all the amenities that Long Melford has to offer and also benefits from a secret garden set away from the property which is perfect for outside entertaining.<br /><br />The accommodation comprises: front door into the open plan living area, a stylish room with oak flooring, window to the front and exposed ceiling beams. The contemporary kitchen is to the rear of the property and comprises a range of shaker style cream wall and base units, ceramic sink with drainer, integrated hob and oven and integrated washing machine and slimline dishwasher beneath wooden work surfaces. There is a window overlooking Liston Lane to the side.<br /><br />A stunning brushed metal spiral staircase leads to the first floor landing. Door off to the family bathroom, which has been cleverly designed to include a shower cabinet, WC, sink and bath and exposed brickwork on the wall. Door off hall way to master bedroom at the front of the property a bright room with feature beams. The second bedroom has views down Liston Lane and across the high street.<br /><br />Outside - There is a paved path which leads to the set away rear garden, which is a typical design in this location. Once at the rear garden the area is well presented and designed for easy maintenance with paved slabs, shed and raised borders. It provides a secluded spot for outside entertaining.<br /><br />TO VIEW THIS PROPERTY PLEASE CLICK ONTO OUR BROCHURE, CLICK VIEW PROPERTY AND THEN SELECT THE SUITABLE DAY AND TIME. ALTERNATIVELY CALL OUR SALES SUPPORT TEAM ON THE NUMBER PROVIDED.<br /><br />Entrance<br />Entrance door to open plan living area with living room and kitchen/dining area<br /><br />Open Plan Living<br />Living Room Area: Window to front, two radiators, cupboard housing fuse box, exposed beams, oak flooring, open access to kitchen/dining area.<br /><br />Kitchen/Dining Area: Window to side, cream Shaker style kitchen with wall mounted units, display cupboards, four ring electric hob and sink unit with mixer tap inset to wooden work tops with cupboards and drawers under, electric oven to remain, space for washing machine, oak flooring brushed steel spiral staircase to first floor, door to side with path leading to the garden. <br /><br />Landing<br />Exposed beams, oak flooring<br /><br />Bedroom One<br />Window to front, radiator, exposed beams<br /><br />Bedroom Two<br />Window to side, radiator, exposed beams<br /><br />Bathroom<br />Spotlights, exposed beams, tiled shower cubicle, low level WC, wash hand basin with mixer tap, panelled bath with mixer tap, tiled splash backs, heated towel rail, oak flooring.<br /><br />Garden<br />Accessed via a paved path, enclosed by wood panelled fencing, garden shed to remain, paved patio, lawn area.<br /><br /><h3>Disclaimer for virtual viewings</h3><p>Some or all information pertaining to this property may have been provided solely by the vendor, and although we always make every effort to verify the information provided to us, we strongly advise you to make further enquiries before continuing.</p><p>If you book a viewing or make an offer on a property that has had its valuation conducted virtually, you are doing so under the knowledge that this information may have been provided solely by the vendor, and that we may not have been able to access the premises to confirm the information or test any equipment. We therefore strongly advise you to make further enquiries before completing your purchase of the property to ensure you are happy with all the information provided.</p> | 2 | 1 | £ 240,000 | Friday, 17-Dec-21 18:09:41 UTC | |
| Palatine Close, Blackpool, FY3 The Property<br />**AN AMAZING OPPORTUNITY TO PURCHASE THIS ATTRACTIVE MODERN EXECUTIVE DETACHED HOME**Comprising of spacious entrance hallway, lounge, modern fully fitted kitchen, ground floor WC, dining room leading into a large conservatory. To the first floor a bright, spacious landing with skylight and loft access, a master bedroom with en-suite, three good size bedrooms, modern attractive family bathroom.<br /><br />Externally the property benefits from a well kept landscaped front garden and driveway leading to detached brick double garage. The private rear garden is paved with planted borders for easy maintenance with spacious decking area.<br /><br />The property is tucked away in a quiet, small cul-de-sac development. Also within walking distance of local shops and a short drive to the centre of the historic town of Poulton Le Fylde which benefits from many more shops, restaurants, bars and coffee shops. Many excellent schools are close by. A few minutes drive will take you to Poulton train station with rail links to Preston and beyond and also close to transport links to the motorway network. <br /><br />Viewing is highly recommended to fully appreciate what this elegant home has to offer.<br /><br />Entrance Hallway<br />UPVC double glazed door with glass panel leading into a very attractive and elegant hallway. Corina Birch solid wood flooring, under stair storage, door leading to ground floor WC, lounge, kitchen and dining room. <br /><br />Lounge<br />Carpet flooring, feature fireplace with cast iron and tiled inset and matching surround, UPVC doubled glazed windows to front elevation. Radiator.<br /><br />Kitchen/Diner<br />Tiled flooring, fitted Lords kitchen with a range of matching wall and base units, complimentary work surface and splash backs, integrated Siemens electric oven and combination microwave oven, five ring gas hob with extractor fan, integrated fridge freezer, dish washer, washing machine and dryer, one and half bowl sink and drainer with mixer tap. Cupboard housing Worcester Bosh combi boiler. Large breakfast bar/island with cupboards and wine rack. Sensor ceiling spot lights. UPVC double glazed window to rear elevation. UPVC double glazed door to side pathway. <br /><br />Dining Room<br />Corina Birch solid wood flooring, UPVC double glazed patio doors leading in to the conservatory. Radiator.<br /><br />Conservatory<br />Tiled flooring, underfloor heating, UPVC double glazed doors open into the rear garden.<br /><br />Downstairs Bathroom<br />Ground floor WC, tiled flooring, comprising of low flush WC, vanity hand wash basin, part tiled walls, double glazed circular window to front elevation. Radiator.<br /><br />First Floor Landing<br />Feature landing with cathedral ceiling, Velux double glazed window, double glazed circular window to side elevation, access to loft storage area.<br /><br />Master Bedroom<br />Carpet flooring, ceiling spotlights, UPVC double glazed windows to front elevation, door leading in to en-suite. Radiator.<br /><br />Master En-suite<br />Tiled flooring, wet room comprising of shower area, low flush WC, vanity hand wash basin, ceiling spotlights, floor to ceiling tiles, wall mounted cupboard with mirror door, UPVC double glazed window to side elevation. Vertical radiator, <br /><br />Family Bathroom<br />Waterproof click flooring, modern, white suite comprising of low flush WC, pedestal hand wash basin, large panelled bath with chrome mixer tap, walk in shower cubicle, part tiled walls, ceiling spotlights, UPVC double glazed window to side elevation. Radiator.<br /><br />Bedroom One<br />Carpet flooring, bespoke fitted wardrobes and drawers, ceiling spotlights, UPVC double glazed window to rear elevation. Radiator.<br /><br />Bedroom Two<br />Carpet flooring, ceiling spotlights, UPVC double glazed window to rear elevation. Radiator.<br /><br />Bedroom Three<br />Carpet flooring, ceiling spotlights, UPVC double glazed window to front elevation. Radiator.<br /><br />Front Garden<br />Decorative gravelled garden with feature railings, borders with trees and shrubs, driveway leading to detached brick double garage and rear garden. <br /><br />Rear Garden<br />Private fenced rear garden area, paved for easy maintenance with planted borders, spacious decking area for entertaining or just sitting on those lazy days in the sun.<br /><br />Garage<br />Detached brick garage, up and over door, light and power. window and side access door into the garden.<br /><br /><h3>Disclaimer for virtual viewings</h3><p>Some or all information pertaining to this property may have been provided solely by the vendor, and although we always make every effort to verify the information provided to us, we strongly advise you to make further enquiries before continuing.</p><p>If you book a viewing or make an offer on a property that has had its valuation conducted virtually, you are doing so under the knowledge that this information may have been provided solely by the vendor, and that we may not have been able to access the premises to confirm the information or test any equipment. We therefore strongly advise you to make further enquiries before completing your purchase of the property to ensure you are happy with all the information provided.</p> | 4 | 2 | £ 300,000 | Friday, 17-Dec-21 16:54:05 UTC | |
| 2 North Terrace, Newton Aycliffe, DL5 The Property<br />This fabulous four bedroom village house on the edge of Aycliffe Village Green offers spacious living accommodation throughout and will appeal to a variety of buyers looking for a modern property to grow into. <br /><br />The property is laid out on 2 storeys, combines elements of both traditional build and contemporary living. The accommodation comprises on the ground floor: entrance hall, lounge, superb open plan dining kitchen and a cloakroom, while on the first floor there are 4 bedrooms, (the master bedroom with a luxury en suite) and a family bathroom. The house was originally designed to be a 5 bedroom house on 3 storeys and the roof space is ready for conversion should it be required. Externally there is a newly landscaped courtyard with decking and car parking.<br /><br />Aycliffe Village is a picturesque village just a short distance from Darlington and the A1 motorway. Village amenities include a local primary school, a post office and general store, a church, a choice of public houses including the notable County "Gastro Pub".<br /><br />On entering the Village from the direction of Darlington on the A167 Durham Road, turn right after the North Briton Inn and bear right again on to the Village Green. The property is located immediately on the left hand side.<br /><br />Book your viewing online 24/7 by clicking the brochure link below.<br /><br /><h3>Disclaimer for virtual viewings</h3><p>Some or all information pertaining to this property may have been provided solely by the vendor, and although we always make every effort to verify the information provided to us, we strongly advise you to make further enquiries before continuing.</p><p>If you book a viewing or make an offer on a property that has had its valuation conducted virtually, you are doing so under the knowledge that this information may have been provided solely by the vendor, and that we may not have been able to access the premises to confirm the information or test any equipment. We therefore strongly advise you to make further enquiries before completing your purchase of the property to ensure you are happy with all the information provided.</p> | 4 | 3 | £ 300,000 | Friday, 17-Dec-21 16:47:39 UTC | |
| Honeybank Crescent, Carluke, ML8 The Property<br />OPEN THE BROCHURE TO BOOK A VIEIWNG!<br /><br />Welcome to this Two Bedroom Traditional Mid terrace home in the town of Carluke close to all local amenities and schools with the town centre a short walk away.<br /><br />With the Spacious rooms you would expect from this type of property it also benefits from downstairs W.C. and off road parking.<br /><br /><br />Ground Floor<br />Enter the hallway giving access to the living room, Dining room with large Window Allowing more light into the room and kitchen with both wall and floor units. The downstairs W.C. completes the ground floor.<br /><br />First Floor<br />The first floor has the Two Double bedrooms one with fitted wardrobes and the family bathroom.<br /><br /><br /><br />Gardens<br />The rear garden is paved and has a brick garden shed and the front is monoblocked for easy maintenance. There is off road parking to the rear of the property.<br /><br /><br /><br /><h3>Disclaimer for virtual viewings</h3><p>Some or all information pertaining to this property may have been provided solely by the vendor, and although we always make every effort to verify the information provided to us, we strongly advise you to make further enquiries before continuing.</p><p>If you book a viewing or make an offer on a property that has had its valuation conducted virtually, you are doing so under the knowledge that this information may have been provided solely by the vendor, and that we may not have been able to access the premises to confirm the information or test any equipment. We therefore strongly advise you to make further enquiries before completing your purchase of the property to ensure you are happy with all the information provided.</p> | 2 | 1 | £ 79,500 | Friday, 17-Dec-21 13:10:17 UTC | |
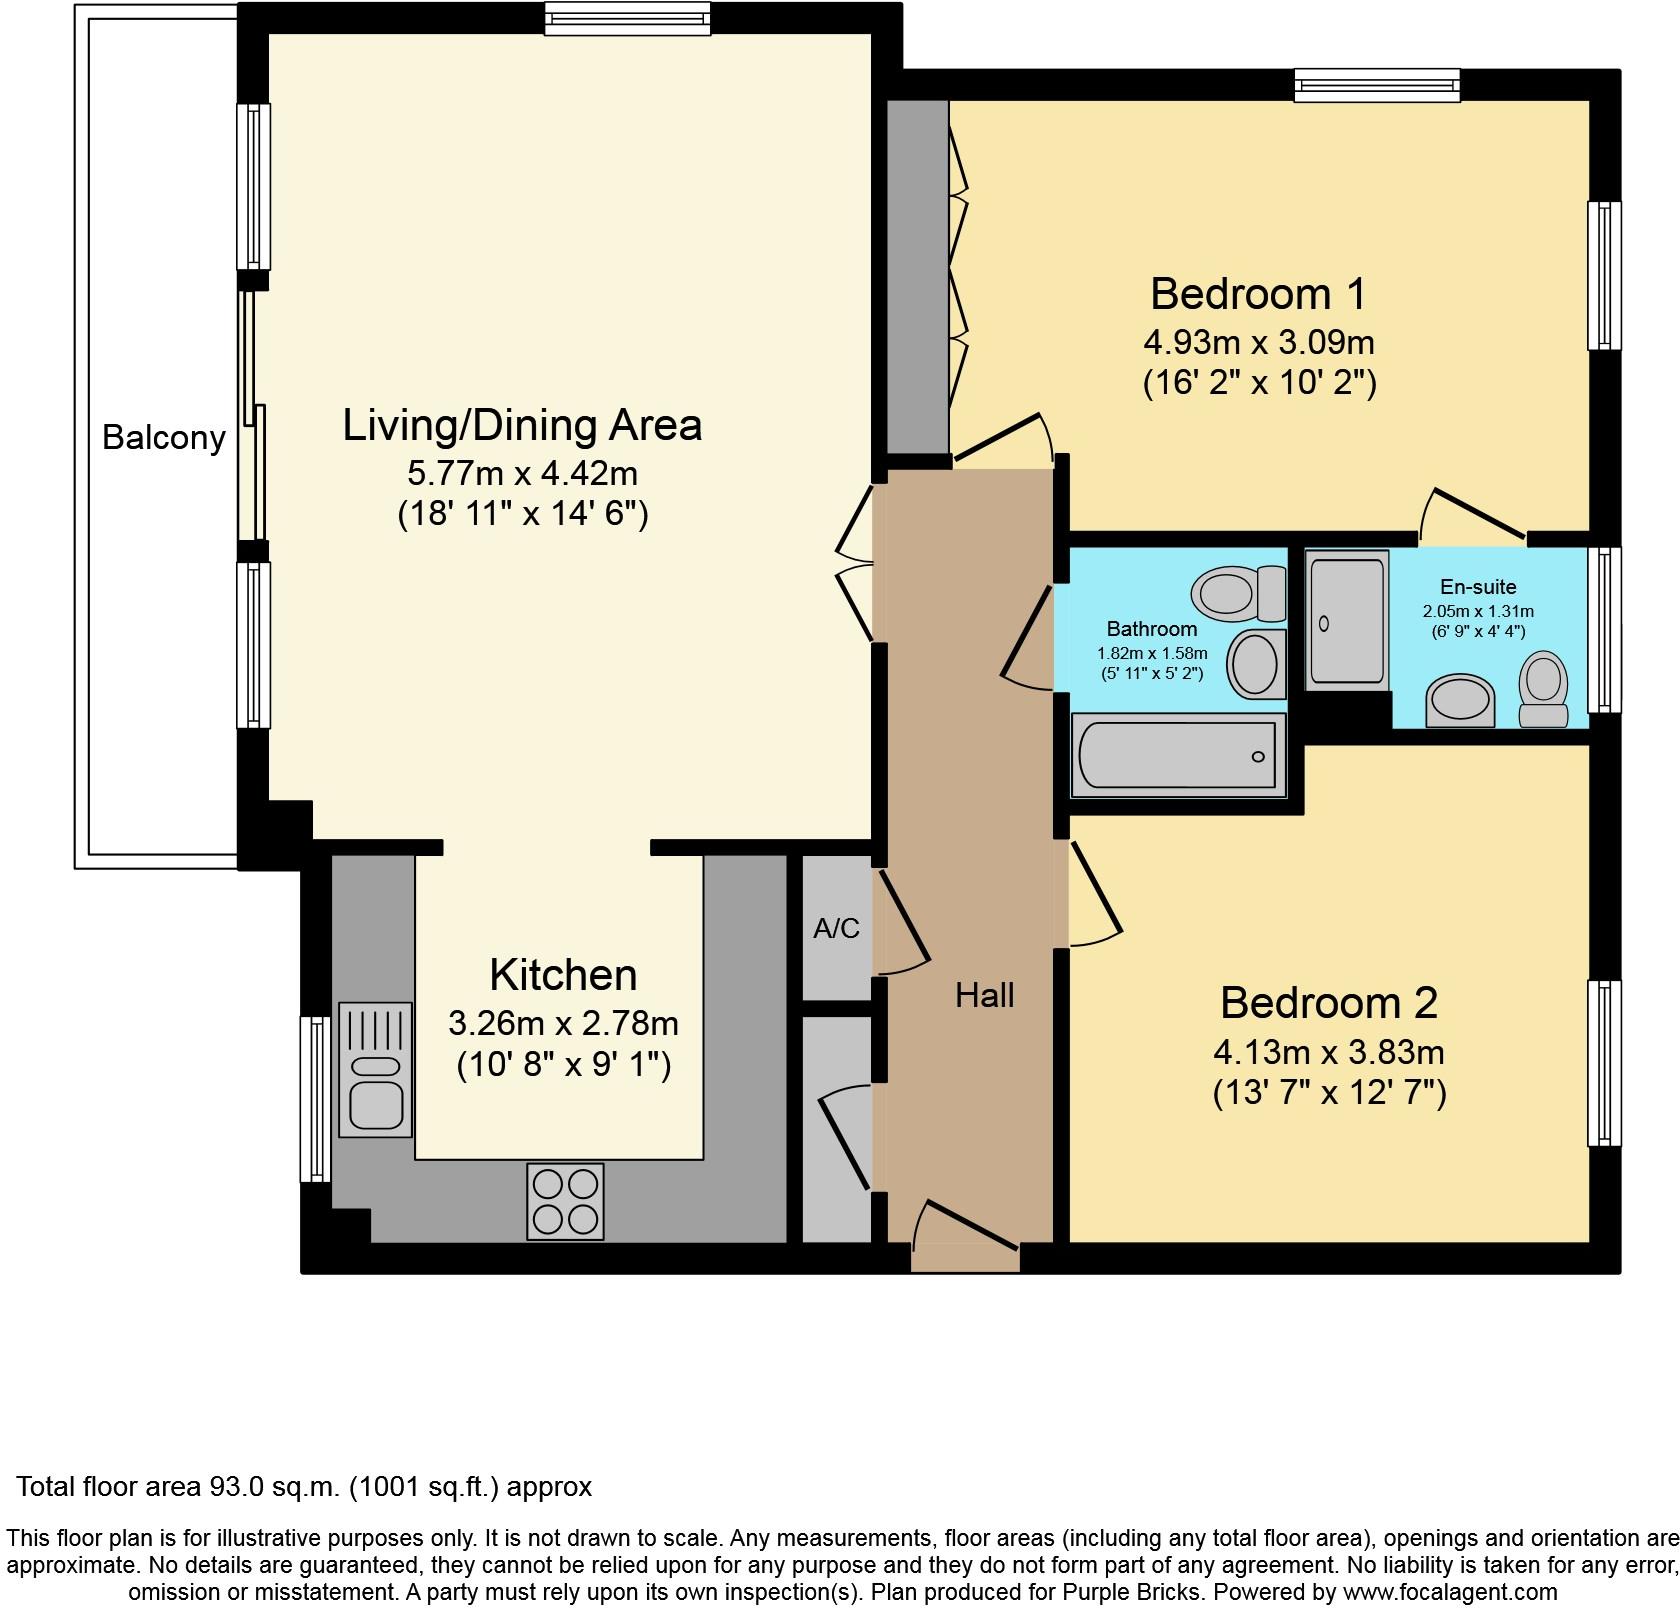 | Liverymen Walk, Greenhithe, DA9 The Property<br />A beautiful two bedroom executive apartment located on the ever sought after commuters dream location of Ingress Park. These properties are quite unique in design and you wont find a property of this style anywhere else in the area. <br /><br />With a lovely view from your own private balcony over an open green and the roof tops of Ingress Park this property oozes class. <br /><br />Sold with no onward chain the owner is pleased to include all furniture currently in the property in the agreed asking price. This fabulous home has a square footage area of 1000 square feet making it one of the largest on the development. <br /><br />Built in 2005 both the bedrooms here are comfortably double and the master bedroom has an en-suite shower. The Lounge/diner is open plan with access to the balcony and the kitchen is spacious with lots of cupboard and unit space. You will find the apartment both inviting and bright with lots of windows. <br /><br />There is private allocated parking underneath the block, with a visitor bay available and a large storage room specifically for the four apartments in the block. <br /><br />This is fantastic opportunity to own an executive property in the exclusive and sought after Ingress Park Development sitting on the banks of the river Thames. Within walking distance of Greenhithe station and just 2 minute walk to the "Fast Track" bus to Dartford and Gravesend. You have easy access to the M2 & A2 motorways you will appreciate why this could be called a commuters paradise. But not just that the tree lined roads, expanses of open space and closeness to Bluewater shopping centre make it a great place to live. <br /><br />What The Owner Says...<br />The flat is located in a block of just four and lies back from the main road overlooking a large open space planted with trees. The estate itself provides some nice walks through the heritage trails and has access to the Swanscombe Peninsula for longer walks or fishing in the Thames.<br /><br />972 years remaining on the lease. <br /><br /><br />Kitchen<br />10'8"x 9'1"<br /><br />Living / Dining Room<br />18'11"x 14'6"<br /><br />Bedroom One<br />16'2"x 10'2"<br /><br />Bedroom Two<br />13'7"x 12'7"<br /><br />Bathroom<br />5'11"x 5'2"<br /><br />En-suite<br />6'9"x 4'4"<br /><br /><h3>Disclaimer for virtual viewings</h3><p>Some or all information pertaining to this property may have been provided solely by the vendor, and although we always make every effort to verify the information provided to us, we strongly advise you to make further enquiries before continuing.</p><p>If you book a viewing or make an offer on a property that has had its valuation conducted virtually, you are doing so under the knowledge that this information may have been provided solely by the vendor, and that we may not have been able to access the premises to confirm the information or test any equipment. We therefore strongly advise you to make further enquiries before completing your purchase of the property to ensure you are happy with all the information provided.</p> | 2 | 3 | £ 350,000 | Friday, 17-Dec-21 12:09:06 UTC |
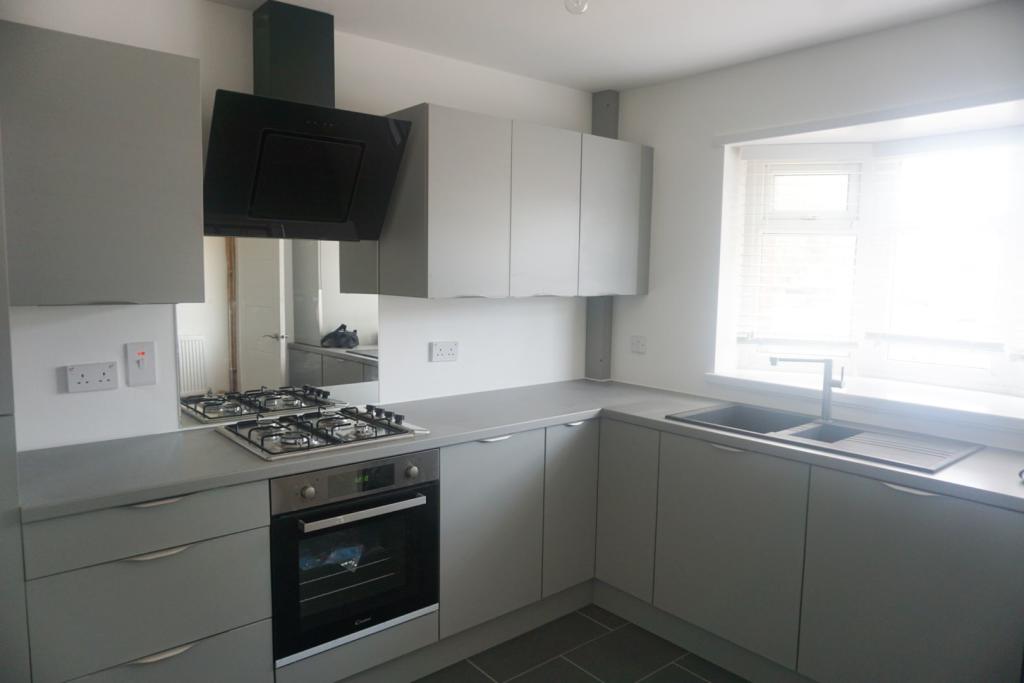 | Ridgway Street, Manchester, M40 The Property<br />**Book a viewing instantly 24/7 on Purplebricks website - suggested viewing date and times ONLY**<br /><br />**Once a booking is made you will be able to make an offer on your account - if you do, please add information in the text box about you and your situation**<br /><br />Referencing Criteria:<br />Tenant(s) Income; Rent value x 30<br />OR Guarantor(s) Income: Rent value x 36<br />OR 6 months rent in advance<br /><br />**AVAILABLE NOW*<br /><br />Spacious three bedroom family home fully refurbished to a high standard. Briefly the property comprises of entrance hallway, modern fitted kitchen with range of matching grey fitted wall and base units, spacious lounge with good storage and access to the rear paved garden which also offers off road parking. To the first floor are three bedrooms and family bathroom with seperate bath and shower enclosure. The decor and modern flooring is new throughout and finished to a good standard.<br /><br />Externally the property has large paved gardens to the front side and rear. <br /><br />Well located for Metrolink for a short commute into the City Centre and the property is only around a 20 minute walk into the City! Good local shops, schools amenities are all close by. Early viewing suggested.<br /><br /><br /><br /><h3>Disclaimer for virtual viewings</h3><p>Some or all information pertaining to this property may have been provided solely by the vendor, and although we always make every effort to verify the information provided to us, we strongly advise you to make further enquiries before continuing.</p><p>If you book a viewing or make an offer on a property that has had its valuation conducted virtually, you are doing so under the knowledge that this information may have been provided solely by the vendor, and that we may not have been able to access the premises to confirm the information or test any equipment. We therefore strongly advise you to make further enquiries before completing your purchase of the property to ensure you are happy with all the information provided.</p> | 3 | 1 | £ 1,200 | Friday, 17-Dec-21 11:52:29 UTC |
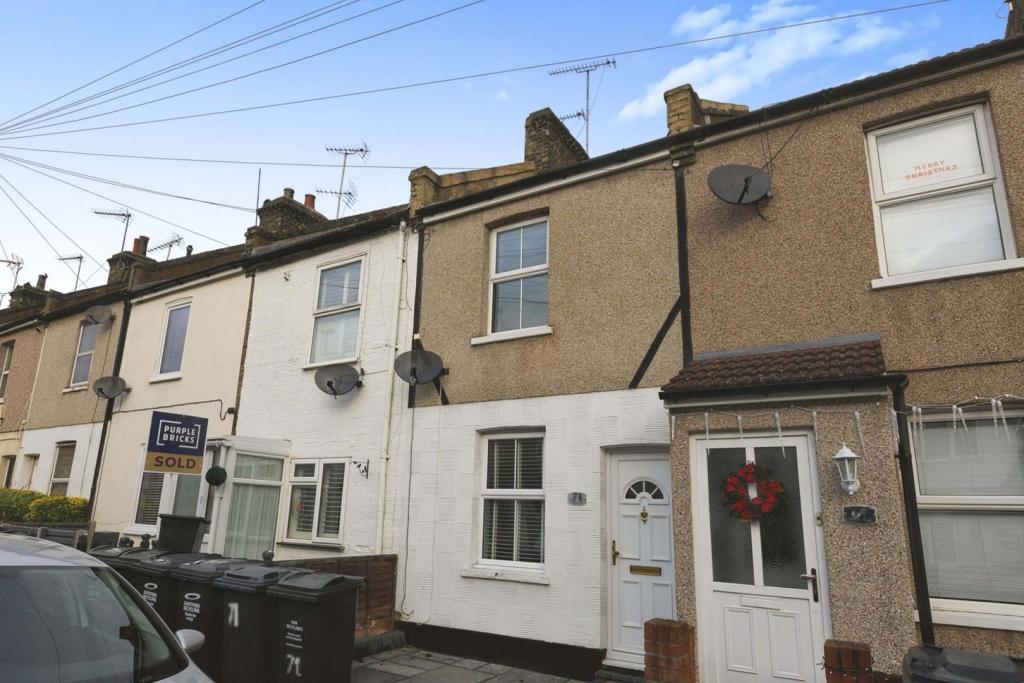 | Charles Street, Greenhithe, DA9 An immaculately presented 3 bedroom terrace home benefiting from extensive renovation and attention to detail by the current owners. Insuring you are moving into a property where all the hard work has been done for you from a new shaker style kitchen to re rendering on the outside to a re modelle... | 3 | 1 | £ 300,000 | Friday, 17-Dec-21 11:38:53 UTC |
| 45a Dulwich Road, Holland-on-sea, CO15 The Property<br />Purplebricks are delighted to offer this spacious two bedroom first floor apartment situated in the sought after area of Holland on Sea with the seafront and local amenities within walking distance. <br /> <br />The accommodation comprises: entrance hall with airing cupboard and access to loft space, living room to front, 13'8 kitchen, shower room and two bedrooms to the rear overlooking the communal gardens which are mainly laid to lawn with patio areas. <br />Outside is parking and a garage in block.<br /><br />The property has a share of the freehold and a very long lease.<br /><br />No onward chain with keys to view.<br /><br />TO VIEW THIS PROPERTY PLEASE CLICK ONTO OUR BROCHURE, CLICK VIEW PROPERTY AND THEN SELECT THE SUITABLE DAY AND TIME. ALTERNATIVELY CALL OUR SALES SUPPORT TEAM ON THE NUMBER PROVIDED.<br /><br />Communal Entrance<br />Communal Entrance door to communal entrance with stairs to first floor apartments<br /><br />Entrance Hall<br />Entrance door to entrance hall with access to loft space, airing cupboard, night storage heater<br /><br />Living Room<br />Two double glazed windows to front, night storage heater<br /><br />Kitchen<br />Double glazed window to side, wall mounted units, cooker hood, stainless steel sink unit inset to work surface with cupboards and drawers under, tiled splash backs, electric heater, space for washing machine, fridge and electric cooker<br /><br />Bedroom One<br />Double glazed window to rear, electric heater<br /><br />Bedroom Two<br />Double glazed window to rear, night storage heater<br /><br />Shower Room<br />Double glazed obscure window to side, tiled shower cubicle, vanity wash hand basin, low level WC, tiled walls, electric heated towel rail<br /><br />Outside<br />Communal gardens to front and rear with lawn and paved patios.<br />A concrete driveway to the side of the property leads to garages to the rear with parking to the front<br /><br />Garage<br />Up and over door<br /><br /><h3>Disclaimer for virtual viewings</h3><p>Some or all information pertaining to this property may have been provided solely by the vendor, and although we always make every effort to verify the information provided to us, we strongly advise you to make further enquiries before continuing.</p><p>If you book a viewing or make an offer on a property that has had its valuation conducted virtually, you are doing so under the knowledge that this information may have been provided solely by the vendor, and that we may not have been able to access the premises to confirm the information or test any equipment. We therefore strongly advise you to make further enquiries before completing your purchase of the property to ensure you are happy with all the information provided.</p> | 2 | 1 | £ 180,000 | Thursday, 16-Dec-21 18:31:58 UTC | |
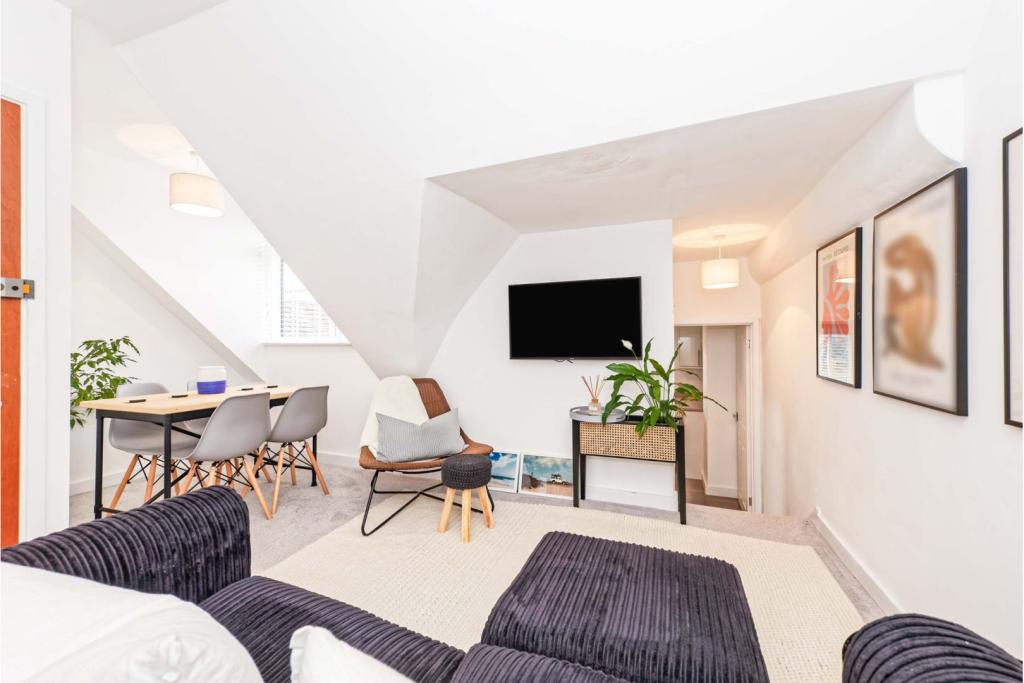 | Canterbury Road, Whitstable, CT5 **TOP FLOOR ONE DOUBLE BEDROOM APARTMENT CLOSE TO WHITSTABLE TOWN CENTRE AND BEACHFRONT** This perfectly presented modern, top floor flat is set in a character-building and must be viewed to appreciate what it has to offer. No works are required and the flat is ready to move straight into. The m... | 1 | 1 | £ 195,000 | Thursday, 16-Dec-21 18:21:37 UTC |
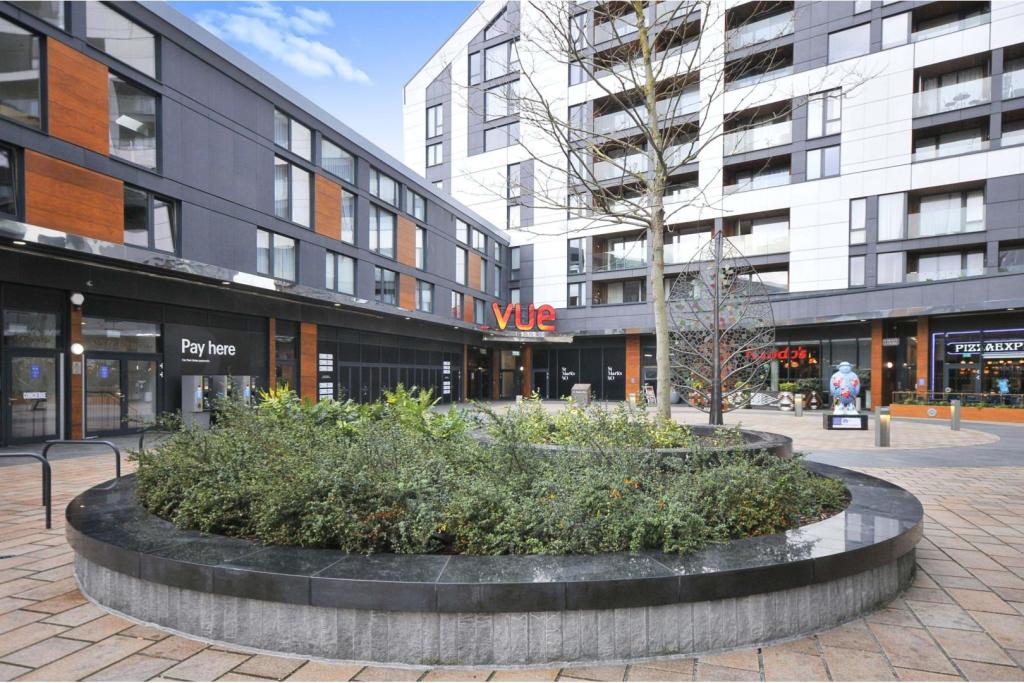 | 4 St. Marks Square, Bromley, BR2 Located in one of Prime Bromley's most modern and sought after residential complex's is this immaculate, one bedroom duplex which boasts it's own private balcony.
Occupying accommodation over two floors, the accommodation briefly comprises of an entrance hallway with storage, a bathroom, an open ... | 1 | 1 | £ 375,000 | Thursday, 16-Dec-21 18:05:14 UTC |
| Honey LANE, Waltham Abbey, EN9 The Property<br />Outstanding 4 bedroom semi detached home that boasts two generous reception rooms, delightful extended kitchen, and has the additional flexibility of ground floor bedroom with en -suit shower room, that can be used as a separate annex.<br />The first floor offers three good size bedroom plus family bathroom.<br />One of the big selling points is the amazing (approximately) 160 foot rear garden, and off street parking for two cars.<br />Honey Lane is well located, for Waltham Abbey town centre, plus easy access to M25<br /><br />Internal viewing recommended<br /><br />To view 24/7 go to Purple Bricks web site<br /><br /><br /><br /><h3>Disclaimer for virtual viewings</h3><p>Some or all information pertaining to this property may have been provided solely by the vendor, and although we always make every effort to verify the information provided to us, we strongly advise you to make further enquiries before continuing.</p><p>If you book a viewing or make an offer on a property that has had its valuation conducted virtually, you are doing so under the knowledge that this information may have been provided solely by the vendor, and that we may not have been able to access the premises to confirm the information or test any equipment. We therefore strongly advise you to make further enquiries before completing your purchase of the property to ensure you are happy with all the information provided.</p> | 4 | 2 | £ 575,000 | Thursday, 16-Dec-21 12:15:48 UTC | |
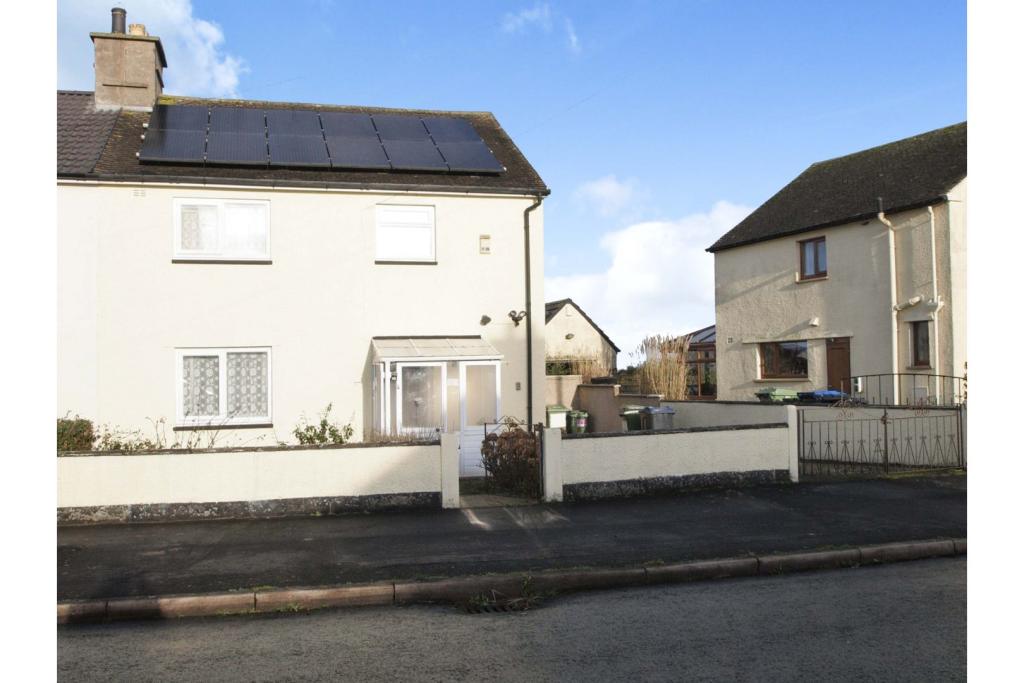 | North View, Wigton, CA7 NO CHAIN- BACK ON THE MARKET This three bedroom semi detached property is within walking distance of Aspatria shops and local amenities. The property comprises an entrance porch, hallway, living room/ Dining Space with feature fireplace, kitchen with breakfast bar area with a range of modern uni... | 3 | 1 | £ 125,000 | Thursday, 16-Dec-21 08:52:31 UTC |
| Shopwood Way, Littleborough, OL15 The Property<br />Stunning, spacious, modern three-bedroom family home located in a popular, quiet position with pleasant open aspect in the highly desirable semi-rural Calderbrook area of Littleborough.<br /><br />The property is close to Hollingworth Lake, Pennine Trout Fishery/Restaurant, Watergrove Reservoir and sits within the countryside, offering breathtaking views and a rural but cosmopolitan lifestyle.<br /><br />The location provides essential travel links with motorways to Manchester, Leeds, Huddersfield, Halifax and the surrounding North West network. These are further supported via a local Train Station and a Bus Stop which is within walking distance. Local amenities including Schools, Private Nurseries, Post Office, Sainsbury's Local, Co-op, petrol stations, restaurants, pubs and bars are all within a two-mile radius and David Lloyd Leisure Club is within a 29-minute drive.<br /><br />The property briefly comprises: to the ground floor, entrance hall, W.C., kitchen/diner and lounge; to the first floor, master bedroom with en-suite, a second double bedroom, a single bedroom and family bathroom.<br /><br />Externally, the property offers off-road parking for two vehicles to the front and a good-sized rear garden.<br /><br />Leasehold: 155 years from 1 April 2015<br /><br />Viewings highly recommended to truly appreciate the accommodation on offer, book your viewing 24/7 by clicking on the brochure.<br /><br />Entrance Hallway<br />Laminate flooring, carpet to stairs, central heating radiator, access to guest W.C., living room and kitchen/diner.<br /><br />Living Room<br />15'1" x 14'6"<br /><br />French-style doors that open nicely into the private rear garden and additional under-stairs storage facility, central heating radiator and carpet flooring.<br /><br />Kitchen<br />12'2" x 7'6"<br /><br />Front-facing window with fitted blinds, mixture of wall and base units, integrated appliances to include an electric double oven, a four-ring gas hob with an extractor hood, slimline dishwasher, washer dryer and sink unit with a mixer tap and vinyl flooring.<br /><br />Guest W.C.<br />Low-level dual flush W.C., wash basin, central heating radiator and vinyl flooring.<br /><br />Bedroom One<br />13'9" x 8'6"<br /><br />Rear-facing window with fitted blind, central heating radiator, carpet flooring and access to en-suite.<br /><br />En-suite<br />8'5" x 4'4"<br /><br />Low-level dual flush W.C., wash basin, shower, central heating radiator and vinyl flooring.<br /><br />Bedroom Two<br />10'1" x 8'7"<br /><br />Front-facing window with blind. central heating radiator and carpet flooring.<br /><br />Bedroom Three<br />8'11" x 6'3"<br /><br />Rear-facing window, carpet flooring and central heating radiator.<br /><br />Family Bathroom<br />7'10" x 6'4"<br /><br />Front-facing frosted window with fitted blind, low-level dual flush W.C., bath and wash basin, central heating radiator and vinyl flooring.<br /><br />Outside<br />The property is adorned by mature lawned gardens. To the front is a feature lawn with screen hedging and off-road parking for two cars. To the rear is a private and mainly lawned and level garden.<br /><br /><h3>Disclaimer for virtual viewings</h3><p>Some or all information pertaining to this property may have been provided solely by the vendor, and although we always make every effort to verify the information provided to us, we strongly advise you to make further enquiries before continuing.</p><p>If you book a viewing or make an offer on a property that has had its valuation conducted virtually, you are doing so under the knowledge that this information may have been provided solely by the vendor, and that we may not have been able to access the premises to confirm the information or test any equipment. We therefore strongly advise you to make further enquiries before completing your purchase of the property to ensure you are happy with all the information provided.</p> | 3 | 3 | £ 220,000 | Thursday, 16-Dec-21 07:10:22 UTC | |
| Wallace Street, Dumbarton, G82 The Property<br />Presented to the market is this two-bedroom traditional main door flat. The property is located close to a host of local amenities. Early Viewing is recommended.<br /><br />The accommodation on offer comprises and entrance hallway with built in storage, this provides access to a spacious lounge. The kitchen is fitted with a range of wall and floor mounted units with co-ordinating worktop space with tiled splash back and a built-in gas hob and electric oven. There are two excellent size double bedrooms and a bathroom which is fitted with a three-piece white suite comprising a wc, wash hand basin and shower cubical. <br /><br />Further enhancements to the property include gas central heating and double glazing <br /><br />Wallace Street is well placed being close to Dumbarton Town Centre which hosts many local and High street names as well as excellent entertainment and recreational facilities. It is within an easy commuting distance to Faslane Naval base and Coulport. Public transport and rail links are accessible, as is both primary and secondary schooling. The beautiful Balloch Country Park / Marina and Lomond Shores where you can find the new retail and leisure development are a short distance away. Heading Eastbound on the A82 will take you towards Clydebank and Glasgow City Centre where further amenities can be found.<br /><br /><br /><h3>Disclaimer for virtual viewings</h3><p>Some or all information pertaining to this property may have been provided solely by the vendor, and although we always make every effort to verify the information provided to us, we strongly advise you to make further enquiries before continuing.</p><p>If you book a viewing or make an offer on a property that has had its valuation conducted virtually, you are doing so under the knowledge that this information may have been provided solely by the vendor, and that we may not have been able to access the premises to confirm the information or test any equipment. We therefore strongly advise you to make further enquiries before completing your purchase of the property to ensure you are happy with all the information provided.</p> | 2 | 1 | £ 95,000 | Wednesday, 15-Dec-21 13:06:19 UTC | |
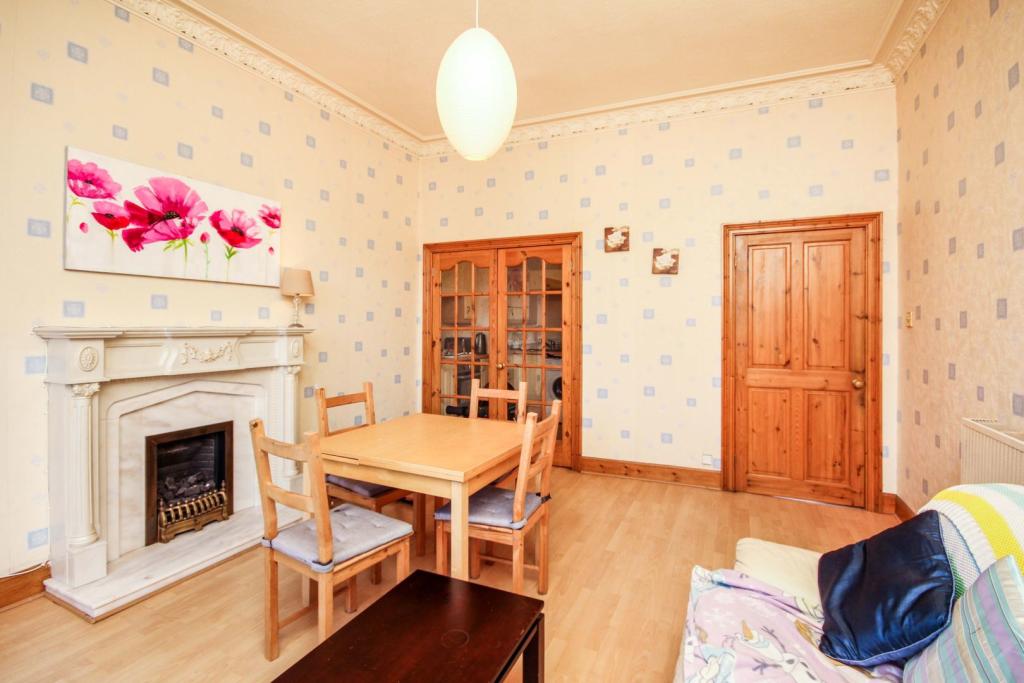 | 6 Brisbane Street, Greenock, PA16 Spacious traditional second floor flat within a desirable West End location. This attractive flat is in walk-in condition and enjoys a great position within easy reach of the town centre. This spacious property is perfect for a first time buyer or professional couple and is well sited for many su... | 2 | 1 | £ 69,000 | Wednesday, 15-Dec-21 11:36:20 UTC |
| Westfield Avenue, Blackpool, FY3 The Property<br />Fantastic opportunity to purchase this extended 'Key turn ready' Three bedroom semi detached house situated in a highly popular and desirable location of Staining. The property sits on the outskirts of Poulton Le Fylde, resulting in it being a very short drive to all its vibrant bars & eateries. With local amenities, Blackpool Victoria Hospital & Stanley Park also within a close radius, this property is in an excellent location.<br /><br />The property briefly at a glance on the ground floor consists of; Entrance hallway, Lounge through diner with log burner and open fire.<br />Extended modern fitted kitchen with integrated oven and microwave.<br />To the first floor we have the master bedroom with fitted wardrobes, a Second double bedroom with fitted cupboard, a Third generously sized single with fitted wardrobe & a stylish Four piece family bathroom.<br />Externally to the property, we have a substantially sized rear garden with established trees & bushes whilst also featuring a garden room, that has been fully insulated and currently occupies as a home office but could be used for a range of ideas. To the front we have double gates and laid lawn.<br /><br />The property benefits from UPVC double glazing, Gas central heating & is offered with no onward chain.<br /><br />This property would make an excellent purchase for all aspects of buyers and truly needs to be viewed to be appreciated and admired in all its glory.<br /><br /><h3>Disclaimer for virtual viewings</h3><p>Some or all information pertaining to this property may have been provided solely by the vendor, and although we always make every effort to verify the information provided to us, we strongly advise you to make further enquiries before continuing.</p><p>If you book a viewing or make an offer on a property that has had its valuation conducted virtually, you are doing so under the knowledge that this information may have been provided solely by the vendor, and that we may not have been able to access the premises to confirm the information or test any equipment. We therefore strongly advise you to make further enquiries before completing your purchase of the property to ensure you are happy with all the information provided.</p> | 3 | 1 | £ 210,000 | Wednesday, 15-Dec-21 11:33:45 UTC | |
| Skipsea View, Sunderland, SR2 The Property<br />Property features :<br /><br />Recently Refurbished Mid Link Villa<br />Freehold<br />2 Bedrooms<br />Reception Room<br />Refitted Bathroom<br />Gardens Front & Rear<br />Allocated parking bay<br />Convenient Access to Doxford International Business Park<br />No Upward Chain<br />Viewing Recommended<br /><br />Property description :<br /><br />Available with no upward chain, this popular style two bedroom mid link villa located just off Tunstall Bank offers an excellent opportunity to first time buyers and those wishing to downsize. Recently refurbished and attractively decorated throughout; the property has a wonderful "ready to move into feel" and is ideal for those who require convenient access to all local amenities ,schools and transport links including the A19 N & S whilst close to Doxford International Business Park.<br /> Accommodation includes an entrance porch, living room with feature fire place , a recently renovated kitchen, two first floor bedrooms and a fully tiled refitted bathroom and features of note include gas central heating and UPVC double glazing.<br /> Externally there are gardens to the front with an open aspect located off a pedestrianised walkway and generous enclosed gardens to the rear.<br />In addition there is ample off street parking . The property is freehold and as a result we anticipate considerable demand therefore immediate internal inspection is highly recommended to avoid disappointment.<br /><br /><h3>Disclaimer for virtual viewings</h3><p>Some or all information pertaining to this property may have been provided solely by the vendor, and although we always make every effort to verify the information provided to us, we strongly advise you to make further enquiries before continuing.</p><p>If you book a viewing or make an offer on a property that has had its valuation conducted virtually, you are doing so under the knowledge that this information may have been provided solely by the vendor, and that we may not have been able to access the premises to confirm the information or test any equipment. We therefore strongly advise you to make further enquiries before completing your purchase of the property to ensure you are happy with all the information provided.</p> | 2 | 1 | £ 115,000 | Wednesday, 15-Dec-21 00:05:42 UTC | |
| Scarisbrick New Road, Southport, PR8 The Property<br />*****NO CHAIN!!!!<br /><br />***Spacious Property with Period Features***<br /><br /><br />The only word to describe this property is "Tardis" certainly one to be viewed and in an ideal location for Schools, Colleges, Hospital, Town Centre and Motorway Links.<br /><br /><br />Set over THREE FLOORS the property comprises of:-<br /><br />Entrance porch and wide spacious hallway, front lounge, kitchen, downstairs WC, dining room, four bedrooms, large landing area, bathroom, upstairs WC.<br /><br />Driveway to the front with large rear garden to the rear approx. 180ft long with outbuildings.<br /><br /><br /><br /><br /><h3>Disclaimer for virtual viewings</h3><p>Some or all information pertaining to this property may have been provided solely by the vendor, and although we always make every effort to verify the information provided to us, we strongly advise you to make further enquiries before continuing.</p><p>If you book a viewing or make an offer on a property that has had its valuation conducted virtually, you are doing so under the knowledge that this information may have been provided solely by the vendor, and that we may not have been able to access the premises to confirm the information or test any equipment. We therefore strongly advise you to make further enquiries before completing your purchase of the property to ensure you are happy with all the information provided.</p> | 4 | 1 | £ 230,000 | Tuesday, 14-Dec-21 16:19:06 UTC | |
| 44 Station Road, Barnet, EN5 The Property<br />Purple Bricks are delighted to offer for sale this spacious ground floor apartment with it's own private entrance. The flat also comes with its own private garage which is a huge benefit.<br />The flat comes with a Share of Freehold and a 975 year lease plus low outgoings.<br />The property has a bright and airy feel, with a large reception room and direct access to communal gardens. The kitchen is well-fitted, there is a full bathroom, an excellent size bedroom and good storage throughout the flat.<br /><br />Byron court is a fine purpose built block, superbly located for New Barnet main line train station and local shops / restaurants. It is within easy reach of High Barnet tube and the Spires shopping centre.<br /><br />Chain Free<br /><br />To view 24/7 go to Purple Bricks web site<br /><br /><h3>Disclaimer for virtual viewings</h3><p>Some or all information pertaining to this property may have been provided solely by the vendor, and although we always make every effort to verify the information provided to us, we strongly advise you to make further enquiries before continuing.</p><p>If you book a viewing or make an offer on a property that has had its valuation conducted virtually, you are doing so under the knowledge that this information may have been provided solely by the vendor, and that we may not have been able to access the premises to confirm the information or test any equipment. We therefore strongly advise you to make further enquiries before completing your purchase of the property to ensure you are happy with all the information provided.</p> | 1 | 1 | £ 325,000 | Tuesday, 14-Dec-21 16:17:40 UTC | |
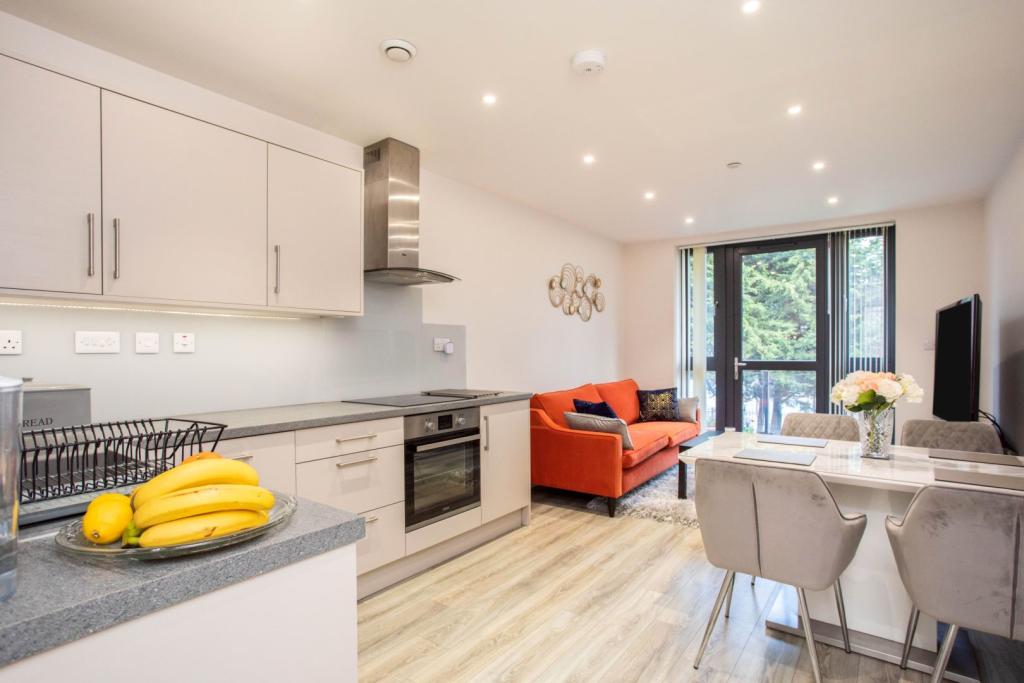 | Constabulary Close, West Drayton, UB7 The Property<br />*PROPERTY MARKET REMAINS OPEN FOR VIEWINGS & VALUATIONS IN PERSON OR BY VIRTUAL APPOINTMENT*<br /><br />A stunning, modern and rarely available three bedroom first floor apartment in West Drayton, providing a fabulous home for young professional couples, commuters or investors looking to add to their portfolio. Recently built in 2018, this immaculate apartment is well maintained and includes the benefit of 7 years remaining on the NHBC certificate.<br /><br />The apartment is accessed via a secure communal entrance at ground level with a lift and stairs leading to the upper floors. The property comprises an entrance hallway with spacious built in storage cupboards, a spacious open plan living room, dining room and fully fitted modern kitchen, three double bedrooms, en-suite shower room off the master bedroom and a three-piece family bathroom. Externally, there is a balcony accessed from the living room, communal gardens and an allocated underground parking bay. <br /><br />Constabulary Close is located just off of Station Road moments from Yiewsley High street with its excellent selection of shops, restaurants, bars and transport links including West Drayton's Main Line Station and future Crossrail link. The M4, M25, Heathrow Airport, Hillingdon Hospital and Stockley Business Park are also just a short drive away. Book your viewing today to avoid missing out.<br /><br /><h3>Disclaimer for virtual viewings</h3><p>Some or all information pertaining to this property may have been provided solely by the vendor, and although we always make every effort to verify the information provided to us, we strongly advise you to make further enquiries before continuing.</p><p>If you book a viewing or make an offer on a property that has had its valuation conducted virtually, you are doing so under the knowledge that this information may have been provided solely by the vendor, and that we may not have been able to access the premises to confirm the information or test any equipment. We therefore strongly advise you to make further enquiries before completing your purchase of the property to ensure you are happy with all the information provided.</p> | 3 | 3 | £ 400,000 | Tuesday, 14-Dec-21 11:47:07 UTC |
| Seymour Crescent, Eaglescliffe, TS16 The Property<br />**OFFERED WITH NO ONWARD CHAIN** A spacious, re-modelled semi-detached family home with stunning views overlooking far reaching countryside, pond and farmland that attracts beautiful wildlife all year around. The property is in need of some cosmetic modernisation but has bags of potential.<br /><br />Seymour Crescent is located in a sought after residential area of Eaglescliffe offering easy access to transport links and road networks for commuters and is within close proximity to local amenities, the popular market town of Yarm with its array of bars, restaurants and high street retailers and walking distance to highly regarded schooling.<br /><br />The property offers a flowing layout filled with natural light and spacious accommodation along with a recently installed combi-boiler.<br /><br />Comprising open-plan lounge/diner, extended kitchen, and integral garage to the ground floor. To the first floor are three generous bedrooms, two with built in wardrobes and a family bathroom with separate shower cubicle, and separate WC. <br /><br />Externally there is an enclosed, tiered rear garden, to the front there is a driveway and a low maintenance but mature front garden.<br /><br />With potential to extend/convert further if desired, this is the ideal family home.<br /><br />BOOK YOUR VIEWING 24/7 ONLINE BY CLICKING THE BROCHURE LINK BELOW.<br /><br /><h3>Disclaimer for virtual viewings</h3><p>Some or all information pertaining to this property may have been provided solely by the vendor, and although we always make every effort to verify the information provided to us, we strongly advise you to make further enquiries before continuing.</p><p>If you book a viewing or make an offer on a property that has had its valuation conducted virtually, you are doing so under the knowledge that this information may have been provided solely by the vendor, and that we may not have been able to access the premises to confirm the information or test any equipment. We therefore strongly advise you to make further enquiries before completing your purchase of the property to ensure you are happy with all the information provided.</p> | 3 | 1 | £ 190,000 | Tuesday, 14-Dec-21 11:22:42 UTC | |
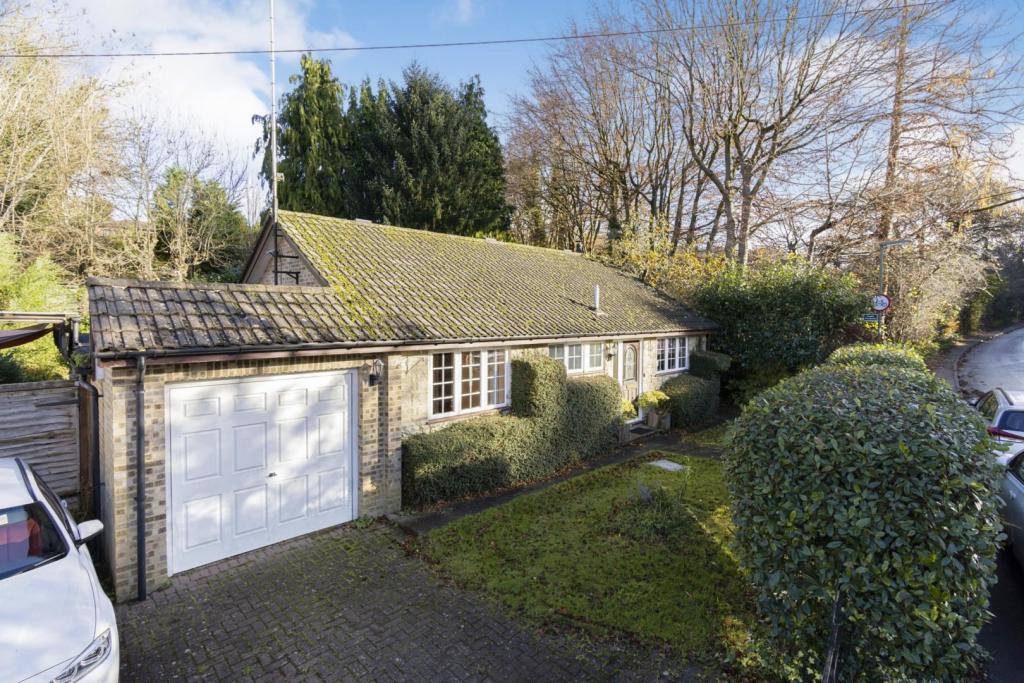 | Roffes Lane, Caterham, CR3 The Property<br />** Click ‘read more’ and then ‘brochure’ to book a viewing online instantly! ** <br /><br />Well presented, bright and spacious two double bedroom detached bungalow with off street parking, double garage and delightful mature private garden with pond , superbly located within easy access of local shops, schools and amenities. The property, offered to the market with no onward chain, provides generous accommodation, well maintained throughout, including a large dual aspect reception room, sunny conservatory overlooking the garden, well equipped kitchen and family bathroom with separate guest WC. Further features include gas central heating, double glazing and ample inbuilt storage. <br /><br />Accommodation comprises entrance hall with access to inbuilt storage and guest WC, leading into the bright and spacious reception room with side aspect windows and sliding doors through to the conservatory with garden views. The separate kitchen comprises a range of matching wall and base units with work surfaces incorporating inset sink unit and further space for appliances. There are two well sized double bedrooms, with inbuilt wardrobe and quiet rear aspect to the master, plus a family bathroom with white bath suite. Externally, the property enjoys a charming mature garden with a feature raised pond and patio which extends to the side of the property. <br /><br />Viewings are highly recommended.<br /><br />Location<br />The property is conveniently situated within easy access of regular bus routes providing useful links into nearby Caterham, with railway station providing excellent links into Central London. The area is well served by an array of local shops and amenities including a nearby Tesco superstore, with Caterham Valley offering a further larger variety of shops, cafes and restaurants. There are a number of excellent local schools within a short distance, as well as lovely open spaces and recreational facilities including Queen's Park, 'The Arc' and a leisure centre within just a short walk, and Caterham is also well placed for easy access to the M23 / M25 motorway. <br /><br /><h3>Disclaimer for virtual viewings</h3><p>Some or all information pertaining to this property may have been provided solely by the vendor, and although we always make every effort to verify the information provided to us, we strongly advise you to make further enquiries before continuing.</p><p>If you book a viewing or make an offer on a property that has had its valuation conducted virtually, you are doing so under the knowledge that this information may have been provided solely by the vendor, and that we may not have been able to access the premises to confirm the information or test any equipment. We therefore strongly advise you to make further enquiries before completing your purchase of the property to ensure you are happy with all the information provided.</p> | 2 | 1 | £ 700,000 | Tuesday, 14-Dec-21 08:52:43 UTC |
| Pedley Lane, Shefford, SG17 The Property<br />A beautifully presented family home set in a gated development of just four homes. This stunning property has a stylish and contemporary finish with attention to detail throughout.<br /><br />The ground floor in brief compromises of a specious entrance hall, WC and storage cupboards. The main living room has a stylish feature fireplace with double doors onto the garden. Spacious 23ft kitchen/diner/family room with integrated appliances and quartz worktops with bi-fold doors onto the garden. A utility room and study / playroom. The ground floor benefits from underfloor heating throughout on individually controlled digital thermostats and a built in audio entertainment system with multi room speakers. Impressive staircase with oak joinery and glass panels featuring a stylish chandelier<br /><br />To the first floor, open landing space leads to four double bedrooms and family bathroom. The two master bedrooms boasting en-suites. Three of the four bedrooms have fitted wardrobes .<br /><br />To the rear of the property there is a lovely maintained garden with artifice grass and sunken trampoline. A great space for entertaining with a recently built bar. <br /><br />The garage has been transformed into a office/studio with air conditioning.<br /><br />To the front of the property is a lovely front garden with drive way parking.<br /><br />The village of Clifton an outstanding lower school, upper school, stunning duck pond in the heart of the village, convenience store/post office, two pubs, recreation ground with community centre, cricket club, lots of beautiful countryside walks and a regular bus service. Arlesey mainline railway station is only a short drive away and the road links are superb with both A1 and M1 being easily accessible.<br /><br /><br /><br /><h3>Disclaimer for virtual viewings</h3><p>Some or all information pertaining to this property may have been provided solely by the vendor, and although we always make every effort to verify the information provided to us, we strongly advise you to make further enquiries before continuing.</p><p>If you book a viewing or make an offer on a property that has had its valuation conducted virtually, you are doing so under the knowledge that this information may have been provided solely by the vendor, and that we may not have been able to access the premises to confirm the information or test any equipment. We therefore strongly advise you to make further enquiries before completing your purchase of the property to ensure you are happy with all the information provided.</p> | 4 | 2 | £ 900,000 | Tuesday, 14-Dec-21 00:05:12 UTC | |
| Abinger Close, Dorking, RH5 The Property<br />Are you looking for a home, where you can move straight in with no work to do? You won't be disappointed at this stunning, extended home on the popular Holmwood Park. Tucked away in a small cul de sac offering peace and tranquility this house really does tick all the boxes. As soon as you step through the door you will be impressed by the attention to detail. There is a useful area for your coats and shoes and the lounge provides a super space to sit and relax at the end of the day and catch up on the latest films. Leading through to the stylish fitted kitchen, there are plentiful cupboard and drawer units and a range of integrated appliances as well as a super breakfast bar to eat. The conservatory overlooks the garden and can be used for a variety of purposes depending on your needs and is an excellent additional living space. Upstairs there are two bedrooms with the master overlooking the front with built in wardrobes and the second bedroom perfect for when guests come to stay or for children. There is also a modern bathroom suite. Outside the garden has been decked for low maintenance could easily be laid to turn should you wish and there is gated rear access . There is also allocated parking. <br /><br /><h3>Disclaimer for virtual viewings</h3><p>Some or all information pertaining to this property may have been provided solely by the vendor, and although we always make every effort to verify the information provided to us, we strongly advise you to make further enquiries before continuing.</p><p>If you book a viewing or make an offer on a property that has had its valuation conducted virtually, you are doing so under the knowledge that this information may have been provided solely by the vendor, and that we may not have been able to access the premises to confirm the information or test any equipment. We therefore strongly advise you to make further enquiries before completing your purchase of the property to ensure you are happy with all the information provided.</p> | 2 | 1 | £ 375,000 | Monday, 13-Dec-21 13:00:19 UTC | |
| Manor Drive, Preston, PR4 The Property<br />This is a fantastic opportunity to purchase a delightful and loved three bedroom, semi-detached home with no onward chain in the Dowbridge area of the historic market town of Kirkham. <br /><br />Offering semi rural views to the front and a substantial private garden to the rear, this property truly is a must-see, benefitting from Kirkham's excellent local amenities and established schools.<br /><br />As well as close links to the surrounding villages of Wrea Green, Newton-with-Scales and Lytham St Annes, it is well connected to the motorway, rail and bus networks with easy access to Preston, Blackpool, Manchester and beyond. <br /><br />On the ground floor the property has a welcoming entrance hallway, a spacious lounge with through-dining area, views of fields and donkeys to the front as well as patio doors to the rear garden, a fitted kitchen and under-stairs storage.<br /><br />To the first floor there are two double bedrooms front and rear, both with fitted wardrobes, a single third bedroom and a four piece, modern, family bathroom.<br /><br />To the outside of the property, the driveway leads to a single detached garage and a large rear garden with a paved patio area and extensive laid lawn with established trees offering privacy and a countryside feel.<br /><br />The property benefits from double glazing throughout with a Weru front door and Weru rear patio doors as well as WeruSecur windows on the first floor. The property also has a combi-boiler and gas central heating and is an exceptional opportunity for first time buyers as well as people looking to up-size.<br /><br /><h3>Disclaimer for virtual viewings</h3><p>Some or all information pertaining to this property may have been provided solely by the vendor, and although we always make every effort to verify the information provided to us, we strongly advise you to make further enquiries before continuing.</p><p>If you book a viewing or make an offer on a property that has had its valuation conducted virtually, you are doing so under the knowledge that this information may have been provided solely by the vendor, and that we may not have been able to access the premises to confirm the information or test any equipment. We therefore strongly advise you to make further enquiries before completing your purchase of the property to ensure you are happy with all the information provided.</p> | 3 | 1 | £ 220,000 | Monday, 13-Dec-21 12:23:48 UTC | |
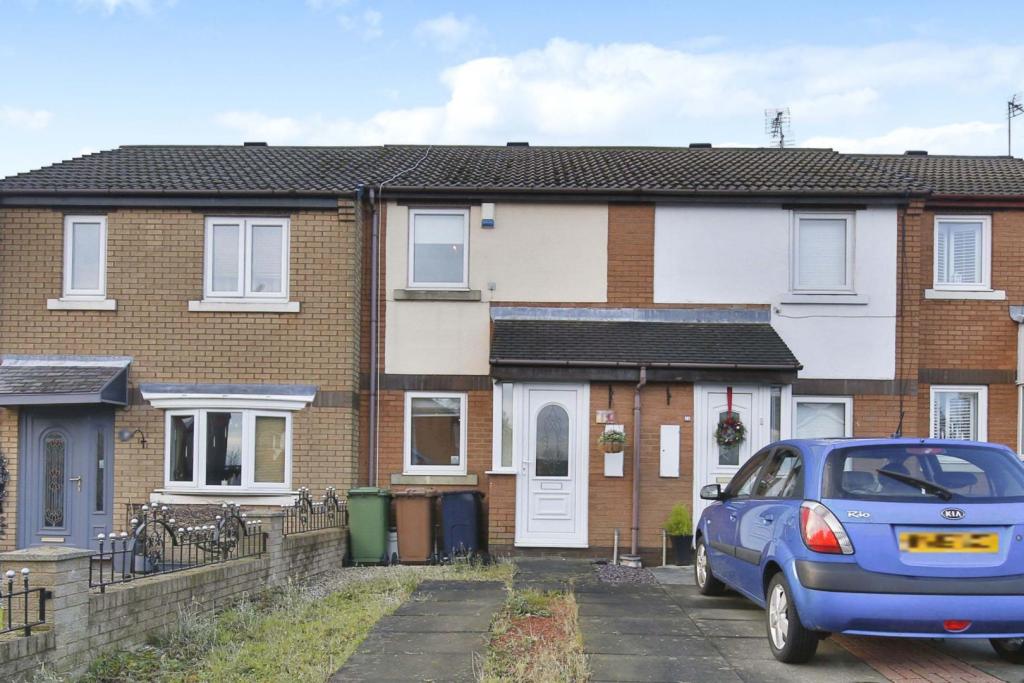 | The Leazes, Sunderland, SR1 **SOUGHT AFTER LOCATION CLOSE TO CITY CENTRE IN QUIET OUTSKIRTS**
A modern two bedroom link house ideal for first time buyers or as a rental investment . Enjoying a pleasant location within a quiet cul-de-sac nearby the amenities of Chester Road, Sunderland University and the City Centre. In... | 2 | 1 | £ 99,000 | Monday, 13-Dec-21 12:08:04 UTC |
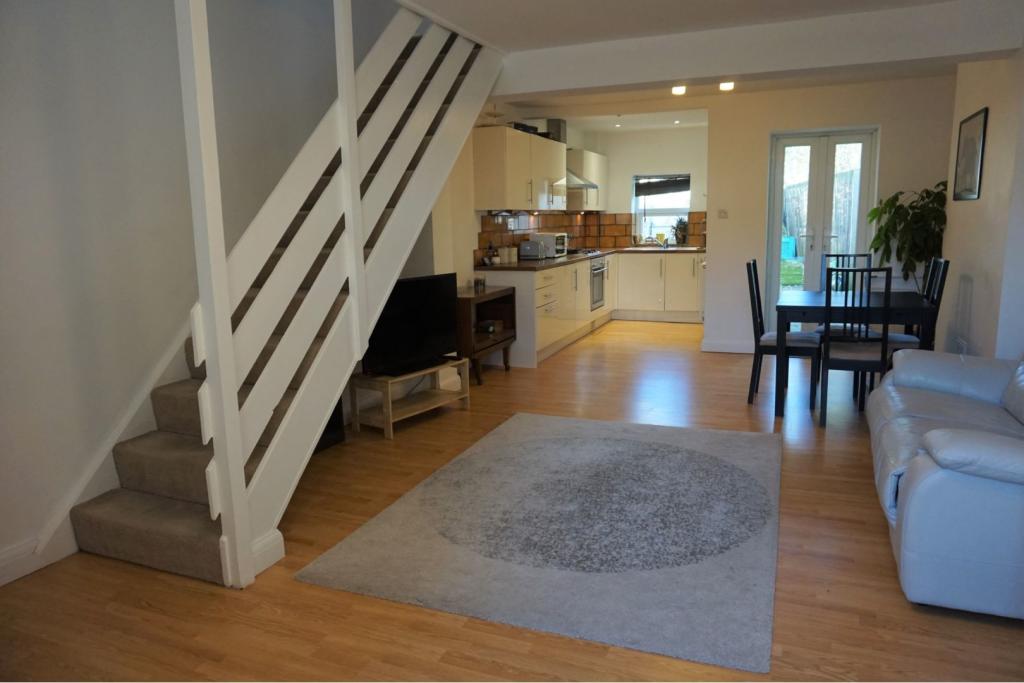 | Old Church Road, Whitchurch, CF14 The Property<br />**VIRTUAL & PHYSICAL VIEWINGS AVAILABLE**<br /><br />Available NOW is this excellent two double bedroom mid terrace home located in the heart of Whitchurch Village. Offering excellent access to the M4, there are easy links into Cardiff city centre and numerous local amenities nearby. Perfect for a professional couple or small family.<br /><br />Offered UNFURNISHED, the ground floor briefly consists of; porch, opening to a great size open plan living/dining area & quality kitchen, with all usual appliances provided. Patio doors open to a part decked & part artificial grass private rear garden, with shed access. On the first floor there are two double bedrooms and a quality tiled bathroom, with shower over bath.<br /><br />The property further benefits from having loft access, double glazing throughout and a combi boiler. There is no off road parking, but plenty of street parking outside & nearby.<br /><br />With plenty of interest expected, please click the brochure button below to book a virtual and/or physical viewing online 24/7.<br /><br />Living / Dining Room<br />(22.10ft x 13.07ft)<br /><br />Kitchen<br />(8.04ft x 6.04ft)<br /><br />Bedroom One<br />(13.08ft x 9.00ft)<br /><br />Bedroom Two<br />(13.08ft x 7.05ft)<br /><br />Bathroom<br />(10.10ft x 6.02ft)<br /><br />General Information<br />- Council Tax: Band E<br />- Part furnished; no bed or mattress provided in 2nd bedroom and no wardrobes. The landlord can remove sofa & dining table if required. <br />- The landlord will not consider pets (dogs or cats) sorry.<br />- No agency fee to be paid. A holding deposit of one weeks rent is payable, which will secure the property. This payment is then allocated towards the tenants' first months rent, subject to referencing.<br /><br /><h3>Disclaimer for virtual viewings</h3><p>Some or all information pertaining to this property may have been provided solely by the vendor, and although we always make every effort to verify the information provided to us, we strongly advise you to make further enquiries before continuing.</p><p>If you book a viewing or make an offer on a property that has had its valuation conducted virtually, you are doing so under the knowledge that this information may have been provided solely by the vendor, and that we may not have been able to access the premises to confirm the information or test any equipment. We therefore strongly advise you to make further enquiries before completing your purchase of the property to ensure you are happy with all the information provided.</p> | 2 | 1 | £ 950 | Monday, 13-Dec-21 11:28:26 UTC |
| Egremont Street, Sudbury, CO10 The Property<br />GUIDE PRICE £300,000 - £315,000 <br /><br />What an amazing and immaculately presented two double bedroom detached bungalow.<br />Located in the picturesque village of Glemsford with beautiful river and countryside walks on your doorstep, this home really couldn't get any better.<br />Having been completely refurbished throughout, all that's needed now is for you to move in with just your furniture.<br />As you arrive at this stunning home you are firstly greeted with the well maintained front garden.<br /> Once inside, the light entrance hall leads you through to the lounge with a double glazed bay window to front, beautiful fireplace, the kitchen has been completely refitted with all new appliances and modern fitted units, the dining room leads into the conservatory with views over the rear and side garden.<br />The bedrooms are both good doubles with the master having a bay window to the front.<br />The garden is completely enclosed with lawn and gravelled area, garden shed to remain,<br />This stunning home really does have the wow factor in all ways.<br /><br /><br /><h3>Disclaimer for virtual viewings</h3><p>Some or all information pertaining to this property may have been provided solely by the vendor, and although we always make every effort to verify the information provided to us, we strongly advise you to make further enquiries before continuing.</p><p>If you book a viewing or make an offer on a property that has had its valuation conducted virtually, you are doing so under the knowledge that this information may have been provided solely by the vendor, and that we may not have been able to access the premises to confirm the information or test any equipment. We therefore strongly advise you to make further enquiries before completing your purchase of the property to ensure you are happy with all the information provided.</p> | 2 | 1 | £ 300,000 | Monday, 13-Dec-21 11:13:45 UTC | |
 | Nocturum lane, Oxton, CH43 ***PRICE REDUCTION*** Situated in an incredibly sought after location on Noctorum Lane, 'Inscot' was formerly a stunning family home, converted into luxury flats by its long standing owners when much of the property became surplus to requirements. Flat 3, occupies the first floor, and comes with ... | 3 | 2 | £ 270,000 | Monday, 13-Dec-21 08:25:37 UTC |
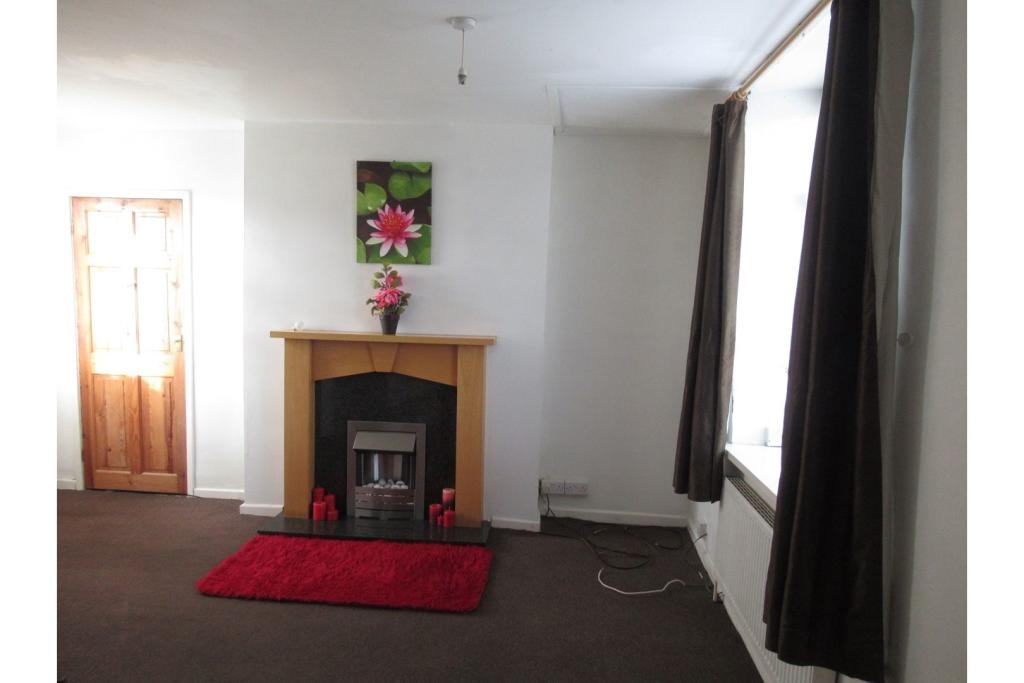 | Halifax Old Road, Huddersfield, HD1 The Property<br />One bedroom apartment, situated in this popular location of HD1. Comprising of Lounge, kitchen, bedroom and bathroom. Close to shops , Huddersfield centre and good access to the motorway network.<br /><br />For more information and to book your viewing, please click on the link below.<br /><br /><h3>Disclaimer for virtual viewings</h3><p>Some or all information pertaining to this property may have been provided solely by the vendor, and although we always make every effort to verify the information provided to us, we strongly advise you to make further enquiries before continuing.</p><p>If you book a viewing or make an offer on a property that has had its valuation conducted virtually, you are doing so under the knowledge that this information may have been provided solely by the vendor, and that we may not have been able to access the premises to confirm the information or test any equipment. We therefore strongly advise you to make further enquiries before completing your purchase of the property to ensure you are happy with all the information provided.</p> | 1 | 1 | £ 400 | Sunday, 12-Dec-21 15:42:39 UTC |
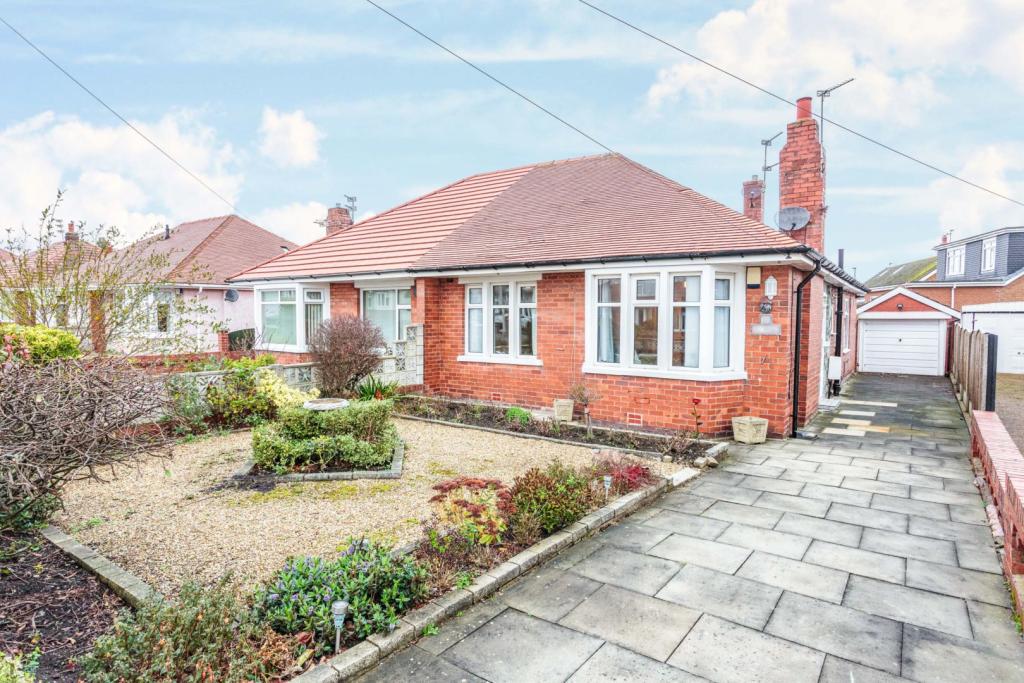 | Guildford Avenue, Blackpool, FY2 ** A BEAUTIFUL SEMI DETAICHED TRUE BUNGALOW, TRUELY IMMACULATELY PRESENTED THROUGHOUT** The property briefly comprises of entrance porch leading into a spacious hallway, with doors to a bright, attractive lounge, one fitted bedroom and second bedroom with patio doors leading into the conservato... | 2 | 1 | £ 192,000 | Sunday, 12-Dec-21 15:04:04 UTC |
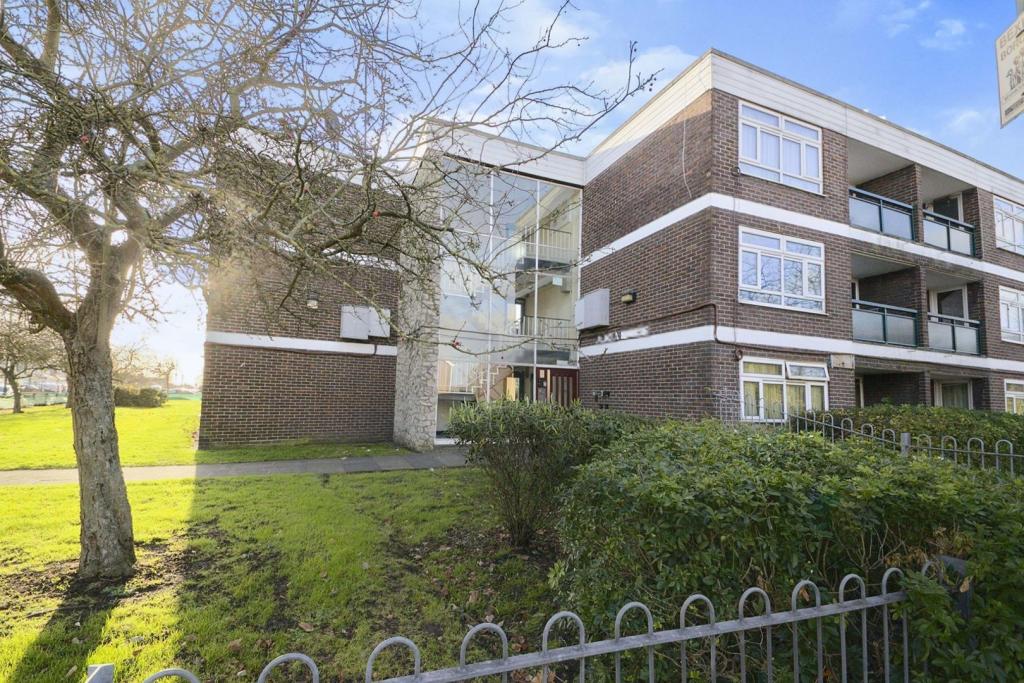 | Upper Wickham Lane, Welling, DA16 The Property<br />Bright and spacious one double bedroom purpose built flat with private garage and balcony enjoying views over well maintained communal gardens. Conveniently located within easy reach of good transport links and local amenities, the property offers generous living space, neutrally decorated but providing excellent further scope for upgrade to own taste. Features include a large reception room leading onto the private balcony, separate well equipped kitchen, gas central heating, double glazing and ample inbuilt storage. <br /><br />Accommodation comprises entrance hall with doorway leading into the kitchen comprising a range of matching wall and base units with work surfaces incorporating inset sink unit and further space for appliances. Also accessed via the entrance hall, there is a bright and spacious reception room with wide double glazed window, ample space for relaxing and dining, and door leading out onto the private balcony with pleasant 'green' views. A doorway leads into a spacious double bedroom with space for free-standing furniture. An inner hall offers an inbuilt storage cupboard and access to a bathroom with three piece suite. <br /><br />The property is pleasantly located in a popular residential road within easy access of both Welling and Bexleyheath stations as well as numerous regular bus routes. Nearby Welling and Bexleyheath each offer an array of shops, eateries and amenities, and the area is well served by lovely open spaces including nearby East Wickham Open Space, Danson Park and Oxleas Woods. <br /><br />To book a viewing instantly just visit our website or download our award-winning App.<br /><br /><br /><br />Lease Information<br />We understand the lease on the property is 88 years remaining. All prospective purchasers are advised to make their own enquiries and verify this information with a solicitor.<br /><br />Service Charges<br />We understand there is a charge of 85p per month for the ground rent of the garage. <br />Service charge is approx £70 per a month for upkeep of communal areas and buildings insurance. <br />All prospective purchasers are advised to make their own enquiries and verify this information with a solicitor.<br /><br /><h3>Disclaimer for virtual viewings</h3><p>Some or all information pertaining to this property may have been provided solely by the vendor, and although we always make every effort to verify the information provided to us, we strongly advise you to make further enquiries before continuing.</p><p>If you book a viewing or make an offer on a property that has had its valuation conducted virtually, you are doing so under the knowledge that this information may have been provided solely by the vendor, and that we may not have been able to access the premises to confirm the information or test any equipment. We therefore strongly advise you to make further enquiries before completing your purchase of the property to ensure you are happy with all the information provided.</p> | 1 | 1 | £ 200,000 | Sunday, 12-Dec-21 11:10:14 UTC |