Agent Listings
| Image | Name | Bedrooms | Bathrooms | Price | Listed |
|---|---|---|---|---|---|
| Carr Field Drive, Halifax, HX2 The Property<br />South Facing three bedroomed detached property with integral garage, set in tranquil location.<br />Entrance hall with WC / cloaks, lounge, modern kitchen, dining area, sun lounge with doors to garden.<br />Upstairs, three bedrooms, bathroom.<br />Double Glazed, Centrally Heated<br />Large driveway which can accommodate 4 Cars to the front of the property. Lovely garden to the rear with patio and open aspect.<br />Ideal family home which must be viewed internally.<br /><br /><h3>Disclaimer for virtual viewings</h3><p>Some or all information pertaining to this property may have been provided solely by the vendor, and although we always make every effort to verify the information provided to us, we strongly advise you to make further enquiries before continuing.</p><p>If you book a viewing or make an offer on a property that has had its valuation conducted virtually, you are doing so under the knowledge that this information may have been provided solely by the vendor, and that we may not have been able to access the premises to confirm the information or test any equipment. We therefore strongly advise you to make further enquiries before completing your purchase of the property to ensure you are happy with all the information provided.</p> | 3 | 1 | £ 359,000 | Sunday, 12-Dec-21 11:09:54 UTC | |
| Auchinraith Road, Blantyre, G72 The Property<br />The most 'Uber Trendy' traditional semi detached cottage to be presented to the market in 2021, located in a highly desired residential within Blantyre. Instantly you will be smitten with this loved home which is in pristine decorative order throughout & enjoys great size living accommodation for the 2 levels. Early internal viewing comes highly advised & will sure to excite buyers locally & from beyond!<br /><br />A composite door with skylight opens & leads into the welcoming reception hall which is in a modern fashion. This theme continues throughout, the floors are new & access can be gained to lower apartments. The lounge is a fantastic size with high ceiling, d/g window to the rear, stairs step up to the upper landing & lets not forget the Smart Wall as the focal point! A white timber door with glazing leads to a designer kitchen. There is a range of contemporary coloured wall & floor standing units complete with counter-tops & tiled splash back above. There is a 4-ring hob with extractor hood above & oven/grill below, integrated washing machine & space for a fridge freezer. A composite door with d/g leads out to the enclosed rear garden. Completing the downstairs is bedroom 1 which is generous sized & has comfortable grey carpets also the vanity 3-piece bathroom with tiled splash to half height & heated towel rail. The upper landing gives access to 2 further double bedrooms & a luxury 3-piece shower room. the gardens to the front & rear are lawned but also private, further features include d/g & g.c.h.<br /><br />Hamilton & East Kilbride town centre lie a short distance which offers a comprehensive range of amenities which include excellent Supermarket and retail shopping, transport and recreational facilities. For the commuter Blantyre enjoys a central locale with regular rail and bus services & motorway links in and around the Central Belt.<br /><br /><h3>Disclaimer for virtual viewings</h3><p>Some or all information pertaining to this property may have been provided solely by the vendor, and although we always make every effort to verify the information provided to us, we strongly advise you to make further enquiries before continuing.</p><p>If you book a viewing or make an offer on a property that has had its valuation conducted virtually, you are doing so under the knowledge that this information may have been provided solely by the vendor, and that we may not have been able to access the premises to confirm the information or test any equipment. We therefore strongly advise you to make further enquiries before completing your purchase of the property to ensure you are happy with all the information provided.</p> | 3 | 2 | £ 190,000 | Saturday, 11-Dec-21 13:26:31 UTC | |
| Hardthorn Road, Dumfries, DG2 The Property<br />***Closing Date Set Wednesday 12th January at 2pm***<br /><br />Nestled on the fringes of the popular Hardthorn area of Dumfries, lies this traditional 4 bedroom detached bungalow offering a peaceful countryside lifestyle yet conveniently placed for all local amenities and transport links. <br />This characterful property features flexible floor space including a large kitchen/dining room, conservatory, study and two bathrooms. Externally a good sized driveway and double garage are set in approximately a third of an hectare of land that incorporates large gardens and field suitable for equestrian purposes.<br />It is worth noting the existing land has been zoned for residential development and is sufficiently sized for the construction of several homes offering fantastic project potential.<br /><br />Interactive 360° Tour Available at<br /> <br /><br />Ground Floor<br />Accommodation comprises; glazed vestibule leading to the lengthy entrance hallway with two mirrored closets, cupboard and shelving. The guest cloakroom is fitted with a white 2 piece suite.<br /><br />Welcoming lounge well-presented in neutral decor offset by plush carpeting and offering abundant floor space for living room furnishings. This is complemented by bright quadruple aspect windows allowing a wealth of light into the space. Drawing your attention is a traditional fireplace with marble surround creating a homely ambiance to relax with family.<br /><br />Leading through double doors into the exceptionally spacious kitchen/dining room fitted with a wealth of glossy cabinetry and integrated appliances of double oven, gas hob, hood, microwave and fridge/freezer with ample space for dining table and chairs. <br /><br />This in turn flows to the bright and airy sun room enjoying the open aspect views and patio doors that open up to the rear garden.<br /><br />From the kitchen there is a handy utility room with plumbing for a washing machine and dishwasher, units with sink and rear porch to the garden.<br /><br />The neutrally decorated study features a floor length window overlooking the front garden and is versatile in use as a home office or playroom.<br /><br />There are four good sized double bedroom dressed in a neutral palette with complementary fitted carpet. Three of these bedroom enjoy excellent storage in fitted mirrored wardrobes.<br /><br />Fully tiled main family bathroom fitted with a 3 piece suite comprising bath, WC and vanity unit with wash hand basin.<br /><br />There is a further family shower room adjacent to this offering a shower cubicle, WC and vanity unit with inset sink.<br /><br />Grounds<br />The property sits in approximately a third of a hectare of land that includes a grazing field ideal for equestrian purposes. <br />To the front and side there is a delightful lawned garden with mature shrubs and trees with parking accommodated in the driveway and double garage. There is also a large shed benefitting from electric suitable as a potential workshop.<br />Completing the property is the large lawned rear garden which favours mature trees and shrubs with greenhouse and is ideal to sit back and enjoy the lovely views in summery weather.<br /><br />Location<br />Hardthorn Road is situated within close proximity to the local hospital, which can be accessed via the cycle track, it is easy distance to primary and secondary schools, and is also on a bus route to the town centre.<br /><br />Viewings come highly recommended.<br /><br />*** Request to Solicitors *** Please email all formal offers in the first instance to <br /><br />Should your client's offer be accepted, please then send the Principal offer directly to the seller's solicitor upon receipt of the Notification of Proposed Sale which will be emailed to you.<br /><br /><h3>Disclaimer for virtual viewings</h3><p>Some or all information pertaining to this property may have been provided solely by the vendor, and although we always make every effort to verify the information provided to us, we strongly advise you to make further enquiries before continuing.</p><p>If you book a viewing or make an offer on a property that has had its valuation conducted virtually, you are doing so under the knowledge that this information may have been provided solely by the vendor, and that we may not have been able to access the premises to confirm the information or test any equipment. We therefore strongly advise you to make further enquiries before completing your purchase of the property to ensure you are happy with all the information provided.</p> | 4 | 2 | £ 365,000 | Saturday, 11-Dec-21 08:17:41 UTC | |
| Cotton Way, Wallington, SM6 The Property<br />Purplebricks are delighted to offer this stunning four bedroom Townhouse set over four floors to the market. Constructed within the last 4 years and with a remaining NHBC warranty still in place, this property would make a fantastic family home for the next owners.<br />The property consists of four bedroom, two bathrooms (with ensuite to master bedroom), a large L-shaped reception, a sizeable open plan kitchen diner perfect for family meals and entertaining which leads directly out onto a good sized garden.<br />The property also benefits from private balcony on the first floor, off street parking under cover for two cars. All the bedrooms are a good size, the kitchen diner is well equipped and across the whole house there is decent storage. <br />The house is located on a well planned development with a fantastic square occupying the centre of the development which offers a green space and playground. This development is a stones throw away from good amenities and the Hackbridge overground station , offering great commuter links in to town. There are also some very well regarded Nurseries, Primary, Secondary and Grammar schools which is a huge draw for families moving to the area.<br />If you are looking for a well configured house with a high standard of finish in a easily accessible location then we would actively recommend you viewing this lovely property.<br /><br /><h3>Disclaimer for virtual viewings</h3><p>Some or all information pertaining to this property may have been provided solely by the vendor, and although we always make every effort to verify the information provided to us, we strongly advise you to make further enquiries before continuing.</p><p>If you book a viewing or make an offer on a property that has had its valuation conducted virtually, you are doing so under the knowledge that this information may have been provided solely by the vendor, and that we may not have been able to access the premises to confirm the information or test any equipment. We therefore strongly advise you to make further enquiries before completing your purchase of the property to ensure you are happy with all the information provided.</p> | 4 | 3 | £ 675,000 | Friday, 10-Dec-21 20:41:21 UTC | |
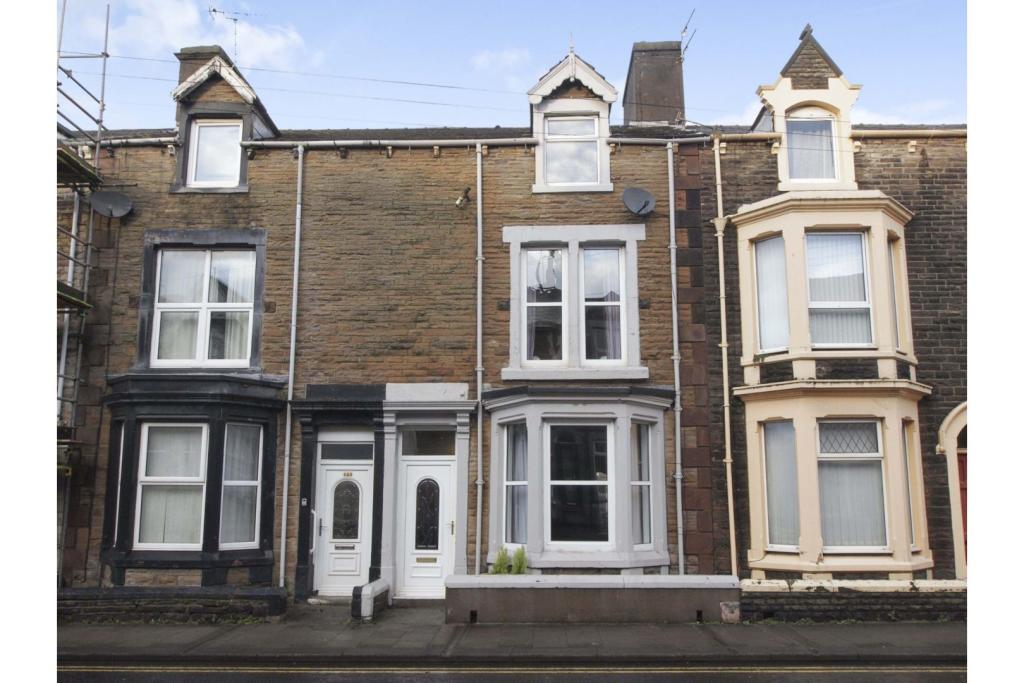 | Harrington Road, Workington, CA14 The Property<br />This stunning three storey four bedroom property is a fine example of a modern town house. There is a perfect blend of traditional features and modern touches, including an original fireplace, coving, pillars, ceiling roses, dado rails and a stain glass window, with a new contemporary modern kitchen and bathroom. The rooms are spacious and benefit from high ceilings, offering ample room for a growing family. Tastefully decorated throughout and well maintained by it's owners is now ready for a new family to enjoy.<br /><br />The property opens into a vestibule with the hallway leading into a lovely lounge/dining room with an attractive fireplace. There is a modern fully equipped kitchen with integrated applicances and a handy pantry area. To the first floor are two double bedrooms and the stunning new modern bathroom. To the second floor are a further two double bedrooms. Externally, there is a good sized courtyard to the rear with space to sit and relax.<br /><br />The property is located just a stone's throw of Workington Town Centre and is just short walk to all of the amenities on offer. The area is perfect for families, with Victoria Infants and Juniors both just a stroll away and the secondary schools are also within walking distance.<br /><br />Internal viewing is a must to fully appreciate this spacious and stunning property. No onward chain. Under the terms of the Estate Agency Act 1979 (Section 21) please note that the vendor of this property is an employee of "PURPLEBRICKS"<br /><br />Entrance<br />Entrance is from the front via a uPVC door into the entrance vestibule.<br /><br />Entrance Hall<br />Entrance Hall has a dado rail, decorative pillar, radiator and has oak doors leading to the lounge and the dining room. There are stairs leading to the first floor.<br /><br />Lounge/Dining Room<br />Lounge/Dining Room<br /><br />12 6 x 10 10<br />Lounge has a front aspect uPVC double glazed bay window, double panel radiator, traditional black fire place with free standing coal effect gas fire, ceiling rose, coving to ceiling, dado rail, arch with pillars into the dining room area. <br /><br />16 5 x 8 10<br />The dining room has a double panel radiator, ceiling rose, coving to ceiling, dado rail and a rear aspect uPVC window with glazed sky light above. Door leads into the kitchen.<br /><br />Kitchen<br />14 1 x 8 2<br />A stylish large modern kitchen with grey gloss units, and a laminate complementary work surface over, upstands with splash back tiling, kitchen unit housing new Worcester central heating boiler, composite1.5 sink with drainer and mixer tap with side aspect uPVC double glazed window below. Four ring halogen hob intergrated into the work surface with tempered glass splash back with modern black glass extractor canopy above. Separate unit housing electric oven and microwave, space and plumbing for a washing machine, integrated fridge feezer and dishwasher. Laminate flooring, pantry area, radiator, modern spot lighting, and part glazed uPVC door leading to the rear.<br /><br />First Floor Landing<br />First Floor Landing gives access to two bedrooms, bathroom, has a storage/airing cupboard and a stain glass ceiling window. Stairs to the second floor.<br /><br />Bedroom One<br />15 1 x 13 1<br />A spacious double bedroom boasting a traditional cast iron fire place, double panel radiator and a double front aspect uPVC double glazed window.<br /><br />Bedroom Three<br />13 5 x 9 2<br />Bedroom Three a spacious double which has a rear aspect velux window and a single panel radiator.<br /><br />Family Bathroom<br />A stylish new three piece bathroom comprising of a free standing oval bath with mixer tap and shower attachment, pedestal hand wash basin with mixer tap and push button low level WC. Laminate flooring, modern chrome ladder style radiator, and a side aspect uPVC double glazed window.<br /><br />Second Floor Landing<br />Second Floor Landing has a rear aspect window, eaves cupboard and a further large airing cupbaord. Leads to the second floor bedrooms.<br /><br />Bedroom Two<br />15 1 x 13 1<br />A spacious double bedroom single panel radiator and a front aspect uPVC double glazed window.<br /><br />Bedroom Four<br />13 1 x 8 6<br />Bedroom Four another good size double with single panel radiator and a rear aspect uPVC window.<br /><br />Rear View<br />To the rear is a fully enclosed gated walled courtyard garden perfect for families and relaxing.<br /><br />Property Description<br />Being Sold by GOTO Online Auctions<br /><br />Starting Bids from: £110,000<br /><br />Buy it now option available<br /><br />Please call or visit GOTO Online Auctions for more information.<br /><br />This property is for sale by Online Auction. The Online Modern Method of Auction is a flexible buyer friendly method of purchase. The purchaser will have 56 working days to exchange and complete once the draft contract has been issued by the vendors solicitor. Allowing the additional time to exchange and complete on the property means interested parties can proceed with traditional residential finance. Upon close of a successful auction or if the vendor accepts an offer during the auction, the buyer with be required to put down a non-refundable reservation fee. The fee will be a fixed fee including the Vat, this secures the transaction and takes the property off the market. The buyer will be required to agree to our terms and conditions prior to solicitors being instructed. Copies of the Reservation form and all terms and conditions can be found on the online Auction website or requested from our Auction Department. <br /><br />Please note this property is subject to an undisclosed Reserve Price which is typically no more than 10% in excess of the Starting Bid. Both the Starting Bid and Reserve Price can be subject to change. Our primary duty of care is to the vendor. Terms and conditions apply to the Modern Method of Auction, which is operated by GOTO Auctions. <br /><br />To book a viewing visit GOTO Online Auctions.<br />• You will need a Solicitor to act for you during the conveyancing and your Solicitor will advise you in relation to the associated costs. If you do not have a Solicitor, we can recommend the services of one of our Panel Solicitors who are all selected for their expertise in Auction Transactions. Please call the number below for more information.<br />• Stamp Duty Land Tax (SDLT) is applicable if you buy a property or land over a certain price in England, Wales or Northern Ireland.<br /><br /><br />General Information<br />This property is for sale by Online Auction which is a flexible and buyer friendly method of purchase. The purchaser will not be exchanging contracts on the fall of the virtual hammer but will be given 56 working days in which to complete the transaction, from the date the Draft Contract is issued by the seller’s solicitor. By giving a buyer time to exchange contracts on the property, means normal residential finance can be sort. <br /><br />The Buyer’s Premium secures the transaction and takes the property off the market. Fees paid to the Auctioneer may be considered as part of the chargeable consideration for the property and be included in the calculation for stamp duty liability. Further clarification on this must be sought from your legal representative. The buyer will be required to sign a Reservation form to confirm acceptance of terms prior to solicitors being instructed. Copies of the Reservation form and all terms and conditions can be found in the Info Pack which can be downloaded for free from our website or requested from our Auction Department.<br /><br />Upon close of a successful auction or if the vendor accepts an offer during the auction, the buyer will be required to make payment of a non-refundable Buyers Premium of £5,400 including VAT plus an administration charge of £354 including VAT, a total of £5,754. This secures the transaction and takes the property off the market.<br /><br />The Buyer’s Premium and administration charge are in addition to the final negotiated selling price.<br />If the Buyer Information Pack has been produced and provided by GOTO Group any successful purchaser will be required to pay £354.00 (including VAT) towards the cost of the preparation of the pack. These can then be used by your solicitor to progress the sale.<br /><br /><h3>Disclaimer for virtual viewings</h3><p>Some or all information pertaining to this property may have been provided solely by the vendor, and although we always make every effort to verify the information provided to us, we strongly advise you to make further enquiries before continuing.</p><p>If you book a viewing or make an offer on a property that has had its valuation conducted virtually, you are doing so under the knowledge that this information may have been provided solely by the vendor, and that we may not have been able to access the premises to confirm the information or test any equipment. We therefore strongly advise you to make further enquiries before completing your purchase of the property to ensure you are happy with all the information provided.</p> | 4 | 1 | £ 110,000 | Friday, 10-Dec-21 17:02:36 UTC |
| Highcliffe Edge, Darlington, DL2 The Property<br />Offered with no forward chain, this impressive detached residence is presented to high standard throughout and offers well proportioned living accommodation with the added benefit of a host of features to include mature established gardens being most private, double remote controlled gates allowing off road parking for several vehicles, leading to detached double garage. Complete with oil fired central heating with newly fitted boiler and radiators uPVC double glazing. <br /><br />Winston village is perfectly located between Darlington and Barnard Castle, just off the A68. Adjacent to the river Tees with scenic walks.<br /><br />The extensive accommodation comprises of an entrance porch leading to a reception hallway, downstairs cloakroom, open plan dining/garden room, large reception lounge, solid Ash bespoke kitchen, utility completes the ground floor. To the first floor there is a four good size bedrooms with a master en-suite bathroom and a modern shower room. <br /><br />Entrance Porch<br />With double glazed patio doors opening onto sun porch with exposed stonework, obscure glazed window and door opening into entrance hallway.<br /><br />Reception Hall<br />3.16 x 3.37 - A sizeable spacious reception hallway having spindle balustrade return staircase giving access to first floor. Useful under stairs storage cupboard, central heating radiator, telephone point, cornice ceiling.<br /><br /><br />Downstairs Cloakroom<br />Quality traditional suite with high level W.C., vanity unit, cornice ceiling, heating chrome towel rail, recessed low voltage lighting, obscure double glazed window.<br /><br />Dining Room<br />2.65 x 6.66 - A light and area room which could easily be divided to create a formal dining room and additional reception room. This room is extremely well lit via uPVC double glazed patio doors overlooking the landscaped private rear gardens. Central heating radiator, feature oak effect laminate flooring.<br /><br />Garden Room<br /> 2.27 x 3.18 - Semi circular fully double-glazed, floor-to-ceiling windows with views over the rear garden with Georgian style door opening onto the rear.<br /><br />Living Room<br />4.48 x 6.10 - A large reception room overlooks the front garden and has feature fireplace with marble hearth and inlay together with log effect fire, cornice ceiling, attractive wall lights with centre ceiling lights, central heating radiator, power sockets, tv aerial point.<br /><br />Kitchen<br /> 3.18m x 3.92m- With views over the rear garden having been refitted with a quality range of bespoke solid Ash units to include granite worksurfaces with upstand, Aga with overhead pelmet lighting, wine rack, Belfast inset sink with chrome mixer tap, integrated dishwasher, oak effect flooring, recessed low voltage lighting with two double glazed windows to the rear. Door opening into utility room.<br /><br />Utility Room<br />3.16m x 1.76m - Feature oak effect flooring, inset single sink unit with drainer and mixer tap, fitted quality units as kitchen, to wall and floor together with boiler, recessed low voltage lighting, plumbing and space for washing machine and dryer, with double glazed window to front.<br /><br />First Floor Landing<br />Large landing area with double glazed window to the front providing natural light, loft access, spindle banisters, central heating radiator.<br /><br />Master Bedroom<br />5.04m x 4.48m - Large excellent double bedroom with quality fitted bespoke units by Custom Design with vanity dressing unit and mirror, wardrobes, bedside tables, double glazed window to the front, central heating radiator.<br /><br />Master En-suite<br />3.18m x 1.76m - Quality Heritage suite to include freestanding bath with chrome mixer tap and shower, low level wc, vanity unit with mixer tap, recessed low voltage lighting, traditional radiator with towel rail, obscure double glazed window, oak effect flooring.<br /><br />Bedroom Two<br />3.82m x 3.17m - A further excellent large double bedroom with two double glazed windows to the front, cornice ceiling, fitted wardrobes, central heating radiator.<br /><br /><br />Bedroom Three<br />3.83m x 2.60m - Located at the front of the property a further double bedroom with fitted wardrobes, two double glazed windows with views over the rear garden.<br /><br /><br />Bedroom Four<br />3.18m x 2.50m - A further good sized bedroom with double glazed window to the rear, central heating radiator, cornice ceiling, power sockets.<br /><br />Shower Room<br />2.30m x 2.05m - Quality Heritage suite with fully tiled walk-in double shower cubicle with overhead rainfall shower, wood block vanity unit, obscure double glazed window, extractor fan, oak effect flooring.<br /><br />Outside<br />Remote controlled double gates opening onto extensive gravelled driveway allowing off road parking for several vehicles, surrounded by mature Lleylandi and conifers which give excellent privacy to the front. The driveway leads to detached double garage with remote controlled up and over doors, power and lighting and useful store space, water tap.<br /><br />The rear garden has been landscaped and is most attractive and private with limestone patio area opening onto lawn and well stocked mature hedge and shrubs.<br /><br /><h3>Disclaimer for virtual viewings</h3><p>Some or all information pertaining to this property may have been provided solely by the vendor, and although we always make every effort to verify the information provided to us, we strongly advise you to make further enquiries before continuing.</p><p>If you book a viewing or make an offer on a property that has had its valuation conducted virtually, you are doing so under the knowledge that this information may have been provided solely by the vendor, and that we may not have been able to access the premises to confirm the information or test any equipment. We therefore strongly advise you to make further enquiries before completing your purchase of the property to ensure you are happy with all the information provided.</p> | 4 | 2 | £ 430,000 | Thursday, 09-Dec-21 21:56:48 UTC | |
| Uvedale Close, New Addington, Croydon, CR0 The Property<br />Bright and well proportioned three bedroom mid terraced house with off street parking and large private garden, conveniently located in a popular residential area close to transport links, schools and amenities. The property has been well maintained by the current owner, offering light and spacious accommodation including two separate reception rooms, kitchen with utility area, first floor bathroom and useful separate WC. Further features include gas central heating, double glazing and ample inbuilt storage. <br /><br />Accommodation comprises entrance hall with inbuilt storage and stairs rising to the first floor, leading into the bright and spacious reception room with sliding doors to the rear onto the garden. Double doors lead through into an adjacent dining room, also with pleasant rear aspect. The separate kitchen comprises a range of wall and base units with work surfaces incorporating inset sink unit and further space for appliances. An opening leads through to a useful utility/store area. To the first floor, there are three well proportioned bedrooms, plus a family bathroom and separate WC. <br /><br />The property is conveniently located within a short walk of local shops and further amenities, as well as Tramlink at New Addington with superb links to nearby East and West Croydon mainline stations. There are also a selection of excellent schools nearby, including Good Shepherd Catholic, Fairchildes, Applegarth, Tudors and Rowdown Primary schools, as well as lovely open spaces making this an ideal location for this excellent family home. <br /><br />Viewings are highly recommended.<br /><br /><h3>Disclaimer for virtual viewings</h3><p>Some or all information pertaining to this property may have been provided solely by the vendor, and although we always make every effort to verify the information provided to us, we strongly advise you to make further enquiries before continuing.</p><p>If you book a viewing or make an offer on a property that has had its valuation conducted virtually, you are doing so under the knowledge that this information may have been provided solely by the vendor, and that we may not have been able to access the premises to confirm the information or test any equipment. We therefore strongly advise you to make further enquiries before completing your purchase of the property to ensure you are happy with all the information provided.</p> | 3 | 1 | £ 425,000 | Thursday, 09-Dec-21 19:23:23 UTC | |
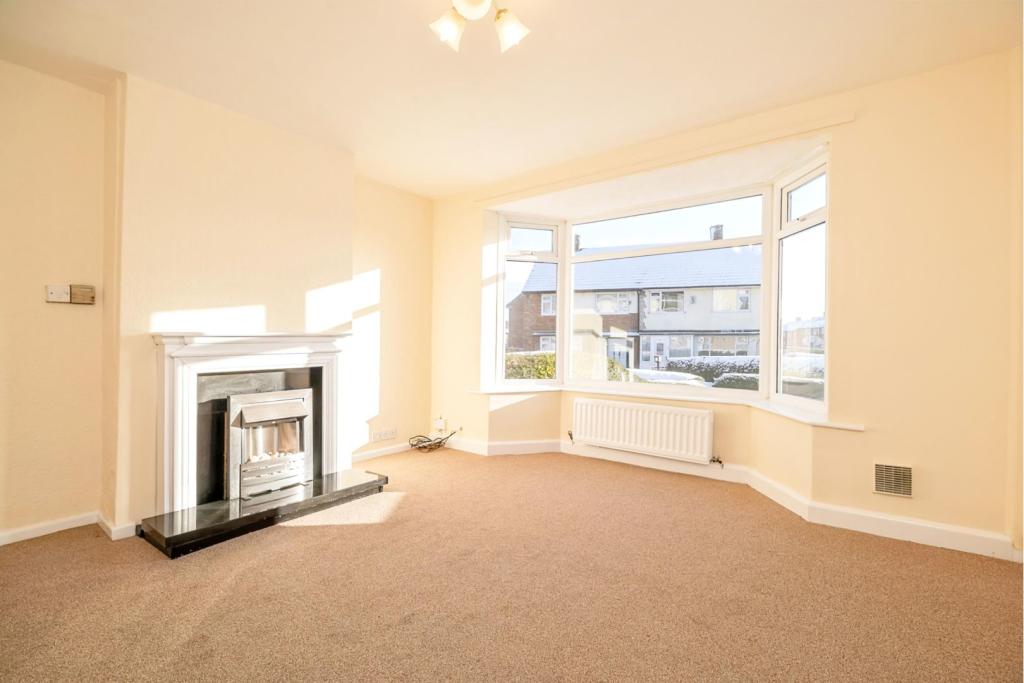 | Rushyford Avenue, Stockton-on-tees, TS19 The Property<br />**Offered with NO ONWARD CHAIN** A FULLY RENOVATED 3 bed semi-detached property, sitting on a HUGE CORNER PLOT. This impressive property has a fantastic position, overlooking one of the greens in Roseworth. Having had new carpets fitted. It has been fully re-decorated and updated throughout, including a recently installed combi boiler. This really is the ideal home if you just want to move straight in. Being on a substantially larger plot than usual, this home offers ample opportunity to extend if desired. It also has two reception rooms, a kitchen, a utility area and an additional large storage room, as well as three good size bedrooms and a bathroom with separate WC, giving ample space for a family. <br /><br />BOOK YOUR VIEWING ONLINE 24/7 BY CLICKING THE BROCHURE LINK BELOW.<br /><br /><br /><h3>Disclaimer for virtual viewings</h3><p>Some or all information pertaining to this property may have been provided solely by the vendor, and although we always make every effort to verify the information provided to us, we strongly advise you to make further enquiries before continuing.</p><p>If you book a viewing or make an offer on a property that has had its valuation conducted virtually, you are doing so under the knowledge that this information may have been provided solely by the vendor, and that we may not have been able to access the premises to confirm the information or test any equipment. We therefore strongly advise you to make further enquiries before completing your purchase of the property to ensure you are happy with all the information provided.</p> | 3 | 1 | £ 115,000 | Thursday, 09-Dec-21 17:53:50 UTC |
| Kingsfield Road, Biggleswade, SG18 The Property<br />***NO CHAIN*** This very generously sized and well presented two bedroom first floor flat is ideal for a first time buyer or investor, with one allocated parking space and ample guest parking. Access through a secure communal entrance, the front door leads into a wide hallway with built in storage space and access to a large loft area.<br /><br />The hall leads to two spacious and light double bedrooms, one with a shower room ensuite and a balcony overlooking gardens and green space. Both bedrooms feature large built in wardrobes with plenty of storage space. The bathroom off the hall next to the bedrooms features a full sized bath with shower above and built in storage cupboard.<br /><br />The flat boasts a very large living room which could easily be turned into an open plan kitchen dining and living space. The room features a Juliet balcony and four large refreshing skylights, providing plenty of natural light. Adjoining this light and airy space is the kitchen complete with built in fridge freezer, dishwasher and range cooker with space for an integrated or free standing washing machine.<br /><br />Being situated by the Saxon Centre, the flat is a stone's throw from local amenities including a Co-op, pharmacy, local swimming pool and gym and more. In terms of transport links the flat could not be much more convenient being a few minutes from the A1 and only a mile from Biggleswade's train station, with a direct line to both London and the North.<br /><br />Early viewing comes highly recommended to truly appreciate the space and masses of storage on offer in this lovely two bedroom flat.<br /><br /><h3>Disclaimer for virtual viewings</h3><p>Some or all information pertaining to this property may have been provided solely by the vendor, and although we always make every effort to verify the information provided to us, we strongly advise you to make further enquiries before continuing.</p><p>If you book a viewing or make an offer on a property that has had its valuation conducted virtually, you are doing so under the knowledge that this information may have been provided solely by the vendor, and that we may not have been able to access the premises to confirm the information or test any equipment. We therefore strongly advise you to make further enquiries before completing your purchase of the property to ensure you are happy with all the information provided.</p> | 2 | 3 | £ 250,000 | Thursday, 09-Dec-21 14:29:57 UTC | |
| Eddleston Place, Cambuslang, G72 The Property<br />This rarely available, three bedroom terraced family home is located in the ever popular Cambuslang area and is the ideal property for a family home. This fabulous property boasts three well proportioned bedrooms, spacious lounge, fitted kitchen/diner and family bathroom. Externally the property benefits from an enclosed rear garden with a large driveway.<br /><br />Upon entering the accommodation, you are greeted by a welcoming hallway which sets the tone for the rest of the property. <br /><br />The spacious lounge is flooded with natural light from the front aspect double glazed window & rear aspect patio doors, leading to the rear garden. The living area features wooden flooring complementing the bright décor and ample space for freestanding furniture. <br /><br />The fitted kitchen features a range of base and wall mounted units, tiled splash backs and plenty of space for additional appliances. Ample space for a large dining table and chairs.<br /><br />The first floor hosts the three bedrooms which are well proportioned in size. All bedrooms comprise bright decor and double glazed windows, overlooking the front and rear gardens. An opening has been formed between the second and third bedroom offering great living flexibility. This is currently being utilised as a bedroom and nursery which is fantastic for young families/couples. This can be easily returned to two separate bedrooms, if desired.<br /><br />The first floor accommodation is completed by the family bathroom which features a three piece suite comprising a W.C, wash hand basin and bath with shower unit overhead.<br /><br />This property will be popular so early viewing is recommended to avoid missing out!<br /><br />Local Area<br />The popular town of Cambuslang is host to a range of amenities including a vibrant high street, restaurants and a number of supermarkets. The town is also home to popular schooling at both primary and secondary levels. The excellent transport links include Newton & Cambuslang Train Station and excellent bus links. <br />Eddleston Place is also well placed for the M74 and M8 motorway networks which allow easy access throughout Glasgow and the central belt.<br /><br /><br />General Information<br />To book a viewing for this property via Purplebricks:<br /><br />* Website: Select 'open brochure' below, choose 'Book a viewing' and request a time that suits. <br />* Smartphone app: Select 'Book a viewing' and request a time that suits.<br /><br />To view the home report for this property via the Purple Bricks:<br />* Website: Select the 'HOME REPORT' option. <br />* Smartphone app: Select the 'EPC' option. <br /><br /><h3>Disclaimer for virtual viewings</h3><p>Some or all information pertaining to this property may have been provided solely by the vendor, and although we always make every effort to verify the information provided to us, we strongly advise you to make further enquiries before continuing.</p><p>If you book a viewing or make an offer on a property that has had its valuation conducted virtually, you are doing so under the knowledge that this information may have been provided solely by the vendor, and that we may not have been able to access the premises to confirm the information or test any equipment. We therefore strongly advise you to make further enquiries before completing your purchase of the property to ensure you are happy with all the information provided.</p> | 3 | 1 | £ 135,000 | Thursday, 09-Dec-21 14:25:49 UTC | |
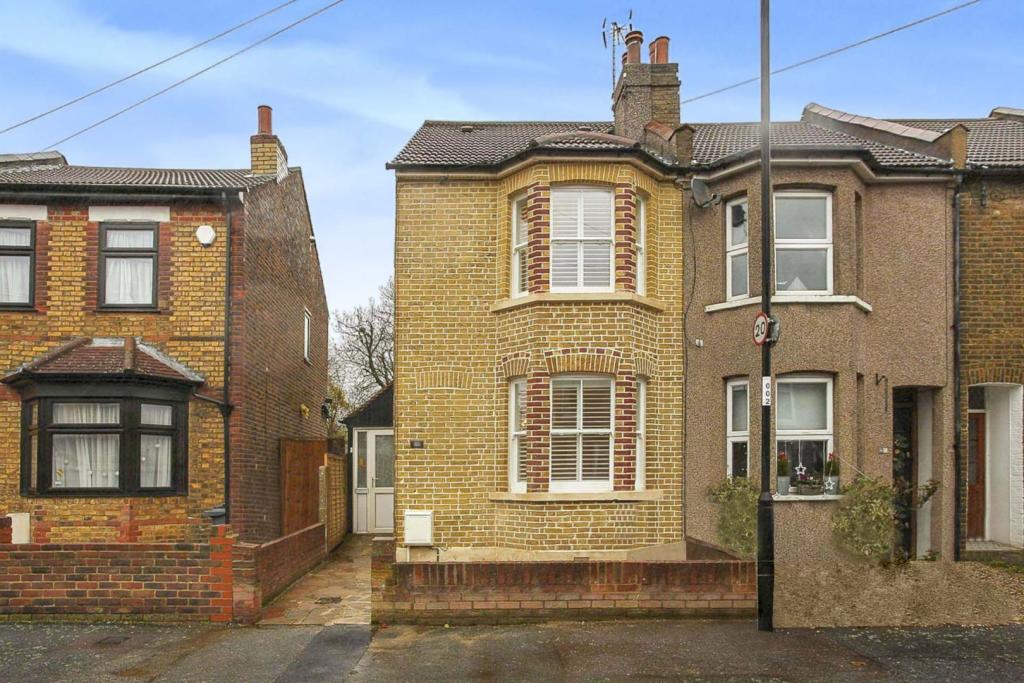 | Siddons Road, Old Town, Croydon, CR0 The Property<br />Very well presented and newly refurbished two double bedroom, two bathroom, end of terrace Victorian property with private garden, superbly located close to Wandle Park, excellent transport links and town centre amenities. <br /><br />Offered to the market with no onward chain, the property provides bright and spacious, well proportioned accommodation with stylish interiors and high quality finish throughout. Features include two inviting reception rooms with original feature fireplaces, well equipped extended kitchen opening onto the garden, two en-suite bath/shower rooms, gas central heating system delivering underfloor heating downstairs, double glazing and quality floor coverings. <br /><br />Accommodation comprises entrance lobby with stairs rising to the first floor, leading into the bright front aspect reception room with attractive bay window and cast iron fireplace. <br /><br /> To the rear of the property a reception/dining room enjoys direct access onto the rear garden, as well as a further feature fireplace, utility cupboard with plumbing and electrics and an understairs storage cupboard. French doors lead through to the extended kitchen, with skylight windows and bi-fold doors leading out onto the private rear garden. The kitchen itself comprises a modern range of matching wall & base units with granite work surfaces, breakfast bar area, incorporating inset sink unit, 4 in 1 tap, waste disposal, dishwasher, dual fuel range cooker with overhead extractor, fridge/freezer and wine chiller appliances. Gas boiler cupboard offers airing cupboard. <br /><br />To the first floor, there is an inviting rear aspect master bedroom with access to a luxury en-suite bathroom with 'Jacuzzi' style corner bath. Loft access is in the master bedroom with pull down loft ladder. A front aspect bedroom with feature cast iron fireplace enjoys access to a further en- suite shower. <br /><br />Planning Permission for loft conversion, side porch extension 09/2020.<br /><br />Viewings are strongly recommended.<br /><br />Location<br />The property is very conveniently located with the Wandle Park Tramlink just around the corner providing fast and frequent links to East Croydon station and Croydon town centre. <br /><br />The house overlooks the popular Wandle Park to the rear. <br /><br />There are a number of local shops within walking distance, Purley Way with all its Retail Parks is very close by, Croydon town centre itself is just a short distance away offering a huge array of shops, bars, restaurants and amenities. <br /><br /><h3>Disclaimer for virtual viewings</h3><p>Some or all information pertaining to this property may have been provided solely by the vendor, and although we always make every effort to verify the information provided to us, we strongly advise you to make further enquiries before continuing.</p><p>If you book a viewing or make an offer on a property that has had its valuation conducted virtually, you are doing so under the knowledge that this information may have been provided solely by the vendor, and that we may not have been able to access the premises to confirm the information or test any equipment. We therefore strongly advise you to make further enquiries before completing your purchase of the property to ensure you are happy with all the information provided.</p> | 2 | 4 | £ 425,000 | Thursday, 09-Dec-21 11:06:52 UTC |
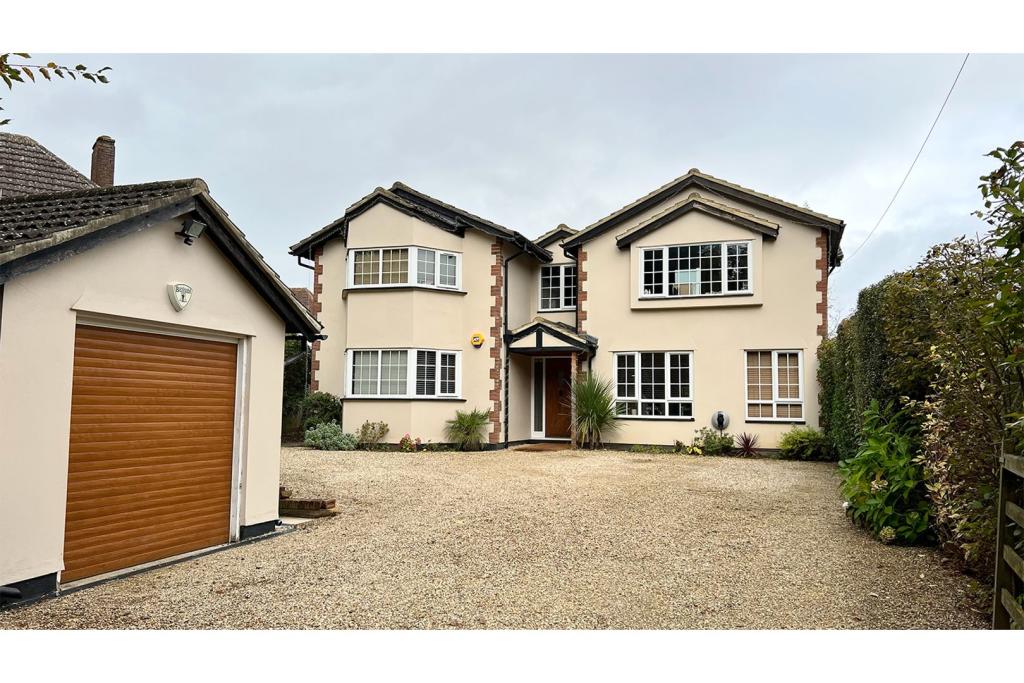 | Stevenage Road, Knebworth, SG3 A very rare, CHAIN FREE, opportunity to acquire an impressive and very spacious five bedroom detached family home in a perfect village location with all amenities within walking distance. This is a fabulous family home with really good proportions, a comfortable flow and tremendous feeling of b... | 5 | 3 | £ 1,150,000 | Wednesday, 08-Dec-21 21:33:15 UTC |
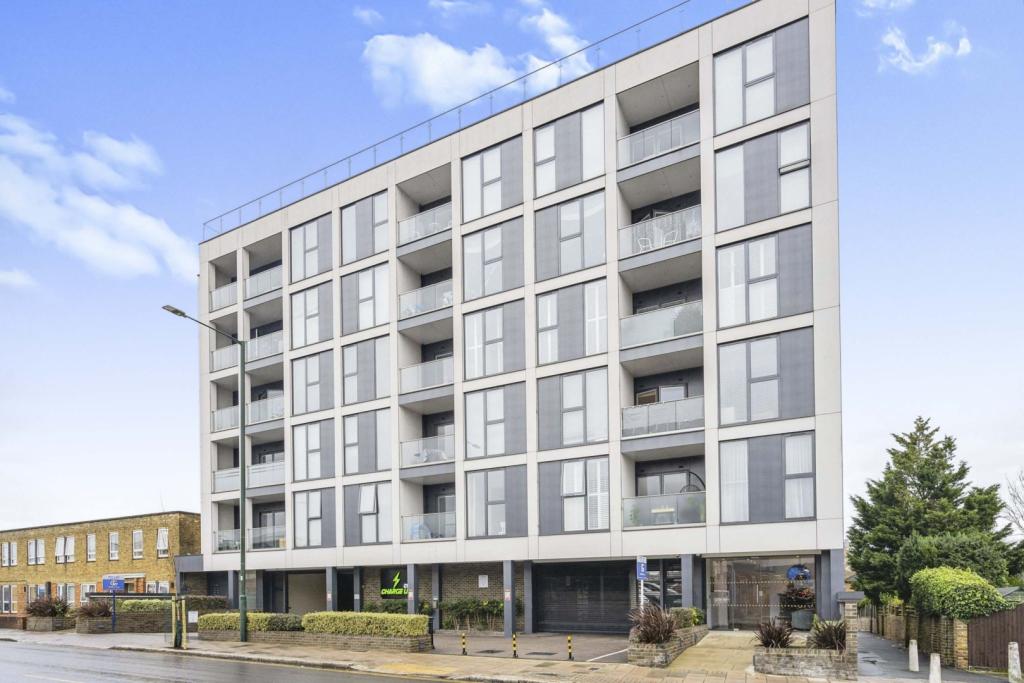 | 153 East Barnet Road, Barnet, EN4 Purple Bricks are delighted to offer for sale this Luxury Apartment set on the second floor, (with private lift )of this fine purpose built block.
The flat has been recently constructed approximately four years old and being offered with a high end finish, boasting modern technology and state of... | 2 | 1 | £ 475,000 | Wednesday, 08-Dec-21 19:47:46 UTC |
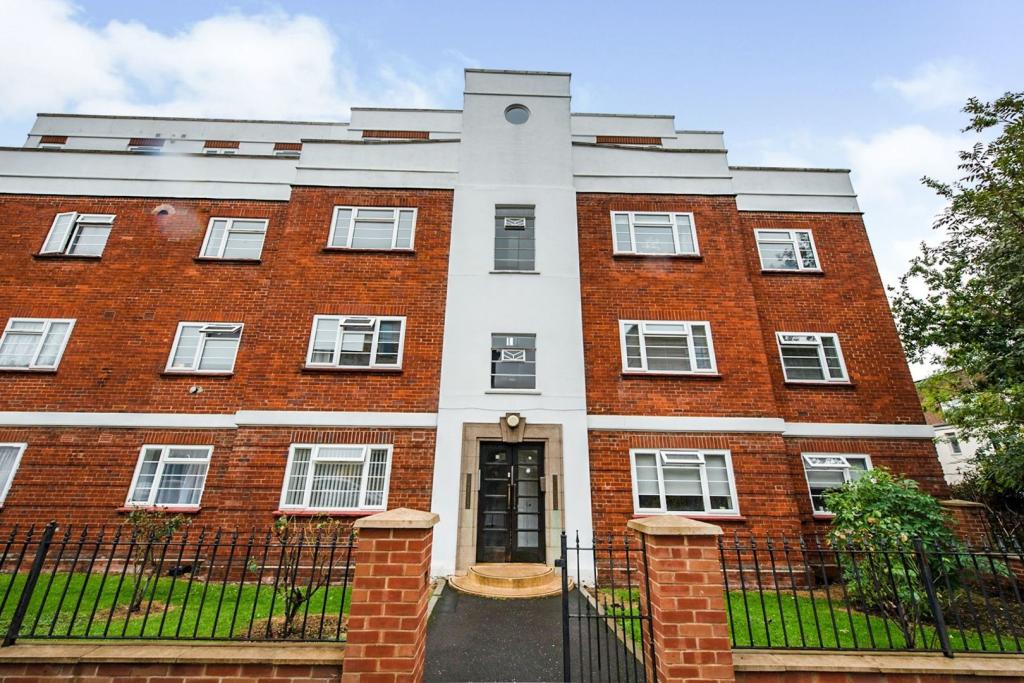 | Hale Lane, Mill Hill, NW7 The Property<br />Well presented two double bedroom first floor flat with private balcony, set within a popular purpose built block surrounded by attractive communal gardens. The property has been well maintained throughout by the current owner, offering well proportioned accommodation with modern interiors, including a generous reception room, separate well equipped kitchen and family bathroom with white suite. Further features include gas central heating, double glazing, security entry phone and wood effect flooring. <br /><br />The property is very conveniently located within easy reach of Mill Hill Broadway Thameslink station and Edgware station, each providing excellent fast and frequent cross-London links. Regular bus routes also provide useful links to the surrounding area, with nearby Mill Hill Broadway offering an array of shops, bars, restaurants and amenities. The area is also well served by good local schools and excellent vehicular access with the A1/M just moments’ away. <br /><br />To book a viewing instantly just visit our website or download our award-winning App.<br /><br />Lease Information<br />To be confirmed. All prospective purchasers are advised to make their own enquiries and verify this information with a solicitor.<br /><br />Service Charges<br />To be confirmed. All prospective purchasers are advised to make their own enquiries and verify this information with a solicitor.<br /><br /><h3>Disclaimer for virtual viewings</h3><p>Some or all information pertaining to this property may have been provided solely by the vendor, and although we always make every effort to verify the information provided to us, we strongly advise you to make further enquiries before continuing.</p><p>If you book a viewing or make an offer on a property that has had its valuation conducted virtually, you are doing so under the knowledge that this information may have been provided solely by the vendor, and that we may not have been able to access the premises to confirm the information or test any equipment. We therefore strongly advise you to make further enquiries before completing your purchase of the property to ensure you are happy with all the information provided.</p> | 2 | 1 | £ 350,000 | Wednesday, 08-Dec-21 19:32:10 UTC |
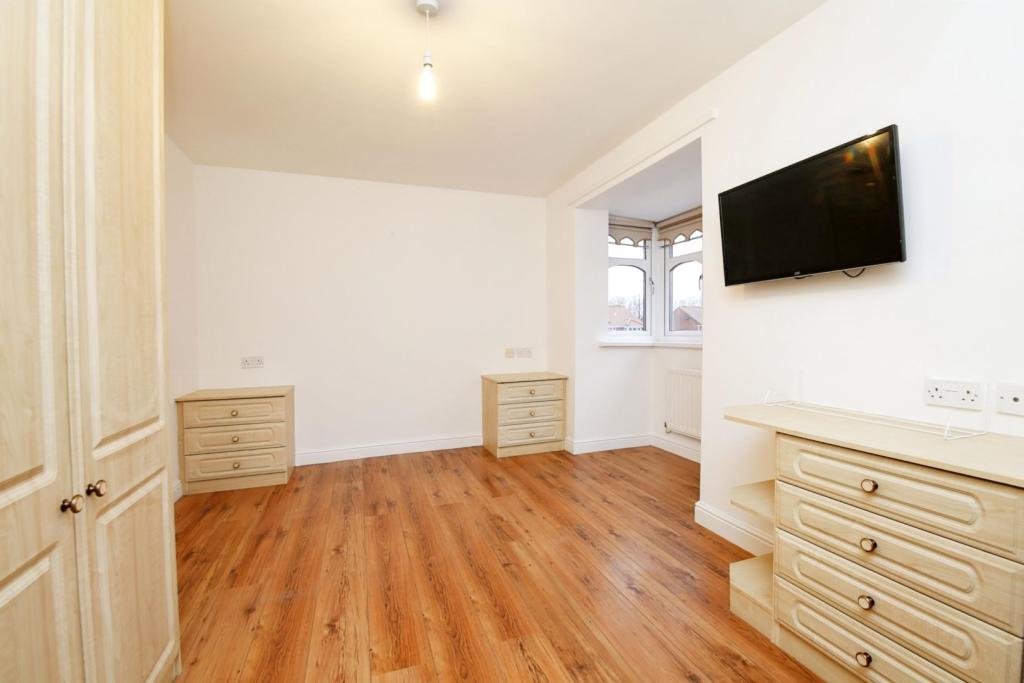 | Lodgeside Meadow, Sunderland, SR3 ** RARE TO THE MARKET ** We are delighted to bring to the market this fabulous four bedroom detached house which is the perfect family home on the peaceful outskirts of the hamlet of Burdon which offers easy access to local... | 4 | 2 | £ 350,000 | Wednesday, 08-Dec-21 13:21:34 UTC |
| Benedictine Gate, Waltham Cross, EN8 The Property<br />Purple Bricks are delighted to offer this exceptional One bedroom freehold house.<br />The property would ideally suit a first time buyer or rental investor, it benefits from own private entrance, with kitchen , bathroom and reception on ground floor with newly fitted French doors opening up to own large private rear garden. Plus bedroom on first floor.<br />Please note- there is extension potential- subject to usual permissions- <br />The house has an unusually large wrap round garden with direct access to walkway at rear, plus parking.<br />Benedictine Gate is superbly located , within easy walking distance of Cheshunt main line train station and close to the Al0 and M25<br /><br />To book your viewing 24/7 go to Purple bricks web site<br /><br /><br /><h3>Disclaimer for virtual viewings</h3><p>Some or all information pertaining to this property may have been provided solely by the vendor, and although we always make every effort to verify the information provided to us, we strongly advise you to make further enquiries before continuing.</p><p>If you book a viewing or make an offer on a property that has had its valuation conducted virtually, you are doing so under the knowledge that this information may have been provided solely by the vendor, and that we may not have been able to access the premises to confirm the information or test any equipment. We therefore strongly advise you to make further enquiries before completing your purchase of the property to ensure you are happy with all the information provided.</p> | 1 | 1 | £ 287,500 | Tuesday, 07-Dec-21 19:46:43 UTC | |
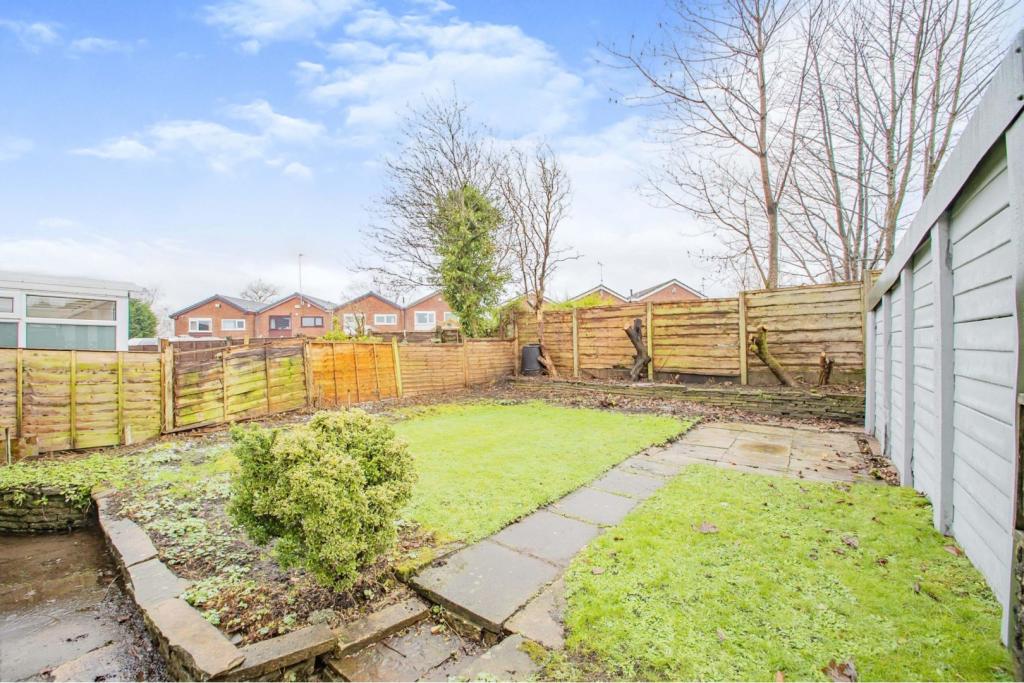 | Hillside Walk, Shawclough, Rochdale, OL12 The Property<br />Well presented Bungalow situated in a sought after area of Shawclough, close to local amenities such as schools, shops and transport links. This beautiful property briefly comprises of spacious lounge with sliding doors to rear garden, fitted kitchen, 2 spacious bedrooms, modern 3 piece family bathroom. The property has gone under recent refurbishments so is ready to move into.<br /><br />The property also benefits from GCH, Combi Boiler, Double glazed throughout and UPVC. <br /><br />Externally the property benefits from good sized gardens to the front and rear of the property which are well maintained, large driveway and a single garage.<br /><br />The property is located within the sought after district of Shawclough, on the fringe of Healey, close to Healey Church and Healey Dell Nature Reserve. The property is well placed for local countryside walks and nearby amenities, with excellent transport links afforded by Rochdale town centre which is just a short drive away.<br /><br />Viewings are highly recommended to truly appreciate the accommodation on offer, book your viewing 24/7 by clicking on the property brochure!<br /><br />Living Room<br />15'6" x 12'2"<br /><br />Kitchen<br />9'0" x 8'6"<br /><br />Bedroom One<br />11'6" x 11'0"<br /><br />Bedroom Two<br />10'7" x 8'6"<br /><br />Family Bathroom<br />9'0" x 5'11"<br /><br />Garage<br />Single Garage<br /><br />Outside<br />Externally the property benefits from good sized gardens to the front and rear of the property which are well maintained, large driveway and a single garage.<br /><br /><br /><h3>Disclaimer for virtual viewings</h3><p>Some or all information pertaining to this property may have been provided solely by the vendor, and although we always make every effort to verify the information provided to us, we strongly advise you to make further enquiries before continuing.</p><p>If you book a viewing or make an offer on a property that has had its valuation conducted virtually, you are doing so under the knowledge that this information may have been provided solely by the vendor, and that we may not have been able to access the premises to confirm the information or test any equipment. We therefore strongly advise you to make further enquiries before completing your purchase of the property to ensure you are happy with all the information provided.</p> | 2 | 1 | £ 180,000 | Tuesday, 07-Dec-21 17:13:49 UTC |
| Church Street, Keswick, CA12 The Property<br />No Chain! <br /><br />A tastefully renovated traditional two double bedroom period semi-detached house conveniently situated 3 minutes’ walk from Keswick town centre. <br /><br />Benefitting from recent 'bare brick' renovation, completed within the last two years, 18 Church Street is ready to move in to with all new wiring, plumbing, gas central heating and insulation. <br /><br />Ground Floor: <br /><br />Living Room - Open plan with beautiful feature fireplace and slate hearth accommodating wood burning stove. Hard wood flooring throughout. <br /><br />Kitchen - Modern range of fitted base and wall units c/w breakfast bar, stainless steel sink unit with mixer tap, ceramic wall tiling, integrated oven, 5 burner hob, extractor unit, fridge/freezer, radiator, ceiling spot lights, under cupboard lighting and wine chiller. Door leading to stairwell and the outdoor yard.<br /><br />First Floor: <br /><br />Landing area with small radiator <br /><br />Bedroom One- Good size double bedroom with charming period cast iron fireplace. Perfect amount of electrical sockets, hardwired ethernet port, radiator and large window looking toward the front of the property.<br /><br />Bathroom- Modern suite comprising WC, wash hand basin, large shower, feature mirror with back light, ceramic wall tiling, heated towel rail, recessed ceiling spot lights and extractor fan. <br /><br />Storage Cupboard- Large cupboard containing boiler and ample storage space. <br /><br />Second Floor:<br /><br />Bedroom Two- Large attic room with two large storage cupboards under the eaves, plenty of electrical points and a hardwired ethernet port. Dorma window with views onto the Lakeland fells. This is a real asset to the house. <br /><br />Outdoor Yard:<br /><br />Well-appointed private yard to the rear of the house with lighting, outdoor tap and electrical sockets. <br /><br />18 Church Street is not to be missed and there is no onward chain. This property will be a perfect investment in the amazing town of Keswick.<br /><br />Local Occupancy Rules Apply on this property.<br /><br /><br /><br /><br /><h3>Disclaimer for virtual viewings</h3><p>Some or all information pertaining to this property may have been provided solely by the vendor, and although we always make every effort to verify the information provided to us, we strongly advise you to make further enquiries before continuing.</p><p>If you book a viewing or make an offer on a property that has had its valuation conducted virtually, you are doing so under the knowledge that this information may have been provided solely by the vendor, and that we may not have been able to access the premises to confirm the information or test any equipment. We therefore strongly advise you to make further enquiries before completing your purchase of the property to ensure you are happy with all the information provided.</p> | 2 | 1 | £ 310,000 | Tuesday, 07-Dec-21 15:06:41 UTC | |
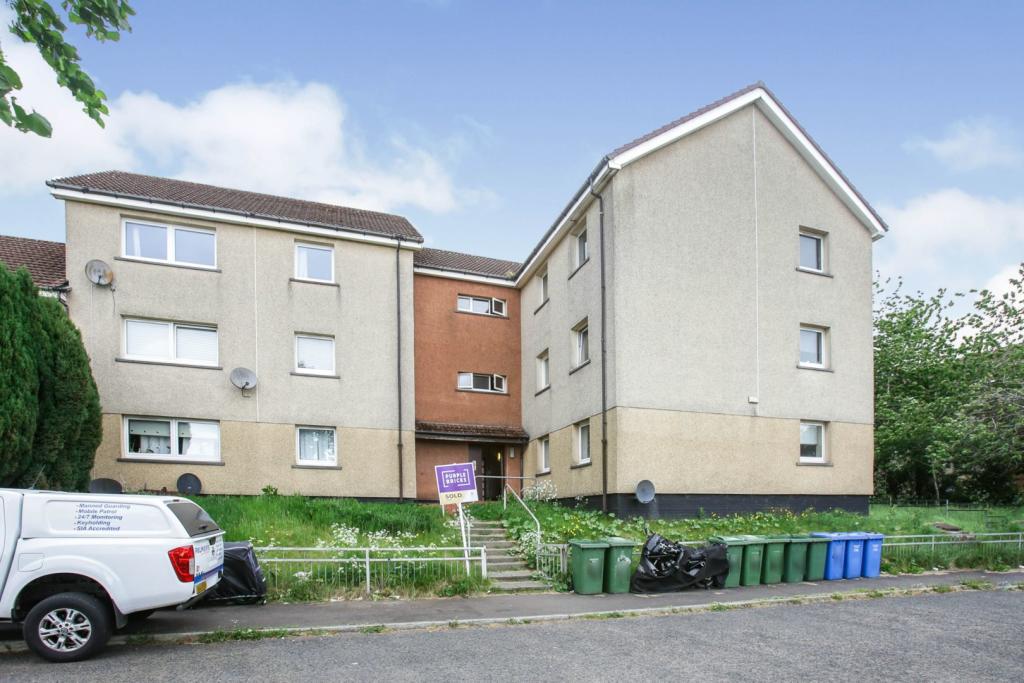 | 41 Porchester Street, Glasgow, G33 The Property<br />A rarely available, first floor flat conveniently located for a host of amenities and transport links. This property comprises a welcoming reception hall, spacious family lounge, two double bedrooms, modern family bathroom and fitted kitchen. Finally the flat is completed with fully double glazed windows throughout the property.<br /><br />Upon entering the accommodation you are greeted by the impressive reception hall which sets the tone for the rest of the property. <br /><br />The spacious lounge is flooded with natural light from the dual aspect windows which provides fantastic natural daylight. This room has plenty of potential and space for a range of freestanding furniture. The lounge can also hold a dining table and chairs if desired. <br /><br />The kitchen features a range of base & wall mounted units, splash back tiles, contrasting work surfaces, freestanding oven/hob and space for additional freestanding appliances. <br /><br />There are two double bedrooms which are generous in size with plenty of space for freestanding furniture and storage facilities. The master bedroom benefits from an integrated wardrobe.<br /><br />The modern family bathroom features a three-piece suite comprising a W.C, wash hand basin and bath with shower unit overhead.<br /><br />This property is a fantastic opportunity for buy to investors and first time buyers alike. Early viewing is recommended to avoid disappointment.<br /><br />Local Area<br />Porchester Street is conveniently located for a host of amenities including shops, supermarkets and schooling. Located in the popular Beeches development, the property is a 5 minute walk from the Fort Shopping Centre which plays host a variety of retail shops, restaurants and a cinema.<br /><br />The excellent road and public transport links allow easy access throughout Glasgow and the central belt, with Glasgow city centre less than a ten minute drive away.<br /><br />General Information<br />To book a viewing for this property via Purplebricks:<br /><br />* Website: Select 'open brochure' below, choose 'Book a viewing' and request a time that suits. <br />* Smartphone app: Select 'Book a viewing' and request a time that suits.<br /><br />To view the home report for this property via the Purple Bricks:<br />* Website: Select the 'HOME REPORT' option. <br />* Smartphone app: Select the 'EPC' option. <br /><br /><h3>Disclaimer for virtual viewings</h3><p>Some or all information pertaining to this property may have been provided solely by the vendor, and although we always make every effort to verify the information provided to us, we strongly advise you to make further enquiries before continuing.</p><p>If you book a viewing or make an offer on a property that has had its valuation conducted virtually, you are doing so under the knowledge that this information may have been provided solely by the vendor, and that we may not have been able to access the premises to confirm the information or test any equipment. We therefore strongly advise you to make further enquiries before completing your purchase of the property to ensure you are happy with all the information provided.</p> | 2 | 1 | £ 60,000 | Tuesday, 07-Dec-21 14:16:15 UTC |
| Ashfield Close, Hartlepool, TS25 The Property<br />An absolutely wonderful property, set in extensive gardens, in a private position at the head of this quiet cul-de-sac.<br /><br />Properties like this only come up for sale once in a blue moon! This very well presented and superbly appointed detached bungalow offers spacious accommodation, garaging, plenty of off-street parking and enough outside space to keep even the keenest of gardeners busy, in a semi-rural setting, with farmland and countryside adjoining.<br /><br />Situated in the village of Greatham, just to the south of Hartlepool. Greatham first came to prominence in the late 1200's when the Hospital of God was founded by the then Bishop of Durham.<br /><br />The village currently has a general dealer, a church and two public houses as well as a Church of England primary school. It is well served for public transport and the A689 is right on the doorstep, linking up with the A19 and A1 for travelling further afield. Billingham and Stockton are about 15 minutes, 20 minutes away respectively, whilst Hartlepool town centre is about 10 minutes by car.<br /><br />The property has garden on four sides and is entered via the driveway with front lawns on both sides, featuring a pond and waterfall. There is a double garage attached to the main property with a Horman insulated electric door. Entering the property via the hallway which leads to spacious rooms. Double aspect, light and airy, living room. Superb l-shaped kitchen/diner with large central island, granite worksurfaces and integrated appliances. Utility Room. Four bedrooms, with Master Bedroom having an en-suite and walk-in wardrobe. Completing the accommodation is a Family Bathroom with heated skirting, bluetooth connection and a separate walk-in shower cubicle.<br /><br />To the side elevation is a planted patio area featuring a Tuin 4 metre square wooden gazebo with electric supply and speaker connections, ideal for entertaining. The rear lawned garden which overlooks farmland regularly attracts wildlife.<br /><br /><br /><br /><br /><br /><h3>Disclaimer for virtual viewings</h3><p>Some or all information pertaining to this property may have been provided solely by the vendor, and although we always make every effort to verify the information provided to us, we strongly advise you to make further enquiries before continuing.</p><p>If you book a viewing or make an offer on a property that has had its valuation conducted virtually, you are doing so under the knowledge that this information may have been provided solely by the vendor, and that we may not have been able to access the premises to confirm the information or test any equipment. We therefore strongly advise you to make further enquiries before completing your purchase of the property to ensure you are happy with all the information provided.</p> | 4 | 2 | £ 450,000 | Tuesday, 07-Dec-21 12:52:31 UTC | |
| Charnwood Place, Dumfries, DG1 The Property<br />Enjoying a prime plot in a highly sought after residential development within Dumfries, this 3 bedroom terraced villa promises modern family accommodation in a peaceful yet well-connected setting. <br />This property offers excellent living space presented in neutral decor throughout including lounge, kitchen/diner, guest WC and family bathroom creating a family home in move-in condition. <br />There is a private lawned rear garden and allocated parking, with early viewing highly recommended to fully appreciate the subjects on offer.<br /><br />Interactive 360° Tour Available at<br /> <br /><br />The accommodation comprises; entrance hall giving access to the lounge and useful guest cloakroom fitted with a white 2 piece suite,<br /><br />Leading into the spacious lounge with bright window to front paired with attractive fireplace and muted decor. Handy storage is provided in an under stairs cupboard.<br /><br />Light and bright kitchen/diner fitted with a full range of white wall and base units with contrasting work surface and mosaic tiling to splashback. This offers an integrated double oven, electric hob and hood with great space for free-standing appliances. The appointed dining section is set aside patio doors opening up the room to the rear garden.<br /><br />Leading upstairs where there are three good sized bedrooms, all boasting fitted wardrobes and laid with neutral carpeting<br />Bedrooms one & two are well-presented doubles with great space for bedroom furnishings.<br />Bedroom three is a large single suitable in use as a nursery or home office.<br /><br />Modern family bathroom offset by wet wall panelling and fitted with a 3 piece suite of bath with shower over, WC and wash hand basin.<br /><br />The bright first floor landing also contains an airing cupboard and hatch entry to the attic.<br /><br />Completing the property is the delightful fully enclosed rear garden which is mainly laid to lawn, perfect for enjoying summer barbecues with family. Allocated parking spaces are situated to the front.<br /><br />Location<br />The property is situated in a modern and highly sought after development well located for a number of local shops and amenities.<br />The nearby primary schools are Noblehill and Georgetown all held in excellent local regard as is the nearest secondary school, Dumfries High School found within easy walking distance.<br /><br />Dumfries town centre is attractive and located within easy walking distance and offers a combination of good shopping facilities and historic buildings.<br />The town is also the home of a substantial college and university campus located within beautiful grounds overlooking the town and has three golf courses.<br /><br />A regular local bus servicing the town centre stops in the immediate vicinity, and for further afield Dumfries train station provides regular links to Glasgow and all points south, as does the bus station situated on the Whitesands by the river. There are regular and quick train connections to Edinburgh from the small town of Lockerbie, just a few miles away, and which has a regular bus service with Dumfries.<br />The M6 and M74 road networks are accessible nearby at Moffat, Gretna and Lockerbie.<br /><br />The surrounding area offers glorious countryside and historic ruins with easy access to the beautiful coast and a multitude of sporting and country pursuits including sailing, horse riding, mountain biking, fishing, golf and fine coastal and woodland walk.<br /><br />*Note to Solicitors* All formal offers should be emailed in the first instance to . Should your client's offer be accepted, please then send the Principle offer directly to the seller's solicitor upon receipt of the Notification of Proposed Sale which will be emailed to you.<br /><br /><h3>Disclaimer for virtual viewings</h3><p>Some or all information pertaining to this property may have been provided solely by the vendor, and although we always make every effort to verify the information provided to us, we strongly advise you to make further enquiries before continuing.</p><p>If you book a viewing or make an offer on a property that has had its valuation conducted virtually, you are doing so under the knowledge that this information may have been provided solely by the vendor, and that we may not have been able to access the premises to confirm the information or test any equipment. We therefore strongly advise you to make further enquiries before completing your purchase of the property to ensure you are happy with all the information provided.</p> | 3 | 1 | £ 170,000 | Tuesday, 07-Dec-21 11:20:19 UTC | |
| Kirk Street, Kincardne, FK10 The Property<br />Purplebricks are delighted to bring to the market this period conversion which is an upper floor 3 bedrooms flat. On entering the home through the hallway and staircase, it is immediately apparent that the flat is bright and spacious. The property comprises of a large lounge with feature fire surround. The kitchen has ample wall and base units offering space for free standing kitchen appliances, there are an integrated oven and hob. The 3 well-presented bedrooms. have space for free standing furniture. The recently fitted contemporary bathroom has a 3 pieces suit with over the bath shower and is fully tiled.<br /><br />Kincardine is a historic conservation village with a charming village centre providing excellent local shopping, schooling and civic amenities. The city of Stirling and major towns of Dunfermline and Falkirk each provide a wider range of amenities including mainline rail links to Glasgow and Edinburgh. Kincardine proves popular with commuters seeking access to many central Scottish centres of business including Stirling, Fife, Edinburgh, Grangemouth, Falkirk and Glasgow.<br /><br /><h3>Disclaimer for virtual viewings</h3><p>Some or all information pertaining to this property may have been provided solely by the vendor, and although we always make every effort to verify the information provided to us, we strongly advise you to make further enquiries before continuing.</p><p>If you book a viewing or make an offer on a property that has had its valuation conducted virtually, you are doing so under the knowledge that this information may have been provided solely by the vendor, and that we may not have been able to access the premises to confirm the information or test any equipment. We therefore strongly advise you to make further enquiries before completing your purchase of the property to ensure you are happy with all the information provided.</p> | 3 | 1 | £ 85,000 | Monday, 06-Dec-21 21:34:49 UTC | |
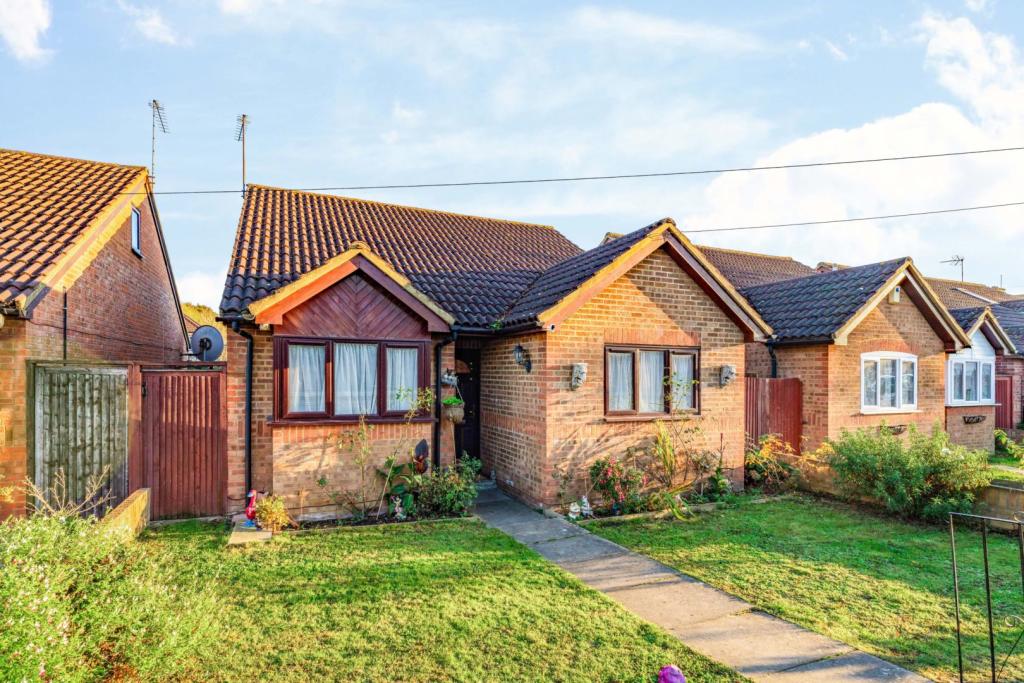 | Victoria Close, Hayes, UB3 The Property<br />This delightful chalet style bungalow is a must see and one that's not to be missed, as it has been tastefully decorated and maintained with a modern finish by the current owner with attention to detail and a high standard throughout. This property is likely to attract and entice all that view.<br /><br />To the ground floor there is a welcoming entrance hall, two double bedrooms both overlooking the front of the property, one of which is being used as a dining room, a living room with doors out to the garden, a fitted kitchen ideal for the chef of the house to conjure up any culinary delight, a modern family bathroom and finally a study. To the first floor there are two further bedrooms and a WC. Externally the property benefits from a front garden and to the rear there is an out building that is currently used for storage but could be ideal for a home office or gym looking out onto the garden that is mainly laid to lawn with paved patio, ideal for outdoor entertainment and those summer time barbecues, children to play or simply unwinding after work with a good book. The bungalow also comes with a garage and an allocated parking space. <br /><br />Victoria Close is a quiet cul-de-sac perfectly located close the Uxbridge Road in Hayes within walking distance to bus links and schools. In addition Hayes and Harlington Station is a short drive away and with Crossrail due to arrive in the very near future there are excellent rail connections to Paddington, Reading and beyond. Hillingdon Hospital, Brunel University, Heathrow Airport and Motorway connections are also within easy reach. Uxbridge town centre with its comprehensive collection of shops, restaurants, transport links and sports facilities is also close by. <br /><br /><h3>Disclaimer for virtual viewings</h3><p>Some or all information pertaining to this property may have been provided solely by the vendor, and although we always make every effort to verify the information provided to us, we strongly advise you to make further enquiries before continuing.</p><p>If you book a viewing or make an offer on a property that has had its valuation conducted virtually, you are doing so under the knowledge that this information may have been provided solely by the vendor, and that we may not have been able to access the premises to confirm the information or test any equipment. We therefore strongly advise you to make further enquiries before completing your purchase of the property to ensure you are happy with all the information provided.</p> | 4 | 1 | £ 525,000 | Monday, 06-Dec-21 15:22:57 UTC |
| Park Lane, Broxbourne, EN10 The Property<br />OPEN DAY ON SATURDAY 8th JANUARY BY APPOINTMENT ONLY:<br /><br />Purple Bricks are delighted to offer this outstanding three bedroom semi-detached house on one of Broxbourne's premier roads. The property has been significantly improved throughout by the existing owners and is set on a large plot, with great potential to extend (subject to usual permissions) with a large frontage and excellent sized south facing rear garden.<br /><br />On the ground floor there is a downstairs W.C, large kitchen/diner and spacious reception room.<br />On the first floor you have three bedrooms and two bathrooms (one en-suite shower room).<br /><br />The property has a bright and airy feel throughout and is being offered in excellent order.<br /><br />Park Lane is superbly located, within walking distance to local shops, outstanding primary schools, the Broxbourne School and Broxbourne station, which offers fast links into London Liverpool Street. <br /> Broxbourne recreation ground, the popular Lea Valley park, the A10 and M25 are all within easy reach.<br /><br />To arrange an appointment for the open day go to the Purple Bricks website.<br /><br />Internal viewing highly recommended. <br /><br /><h3>Disclaimer for virtual viewings</h3><p>Some or all information pertaining to this property may have been provided solely by the vendor, and although we always make every effort to verify the information provided to us, we strongly advise you to make further enquiries before continuing.</p><p>If you book a viewing or make an offer on a property that has had its valuation conducted virtually, you are doing so under the knowledge that this information may have been provided solely by the vendor, and that we may not have been able to access the premises to confirm the information or test any equipment. We therefore strongly advise you to make further enquiries before completing your purchase of the property to ensure you are happy with all the information provided.</p> | 3 | 3 | £ 635,000 | Monday, 06-Dec-21 15:04:13 UTC | |
| Collingsway, Darlington, DL2 The Property<br />A stunning, spacious family home finished to a high standard. Situated in the popular West Park development on the outskirts of Darlington allowing easy access to major road links and also to the local amenities including Marks and Spencer Food Hall, Aldi supermarket, cafes, public house hairdressers and also popular schooling, and being just a short walk away from the nature reserve which offers excellent dog walks, bike rides and other outdoor activities. <br /><br />The property is situated in a quiet residential location and benefits from three double bedrooms and versatile living accommodation to the ground floor providing plenty of space for a growing family!<br /><br />Internally, the property comprises of an welcoming entrance hallway with downstairs cloakroom, spacious lounge with access to the modern open plan kitchen diner with French doors opening on to the rear garden. To the first floor there is three double bedrooms served by the contemporary house bathroom. <br /><br />Externally, to the front there is allocated parking with a enclosed rear garden mainly laid to lawn with a lovely patio area to enjoy the outdoors all year round. <br /><br />BOOK YOUR VIEWING ONLINE 24/7 BY CLICKING THE BROCHURE LINK BELOW<br /><br /><br /><br /><h3>Disclaimer for virtual viewings</h3><p>Some or all information pertaining to this property may have been provided solely by the vendor, and although we always make every effort to verify the information provided to us, we strongly advise you to make further enquiries before continuing.</p><p>If you book a viewing or make an offer on a property that has had its valuation conducted virtually, you are doing so under the knowledge that this information may have been provided solely by the vendor, and that we may not have been able to access the premises to confirm the information or test any equipment. We therefore strongly advise you to make further enquiries before completing your purchase of the property to ensure you are happy with all the information provided.</p> | 3 | 1 | £ 210,000 | Monday, 06-Dec-21 13:37:11 UTC | |
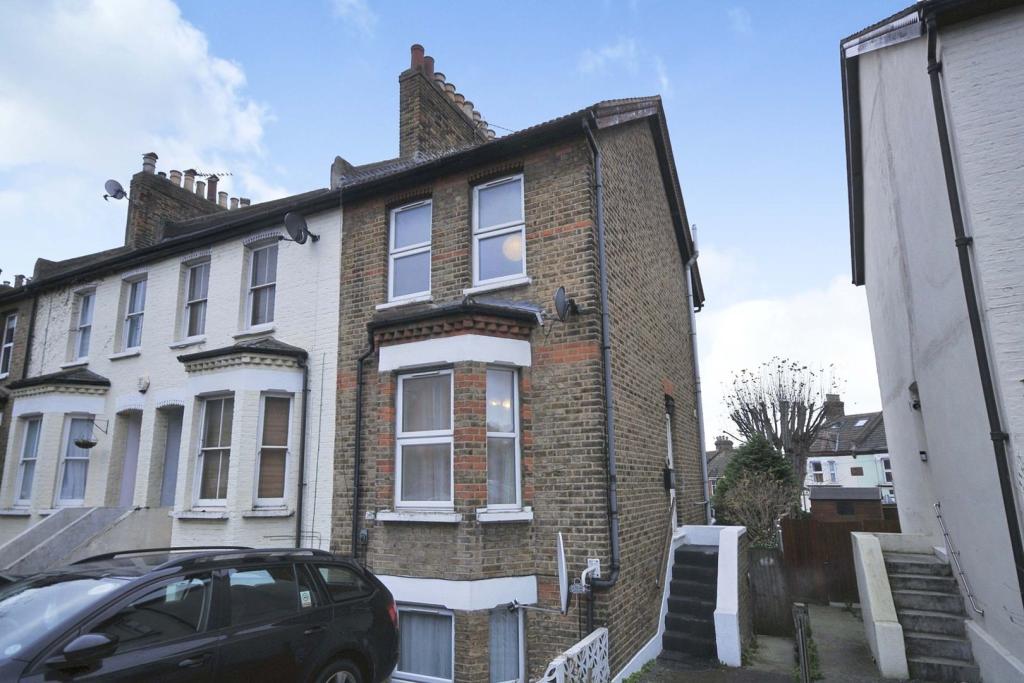 | Page Heath Villas, Bromley, BR1 The Property<br />** Click ‘read more’ and then ‘brochure’ to book a viewing online instantly! ** <br /><br />Well presented two double bedroom period style split level maisonette with off street parking and access to shared garden, conveniently located close to Bickley station and within easy access of Bromley town centre. The property provides bright, well proportioned accommodation arranged over two floors, with neutral interiors and plenty of scope for customisation to own taste. Features include an inviting front aspect reception room, well equipped kitchen, bathroom with white suite, gas central heating, double glazing and private entrance. <br /><br />Accommodation comprises entrance hall leading into the bright and spacious reception room with front aspect bay, feature fireplace and wood effect flooring. The separate kitchen comprises a modern range of matching white fronted wall and base units with work surfaces incorporating inset sink unit, inbuilt hob with overhead extractor and electric oven below, and further space for appliances. A modern bathroom with white three piece suite completes the ground floor accommodation. To the first floor, there are two well sized double bedrooms. <br /><br />The property is very conveniently located close to Bickley station and also within access of Bromley South station, each providing excellent links into Central London. The area is well served by local amenities, with Bromley town centre just a short distance away offering a wider variety of branded shopping, bars, restaurants and leisure facilities. There are also a selection of well-respected schools in the area including Bickley Park, Bickley Primary, Raglan Primary and Bromley High. <br /><br />Viewings are highly recommended.<br /><br />Lease Information<br />We understand the lease on the property is 99 years from 1 January 2007 - 85 years remaining. All prospective purchasers are advised to make their own enquiries and verify this information with a solicitor.<br /><br />Service Charges<br />We understand the ground rent on the property is £250 per annum, with no fixed service charges. All prospective purchasers are advised to make their own enquiries and verify this information with a solicitor.<br /><br /><h3>Disclaimer for virtual viewings</h3><p>Some or all information pertaining to this property may have been provided solely by the vendor, and although we always make every effort to verify the information provided to us, we strongly advise you to make further enquiries before continuing.</p><p>If you book a viewing or make an offer on a property that has had its valuation conducted virtually, you are doing so under the knowledge that this information may have been provided solely by the vendor, and that we may not have been able to access the premises to confirm the information or test any equipment. We therefore strongly advise you to make further enquiries before completing your purchase of the property to ensure you are happy with all the information provided.</p> | 2 | 1 | £ 325,000 | Monday, 06-Dec-21 11:44:27 UTC |
| 1 Hambledon Mill Park, Accrington, BB5 The Property<br />A BEAUTIFULLY STYLED AND IMMACULATELY PRESENTED, TWO BEDROOMED TOP FLOOR APARTMENT WITH STUNNING PANORAMIC VIEWS!!!<br /><br />This bright and deceptively spacious two bedroomed top floor apartment is proudly welcomed to the market in a highly considered area of Accrington. The property is within walking distance of Accrington Victoria Hospital, local amenities and well regarded schools, the property would ideally suit a first time buyer or professional couple looking for a 'lock up and go' dwelling! With allocated parking for one car and well maintained communal areas, the property comprises briefly;<br /><br />A top floor communal entrance hallway with a door leading to the apartment hallway. The hallway has a substantial fitted storage cupboard, fitted closet and doors leading to a modern bathroom, two bedrooms, one of which has an en-suite shower room, and a fantastic, open plan living kitchen. The kitchen is fitted with a range of mink gloss units and incorporates a number of quality integrated appliances. Viewings are highly recommended to appreciate the condition and the views on offer in this wonderful apartment!<br /><br /><h3>Disclaimer for virtual viewings</h3><p>Some or all information pertaining to this property may have been provided solely by the vendor, and although we always make every effort to verify the information provided to us, we strongly advise you to make further enquiries before continuing.</p><p>If you book a viewing or make an offer on a property that has had its valuation conducted virtually, you are doing so under the knowledge that this information may have been provided solely by the vendor, and that we may not have been able to access the premises to confirm the information or test any equipment. We therefore strongly advise you to make further enquiries before completing your purchase of the property to ensure you are happy with all the information provided.</p> | 2 | 2 | £ 100,000 | Monday, 06-Dec-21 11:16:04 UTC | |
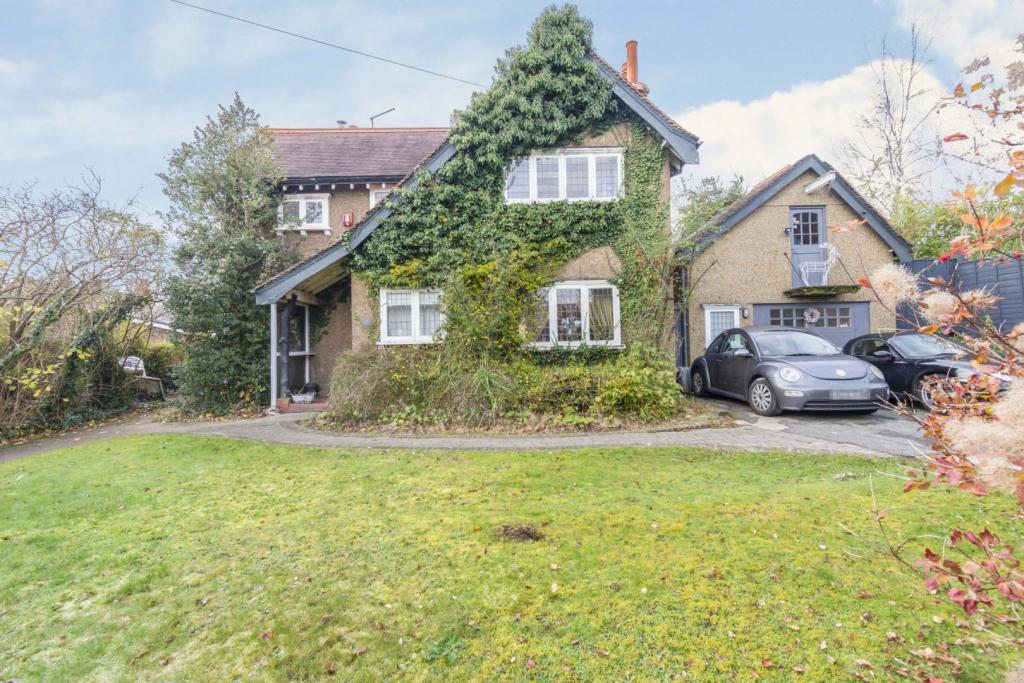 | Woodcote Grove Road, Coulsdon, CR5 This is a unique spacious four bedroom detached house that also offers additional living space in a one bedroom Annex. The ground floor comprises of an entrance hallway, dining room, spacious reception room that opens into the conservatory that offers panoramic views of the well groomed private g... | 4 | 1 | £ 870,000 | Monday, 06-Dec-21 00:05:05 UTC |
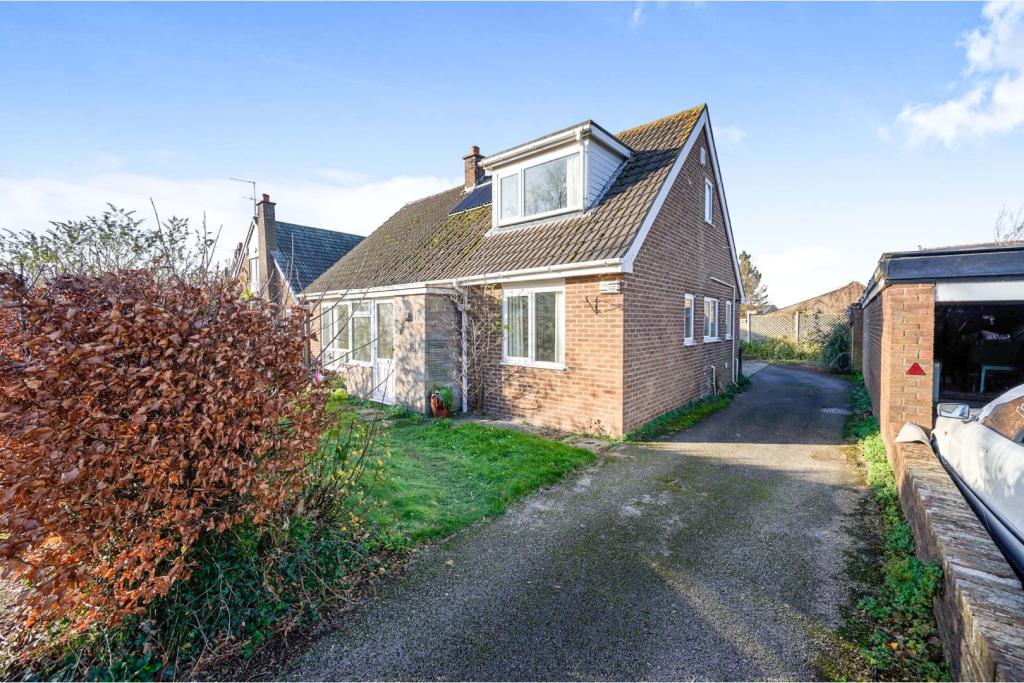 | The Croft, Preston, PR3 A wonderful opportunity to purchase a large, four bedroom detached family home, situated in a popular location with excellent transport links, amenities and schools nearby. The property is in need of modernisation, however this allows you to then have the perfect family home, just how you want i... | 4 | 2 | £ 290,000 | Sunday, 05-Dec-21 13:30:21 UTC |
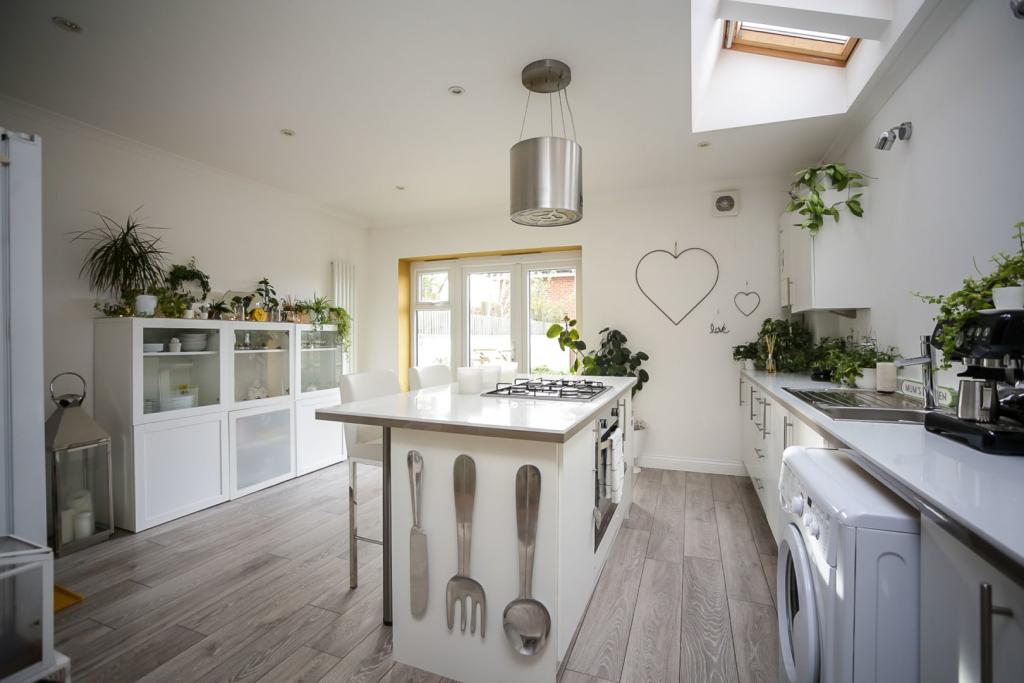 | White Post Hill, Farningham, Dartford, DA4 The Property<br />£525,000 - £550,000<br /><br />Purplebricks are pleased to offer for sale this three bedroom home located in Farningham. To the ground floor the property briefly comprises of an entrance hall, large living room and recently extended kitchen diner. To the first floor there are three double bedrooms and a bathroom. Outside further benefits include a low maintenance garden.<br /><br />White Post Hill is well positioned for families and commuters with good transport links to the A20/M20/M25 motorway networks. Nearby you will find the village of Eynsford and the ever popular Anthony Roper Primary school. <br /><br />In our opinion, in order to fully appreciate all the benefits this property has to offer, we advise an early viewing to avoid disappointment.<br /><br />Entrance Hall<br />14’1” x 3’2”<br />Laminate flooring, stairs to first floor, radiator and front door.<br /><br />Living Room<br />25’9” x 12’3”<br />Laminate flooring, two radiators, built in storage cupboard, double glazed window to side and double glazed bay window to front.<br /><br />Kitchen / Diner<br />14’9” x 14’7”<br />The kitchen comprises of a range of wall and base units with inset sink/drainer, laminate flooring, gas hob, electric oven, overhead extractor and integral washing machine. Two vertical radiators, under cupboard lighting, three double glazed velux windows to side, two double glazed windows to rear and double glazed door to rear.<br /><br />Landing<br />17’2” x 5’<br />Stairs from ground floor, loft access, built in storage cupboard.<br /><br />Master Bedroom<br />11’5” x 14’10”<br />Carpet as laid, two radiators and two double glazed windows to front.<br /><br />Bedroom Two<br />11’4” x 9’4”<br />Carpet as laid, radiator, built in storage cupboard and double glazed window to rear.<br /><br />Bedroom Three<br />9’10” x 7’9”<br />Laminate flooring, radiator and double glazed window to rear.<br /><br />Bathroom<br />5’6” x 6’10”<br />The bathroom comprises of a three piece bathroom suite including a ‘P’ shaped panel bath with overhead shower, low level flush W.C. and wash hand basin. Laminate flooring, part tiled walls, heated towel rail and frosted double glazed window to side.<br /><br />Rear Garden<br />Approximately 35ft in length. <br />Paved patio, lawn and side access.<br /><br /><h3>Disclaimer for virtual viewings</h3><p>Some or all information pertaining to this property may have been provided solely by the vendor, and although we always make every effort to verify the information provided to us, we strongly advise you to make further enquiries before continuing.</p><p>If you book a viewing or make an offer on a property that has had its valuation conducted virtually, you are doing so under the knowledge that this information may have been provided solely by the vendor, and that we may not have been able to access the premises to confirm the information or test any equipment. We therefore strongly advise you to make further enquiries before completing your purchase of the property to ensure you are happy with all the information provided.</p> | 3 | 1 | £ 525,000 | Saturday, 04-Dec-21 10:17:44 UTC |
| 22 Beckenham Grove, Bromley, BR2 The Property<br />A well presented purpose built first floor apartment, located on a sought after residential road on the borders between Shortlands and Beckenham.<br /><br />Offering one double bedroom, a modern fitted kitchen and a three-piece family bathroom, this attractive property also boasts a sizeable reception room, flooded with natural light, overlooking the well maintained communal gardens to the rear. <br /><br />With residents parking, garage en-bloc and a share of the freehold, this chain free apartment makes for an ideal first purchase or investment opportunity thanks to its close proximity to local amenities, plus the direct rail links to the capital from both Shortlands and Beckenham Junction BR stations. <br /><br />Get in touch today to arrange your very own viewing appointment. <br /><br /><h3>Disclaimer for virtual viewings</h3><p>Some or all information pertaining to this property may have been provided solely by the vendor, and although we always make every effort to verify the information provided to us, we strongly advise you to make further enquiries before continuing.</p><p>If you book a viewing or make an offer on a property that has had its valuation conducted virtually, you are doing so under the knowledge that this information may have been provided solely by the vendor, and that we may not have been able to access the premises to confirm the information or test any equipment. We therefore strongly advise you to make further enquiries before completing your purchase of the property to ensure you are happy with all the information provided.</p> | 1 | 1 | £ 275,000 | Friday, 03-Dec-21 21:04:46 UTC | |
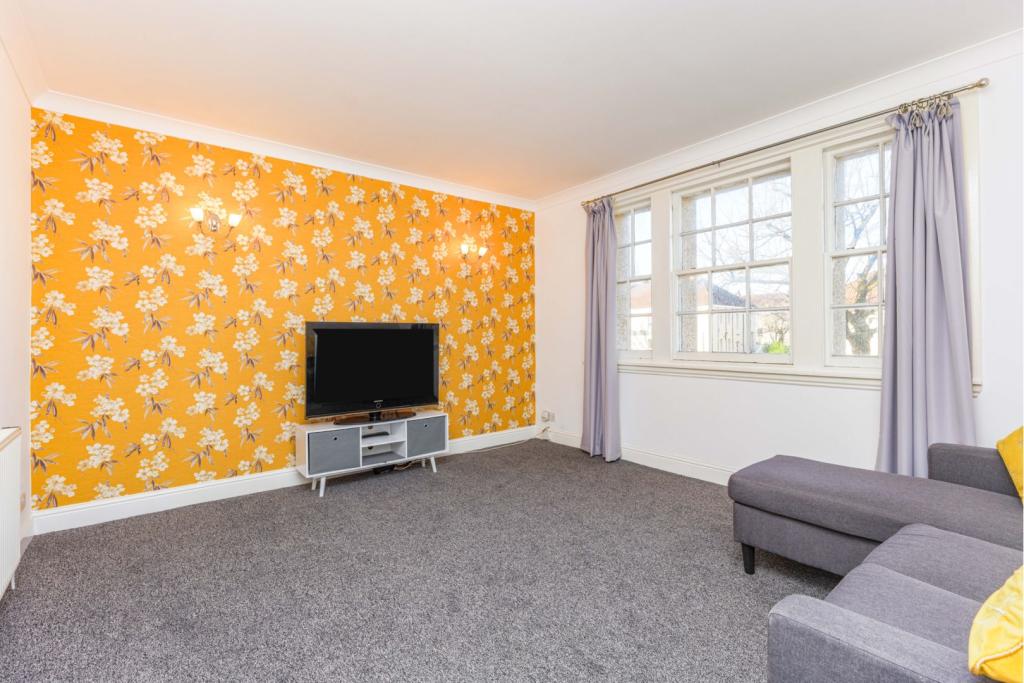 | 138 Netherhill Road, Paisley, PA3 This property is a popular style 2 bed 1st floor flat accessible via secure entry. There are a mix of private and communal gardens to the rear with an abundance of on street parking to the front. Consisting of 2 generous double bedrooms, bright and spacious family lounge and modern fitted kitch... | 2 | 1 | £ 60,000 | Friday, 03-Dec-21 17:32:51 UTC |
| Nork Way, Banstead, SM7 The Property<br />No Onward Chain. Two double bedroom ground floor maisonette with lounge-dining room, spacious kitchen, private rear garden, 142 year lease, garage and within 0.7 miles of Epsom Downs & 0.8 miles to Banstead train station.<br /><br />The property has it's own private entrance with a storage cupboard to one side and hallway leading into the property. There is a large lounge-dining room with window to the front and space for sofas and dining table & chairs. The spacious kitchen has cupboard space to three sides, integrated gas hob, fan oven, dishwasher and fridge-freezer. There is also a door leading out to the private rear garden.<br />There are two double bedrooms to the front & rear of the property and the family bathroom has a separate shower cubicle, bath, w/c, hand basin and towel rail.<br /><br />Outside - The property has it's own private rear garden which is paved and surrounded by shrubs and there is a garage to the rear of the property.<br /><br />Lease - 142 Years Remaining.<br />Ground Rent & Block Building Insurance - £190.75 pa.<br /><br />Location<br />The property is located 0.7 miles from Epsom Downs train station with links into London Victoria and Banstead train is 0.8 miles away with links into Sutton.<br /><br />For primary schools, Warren Mead Infant & Junior School is within 0.3 miles and both Banstead Infant School & Banstead Community Junior School are 0.7 miles away.<br />For secondary schools, The Beacon School is 0.5 miles away and Epsom College is within 1 mile.<br /><br /><h3>Disclaimer for virtual viewings</h3><p>Some or all information pertaining to this property may have been provided solely by the vendor, and although we always make every effort to verify the information provided to us, we strongly advise you to make further enquiries before continuing.</p><p>If you book a viewing or make an offer on a property that has had its valuation conducted virtually, you are doing so under the knowledge that this information may have been provided solely by the vendor, and that we may not have been able to access the premises to confirm the information or test any equipment. We therefore strongly advise you to make further enquiries before completing your purchase of the property to ensure you are happy with all the information provided.</p> | 2 | 1 | £ 420,000 | Friday, 03-Dec-21 17:14:44 UTC | |
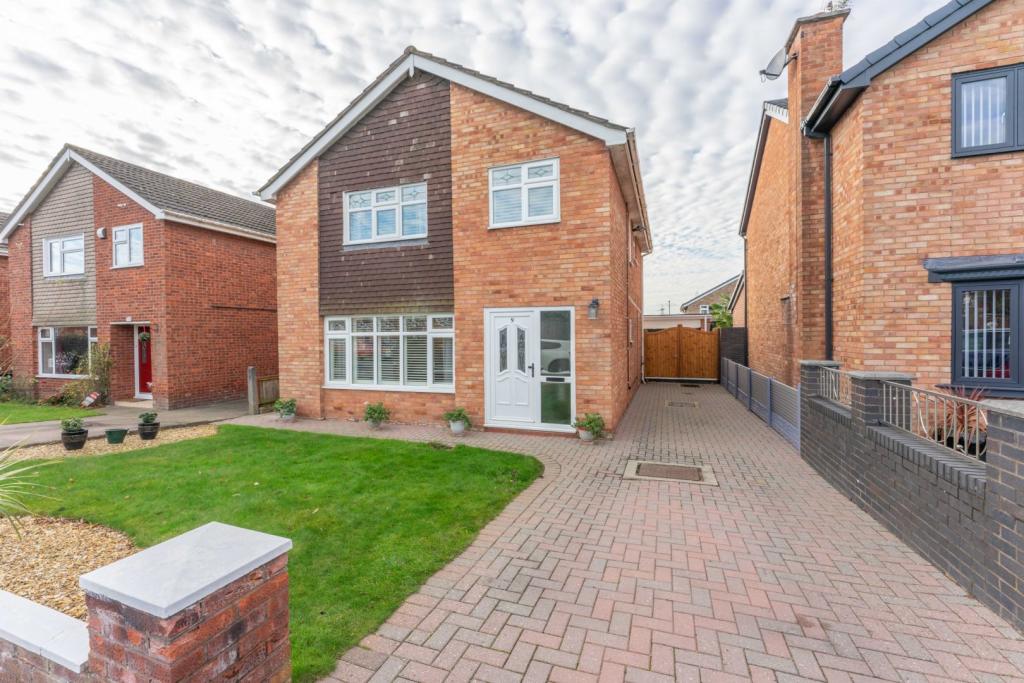 | Auckery Avenue, Great Sutton, CH66 A fantastic opportunity to acquire a four bedroom detached home situated just off Green Lane, a highly desirable area of Great Sutton. The accommodation boasts a stunning finish throughout, with the ground floor offering a spacious entrance hallway, lounge, downstairs w.c & a modern kitchen/din... | 4 | 3 | £ 330,000 | Friday, 03-Dec-21 15:33:28 UTC |
| Fleming Street, Maryport, CA15 The Property<br />A three bedroom terraced townhouse over 3 floors, located in a quiet residential area just a few minutes walk from the post office, library, churches, and a variety of shops and amenities just off Fleming Sqaure.<br /><br />Located on the historic area of Maryport that are renowned for the amount of usable space and boasts a fabulous, basement/garage that sets it aside from many of its neighbours. <br /><br />Requiring some modernisation, this property has the potential to be transformed into an outstanding family home as some cosmetic upgrade is required.<br /><br />Located in a quiet residential area close to the town centre, local shops, schools and amenities are all within walking distance. <br /><br />Entering from the front, a handy entrance porch keeps the elements out and heat in. The ground floor has two spacious receptions, and a kitchen housed at the rear, which is a good size and spacious but needs replacing. The second reception has an ensuite wet room so ideal for multigenerational living.<br /><br />Stairs to the rear through the yard take you down into the large basement/garage offering the potential for redevelopment into a more usable space.<br /><br />The first floor has to the front is large double bedroom and two bathrooms. The second floor houses two further good-sized double bedrooms all these rooms offer good headroom throughout, as these high quality properties were designed to have living accommodation on several floors.<br /><br />The property requires modernisation just perfect for your own stamp sold with no onward chain.<br /><br />Entrance<br />Enter from up the steps from the pavement at the side of the property via a part glazed uPVC door with side panel.<br /><br />Entrance Hall<br />Provides access to lounge and second reception room stairs to first floor and there is a radiator.<br /><br />Lounge<br />Lounge has a rear aspect uPVC window with double panel radiator below, cream fire place with tiled base, hearth, surround and mantle with a gas fire. Dado rail, coving to ceiling and door into the kitchen.<br /><br />Kitchen<br />Kitchen is fitted in a range of base, draw and wall units with laminate worktop over and tiled splash back. Wall mounted gas central heating boiler, rear aspect uPVC window with stainless steel sink with mixer tap and drainer below. The floor is fitted with vynil flooring and there is a part glazed uPVC door leading to the rear.<br /><br />Reception Room Two<br />Reception Room Two has a front aspect uPVC window with double panel radiator below, traditional tiled fireplace with gas fire, dado rail, coving to ceiling, sink and ensuite corner wet room/walk in shower with mains plumbed electric shower, enclosure, screen and low level WC. <br /><br />First Floor Landing<br />First Floor Landing leads to the main bedroom, shower room and bathroom there is a double panel radiator. Stair case to the second floor, front aspect uPVC window and a second double panel radiator.<br /><br />Bedroom One<br />Bedroom One is a spacious double which has a front aspect uPVC window, and a double panel radiator.<br /><br />Shower Room<br />Shower Room has a three piece suite comprising of a shower cubicle with mains plumbed shower with stainless steel shower and tiled shower walls, pedestal wash basin, and WC. There is a rear aspect opaque window, double airing cupboard and half tiled walls.<br /><br />Bathroom<br />Bathroom is fitted in a white three piece suite comprising of a bath, sink, WC and has a rear aspect uPVC opaque window. The room is half tiled and there is a radiator.<br /><br />Second Floor Landing<br />Second Floor Landing leads to bedroom two and three.<br /><br />Bedroom Two<br />Bedroom Two has a side aspect dual sash windows and a double panel radiator.<br /><br />Bedroom Three<br />Bedroom Three has a rear aspect window and eaves storage.<br /><br />Basement<br />42 08 x 11 11<br />Basement has a worktop area with space and plumbing for white goods, double doors and lighting and runs the full length of the property.<br /><br />Rear View<br />The property has stairs down to the rear yard with double doors leading to the garage/basement which runs the full length of the house. The yard area is fully enclosed with a gate and a wall.<br /><br /><h3>Disclaimer for virtual viewings</h3><p>Some or all information pertaining to this property may have been provided solely by the vendor, and although we always make every effort to verify the information provided to us, we strongly advise you to make further enquiries before continuing.</p><p>If you book a viewing or make an offer on a property that has had its valuation conducted virtually, you are doing so under the knowledge that this information may have been provided solely by the vendor, and that we may not have been able to access the premises to confirm the information or test any equipment. We therefore strongly advise you to make further enquiries before completing your purchase of the property to ensure you are happy with all the information provided.</p> | 3 | 3 | £ 110,000 | Friday, 03-Dec-21 12:50:11 UTC | |
| Ropeway Drive, Canterbury, CT3 The Property<br />If you are simply looking to move in and unpack your boxes this could be the property for you.<br />At only 3 years old this property is as good as the day it was handed over and also comes with 7 years remaining on the NHBC warranty meaning you can buy with complete peace of mind.<br />Stepping inside the care and attention that has gone into maintaining this property is immediately as its literally ready to go. <br />The downstairs comprises of a modern integrated kitchen, a downstairs cloakroom and a generous lounge/diner that opens out onto a large lawned garden and patio area, ideal for young children to play in a safe, secure environment but also for the adults to enjoy entertaining. <br />Back inside the first floor offers 2 well proportioned double bedrooms, the master benefitting from an en-suite, an ample sized single room perfect for a child's room or office and a contemporary family bathroom. <br />In short this property is presented in excellent condition and has the benefit of being located in a quiet cul-de-sac meaning no passing traffic so will surely be very hotly contested. Due to this early viewing comes highly recommended. <br /><br />Lounge<br />14'9" x 14'5"<br /><br />Kitchen<br />12'2" x 8'2"<br /><br />Bedroom One<br />13'5" x 8'6"<br /><br />En-suite<br />8'6" x 4'3"<br /><br />Bedroom Two<br />10'2" x 8'6"<br /><br />Bedroom Three<br />8'10" x 6'3"<br /><br />Bathroom<br />7'7" x 6'3"<br /><br /><h3>Disclaimer for virtual viewings</h3><p>Some or all information pertaining to this property may have been provided solely by the vendor, and although we always make every effort to verify the information provided to us, we strongly advise you to make further enquiries before continuing.</p><p>If you book a viewing or make an offer on a property that has had its valuation conducted virtually, you are doing so under the knowledge that this information may have been provided solely by the vendor, and that we may not have been able to access the premises to confirm the information or test any equipment. We therefore strongly advise you to make further enquiries before completing your purchase of the property to ensure you are happy with all the information provided.</p> | 3 | 3 | £ 295,000 | Thursday, 02-Dec-21 16:35:47 UTC | |
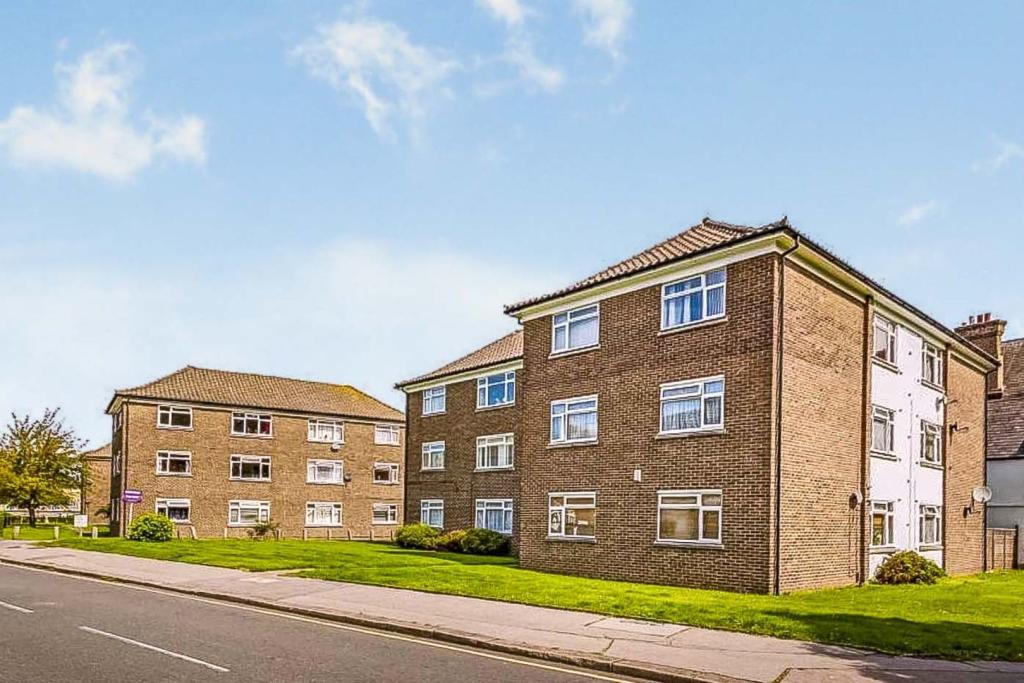 | Waldronhyrst, South Croydon, CR2 We are delighted to offer this spacious two double bedroom ground floor apartment to the market in heart of South Croydon. The current owners have been here for some time and have maintained it well over the years. Located on the ground floor, the property briefly consists of a entrance hall, a... | 2 | 1 | £ 285,000 | Thursday, 02-Dec-21 11:11:47 UTC |
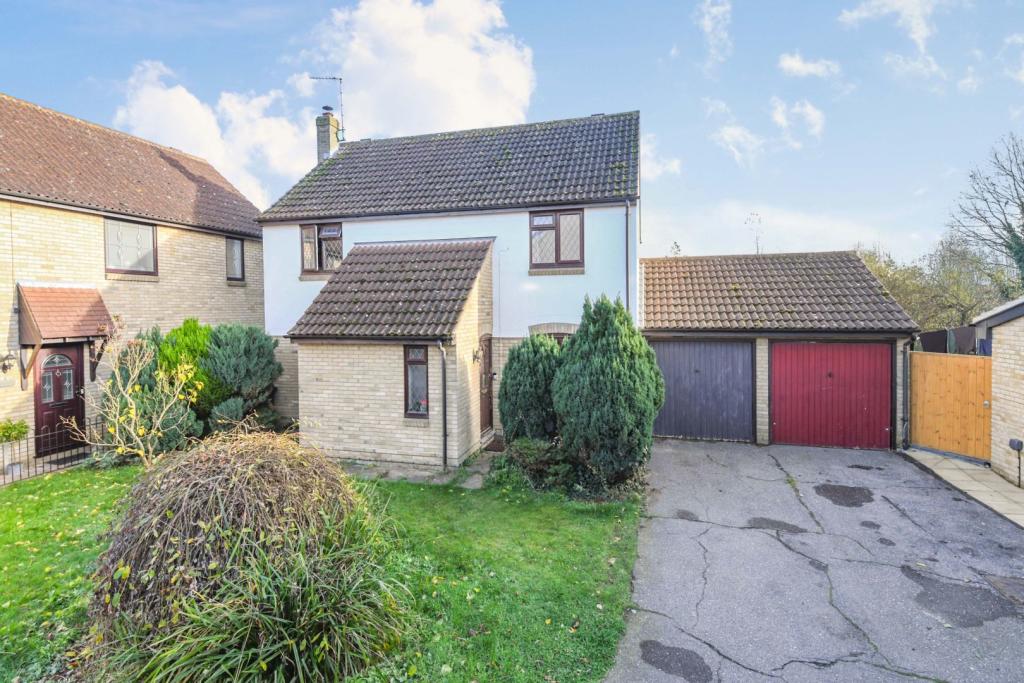 | Widgeon Place, Colchester, CO5 The Property<br />What an absolute hidden gem this family home is.<br />HIdden away with pure breath taking views over open countryside, the sunrise and sunsets really will take your breath away.<br />Situated within a quiet cul de sac and within close proximity of the local outstanding Primary school and mainline railway station with services to London Liverpool Street and not forgetting the stunning river walks on your doorstep.<br />As you arrive at this four bedroom family home you are firstly greeted with the front garden, driveway and garage.<br />Once inside the entrance hall, the property then comprises of a ground floor cloakroom, lounge, dining room/ office, kitchen / breakfast room and utility room.<br />Upstairs four bedrooms with a en-suite shower room to the master bedroom and family bathroom.<br />Outside the garden is south facing, mainly laid to lawn with flower and shrub displays.<br />This property really will tick all your boxes.<br /><br /><br /><h3>Disclaimer for virtual viewings</h3><p>Some or all information pertaining to this property may have been provided solely by the vendor, and although we always make every effort to verify the information provided to us, we strongly advise you to make further enquiries before continuing.</p><p>If you book a viewing or make an offer on a property that has had its valuation conducted virtually, you are doing so under the knowledge that this information may have been provided solely by the vendor, and that we may not have been able to access the premises to confirm the information or test any equipment. We therefore strongly advise you to make further enquiries before completing your purchase of the property to ensure you are happy with all the information provided.</p> | 4 | 2 | £ 475,000 | Thursday, 02-Dec-21 11:06:27 UTC |
| 17 Peachey Lane, Uxbridge, UB8 The Property<br />This stylish and modern ground floor apartment is a must see and one that's not to be missed, as it's been decorated and maintained to a high standard by the current owners and is ready to move straight in making a superb choice for anyone seeking low maintenance living, ideal for the first home buyers, those looking to down size or a landlord looking to add to their portfolio.<br /><br />The accommodation comprises a warm and welcoming entrance hall with built in storage, a double bedroom with plenty of wardrobe space, a family bathroom suite, a spacious open plan living room with a sleek contemporary fitted kitchen ideal for the chef of the house to conjure up any culinary delight. There are a set of french doors from the living room out to the front carpark giving direct access to the property. This apartment also benefits from its own private sheltered decking area which is accessed from the bedroom via a set of doors, an allocated parking space and a long lease.<br /><br />Peachey Lane is ideally located within easy reach of Brunel University, Hillingdon Hospital and Uxbridge Town Centre with its vast array of shops, restaurants and bars, Uxbridge Underground Station with both the Metropolitan and Piccadilly line, the A40 and M25 are a short drive away.<br /><br /><h3>Disclaimer for virtual viewings</h3><p>Some or all information pertaining to this property may have been provided solely by the vendor, and although we always make every effort to verify the information provided to us, we strongly advise you to make further enquiries before continuing.</p><p>If you book a viewing or make an offer on a property that has had its valuation conducted virtually, you are doing so under the knowledge that this information may have been provided solely by the vendor, and that we may not have been able to access the premises to confirm the information or test any equipment. We therefore strongly advise you to make further enquiries before completing your purchase of the property to ensure you are happy with all the information provided.</p> | 1 | 1 | £ 270,000 | Wednesday, 01-Dec-21 17:27:55 UTC | |
| Reads Avenue, Blackpool, FY1 The Property<br /> ***** INVESTMENT OPPORTUNITY*****<br /> <br /> *****NO CHAIN**** <br /><br />Fantastic opportunity for Investors to purchase an extremely good immediate business with this Detached property providing Four Large self contained Flats with Off road parking for multiple cars. Located in Blackpool the property is situated in close proximity to Schools and College's with local amenities,restaurants,shops and the Famous Blackpool Pleasure Beach within easy reach.<br />All flats are registered separately for council tax which is paid by Individual tenants and all flats are fitted with pre paid electric meters, making the management of the property worry free. <br /><br />Income:<br /><br />Flat 1, One Bedroom, £95 per week tenanted<br />Flat 2, One Bedroom, £95 per week tenanted <br />Flat 3, Two Bedrooms £110 per week tenanted<br />Flat 4, Two bedrooms, £125 per week tenanted<br /><br />Current income of £1,700 per 4 week period<br /> <br />The Flats are Managed by 2 local Letting Agent offering, Property Inspection, Rent collection, and general queries and management of the building.<br /><br />Book your viewing now to avoid disappointment as this is a fantastic opportunity not to be missed.<br /><br /><br /><br /><br />Property Description<br />Being Sold by GOTO Online Auctions<br /><br />Starting Bids from: £200000<br /><br />Buy it now option available<br /><br />Please call or visit GOTO Online Auctions for more information.<br /><br />This property is for sale by Online Auction. The Online Modern Method of Auction is a flexible buyer friendly method of purchase. The purchaser will have 56 working days to exchange and complete once the draft contract has been issued by the vendors solicitor. Allowing the additional time to exchange and complete on the property means interested parties can proceed with traditional residential finance. Upon close of a successful auction or if the vendor accepts an offer during the auction, the buyer with be required to put down a non-refundable reservation fee. The fee will be a fixed fee including the Vat, this secures the transaction and takes the property off the market. The buyer will be required to agree to our terms and conditions prior to solicitors being instructed. Copies of the Reservation form and all terms and conditions can be found on the online Auction website or requested from our Auction Department. <br /><br />Please note this property is subject to an undisclosed Reserve Price which is typically no more than 10% in excess of the Starting Bid. Both the Starting Bid and Reserve Price can be subject to change. Our primary duty of care is to the vendor. Terms and conditions apply to the Modern Method of Auction, which is operated by GOTO Auctions. <br /><br />To book a viewing visit GOTO Online Auctions.<br />Other costs to consider:<br />• You will need a Solicitor to act for you during the conveyancing and your Solicitor will advise you in relation to the associated costs. If you do not have a Solicitor, we can recommend the services of one of our Panel Solicitors who are all selected for their expertise in Auction Transactions. Please call the number below for more information.<br />• Stamp Duty Land Tax (SDLT) is applicable if you buy a property or land over a certain price in England, Wales or Northern Ireland.<br /><br /><br /><br />General Information<br />This property is for sale by Online Auction which is a flexible and buyer friendly method of purchase. The purchaser will not be exchanging contracts on the fall of the virtual hammer but will be given 56 working days in which to complete the transaction, from the date the Draft Contract is issued by the seller’s solicitor. By giving a buyer time to exchange contracts on the property, means normal residential finance can be sort. <br /><br />The Buyer’s Premium secures the transaction and takes the property off the market. Fees paid to the Auctioneer may be considered as part of the chargeable consideration for the property and be included in the calculation for stamp duty liability. Further clarification on this must be sought from your legal representative. The buyer will be required to sign a Reservation form to confirm acceptance of terms prior to solicitors being instructed. Copies of the Reservation form and all terms and conditions can be found in the Info Pack which can be downloaded for free from our website or requested from our Auction Department.<br /><br />Upon close of a successful auction or if the vendor accepts an offer during the auction, the buyer will be required to make payment of a non-refundable Buyers Premium of £5,400 including VAT plus an administration charge of £354 including VAT, a total of £5,754. This secures the transaction and takes the property off the market.<br /><br />The Buyer’s Premium and administration charge are in addition to the final negotiated selling price.<br />If the Buyer Information Pack has been produced and provided by GOTO Group any successful purchaser will be required to pay £354.00 (including VAT) towards the cost of the preparation of the pack. These can then be used by your solicitor to progress the sale.<br /><br /><h3>Disclaimer for virtual viewings</h3><p>Some or all information pertaining to this property may have been provided solely by the vendor, and although we always make every effort to verify the information provided to us, we strongly advise you to make further enquiries before continuing.</p><p>If you book a viewing or make an offer on a property that has had its valuation conducted virtually, you are doing so under the knowledge that this information may have been provided solely by the vendor, and that we may not have been able to access the premises to confirm the information or test any equipment. We therefore strongly advise you to make further enquiries before completing your purchase of the property to ensure you are happy with all the information provided.</p> | 5 | 8 | £ 200,000 | Wednesday, 01-Dec-21 16:48:37 UTC | |
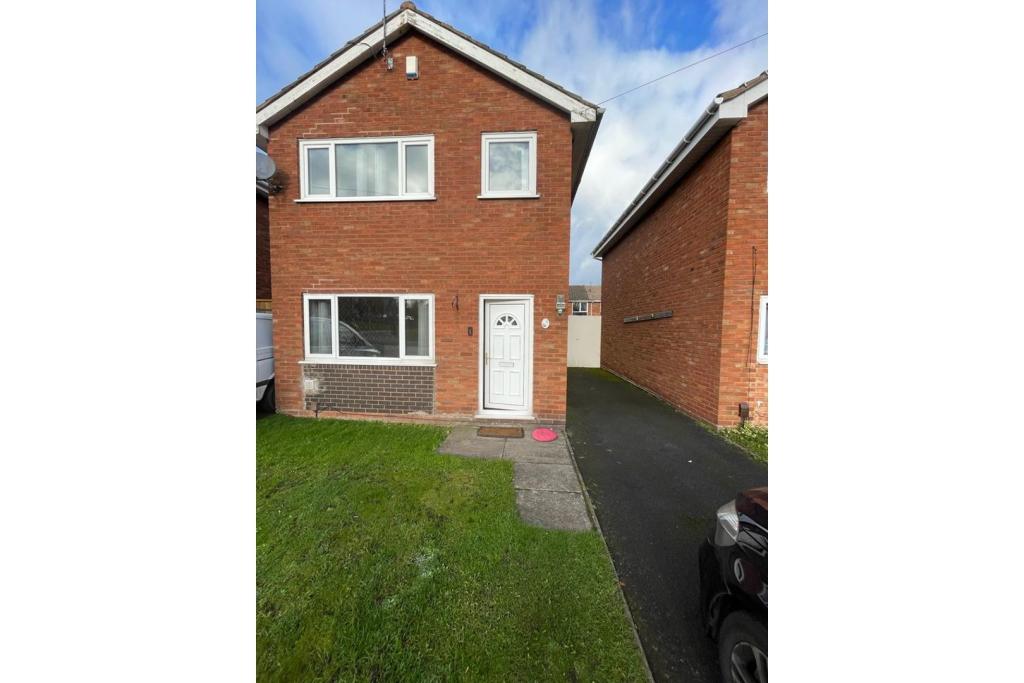 | Whernside Drive, Wolverhampton, WV6 The Property<br />*** THREE BEDROOM DETACHED HOME AVAILABLE NOW!! *** <br /><br />New to the market is this lovely three bedroom detached home. Located in a popular residential area of Wolverhampton, close to local sports centres, shopping areas, restaurants, Smestow Valley Nature Reserve and local transport links. <br /><br />The Property briefly comprises entrance drive, open plan spacious lounge / dining room, modern kitchen, family bathroom, two good sized double bedrooms and one box bedroom.<br /><br />The Property also benefits from a private rear garden, central heating and double glazing and is offered unfurnished. <br /><br />If you are interested in viewing this wonderful family home, please visit or simply click the brochure 24/7 below to book a viewing. AVAILABLE NOW!!<br /><br /><h3>Disclaimer for virtual viewings</h3><p>Some or all information pertaining to this property may have been provided solely by the vendor, and although we always make every effort to verify the information provided to us, we strongly advise you to make further enquiries before continuing.</p><p>If you book a viewing or make an offer on a property that has had its valuation conducted virtually, you are doing so under the knowledge that this information may have been provided solely by the vendor, and that we may not have been able to access the premises to confirm the information or test any equipment. We therefore strongly advise you to make further enquiries before completing your purchase of the property to ensure you are happy with all the information provided.</p> | 3 | 1 | £ 895 | Wednesday, 01-Dec-21 10:31:23 UTC |
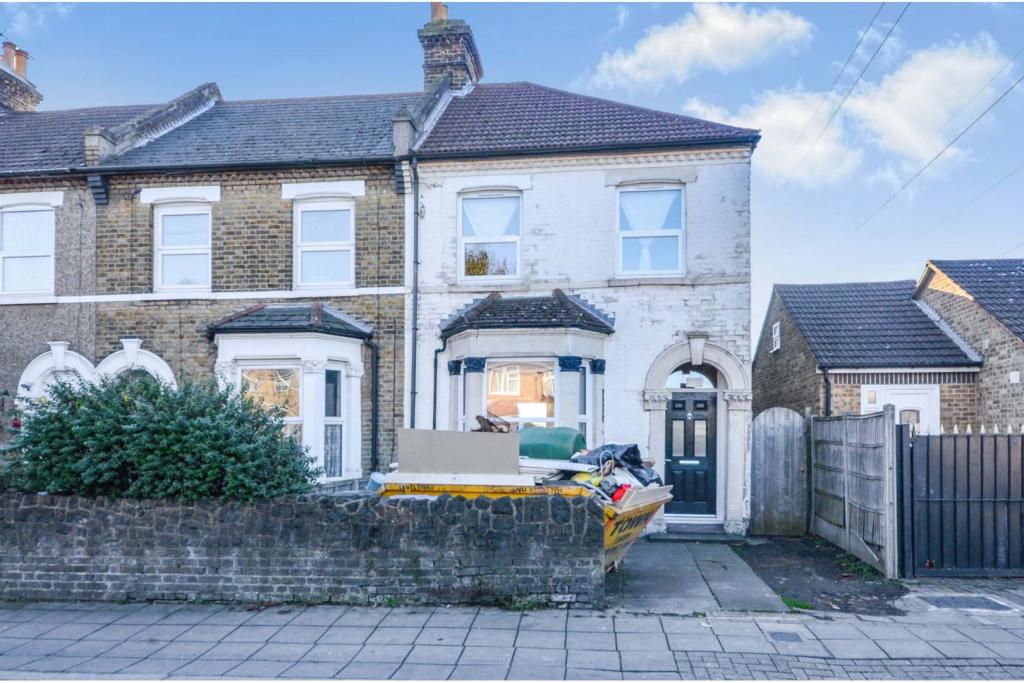 | Ordnance Road, Enfield, EN3 The Property<br />Being Sold by Online Auction<br />Starting Bids from £375,000.<br />Buy it now option available<br />Please call or visit Purplebricks Online Auctions for more information.<br /><br />This property is for sale by Modern Method of Auction. The Modern Method of Auction is a flexible buyer friendly method of purchase. The purchaser will have 56 working days to exchange and complete once the draft contract has been issued by the vendors solicitor. Allowing the additional time to exchange and complete on the property means interested parties can proceed with traditional residential finance. Upon close of a successful auction or if the vendor accepts an offer during the auction, the buyer with be required to put down a non-refundable reservation fee. The fee will be a fixed fee including the Vat, this secures the transaction and takes the property off the market. The buyer will be required to agree to our terms and conditions prior to solicitors being instructed. Copies of the Reservation form and all terms and conditions can be found on the online Auction website or requested from our Auction Department.<br /><br />**CHAIN FREE** ENHANCED 3D TOUR AVAILABLE** A period three bedroom end of terrace with lots of scope and potential, located conveniently within walking distance of Enfield Lock Station. Measuring just under 1200 sq ft the property offers bright and spacious accommodation consisting of; entrance hallway, a bay fronted living/dining room, 16ft kitchen/diner with additional lean to, and W.C to the ground floor. To the first floor are three spacious bedrooms with family bathroom and separate W.C.<br />Externally the property benefits a driveway providing gated side access to a sizeable rear garden and offers overall potential to extend (STPP). <br />The property requires some refurbishment but keeps some of its original features offering any buyer the chance to place their own stamp on with lots of scope and versatility to mould to ones requirements.<br /><br />EPC - D<br /><br /><br />Entrance Hallway<br />.<br /><br />Living Room<br />13'5'' x 12'2''<br /><br />Dining Room<br />10'10'' x 9'10''<br /><br />Kitchen/Diner<br />16'1'' x 9'10''<br /><br />W.C.<br />.<br /><br />Lean To<br />.<br /><br />Bedroom One<br />16'5'' x 11'2''<br /><br />Bedroom Two<br />11'6'' x 9'10''<br /><br />Bedroom Three<br />9'10'' x 7'10''<br /><br />Bathroom<br />8'6'' x 4'7''<br /><br />Upstairs W.C.<br />.<br /><br /><h3>Disclaimer for virtual viewings</h3><p>Some or all information pertaining to this property may have been provided solely by the vendor, and although we always make every effort to verify the information provided to us, we strongly advise you to make further enquiries before continuing.</p><p>If you book a viewing or make an offer on a property that has had its valuation conducted virtually, you are doing so under the knowledge that this information may have been provided solely by the vendor, and that we may not have been able to access the premises to confirm the information or test any equipment. We therefore strongly advise you to make further enquiries before completing your purchase of the property to ensure you are happy with all the information provided.</p> | 3 | 1 | £ 375,000 | Tuesday, 30-Nov-21 19:11:18 UTC |
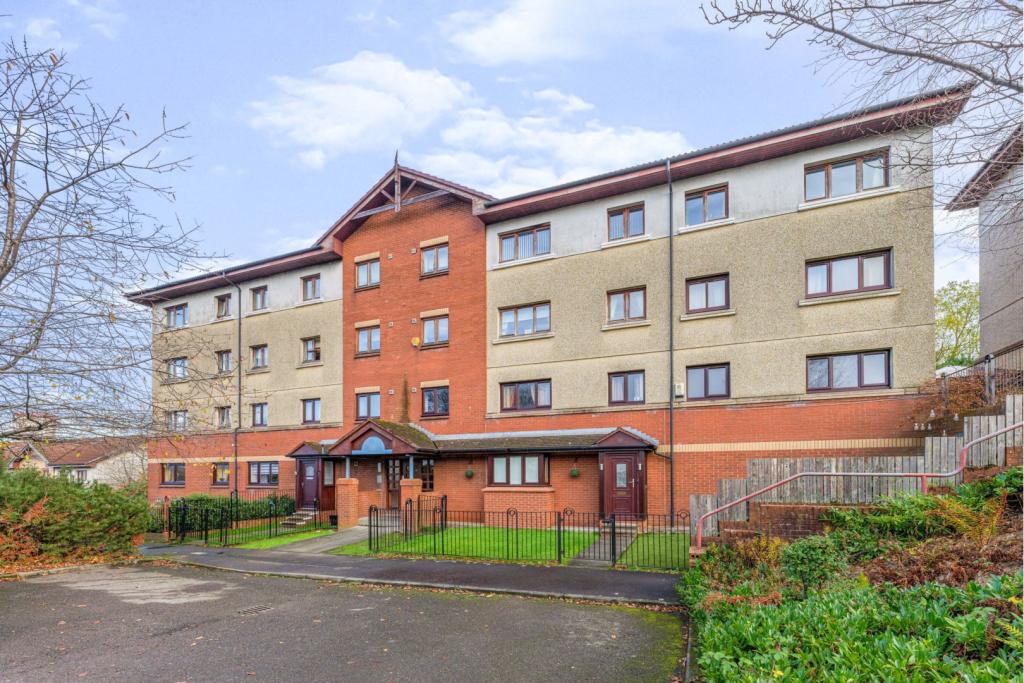 | 27 Ashvale Crescent, Glasgow, G21 The Property<br />Presented to the market is this spacious third floor flat located within and popular residential development. The property will make an excellent purchase for the first-time buyer or buy to let investor. Early viewing is recommended<br /><br />The accommodation on offer comprises a spacious lounge, kitchen with a range of fitted units and electric cooker point. There are two double bedrooms, and a bathroom is fitted with a three-piece white suite comprising a wc, wash hand basin and bath.<br /><br />Further enhancements include electric heating, double glazing and secure entry. Externally there is ample parking<br /><br />The property sits close to the centre of Springburn and is only a few minutes’ walk from a host of amenities including shops, bus and rail transport services and Springburn leisure complex. In addition to this, there are excellent road links close by giving easy access to Glasgow City Centre and the Central Belt motorway network.<br /><br /><br /><h3>Disclaimer for virtual viewings</h3><p>Some or all information pertaining to this property may have been provided solely by the vendor, and although we always make every effort to verify the information provided to us, we strongly advise you to make further enquiries before continuing.</p><p>If you book a viewing or make an offer on a property that has had its valuation conducted virtually, you are doing so under the knowledge that this information may have been provided solely by the vendor, and that we may not have been able to access the premises to confirm the information or test any equipment. We therefore strongly advise you to make further enquiries before completing your purchase of the property to ensure you are happy with all the information provided.</p> | 2 | 1 | £ 65,000 | Tuesday, 30-Nov-21 17:30:52 UTC |
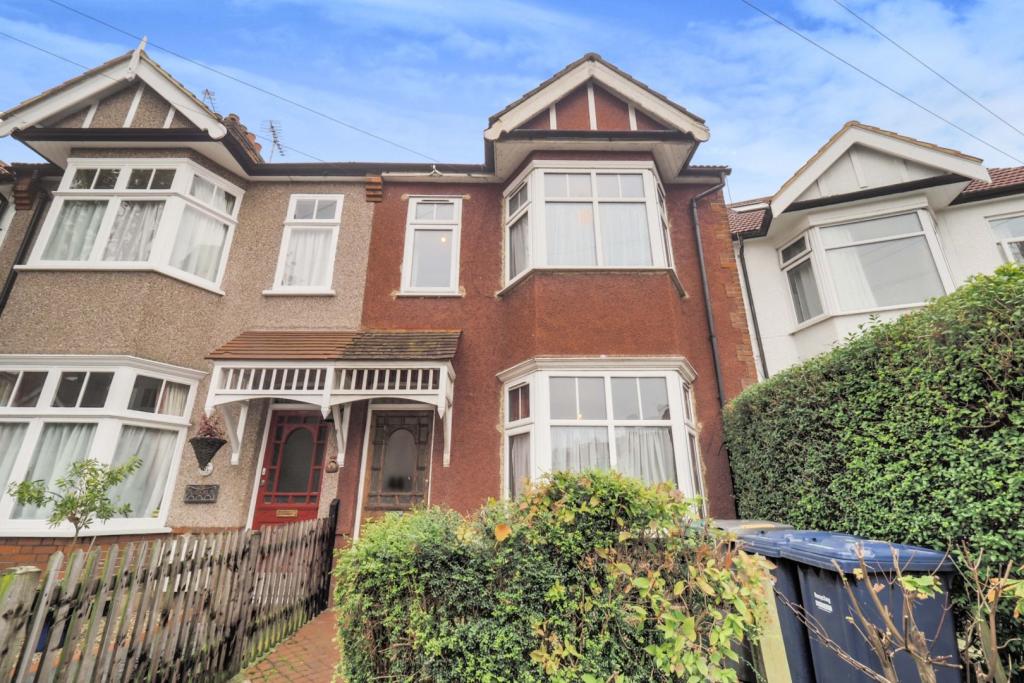 | Babington Road, London, NW4 ** CHAIN FREE ** A fantastic opportunity to purchase this charming three bedroom end of terrace house that is close to many schools, a college, a University and a Shopping Centre. The property retains many features including high ceilings and a period fireplace. In need of some modernisation -... | 3 | 1 | £ 695,000 | Tuesday, 30-Nov-21 12:03:48 UTC |
| Holderness Drive, West Park, Darlington, DL2 The Property<br />A MUST VIEW! EXTENDED FAMILY HOME! DONE TO A VERY HIGH STANDARD!<br /><br />A stunning, spacious family home set over three floors. Having superb views to the front of the property, and being just a short walk away from the nature reserve which offers excellent dog walks, bike rides and other outdoor activities. The property is situated in a quiet residential location and benefits from a rear extension and five bedrooms - four being doubles and a good size single, plenty of space for a growing family! <br /><br />Being the ex-show home, the standard of fixtures and fittings is high. Internally, the property comprises entrance hallway, kitchen/breakfast room which leads into the utility and WC to the rear and then onto the rear extension which is a versatile space, currently being used as a play room. There are also two further reception rooms on the ground floor. To the first floor there are three bedrooms and family bathroom, with the largest bedroom having walk-through dressing area and en-suite shower room. To the uppermost floor there are a further two double bedrooms and bathroom. The rear garden has been beautifully landscaped to create a contemporary, low maintenance garden. There is a garage, and car port, as well as an enclosed front garden. <br /><br />BOOK YOUR VIEWING ONLINE 24/7 BY CLICKING THE BROCHURE LINK BELOW<br /><br /><h3>Disclaimer for virtual viewings</h3><p>Some or all information pertaining to this property may have been provided solely by the vendor, and although we always make every effort to verify the information provided to us, we strongly advise you to make further enquiries before continuing.</p><p>If you book a viewing or make an offer on a property that has had its valuation conducted virtually, you are doing so under the knowledge that this information may have been provided solely by the vendor, and that we may not have been able to access the premises to confirm the information or test any equipment. We therefore strongly advise you to make further enquiries before completing your purchase of the property to ensure you are happy with all the information provided.</p> | 5 | 3 | £ 375,000 | Tuesday, 30-Nov-21 11:10:50 UTC | |
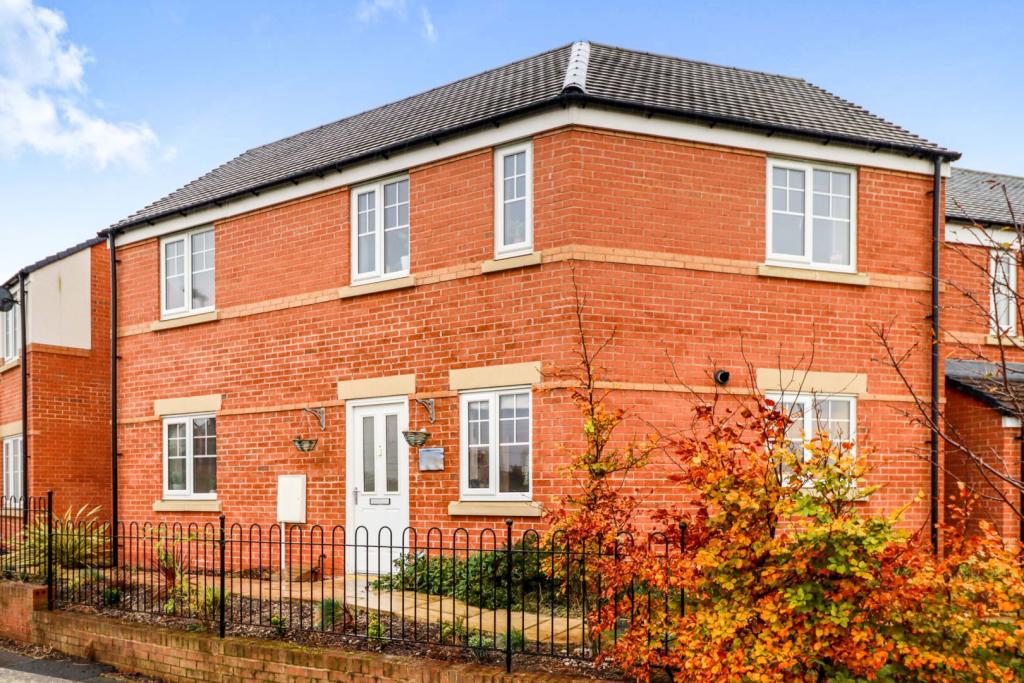 | Chester Road, Flint, CH6 The Property<br />DETACHED <br /><br />THREE SPACIOUS BEDROOMS <br /><br />EN-SUITE <br /><br />OFFICE<br /><br />TWO ALLOCATED PARKING SPACES <br /><br />PRIVATE REAR GARDEN <br /><br />MODERN THROUGHOUT <br /><br />FREEHOLD CURRENTLY BEING BOUGHT (previously leasehold) <br /><br />Offering to the market this beautiful three bedroom detached property situated on a new sought after development in Oakenholt, close to local schools, amenities and transport links to the surrounding areas. <br /><br />The property benefits from a builders guarantee due to the property only being a few years old, it also boasts modern decor and versatile living accommodation. In brief the property comprises of entrance hall, lounge/diner, kitchen, office, downstairs W.C, three bedrooms with the master having an en-suite, family bathroom, private rear garden and two allocated parking spaces. <br /><br />Please see floor plan for measurements. <br /><br />This perfect family home must be viewed! Book your viewing today at purplebricks.co.uk<br /><br />Features<br />Modern fitted kitchen, bathroom and en-suite. <br /><br />Under builder guarantee. <br /><br />Two allocated parking spaces. <br /><br />Double glazing. <br /><br />Gas central heating. <br /><br /><h3>Disclaimer for virtual viewings</h3><p>Some or all information pertaining to this property may have been provided solely by the vendor, and although we always make every effort to verify the information provided to us, we strongly advise you to make further enquiries before continuing.</p><p>If you book a viewing or make an offer on a property that has had its valuation conducted virtually, you are doing so under the knowledge that this information may have been provided solely by the vendor, and that we may not have been able to access the premises to confirm the information or test any equipment. We therefore strongly advise you to make further enquiries before completing your purchase of the property to ensure you are happy with all the information provided.</p> | 3 | 2 | £ 195,000 | Tuesday, 30-Nov-21 08:25:28 UTC |
| Lea Rig, Lanark, ML11 The Property<br />Welcome to this well presented Two bedroom Traditional mid terrace house in the Village of Forth close to all local amenities and schools. <br />Set in a quiet Cul De Sac location and with the spacious rooms you would expect from this type of property it is an ideal purchase for first time buyers and families.<br /><br />First Floor<br />The first floor has the two double bedrooms both with ample storage and the family bathroom with bath and shower. <br /><br />Ground Floor<br />Enter the hallway giving access to the living with large window allowing more light into the room and the kitchen with both wall and floor units . Off the kitchen is the dining room.<br /><br />Gardens<br />The rear garden is laid to lawn and has a Brick Garden shed. The front is also laid to lawn.<br /><br /><h3>Disclaimer for virtual viewings</h3><p>Some or all information pertaining to this property may have been provided solely by the vendor, and although we always make every effort to verify the information provided to us, we strongly advise you to make further enquiries before continuing.</p><p>If you book a viewing or make an offer on a property that has had its valuation conducted virtually, you are doing so under the knowledge that this information may have been provided solely by the vendor, and that we may not have been able to access the premises to confirm the information or test any equipment. We therefore strongly advise you to make further enquiries before completing your purchase of the property to ensure you are happy with all the information provided.</p> | 2 | 1 | £ 69,900 | Monday, 29-Nov-21 22:02:07 UTC | |
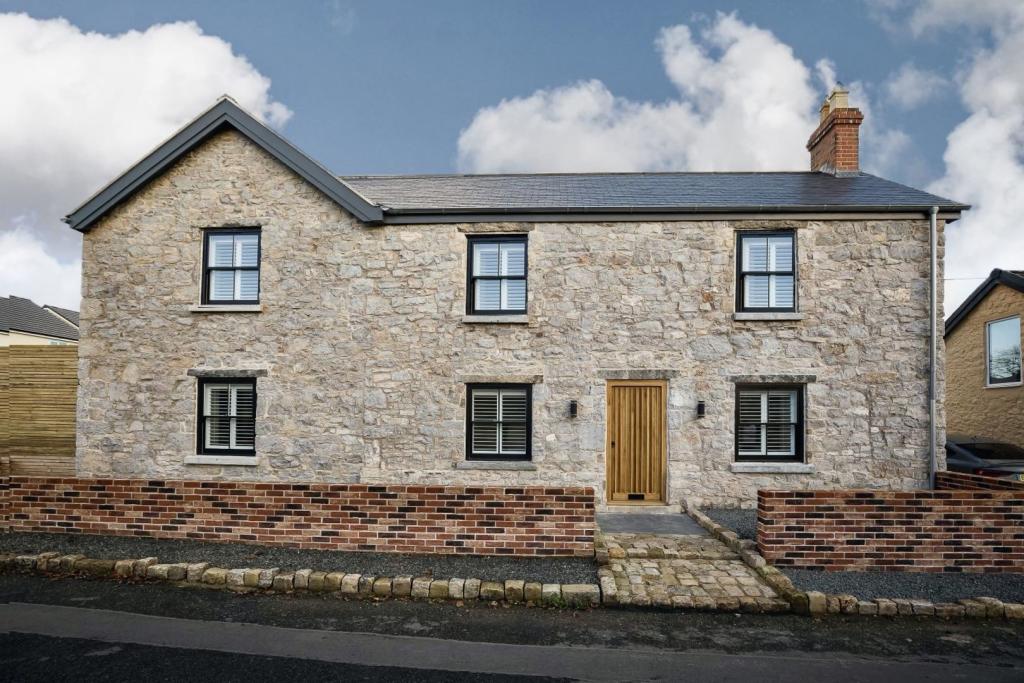 | Drovers Lane, Caerwys, CH7 The Property<br />****NO CHAIN****<br /><br />THREE/FOUR DOUBLE BEDROOMS <br /><br />STUNNING REFURBISHED CHARACTER PROPERTY <br /><br />LARGE PRIVATE REAR GARDEN <br /><br />OPEN PLAN LIVING <br /><br />SEMI-RURAL <br /><br />Offering to the market this beautiful three/four bedroom detached Stone character property that has recently undergone a full refurbishment. “Summerhill Farm” is located in the highly sought after and peaceful village of Caerwys, close to local schools, amenities and transport links.<br /><br />The property has been fully refurbished and completed to a high standard, boasting modern design but retains period features. In brief the accommodation comprises of living room, study/snug/bedroom four, a large open plan kitchen/family room, downstairs W.C, utility room, three double bedrooms to the first floor with the master having an en-suite, family bathroom, a large private rear garden, driveway and an outbuilding. <br /><br />Please see floor plan for measurements. <br /><br />This stunning one of a kind property must be viewed! Book your viewing today at purplebricks.co.uk<br /><br />Features<br />Kitchen- Custom made island, Hidden wine rack, Boiling water tap, Under floor heating. <br /><br />Lounge- 100% wooden walls (no plaster), high spec television. <br /><br />Downstairs room off the lounge can be used for a study/snug or fourth bedroom, also has hidden wardrobes an 100% wooden walls. <br /><br />Bathroom and en-suite- fully fitted and brand new suites with floor to ceiling tiles all around. <br /><br />Bedroom Two and Three- Fitted wardrobes. <br /><br />Bedroom One- Panelled wall, television, Walk in wardrobe, En-suite. <br /><br />External features- Wooden windows, Galvanised drains, Custom made oak front door, Cellar with heating, internet and tv fittings, four off road parking spaces, Large garden, One minute walk to the town centre. <br /><br /><br /><br /><br /><br /><h3>Disclaimer for virtual viewings</h3><p>Some or all information pertaining to this property may have been provided solely by the vendor, and although we always make every effort to verify the information provided to us, we strongly advise you to make further enquiries before continuing.</p><p>If you book a viewing or make an offer on a property that has had its valuation conducted virtually, you are doing so under the knowledge that this information may have been provided solely by the vendor, and that we may not have been able to access the premises to confirm the information or test any equipment. We therefore strongly advise you to make further enquiries before completing your purchase of the property to ensure you are happy with all the information provided.</p> | 3 | 2 | £ 475,000 | Monday, 29-Nov-21 21:44:43 UTC |
| Hobbs Way, Earls Colne, CO6 The Property<br />Purplebricks are delighted to offer this modern three bedroom semi detached house which was built by highly regarded Cala homes in 2020 and situated close to Colne Valley golf course and Earls Colne High Street with various shops and facilities.<br /><br />The ground floor accommodation comprises: entrance hall, downstairs cloakroom, good size living room, fitted kitchen with integrated appliances and French doors leading to the rear garden. <br />On the first floor is the family bathroom and main bedroom with built-in wardrobe and en-suite shower room, bedroom two is a double bedroom with built-in wardrobe and bedroom three is a great size single bedroom.<br /><br />Outside is a unusually large rear garden for a modern house which is mainly laid to lawn and there is a block paved driveway to the front with parking for two cars.<br /><br />Internal inspection is essential.<br /><br />TO VIEW THIS PROPERTY PLEASE CLICK ONTO OUR BROCHURE, CLICK VIEW PROPERTY AND THEN SELECT THE SUITABLE DAY AND TIME. ALTERNATIVELY CALL OUR SALES SUPPORT TEAM ON THE NUMBER PROVIDED.<br /><br />Entrance Hall<br />Entrance door to entrance hall with stairs to first floor landing, under stairs storage cupboard, storage cupboard, fuse box, radiator, Amtico flooring<br /><br />Downstairs Cloakroom<br />Double glazed obscure window to front, low level WC with enclosed cistern, pedestal wash hand basin with mixer tap, tiled splash backs, heated towel rail. Amtico flooring<br /><br />Living Room<br />Double glazed window to front, radiator<br /><br />Kitchen/Diner<br />Spotlights, double glazed window to rear, double glazed uPVC French doors with side lights to rear giving access to the rear garden, a range of wall mounted units, cupboard housing gas fired boiler, stainless steel cooker hood, larder style unit with built-in fridge/freezer, one and a half bowl sink unit with mixer tap and four ring gas hob inset to work surface with cupboards and drawers under incorporating dishwasher and washing machine, oven housing unit with electric oven to remain, radiator, Amtico flooring<br /><br />First Floor Landing<br />Access to loft space, storage cupboard<br /><br />Bedroom One<br />Double glazed window to front, radiator, built-in wardrobe, door to en-suite<br /><br />En-suite<br />Double glazed obscure window to front, walk-in shower, low level WC with enclosed cistern, wash hand basin with mixer tap, electric shaver point, tiled splash backs, Amtico flooring, heated towel rail<br /><br />Bedroom Two<br />Double glazed window to rear, built-in wardrobe<br /><br />Bedroom Three<br />Double glazed obscure window to rear, radiator<br /><br />Bathroom<br />Spotlights, double glazed obscure window to side, panelled bath with mixer tap and shower attachment, shower screen, wash hand basin with mixer tap, low level WC with enclosed cistern, tiled splash backs, electric shaver point, Amtico flooring, heated towel rail<br /><br />Outside<br />The rear garden is mainly laid to lawn with a paved patio, outside power point, lights and tap, gate to side access, enclosed by wood panelled fencing.<br />The front garden has a shrub area and block paved driveway providing off street parking.<br /><br /><h3>Disclaimer for virtual viewings</h3><p>Some or all information pertaining to this property may have been provided solely by the vendor, and although we always make every effort to verify the information provided to us, we strongly advise you to make further enquiries before continuing.</p><p>If you book a viewing or make an offer on a property that has had its valuation conducted virtually, you are doing so under the knowledge that this information may have been provided solely by the vendor, and that we may not have been able to access the premises to confirm the information or test any equipment. We therefore strongly advise you to make further enquiries before completing your purchase of the property to ensure you are happy with all the information provided.</p> | 3 | 2 | £ 380,000 | Monday, 29-Nov-21 19:19:23 UTC | |
| Domsey Chase, Colchester, CO5 The Property<br />If you are looking for a project with amazing potential and within one of the most sought after locations then look no further.<br />If you're looking for a quiet life then this is the place to live! Located down a sought after location and off the beaten track this 5/6 bedroom home, really is idyllic for someone wanting to get away from it all, while still being just a short drive from Kelvedon, Feering, Marks Tey, Tollgate and Colchester town, where there is a range of local pubs and places to eat, schools, shops and local open spaces to enjoy. If your looking for some serious shopping then Tollgate and the historic town of Colchester are within easy reach too.<br />Sited on a large plot within .25 acre STLS this four bedroom semi detached house also has three reception rooms in a semi-rural location surrounded by open countryside.<br />The current owner has extended the property to both the ground floor and loft, also built a double width two storey garage which is ideal for someone looking to have a self contained annexe.<br />Inside this spacious home the property comprises : Family Room with open plan Kitchen with the potential to add Bi-Folding doors, utility Room, study/office, treatment, room, snug and wc, to the first floor, three bedrooms with ensuite to the master and family bathroom, the loft has been opened ready for two further bedrooms.<br />Outside the plot measures approx 1/4 of an acre with views over open farmland.<br /><br />Property Description<br />Being Sold by GOTO Online Auctions<br /><br />Starting Bids from: £350000<br /><br />Buy it now option available<br /><br />Please call or visit GOTO Online Auctions for more information.<br /><br />This property is for sale by Online Auction. The Online Modern Method of Auction is a flexible buyer friendly method of purchase. The purchaser will have 56 working days to exchange and complete once the draft contract has been issued by the vendors solicitor. Allowing the additional time to exchange and complete on the property means interested parties can proceed with traditional residential finance. Upon close of a successful auction or if the vendor accepts an offer during the auction, the buyer with be required to put down a non-refundable reservation fee. The fee will be a fixed fee including the Vat, this secures the transaction and takes the property off the market. The buyer will be required to agree to our terms and conditions prior to solicitors being instructed. Copies of the Reservation form and all terms and conditions can be found on the online Auction website or requested from our Auction Department. <br /><br />Please note this property is subject to an undisclosed Reserve Price which is typically no more than 10% in excess of the Starting Bid. Both the Starting Bid and Reserve Price can be subject to change. Our primary duty of care is to the vendor. Terms and conditions apply to the Modern Method of Auction, which is operated by GOTO Auctions. <br /><br />To book a viewing visit GOTO Online Auctions.<br /><br />Other costs to consider:<br />• You will need a Solicitor to act for you during the conveyancing and your Solicitor will advise you in relation to the associated costs. If you do not have a Solicitor, we can recommend the services of one of our Panel Solicitors who are all selected for their expertise in Auction Transactions. Please call the number below for more information.<br />• Stamp Duty Land Tax (SDLT) is applicable if you buy a property or land over a certain price in England, Wales or Northern Ireland.<br /><br /><br />General Information<br />This property is for sale by Online Auction which is a flexible and buyer friendly method of purchase. The purchaser will not be exchanging contracts on the fall of the virtual hammer but will be given 56 working days in which to complete the transaction, from the date the Draft Contract is issued by the seller’s solicitor. By giving a buyer time to exchange contracts on the property, means normal residential finance can be sort. <br /><br />The Buyer’s Premium secures the transaction and takes the property off the market. Fees paid to the Auctioneer may be considered as part of the chargeable consideration for the property and be included in the calculation for stamp duty liability. Further clarification on this must be sought from your legal representative. The buyer will be required to sign a Reservation form to confirm acceptance of terms prior to solicitors being instructed. Copies of the Reservation form and all terms and conditions can be found in the Info Pack which can be downloaded for free from our website or requested from our Auction Department.<br /><br />Upon close of a successful auction or if the vendor accepts an offer during the auction, the buyer will be required to make payment of a non-refundable Buyers Premium of £5,400 including VAT plus an administration charge of £354 including VAT, a total of £5,754. This secures the transaction and takes the property off the market.<br /><br />The Buyer’s Premium and administration charge are in addition to the final negotiated selling price.<br />If the Buyer Information Pack has been produced and provided by GOTO Group any successful purchaser will be required to pay £354.00 (including VAT) towards the cost of the preparation of the pack. These can then be used by your solicitor to progress the sale.<br /><br /><h3>Disclaimer for virtual viewings</h3><p>Some or all information pertaining to this property may have been provided solely by the vendor, and although we always make every effort to verify the information provided to us, we strongly advise you to make further enquiries before continuing.</p><p>If you book a viewing or make an offer on a property that has had its valuation conducted virtually, you are doing so under the knowledge that this information may have been provided solely by the vendor, and that we may not have been able to access the premises to confirm the information or test any equipment. We therefore strongly advise you to make further enquiries before completing your purchase of the property to ensure you are happy with all the information provided.</p> | 4 | 3 | £ 350,000 | Monday, 29-Nov-21 18:16:04 UTC | |
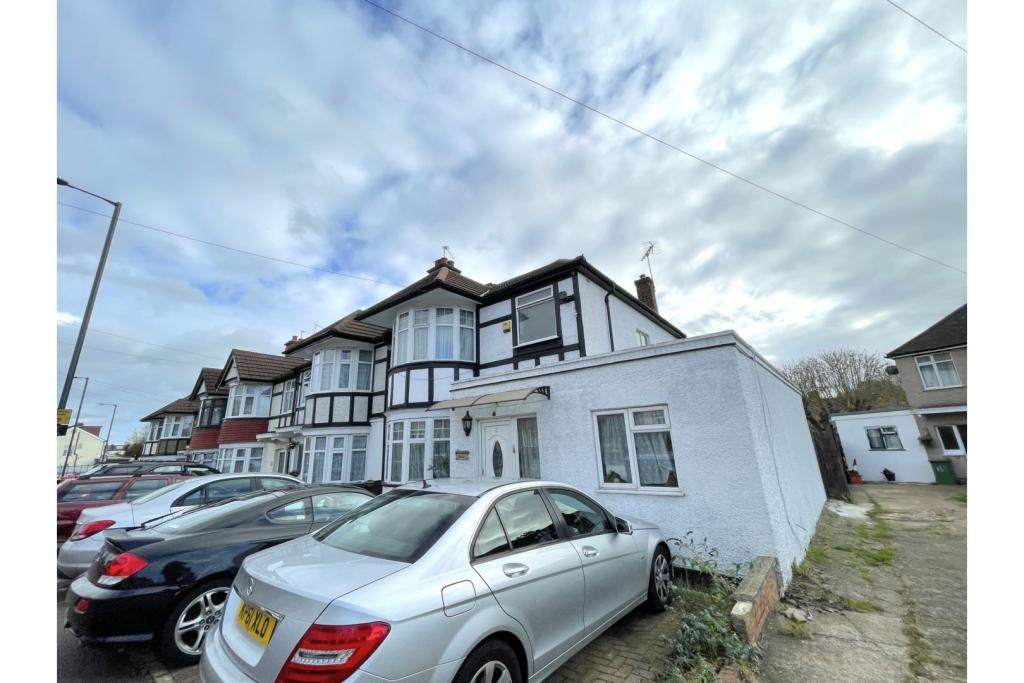 | Christchurch Avenue, Harrow, HA3 The Property<br />Presenting this larger than average three/four bedroom semi-detached house, which is generously proportioned and well-presented offering good sized bedrooms and is conveniently located to local amenities and transport links. <br /><br />A family home full of light, space and superior quality with an expansive and versatile layout. The downstairs of the property offers a spacious through lounge living area, beside a large separate well finished and integrated kitchen with functional appliances leading to the dining area. There is also a large, rear garden, which is combined with paving and grass. You will also find under the stairwell a WC and downstairs bedroom/office. To the upstairs of the property, there is a newly refurnished bathroom, as well as two spacious double bedrooms and one single room, all of which boasts fitted wardrobes. The property is completed with wooden flooring throughout offering an easily maintained property. <br /><br />There is a driveway to the front with parking for up to three cars, as a whole I would recommend coming to view this property, which benefits from ample storage, large bedrooms and comes part-furnished (Landlord is flexible).<br /><br />Christchurch Avenue, is centrally located within the heart of Harrow's town centre. This vibrant location offers comprehensive shopping in the St Georges and St Anns centres with an excellent array of well known retailers, restaurants and the multi screen Vue cinema all within walking distance. Transport links from Harrow and Wealdstone (Overground and Bakerloo Lines) and Harrow on the Hill station include Metropolitan and Chiltern Line trains into London and further afield into the Home Counties.<br /><br /> Local Authority: London Borough Of Harrow <br /> Council Tax Band: E<br />Current EPC Rating: <br /><br /><h3>Disclaimer for virtual viewings</h3><p>Some or all information pertaining to this property may have been provided solely by the vendor, and although we always make every effort to verify the information provided to us, we strongly advise you to make further enquiries before continuing.</p><p>If you book a viewing or make an offer on a property that has had its valuation conducted virtually, you are doing so under the knowledge that this information may have been provided solely by the vendor, and that we may not have been able to access the premises to confirm the information or test any equipment. We therefore strongly advise you to make further enquiries before completing your purchase of the property to ensure you are happy with all the information provided.</p> | 4 | 1 | £ 1,900 | Monday, 29-Nov-21 16:51:54 UTC |
| 59 South Promenade, Lytham St. Annes, FY8 The Property<br />**LOCATION IS THE KEY WITH THIS TWO BEDROOM, TWO BATHROOM, SPACIOUS GROUND FLOOR APARTMENT** Set in a prime location with sea views from a private balcony. The apartment comprises of spacious entrance hallway leading to a large kitchen, shower room, bathroom, storage room, lounge and two fitted bedrooms. One bedroom has sliding doors opening out onto a balcony with wonderful sea views. <br />Also with the added bonus of a garage and basement storage room with power and light.<br /><br />The apartment is currently being upgraded including being pointed on three sides of the building and the balconies being fitted with new glass balustrades and railings.<br /><br />*Maintenance charges - £109.25 Per month, includes: Water, Building Maintenance, Communal Gardens* The property has underfloor heating throughout.<br /><br />Externally the apartment is surrounded with communal, well kept gardens with trees and scrubs.<br />The apartment is located a short walk to St Anne's town centre and a short drive to Lytham. Both towns have an abundance of shops, coffee shops, restaurants and bars. The stunning promenade is a few minutes walk away , perfect for those summer walks with the sun reflecting over the water. Also close to transport links and train stations.<br /><br />I would highly recommend viewing this spacious apartment to appreciate the location and what it has to offer. <br /><br /><br />Communal Hall<br />Communal porch- Tiled flooring, letter boxes, intercom system, timber door with glass inserts and windows to both sides leading into the communal hall where you will find staircase and lift providing access to upper floors.<br /><br />Entrance Hallway<br />Comprising of intercom entry phone system, built in mirror fronted wardrobe, coving, doors leading into the following rooms;<br /><br />Storage Room<br /> Walk in storage room with built in cupboards, ceiling light, immersion tank for the hot water supply.<br /><br />Shower Room<br />Three piece suite comprising of double shower, pedestal wash hand basin & low flush WC, wall mounted mirror with lights attached. Floor to ceiling tiles and extractor fan.<br /><br />Kitchen<br />Comprehensive range of modern, white fitted wall and base units with laminate work surfaces and under unit lighting, tiled to splash backs, ceramic sink and drainer, integrated fridge freezer, washing machine, dishwasher, integrated electric oven and grill, tile effect vinyl flooring, recessed LED spotlights. UPVC double glazed window to side elevation.<br /><br />Bedroom One<br />Carpet flooring, fitted wardrobes with overhead storage cupboards, coving. UPVC double glazed window to side elevation.<br /><br />Bathroom<br />Three piece suite comprising of bath, vanity wash hand basin & low flush WC, two wall fitted mirrors and wall strip light. Floor to ceiling tiles and extractor fan.<br /><br />Lounge<br />Beautiful, bright and spacious lounge. Carpet flooring, feature fire place with wooden fire surround, marble back drop and hearth housing electric fire, television point, coving. UPVC double glazed windows to front and side elevations with sea views.<br /><br />Bedroom Two<br />Carpet flooring, fitted wardrobes, double glazed sliding doors leading out to the balcony. Double doors leading into the lounge.<br /><br />Balcony<br />Double sliding doors from bedroom two open onto a spacious balcony area with stunning views over the communal gardens and sea front.<br /><br />Basement<br />Large private storage room in the basement with power and lighting. Basement storage accessed from the communal ground floor entrance hall.<br /><br />Garage<br />Single garage with up and over door, power and lighting.<br /><br />Communal Gardens<br />Tarmac driveway to the side with visitor parking spaces. Beautiful communal and service maintained gardens to the front with large laid to lawn and shaped flower borders. Allocated brick built garage within a row to the rear and tarmac courtyard.<br /><br /><h3>Disclaimer for virtual viewings</h3><p>Some or all information pertaining to this property may have been provided solely by the vendor, and although we always make every effort to verify the information provided to us, we strongly advise you to make further enquiries before continuing.</p><p>If you book a viewing or make an offer on a property that has had its valuation conducted virtually, you are doing so under the knowledge that this information may have been provided solely by the vendor, and that we may not have been able to access the premises to confirm the information or test any equipment. We therefore strongly advise you to make further enquiries before completing your purchase of the property to ensure you are happy with all the information provided.</p> | 2 | 2 | £ 250,000 | Monday, 29-Nov-21 15:09:40 UTC | |
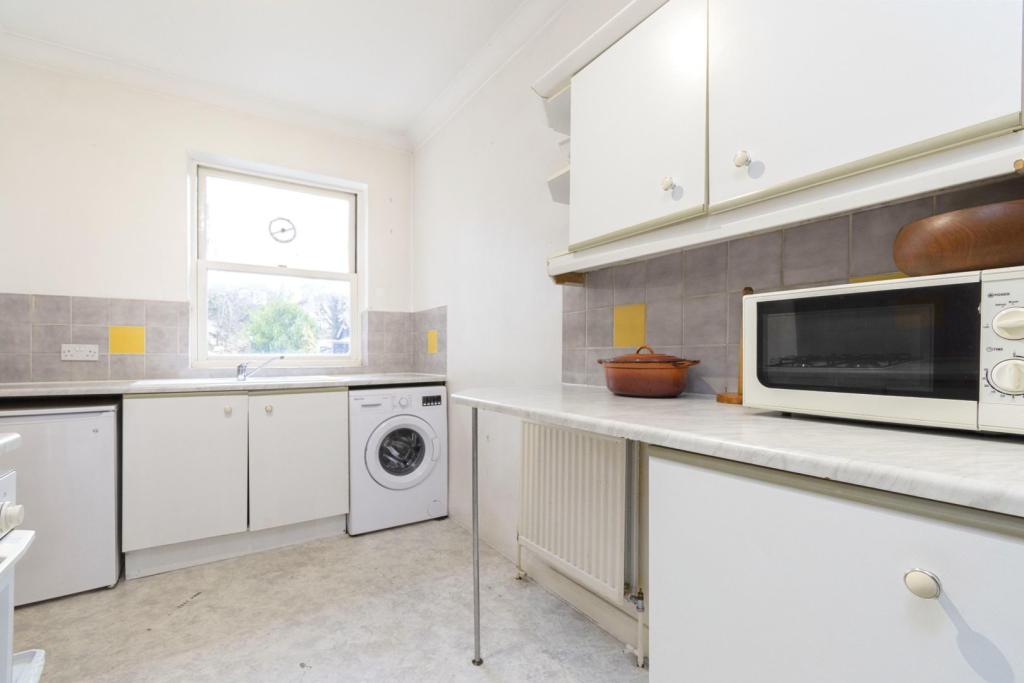 | 2 Glossop Road, South Croydon, CR2 ** Click ‘read more’ and then ‘brochure’ to book a viewing online instantly! Bright and well proportioned two bedroom first floor period conversion flat with no onward chain, superbly situated just moments from Sanderstead station in a popular residential location. The property has been well m... | 2 | 1 | £ 270,000 | Monday, 29-Nov-21 14:50:59 UTC |
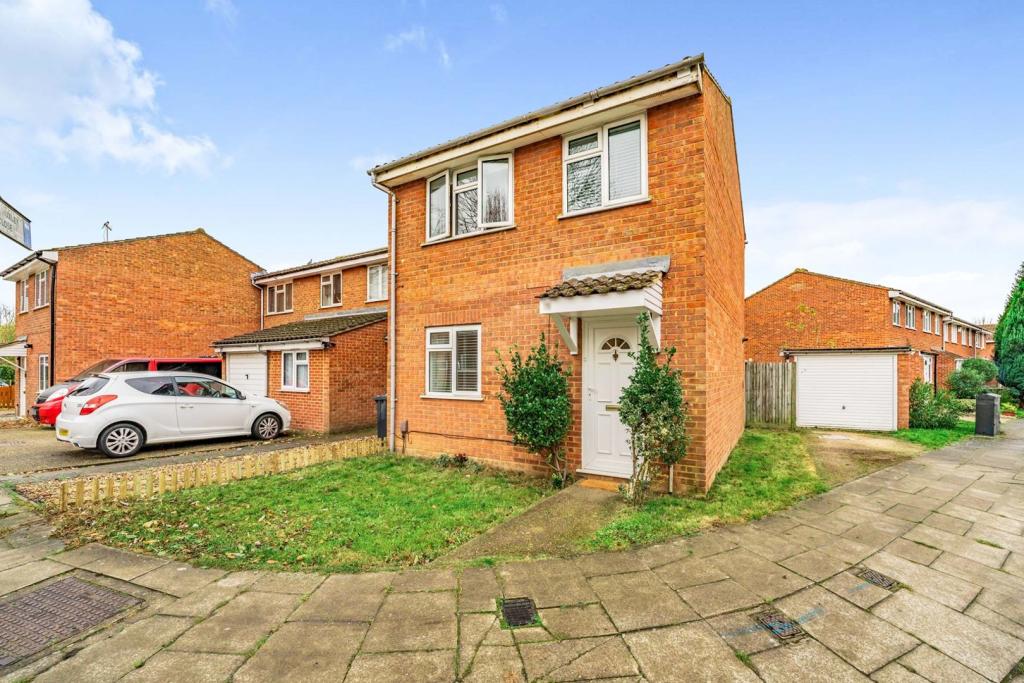 | Huxley Close, Northolt, UB5 Purplebricks are very pleased to introduce this superbly located, three bedroom end-terraced home to the market, positioned a short distance from Green Spaces, bus stops, the A40 and several schools. The property is presented in excellent condition throughout and comes with a garage (ideal for ma... | 3 | 1 | £ 445,000 | Monday, 29-Nov-21 12:16:14 UTC |
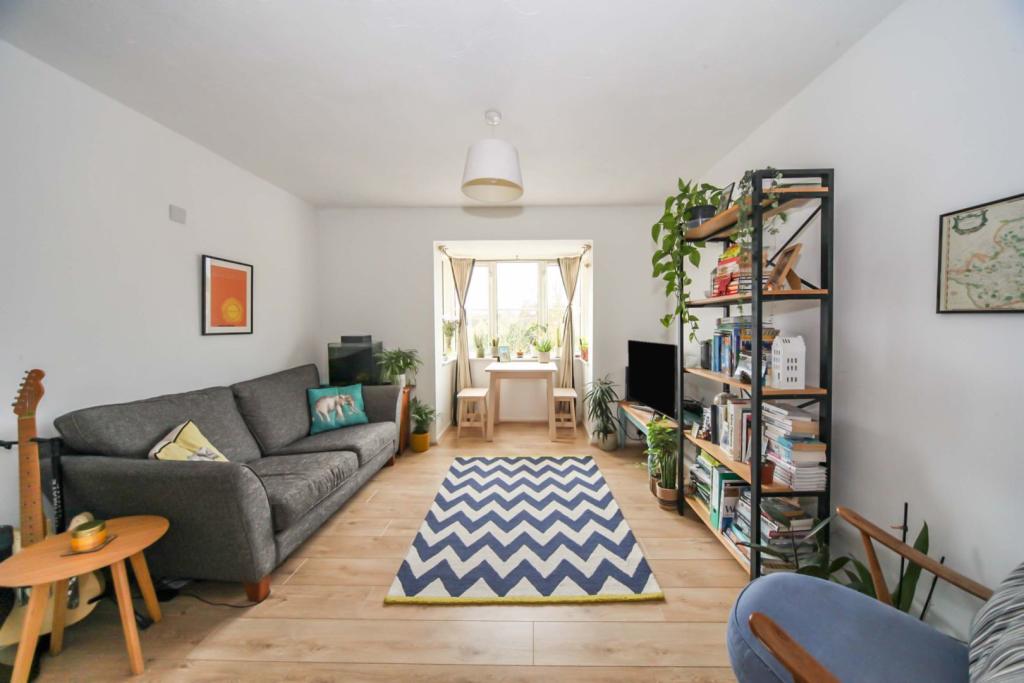 | Bedford Road, Hitchin, SG5 The Property<br />**WALKING DISTANCE TO TOWN CENTRE**<br /><br />A ONE bedroom top floor flat offered in excellent condition and conveniently positioned walking distance from the centre of Hitchin and a wealth of local amenities. <br /><br />The accommodation briefly comprises of an inviting hallway, double bedroom with fitted wardrobes spanning the full width of the room. You will also find a spacious living/dining area and a recently refurbished kitchen which is large enough to all white good appliances. The property further benefits from full double glazing, an allocated parking space with ample spaces for visitors, plenty of storage solutions and contemporary three piece white suite family bathroom. <br /><br /><h3>Disclaimer for virtual viewings</h3><p>Some or all information pertaining to this property may have been provided solely by the vendor, and although we always make every effort to verify the information provided to us, we strongly advise you to make further enquiries before continuing.</p><p>If you book a viewing or make an offer on a property that has had its valuation conducted virtually, you are doing so under the knowledge that this information may have been provided solely by the vendor, and that we may not have been able to access the premises to confirm the information or test any equipment. We therefore strongly advise you to make further enquiries before completing your purchase of the property to ensure you are happy with all the information provided.</p> | 1 | 1 | £ 200,000 | Monday, 29-Nov-21 11:44:56 UTC |
| Dunbar Avenue, Beckenham, BR3 The Property<br />Offered Chain Free, Purplebricks are delighted to present to the market, this mid terrace, three bedroom home, with scope to extend into the loft STPP. It is situated in a sought after location, close to transport links and schools. <br /><br />The accommodation benefits from two reception rooms, the dining room has a rear extension overlooking the rear garden, there is a fitted kitchen, three bedrooms, a bathroom with walk in shower and there is a separate w.c. Other features include double glazing and gas central heating. Outside there is a very generous rear garden, a detached garage with rear access, and driveway.<br /><br />This would make a lovely family home and is within easy reach of several excellent local schools including Marion Vian, Unicorn and Eden Park High. It is in close proximity to Elmers End station, and there are shops, restaurants and bus stops nearby.<br /><br /><br /><h3>Disclaimer for virtual viewings</h3><p>Some or all information pertaining to this property may have been provided solely by the vendor, and although we always make every effort to verify the information provided to us, we strongly advise you to make further enquiries before continuing.</p><p>If you book a viewing or make an offer on a property that has had its valuation conducted virtually, you are doing so under the knowledge that this information may have been provided solely by the vendor, and that we may not have been able to access the premises to confirm the information or test any equipment. We therefore strongly advise you to make further enquiries before completing your purchase of the property to ensure you are happy with all the information provided.</p> | 3 | 1 | £ 610,000 | Sunday, 28-Nov-21 00:05:11 UTC | |
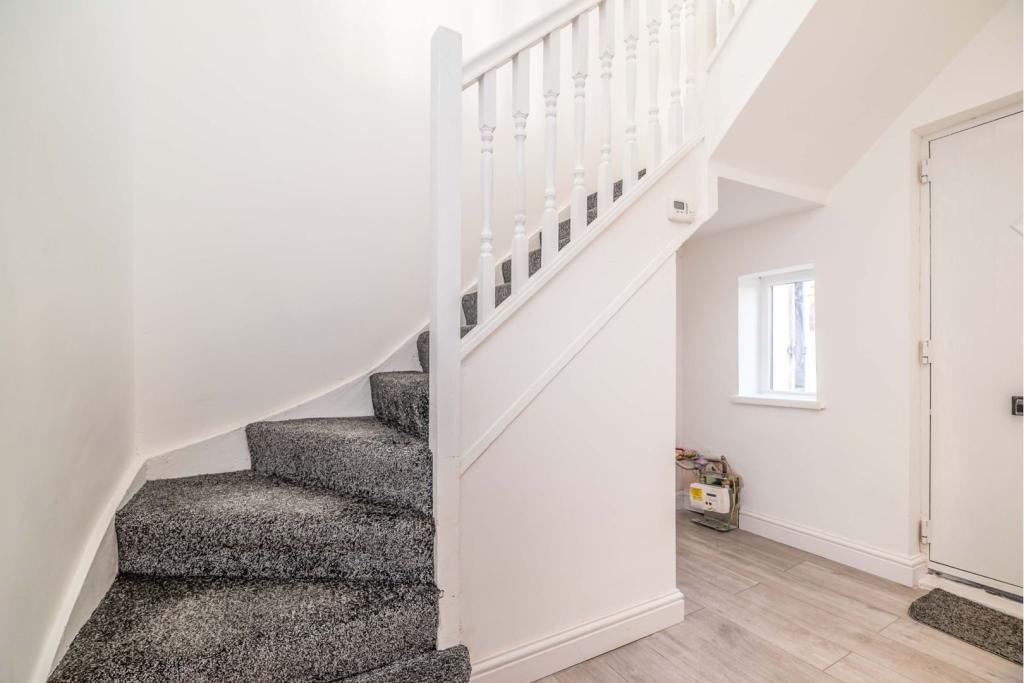 | Bevanlee Road, Middlesbrough, TS6 A well presented home that has recently undergone a full programme of refurbishment, including; new double glazing, new boiler and central heating, new kitchen, new bathroom, new flooring throughout, re-plastering and decorating. Ideal property for a first time buyer on a budget, or, a landlord ... | 2 | 1 | £ 55,000 | Saturday, 27-Nov-21 21:34:29 UTC |
| Cranberry Avenue, Walsden, Todmorden, OL14 The Property<br />The Property is set in the popular location of Walsden Village, locates this 3 bedroom dormer property with a large enclosed garden to the rear and driveway parking to the front.<br /><br />Comprising; entrance hallway, lounge, spacious kitchen/diner, bathroom with separate WC, to the first floor three good sized bedrooms.<br /><br />Externally there is lawned garden to the front and a large enclosed garden with nice open views to the rear of the countryside. The property is offered with no onward chain.<br /><br />Walsden is a five minute drive from Todmorden and is a lovely village with excellent transport links. There are wonderful walks and trails to explore, not to mention that its home to the renowned Gordon Rigg garden centre. Todmorden itself is a bustling market town, which still retains that rural feel. It is an ideal commuter base, and has good schools and a wide variety of independent shops and cafes. It is a lovely place to live.<br /><br />Viewings are highly recommended to truly appreciate the accommodation on offer, book your viewing today 24/7 by clicking the brochure.<br /><br />Lounge<br />15'11" x 10'2"<br /><br />Kitchen/Diner<br />13'11" x 10'6"<br /><br />Bathroom<br />6'11" x 5'2"<br /><br />W.C.<br />Separate WC<br /><br />Bedroom One<br />15'11" x 9'7"<br /><br />Bedroom Two<br />14'10" x 8'0"<br /><br />Bedroom Three<br />8'6" x 7'10"<br /><br />Outside<br />Externally there is lawned garden to the front and a large enclosed garden with nice open views to the rear of the countryside, there is also driveway parking to the front.<br /><br /><h3>Disclaimer for virtual viewings</h3><p>Some or all information pertaining to this property may have been provided solely by the vendor, and although we always make every effort to verify the information provided to us, we strongly advise you to make further enquiries before continuing.</p><p>If you book a viewing or make an offer on a property that has had its valuation conducted virtually, you are doing so under the knowledge that this information may have been provided solely by the vendor, and that we may not have been able to access the premises to confirm the information or test any equipment. We therefore strongly advise you to make further enquiries before completing your purchase of the property to ensure you are happy with all the information provided.</p> | 3 | 1 | £ 145,000 | Saturday, 27-Nov-21 11:39:44 UTC | |
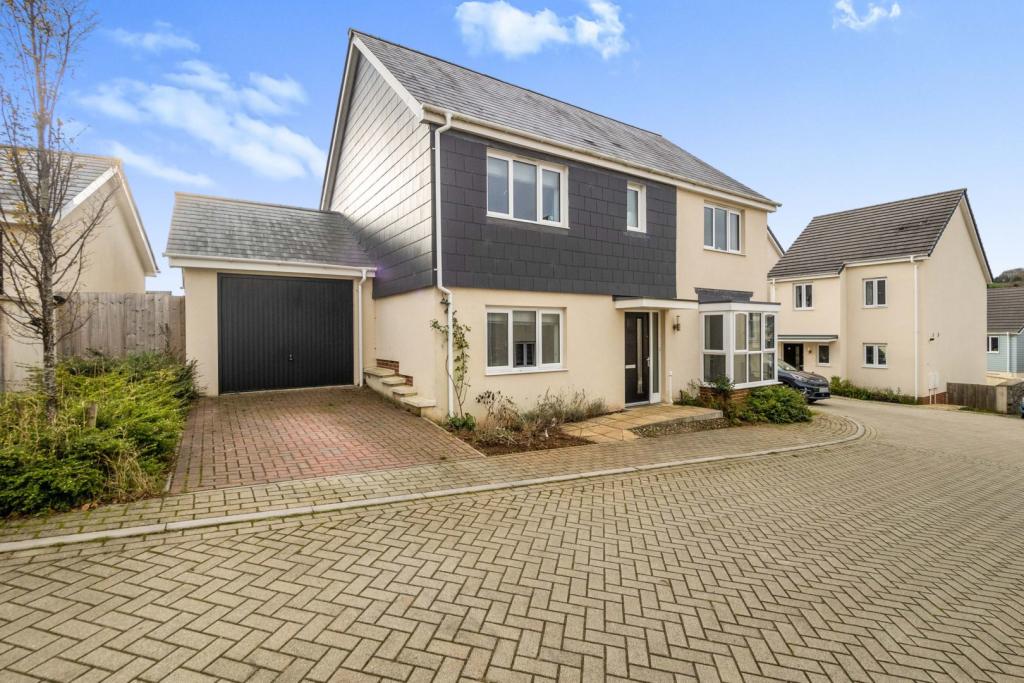 | Little Batten Road, Totnes, TQ9 The Property<br />This fabulous 'Kingsley' four double bedroom home is positioned on a corner plot location within a cul de sac.<br />Situated within a very modern and quiet residential development, this family home is in very good decorative order. <br />The ground floor has the benefit of a 25ft triple aspect kitchen/family/dining room , cloakroom and a 22ft lounge/dining room.<br />The first floor has the four double bedrooms and the family bathroom. The main bedroom has a contemporary en-suite shower room. Bedroom two has fitted wardrobes. <br /><br />This fantastic family home is fully double glazed with radiator heating and provides all the requirements for a modern family home.<br /><br />A block paved driveway is to the front aspect leading to the garage. <br /><br />The large rear garden combines a patio and lawn area with gate access to two sides. <br /><br />This highly desirable and sought after location is convenient for the Town of Totnes, road links and Totnes railway station.<br />There is easy access to the costal paths across the region for scenic walks.<br /><br />To view this delightful family home please use the book a viewing option. Alternatively go to purplebricks.com or download our user friendly app to your device.<br /><br />Entrance<br />The front of the home is very welcoming with a paved pathway with decorative flower beds leading to the front door. Wall mounted light point. The front door opens to the entrance hall. <br /><br />Entrance Hall<br />This is a well lit hall with natural light from the double glazed front door and the adjacent double glazed vertical window. Smooth set ceiling with a ceiling light point. Staircase to the first floor landing. Radiator. Telephone point. Doors to the W.C and the lounge/diner. Contemporary double doors with vertical glass panes open into the kitchen/family Room. <br /><br />W.C.<br />Smooth set ceiling with a ceiling light point. Low level W.C with a push button flush. Wash hand basin with a mixer tap over. Radiator. <br /><br />Lounge/Dining Room<br />This fantastic size room has double glazed windows to the front aspect and two double glazed doors, with adjacent vertical double glazed windows to the patio and garden aspect. Smooth set ceiling and two ceiling light points. Two radiators. Television point. Ample power points. <br /><br />Kitchen/Family Room<br />A fantastic flexible room that is set out to be a kitchen/family/breakfast room. To the front aspect is a double glazed front aspect bay window. Further double glazed window to the side aspect. Radiator. Ample Power points. This is ideal for a table and chairs for a dining experience of for sofa to relax and enjoy family/social time. Radiator. <br />The kitchen is a contemporary arrangement of white gloss wall and base units with roll edge work surfaces over. Inset one an half bowl sink drainer unit with a mixer tap over. Integrated dishwasher and integrated upright fridge /freezer. Inset four ring hob with a hood over. Built in oven and grill. Utility area with a space and plumbing for a washing machine. <br />Double glazed window and double glazed door opens out to the patio and garden aspect. <br />(The double glazed door has a cat flap, should the next owner no longer require this the full length original pane is at the property for reinstallation. )<br /><br />First Floor Landing<br />This has a smooth set ceiling with ceiling light point. Loft access. Power points. Door to the airing cupboard housing a 'Heatresadia' Pressure cylinder and with shelf storage. Doors lead to the bedrooms and the family bathroom. <br /><br />Master Bedroom<br />Smooth set ceiling with a ceiling light point. Double glazed windows t the front aspect deliver natural light across this double bedroom. Television point and telephone point. Ample power points. Radiator. Door to the en-suite. <br /><br />En-suite<br />Smooth set ceiling with ceiling light point. Opaque double glazed window to the front aspect. Walk in shower cubicle with a thermostat shower and tiled wall areas. Low level W.C with a concealed cistern and push button flush. Wash hand basin with mixer tap over. Wall mounted heated ladder towel rail. Two shaver points. Extractor fan. <br /><br />Bedroom Two<br />Smooth set ceiling with a ceiling light point. Double glazed windows to the front aspect. Four doors to the built in wardrobes. Radiator. Power points. <br /><br />Bedroom Three<br />Smooth set ceiling. Double glazed window to the rear aspect. Radiator. Power points. <br /><br />Bedroom Four<br />Smooth set ceiling. Double glazed window to the rear aspect. Radiator. Power points. <br /><br />Bathroom<br />Smooth set ceiling with ceiling light point. Opaque double glazed window to the rear aspect. The suite comprises of a panel enclosed bath with a mixer tap with shower attachment over. Splash screen door and tiled wall areas. Low level W.C with concealed cistern and push button flush. Wash hand basin with a mixer tap over. Tiled wall areas. Two shaver points. Extractor fan. Wall mounted heated ladder towel rail.<br /><br />Rear Garden<br />From the lounge/diner and the kitchen you step out on to the rear patio which is ideal for a table and chairs to sit and relax and enjoy some al fresco dining. The remainder is laid to lawn and enclosed by a combination or rendered brick built walls and timber constructed fencing. Paved pathway lead along the property to both sides to two timber gates. <br /><br />Garage<br />This has an up and over door with a driveway to the front. <br /><br />Parking<br />Block patterned paved driveway that leads to the garage. This has a flower bed border which divides the driveway with a paved pathway. This leads to one of the side gates to the garden. <br /><br />Front<br />A paved pathway leads to the front door with storm shelter over. External wall light point. The front has two decorated flower beds. To the side is a lawn are with a pathway that leads to the second side gate to the garden. <br /><br /><h3>Disclaimer for virtual viewings</h3><p>Some or all information pertaining to this property may have been provided solely by the vendor, and although we always make every effort to verify the information provided to us, we strongly advise you to make further enquiries before continuing.</p><p>If you book a viewing or make an offer on a property that has had its valuation conducted virtually, you are doing so under the knowledge that this information may have been provided solely by the vendor, and that we may not have been able to access the premises to confirm the information or test any equipment. We therefore strongly advise you to make further enquiries before completing your purchase of the property to ensure you are happy with all the information provided.</p> | 4 | 3 | £ 530,000 | Saturday, 27-Nov-21 00:00:03 UTC |
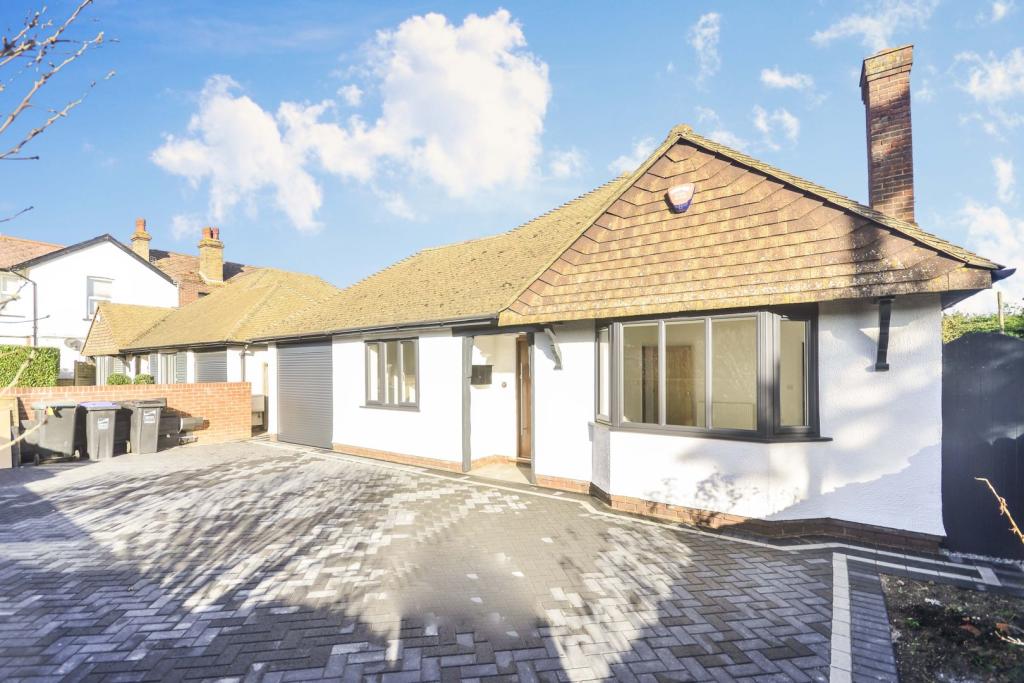 | Ramsgate Road, Margate, CT9 Extensively Refurbished And Extended Detached Bungalow This stunning property has been recently updated to an exceptionally high standard by the current owner, they have even altered and extended the property to create a large open plan living space, suitable for modern living. The fabulous be... | 3 | 2 | £ 525,000 | Friday, 26-Nov-21 18:16:50 UTC |
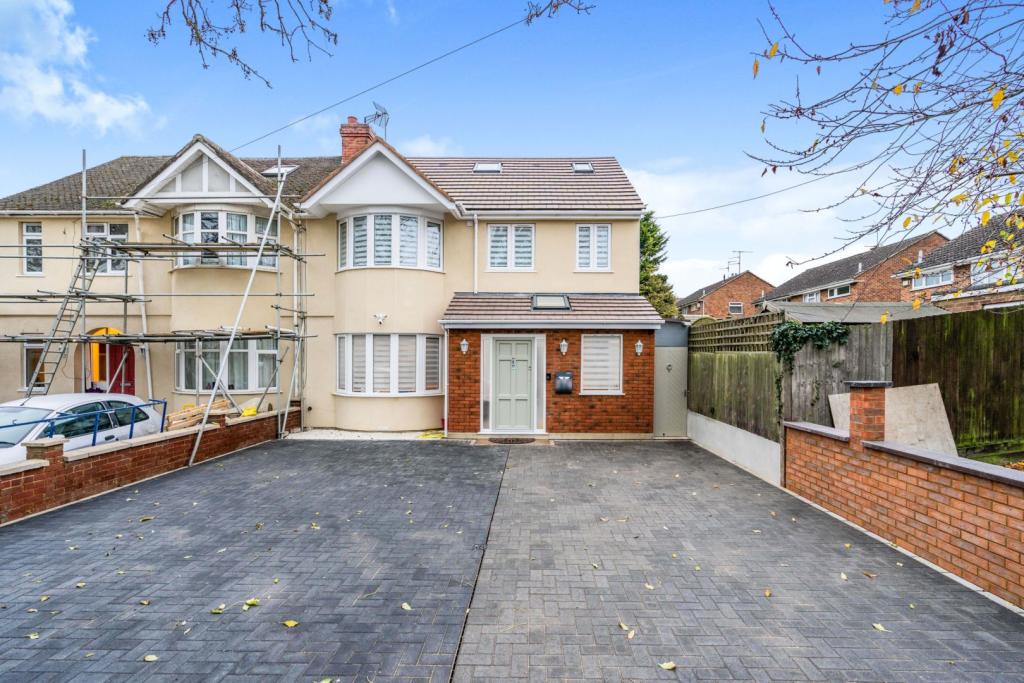 | Barton Road, Luton, LU3 **A MUST SEE**3D TOUR AVAILABLE** A heavily extended and well designed FIVE BEDROOM & FIVE BATHROOM property offered with a high spec finish throughout, ready for the modern family and located on one of Luton's most sought after roads. Firstly, it is worth noting that the property has been ove... | 5 | 8 | £ 750,000 | Friday, 26-Nov-21 16:10:36 UTC |
| Montacute Road, New Addington, Croydon, CR0 The Property<br />** Click ‘read more’ and then ‘brochure’ to book a viewing online instantly! ** <br /><br />Stunning extended four bedroom semi detached family home with off street parking and private garden, conveniently located in a popular residential area close to transport links, schools and amenities. The property has been superbly maintained and significantly extended, creating bright and spacious accommodation over three floors, with stylish interiors and high quality finish throughout. Features include an inviting front aspect reception room, impressive extended eat-in kitchen/diner overlooking the garden, first floor bathroom, second floor master bedroom suite, gas central heating, double glazing, ample inbuilt storage and quality floor coverings. <br /><br />Accommodation comprises entrance hall with stairs rising to the first floor, leading into the bright and spacious front aspect reception room with ample space for relaxing and entertaining. A doorway leads through into the beautiful open plan kitchen/diner, flooded with natural light from skylight windows and double doors and windows overlooking the private garden. The kitchen area itself comprises a quality range of matching wall and base units with work surfaces incorporating inset sink unit, range style cooker with overhead extractor, and further space for appliances. To the first floor, there are three well proportioned bedrooms, plus a family bathroom with modern bath suite. To the second floor, there is an inviting master bedroom with dual rear aspect windows, and access to a modern en-suite shower room. <br /><br />Viewings are highly recommended.<br /><br />Location<br />The property is conveniently located within a short walk of local shops, leisure centre and further amenities, as well as Tramlink at King Henry's Drive and New Addington with superb links to nearby East and West Croydon mainline stations. There are also a selection of excellent schools nearby, including Fairchildes, Good Shepherd Catholic, Applegarth, Tudors and Rowdown Primary schools, as well as lovely open spaces making this an ideal location for this stunning family home. <br /><br />Lease Information<br />This freehold property also comes with a lease agreement, which are both purchased together. We understand there is a long lease on the property of 999 years from 25 December 1958 - 936 years remaining. All prospective purchasers are advised to make their own enquiries and verify this information with a solicitor.<br /><br /><h3>Disclaimer for virtual viewings</h3><p>Some or all information pertaining to this property may have been provided solely by the vendor, and although we always make every effort to verify the information provided to us, we strongly advise you to make further enquiries before continuing.</p><p>If you book a viewing or make an offer on a property that has had its valuation conducted virtually, you are doing so under the knowledge that this information may have been provided solely by the vendor, and that we may not have been able to access the premises to confirm the information or test any equipment. We therefore strongly advise you to make further enquiries before completing your purchase of the property to ensure you are happy with all the information provided.</p> | 4 | 2 | £ 500,000 | Friday, 26-Nov-21 14:53:45 UTC | |
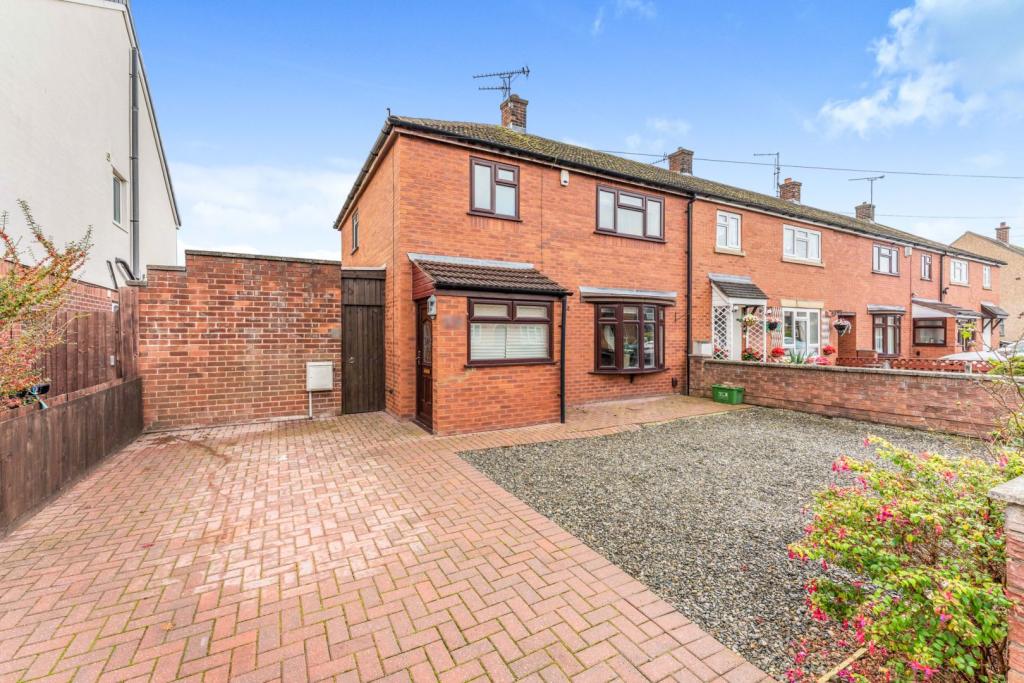 | Aldgate, Ellesmere Port, CH65 The Property<br />A well presented three bedroom semi detached family home situated in a popular residential area close to local amenities. Having been upgraded by the current owners and with a wonderful large rear garden, this property would be ideal for any purchaser looking for a spacious home. In brief the property comprises, entrance hall, lounge with bay window, open plan modern kitchen/diner with french doors leading onto the rear garden, useful outbuilding area which would be ideal for conversion, with utility and WC, Three good sized bedrooms and family bathroom. Being offered for sale with no ongoing chain. <br /><br />Entrance Hall<br />Enter through brick built porch with UPVC door to hallway with stairs rising to first floor, wood laminate flooring and radiator <br /><br />Lounge<br />Spacious lounge with double glazed bay window to front, wood laminate flooring, wall mounted modern gas fire and radiator. <br /><br />Kitchen/Dining Room<br />A beautiful open plan kitchen/dining room fitted with a range of wall and base level units with wood work surfaces over, built in double electric oven, electric hob with extractor fan and mosaic tiled splash back, stainless steel circular sink with mixer tap, space for dishwasher, space for fridge freezer, double glazed window to rear, double glazed door to side, two larder cupboards, wood laminate flooring, wall mounted modern gas fire, vertical radiator, spacious dining area with wood laminate flooring and french doors leading onto the rear garden, space for dining table <br /><br />Outbuildings<br />Useful outbuilding which is attached to the property with power and lighting, wall mounted electric heater, double glazed window to rear, door to rear garden, storage cupboard with plumbing for washing machine and space for dryer. This would be ideal for conversion to incorporate within the property (STP)<br /><br />W.C.<br />With low level WC<br /><br />First Floor Landing<br />Double glazed window to side, doors to all rooms<br /><br />Bedroom One<br />Double glazed window to front, two built in wardrobes with hanging and shelving space, wood laminate flooring, radiator <br /><br />Bedroom Two<br />Double glazed window to front, two built in wardrobes with hanging and shelving space, wood laminate flooring, radiator <br /><br />Bedroom Three<br />With double glazed window to front, wood laminate flooring and radiator <br /><br />Bathroom<br />Modern bathroom fitted with a three piece suite comprising, shower cubicle with glass screen, low level WC, pedestal wash hand basin, tiled walls and flooring, tiled walls, double glazed window to rear, radiator <br /><br />Outside<br />The rear garden is one of the many selling points of this property, larger than average with beautiful decked area which is perfect for relaxing and entertaining, lawned areas and further patio area enclosed by fencing with matures shrubs, plants and trees. The front of the property has a large driveway providing off road parking for several vehicles and gravelled area <br /><br /><h3>Disclaimer for virtual viewings</h3><p>Some or all information pertaining to this property may have been provided solely by the vendor, and although we always make every effort to verify the information provided to us, we strongly advise you to make further enquiries before continuing.</p><p>If you book a viewing or make an offer on a property that has had its valuation conducted virtually, you are doing so under the knowledge that this information may have been provided solely by the vendor, and that we may not have been able to access the premises to confirm the information or test any equipment. We therefore strongly advise you to make further enquiries before completing your purchase of the property to ensure you are happy with all the information provided.</p> | 3 | 1 | £ 165,000 | Friday, 26-Nov-21 11:25:12 UTC |
| Nursery Fields, Hythe, CT21 The Property<br />Beautifully presented and situated in the corner of a quiet and peaceful cul-de-sac in a very sought after area, this three bedroom semi detached family home is a must see. <br />Stepping inside you will immediately realise the care and attention that has gone into maintaining this property to a high standard as you can simply move in, unpack your boxes and enjoy your new home. <br />The ground floor comprises of a very generous lounge diner with access to the garden which makes a wonderful space to keep a watchful eye over the children as they play by day but also a brilliant place to entertain guests of an evening. Also leading from the kitchen diner is a modern kitchen again with access to the garden perfect for when friends and family join you for a barbeque.<br />Venturing on this wonderful home continues to deliver. A bespoke glass and oak staircase leads to the first floor which offers two well proportioned double bedrooms both with good storage facilities and a ample single room ideal for a child's room or home office, again offering excellent built in storage. <br />Outside the property offers a sunny patio area and a good sized lawned area which will be a secure place for children to play giving you peace of mind they are safe. <br />This property also has lots of potential if you are looking to create further space. With the relevant planning it would be possible to extend the rear of the property creating a wonderful open plan kitchen diner but also the garage could be easily converted to incorporate an additional downstairs bedroom or extra reception room making this property all the more exciting as you can really put your own stamp on things. <br />Properties in this location historically sell very quickly so early viewing here comes highly recommended. <br /><br /><br />Kitchen<br />11'5" x 7'7"<br /><br />Lounge/Dining Room<br />23'1" x 13'8"<br /><br />Bedroom One<br />11'1" x 10'1"<br /><br />Bedroom Two<br />11'8" x 7'9" <br /><br />Bedroom Three<br />8'7" x 6'8"<br /><br />Bathroom<br />8'7" x 6'8"<br /><br />Garage<br />16'8" x 7'8"<br /><br /><h3>Disclaimer for virtual viewings</h3><p>Some or all information pertaining to this property may have been provided solely by the vendor, and although we always make every effort to verify the information provided to us, we strongly advise you to make further enquiries before continuing.</p><p>If you book a viewing or make an offer on a property that has had its valuation conducted virtually, you are doing so under the knowledge that this information may have been provided solely by the vendor, and that we may not have been able to access the premises to confirm the information or test any equipment. We therefore strongly advise you to make further enquiries before completing your purchase of the property to ensure you are happy with all the information provided.</p> | 3 | 1 | £ 400,000 | Thursday, 25-Nov-21 14:56:25 UTC | |
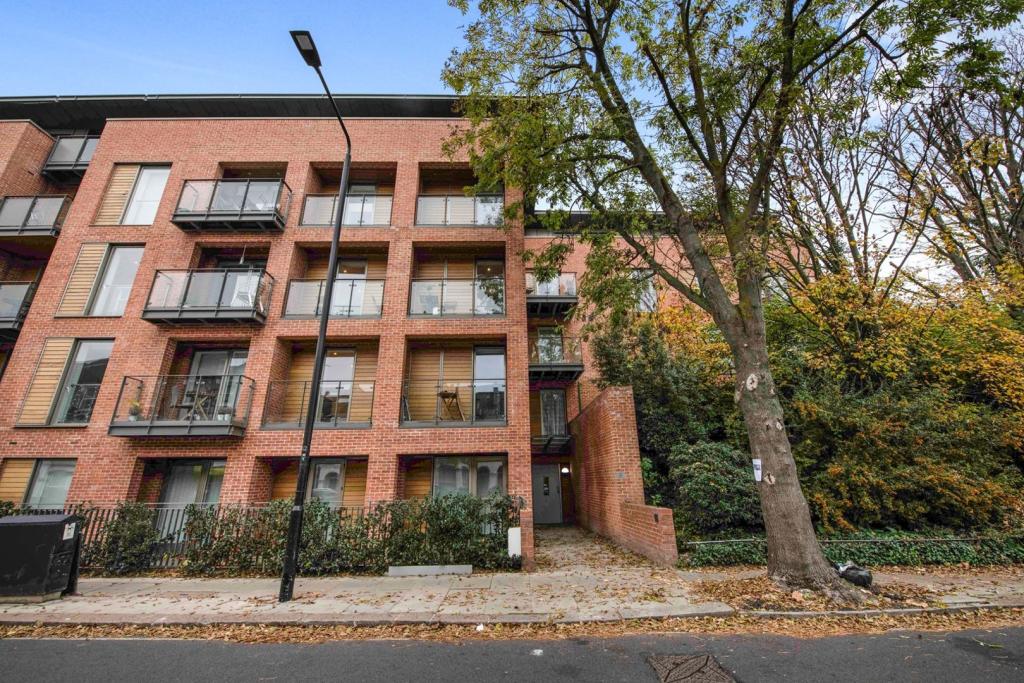 | 65 Maygrove Road, West Hampstead, NW6 The Property<br />** 25% SHARED OWNERSHIP AVAILABLE AT £125,000 **<br /><br />Very well presented one double bedroom apartment with private balcony, conveniently located on the third floor of this popular modern development close to exceptional transport links and fashionable amenities. The property has been beautifully maintained and stylishly appointed, offering bright and spacious, modern style living space with high quality finish throughout. Features include an inviting open plan reception/high gloss fitted kitchen, spacious bedroom with inbuilt storage, stylish bathroom, under-floor heating with communal heating/hot water system, double glazing, attractive wood effect flooring, ample inbuilt storage and long lease. <br /><br />Accommodation comprises entrance hall with inbuilt storage, leading into the bright and spacious, open plan reception/kitchen with direct access onto the delightful private balcony and ample space for both relaxing and dining. The kitchen area comprises a modern range of matching white high gloss wall and base units with work surfaces incorporating inset sink unit, induction hob with overhead extractor and electric oven below, and further space for appliances. There is a well sized double bedroom, with inbuilt wardrobe, plus a stylish bathroom with white three piece suite and elegant tiling. <br /><br />The property is very conveniently located within easy access of West Hampstead (with Thameslink, Jubilee line and overground services), as well as Kilburn and Brondesbury stations and numerous regular bus routes providing excellent cross-London links. The area is also well served by fashionable shops, bars, cafes and restaurants in this fantastic central location. <br /><br />To book a viewing instantly just visit our website or download our award-winning App.<br /><br />Lease Information<br />We understand the lease on the property is 125 years from 2015 - 119 years remaining. All prospective purchasers are advised to make their own enquiries and verify this information with a solicitor.<br /><br />Service Charges<br />We understand the service charge on the property is £260 per month. All prospective purchasers are advised to make their own enquiries and verify this information with a solicitor.<br /><br /><br /><h3>Disclaimer for virtual viewings</h3><p>Some or all information pertaining to this property may have been provided solely by the vendor, and although we always make every effort to verify the information provided to us, we strongly advise you to make further enquiries before continuing.</p><p>If you book a viewing or make an offer on a property that has had its valuation conducted virtually, you are doing so under the knowledge that this information may have been provided solely by the vendor, and that we may not have been able to access the premises to confirm the information or test any equipment. We therefore strongly advise you to make further enquiries before completing your purchase of the property to ensure you are happy with all the information provided.</p> | 1 | 1 | £ 500,000 | Thursday, 25-Nov-21 11:55:33 UTC |
| Islay Court, Grangemouth, FK3 The Property<br />The most trendy mid terrace villa located in a very popular residential address with the town of Grangemouth. The subjects are in great decorative order throughout, boasting bright & amazing size living accommodation formed over the 2 levels. This home will excite local buyers & would suit both young or elderly purchasers alike, internal viewing comes highly advised!<br /><br /> A white a Pvc door opens to the entrance porch which leads to the hallway, stairs step up to the upper landing. the floors are in a grey laminate which continues to the lounge, accessed by a white internal door. This reception room is a fantastic size with a large d/g window to the front & this allows great daylight making this a comfortable room. A contemporary white door to the rear opens into the designer dining kitchen. There is a comprehensive range of wall 7 floor standing units complete with 'Butcher Block' tops & tiled splash above. There is a 4-ring gas hob with extractor hood above & oven/grill below. There is an integrated dishwasher, plumbing for a washing machine, a breakfast bar also space for a dining table & chairs. The under stair storage cupboard has space for a tumble dryer, a white Pvc door leads to the low maintenance rear garden. The upper landing gives access to 2 fabulous size double bedrooms with high ceiling, both rooms enjoy space for freestanding furniture, whilst bedroom 2 has a fitted wardrobe. To complete this immaculate home is the white 3-piece vanity bathroom, tiled & with a shower over the bath. There are gardens to the front & rear which are both enclosed. The front has a patio & slabbed path to the side. The rear is long with patio, stone chips & an out-house. Further features include d/g & g.c.h. <br /><br />Grangemouth offers excellent local amenities, schools, shops, gastro pubs, restaurants and leisure facilities and offers access to Falkirk, Stirling & Glasgow are accessible within 30 minutes by road & rail.<br /><br /><h3>Disclaimer for virtual viewings</h3><p>Some or all information pertaining to this property may have been provided solely by the vendor, and although we always make every effort to verify the information provided to us, we strongly advise you to make further enquiries before continuing.</p><p>If you book a viewing or make an offer on a property that has had its valuation conducted virtually, you are doing so under the knowledge that this information may have been provided solely by the vendor, and that we may not have been able to access the premises to confirm the information or test any equipment. We therefore strongly advise you to make further enquiries before completing your purchase of the property to ensure you are happy with all the information provided.</p> | 2 | 1 | £ 100,000 | Thursday, 25-Nov-21 09:21:28 UTC | |
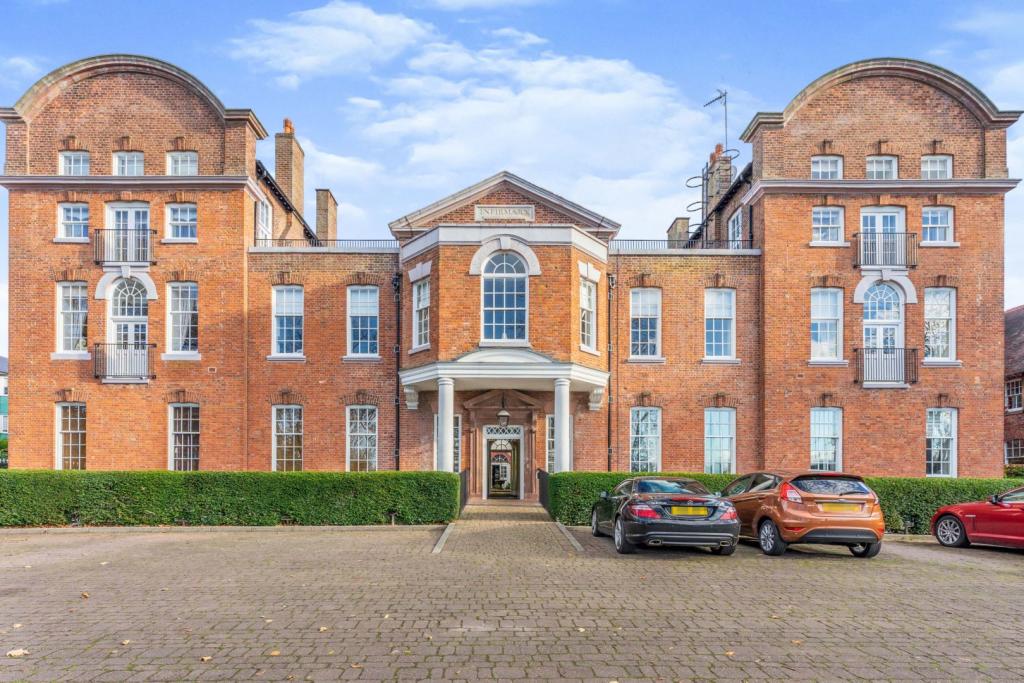 | City Walls Road, Within The City Walls, Chester, CH1 The Property<br />A brilliant opportunity to acquire a premium two bedroom ground floor apartment at the front of this Grade II Listed Building opening onto the city walls, located in a quiet part of the city with views across to the Welsh hills. <br /><br />The 1761 Building on City Walls Road in Chester was originally the Old Royal Infirmary Building for the City of Chester and the renovations and conversion of this historic piece of the City were completed with considerable care by Bryant Homes.<br /><br />Boasting character throughout, the apartment also features a communal entrance, entrance hallway, lounge, kitchen/diner, two large bedrooms, en-suite shower room, bathroom.<br /><br />The high quality of the conversion together with the added features of , Gym, Sauna, extra storage, ease of access and large Italian - style courtyard make this one of the finest apartments in Chester.<br /><br />The property is being sold with the benefit of NO CHAIN.<br /><br />Lease info:<br /><br />Service charge: £2968 annually <br /><br />Ground rent: £150 annually <br /><br />Book your viewing . We are open 24/7.<br /><br /><br />Entrance Hallway<br />Entrance door, radiator, solid wood flooring. <br /><br />Lounge<br />18'7" x 7'8"<br />Two sash windows, radiator, t.v point. <br /><br /><br />Kitchen<br />21'3" x 13'5"<br />Wall & base units with worktops over, integrated Neff oven & microwave, Neff induction hob with extractor over, integrated dishwasher, inset sink, plumbing for washing machine, three sash windows, tile effect flooring, radiator, space for fridge/freezer. <br /><br /><br />Master Bedroom<br />15'10" x 9'5"<br />Sash window, built in wardrobes, radiator, access to en-suite. <br /><br />En-suite<br />7'8" x 5'5"<br />Walk in shower cubicle, wash basin, w.c, towel radiator, vanity storage cupboard. <br /><br />Bedroom Two<br />15'9" x 10'10"<br />Sash window, radiator. <br /><br />Bathroom<br />7'2" x 6'8"<br />Panel bath, w.c, wash basin, towel radiator, vanity storage cupboard. <br /><br />Outside<br />Communal entrance, communal gardens, allocated parking for two vehicles, on site gym & sauna, bike storage. <br /><br /><h3>Disclaimer for virtual viewings</h3><p>Some or all information pertaining to this property may have been provided solely by the vendor, and although we always make every effort to verify the information provided to us, we strongly advise you to make further enquiries before continuing.</p><p>If you book a viewing or make an offer on a property that has had its valuation conducted virtually, you are doing so under the knowledge that this information may have been provided solely by the vendor, and that we may not have been able to access the premises to confirm the information or test any equipment. We therefore strongly advise you to make further enquiries before completing your purchase of the property to ensure you are happy with all the information provided.</p> | 2 | 3 | £ 470,000 | Thursday, 25-Nov-21 00:05:42 UTC |
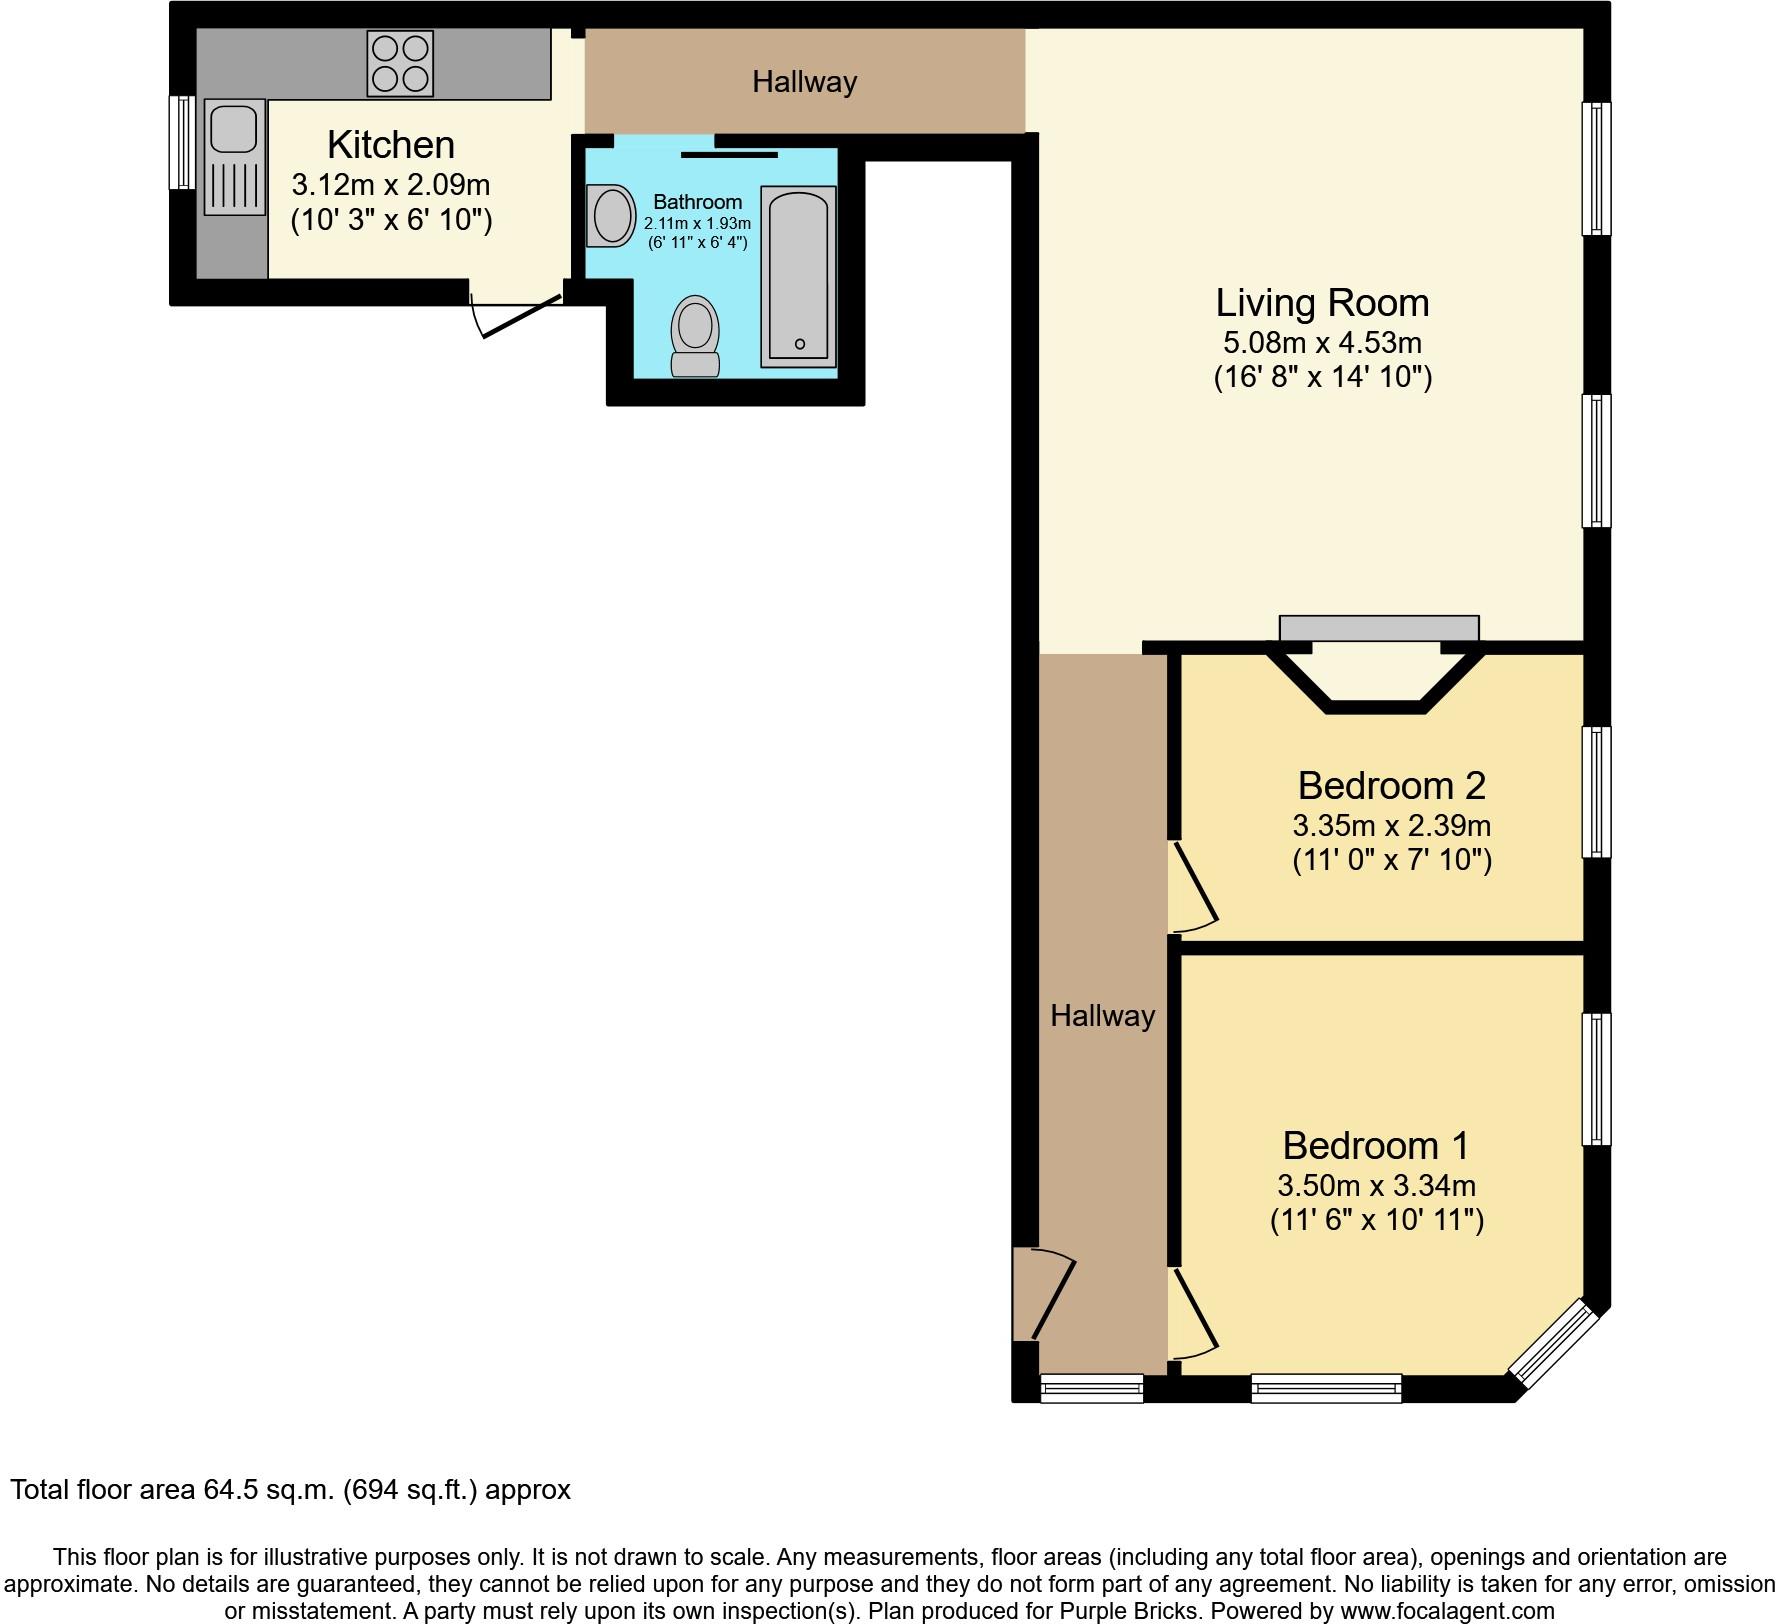 | 42 London Road, Croydon, CR0 The Property<br />This is a two bedroom flat situated in Croydon, the property comprises of a an entrance hallway, two double bedrooms, a reception room, three piece bathroom suite and fully fitted kitchen. <br /><br />This property is ideal for families or investors, viewings are recommended. <br /><br />Location<br />This property is positioned on London Road in West Croydon in close proximity to local shops, bars and restaurants in Central Croydon.<br /><br />Croydon High Street offers an array of national and international retailers as well as access to Whitgift and Centrale shopping centres. West Croydon rail station is within walking distance and offers direct links in to the City. Croydon tramlink is also nearby which links to East Croydon train station.<br /><br /><br />Property Description<br />Being Sold by GOTO Online Auctions<br /><br />Starting Bids from: £215,000<br /><br />Buy it now option available<br /><br />Please call or visit GOTO Online Auctions for more information.<br /><br />This property is for sale by Online Auction. The Online Modern Method of Auction is a flexible buyer friendly method of purchase. The purchaser will have 56 working days to exchange and complete once the draft contract has been issued by the vendors solicitor. Allowing the additional time to exchange and complete on the property means interested parties can proceed with traditional residential finance. Upon close of a successful auction or if the vendor accepts an offer during the auction, the buyer with be required to put down a non-refundable reservation fee. The fee will be a fixed fee including the Vat, this secures the transaction and takes the property off the market. The buyer will be required to agree to our terms and conditions prior to solicitors being instructed. Copies of the Reservation form and all terms and conditions can be found on the online Auction website or requested from our Auction Department. <br /><br />Please note this property is subject to an undisclosed Reserve Price which is typically no more than 10% in excess of the Starting Bid. Both the Starting Bid and Reserve Price can be subject to change. Our primary duty of care is to the vendor. Terms and conditions apply to the Modern Method of Auction, which is operated by GOTO Auctions. <br /><br />To book a viewing visit GOTO Online Auctions.• You will need a Solicitor to act for you during the conveyancing and your Solicitor will advise you in relation to the associated costs. If you do not have a Solicitor, we can recommend the services of one of our Panel Solicitors who are all selected for their expertise in Auction Transactions. Please call the number below for more information.<br />• Stamp Duty Land Tax (SDLT) is applicable if you buy a property or land over a certain price in England, Wales or Northern Ireland.<br /><br /><br /><br />General Information<br />This property is for sale by Online Auction which is a flexible and buyer friendly method of purchase. The purchaser will not be exchanging contracts on the fall of the virtual hammer but will be given 56 working days in which to complete the transaction, from the date the Draft Contract is issued by the seller’s solicitor. By giving a buyer time to exchange contracts on the property, means normal residential finance can be sort. <br /><br />The Buyer’s Premium secures the transaction and takes the property off the market. Fees paid to the Auctioneer may be considered as part of the chargeable consideration for the property and be included in the calculation for stamp duty liability. Further clarification on this must be sought from your legal representative. The buyer will be required to sign a Reservation form to confirm acceptance of terms prior to solicitors being instructed. Copies of the Reservation form and all terms and conditions can be found in the Info Pack which can be downloaded for free from our website or requested from our Auction Department.<br /><br />Upon close of a successful auction or if the vendor accepts an offer during the auction, the buyer will be required to make payment of a non-refundable Buyers Premium of £5,400 including VAT plus an administration charge of £354 including VAT, a total of £5,754. This secures the transaction and takes the property off the market.<br /><br />The Buyer’s Premium and administration charge are in addition to the final negotiated selling price.<br />If the Buyer Information Pack has been produced and provided by GOTO Group any successful purchaser will be required to pay £354.00 (including VAT) towards the cost of the preparation of the pack. These can then be used by your solicitor to progress the sale.<br /><br /><h3>Disclaimer for virtual viewings</h3><p>Some or all information pertaining to this property may have been provided solely by the vendor, and although we always make every effort to verify the information provided to us, we strongly advise you to make further enquiries before continuing.</p><p>If you book a viewing or make an offer on a property that has had its valuation conducted virtually, you are doing so under the knowledge that this information may have been provided solely by the vendor, and that we may not have been able to access the premises to confirm the information or test any equipment. We therefore strongly advise you to make further enquiries before completing your purchase of the property to ensure you are happy with all the information provided.</p> | 2 | 1 | £ 215,000 | Wednesday, 24-Nov-21 17:13:19 UTC |
| Knowle Lane, Buckley, CH7 The Property<br />DETACHED BUNGALOW <br /><br />TWO DOUBLE BEDROOMS <br /><br />STUNNING THROUGHOUT <br /><br />LARGE PLOT<br /><br />PRIVATE REAR GARDEN <br /><br />CONSERVATORY <br /><br />Offering to the market this stunning detached bungalow, situated in the sought after area of Buckley, close to local schools, amenities and transport links to the surrounding areas. <br /><br />The property has undergone a scheme of improvements over the years and has been completed to a high standard and benefits from a large private plot. In brief the accommodation comprises of entrance hall, two double bedrooms, a large dining hall (previously a third bedroom that can be easily reverted) kitchen, lounge, bathroom, conservatory, private rear garden with a double glazed wooden cabin and a spacious driveway. <br /><br />This stunning and unique bungalow must be viewed! Book your viewing today at purplebricks.co.uk<br /><br /><h3>Disclaimer for virtual viewings</h3><p>Some or all information pertaining to this property may have been provided solely by the vendor, and although we always make every effort to verify the information provided to us, we strongly advise you to make further enquiries before continuing.</p><p>If you book a viewing or make an offer on a property that has had its valuation conducted virtually, you are doing so under the knowledge that this information may have been provided solely by the vendor, and that we may not have been able to access the premises to confirm the information or test any equipment. We therefore strongly advise you to make further enquiries before completing your purchase of the property to ensure you are happy with all the information provided.</p> | 2 | 1 | £ 250,000 | Wednesday, 24-Nov-21 14:34:18 UTC | |
| Fallow Avenue, Preston, PR4 The Property<br />Fantastic opportunity to purchase this absolute must view three bedroom detached house situated in the semi rural & desirable Cottam, Preston. The property benefits from local amenities & poses excellent motorway links. The property also sits within close proximity to Royal Preston Hospital, making this property a key & beneficial location.<br /><br />The property at a glance briefly consists of; Entrance hallway, Lounge, Open plan modern kitchen/diner with integrated appliances, Ground floor W.C, Master bedroom with shower En-suite, Two further double bedrooms & a Three piece family bathroom.<br /><br />Externally, we have a substantial sized rear garden that is private and enclosed and to the front we have off road parking for Two vehicles. To the rear roof of the property also features solar panels.<br /><br />The property benefits from UPVC double glazing, Gas central heating & is offered with no onward chain.<br /><br /><h3>Disclaimer for virtual viewings</h3><p>Some or all information pertaining to this property may have been provided solely by the vendor, and although we always make every effort to verify the information provided to us, we strongly advise you to make further enquiries before continuing.</p><p>If you book a viewing or make an offer on a property that has had its valuation conducted virtually, you are doing so under the knowledge that this information may have been provided solely by the vendor, and that we may not have been able to access the premises to confirm the information or test any equipment. We therefore strongly advise you to make further enquiries before completing your purchase of the property to ensure you are happy with all the information provided.</p> | 3 | 2 | £ 230,000 | Wednesday, 24-Nov-21 14:16:48 UTC | |
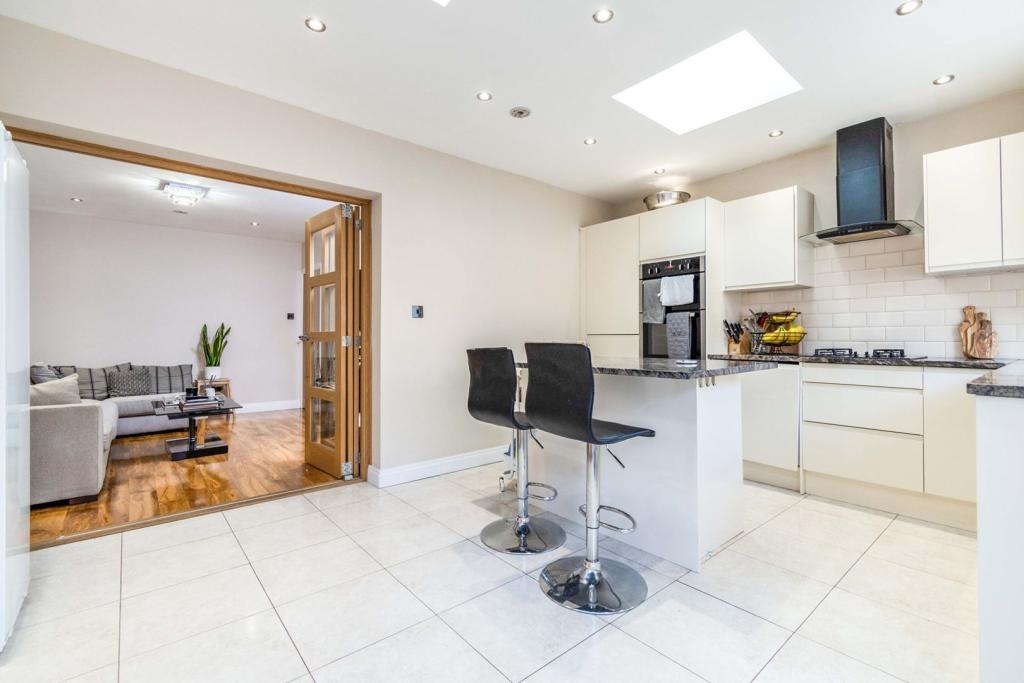 | Selsdon Road, South Croydon, CR2 ** OPEN DAY SATURDAY 19th March 11am until 1pm - Click ‘read more’ and then ‘brochure’ to book a viewing online instantly! ** Beautifully presented and significantly extended four bedroom end of terrace family home with low maintenance private garden and off street parking to rear, convenient... | 4 | 2 | £ 575,000 | Wednesday, 24-Nov-21 00:06:12 UTC |
| Lower Howsell Road, Malvern, WR14 The Property<br />**NO ONWARD CHAIN** A spacious 2 double bedroom ground floor apartment with a private garden to the front and PARKING SPACE , being situated within close proximity to local shops and all other amenities in Malvern Link plus having ease of access also to Great Malvern and to the City of Worcester.<br />The accommodation comprises private entrance hall, large lounge, kitchen , 2 double bedrooms and bathroom with shower all benefitting from gas central heating and double glazing . Externally there is an enclosed terrace by the front entrance and a patio area to the rear with a wooden shed.<br />**THIS PROPERTY IS AN IDEAL FIRST TIME/INVESTMENT PURCHASE - BOOK YOUR VIEWING 24/7 AT PURPLEBRICKS.COM**<br /><br />Property Description<br />Being Sold by GOTO Online Auctions<br /><br />Starting Bids from: £150,000<br /><br />Buy it now option available<br /><br />Please call or visit GOTO Online Auctions for more information.<br /><br />This property is for sale by Online Auction. The Online Modern Method of Auction is a flexible buyer friendly method of purchase. The purchaser will have 56 working days to exchange and complete once the draft contract has been issued by the vendors solicitor. Allowing the additional time to exchange and complete on the property means interested parties can proceed with traditional residential finance. Upon close of a successful auction or if the vendor accepts an offer during the auction, the buyer with be required to put down a non-refundable reservation fee. The fee will be a fixed fee including the Vat, this secures the transaction and takes the property off the market. The buyer will be required to agree to our terms and conditions prior to solicitors being instructed. Copies of the Reservation form and all terms and conditions can be found on the online Auction website or requested from our Auction Department. <br /><br />Please note this property is subject to an undisclosed Reserve Price which is typically no more than 10% in excess of the Starting Bid. Both the Starting Bid and Reserve Price can be subject to change. Our primary duty of care is to the vendor. Terms and conditions apply to the Modern Method of Auction, which is operated by GOTO Auctions. <br /><br />To book a viewing visit GOTO Online Auctions. <br /><br />• You will need a Solicitor to act for you during the conveyancing and your Solicitor will advise you in relation to the associated costs. If you do not have a Solicitor, we can recommend the services of one of our Panel Solicitors who are all selected for their expertise in Auction Transactions. Please call the number below for more information.<br />• Stamp Duty Land Tax (SDLT) is applicable if you buy a property or land over a certain price in England, Wales or Northern Ireland.<br /><br /><br />General Information<br />Auctioneer's Comments<br /><br />This property is for sale by Online Auction which is a flexible and buyer friendly method of purchase. The purchaser will not be exchanging contracts on the fall of the virtual hammer but will be given 56 working days in which to complete the transaction, from the date the Draft Contract is issued by the seller’s solicitor. By giving a buyer time to exchange contracts on the property, means normal residential finance can be sort. <br /><br />The Buyer’s Premium secures the transaction and takes the property off the market. Fees paid to the Auctioneer may be considered as part of the chargeable consideration for the property and be included in the calculation for stamp duty liability. Further clarification on this must be sought from your legal representative. The buyer will be required to sign a Reservation form to confirm acceptance of terms prior to solicitors being instructed. Copies of the Reservation form and all terms and conditions can be found in the Info Pack which can be downloaded for free from our website or requested from our Auction Department.<br /><br />Upon close of a successful auction or if the vendor accepts an offer during the auction, the buyer will be required to make payment of a non-refundable Buyers Premium of £5,400 including VAT plus an administration charge of £354 including VAT, a total of £5,754. This secures the transaction and takes the property off the market.<br /><br />The Buyer’s Premium and administration charge are in addition to the final negotiated selling price.<br />Buyer's Administration Charge<br />If the Buyer Information Pack has been produced and provided by GOTO Group any successful purchaser will be required to pay £354.00 (including VAT) towards the cost of the preparation of the pack. These can then be used by your solicitor to progress the sale.<br />Buyer Fees<br />There are no other fees or charges payable to the Auctioneer however, there are other costs to consider such as:<br /><br /><br />Entrance Hall<br />Via a double glazed front door . The entrance hall has ceiling light point, radiator, doors to all rooms.<br /><br />Lounge<br />A large lounge having double glazed side window and a set of double glazed french doors opening onto the private garden area , ceiling light point, radiator, TV point, fire surround with electric fire on raised hearth.<br /><br />Kitchen<br />With wall and base cupboards, drawer stack, worktops, 4 ring induction hob and extractor canopy over, plumbing and space for dishwasher, plumbing and space for washing machine, tiled splash backs, sink unit and mixer tap, space for fridge/freezer, 2 double glazed windows , ceiling light point, laminate flooring, recently refitted combination gas fired boiler.<br /><br />Bedroom One<br />With double glazed window to front, ceiling light point, radiator, built in double wardrobe. <br /><br />Bedroom Two<br />With double glazed window to rear, ceiling light point, radiator, built in double wardrobe, radiator.<br /><br />Bathroom<br />Comprising panelled bath having shower unit over, WC, bidet, wash hand basin, cosmetic cupboard and surface, tiled floor, obscure double glazed window, extractor fan, ceiling down lighters, heated towel rail/radiator.<br /><br />Parking<br />There is a private parking space to the side of the entrance.<br /><br />Terrace<br />There is an enclosed terrace area to the side of the flat and accessed via a pedestrian wrought iron gate.<br /><br />Patio<br />There is a patio area to the rear which is paved and also having a wooden shed.<br /><br />Garden<br />There is a private garden area at the front, laid to lawn and enclosed by a picket fence.<br /><br />Lease Information<br />We are advised that the property is Lease hold - the property is held on a 189 year lease from 25th March 1986. The current Ground Rent is £35.00 per annum payable to the Freeholder.<br />The residents look after the maintenance of the building and have a set up The Hollies Residents' Association RTM. There is currently no set monthly service charge instead the residents have opted to pay for any required work on an as and when basis being shared equally between the flats in the block of which there are four. This also applies to the buildings insurance which is renewed annually. <br /><br /><h3>Disclaimer for virtual viewings</h3><p>Some or all information pertaining to this property may have been provided solely by the vendor, and although we always make every effort to verify the information provided to us, we strongly advise you to make further enquiries before continuing.</p><p>If you book a viewing or make an offer on a property that has had its valuation conducted virtually, you are doing so under the knowledge that this information may have been provided solely by the vendor, and that we may not have been able to access the premises to confirm the information or test any equipment. We therefore strongly advise you to make further enquiries before completing your purchase of the property to ensure you are happy with all the information provided.</p> | 2 | 1 | £ 140,000 | Wednesday, 24-Nov-21 00:05:21 UTC | |
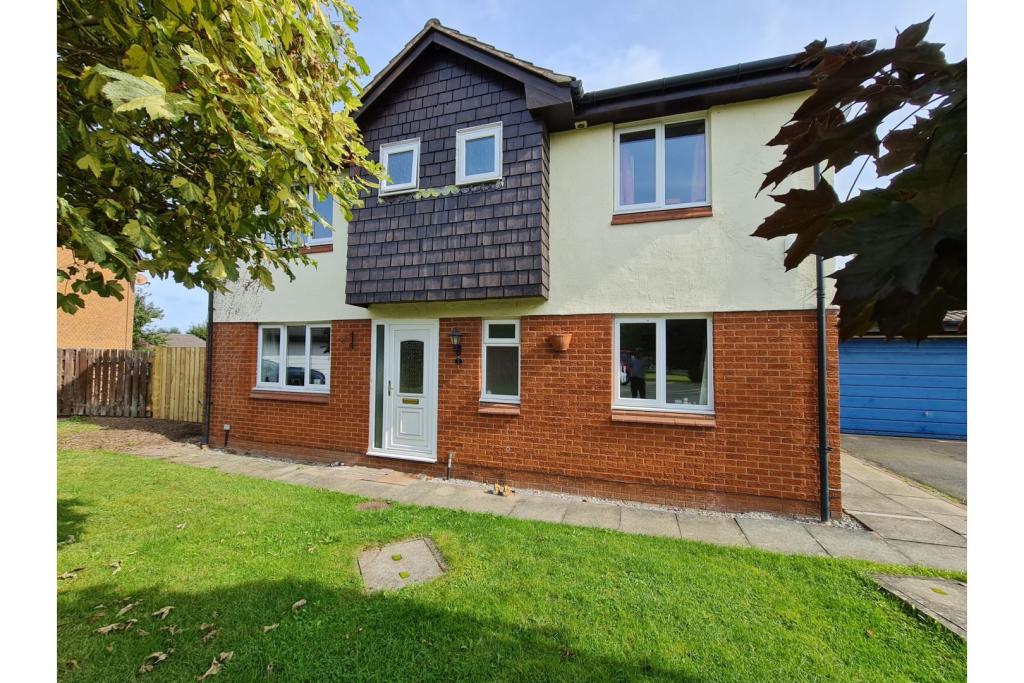 | Belgrave Close, Dodleston, Chester, CH4 **MORE DETAILS, FLOORPLAN & PHOTOS TO FOLLOW** Tenure: Freehold A SPACIOUS 4 BEDROOM DETACHED HOUSE WITH DOUBLE GARAGE, DRIVEWAY PARKING FOR 4 CARS WITH GARDENS TO BOTH THE FRONT AND REAR, situated in a cul-de-sac within the popular village of Dodleston. This has been a lovely family home for... | 4 | 1 | £ 399,950 | Tuesday, 23-Nov-21 19:48:13 UTC |
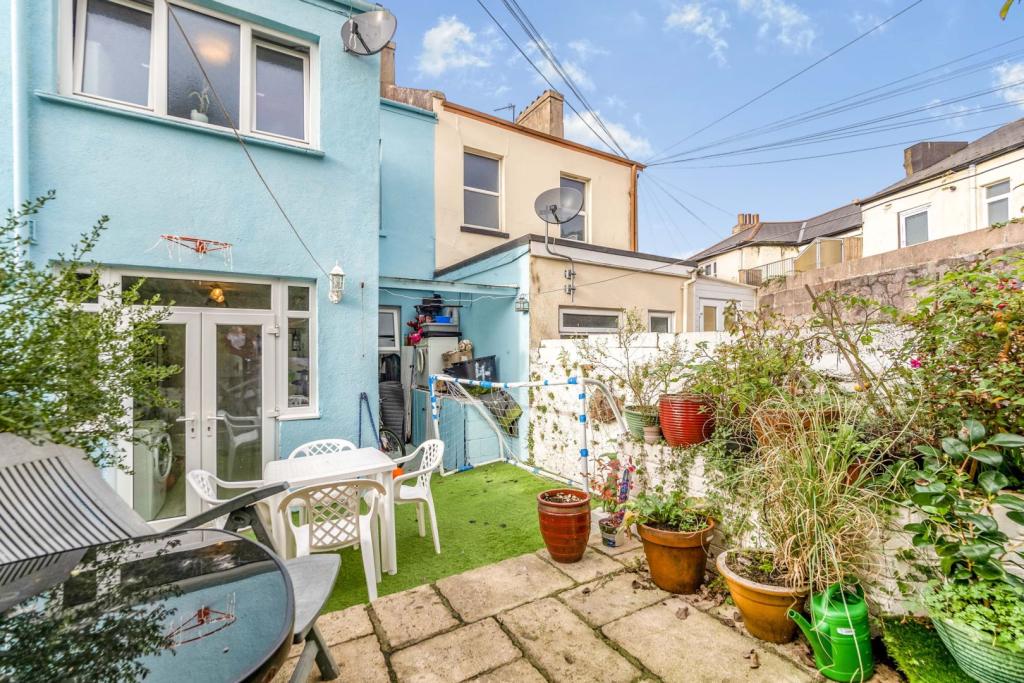 | Church lane, Torquay, TQ2 Located within close proximity to the local shops and amenities is this extended four bedroom terraced family home. To the ground floor is a good sized sitting room , separate dining room and a modern look kitchen. To the first floor are two double bedrooms and a good sized third bedroom which... | 4 | 3 | £ 230,000 | Tuesday, 23-Nov-21 19:17:20 UTC |
| The Lanes, Minster, Ramsgate, CT12 The Property<br />Purplebricks are proud to offer this simply stunning chalet bungalow found in this peaceful semi rural location overlooking farmland yet only eight minutes walk from Minster and its shops, school, pubs and restaurants, mainline station and bus routes. The ground floor has a bright entrance hall, the dining room, lounge and bedroom have light double aspect windows, another double bedroom, a well fitted shower room, fully fitted kitchen and a cloakroom. The first floor has two large bedroom suites, a double bedroom and stunning bathroom. Externally, the gardens are enclosed by a hedge and is mainly laid to lawn with off street parking for three to four cars. The property has been extensively remodelled by the present owner to an immaculate condition and we urge viewing to fully appreciate this amazing family home.<br />Minster is a desirable village situated to the west of Ramsgate and to the north east of Canterbury. A popular choice for families, Minster has a good primary school and it is easy to reach the Secondary and Grammar schools in Ramsgate and Birchington by local bus routes. There are some lovely local pubs, doctors surgery, supermarket, and a great choice of restaurants, including The Corner House . The mainline railway station offers links to Ramsgate, Canterbury West and St Pancras and there are excellent road links to the A299 and M2. The village has an abundance of history and with plenty of walks for the countryside lovers it is easy to see the appeal that this area has.<br /><br />Entrance Hall<br />Double glazed composite front door, stairs to first floor, doors to all rooms<br /><br />Dining Room<br />Front and side aspect double glazed windows, feature chimney breast<br /><br />Lounge<br />Side and rear aspect double glazed windows, rear aspect double glazed french doors to garden, exposed brick feature chimney breast <br /><br />Bedroom One<br />Front and side aspect double glazed windows, recessed wardrobes<br /><br />Bedroom Two<br />Side aspect double glazed window<br /><br />Shower Room<br />Side aspect frosted double glazed window, shower cubicle with shower over, low level flush w/c, pedestal wash hand basin, plumbed for washing machine, space for tumble dryer, wall units with work surface<br /><br />Kitchen<br />Double glazed door to garden, side and rear aspect double glazed window, range of eye and base level units incorporating solid oak work surfaces and integrated appliances, butler sink<br /><br />Cloak Room<br />Rear aspect frosted double glazed window, low level flush w/c, vanity unit incorporating wash hand basin<br /><br />First Floor Landing<br />Doors to all rooms<br /><br />Bedroom<br />Front aspect Juliet balcony, double aspect double glazed velux windows, built in wardrobe, boarded eaves storage<br /><br />Bedroom Four<br />Side aspect velux windows, built in storage cupboard, boarded eaves storage<br /><br />Bedroom Five<br />Rear aspect double glazed french doors to Juliet balcony, side aspect double glazed velux windows, built in wardrobe<br /><br />Bathroom<br />Side aspect double glazed velux window, L shaped bath with mixer tap and shower over, low level flush w/c, pedestal wash hand basin<br /><br />Outside<br />Hedge enclosed, mainly laid to lawn, shingle drive for 3/4 cars, outside tap, double electric socket, covered lighted seating area, large workshop<br /><br /><h3>Disclaimer for virtual viewings</h3><p>Some or all information pertaining to this property may have been provided solely by the vendor, and although we always make every effort to verify the information provided to us, we strongly advise you to make further enquiries before continuing.</p><p>If you book a viewing or make an offer on a property that has had its valuation conducted virtually, you are doing so under the knowledge that this information may have been provided solely by the vendor, and that we may not have been able to access the premises to confirm the information or test any equipment. We therefore strongly advise you to make further enquiries before completing your purchase of the property to ensure you are happy with all the information provided.</p> | 5 | 2 | £ 650,000 | Tuesday, 23-Nov-21 15:44:16 UTC | |
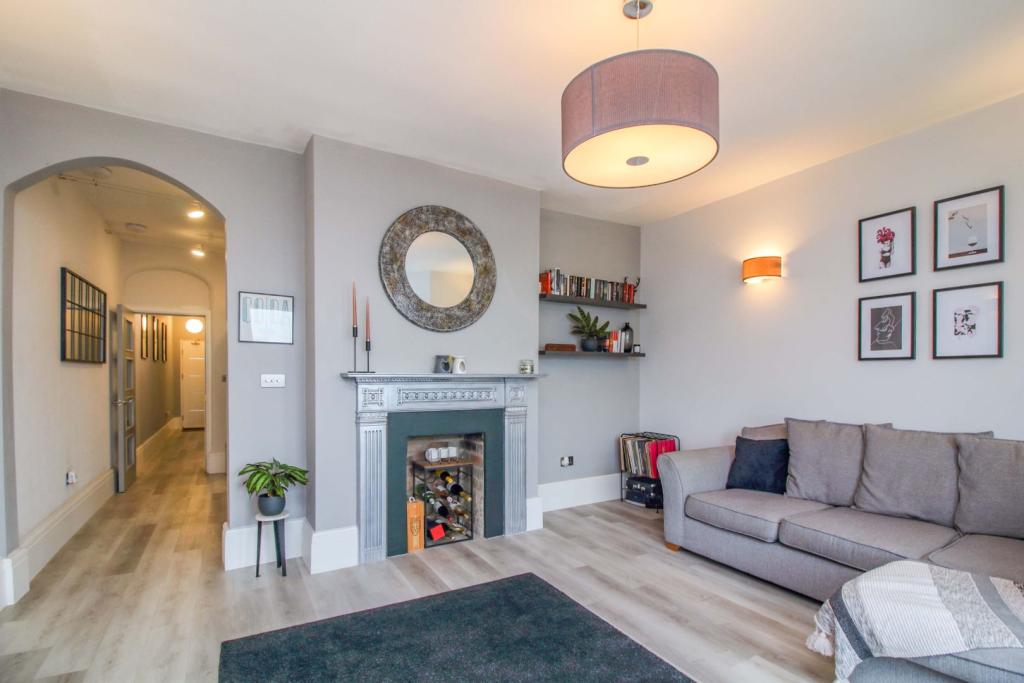 | 100 Bath Road, Worcester, WR5 The Property<br />**AN ABSOLUTE MUST VIEW - SEE THE 3D WALKTHROUGH TOUR ** A stunning, beautifully appointed and recently converted large 2 double bedroom 1st floor apartment , circa 1022 Sq FT/98 SQM , set within a fine prominent Victorian building having truly spectacular and far reaching 180 degree views at the rear towards the Malvern Hills , over the City Skyline, Diglis Basin and the Marina.<br />This very stylish apartment has been superbly crafted and designed to a very high level of specification with the focus being on providing a generous and beautifully finished living space for modern day to day requirements which is both luxurious and practical incorporating a high quality kitchen , a delightful large sitting room , superb sanitary ware, double glazed sash windows , an OMNIE underfloor heating system and sound proof floors and ceilings. The apartment has the benefit of 2 allocated parking spaces and is being sold with a 999 year lease.<br />** BOOK YOUR VIEWING AT PURPLEBRICKS 24/7 TO FULLY APPRECIATE THIS WONDERFUL APARTMENT AND THE FABULOUS REAR VIEWS THAT IT HAS TO OFFER**<br /><br /><br />Communal Entrance<br />Via a half glazed entrance door with beautiful original stained glass windows above and to the sides. The communal entrance has period tiled floor, ceiling light point and stairs rising to the first floor landing.<br /><br />Location<br />The apartment is very well located being a short walking distance of the City Centre. Worcester is a beautiful cathedral city with an extensive range of shops, restaurants, various pubs and bars along with the renowned King’s School and Royal Grammar School. There are delightful walks along the banks of the River Severn which lead into the City with Diglis Fields and the Nature Reserve close by. Worcester Foregate Street and Worcester Shrub Hill stations offer rail links to Birmingham and London. M5 J7 3 miles. Cheltenham 25 miles. Birmingham 30 miles. (All distances are approximate)<br /><br />First Floor Landing<br />A private entrance door marked No 2 opens into the apartment.<br /><br />Reception Hall<br />An L shaped reception hall with 4 ceiling light points, smoke alarm, 2 double glazed sash windows to side, intercom system, wood effect flooring, panelled doors to 2 double bedrooms, bathroom, kitchen which in turn leads to the sitting room.<br /><br />Bedroom One<br />A large bedroom with double glazed sash bay window to front, 6 ceiling down lighters, telephone and internet points, wood effect flooring, door to en suite shower room.<br /><br />En-suite Shower Room<br />A fabulous en suite shower room having a double tiled shower cubicle with "Rainfall" shower, wide wash hand basin with mixer tap and twin cosmetic drawers beneath, WC, floor to ceiling tiled walls, tiled floor, extractor fan, wall mirror with light, 3 ceiling down lighters.<br /><br />Bedroom Two<br />With double glazed sash window to side, ceiling light point, wood effect flooring.<br /><br />Shower Room<br />As with the en suite , a fabulous separate shower room having double tiled shower cubicle and "Rainfall" shower, WC, wide wash hand basin and mixer tap plus twin cosmetic drawers beneath, wall mirror with light, obscure double glazed window to side, 3 ceiling down lighters, cupboards housing both the Worcester combination gas fired boiler and the controls for the underfloor heating.<br /><br />Kitchen<br />A superb large kitchen with a fine and comprehensive range of gloss fronted wall and base cupboards, extensive worksurfaces, individual drawers, 4 ring induction hob having extractor canopy over, built in dishwasher, built in fridge and freezer, built in electric oven and microwave, sink unit and mixer tap, brick effect tiled splash backs, wood effect flooring, smoke alarm, 2 sets of track ceiling lighting, double glazed sash window to side, fitted breakfast/dining bar, archway through to the sitting room.<br /><br />Sitting Room<br />A delightful and spacious sitting room having a double glazed sash bay window to the rear which affords the wonderful and far reaching 180 degree views at the rear towards the Malvern Hills , over the City Skyline, Diglis Basin and the Marina. The sitting room has a period style fireplace with inset open grate , TV and telephone points, 4 wall light points, wood effect flooring.<br /><br />Allocated Parking<br />The apartment has 2 allocated spaces , one at the front and one at the rear.<br /><br />Lease Information<br />The property is being sold with a 999 year lease.<br /><br /><h3>Disclaimer for virtual viewings</h3><p>Some or all information pertaining to this property may have been provided solely by the vendor, and although we always make every effort to verify the information provided to us, we strongly advise you to make further enquiries before continuing.</p><p>If you book a viewing or make an offer on a property that has had its valuation conducted virtually, you are doing so under the knowledge that this information may have been provided solely by the vendor, and that we may not have been able to access the premises to confirm the information or test any equipment. We therefore strongly advise you to make further enquiries before completing your purchase of the property to ensure you are happy with all the information provided.</p> | 2 | 2 | £ 285,000 | Tuesday, 23-Nov-21 14:47:06 UTC |
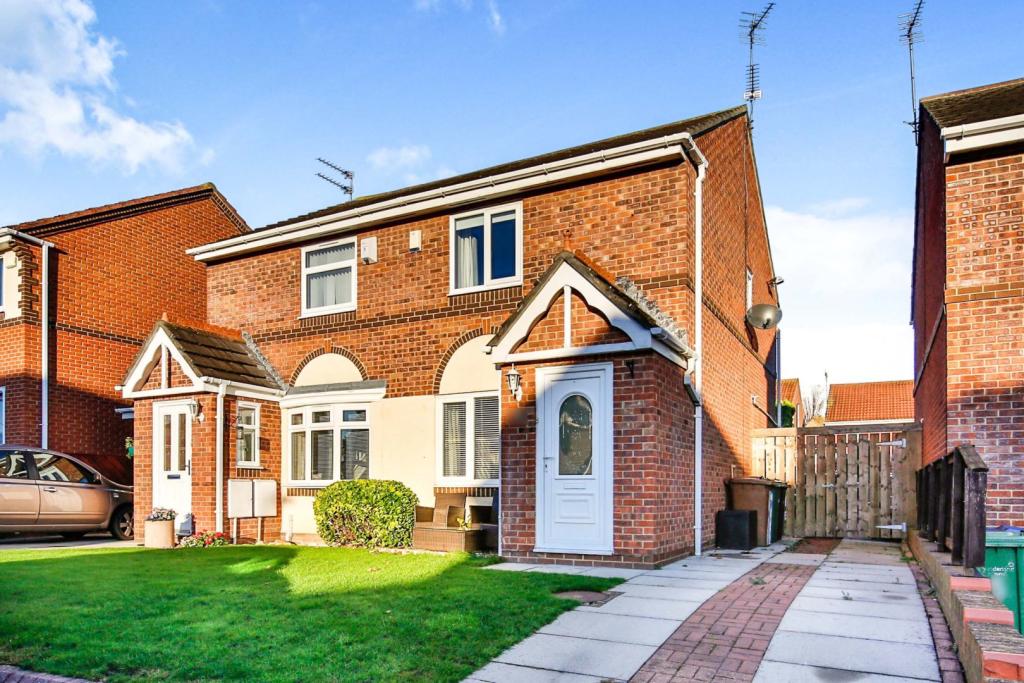 | Greenhow Close, Sunderland, SR2 ** Beautifully Presented Property **
An immaculately presented modern 2 bed semi detached house situated in this established and popular development on the outskirts of Ryhope village that is likely to appeal to a wide variety of purchasers a... | 2 | 1 | £ 158,000 | Tuesday, 23-Nov-21 13:29:43 UTC |
| Leighfield Drive, Sunderland, SR3 The Property<br />SUPER STUNNING 5 BEDROOM DETACHED PROPERTY WITH 3 EN SUITES, 4 RECEPTION ROOMS, DOUBLE GARAGE AND A LOW MAINTENANCE REAR GARDEN WITH DECKING AND PATIO AREA. READY TO MOVE STRAIGHT INTO!<br /><br />This beautiful spacious five bedroom property, has so much to offer. Entrance hallway, lounge, dining room, office, downstairs wc, kitchen, snug room, utility room, first floor landing, five bedrooms, 3 with en suites and a family bathroom/wc. The property has a double garage, driveway and a low maintenance rear garden with decking area, patio area and artificial grass. <br /><br />Entrance Hallway<br />Via composite door, two double glazed windows to the front aspect, radiator, tiled flooring, storage cupboard and stairs to the first floor landing<br /><br />Lounge<br />5.77 x 3.91<br /><br />Double glazed french doors to the rear aspect, leading on the decking area, radiator<br /><br />Dining Room<br />Three double glazed windows to the front aspect, tiled flooring and radiator<br /><br />Study<br />2.77 x 2.00<br /><br />Two double glazed windows to the front aspect, radiator and tiled flooring<br /><br />Snug / Sitting Room<br />3.72 x 3.54<br /><br />Double glazed french doors leading to the rear garden, tiled flooring and radiator<br /><br />Downstairs Cloakroom<br />2.45 x 1.12<br /><br />Low level wc, sink unit, part tiled walls, radiator, extractor fan and tiled flooring<br /><br />Kitchen<br />6.46 x 4.28<br /><br />Double glazed window to the rear aspect, fitted wall and base units, granite worktops, island with inset gas hob and extractor hob above, built in oven and microwave, inset double sink unit with mixer taps, tiled splashbacks, tiled flooring and inset spotlights to the ceiling<br /><br />Utility Room<br />3.49 x 1.76<br /><br />Double glazed window to the front aspect, fitted wall and base units, granite worktops, plumbed for washing machine, plumbed for dryer, wall mounted combi boiler, extractor fan and door leading to the side of the property<br /><br />Bedroom One<br />4.60 X 3.96<br /><br />Two double glazed windows to the front aspect, fitted wardrobes, radiator and double glazed window to the rear aspect<br /><br />En-suite<br />2.96 x 1.44<br /><br />Double glazed window to the rear aspect, shower cubicle with shower and tiled splashbacks, part tiled walls, his and hers sink unit, heated towel rail and extractor fan<br /><br />Bedroom Two<br />4.30 x 3.22<br /><br />Double glazed window to the front aspect and radiator<br /><br />Bedroom Three<br />3.25 x 3.02<br /><br />Two double glazed windows to the front aspect, fitted wardrobes, radiator and door leading to en-suite<br /><br />En-suite Two<br />2.22 x 1.35<br /><br />Double glazed window to the side aspect, low level wc, shower cubicle with shower and tiled splashbacks, sink, extractor fan and inset spotlights to the ceiling<br /><br />Bedroom Four<br />3.53 x 2.86<br /><br />Double glazed windows to the rear aspect, fitted wardrobes, radiator and door leading to en-suite<br /><br />En-suite Three<br />2.08 x 1.66<br /><br />Double glazed window to the rear aspect, low level wc, shower cubicle with shower and tiled splashbacks, sink, extractor fan and inset spotlights to the ceiling<br /><br />Bedroom Five<br />3.11 x 2.21<br /><br />Double glazed windows to the rear aspect and radiator<br /><br />Bathroom<br />2.13 x 2.10<br /><br />Double glazed window to the rear aspect, low level wc, paneled bath, part tiled splashbacks, floating sink unit, heated towel rail and extractor fan<br /><br />Front View<br />Front garden area, driveway and double garage<br /><br />Rear View<br />Rear garden with artificial grass, decking area and patio area<br /><br /><h3>Disclaimer for virtual viewings</h3><p>Some or all information pertaining to this property may have been provided solely by the vendor, and although we always make every effort to verify the information provided to us, we strongly advise you to make further enquiries before continuing.</p><p>If you book a viewing or make an offer on a property that has had its valuation conducted virtually, you are doing so under the knowledge that this information may have been provided solely by the vendor, and that we may not have been able to access the premises to confirm the information or test any equipment. We therefore strongly advise you to make further enquiries before completing your purchase of the property to ensure you are happy with all the information provided.</p> | 5 | 4 | £ 545,000 | Tuesday, 23-Nov-21 13:04:14 UTC | |
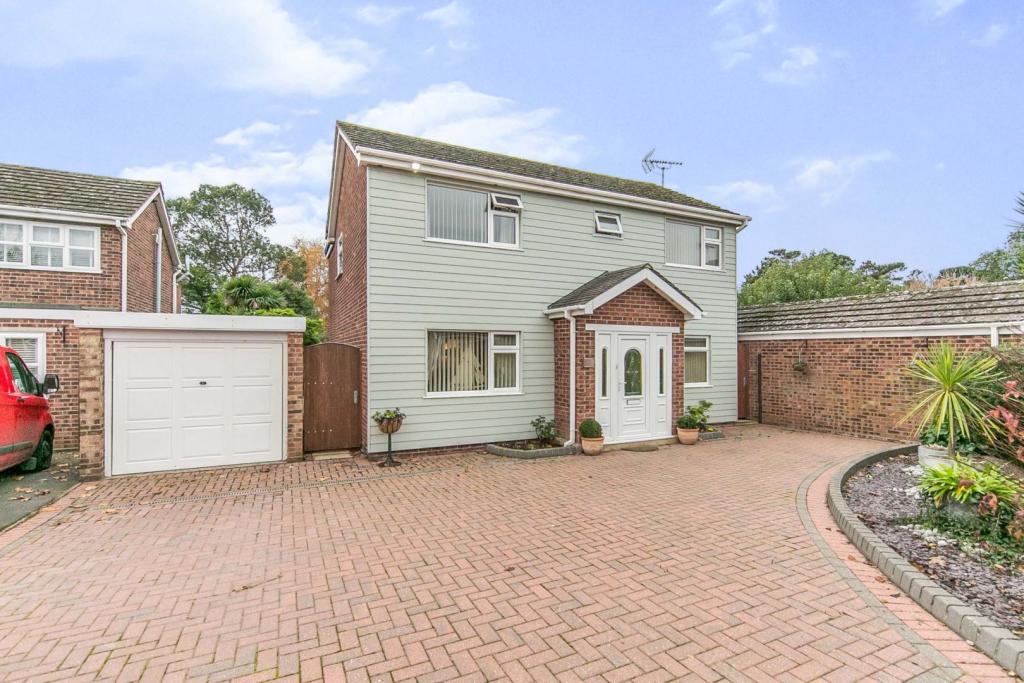 | Tabor Close, Brightingsea, CO7 The Property<br />GUIDE PRICE £500,000 TO £525,000**<br />**DETACHED**CUL-DE-SAC POSITION**GARAGE AND PARKING**<br /><br />Purplebricks are delighted to offer this immaculately presented five bedroom detached house which has been extended and has additional garden space and workshop.<br /><br />The house is situated in one of the most popular roads in Brightlingsea and is only a mile from Brightlingsea Marina and half a mile from the Town Centre.<br /><br />The ground floor accommodation comprises: entrance hall, dining room opening into the living room area, kitchen, breakfast room and downstairs cloakroom<br />On the first floor is a landing, main bedroom with en-suite shower room and four further bedrooms and a family bathroom with the fifth bedroom currently being used as a dressing room. <br /><br />Outside is a well presented rear garden which is mainly laid to lawn with decking, paved patio and workshop.<br />The front garden is block paved which provides off street parking and access to the garage.<br />The garage has an up and over door and there is an outside utility room off the garage.<br /><br />Internal inspection is essential to appreciate.<br /><br /> TO VIEW THIS PROPERTY PLEASE CLICK ONTO OUR BROCHURE, CLICK VIEW PROPERTY AND THEN SELECT THE SUITABLE DAY AND TIME. ALTERNATIVELY CALL OUR SALES SUPPORT TEAM ON THE NUMBER PROVIDED.<br /><br />Entrance Hall<br />Entrance door to entrance hall with stairs to the first floor landing, storage cupboard<br /><br />Lounge/Dining Room<br />Dining Area: Double glazed window to front, two radiators, open access to living room, access to inner hall<br />Living Room: Double glazed patio door to rear giving access to the rear garden, radiator, fireplace with gas fire<br /><br />Inner Hall<br />Laminate flooring, access to kitchen and cloakroom<br /><br />Breakfast Room<br />Double glazed window to front, radiator, under stairs cupboard<br /><br />Downstairs Cloakroom<br />Double glazed obscure window to side, low level WC, vanity wash hand basin with mixer tap and cupboard under, tiled walls, tiled flooring<br /><br />Kitchen<br />Double glazed window to rear, door to side, a range of wall mounted units, display cupboards, oven housing unit with gas double oven to remain, larder style cupboard, stainless steel cooker hood, one and a half bowl sink unit with mixer tap and five ring gas hob inset to work surface with cupboards and drawers under incorporating dishwasher, space for washing machine, breakfast bar, floor standing gas fired boiler, tiled splash backs, laminate flooring<br /><br />Landing<br />Radiator, airing cupboard, access to loft<br /><br />Bedroom One<br />Double glazed window to front, radiator, door to en-suite<br /><br />En-suite<br />Double glazed obscure window to front, low level WC, wash hand basin with mixer tap, tiled shower cubicle, tiled walls, tiled flooring<br /><br />Bedroom Two<br />Double glazed window to rear, radiator, fitted wardrobes with mirrored sliding doors<br /><br />Bedroom Three<br />Double glazed window to rear, radiator <br /><br />Bedroom Four<br />Double glazed window to front, radiator <br /><br />Bedroom Five<br />(Currently used as a dressing Room) Double glazed window to side, radiator <br /><br />Bathroom<br />Double glazed obscure window to side, vanity wash hand basin with mixer tap and cupboard under, panelled bath with mixer tap , shower above, shower screen, part tiled walls, heated towel rail<br /><br />W.C.<br />Double glazed obscure window to side, Low level WC, part wood effect panelled walls<br /><br />Outside<br />The rear garden is deceptively big and consists of a paved patio and decking area, mainly laid to lawn with flower and shrub beds and mature trees, enclosed by wood panelled fencing, greenhouse to remain, outside tap and outside light, gates providing side access. Towards the end of the garden is an additional part with a vegetable garden and large workshop which has power and light connected. To the rear of the garage is a recently added outside utility room with a door to the garage, double glazed window, wall mounted cupboards, work top with cupboard under, space for tumble dryer and door to side.<br /><br />The front garden is mostly block paved providing off street parking and giving access to the garage, raised beds, blue slate covered area, outside light. <br /><br />Garage<br />Up and over door, power and light connected.<br /><br /><h3>Disclaimer for virtual viewings</h3><p>Some or all information pertaining to this property may have been provided solely by the vendor, and although we always make every effort to verify the information provided to us, we strongly advise you to make further enquiries before continuing.</p><p>If you book a viewing or make an offer on a property that has had its valuation conducted virtually, you are doing so under the knowledge that this information may have been provided solely by the vendor, and that we may not have been able to access the premises to confirm the information or test any equipment. We therefore strongly advise you to make further enquiries before completing your purchase of the property to ensure you are happy with all the information provided.</p> | 5 | 2 | £ 500,000 | Tuesday, 23-Nov-21 11:04:09 UTC |
| High Street, Great Broughton, Middlesbrough, TS9 The Property<br />An absolutely stunning detached home that oozes character and charm. This substantial home offers spacious and flexible accommodation, coupled with a very high standard of finish, set in beautiful gardens in this rural village.<br /><br />The approach offers a driveway opening onto an ample gravelled space with plenty of off street parking, which also leads to the double garage. One side has been converted to a gym/office space whilst above there is a large room suitable for conversion. ( This block could be made into separate accommodation suitable for Air BnB or similar. Subject to planning consents).<br /><br />There are extensive lawned gardens to the front of the property with a high privet hedge, an ornamental pond and paved patio seating area.<br /><br />The front of the property has a covered portico opening into a welcoming Snug with a log burner, Oak flooring and exposed brickwork. Very spacious double aspect Living Room with a second log burner. Separate Dining Room with doors off from the Snug and French doors to the garden. There is a modern, contemporary style kitchen with large island and granite worktops, opens into an additional Dining/Breakfasting or Family space, extending into the Garden. The kitchen offers a range of integrated appliances including Bosch ovens, Siemans induction hob, fridge, freezer and dishwasher and a Franke "boiling water" tap. The ground floor accommodation is completed with a Utility and Cloaks/WC both with Oak flooring. On the first floor is an impressive Master Bedroom, En-suite, with underfloor heating and Italian style walk-in shower with waterfall head. Equally impressive second Bedroom and two further double bedrooms. There is a beautifully appointed Family Bathroom with Amtico flooring.<br /><br />The fully enclosed, private, walled rear garden has a wonderful covered, decked seating area, raised borders and artificial grass.<br /><br /><br /><br />Location<br />The village of Great Broughton lies 2 miles South of Stokesley. This lively village has three pubs with a reputation for good food and lies within the catchement area for the excellent Kirby & Great Broughton Primary School. This stunning location, at the gateway to the North Yorkshire Moors National Park and Cleveland Hills offers stunning scenery right on the door step. Ideal for both long and short walks, with or without a companion and exploring the great outdoors. Whitby and the coast is only 30 miles away, whilst Middlesbrough town centre is only 13 miles and Northallerton only 17 miles. Northallerton is on the East Coast main line and there is direct access by rail to London. Darlington is 19 miles and similarly connected by rail. Teesside International Airport is a mere 16 miles<br /><br /><h3>Disclaimer for virtual viewings</h3><p>Some or all information pertaining to this property may have been provided solely by the vendor, and although we always make every effort to verify the information provided to us, we strongly advise you to make further enquiries before continuing.</p><p>If you book a viewing or make an offer on a property that has had its valuation conducted virtually, you are doing so under the knowledge that this information may have been provided solely by the vendor, and that we may not have been able to access the premises to confirm the information or test any equipment. We therefore strongly advise you to make further enquiries before completing your purchase of the property to ensure you are happy with all the information provided.</p> | 4 | 2 | £ 750,000 | Tuesday, 23-Nov-21 09:07:08 UTC | |
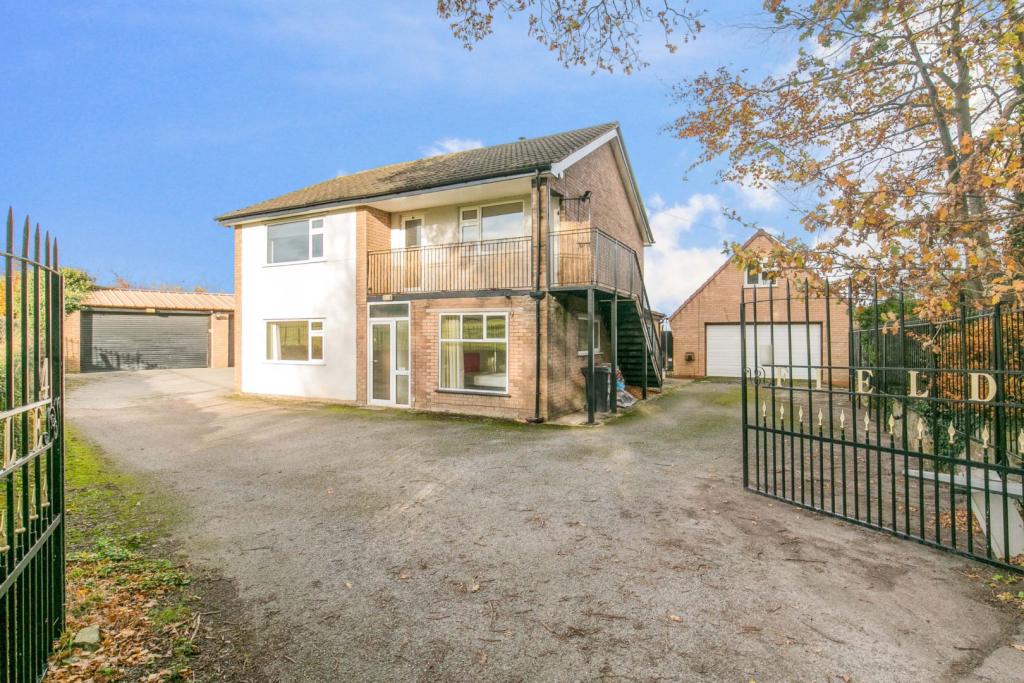 | Lower Aston Hall Lane, Deeside, CH5 The Property<br />A large detached house set at the end of a private lane surrounded by fields and an idyllic pond, previously rented as 2 x apartments plus an annexe, Inglefield would make a stunning family home with ample off road parking, large double garage/workshop and the separate annexe would make an ideal rental or AirBNB investment.<br /><br />There is an external stairwell allowing access to the ground and first floor that could be converted into a stunning balcony<br /><br />The ground floor apartment has previously achieved £900 pcm, the first floor has previously achieved £850 pcm and the annex has achieved £750 pcm on AST lease agreement, the property will be offered with vacant possession.<br /><br />The previous rental generated £30,000 on an inclusive basis<br /><br />TO FULLY VIEW THE WHOLE PROPERTY ON THE 3D FLOORPLAN, PLEASE CLICK ON THE WHITE CIRLE WITH BLUE OUTLINE BY EACH ENTRANCE DOOR TO MOVE FROM EACH SECTION OF THE BUILDING<br /><br />Property Description<br />Being Sold by GOTO Online Auctions<br /><br />Starting Bids from: £500000<br /><br />Buy it now option available<br /><br />Please call or visit GOTO Online Auctions for more information.<br /><br />This property is for sale by Online Auction. The Online Modern Method of Auction is a flexible buyer friendly method of purchase. The purchaser will have 56 working days to exchange and complete once the draft contract has been issued by the vendors solicitor. Allowing the additional time to exchange and complete on the property means interested parties can proceed with traditional residential finance. Upon close of a successful auction or if the vendor accepts an offer during the auction, the buyer with be required to put down a non-refundable reservation fee. The fee will be a fixed fee including the Vat, this secures the transaction and takes the property off the market. The buyer will be required to agree to our terms and conditions prior to solicitors being instructed. Copies of the Reservation form and all terms and conditions can be found on the online Auction website or requested from our Auction Department. <br /><br />Please note this property is subject to an undisclosed Reserve Price which is typically no more than 10% in excess of the Starting Bid. Both the Starting Bid and Reserve Price can be subject to change. Our primary duty of care is to the vendor. Terms and conditions apply to the Modern Method of Auction, which is operated by GOTO Auctions. <br /><br />To book a viewing visit GOTO Online Auctions.<br />Other costs to consider:<br />• You will need a Solicitor to act for you during the conveyancing and your Solicitor will advise you in relation to the associated costs. If you do not have a Solicitor, we can recommend the services of one of our Panel Solicitors who are all selected for their expertise in Auction Transactions. Please call the number below for more information.<br />• Stamp Duty Land Tax (SDLT) is applicable if you buy a property or land over a certain price in England, Wales or Northern Ireland.<br /><br /><br />General Information<br />This property is for sale by Online Auction which is a flexible and buyer friendly method of purchase. The purchaser will not be exchanging contracts on the fall of the virtual hammer but will be given 56 working days in which to complete the transaction, from the date the Draft Contract is issued by the seller’s solicitor. By giving a buyer time to exchange contracts on the property, means normal residential finance can be sort. <br /><br />The Buyer’s Premium secures the transaction and takes the property off the market. Fees paid to the Auctioneer may be considered as part of the chargeable consideration for the property and be included in the calculation for stamp duty liability. Further clarification on this must be sought from your legal representative. The buyer will be required to sign a Reservation form to confirm acceptance of terms prior to solicitors being instructed. Copies of the Reservation form and all terms and conditions can be found in the Info Pack which can be downloaded for free from our website or requested from our Auction Department.<br /><br />Upon close of a successful auction or if the vendor accepts an offer during the auction, the buyer will be required to make payment of a non-refundable Buyers Premium of £5,400 including VAT plus an administration charge of £354 including VAT, a total of £5,754. This secures the transaction and takes the property off the market.<br /><br />The Buyer’s Premium and administration charge are in addition to the final negotiated selling price.<br />If the Buyer Information Pack has been produced and provided by GOTO Group any successful purchaser will be required to pay £354.00 (including VAT) towards the cost of the preparation of the pack. These can then be used by your solicitor to progress the sale.<br /><br />Outside<br />Accessed via a private country lane Inglefield is set at the very bottom with large cast iron double gate opening to a drive way. Hardstanding surrounds the house allowing for ample off road parking, access to the detached Annex and vehicular access to a large double garage with 2 up and over doors. There is a large country pond to the side and fields to the front and rear with beautiful views.<br /><br />Porch<br />PVC double glazed door opening to Porch, tiled floor, wooden door opening to Hallway<br /><br />Hallway<br />Wood laminate floor, radiator, wooden doors to lounge, guest bedroom, understairs storage cupboard and kitchen/diner<br /><br /><br /><br />Lounge<br />17ft x 14.8 ft (approx)<br />Wood laminate floor, PVC double glazed window to front aspect, radiator, fire surround with gas fire, dado rail, coved ceiling, door opening to Office/Study room<br /><br />Snug / Office<br />11.4 ft x 9.2 ft (approx)<br />Previously used as the second bedroom during previous rental, would make an ideal office/snug area.<br />PVC double glazed window to rear with field views, radiator, dado rail, coved ceiling<br /><br />Guest Bedroom One<br />13.8 ft x 9.10 ft (approx)<br />PVC double glazed window to side with views over the pond, PVC double glazed window to front, door to Ensuite bathroom, door to storage cupboard housing Firebird boiler.<br /><br />Guest Bathroom<br />Modern suite comprising panelled bath with electric power shower plumbed in over, folding shower screen, pedestal wash handbasin and close coupled WC, towel radiator, extractor fan and tiled walls<br /><br />Kitchen/Diner<br />Kitchen Area 13.11 ft x 9.1 ft (approx)<br />Dining Area 17.2 ft x 10.1 ft (approx)<br />Range of fitted wall, drawer and base units, work top with inset stainless steel 1 1/2 bowl sink unit with mixer tap, tiled splashbacks, built in eye level double oven, plumbing for dishwasher, electric hob with extractor fan over, built in fridge and built in freezer, radiator, PVC double glazed window to rear and both sides, PVC door to side, PVC double glazed French doors to side, tiled floor, door to WC<br /><br />W.C.<br />Low level WC, and wall mounted wash hand basin, PVC double glazed window to side, tiled floor<br /><br /><br /><br />First Floor Landing<br />Currently accessed via an external stairwell, Landing with doors to Bedrooms and Bathroom<br /><br />Bedroom One<br />14.8 ft x 11.11 ft (approx)<br />PVC double glazed window to front aspect, wood laminate floor, fitted wardrobes, sliding door to ensuite<br /><br />En-suite<br />Suite comprising pedestal wash hand basin, close couple WC and panelled bath with electric power shower plumbed in over, towel radiator, obscured PVC double glazed window to side aspect, tiled walls, tiled floor<br /><br />Bedroom Two<br />11.4 ft x 8.11 ft (approx)<br />PVC double glazed window to front, wood laminate floor, radiator, built in wardrobe<br /><br />Bedroom Three<br />12 ft x 10 ft (approx)<br />PVC double glazed window to rear with views, radiator, built in wardrobe<br /><br />Bedroom Four<br />10.2 ft x 9.1 ft (approx)<br />Previously used as a kitchen but would make an ideal bedroom<br />Built in wall and base units, worktop with inset stainless steel sink unit, plumbing for washing machine, space for oven, inset electric hob with extractor hood over, space for fridge freezer, built in wardrobe/pantry, tiled splash backs, wood laminate floor, PVC double glazed window to rear with views<br /><br /><br /><br />Bathroom<br />Suite comprising panelled bath with electric power shower plumbed in over, pedestal wash hand basin, low level WC, tiled floor, tiled walls, obscured PVC double glazed window to rear<br /><br />Annexe Cloakroom<br />Low level WC wall mounted wash hand basin, Velux window to side aspect<br /><br />Annexe<br />A self-contained annexe that could be rented as 2 studio apartments or as a 1-bedroom apartment, there are beautiful unspoilt views across fields and pond and a stairwell that could be converted to a tranquil balcony<br /><br /><br /><br />Annexe Kitchen<br />PVC door opening to a kitchen area with wall, drawer and base units. worktop with inset electric hob with over under and extractor hood over, inset stainless steel sink unit with mixer tap and space for fridge freezer. Open plan area to Lounge<br /><br />Annexe Living Room<br />20.2 ft x 18.8 ft (approx)<br />Storage cupboard housing boiler, wooden window to side aspect, inset spot lights, spiral staircase to first floor, plumbing for washing machine, PVC double glazed window to side with pond views, radiator<br /><br />Annexe Landing<br />Velux window to side with pond views, doors to bedroom, bathroom, WC and external stairwell with views, radiator<br /><br />Annexe Bedroom<br />11.8 ft x 9.1 ft (approx)<br />PVC double glazed window to front, radiator, alcove storage<br /><br />Annexe Bathroom<br />Suite comprising panelled bath with electric power shower plumbed in over, wall mounted wash hand basin, PVC double glazed window to side, extractor fan, towel radiator<br /><br /><br /><br /><h3>Disclaimer for virtual viewings</h3><p>Some or all information pertaining to this property may have been provided solely by the vendor, and although we always make every effort to verify the information provided to us, we strongly advise you to make further enquiries before continuing.</p><p>If you book a viewing or make an offer on a property that has had its valuation conducted virtually, you are doing so under the knowledge that this information may have been provided solely by the vendor, and that we may not have been able to access the premises to confirm the information or test any equipment. We therefore strongly advise you to make further enquiries before completing your purchase of the property to ensure you are happy with all the information provided.</p> | 6 | 4 | £ 450,000 | Monday, 22-Nov-21 18:24:24 UTC |
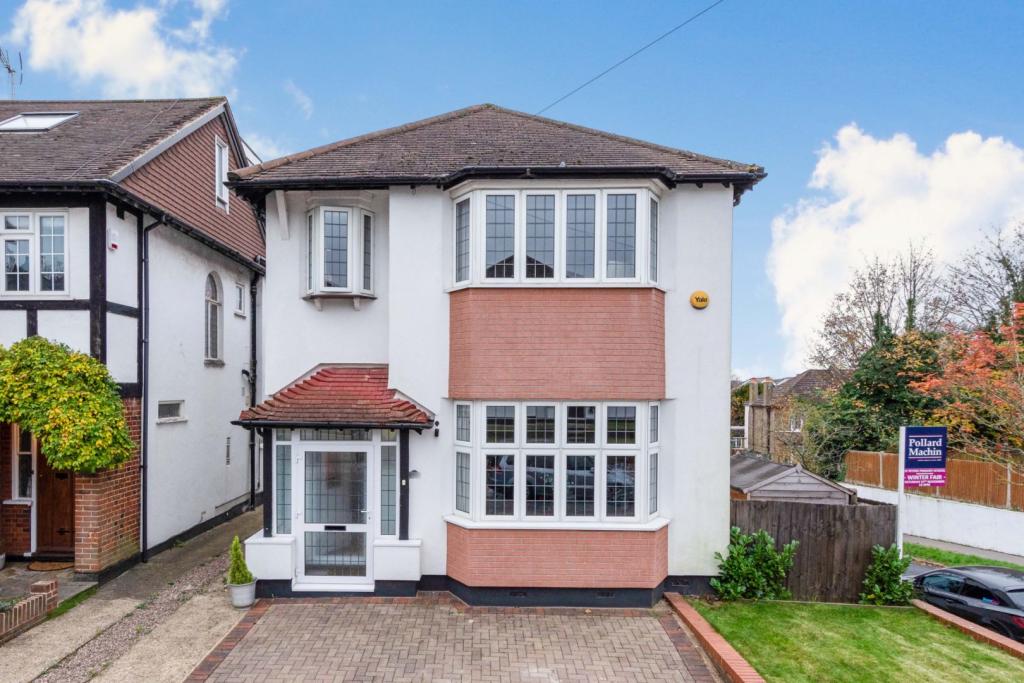 | Elm Close, South Croydon, CR2 ** OPEN HOUSE SATURDAY 7TH MAY 1PM - 2.30PM BY APPOINTMENT ONLY ** ** GUIDE PRICE £630,000 TO £640,000 ** Stunning three bedroom detached property with well maintained private garden, garage and off street parking, enviably located in a quiet... | 3 | 1 | £ 640,000 | Monday, 22-Nov-21 00:05:17 UTC |
| Welsh Road, Deeside, CH5 The Property<br />REFURBISHED AND EXTENDED <br /><br />HIGH SPEC THROUGHOUT <br /><br />FIVE BEDROOMS <br /><br />FOUR BATHROOMS<br /><br />OPEN PLAN LIVING <br /><br />LARGE PLOT <br /><br />Offering to the market this stunning state of the art five bedroom detached property, located close to local schools, amenities and transport links. <br /><br />The property has undergone a complete makeover and has also been extended. The accommodation now consists of entrance hall with a stunning oak and glass staircase, a beautiful open plan kitchen/diner/lounge, utility room, three double bedrooms to the ground floor with bedroom two having an en-suite, family bathroom, to the first floor you will find a large open reception landing, a further bathroom, bedroom five and the master bedroom plus master en-suite, there is also plenty of under eaves storage. To the outside of the property you will find a large private rear garden, detached garage, large patio area with wooden gazebo, outdoor lighting, electric sockets and a water point. To the front of the property there is a front garden and a large driveway. <br /><br />See floor plan for measurements. <br /><br />This stunning and unique property must be viewed! Book your viewing today at Purplebricks.co.uk<br /><br />Features<br />Karndean flooring throughout ground floor. <br /><br />Oak and glass stair case. <br /><br />High spec fitted bathrooms with the main bathroom having an extra large spa bath, with concealed, mood lighting.<br /><br />Fully fitted kitchen with five ring gas hob, stainless steel extractor hood, electric oven, integrated microwave, stainless steel sink, integrated dishwasher, granite work tops.<br /><br />Fitted wardrobes in bedroom one and two. <br /><br />0.25 of an acre. <br /><br />Insulation in walls/cavities, roof and under floor of extension. <br /><br />New double glazed windows and doors. <br /><br />Top spec central heating system with the latest Eco Blue combi boiler, with a high capacity hot water back up tank. <br /><br />Fully fitted intruder alarm system.<br /><br /><br />Outside<br />Three hose pipe connection points, electricity points, under eaves lighting along the length of the house, which fully illuminates the driveway, patio wall with integrated concealed lighting (which 'low lights' the patio area in the evenings) wall lights which illuminate the entire patio and inside the gazebo.<br /><br />Brick built garage- slate roof, double glazed side door and windows, electric remote control roller door, electric lighting with plenty of electric sockets. All newly rewired at the same time as the house. <br /><br />Large log cabin- (12' x 10') with dunlop rubber roof (25 year guarantee), electric lighting and sockets.<br /><br />Patio shed with electric lighting and sockets. <br /><br />Large secure driveway, behind 6' solid wood gates, leading to the garage, big enough for caravan or boat.<br /><br />Large storage area to the side of the house behind 7' solid wooden locked gates. <br /><br />Outdoor hot tub. <br /><br />0.25 of an acre. <br /><br /><h3>Disclaimer for virtual viewings</h3><p>Some or all information pertaining to this property may have been provided solely by the vendor, and although we always make every effort to verify the information provided to us, we strongly advise you to make further enquiries before continuing.</p><p>If you book a viewing or make an offer on a property that has had its valuation conducted virtually, you are doing so under the knowledge that this information may have been provided solely by the vendor, and that we may not have been able to access the premises to confirm the information or test any equipment. We therefore strongly advise you to make further enquiries before completing your purchase of the property to ensure you are happy with all the information provided.</p> | 5 | 4 | £ 400,000 | Saturday, 20-Nov-21 20:56:20 UTC | |
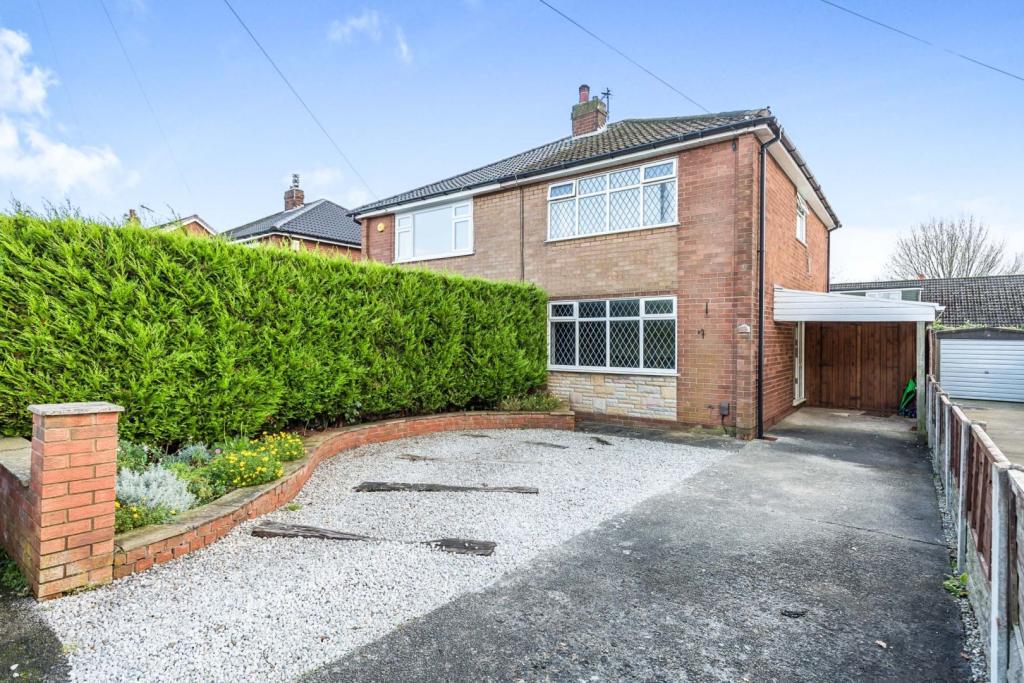 | Poplar Avenue, Euxton, Chorley, PR7 The Property<br />To book a viewing 24/7, please go directly to Purplebricks.co.uk or via Rightmove, scroll down below and click the brochure link.<br /><br />Purplebricks are delighted to offer the opportunity to acquire this lovely, semi-detached house in Euxton - with no onward chain! Poplar Avenue is a sought-after residential close and is situated close to local amenities within the village, well-regarded educational institutions such as Runshaw College, and Buckshaw Village.<br /><br />Offering approximately 928 square feet of well-presented accommodation and off-road parking for several vehicles makes this the perfect starter home. In brief, the property's ground floor comprises of entrance hall, living room, a kitchen diner, and a conservatory to the rear. On the first floor, there are three well-proportioned bedrooms and a family bathroom. Externally, the property boasts gardens to front and rear and a tarmacadam driveway.<br /><br />Internal inspection is highly recommended to truly appreciate the residence on offer.<br /><br /><h3>Disclaimer for virtual viewings</h3><p>Some or all information pertaining to this property may have been provided solely by the vendor, and although we always make every effort to verify the information provided to us, we strongly advise you to make further enquiries before continuing.</p><p>If you book a viewing or make an offer on a property that has had its valuation conducted virtually, you are doing so under the knowledge that this information may have been provided solely by the vendor, and that we may not have been able to access the premises to confirm the information or test any equipment. We therefore strongly advise you to make further enquiries before completing your purchase of the property to ensure you are happy with all the information provided.</p> | 3 | 1 | £ 190,000 | Saturday, 20-Nov-21 15:59:58 UTC |
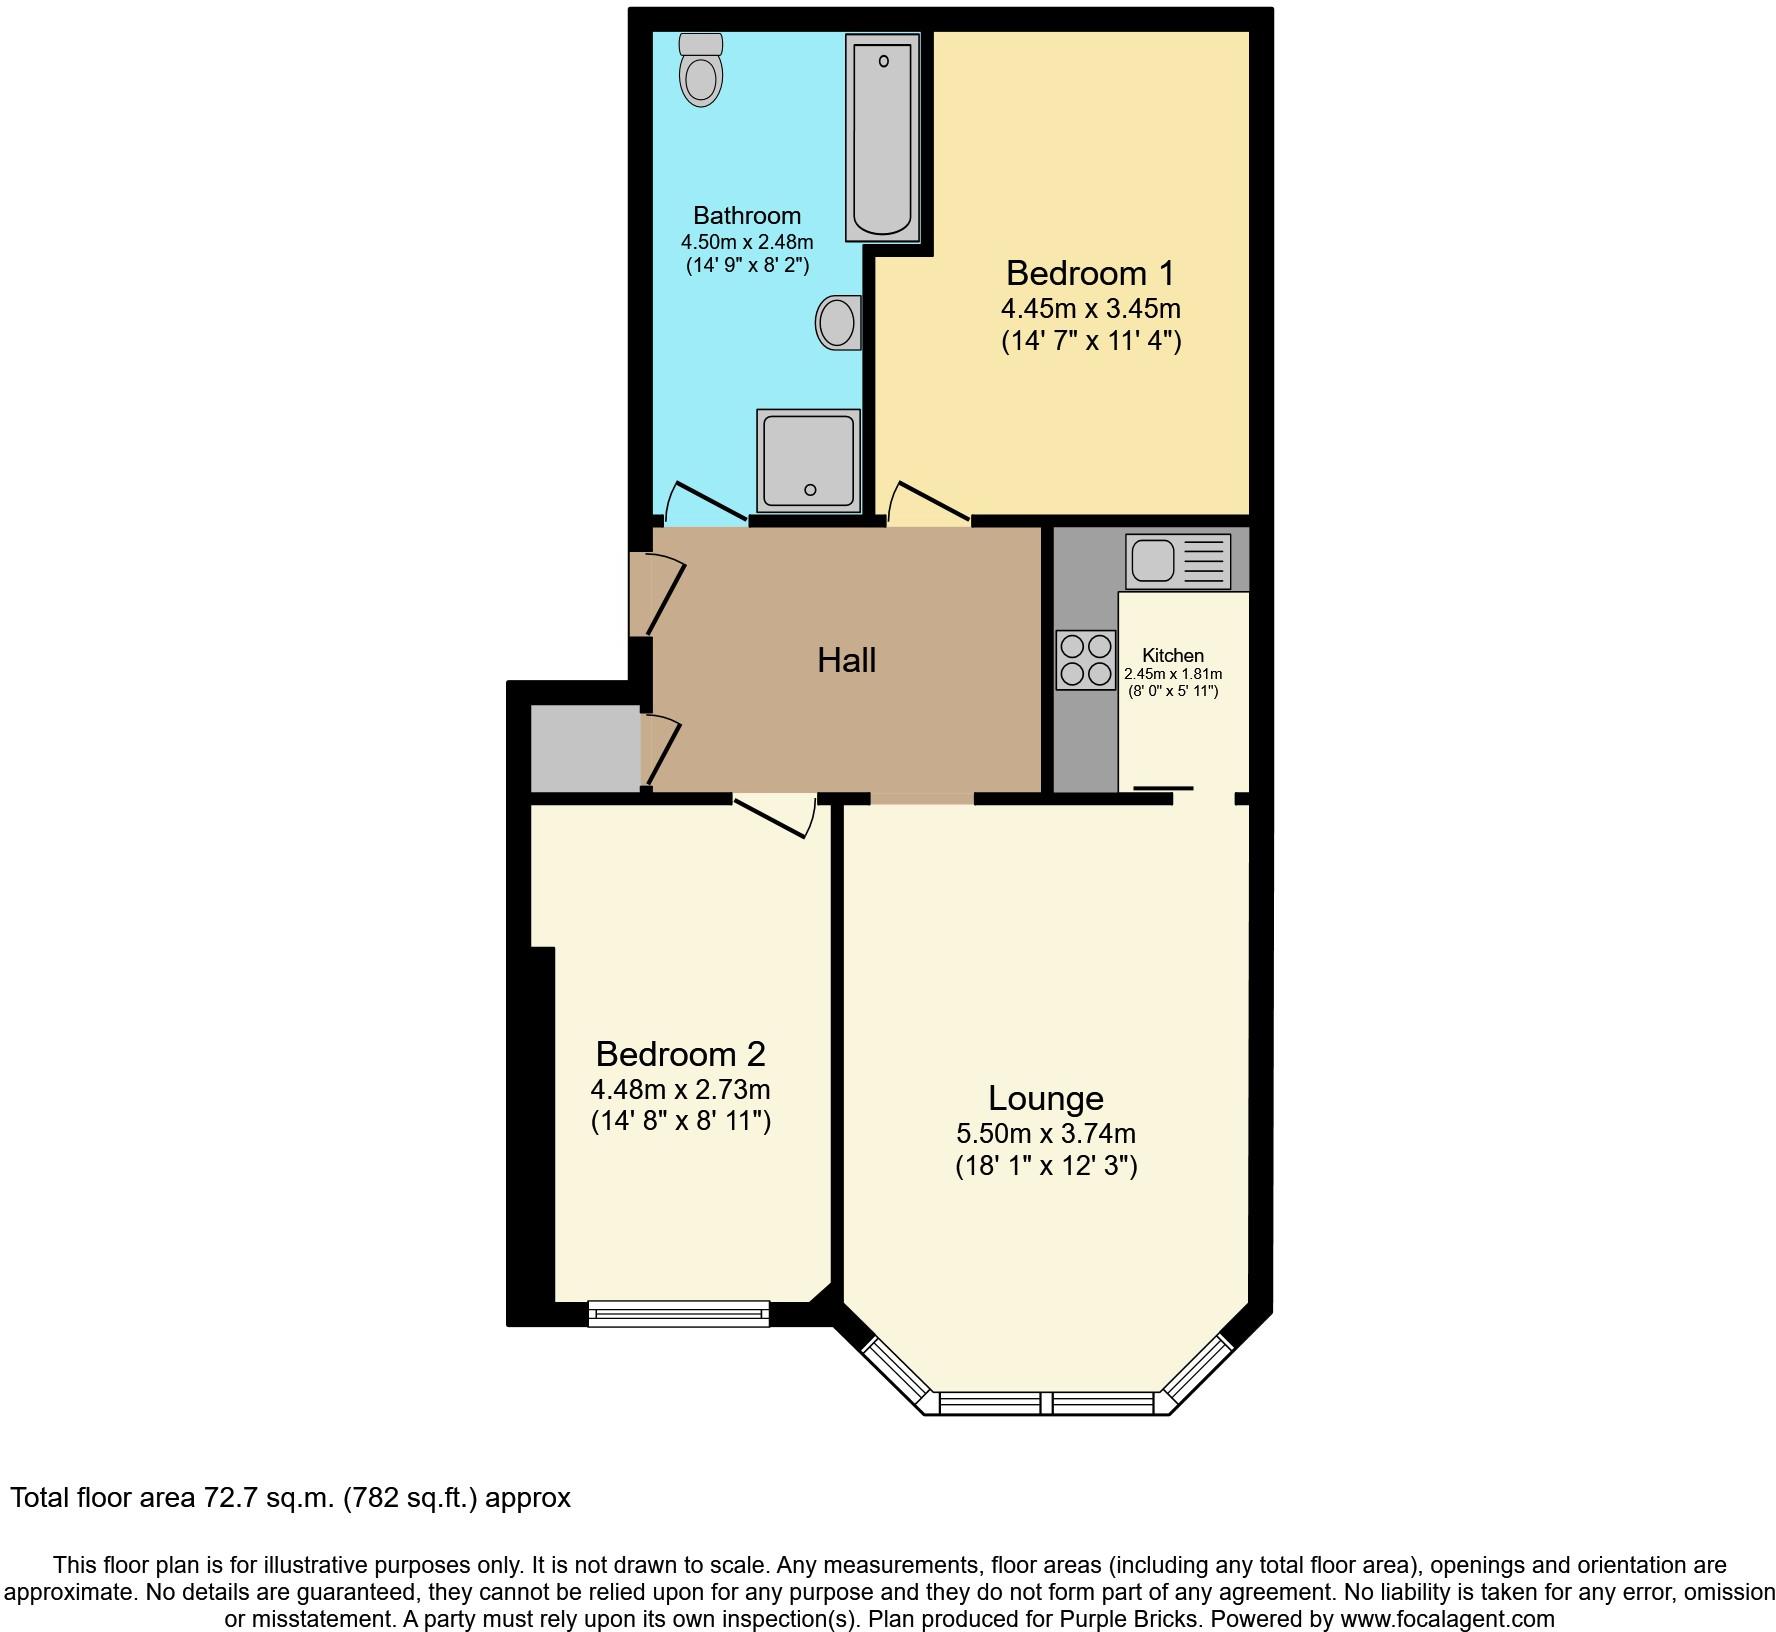 | Ashburn Gardens, Gourock, PA19 The Property<br />*** UPDATED/REFRESHED HOME REPORT***Stunning top floor tenement flat set within a desirable Gourock location and enjoying sea views from the lounge window. This beautifully presented flat has been attractively decorated and modernised and is in walk-in condition. Forming part of a traditional red sandstone tenement building and enjoying an excellent position within Ashburn Gardens.<br /><br />The property offers spacious reception hall with storage, large lounge/dining room with sea views, two good sized double bedrooms, attractive modern kitchen open plan to lounge and a stylish modern three piece bathroom.<br /><br />There is also gas central heating, double glazing and shared residents gardens to the rear.<br /><br />The entrance close itself is in lovely condition with partial wall tiling and gives access to the rear gardens.<br /><br />Ashburn Gardens is located close to the sea front and a short distance to Gourock town centre. Excellent road links give access to surrounding areas including nearby Greenock, Port Glasgow and Inverkip. Situated close to the local ferry terminal which provides access to Dunoon, Kilcreggan and Helensburgh. There is a mainline railway station which connects to Glasgow, Paisley and Wemyss Bay. There is excellent local shopping and amenities on and around Kempock Street and there is local schooling and a golf course as well as the famous outdoor swimming pool and yacht club.<br /><br />Reception Hall<br />.<br /><br />Lounge<br />18'1" x 12'3"<br /><br />Kitchen<br />8' x 5'11"<br /><br />Bedroom One<br />14'7" x 11'4"<br /><br />Bedroom Two<br />14'8" x 8'11"<br /><br />Bathroom<br />14'9" x 8'2"<br /><br /><h3>Disclaimer for virtual viewings</h3><p>Some or all information pertaining to this property may have been provided solely by the vendor, and although we always make every effort to verify the information provided to us, we strongly advise you to make further enquiries before continuing.</p><p>If you book a viewing or make an offer on a property that has had its valuation conducted virtually, you are doing so under the knowledge that this information may have been provided solely by the vendor, and that we may not have been able to access the premises to confirm the information or test any equipment. We therefore strongly advise you to make further enquiries before completing your purchase of the property to ensure you are happy with all the information provided.</p> | 2 | 1 | £ 102,000 | Saturday, 20-Nov-21 00:05:04 UTC |
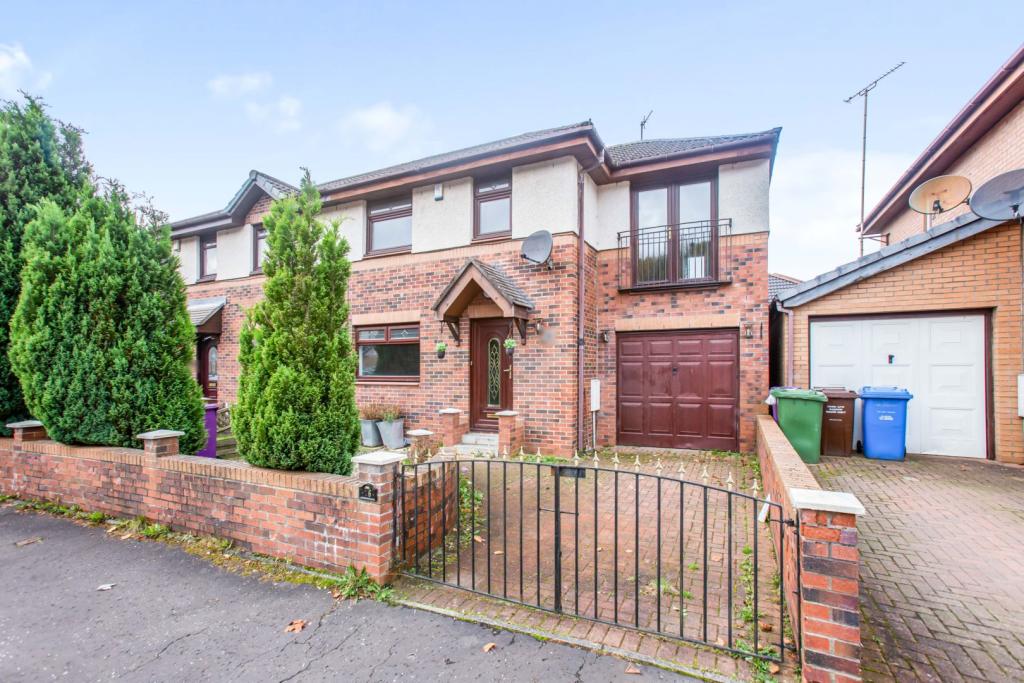 | Ben Vorlich Drive, Darnley, Glasgow, G53 This modern semi-detached villa has been thoughtfully extended and reconfigured to deliver a fantastic family home. Set within private level garden grounds, the subjects enjoy a convenient location within this popular residential development. A recent upgrading has taken place making this a walk... | 4 | 2 | £ 235,000 | Friday, 19-Nov-21 21:47:11 UTC |
| Kingston Avenue, West Drayton, UB7 The Property<br />This delightful, extended end of terrace family home is a must see and one not to be missed. Not only is the property being sold with no onward chain but also is in good decorative order makes it a superb choice for anyone seeking low maintenance living - ideal for the first home buyers or a landlord looking to add to their portfolio. There is also plenty of potential to further expand and convert into a substantial family home subject to the usual planning consents.<br /><br />The property is in good condition throughout and features to the ground floor an open plan entrance , a front aspect living room, a kitchen, a versatile extended dinning room and two downstairs Wc's. Upstairs there are two double bedrooms, a spacious single bedroom and the family bathroom. Externally the property benefits from a front garden. To the rear is a converted out building ideal for a home office or gym looking out onto the garden, which has a patio area, ideal for having family and friends over for those summer barbecues, children to play or simply unwinding after work a good book. <br /><br />Kingston Avenue is ideally located within easy reach of West Drayton High Street with its excellent selection of shops, restaurants, bars and transport links including West Drayton's future Crossrail link. Access to the M4, M25, Heathrow Airport, Hillingdon Hospital and Stockley Business Park is just a short drive away.<br /><br /><h3>Disclaimer for virtual viewings</h3><p>Some or all information pertaining to this property may have been provided solely by the vendor, and although we always make every effort to verify the information provided to us, we strongly advise you to make further enquiries before continuing.</p><p>If you book a viewing or make an offer on a property that has had its valuation conducted virtually, you are doing so under the knowledge that this information may have been provided solely by the vendor, and that we may not have been able to access the premises to confirm the information or test any equipment. We therefore strongly advise you to make further enquiries before completing your purchase of the property to ensure you are happy with all the information provided.</p> | 3 | 3 | £ 450,000 | Friday, 19-Nov-21 17:33:34 UTC | |
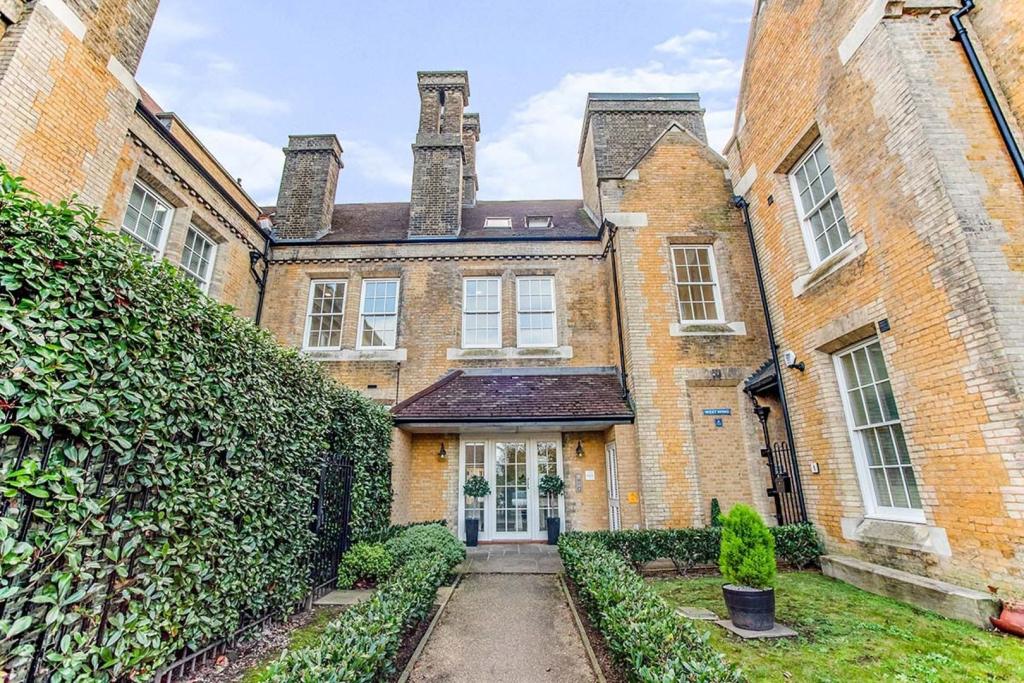 | Chapel Drive, Dartford, DA2 The Property<br />£325,000 - £350,000<br /><br />Amazing character complete with wonderful architecture are what you will experience visiting this unique duplex apartment. On the chapel drive development nestled in the village of Stone just outside of Dartford.<br /><br />Over two floors you certainly won’t be short of space here, with two double bedrooms, two bathrooms including one en-suite and a large open plan lounge/diner this inviting home needs to be viewed to be fully appreciated. <br /><br />You won’t be disappointed with the outside space here either as you have a private balcony for relaxing and or entertaining accessed via bi fold patio doors and when you open them up you can really merge the two spaces. . Sold with no onward chain this home is ready to move into with all the mod cons you would expect. <br /><br />You will be pleased to here you also have two allocated parking spaces just opposite the entrance to your apartment. It’s also very secure here with two communal access doors to pass before reaching your front door. <br /><br />You are less than 2 miles away from shops and restaurants with Bluewater just around the corner. This property boasts superb links for travel with the A2 and M25 very close and nearby you have 3 stations, Dartford, Stone Crossing or Greenhithe with Ebbsfleet under 10 mins away which links you to Paris or St Pancras in 15 mins. Just outside the development across the road you have the Ofsted rated "Outstanding" primary school.<br /><br /><br />Living Room<br />24'3"x 13'6"<br /><br />Kitchen<br />8'9"x 6'5"<br /><br />Balcony<br />11'6"x 5'5"<br /><br />Bedroom One<br />12'6"x 8'1"<br /><br />Bedroom Two<br />12'8"x 9'3"<br /><br />Bathroom<br />7'10"x 5'6"<br /><br />En-suite<br />7'1"x 6'10"<br /><br /><h3>Disclaimer for virtual viewings</h3><p>Some or all information pertaining to this property may have been provided solely by the vendor, and although we always make every effort to verify the information provided to us, we strongly advise you to make further enquiries before continuing.</p><p>If you book a viewing or make an offer on a property that has had its valuation conducted virtually, you are doing so under the knowledge that this information may have been provided solely by the vendor, and that we may not have been able to access the premises to confirm the information or test any equipment. We therefore strongly advise you to make further enquiries before completing your purchase of the property to ensure you are happy with all the information provided.</p> | 2 | 3 | £ 315,000 | Friday, 19-Nov-21 16:19:30 UTC |
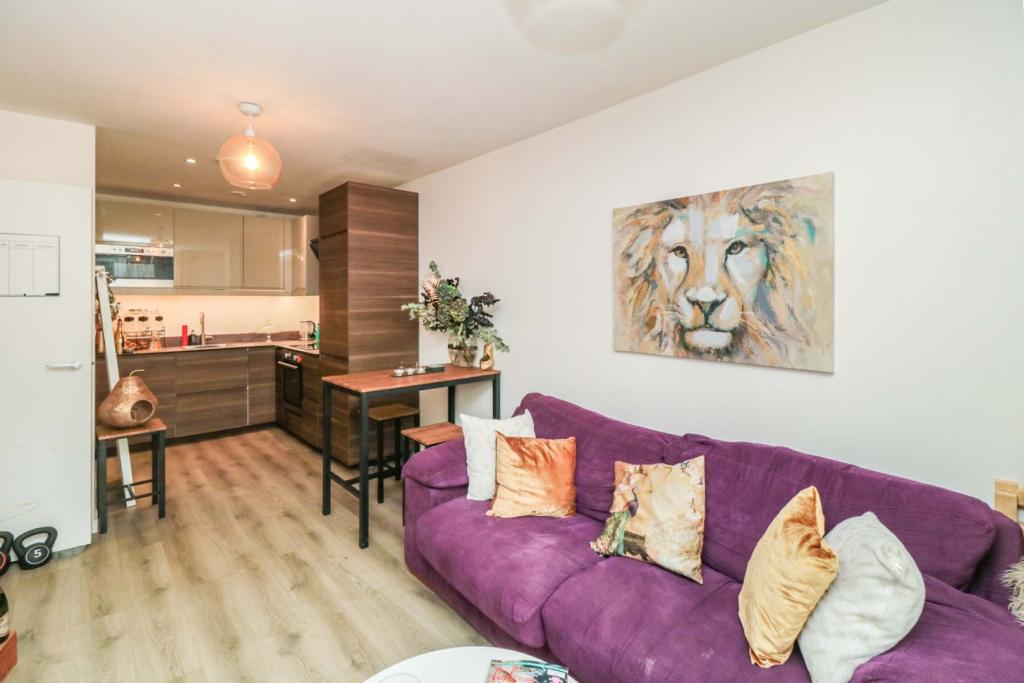 | 1 Velocity Way, Enfield, EN3 The Property<br />**STUNNING GROUND FLOOR APPARTMENT - CHAIN FREE - MODERN DEVELOPMENT**ENHANCED 3D TOUR AVAILABLE** A very well presented one bedroom apartment set in a well maintained purpose built block located within walking distance to Enfield Lock Station. The property offers bright and spacious accommodation consisting of; inviting entrance hallway with storage, 22ft open plan kitchen/living room, large bedroom with fitted wardrobes and a modern well appointed bathroom. The property benefits an allocated parking space with a usable outside space accessed from the main living area.<br />Faraday House is within walking distance to Enfield Lock Station which has great links into both London Liverpool Street & Tottenham Hale with excellent road links provided with the A10 & M25 being easily accessible. Ample shops and amenities are also nearby making this in our opinion an ideal first time purchase, young family home or a buy to let investment. Early viewings are recommended. <br /><br />N.B<br />Lease: 86 years<br />Service Charge: £812 (approx.) per 6 months<br />Ground Rent: £380 per year<br /><br />Entrance Hallway<br />.<br /><br />Lounge / Kitchen<br />21'11'' x 9'7''<br /><br />Bedroom<br />13'10'' x 9'7''<br /><br />Bathroom<br />7'5'' x 5'6''<br /><br /><h3>Disclaimer for virtual viewings</h3><p>Some or all information pertaining to this property may have been provided solely by the vendor, and although we always make every effort to verify the information provided to us, we strongly advise you to make further enquiries before continuing.</p><p>If you book a viewing or make an offer on a property that has had its valuation conducted virtually, you are doing so under the knowledge that this information may have been provided solely by the vendor, and that we may not have been able to access the premises to confirm the information or test any equipment. We therefore strongly advise you to make further enquiries before completing your purchase of the property to ensure you are happy with all the information provided.</p> | 1 | 1 | £ 220,000 | Friday, 19-Nov-21 14:42:16 UTC |
| Woden Avenue, Colchester, CO3 The Property<br />WOW WOW WOW <br /><br />If you are looking for a property with the absolute wow factor then look no further, this amazing and stunning home is the one.<br />Located within popular Stanway area this beautiful home has been completely renovated throughout.<br />As you arrive at this four bedroom home you are firstly greeted with the landscaped views to the front, the car port and garage enabling off street parking for 2 / 3 cars.<br />As you step inside, the entrance hall leads you into the very high spec and modern extended kitchen/breakfast/dining area, Granite work surfaces, 5 ring gas hob, double oven, microwave, hot water tap, centre island, Double glazed French doors looking out onto the landscaped rear garden with ceramic floor tiles, raised flower beds with sleepers.<br />Upstairs certainly compliments downstairs, the first floor offers Lounge, family bathroom ,master bedroom with en-suite and two further bedrooms, then up to the top floor two further double bedrooms.<br /><br />Situated in the sought after area of Stanway within close proximity of local amenities including a Co-op, bus stop, schools, Tollgate retail park and the A12.<br /><br />This amazing and truly stunning home is one not to be missed out on.<br /><br /><br /><br /><h3>Disclaimer for virtual viewings</h3><p>Some or all information pertaining to this property may have been provided solely by the vendor, and although we always make every effort to verify the information provided to us, we strongly advise you to make further enquiries before continuing.</p><p>If you book a viewing or make an offer on a property that has had its valuation conducted virtually, you are doing so under the knowledge that this information may have been provided solely by the vendor, and that we may not have been able to access the premises to confirm the information or test any equipment. We therefore strongly advise you to make further enquiries before completing your purchase of the property to ensure you are happy with all the information provided.</p> | 4 | 3 | £ 450,000 | Friday, 19-Nov-21 13:35:00 UTC | |
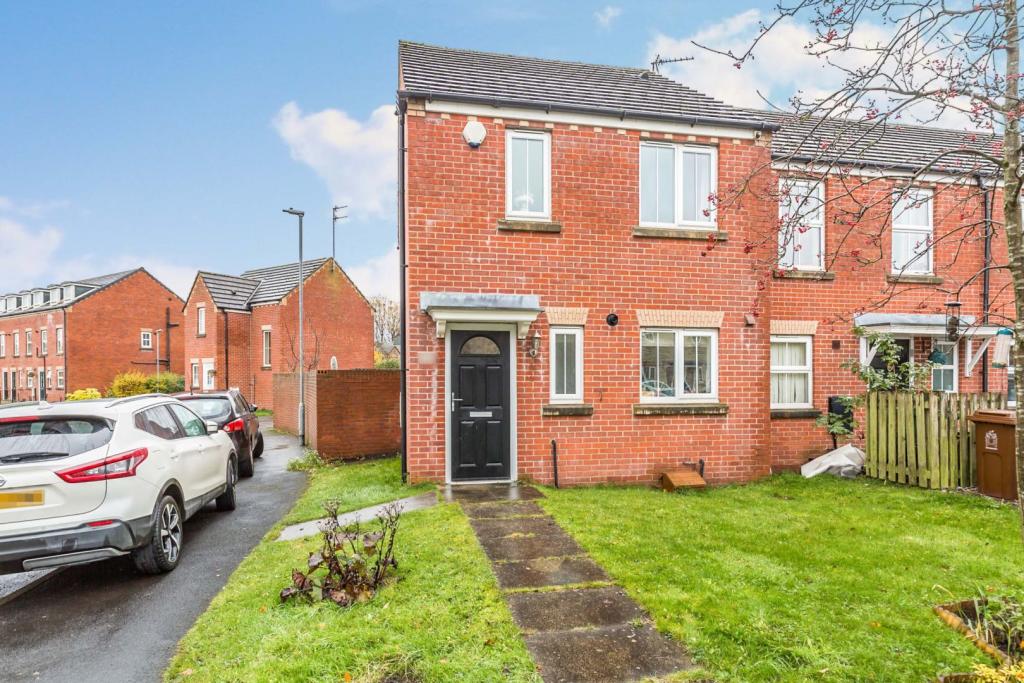 | Knotwood Court, Accrington, BB5 The Property<br />NO CHAIN<br />An excellent opportunity for first time buyers or young family purchasers is this modern designed, end of terrace property situated in a quiet cul-de-sac development with excellent commutable access via the M65 motorway network and link road. <br /><br />Internal viewings are essential to appreciate the property's position, size, layout and condition. The property has the advantage of a spacious uPVC conservatory to the rear and comprises: reception hallway, ground floor WC, a modern fitted dining kitchen with breakfast bar, lounge, conservatory. To the first floor are three bedrooms and a three piece bathroom with overhead shower. There is an adjacent driveway providing off road parking for several vehicles and landscaped gardens, the rear being private and has been slightly extended to the side providing an excellent outdoor family area with a good size storage shed to the rear of the garden. The property comes complete with uPVC double glazing, gas fired central heating, and modern decoration throughout. This property is sold with NO CHAIN<br /><br /><h3>Disclaimer for virtual viewings</h3><p>Some or all information pertaining to this property may have been provided solely by the vendor, and although we always make every effort to verify the information provided to us, we strongly advise you to make further enquiries before continuing.</p><p>If you book a viewing or make an offer on a property that has had its valuation conducted virtually, you are doing so under the knowledge that this information may have been provided solely by the vendor, and that we may not have been able to access the premises to confirm the information or test any equipment. We therefore strongly advise you to make further enquiries before completing your purchase of the property to ensure you are happy with all the information provided.</p> | 3 | 1 | £ 140,000 | Friday, 19-Nov-21 13:01:50 UTC |
| Monkdowns Road, Coggeshall, CO6 The Property<br />If you are looking for a property with the absolute wow factor then look no further as this amazing and stunning home is the one.<br />Having been completely renovated throughout including rewiring, this three double bedroom family home will not disappoint you.<br />As you arrive, you are firstly greeted with the driveway enabling off street parking for two cars.<br />The Composite entrance doors leads you inside the entrance hall were you will then find the playroom/ snug with fitted modern units, lounge with double glazed bay window to front overlooking the green, feature fireplace, the kitchen breakfast room has been tastefully fitted with bespoke units, quartz work surfaces, integrated appliances, Rangemaster oven to remain.<br />The dining room offers French doors leading out into the landscaped rear garden. <br />Upstairs certainly compliments downstairs with three double bedrooms with en-suite shower room to the master bedroom and modern family bathroom.<br />Outside consists of two outside storage sheds both with power and light with one currently being used as a gym. The beautiful landscaped garden offers private decking area with hot tub to remain.<br />This stunning home really does offer everything you would want in a property and is located within a short distance to the local schools and amenities the sought after town of Coggeshall between Colchester and Braintree and intersected by the River Blackwater. It is known for its almost 300 listed buildings and formerly extensive antique trade.<br /><br /><h3>Disclaimer for virtual viewings</h3><p>Some or all information pertaining to this property may have been provided solely by the vendor, and although we always make every effort to verify the information provided to us, we strongly advise you to make further enquiries before continuing.</p><p>If you book a viewing or make an offer on a property that has had its valuation conducted virtually, you are doing so under the knowledge that this information may have been provided solely by the vendor, and that we may not have been able to access the premises to confirm the information or test any equipment. We therefore strongly advise you to make further enquiries before completing your purchase of the property to ensure you are happy with all the information provided.</p> | 3 | 2 | £ 425,000 | Friday, 19-Nov-21 10:30:12 UTC | |
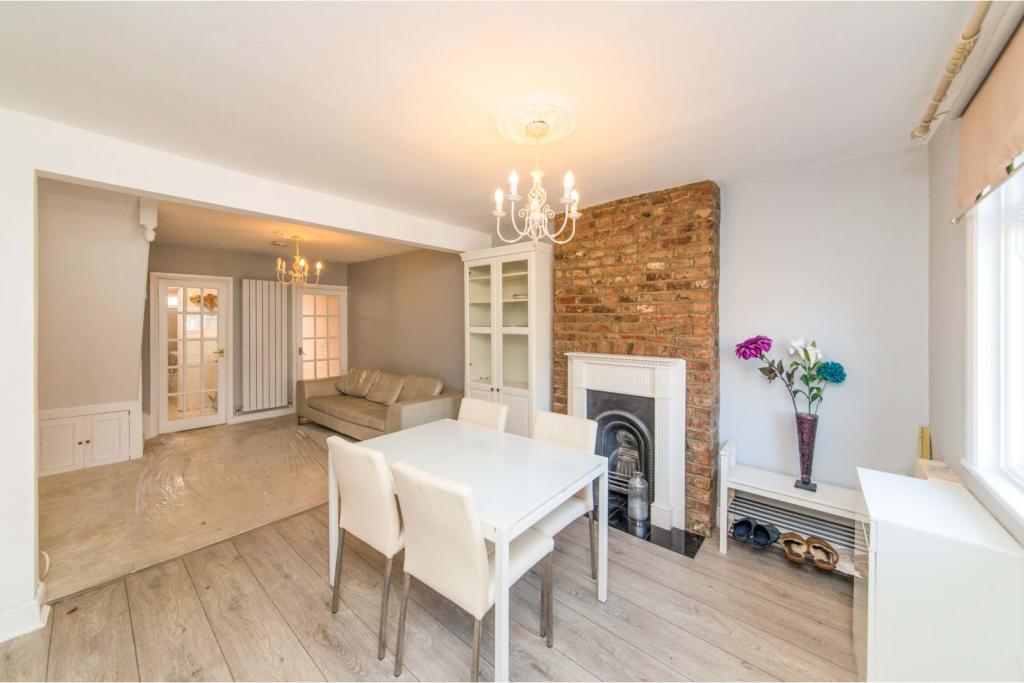 | Lower Road, Harrow, HA2 The Property<br />RETAINING MANY ORIGINAL STYLE FEATURES - A quaint Two double bedroom terraced period cottage, centrally located, enjoying light filled interiors and generous size living accommodation throughout retaining it's period charm by having original style fireplaces & exposed brickwork throughout. <br /><br />The accommodation is presented in fantastic decorative order with neautral colours complimenting the features comprising; Spacious Through Lounge with exposed brick feature fire place, modern fitted Kitchen with direct access to a delightful rear garden, fully tiled Bathroom, Two generous double Bedrooms, gas fired central heating and double glazing throughout. Additionally, this charming home has the added advantage of being offered for sale with no onward chain and would make an ideal first time or investment purchase.<br /><br />Situated at the periphery of Harrow on the Hill, the accommodation has the advantage of offering easy access to a range of transport facilities with both Harrow on the Hill and South Harrow Tube Stations being only a short walk away. The Historic Harrow on the Hill High Street with its popular range of pubs, bars and restaurants is nearby along with Harrow Town centre and its fantastic choice of shopping facilities. Book your viewing with ease through Purplebricks.co.uk or via the Purplebricks App.<br /><br /><h3>Disclaimer for virtual viewings</h3><p>Some or all information pertaining to this property may have been provided solely by the vendor, and although we always make every effort to verify the information provided to us, we strongly advise you to make further enquiries before continuing.</p><p>If you book a viewing or make an offer on a property that has had its valuation conducted virtually, you are doing so under the knowledge that this information may have been provided solely by the vendor, and that we may not have been able to access the premises to confirm the information or test any equipment. We therefore strongly advise you to make further enquiries before completing your purchase of the property to ensure you are happy with all the information provided.</p> | 2 | 1 | £ 400,000 | Thursday, 18-Nov-21 22:43:24 UTC |
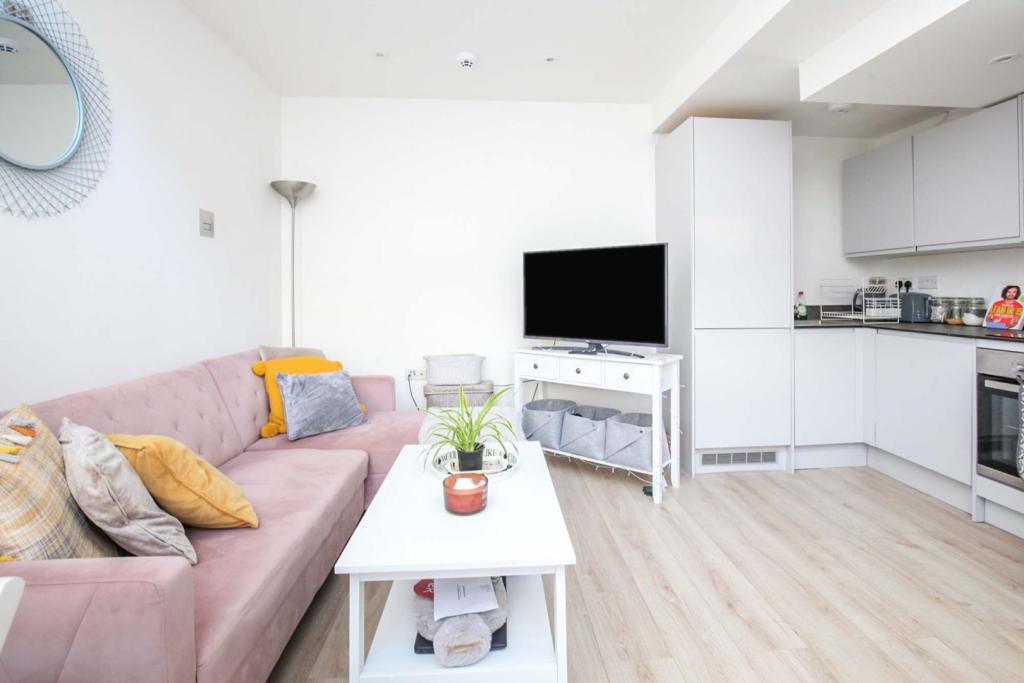 | 53 Liddon Road, Bromley, BR1 Build in 2020, this modern Duplex boasts it's own front door, a long lease and accommodation over two floors.
As to be expected with a recently built apartment, this home is modern with a unique house like layout. Briefly comprising of an entrance lobby with stair leading to the upper floor and ... | 1 | 1 | £ 255,000 | Thursday, 18-Nov-21 15:37:30 UTC |
| Carronflats Road, Grangemouth, FK3 The Property<br />An immaculate & preferred 1st floor flat located in a highly desired residential address in Grangemouth which very rarely become available. This attractive apartment enjoys bright & great size living space all on the level, will excite local buyers, ideally suited to both young or elderly purchaser alike. Early internal viewing comes highly advised to avoid disappointment.<br /><br />A maintained communal hall with stairs stepping to the upper landing & an external door opens, leading to a welcoming reception hallway which is in a neutral decor with neutral carpets. This theme continues throughout & access can be gained to all apartments. The lounge is a fantastic size with large d/g window to the front which allows ample light making this a real comfortable living space. Particular mention to the breakfasting kitchen which enjoys a range of cream wall & floor standing units complete with complimentary counter-tops & tiled splash above. There is a 4-ring halogen hob with extractor hood above & oven/grill below. There is space for a fridge, plumbing for a washing machine & dishwasher also a small breakfast bar. Both bedrooms are good size doubles, both with fitted wardrobes & ample space for further furniture. To complete the accommodation is a vanity 3-piece shower room & has wet walls. To the rear is private allocated parking, a monoblock path steps round to the front entrance. Further features include secured entry, d/g & g.c.h.<br /><br />Grangemouth offers excellent local amenities, schools, shops, gastro pubs, restaurants and leisure facilities and offers access to Falkirk, Stirling & Glasgow are accessible within 30 minutes by road & rail.<br /><br /><h3>Disclaimer for virtual viewings</h3><p>Some or all information pertaining to this property may have been provided solely by the vendor, and although we always make every effort to verify the information provided to us, we strongly advise you to make further enquiries before continuing.</p><p>If you book a viewing or make an offer on a property that has had its valuation conducted virtually, you are doing so under the knowledge that this information may have been provided solely by the vendor, and that we may not have been able to access the premises to confirm the information or test any equipment. We therefore strongly advise you to make further enquiries before completing your purchase of the property to ensure you are happy with all the information provided.</p> | 2 | 1 | £ 100,000 | Thursday, 18-Nov-21 14:20:02 UTC | |
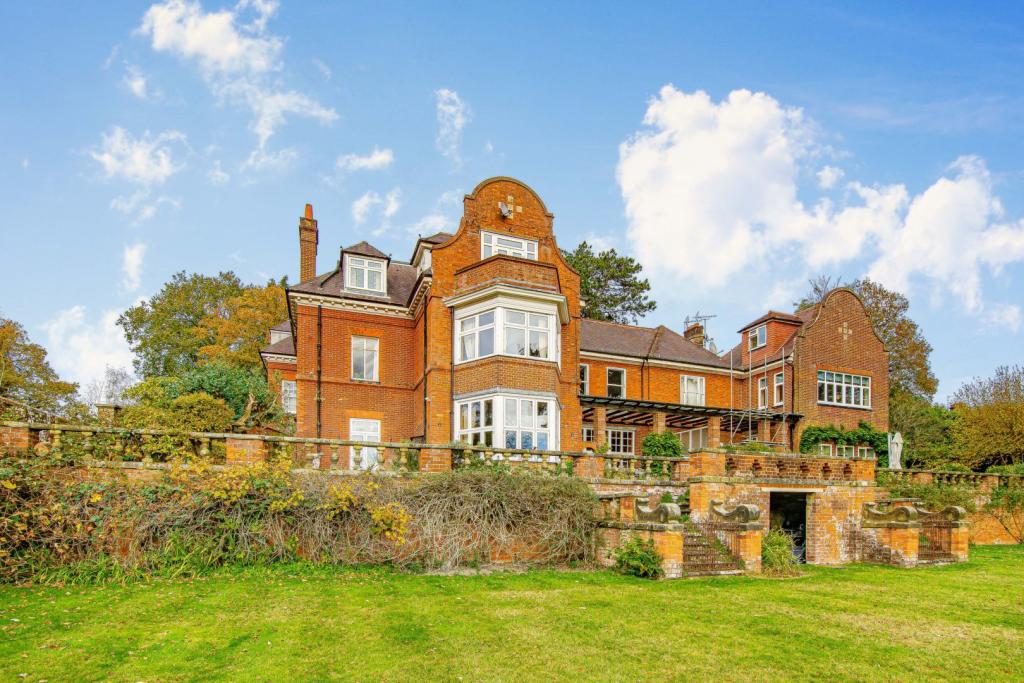 | Stoneswood Road, Limpsfield, Oxted, RH8 GUIDE PRICE £800,000 TO £850,000. Located at the end of a private road approached through National Trust Woodland in a designated area of outstanding natural beauty. Is this is an elegant penthouse apartment set in a delightful semi-rural setting within a charming period property built circa 1... | 3 | 2 | £ 800,000 | Thursday, 18-Nov-21 09:26:44 UTC |
| Bowes Road, Billingham, TS23 The Property<br />RARE TO THE MARKET! NO ONWARD CHAIN. A beautifully presented two bedroom bungalow, nestled in a pleasant and quiet residential street in Billingham. Offering ample living space, a low maintenance rear garden, driveway and detached garage - it's the ideal place for someone to retire in.<br /><br />The property consists of; a kitchen/diner with appliances - including a brand new (never used) dishwasher, a washing machine, and cooker. There is a large living room, a sun room/conservatory, two double bedrooms, and a bathroom. <br /><br />The property is immaculate and ready to move straight in to. <br /><br />Book your viewing online 24/7 by clicking the brochure link below, or call us on . <br /><br /><br /><br /><h3>Disclaimer for virtual viewings</h3><p>Some or all information pertaining to this property may have been provided solely by the vendor, and although we always make every effort to verify the information provided to us, we strongly advise you to make further enquiries before continuing.</p><p>If you book a viewing or make an offer on a property that has had its valuation conducted virtually, you are doing so under the knowledge that this information may have been provided solely by the vendor, and that we may not have been able to access the premises to confirm the information or test any equipment. We therefore strongly advise you to make further enquiries before completing your purchase of the property to ensure you are happy with all the information provided.</p> | 2 | 1 | £ 150,000 | Wednesday, 17-Nov-21 15:38:23 UTC | |
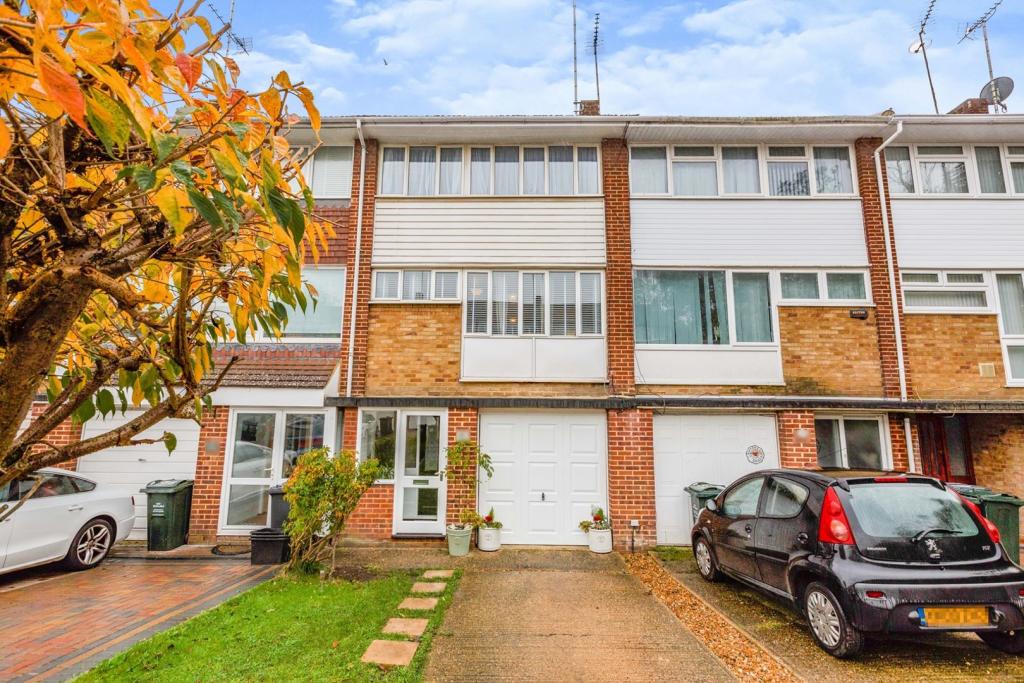 | Cedar Drive, Dartford, DA4 Located in the picturesque village of Sutton at Hone in Kent you will find this lovely family home. Living here would give you a taste of the semi rural life but at the same time offer you easy access to nearby towns like Dartford. You can even hop on a train after an approximate five minute wa... | 4 | 2 | £ 385,000 | Wednesday, 17-Nov-21 13:09:24 UTC |
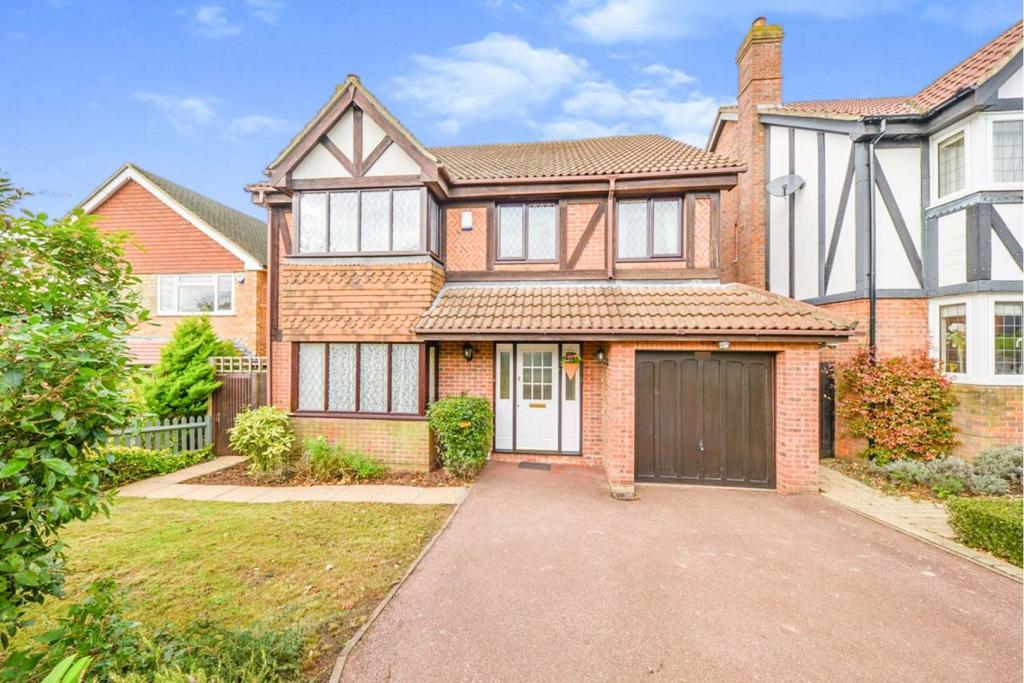 | Heath Road, Potters Bar, EN6 Purple Bricks are delighted to offer this substantial five bedroom detached mock Tudor style house built in 1996.
The property consists of elegant entrance hall with Parquet flooring, good size reception room and separate dining room, plus l shaped kitchen/breakfast room, downstairs w.c and conse... | 5 | 4 | £ 1,099,000 | Wednesday, 17-Nov-21 10:55:32 UTC |
| New Line, Bacup, OL13 The Property<br />**Tenanted £485pcm**Two Bedrooms Plus Loft Room** Enclosed Rear Yard**<br /><br />Purplebricks are pleased to present this good sized two bedroom mid terrace in a highly sought after area of Bacup. <br /><br />Boasting spacious rooms throughout, neutral decor and situated within a convenient location.<br /><br />The property is located close to bus routes, good schools and amenities, as well as, network links to Rochdale, Todmorden and Rossendale.<br /><br />The property comprises briefly: entrance vestibule, lounge, kitchen, two bedrooms, family bathroom and loft room currently being used as a further bedroom. Access is via a staircase in bedroom one.<br /><br />Externally there is a low maintenance yard to the rear.<br /><br />Viewings highly recommended to truly appreciate the accommodation on offer, book your viewing 24/7 by clicking the property brochure.<br /><br />Living Room<br />13'7" x 13'7"<br /><br />Kitchen<br />13'7" x 11'2"<br /><br />Bedroom One<br />13'7" x 10'4"<br /><br />Bedroom Two<br />11'3" x 10'4"<br /><br />Family Bathroom<br />8'4" x 4'7"<br /><br />Loft Room<br />16'11" x 13'9"<br /><br />Outside<br />Externally there is a low maintenance yard to the rear.<br /><br /><h3>Disclaimer for virtual viewings</h3><p>Some or all information pertaining to this property may have been provided solely by the vendor, and although we always make every effort to verify the information provided to us, we strongly advise you to make further enquiries before continuing.</p><p>If you book a viewing or make an offer on a property that has had its valuation conducted virtually, you are doing so under the knowledge that this information may have been provided solely by the vendor, and that we may not have been able to access the premises to confirm the information or test any equipment. We therefore strongly advise you to make further enquiries before completing your purchase of the property to ensure you are happy with all the information provided.</p> | 2 | 1 | £ 99,950 | Tuesday, 16-Nov-21 20:17:04 UTC |