Agent Listings
| Image | Name | Bedrooms | Bathrooms | Price | Listed |
|---|---|---|---|---|---|
 | Valley Road, Kenley, CR8 The Property<br />** Click ‘read more’ and then ‘brochure’ to book a viewing online instantly! ** <br /><br />Beautifully presented and characterful three bedroom detached bungalow with large mature private garden, conveniently situated in a popular residential location. The property provides bright and spacious accommodation, superbly extended to the rear to create a wonderful open plan reception/kitchen/diner opening onto a raised decked patio with views over the garden beyond. Further features include a well equipped kitchen area, modern family bathroom, gas central heating, double glazing, quality floor coverings and ample inbuilt storage. <br /><br />Accommodation comprises central entrance hallway, leading into the bright and spacious reception room which in turn opens through to the stunning kitchen/dining area, flooded with natural light from bi-folding doors and window overlooking the private garden. The kitchen area itself comprises a modern range of matching white fronted wall and base units with work surface incorporating inset sink unit, induction hob with overhead extractor, electric oven, and further space for appliances. There are three well proportioned bedrooms - two to the front, each with circular bay windows, and a further double to the rear. A family bathroom with modern three piece bath suite and elegant tiling completes the ample accommodation. <br /><br />Viewings are strongly recommended.<br /><br />Location<br />The property is conveniently located within easy access of Kenley station, providing connections into Central London, as well as regular bus routes linking the surrounding area. The A22 also provides good access to the A23 and M25. There are a variety of local amenities within easy reach, with the centre of Purley just a short distance away, offering a wider variety of shops, bars, cafes and restaurants, as well as supermarkets and amenities. The area is also well served by excellent local schools and beautiful open spaces including nearby Riddlesdown Common. <br /><br /><h3>Disclaimer for virtual viewings</h3><p>Some or all information pertaining to this property may have been provided solely by the vendor, and although we always make every effort to verify the information provided to us, we strongly advise you to make further enquiries before continuing.</p><p>If you book a viewing or make an offer on a property that has had its valuation conducted virtually, you are doing so under the knowledge that this information may have been provided solely by the vendor, and that we may not have been able to access the premises to confirm the information or test any equipment. We therefore strongly advise you to make further enquiries before completing your purchase of the property to ensure you are happy with all the information provided.</p> | 3 | 1 | £ 450,000 | Tuesday, 12-Oct-21 00:12:10 UTC |
| Hitchin Road, Shefford, SG17 The Property<br />**SOUGHT AFTER LOCATION**EARLY VIEWING RECOMMENDED**<br /><br />An executive FOUR bedroom detached family home offering plentiful and versatile living space, a converted double garage with excellent views AND nestled on a peaceful cul-de-sac. <br />The accommodation briefly comprises of an inviting hallway, spacious dual aspect lounge featuring an inglenook fireplace with french doors to the rear and a separate dining room facing the front of the property and a study. Kitchen is of good size and capable of hosting all white good appliances, there is a separate utility room situated next to the kitchen and also provides access to the garden at the side of the property. Garden itself is spacious in size, currently divided into individual sections, it provides a tranquil setting with picturesque views of the fields behind, potential to open up but still provides a great space for entertaining, relaxing or family time. The property features a double garage which the current owner has converted to another reception room which is fully powered and insulated, the space can be used for whatever the new owners see fit. Upstairs hosts four well-proportioned bedrooms, all able to host double beds. Master is complete with a FOUR-piece en-suite bathroom, you will also find another white piece family bathroom with ample storage space throughout the property. <br /><br />The property further benefits from full double glazing, gas to radiator central heating and off-road parking for multiple vehicles. <br /><br /><br /><h3>Disclaimer for virtual viewings</h3><p>Some or all information pertaining to this property may have been provided solely by the vendor, and although we always make every effort to verify the information provided to us, we strongly advise you to make further enquiries before continuing.</p><p>If you book a viewing or make an offer on a property that has had its valuation conducted virtually, you are doing so under the knowledge that this information may have been provided solely by the vendor, and that we may not have been able to access the premises to confirm the information or test any equipment. We therefore strongly advise you to make further enquiries before completing your purchase of the property to ensure you are happy with all the information provided.</p> | 4 | 3 | £ 650,000 | Tuesday, 12-Oct-21 00:05:17 UTC | |
| Woodplace Lane, Coulsdon, CR5 The Property<br />** Click ‘read more’ and then ‘brochure’ to book a viewing online instantly! ** <br /><br /> ***** GUIDE PRICE £650,000 - £675,000 *****<br /><br />Enjoying stunning views over open countryside, this beautifully presented and very unusual three bedroom semi detached property boasts a delightful private garden with summerhouse/cabin/workshop, off street parking and side access to an additional large garage. Conveniently located within easy access of Coulsdon for transport links and amenities, the property offers country style accommodation with a wealth of character appeal. Features include an inviting reception room with exposed brickwork, eat-in farmhouse style kitchen, first floor family bathroom, bonus loft room, gas central heating, double glazing, quality floor coverings and inbuilt storage. The scenic Farthing Downs, grazed seasonally by cattle and sheep, are accessed directly via the back garden pedestrian gate.<br /><br />Accommodation comprises entrance hall leading into the bright and spacious reception room with wide window boasting views over the garden, cast iron radiator, and feature brick surround fireplace. The separate kitchen/diner, with double doors onto the garden and space for large table and chairs, comprises a range of matching wall and base units with work surfaces incorporating inset sink unit, gas hob with overhead extractor, electric oven, and further space for appliances. Stairs from the entrance hall rise to the first floor where there are three well proportioned bedrooms - two doubles and a further generous single, all with views to the rear - plus a family bathroom with modern white three piece suite. <br /><br />Viewings of this charming and very appealing property are highly recommended.<br /><br />Location<br />The property is located within easy access of Coulsdon Town and Coulsdon South stations, as well as regular bus routes, all providing excellent connections to the surrounding area. There are a variety of local shops and amenities in nearby Old Coulsdon, with Coulsdon itself providing a further array of shops, cafes, eateries and amenities. Purley and Croydon shopping centres are just slightly further afield for a wider variety of shopping facilities. The A23 provides useful connections to both the M23 and M25 for good vehicular access, and the area is well served by excellent local schools and lovely open spaces including nearby Happy Valley Park, Farthing Downs and Coulsdon Common. <br /><br /><h3>Disclaimer for virtual viewings</h3><p>Some or all information pertaining to this property may have been provided solely by the vendor, and although we always make every effort to verify the information provided to us, we strongly advise you to make further enquiries before continuing.</p><p>If you book a viewing or make an offer on a property that has had its valuation conducted virtually, you are doing so under the knowledge that this information may have been provided solely by the vendor, and that we may not have been able to access the premises to confirm the information or test any equipment. We therefore strongly advise you to make further enquiries before completing your purchase of the property to ensure you are happy with all the information provided.</p> | 3 | 1 | £ 650,000 | Monday, 11-Oct-21 15:36:46 UTC | |
| Church Street, Bedale, DL8 The Property<br />Pear Tree House is a stunning modern family home set in approximately 2.5 acres of land with wonderful views across open countryside in the picturesque village of Well Bedale North Yorkshire.<br /><br />The property will offer beautifully presented accommodation to a very high standard throughout. This individual home benefits from under floor heating to the ground floor, lounge with doors leading out to the rear garden and wood burning stove on a stone fire hearth, open plan kitchen living area with exceptionally high quality fixture and fittings along with a Jack and Jill fire place housing multi fuel burning stove, wine cooler, polished porcelain tiled floor, preparation island with granite quartz work surfaces, range cooker with hood over, bespoke oak staircase and doors, four double bedrooms with fitted wardrobes to the master and two ensuites and house bathroom with free standing bath complemented by natural stone tiles. <br /><br />The outside space benefits from electric gates opening up to courtyard area with ample parking along with a double garage, landscaped gardens including two patio areas, enclosed paddock to the rear and lawn area to the front with a stone wall. <br /><br />The rear bedrooms have stunning views across open countryside, with bedroom five currently used as a study. <br /><br />There is also a self contained stone built annexe comprising of a open plan reception room with modern fitted kitchen including granite worktop, dual aspect window and French patio doors, there is a solid oak staircase leading to the master bedroom with ensuite shower room. <br /><br />Well is a charming village situated within close proximity of the popular market towns of Masham, Bedale and Ripon offering a wide selection of amenities. Within the village is a public house, community hall and children's play area. The A1(M) is approximately 5 miles distant giving access to those wishing to commute to the major towns and business centres of Yorkshire<br />and the North East.<br /><br /><h3>Disclaimer for virtual viewings</h3><p>Some or all information pertaining to this property may have been provided solely by the vendor, and although we always make every effort to verify the information provided to us, we strongly advise you to make further enquiries before continuing.</p><p>If you book a viewing or make an offer on a property that has had its valuation conducted virtually, you are doing so under the knowledge that this information may have been provided solely by the vendor, and that we may not have been able to access the premises to confirm the information or test any equipment. We therefore strongly advise you to make further enquiries before completing your purchase of the property to ensure you are happy with all the information provided.</p> | 6 | 8 | £ 1,250,000 | Monday, 11-Oct-21 14:25:02 UTC | |
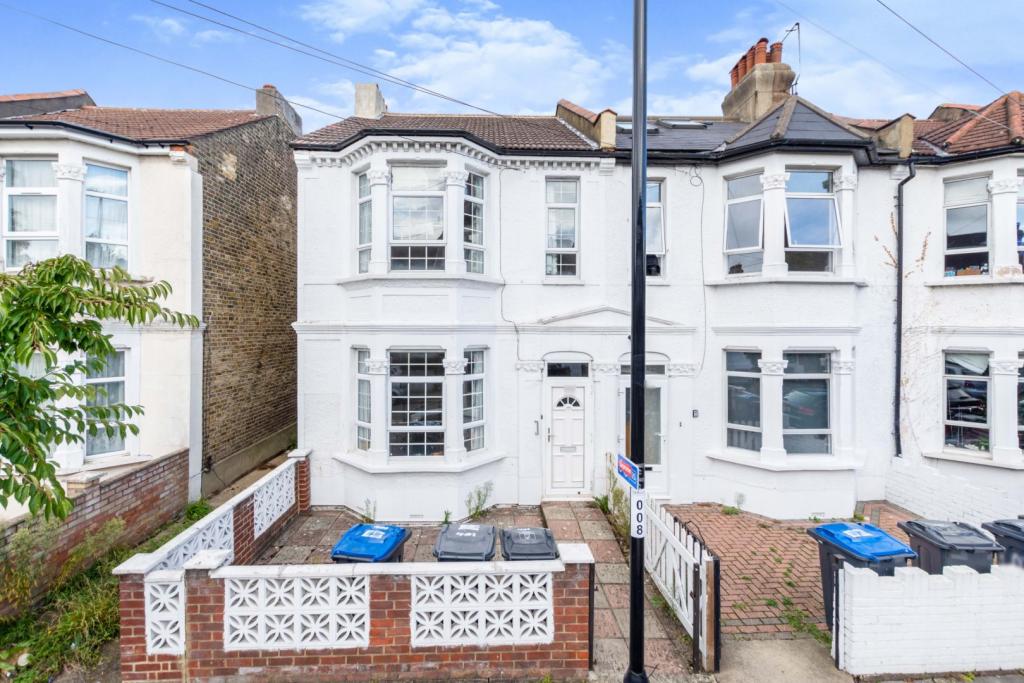 | Richmond Road, Thornton Heath, CR7 This is a three bedroom end of terrace house situated in Thornton Heath. The ground floor comprises of a porch, an entrance hallway, spacious front reception room with large bay windows, a second generous size reception room, a spacious fully fitted kitchen, three piece white shower suite and a u... | 3 | 2 | £ 533,500 | Sunday, 10-Oct-21 11:34:58 UTC |
| Pulford Road, Ellesmere Port, CH65 The Property<br />Sitting on a spacious plot this three bedroom semi detached ideally suiting a first time buyer or property investor. Having the benefit of double glazing and gas central heating the property comprises; Entrance hall, through lounge/diner and kitchen/breakfast. To the first floor there are three bedrooms and family bathroom. Outside having lawned front and rear gardens and the added benefit of off road parking. Early viewing strongly recommended. NO CHAIN <br /><br />Entrance Hall<br />Stairs to the first floor, radiator and meter cupboard.<br /><br />Lounge/Dining Room<br />20'8 x 12'8<br />Double glazed windows to front and rear, two radiators and gas fire with feature surround.<br /><br />Kitchen<br />18'1 x 9'6<br />Having a range of wall and base units with complementary worktops, inset single drainer sink unit, tiled splashbacks, integrated hob with oven below, space suitable for free-standing fridge/freezer, housing and plumbing for washing machine, space suitable for table, radiator and double glazed windows to rear and side. External door to rear garden.<br /><br />First Floor Landing<br />Loft access and storage cupboard.<br /><br />Bedroom One<br />12'3 x 11'0<br />Double glazed window to the front and radiator.<br /><br />Bedroom Two<br /> 13'2 x 9'6<br />Double glazed window to the rear and radiator.<br /><br />Bedroom Three<br /> 12'0 x 9'2<br />Double glazed window to the front and radiator.<br /><br />Bathroom<br />With low level WC, wash hand basin and panelled bath with shower above. Radiator and two double glazed windows to the rear.<br /><br />Council Tax Band<br />B.<br /><br /><h3>Disclaimer for virtual viewings</h3><p>Some or all information pertaining to this property may have been provided solely by the vendor, and although we always make every effort to verify the information provided to us, we strongly advise you to make further enquiries before continuing.</p><p>If you book a viewing or make an offer on a property that has had its valuation conducted virtually, you are doing so under the knowledge that this information may have been provided solely by the vendor, and that we may not have been able to access the premises to confirm the information or test any equipment. We therefore strongly advise you to make further enquiries before completing your purchase of the property to ensure you are happy with all the information provided.</p> | 3 | 1 | £ 140,000 | Saturday, 09-Oct-21 20:52:53 UTC | |
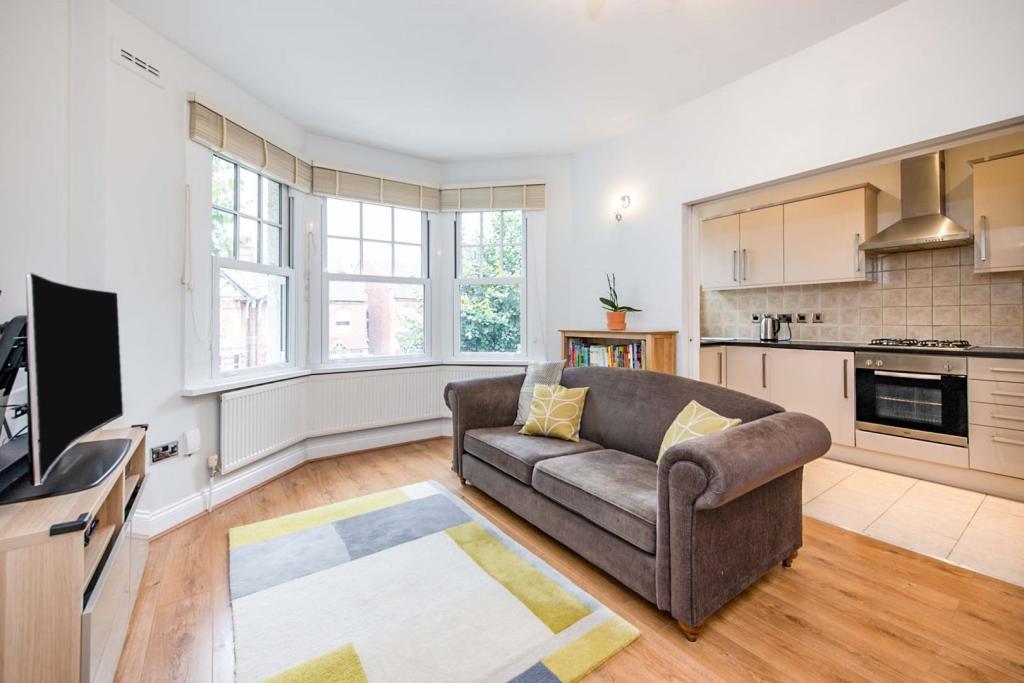 | Brondesbury Park, Willesden Green, NW2 Very well presented two bedroom first floor conversion flat, superbly situated in a highly desirable location just a short walk from Willesden Green underground station and amenities. The property, ideal for either homeowner or as investment, offers bright and spacious accommodation with modern ... | 2 | 1 | £ 525,000 | Saturday, 09-Oct-21 13:19:14 UTC |
| Hazeldean Crescent, Wishaw, ML2 The Property<br />WONDERFUL HOME WITH LARGE ROOMS AND GARDENS! We would like to take this opportunity to show you around this lovely 2-bedroom semi-detached home situated in a quiet residential area in Wishaw. The property has been stylishly decorated and is finished to a high standard throughout with the bonus of a modernised kitchen and bathroom. It has a generously sized accommodation and would make the perfect purchase as a starter family home or for first-time buyers! As you enter the property you will arrive in a welcoming reception hall. The spacious lounge has a great layout, it has feature patio doors to the rear allowing natural light to flow through the room and has been tastefully decorated. Due to the size there would be plenty of space for a dining area perfect for entertaining or enjoying a family meal together. The large kitchen has been fitted with a variety of modern units really making the most of the space available, integrated appliances to keep it sleek and has been finished with complementary fixtures and fittings. On the upper landing, there are 2 good-sized double bedrooms one of which has a storage cupboard and both have been stylishly decorated. The contemporary designed bathroom has a chic 3-piece white suite with a shower over the bath, a glass screen, contrasting tiles and built-in storage. There is a private driveway to the side and substantial garden to the front and rear of the property that have been well-kept and they are perfect for enjoying some outdoor living in the warmer months. The property is located in Wishaw which is a short drive to the town centre which has all the necessary amenities required for everyday living. It is ideal for commuting throughout the central belt with easy access to nearby motorway networks. Wishaw train station is short drive away and provides regular services to both Glasgow and Edniburgh. OPEN THE PURPLEBRICKS BROCHURE BELOW TO VIEW THE HOME REPORT, BOOK YOUR VIEWING 24/7 AND FOR FULL DETAILS<br /><br /><h3>Disclaimer for virtual viewings</h3><p>Some or all information pertaining to this property may have been provided solely by the vendor, and although we always make every effort to verify the information provided to us, we strongly advise you to make further enquiries before continuing.</p><p>If you book a viewing or make an offer on a property that has had its valuation conducted virtually, you are doing so under the knowledge that this information may have been provided solely by the vendor, and that we may not have been able to access the premises to confirm the information or test any equipment. We therefore strongly advise you to make further enquiries before completing your purchase of the property to ensure you are happy with all the information provided.</p> | 2 | 1 | £ 92,000 | Friday, 08-Oct-21 17:12:30 UTC | |
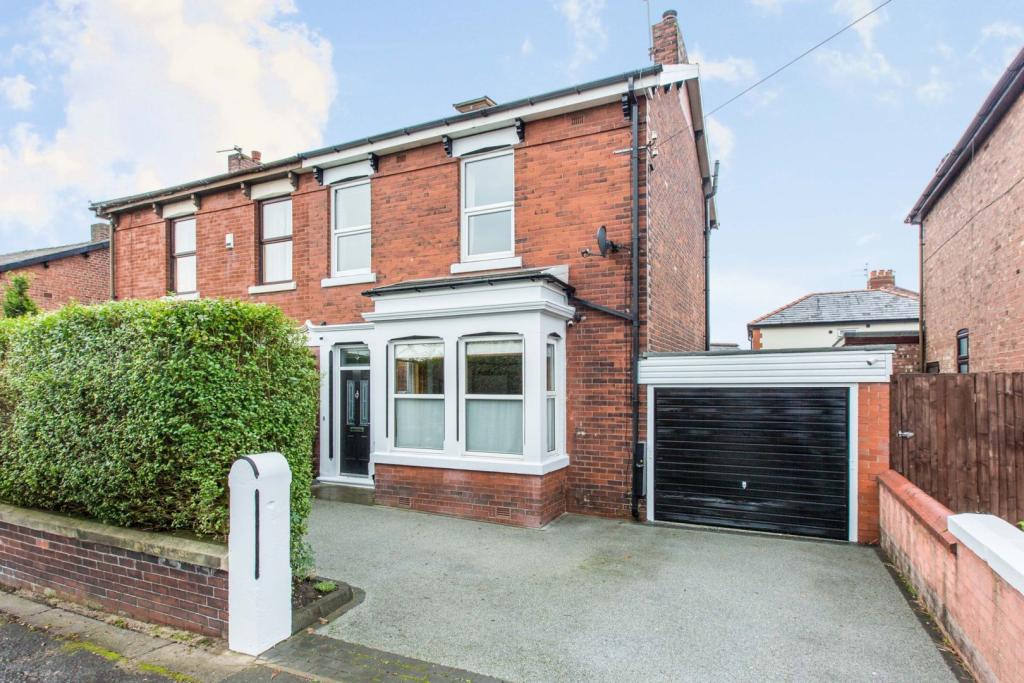 | Black Bull Lane, Fulwood, Preston, PR2 The Property<br />**NO CHAIN**<br />Standing proud on Black Bull Lane is this large traditional semi detached family home. The home would ideally suit large families as it briefly comprises; five double bedrooms, four reception rooms, two bathrooms and downstairs WC. Hardwood kitchen with utility and four further basement rooms which are ripe for conversion.<br />Externally comprising; two garages and a Resin driveway for numerous vehicles.<br /><br />Resin drive for the front car parking. Then, enter the property through a ROCK front door with Karndean flooring and reclaimed Oak Hardwood parquet flooring in the hallway and into the dining room. Electric underfloor heating (as well as central heating radiators) and engineered hard wood flooring throughout the ground floor.<br /><br />To the lounge there is; multi fuel (wood and coal) stove, CCTV camera hard drive (6 camera system). The second room; opens into the morning room with access for a cat into the ‘catio’, can be made into a greenhouse or removed without disturbing the existing conservatory.<br /><br />Modern hardwood kitchen with granite worktop and splashbacks and quality stainless sink, fitted Bosch dishwasher and Neff appliances. The utility is plumbed for washer, dryer and a fitted sink. Access to 4 room basement from the hallway. <br /><br />To the first floor there are five double bedrooms with built in wardrobes. The master having en-suite bathroom, walk in wardrobes and additional built in storage. The main bathroom/wetroom has a rainfall shower head and underfloor heating.<br /><br />To the front there is a single garage attached to the house with boiler and plumbed sink <br />Parking for 2 cars on the drive plus 1 car on the side road in front of the side gate/2nd garage.<br />Extra long single garage accessed from Hillside Avenue (7.5M X 3.4M)<br />Insulated with power and lighting as a workshop<br />Low maintenance garden,<br />Decking wrapped around the house with glass balustrades.<br />Indian sandstone paving to the rest of the garden<br /><br /><h3>Disclaimer for virtual viewings</h3><p>Some or all information pertaining to this property may have been provided solely by the vendor, and although we always make every effort to verify the information provided to us, we strongly advise you to make further enquiries before continuing.</p><p>If you book a viewing or make an offer on a property that has had its valuation conducted virtually, you are doing so under the knowledge that this information may have been provided solely by the vendor, and that we may not have been able to access the premises to confirm the information or test any equipment. We therefore strongly advise you to make further enquiries before completing your purchase of the property to ensure you are happy with all the information provided.</p> | 5 | 2 | £ 350,000 | Friday, 08-Oct-21 15:34:10 UTC |
| Mayo Close, Waltham Cross, EN8 The Property<br />Spacious two bedroom apartment with own private garden, set on the first floor of this purpose build block.<br /><br />The flat benefits from a large reception room, two double bedrooms, eat in kitchen and a spacious loft. The bathroom also features underfloor heating which is a great feature to have during the cold winters.<br /><br />Low outgoings and large private rear garden make this flat a very attractive proposition. <br /><br />Chain Free<br /><br />To book your viewing 24/7 go to Purple Bricks web site<br /><br />Property Description<br />Being Sold by GOTO Online Auction<br /><br />Starting Bids from £240,000<br /><br />Buy it now option available<br /><br />Please call or visit Purplebricks Online Auctions for more information.<br /><br />This property is for sale by Online Auction. The Online Modern Method of Auction is a flexible buyer friendly method of purchase. The purchaser will have 56 working days to exchange and complete once the draft contract has been issued by the vendors solicitor. Allowing the additional time to exchange and complete on the property means interested parties can proceed with traditional residential finance. Upon close of a successful auction or if the vendor accepts an offer during the auction, the buyer with be required to put down a non-refundable reservation fee. The fee will be a fixed fee including the Vat, this secures the transaction and takes the property off the market. The buyer will be required to agree to our terms and conditions prior to solicitors being instructed. Copies of the Reservation form and all terms and conditions can be found on the online Auction website or requested from our Auction Department. <br /><br />Please note this property is subject to an undisclosed Reserve Price which is typically no more than 10% in excess of the Starting Bid. Both the Starting Bid and Reserve Price can be subject to change. Our primary duty of care is to the vendor. Terms and conditions apply to the Modern Method of Auction, which is operated by GOTO Auctions. <br /> <br />To book a viewing visit Purplebricks<br />There are no other fees or charges payable to the Auctioneer however, there are other costs to consider such as:<br />• who are all selected for their expertise in Auction Transactions. Please call the number below for more information.<br />• Stamp Duty Land Tax (SDLT) is applicable if you buy a property or land over a certain price in England, Wales or Northern Ireland. Please click here for more information.<br /><br /><br />General Information<br />This property is offered for sale by Online Auction which is a flexible and buyer friendly method of purchase. The purchaser will not be exchanging contracts on the fall of the virtual hammer, but will be given 56 working days in which to complete the transaction, from the date the Draft Contract is issued by the vendor’s solicitor.<br /><br />By giving a buyer time to exchange contracts on the property, normal residential finance can be arranged. The Buyer’s Premium secures the transaction and takes the property off the market. Fees paid to the Auctioneer may be considered as part of the chargeable consideration for the property and be included in the calculation for stamp duty liability. Further clarification on this must be sought from your legal representative.<br /><br />The buyer will be required to give the Auctioneers authority to sign the Reservation Form on their behalf and to confirm acceptance of the Terms and Conditions prior to solicitors being instructed. Copies of the Reservation Form and all Terms and Conditions can be found in the Information Pack which can be downloaded from our website or requested from our Auction Department.<br /><br /><br />Upon close of a successful auction, or if the vendor accepts an offer during the auction, the buyer will be required to make payment of a non-refundable Buyer’s Premium of £7,800 including VAT, plus an administration charge of £354 including VAT, a total of £8,154. 10% of the purchase price will need to be paid in way of a part payment deposit which contributes towards your purchase price. Any additional fees and charges over and above this will be confirmed within the terms and conditions available on the auction website<br /><br />The Buyer’s Premium and administration charge are in addition to the final negotiated selling price.If the Buyer Information Pack has been produced and provided by GOTO Group any successful purchaser will be required to pay £354.00 (including VAT) towards the cost of the preparation of the pack. These can then be used by <br /><br /><br /><h3>Disclaimer for virtual viewings</h3><p>Some or all information pertaining to this property may have been provided solely by the vendor, and although we always make every effort to verify the information provided to us, we strongly advise you to make further enquiries before continuing.</p><p>If you book a viewing or make an offer on a property that has had its valuation conducted virtually, you are doing so under the knowledge that this information may have been provided solely by the vendor, and that we may not have been able to access the premises to confirm the information or test any equipment. We therefore strongly advise you to make further enquiries before completing your purchase of the property to ensure you are happy with all the information provided.</p> | 2 | 1 | £ 240,000 | Friday, 08-Oct-21 08:47:03 UTC | |
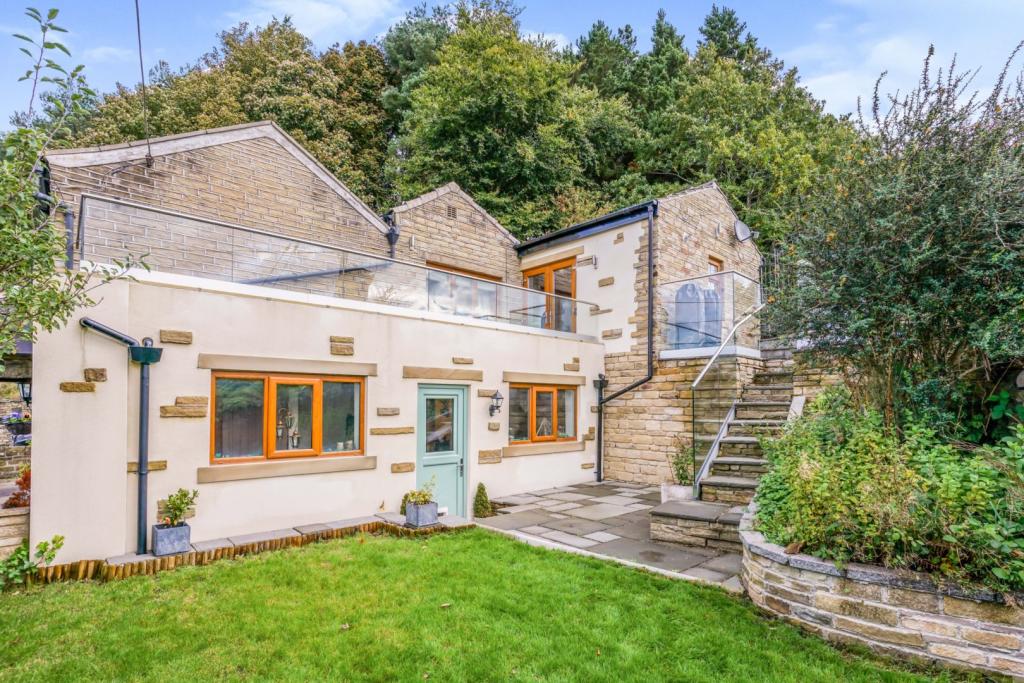 | Gate Cottage, Luddenden, Halifax, HX2 **** ESCAPE TO THE COUNTRY ?? **** CHECK OUT THE VIEWS **** EXTENDED THREE BEDROOM DETACHED COTTAGE **** IMMACULATE/CONTEMPORARY FINISH **** Set in one of Calderdales most sought after rural village locations is this impressive three bedroom extended detached cottage with the most stunning outlo... | 3 | 1 | £ 395,000 | Friday, 08-Oct-21 00:05:58 UTC |
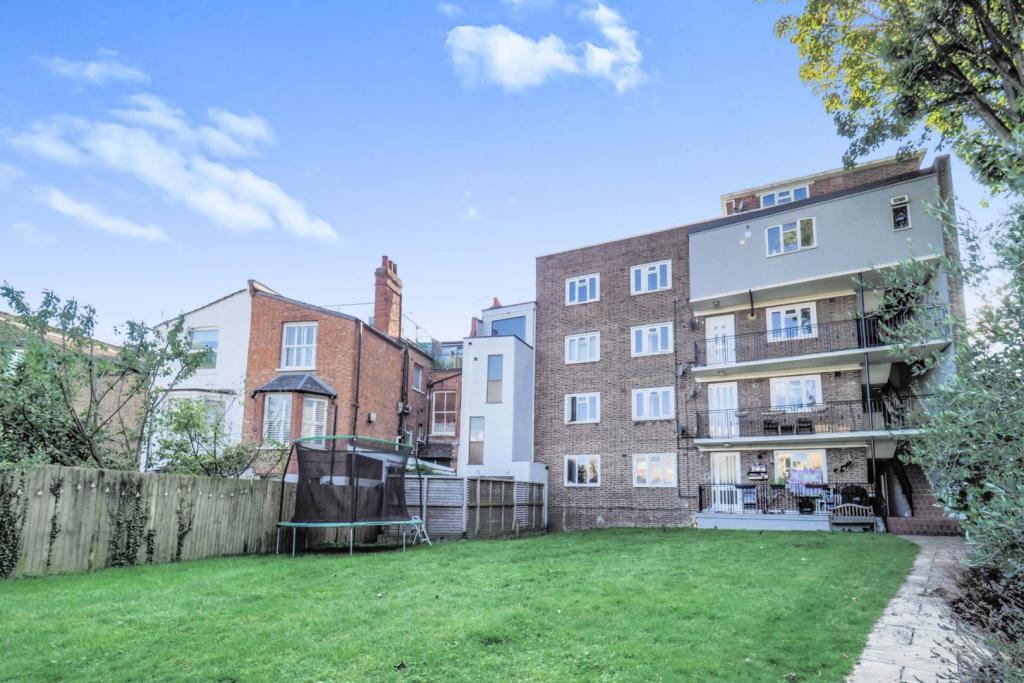 | Holmdale Road, West Hampstead, NW6 The Property<br />Recently decorated and well presented three bedroom, two bathroom, second floor purpose built apartment. Built originally for Police families this property is well proportioned and superbly located just a short walk from three train stations. Boasting private balcony, residents' parking and access to well maintained communal gardens, the property offers light and spacious accommodation with modern interiors - ideal for either home owner, or as an investment opportunity. Features include gas central heating (new boiler), double glazing, wood and laminate flooring, ample inbuilt storage and an external store. Share of freehold, no onward chain. <br /><br />Accommodation comprises entrance hall with inbuilt storage, leading into the bright and spacious reception room with direct access onto the enclosed private balcony. The separate kitchen, with real wood flooring, has space for table and chairs. It comprises a modern range of matching wall, base and drawer units with work surfaces incorporating inset sink unit, gas hob with overhead extractor and electric double oven below. Appliances include fridge/freezer, dishwasher and washing machine. The large master bedroom has a shower ensuite bathroom, and there are two good-sized bedrooms that share a family bathroom with white three piece suite. All bedrooms have generous inbuilt storage. <br /><br />The property is very conveniently located within easy access of West Hampstead (with Thameslink, Jubilee line and Overground services), as well as numerous regular bus routes providing excellent cross-London links. The area is also well served by fashionable shops, bars, cafes and restaurants in nearby West End Lane, with Hampstead Heath and Golders Hill Park also within easy reach for wonderful open recreational space. West Hampstead is also well served by a choice of excellent local schools. <br /><br />To book a viewing instantly just visit our website or download our award-winning App.<br /><br />Lease Information<br />We understand the property is offered to the market with share of the freehold, with lease on the property of 999 years from 1 January 2001 - 979 years remaining. All prospective purchasers are advised to make their own enquiries and verify this information with a solicitor.<br /><br />Service Charges<br />To be confirmed. All prospective purchasers are advised to make their own enquiries and verify this information with a solicitor.<br /><br /><h3>Disclaimer for virtual viewings</h3><p>Some or all information pertaining to this property may have been provided solely by the vendor, and although we always make every effort to verify the information provided to us, we strongly advise you to make further enquiries before continuing.</p><p>If you book a viewing or make an offer on a property that has had its valuation conducted virtually, you are doing so under the knowledge that this information may have been provided solely by the vendor, and that we may not have been able to access the premises to confirm the information or test any equipment. We therefore strongly advise you to make further enquiries before completing your purchase of the property to ensure you are happy with all the information provided.</p> | 3 | 3 | £ 775,000 | Friday, 08-Oct-21 00:05:28 UTC |
| Lakeway, Blackpool, FY3 The Property<br />Fantastic opportunity to purchase this excellent Two bedroom semi detached bungalow with annexe/separate living accommodation to the rear situated in a popular residential location of Blackpool. The property boasts excellent local amenities, public transport links & motorway access. The property also sits within close proximity of Blackpool Victoria Hospital, Poulton-Le-Fylde & the award winning Stanley park.<br /><br />The property at a glance consists of, Entrance hallway, Lounge, Modern kitchen with integrated appliances, Two double bedrooms & a Stylish Three piece family bathroom.<br /><br />Externally to the property, we have a garage conversion that now sits as a separate form of accommodation. With French double doors for access, a studio style flat with modern bathroom, kitchen area & bedroom/living area. A substantial sized garden to add, with decked seating area and a drive that will house up to Four vehicles.<br /><br />The property benefits from UPVC double glazing, Gas central heating & is offered with no onward chain.<br /><br /><h3>Disclaimer for virtual viewings</h3><p>Some or all information pertaining to this property may have been provided solely by the vendor, and although we always make every effort to verify the information provided to us, we strongly advise you to make further enquiries before continuing.</p><p>If you book a viewing or make an offer on a property that has had its valuation conducted virtually, you are doing so under the knowledge that this information may have been provided solely by the vendor, and that we may not have been able to access the premises to confirm the information or test any equipment. We therefore strongly advise you to make further enquiries before completing your purchase of the property to ensure you are happy with all the information provided.</p> | 3 | 2 | £ 160,000 | Thursday, 07-Oct-21 17:07:00 UTC | |
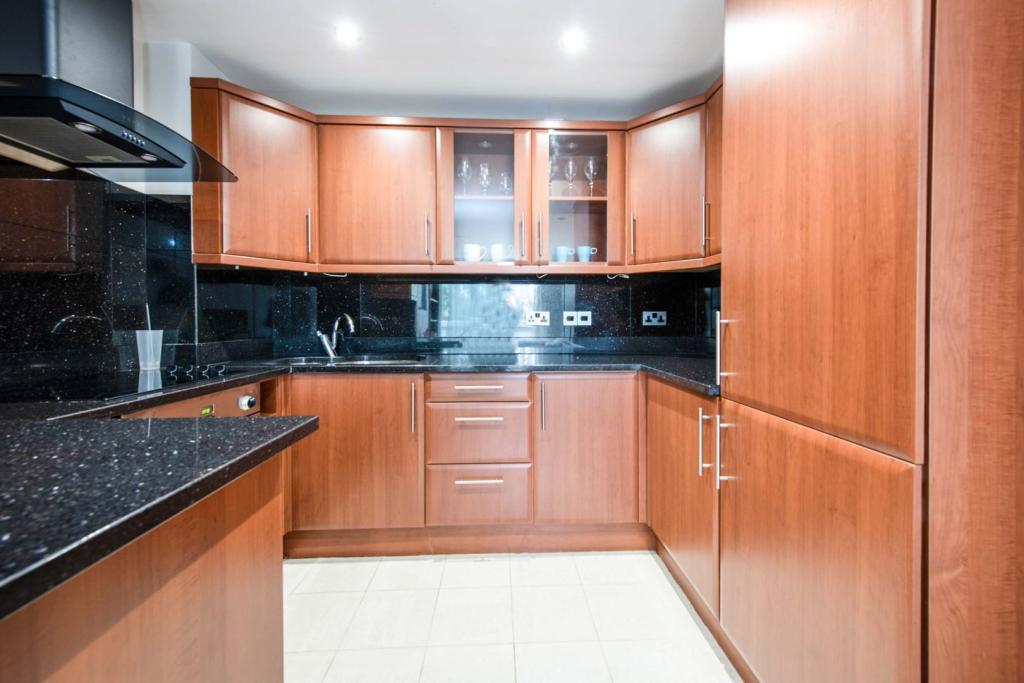 | Lithos Road, London, NW3 The Property<br />** CHAIN FREE **<br /><br />A well presented one double bedroom purpose built flat with a balcony, set on the fifth (top) floor of a modern block with lift access and offered for sale in very good condition throughout.<br /><br />Measuring circa 400 sq ft, the property comprises an entrance hall with storage cupboard, one double bedroom with fitted wardrobes, a fully tiled bathroom and a modern fitted kitchen which is open plan to a good sized lounge with access to a private balcony.<br /><br />Benefits include double glazing, entry phone system, lift access and no onward chain.<br /><br />Viewings are highly recommended as this property will make an ideal purchase for first time buyers, couples, downsizers and landlords.<br /><br /><br /><br />Lease: 90 years remaining<br /><br /><br /><br />Lithos Road is located off Finchley Road in Hampstead, a highly desirable area made up of high net worth individuals and celebrities, with multi-million pound properties nearby and a rich heritage. <br /><br />Finchley Road & Frognal Overground Station is only 0.1 mile away, whilst Finchley Road Underground and Overground Stations can be found only 0.3 mile away, providing easy access into Central London and surrounding. <br /><br />Plenty of local amenities are easily accessible including supermarkets, cinema, restaurants, bars, cafes, coffee shops and retail outlets. Hampstead Heath, Parliament Hill and Primrose Hill are all only a short distance away.<br /><br /><h3>Disclaimer for virtual viewings</h3><p>Some or all information pertaining to this property may have been provided solely by the vendor, and although we always make every effort to verify the information provided to us, we strongly advise you to make further enquiries before continuing.</p><p>If you book a viewing or make an offer on a property that has had its valuation conducted virtually, you are doing so under the knowledge that this information may have been provided solely by the vendor, and that we may not have been able to access the premises to confirm the information or test any equipment. We therefore strongly advise you to make further enquiries before completing your purchase of the property to ensure you are happy with all the information provided.</p> | 1 | 1 | £ 349,995 | Thursday, 07-Oct-21 12:55:24 UTC |
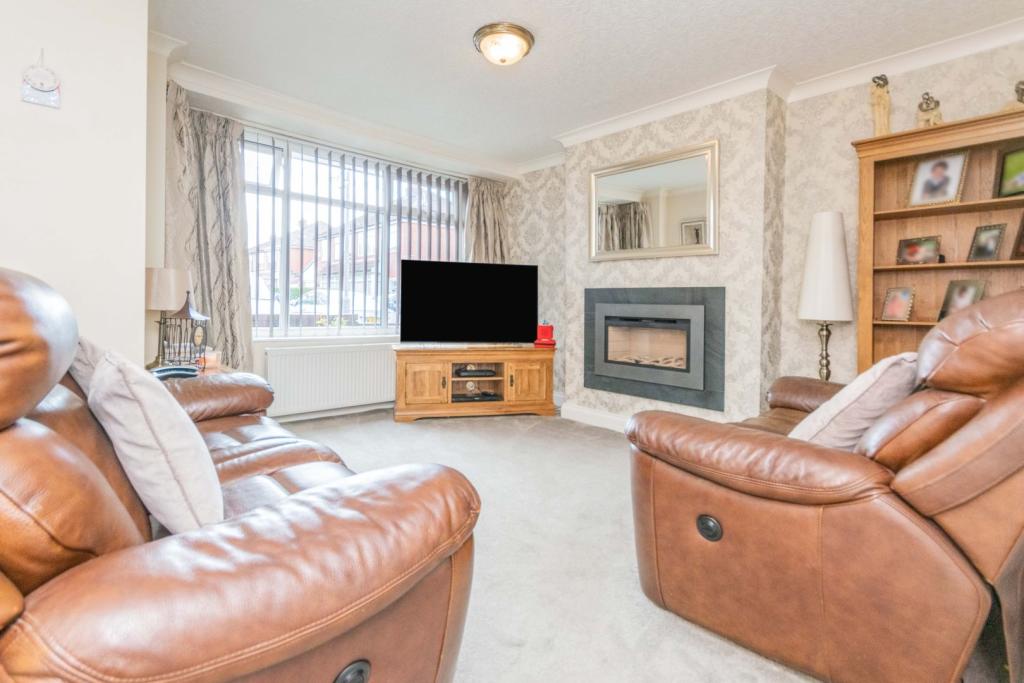 | Carlton Avenue, Oldham, OL4 **Matterport 3D Tour**Move In Ready**Large Rear Garden** Situated in a very popular residential area which is in a convenient location for all main transport links, local amenities, and schools, this truly beautiful family home is not to be missed. Walk down the path, through the garden, to the... | 3 | 1 | £ 199,950 | Wednesday, 06-Oct-21 23:50:34 UTC |
| Mellor Road, Ashton-under-lyne, OL6 The Property<br />** Stunning 3 Bed Period Property **<br /><br />This beautiful property has been sympathetically refurbished to retain many period features yet provide modern living. It benefits from a fabulous and convenient location with main transport links, local amenities and schools on the doorstep.<br />The elevated entrance leads into the spacious hallway. From here the open plan living and dining room are accessed. Beautifully presented rooms offering super, spacious accommodation. The newly fitted kitchen is at the end of the hallway and offers an array of fitted units and storage solutions. Further storage space can be found in the large cellar area, accessed from the kitchen, it is also a great space in which to keep tools for the DIY enthusiast. To the back of the kitchen is a useful utility / store area and a shower room and w.c. <br />The rear door allows access to the private, paved rear garden which in turn, through the gate, the beautiful grassed communal area lies. <br />The original staircase leads to the first floor where we find bedroom three at the rear of the property, the family bathroom, a great sized bedroom two and the very large master at the front of the property. The great and versatile attic area is a fabulous room offering may different uses, perhaps a work from home area, a teenage den or a fourth bedroom.<br />Properties like this rarely come to the market so don't delay, book your viewing today!<br /><br /><h3>Disclaimer for virtual viewings</h3><p>Some or all information pertaining to this property may have been provided solely by the vendor, and although we always make every effort to verify the information provided to us, we strongly advise you to make further enquiries before continuing.</p><p>If you book a viewing or make an offer on a property that has had its valuation conducted virtually, you are doing so under the knowledge that this information may have been provided solely by the vendor, and that we may not have been able to access the premises to confirm the information or test any equipment. We therefore strongly advise you to make further enquiries before completing your purchase of the property to ensure you are happy with all the information provided.</p> | 3 | 2 | £ 260,000 | Wednesday, 06-Oct-21 20:27:33 UTC | |
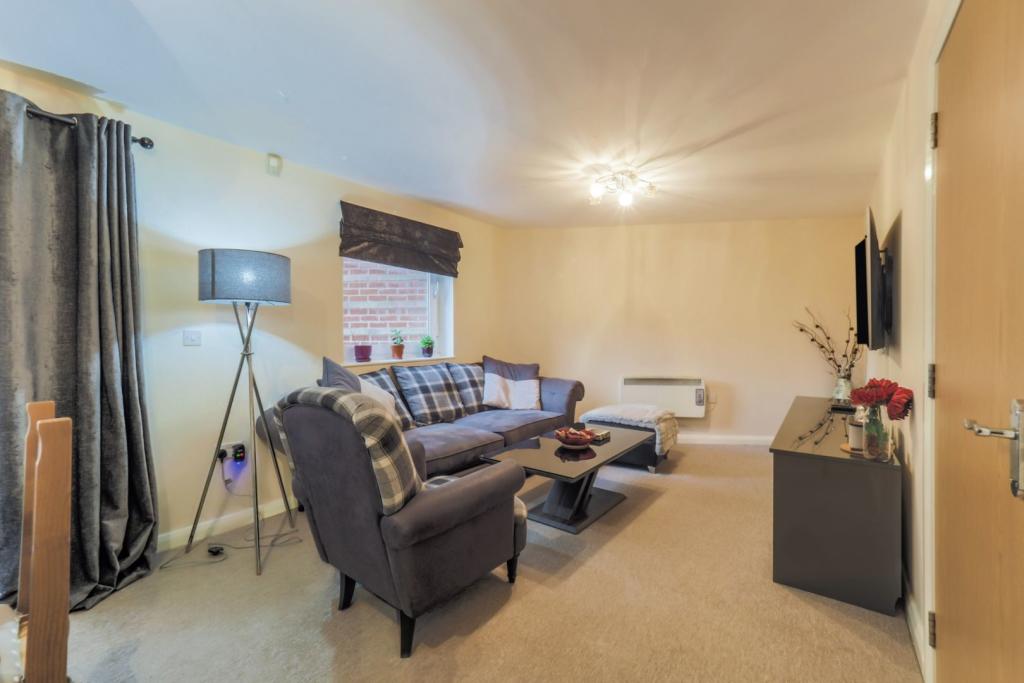 | Uxbridge Road, Uxbridge, UB10 The Property<br />This stylish and contemporary duplex apartment is a must see and one that's not to be missed, as it has been tastefully decorated and maintained by the current owner making a superb choice for anyone seeking low maintenance living - ideal for the first home buyers, those looking to down size or a landlord looking to add to their portfolio.<br /><br />The property is in good condition throughout and features to the first floor a welcoming entrance hall with plenty of storage cupboards, two double bedrooms, and a family bathroom. To the Ground floor you will find a modern fitted kitchen ideal for the chef of the house to conjure up any culinary delight, an open plan living area with with doors out to a private terrace & plenty of space for a dining table and finally a separate WC completes the property. Other benefits include an allocated parking space within a covered secure residence carpark and a secure communal entrance with entry phone system<br /><br />Connaught Heights is ideally located on the corner of New Road and the Uxbridge Road in Hillingdon within walking distance to bus links and schools. In addition Hayes and Harlington Station is a short drive away and with Crossrail due to arrive in the very near future there are excellent rail connections to Paddington, Reading and beyond. Uxbridge town centre with its comprehensive collection of shops, restaurants and transport links is also close by. <br /><br /><br /><h3>Disclaimer for virtual viewings</h3><p>Some or all information pertaining to this property may have been provided solely by the vendor, and although we always make every effort to verify the information provided to us, we strongly advise you to make further enquiries before continuing.</p><p>If you book a viewing or make an offer on a property that has had its valuation conducted virtually, you are doing so under the knowledge that this information may have been provided solely by the vendor, and that we may not have been able to access the premises to confirm the information or test any equipment. We therefore strongly advise you to make further enquiries before completing your purchase of the property to ensure you are happy with all the information provided.</p> | 2 | 1 | £ 325,000 | Wednesday, 06-Oct-21 14:18:03 UTC |
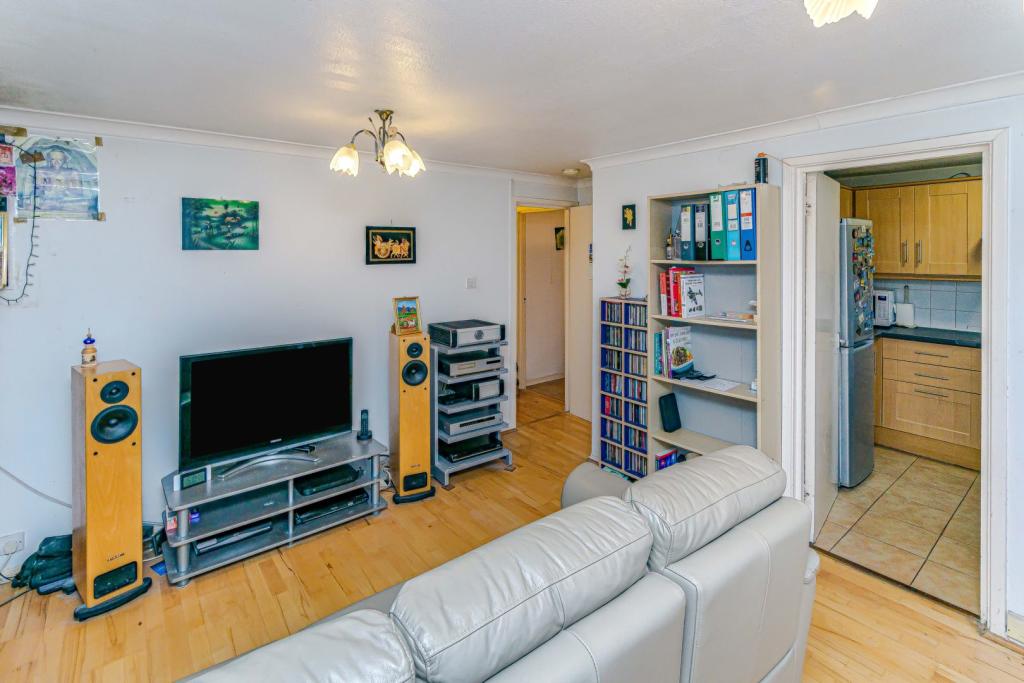 | Aurum Close, Horley, RH6 The Property<br />Guide Price £195,000 to £200,000. Ideal Investment or First Time Purchase. This is a spacious and well presented first floor apartment, ideally situated close to Horley train station and town centre. The accommodation comprises entrance hall, spacious dual aspect living room with space for sofas and chairs to relax in as well as having space for a dining table and chairs. The kitchen is fitted in a modern range of base and wall units with complimentary working surfaces and appliance space. There is a good-sized double bedroom and a modern bathroom which completes the internal accommodation. Outside allocated parking and communal gardens.<br /><br />Location<br />The flat is ideally located just outside of the town centre, this property is near to all the shops including Waitrose supermarket, Horley has a wide range of restaurants and amenities. Horley train station offers fantastic direct services being just three minutes to Gatwick Airport, ten minutes to Three Bridges, thirty one minutes to London Victoria and thirty nine minutes to London Bridge.<br /><br />Lease Information<br />Lease 144 years remaining<br />Service charge £960.00 Per Annum<br /><br />Council Tax Band<br />Council Tax Band B<br /><br /><h3>Disclaimer for virtual viewings</h3><p>Some or all information pertaining to this property may have been provided solely by the vendor, and although we always make every effort to verify the information provided to us, we strongly advise you to make further enquiries before continuing.</p><p>If you book a viewing or make an offer on a property that has had its valuation conducted virtually, you are doing so under the knowledge that this information may have been provided solely by the vendor, and that we may not have been able to access the premises to confirm the information or test any equipment. We therefore strongly advise you to make further enquiries before completing your purchase of the property to ensure you are happy with all the information provided.</p> | 1 | 1 | £ 190,000 | Wednesday, 06-Oct-21 12:01:33 UTC |
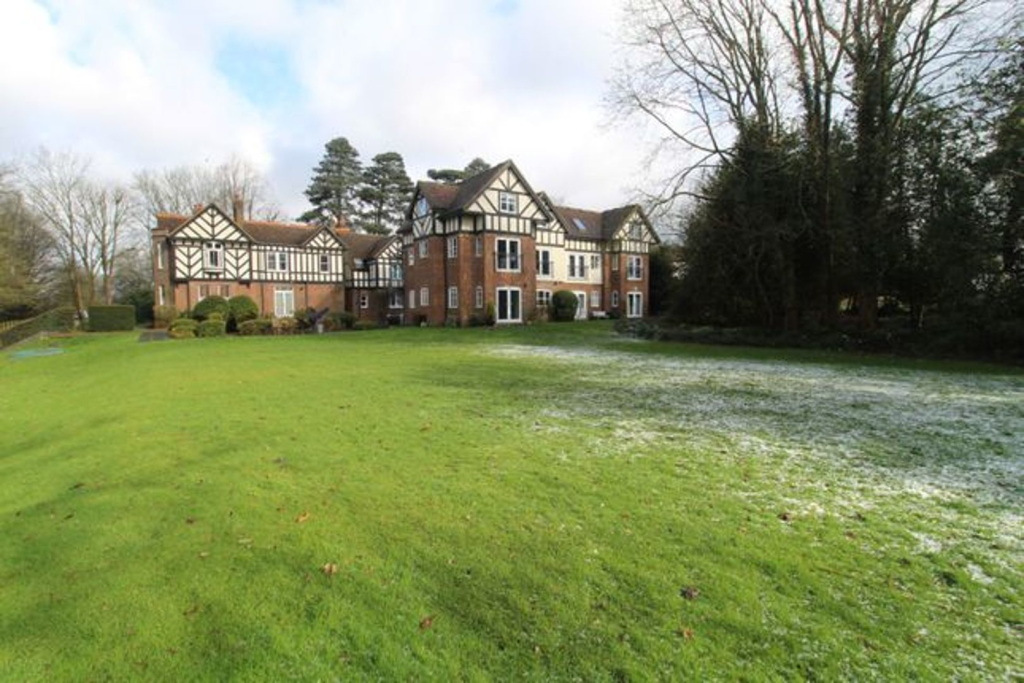 | Buckingham Road, Winslow, Buckingham, MK18 A beautiful ground floor apartment situated in this Grade II listed building on the edge of the market town of Winslow set in private, beautifully maintained grounds. This property in full consists of entrance hall, bathroom, storage room, and two double bedrooms with the master benefiting from... | 2 | 2 | £ 895 | Wednesday, 06-Oct-21 10:47:02 UTC |
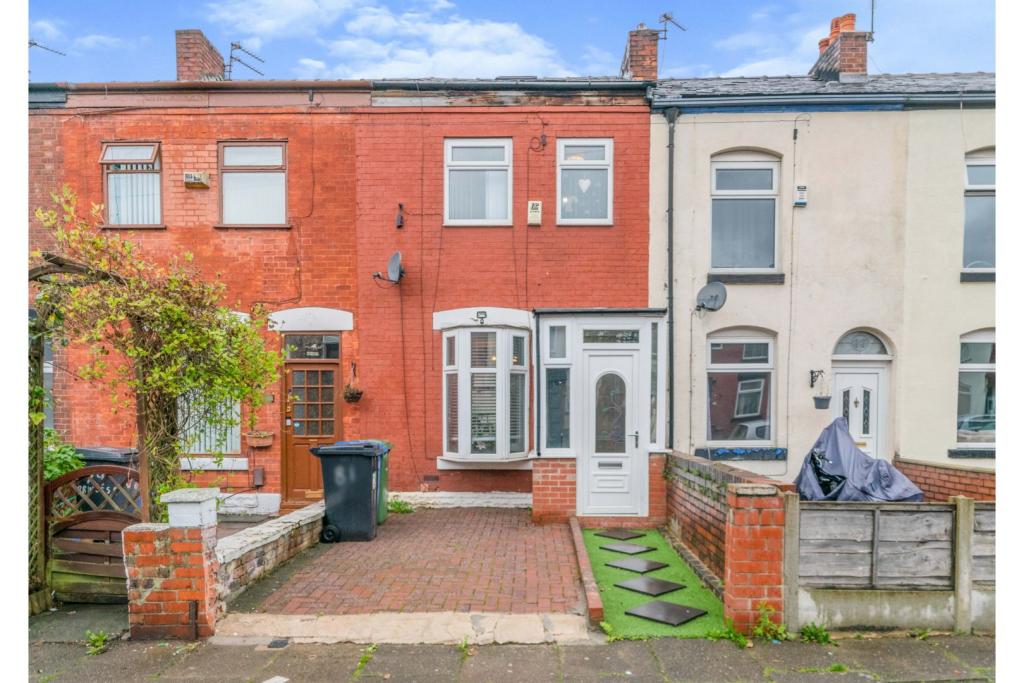 | Princess Street, Ashton-under-lyne, OL6 ** IMMACULATE AND MOVE IN READY ** This beautifully presented 3 bedroom mid terraced property has been lovingly updated by the current owners. Perfectly located for all local amenities, schools and main transport links, this home has everything for the young professional, first time buyer or sma... | 3 | 1 | £ 140,000 | Wednesday, 06-Oct-21 09:24:11 UTC |
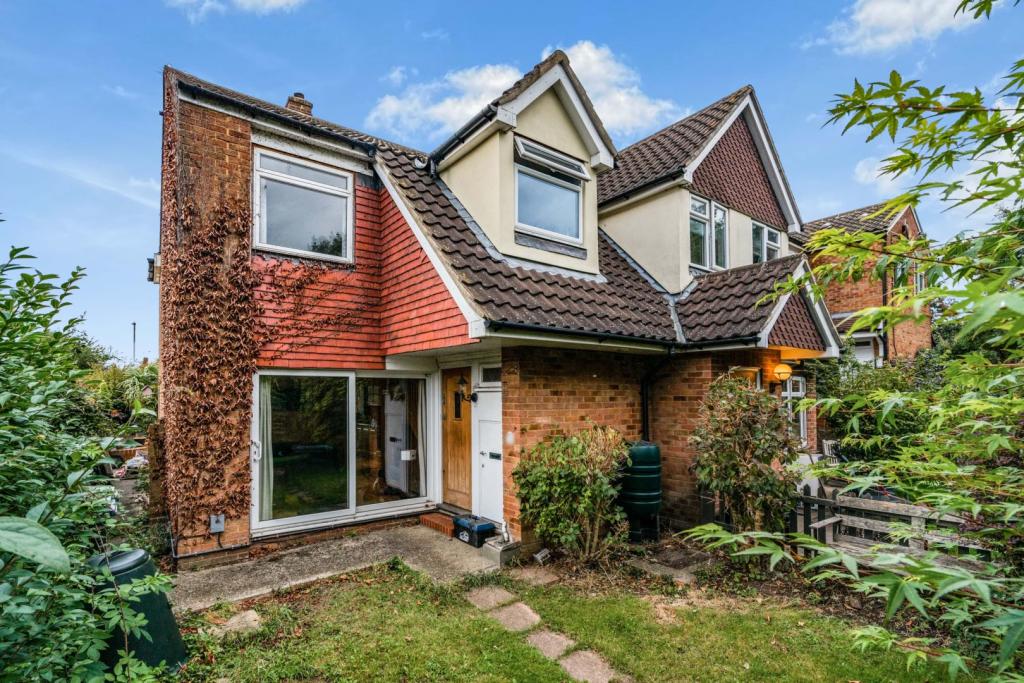 | Roundhills, Waltham Abbey, EN9 The Property<br /> Purple bricks are delighted to offer for sale this impressive three bedroom semi detached property that benefits from a double storey rear extension, and extended larger than average Garage/Work shop.<br /><br />The property boasts two reception rooms, two bathrooms (one en suite) and additional downstairs w.c.<br /> <br />The house is located just opposite a delightful wooded area, and within easy reach of local shops, and not far from the town centre.<br /><br />To view 24/7 go to Purple Bricks web site<br /><br /><br /><h3>Disclaimer for virtual viewings</h3><p>Some or all information pertaining to this property may have been provided solely by the vendor, and although we always make every effort to verify the information provided to us, we strongly advise you to make further enquiries before continuing.</p><p>If you book a viewing or make an offer on a property that has had its valuation conducted virtually, you are doing so under the knowledge that this information may have been provided solely by the vendor, and that we may not have been able to access the premises to confirm the information or test any equipment. We therefore strongly advise you to make further enquiries before completing your purchase of the property to ensure you are happy with all the information provided.</p> | 3 | 3 | £ 440,000 | Wednesday, 06-Oct-21 09:24:09 UTC |
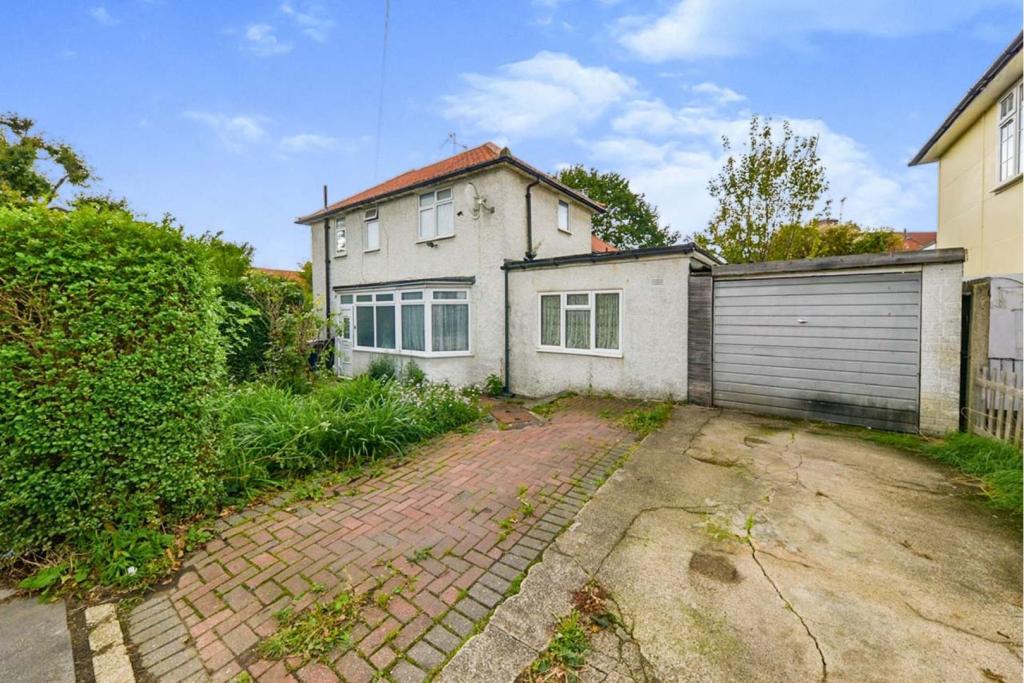 | Blundell Road, Edgware, HA8 GREAT SIZE, GREAT POTENTIAL - Don't miss out on this excellent opportunity to buy this great size End Terrace property with Four Bedrooms (one is situated on the ground floor) and Two Bathrooms, nestled on the end of a row and having a Garage to the side we believe there is fantastic potential to... | 4 | 2 | £ 500,000 | Tuesday, 05-Oct-21 15:48:25 UTC |
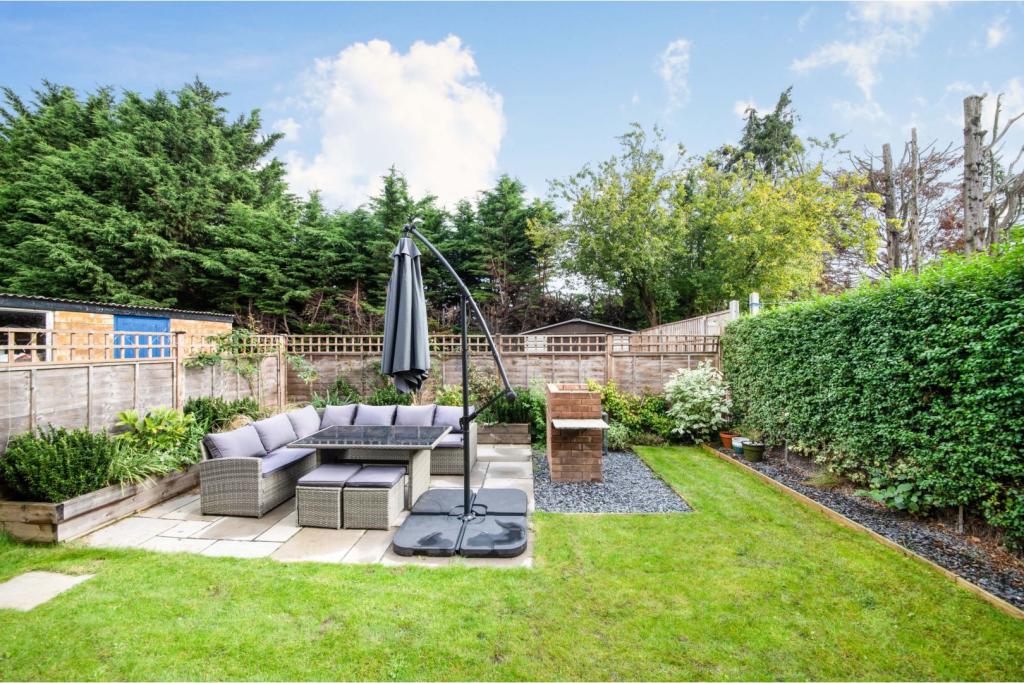 | Wincanton Crescent, Northolt, UB5 The Property<br />YOUR OWN OASIS - Tucked away on a quiet cul-de-sac and having your own immaculately presented outside space, is this great size and very well presented Ground Floor Two Bedroom Maisonette.<br /><br />In brief, the accommodation comprises Entrance Hall with cloaks hanging & storage opening out into the welcoming Lounge/Dining Room with feature decorative fireplace, a modern refitted Kitchen with a great size Pantry and direct access onto your own private garden. Additionally, there are Two double Bedrooms and a Bathroom. Externally, the current owner has invested heavily on improving the outside space to make it a lovely place to spend those long summer evenings with sitting area, lawned area and a barbecue.<br /><br />Situated within 0.7 miles to Northolt's main shopping and transport facilities including the Central Line Station. Also nearby within walking distance is Northolt Park rail station, M&S and ASDA supermarkets. There are a number of bus routes including 24 hour service to both Heathrow Airport and Harrow town centre. Book your viewing with ease through Purplebricks.co.uk or via the Purplebricks App<br /><br /><h3>Disclaimer for virtual viewings</h3><p>Some or all information pertaining to this property may have been provided solely by the vendor, and although we always make every effort to verify the information provided to us, we strongly advise you to make further enquiries before continuing.</p><p>If you book a viewing or make an offer on a property that has had its valuation conducted virtually, you are doing so under the knowledge that this information may have been provided solely by the vendor, and that we may not have been able to access the premises to confirm the information or test any equipment. We therefore strongly advise you to make further enquiries before completing your purchase of the property to ensure you are happy with all the information provided.</p> | 2 | 1 | £ 350,000 | Tuesday, 05-Oct-21 11:46:37 UTC |
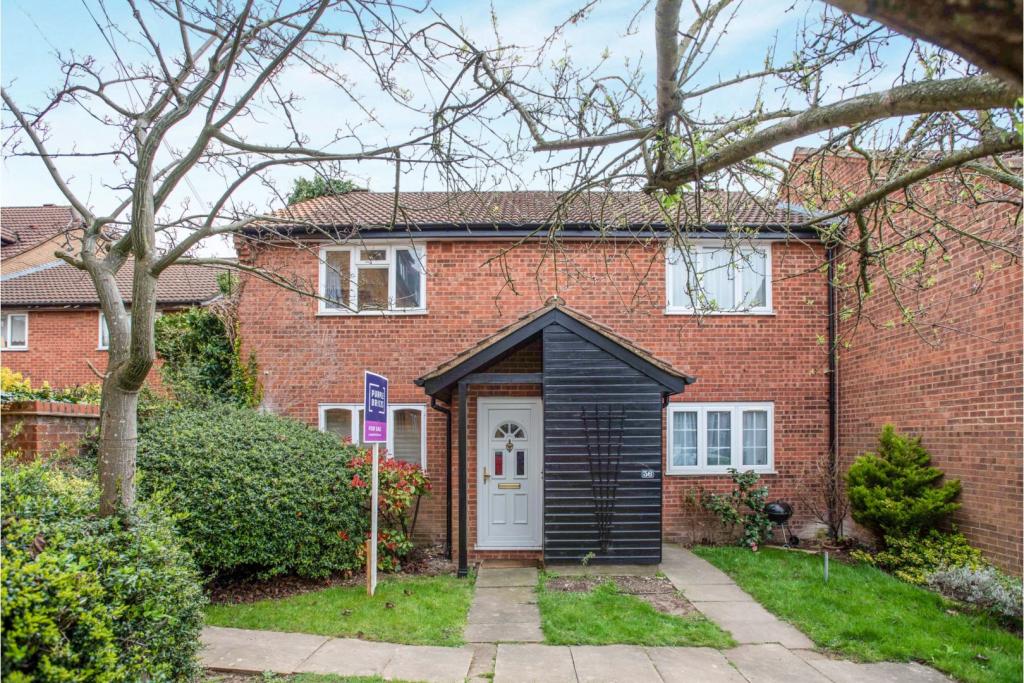 | Burrell Close, Edgware, HA8 The Property<br />EXCELLENT STARTER HOME - Tucked away on a small cul-de-sac and having been updated by the current owner, take a look at this One Double Bedroom, First Floor Maisonette which also has underground parking.<br /><br />Accessed via its own front door, the accommodation briefly comprises a Hallway with stairs up to the first floor, Loft Storage, well-proportioned reception room boasting ample space for both seating and dining areas, modern refitted kitchen, good-sized double bedroom with built in wardrobes/storage, modern three-piece family bathroom. Outside, you have access to your own private underground secured Garage. There is also additional residents/visitors parking available. The remaining lease term is around 90 years with ground rent being approx £40 per annum.<br /><br />Situated just a short walk from a range of bus routes and local shops and is conveniently located within easy access of both Edgware Underground Station and Mill Hill Broadway Thameslink providing excellent links to Central London. For motorists, the A41, A1 and M1 Motorway are all close by. A selection of excellent local primary schools and secondary schools are within catchment, as well as places of worship. Book your viewing with ease via Purplebricks,co.uk or through the Purplebricks App.<br /><br /><h3>Disclaimer for virtual viewings</h3><p>Some or all information pertaining to this property may have been provided solely by the vendor, and although we always make every effort to verify the information provided to us, we strongly advise you to make further enquiries before continuing.</p><p>If you book a viewing or make an offer on a property that has had its valuation conducted virtually, you are doing so under the knowledge that this information may have been provided solely by the vendor, and that we may not have been able to access the premises to confirm the information or test any equipment. We therefore strongly advise you to make further enquiries before completing your purchase of the property to ensure you are happy with all the information provided.</p> | 1 | 1 | £ 225,000 | Monday, 04-Oct-21 13:58:49 UTC |
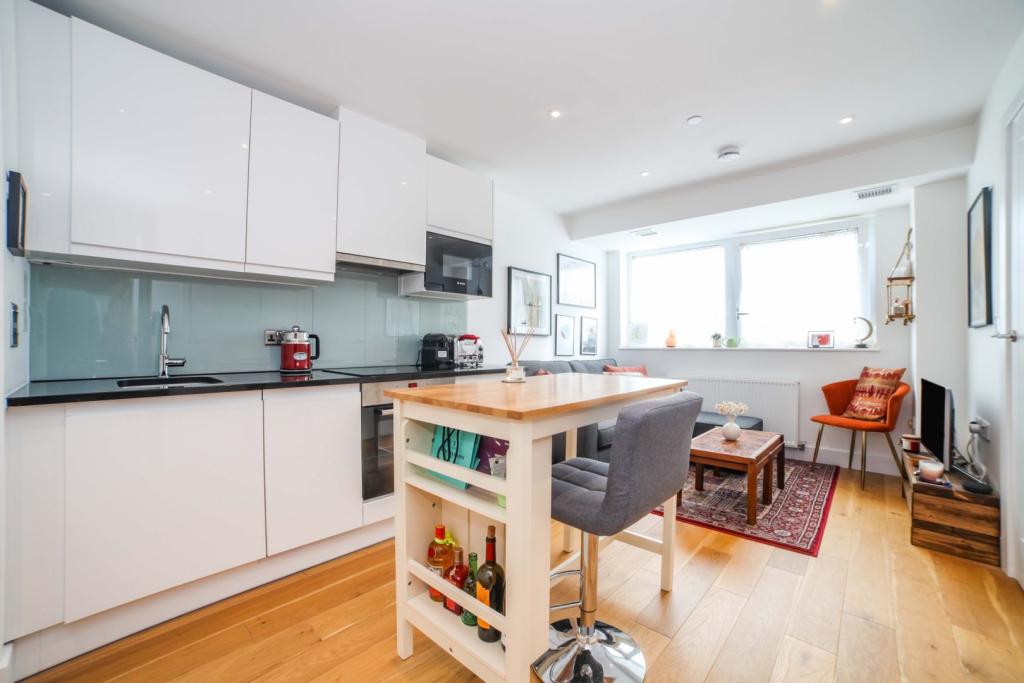 | 4 Edridge Road, Central Croydon, CR0 The Property<br />** Click ‘read more’ and then ‘brochure’ to book a viewing online instantly! ** <br /><br />Smartly presented one double bedroom apartment set within this recently converted building in the vibrant centre of Croydon. The property offers light, well proportioned accommodation with stylish interiors throughout - ideal as a first time or investment purchase! Features include an inviting, well equipped open plan reception/kitchen, modern bathroom, inbuilt storage, quality floor coverings and long lease. The building itself offers concierge services and access to a communal rooftop garden. <br /><br />Accommodation comprises entrance leading into the bright open plan reception/kitchen with ample space for both relaxing and dining. The kitchen area comprises a modern range of matching white fronted wall and base units with work surfaces and splash-back, incorporating inset sink unit, induction hob with overhead extractor and electric oven below, and further space for appliances. There is a well sized double bedroom with space for free-standing furniture, plus a stylish bathroom with white three piece suite and elegant tiling. <br /><br />The property is superbly located within a short walk of East Croydon station, providing fast and frequent links into Central London, Gatwick and the South Coast, with Tramlink and bus connections also close-by, linking the surrounding area. Croydon town centre is literally on the doorstep, offering a huge selection of shops, bars, restaurants and amenities, as well as leisure facilities including a large cinema complex. <br /><br />Viewings are strongly recommended.<br /><br />Lease Information<br />To be confirmed. All prospective purchasers are advised to make their own enquiries and verify this information with a solicitor.<br /><br />Service Charges<br />To be confirmed. All prospective purchasers are advised to make their own enquiries and verify this information with a solicitor.<br /><br /><h3>Disclaimer for virtual viewings</h3><p>Some or all information pertaining to this property may have been provided solely by the vendor, and although we always make every effort to verify the information provided to us, we strongly advise you to make further enquiries before continuing.</p><p>If you book a viewing or make an offer on a property that has had its valuation conducted virtually, you are doing so under the knowledge that this information may have been provided solely by the vendor, and that we may not have been able to access the premises to confirm the information or test any equipment. We therefore strongly advise you to make further enquiries before completing your purchase of the property to ensure you are happy with all the information provided.</p> | 1 | 1 | £ 210,000 | Monday, 04-Oct-21 11:58:12 UTC |
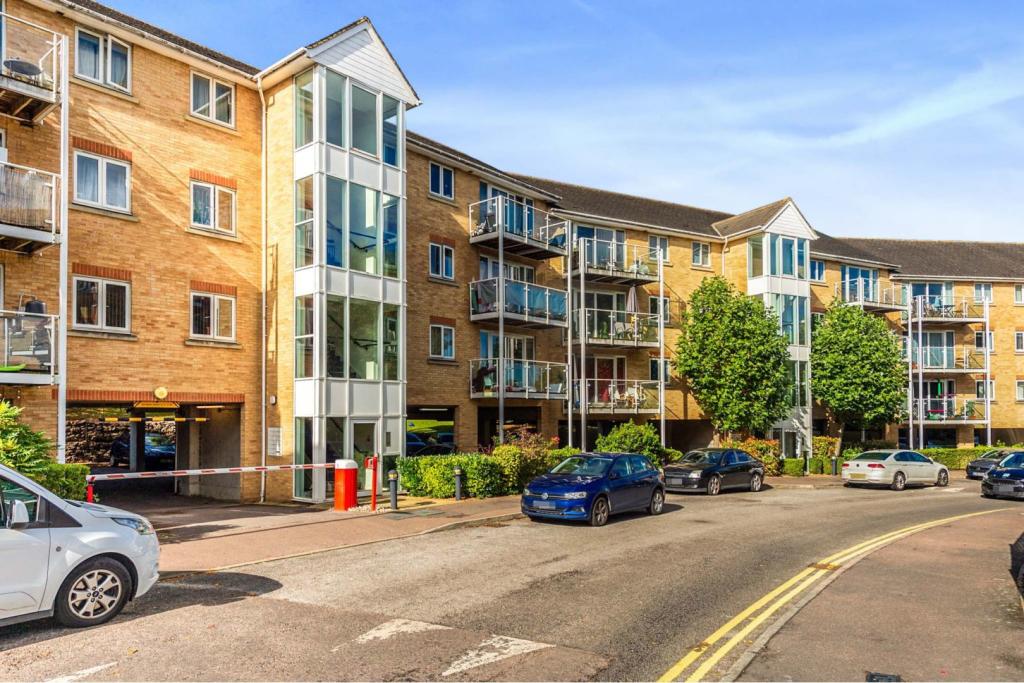 | Foxglove Way, Luton, LU3 **OFFERED WITH NO UPPER CHAIN**WALKING DISTANCE FROM TOWN CENTRE** A spacious TWO bedroom second floor flat in great condition with a LONG lease remaining, located close to Luton Town Centre and walking distance to Luton Train Station. The accommodation briefly comprises of two well-proportion... | 2 | 1 | £ 195,000 | Monday, 04-Oct-21 07:41:21 UTC |
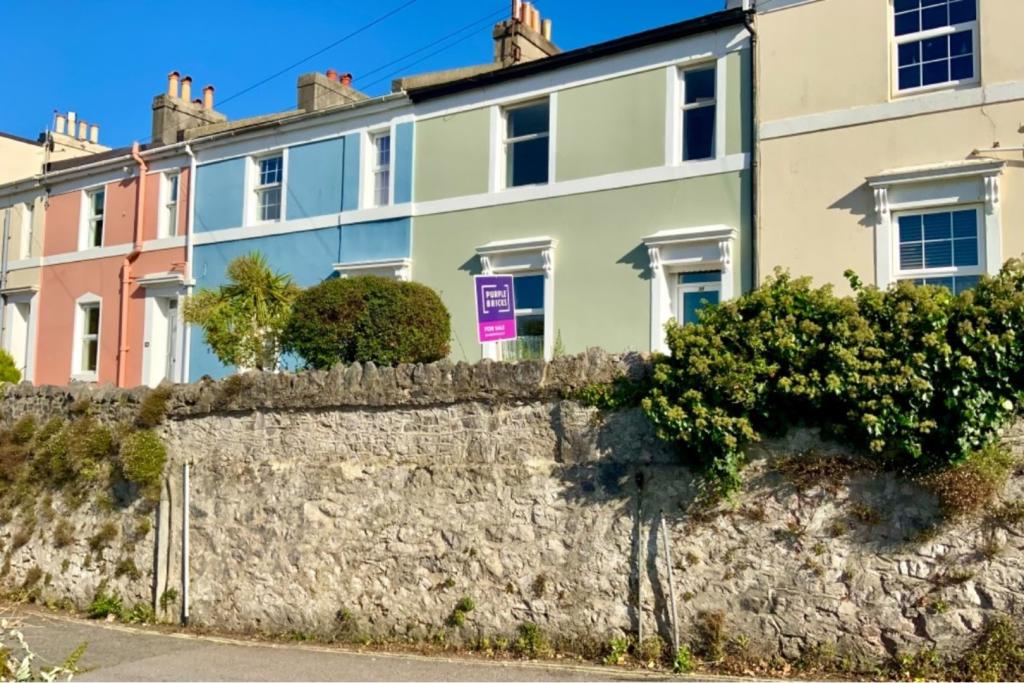 | Hillesdon Road, Torquay, TQ1 The Property<br />Offered chain free is this very charming three bedroom cottage sitting in an elevated position offering far reaching views over residential Torquay. It's incredible value, sitting atop a terrace of similar style homes it’s insulated from road noise and just needs a simple modernisation programme, kitchen, bathroom, and redecoration to be a great home.<br /><br />The accommodation is split over two floors, the ground floor features a very spacious lounge with a gas fire within.<br />The kitchen/breakfast room comprises of a range of basic base and eye level units and a stainless steel sink centred under the rear window for good natural lighting. There’s adjacent under-counter space for a washing machine and full size tumble dryer. Space for a tall freestanding fridge freezer. A built in crockery cupboard is still in place. <br /><br />A large extension houses a ground floor bathroom. There is a white three piece suite within, and a built in double width Louvre fronted linen cupboard. Due to the bathroom size there seems potential to add a shower unit here. <br /><br />Upstairs is an open landing fully illuminated by a rearward window. There’s room for a study area, or even potential to install a cloakroom. There’s also access here to a fully insulated loft. <br /><br />The three bedrooms are all doubles of varying sizes. <br /><br />There’s a courtyard style rear garden, very private, and on two levels, and a block structure that contains plumbing within for a washing machine. <br /><br />Arrange your appointment with the book a viewing tab, go to purplebricks.com or download our user friendly update app to your device. <br /><br /><h3>Disclaimer for virtual viewings</h3><p>Some or all information pertaining to this property may have been provided solely by the vendor, and although we always make every effort to verify the information provided to us, we strongly advise you to make further enquiries before continuing.</p><p>If you book a viewing or make an offer on a property that has had its valuation conducted virtually, you are doing so under the knowledge that this information may have been provided solely by the vendor, and that we may not have been able to access the premises to confirm the information or test any equipment. We therefore strongly advise you to make further enquiries before completing your purchase of the property to ensure you are happy with all the information provided.</p> | 3 | 1 | £ 185,000 | Sunday, 03-Oct-21 15:41:49 UTC |
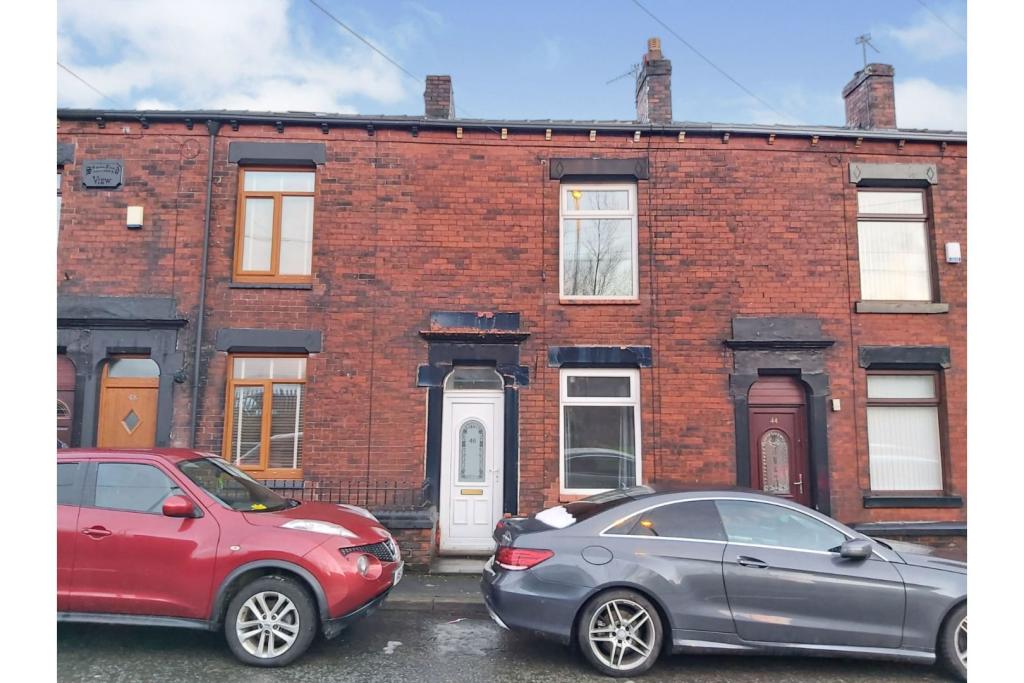 | St. John Street, Oldham, OL4 The Property<br /> ***No Onward Chain***<br /><br />Centrally located in Lees Village, early viewing of this mid terraced property is a must. <br /><br />You enter this property through a useful internal porch area into the large, bright living room with gas fire. The fully equipped dining kitchen sits at the rear and offers a great range of base and wall units and ample space in which to have a dining table. Access to the rear yard is through the kitchen door and the gate allows you through into the park. <br /><br />Back inside and upstairs you'll find the huge master bedroom with period feature fireplace, the second double bedroom and family bathroom fitted with a modern white suite.<br /><br />Rarely do properties like this come on to the market so book your viewing today!<br /><br /><br /><br /><h3>Disclaimer for virtual viewings</h3><p>Some or all information pertaining to this property may have been provided solely by the vendor, and although we always make every effort to verify the information provided to us, we strongly advise you to make further enquiries before continuing.</p><p>If you book a viewing or make an offer on a property that has had its valuation conducted virtually, you are doing so under the knowledge that this information may have been provided solely by the vendor, and that we may not have been able to access the premises to confirm the information or test any equipment. We therefore strongly advise you to make further enquiries before completing your purchase of the property to ensure you are happy with all the information provided.</p> | 2 | 1 | £ 120,000 | Sunday, 03-Oct-21 14:20:08 UTC |
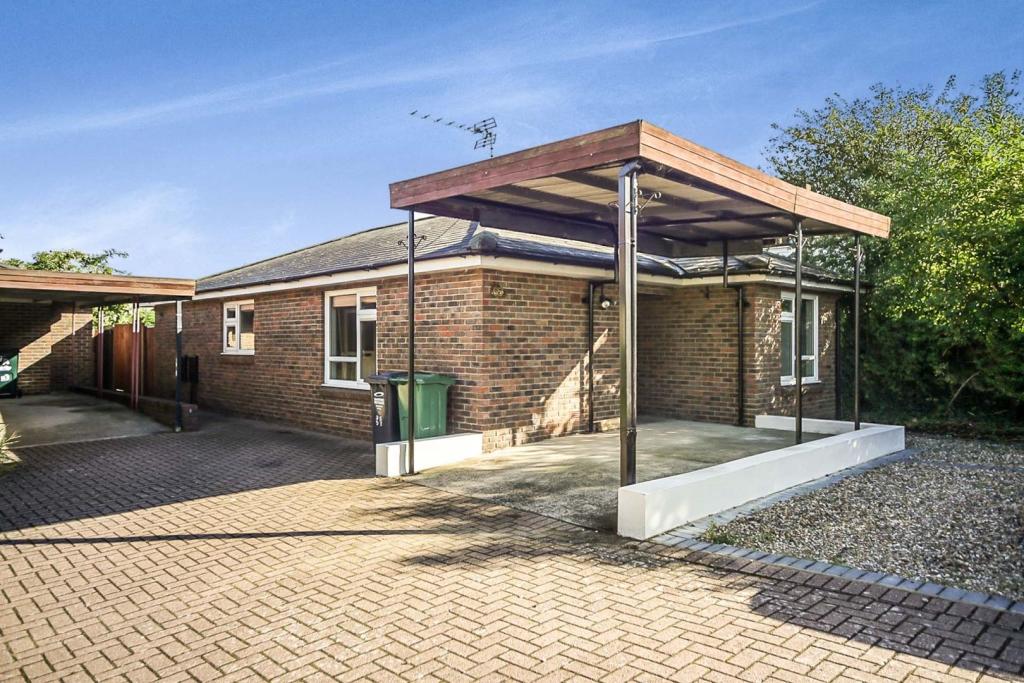 | Queens Gardens, Dartford, DA2 The Property<br />Guide Price £400,000-£425,000<br /><br />Well proportioned three bedroom detached bungalow with attractive private garden and ample off street parking including two covered carport areas. Conveniently located in a popular residential area close to transport links, road routes and amenities, the property provides light and spacious accommodation, neutrally decorated throughout, with additional further scope for upgrade to own taste. Features include two adjoining open plan reception areas with access to the garden, separate well equipped kitchen, shower/wet room, ample inbuilt storage, gas central heating and double glazing. <br /><br />Accommodation comprises entrance hall with inbuilt storage, leading into the bright and spacious dining/reception room with wide archway through to the rear aspect lounge enjoying views and direct access out to the garden. The separate kitchen, also with door to the garden and accessed via sliding doors from the lounge, comprises a range of matching wooden fronted wall and base units with work surfaces incorporating inset sink unit, induction hob with overhead extractor and electric oven below, and further space for appliances. There are three well sized double bedrooms - two with inbuilt wardrobes - plus a shower/wet room side aspect window. <br /><br />The property is located within easy access of the A2 and M25 for excellent vehicular access, and only a short drive from Bluewater Shopping Centre offering an array of shops, restaurants and leisure facilities including a cinema complex. There are a selection of local shops and amenities nearby, and Dartford is also within easy access for further shops and amenities, as well as rail links. <br /><br />To book a viewing instantly just visit our website or download our award-winning App.<br /><br /><h3>Disclaimer for virtual viewings</h3><p>Some or all information pertaining to this property may have been provided solely by the vendor, and although we always make every effort to verify the information provided to us, we strongly advise you to make further enquiries before continuing.</p><p>If you book a viewing or make an offer on a property that has had its valuation conducted virtually, you are doing so under the knowledge that this information may have been provided solely by the vendor, and that we may not have been able to access the premises to confirm the information or test any equipment. We therefore strongly advise you to make further enquiries before completing your purchase of the property to ensure you are happy with all the information provided.</p> | 3 | 1 | £ 400,000 | Saturday, 02-Oct-21 11:35:40 UTC |
 | Bryn Dyrys, Bagillt, CH6 If you are looking for spacious home in a sought after yet convenient location then stop the search as this home will tick all the boxes........
This home is perfect for family’s looking for there for ever home as it’s ready and waiting for a new family to put there own stamp on it.
This home co... | 3 | 1 | £ 140,000 | Friday, 01-Oct-21 18:05:42 UTC |
| Arlais Road, Llandrindod Wells, LD1 The Property<br />Purplebricks are delighted to present this impressive 4 Bedroom Detached Family Home to the market, located in centrally in the town of Llandrindod Wells and within close distance to a wide range of amenities and transport links.<br /><br />Situated on Arlais Road, this superb family home offers generous off-road parking to the front, as well as a Garage, and enjoys spacious living accommodation throughout to include Two Reception Rooms, and a well appointed Kitchen/Dining Room. In addition, there are Four Double Bedrooms with the Master Bedroom having an En-Suite Shower, and the Family Bathroom. There is also a good-sized garden to the rear. Fully Double -Glazed with Gas-fired central heating throughout.<br /><br />The accommodation to the Ground Floor offers an Entrance Hallway with downstairs Cloakroom, leading to the Living Room and onto the Kitchen/Dining Room which has been recently fitted and features an Island, ideal for entertaining. The 2nd Reception Room is accessed from the Kitchen and makes a great family room and there is also access into the Integral Garage. To the First Floor you will find a spacious Landing area which leads on to the Four Double Bedrooms and the Family Bathroom. The Master Bedroom has an En-Suite Shower Room.<br /><br />To the Outside, the front has a driveway offering ample off-road parking and leads to the integral garage. To the rear is a good-sized lawn garden with a variety of established plants, trees, and shrubs.<br /><br /><br /><br />Services<br />Mains Electricity, Gas, Water & Drainage.<br /><br />Gas-fired Central Heating.<br /><br />Council Tax Band: TBC<br /><br />EPC Rating: C = 74/82<br /><br />Tenure: Freehold.<br /><br /><h3>Disclaimer for virtual viewings</h3><p>Some or all information pertaining to this property may have been provided solely by the vendor, and although we always make every effort to verify the information provided to us, we strongly advise you to make further enquiries before continuing.</p><p>If you book a viewing or make an offer on a property that has had its valuation conducted virtually, you are doing so under the knowledge that this information may have been provided solely by the vendor, and that we may not have been able to access the premises to confirm the information or test any equipment. We therefore strongly advise you to make further enquiries before completing your purchase of the property to ensure you are happy with all the information provided.</p> | 4 | 3 | £ 300,000 | Friday, 01-Oct-21 16:45:59 UTC | |
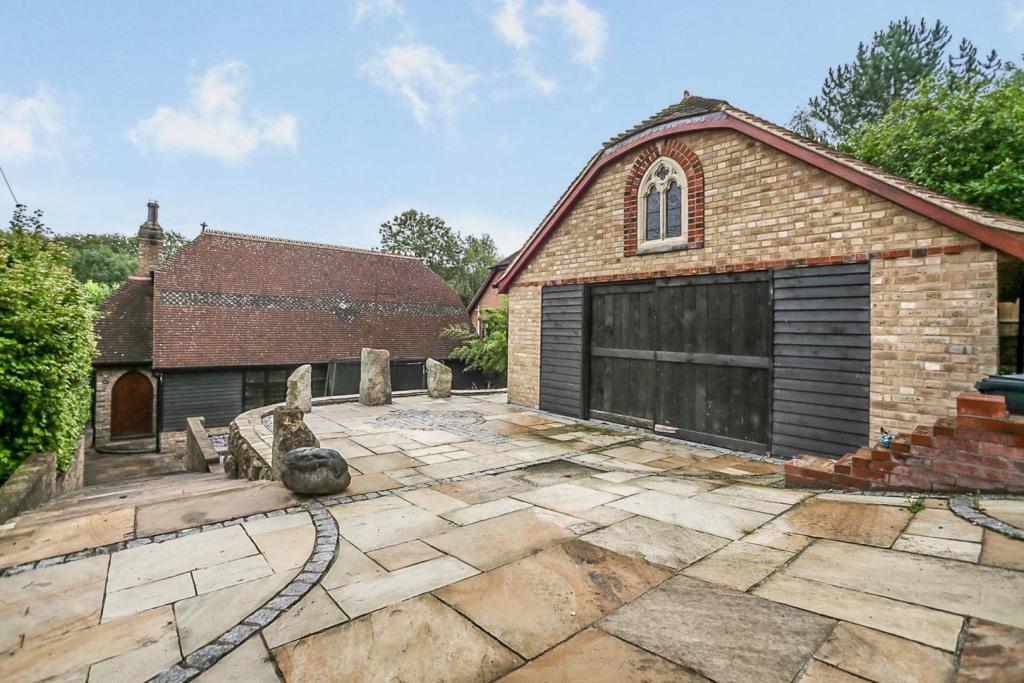 | Wilsons Way, Meopham, DA13 The Property<br />Prepare to be blown away by this truly beautiful home nestled within a private community with its own one bedroom annex (complete with kitchen, bedroom and bathroom), driveway, garage. <br /><br />This home is a one of a kind built by the current owners and is every bit as unique as you would expect. The attention to detail here is magnificent from the front door to the large fireplace to the tiled floors this house is a marvel. <br /><br />On arrival you will find parking for multiple cars and the garage has parking for a bike or small car and has also had the upstairs converted to a bedroom or study space, whatever you require. <br />There is also potential here to create a self contained living area subject to the usual planning permission or use the space for a workshop or business. <br /><br />Once inside you will love the large open plan living/dining area with a magnificent open fireplace as a centrepiece. The kitchen flows seamlessly from the dining area and contains all the mod cons you would expect. The house was built in 2006 and is still a wonder to behold.<br /><br />There is a downstairs bedroom overlooking the garden with its own private en-suite shower room. Two further bedrooms are located upstairs also both with there own private en-suite shower rooms. There are various storage cupboards and eaves storage throughout the property. <br /><br />Houses of this calibre do not come up often and really has to be be seen to be truly appreciated. <br />The garden has many areas to sit and relax, soak up the sun or entertain however is still low maintenance with mainly patio and artificial grass. <br /><br />The self contained annex at the rear of the garden has a modern kitchen, bathroom and lounge/dining area, perfect for older relatives or children. Even a separate entertaining area the list goes on. <br /><br />You can embrace the semi rural lifestyle here but still get to train stations like Meopham or Borough Green in just a short drive. Bluewater shopping centre and the M20/A2 are just as easily reached. <br /><br /><br /><br /><br />Master Bedroom<br />12'10"x 10'8"<br /><br />Master En-suite<br />10'8"x 5'3"<br /><br />Bedroom Two<br />15'3"x 11'0"<br /><br />En-suite Two<br />8'4"x 3'5"<br /><br />Bedroom Three<br />15'2"x 10'<br /><br />Kitchen/Family Room<br />33'10"x 23'9"<br /><br />En-suite Three<br />10'8"x 5'3"<br /><br />Annexe Bedroom<br />12'7"x 9'9"<br /><br />Annexe Kitchen<br />16'2"x 13'1"<br /><br />Annexe Shower Room<br />6'x 5'11"<br /><br /><h3>Disclaimer for virtual viewings</h3><p>Some or all information pertaining to this property may have been provided solely by the vendor, and although we always make every effort to verify the information provided to us, we strongly advise you to make further enquiries before continuing.</p><p>If you book a viewing or make an offer on a property that has had its valuation conducted virtually, you are doing so under the knowledge that this information may have been provided solely by the vendor, and that we may not have been able to access the premises to confirm the information or test any equipment. We therefore strongly advise you to make further enquiries before completing your purchase of the property to ensure you are happy with all the information provided.</p> | 3 | 6 | £ 725,000 | Friday, 01-Oct-21 15:52:00 UTC |
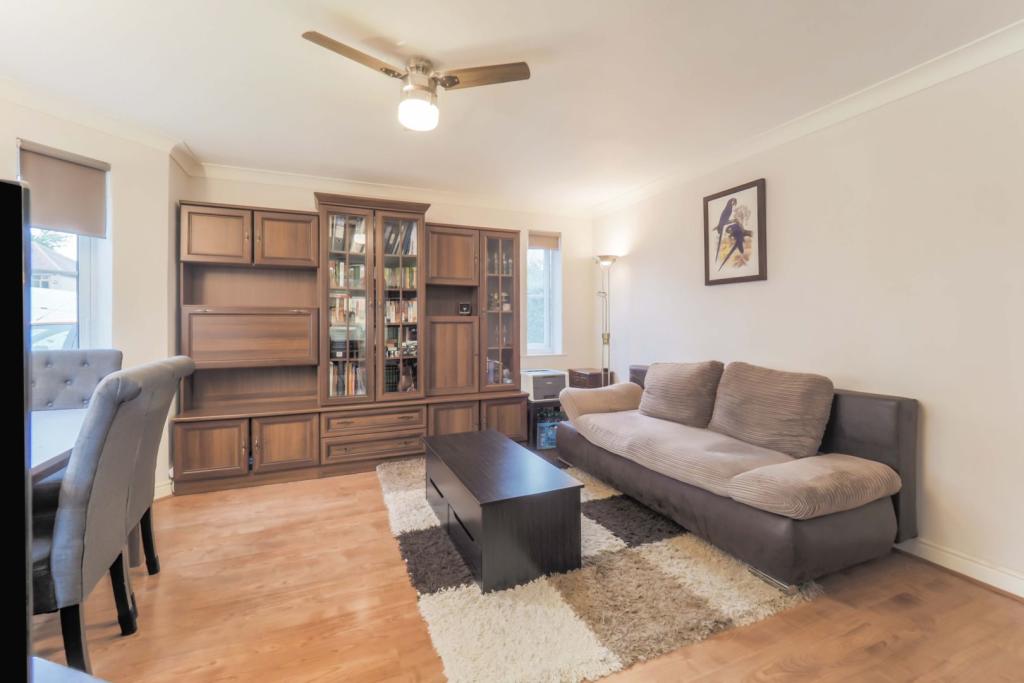 | 36 Durham Road, Harrow, HA1 The Property<br />GREAT SIZE, GREAT LOCATION - Book your viewing on this extremely well presented One Bedroom Ground Floor Flat situated in a small purpose built block of only 4 flats and having a Parking Space, well tended Communal Gardens and a remaining lease term of around 107 years.<br /><br />In brief, the accommodation comprises; Welcoming Entrance Hall, bright & airy Lounge/Dining Room modern Fitted Kitchen, One doouble Bedroom and a well fitted Bathroom with lots of storage. Externally, the property stands within well tended Communal Grounds which are private to residents and well screened so that you can sit in peace & tranquility with the added benefit of outside storage and each flat having it's own Parking Space. The property also has a good length lease (around 107 years remaining).<br /><br />Ground Rent: £150 p.a<br />Service Charge: £100 per month.<br /><br />Located on the cusp of North Harrows high street, sought after schools and North Harrow Station. Don't miss out on this excellent little starter flat and book your viewing with ease through Purplebricks.co.uk or via the Purplebricks App.<br /><br /><h3>Disclaimer for virtual viewings</h3><p>Some or all information pertaining to this property may have been provided solely by the vendor, and although we always make every effort to verify the information provided to us, we strongly advise you to make further enquiries before continuing.</p><p>If you book a viewing or make an offer on a property that has had its valuation conducted virtually, you are doing so under the knowledge that this information may have been provided solely by the vendor, and that we may not have been able to access the premises to confirm the information or test any equipment. We therefore strongly advise you to make further enquiries before completing your purchase of the property to ensure you are happy with all the information provided.</p> | 1 | 1 | £ 300,000 | Friday, 01-Oct-21 00:05:14 UTC |
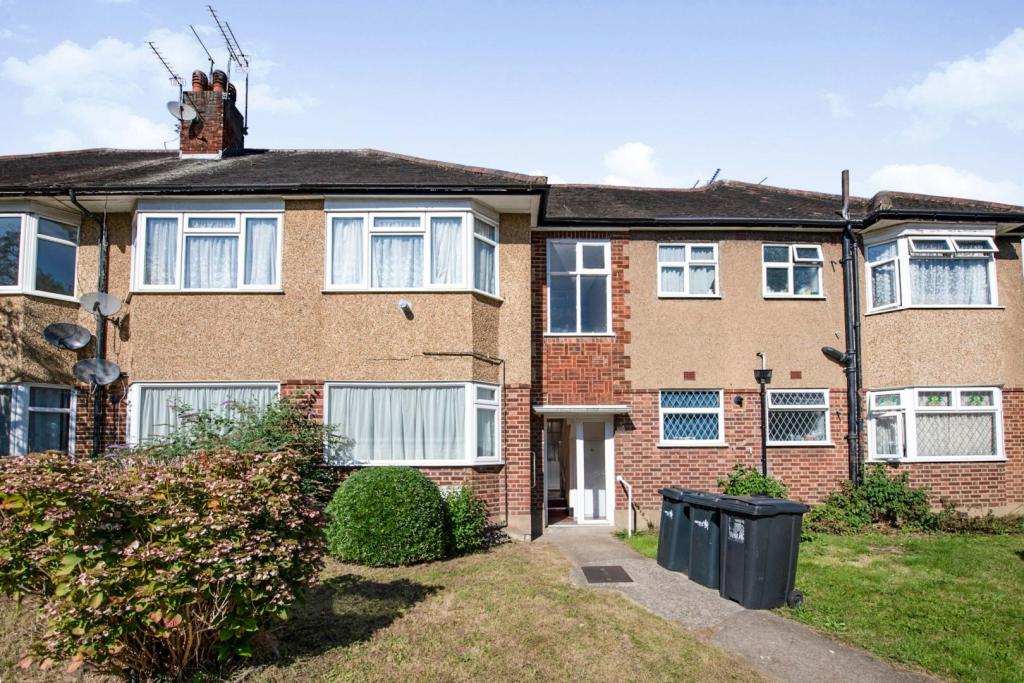 | Beresford Gardens, Enfield, EN1 **CHAIN FREE** ENHANCED 3D TOUR AVAILABLE** A well presented two double bedroom ground floor flat ideally located in a quiet turning within walking distance of Enfield Town Station. The property offers bright and spacious accommodation consisting of; two well appointed double bedrooms, 13ft recep... | 2 | 1 | £ 290,000 | Thursday, 30-Sep-21 15:23:10 UTC |
| Rowton, Chester, CH3 The Property<br />Jasmine Cottage is a recently built detached dormer home situated in the popular Cheshire Village of Rowton, on the outskirts of Chester. It lies within close proximity to the city centre, major transport links, outstanding local schools & many useful amenities. <br /><br />It features a high end finish throughout as well as open plan living. This includes an entrance hallway with w.c, shaker style kitchen/breakfast room, dining area & lounge with bi-folding doors to the rear garden. Upstairs boasts a master bedroom with en-suite, as well as two further bedrooms & family bathroom. There's also lots of built in storage. <br /><br />Outside there's a large driveway providing ample off road parking, as well as a large rear garden with patio and laid to lawn area. <br /><br /><br /><br />Entrance Hallway<br />Composite entrance doorway, solid wood flooring, UPVC windows, staircase to the first floor. <br /><br />W.C.<br />3'11" x 5'04"<br />W.c, hand basin, radiator, UPVC window<br /><br />Dining Room<br />15'03" x 12'00"<br />solid wood flooring, open to the kitchen & lounge area. <br /><br />Lounge<br />14'07" x 15'04"<br />UPVC bi-folding doors opening to the patio, t.v point, solid wood flooring, open to the dining area. <br /><br />Kitchen/Breakfast<br />18'03" x 15'10"<br />Shaker style kitchen with wall & base units as well as complementary worktops over. Range cooker with extractor over, housing for American fridge/freezer, inset sink, plumbing for washing machine & dish washer, breakfast island with stools, UPVC window, composite stable door to side aspect. <br /><br />Landing<br />Built in storage/wardrobes, radiator, staircase to the ground floor. <br /><br />Master Bedroom<br />16'05" x 14'09"<br />UPVC window, built in wardrobe, t.v point, access to en-suite. <br /><br />En-suite<br />9'03" x 5'07"<br />Walk in shower cubicle, w.c, wash basin, tiled walls & flooring, chrome towel radiator, UPVC window. <br /><br />Bedroom Two<br />13'10" x 12'11"<br />UPVC window, built in wardrobe, radiator.<br /><br />Bedroom Three<br />9'02" x 6'10"<br />UPVC window, radiator. <br /><br />Bathroom<br />7'02" x 8'04"<br />L shaped bath with glazed screen & shower over, w.c, wash basin, chrome towel radiator, tiled walls & flooring, two Velux windows. <br /><br />Outside<br />To the front aspect there's a driveway providing off road parking for several vehicles as well as secure gated access leading to the rear garden. <br /><br />The rear garden comprises of a stone laid patio area with plenty of space for outdoor furniture. There's also a large, raised laid to lawn area with a securely fenced boundary. <br /><br /><h3>Disclaimer for virtual viewings</h3><p>Some or all information pertaining to this property may have been provided solely by the vendor, and although we always make every effort to verify the information provided to us, we strongly advise you to make further enquiries before continuing.</p><p>If you book a viewing or make an offer on a property that has had its valuation conducted virtually, you are doing so under the knowledge that this information may have been provided solely by the vendor, and that we may not have been able to access the premises to confirm the information or test any equipment. We therefore strongly advise you to make further enquiries before completing your purchase of the property to ensure you are happy with all the information provided.</p> | 3 | 3 | £ 350,000 | Thursday, 30-Sep-21 13:50:42 UTC | |
| Sandy Lane, Accrington, BB5 The Property<br />This spacious garden fronted mid terraced property is in superb condition throughout and is located in an highly sought after area of Accrington with an abundance of amenities within walking distance including primary and secondary schools, college, nurseries and many local businesses. The property also boasts impressive transport links as the bus and train station are again within walking distance and there is also quick and easy access onto both the M65 and the M66 motorway networks.<br /><br />This spacious property with open plan reception rooms or double doors for separate rooms, whichever you prefer, separate kitchen and sun room means you have an impressive amount of living space on the ground floor of this property.<br /><br />To the first floor there is a large open landing area, two large double bedrooms and a great sized bathroom. This property could be converted into a three bed if desired as there is ample space to ground floor, just in case your thinking of plans for the future.<br /><br />This lovely property also boasts both front and rear gardens and is presented to a great standard all the way through, you will not be disappointed.<br /><br />Viewings are an absolute must to fully appreciate the size and standard of the property on offer here. All viewings can be booked at your convenience 24/7 through Purple Bricks.<br /><br /><h3>Disclaimer for virtual viewings</h3><p>Some or all information pertaining to this property may have been provided solely by the vendor, and although we always make every effort to verify the information provided to us, we strongly advise you to make further enquiries before continuing.</p><p>If you book a viewing or make an offer on a property that has had its valuation conducted virtually, you are doing so under the knowledge that this information may have been provided solely by the vendor, and that we may not have been able to access the premises to confirm the information or test any equipment. We therefore strongly advise you to make further enquiries before completing your purchase of the property to ensure you are happy with all the information provided.</p> | 2 | 1 | £ 117,000 | Thursday, 30-Sep-21 11:36:55 UTC | |
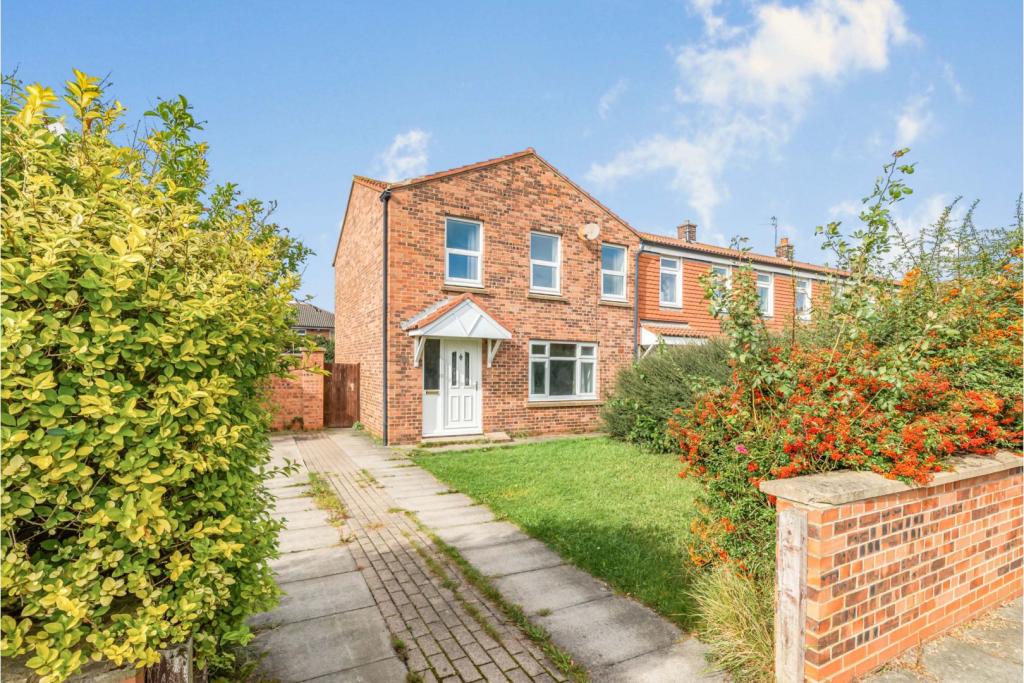 | Field Head, Redcar, TS10 The Property<br />Offered with NO ONWARD CHAIN. This IMMACULATE three bedroom family home sits on a generous corner plot, offering ample living space internally, and plenty of outdoor space as well. <br /><br />Having been renovated recently by the current owner, the property is ready to move straight into. Boasting a new kitchen and bathroom, as well a new combi-boiler, and being fully re-decorated throughout - this one won't be on the market for long! <br /><br />SITUATED CLOSE TO LOCAL SCHOOLS, SHOPS AND TRANSPORT LINKS.<br /><br />BOOK YOUR VIEWING ONLINE 24/7 BY CLICKING THE BROCHURE LINK BELOW!<br /><br />Property Description<br />Being Sold by GOTO Online Auctions<br /><br />Starting Bids from: £100000<br /><br />Buy it now option available<br /><br />Please call or visit GOTO Online Auctions for more information.<br /><br />This property is for sale by Online Auction. The Online Modern Method of Auction is a flexible buyer friendly method of purchase. The purchaser will have 56 working days to exchange and complete once the draft contract has been issued by the vendors solicitor. Allowing the additional time to exchange and complete on the property means interested parties can proceed with traditional residential finance. Upon close of a successful auction or if the vendor accepts an offer during the auction, the buyer with be required to put down a non-refundable reservation fee. The fee will be a fixed fee including the Vat, this secures the transaction and takes the property off the market. The buyer will be required to agree to our terms and conditions prior to solicitors being instructed. Copies of the Reservation form and all terms and conditions can be found on the online Auction website or requested from our Auction Department. <br /><br />Please note this property is subject to an undisclosed Reserve Price which is typically no more than 10% in excess of the Starting Bid. Both the Starting Bid and Reserve Price can be subject to change. Our primary duty of care is to the vendor. Terms and conditions apply to the Modern Method of Auction, which is operated by GOTO Auctions. <br /><br />To book a viewing visit GOTO Online Auctions.<br /><br />Other costs to consider:<br /><br />• You will need a Solicitor to act for you during the conveyancing and your Solicitor will advise you in relation to the associated costs. If you do not have a Solicitor, we can recommend the services of one of our Panel Solicitors who are all selected for their expertise in Auction Transactions. Please call the number below for more information.<br />• Stamp Duty Land Tax (SDLT) is applicable if you buy a property or land over a certain price in England, Wales or Northern Ireland.<br /><br /><br /><br /><br />General Information<br />This property is for sale by Online Auction which is a flexible and buyer friendly method of purchase. The purchaser will not be exchanging contracts on the fall of the virtual hammer but will be given 56 working days in which to complete the transaction, from the date the Draft Contract is issued by the seller’s solicitor. By giving a buyer time to exchange contracts on the property, means normal residential finance can be sort. <br /><br />The Buyer’s Premium secures the transaction and takes the property off the market. Fees paid to the Auctioneer may be considered as part of the chargeable consideration for the property and be included in the calculation for stamp duty liability. Further clarification on this must be sought from your legal representative. The buyer will be required to sign a Reservation form to confirm acceptance of terms prior to solicitors being instructed. Copies of the Reservation form and all terms and conditions can be found in the Info Pack which can be downloaded for free from our website or requested from our Auction Department.<br /><br />Upon close of a successful auction or if the vendor accepts an offer during the auction, the buyer will be required to make payment of a non-refundable Buyers Premium of £5,400 including VAT plus an administration charge of £354 including VAT, a total of £5,754. This secures the transaction and takes the property off the market.<br /><br />The Buyer’s Premium and administration charge are in addition to the final negotiated selling price.<br /><br />If the Buyer Information Pack has been produced and provided by GOTO Group any successful purchaser will be required to pay £354.00 (including VAT) towards the cost of the preparation of the pack. These can then be used by your solicitor to progress the sale.<br /><br /><h3>Disclaimer for virtual viewings</h3><p>Some or all information pertaining to this property may have been provided solely by the vendor, and although we always make every effort to verify the information provided to us, we strongly advise you to make further enquiries before continuing.</p><p>If you book a viewing or make an offer on a property that has had its valuation conducted virtually, you are doing so under the knowledge that this information may have been provided solely by the vendor, and that we may not have been able to access the premises to confirm the information or test any equipment. We therefore strongly advise you to make further enquiries before completing your purchase of the property to ensure you are happy with all the information provided.</p> | 3 | 1 | £ 100,000 | Wednesday, 29-Sep-21 16:16:24 UTC |
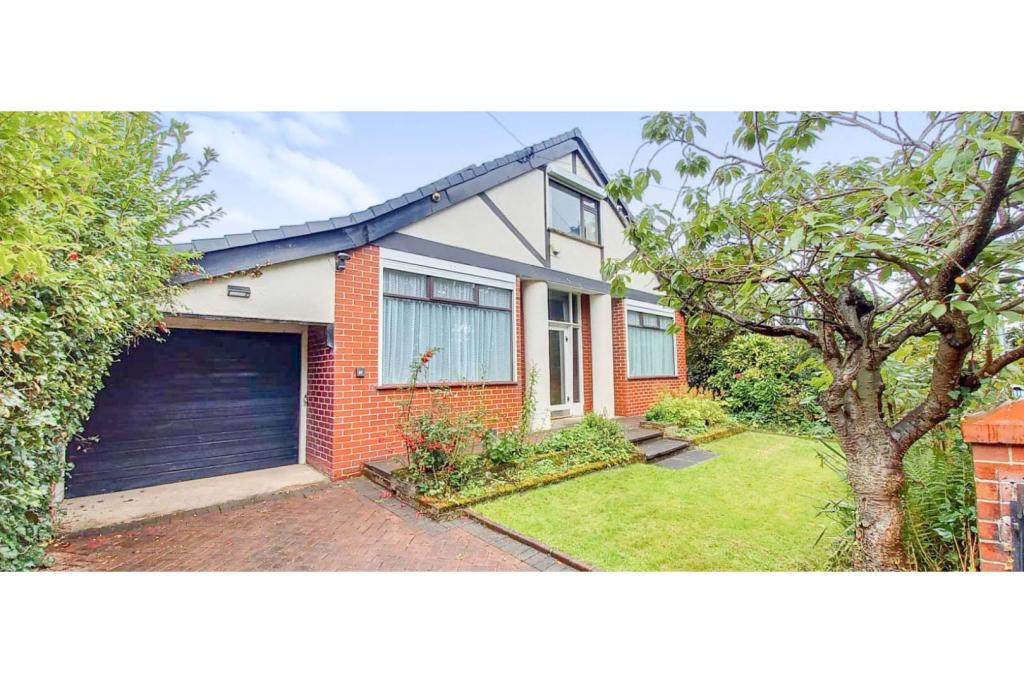 | Holts Lane, Oldham, OL4 The Property<br />**Huge Family Property**Endless Possibilities**<br /><br />**Full Garage & Workshop**168m2/1808ft2**<br /><br />This amazing freehold property will provide the savvy buyer with a gem of a family home. Priced to reflect the modernization required this property will be hard to compare once updated.<br /><br />You enter a gated driveway offering plenty of off road parking and are greeted with a dramatic front elevation. There is a garage to the side leading through to a full workshop.<br /><br />Entering the main entrance at the front and centre of the house you are welcomed into a spacious hallway that leads to 2 double ground floor bedrooms, the rear of which, has its own en-suite.<br /><br />Also accessible from the hallway, giving a great flow to this home, is the open plan formal living and dining room. The large kitchen leads into the conservatory and workshop. and overlooks the private rear garden and patio area.<br /><br />Upstairs you have a huge loft room with the potential to be a third bedroom, which incorporates two Velux roof windows and its own bathroom. This room would make a dramatic master bedroom or could be split into two smaller bedrooms. The property boasts electric shutters for the windows and conservatory together with an electric garage door.<br /><br />This home will not be on the market for long so book your viewing today to avoid disappointment.<br /><br /><h3>Disclaimer for virtual viewings</h3><p>Some or all information pertaining to this property may have been provided solely by the vendor, and although we always make every effort to verify the information provided to us, we strongly advise you to make further enquiries before continuing.</p><p>If you book a viewing or make an offer on a property that has had its valuation conducted virtually, you are doing so under the knowledge that this information may have been provided solely by the vendor, and that we may not have been able to access the premises to confirm the information or test any equipment. We therefore strongly advise you to make further enquiries before completing your purchase of the property to ensure you are happy with all the information provided.</p> | 3 | 2 | £ 250,000 | Wednesday, 29-Sep-21 15:45:17 UTC |
| Aled Way, Chester, CH4 The Property<br />A wonderful four bedroom detached family home situated in a popular residential area, with spacious rooms and a delightful private rear garden, this property would be ideal for anyone looking for lots of space and a well presented home. In brief the property comprises, entrance hall, downstairs WC, lounge/diner, kitchen, four good size bedrooms and family bathroom.<br /><br />Saltney lies approximately 2½ miles from Chester City centre and offers a range of day to day shopping facilities and social amenities including schools for all ages, churches, public houses and recreational facilities. The A55 expressway is readily accessible facilitating daily travel to the surrounding areas of commerce and industry, a regular public transport service operates into the city centre and the Broughton Retail Park, with its Tesco Superstore and range<br /><br />Entrance Hall<br />With tiled effect laminated flooring, radiator, understairs storage space which houses space for a dryer and plumbing for washing machine. <br /><br />Master Bedroom<br />Upvc double glazed window to front elevation, radiator, tv point, telephone point. <br /><br /><br />Cloak Room<br />With uPvc double glazed window, wc, wash basin with tiled splashbacks, radiator. <br /><br />Lounge/Dining Room<br />uPvc double glazed windows to front and to rear elevation, electric fire with marble fire surround and granite inset, tv point, radiator, door leading to: <br /><br />Kitchen<br />uPvc double glazed door to rear elevation, uPvc double glazed window to rear elevation, radiator, range of matching wall and base units with work surfaces over, 5 ring gas hob with stainless steel extractor hood over, double bowl stainless steel sink unit with mixer tap, space for fridge freezer, electric oven, part tiled walls, tiled effect laminated flooring. <br /><br />Bedroom Two<br />Upvc double glazed window to rear elevation, radiator, tv point, built-in cupboard/wardrobe. <br /><br />Bedroom Three<br />Upvc double glazed window to rear elevation, radiator, <br /><br />Bedroom Four<br />Upvc double glazed window to front elevation, radiator, <br /><br />Bathroom<br />Modern bathroom with uPvc double glazed window to rear elevation, three piece suite comprising p shaped panelled bath with shower over and glass screen, wc, wash basin inset in vanity unit, fully tiled walls, inset lighting.<br /><br />Outside<br />The front of the property is laid to lawn, a paved driveway provides off road parking for several vehicles with a pathway leading to front door, access down the side of the property with double timber gates leading to the rear garden which has a paved patio area, beautiful raised decking area, mainly laid to lawn, space for shed, shrubs, external security light and timber fencing and hedges creating an extremely private feel <br /><br /><h3>Disclaimer for virtual viewings</h3><p>Some or all information pertaining to this property may have been provided solely by the vendor, and although we always make every effort to verify the information provided to us, we strongly advise you to make further enquiries before continuing.</p><p>If you book a viewing or make an offer on a property that has had its valuation conducted virtually, you are doing so under the knowledge that this information may have been provided solely by the vendor, and that we may not have been able to access the premises to confirm the information or test any equipment. We therefore strongly advise you to make further enquiries before completing your purchase of the property to ensure you are happy with all the information provided.</p> | 4 | 1 | £ 250,000 | Wednesday, 29-Sep-21 11:41:27 UTC | |
| St. David Close, Uxbridge, UB8 The Property<br />*THIS PROPERTY IS ACCEPTING VIEWINGS AS THE PROPERTY MARKET REMAINS OPEN FOR VIEWINGS AND VALUATIONS BOTH IN PERSON OR VIRTUALLY*<br /><br />This delightful semi detached family home is a must see and one that's not to be missed, not only is the property being sold with no onward chain but also has potential to extend subject to the usual planning consents. This property could make those dreams come true of one day getting our hands on a property and making it our own. <br /><br />To the ground floor there is a welcoming entrance hall, living room and a modern fitted kitchen with direct access to the rear garden. To the first floor there are three good sized bedrooms and the family bathroom. Externally the property benefits from a front garden with potential to convert into a driveway and a private rear garden with paved patio, ideal for outdoor entertainment and those summer time barbecues or kids to play.<br /><br />St David Close is a popular cul-de-sac location within easy reach of local shops, Brunel University, Hillingdon Hospital and Uxbridge Town Centre with its vast array of shops, restaurants and bars, Uxbridge Underground Station with both the Metropolitan and Piccadilly line, the A40 and M25 are a short drive away.<br /><br /><h3>Disclaimer for virtual viewings</h3><p>Some or all information pertaining to this property may have been provided solely by the vendor, and although we always make every effort to verify the information provided to us, we strongly advise you to make further enquiries before continuing.</p><p>If you book a viewing or make an offer on a property that has had its valuation conducted virtually, you are doing so under the knowledge that this information may have been provided solely by the vendor, and that we may not have been able to access the premises to confirm the information or test any equipment. We therefore strongly advise you to make further enquiries before completing your purchase of the property to ensure you are happy with all the information provided.</p> | 3 | 1 | £ 475,000 | Wednesday, 29-Sep-21 10:40:11 UTC | |
| Cobden Street, Darlington, DL1 The Property<br />**A STUNNING 3 BED SEMI-DETACHED PERIOD PROPERTY. AN ABSOLUTE MUST SEE**<br /><br />The property boasts; a brand new kitchen, off-road parking, three double bedrooms, a log burning stove, a modern shower room, two reception rooms, a utility area, downstairs WC, attic room and a low maintenance garden. <br /><br />As you would expect with a Victorian property, it has many period features and has been much improved with the addition of an extension, creating a Kitchen/Utility/ WC space.<br /><br />Located in central Darlington, it is ideally placed for the commuter, being just a few minutes from the main-line Darlington train station, the A1 & A66, it is also close to a main bus route. There are ample local amenities, leisure facilities and outstanding local schools nearby.<br /><br />BOOK YOUR VIEWING ONLINE 24/7 BY CLICKING THE BROCHURE LINK BELOW.<br /><br /><br /><h3>Disclaimer for virtual viewings</h3><p>Some or all information pertaining to this property may have been provided solely by the vendor, and although we always make every effort to verify the information provided to us, we strongly advise you to make further enquiries before continuing.</p><p>If you book a viewing or make an offer on a property that has had its valuation conducted virtually, you are doing so under the knowledge that this information may have been provided solely by the vendor, and that we may not have been able to access the premises to confirm the information or test any equipment. We therefore strongly advise you to make further enquiries before completing your purchase of the property to ensure you are happy with all the information provided.</p> | 3 | 2 | £ 175,000 | Tuesday, 28-Sep-21 20:24:12 UTC | |
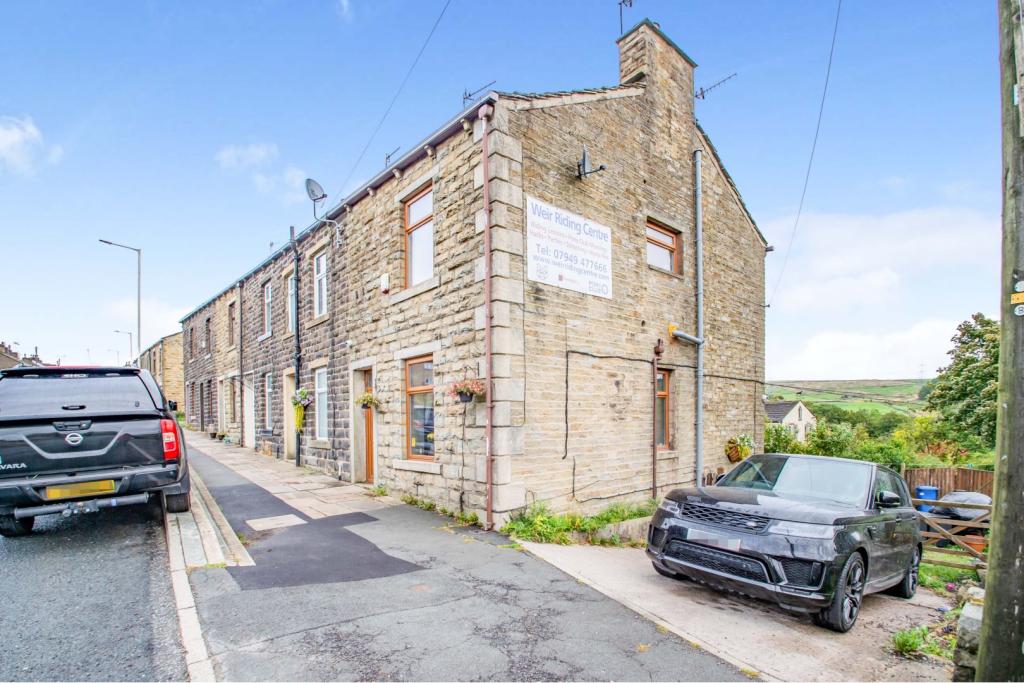 | Burnley Road, Weir, Bacup, OL13 The Property<br />**Four Bedroom Stone End Terrace** 20 x 40 all weather Floodlite Arena** 8 Off Wooden Stables with Full Planning Permission** Office**Cabin**Tackroom**Driveway and Large Garden**Planning Permission for new build house connected to existing terrace row**<br /><br />Purplebricks are pleased to present to market this four bedroom stone built end terraced house, situated in an absolutely superb position on the southerly fringe of the village enjoying exceptional, uninterrupted panoramic countryside views to the front, side and rear. Good of road hacking to the countryside.<br /><br />Accommodation laid out on three floors + basement has been extensively past modernised and refitted and briefly comprises; entrance porch, living room, dining room, kitchen, basement, to the first floor three bedrooms and family bathroom, to the second floor bedroom two with velux window.<br /><br />20 x 40 Floodlit, all weather arena which has recently been resurfaced 8off off wooden stables with full planning permission, office, cabin, Tackroom with mains water and electric.<br /><br />Planning permission for new build house granted and plans can be found on Rossendale Borough Council planning reference 2020/0179. It may also be a possibility to get planning permission on the arena. <br /><br />WE ARE INFORMED BY THE VENDOR, THERE IS AN ADDITIONAL AGREEMENT WITH A NEIGHBOURING FARMER FOR RENTAL OF 8 ACRES OF LAND<br /><br />Viewings highly recommended to truly appreciate the accommodation on offer. Book yours 24/7 by clicking on the brochure.<br /><br />Porch<br />Entrance porch with carpet flooring and access to living room.<br /><br />Living Room<br />15'9" x 14'4"<br />Front facing window, cast iron decorative fireplace, ceiling spotlights and carpet flooring.<br /><br />Dining Room<br />14'4" x 11'8"<br />Rear facing window, central heating radiator and wooden flooring.<br /><br />Kitchen<br />7'11" x 7'8"<br />New modern fitted kitchen with a mixture of wall and base units, with marble effect worktops, Cooke & Lewis oven and microwave, ceramic Beko hob with laminate flooring.<br /><br />Basement<br />16'6" x 7'4"<br /><br />Bedroom One<br />14'4" x 10'3"<br />Rear facing window, central heating radiator and laminate flooring.<br /><br />Bedroom Two<br />13'8" x 12'2"<br />Loft room with Velux window, eaves storage with carpet flooring.<br /><br />Bedroom Three<br />12'8" x 8'8"<br />Front facing window, central heating radiator and carpet flooring,<br /><br /><br />Bedroom Four<br />9'3" x 7'1"<br />Front facing window, central heating radiator and carpet flooring.<br /><br />Family Bathroom<br />10'10" x 4'7"<br />Three piece family bathroom comprising; bath, W.C, wash basin, central heating radiator and laminate flooring.<br /><br />Outside<br />20 x 40 all weather Floodlite arena which has recently been resurfaced, 8 off wooden stables with full planning permission, office, cabin, Tackroom with mains water and electric.<br /><br />Planning permission for new build house granted and plans can be found on Rossendale Borough Council planning reference 2020/0179. It may also be a possibility to get planning permission on the arena. <br /><br /><h3>Disclaimer for virtual viewings</h3><p>Some or all information pertaining to this property may have been provided solely by the vendor, and although we always make every effort to verify the information provided to us, we strongly advise you to make further enquiries before continuing.</p><p>If you book a viewing or make an offer on a property that has had its valuation conducted virtually, you are doing so under the knowledge that this information may have been provided solely by the vendor, and that we may not have been able to access the premises to confirm the information or test any equipment. We therefore strongly advise you to make further enquiries before completing your purchase of the property to ensure you are happy with all the information provided.</p> | 4 | 1 | £ 399,995 | Tuesday, 28-Sep-21 17:48:07 UTC |
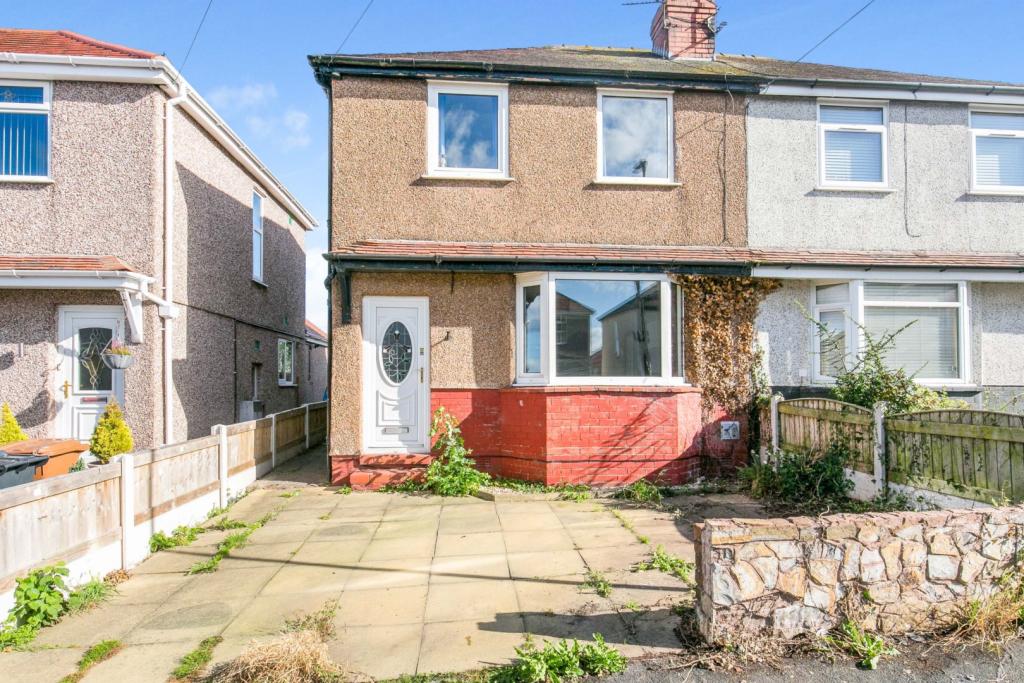 | Fourth Avenue, Flint, CH6 The Property<br />If you are looking for a spacious family home in a quiet yet convenient location then stop the search as this home will tick all the boxes... Located on Fourth Avenue in the popular town of Flint where you will find a fantastic selection of supermarkets, big high street shops, local shops and plenty of eateries and leisure facilities. Good local schools and fantastic transport links, with train station a bus services and you are only a short drive from the A55 so perfect for commuters. This home is perfect for anyone stepping onto the property ladder or someone looking for the perfect family home. This spacious home comprises of Entrance Hall , Lounge, Dining Area, Kitchen, Three bedrooms and Family Bathroom. To the front there is a driveway providing ample off road parking . To the rear there is a good size private enclosed garden that has been designed for ease of maintenance with large decked seating area and paved area.<br />To book your viewing please visit <br /><br />Lounge<br />Well presented lounge , Power points, Radiator, Upvc Double Glazed window to the front elevation, Option for gas fire if required.<br /><br />Dining Room<br />Conveniently located dining area located next to the kitchen with ample space to house a dining table , Power points, Radiator.Upvc double glazed windows to the rear elevation.<br /><br />Kitchen<br />Modern fitted kitchen with wall base and drawer units with complimentary work surfaces over, sink, void for cooker, void for washing machine and fridge freezer, Power points, Radiator , Upvc double glazed windows to the rear and side elevation.<br /><br />Bedroom One<br />Well presented double bedroom with handy built in wardrobe and shelving to take care of your storage needs, power points Radiator, Upvc double glazed windows to the front elevation.<br /><br />Bedroom Two<br />Second double bedroom with power points Radiator, Upvc double glazed windows to the rear elevation.<br /><br />Bedroom Three<br />Last but by no means the third bedroom with power points, Radiator, Upvc double glazed windows windows to the rear elevation.<br /><br />Bathroom<br />fitted bathroom that comprises of bath with shower over, Hand wash basin, Wc, Extractor fan, Heated towel rail, Upvc double glazed obscured windows to the rear elevation.<br /><br /><h3>Disclaimer for virtual viewings</h3><p>Some or all information pertaining to this property may have been provided solely by the vendor, and although we always make every effort to verify the information provided to us, we strongly advise you to make further enquiries before continuing.</p><p>If you book a viewing or make an offer on a property that has had its valuation conducted virtually, you are doing so under the knowledge that this information may have been provided solely by the vendor, and that we may not have been able to access the premises to confirm the information or test any equipment. We therefore strongly advise you to make further enquiries before completing your purchase of the property to ensure you are happy with all the information provided.</p> | 3 | 1 | £ 135,000 | Tuesday, 28-Sep-21 15:48:33 UTC |
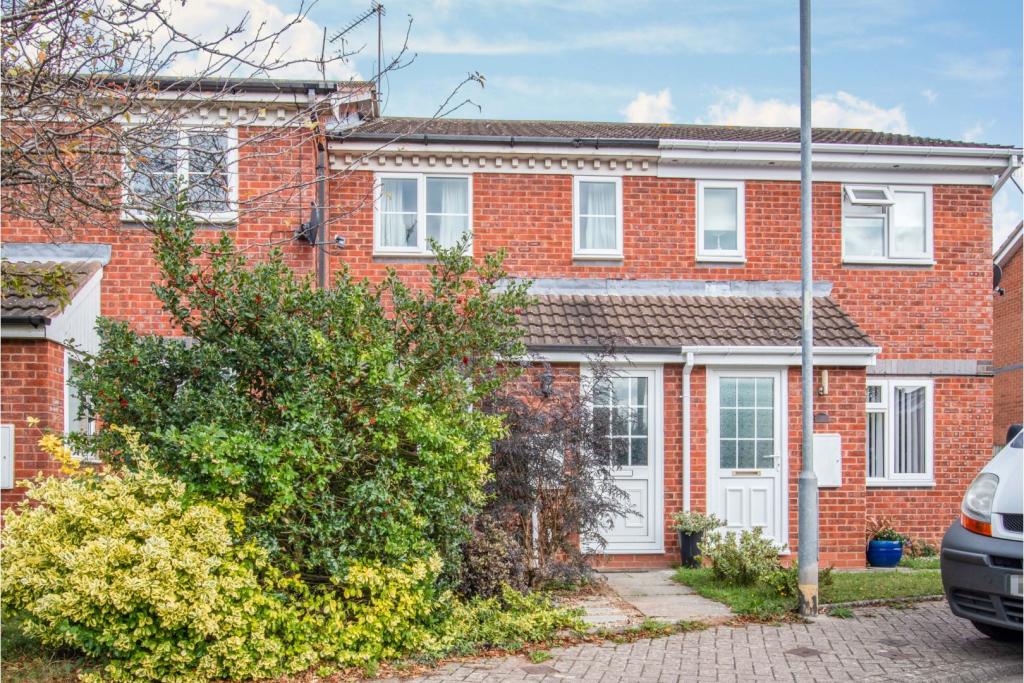 | Chelmsford Drive, Worcester, WR5 The Property<br />**THE IDEAL FIRST TIME/INVESTMENT PURCHASE - NO CHAIN** A superb, beautifully presented modern 2 double bedroom terraced house situated at the end of a cul de sac and backing onto Nunnery Wood playing fields , yet being readily accessible to local amenities and the City Centre.<br />The very well appointed accommodation comprises entrance porch, lounge, kitchen/diner, conservatory, 2 double bedrooms and bathroom with shower all benefitting from gas central heating and double glazing.<br />Externally there is a driveway providing off road parking for 2 motor vehicles and a delightful and very private enclosed rear garden with shed.<br />**BOOK A VIEWING 24/7 AT PURPLEBRICKS.COM**<br /><br />Entrance Porch<br />Via a double glazed front door . Radiator and inner door opening through to the lounge.<br /><br />Lounge<br />With double glazed window to front, radiator, TV and telephone points, stairs to first floor, smoke alarm, useful under stairs space, door to kitchen/diner.<br /><br />Kitchen/Diner<br />With wall and base cupboards plus drawers, worktops, sink unit and mixer tap, space for cooker, plumbing and space for washing machine, space for fridge, tiled splash backs, tall store cupboard, wall mounted Worcester combination gas fired boiler, double glazed window and double glazed door to the conservatory.<br /><br />Conservatory<br />With tiled floor, double glazed windows, polycarbonate roof, 2 wall light points, power points, double glazed french doors opening into the rear garden.<br /><br />Landing<br />With access to loft space, smoke alarm, doors to 2 double bedrooms and bathroom.<br /><br />Bedroom One<br />With 2 double glazed windows to rear, radiator.<br /><br />Bedroom Two<br />With 2 double glazed windows to front, radiator, built in wardrobe over stairs.<br /><br />Bathroom<br />Comprising panelled bath with shower unit over, wash hand basin, WC, tiled splash backs, shaver point, heated towel rail/radiator, extractor fan, laminate flooring.<br /><br />Driveway<br />Located on the far right of the property and providing off road parking for 2 motor vehicles .<br /><br />Front Garden<br />A low maintenance front garden with shrubs/bushes and paved pathway to the front entrance . Outside light to the front elevation.<br /><br />Rear Garden<br />A very private and enclosed rear garden enclosed by fencing to all sides having paved terrace opening onto an area of lawn with a well stocked flower/shrub border to the right hand side. Garden shed to the far end. External power point.<br /><br /><h3>Disclaimer for virtual viewings</h3><p>Some or all information pertaining to this property may have been provided solely by the vendor, and although we always make every effort to verify the information provided to us, we strongly advise you to make further enquiries before continuing.</p><p>If you book a viewing or make an offer on a property that has had its valuation conducted virtually, you are doing so under the knowledge that this information may have been provided solely by the vendor, and that we may not have been able to access the premises to confirm the information or test any equipment. We therefore strongly advise you to make further enquiries before completing your purchase of the property to ensure you are happy with all the information provided.</p> | 2 | 1 | £ 195,000 | Monday, 27-Sep-21 20:15:49 UTC |
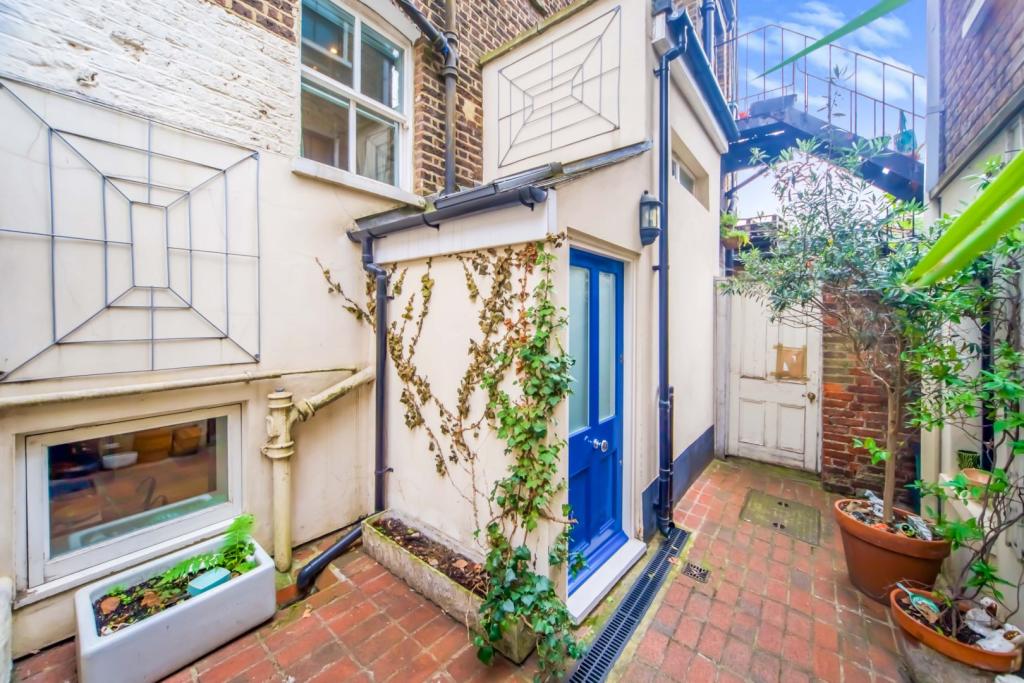 | Wesleyan Place, London, NW5 A highly unique and spacious, newly decorated duplex apartment (Approximately 716 sqft/66.5 sqm) within a quiet cul-de-sac off Highgate Road. Providing stylish, contemporary open plan living arranged over two floors, this immaculate property is located in an enviable and sought after position.
... | 1 | 1 | £ 500,000 | Monday, 27-Sep-21 15:30:10 UTC |
| Vicars Bridge Road, Blairingone, FK14 The Property<br />Gean Cottage is the gem on Vicars Bridge Road, a loved & extended detached bungalow within this peaceful semi rural setting with picturesque views but amazing living accommodation all on the level. This home has been upgraded over the years & sits under a brand new roof. The sun terrace with glass enclosure off the lounge is the perfect for social occasions or just a way to chill after that long day in the office! <br /><br />Internal viewing comes highly advised to avoid disappointment.<br /><br />A vestibule with Karndean floors lead into the L-shaped reception hall, these floors continue to the lounge & access from the reception can be gained to most of this charming home. The lounge is a phenomenal space with the solid fuel stove as the focal point, sliding doors open to the terrace, sit & take in the outlook! The kitchen has been replaced with porcelain 'Belfast Sink' is over 23' & has ample space for a formal dining table table & chairs, there is French doors opening to the rear garden. The utility room also gives access to the w/c. The kitchen diner leads to the family room, another large living area with French doors. The garage has been altered to create a working space. All 4 bedrooms are great doubles & all with wardrobes, the master benefits from a contemporary 4-piece en-suite. To complete this refurbished bungalow is the luxury family bathroom with 'His & Hers' floating vanity basins! There is manicured gardens to the front & rear. The front has a large drive, mature shrubs & trees. The rear is private & enclosed with summer house which has power & lighting! Further features include d/g & LPG central heating.<br /><br />Blairingone is a quaint village in Kinross-shire, situated around 2.5 miles south of Dollar. Excellent schooling is available within the district at Kinross High School or at Dollar Academy, the UK renowned private school & there is a local primary school.<br /><br /><h3>Disclaimer for virtual viewings</h3><p>Some or all information pertaining to this property may have been provided solely by the vendor, and although we always make every effort to verify the information provided to us, we strongly advise you to make further enquiries before continuing.</p><p>If you book a viewing or make an offer on a property that has had its valuation conducted virtually, you are doing so under the knowledge that this information may have been provided solely by the vendor, and that we may not have been able to access the premises to confirm the information or test any equipment. We therefore strongly advise you to make further enquiries before completing your purchase of the property to ensure you are happy with all the information provided.</p> | 4 | 3 | £ 380,000 | Monday, 27-Sep-21 13:35:47 UTC | |
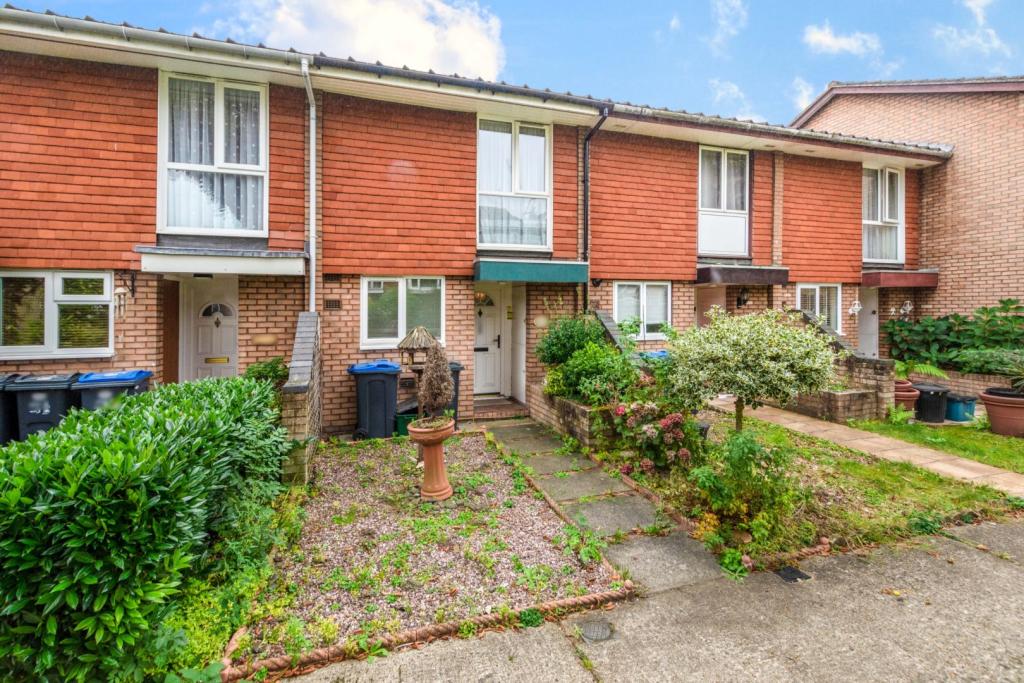 | Granville Close, East Croydon, CR0 ** Click ‘read more’ and then ‘brochure’ to book a viewing online instantly! ** Occupying a sought after location just a short walk from East Croydon station and Croydon town centre, this light and airy two bedroom mid terraced house with private garden and garage en bloc. Offered to the mark... | 2 | 1 | £ 420,000 | Sunday, 26-Sep-21 14:07:34 UTC |
| Pentstemon Drive, Swanscombe, DA10 The Property<br />Expertly remodelled, adding an extra bedroom to the original design and incorporating a large kitchen/dining/conservatory space overlooking the garden. <br /><br />Nestled in Swanscombe a small town in the Dartford Borough of Kent, sits this spacious family home split over three levels. The development itself is under 20 years old just like the houses and could serve as a great place to raise a family. It’s not uncommon to see children playing in the quiet cul-de-sac roads. <br /><br />On arrival you will notice the driveway ensuring you can park right outside you home. The Garage has been split to create a utility room and extra storage. <br /><br /> You have an abundance of space here and a very diverse layout. You have two large reception rooms to both entertain and relax, one on the ground floor incorporating the kitchen//diner/conservatory and another on the first floor. <br /><br />The whole house is finished to a high standard from kitchens to bathrooms its all in great condition and will ensure you can move in and start enjoying your new home straight away.<br /><br /> The master bedroom has it all with an En-Suite Shower Room and views of the river, going to sleep at night you really will feel like all your hard work has paid off. <br /><br />The garden is a generous size with a patio area too. You will also be pleased to hear this property has allocated parking on the front drive for two cars.<br /><br />You actually have a view over the river from the top two levels and the proposed development ground for the new paramount park. <br /><br /> The location is a dream for anyone who wishes to commute to London as nearby Ebbsfleet station and Swanscombe station has fast track services and is approx 5 minutes walk away.<br /><br /> Bluewater Shopping centre (one of the biggest in the UK ) offers a fantastic array of shops and restaurants to suite all budgets and tastes and is also just 5 minutes drive away. The A2/M20 are both easily accessible. Broomfield park offers wide open spaces for dog walking. <br /><br />Garage<br />8'3"x 8'3"<br /><br />Utility Room<br />9'11"x 8'1"<br /><br />Kitchen/Diner<br />15'1"x 10'9"<br /><br />Conservatory<br />15'4"x 12'4"<br /><br />Living Room<br />20'7"x 15'2"<br /><br />Bedroom One<br />15'2"x 9'3"<br /><br />Bedroom Two<br />11'6"x 10'5"<br /><br />Bedroom Three<br />12'4"x 7'10"<br /><br />Bedroom Four<br />10'11"x 6'8"<br /><br />Bathroom<br />6'4"x 5'3"<br /><br />En-suite<br />9'2"x 2'11"<br /><br /><h3>Disclaimer for virtual viewings</h3><p>Some or all information pertaining to this property may have been provided solely by the vendor, and although we always make every effort to verify the information provided to us, we strongly advise you to make further enquiries before continuing.</p><p>If you book a viewing or make an offer on a property that has had its valuation conducted virtually, you are doing so under the knowledge that this information may have been provided solely by the vendor, and that we may not have been able to access the premises to confirm the information or test any equipment. We therefore strongly advise you to make further enquiries before completing your purchase of the property to ensure you are happy with all the information provided.</p> | 4 | 3 | £ 500,000 | Saturday, 25-Sep-21 10:00:28 UTC | |
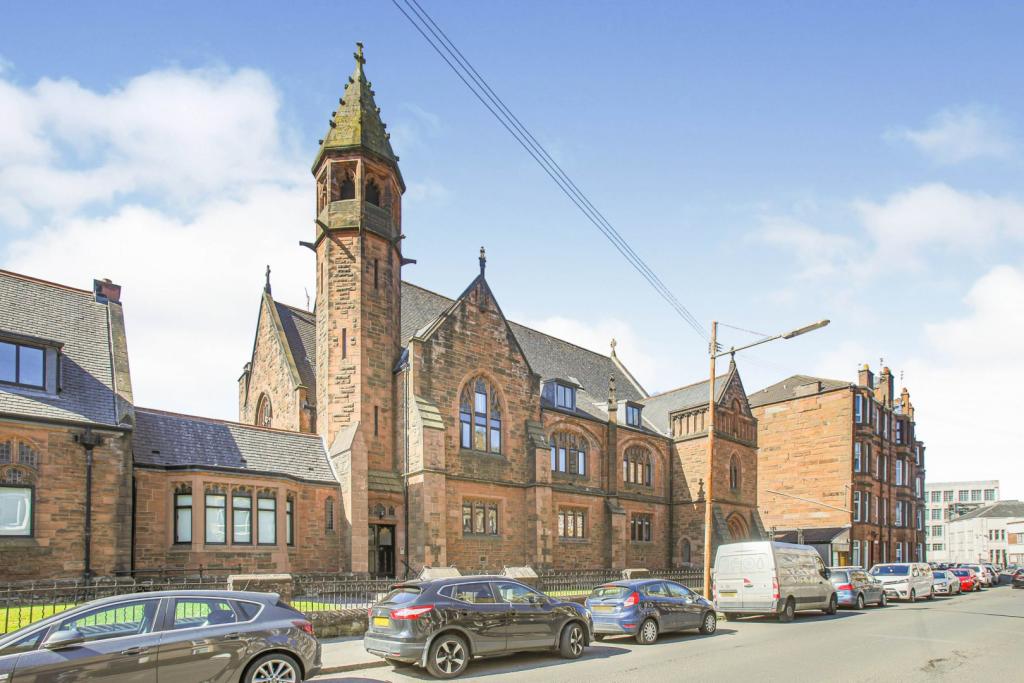 | 212 Newlands Road, Glasgow, G44 The Property<br />This stunning ground floor apartment ( with nobody above or below ) set within this much admired church development, Former Church which was redeveloped by CCG and benefits from communal landscaped gardens within the heart of Cathcart.<br /><br />The apartment occupies a ground floor of the church and its Gothic style windows are a special feature, allowing for plenty of light throughout and with contemporary design and décor throughout.<br />The accommodation extends to; welcoming lower hall via secure entry system, entrance vestibule, main living area with spacious lounge with feature wall and access to semi open plan fully fitted and integrated kitchen, There are two good sized double bedrooms (master ensuite) and both benefiting from built in wardrobes and completing the internal accommodation there is a three piece family bathroom. There is also access to a secure cellar for bike storage etc.<br />Ample private parking is by means of a car park at the rear.<br /><br />Situated in Cathcart this property is close to all local amenities including Cathcart railway station which is a very short walk away and excellent bus services to Glasgow City Centre and surrounding districts. There are also plentiful local shops for day to day needs and a short drive takes you to Shawlands where there is more extensive shopping including supermarkets, bars and restaurants<br /><br /><h3>Disclaimer for virtual viewings</h3><p>Some or all information pertaining to this property may have been provided solely by the vendor, and although we always make every effort to verify the information provided to us, we strongly advise you to make further enquiries before continuing.</p><p>If you book a viewing or make an offer on a property that has had its valuation conducted virtually, you are doing so under the knowledge that this information may have been provided solely by the vendor, and that we may not have been able to access the premises to confirm the information or test any equipment. We therefore strongly advise you to make further enquiries before completing your purchase of the property to ensure you are happy with all the information provided.</p> | 2 | 1 | £ 190,000 | Friday, 24-Sep-21 13:46:58 UTC |
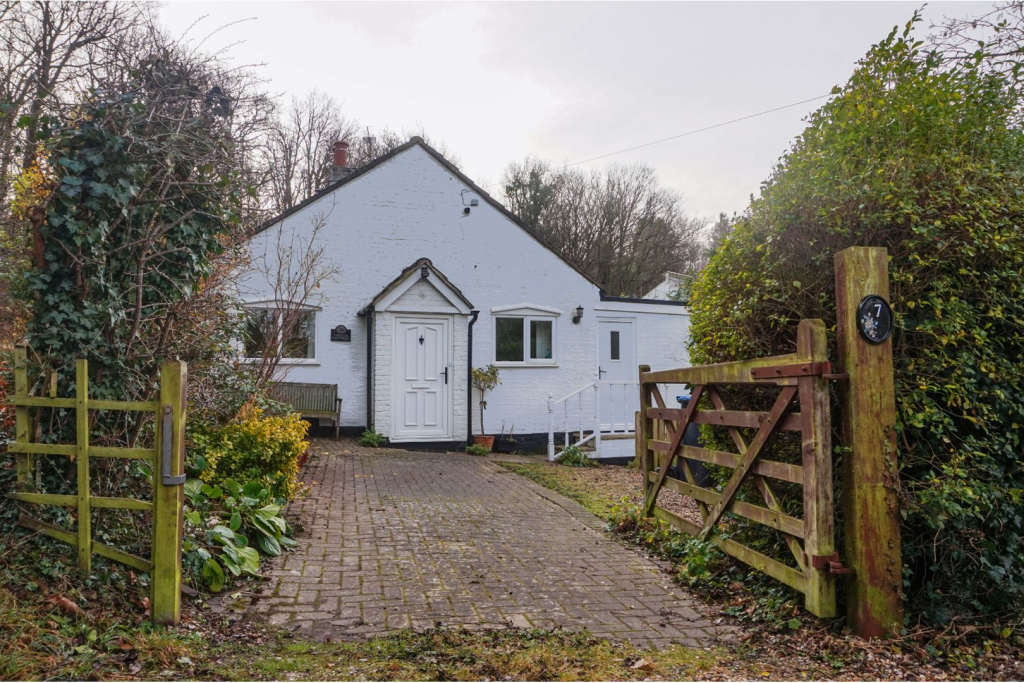 | Badgers Hole, Shirley, Croydon, CR0 The Property<br />**Guide price £425000 to £450000**<br /><br />**OPEN DAY 12th March 11am until 3pm Click ‘read more’ and then ‘brochure’ to book a viewing online instantly! ** **<br />Situated at the foot of Shirley Hills in a rarely available, secluded setting, and surrounded on two sides by attractive mature gardens, this charming two bedroom semi detached bungalow with off street parking on the borders of Shirley and Croydon. Well maintained by the current owner, the property provides bright accommodation with excellent additional scope for enhancement to own taste. Features include two separate reception rooms, well equipped kitchen, modern shower room, gas central heating, double glazing and ample inbuilt storage. <br /><br />Accommodation comprises entrance porch leading into an inviting dual aspect reception/dining room with door through to the kitchen. The kitchen itself comprises a range of matching wall and base units with work surfaces incorporating inset sink unit and further space for appliances. An inner hall leads through to a light and spacious reception room, flooded with natural light from overhead skylight window and double doors onto the attractive garden. There are two well sized bedrooms, with inbuilt storage to the master, plus a modern shower room with white three piece suite. <br /><br />The property is superbly located close to regular bus routes, and within a short distance of Tramlink at Lloyd Park, each providing convenient links into East Croydon mainline station serving Central London and the surrounding area. Nearby Croydon town centre offers an array of shops and amenities, as well as leisure facilities including a cinema complex. South Croydon's 'Restaurant Quarter' is within easy reach for a diverse selection of bars and restaurants. The area is well served by excellent local schools, as well as lovely open spaces and neighbouring golf courses. <br /><br />Viewings are strongly recommended.<br /><br /><h3>Disclaimer for virtual viewings</h3><p>Some or all information pertaining to this property may have been provided solely by the vendor, and although we always make every effort to verify the information provided to us, we strongly advise you to make further enquiries before continuing.</p><p>If you book a viewing or make an offer on a property that has had its valuation conducted virtually, you are doing so under the knowledge that this information may have been provided solely by the vendor, and that we may not have been able to access the premises to confirm the information or test any equipment. We therefore strongly advise you to make further enquiries before completing your purchase of the property to ensure you are happy with all the information provided.</p> | 2 | 1 | £ 425,000 | Thursday, 23-Sep-21 10:52:09 UTC |
| Cae Babilon, Higher Kinnerton, Chester, CH4 The Property<br />A premium five bedroom detached home tucked away in a quiet area of Higher Kinnerton. The property is presented to a high standard with an amazing finish throughout. There's spacious living space to the ground floor including an entrance hallway with galleried staircase, downstairs w.c, study/den, lounge, dining room, kitchen/breakfast room, family room, utility. Upstairs there's five double bedrooms, two en-suites & a family bathroom. <br /><br />Outside there's a large driveway, double garage & a private rear garden with sunny aspect. <br /><br />Higher Kinnerton is situated within close proximity to local schools, public transport links, major motorway links & many useful amenities. <br /><br />Entrance Hallway<br />Entrance door, gallery staircase leading to the first floor, radiator, wood laminate flooring, storage cupboard. <br /><br />Downstairs Cloakroom<br />W.c, hand basin, radiator, UPVC window. <br /><br />Study<br />11'9" x 8'1"<br />UPVC bay window, radiator. <br /><br />Lounge<br />17'11" x 11'9"<br />UPVC French doors, t.v point, radiator. <br /><br />Dining Room<br />11'2 " x 12'9"<br />UPVC bay window, radiator. <br /><br />Kitchen/Breakfast<br />18'8" x 15'7"<br />Modern wall, base units & breakfast island with Granite worktops over, gas hob with extractor over, integrated cooker/grill, space for American fridge/freezer, inset sink, integrated dishwasher, UPVC window & French doors to rear, tiled flooring, built in cupboard, TV point, open to the family room. <br /><br />Family Room<br />17'00" x 10'11" <br />UPVC French doors to rear, feature log burning stove, tiled flooring, TV point, built in cupboard. <br /><br />Utility Room<br />7'7" x 6'4"<br />Wall & base units, inset sink, storage cupboard, UPVC door to side aspect. <br /><br />Landing<br />Galleried landing with French doors opening to a balcony, loft access, airing cupboard, radiator.<br /><br />Master Bedroom<br />14'10" x 11'8"<br />UPVC bay window, radiator, TV point, built in wardrobe, access to en-suite. <br /><br /><br />En-suite<br />10'2" x 6'9"<br />Walk in shower cubicle, panel bath, wash basin, w.c, towel radiator, UPVC window. <br /><br />Bedroom Two<br />10'9" x 9'11"<br />UPVC window, radiator, access to en-suite, built in wardrobe<br /><br /><br />En-suite Two<br />6'11" x 4'7"<br />Shower cubicle, wash basin, w.c, towel radiator, UPVC window. <br /><br /><br />Bedroom Three<br />12'6" x 11'11"<br />UPVC window, radiator. <br /><br />Bedroom Four<br />12'6" x 8'10"<br />UPVC window, radiator. <br /><br /><br />Bedroom Five<br />11'7" x 9'11"<br />UPVC window, radiator. <br /><br />Bathroom<br />9'4" x 6'5"<br />Panel bath, walk in shower cubicle, wash basin, w.c, towel radiator, UPVC window. <br /><br /><br />Outside<br />Large driveway to front aspect with ample off road parking & access to the double garage as well as a small laid to lawn area. <br /><br />The private rear garden is mostly laid to lawn along with a stone laid patio, wooden decking area with pergola, space for a jacuzzi as well as a secure boundary. <br /><br /><br /><br />Double Garage<br />Two up and over doors, power, lighting, eaves storage above. <br /><br /><h3>Disclaimer for virtual viewings</h3><p>Some or all information pertaining to this property may have been provided solely by the vendor, and although we always make every effort to verify the information provided to us, we strongly advise you to make further enquiries before continuing.</p><p>If you book a viewing or make an offer on a property that has had its valuation conducted virtually, you are doing so under the knowledge that this information may have been provided solely by the vendor, and that we may not have been able to access the premises to confirm the information or test any equipment. We therefore strongly advise you to make further enquiries before completing your purchase of the property to ensure you are happy with all the information provided.</p> | 5 | 4 | £ 610,000 | Thursday, 23-Sep-21 00:09:08 UTC | |
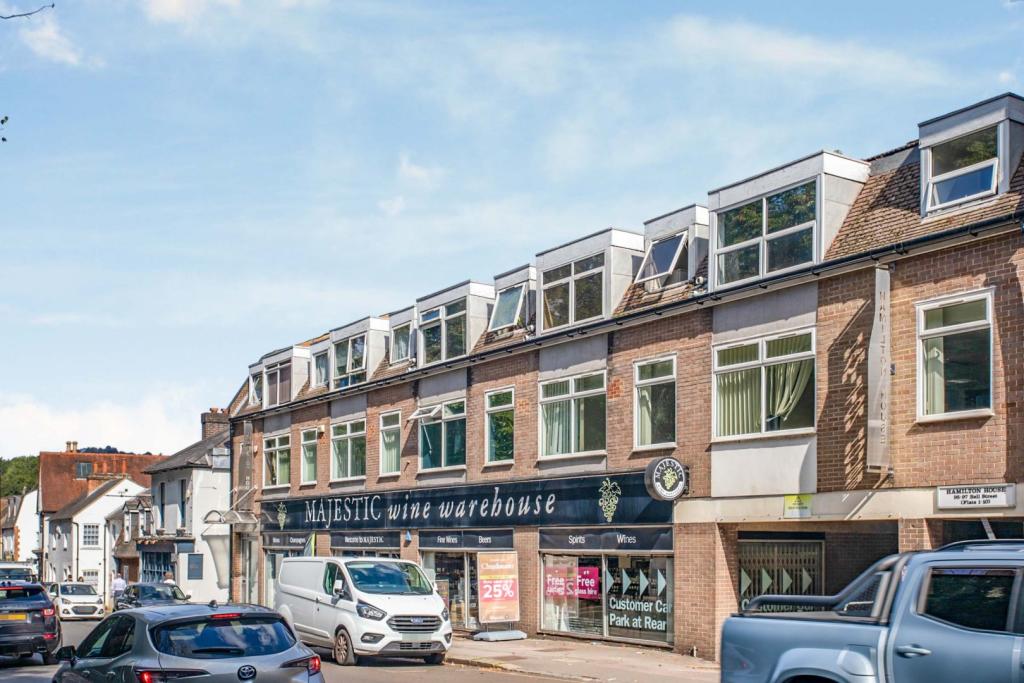 | Bell Street, Reigate, RH2 The Property<br />A top floor studio apartment located opposite Priory Park in Reigate and within minutes walk of Reigate High Street with it's array of shopping and restaurants facilities plus The Everyman Cinema. Reigate train station is a short walk away with direct trains into London Victoria. <br /><br />Communal hallway with entry phone system leads you to the top floor. Entrance hallway with door to the modern bathroom and door to the main studio room with floods of natural light over looking the park. In here there is enough space for a living/bedsitting area, and space to put a wardrobe. The kitchen leads from this room and is fitted with wall and base units plus space for a breakfast table. <br /><br />Available for sale with a long lease and no onward chain plus loft space for storage or conversion into a loft room. This property would make an ideal 'lock up and go' or first home. <br /><br /><h3>Disclaimer for virtual viewings</h3><p>Some or all information pertaining to this property may have been provided solely by the vendor, and although we always make every effort to verify the information provided to us, we strongly advise you to make further enquiries before continuing.</p><p>If you book a viewing or make an offer on a property that has had its valuation conducted virtually, you are doing so under the knowledge that this information may have been provided solely by the vendor, and that we may not have been able to access the premises to confirm the information or test any equipment. We therefore strongly advise you to make further enquiries before completing your purchase of the property to ensure you are happy with all the information provided.</p> | 0 | 1 | £ 170,000 | Wednesday, 22-Sep-21 11:08:43 UTC |
| Brambling Grove, Wynyard, TS22 The Property<br />Quite simply THE most stunning property on this development!<br /><br />This five bedroom executive style, detached home, built by David Wilson Homes to their "Glidewell" design, has been upgraded by the current owners and decorated to a very high standard. <br /><br />Situated on "The Grove" at Wynyard and tucked away within a cul-de-sac and overlooking the Green, this property has a great private outlook. Its position offers easy access to the A66 for quick commuting via the A19 and A1.<br /><br />This family home opens to a grand entrance hall with central staircase, tiled floor and two storage cupboards. There is a cosy snug, which could utilised for a number of purposes including a study or hobbies room. There is separate dining room, large sitting room with access to the garden. Superb breakfasting kitchen with integrated AEG appliances, utility and cloakroom/WC. To the first floor there is a Master bedroom suite, with dressing area and en-suite bathroom with underfloor heating. Second bedroom with en-suite, again with underfloor heating. Three further bedrooms and a family bathroom with underfloor heating. Externally there are front and rear gardens. Driveway with ample parking, double garage, part of which has been converted into a Summerhouse/bar. The decking is strengthened for a hot tub and there's cabling for a sauna.<br /><br />Remaining years left on the NHBC warranty<br /><br />This house must be seen to be fully appreciated .<br /><br /><br /><h3>Disclaimer for virtual viewings</h3><p>Some or all information pertaining to this property may have been provided solely by the vendor, and although we always make every effort to verify the information provided to us, we strongly advise you to make further enquiries before continuing.</p><p>If you book a viewing or make an offer on a property that has had its valuation conducted virtually, you are doing so under the knowledge that this information may have been provided solely by the vendor, and that we may not have been able to access the premises to confirm the information or test any equipment. We therefore strongly advise you to make further enquiries before completing your purchase of the property to ensure you are happy with all the information provided.</p> | 5 | 3 | £ 515,000 | Wednesday, 22-Sep-21 10:55:20 UTC | |
 | Ash Meadow, Preston, PR2 **FANTASTIC FAMILY HOME**SPACIOUS THROUGHOUT**CLOSETO AMENITIES** If you are looking for a family home in Lea, look no further. This wonderful home is a must see for those wanting to purchase a family home whilst still having the opportunity to further develop with some minor cosmetic upgrading.... | 4 | 2 | £ 220,000 | Tuesday, 21-Sep-21 20:33:39 UTC |
| Arnhem Drive, New Addington, Croydon, CR0 The Property<br />** Click ‘read more’ and then ‘brochure’ to book a viewing online instantly! ** <br /><br />Beautifully presented and significantly extended to the ground floor, this two double bedroom semi detached property with off street parking, garage and private garden with outbuilding. Conveniently located in a popular residential area, the property offers light and spacious accommodation, well maintained and appointed throughout, including a large through reception room, additional dining room, large well equipped kitchen and bonus separate utility room, first floor shower room and downstairs WC. Features include gas central heating, double glazing, ample inbuilt storage and quality floor coverings. <br /><br />Accommodation comprises entrance porch and hallway with stairs rising to the first floor, leading into the bright and spacious double length reception room with window to front and inviting space for relaxing and entertaining. Sliding doors to the rear lead through into a separate reception/dining room with double doors out onto the garden. The separate kitchen, with access to a useful downstairs WC, comprises a modern range of matching wall and base units with work surfaces incorporating inset sink unit, induction hob with overhead extractor, electric oven, and further space for appliances. A large separate utility room provides additional work and appliance space, access to the garden, and personal door into the garage. To the first floor, there are two well proportioned double bedrooms, each with inbuilt storage, plus a modern shower room with three piece shower suite. <br /><br />Viewings are highly recommended.<br /><br />Location<br />The property is conveniently located within a short walk of local shops and amenities, as well as Tramlink at New Addington with superb links to nearby East and West Croydon mainline stations. There are a selection of excellent schools nearby, including Good Shepherd Catholic, Fairchildes, Applegarth, Tudors and Rowdown Primary schools, as well as lovely open spaces making this an ideal location for this excellent family home. <br /><br /><h3>Disclaimer for virtual viewings</h3><p>Some or all information pertaining to this property may have been provided solely by the vendor, and although we always make every effort to verify the information provided to us, we strongly advise you to make further enquiries before continuing.</p><p>If you book a viewing or make an offer on a property that has had its valuation conducted virtually, you are doing so under the knowledge that this information may have been provided solely by the vendor, and that we may not have been able to access the premises to confirm the information or test any equipment. We therefore strongly advise you to make further enquiries before completing your purchase of the property to ensure you are happy with all the information provided.</p> | 2 | 1 | £ 435,000 | Tuesday, 21-Sep-21 15:03:33 UTC | |
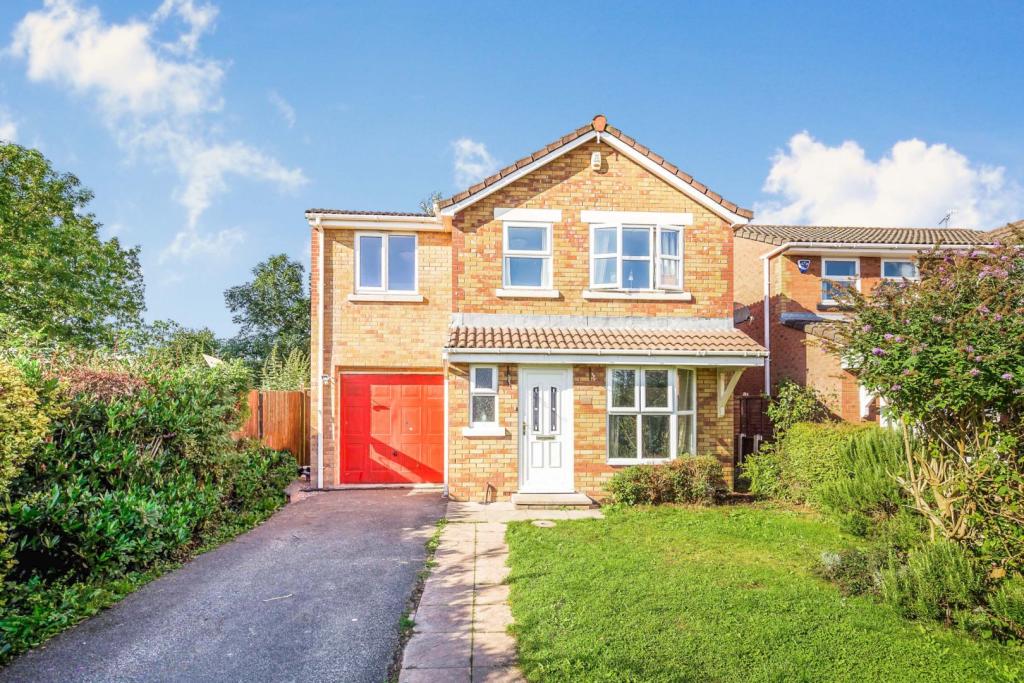 | Ashleigh Close, Chester, CH4 If you’re looking for a detached property with space then look no further! Having been extended this lovely home would be perfect for growing families. There is a large lounge with bay window overlooking the front, the kitchen and dining room are at the back with french doors leading onto the lar... | 5 | 3 | £ 220,000 | Monday, 20-Sep-21 20:16:40 UTC |
| Hunters Ride, Northallerton, DL6 The Property<br />A beautifully example of fabulous extended double fronted detached family home in the highly regarded and desired location of Appleton Wiske. Having been significantly improved by current owners and finished to a high standard to include a double storey extension creating a stunning kitchen diner, which is a fabulous space to entertain family and friends along with an extended master bedroom and fifth bedroom to the first floor.<br /><br /><br />The spacious and modern living accommodation comprises of a bright and airy entrance hallway, downstairs cloakroom, office, lounge with bi fold doors opening to the impressive fully integrated kitchen diner again with bi fold doors opening onto the rear garden. To the first floor there are five double bedrooms with a dressing area and ensuite to the master plus a contemporary family bathroom. Externally there is a lawned front garden with a double driveway leading to the double garage. To the rear there is an enclosed rear garden mainly laid to lawn with decking and patio areas to enjoy the outside area all year round. <br /><br /><br />Hunters Ride is located in the sought after village of Appleton Wiske, approximately 5 miles from the A19, 9 miles north of Northallerton and 7<br />miles South of Yarm. The village itself has a number of local facilities including a Village Hall, public house, primary school, preschool, a shop, Post Office, equestrian centre and Tennis Club. The nearby towns of Northallerton and Yarm offer a full range of facilities including railway stations, supermarkets, a good range of shops, further schooling, leisure/sports centre and Northallerton hospital.<br /><br /><br /><h3>Disclaimer for virtual viewings</h3><p>Some or all information pertaining to this property may have been provided solely by the vendor, and although we always make every effort to verify the information provided to us, we strongly advise you to make further enquiries before continuing.</p><p>If you book a viewing or make an offer on a property that has had its valuation conducted virtually, you are doing so under the knowledge that this information may have been provided solely by the vendor, and that we may not have been able to access the premises to confirm the information or test any equipment. We therefore strongly advise you to make further enquiries before completing your purchase of the property to ensure you are happy with all the information provided.</p> | 5 | 3 | £ 400,000 | Monday, 20-Sep-21 20:07:02 UTC | |
| Beeby Way, Broughton, Chester, CH4 The Property<br />A stunning detached family home positioned on the highly popular Parc Jasmin development in the heart of Broughton. The property is Freehold & boasts a lovely finish with features including a modern kitchen/diner with integrated appliances, utility area, downstairs cloakroom and spacious lounge. To the first floor are four bedrooms, en-suite & family bathroom. Externally there is a private rear garden, off road parking & garage. <br /><br />Within close proximity there are many useful amenities, transport links & local schools. <br /><br />The accommodation would make an ideal family home!<br /><br /><br /><br />Entrance Hallway<br />Entrance door, radiator, staircase to the first floor. <br /><br />Lounge<br />11'11" x 17'07"<br />UPVC bay window to front aspect, radiator, t.v point. <br /><br />Kitchen/Diner<br />19'07" x 14'00"<br />Modern wall, base units & island with worktops over, Integrated oven & grill, ceramic hob with extractor over, fridge/freezer, dishwasher, inset sink, UPVC French doors & window to rear aspect, radiator, t.v point.<br /><br />Utility Room<br />5'08" x 6'03"<br />Inset sink, plumbing for washing machine & dryer, UPVC door to side aspect. <br /><br />Downstairs Cloakroom<br />3'11" x 5'07"<br />W.c, hand basin, radiator, UPVC window. <br /><br />Landing<br />Staircase from the ground floor, airing cupboard, radiator, UPVC window. <br /><br />Master Bedroom<br />11'06" x 11'04"<br />UPVC window, built in wardrobe, radiator, access to en-suite.<br /><br />En-suite<br />6'00" x 8'02"<br />Shower cubicle, wash basin, w.c, towel radiator, extractor fan, UPVC window. <br /><br />Bedroom Two<br />12'09" x 8'07"<br />UPVC window, radiator. <br /><br />Bedroom Three<br />10'11" x 7'00"<br />UPVC window, radiator. <br /><br />Bedroom Four<br />UPVC window, radiator. <br /><br />Bathroom<br />Panel bath shower nozzle, wash basin, w.c, towel radiator, extractor fan, UPVC window. <br /><br />Outside<br />Small garden, walkway & driveway to front aspect with secure gated access leading to the garage & rear garden. <br /><br />The rear garden offers a lovely sunny aspect with laid to lawn area, patio, secure boundary. <br /><br />Garage has an up and over door, power & lighting.<br /><br /><h3>Disclaimer for virtual viewings</h3><p>Some or all information pertaining to this property may have been provided solely by the vendor, and although we always make every effort to verify the information provided to us, we strongly advise you to make further enquiries before continuing.</p><p>If you book a viewing or make an offer on a property that has had its valuation conducted virtually, you are doing so under the knowledge that this information may have been provided solely by the vendor, and that we may not have been able to access the premises to confirm the information or test any equipment. We therefore strongly advise you to make further enquiries before completing your purchase of the property to ensure you are happy with all the information provided.</p> | 4 | 3 | £ 325,000 | Monday, 20-Sep-21 16:35:21 UTC | |
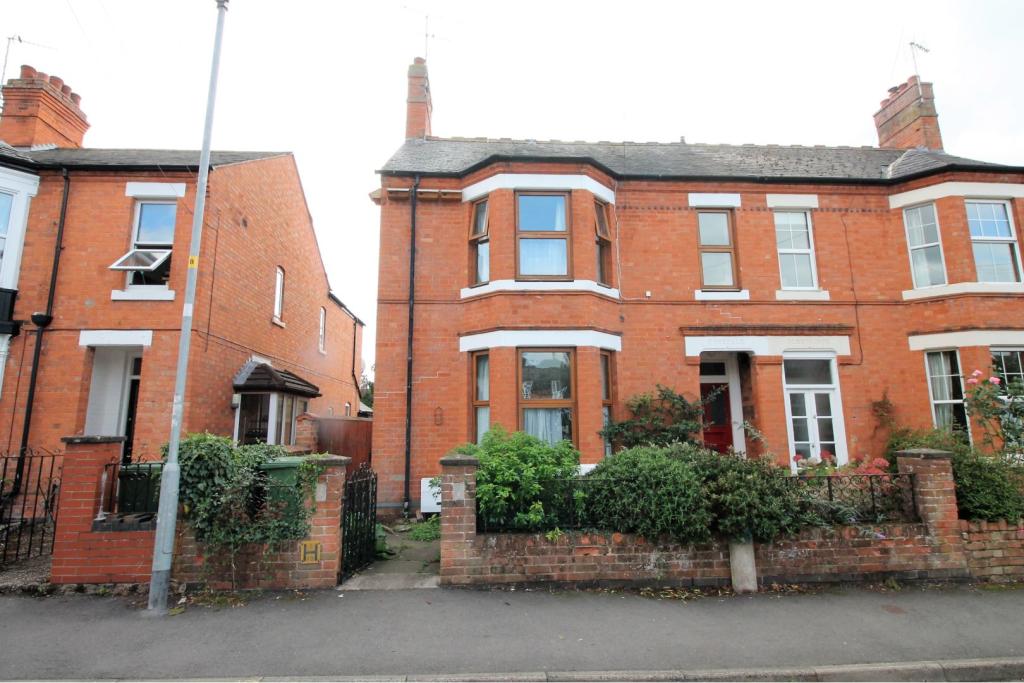 | Victoria Avenue, Evesham, WR11 The Property<br />** THE PERFECT FAMILY HOME** An excellent and deceptively spacious bay fronted period 4 bedroom semi detached house , being situated within the highly sought after Greenhill area close to all local amenities, popular schools , the train station yet having ease of access into the town centre.<br />The excellent and well proportioned accommodation comprises entrance porch, long reception hall, large cellar, 3 reception rooms, kitchen having built in appliances , 4 bedrooms, family bathroom with shower plus very useful boarded loft space . There is gas central heating and double glazing.<br />Externally there is a delightful , private and enclosed mature rear garden with decked terrace and large storage shed.<br />**BOOK A VIEWING 24/7 AT PURPLEBRICKS.COM**<br /><br /><br />Entrance Porch<br />With light and door opening through to the reception hall.<br /><br />Reception Hall<br />A long reception hall with radiator, laminate flooring, smoke alarm, stairs to first floor. Doors to cellar, lounge, sitting room and dining room.<br /><br />Cellar<br />A good size with power and light plus a cold water tap.<br /><br />Lounge<br />With double glazed bay window to front, radiator, picture rail, fireplace surround and open grate, TV point.<br /><br />Sitting Room<br />With double glazed french doors opening to the terraces and rear garden, radiator, picture rail, exposed floorboards, fireplace surround and gas fire, serving hatch to dining room.<br /><br />Dining Room<br />With double glazed window to side, radiator, brick chimney breast and recess, quarry tiled floor, store cupboard, half double glazed door to outside, opening through to the kitchen.<br /><br />Kitchen<br />With wall and base cupboards, worktops, 4 ring gas hob and extractor canopy over, sink unit and mixer tap, plumbing and space for washing machine, tiled splash backs, built in electric oven and grill, double glazed rear window.<br /><br />Landing<br />With skylight, access to boarded loft space having Velux window , power and light plus internet access. Doors to 4 bedrooms and family bathroom.<br /><br />Bedroom One<br />With double glazed bay window to front, radiator, telephone point. <br /><br />Bedroom Two<br />With double glazed window to rear, radiator, built in airing cupboard housing gas fired boiler.<br /><br />Bedroom Three<br />Having double glazed window to rear, radiator, built in wardrobe and over head cupboard.<br /><br />Bedroom Four<br />With double glazed window to front, radiator.<br /><br />Family Bathroom<br />Comprising panelled bath with shower unit over, WC, wash hand basin, tiled splash backs, obscure double glazed window to rear, radiator, heated towel rail.<br /><br />Front Garden<br />The front garden is paved and set behind a low level retaining brick wall having wrought iron railings and pedestrian gate plus a variety of mixed shrubs, plants and bushes.<br /><br />Side Entry<br />A gate and pathway on the left hand side leads down to the rear garden.<br /><br />Rear Garden<br />A large , private and enclosed rear garden with initial concreted seating area leading onto a decked patio. Steps on the left hand side lead down to the pond and into the garden itself which is laid to lawn and surrounded by a fine variety of established shrubbery, plants, bushes, flowers and mature trees. Brick wall and fencing provide for an excellent degree of privacy. Large garden shed at the far end.<br />Outside lighting, cold water tap plus brick built store.<br /><br /><h3>Disclaimer for virtual viewings</h3><p>Some or all information pertaining to this property may have been provided solely by the vendor, and although we always make every effort to verify the information provided to us, we strongly advise you to make further enquiries before continuing.</p><p>If you book a viewing or make an offer on a property that has had its valuation conducted virtually, you are doing so under the knowledge that this information may have been provided solely by the vendor, and that we may not have been able to access the premises to confirm the information or test any equipment. We therefore strongly advise you to make further enquiries before completing your purchase of the property to ensure you are happy with all the information provided.</p> | 4 | 1 | £ 320,000 | Monday, 20-Sep-21 16:31:35 UTC |
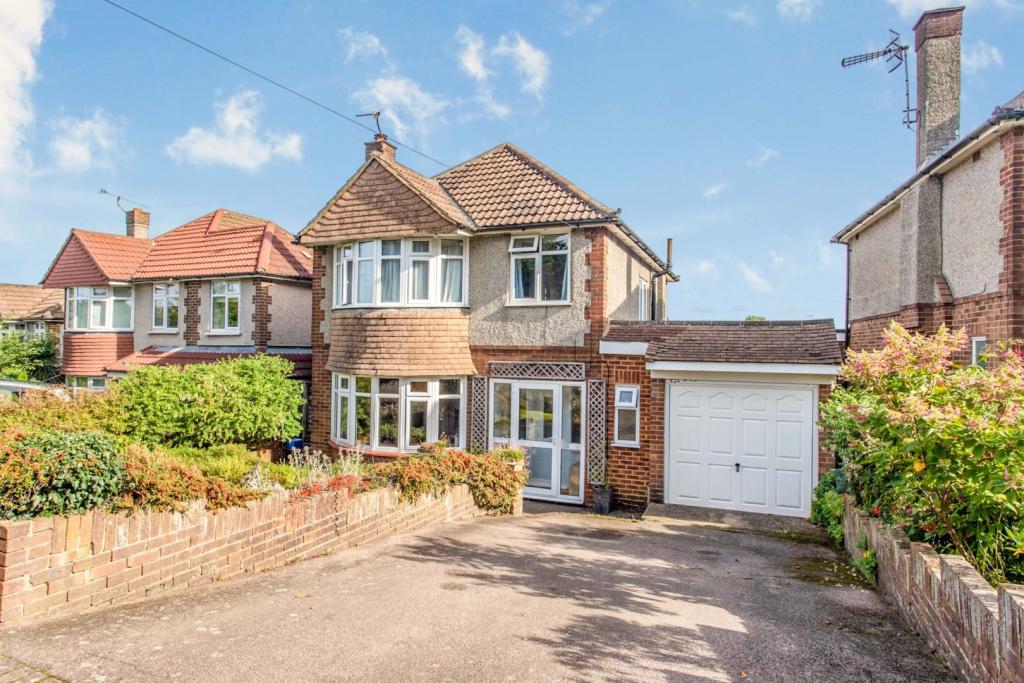 | Redstone Hill, Redhill, RH1 A three bedroom detached family home offering generous proportioned rooms sizes throughout but with the potential to extend further to the side and rear (subject to usual permissions). Located within walking distance of Redhill mainline station with links to London & Brighton and Redhill town... | 3 | 2 | £ 625,000 | Sunday, 19-Sep-21 13:31:14 UTC |
| Walsingham Court, Billingham, TS23 The Property<br />Situated within a quiet-cul-de-sac; this spacious three bedroom semi detached home would make a fantastic purchase. Ideal for first time buyers, growing families or investors this property is ready to move straight in to, having been well maintained. <br />The property comprises; Entrance hall, living room, kitchen/diner, three good sized bedrooms and a family bathroom. Externally there is a large rear garden, and an extensive driveway. <br /><br /><h3>Disclaimer for virtual viewings</h3><p>Some or all information pertaining to this property may have been provided solely by the vendor, and although we always make every effort to verify the information provided to us, we strongly advise you to make further enquiries before continuing.</p><p>If you book a viewing or make an offer on a property that has had its valuation conducted virtually, you are doing so under the knowledge that this information may have been provided solely by the vendor, and that we may not have been able to access the premises to confirm the information or test any equipment. We therefore strongly advise you to make further enquiries before completing your purchase of the property to ensure you are happy with all the information provided.</p> | 3 | 1 | £ 120,000 | Friday, 17-Sep-21 20:08:08 UTC | |
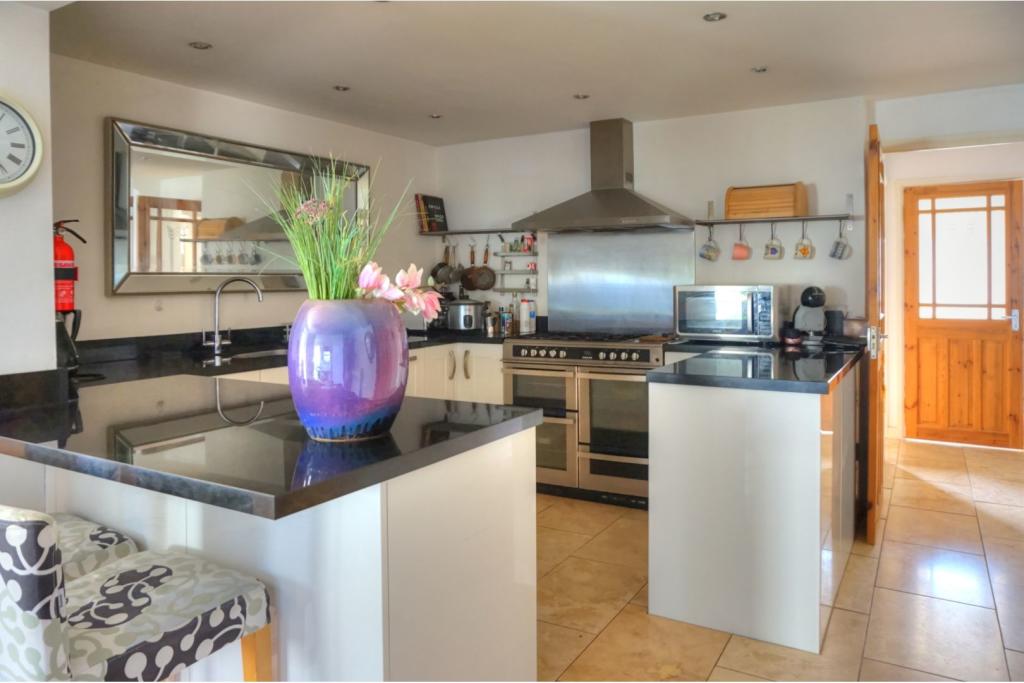 | Bradford Road, Bath, BA2 Prime location and over 1,400 ft² offering a very spacious family home. A well presented property over three floors offering versatile use, and ideal for letting/airbnb, too. Situated close to local amenities and not too far from the city centre. On the ground floor, there is a welcoming entra... | 4 | 2 | £ 468,750 | Friday, 17-Sep-21 14:07:52 UTC |
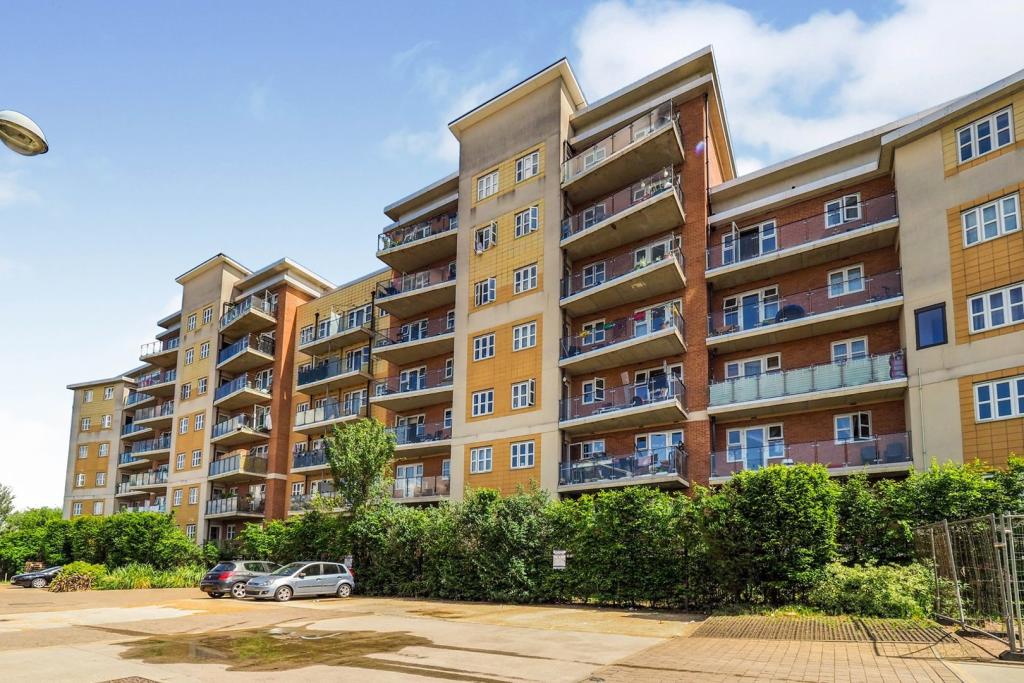 | Stanley Road, Harrow, HA2 This delightful two bedroom first floor flat boasts well-presented and stylish interiors set within a secure block with a lift, this contemporary flat benefits from an open-plan living space/kitchen, two double bedrooms and a private balcony with beautiful garden views. Located in a quiet neighbo... | 2 | 1 | £ 325,000 | Friday, 17-Sep-21 12:32:03 UTC |
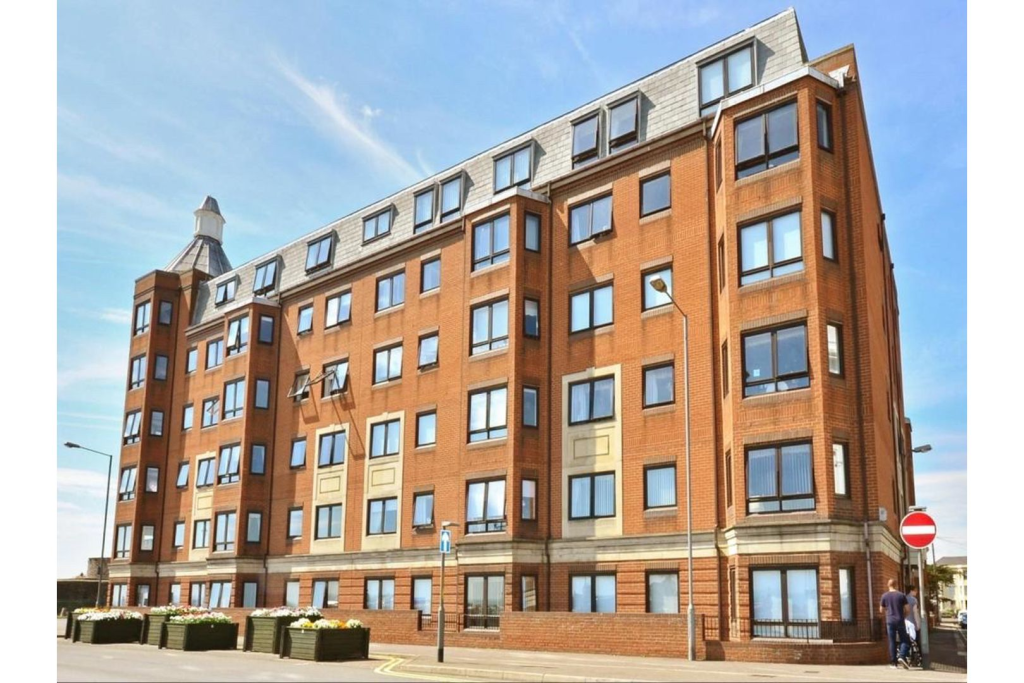 | Ranelagh Road, Deal, CT14 Immaculately presented this two bedroom first floor apartment situated just a stones throw from the beach is a must see. Professionally refurbished to a high standard you can simply move into this property and enjoy your new home. The layout consists of a generous lounge diner that offers sea v... | 2 | 2 | £ 315,000 | Thursday, 16-Sep-21 22:04:41 UTC |
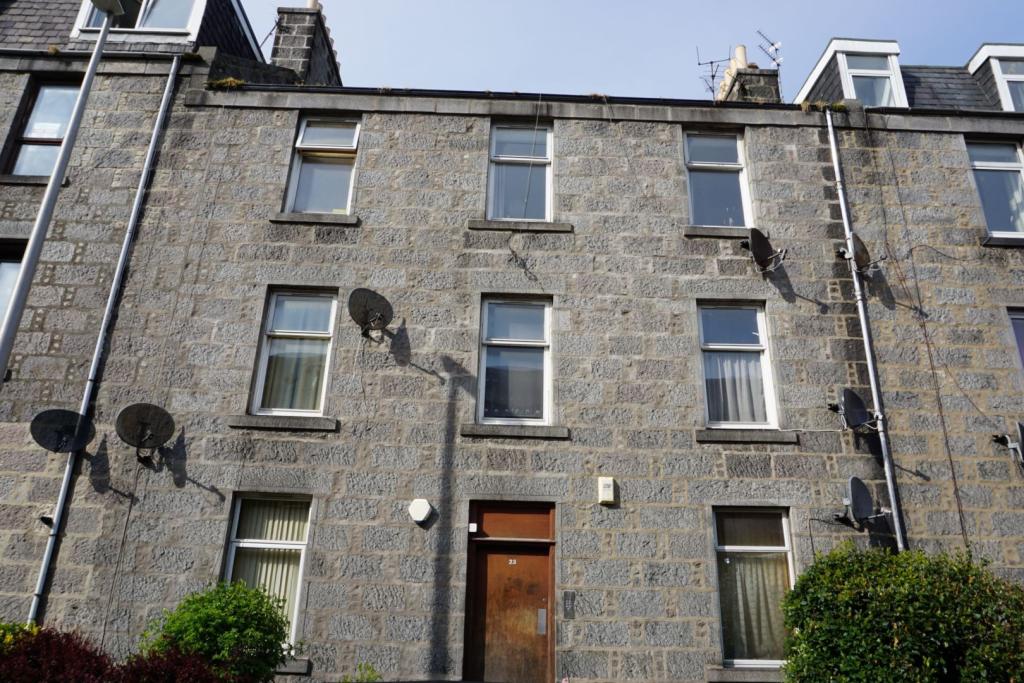 | 23 Summerfield Terrace, Aberdeen, AB24 UNEXPECTIDLY BACK ON THE MARKET AVAILABLE IMMEDIATELY
VIEWINGS THROUGH PURPLE BRICKS Second floor one/two bedroom furnished flat located in student area within easy walking distance of Aberdeen University and the City Centre. This property could comfortably sleep two individuals as the kitc... | 1 | 1 | £ 380 | Thursday, 16-Sep-21 21:51:34 UTC |
| Leopold Road, Leighton Buzzard, LU7 The Property<br />A beautifully presented and thoughtfully laid out two bedroom chalet style home with scope to extend further or create a downstairs bedroom with en-suite.<br /><br />The ground floor offers an amazing amount of space with a handy porch, large entrance hallway and through to the duel aspect living room/dining room with feature log burner in the centre for those cosy evenings at home.<br />The garden room is off this space with sliding doors leading out to the garden.<br />The kitchen diner also sits at the back of the home, generous in size with oodles of worktop space and storage.<br />Further to this floor is a bathroom.<br /><br />Upstairs there are two double bedrooms with plenty of storage and a shower room servicing them both.<br /><br />Outside the garden is stunning, well maintained and with a pinch of love makes this space a lovely area to spend time pottering.<br />The front of the home has a driveway suitable for two vehicles and access to the single garage.<br /><br />Book your viewing on this home 24/7 through Purplebricks.co.uk<br /><br /><h3>Disclaimer for virtual viewings</h3><p>Some or all information pertaining to this property may have been provided solely by the vendor, and although we always make every effort to verify the information provided to us, we strongly advise you to make further enquiries before continuing.</p><p>If you book a viewing or make an offer on a property that has had its valuation conducted virtually, you are doing so under the knowledge that this information may have been provided solely by the vendor, and that we may not have been able to access the premises to confirm the information or test any equipment. We therefore strongly advise you to make further enquiries before completing your purchase of the property to ensure you are happy with all the information provided.</p> | 2 | 2 | £ 395,000 | Wednesday, 15-Sep-21 15:33:28 UTC | |
| Glenmuir Crescent, Glasgow, G53 The Property<br />Well presented Three Bedroom Semi Detached Villa with spacious accommodation comprising entrance<br />hallway, lounge, fitted dining sized kitchen, three bedrooms (all with inbuilt storage) tiled bathroom and downstairs cloaks/wc. There is ample storage via large built in cupboards and a partially floored loft area. This family home also benefits from gas central heating, double glazed windows, a large patio area within a well-maintained garden and driveway.<br /><br />Location<br />This property is extremely well placed for access to public transport service links with bus routes close to hand and Priesthill and Darnley railway station a 2 minute walk away. Junctions 2 and 3 of the M77 motorway are located within one mile providing access to the motorway network. There are excellent shopping facilities close to hand including the Silverburn Shopping Centre which boasts a wide range of High street branded retailers<br /><br /><h3>Disclaimer for virtual viewings</h3><p>Some or all information pertaining to this property may have been provided solely by the vendor, and although we always make every effort to verify the information provided to us, we strongly advise you to make further enquiries before continuing.</p><p>If you book a viewing or make an offer on a property that has had its valuation conducted virtually, you are doing so under the knowledge that this information may have been provided solely by the vendor, and that we may not have been able to access the premises to confirm the information or test any equipment. We therefore strongly advise you to make further enquiries before completing your purchase of the property to ensure you are happy with all the information provided.</p> | 3 | 1 | £ 165,000 | Wednesday, 15-Sep-21 10:46:11 UTC | |
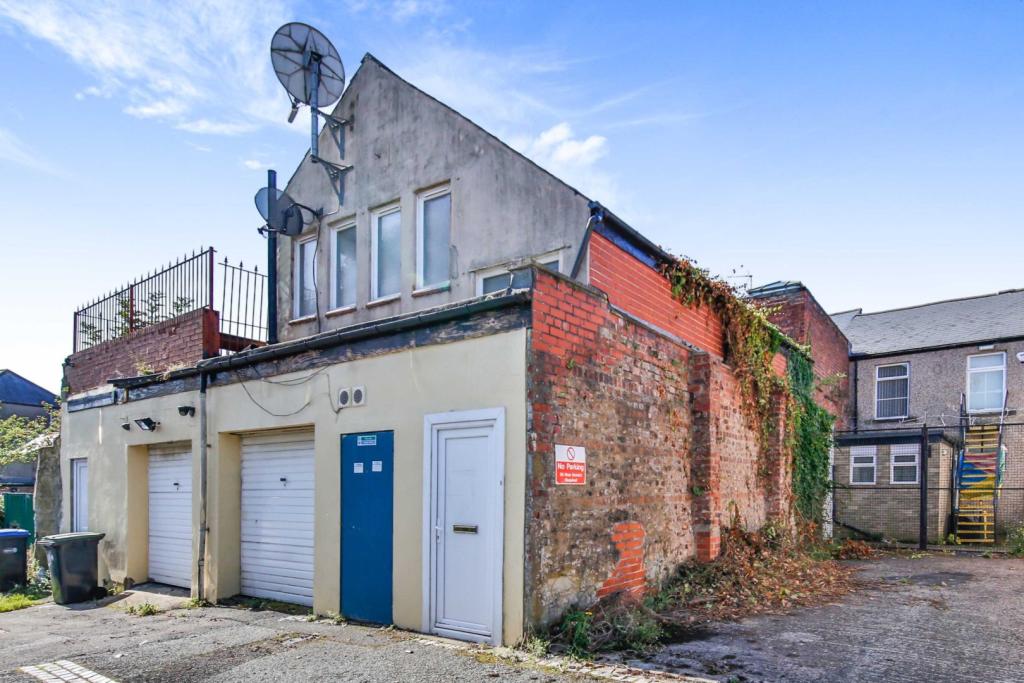 | Hope Street, Crook, DL15 The Property<br />**IDEAL BUY TO LET** Wow, what a hidden gem! This modern, three bedroom flat is extremely spacious, and boasts OFF ROAD PARKING, A LARGER THAN AVERAGE GARAGE, THREE DOUBLE BEDROOMS, A NEW BATHROOM & OPEN PLAN LIVING SPACE. Having recently been updated, it is ready to move straight in to. <br /><br />Accessible via a private entrance at the back of the high street, with a door leading to an internal staircase, on to the three bedrooms, bathroom and living space. The property simply must be viewed to appreciate the space it has to offer. It also has a roof terrace, which is a real sun trap. <br /><br />The property is located in Crook, and is within easy walking distance to all local amenities, leisure activities and travel links. <br /><br /><h3>Disclaimer for virtual viewings</h3><p>Some or all information pertaining to this property may have been provided solely by the vendor, and although we always make every effort to verify the information provided to us, we strongly advise you to make further enquiries before continuing.</p><p>If you book a viewing or make an offer on a property that has had its valuation conducted virtually, you are doing so under the knowledge that this information may have been provided solely by the vendor, and that we may not have been able to access the premises to confirm the information or test any equipment. We therefore strongly advise you to make further enquiries before completing your purchase of the property to ensure you are happy with all the information provided.</p> | 3 | 1 | £ 75,000 | Tuesday, 14-Sep-21 19:38:51 UTC |
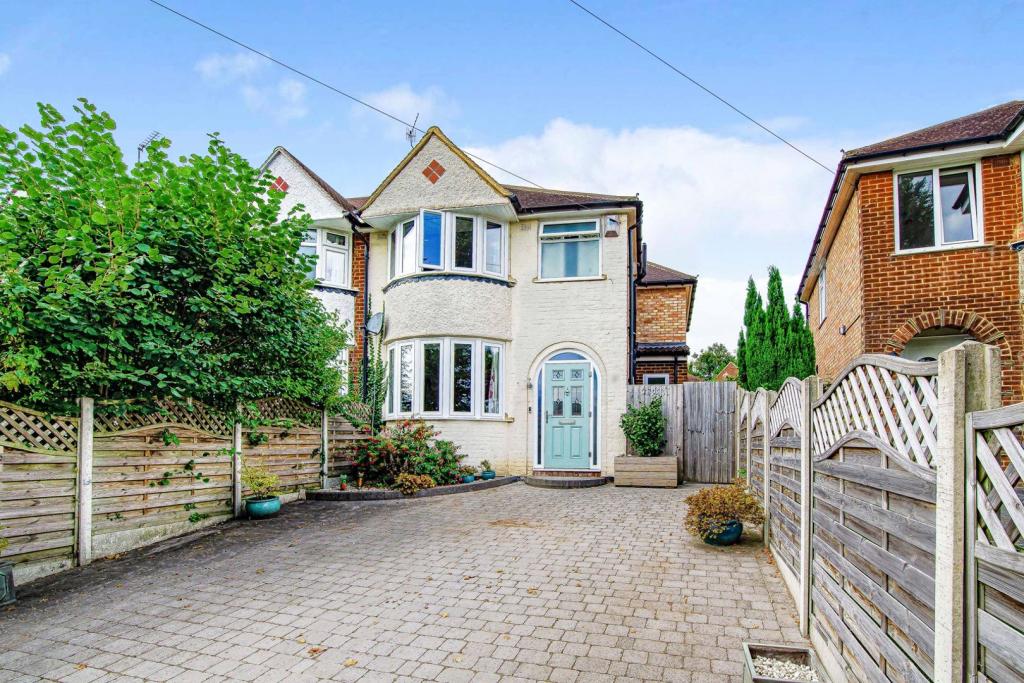 | Parkway, Dorking, RH4 The Property<br />UNEXPECTEDLY REAVAILABLE - OPEN DAY BY APPOINTMENT SATURDAY 19TH FEBRUARY 4PM-5PM <br /><br />*EXTENDED FAMILY HOME* *POPULAR LOCATION IDEAL FOR SCHOOLS & STATION*<br /><br />If you have been looking for a family home in the heart of Dorking, then this is one to view. Having been extended by the current owners, this house really does tick all the boxes with spacious rooms, great views, garden, parking and garage! Parkway is one of Dorking's most requested roads for those looking to buy! As soon as you pull up on the large driveway you will be impressed by this stylish home. A warm welcome awaits as you step through the door where there is plenty of room for your coats and shoes. Your eye is drawn is through to the lovely reception area with stunning parquet floor and woodburning stove. This is a super room which offers a cosy area to sit and watch the latest films whilst is also ideal for entertaining with direct access through to the kitchen/dining room. The kitchen really is the hub of the home and offers even the most discerning chef plenty of worktop space to rustle up a feast. There are extensive cupboard and drawer space and you can keep an eye on the kids out in the garden. There is room for a table and chairs, so if you love to entertain you can chat to guests and there are doors leading out to the garden perfect for hosting summer bbqs. A downstairs cloakroom also provides a useful addition. Upstairs the bedrooms all generous in size and the front bedroom has spectacular views across Dorking. The large bathroom is ideal for families! Outside the garden is mainly laid to lawn perfect for the children to play and there is access to the garage and gated rear access too. <br /><br /><h3>Disclaimer for virtual viewings</h3><p>Some or all information pertaining to this property may have been provided solely by the vendor, and although we always make every effort to verify the information provided to us, we strongly advise you to make further enquiries before continuing.</p><p>If you book a viewing or make an offer on a property that has had its valuation conducted virtually, you are doing so under the knowledge that this information may have been provided solely by the vendor, and that we may not have been able to access the premises to confirm the information or test any equipment. We therefore strongly advise you to make further enquiries before completing your purchase of the property to ensure you are happy with all the information provided.</p> | 3 | 1 | £ 650,000 | Tuesday, 14-Sep-21 09:35:52 UTC |
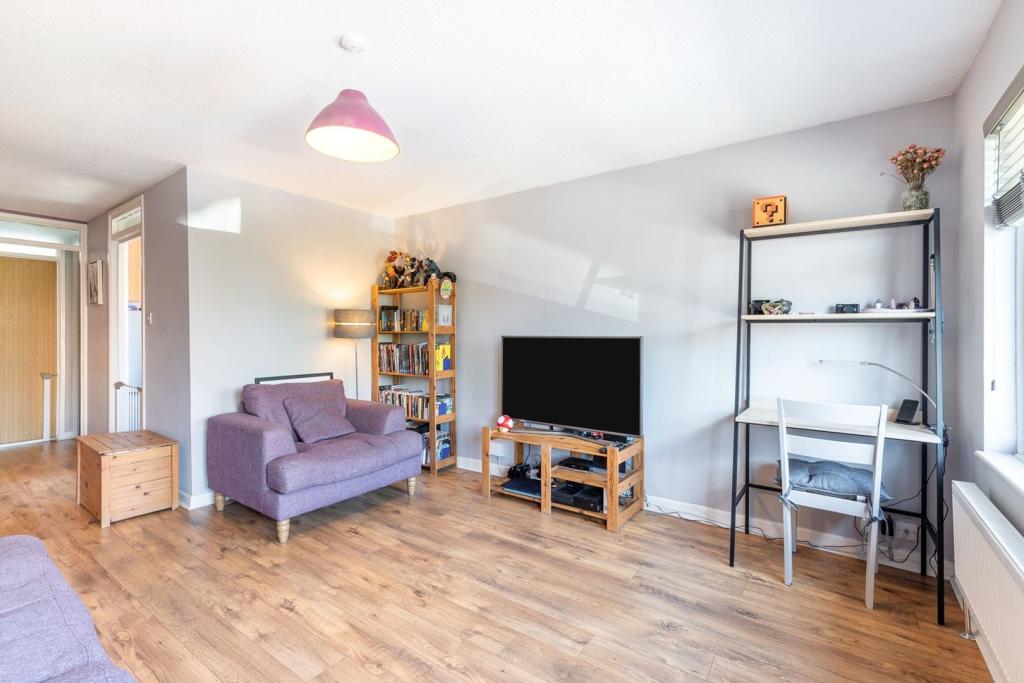 | Davies Close, Croydon, CR0 The Property<br />A beautifully presented one bedroom first floor maisonette with parking, private garden and share of freehold.<br /><br />Offering well proportioned accommodation and tasteful decor, this lovely property is one that is sure to impress and must be viewed to be fully appreciated.<br /><br />The property is accessed via your own front door and stairs lead up to the first floor. From here there is a great sized living area, with space for multiple sofas as well as dining table and chairs.<br /><br />Leading off from the living area, there is a good-sized bathroom, kitchen area and the double bedroom, which overlooks the garden and also benefits from lots of natural light.<br /><br />There is also a large cupboard and access into a boarded loft space, providing further storage solutions.<br /><br />Other benefits include double glazing, gas central heating with combi-boiler, private rear garden area, allocated parking and a share of freehold.<br /><br />The property is located in a quiet close, and is a short walk to tram and bus links to East Croydon mainline station, with fast and frequent services to Central London, Gatwick and the South Coast. There are a variety of local shops and amenities in nearby Woodside, with Croydon town centre within easy access. The town centre offers a huge variety of shops, bars, restaurants, leisure facilities and the much anticipated arrival of the new Westfield shopping centre.<br /><br />To arrange a viewing instantly CLICK THE BROCHURE or CALL <br /><br /><h3>Disclaimer for virtual viewings</h3><p>Some or all information pertaining to this property may have been provided solely by the vendor, and although we always make every effort to verify the information provided to us, we strongly advise you to make further enquiries before continuing.</p><p>If you book a viewing or make an offer on a property that has had its valuation conducted virtually, you are doing so under the knowledge that this information may have been provided solely by the vendor, and that we may not have been able to access the premises to confirm the information or test any equipment. We therefore strongly advise you to make further enquiries before completing your purchase of the property to ensure you are happy with all the information provided.</p> | 1 | 1 | £ 250,000 | Tuesday, 14-Sep-21 09:33:31 UTC |
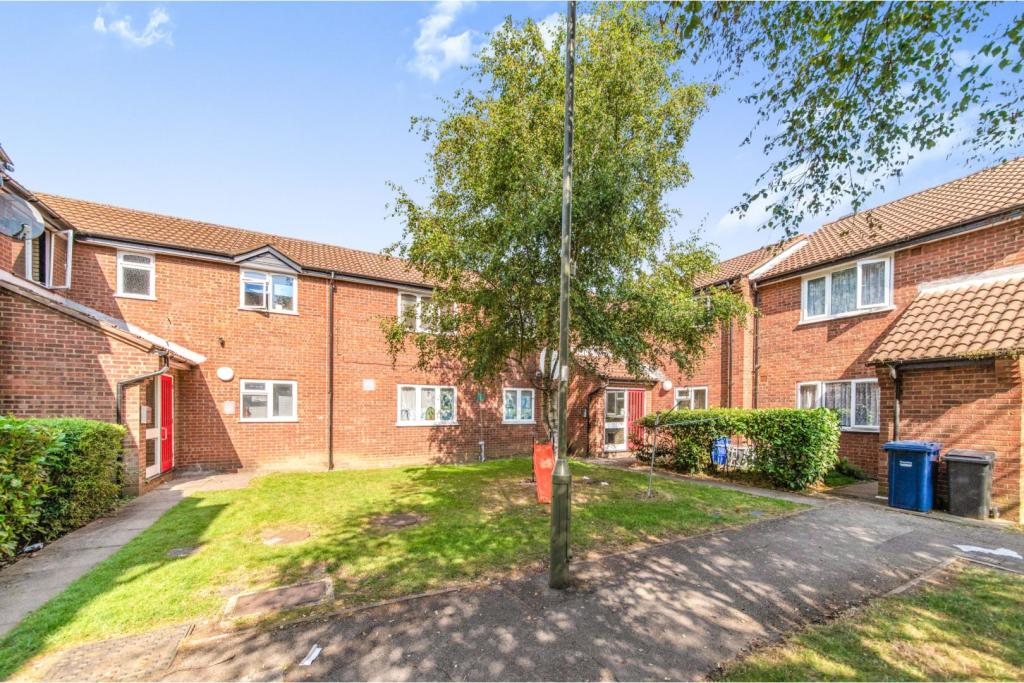 | Springwood Crescent, Edgware, HA8 The Property<br />ATTENTION FIRST TIME BUYERS! - Book your viewing today for this great size One Double Bedroom, Ground Floor Flat which also benefits from having a parking space.<br /><br />In brief, the accommodation briefly comprises: Entrance Hall with useful starage cupboards, well-proportioned Lounge/Dining Room which opens to the modern fitted Kitchen. Additionally, there is a good-sized Double Bedroom and three-piece family Bathroom. The flat comes with a Parking Space & visitors parking is also available. The remaining lease term is around 92 years. <br /><br />Situated just a short walk from a range of bus routes and local shops and is conveniently located within easy access of both Edgware Underground Station and Mill Hill Broadway Thameslink providing excellent links to Central London. For motorists, the A41, A1 and M1 Motorway are all close by. A selection of excellent local primary schools and secondary schools are within catchment. Book your viewing with ease via Purplebricks,co.uk or through the Purplebricks App.<br /><br /><h3>Disclaimer for virtual viewings</h3><p>Some or all information pertaining to this property may have been provided solely by the vendor, and although we always make every effort to verify the information provided to us, we strongly advise you to make further enquiries before continuing.</p><p>If you book a viewing or make an offer on a property that has had its valuation conducted virtually, you are doing so under the knowledge that this information may have been provided solely by the vendor, and that we may not have been able to access the premises to confirm the information or test any equipment. We therefore strongly advise you to make further enquiries before completing your purchase of the property to ensure you are happy with all the information provided.</p> | 1 | 1 | £ 225,000 | Tuesday, 14-Sep-21 08:52:45 UTC |
| Wildcroft Drive, Dorking, RH5 The Property<br />*LAUNCH EVENT SATURDAY 25TH SEPTEMBER 11AM-1PM* BY APPOINTMENT<br />Are you looking for a home, where you can move straight in with no work to do? You won't be disappointed at this stunning, home on the popular Holmwood Park. This house is one of the most popular designs too! Tucked away in a small cul de sac offering peace and tranquility this house really does tick all the boxes. As soon as you step through the door you will be impressed by the attention to detail. There is a useful entrance hall for your coats and shoes along with a downstairs cloakroom. Your eye is drawn through to the lounge which provides a super space to sit and relax at the end of the day and catch up on the latest films and there is a door leading out to the garden ideal for summer bbqs! The modern fitted kitchen offers plentiful cupboard and drawer units and a range of integrated appliances. Upstairs there are two bedrooms with the master overlooking the garden with built in wardrobes and the second bedroom perfect for when guests come to stay or for children. There is also a modern bathroom suite. Outside the garden has been attractively landscaped and the backs onto woodland. There is a garage en bloc and allocated parking. <br /><br /><h3>Disclaimer for virtual viewings</h3><p>Some or all information pertaining to this property may have been provided solely by the vendor, and although we always make every effort to verify the information provided to us, we strongly advise you to make further enquiries before continuing.</p><p>If you book a viewing or make an offer on a property that has had its valuation conducted virtually, you are doing so under the knowledge that this information may have been provided solely by the vendor, and that we may not have been able to access the premises to confirm the information or test any equipment. We therefore strongly advise you to make further enquiries before completing your purchase of the property to ensure you are happy with all the information provided.</p> | 2 | 1 | £ 400,000 | Monday, 13-Sep-21 16:06:32 UTC | |
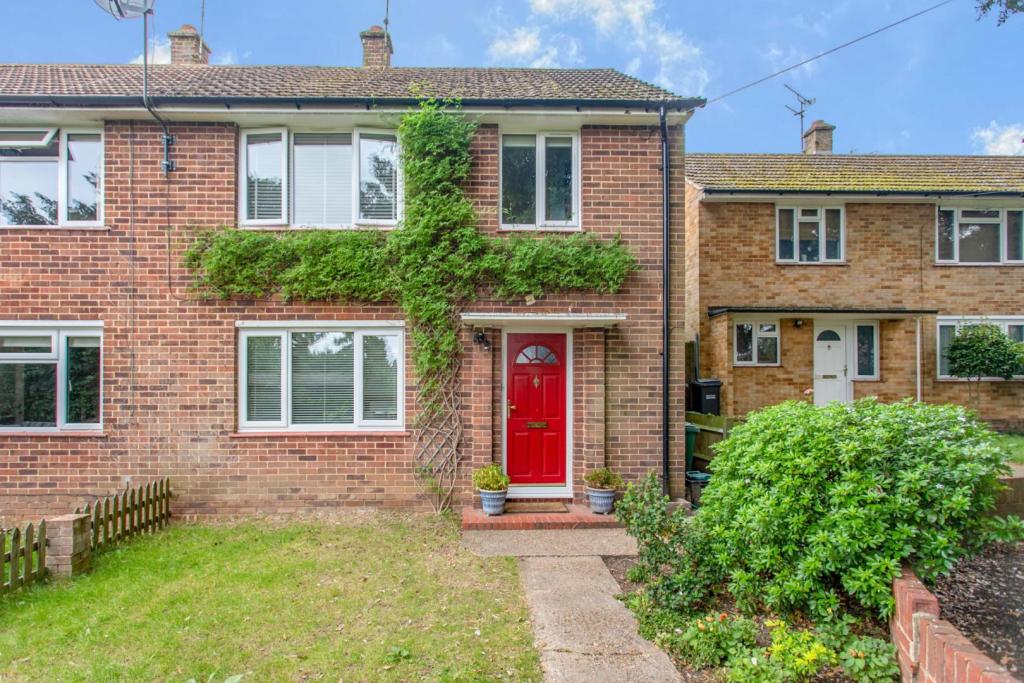 | Park Lane East, Reigate, RH2
This stunning family home is located on the popular southern side of Reigate town close to the picturesque Priory Park, nearby you will find a selection of local shops & bus links as well as some excellent schools. Having been extended this super property offers spacious and stylish accommodati... | 3 | 2 | £ 485,000 | Saturday, 11-Sep-21 13:17:44 UTC |
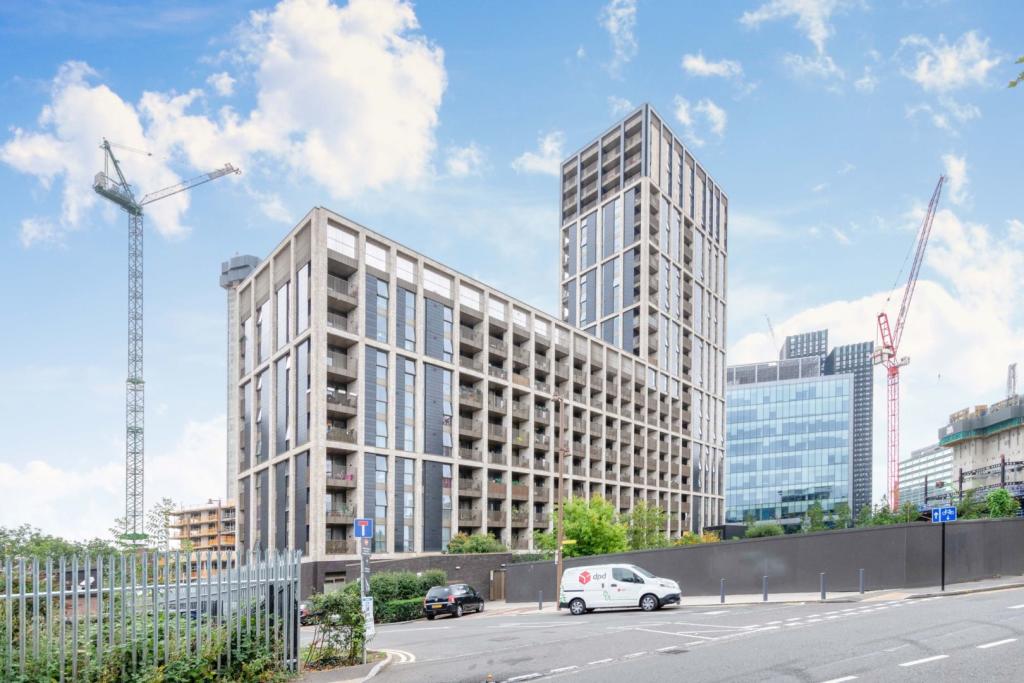 | 1 Caithness Walk, East Croydon, CR0 ** 75% SHARED OWNERSHIP - AVAILABLE TO FIRST TIME BUYERS - FULL 100% SHARE AT £400,000 AVAILABLE TO ALL BUYERS ** Immaculately presented two double bedroom seventh floor apartment with covered private balcony, enviably located in a sought after modern development in the heart of Croydon. Beauti... | 2 | 1 | £ 300,000 | Saturday, 11-Sep-21 12:23:57 UTC |
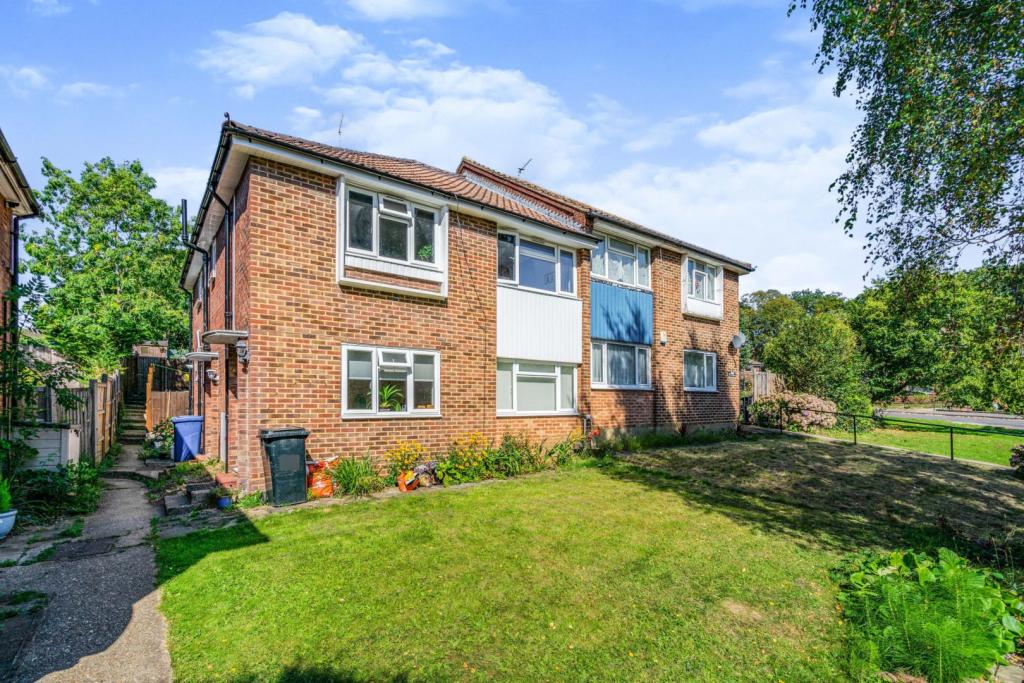 | Vernon Crescent, Barnet, EN4 Delightful first floor two double bedroom maisonette with an incredible 935 year lease remaining, with added benefit of large private rear garden, and own entrance. The property benefits from recently replaced new roof with 15 year guarantee Vernon Crescent is superbly located within easy reac... | 2 | 1 | £ 429,000 | Saturday, 11-Sep-21 12:19:04 UTC |
| Crescent Road, Barnet, EN4 The Property<br />Purple Bricks are delighted to offer this charming three double bedroom Victorian style terraced home. The property boasts many attractive features with two generous reception rooms plus additional breakfast room situated just off the kitchen.<br />Set on three floors this home has great flexibility for the growing family, and also has lovely mature rear garden, plus off street parking.<br /><br />Crescent road is superbly located close to Victoria Park, and within good school catchment areas (JCoSS), plus access to New Barnet Main line station and the recently built Aldi supermarket.<br /><br />To view 24/7 go to Purple Bricks Web site<br /><br /><h3>Disclaimer for virtual viewings</h3><p>Some or all information pertaining to this property may have been provided solely by the vendor, and although we always make every effort to verify the information provided to us, we strongly advise you to make further enquiries before continuing.</p><p>If you book a viewing or make an offer on a property that has had its valuation conducted virtually, you are doing so under the knowledge that this information may have been provided solely by the vendor, and that we may not have been able to access the premises to confirm the information or test any equipment. We therefore strongly advise you to make further enquiries before completing your purchase of the property to ensure you are happy with all the information provided.</p> | 3 | 3 | £ 675,000 | Saturday, 11-Sep-21 10:08:30 UTC | |
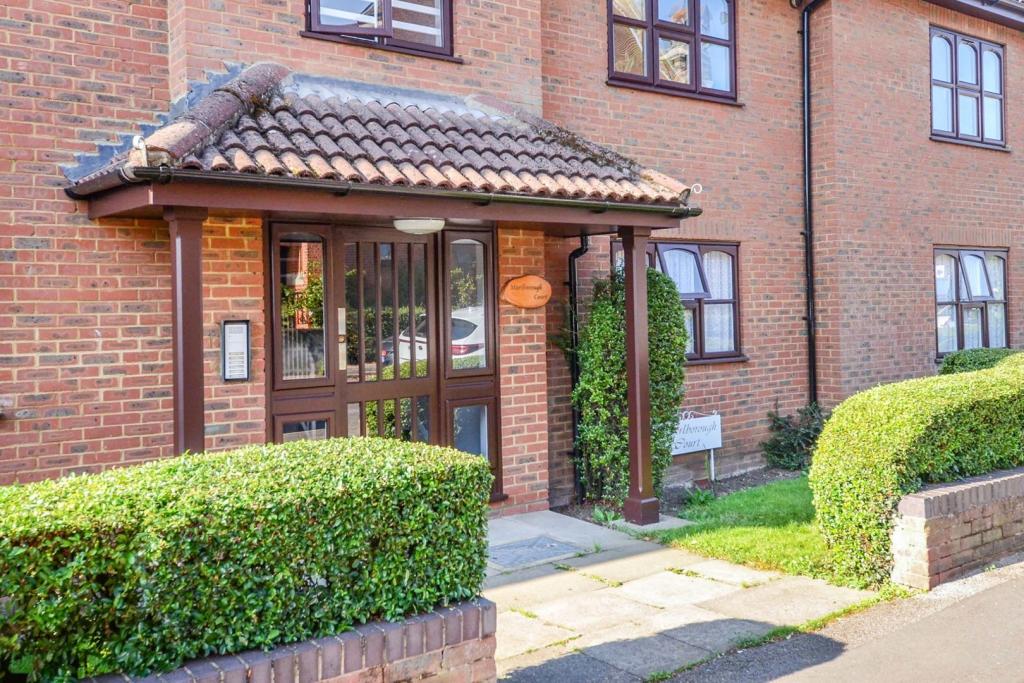 | Emmanuel Road, Northwood, HA6 CHAIN FREE AND NEWLY EXTENDED LEASE (125years) Offered to the market in good condition throughout is this spacious one bedroom second floor apartment with a separate office perfect for working from home and an allocated parking space, located in Northwood, making this an ideal property for inve... | 1 | 1 | £ 275,000 | Saturday, 11-Sep-21 09:59:18 UTC |
| 1 Whyteleafe Hill, Whyteleafe, CR3 The Property<br />** Click ‘read more’ and then ‘brochure’ to book a viewing online instantly! ** <br /><br />Stylishly presented two bedroom, two bathroom first floor apartment with private balcony and allocated parking, enviably located just moments from transport links and local amenities. The property offers bright and spacious open plan style living space, beautifully appointed and flooded with natural light, with high quality finish and modern interiors throughout. Features include an impressive open plan reception/fitted kitchen, metro tiled bathroom and en-suite shower, ample inbuilt storage, quality floor coverings, gas central heating, double glazing, and long lease. <br /><br />Accommodation comprises entrance hall with inbuilt storage, leading into the bright and spacious, open plan reception/kitchen with ample space for relaxing, entertaining and dining. The kitchen area comprises a modern range of matching white fronted wall and base units with work surfaces incorporating inset sink unit, gas hob with overhead extractor and electric oven below, and further space for appliances. There are two well sized double bedrooms, each with access onto the private balcony, and with en-suite shower to the master. A stylish family bathroom with white three piece suite and elegant tiling completes the generous accommodation. <br /><br />The property is very conveniently located just a short walk from Whyteleafe and Upper Warlingham stations, providing useful connections into nearby Croydon town centre and East Croydon station, as well as to Central London. Numerous regular bus routes also provide links to the surrounding area. Whyteleafe offers an array of local shops, restaurants and amenities, with Purley just a short distance away for a wider variety. The area is also well served by excellent local schools including Whyteleafe Primary, and beautiful open spaces. Access to the M25 is also close-by via the A22. <br /><br />Viewings are highly recommended.<br /><br />Lease Information<br />We understand the lease on the property is 125 years from 1 January 2016 - 120 years remaining. All prospective purchasers are advised to make their own enquiries and verify this information with a solicitor.<br /><br />Service Charges<br />To be confirmed. All prospective purchasers are advised to make their own enquiries and verify this information with a solicitor.<br /><br /><h3>Disclaimer for virtual viewings</h3><p>Some or all information pertaining to this property may have been provided solely by the vendor, and although we always make every effort to verify the information provided to us, we strongly advise you to make further enquiries before continuing.</p><p>If you book a viewing or make an offer on a property that has had its valuation conducted virtually, you are doing so under the knowledge that this information may have been provided solely by the vendor, and that we may not have been able to access the premises to confirm the information or test any equipment. We therefore strongly advise you to make further enquiries before completing your purchase of the property to ensure you are happy with all the information provided.</p> | 2 | 2 | £ 375,000 | Saturday, 11-Sep-21 08:47:02 UTC | |
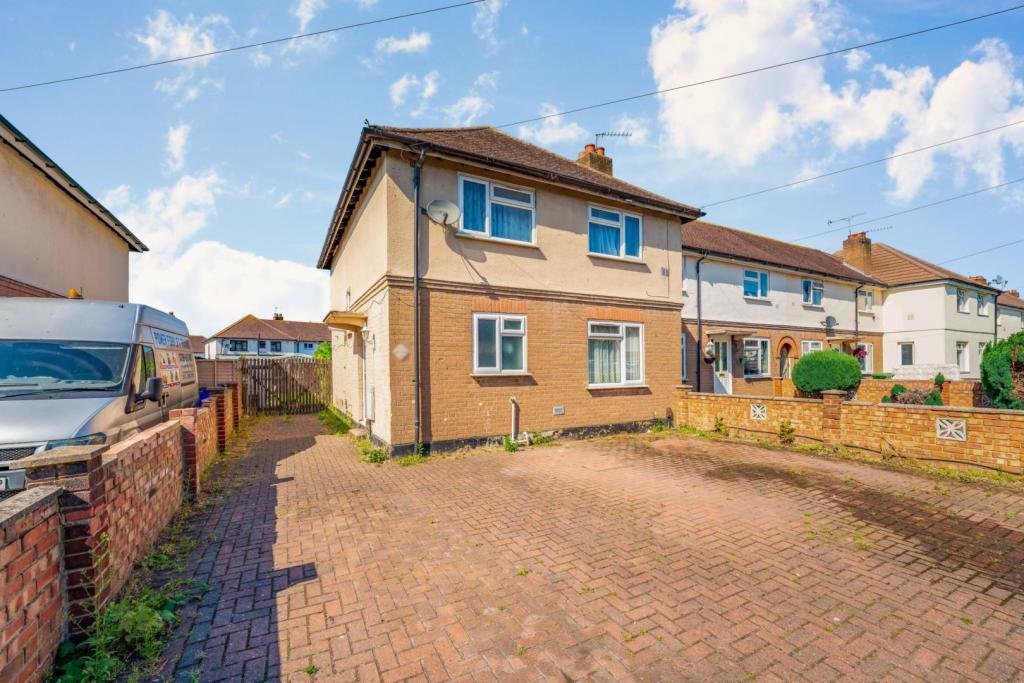 | Chapman Close, West Drayton, UB7 The Property<br />This fabulous family home is a must see and one not to be missed, not only is the property being sold with no onward chain but also has potential to extend and convert into a substantial family home subject to the usual planning consents. This property could make those dreams come true of one day getting our hands on a property and making it our own.<br /><br />The property features to the ground floor a welcoming entrance hall, a front aspect living room, a well appointed kitchen with ample storage space and access out to the garden, a separate dining room and a bathroom. On the first floor there are four bedrooms and an additional WC. Externally the property benefits from a front garden that has been converted into a driveway. To the rear is a separate garage and a private garden with patio area, ideal for having family and friends over for those summer barbecues, children to play or simply unwinding after work with a good book.<br /><br />Chapman Close is a quiet Cul-De-Sac situated close to Sipson Road and within easy reach of West Drayton High Street with its excellent selection of shops, restaurants, bars and transport links including West Drayton's future Crossrail link. Access to the M4, M25, Heathrow Airport, Hillingdon Hospital and Stockley Business Park is just a short drive away.<br /><br /><h3>Disclaimer for virtual viewings</h3><p>Some or all information pertaining to this property may have been provided solely by the vendor, and although we always make every effort to verify the information provided to us, we strongly advise you to make further enquiries before continuing.</p><p>If you book a viewing or make an offer on a property that has had its valuation conducted virtually, you are doing so under the knowledge that this information may have been provided solely by the vendor, and that we may not have been able to access the premises to confirm the information or test any equipment. We therefore strongly advise you to make further enquiries before completing your purchase of the property to ensure you are happy with all the information provided.</p> | 4 | 1 | £ 430,000 | Wednesday, 08-Sep-21 20:28:10 UTC |
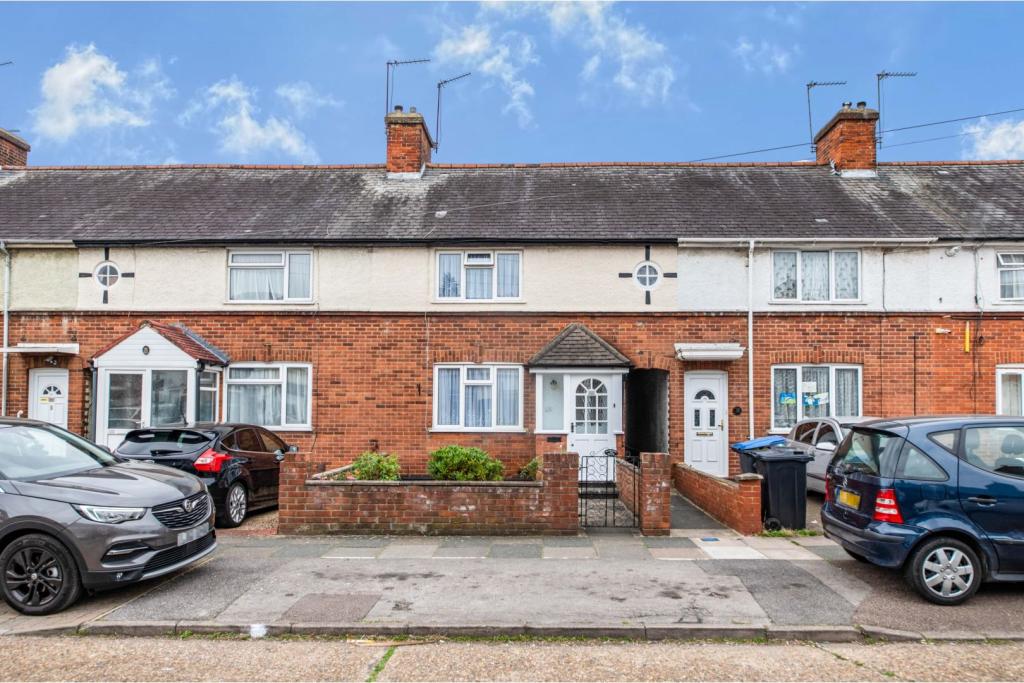 | Wolsey Road, Enfield, EN1 The Property<br />***CHAIN FREE*** A well presented tunnel linked mid terrace, situated in a quiet residential turning just over half a mile to Southbury Station and within walking distance to local shops & amenities. The property boasts spacious accommodation consisting; 14ft Lounge, 15ft well equipped kitchen/diner, bright conservatory and family bathroom to the ground floor. To the first floor are three bedrooms, the master benefiting from a large dressing room offering potential for an en-suite and a separate W.C.<br />Externally the property benefits a paved front garden with potential for driveway (STPP) with shared gated side access to a large well maintained rear garden with an array of mature trees, shrubs and floral borders.<br />Wolsey Road is within walking distance to local shops, amenities and good schools, in our opinion making this an excellent first time purchase, family home or buy to let investment. <br /><br /><br />Entrance Porch<br />.<br /><br />Lounge<br />14'5'' x 11'11''<br /><br />Kitchen/Diner<br />15'1'' x 8'4''<br /><br />Conservatory<br />9'9'' x 9'4''<br /><br />Downstairs Bathroom<br />6'10'' x 5'5''<br /><br />Bedroom One<br />12' x 10'4''<br /><br />Dressing Room<br />10' x 6'8''<br /><br />Bedroom Two<br />9' x 8'<br /><br />Bedroom Three<br />6'11'' x 6'10''<br /><br />Rear Garden<br />A large and well maintained mature garden with large paved patio to front the rest is laid to an extensive lawn with shed to the rear. An array of mature trees and shrubs with floral boarders, outdoor tap. Gated side access to front. <br /><br /><h3>Disclaimer for virtual viewings</h3><p>Some or all information pertaining to this property may have been provided solely by the vendor, and although we always make every effort to verify the information provided to us, we strongly advise you to make further enquiries before continuing.</p><p>If you book a viewing or make an offer on a property that has had its valuation conducted virtually, you are doing so under the knowledge that this information may have been provided solely by the vendor, and that we may not have been able to access the premises to confirm the information or test any equipment. We therefore strongly advise you to make further enquiries before completing your purchase of the property to ensure you are happy with all the information provided.</p> | 3 | 1 | £ 400,000 | Wednesday, 08-Sep-21 09:44:32 UTC |
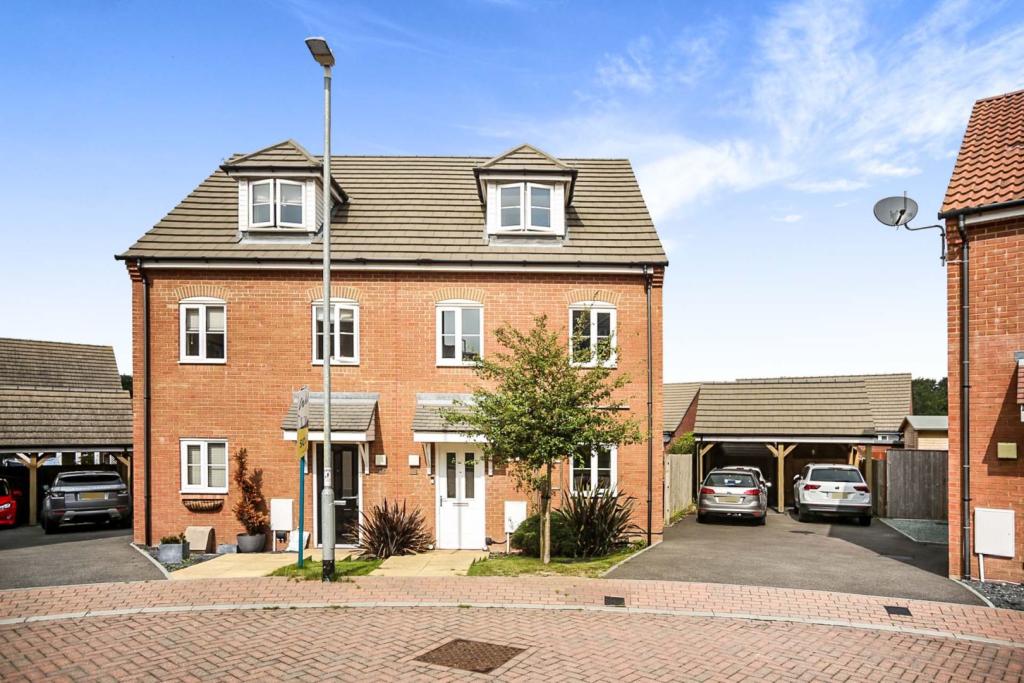 | Arable Drive, Dover, CT16 The Property<br />If you are simply looking to move in, unpack your boxes and enjoy your new home this immaculately presented four bedroom semi detached town house should be top of your viewing list this weekend. <br />Stepping inside the care and attention that has gone into maintaining this property to a high standard is immediately evident. <br />The ground floor consists of a modern, contemporary kitchen perfect for cooking up those culinary delights whilst at the rear of the property you will find a generous lounge diner ideal for keeping a watchful eye over the children as they play or excellent for entertaining. The lounge diner also opens out onto a large lawned area which means this property will be very popular amongst families. <br />Venturing on the first floor comprises of two good sized double bedrooms that share a family bathroom whilst the second floor offers a master suite with en-suite shower room and a fourth single room/home office. <br />Properties in this location historically sell quickly so early viewing here comes highly recommended. <br /><br />Lounge<br />13’7” x 11’7”<br /><br />Kitchen/Diner<br />15’0” x 13’2”<br /><br />Bedroom Two<br />14’11” x 9’2”<br /><br />Bedroom Three<br />15’0” x 10’0”<br /><br />Bathroom<br />8’5” x 8’2”<br /><br />Bedroom One<br />11’11” x 11’6”<br /><br />Bedroom Four<br />15’0” x 7’9”<br /><br />En-suite<br />8’2” x 3’9<br /><br /><h3>Disclaimer for virtual viewings</h3><p>Some or all information pertaining to this property may have been provided solely by the vendor, and although we always make every effort to verify the information provided to us, we strongly advise you to make further enquiries before continuing.</p><p>If you book a viewing or make an offer on a property that has had its valuation conducted virtually, you are doing so under the knowledge that this information may have been provided solely by the vendor, and that we may not have been able to access the premises to confirm the information or test any equipment. We therefore strongly advise you to make further enquiries before completing your purchase of the property to ensure you are happy with all the information provided.</p> | 4 | 3 | £ 350,000 | Tuesday, 07-Sep-21 17:08:45 UTC |
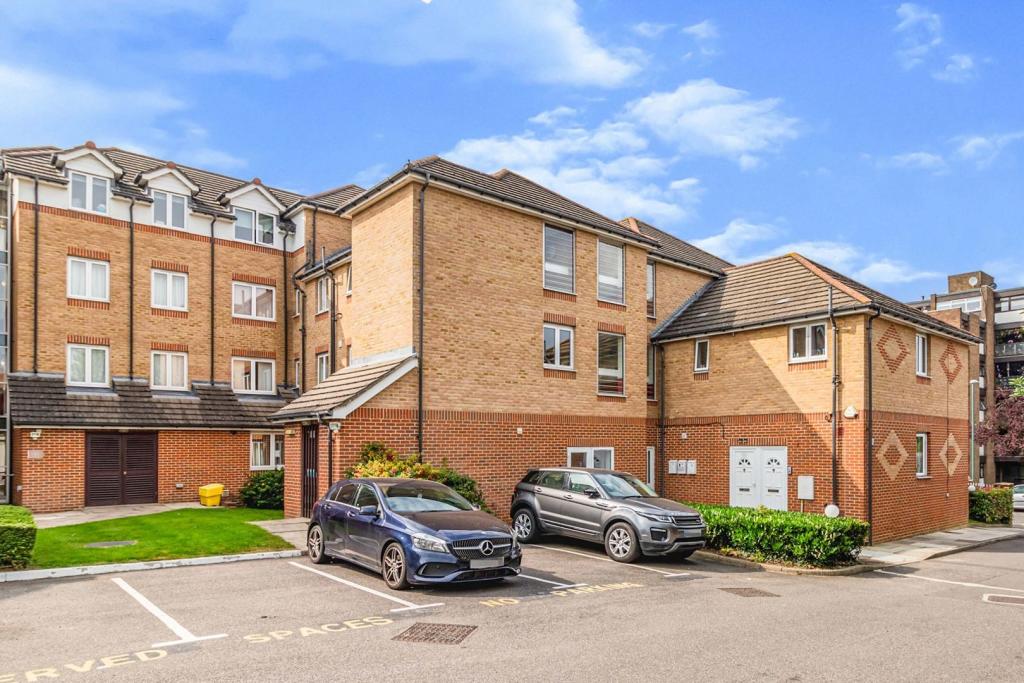 | Cranley Gardens, Wallington, SM6 The Property<br />NO ONWARD CHAIN. One double bedroom ground floor flat with spacious open plan kitchen-living room, fantastic condition throughout, 121 year lease, allocated parking, communal gardens and 0.4 miles from Wallington train station making this ideal for 1st time buyers and young professionals.<br /><br />There is a secure communal entrance to the building. This ground floor flat has a large entrance hallway area with ample space for a desk/home office to one side and access to a storage cupboard/utility room in the corner which has built-in plumbing for washing machine installation.<br /><br />There is a spacious open plan kitchen-living room area with two windows and patio door allowing plenty of natural light into the room.<br />The kitchen has cupboard space on two sides, integrated electric hob, fan oven, fridge-freezer and dishwasher. The living room area has space for sofas and dining table & chairs making it a great space for entertaining.<br /><br />The double bedroom has a large window to one side and space for wardrobes and chest of drawers. The modern bathroom is tiled throughout and has a shower over the bath, w/c, hand basin with storage below and towel rail.<br /><br />Outside - The property has one allocated parking space and there are well maintained communal gardens surrounding the property.<br /><br />Lease - 121 years remaining.<br /><br />Location<br />The property is located 0.4 miles from Wallington train station which has links into London Bridge, London Victoria, Sutton & West Croydon.<br /><br />There are bus links a short walk away to Wallington & Coydon and Wallington high street is within walking distance and has a great range of shops, restaurants and local amenities for all ages.<br /><br /><br /><h3>Disclaimer for virtual viewings</h3><p>Some or all information pertaining to this property may have been provided solely by the vendor, and although we always make every effort to verify the information provided to us, we strongly advise you to make further enquiries before continuing.</p><p>If you book a viewing or make an offer on a property that has had its valuation conducted virtually, you are doing so under the knowledge that this information may have been provided solely by the vendor, and that we may not have been able to access the premises to confirm the information or test any equipment. We therefore strongly advise you to make further enquiries before completing your purchase of the property to ensure you are happy with all the information provided.</p> | 1 | 1 | £ 270,000 | Monday, 06-Sep-21 09:24:53 UTC |
| Pickhurst Lane, West Wickham, BR4 The Property<br />An impressive detached family home located in one of most sought after and prime residential roads in West Wickham with superb transport links and highly regarded schools. <br /><br />Arranged over two floors the spacious living accommodation comprises bright and airy interiors with contemporary living. <br />To the ground floor there are currently two spacious reception rooms off a welcoming hallway and a downstairs shower room. <br /><br />The stunning integrated kitchen/diner can be found to the rear providing the perfect space for entertaining and family living with an extension boasting natural light a utility room and ample storage for the modern family.<br /><br />To the first floor are three well-proportioned bedrooms with an immaculate master bedroom and fantastic views over the rear garden and a family bathroom with a separate shower.<br /> <br />Externally the rear garden has a patio area, lawn and a garage and to the front there is also a green areas with mature shrubs. This beautiful property is close by the ever popular Langley Park Girls and Boys Schools, the Pickhurst Academies and is accessible to West Wickham High Street and Station and Bromley and Hayes. Viewing highly recommended.<br /><br /><br /> <br /><br /><br /><h3>Disclaimer for virtual viewings</h3><p>Some or all information pertaining to this property may have been provided solely by the vendor, and although we always make every effort to verify the information provided to us, we strongly advise you to make further enquiries before continuing.</p><p>If you book a viewing or make an offer on a property that has had its valuation conducted virtually, you are doing so under the knowledge that this information may have been provided solely by the vendor, and that we may not have been able to access the premises to confirm the information or test any equipment. We therefore strongly advise you to make further enquiries before completing your purchase of the property to ensure you are happy with all the information provided.</p> | 3 | 2 | £ 835,000 | Sunday, 05-Sep-21 11:15:33 UTC | |
| Church Lane, Pulborough, RH20 The Property<br />River House is positioned within a plot of approximately 7 acres surrounded by fields, large pond and river frontage with own pontoon and stunning views over the South Downs national Park. This individually designed home has been remodelled and extended by the current owners and is laid out over four levels offering generously proportioned room sizes and flexibility for the new owners. <br /><br />In total there are 4/5 bedrooms, 3 with en suite facilities, modern fitted kitchen, utility room, study, TV room/bedroom 5, shower room, family bathroom and a triple aspect living/dining room with far reaching views. the master bedroom is large enough to be split if required and also offers two en suite bathrooms with walk-in wardrobes/dressing rooms and two balconies to sit and watch the sunrise and sunset. <br /><br />There is a double car port leading to the double garage. An indoor exercise pool room which over looks the rear gardens further enhances the offering this home has. Outside within the gardens and fields are a number of areas to be enjoyed with various outbuildings, horse box and water supply. With solar panels and ground source heat pump supplying under floor heating the running costs are remarkable for a property of this size. Homes of this design and surroundings do not come up for sale that often in one of the most beautiful and friendly villages in Sussex. <br /><br />Location<br />River House is located at the end of Church Lane near the church and river. The entrance to the driveway leading to the property is located on the right hand side between Ferry and Jessamine Cottage. <br /><br />Bury is a charming village located right at the foot of the South Downs with a local church, public house, primary school and Dorset House prep school. Bury is within the South Downs National Park and is equidistant from the picturesque historic castle town of Arundel, 4 miles to the south, and Pulborough 4 miles to the north, both with mainline stations with services to London and the south coast. A further train station is at Amberley, about 1.5 miles. There is golf at The West Sussex Golf Club and also on the Goodwood Estate, where there is also horseracing and motor racing. There are many fine walks to be enjoyed within the area including along the South Downs Way. The south coast is about 9 miles away.<br /><br /><h3>Disclaimer for virtual viewings</h3><p>Some or all information pertaining to this property may have been provided solely by the vendor, and although we always make every effort to verify the information provided to us, we strongly advise you to make further enquiries before continuing.</p><p>If you book a viewing or make an offer on a property that has had its valuation conducted virtually, you are doing so under the knowledge that this information may have been provided solely by the vendor, and that we may not have been able to access the premises to confirm the information or test any equipment. We therefore strongly advise you to make further enquiries before completing your purchase of the property to ensure you are happy with all the information provided.</p> | 5 | 9 | £ 2,000,000 | Sunday, 05-Sep-21 00:05:55 UTC | |
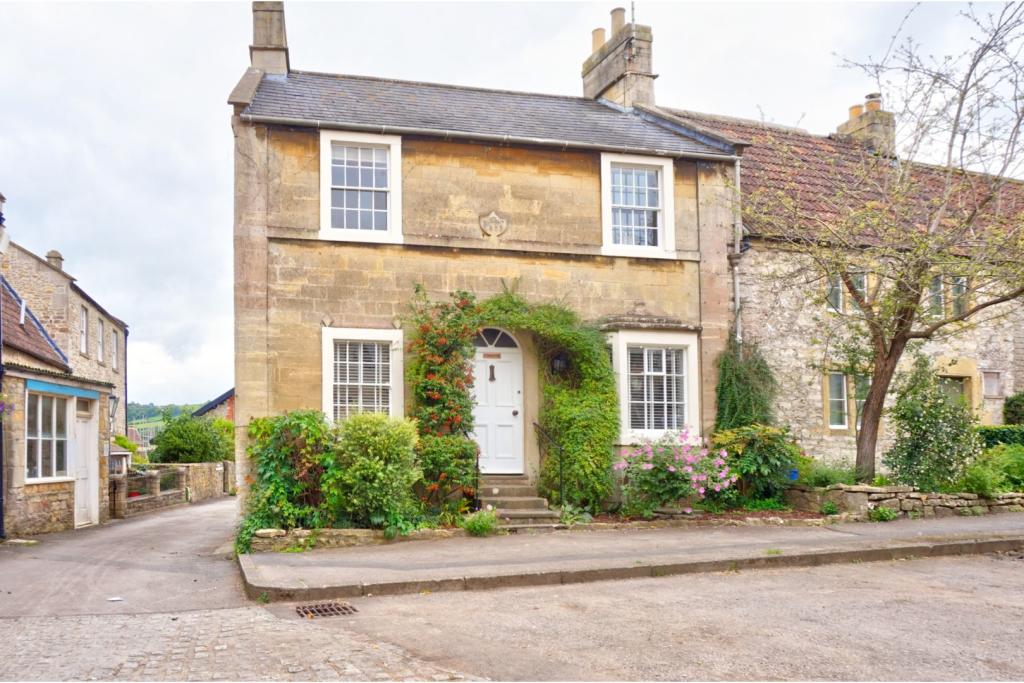 | Wellow, Bath, BA2 A charming Grade II listed property situated in the heart of this quintessential English Village. Upon entering the property you enter into the open plan living area, with open fire. In addition, there is a study area to the rear. The first floor provides three bedrooms and a family bathroom. The... | 3 | 1 | £ 550,000 | Saturday, 04-Sep-21 15:47:00 UTC |
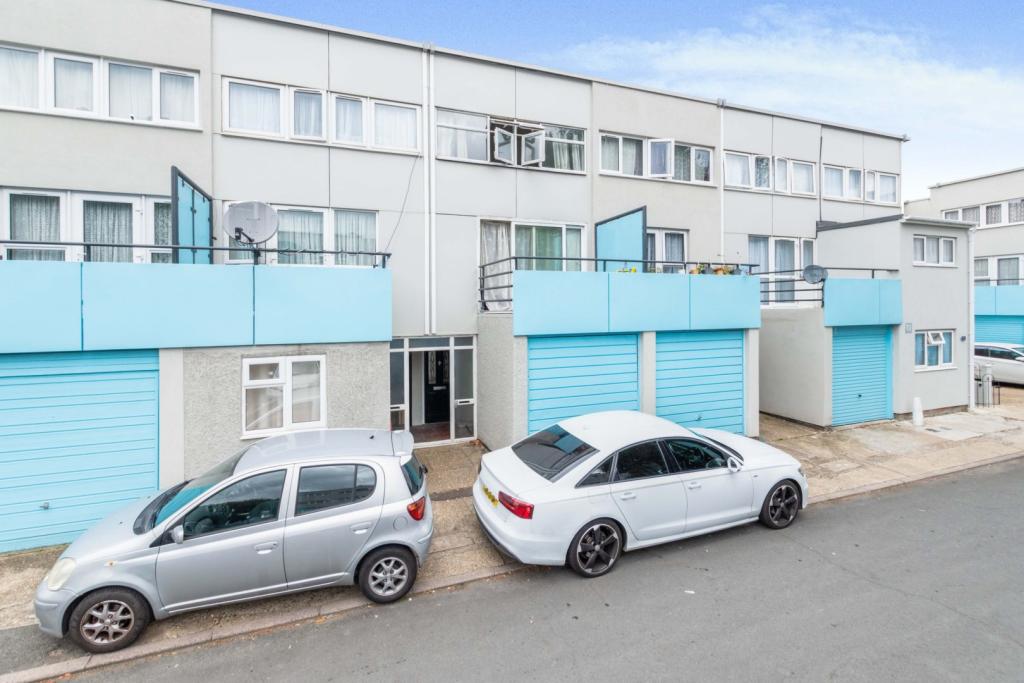 | Shropshire Close, Mitcham, CR4 The Property<br />This is a four bedroom town house set over three floors, situated in Mitcham. The property comprises of a front entrance hallway, three spacious storage cupboards, W.C, large kitchen reception with patio doors leading out to the private garden. <br /><br />The first floor consists of a large storage cupboard and two double bedrooms with bedroom one offering a spacious balcony, ideal for those warm summer days and nights. <br /><br />The second floor consists of two large double storage cupboards, a three piece bathroom suite and two double bedrooms. <br /><br />This property also offers a garage and a wealth of potential, ideal for families or investors, viewings are recommended. <br /><br />Location<br />Location<br /><br /><h3>Disclaimer for virtual viewings</h3><p>Some or all information pertaining to this property may have been provided solely by the vendor, and although we always make every effort to verify the information provided to us, we strongly advise you to make further enquiries before continuing.</p><p>If you book a viewing or make an offer on a property that has had its valuation conducted virtually, you are doing so under the knowledge that this information may have been provided solely by the vendor, and that we may not have been able to access the premises to confirm the information or test any equipment. We therefore strongly advise you to make further enquiries before completing your purchase of the property to ensure you are happy with all the information provided.</p> | 4 | 1 | £ 325,000 | Friday, 03-Sep-21 10:20:00 UTC |
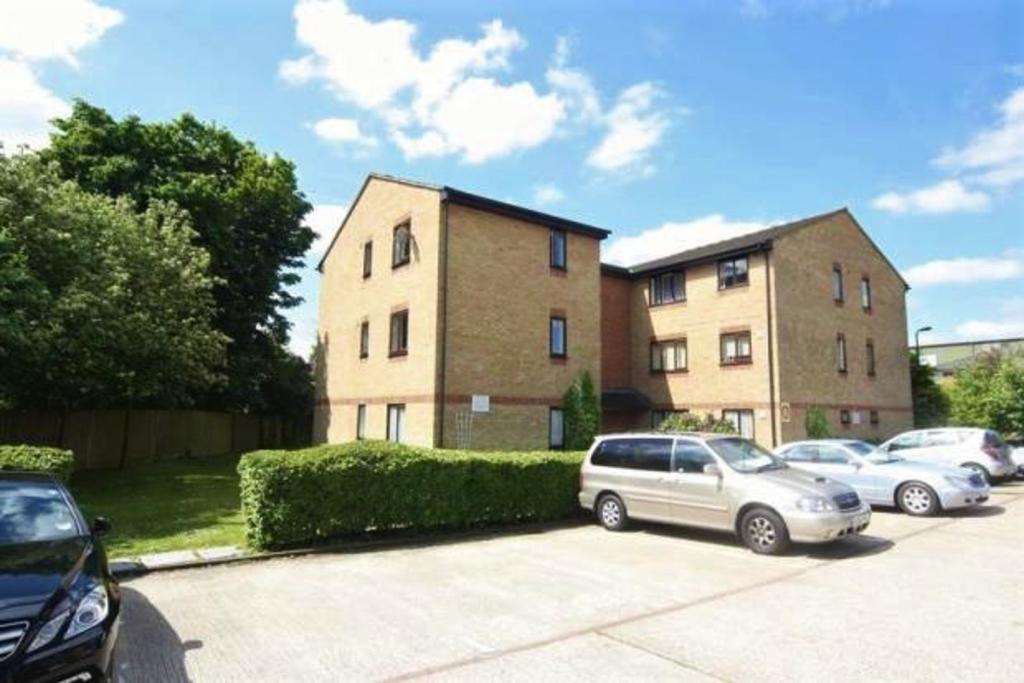 | Chartwell Close, Greenford, UB6 The Property<br />Purplebricks are excited to offer this two bedroom, purpose built, second floor apartment with useful boarded loft space, allocated parking and communal gardens. The property is just a few moments away from the A40 and 0.5 miles from Greenford Station (Central Line). Other benefits include a modern bathroom, a fantastic 100 year lease and this property is being sold with NO ONWARD CHAIN. <br /><br />Property Description<br />Being Sold by GOTO Online Auction<br /><br />Starting Bids from £260000<br /><br />Buy it now option available<br /><br />Please call or visit Purplebricks Online Auctions for more information.<br /><br />This property is for sale by Online Auction. The Online Modern Method of Auction is a flexible buyer friendly method of purchase. The purchaser will have 56 working days to exchange and complete once the draft contract has been issued by the vendors solicitor. Allowing the additional time to exchange and complete on the property means interested parties can proceed with traditional residential finance. Upon close of a successful auction or if the vendor accepts an offer during the auction, the buyer with be required to put down a non-refundable reservation fee. The fee will be a fixed fee including the Vat, this secures the transaction and takes the property off the market. The buyer will be required to agree to our terms and conditions prior to solicitors being instructed. Copies of the Reservation form and all terms and conditions can be found on the online Auction website or requested from our Auction Department. <br /><br />Please note this property is subject to an undisclosed Reserve Price which is typically no more than 10% in excess of the Starting Bid. Both the Starting Bid and Reserve Price can be subject to change. Our primary duty of care is to the vendor. Terms and conditions apply to the Modern Method of Auction, which is operated by GOTO Auctions. <br /> <br />To book a viewing visit Purplebricks<br />Other costs to consider:<br />• who are all selected for their expertise in Auction Transactions. Please call the number below for more information.<br />• Stamp Duty Land Tax (SDLT) is applicable if you buy a property or land over a certain price in England, Wales or Northern Ireland. Please click here for more information.<br /><br /><br />General Information<br />This property is offered for sale by Online Auction which is a flexible and buyer friendly method of purchase. The purchaser will not be exchanging contracts on the fall of the virtual hammer, but will be given 56 working days in which to complete the transaction, from the date the Draft Contract is issued by the vendor’s solicitor.<br /><br />By giving a buyer time to exchange contracts on the property, normal residential finance can be arranged. The Buyer’s Premium secures the transaction and takes the property off the market. Fees paid to the Auctioneer may be considered as part of the chargeable consideration for the property and be included in the calculation for stamp duty liability. Further clarification on this must be sought from your legal representative.<br /><br />The buyer will be required to give the Auctioneers authority to sign the Reservation Form on their behalf and to confirm acceptance of the Terms and Conditions prior to solicitors being instructed. Copies of the Reservation Form and all Terms and Conditions can be found in the Information Pack which can be downloaded from our website or requested from our Auction Department.<br /><br /><br />Upon close of a successful auction, or if the vendor accepts an offer during the auction, the buyer will be required to make payment of a non-refundable Buyer’s Premium of £7,800 including VAT, plus an administration charge of £354 including VAT, a total of £8,154. 10% of the purchase price will need to be paid in way of a part payment deposit which contributes towards your purchase price. Any additional fees and charges over and above this will be confirmed within the terms and conditions available on the auction website<br /><br />The Buyer’s Premium and administration charge are in addition to the final negotiated selling price.<br />If the Buyer Information Pack has been produced and provided by GOTO Group any successful purchaser will be required to pay £354.00 (including VAT) towards the cost of the preparation of the pack. <br /><br />Location<br />The property is a short walk from Greenford Station (Central Line & Great Western Railways), while the A40 is a just a few moments away and connects with inner London, the M25, M40 and the home counties. <br /><br />Greenford Broadway is a short drive/bus journey from the property, offering a variety of shops, cafés, banks, supermarkets and more. Additionally, Westway Cross shopping village can be found nearby with a selection of popular shops including an M&S foodhall and other big brands. <br /><br />This property is located within a highly desirable location, ideally suited for landlords and professionals whom commute in and out of town. The apartment is found within a quiet development just off of Long Drive and the A40. <br /><br />The Apartment<br />The property briefly comprises of a communal entrance hall and staircase, well maintained and cleaned on a regular basis by an attentive management company. The apartment is located on the top floor (2nd floor) which means it benefits from incredibly useful loft space, ideal for storage. <br /><br />The property is made up of two good size bedrooms, one with built in wardrobes, a large living room with space for sofas and a dining table, a kitchen and a modern bathroom. The flat has been very well maintained by the current occupiers and benefits from laminate floors, recently painted walls and double glazing.<br /><br />Gardens<br />The property has a large communal green area to the side and rear flank of the building, very well maintained by the management company. <br /><br />Parking<br />Parking is readily available and the property comes with 2 parking permits for residents/visitors. Additional permits are available for purchase.<br /><br />Lease Information<br />Lease Remaining: approx 96 years<br />Ground Rent: £200 per year (paid in two 6 month installments)<br />Service Charges: approx £2000 per year (paid over 10 months)<br /><br /><br /><h3>Disclaimer for virtual viewings</h3><p>Some or all information pertaining to this property may have been provided solely by the vendor, and although we always make every effort to verify the information provided to us, we strongly advise you to make further enquiries before continuing.</p><p>If you book a viewing or make an offer on a property that has had its valuation conducted virtually, you are doing so under the knowledge that this information may have been provided solely by the vendor, and that we may not have been able to access the premises to confirm the information or test any equipment. We therefore strongly advise you to make further enquiries before completing your purchase of the property to ensure you are happy with all the information provided.</p> | 2 | 1 | £ 260,000 | Thursday, 02-Sep-21 13:17:27 UTC |
| Reservoir road, Pellon, Halifax, HX2 The Property<br />A fantastic opportunity for first time buyers is this three bedroom stone end of terrace property on the outskirts of Halifax Town Centre. A well presented property which is ready to move straight into with surrounding local amenities.<br /><br />The property boasts a modern fitted kitchen and bathroom suite, a generous sized living room, decked and enclosed rear garden, double glazed windows and gas central heating.<br /><br />The property is set in the most convenient location on the outskirts of the Town Centre which provides a range of amenities, Pellon also includes local schools, amenities and supermarkets, Pellon Lane is at the end of the road which provides direct access to the Countryside in one direction and Halifax Centre to the other.<br /><br />Internally the property briefly comprises of; Living room, kitchen, basement, first floor landing, loft, three bedrooms and bathroom.<br /><br />Externally the property has on street parking o Reservoir Road, a small front garden and an enclosed, decked garden to the rear with useful outside storage.<br /><br />Living Room<br />17' 7" Into Bay x 12' 6" Into Alcove ( 5.36m Into Bay x 3.81m Into Alcove )<br /><br />A well presented and generous sized front reception room having an entrance vesitbule, wall lighting, ceiling coving and a radiator.<br /><br />Kitchen<br />A modern fitted kitchen with matching base and wall units, four ring gas hob, integral oven, extractor hood over, stainless steel sink unit with drainer, plumbing for a washing machine, complimentary worktops, splashback tiling and access down into the basement and rear garden.<br /><br />Basement<br />An ideal space for storage.<br /><br />First Floor Landing<br />Providing access to all first floor rooms and loft access.<br /><br />Bedroom One<br />Double bedroom facing the front aspect of the property, neutrally decorated and includes a radiator.<br /><br />Bedroom Two<br />Currently fits a double bed, velux skylight and includes a radiator.<br /><br />Bedroom Three<br />Single box room which faces the rear aspect, currently used as a storage room and includes a radiator.<br /><br />Bathroom<br />Three piece tiled bathroom suite which includes a panelled bath with shower over, low flush wc, pedestal wash hand basin, frosted window and a radiator.<br /><br />Outside<br />Externally the property has on street parking o Reservoir Road, a small front garden and an enclosed, decked garden to the rear with useful outside storage.<br /><br /><h3>Disclaimer for virtual viewings</h3><p>Some or all information pertaining to this property may have been provided solely by the vendor, and although we always make every effort to verify the information provided to us, we strongly advise you to make further enquiries before continuing.</p><p>If you book a viewing or make an offer on a property that has had its valuation conducted virtually, you are doing so under the knowledge that this information may have been provided solely by the vendor, and that we may not have been able to access the premises to confirm the information or test any equipment. We therefore strongly advise you to make further enquiries before completing your purchase of the property to ensure you are happy with all the information provided.</p> | 3 | 1 | £ 100,000 | Thursday, 02-Sep-21 00:05:14 UTC | |
| Kirkgunzeon, Dumfries, DG2 The Property<br />Taking advantage of peaceful views across neighbouring fields and countryside, this two double bedroom lodge is situated in the highly sought after Mossband Residential Mobile Home Park. <br />The property features bright and modern accommodation including a smart dining kitchen and a private veranda. With private parking the property offers luxury living on a permanent or holiday basis.<br /><br />Accommodation comprises; entrance hall giving access to the accommodation.<br /><br />Spacious lounge in immaculate decorative order laid with plush neutral carpeting and styled in soft muted tones. This light and airy space boasts dual aspect windows bathing the room in natural light and a tasteful feature fireplace.<br /><br />This in turn flows naturally to the well-appointed dining kitchen fitted with a wide selection of white cabinetry with contrasting worktop and mosaic tiling to splashback. Benefitting from an integrated oven, electric hob, hood and fridge/freezer, dishwasher and washing machine with storage given in a built-in cupboard. The dining area is smartly set aside patio doors that open up to the private veranda.<br /><br />There are two good sized double bedrooms in neutral palette and fitted carpet. Bedroom one features fantastic storage in fitted wardrobes along one wall.<br /><br />Stylish family bathroom fitted with a 3 piece suite consisting of bath with overhead shower, WC and wash hand basin and storage underneath.<br /><br />The lodge is located within a lawned plot of land which favours unrivalled views across neighbouring fields and countryside. <br />Private parking is accommodated in the stone-chipped driveway and storage in the garden shed to rear.<br /><br />Location<br />The property is situated in a quiet rural area within the popular Mossband Residential Home Park in South West Scotland on the Galloway Tourist Route between Dumfries and Dalbeattie. <br />Expertly equipped for a quality lifestyle in relaxed surroundings, the park is Goldshield registered and designed for over 50's, perfect for those seeking a getaway from a hectic pace of life whether retired, semi-retired or still working.<br />Located less than 10 miles from some beautiful beaches and offering a wide range of local amenities in Dalbeattie and the nearby village of Kirkgunzeon including shops, supermarkets, schooling, pubs and restaurants.<br /><br /><h3>Disclaimer for virtual viewings</h3><p>Some or all information pertaining to this property may have been provided solely by the vendor, and although we always make every effort to verify the information provided to us, we strongly advise you to make further enquiries before continuing.</p><p>If you book a viewing or make an offer on a property that has had its valuation conducted virtually, you are doing so under the knowledge that this information may have been provided solely by the vendor, and that we may not have been able to access the premises to confirm the information or test any equipment. We therefore strongly advise you to make further enquiries before completing your purchase of the property to ensure you are happy with all the information provided.</p> | 2 | 1 | £ 78,000 | Wednesday, 01-Sep-21 16:10:52 UTC | |
| Fairhaven Road, Southport, PR9 The Property<br />NO CHAIN!!!<br /><br />This property is certainly what we would call a "Tardis" located in an extremely popular area of Marshside, close to Churchtown Village.<br /><br />This spacious property comprises of:-<br /><br />Downstairs:- Entrance porch , reception hallway, lounge, dining room, orangery, bathroom, bedroom, and breakfast kitchen.<br /><br />Upstairs is a generous bedroom with en-suite and storage.<br /><br />There is a driveway to the front with good sized garden to the rear with a workshop and shed.<br /><br /><br /><br /><br />Ground Floor<br />Ground Floor<br /><br />Entrance Porch<br />Door leading to entrance hall.<br /><br />Entrance Hall<br />Carpeted stairs to access the first floor. Access to ground floor accommodation.<br /><br />Living Room<br />Double glazed window with a front facing aspect. Carpeted flooring. Gas central heating radiator. Electric fire with surround. <br /><br />Bathroom<br />Double glazed window with a side facing aspect. Gas central heating radiator. Bath and separate shower cubicle. WC & sink with vanity unit. Tiled flooring and walls.<br /><br />Dining Room<br />Laminate flooring, gas central heating radiator & double doors to access the conservatory.<br /><br />Conservatory<br />Modern conservatory with laminate flooring and double glazed french doors leading on to the garden. <br /><br />Bedroom Two<br />Double glazed window with a side facing aspect, carpeted flooring and a gas central heated radiator. <br /><br />First Floor<br />Double glazed velux window, carpeted flooring and a gas central heating radiator. Double glazed window with a rear facing aspect.<br /><br />En-suite Shower Room<br />Tiled flooring and a gas central heating radiator. Double glazed window with a rear facing aspect. Shower cubicle, WC and sink.<br /><br /><h3>Disclaimer for virtual viewings</h3><p>Some or all information pertaining to this property may have been provided solely by the vendor, and although we always make every effort to verify the information provided to us, we strongly advise you to make further enquiries before continuing.</p><p>If you book a viewing or make an offer on a property that has had its valuation conducted virtually, you are doing so under the knowledge that this information may have been provided solely by the vendor, and that we may not have been able to access the premises to confirm the information or test any equipment. We therefore strongly advise you to make further enquiries before completing your purchase of the property to ensure you are happy with all the information provided.</p> | 2 | 2 | £ 240,000 | Tuesday, 31-Aug-21 20:30:35 UTC | |
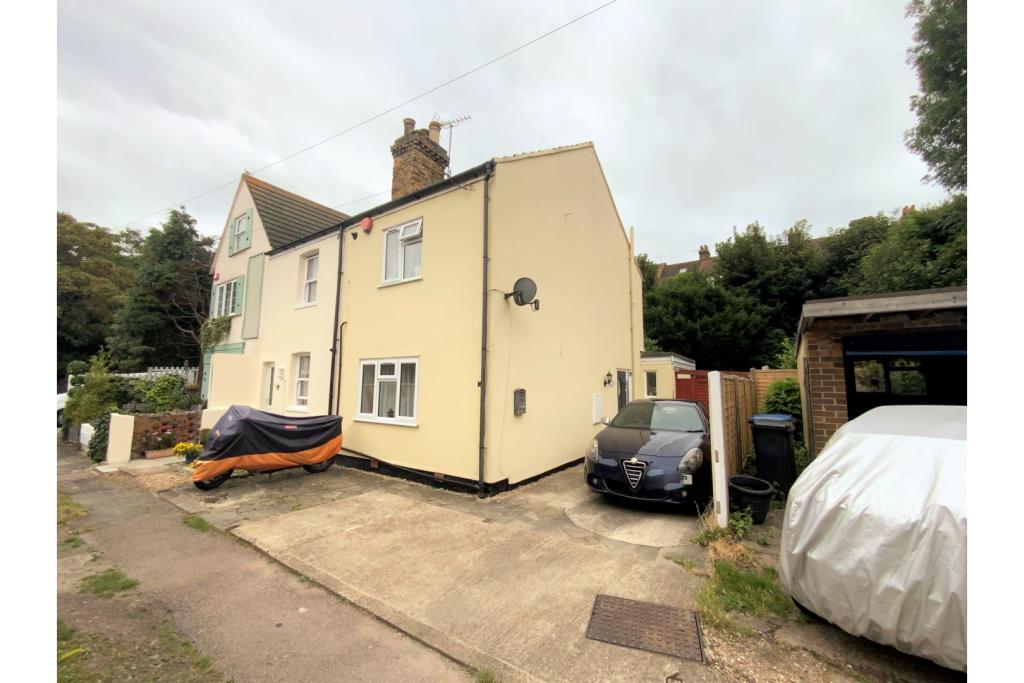 | Honeysuckle Road, Ramsgate, CT11 The Property<br />LARGE GARDEN PLOT - This end of terrace, Victorian, period cottage is ideally located in one of Ramsgate's, sought after, conservation areas. The current owner has recently improved the property with a new front door, windows and external painting (under guarantee.) Complete with driveway parking for 2 cars, this beautiful home is unique and benefits from a fantastic sized garden plot (70ft x 47ft approx, widest points). Tucked away in a little no through road (cul-de-sac), ideal for any buyer searching for peace and quiet. <br /><br />Once inside you will not be disappointed as you will find a well laid out home with an open plan lounge/diner downstairs providing comfortable living space. There is a fireplace as a focal point ideal for cosy nights in.The cottage also benefits from a good sized kitchen and bathroom plus two double bedrooms on the first floor.<br /><br />In summary, a beautiful cottage that ticks every box. Book your viewing today, you will not be disappointed!<br /><br />Location<br />Honeysuckle Road offers a secluded location found off of Hereson Road in Ramsgate. The town & seafront are both in walking distance as are amenities and schooling. You have to come and view to appreciate the charming, private location this lovely home offers!<br /><br /><h3>Disclaimer for virtual viewings</h3><p>Some or all information pertaining to this property may have been provided solely by the vendor, and although we always make every effort to verify the information provided to us, we strongly advise you to make further enquiries before continuing.</p><p>If you book a viewing or make an offer on a property that has had its valuation conducted virtually, you are doing so under the knowledge that this information may have been provided solely by the vendor, and that we may not have been able to access the premises to confirm the information or test any equipment. We therefore strongly advise you to make further enquiries before completing your purchase of the property to ensure you are happy with all the information provided.</p> | 2 | 1 | £ 260,000 | Tuesday, 31-Aug-21 17:57:42 UTC |
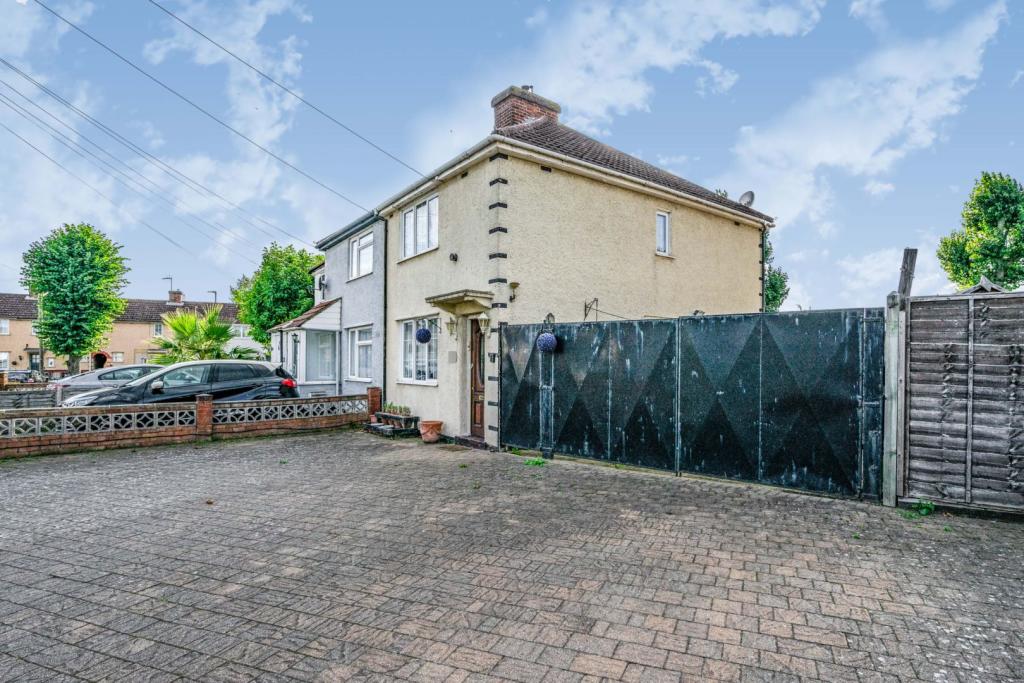 | Broadfield Square, Enfield, EN1 The Property<br />Huge Potential to extend ( subject to planning) at side of property.<br />The house has unusually large frontage and space on the side, so plenty of options to extend and improve .<br />Broadfield Square is well located for Bishop stopford's School, plus easy access to Southbury road rail station and the A10 and M25.<br /><br />To arrange your viewing 24/7 go to Purple Bricks web site<br /><br /><h3>Disclaimer for virtual viewings</h3><p>Some or all information pertaining to this property may have been provided solely by the vendor, and although we always make every effort to verify the information provided to us, we strongly advise you to make further enquiries before continuing.</p><p>If you book a viewing or make an offer on a property that has had its valuation conducted virtually, you are doing so under the knowledge that this information may have been provided solely by the vendor, and that we may not have been able to access the premises to confirm the information or test any equipment. We therefore strongly advise you to make further enquiries before completing your purchase of the property to ensure you are happy with all the information provided.</p> | 2 | 1 | £ 460,000 | Tuesday, 31-Aug-21 09:08:55 UTC |
| Black Street, Airdrie, ML6 The Property<br />Welcome to this well presented One bedroom Flat in Airdrie close to all local amenities and schools with the town centre and train station a short walk away. <br /><br />Enter the hallway giving access to the living room, Kitchen with both wall and floor units and the bathroom with both bath and shower. Also off the hallway is the spacious bedroom with Fitted wardrobes. There are two large storage cupboards located in the hallway.<br /><br />The property also benefits from off road parking to the rear.<br /><br /><br /><h3>Disclaimer for virtual viewings</h3><p>Some or all information pertaining to this property may have been provided solely by the vendor, and although we always make every effort to verify the information provided to us, we strongly advise you to make further enquiries before continuing.</p><p>If you book a viewing or make an offer on a property that has had its valuation conducted virtually, you are doing so under the knowledge that this information may have been provided solely by the vendor, and that we may not have been able to access the premises to confirm the information or test any equipment. We therefore strongly advise you to make further enquiries before completing your purchase of the property to ensure you are happy with all the information provided.</p> | 1 | 1 | £ 60,000 | Tuesday, 31-Aug-21 08:11:17 UTC | |
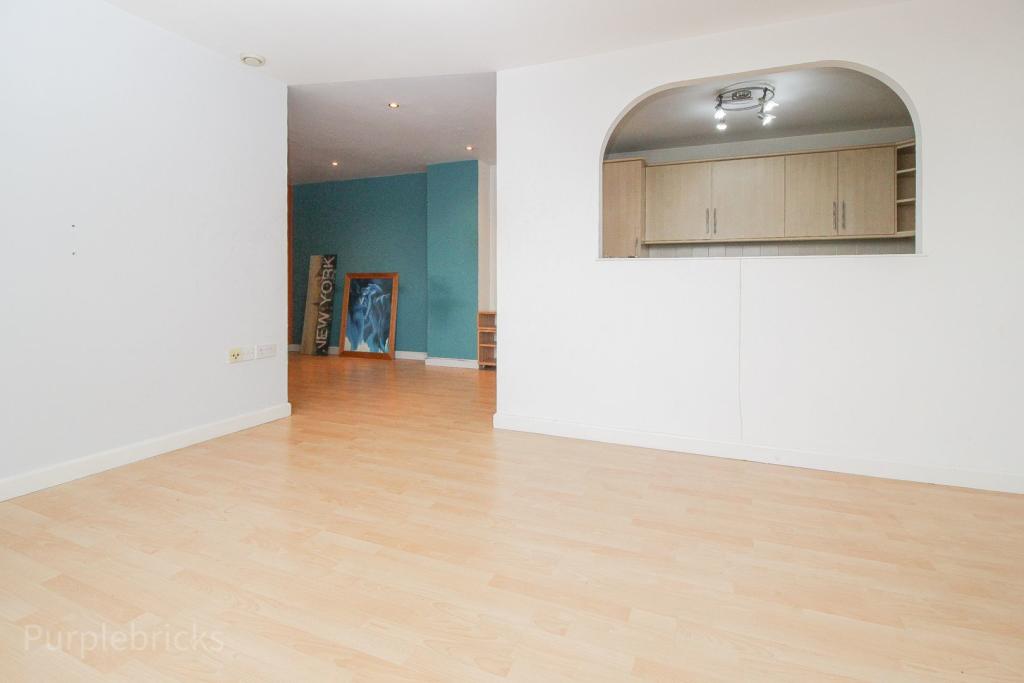 | Church Street, Dunstable, LU5 A third floor, two double bedroom apartment with a long lease and no chain. Lift access and clean communal areas take you up to the third floor, the apartment itself is generous in size with an entrance hall, living area, dining area and kitchen, there are two double bedrooms and bathroom with ... | 2 | 1 | £ 110,000 | Monday, 30-Aug-21 23:02:39 UTC |
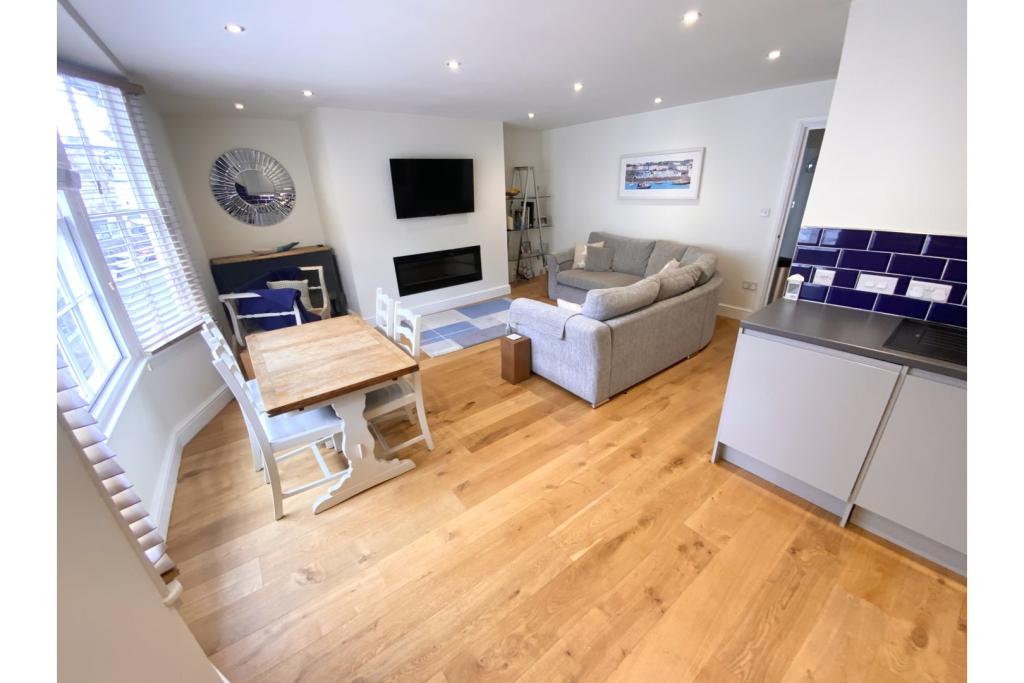 | 14 Lower Street, Dartmouth, TQ6 THREE BEDROOMS !!! This fabulous Two/three bedroom home has been extensively remodelled and refurbished by the current owners and is presented to an exceptional standard.
There is two double bedroom and third bedroom which is also ideal for a home office. The light and spacious open plan living ... | 3 | 1 | £ 280,000 | Monday, 30-Aug-21 09:25:12 UTC |
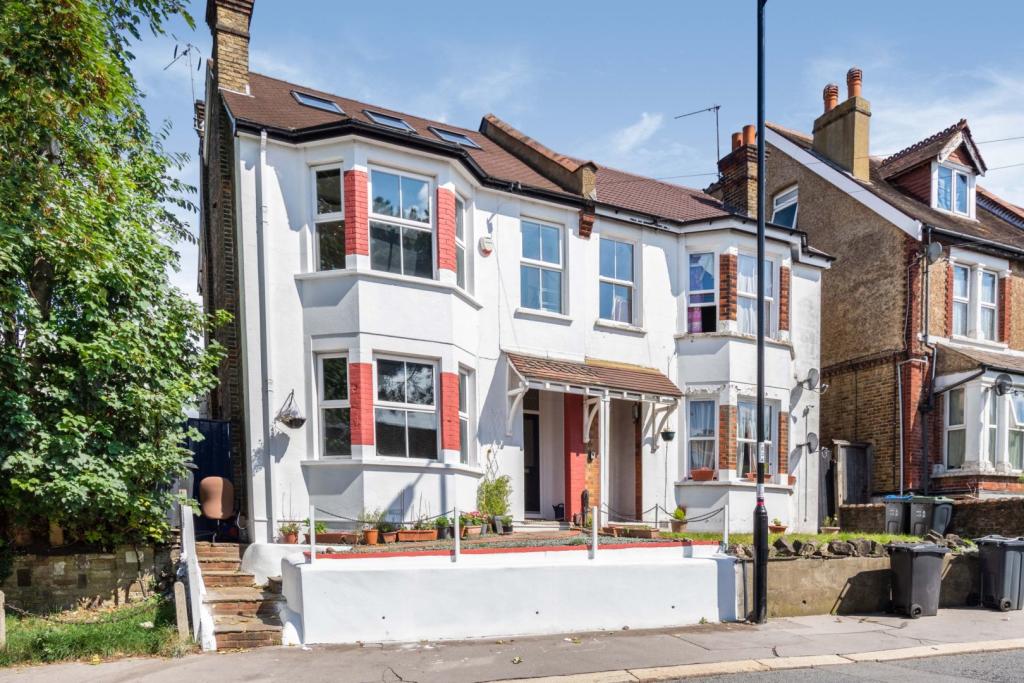 | Selsdon Road, South Croydon, CR2 The Property<br />Beautifully presented and substantial five double bedroom period style family home, with an easy to maintain garden and enviably located on a popular residential road, close to transport links into London. <br /><br />This wonderful home has been superbly maintained by the current owners and offers bright and spacious accommodation arranged over three floors, with elegant and modern interiors throughout. Features include two separate reception rooms, well equipped eat-in kitchen/diner, spacious family bathroom with bath and separate shower, stunning master bedroom with en-suite, downstairs guest WC, gas central heating, double glazing, ample inbuilt storage, and quality floor coverings.<br /><br />Accommodation comprises an entrance hall with access to guest WC and stairs rising to the first floor. The bright and spacious front aspect reception room offers an attractive bay window and feature fireplace. A further reception/dining room enjoys direct access out to the garden. To the rear of the property, the well-equipped, open plan kitchen/diner is flooded with natural light from dual aspect windows and a further door leading out to the garden, with space for an additional dining table. The kitchen area itself comprises a modern range of matching wall and base units with Silestone work surfaces and breakfast bar area, incorporating inset sink unit, gas hob with overhead extractor, electric oven, and further space for appliances. <br /><br />On the first floor, there are three well-proportioned double bedrooms and a further single or study room- plus a family bathroom with a modern bath suite, and separate shower unit. <br /><br />Stairs to the second floor lead to two further double bedrooms - a dual aspect double to the rear and an inviting master bedroom with Velux windows, a Juliet balcony boasting views over the local area and inbuilt storage, plus a stylish en-suite shower room.<br /><br />Viewings of this beautiful home are strongly recommended.<br /><br />Location<br />The property is superbly located within easy access of South Croydon and Sanderstead stations, each providing convenient links into East Croydon mainline station, Central London and the surrounding area. Regular bus routes provide connections into nearby Croydon town centre with it's array of shops and amenities, as well as leisure facilities including a cinema complex. South Croydon's 'Restaurant Quarter' is also within easy reach for a diverse selection of bars and restaurants, and the area is well served by excellent local schools and lovely open spaces.<br /><br /><h3>Disclaimer for virtual viewings</h3><p>Some or all information pertaining to this property may have been provided solely by the vendor, and although we always make every effort to verify the information provided to us, we strongly advise you to make further enquiries before continuing.</p><p>If you book a viewing or make an offer on a property that has had its valuation conducted virtually, you are doing so under the knowledge that this information may have been provided solely by the vendor, and that we may not have been able to access the premises to confirm the information or test any equipment. We therefore strongly advise you to make further enquiries before completing your purchase of the property to ensure you are happy with all the information provided.</p> | 6 | 3 | £ 650,000 | Monday, 30-Aug-21 00:06:03 UTC |
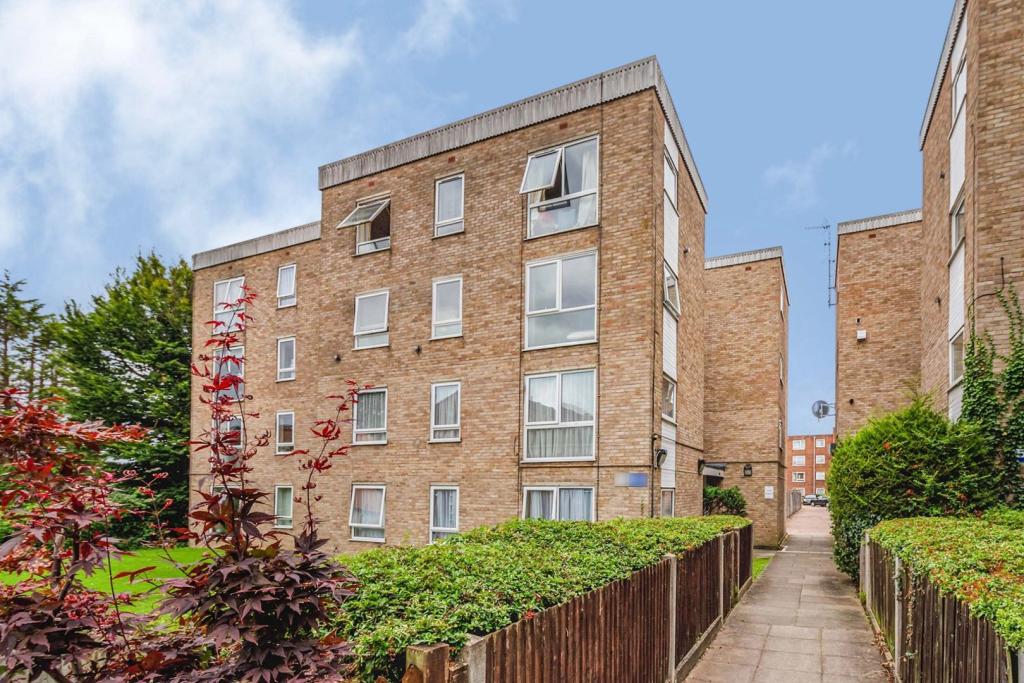 | 54 St. James Road, Sutton, SM1 The Property<br />Open Day by Appointment on Saturday 29th January.<br />Two double bedroom flat with spacious open plan lounge-dining room, modern family bathroom, garage, communal gardens and within 0.1 miles of West Sutton train station making this ideal for first time buyers & young professionals.<br /><br />The property has a secure communal entrance with stairs leading up to the third/top floor. The flat has a hallway with built in cupboard/storage space to both sides. <br />There is a spacious open plan lounge-dining room with dual aspect windows allowing plenty of natural light into the room and there is space for sofas and a dining table & chairs. <br />There is a separate kitchen with cupboard space to three sides, integrated gas hob, fan oven, space and plumbing for a fridge-freezer and washing machine.<br /><br />There are two double bedrooms with the master bedroom benefiting from built in wardrobes two sides. The family bathroom is tiled throughout and has a shower over the bath, w/c, hand basin and towel rail.<br /><br /><br />Outside - There are well maintained communal gardens surrounding the property for residents use only.<br />The property also comes with a garage-en-bloc with up & over door and is ideal for additional storage space.<br /><br />Location<br />The property is located in a fabulous position on a desirable road within walking distance of Sutton Town Centre.<br /><br />West Sutton train station is within 0.1 miles and both Sutton and Sutton Common train stations are 0.7 miles away which all have links into London Victoria, Blackfriars, Clapham Junction and the Thameslink Service.<br /><br />For primary schools, Robin Hood Infant's & Junior School is within 0.2 miles away, Westbourne Primary is within 0.5 miles and Manor Park Primary Academy is within 0.7 miles.<br />For secondary schools, Sutton High School is within 0.4 miles and both Sutton Grammar School and Cheam High School are both within 0.6 miles.<br /><br /><h3>Disclaimer for virtual viewings</h3><p>Some or all information pertaining to this property may have been provided solely by the vendor, and although we always make every effort to verify the information provided to us, we strongly advise you to make further enquiries before continuing.</p><p>If you book a viewing or make an offer on a property that has had its valuation conducted virtually, you are doing so under the knowledge that this information may have been provided solely by the vendor, and that we may not have been able to access the premises to confirm the information or test any equipment. We therefore strongly advise you to make further enquiries before completing your purchase of the property to ensure you are happy with all the information provided.</p> | 2 | 1 | £ 294,000 | Sunday, 29-Aug-21 18:12:14 UTC |
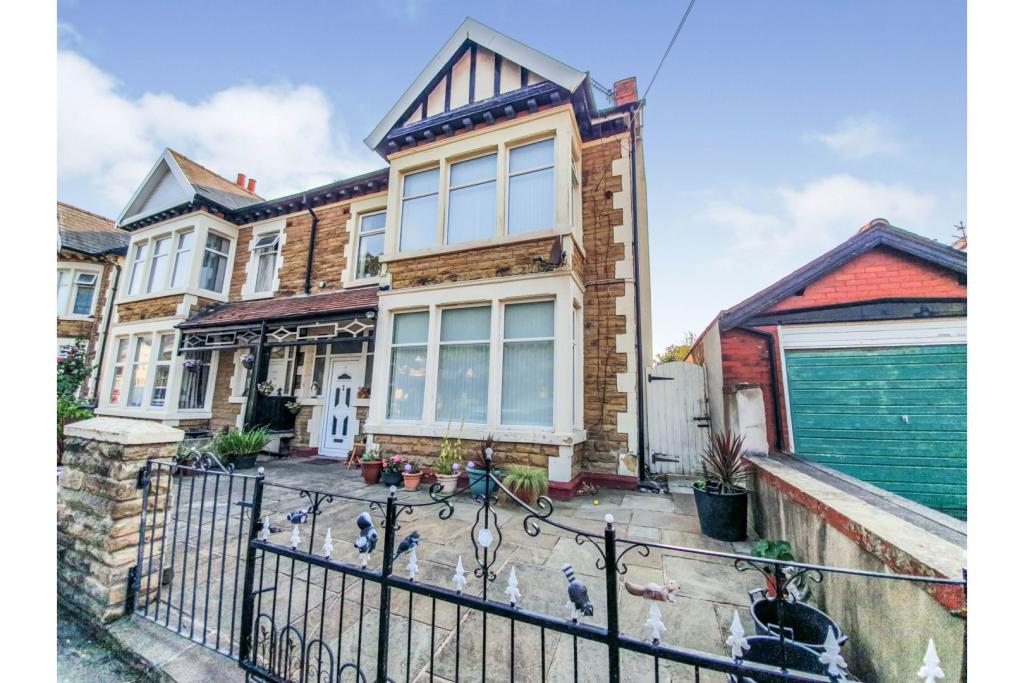 | Arlington Avenue, Blackpool, FY4 Fantastic opportunity to purchase this larger than large Four bedroom semi detached house situated in an established & popular residential location in South Shore, Blackpool. The property boasts an array of local amenities, public transport links & excellent motorway access. Whilst also being a s... | 4 | 1 | £ 185,000 | Sunday, 29-Aug-21 12:10:21 UTC |
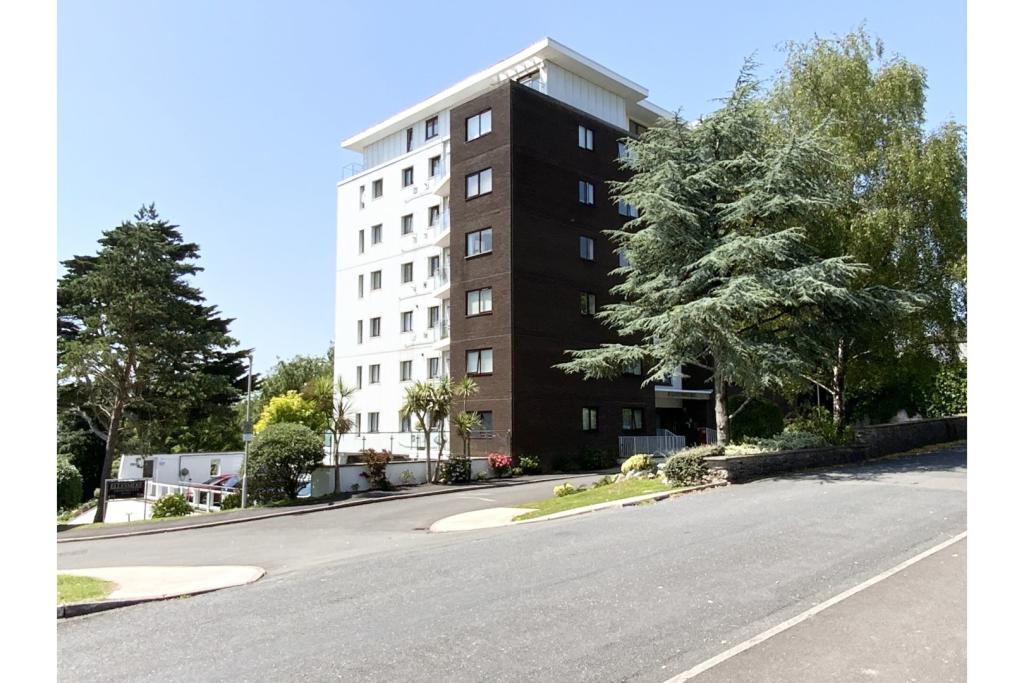 | Lower Warberry Road, Torquay, TQ1 *** Please note No Letting either short term or Long Term is allowed on this apartment******
This fantastic two double bedroom apartment is situated in a highly desirable location along a tree lined road. The property is very spacious and has an en-suite to the main bedroom. A large open plan d... | 2 | 3 | £ 240,000 | Sunday, 29-Aug-21 09:42:38 UTC |
| Covesfield, Gravesend, DA11 The Property<br />This modern two bedroom apartment has all the modern conveniences you would expect and the location is very peaceful with gated parking facilities too. <br /><br />Properties of this calibre can suit a range of different buyers from those wishing to take their first steps onto the housing ladder, to professionals or even investors looking to take advantage of the good rental yield (approx £850-£900 PCM).<br /><br />Located on the top floor, accessed via a communal access coded door and stair case. On entry you will find a hallway leading you to your kitchen and lounge and family bathroom. Both bedrooms here are double. <br /><br />The whole property has been very well looked after from the carpets to the decoration and you will find that evident on viewing.<br /><br />Your parking space is located in a gated carpark so is very secure. <br /><br />Perfectly located for Ebbsfleet & Gravesend Train Station offering the High Speed service. There are buses a stones throw away taking you to Bluewater, Gravesend & Ebbsfleet. Nearby are Perry Street Shops, Asda, Retail Park with many stores, Sainsburys, the A2 & good Schools including St Botolphs & St Josephs Catholic School &reputable Grammar Schools.<br /><br />Kitchen<br />9'2"x 5'11"<br /><br />Lounge/Dining Room<br />16'6"x 11'<br /><br />Bedroom One<br />11'x 9'9"<br /><br />Bedroom Two<br />10'8"x 10"<br /><br />Bathroom<br />6'8"5'7"<br /><br /><h3>Disclaimer for virtual viewings</h3><p>Some or all information pertaining to this property may have been provided solely by the vendor, and although we always make every effort to verify the information provided to us, we strongly advise you to make further enquiries before continuing.</p><p>If you book a viewing or make an offer on a property that has had its valuation conducted virtually, you are doing so under the knowledge that this information may have been provided solely by the vendor, and that we may not have been able to access the premises to confirm the information or test any equipment. We therefore strongly advise you to make further enquiries before completing your purchase of the property to ensure you are happy with all the information provided.</p> | 2 | 1 | £ 215,000 | Thursday, 26-Aug-21 20:21:55 UTC |