St. Annes Road, Torquay, TQ1
By Purplebricks
£ 230,000
Purplebricks says ..
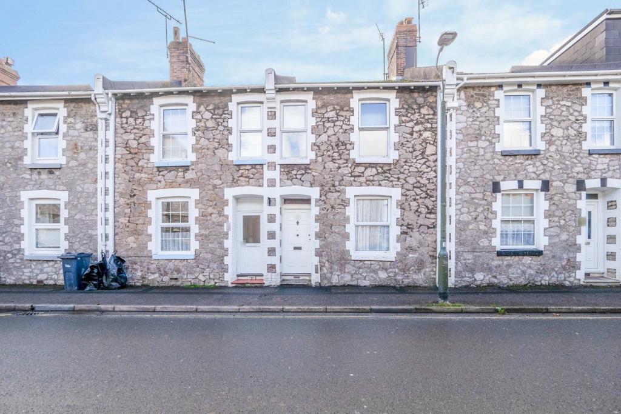
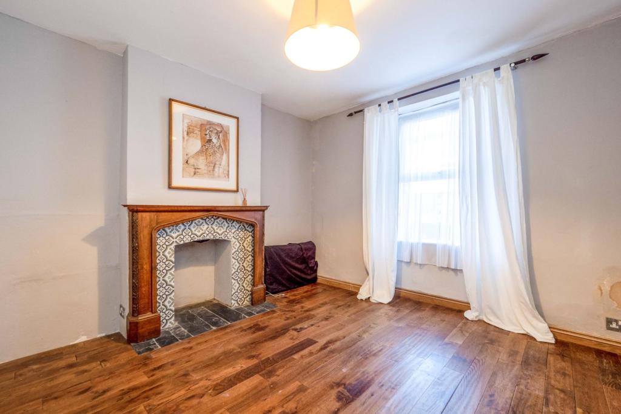
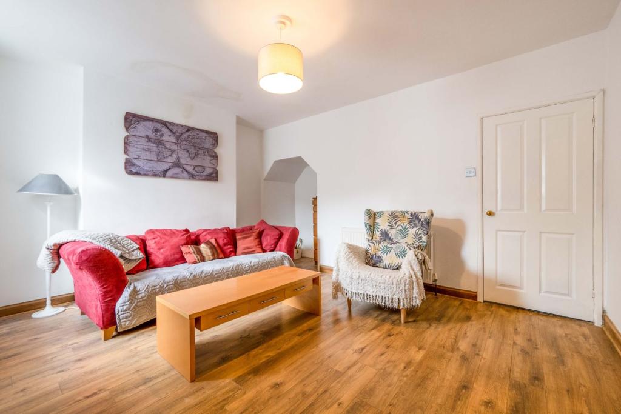
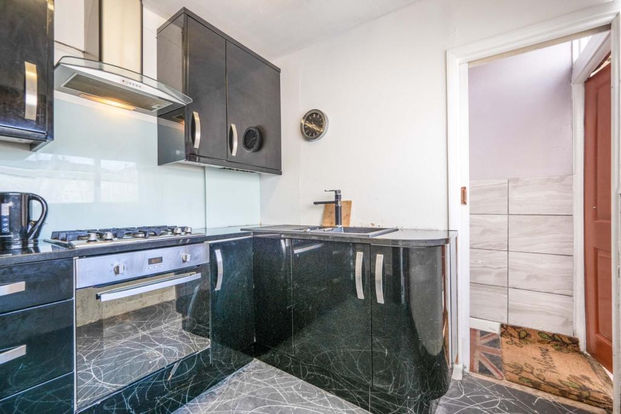
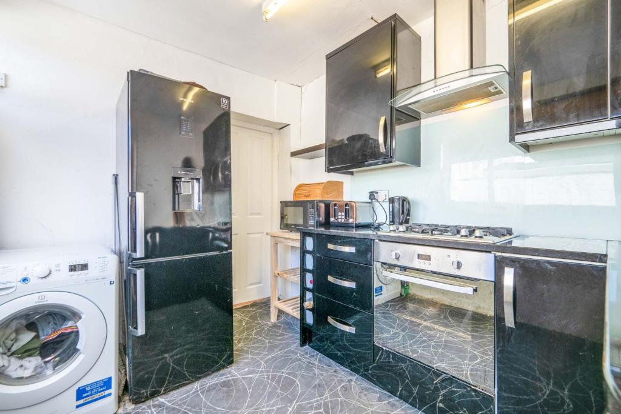
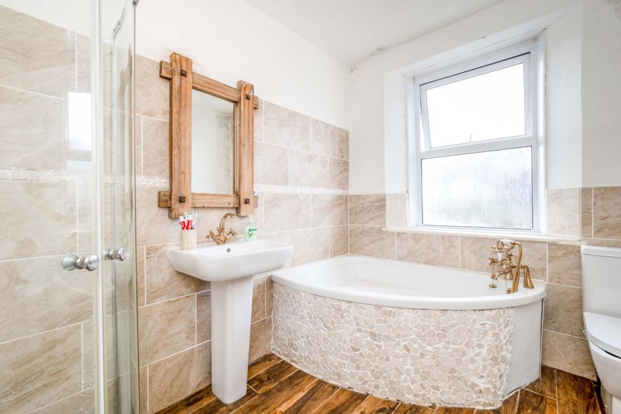
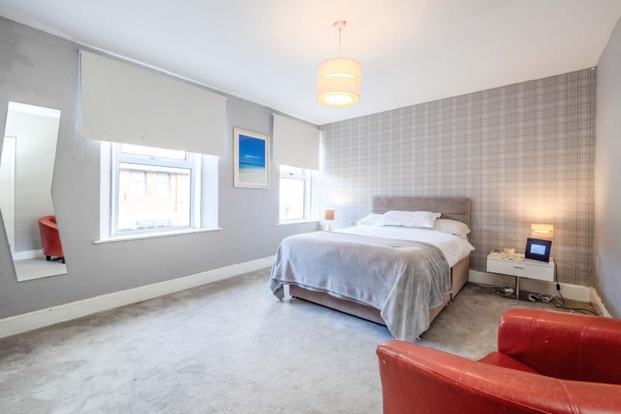
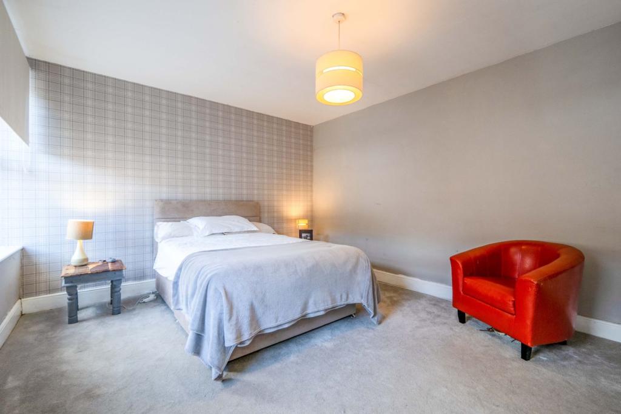
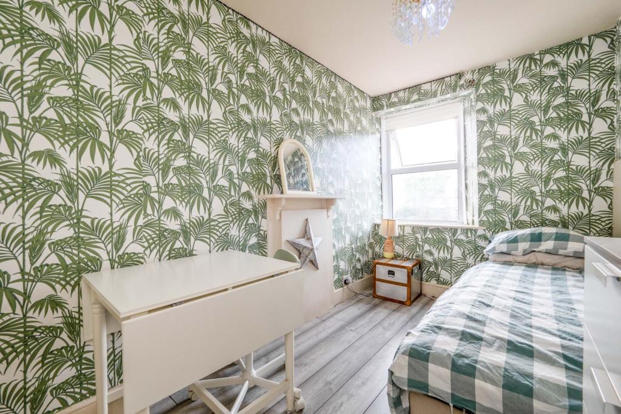
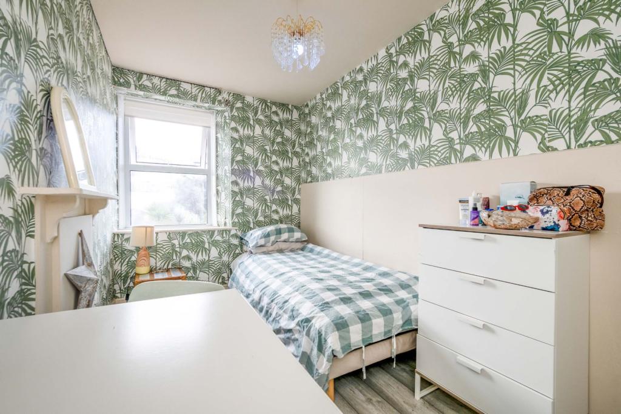
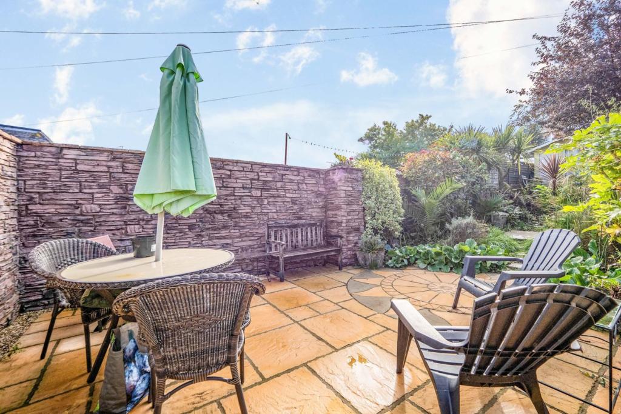
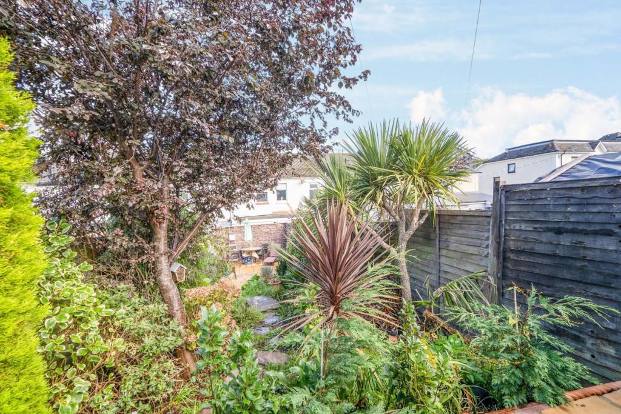
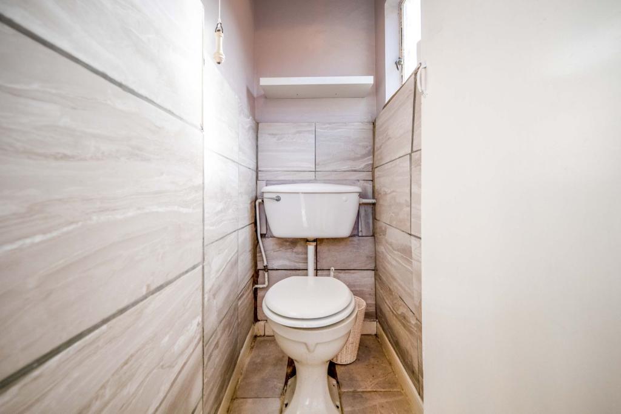
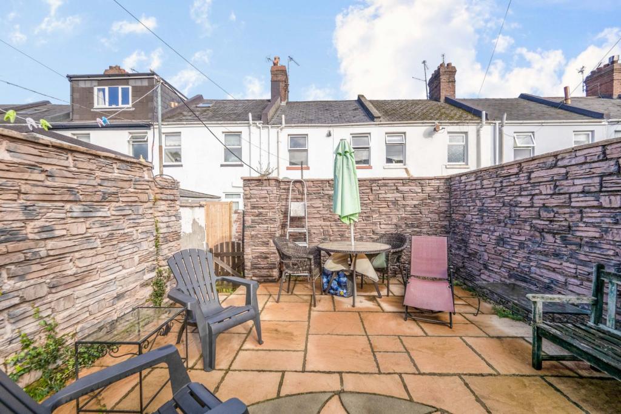
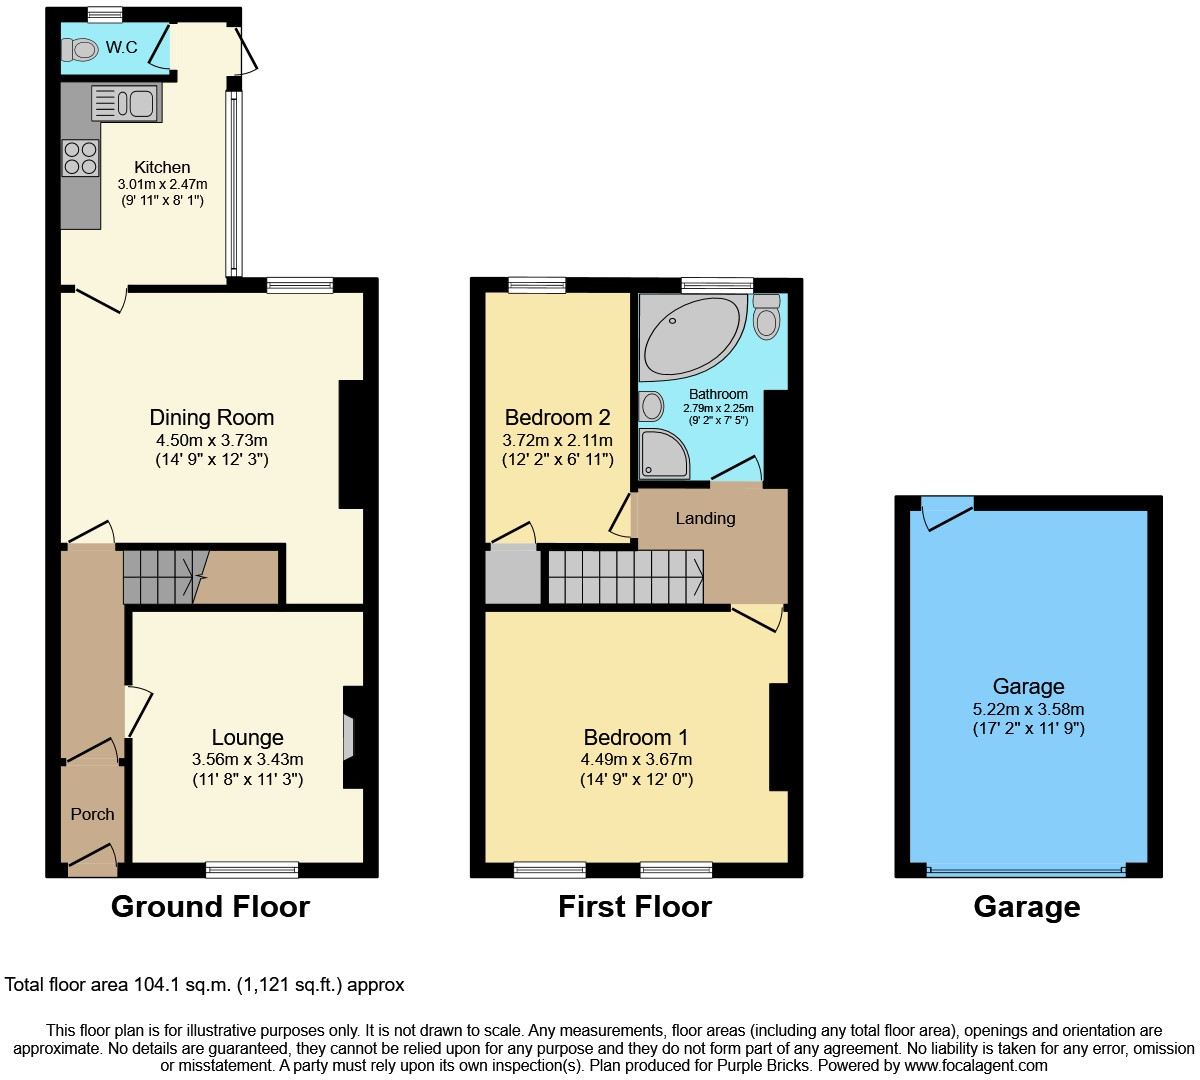
The Property<br />A spacious stone fronted terraced home that is offered chain free and is just a level stroll to the local parade of the Babbacombe shops and Torquay Town centre is a short distance away. <br />This spacious accommodation is a traditional property with a lounge to the front aspect and separate dining room whic leads to the kitchen. There is a ground floor W.C.<br />To the first floor are two double bedrooms and a four piece family bathroom. <br />There is a courtyard garden to the rear of the property with a further large rear garden with patios, summer house and access to the garage. <br /><br />To view this home please use the book a viewing option. Alternatively go to purplebricks.com or download our user friendly app to your device. <br /><br /><br /><br />Entrance<br />The front door opens into the inner entrance porch. This has a smooth set ceiling and a tiled flooring. Inner door opens into the entrance hall. <br /><br />Entrance Hall<br />This has a smooth set ceiling with ceiling light point and wall light point. Staircase to the first floor landing. Power points and tiled flooring. Doors to the lounge and the dining room. <br /><br />Lounge<br />A good size room with a smooth set ceiling and ceiling light point. Double glazed window to the front aspect. Feature focal point fire place with surround and slate hearth. Tiled flooring. <br /><br />Dining Room<br />A light and spacious room. This has a smooth set ceiling with ceiling light point. Double glazed window to the rear courtyard aspect. Radiator and Power points. Wood effect flooring. <br /><br />Kitchen<br />Smooth set ceiling with ceiling light point. Range of fitted wall and base units with roll edge work surfaces over. Inset one and half bowl sink drainer unit with mixer tap over. Inset four ring hob with hood over and built in oven and grill. Space for a washing machine and space for fridge/freezer. Double glazed window to the rear courtyard aspect. Sliding door to the rear lobby.<br /><br />Rear Lobby<br />Smooth set ceiling. Door to the W.C and door to to the courtyard,<br /><br />W.C.<br />Smooth set ceiling with ceiling light point. Opaque window to the courtyard aspect. Low level W.C. <br /><br />First Floor Landing<br />Smooth set ceiling with ceiling lights. Loft access. Doors to the bedrooms and the family bathroom. <br /><br />Bedroom One<br />Smooth set ceiling with ceiling light point. Two double glazed windows to the front aspect. Radiator and power points. <br /><br />Bedroom Two<br />Smooth set ceiling. Ceiling light point. Double glazed window to the rear aspect. Double doors to built in wardrobes. Radiator. <br /><br />Bathroom<br />Smooth set ceiling with ceiling light point. Opaque double glazed window. The bathroom comprises of a corner bath with mixer tap with shower attachment over with cradle over. Walk in shower cubicle with thermostat shower over. Low level W.C with push button flush. Pedestal wash hand basin with mixer tap over. Wall mounted heated ladder towel rail. <br /><br />Courtyard<br /> Accessed from the kitchen is this enclosed courtyard, This is laid to a paved patio with a rear gate that opens with access over a shared rear lane to the main garden. <br /><br />Rear Garden<br />From the gate you have a bespoke patterned paved patio area which is ideal for a table and chairs and further garden furniture. This is an ideal environment for relaxing, entertaining and al-fresco dining. <br />From here is a mature and well landscaped garden with flowers, trees and shrubs. Stepping stone paved path leads to the rear patio which is spacious and is home to a summer house. <br />Door to the garage. <br /><br />Garage<br />Up and over door. Power points and lighting, Rear courtesy door to the garden. <br /><br /><h3>Disclaimer for virtual viewings</h3><p>Some or all information pertaining to this property may have been provided solely by the vendor, and although we always make every effort to verify the information provided to us, we strongly advise you to make further enquiries before continuing.</p><p>If you book a viewing or make an offer on a property that has had its valuation conducted virtually, you are doing so under the knowledge that this information may have been provided solely by the vendor, and that we may not have been able to access the premises to confirm the information or test any equipment. We therefore strongly advise you to make further enquiries before completing your purchase of the property to ensure you are happy with all the information provided.</p>
- Bedrooms
- 2
- Bathrooms
- 1
The heatmap indicates the level of crime in the area. The color of the heatmap indicates the crime severity and recency.
Metrics Year-on-Year
- Average area value
- 396,809.00 £Increased by 30.40 %
- Average area rental value
- 892.00 £/moDecreased by 10.80 %
- Est rental Yield
- 2.70 %Decreased by 31.47 %
- Crime Rate
- 14.00 %Unchanged by 0.00 %
Agent Activity
Purplebricks created the listing.
Nearby Schools
| Name | Type | Ofsted | Distance |
|---|---|---|---|
| All Saints Babbacombe Cofe Primary School | Academy Converter | Good | 0.40 KM |
| Abbey School | Other Independent School | 0.96 KM | |
| The Spires College | Foundation School | Good | 1.00 KM |
| Warberry Cofe Academy | Academy Converter | Good | 1.08 KM |
| St Marychurch Church Of England Primary And Nursery School | Academy Converter | Good | 1.34 KM |
Images

Nearby Streets
| Name | Average Price | Average Sqft | Distance |
|---|---|---|---|
| St Georges Crescent | £ 0 | 0 | 0.00 KM |
| St George's Road | £ 512,500 | 0 | 0.00 KM |
| Anstey's Cove Road | £ 0 | 0 | 0.00 KM |
| Garden Road | £ 0 | 0 | 0.00 KM |
| Briary Lane | £ 0 | 0 | 0.00 KM |
Nearby Transport
| Name | NLC | TLC | Distance |
|---|---|---|---|
| Torre | 3432 | TRR | 3.54 KM |
| Torquay | 3434 | TQY | 3.65 KM |
| Paignton | 3427 | PGN | 7.31 KM |
| Teignmouth | 3430 | TGM | 8.15 KM |
Nearby Listings
| Address | Price | Type | Score | Distance |
|---|---|---|---|---|
| St. Annes Road, Torquay | £ 275,000 | BUY | 6 / 10 | 0.00 KM |
| Babbacombe Road, Torquay, TQ1 3SR | £ 240,000 | BUY | Unknown | 0.06 KM |
| Babbacombe Road g, Torquay | £ 160,000 | BUY | 7 / 10 | 0.06 KM |
| Babbacombe Road b, TQ1 3SR | £ 160,000 | BUY | 6 / 10 | 0.06 KM |
| Grafton Road, Torquay, TQ1 | £ 500,000 | BUY | Unknown | 0.06 KM |
Nearby Properties
| Address | Price | Distance |
|---|---|---|
| 22 St Annes Road | £ 140,000 | 0.01 KM |
| 66 St Annes Road | £ 158,000 | 0.01 KM |
| 50 St Annes Road | £ 183,000 | 0.01 KM |
| 64 St Annes Road | £ 145,000 | 0.01 KM |
| 28 St Annes Road | £ 43,000 | 0.01 KM |