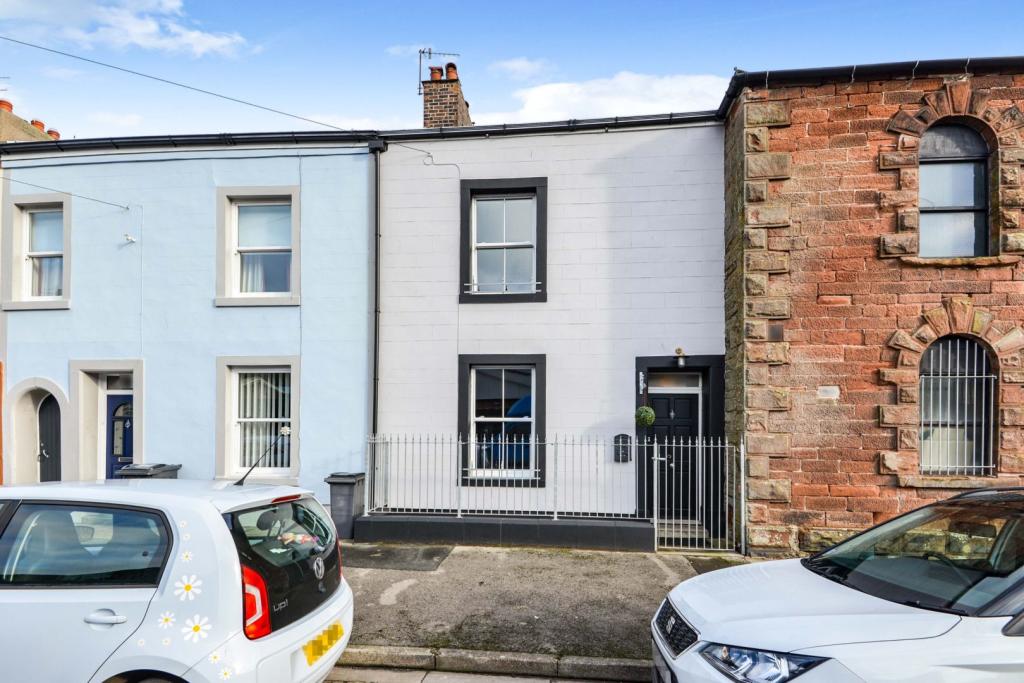
Richmond Terrace, Whitehaven, CA28
By Purplebricks
£ 185,000
Purplebricks says ..
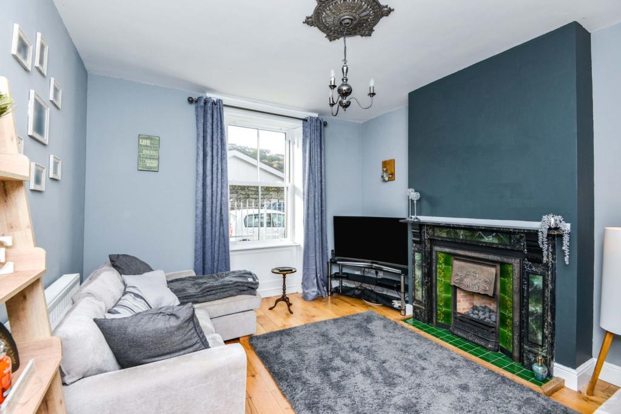
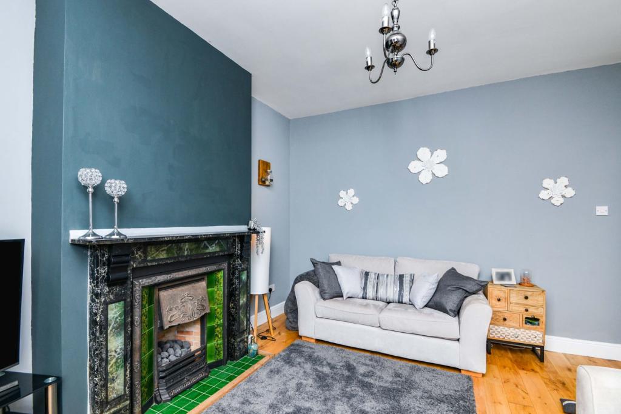
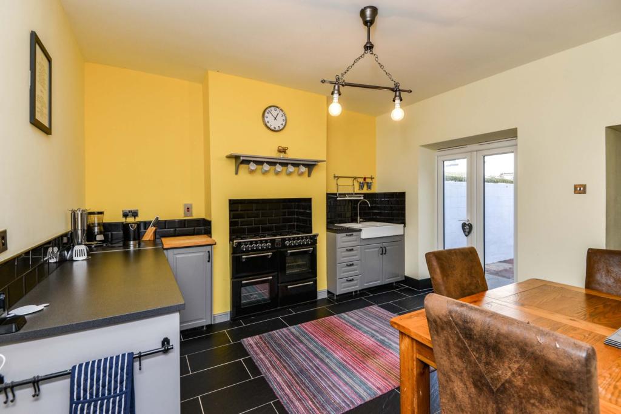
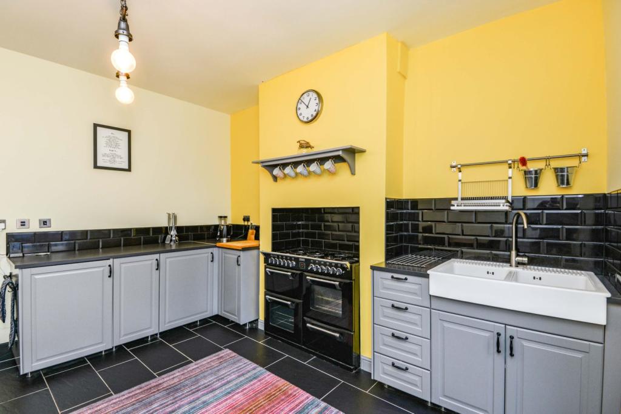
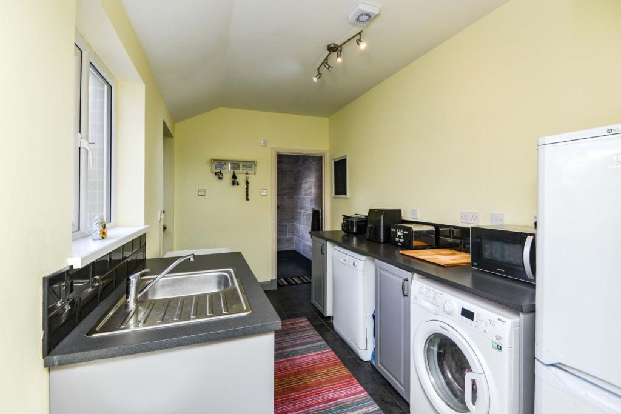
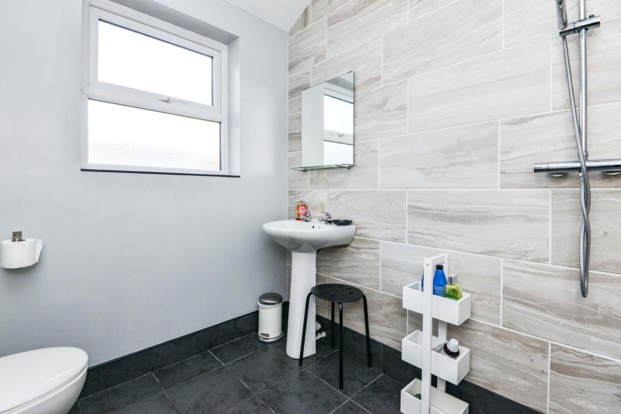
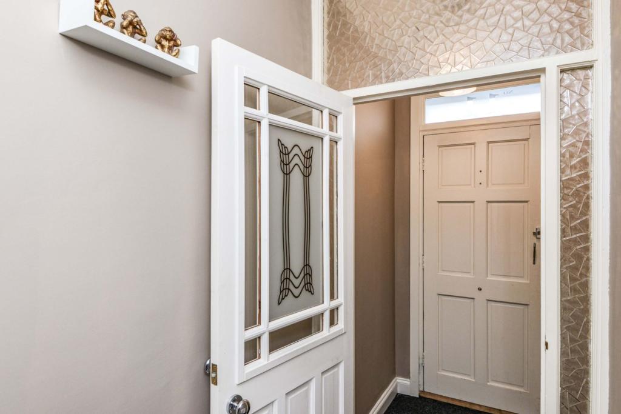
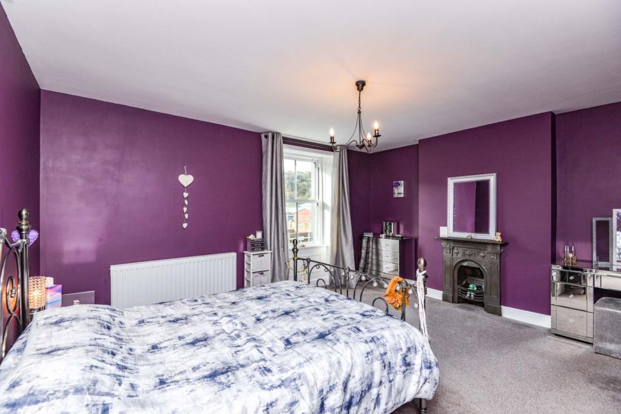
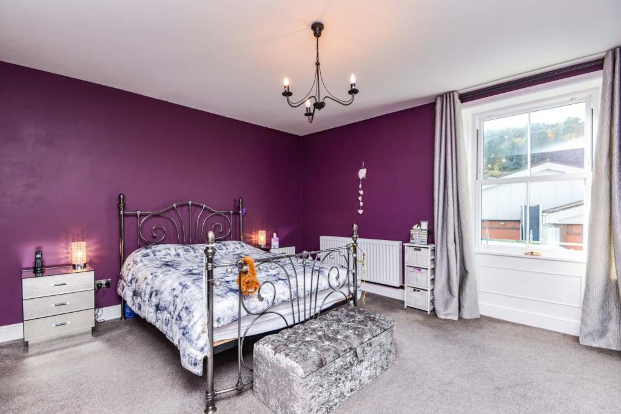
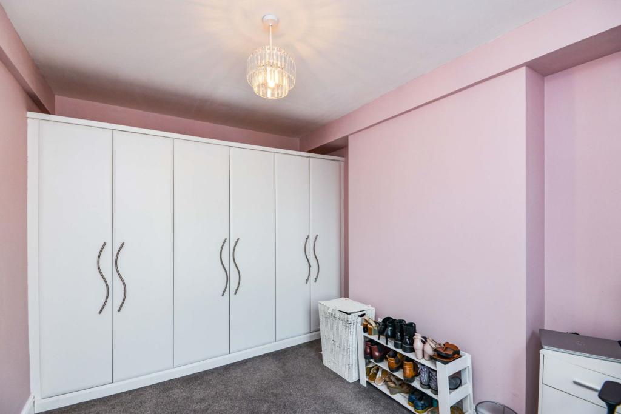
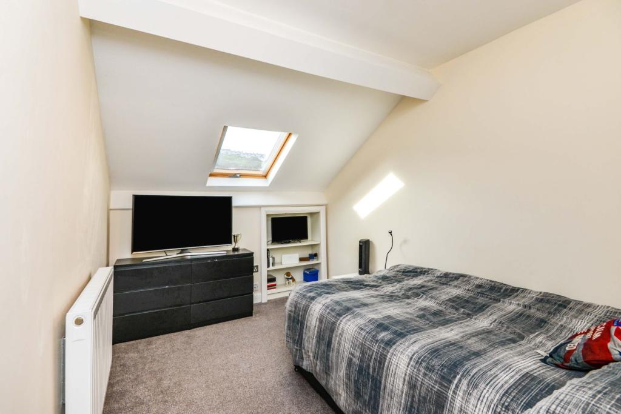
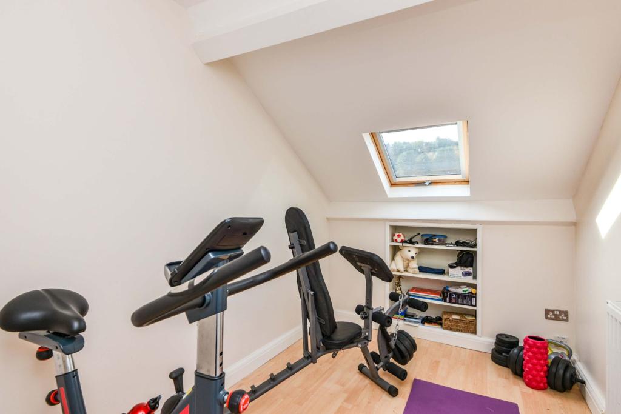
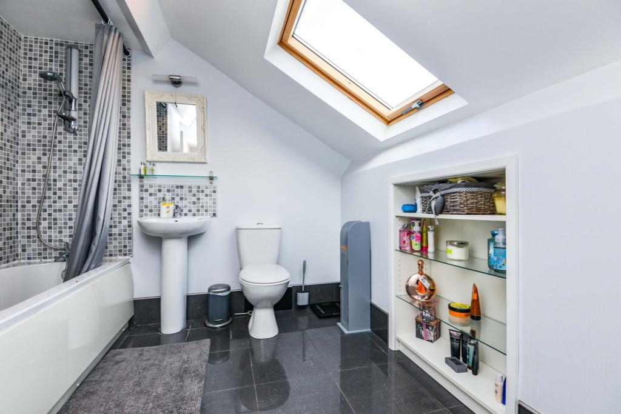
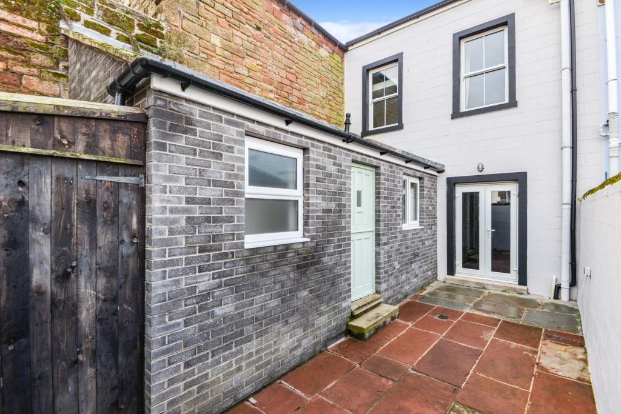
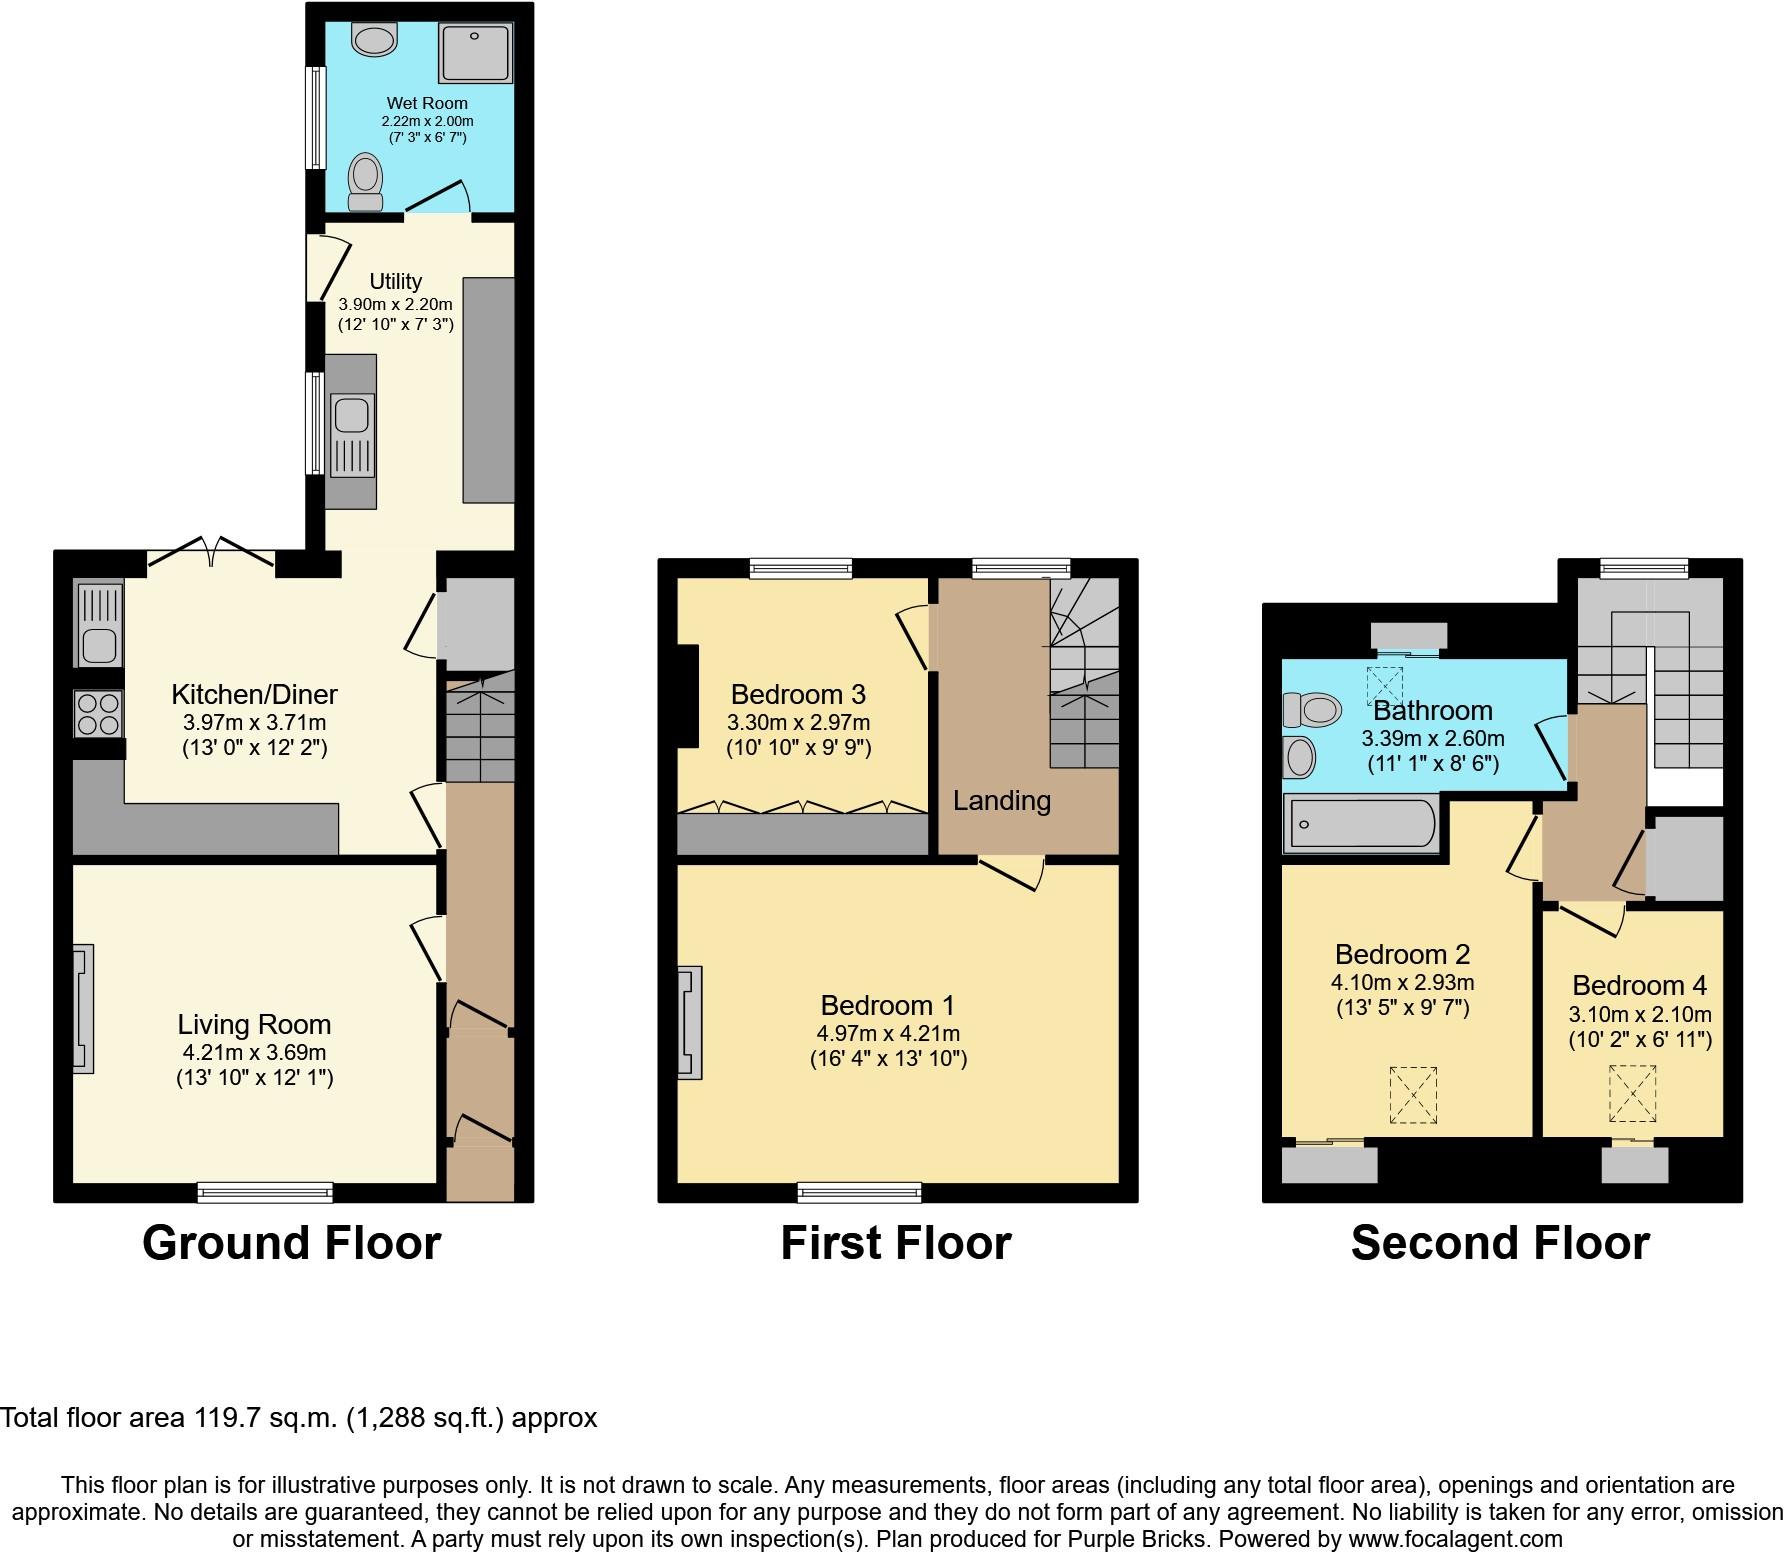
The Property<br />We delighted to present to the market this deceptively spacious four bedroom period home. Boasting a wealth of charm and character plus plenty of living space and four double bedrooms and two bathrooms this is an excellent choice for any family. Just perfect to enjoy town centre living in a historic harbour town. Tucked away on a quiet street in the heart of Whitehaven <br /><br />Well presented with tasteful decor. Spread over three floors the property retains many original features and is full of character, this is a perfect period town house.<br /><br />Accommodation comprises briefly of: vestibule, hallway, lounge, kitchen/diner, utility room and a downstairs wet room. To the first floor there are two double bedrooms, on the second floor houses two further double bedrooms and a family bathroom<br /><br />Externally the property benefits from a low maintenance secure courtyard garden to the rear. <br /><br />The property is located just a few minutes walk from Whitehaven town centre, picturesque harbour and the new Albion Square development. The property offers town centre living, with wide variety of shops and amenities just being a few minutes' walk away. This will be an ideal property for anybody who uses Whitehaven centre for work or leisure.<br /><br />Internal viewing is a must to fully appreciate the space this property offers.<br /><br />Entrance<br />Entrance is from the front via a traditional door into entrance vestibule which is part glazed and has a tiled floor. Door leading into the hallway.<br /><br />Entrance Hall<br />Spacious hallway with wood flooring, decorative coving, feature archway,understairs storage cupboard and a single panel radiator. Provides access to the lounge, and kitchen/dining room, stairs leading to the first floor landing.<br /><br /><br />Lounge<br />13 10 x 12 11<br />Well presented lounge with tasteful decor boasting a cast iron fire place with marble hearth, tiled base and attractive wood surround. Decorative coving to ceiling, picture rail and and original cast iron ceiling rose. Wood flooring, double panel radiator and a large sash bay window over looking the front with original shutters and wood panelling.<br /><br />Kitchen/Diner<br />13 0 x 12 2<br />Spacious kitchen/dining room boasting a range of modern base draw and wall units in grey with complimentary laminate worktop over and tiled splash backs. Double ceramic sink with mixer tap, and large alcove with Stoves cooker. Tiled floor. double panel radiator and and rear double french uPVC patio doors to the rear courtyard garden. Plenty of space for dining table and chairs.<br /><br /><br />Utility Room<br />12 10 x 7 3<br />Base units with a complementary laminate work surface over and stainless steel sink with mixer tap incorporated into the work surface. Space and plumbing for white goods and tiled floor. Rear aspect window, and also provides access to the Wet Room and rear courtyard garden via a double stable door.<br /><br /><br />Wet Room<br />7 3 x 6 7<br />Full tiled floor Wet Room with low level, W.C., hand wash basin, mains plumbed shower with controls within tiled wall, side aspect opaque window, modern ladder chrome radiator<br />and extractor.<br /><br /><br />First Floor Landing<br />First Floor Landing has a rear aspect window and main sockets leads to the two first floor bedrooms and has staircase to the second floor.<br /><br />Bedroom One<br />16 4 x 13 10<br />Large, light and airy well presented spacious double bedroom with double panel radiator, front aspect uPVC sash window with side panelling and a traditional Cast Iron Fireplace.<br /><br /><br />Bedroom Three<br />10 10 x 9 9<br />Double bedroom with a double panel radiator beneath a rear aspect window and full walll of fitted wardrobes.<br /><br /><br />Second Floor Landing<br />Built in cupboard on the half landing. and rear aspect window. Provides access to two further bedrooms and a family bathroom.<br /><br /><br />Bedroom Two<br />13 5 x 9 7<br />Another spacious double bedroom with ,double panel radiatorm storage shelving and front aspect velux window.<br /><br /><br /><br />Bedroom Four<br />10 2 x 6 11<br />Currently used as a gym but would also make an ideal home office. Double bedroom with under eaves storage cupboard, laminate floor and a Velux window.<br /> <br /><br />Family Bathroom<br />Comprises of a pedestal hand wash basin with splash back tiling , bath with fully tiled shower walls with mains plumbed shower attachment and shower curtain, radiator with heated towel rail, built in shelving, tiled floor with upstands and a rear Velux window.<br /><br /><br />Courtyard<br />The property benefits from a good sized rear suuny coutyard garden which is fully enclosed and gated.<br /><br /><br /><h3>Disclaimer for virtual viewings</h3><p>Some or all information pertaining to this property may have been provided solely by the vendor, and although we always make every effort to verify the information provided to us, we strongly advise you to make further enquiries before continuing.</p><p>If you book a viewing or make an offer on a property that has had its valuation conducted virtually, you are doing so under the knowledge that this information may have been provided solely by the vendor, and that we may not have been able to access the premises to confirm the information or test any equipment. We therefore strongly advise you to make further enquiries before completing your purchase of the property to ensure you are happy with all the information provided.</p>
- Bedrooms
- 4
- Bathrooms
- 2
The heatmap indicates the level of crime in the area. The color of the heatmap indicates the crime severity and recency.
Metrics Year-on-Year
- Average area value
- 436,667.00 £Increased by 9.99 %
- Average area rental value
- 1,625.00 £/moIncreased by 11.23 %
- Est rental Yield
- 4.47 %Increased by 1.13 %
- Crime Rate
- 16.00 %Unchanged by 0.00 %
Agent Activity
Purplebricks created the listing.
Nearby Schools
| Name | Type | Ofsted | Distance |
|---|---|---|---|
| St Begh'S Catholic Junior School | Voluntary Aided School | Good | 0.68 KM |
| Monkwray Junior School | Community School | Good | 0.70 KM |
| St James' Cofe Infant And Nursery School | Voluntary Controlled School | Good | 0.85 KM |
| St James' Cofe Junior School | Voluntary Controlled School | Good | 1.02 KM |
| Kells Infant School | Community School | Outstanding | 1.39 KM |
Images
Nearby Streets
| Name | Average Price | Average Sqft | Distance |
|---|---|---|---|
| Catherine Mews | £ 90,000 | 0 | 0.00 KM |
| Castle Meadows | £ 0 | 0 | 0.00 KM |
| John's Lane | £ 0 | 0 | 0.00 KM |
| Hamilton Lane | £ 0 | 0 | 0.00 KM |
| Schoolhouse Lane | £ 0 | 0 | 0.00 KM |
Nearby Transport
| Name | NLC | TLC | Distance |
|---|---|---|---|
| Corkickle | 2049 | CKL | 0.87 KM |
| Whitehaven | 2048 | WTH | 0.95 KM |
| Parton | 2032 | PRN | 2.99 KM |
| St Bees | 2002 | SBS | 5.82 KM |
| Harrington | 2027 | HRR | 8.07 KM |
Nearby Listings
| Address | Price | Type | Score | Distance |
|---|---|---|---|---|
| Mill Street, Whitehaven, CA28 | £ 139,950 | BUY | 6 / 10 | 0.03 KM |
| Mill Street, Whitehaven, CA28 | £ 145,000 | BUY | Unknown | 0.04 KM |
| 18 Mill Street, Whitehaven, Cumbria CA28 7QS | £ 55,000 | BUY | 6 / 10 | 0.04 KM |
| Mill Street, Whitehaven, CA28 | £ 115,000 | BUY | 7 / 10 | 0.04 KM |
| Mill Street, Whitehaven, CA28 | £ 110,000 | BUY | 6 / 10 | 0.04 KM |
Nearby Properties
| Address | Price | Distance |
|---|---|---|
| 4 Richmond Terrace | £ 73,000 | 0.00 KM |
| 11 Richmond Terrace | £ 180,000 | 0.00 KM |
| 5 Richmond Terrace | £ 88,500 | 0.00 KM |
| 2 Richmond Terrace | £ 121,000 | 0.00 KM |
| 7 Richmond Terrace | £ 120,000 | 0.00 KM |