Agent Listings
| Image | Name | Bedrooms | Bathrooms | Price | Listed |
|---|---|---|---|---|---|
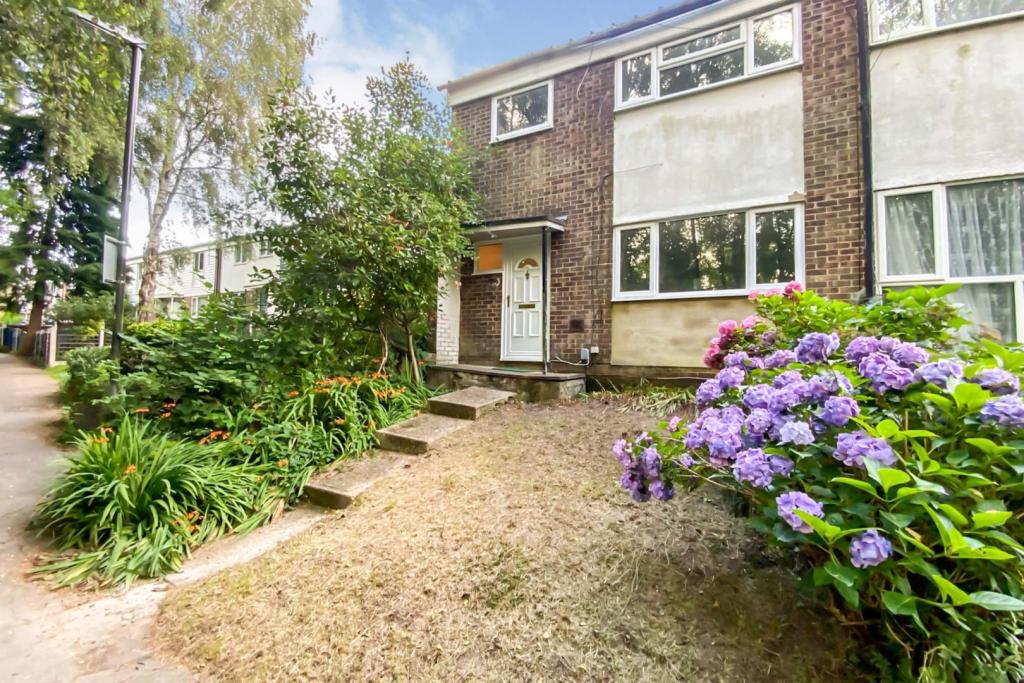 | Seaford Road, Crawley, RH11 The Property<br />OPEN DAY SATURDAY 26th FEBRUARY BY APPOINTMENT. <br />Guide Price £300,000 to £325,000.A well presented 4 double bedroom family home located in this quiet and sought after location. This end of terrace property has been much improved by the current seller to include a ground floor master bedroom with en-suite shower room, new carpets throughout, a ground floor WC and a generous sized modern fitted kitchen/breakfast room leading to the multi-level private rear patio garden. There is plenty of storage with an outside brick built shed fitted wardrobes to bedroom three and bedroom for having a full length almost walk-in wardrobe, also having the benefit of both front and rear access. Internal viewing is highly recommended.<br /><br />The property is situated within walking distance to Broadfield Barton and its vast array of local shops and amenities, including Tykes Preschool and the Fastway bus services with routes into Crawley Town Centre and to Gatwick. Seymour Primary school is also just a 10 minute walk from the property making this an ideal location for those with a family.<br /><br /><h3>Disclaimer for virtual viewings</h3><p>Some or all information pertaining to this property may have been provided solely by the vendor, and although we always make every effort to verify the information provided to us, we strongly advise you to make further enquiries before continuing.</p><p>If you book a viewing or make an offer on a property that has had its valuation conducted virtually, you are doing so under the knowledge that this information may have been provided solely by the vendor, and that we may not have been able to access the premises to confirm the information or test any equipment. We therefore strongly advise you to make further enquiries before completing your purchase of the property to ensure you are happy with all the information provided.</p> | 4 | 2 | £ 300,000 | Thursday, 26-Aug-21 12:44:44 UTC |
| Mount Pleasant, Elton, Chester, CH2 The Property<br />A unique opportunity to acquire a 3 bedroom bungalow tucked away at the bottom of a secluded cul-de-sac in a quiet, desirable area of Elton Village, Chester. <br /><br />Features include a larger than average rear garden, ample parking, integral garage, three double bedrooms, kitchen, conservatory, entrance hall & lounge. There's also double glazed windows throughout & gas central heating. As well as this, there's excellent scope to extend the property to the side, rear & potentially into the loft with a dormer too (subject to planning). <br /><br />Within close proximity there's many useful amenities, transport links, local schools & major motorway links. <br /><br />Entrance Hallway<br />Entrance door, radiator, loft access.<br /><br />Lounge<br />13'02" x 12'01"<br />UPVC window, radiator, t.v point. <br /><br />Kitchen<br />10'03" x 16'03"<br />Wall & base units with worktops over, space for cooker/hob, Belfast sink, plumbing for dishwasher, UPVC window, breakfast bar, radiator. <br /><br />Conservatory<br />12'08" x 13'02"<br />Patio doors to side aspect, double glazed windows, access to the garage. <br /><br />Master Bedroom<br />13'11" x 13'00"<br />UPVC window, radiator. <br /><br />Bedroom Two<br />10'10" x 11'10"<br />UPVC window, radiator.<br /><br />Bedroom Three<br />13'08" x 5'00"<br />UPVC window, radiator.<br /><br />Bathroom<br />8'07" x 6'00"<br />Panel bath, shower cubicle, w.c, wash basin, towel radiator, UPVC window. <br /><br />Outside<br />Driveway to front aspect as well as a mature garden area, access to the garage & gated access leading to the rear garden. <br /><br />The private rear garden is larger than average for the area, comprising of a large laid to lawn area with mature shrubbery, flower beds & fruit trees! There's also a patio area with space for a hot tub, dining set, BBQ area & garden shed.<br /><br />Garage<br />16'07" x 11'03"<br />Up and over door, power, lighting, plumbing for washer & dryer, sink, access from the conservatory. <br /><br /><h3>Disclaimer for virtual viewings</h3><p>Some or all information pertaining to this property may have been provided solely by the vendor, and although we always make every effort to verify the information provided to us, we strongly advise you to make further enquiries before continuing.</p><p>If you book a viewing or make an offer on a property that has had its valuation conducted virtually, you are doing so under the knowledge that this information may have been provided solely by the vendor, and that we may not have been able to access the premises to confirm the information or test any equipment. We therefore strongly advise you to make further enquiries before completing your purchase of the property to ensure you are happy with all the information provided.</p> | 3 | 1 | £ 250,000 | Thursday, 26-Aug-21 09:13:33 UTC | |
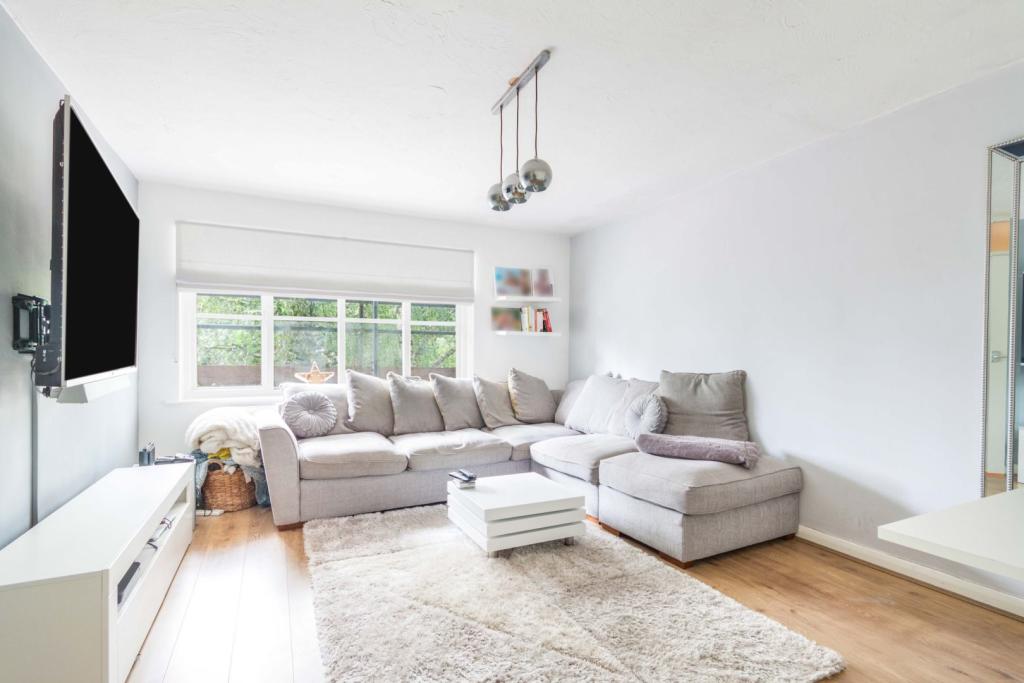 | 49 Grove Road, Sutton, SM1 The Property<br />Ideally situated, moments from Sutton Town Centre and Sutton Train Station, close to all amenities the area has to offer; this two bedroom, two bathroom modern, chain free flat would make an ideal pied-à-terre for those looking for a bolt hole in London, a great rental investment or perfect for someone looking for their first purchase locally. <br /><br />Upon entering the apartment through the secured communal hallway you are greeted with a spacious hallway with plenty of space ideal for storing shoes, coats and life's essentials. <br /><br />Off the hallway you will find entrances to two great great sized double bedrooms both with fitted storage and the primary bedroom with an en-suite bathroom. Continuing into the property there is a great size modern family bathroom.<br /><br />The feature of this apartment is the large, bright reception room and separate modern kitchen. The epitome of modern living, this reception room is a super size and features large windows which allows plenty of light into the room and makes the space feel incredibly bright and airy. The kitchen is fitted with quality appliances and has everything a budding chef needs to cook up a storm. For those who like to entertain there is enough room for a dining table in the reception room which makes this space and apartment incredibly social..<br /><br />This is a wonderful flat which would make an ideal first time purchase or rental investment. Early viewing is recommended to avoid disappointment.<br /><br />Location<br />Located on the Surrey and London boarders and in the heart of a vibrant town centre you will find this stunning apartment in the middle of Sutton Town Centre, you couldn't get closer to bars, restaurants, cafes and shops that the Sutton area has to offer. <br /><br />The area boasts some outstanding schools both in the state and private sectors. For those fitness fanatics, there are a number of gyms close by, there are also some great walks and trails to explore which offers some lovely dog walking opportunities. <br /><br />Sutton Station is a short walk away - which is in Zone 5. It is ideal for travel being only a short commute to hotspots such as Clapham (21 mins) and Wimbledon (17 mins) whilst also having direct train lines to London Bridge, London Victoria, Blackfriars and St Pancras - the former two being sub 30 minutes. <br /><br />There are excellent road links to the A217, A3, M23 and M25. Gatwick airport can be easily accessed within 30 minutes, Heathrow only an hour away and the seaside resort of Brighton can also be reached within the hour. <br /><br /><h3>Disclaimer for virtual viewings</h3><p>Some or all information pertaining to this property may have been provided solely by the vendor, and although we always make every effort to verify the information provided to us, we strongly advise you to make further enquiries before continuing.</p><p>If you book a viewing or make an offer on a property that has had its valuation conducted virtually, you are doing so under the knowledge that this information may have been provided solely by the vendor, and that we may not have been able to access the premises to confirm the information or test any equipment. We therefore strongly advise you to make further enquiries before completing your purchase of the property to ensure you are happy with all the information provided.</p> | 2 | 3 | £ 335,000 | Thursday, 26-Aug-21 00:05:24 UTC |
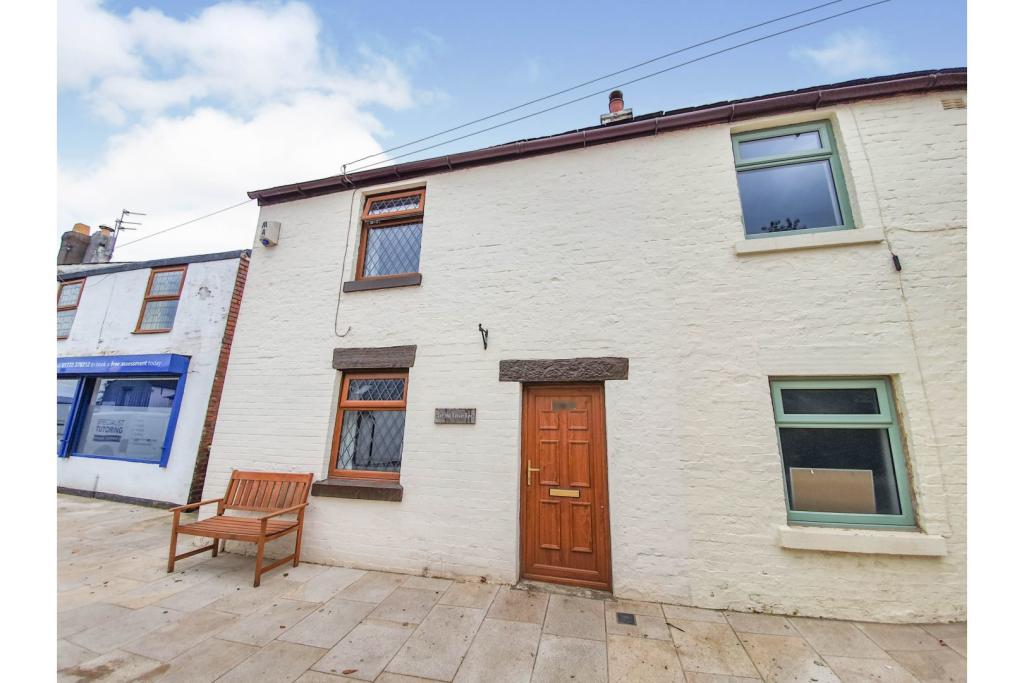 | Garstang Road, Preston, PR3 The Property<br />Fantastic opportunity to purchase this extended Two bedroom end of terrace cottage style property situated in the popular residential location of Broughton, Preston. The property benefits excellent local amenities, poses great motorway links & a range of schools within the local area.<br /><br />The property at a glance to the ground floor consists of, Entrance hall, Lounge with original features, Modern kitchen, Utility area & Stylish shower room.<br />To the first floor we have Two double bedrooms, the main bedroom with built in wardrobes.<br />Externally to the property we have a generous sized rear garden with raised seating area & side alley access.<br /><br />The property benefits from UPVC double glazing, Gas central heating & is offered with no onward chain.<br /><br />This property would make an excellent buy for first time buyers or as a Buy to let investment achieving £500/£525 on the rental market.<br /><br />Viewing truly needs to be arranged to appreciated this gem of a property.<br /><br />Lounge<br />Double glazed UPVC window to front and rear. Feature cast iron fireplace. Exposed beams to ceiling. Radiator & fitted carpet.<br /><br />Kitchen<br />Double glazed UPVC window to side & Two Velux windows. Range of fitted modern wall and base level units with complimentary worktops over. Integral oven, hob & extractor hood. Ceramic undermount sink unit. Plumbed & space for a dishwasher. Partly tiled walls & wood effect vinyl flooring.<br /><br />Shower Room<br />Double glazed UPVC frosted window to side. Enclosed glass double shower unit. Low level W.C. Wall mounted wash basin. Chrome heated towel rail. Tiled walls & tiled effect vinyl flooring.<br /><br />Bedroom One<br />Double glazed UPVC leaded window to front. Built in wardrobes. Radiator & fitted carpet.<br /><br />Bedroom Two<br />Double glazed UPVC window to rear. Radiator & fitted carpet.<br /><br />Rear Garden<br />Private and enclosed rear garden. Raised seating area. Brick built outbuilding.<br /><br /><h3>Disclaimer for virtual viewings</h3><p>Some or all information pertaining to this property may have been provided solely by the vendor, and although we always make every effort to verify the information provided to us, we strongly advise you to make further enquiries before continuing.</p><p>If you book a viewing or make an offer on a property that has had its valuation conducted virtually, you are doing so under the knowledge that this information may have been provided solely by the vendor, and that we may not have been able to access the premises to confirm the information or test any equipment. We therefore strongly advise you to make further enquiries before completing your purchase of the property to ensure you are happy with all the information provided.</p> | 2 | 1 | £ 125,000 | Wednesday, 25-Aug-21 12:59:48 UTC |
| Maryfield Place, Falkirk, FK1 The Property<br />FIRST TIME BUYERS/ INVESTORS!!<br /><br />Favourably situated in the well-connected locale of Tamfourhill, lies this attractive three bedroom maisonette flat. Whilst the property would benefit from minor cosmetic modernisation, the home offers particularly bright and spacious internal accommodation proving to be an asset for today's modern purchaser. <br /><br />Accommodation comprises; entrance hall with under stairs storage cupboard. <br /><br />Bright lounge with window overlooking the front aspect and excellent floor space for living room furnishings to sit back and relax with family.<br /><br />Light and airy kitchen fitted with a range of base and wall units with ample space for appliances and pleasant rear garden outlook.<br /><br />Main family bathroom fitted with 3 piece suite of bath with overhead electric shower, WC and wash hand basin.<br /><br />Leading upstairs to where there are three bedrooms with fitted carpet. One is a spacious double overlooking the front of the property whilst the other two are comfortable singles offering flexibility for a home office space.<br /><br />The property is faced by on-street parking.<br />To the rear lies the large walled shared garden with a garden shed. This is mainly laid to lawn offering an ideal space to enjoy long summer's days.<br /><br />Location<br />Tamfourhill provides local shopping, schooling and amenities. The Tesco Superstore, Mariner Leisure Centre and Ten Pin Bowling are close by.<br />Camelon Railway Station offers access to Glasgow and Edinburgh within 30 minutes. Camelon also provides easy access to road and motorway networks throughout the central belt.<br /><br />The Falkirk Wheel is within walking distance with the only rotating boat lift of its kind in the world. The Wheel connects the Forth and Clyde Canal with the Union Canal. Further amenities in Camelon are Carmuirs Golf Club and Camelon Bowling Club.<br /><br />The nearby town of Falkirk provides an additional two mainline rail links offering express services to both Glasgow and Edinburgh. The area also proves popular with commuters seeking access via surrounding road and motorway networks. There are primary and secondary schools, leisure facilities and recreation parks. The town of Falkirk is also home to the world-famous Kelpies and Helix which provide a range of leisure, outdoor and family activities.<br /><br />**Please note all room sizes are approximate**<br /><br /><h3>Disclaimer for virtual viewings</h3><p>Some or all information pertaining to this property may have been provided solely by the vendor, and although we always make every effort to verify the information provided to us, we strongly advise you to make further enquiries before continuing.</p><p>If you book a viewing or make an offer on a property that has had its valuation conducted virtually, you are doing so under the knowledge that this information may have been provided solely by the vendor, and that we may not have been able to access the premises to confirm the information or test any equipment. We therefore strongly advise you to make further enquiries before completing your purchase of the property to ensure you are happy with all the information provided.</p> | 3 | 1 | £ 67,000 | Wednesday, 25-Aug-21 10:16:22 UTC | |
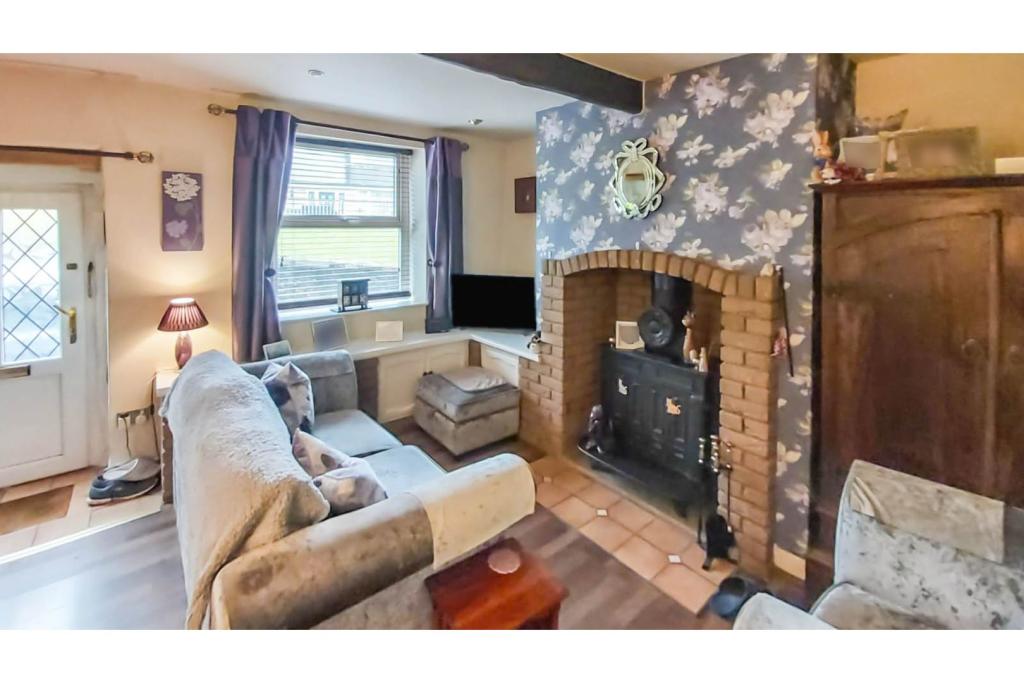 | Den Lane, Springhead, OL4 The Property<br />**Amazing Cottage**NO CHAIN**MOVE IN READY**<br /><br />Situated in the heart of Springhead, Saddleworth, you have all the amenities of Lees village and easy access to all transport routes and highly regarded schools on the doorstep of Saddleworth without the Saddleworth prices.<br /><br />Entering the property you are welcomed by a cozy spacious front living room with country cottage fireplace and a well equipped front to back modern kitchen. You would love this as a luxury Airbnb but this could be your home. <br /><br />Upstairs does not disappoint and keeps on giving with a modern bathroom suite and large amazing master bedroom with spacious built in wardrobes.<br /><br />This is a must see property Ideal for the downsizer, retiree or young professionals alike. Book now to avoid disappointment.<br /><br /><h3>Disclaimer for virtual viewings</h3><p>Some or all information pertaining to this property may have been provided solely by the vendor, and although we always make every effort to verify the information provided to us, we strongly advise you to make further enquiries before continuing.</p><p>If you book a viewing or make an offer on a property that has had its valuation conducted virtually, you are doing so under the knowledge that this information may have been provided solely by the vendor, and that we may not have been able to access the premises to confirm the information or test any equipment. We therefore strongly advise you to make further enquiries before completing your purchase of the property to ensure you are happy with all the information provided.</p> | 1 | 1 | £ 145,000 | Wednesday, 25-Aug-21 00:07:36 UTC |
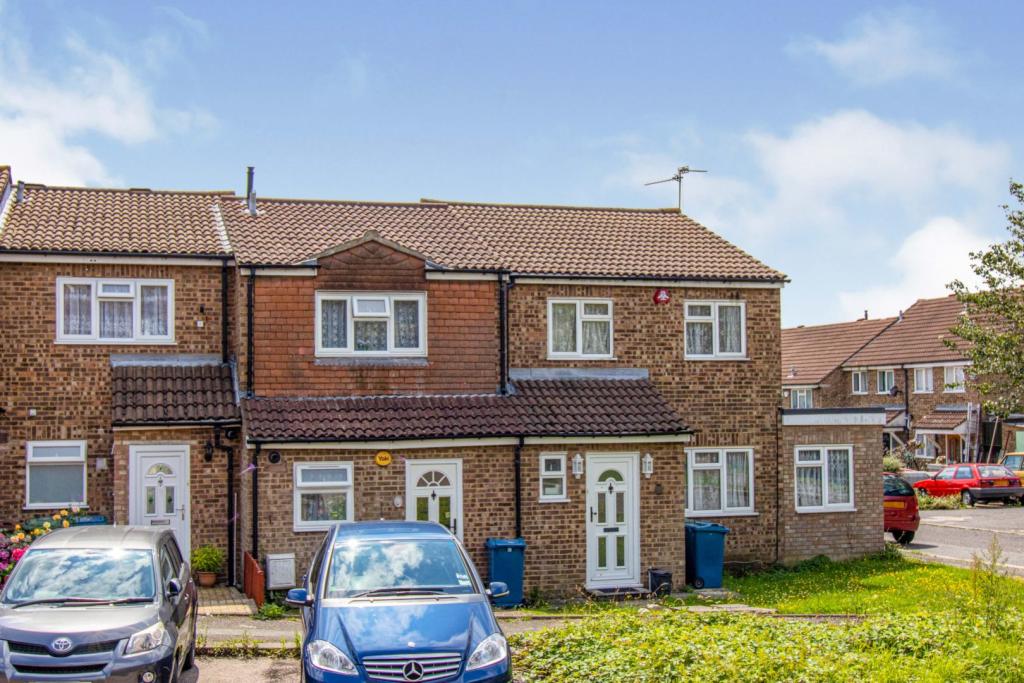 | Laurel Park, Harrow, HA3 The Property<br />GREAT LOCATION - Tucked away on this cul-de-sac of other similar style properties is this great size Two/Three Bedroom Mid Terrace Home. <br /><br />In brief, the accommodation comprises: Entrance Porch, Entrance Hall, Ground Floor Bedroom/Study, extended open-plan Lounge/Dining Area with Kitchen which overlooks the rear Garden. To the first floor, a Landing leads to Two generous Bedrooms and a Bathroom. Outside, the property has a decent size enclosed Garden to the Rear and a small grassy area to the front. Additionally, there is the benefit of a detached Garage situated in a Block. The size of the property means it would make a great starter home for a young family just starting out or for families wishing to downsize but stay close to local amenities.<br /><br />The property is situated in a quiet cul-de-sac where properties are rarely available, and provides good access to local amenities in Stanmore and Harrow & Wealdstone as well as highly regarded schools. Go to Purplebricks.co.uk to book your viewing with ease or download the Purplebricks App.<br /><br /><h3>Disclaimer for virtual viewings</h3><p>Some or all information pertaining to this property may have been provided solely by the vendor, and although we always make every effort to verify the information provided to us, we strongly advise you to make further enquiries before continuing.</p><p>If you book a viewing or make an offer on a property that has had its valuation conducted virtually, you are doing so under the knowledge that this information may have been provided solely by the vendor, and that we may not have been able to access the premises to confirm the information or test any equipment. We therefore strongly advise you to make further enquiries before completing your purchase of the property to ensure you are happy with all the information provided.</p> | 2 | 1 | £ 475,000 | Wednesday, 25-Aug-21 00:05:32 UTC |
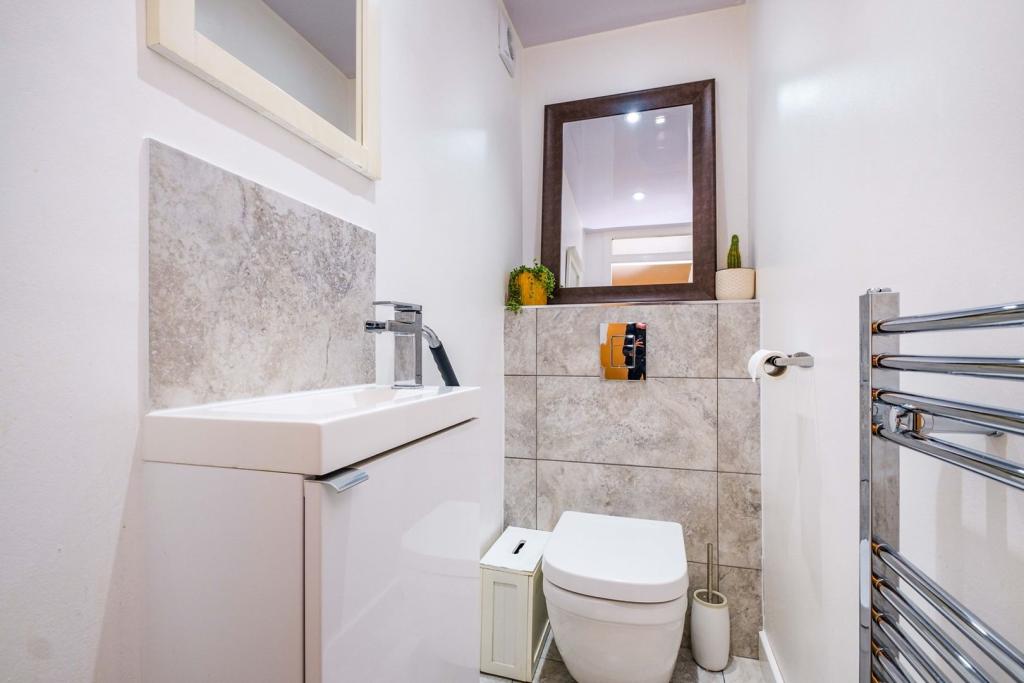 | Lansbury Close, London, NW10 Tenure: Freehold The Property:
Chain Free and Freehold - Offered to the market in excellent condition, the property has recently been redecorated to a beautiful finish throughout. This spacious 3-bed terraced townhouse, set over 3 floors with its own drive, garage and garden is the ideal family ... | 3 | 1 | £ 490,000 | Tuesday, 24-Aug-21 20:38:53 UTC |
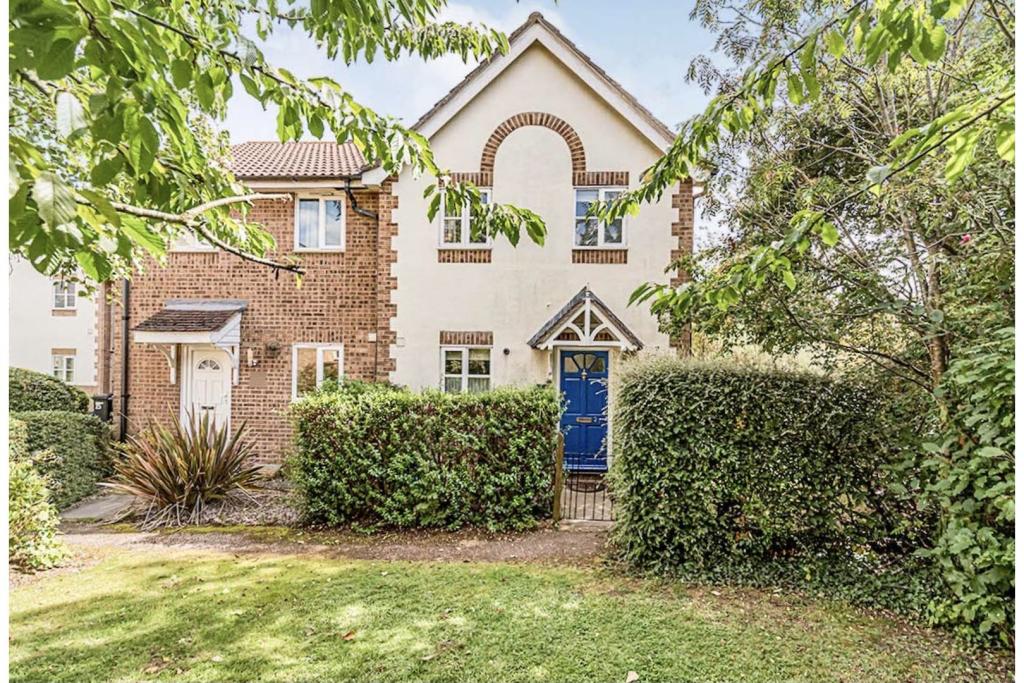 | The Copse, Hertford, SG13 A three bedroom end of terrace house with POTENTIAL TO EXTEND, in this quiet corner position at the end of a cul-de-sac location. The front of the property looks out on to green space and the house features an extra side garden plot, unique to this development. In addition there is driveway park... | 3 | 1 | £ 475,000 | Tuesday, 24-Aug-21 14:52:46 UTC |
| Georges Lane, Pulborough, RH20 The Property<br />In an elevated position with stunning views to the South Downs and Chanctonbury Ring, this fabulous four-bedroom home offers almost 2000 sqft of living space. <br /><br />Built in the 1980's the property is approached from the private road via electric, remotely operated, double gates and provides parking for several vehicles leading up to a large detached garage.<br /><br />On entering the home you are greeted by a spacious hallway with cloakroom, a beautiful sitting room with large floor-to-ceiling tilt & turn French windows allow you to enjoy Easterly views; and to the rear is a fabulous open-plan kitchen/diner that spans the width of the property and boast two sets of French-style patio doors leading onto the West-facing garden. The gardens are elevated, private and from the decked terrace area offer spectacular views over towards Chanctonbury Ring.<br /><br />On the first floor the master-bedroom has a bronze slate tiled en-suite wet room with under floor heating and double French doors that lead to a decked balcony, perfect for enjoying the morning sunshine. Three further bedrooms and modern family bathroom complete the layout. <br /><br /><h3>Disclaimer for virtual viewings</h3><p>Some or all information pertaining to this property may have been provided solely by the vendor, and although we always make every effort to verify the information provided to us, we strongly advise you to make further enquiries before continuing.</p><p>If you book a viewing or make an offer on a property that has had its valuation conducted virtually, you are doing so under the knowledge that this information may have been provided solely by the vendor, and that we may not have been able to access the premises to confirm the information or test any equipment. We therefore strongly advise you to make further enquiries before completing your purchase of the property to ensure you are happy with all the information provided.</p> | 4 | 3 | £ 995,000 | Tuesday, 24-Aug-21 09:26:10 UTC | |
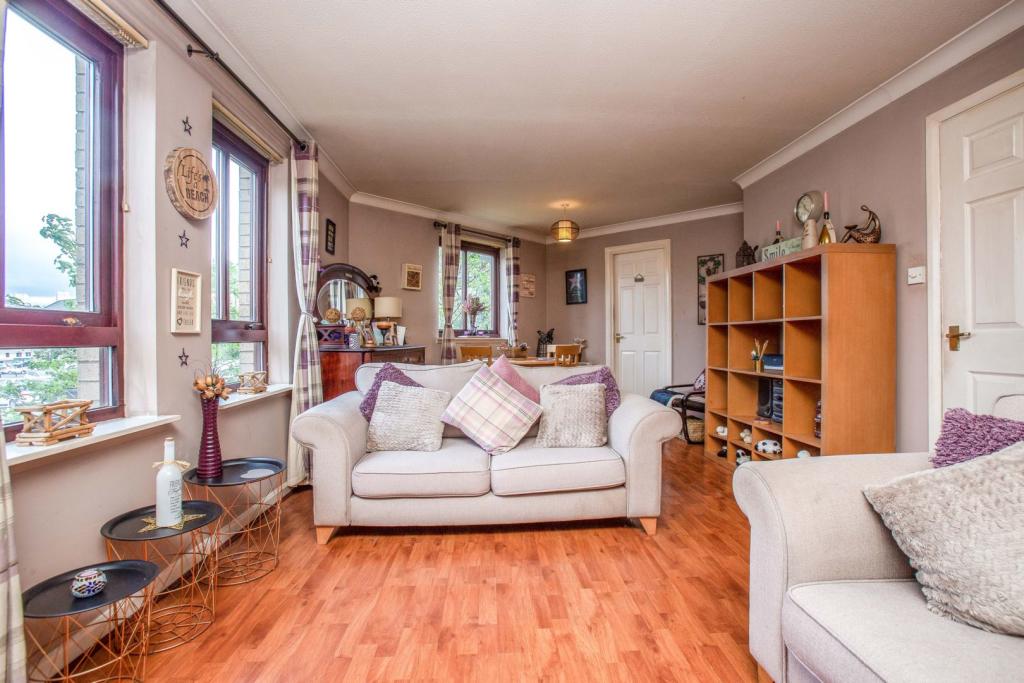 | 320 Springburn Road, Glasgow, G21 The Property<br />Rarely available ground floor, two bedroom apartment on prime corner plot, close to a abundance of amenities, transport links in a quiet pocket of Springburn. <br /><br />The well presented property offers spacious accommodation comprising, hall, large corner lounge with ample space for dining, modern fitted kitchen, two bedrooms and modern family bathroom. Completing this stylish home is double glazing, wall mounted heaters, security entry, allocated parking and well kept communal grounds. <br /><br /> Located off the A803. Travelling out of city direction on A803 Springburn Road, turn left at the traffic lights at the junction with Petershill Road and number 318 is along on the right hand side. There is a Tesco store and other local amenities available nearby. Barnhill Train Station is about .6 of a mile away and there is a regular bus service available on Springburn Road. The city centre is just some two miles away.<br /><br /><br /><h3>Disclaimer for virtual viewings</h3><p>Some or all information pertaining to this property may have been provided solely by the vendor, and although we always make every effort to verify the information provided to us, we strongly advise you to make further enquiries before continuing.</p><p>If you book a viewing or make an offer on a property that has had its valuation conducted virtually, you are doing so under the knowledge that this information may have been provided solely by the vendor, and that we may not have been able to access the premises to confirm the information or test any equipment. We therefore strongly advise you to make further enquiries before completing your purchase of the property to ensure you are happy with all the information provided.</p> | 2 | 1 | £ 95,000 | Monday, 23-Aug-21 14:40:31 UTC |
| Heathway, Great Waldingfield, CO10 The Property<br />There really are no words to describe how amazing this property is.<br />Having been completely refurbished this show home three bedroom bungalow is a MUST to be viewed.<br />It really does have the absolute wow factor in every way and if you are looking for a stunning and beautifully presented home with nothing to do then this is the one.<br />As you arrive at the end of this quiet cul de sac in the sought after and picturesque village of Great Waldingfield , with the schools on your doorstep, the first thing you will notice is professionally cleaned roof and patio driveway ,enabling off street parking for several cars.<br />The entrance porch leads you into the entrance hall, which then offers the two ground floor double bedrooms and shower room, the kitchen/ breakfast room is stunning and modern with fitted appliances, central island and beautifully done, with glass doors leading to the the lounge.<br />Upstairs is where you will find the master bedroom and bathroom with under floor heating.<br />Outside again is just amazing with a large plot offering a range of patios, summer house, and a fully insulated office perfect for anyone who is looking to run their own business from home.<br /><br />I really cannot put into words how beautiful and stunning this home is.<br /><br /><br /><h3>Disclaimer for virtual viewings</h3><p>Some or all information pertaining to this property may have been provided solely by the vendor, and although we always make every effort to verify the information provided to us, we strongly advise you to make further enquiries before continuing.</p><p>If you book a viewing or make an offer on a property that has had its valuation conducted virtually, you are doing so under the knowledge that this information may have been provided solely by the vendor, and that we may not have been able to access the premises to confirm the information or test any equipment. We therefore strongly advise you to make further enquiries before completing your purchase of the property to ensure you are happy with all the information provided.</p> | 3 | 2 | £ 475,000 | Monday, 23-Aug-21 14:15:46 UTC | |
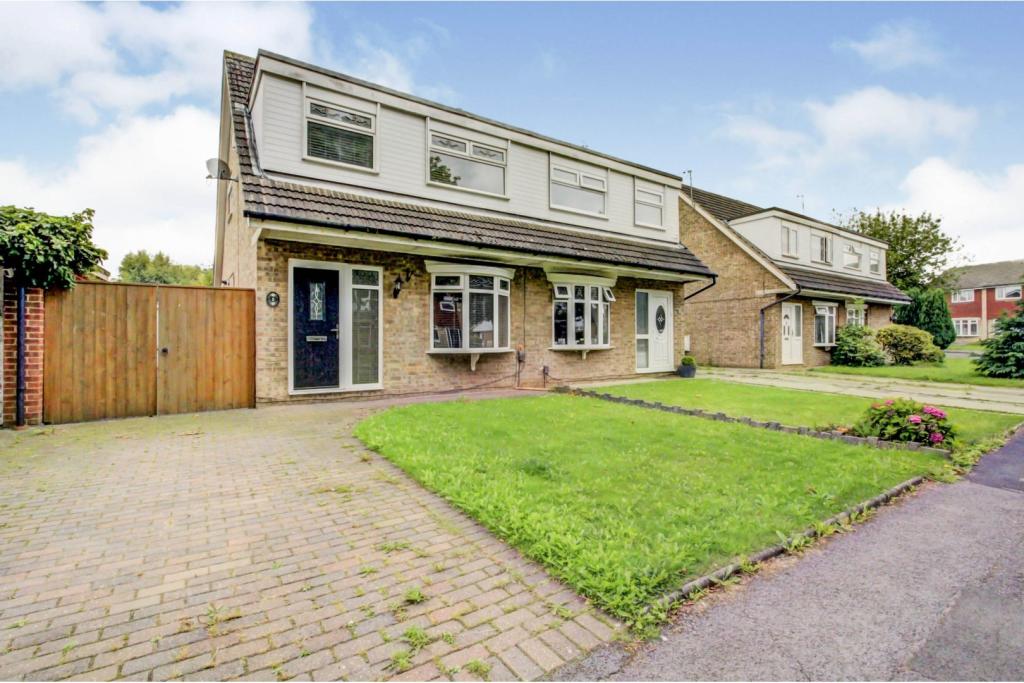 | Fleetham Grove, Stockton-on-tees, TS18 The Property<br />This extended three bedroom semi detached home has been upgraded throughout to the highest of standards. With neutral decor, and modern fixtures and fittings this would make the perfect purchase as its ready to move straight in to and has the added benefit of no chain!<br />The property comprises; entrance hall, living room, kitchen/dining room, conservatory, three good sized bedrooms and a modern family bathroom. <br />Externally the property boasts a spacious rear garden, driveway and garage ! <br /><br /><h3>Disclaimer for virtual viewings</h3><p>Some or all information pertaining to this property may have been provided solely by the vendor, and although we always make every effort to verify the information provided to us, we strongly advise you to make further enquiries before continuing.</p><p>If you book a viewing or make an offer on a property that has had its valuation conducted virtually, you are doing so under the knowledge that this information may have been provided solely by the vendor, and that we may not have been able to access the premises to confirm the information or test any equipment. We therefore strongly advise you to make further enquiries before completing your purchase of the property to ensure you are happy with all the information provided.</p> | 3 | 1 | £ 180,000 | Monday, 23-Aug-21 00:05:14 UTC |
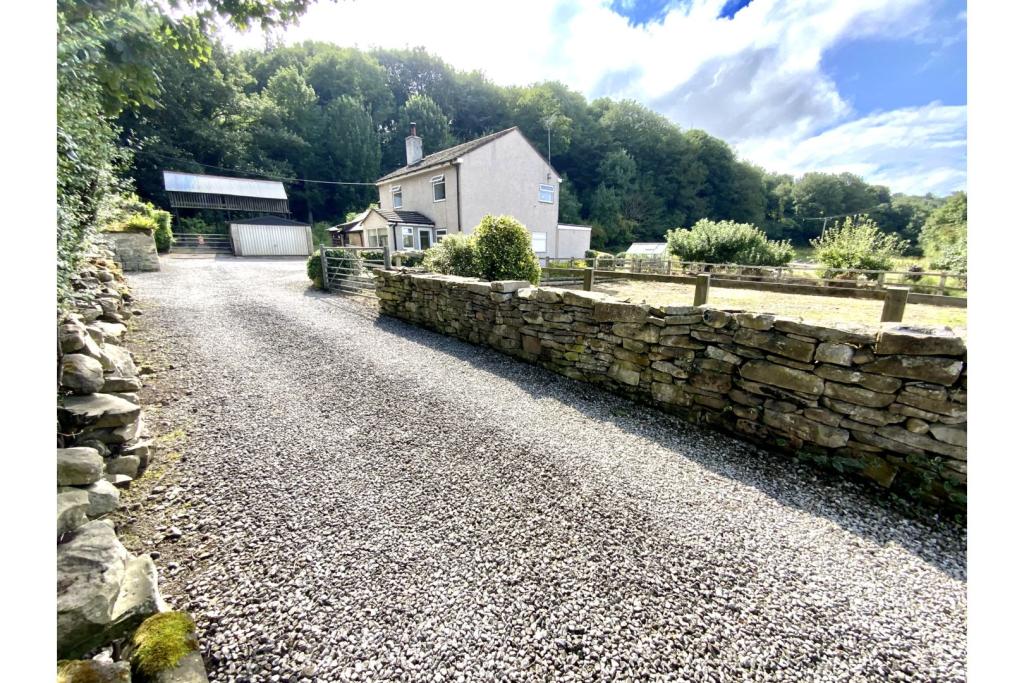 | Tanlan, Holywell, CH8 The Property<br />Well where do we start with this charming home it really does have it all if you are looking for a home to create an outdoor lifestyle for your family then stop the search as this charming home will tick all the boxes.........<br />Located in Tan Lan which is only a short drive from the popular town of Prestatyn where you will find an array of local shops , Supermarkets, Eateries and leisure facility’s and not forgetting the fantastic local schools, Sandy beaches and great transport links with bus and train station and the A55 is within easy reach.<br />This home is perfect for family’s or anyone who enjoys the great outdoors or wants to keep a horse , Pony or other animals, The whole plot is over 3.5 acres and consists of two paddocks, Turnout/lunging area, Beautiful Woodland area , beautifully presented Garden with a stream running through which has a wide selection of plants flowers and mature shrubs. Three stables, Two garages , Green house , Chicken coop, Dutch barn , Wash house , Outside Wc and parking for multiple vehicles.<br />And it doesn’t stop there as now we step into the charming house which comprises of Entrance porch which doubles up as a conservatory, Large lounge/dining area which has log burning stove , Farmhouse kitchen, Utility room, Storage , Three bedrooms and family bathroom.<br />Oil fired central heating and double glazing throughout . With benefit of full fibre broadband installed direct to the property.<br />To book your viewing please visit <br /> <br /><br />Lounge<br />24.06 ft x 12.07 ft <br />Very well presented lounge with feature fire place housing a multi fuel log burning stove , Upvc double glazed windows to the side and front elevation, Radiator.Ample space to house a large dining table.<br /><br />Conservatory<br />9.01 ft x 6.11 ft <br />Perfectly located sun room doubling up as entrance porch over looking the front patio area and drive , power points , lighting.<br /><br />Kitchen<br />13.02 ft x 11.06 ft <br />Farmhouse kitchen with a range of wall base and drawer units with complimentary work surfaces over, wooden shelving, country chef electric range master cooker with extractor fan over, ample space for a breakfast table , power points, Radiator, Void for washing machine , sink, Upvc double glazed windows overlooking the stunning gardens.<br /><br />Hallway<br />11.08 ft x 7.06 ft charming hallway , Power points, Upvc double glazed door to the side elevation.<br /><br />Utility Area<br />6.03 ft x 6.06 <br />Power points, void Fot fridge freezer , Worcestershire boiler , Upvc double glazed windows to the side elevation<br /><br />Storage Room<br />7.06 ft x 6.10ft <br />Currently being used as an office/ store room with light and power.<br /><br />Bedroom One<br />11.03 ft x 9.00 ft<br />Well presented double bedroom with power points, Radiator, Upvc double glazed windows windows to the side elevation.<br /><br />Bedroom Two<br />15.00ft x 7.11 ft <br />Well presented bedroom with built in cupboards to take care of your storage needs, Power Points, Radiator, Upvc double glazed windows windows to the side elevation.<br /><br />Bedroom Three<br />10.08 ft x 7.01 ft<br />Last but by no means least bedroom three with power points, Radiator, Upvc double glazed windows windows to the side elevation.<br /><br />Bathroom<br />11.10 ct x 7.03 ft<br />Spacious bathroom that is partially tiled for ease of maintenance and comprises of b bath, shower cubicle housing an electric shower, Sink, Wc, heated towel,rail, extractor fan, Upvc double glazed obscured windows to the front elevation.<br /><br />Outside<br />Outside we have plenty of storage starting with the large detached garage (17.11 ft x 16.06 ft )that has the benefit of light and power, Three stables (12.05 ft x 11.02 ft , 13.11 ft x 10.05 ft , 12.02 ft x 10.06 ft.)<br />Dutch barn ideal for bale storage ,chicken coop , a further detached garage, large caravan ideal for storage , Green house, Wash house, outside Wc.<br />Then we come to the beautiful garden that has a wide selection of plants flowers trees and mature shrubs, A stream , vegetables parch, Two large paddocks, turn out lunging area , And not forgetting the large woodland area which makes a beautiful place to walk the dog or just catch your breath and enjoy the great outdoors.<br />Ample parking for multiple vehicles.<br /><br /><h3>Disclaimer for virtual viewings</h3><p>Some or all information pertaining to this property may have been provided solely by the vendor, and although we always make every effort to verify the information provided to us, we strongly advise you to make further enquiries before continuing.</p><p>If you book a viewing or make an offer on a property that has had its valuation conducted virtually, you are doing so under the knowledge that this information may have been provided solely by the vendor, and that we may not have been able to access the premises to confirm the information or test any equipment. We therefore strongly advise you to make further enquiries before completing your purchase of the property to ensure you are happy with all the information provided.</p> | 3 | 1 | £ 435,000 | Saturday, 21-Aug-21 20:49:49 UTC |
| High Street, Royston, SG8 The Property<br />**STUNNING TWO BEDROOM IN GREAT LOCATION** A beautifully presented property in Barley within walking distance of local amenities including play areas and walks with good school catchment and just over two miles from a mainline station.<br /><br />Sought After Area | Great Location | 2/3 Double Bedrooms | Excellent School Catchments | Stunning location with Pubs | Bespoke built Kitchen | Amazing Walks <br /><br />The ground floor in brief compromises of spacious entrance hallway porch with WC. Completely re furbished throughout. Two double bedroom on the left and right as you enter. Bespoke built kitchen just been put in. Newly fitted bathroom with shower and bath and Vellux window. Living diner to the rear over looking the garden with double doors onto. Separate dining room or could be used as home office/bedroom 3. <br /><br />To the rear of the property there is a lovely garden not overlooked with side access. <br />To the front is driveway parking and garage with side door. <br /><br />The property has been finished to an incredible standard and must be viewed to appreciate all it has to offer. <br /><br />EARLY VIEWING IS RECOMMENDED <br /><br /><h3>Disclaimer for virtual viewings</h3><p>Some or all information pertaining to this property may have been provided solely by the vendor, and although we always make every effort to verify the information provided to us, we strongly advise you to make further enquiries before continuing.</p><p>If you book a viewing or make an offer on a property that has had its valuation conducted virtually, you are doing so under the knowledge that this information may have been provided solely by the vendor, and that we may not have been able to access the premises to confirm the information or test any equipment. We therefore strongly advise you to make further enquiries before completing your purchase of the property to ensure you are happy with all the information provided.</p> | 3 | 1 | £ 525,000 | Saturday, 21-Aug-21 13:57:40 UTC | |
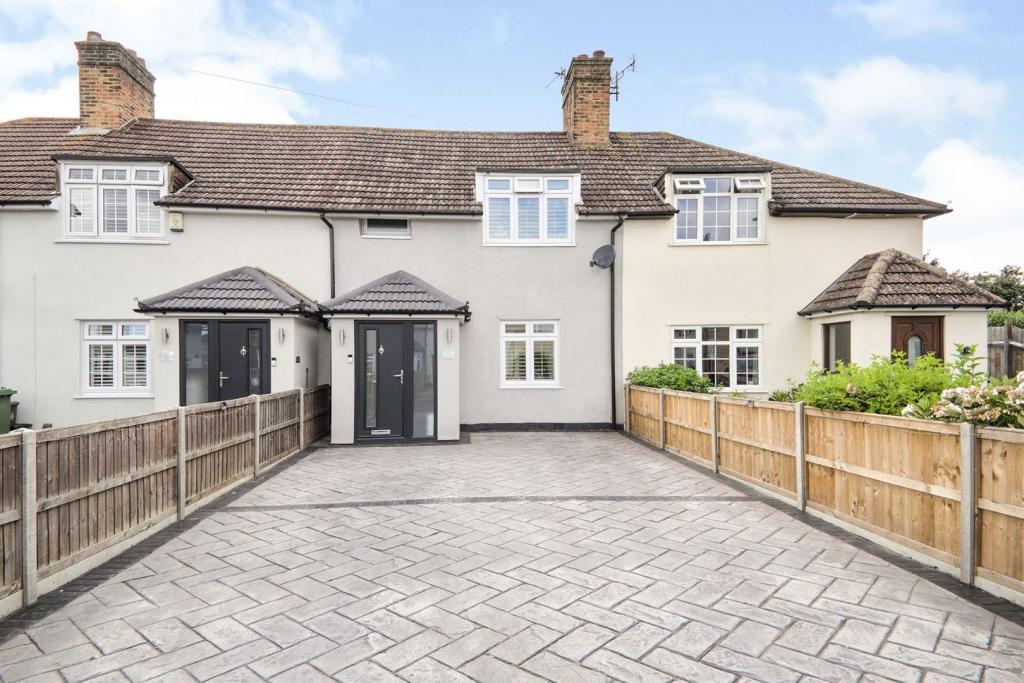 | West Holme, Erith, DA8 The Property<br />**MODERNISED THROUGHOUT TO A FANTASTIC STANDARD**PARKING ON THE DRIVE FOR THREE CARS**UPSTAIRS MODERN BATHROOM**<br /><br />WOW houses finished to this quality are not always easy to find and you will appreciate this as soon as you walk through the front door. <br /><br />From top to bottom including new double glazed windows and a new combi boiler since the current owners moved in the property has almost been completely re-decorated. <br /><br />Its always nice to move into a home with little or no work required but this home allows you to do it in style. <br /><br />In a quiet cul-de-sac you are away from the busy roads with parking on your driveway (also re-done by the current owner) for three average size cars ensuring carrying shopping or getting the kids in the car from your front door will be a breeze. <br /><br />The downstairs incorporates a modern open plan layout the whole family can enjoy. They say the kitchen is the hart of a home but here its more like the whole downstairs space. In a luxury style the whole house just oozes class. The modern fitted kitchen even has a breakfast bar. A w.c is also located on the ground floor for convenience. <br /><br />The upstairs comprises of three immaculately presented double bedrooms and a spacious bathroom, it’s a lot more convenient having the bathroom upstairs not always guaranteed in this area. <br /><br />You will be pleased to hear the garden is south facing so you can expect lots of sun into the evening here. <br /><br />Erith is a town north east of Bexleyheath and is a London borough, from your front door you can walk to Barnehurst station in approx 10 minutes.<br /><br />This is a location where you can be beside the Thames in a matter of minutes and enjoy a cycle ride up and down the cycle path. There are also many bus routes close by including the number 428 which goes door to door to the famous 'Bluewater' shopping centre.<br />Being part of the London borough the local schooling is second to none. <br /><br /><br /><br />Lounge<br />10'11"x 9'3"<br /><br />Kitchen/Diner<br />17'2"x 17'<br /><br />W.C.<br />W.C.<br /><br />Bedroom One<br />12'8"x 8'7"<br /><br />Bedroom Two<br />11'5"x 9'5"<br /><br />Bedroom Three<br />9'5"x 8'4"<br /><br />Bathroom<br />7'7"x 5'3"<br /><br /><h3>Disclaimer for virtual viewings</h3><p>Some or all information pertaining to this property may have been provided solely by the vendor, and although we always make every effort to verify the information provided to us, we strongly advise you to make further enquiries before continuing.</p><p>If you book a viewing or make an offer on a property that has had its valuation conducted virtually, you are doing so under the knowledge that this information may have been provided solely by the vendor, and that we may not have been able to access the premises to confirm the information or test any equipment. We therefore strongly advise you to make further enquiries before completing your purchase of the property to ensure you are happy with all the information provided.</p> | 3 | 1 | £ 400,000 | Friday, 20-Aug-21 07:42:33 UTC |
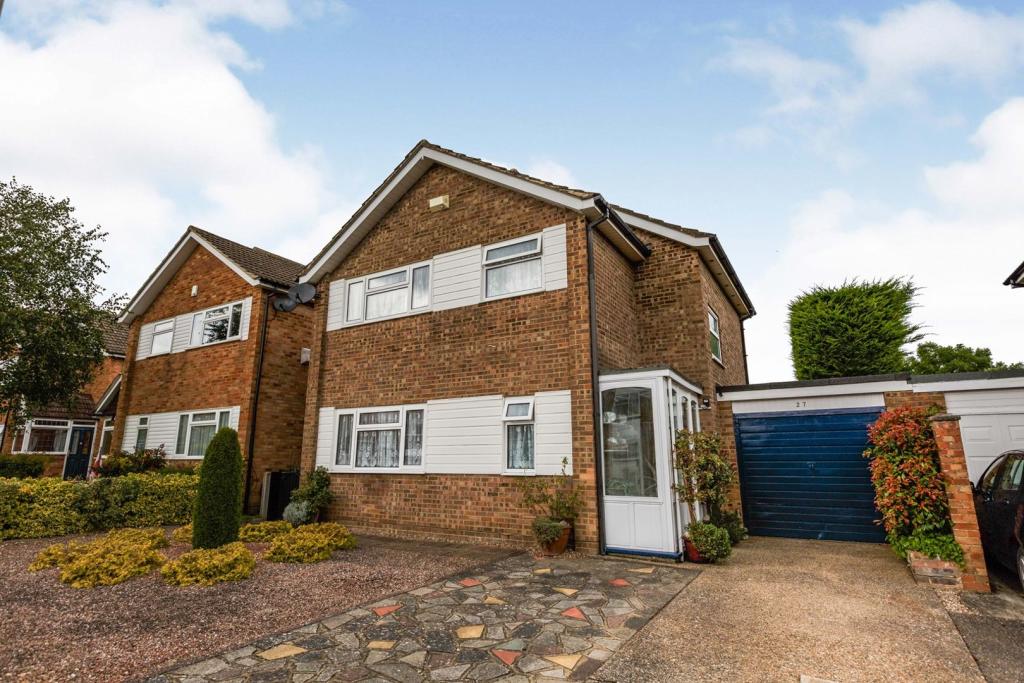 | Long Acre, Orpington, BR6 The Property<br />£600,000-£635,000 Guide Price <br /><br />Take a look at this wonderful three bedroom detached family home set within this peaceful location.<br /><br />This home offers to the ground floor an entrance porch, good size entrance hallway giving access to W.C, great sized lounge and kitchen too which has great amounts of storage and also leads into the large conservatory too. To the first floor you have three great sized bedrooms and a family bathroom too.<br /><br />Externally this home offers a well presented and beautifully maintained garden to the rear which is private and very peaceful too, there is also a good size garage and off street parking to the front.<br /><br />Orpington is a thriving suburban town within the M25 and therefore ideally situated for access to the motorway network and the railway stations that can transport you into London in as little as 17 minutes. The Town Centre has a comprehensive range of shops and facilities including the Walnuts Shopping Centre and Odeon cinema. Sports facilities are also well catered for with the Walnuts Leisure Centre, golf courses, football and rugby clubs all within the area. You will also find larger stores at the Nugent Retail Park along with electrical superstores, furniture shops and DIY centres along the Sevenoaks Way. Shopping centres at Bluewater and Bromley can also be found within 10 miles drive or bus ride.<br /><br /><h3>Disclaimer for virtual viewings</h3><p>Some or all information pertaining to this property may have been provided solely by the vendor, and although we always make every effort to verify the information provided to us, we strongly advise you to make further enquiries before continuing.</p><p>If you book a viewing or make an offer on a property that has had its valuation conducted virtually, you are doing so under the knowledge that this information may have been provided solely by the vendor, and that we may not have been able to access the premises to confirm the information or test any equipment. We therefore strongly advise you to make further enquiries before completing your purchase of the property to ensure you are happy with all the information provided.</p> | 3 | 1 | £ 600,000 | Friday, 20-Aug-21 01:05:07 UTC |
| Calton Gardens, Bath, BA2 The Property<br />This deceptively large property, with its fantastic views is situated in a quiet no through road, within walking distance to Alexandra Park, the Train Station and the City Centre.<br /><br />The recessed porchway gives access to the ground floor entrance which leads into the hallway from which can be found two of the bedrooms, the cloakroom and a large storage cupboard.<br /><br />The lower ground floor offers a further two bedrooms, one with access to the garden, the family bathroom, large utility room and a further dressing room/study area. <br /><br />The first floor is a great open plan living area, benefitting from fantastic views of the city which can be further enjoyed from the balcony outside. The good sized fitted kitchen is accessed through a large opening from the dining area, further exaggerating the overall feeling of space and loftiness of the property.<br /><br />To the front of the property, in addition to the garage, the property has allocated parking. To the rear, the enclosed low maintenance rear garden has twin terrace with views of the City and a BBQ area for enjoying summer evenings.<br /><br />Early viewing recommended.<br /><br /><br /><br /><h3>Disclaimer for virtual viewings</h3><p>Some or all information pertaining to this property may have been provided solely by the vendor, and although we always make every effort to verify the information provided to us, we strongly advise you to make further enquiries before continuing.</p><p>If you book a viewing or make an offer on a property that has had its valuation conducted virtually, you are doing so under the knowledge that this information may have been provided solely by the vendor, and that we may not have been able to access the premises to confirm the information or test any equipment. We therefore strongly advise you to make further enquiries before completing your purchase of the property to ensure you are happy with all the information provided.</p> | 4 | 1 | £ 625,000 | Friday, 20-Aug-21 00:12:38 UTC | |
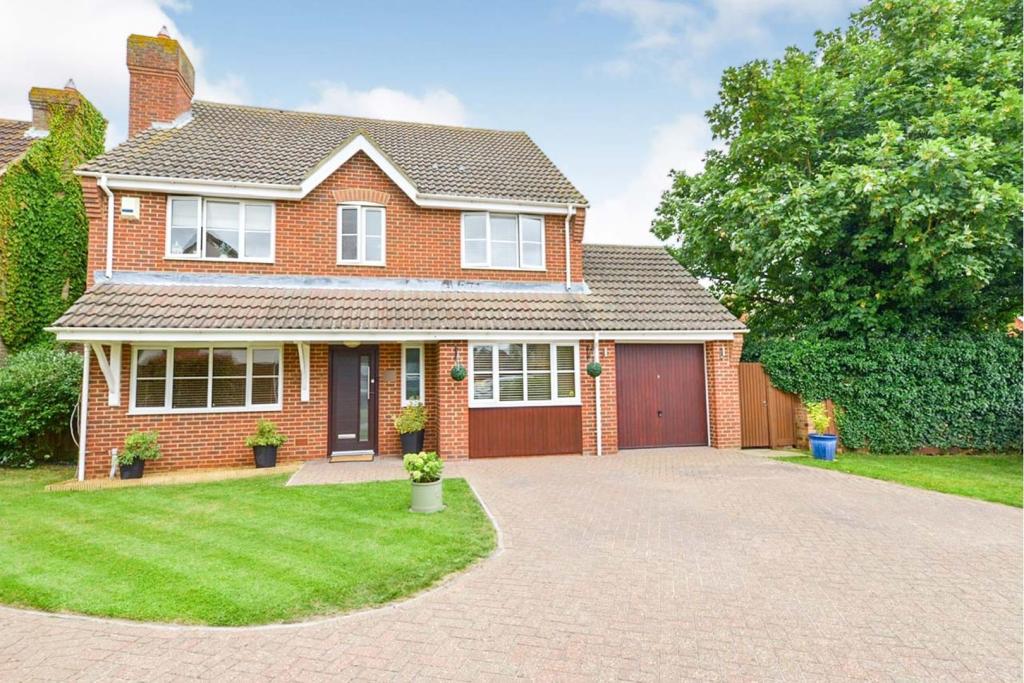 | Chapel Close, Clifton, SG17 **STUNNING FOUR BEDROOM IN GREAT LOCATION** A beautifully presented property in Clifton within walking distance of local amenities, including play areas and walks with good school catchment and just over two miles from a mainline station. Sought After Area | Great Location | 4 Double Bedrooms |... | 4 | 2 | £ 670,000 | Thursday, 19-Aug-21 17:55:01 UTC |
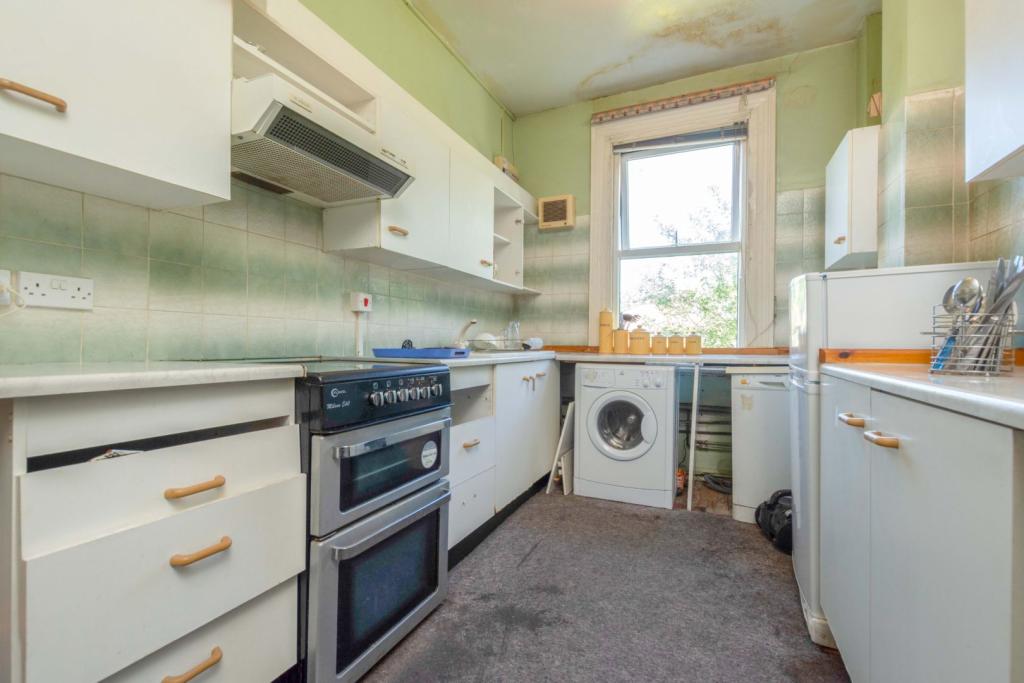 | Elmwood Road, Croydon, CR0 ** Click ‘read more’ and then ‘brochure’ to book a viewing online instantly! ** Light and spacious two bedroom period conversion, conveniently located in a popular residential road within easy access of West Croydon station and town centre amenities. The property would benefit from some moder... | 2 | 1 | £ 320,000 | Thursday, 19-Aug-21 14:17:20 UTC |
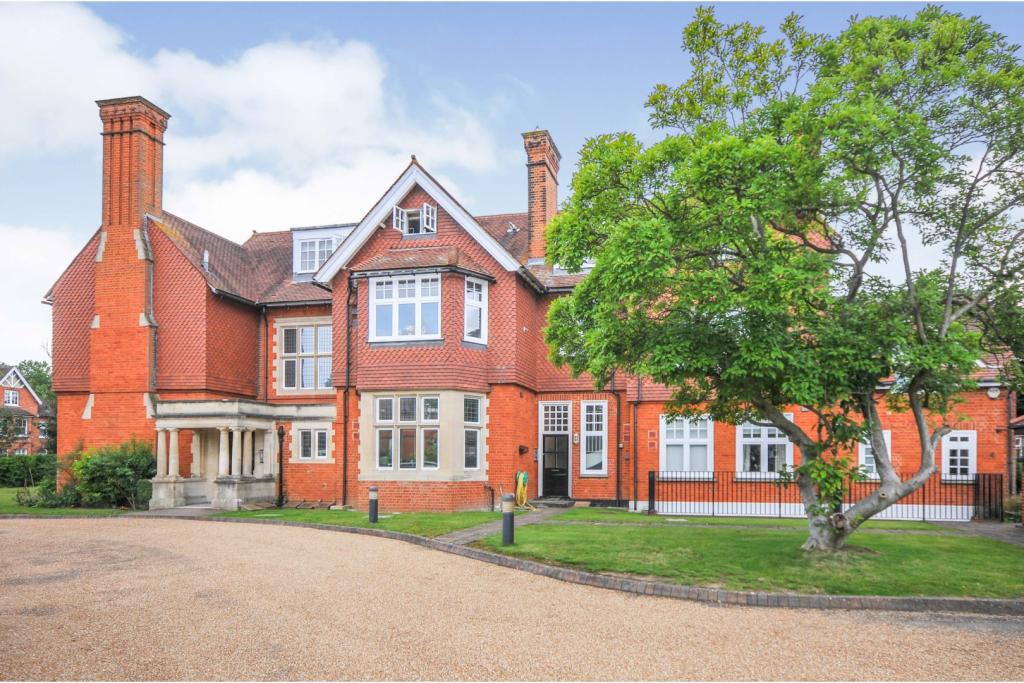 | 71 Rodway Road, Sundridge Village, Bromley, BR1 ** GUIDE PRICE £375,000 TO £400,000** ** Click ‘read more’ and then ‘brochure’ to book a viewing online instantly! ** Beautifully presented two bedroom, two bathroom apartment located near Sundridge Park Village, a vibrant and affluent area close to Bromley Town Centre. Set on the top floo... | 2 | 2 | £ 365,000 | Thursday, 19-Aug-21 11:44:16 UTC |
| Lett Lane, Swanscombe, DA10 The Property<br />£325,000 - £350,000<br /><br />Built in 2017 this beautiful penthouse suite apartment comes with everything that modern living demands plus your own private south facing sun terrace that is much much larger than many of the other balcony’s in this and the surrounding apartment blocks. <br /><br />With only one previous owner this property still has 6 years remaining on its NHBC guarantee and the owners have even upgraded and added things like the flooring and tiling in the kitchen to further improve the aesthetic. <br /><br />The modern kitchen has Bosch and Neff appliances and ample cupboard and worktop space to cook and cater for any event you are hosting from couple dining to friends and family social events. <br /><br />Here you can merge the inside and outside spaces to creat a fantastic entertaining environment. Or just relax and soak up the sun with a cocktail on a beautiful summers day. <br /><br />Both bedrooms here are double and the master bedroom also comes with a dressing area and built in wardrobes. <br /><br />The block has lift access and the apartment is serviced via the Hive control your heating from your phone technology. <br /><br />Ebbsfleet international is a 15 minute walk away and takes you to London in less than 15 minutes. Bluewater shopping centre is just 8 minutes away. <br /><br />What the owner says…<br /> This has been our perfect first home. The ease of the commute into London changed our lives and our outside space has been priceless.<br />We have seen so much change since we moved to the area, with the addition of a local Co-op, pharmacy and Arriva Click bus service - the developers have thought of everything to make life easy, and there are still many things to come, with plans for the FastTrack bus service, a new community space, pub and more parks around the estate.<br />We were new to the area and have immensely enjoyed watching the Castle Hill community develop around us, and will miss it greatly.<br /><br />Service charge - <br />Block £641.60 Half Yearly + Estate £110.85 Yearly<br />Ground rent - £187.50 Half Yearly<br /><br />Kitchen/Family Room<br />21'1"x 10'1"<br /><br />Bedroom One<br />19'6"x 10'8"<br /><br />Bedroom Two<br />11'10"x 8'4" <br /><br />Bathroom<br />6'6" x 6'2"<br /><br />En-suite<br />6'10" x 4'5"<br /><br /><h3>Disclaimer for virtual viewings</h3><p>Some or all information pertaining to this property may have been provided solely by the vendor, and although we always make every effort to verify the information provided to us, we strongly advise you to make further enquiries before continuing.</p><p>If you book a viewing or make an offer on a property that has had its valuation conducted virtually, you are doing so under the knowledge that this information may have been provided solely by the vendor, and that we may not have been able to access the premises to confirm the information or test any equipment. We therefore strongly advise you to make further enquiries before completing your purchase of the property to ensure you are happy with all the information provided.</p> | 2 | 3 | £ 325,000 | Thursday, 19-Aug-21 09:31:05 UTC | |
| Stonyhill Avenue, Blackpool, FY4 The Property<br />What a unique opportunity to purchase this spacious detached three bedroom true bungalow which is absolutely immaculate and finished to a very high standard.<br />The property is ideal as a family home and comprises of an entrance hallway which doubles as a snug/second reception, spacious lounge and three great size double bedrooms which all have fitted wardrobes. The modern style kitchen has white gloss units, black tile floor with integral appliances and complementary worktops. There is also a modern style shower room with a double walk-in shower.<br /><br />Externally, the property is on a generous corner plot with a laid to lawn area which is easy to maintain and is bordered with grey stone paving. There is a driveway with ample parking space and a separate garage. <br />The property is in a sought after area on Stonyhill Avenue, which is a tree lined street and is set on a picturesque corner plot, close to shops, transport links and a few minutes from the sea front.<br /><br />Entrance Hallway<br />Spacious entrance hallway which doubles as a snug/second reception. <br /><br />Bedroom One<br />Leading on from the hallway this bedroom has fitted wardrobes with two windows to side and front elevation.<br /><br />Bedroom Two<br />From the hallway this bedroom has fitted wardrobes and two windows to side and rear elevation.<br /><br />Shower Room<br />From the hallway is a spacious modern shower room, comprising of a double walk-in shower, low flush wc, wash hand basin, plenty of storage and a worktop. Window to rear elevation.<br /><br />Lounge<br />The hallway leads to spacious lounge which comprises of a wall mounted electric fire and a large bay window to the front elevation.<br />A second window to rear elevation.<br /><br />Bedroom Three<br />From the lounge is another hallway leading to a bedroom with fitted wardrobes and window to front elevation.<br /><br />Kitchen<br />This new spacious , modern style kitchen has white gloss units, black tile floor with integral appliances and complementary work tops, with windows to front, side and rear elevation.<br /><br />Garage<br />At the side of the property is a large garage with electric lighting and up and over door.<br /><br />Front Garden<br />The property is on a generous corner plot with gate entrance. Laid to lawn area to side and front which is easy to maintain and is bordered with grey stone paving. There is a driveway with ample parking space and a separate garage.<br /><br /><h3>Disclaimer for virtual viewings</h3><p>Some or all information pertaining to this property may have been provided solely by the vendor, and although we always make every effort to verify the information provided to us, we strongly advise you to make further enquiries before continuing.</p><p>If you book a viewing or make an offer on a property that has had its valuation conducted virtually, you are doing so under the knowledge that this information may have been provided solely by the vendor, and that we may not have been able to access the premises to confirm the information or test any equipment. We therefore strongly advise you to make further enquiries before completing your purchase of the property to ensure you are happy with all the information provided.</p> | 3 | 1 | £ 290,000 | Wednesday, 18-Aug-21 00:06:13 UTC | |
| High Street, Widford, SG12 The Property<br />Approached via the sweeping main quarter mile tree lined driveway, Ashbourne Manor eloquently blends modern contemporary living with country house character. Ashbourne Manor is a substantial east facing Grade II listed Victorian country house that sits in almost 13 acres of grounds. The house has bright, large rooms with the majority looking over the garden to the west. The house has benefitted from a complete restoration and modernisation programme over the last 3 years, and as a result, represents a truly unique property. <br /><br />Features<br />Internally, the house combines a selection of light and spacious reception rooms on the ground floor. <br /><br />The main entrance hall leads to a large, impressive reception room with an open fireplace. As you walk further through the downstairs area you are greeted to a magnificent, atmospheric, custom designed bar/cigar room, which also enjoys an open fireplace and opens to the garden through a set of French doors. <br /><br />There is a very large dining room with beautiful, ornate woodwork and an open fireplace with two sets of French windows which add plenty of light. <br /><br />The modernised kitchen/breakfast room with a stone floor and excellent ceiling height is equipped with an Aga and opens to the garden through a set of French windows. The family room is a generous size that enables casual living alongside high end entertaining rooms. There is also a playroom adjacent to the family room. Upstairs, there is a large office with views over one of the five paddocks. There are eight bedrooms spread over two floors, five of them are en-suite. All the rooms have been well finished and offer excellent accommodation for children and guests. The beautifully fitted, large master bedroom has en-suite dressing room, walk in closet and bathroom. There are two cellars beneath the house which can be accessed from the inner hall and main hall, one of which, has been converted into a 'snug' for parties and playstation sessions. <br /><br />Grounds<br />The property benefits from high security facilities and is fully double glazed to maximise insulation. <br /><br />There is a large indoor swimming pool with Sauna and Jacuzzi hot tub to the west of the house situated next to a tennis court. In the driveway there is a newly constructed triple garage. The stable block has been purpose built in a circular style providing a range of stables. <br /><br />A selection of these have been converted into an art studio. The gardens and grounds provide a pleasant, tranquil setting for the house, laid mainly to lawn with a selection of mature, specimen trees. <br /><br />There is a Japanese garden that features a pond with waterfall and also a larger pond featuring wood decking and a weeping willow tree island. <br /><br />Close to a small ‘summer house’, to the west of the driveway, is a walled garden, enclosed by a beech hedge, which houses vegetables and fruits that blossom each year.<br /><br />Location<br />Ashbourne Manor is situated just outside the Hertfordshire village of Widford. Widford lies east of Ware and south west of Bishops Stortford and 2 miles south of Much Hadham. Ashbourne Manor has excellent access to road and rail with the nearest train station Harlow having frequent trains to London Liverpool Street taking 35 minutes. There is good access to the A10, A1(M) and M11. Stansted Airport is about 13 miles away.<br /><br /><h3>Disclaimer for virtual viewings</h3><p>Some or all information pertaining to this property may have been provided solely by the vendor, and although we always make every effort to verify the information provided to us, we strongly advise you to make further enquiries before continuing.</p><p>If you book a viewing or make an offer on a property that has had its valuation conducted virtually, you are doing so under the knowledge that this information may have been provided solely by the vendor, and that we may not have been able to access the premises to confirm the information or test any equipment. We therefore strongly advise you to make further enquiries before completing your purchase of the property to ensure you are happy with all the information provided.</p> | 8 | 6 | £ 4,500,000 | Wednesday, 18-Aug-21 00:05:33 UTC | |
| 187 Beckenham Road, Beckenham, BR3 The Property<br />Situated on the top floor of the modern purpose built flat is this two bed two bath home with a private balcony offered chain free and with a share of the freehold.<br /><br />The property comprises a large open plan lounge with a balcony to the rear excellent for those morning coffees or late evening meals. The kitchen is modern and is fully fitted. Both bedrooms are very generous and the master offers an en suite excellent for friends buying together reducing the clash in the morning. The property also comes with secure parking.<br /><br />The location is fantastic as its super close to both<br />Clock House and Kent House Train Stations which can be in central London in no time, there is also a great choice of bus' to get around should you need them. You also have access to Beckenhams tram link to Croydon.<br /><br />With both Beckenham and Penge High Streets either way of the property there is no shortage of shops and supermarkets, bars, restaurants, coffee shops and amenities.<br /><br />Lease Information<br />Share of Freehold<br />Lease Length - 100 years + <br />Service Charge - £1596 PA<br /><br />Service charge to be confirmed via your solicitor.<br /><br /><h3>Disclaimer for virtual viewings</h3><p>Some or all information pertaining to this property may have been provided solely by the vendor, and although we always make every effort to verify the information provided to us, we strongly advise you to make further enquiries before continuing.</p><p>If you book a viewing or make an offer on a property that has had its valuation conducted virtually, you are doing so under the knowledge that this information may have been provided solely by the vendor, and that we may not have been able to access the premises to confirm the information or test any equipment. We therefore strongly advise you to make further enquiries before completing your purchase of the property to ensure you are happy with all the information provided.</p> | 2 | 2 | £ 360,000 | Tuesday, 17-Aug-21 16:44:53 UTC | |
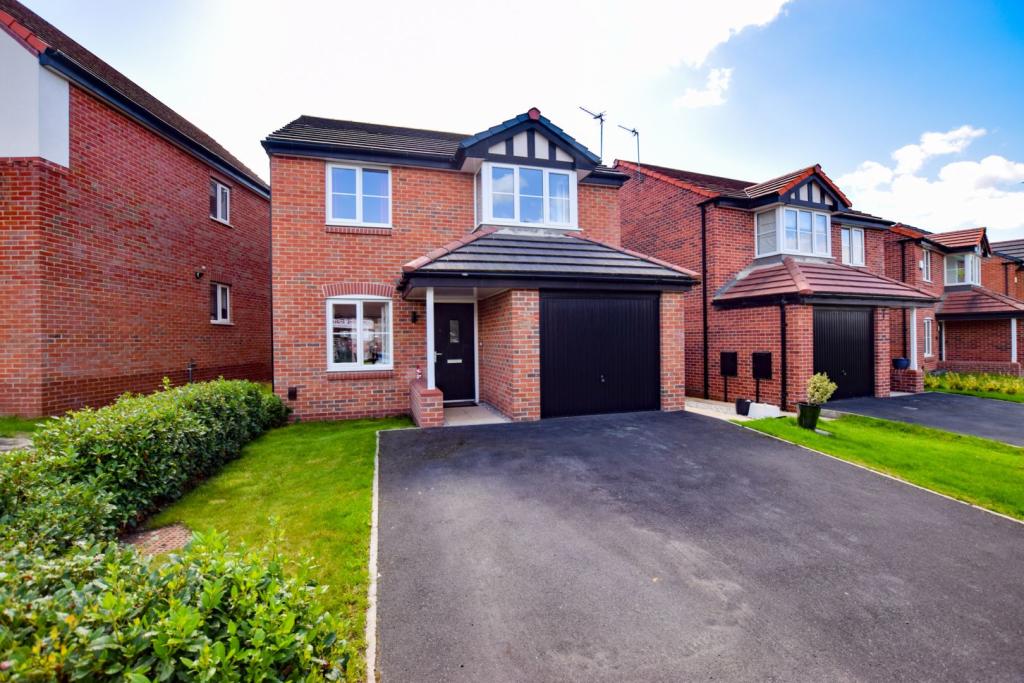 | Marine Drive, Bromborough, Wirral, CH62 The Property<br />Offered to the market this well presented three bedroom property on the Bellway development of 'Kings Hill' The property is beautifully arranged with stylish fixtures to create an extremely modern home. The property benefits from NO CHAIN, briefly comprising; Entrance hall, lounge, fitted kitchen/dining room, utility room, downstairs wc and access to the garage. Upstairs there are three double bedrooms, the master bedroom has an en-suite and dressing area plus a stylish family bathroom. To the rear of the property there is a good sized garden and enjoys a sunny aspect. To the front there is a driveway with off road parking leading to the garage. Viewing is essential. Request your viewing online 24/7.<br /><br />Lounge<br />15'1 x 9'1<br />Double glazed window to the front, radiator and opening to kitchen area.<br /><br />Kitchen/Dining Room<br />20'0 x 8'1<br />With a superb range of units in a cream high gloss at both eye and floor level, work surfaces over, oven and grill, four ring gas hob, cooker hood and integrated fridge freezer. Double glazed window to the rear, double doors out to the garden, door into the utility, space for table and chairs.<br /><br />Utility Room<br />Space and plumbing for appliances, access to garage and double glazed window to the side.<br /><br />W.C.<br />With low level WC, wash hand basin and radiator.<br /><br />Master Bedroom<br />12'8 x 11'3<br />Double glazed bay window to the front, radiator and access to en-suite.<br /><br />Master En-suite<br />With low level WC, wash hand basin and shower cubical. Tiled surround, radiator and double glazed window to the rear.<br /><br />Bedroom Two<br />11'10 x 8'7<br />Double glazed window to the font, radiator and storage cupboard.<br /><br />Bedroom Three<br />9'8 x 9'2<br />Double glazed window to the rear and radiator.<br /><br />Bathroom<br />With low level WC, wash hand basin and paneled bath. Tiled surround, radiator and double glazed window to the rear.<br /><br />Garage<br />16'11 x7'10<br />With up and over door, power and lighting.<br /><br />Outside<br />Open rear garden with lawn and paved patio that enjoys a sunny aspect, gated access to the side.<br /><br />Council Tax Band<br />C.<br /><br /><h3>Disclaimer for virtual viewings</h3><p>Some or all information pertaining to this property may have been provided solely by the vendor, and although we always make every effort to verify the information provided to us, we strongly advise you to make further enquiries before continuing.</p><p>If you book a viewing or make an offer on a property that has had its valuation conducted virtually, you are doing so under the knowledge that this information may have been provided solely by the vendor, and that we may not have been able to access the premises to confirm the information or test any equipment. We therefore strongly advise you to make further enquiries before completing your purchase of the property to ensure you are happy with all the information provided.</p> | 3 | 2 | £ 250,000 | Tuesday, 17-Aug-21 14:41:30 UTC |
| Springfields, Holywell, CH8 The Property<br />If you are looking for a well presented affordable yet spacious home maybe you are a family or a first time buyer or even a landlord looking to extend your portfolio then if so stop your search as this home will tick all the boxes ................ Located on Springfields a highly convenient location as you are within easy reach of the local shops , School and leisure facility’s. This well presented home comprises Of Lounge , Dining room , Kitchen, Three good size bedrooms and family bathroom with separate Wc .To the front there Is a garden with paved driveway providing off road parking and to the rear there is a large private enclosed garden with laid to lawn grassed area with a selection of mature shrubs , Gas ch and double glazing throughout. This home is offered ****CHAIN FREE**** To book your viewing please visit <br /><br />Lounge<br />17.05 ft x 11.10 ft<br />Spacious lounge with Upvc double glazed window to the front and rear elevation,Power points, Radiator.<br /><br />Dining Room<br />11.00 ft c 10.00 ft<br />Conveniently located just off the kitchen good size dining area with Upvc double glazed window to the front elevation,Power points, Radiator<br /><br />Kitchen<br />25.05 ft x 9.10 ft<br />Fitted kitchen with a range of wall base and drawer units with complimentary work surfaces over,Sink cooker with hob that has extractor fan over, void for washing machine and fridge freezer, Power points, Large storage cupboard, Upvc double glazed windows to the rear elevation.<br /><br />Bedroom One<br />11.09 ft x 10.09 ft<br />Double bedroom with Upvc double glazed windows, Power points, Radiator.<br /><br />Bedroom Two<br />11.08 ft x 10.00 ft<br />Double bedroom with Upvc double glazed windows, Power points , Radiator.<br /><br />Bedroom Three<br />8.00 ft x 7.00 ft Last but by no means least bedroom three with Upvc double glazed windows, Power points, Radiator <br /><br />Bathroom<br />5.10 ft x 5.10 ft <br />Modern fitted bathroom with bath with shower over , Hand wash basin , Upvc double glazed obscured windows to the rear elevation <br /><br />Separate Wc<br /><br /><h3>Disclaimer for virtual viewings</h3><p>Some or all information pertaining to this property may have been provided solely by the vendor, and although we always make every effort to verify the information provided to us, we strongly advise you to make further enquiries before continuing.</p><p>If you book a viewing or make an offer on a property that has had its valuation conducted virtually, you are doing so under the knowledge that this information may have been provided solely by the vendor, and that we may not have been able to access the premises to confirm the information or test any equipment. We therefore strongly advise you to make further enquiries before completing your purchase of the property to ensure you are happy with all the information provided.</p> | 3 | 1 | £ 110,000 | Tuesday, 17-Aug-21 11:13:24 UTC | |
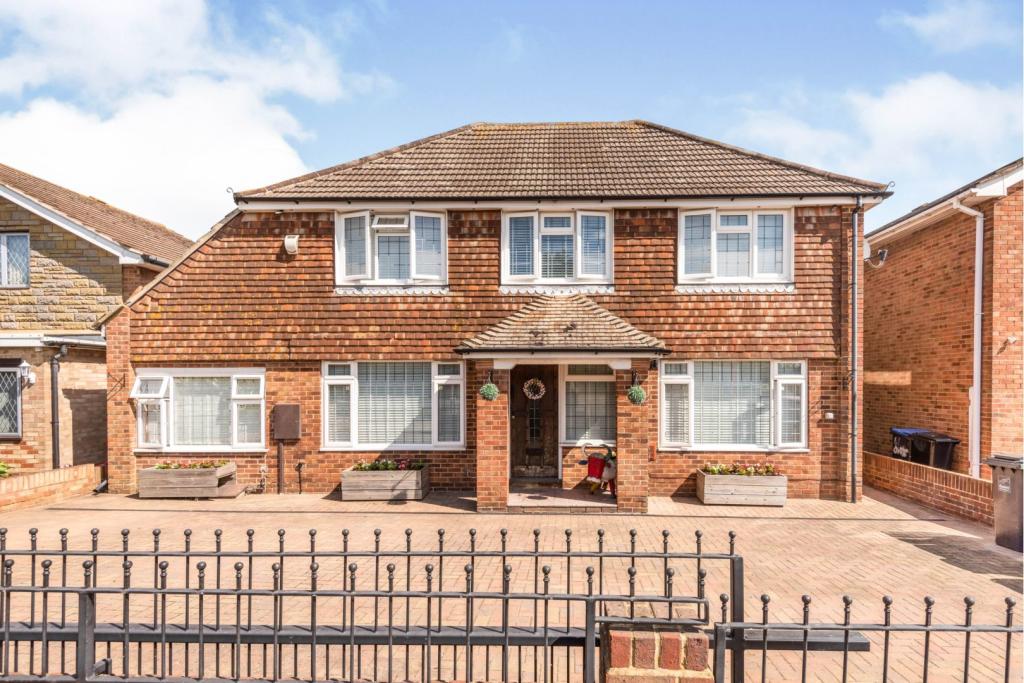 | Canterbury Road East, Ramsgate, CT11 SPACIOUS FAMILY HOME - This well presented, detached home comprises of a large entrance hallway, large, modern kitchen/dining area with built-in appliances, utility room, WC, play room/study with access to the rear garden, large bedroom with french doors providing further access to the rear garde... | 6 | 3 | £ 535,000 | Tuesday, 17-Aug-21 08:30:55 UTC |
| Goldcrest Way, Droitwich, WR9 The Property<br />Recently completed by Redrow on the southern edge of the Droitwich Spa at The Orchards development, this end of mews home offers immaculate ready to move into accommodation that has been upgraded by the current and first owners of the property. Ideal for commuters and those looking to be near amenities, Droitwich has an array of facilities a short drive away, including local schools, supermarkets and shops, railway links to Birmingham and Worcester and further afield. The M5 and West Midlands motorway networks are easily accessible at Junction 5 and 6. For sale with over 8 years remaining NHBC warranty the property in brief comprises; entrance hall, downstairs cloakroom, sitting room, upgraded dining kitchen with integrated appliances, three bedrooms (master including en-suite shower room) and a well appointed house bathroom. The property occupies an end position with a well kept walled and landscaped rear garden with pedestrian access to driveway with parking for two vehicles. The property has gas fired central heating and UPVC double glazing throughout and must be viewed to appreciate the standard of property on offer. <br /><br />Approach<br />Tarmacadam driveway with gravel borders with saplings, slabbed pathway to gated side access and composite front door under canopy with outside courtesy lighting.<br /><br />Entrance Hall<br />Ceiling light, alarm control panel, doors to WC and sitting room.<br /><br />Downstairs Cloakroom<br />5'07'' x 3'07'' Ceiling light, WC, floating wash hand basin with chrome mixer tap and splash back tiling, radiator, extractor fan.<br /><br />Sitting Room<br />16'00'' x 12'00'' Front facing, ceiling light, TV aerial point, radiator, central heating controls, door to under stairs cupboard, door to dining kitchen, stairs to first floor.<br /><br />Kitchen/Diner<br />15'11'' x 9'11'' Rear facing window over Blanco stainless steel sink and drainer unit, single cupboard below, roll-top work surface with matching splash backs, units with soft close fitments including three drawer stacker unit with deep pan storage drawers below AEG four point electric hob, brushed stainless steel splash back and cooker hood over, deep pan storage drawer below mid-height AEG brushed stainless steel fan assisted ovens, full height larder storage with pull out racks, integrated fridge, integrated freezer, integrated AEG dishwasher, integrated Zanussi washer dryer, recessed ceiling lighting, tiled floor, further ceiling light to dining area, radiator, double doors to garden. <br /><br />First Floor Landing<br />Side facing window, ceiling light, loft access, radiator, airing cupboard with slatted shelving and Ideal combination boiler. <br /><br />Master Bedroom<br />10'01'' x 10'00'' Rear facing window, ceiling light, TV aerial point, radiator, door to en-suite.<br /><br />En-suite<br />9'04'' (into shower) x 5'06'' (max into door) (& 3'06'' min) Rear facing obscured window, fully tiled shower with mains shower, WC, floating wash hand basin with chrome mixer tap over, tiled walls to half height, recessed ceiling lighting, heated chrome ladder towel rail, extractor fan.<br /><br />Bedroom Two<br />10'08'' (& min 9' 01'') x 8'05'' Front facing, ceiling light, radiator. <br /><br />Bedroom Three<br />9'01'' x 7'02'' Front facing, ceiling light, radiator. <br /><br />Bathroom<br />7'0'' x 5'06'' (max) (& min 5'02'' against doors) Bath with chrome mixer tap and mains shower, fully tiled to bath and shower, WC, floating wash hand basin with chrome mixer tap over, tiled walls to half height, recessed ceiling lighting, extractor fan, shaver socket, heated chrome ladder towel rail.<br /><br />Garden<br />Level rear garden that has been improved by the owners to include a large patio to the rear of the garden, with gravel borders, lawn with flower borders, fenced and red brick pillar boundary to one side, pathway to gated side access with outside shed storage, outside hose point, outside ceiling light. <br /><br /><h3>Disclaimer for virtual viewings</h3><p>Some or all information pertaining to this property may have been provided solely by the vendor, and although we always make every effort to verify the information provided to us, we strongly advise you to make further enquiries before continuing.</p><p>If you book a viewing or make an offer on a property that has had its valuation conducted virtually, you are doing so under the knowledge that this information may have been provided solely by the vendor, and that we may not have been able to access the premises to confirm the information or test any equipment. We therefore strongly advise you to make further enquiries before completing your purchase of the property to ensure you are happy with all the information provided.</p> | 3 | 2 | £ 280,000 | Friday, 13-Aug-21 12:42:10 UTC | |
| Knights Croft, New Ash Green, DA3 The Property<br />Well proportioned modern style three bedroom terraced family home with delightful secluded private garden and garage en bloc, enviably located in the sought after Kentish village of New Ash Green. The property has been well maintained by the current owner, offering bright and spacious accommodation including an inviting double aspect reception room, separate eat-in kitchen/diner, and first floor shower room. Neutrally decorated with double glazing throughout, the property provides excellent additional scope for further enhancement to own taste. <br /><br />Accommodation comprises a wide entrance hallway with inbuilt storage and stairs rising to the first floor, leading into the bright and spacious dual aspect reception room, flooded with natural light and providing ample space for relaxing and dining. The separate kitchen, accessed via both the <br /> hallway and reception room, enjoys direct access out onto the mature patio garden. The kitchen area itself comprises a range of matching wall and base units with work surfaces incorporating inset sink unit and further space for appliances. To the first floor, there are three well proportioned bedrooms, plus a tiled family shower room with modern shower suite. <br /><br />The property is located within easy access of the A2, M20 and M25 for excellent vehicular access, and only a short drive from Bluewater Shopping Centre offering an array of shops, restaurants and leisure facilities including a cinema complex. There are a selection of local shops and amenities in New Ash Green itself, and Dartford and Gravesend are also within easy access for further shops and amenities. Longfield and Meopham stations are close-by for good rail links, and the area is well served by local schools and lovely open spaces. <br /><br />To book a viewing instantly just visit our website or download our award-winning App.<br /><br /><h3>Disclaimer for virtual viewings</h3><p>Some or all information pertaining to this property may have been provided solely by the vendor, and although we always make every effort to verify the information provided to us, we strongly advise you to make further enquiries before continuing.</p><p>If you book a viewing or make an offer on a property that has had its valuation conducted virtually, you are doing so under the knowledge that this information may have been provided solely by the vendor, and that we may not have been able to access the premises to confirm the information or test any equipment. We therefore strongly advise you to make further enquiries before completing your purchase of the property to ensure you are happy with all the information provided.</p> | 3 | 1 | £ 350,000 | Friday, 13-Aug-21 11:08:42 UTC | |
| Gordon Street, Bacup, OL13 The Property<br />**Two Bedrooms plus Loft Room** Ideal First Time Buy or Buy To Let Investment**<br /><br />Purplebricks are pleased to present this deceptively spacious two bedroom terraced home in the popular residential area of Bacup, with a lovely overlook over the park and countryside.<br /><br />Located in sought after area of Bacup, stands this spacious two bed terraced property. Situated near 'outstanding' rated schools, local amenities and within walking distance to Bacup Town centre. This property would be well suited towards a first time buyer, buy to let investor or a professional couple.<br /><br />Internally the property comprises briefly entrance vestibule, lounge, kitchen/diner, to the first floor two good sized bedrooms and family bathroom. The loft room can be accessed via a staircase located in the bathroom.<br /><br />The rear offers a paved yard with a gate to shared access road. The front of the property is private, not overlooked and offers stunning views of the valley and has a children's playground.<br /><br />Viewings highly recommended to truly appreciate the accommodation on offer, book your viewing 24/7 by clicking on the brochure.<br /><br /><br />Lounge<br />14'3" x 13'9"<br />Front facing window with blind, fire with decorative surround, central heating radiator and carpet flooring.<br /><br />Kitchen/Diner<br />14'3" x 11'4"<br />Rear facing window with blind, door to rear yard, mixture of wall and base units, fireplace, doors to first floor and vinyl flooring.<br /><br />Bedroom One<br />14'1" x 14'0"<br />Front facing window with blind, built in wardrobes/storage, central heating radiator and carpet flooring.<br /><br />Bedroom Two<br />11'8" x 6'9"<br />Rear facing window with blind, central heating radiator and carpet flooring.<br /><br />Bathroom<br />8'8" x 4'5"<br />Three piece family bathroom comprising; bath with electric shower, rear facing frosted window, W.C, wash basin, door and access to the loft room.<br /><br />Loft Room<br />16'6" x 12'9"<br /><br />Outside<br />The rear offers a paved yard with a gate to shared access road. The front of the property is private, not overlooked and offers stunning views of the valley and has a children's playground.<br /><br /><h3>Disclaimer for virtual viewings</h3><p>Some or all information pertaining to this property may have been provided solely by the vendor, and although we always make every effort to verify the information provided to us, we strongly advise you to make further enquiries before continuing.</p><p>If you book a viewing or make an offer on a property that has had its valuation conducted virtually, you are doing so under the knowledge that this information may have been provided solely by the vendor, and that we may not have been able to access the premises to confirm the information or test any equipment. We therefore strongly advise you to make further enquiries before completing your purchase of the property to ensure you are happy with all the information provided.</p> | 2 | 1 | £ 85,000 | Friday, 13-Aug-21 00:05:30 UTC | |
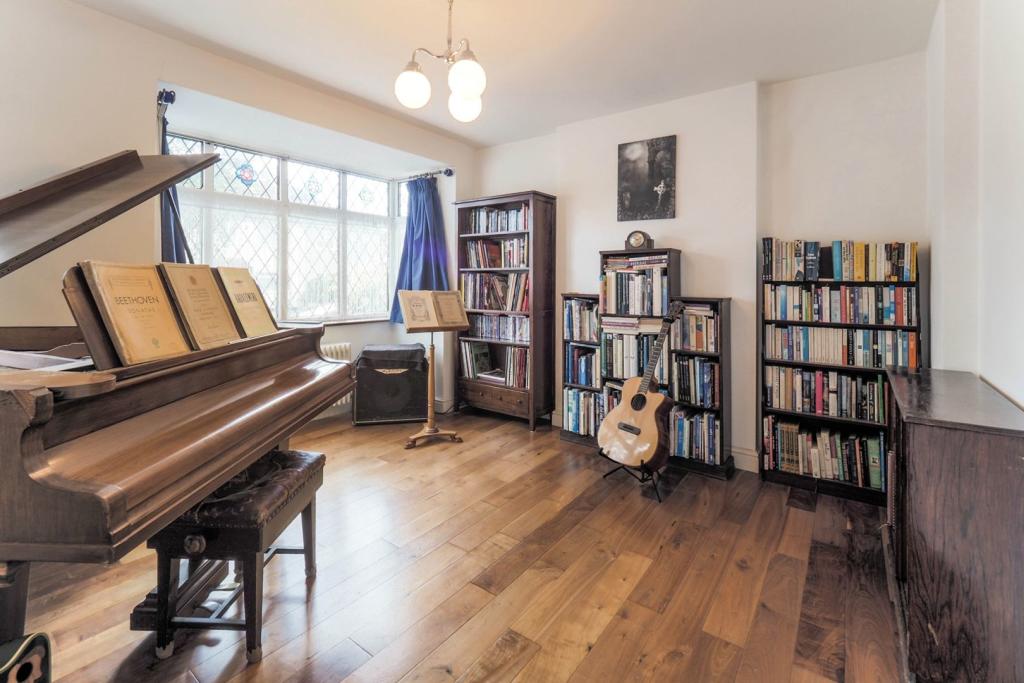 | The Fairway, Ruislip, HA4 The Property<br /><br />**Chain Free** A beautifully presented stunning recently renovated four bedroom detached chalet bungalow offering versatile living space ideal for a growing family. <br /><br />The accommodation is complemented by immaculate interiors including a fitted kitchen with floor to ceiling windows, high ceilings boasting sleek contemporary fitted units and granite worktops and granite flooring with integrated appliances, flowing effortlessly into a bright and airy reception/dining room with French doors opening up onto a stunning rear garden. Completing this floor is a further reception room, three double bedrooms all with solid walnut flooring and a contemporary family shower room featuring tumbled travertine tiling. <br /><br />The first floor features a stunning spiral staircase leading to the master bedroom and modern en-suite bathroom with free standing bath, WC and hand basin and a storage room. A paved driveway provides off street parking at the front of the property. The well maintained, private rear garden is mainly laid to lawn inclusive of a beautiful patio area ideal for outside dining and entertaining.<br /><br />Perfectly positioned moments from local shopping and transport facilities. The property is located within good catchment areas of local highly regarded schools to include Queensmead, Deanesfield Primary School and St Swithun Wells. Further, there are several leisure facilities in the area to include Bessingby Park and Queensmead Sports Centre. Eastcote Station is just 1 mile away served by both the Metropolitan and Piccadilly Line with access into Central London and beyond. South Ruislip Station is 0.9 miles away also with access to both the Central Line and Chiltern Railways Line with access to London Marylebone in under 20 minutes. Alternatively for the motorist the A40/Western Avenue is just a short drive away providing easy and direct access into Central London and surrounding Home Counties. An opportunity for all ... Purplebricks highly recommends viewing !<br /><br /><h3>Disclaimer for virtual viewings</h3><p>Some or all information pertaining to this property may have been provided solely by the vendor, and although we always make every effort to verify the information provided to us, we strongly advise you to make further enquiries before continuing.</p><p>If you book a viewing or make an offer on a property that has had its valuation conducted virtually, you are doing so under the knowledge that this information may have been provided solely by the vendor, and that we may not have been able to access the premises to confirm the information or test any equipment. We therefore strongly advise you to make further enquiries before completing your purchase of the property to ensure you are happy with all the information provided.</p> | 4 | 3 | £ 800,000 | Thursday, 12-Aug-21 00:06:12 UTC |
| Benview Avenue, Port Glasgow, PA14 The Property<br />This spacious top floor flat offers panoramic views across the Clyde Estuary and provides stylish accommodation for the first time buyer or family. The flat enjoys a handy position within easy reach local shops, amenities and the new retail park. The property is offered to the market in excellent walk-in condition and enjoys many benefits. Flexible accommodation and could be used as a two or three bedroom flat. The accommodation comprises of reception hall, reception hall with storage, good sized corner lounge with fantastic sea views, dining room/bedroom three/study accessed from the rear of the lounge, stylish modern fitted kitchen, 2 spacious bedrooms and a 3-piece modern bathroom. The specification also provides gas central heating, double glazing and a security entry system. Benview Road is situated a short distance excellent local shops and amenities and within easy reach of the Gallagher Retail Park with Tesco's Extra store, Marks & Spencers, TK Maxx, Next and B & Q amongst others. Port Glasgow offers a good selection of shops and amenities and excellent transport links to surrounding areas via both bus and rail services. Easy access to Glasgow via the M8 Motorway network which joins on to the A78 at nearby Langbank. There are further shops, amenities and leisure activities in nearby Greenock including The Waterfront complex with swimming pools and ice rink and nearby cinema.<br /><br />Reception Hall<br />.<br /><br />Lounge<br />13'9" x 10'6"<br /><br />Bed 3 / Dining Room<br />9' x 7'10"<br /><br />Kitchen<br />8'10" x 8'6"<br /><br />Bedroom One<br />12'6" x 9'6"<br /><br />Bedroom Two<br />12'10" x 9'10"<br /><br />Bathroom<br />6'3" x 5'7"<br /><br /><h3>Disclaimer for virtual viewings</h3><p>Some or all information pertaining to this property may have been provided solely by the vendor, and although we always make every effort to verify the information provided to us, we strongly advise you to make further enquiries before continuing.</p><p>If you book a viewing or make an offer on a property that has had its valuation conducted virtually, you are doing so under the knowledge that this information may have been provided solely by the vendor, and that we may not have been able to access the premises to confirm the information or test any equipment. We therefore strongly advise you to make further enquiries before completing your purchase of the property to ensure you are happy with all the information provided.</p> | 2 | 1 | £ 65,000 | Thursday, 12-Aug-21 00:05:41 UTC | |
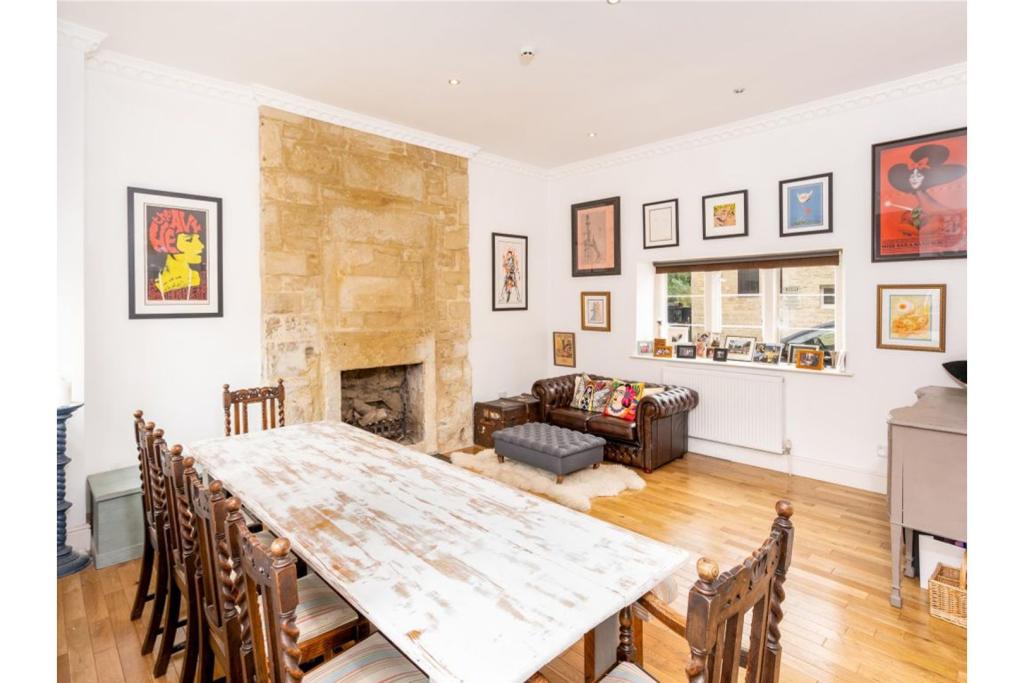 | London Road, Bath, BA1 The Property<br />Beautifully presented, this three bedroom property with features including period fireplaces, exposed stonework and vaulted ceiling is tucked away in one of Bath's sought after locations.<br /><br />This spacious townhouse forms part of a Grade II listed property which dates back to 1750 and features a bright and spacious living/dining room, which occupies the majority of the ground floor, with a high ceiling and a dual aspect. There is a contemporary open plan kitchen that lies adjacent to the main living room which has stainless steel integral appliances and elegant granite work surfaces, also on the ground floor there is a convenient shower room. The first floor and second floors both have light and sizeable landings, with a fully fitted family bathroom located on the second floor. On the first first can be found the large lounge/living room plus a good sized double bedroom, and a spacious master bedroom and a further bedroom on the top floor. The master bedroom has a contemporary en suite shower room.<br />The property further benefits from an allocated parking space and access to an attractive communal courtyard garden.<br /><br />Bath Spa Station 15 minute walk (London Paddington 90 minutes)M4 Motorway (J18) 20 minutes to the north.<br /><br />(Please note that a number of archived photographs have been used for illustration purposes)<br /><br /><h3>Disclaimer for virtual viewings</h3><p>Some or all information pertaining to this property may have been provided solely by the vendor, and although we always make every effort to verify the information provided to us, we strongly advise you to make further enquiries before continuing.</p><p>If you book a viewing or make an offer on a property that has had its valuation conducted virtually, you are doing so under the knowledge that this information may have been provided solely by the vendor, and that we may not have been able to access the premises to confirm the information or test any equipment. We therefore strongly advise you to make further enquiries before completing your purchase of the property to ensure you are happy with all the information provided.</p> | 3 | 2 | £ 575,000 | Wednesday, 11-Aug-21 14:16:37 UTC |
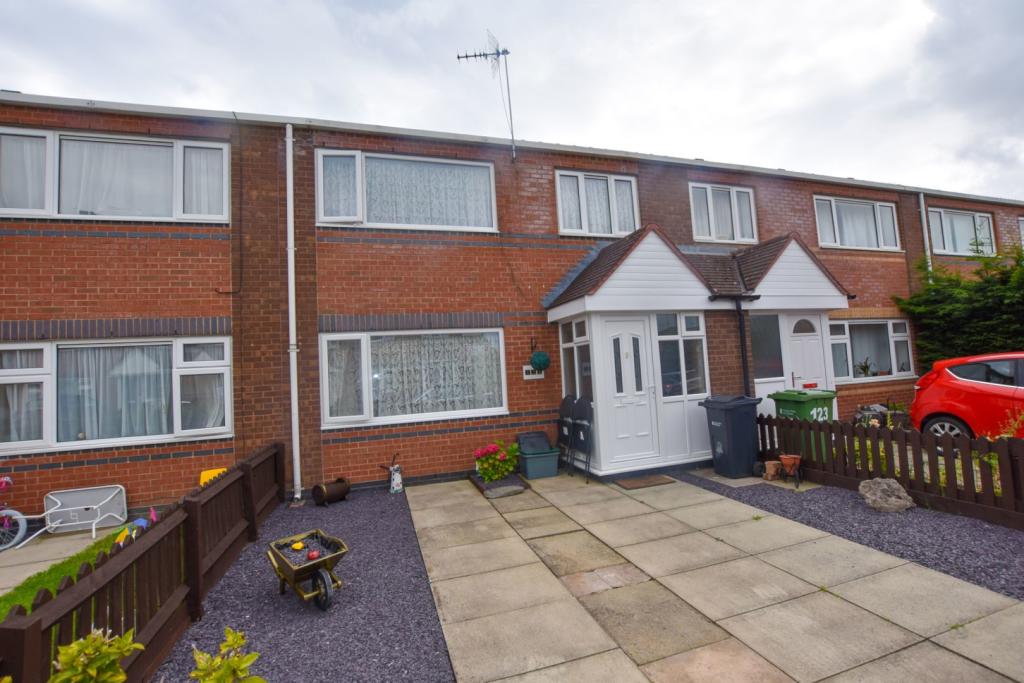 | Wordsworth Crescent, Blacon, Chester, CH1 The Property<br />A superb three bedroom terraced home boasting off road parking as well as a modern kitchen & bathroom. Situated in a popular area of Blacon, Chester the property also benefits from a good sized rear garden, porch, spacious kitchen/diner, lounge & three good sized bedrooms. It would make an ideal first time buy or investment. <br /><br />Within close proximity there are local schools, transport links and useful amenities. Chester city centre is also within close proximity. <br /><br />Porch<br />Composite entrance door, access into the entrance hallway.<br /><br />Entrance Hallway<br />Stairs to the first floor, storage cupboard, radiator, under stairs storage cupboard.<br /><br />Lounge<br />13'00" x 14'00"<br />UPVC window to front aspect, electric fireplace, radiator, t.v point.<br /><br />Kitchen/Diner<br />19'00" x 9'07"<br />Having a range of wall and base units with complementary work surfaces over, space for cooker/hob, extractor fan, inset sink with drainer, housing and plumbing for washing machine, wall mounted combi-boiler, radiator, space for fridge/freezer, UPVC window to rear aspect. <br /><br />Landing<br />Stairs from the ground floor, loft access. <br /><br />Master Bedroom<br />14'06" x 9'06" <br />Space for a king sized bed and wardrobe, radiator, UPVC window to front aspect.<br /><br />Bedroom Two<br />14'07" x 11'00"<br />Space for a king sized bed and wardrobe, radiator, UPVC window to rear aspect.<br /><br />Bedroom Three<br />Bedro8'07" x 9'08"<br />Space for single bed and wardrobe, radiator, UPVC window to front aspect.<br /><br />Bathroom<br />5'09" x 7'11"<br />Panel bath with shower over, w.c, wash basin, radiator, UPVC window to rear aspect. <br /><br />Outside<br />To the front aspect there is a driveway providing ample parking for several vehicles,<br /><br />To the rear aspect there is a good sized garden which is predominantly laid with flags, wooden shed and a securely fenced boundary. <br /><br /><h3>Disclaimer for virtual viewings</h3><p>Some or all information pertaining to this property may have been provided solely by the vendor, and although we always make every effort to verify the information provided to us, we strongly advise you to make further enquiries before continuing.</p><p>If you book a viewing or make an offer on a property that has had its valuation conducted virtually, you are doing so under the knowledge that this information may have been provided solely by the vendor, and that we may not have been able to access the premises to confirm the information or test any equipment. We therefore strongly advise you to make further enquiries before completing your purchase of the property to ensure you are happy with all the information provided.</p> | 3 | 1 | £ 140,000 | Tuesday, 10-Aug-21 18:46:01 UTC |
| Slackcote Lane, Delph, Saddleworth, OL3 The Property<br />**DELPH SADDLEWORTH** SLACKCOTE HALL** LUXURY TWO-BEDROOM DUPLEX APARTMENT**MOVE IN READY** NO CHAIN**<br /><br />Own a piece of history with this exclusive development on the site of the original woollen mill dating from the 1700s. Located on the banks of the River Tame, nestled in the picturesque Pingle valley close to the villages of Delph and Denshaw. You are close to all the amenities and motorway networks with the local countryside walks on your doorstep.<br /><br />Flat 10 is a large two-bedroom duplex apartment and comprises an entrance hall with digital video camera security access. <br /><br />The living areas are south facing offering an open plan living area with stunning views of the surrounding valley and hillside vistas. You have a well-equipped kitchen boasting granite countertops and modern appliances with a dining area also overlooking the views. There is also a downstairs W/C and separate closet housing mains gas and electric cut-offs.<br /><br />Upstairs you have a large landing leading to a second bedroom with large Velux windows and fitted wardrobes. The Master bedroom has similar windows and full width fitted wardrobes along with a vanity area and boasting a large en suite with a spacious walk-in shower. The outside areas offer 2allocated parking spaces, communal BBQ, and riverside seating areas. The EPC rating is C making this efficient and low cost for energy bills.<br /><br />This property benefits from being within the catchment area for many well regarded primary and secondary schools with local Christ Church C of E primary school only a 10-minute walk from the property (0.8 miles away) and the New state of the art Saddleworth school coming soon.<br /><br />Book your viewing today to avoid disappointment.<br /><br />Service charge £65.<br /><br /><br /><h3>Disclaimer for virtual viewings</h3><p>Some or all information pertaining to this property may have been provided solely by the vendor, and although we always make every effort to verify the information provided to us, we strongly advise you to make further enquiries before continuing.</p><p>If you book a viewing or make an offer on a property that has had its valuation conducted virtually, you are doing so under the knowledge that this information may have been provided solely by the vendor, and that we may not have been able to access the premises to confirm the information or test any equipment. We therefore strongly advise you to make further enquiries before completing your purchase of the property to ensure you are happy with all the information provided.</p> | 2 | 2 | £ 179,500 | Tuesday, 10-Aug-21 09:53:35 UTC | |
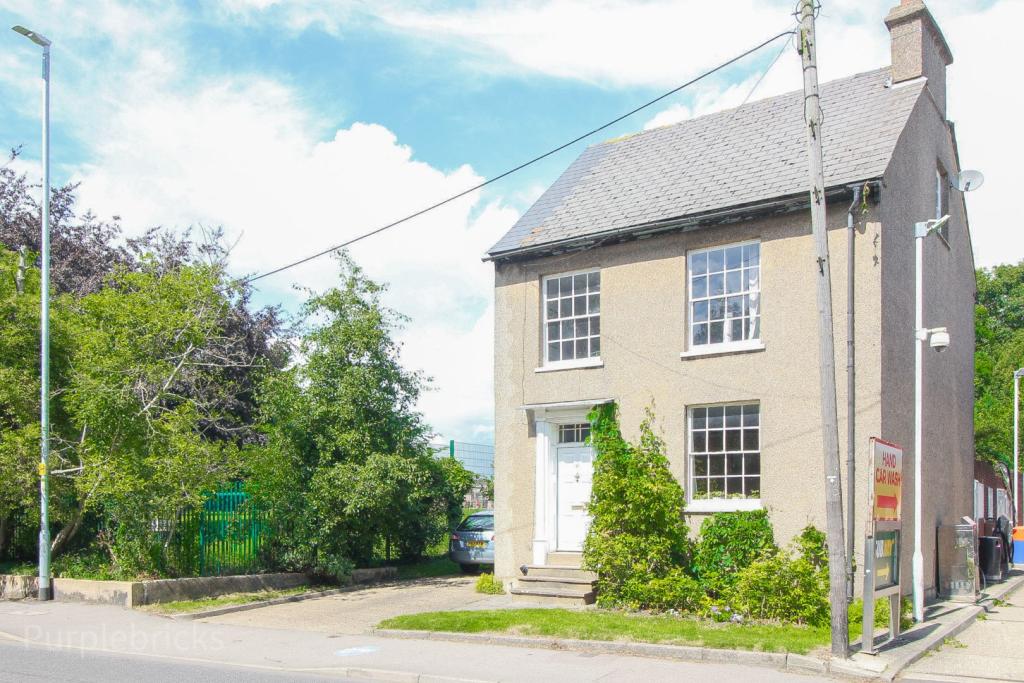 | High Street, Dunstable, LU5 The Property<br />Having been in the same family for nearly four decades this rare to the market family home is oozing potential and space.<br /><br />Set over four floors this impressive home has a lovely inviting hallway with original oak staircase to greet you, through to the first reception room which is the living room with feature fireplace and picture rails.<br />The second reception is at the back of the home, currently a dining room with large windows overlooking the garden. Through to the kitchen which has been recently refitted with Iroko wood tops and contemporary units.<br />Further to this floor is a W.C and access to the cellar.<br /><br />The first floor has four double bedrooms with the master enjoying the en-suite and plenty of storage throughout. There is also a recently fitted family bathroom.<br />The loft has bla sizeable bedroom also with eaves storage to the sides.<br /><br />Outside there is a good sized garden mainly laid to lawn with fruit trees, shrubs and flowers dotted throughout.<br />There is also a handy driveway suitable several vehicles.<br /><br />Book your viewing 24/7 through Purplebricks.co.uk<br /><br /><h3>Disclaimer for virtual viewings</h3><p>Some or all information pertaining to this property may have been provided solely by the vendor, and although we always make every effort to verify the information provided to us, we strongly advise you to make further enquiries before continuing.</p><p>If you book a viewing or make an offer on a property that has had its valuation conducted virtually, you are doing so under the knowledge that this information may have been provided solely by the vendor, and that we may not have been able to access the premises to confirm the information or test any equipment. We therefore strongly advise you to make further enquiries before completing your purchase of the property to ensure you are happy with all the information provided.</p> | 5 | 3 | £ 500,000 | Sunday, 08-Aug-21 00:05:25 UTC |
| Rhodfa'r Llyn, Chester, CH4 The Property<br />This three storey modern semi detached family home is located in a quiet residential cul-de-sac approximately 4 miles from Chester city centre and within easy reach of Chester Business Park, Broughton Retail Park and the A55. The deceptively spacious accommodation on offer briefly comprises; hallway, ground floor WC, kitchen, lounge/dining room, four bedrooms, en-suite shower room and family bathroom. Externally there are two allocated parking spaces and a private lawned rear garden. A must see <br /><br />Entrance Hall<br />Double glazed door to front. Radiator. Stairs leading to first floor. <br /><br /><br />Downstairs Cloakroom<br />5' x 2'8"<br />Low level WC. Wash hand basin. Double glazed window to front. Radiator<br /><br />Lounge/Dining Room<br />19'10" x 14'6"<br />Square bay with double glazed windows and French doors to rear. Large under stairs storage cupboard. Radiator. <br /><br />Kitchen<br />12' x 7'5"<br />Modern range of wall and base units with work surface over. Integrated appliances including; fridge/freezer, dishwasher, washing machine, oven and hob with extractor hood over. Double glazed window to front. <br /><br />First Floor Landing<br />Storage cupboard. Stairs leading to second floor. <br /><br />Bedroom Two<br />14'5" x 9'3"<br />Two double glazed windows to rear. Radiator. Built in wardrobes. <br /><br />Bedroom Three<br />10'9" x 7'7"<br />Double glazed window to front. Radiator. <br /><br />Bedroom Four<br />7'1" x 6'6"<br />Double glazed window to front. Radiator. <br /><br />Bathroom<br />7'8" x 6'4"<br />Low level WC. Wash hand basin. Panel bath with shower attachment. Radiator<br /><br />Second Floor Landing<br />Large storage cupboard with light and hot water cylinder. <br /><br />Master Bedroom<br />17'4" max x 14'6" max<br />Double glazed window to front. Radiator. Storage cupboard<br /><br />En-suite<br />7'9" x 7'1"<br />Low level WC. Wash hand basin. Shower cubicle. Radiator. Double glazed skylight<br /><br />Outside<br />To the front there is a paved pathway leading to the front door. Two allocated spaces provide off road parking. To the rear is a good size private garden mainly laid to lawn with a paved patio and pathway all bordered by timber panel fencing with a rear access gate<br /><br /><h3>Disclaimer for virtual viewings</h3><p>Some or all information pertaining to this property may have been provided solely by the vendor, and although we always make every effort to verify the information provided to us, we strongly advise you to make further enquiries before continuing.</p><p>If you book a viewing or make an offer on a property that has had its valuation conducted virtually, you are doing so under the knowledge that this information may have been provided solely by the vendor, and that we may not have been able to access the premises to confirm the information or test any equipment. We therefore strongly advise you to make further enquiries before completing your purchase of the property to ensure you are happy with all the information provided.</p> | 4 | 4 | £ 240,000 | Saturday, 07-Aug-21 20:39:12 UTC | |
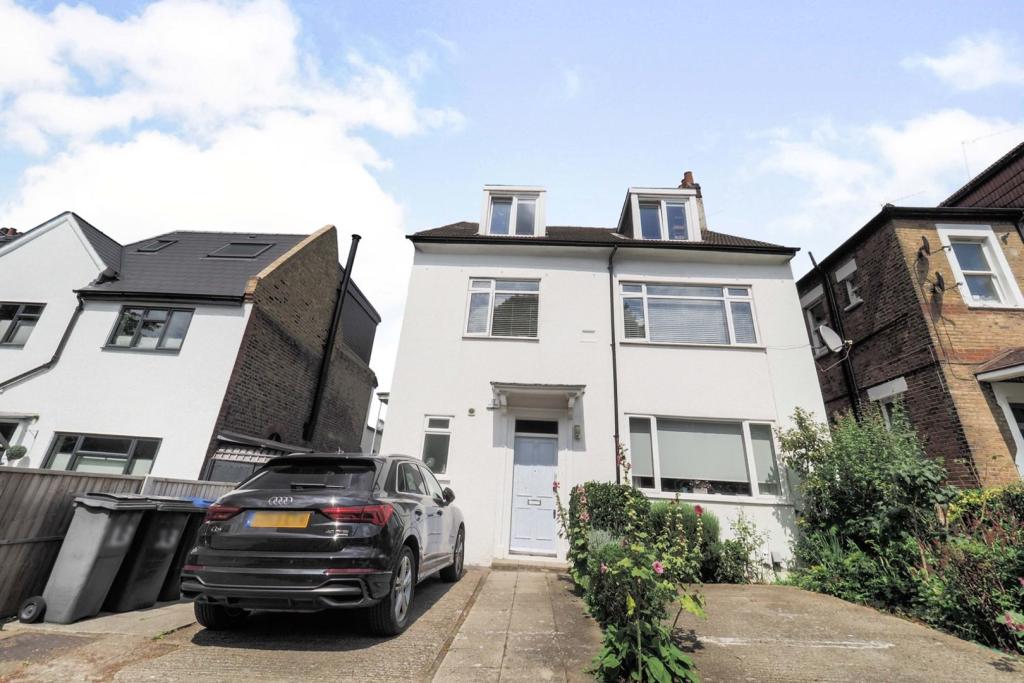 | 13 St. Pauls Avenue, Willesden Green, NW2 The Property<br />Beautifully presented and full of character, this wonderful two double bedroom top floor apartment with off street parking, enviably located within a short distance of Willesden Green station and amenities. The property has been superbly maintained and appointed by the current owners, offering bright and spacious accommodation with stylish interiors throughout. Features include an inviting reception room, separate well equipped eat-in kitchen/diner, modern bathroom, gas central heating, double glazing, ample inbuilt storage and quality floor coverings. <br /><br />Accommodation comprises entrance via the first floor with stairs rising to the second (top) floor landing, leading into the bright and spacious reception room with feature ceiling beams and ample space for relaxing and dining. The separate kitchen, with space for small table and chairs, comprises a modern range of matching white fronted wall and base units with work surfaces incorporating inset sink unit, gas hob with overhead extractor and electric oven below, and further space for appliances. There are two well sized double bedrooms, again with feature ceiling beams, plus a stylish family bathroom with white three piece suite and elegant part tiling. <br /><br />The property is very conveniently located within a short walk of Willesden Green station, as well as numerous regular bus routes, providing excellent fast and frequent links into Central London and the City. The area is well served by an array of shops, bars, restaurants and amenities, as well as good local schools and pleasant open spaces including nearby Gladstone and Roundwood Parks. <br /><br />To book a viewing instantly just visit our website or download our award-winning App.<br /><br />Lease Information<br />We understand the property is offered to the market with share of the freehold. All prospective purchasers are advised to make their own enquiries and verify this information with a solicitor.<br /><br />Service Charges<br />To be confirmed. All prospective purchasers are advised to make their own enquiries and verify this information with a solicitor.<br /><br /><h3>Disclaimer for virtual viewings</h3><p>Some or all information pertaining to this property may have been provided solely by the vendor, and although we always make every effort to verify the information provided to us, we strongly advise you to make further enquiries before continuing.</p><p>If you book a viewing or make an offer on a property that has had its valuation conducted virtually, you are doing so under the knowledge that this information may have been provided solely by the vendor, and that we may not have been able to access the premises to confirm the information or test any equipment. We therefore strongly advise you to make further enquiries before completing your purchase of the property to ensure you are happy with all the information provided.</p> | 2 | 1 | £ 525,000 | Saturday, 07-Aug-21 17:36:01 UTC |
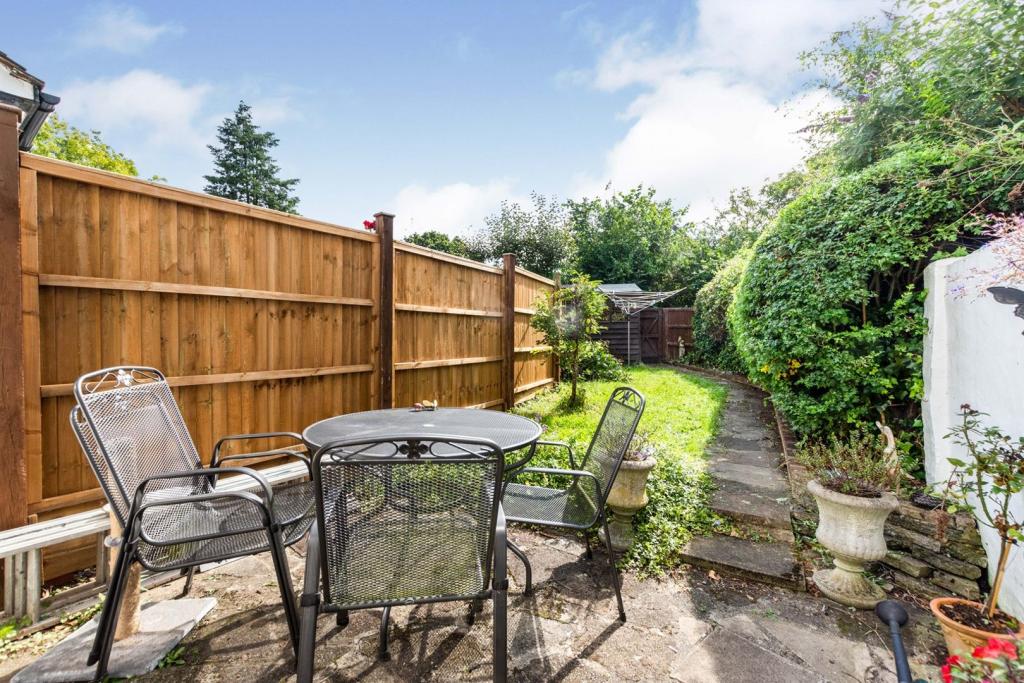 | Hawthorne Close, Sutton, SM1 No Onward Chain. Three bedroom house located in the exclusive 'Sutton Garden Suburb' with separate lounge, kitchen-dining room, private front & rear gardens and within 0.3 miles of Sutton Common train station. There are a number of bus routes nearby with Morden tube and Sutton railway station a s... | 3 | 1 | £ 450,000 | Saturday, 07-Aug-21 00:05:24 UTC |
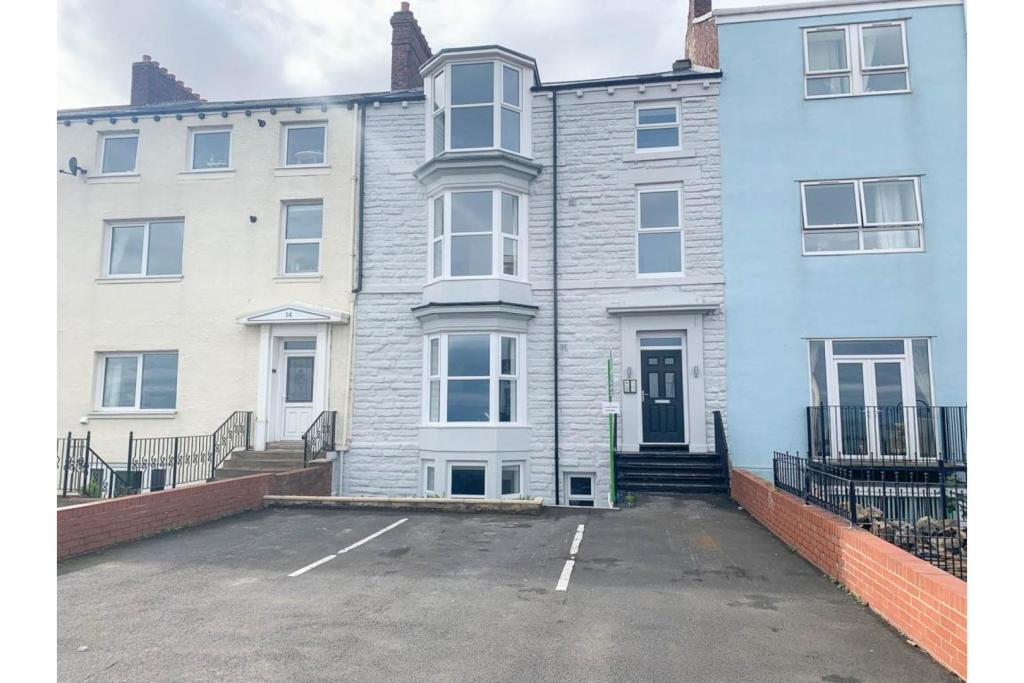 | 15 Roker Terrace, Sunderland, SR6 BRAND NEW, FULLY MODERNISED WITH VACANT POSSESSION, THIS UPPER FLAT IS OFFERED.SITUATED IN THE STUNING LOCATION OF ROKER, WITH VIEWS OVER LOOKING THE SEA AND PIER.
Waking up to this view each morning would be totally breath taking - what a way to start your day! Don't miss out and book your viewi... | 1 | 1 | £ 139,000 | Friday, 06-Aug-21 21:13:11 UTC |
| Loanwath Road, Gretna, DG16 The Property<br />Established within a neighbourly street within Gretna, 124 Loanwath Road is an exceptionally spacious three bedroom detached villa presented in stunning move-in condition.<br />Featuring a wealth of well-presented flexible living space including a large lounge, separate sitting room, kitchen/dining room and two bathrooms, this property is well-equipped for modern family life.<br />Benefiting from landscaped garden, driveway and garage, this generous home will appeal to a wide market of buyers with early viewing highly recommended.<br /><br />Ground Floor<br />The accommodation comprises; lofty reception hall showcasing the immaculate design found throughout, offering coat storage and solid oak staircase to the first floor.<br /><br />Starting with the expansive living room with an abundance of natural light from the dual aspect windows across the rear garden. The dramatic feature wall with contemporary fireplace is offset by an intricate ceiling rose and statement lighting. The neutral palette and plush carpeting complete the boutique hotel theme of the room.<br /><br />Leading to the flawless sitting room boasting garden views and patio doors that open up to the rear garden. This is complemented by luxe textured walls and handsome wood flooring.<br /><br />A real feature of the home is the immaculate kitchen/dining room fitted with a full range of glossy white cabinetry with high end granite worktop that runs to the splashback. There is an integrated oven, gas hob, hood, fridge/freezer and dishwasher. The attractive tiling to the floor flows to the appointed dining space with window overlooking the side which highlight the sense of light and space found throughout the property. <br /><br />Handy utility room with sink and space for white goods with access to the rear garden.<br /><br />Located on the ground floor is bedroom two, a sophisticated and spacious double with fantastic storage offered in oak fitted wardrobes along one wall.<br /><br />The third bedroom is well-proportioned, laid with oak flooring and positioned to the front of the home. This would be suitable in use as home office.<br /><br />Completing the ground level is the luxurious family bathroom fitted with a 4 piece suite consisting of corner bath, shower enclosure and vanity unit with CW and wash hand basin. The refined tiling detail to the floor and walls complement the space perfectly.<br /><br />First Floor<br />Continuing upstairs to the exceptionally light and spacious master suite dressed in tasteful cream tones and matching sumptuous carpet highlighted by the exposed beams to the ceiling. This benefits from two large Velux windows that take advantage of the far-reaching views over the Solway looking onto Cumbria.<br />Elevated by a coveted walk-in dressing room, there is also an indulgent 4 piece master en-suite comprising a roll-top bath, separate shower cubicle, WC and wash hand basin.<br /><br />Gardens<br />The property is faced by a neat garden with Astroturf and seating area aside a sizeable tarmac driveway providing excellent off-street parking. The detached single garage features an area fitted out as a home office and kitchen and also loft space for storage.<br /><br />Rounding off the home is a large landscaped garden incorporating flagstone patio and section laid with premium artificial grass offering a wonderful setting to enjoy summery days with family.<br /><br />Location<br />Situated within easy access to a range of local amenities/services including shops, nursery/school, hotels, restaurants and the Gretna Gateway retail village, with excellent commuting links to the M6, A75, regular bus services and Gretna train station. <br /><br />Viewings come highly recommended. <br /><br />*** Request to Solicitors *** Please email all formal offers in the first instance to Should your client's offer be accepted, please then send the Principal offer directly to the seller's solicitor upon receipt of the Notification of Proposed Sale which will be emailed to you.<br /><br /><h3>Disclaimer for virtual viewings</h3><p>Some or all information pertaining to this property may have been provided solely by the vendor, and although we always make every effort to verify the information provided to us, we strongly advise you to make further enquiries before continuing.</p><p>If you book a viewing or make an offer on a property that has had its valuation conducted virtually, you are doing so under the knowledge that this information may have been provided solely by the vendor, and that we may not have been able to access the premises to confirm the information or test any equipment. We therefore strongly advise you to make further enquiries before completing your purchase of the property to ensure you are happy with all the information provided.</p> | 3 | 2 | £ 285,000 | Thursday, 05-Aug-21 10:00:21 UTC | |
| Stanley Avenue, Leyland, PR25 The Property<br /> **A LOVELY FAMILY HOME**<br /><br /> A well presented semi-detached property in ready to move in condition with garage & ample off-road parking, in a popular location.<br /><br />The accommodation briefly comprises of a porch, hall, kitchen/diner, cloakroom, lounge & conservatory to the ground floor, three double bedrooms and a family bathroom to the first floor and a double loft room & bathroom to the second floor. The property is double glazed with gas central heating throughout.<br /><br />The property is located in this popular residential area of Farington close to local schools, supermarkets, shops and amenities with easy access to Leyland town centre with great road & rail links to Preston, Liverpool & Manchester and the nearby M6 and M61 motorway networks. <br /><br />To the outside there is a low maintenance front garden with mature shrubs and a driveway to the side providing off-road parking for several cars with gated side access leading to a large detached single garage and a low maintenance rear garden with mature shrubs, paved & decked patio areas, a slate area and high perimeter wooden fencing. <br /><br />DON'T MISS OUT ON THIS LOVELY PROPERTY BOOK A VIEWING TODAY<br /><br />Porch<br />Wooden framed double glazed entrance door to the side, wooden framed double glazed leaded windows to the front & side, tiled flooring, access to hallway. <br /><br />Hall<br />Entrance door & feature circular wooden framed double glazed leaded window to the front, access to kitchen & lounge, single panelled radiator, under stairs storage cupboard, stairs to first floor.<br /><br /><br />Downstairs Cloakroom<br />Two piece suite comprising of a low level W.C. & corner wash hand basin, fully tiled walls & flooring.<br /><br />Kitchen/Diner<br />11'11” x 11'7” <br />Wooden framed double glazed leaded window to the rear, fitted with a range of modern light wood effect wall & base units, complimentary work surfaces, integrated electric oven & gas hob, extractor hood, stainless steel 1 ½ bowl sink/drainer & mixer tap, plumbed for washing machine & dishwasher, space for fridge/freezer, dining area, single panelled radiator, wooden door to rear garden.<br /><br />Lounge<br />18'5” x 11'3” <br />Wooden framed double glazed leaded window to the front, feature fireplace with gas fir & wooden surround, TV aerial point, laminate flooring, double panelled radiator, wooden framed double glazed leaded french doors to conservatory. <br /><br />Conservatory<br />11'8” x 8'6” <br />Fully UPVC double glazed with dwarf wall, tiled flooring, electric heater, french doors to the side for access to rear garden.<br /><br />First Floor Landing<br />Wooden famed double glazed leaded window to the front, radiator, stairs to second floor.<br /><br />Bedroom One<br />11'10” x 11'7” <br />Wooden famed double glazed leaded window to the front, double bedroom, fitted wardrobes & dresser, single panelled radiator. <br /><br />Bedroom Two<br />11’2” x 9'10” <br />Wooden framed double glazed leaded window to the rear, double bedroom, laminate flooring, single panelled radiator.<br /><br />Bedroom Three<br />8'3 x 8'3” <br />Wooden framed double glazed leaded window to the front, double bedroom, single panelled radiator.<br /><br />Family Bathroom<br />6'0” x 5’5”<br />Wooden framed double glazed frosted leaded window to the front, three piece suite comprising of a panelled bath with electric shower over, low level W.C. & pedestal wash hand basin, part tiled walls, tiled flooring, single panelled radiator.<br /><br />Second Floor Landing<br />Velux window to the rear, eaves storage cupboard.<br /><br />Loft Room<br />11'5” x 8'2”<br />Velux window to the rear, laminate flooring, double panelled radiator, currently used as a bedroom.<br /><br />Bathroom<br />8’5” x 7’1”<br />Velux window to the rear, three piece suite comprising of a bath with electric shower over, low level W.C. & pedestal wash hand basin, fully tiled walls & flooring, eaves storage, single panelled radiator.<br /><br />Outside<br />To the outside there is a low maintenance front garden with mature shrubs and a driveway to the side providing off-road parking for several cars with gated side access leading to a large detached single garage and a low maintenance rear garden with mature shrubs, paved & decked patio areas, a slate area and high perimeter wooden fencing. <br /><br />Lease Information<br />We have been informed this property is a freehold property. This information needs to be checked by your solicitor upon agreed sale.<br /><br /><h3>Disclaimer for virtual viewings</h3><p>Some or all information pertaining to this property may have been provided solely by the vendor, and although we always make every effort to verify the information provided to us, we strongly advise you to make further enquiries before continuing.</p><p>If you book a viewing or make an offer on a property that has had its valuation conducted virtually, you are doing so under the knowledge that this information may have been provided solely by the vendor, and that we may not have been able to access the premises to confirm the information or test any equipment. We therefore strongly advise you to make further enquiries before completing your purchase of the property to ensure you are happy with all the information provided.</p> | 3 | 1 | £ 215,000 | Wednesday, 04-Aug-21 21:00:25 UTC | |
| Chester Road, Mold, CH7 The Property<br /><br />****NO CHAIN****<br /><br />THREE DOUBLE BEDROOMS <br /><br />LARGE KITCHEN <br /><br />DETACHED BUNGALOW <br /><br />LARGE PLOT <br /><br />WRAP AROUND PRIVATE GARDEN <br /><br />DOUBLE GARAGE <br /><br />Offering to the market this spacious three double bedroom bungalow, situated in the sought after area of Padeswood, close to local schools, amenities and transport links to the surrounding areas. <br /><br />The property boasts a large plot, private wrap around garden and field views. In brief the accommodation comprises of entrance hall, lounge, kitchen, three double bedrooms, family bathroom, private wrap around garden, views, double garage, outbuilding/summer house and a gated driveway. <br /><br />Do not miss out! Book your viewing today at Purplebricks.co.uk <br /><br />Lounge <br />14'1" x 13'10"<br />Parquet feature flooring. <br /><br />Kitchen <br />18'2" x 12'7"<br />Fitted kitchen comprising of wall and base units with work surfaces over, sink with drainer unit, space and plumbing for washing machine, electric hob, breakfast bar, French doors to rear garden. <br /><br />Bedroom One <br />13'2" x 12'<br /><br />Bedroom Two<br />12'10" x 12'<br /><br />Bedroom Three<br />12'3" x 10'5"<br />Walk in storage area with two cupboards. <br /><br />Bathroom <br />10'5" x 7'7"<br />Fitted three piece suite comprising of panelled bath with shower unit, wash basin, W.C, airing cupboard. <br /><br />Outside<br />Double garage. <br /><br />Gated driveway. <br /><br />Outbuilding/Summer House. <br /><br />Private wrap around garden. <br /><br />Field views. <br /><br /><h3>Disclaimer for virtual viewings</h3><p>Some or all information pertaining to this property may have been provided solely by the vendor, and although we always make every effort to verify the information provided to us, we strongly advise you to make further enquiries before continuing.</p><p>If you book a viewing or make an offer on a property that has had its valuation conducted virtually, you are doing so under the knowledge that this information may have been provided solely by the vendor, and that we may not have been able to access the premises to confirm the information or test any equipment. We therefore strongly advise you to make further enquiries before completing your purchase of the property to ensure you are happy with all the information provided.</p> | 3 | 1 | £ 325,000 | Wednesday, 04-Aug-21 20:26:37 UTC | |
| Harford Street, Trowbridge, BA14 The Property<br />Situated within walking distance of Trowbridge Town Centre this two bedroom property comprises: On the ground floor, entrance porch, living room, kitchen, and utility room. There are numerous original features within the property and a rear enclosed yard accessed from the utility room. The bathroom and bedroom one are on the first floor with a further bedroom on the second floor. Although there is a little modernisation required, this would make an ideal property for first time buyers looking to get on the property ladder.<br /><br />In addition, this is a perfect opportunity for those looking for a central location, in a sought-after community. Close to town centre, local primary Schools and local parks. There is easy access to country walks, picturesque Bradford-on-Avon is only 3 miles away with its cafes and gourmet pubs and the historic City of Bath only 12 miles. Within very easy reach of the town centre of Trowbridge with a great choice is supermarkets including Marks & Spencer, park & leisure centre and the new entertainment complex, also well positioned for commuters with rail links to bath, Bristol & London and junctions 17 & 18 of the M4 less than 20 miles.<br /><br /><br /><h3>Disclaimer for virtual viewings</h3><p>Some or all information pertaining to this property may have been provided solely by the vendor, and although we always make every effort to verify the information provided to us, we strongly advise you to make further enquiries before continuing.</p><p>If you book a viewing or make an offer on a property that has had its valuation conducted virtually, you are doing so under the knowledge that this information may have been provided solely by the vendor, and that we may not have been able to access the premises to confirm the information or test any equipment. We therefore strongly advise you to make further enquiries before completing your purchase of the property to ensure you are happy with all the information provided.</p> | 2 | 1 | £ 180,000 | Wednesday, 04-Aug-21 12:09:07 UTC | |
| 41 Elie Drive, Bishopton, PA7 The Property<br />Purplebricks are delighted to welcome to the market this immaculate larger style Top Floor Apartment by Persimmon Homes positioned within the ever-popular Dargavel Village development with easy access to the train station and the village.<br /><br />Internally, this well presented property is in complete walk in condition throughout comprising Entrance Hallway with storage cupboard. Generous size Lounge/Dining Room. The fully integrated Kitchen is fitted with ample base and wall mounted units incorporating gas hob with chimney style extractor over, double oven, integrated fridge/freezer, washing dryer and dishwasher complemented with coordinating worktop surfaces with concealed lighting. Both Bedrooms are double size rooms with the Master Bedroom boasting a large walk in dressing cupboard and En-Suite Shower Room with w.c, wash hand basin and cubicle housing shower complemented with partial tiling to walls. The Bathroom completes the accommodation with w.c, wash hand basin and bath with shower attachment complemented with partially tiled walls.<br /><br />Furthermore, the property is enhanced with gas central heating, double glazing and a security door entry system.<br /><br />There are two allocated parking spaces, as well as ample visitors parking pertaining to the property.<br /><br />This apartment is just a short walk to Bishopton Train Station and is a convenient setting for accessing all amenities within the village which is also well placed for accessing the M8 motorway.<br /><br />VIEWING OF THIS IMMACULATE PROPERTY IS HIGHLY RECOMMENDED.<br /><br /><h3>Disclaimer for virtual viewings</h3><p>Some or all information pertaining to this property may have been provided solely by the vendor, and although we always make every effort to verify the information provided to us, we strongly advise you to make further enquiries before continuing.</p><p>If you book a viewing or make an offer on a property that has had its valuation conducted virtually, you are doing so under the knowledge that this information may have been provided solely by the vendor, and that we may not have been able to access the premises to confirm the information or test any equipment. We therefore strongly advise you to make further enquiries before completing your purchase of the property to ensure you are happy with all the information provided.</p> | 2 | 2 | £ 159,995 | Monday, 02-Aug-21 20:59:39 UTC | |
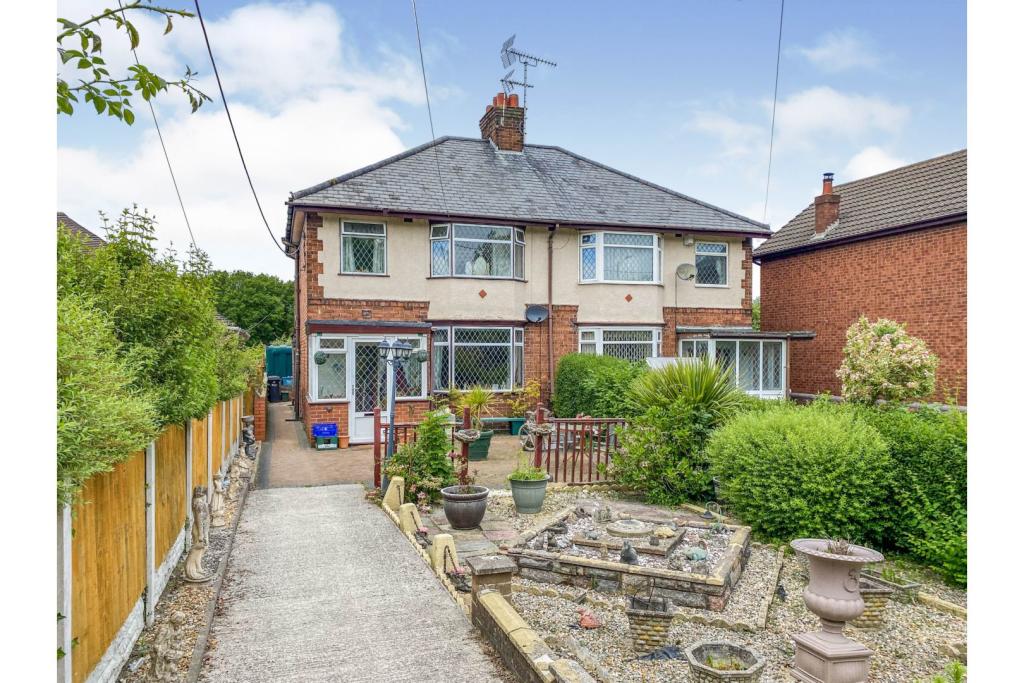 | Mold Road, Mold, CH7 The Property<br />**REDUCED FOR QUICK SALE**<br /><br />**PARKING TO REAR**<br /><br />**NO CHAIN**<br /><br />A traditional semi-detached home, situated in the small village of Alltami, that has been owned by the same family for many years. The property is situated 3 miles from Mold and 2 miles from Buckley. <br />This property offers extended accommodation over two floors and is ready for you to put your own stamp on it.<br />The house is set well back off the road with a large front garden and there is off road parking to the rear. You would not be overlooked from the front or the back. The room sizes are generous with a lounge/dining room and the extended kitchen has space for a table and chairs too.<br />This home falls in to the catchment area of well regarded local schools and the transport links are fantastic, falling within an easy commuting distance to Chester, Manchester, North Wales and beyond. <br />Book an early viewing.<br /><br />Property Description<br />Being Sold by GOTO Online Auctions<br /><br />Starting Bids from: £155000<br /><br />Buy it now option available<br /><br />Please call or visit GOTO Online Auctions for more information.<br /><br />This property is for sale by Online Auction. The Online Modern Method of Auction is a flexible buyer friendly method of purchase. The purchaser will have 56 working days to exchange and complete once the draft contract has been issued by the vendors solicitor. Allowing the additional time to exchange and complete on the property means interested parties can proceed with traditional residential finance. Upon close of a successful auction or if the vendor accepts an offer during the auction, the buyer with be required to put down a non-refundable reservation fee. The fee will be a fixed fee including the Vat, this secures the transaction and takes the property off the market. The buyer will be required to agree to our terms and conditions prior to solicitors being instructed. Copies of the Reservation form and all terms and conditions can be found on the online Auction website or requested from our Auction Department. <br /><br />Please note this property is subject to an undisclosed Reserve Price which is typically no more than 10% in excess of the Starting Bid. Both the Starting Bid and Reserve Price can be subject to change. Our primary duty of care is to the vendor. Terms and conditions apply to the Modern Method of Auction, which is operated by GOTO Auctions. <br /><br />To book a viewing visit GOTO Online Auctions. <br />Other options to consider:<br />• You will need a Solicitor to act for you during the conveyancing and your Solicitor will advise you in relation to the associated costs. If you do not have a Solicitor, we can recommend the services of one of our Panel Solicitors who are all selected for their expertise in Auction Transactions. Please call the number below for more information.<br />• Stamp Duty Land Tax (SDLT) is applicable if you buy a property or land over a certain price in England, Wales or Northern Ireland.<br /><br /><br />General Information<br />This property is for sale by Online Auction which is a flexible and buyer friendly method of purchase. The purchaser will not be exchanging contracts on the fall of the virtual hammer but will be given 56 working days in which to complete the transaction, from the date the Draft Contract is issued by the seller’s solicitor. By giving a buyer time to exchange contracts on the property, means normal residential finance can be sort. <br /><br />The Buyer’s Premium secures the transaction and takes the property off the market. Fees paid to the Auctioneer may be considered as part of the chargeable consideration for the property and be included in the calculation for stamp duty liability. Further clarification on this must be sought from your legal representative. The buyer will be required to sign a Reservation form to confirm acceptance of terms prior to solicitors being instructed. Copies of the Reservation form and all terms and conditions can be found in the Info Pack which can be downloaded for free from our website or requested from our Auction Department.<br /><br />Upon close of a successful auction or if the vendor accepts an offer during the auction, the buyer will be required to make payment of a non-refundable Buyers Premium of £5,400 including VAT plus an administration charge of £354 including VAT, a total of £5,754. This secures the transaction and takes the property off the market.<br /><br />The Buyer’s Premium and administration charge are in addition to the final negotiated selling price.<br />If the Buyer Information Pack has been produced and provided by GOTO Group any successful purchaser will be required to pay £354.00 (including VAT) towards the cost of the preparation of the pack. These can then be used by your solicitor to progress the sale.<br /><br />Porch<br />uPVC front entrance door leads in to the porch. Brick built with uPVC and tiled flooring and central ceiling light.<br /><br />Entrance Hallway<br />16'4 x 6'1<br />Laminate flooring, radiator and cover, picture rails, central ceiling light. Stairs leading up to the first floor. uPVC door to the side of the property.<br /><br />Lounge/Dining Room<br />26'8 x 11'6<br /><br />Through lounge/ dining room. Aluminium double glazed windows to the front aspect, two radiators, carpeted, ceiling lights. Dado rails, Tv point, Brick fireplace with electric fire. Chimney breast and two alcoves.<br />Patio doors opening to the rear garden <br /><br />Kitchen<br />19'7 x 6'1<br /><br />A range of wall and base cupboards and complimentary work surface. Floor mounted oil central heating boiler. Sink and drainer, plumbing for washing machine. Two uPVC windows to the side aspect. Radiator, ceiling lights<br /><br />Bedroom One<br />12;0 x 9'4<br /><br />Master bedroom with fitted wardrobes and built in dressing table,carpeted, radiator. Aluminium double glazed window to front aspect with lead light design. Picture rails<br /><br />Bedroom Two<br />12'5 x 11'4<br /><br />Aluminium double glazed window with lead light design overlooking beautiful fields and woodland at the rear of the property. Carpet, radiator, central ceiling light, chimney breast and alcoves, picture rails. Full length storage cupboard.<br /><br />Bedroom Three<br />8'0 x 6'1<br /><br />Carpet, radiator, picture rails, aluminium double glazed window with lead light design to front aspect.<br /><br />Bathroom<br />Adapted wet room for a wheelchair user. White suite comprising low level WC, sink and shower with curtain. Window to rear aspect with frosted glass. Cushion flooring and tiled walls. Radiator, central ceiling light and extractor.<br /><br />Landing<br />Turned staircase leads to upstairs. Carpet, landing window to side aspect with lead light design<br /><br />Rear Garden<br />A low maintenance rear garden with patio area, accessed directly from the dining room, Greenhouse, two garden sheds and driveway area. Septic tank and oil tank. Walled boundary.<br /><br />Front Garden<br />A large and low maintenance front garden with wrought iron gate, wall and fenced boundaries.<br />Access to the side and rear of the property.<br /><br /><h3>Disclaimer for virtual viewings</h3><p>Some or all information pertaining to this property may have been provided solely by the vendor, and although we always make every effort to verify the information provided to us, we strongly advise you to make further enquiries before continuing.</p><p>If you book a viewing or make an offer on a property that has had its valuation conducted virtually, you are doing so under the knowledge that this information may have been provided solely by the vendor, and that we may not have been able to access the premises to confirm the information or test any equipment. We therefore strongly advise you to make further enquiries before completing your purchase of the property to ensure you are happy with all the information provided.</p> | 3 | 1 | £ 155,000 | Monday, 02-Aug-21 17:50:13 UTC |
| Corbett Avenue, Droitwich, WR9 The Property<br />**CASH BUYERS ONLY. LOW LEASE AT 55 YEARS REMAINING ** NO UPWARD CHAIN! Sought after ground floor apartment located in one of the town's most desirable locations near to the Lido Park and Droitwich town centre. The location provides easy access to local shops and amenities, as well as Droitwich train station, canalside walks and is also well placed for commuters with access to the M5 & M42 motorways. In brief the property comprises; communal entrance hall, private entrance hall, two bedrooms, one with en-suite, main bathroom, bright lounge/diner, breakfast kitchen. The property benefits from gas fired central heating with a Worcester combination boiler, double glazing, residents parking with communal grounds and an en-bloc garage. Ground Rent is £100 annually and the service charge is £1050 annually. **BOOK A VIEWING 24/7 AT PURPLEBRICKS.COM**<br /><br /><br />Approach<br />Tarmacadam pathway leads through front lawns to secure entry with intercom system<br />to communal entrance hall with courtesy lighting.<br /><br /><br />Entrance Hall<br />Obscured glazed door to entrance hall with ceiling lighting, radiator, telephone point, doors to bedrooms, bathroom, lounge/diner, kitchen and two storage cupboards. <br /><br />Bedroom One<br />14'1'' (into fitted wardrobe furniture) x 11'4'' Rear facing, ceiling light, radiator, array of fitted wardrobe and dressing furniture. <br /><br />Bedroom Two<br />9'9'' x 9'0'' Front facing three quarter height feature window, ceiling light, radiator, open to cloaks storage, door to en-suite. <br /><br />En-suite<br />6'10'' x 3'9'' Front facing obscured window, corner shower with mains shower, wash hand basin with vanity cupboard below, W.C., fully tiled walls, tiled floor, ceiling light, white ladder towel rail. <br /><br />Lounge/Dining Room<br />17'10'' x 11'4'' Rear three quarter height feature window, two ceiling lights, coving, radiator, TV aerial point, serving hatch from kitchen. <br /><br />Kitchen<br />13'2'' x 8'3'' Front facing and side facing windows, stainless steel one and a half bowl sink and drainer unit, square edge work surface with matching splash backs, range of base and wal units, extra wide deep pan three drawer stacker unit, integrated fan assisted and four point electric hob over with brushed stainles steel splash back, bruched stainless steel cooker hood, space for slimline dishwasher, space and plumbing for washing machine, ceiling light, radiator, serving hatch to lounge/dining room, Worcester combination boiler. <br /><br />Bathroom<br />6'10'' x 5'4'' Front facing obscured window, bath with mains shower over, W.C., pedestal wash hand basin, fully tiled to shower area, part tiled walls to further walls, ceiling light, radiator. <br /><br />Garage<br />17'3'' x 7'9'' Up and over door. <br /><br /><h3>Disclaimer for virtual viewings</h3><p>Some or all information pertaining to this property may have been provided solely by the vendor, and although we always make every effort to verify the information provided to us, we strongly advise you to make further enquiries before continuing.</p><p>If you book a viewing or make an offer on a property that has had its valuation conducted virtually, you are doing so under the knowledge that this information may have been provided solely by the vendor, and that we may not have been able to access the premises to confirm the information or test any equipment. We therefore strongly advise you to make further enquiries before completing your purchase of the property to ensure you are happy with all the information provided.</p> | 2 | 2 | £ 125,000 | Monday, 02-Aug-21 15:37:06 UTC | |
| Primrose Close, Wallington, SM6 The Property<br />Two bedroom flat with spacious living room area, separate modern kitchen, newly fitted bathroom, 158 year lease, allocated parking and within 0.4 miles to Hackbridge train station making this ideal for first time buyers and young professionals.<br /><br />The building has a secure communal entrance and stairs leading up to the first floor. The property has an entrance hallway with space for coats & shoes to one side. There is a spacious open plan living room area with space for sofas and a dining table & chairs. The separate kitchen has cupboard space to two sides, integrated electric hob, fan oven, fridge-freezer and washing machine.<br />There are two bedrooms with the master bedroom benefitting from built in wardrobes to one side and the second bedroom is slightly smaller and ideal for a child's room or office/study.<br />The family bathroom has recently been fitted and is tiled throughout with a shower over the bath, integrated television in the wall, w/c, hand basin and heated towel rail.<br /><br />Outside - The property has an allocated parking space for one car. There are well maintained communal gardens surrounding the property for residents use only.<br /><br />Lease - 158 years remaining.<br />Service Charge - £950 pa.<br />Ground Rent - £250 pa.<br /><br />Location<br />Located in Hackbridge, the property is approx. 0.4 miles from Hackbridge train station with links into London Victoria, London Blackfriars and Clapham Junction. <br />Mitcham Junction & Beddington Lane train and tram stops are both approx. 0.7 miles away with links into central London, Wimbledon and Croydon.<br /><br />For primary schools, Culvers House Primary and Hackbridge Primary are both within 0.3 miles and for secondary schools, Carshalton College and Wallington County Grammar School are both within 1 mile.<br /><br /><h3>Disclaimer for virtual viewings</h3><p>Some or all information pertaining to this property may have been provided solely by the vendor, and although we always make every effort to verify the information provided to us, we strongly advise you to make further enquiries before continuing.</p><p>If you book a viewing or make an offer on a property that has had its valuation conducted virtually, you are doing so under the knowledge that this information may have been provided solely by the vendor, and that we may not have been able to access the premises to confirm the information or test any equipment. We therefore strongly advise you to make further enquiries before completing your purchase of the property to ensure you are happy with all the information provided.</p> | 2 | 1 | £ 275,000 | Monday, 02-Aug-21 00:05:06 UTC | |
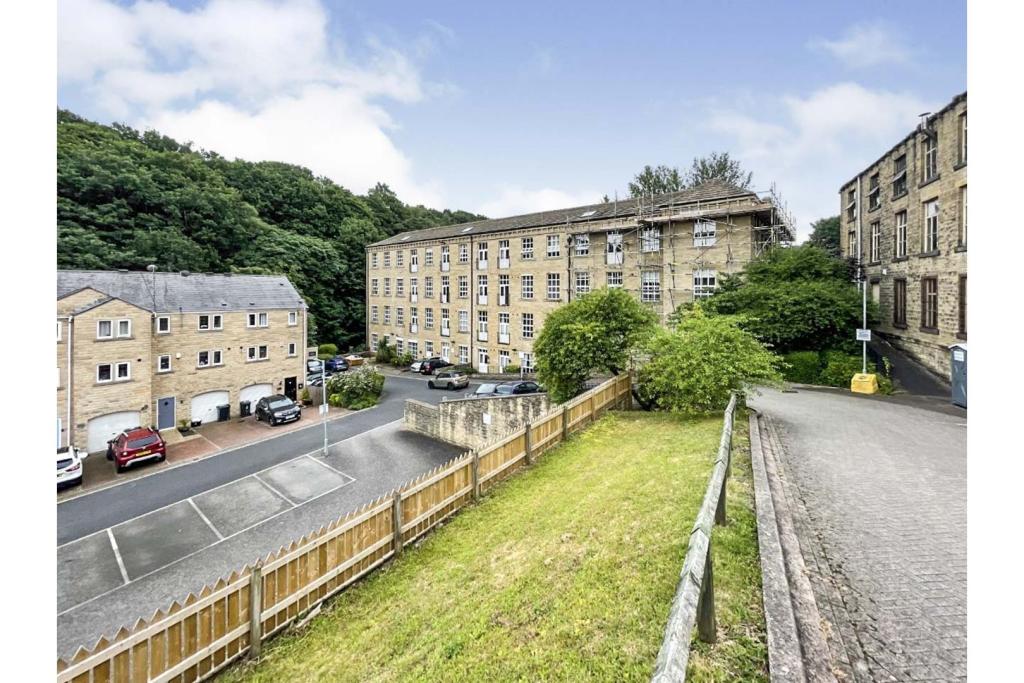 | Stepping Stones, Ripponden, HX6 The Property<br />Offered for sale with no chain and vacant possession is this two bedroom ground floor apartment (lower ground floor from the entrance hall). Set in one of Calderdale‘s most sought-after locations is this Fantastic opportunity for single buyers, first time buyers and buy to let landlords having a property ready to move straight into and being easy to maintain.<br /><br /> The apartment benefits from having exposed stone walls, neutral decor, well presented, High ceilings and parking available. <br /><br />It must also be noted the property is set in the most convenient location having Rippondens village amenities within walking proximity, local schools, access to neighbouring towns & villages and access to the M62 motorway network for those commutting<br /><br />Internally the apartment briefly comprises of generous sized entrance hall, bathroom, two bedrooms, living room, kitchen.<br /><br />Entrance Hall<br />Generous sized cloaks area provide access to all apartment rooms and storage cupboard<br /><br />Living Room<br />Living area which has exposed stone walls, high ceilings and an opening to the kitchen.<br /><br />Kitchen<br />Fitted kitchen with matching base and wall units, gas hob, integral oven, extractor hood, space for a washing machine, complimentary worktops and splashback tiling.<br /><br />Bathroom<br />Three-piece white bathroom suite comprising of a panelled bath with shower over, low flush WC, pedestal wash hand basin, splashback tiling and a radiator.<br /><br />Bedroom One<br />Larger of the two bedrooms having feature exposed stone walls and space for wardrobes.<br /><br />Bedroom Two<br />Smaller two bedrooms could be used as a single room or study/dressing room.<br /><br />Lease Information<br />999 year lease from 2001<br /><br />Service charge is £116 per month <br /><br />Annual sink fund of £100<br /><br />Ground rent £50pa<br /><br />(Based on last years figures)<br /><br /><h3>Disclaimer for virtual viewings</h3><p>Some or all information pertaining to this property may have been provided solely by the vendor, and although we always make every effort to verify the information provided to us, we strongly advise you to make further enquiries before continuing.</p><p>If you book a viewing or make an offer on a property that has had its valuation conducted virtually, you are doing so under the knowledge that this information may have been provided solely by the vendor, and that we may not have been able to access the premises to confirm the information or test any equipment. We therefore strongly advise you to make further enquiries before completing your purchase of the property to ensure you are happy with all the information provided.</p> | 2 | 1 | £ 87,500 | Saturday, 31-Jul-21 16:14:31 UTC |
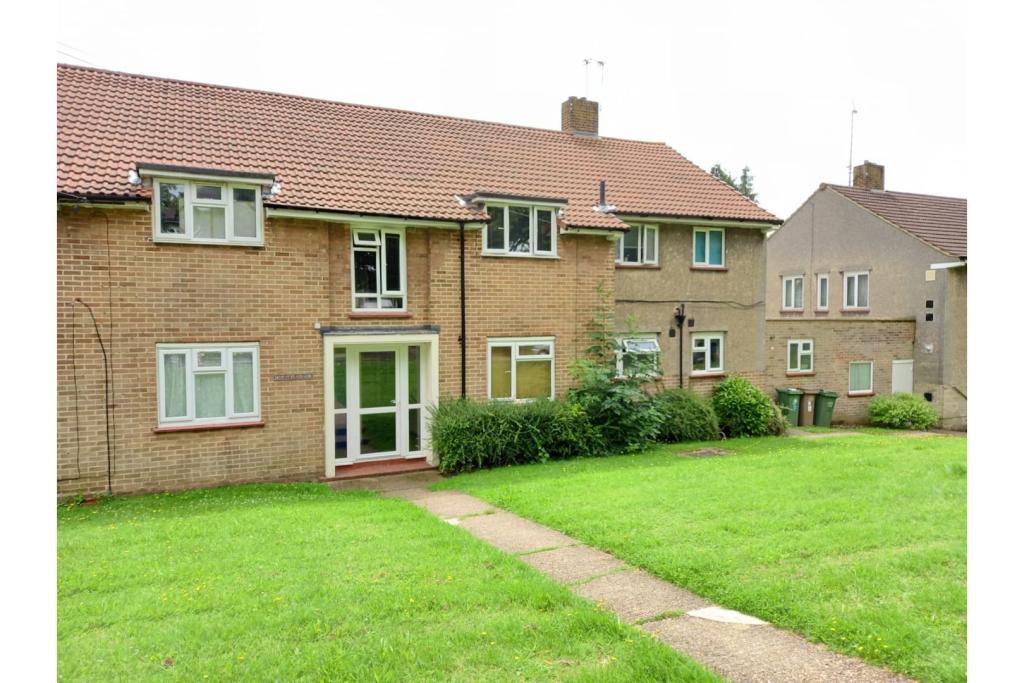 | Beechwood Avenue, Coulsdon, CR5 This is a well presented three bedroom first floor purpose built flat situated in Coulsdon. The property comprises of a spacious entrance hallway with two spacious storage cupboards, two double bedrooms and spacious single bedroom , with bedroom three offering a bespoke built in wardrobe, a conte... | 3 | 1 | £ 295,000 | Saturday, 31-Jul-21 11:55:49 UTC |
| 38 Bromley Road, Beckenham, BR3 The Property<br />** GUIDE PRICE £250,000 TO £275,000 ** ** Click ‘read more’ and then ‘brochure’ to book a viewing online instantly! ** <br /><br />Offered to the market with share of freehold and no onward chain, this stunning, rarely available one bedroom top floor period conversion, superbly located within easy access of vibrant Beckenham High Street and Beckenham Junction Station. The property has been beautifully updated and maintained by the current owner, offering bright and spacious, characterful accommodation, flooded with natural light and boasting modern interiors throughout. Features include a wonderful open plan reception/kitchen, inviting dual aspect bedroom, stylish metro-tiled bathroom, gas central heating, double glazing, quality floor coverings, access to shared attic storage, and well maintained communal garden. <br /><br />Accommodation comprises entrance hall leading into the bright and spacious, open plan dual aspect reception/kitchen with ample space for both relaxing and dining. The kitchen area comprises a modern range of matching wall and base units with work surfaces incorporating inset sink unit, gas hob with overhead extractor and electric oven below, and further space for appliances. There is a well sized dual aspect double bedroom with ample space for free-standing furniture, plus a stylish bathroom with white three piece suite and elegant metro-tiling. <br /><br />The property is very conveniently located within easy access of Beckenham Junction station, as well as numerous regular bus routes connecting the surrounding area. Beckenham itself is close-by offering an excellent variety of shops, bars, restaurants and amenities, including an Odeon cinema, with Bromley town centre within easy reach for a wider range of branded shopping and leisure facilities. <br /><br />Viewings are highly recommended.<br /><br />Lease Information<br />We understand the property is offered to the market with share of the freehold, with lease on the property of 125 years from 29 September 2004 - 108 years remaining. All prospective purchasers are advised to make their own enquiries and verify this information with a solicitor.<br /><br />Service Charges<br />We understand the service charge on the property is circa £160 per month. All prospective purchasers are advised to make their own enquiries and verify this information with a solicitor.<br /><br /><h3>Disclaimer for virtual viewings</h3><p>Some or all information pertaining to this property may have been provided solely by the vendor, and although we always make every effort to verify the information provided to us, we strongly advise you to make further enquiries before continuing.</p><p>If you book a viewing or make an offer on a property that has had its valuation conducted virtually, you are doing so under the knowledge that this information may have been provided solely by the vendor, and that we may not have been able to access the premises to confirm the information or test any equipment. We therefore strongly advise you to make further enquiries before completing your purchase of the property to ensure you are happy with all the information provided.</p> | 1 | 1 | £ 250,000 | Saturday, 31-Jul-21 08:15:23 UTC | |
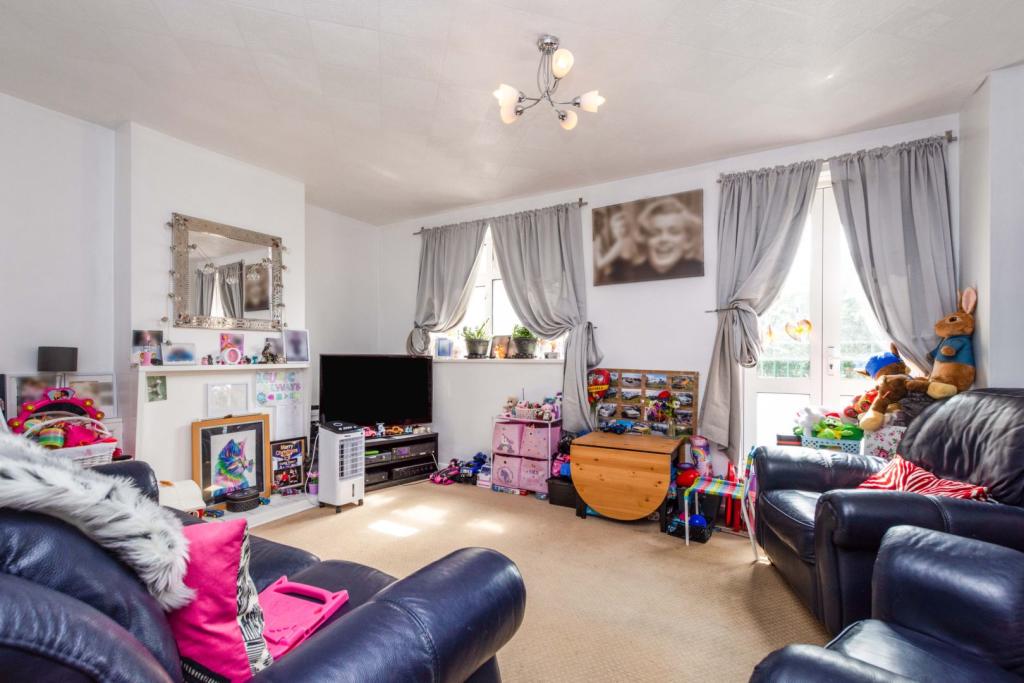 | London Road, Mitcham, CR4 The Property<br />This is a well presented two bedroom split level maisonette situated in Mitcham. The ground floor comprises of an entrance hallway, a modern fully fitted kitchen with ample base and wall units for cooking utensils and a large light and airy reception room with an abundance of rich natural light. <br /><br />The first floor consists of a modern three piece family bathroom suite with bespoke under sink storage and two generous size double bedrooms. <br /><br />This property offers ample space and immaculate decor throughout, ideal for families or investors, viewings are recommended.<br /><br />Location<br />Conveniently located for both Mitcham tram stop and Mitcham town centre, with its wealth of shops and numerous bus routes.The property is also extremely conveniently positioned for Mitcham Eastfields train station and various primary and secondary schools.<br /><br /><h3>Disclaimer for virtual viewings</h3><p>Some or all information pertaining to this property may have been provided solely by the vendor, and although we always make every effort to verify the information provided to us, we strongly advise you to make further enquiries before continuing.</p><p>If you book a viewing or make an offer on a property that has had its valuation conducted virtually, you are doing so under the knowledge that this information may have been provided solely by the vendor, and that we may not have been able to access the premises to confirm the information or test any equipment. We therefore strongly advise you to make further enquiries before completing your purchase of the property to ensure you are happy with all the information provided.</p> | 2 | 1 | £ 275,000 | Thursday, 29-Jul-21 22:12:48 UTC |
| The Spinney, Clitheroe, BB7 The Property<br />Purplebricks are pleased to welcome to the market this modern five bedroom executive detached property in a lovely location with open outlooks to the rear. Within walking distance of Grindleton village with its primary school and a short drive to Clitheroe centre with an array of shops and eateries. Within the catchment of two other good primary schools, secondary schools and the local grammar school.<br /><br />Briefly comprising the property features;<br />Good sized driveway with access to a large double garage with two electric up and over doors. Large entrance hallway with access to downstairs cloaks, storage cupboards and first floor return staircase. Large family lounge with feature fireplace, fitted kitchen/breakfast room, separate formal dining room, utility area and access to integral garages. To the first floor are five well proportioned bedrooms with four having fitted wardrobes and storage. Ensuite to master bedroom, large family bathroom and access to loft. To the rear of the property is a large garden with paved raised patio area, storage shed and open outlooks. This property is offered chain free and will appeal to clients looking for a large property in a good location where there is a strong community spirit.<br /><br />Reception Hall<br />Entered via a Upvc door to front elevation is the welcoming reception hall. With return staircase to first floor, downlights and radiator. This large hall features under stairs storage and separate storage with hanging space for coats. <br /><br />Downstairs Cloakroom<br />Downstairs cloaks with toilet and sink in white, ceiling light point and heated towel rail.<br /><br />Lounge<br />19.60 x 14.90 (to widest points)<br />This large family lounge is accessed from the reception hall with French doors and has further French doors through to the formal dining room. With Upvc bay window to the front, downlights and radiator this lovely room has the added benefit of a feature fireplace with modern log burner. <br /><br />Kitchen/Breakfast<br />13.87 x 11.04<br />Well proportioned kitchen/breakfast room fitted with a range of base and wall units with complimentary splash back tiling and worktops. Breakfast bar with seating for four, extra storage and wine rack. Integrated under counter fridge and freezer, 1 1/2 bowl stainless sink, dishwasher, double electric oven and gas hob with extractor over. Upvc window to rear elevation, downlights, pelmet lights and radiator.<br /><br /><br />Dining Room<br />12.87 x 10.46<br />With Upvc French doors to rear garden this bright room also has French doors leading into the family lounge and door through to kitchen. A lovely second reception room with downlights and radiator.<br /><br />Utility Room<br />With access through to double garage and door to rear garden this handy utility room is fitted with base and wall units with complementary splash back tiling and worktop. Single stainless sink with drainer, plumbed for washing machine, radiator and ceiling light point.<br /><br />Double Garage<br />17.57 17.32<br />Double garage with two electric up and over doors, two ceiling light points and wall mounted boiler.<br /><br />First Floor Landing<br />Large landing area with return staircase from first floor. Three Upvc windows, two radiators and two ceiling light points. Access to boarded loft. <br /><br />Master Bedroom<br />14.70 x 13.25 (to widest points)<br />Good sized master bedroom with a range of fitted robes and storage. Upvc window to front elevation, modern décor and flooring, radiator and ceiling light point. <br /><br />En-suite<br />Walk in shower cubicle with gas powered shower. Toilet and sink to compliment with tiled floor. Frosted Upvc window to side elevation, downlights and radiator.<br /><br />Bedroom Two<br />16.98 x 8.57 (to widest points)<br />Fitted with a range of wardrobes and storage is bedroom two with Upvc window to front elevation and velux to rear. Radiator and ceiling light point, modern décor and flooring.<br /><br />Bedroom Three<br />13.31 x 11.28 (to widest points)<br />Another good sized bedroom with fitted robes and dressing table, Upvc window to rear elevation with fantastic views, radiator and ceiling light point.<br /><br />Bedroom Four<br />13.92 x 8.52 (to widest points)<br />With a velux window to rear elevation, fitted robes, radiator and ceiling light point.<br /><br />Bedroom Five<br />9.82 x 9.35<br />Still a good sized room with Upvc to rear with fabulous open outlook, radiator and ceiling light point.<br /><br />Family Bathroom<br />10.99 x 7.42<br />Good sized family bathroom featuring shower cubicle with gas powered shower, toilet, sink and bath to complement. Upvc frosted window to rear elevation, tiled floor, radiator, downlights and shaver point. A well proportioned family bathroom.<br /><br />Rear Garden<br />Well kept and private large rear garden with paved raised patio, lawned area and mature borders. Gated access down side of property to front drive. Storage shed and external water tap. Not directly overlooked to the rear. Perfect for al fresco dining and entertaining. <br /><br />Front Garden<br />The front of the property features a block paved driveway with access to the double garage with electric up and over doors. <br /><br /><h3>Disclaimer for virtual viewings</h3><p>Some or all information pertaining to this property may have been provided solely by the vendor, and although we always make every effort to verify the information provided to us, we strongly advise you to make further enquiries before continuing.</p><p>If you book a viewing or make an offer on a property that has had its valuation conducted virtually, you are doing so under the knowledge that this information may have been provided solely by the vendor, and that we may not have been able to access the premises to confirm the information or test any equipment. We therefore strongly advise you to make further enquiries before completing your purchase of the property to ensure you are happy with all the information provided.</p> | 5 | 2 | £ 520,000 | Thursday, 29-Jul-21 20:14:41 UTC | |
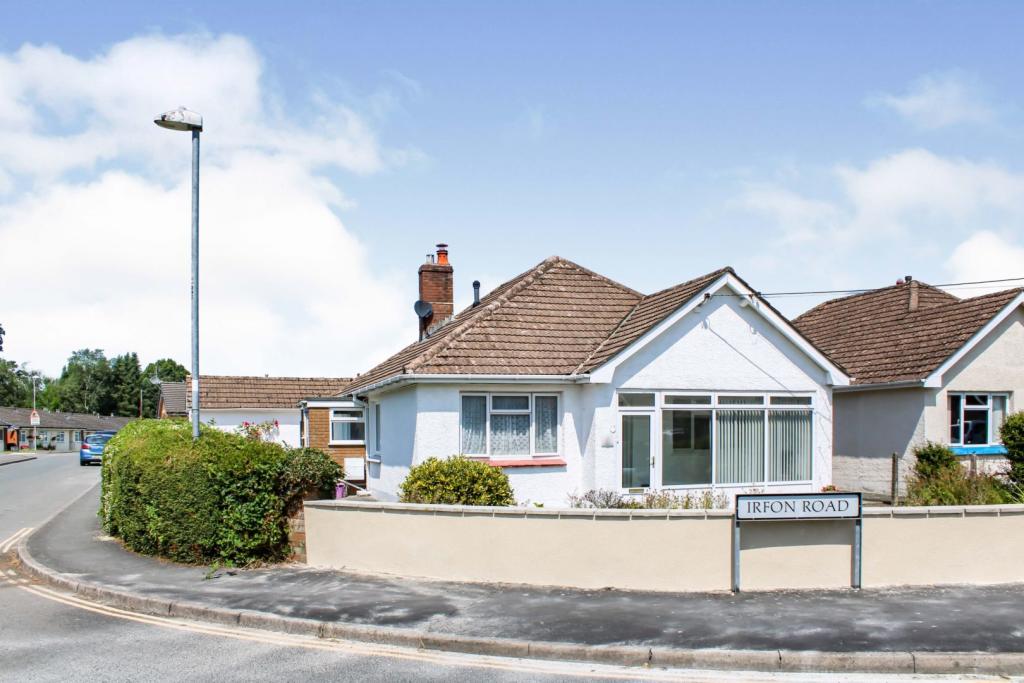 | Irfon Road, Builth Wells, LD2 The Property<br />25 Irfon Road is a well presented 3 bedroom detached family bungalow having been recent refurbished and is positioned on a large corner plot. Located within close proximity to Builth Wells town centre and it's amenities, and is situated to the nearby Surgery, a Play Area, and Cycle Route into town. The property offers generously proportioned living accommodation and enjoys good sized gardens to front, side, and rear, alongside off-parking and a garage. **Video Tour Available** No Onward Chain.<br /><br />The accommodation has been completely renovated throughout and has an open-plan feel with the benefits from Gas-fired central heating and double-glazing. Upon entering the property, there is a Conservatory, leading to the Hallway. The main Living Room, where there is a feature fireplace with wood-burning stove is light and airy and leads through to the Kitchen/Diner. A particular feature to the accommodation is the large open-plan Kitchen/Breakfast room which has been tastefully updated and enjoys a fully fitted kitchen with Breakfast island opening up through to the large Conservatory/Dining area to the rear. The kitchen is well-equipped with built-in appliances and a large amount of workspace areas. The Conservatory/Diner offers large windows overlooking the rear private garden. There are a further 3 double bedrooms with built-in wardrobes. The family Shower Room offers a large walk-in shower and a double wash basins. There is also a useful Utility/Lobby off the 2nd Bedroom. To the outside, the property sits in a large corner plot which enjoys extensive lawned gardens to the front with a driveway to the side providing off-road parking and leads to the garage & Workshop. To the rear there is a paved patio area which leads to the lawn gardens with attractively planted borders and a feature pond to the rear of the garden. In addition, there is a private side patio garden with side gated entrance. The Garage is (5.08m x 2.64m) and the adjoining Workshop is (4.42m x 2.36m). <br /><br />Services<br />Mains Electricity, Gas, Water & Drainage.<br /><br />Gas-fired Central Heating.<br /><br />Council Tax Band: TBC<br /><br />EPC Rating: D<br /><br />No Onward Chain<br /><br />** Video Tour Available**<br /><br /><h3>Disclaimer for virtual viewings</h3><p>Some or all information pertaining to this property may have been provided solely by the vendor, and although we always make every effort to verify the information provided to us, we strongly advise you to make further enquiries before continuing.</p><p>If you book a viewing or make an offer on a property that has had its valuation conducted virtually, you are doing so under the knowledge that this information may have been provided solely by the vendor, and that we may not have been able to access the premises to confirm the information or test any equipment. We therefore strongly advise you to make further enquiries before completing your purchase of the property to ensure you are happy with all the information provided.</p> | 3 | 1 | £ 300,000 | Thursday, 29-Jul-21 17:08:12 UTC |
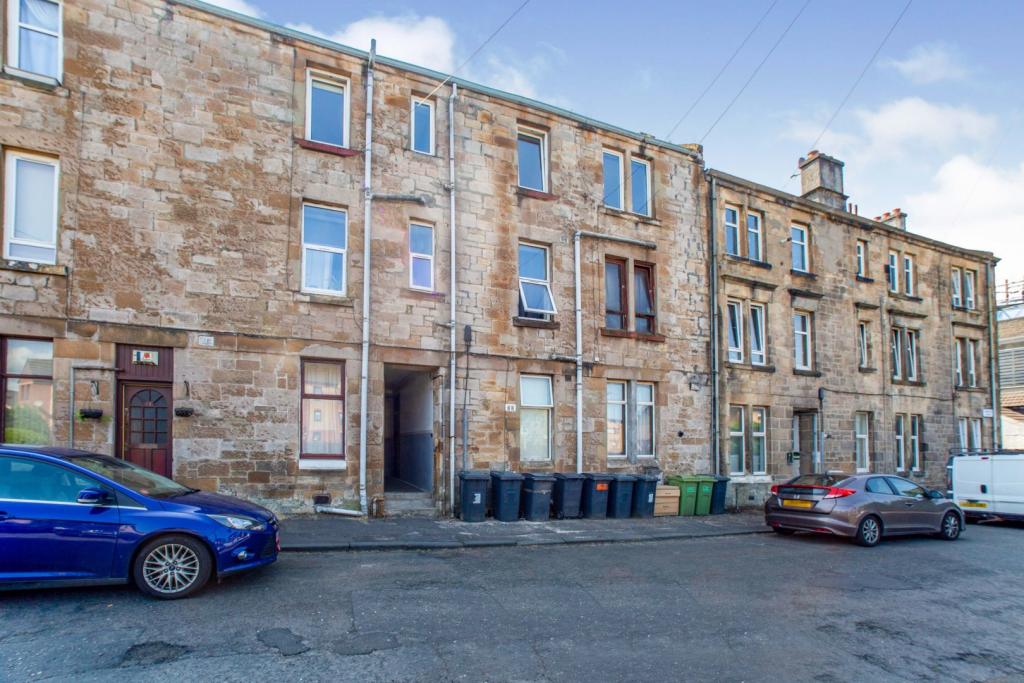 | 13 Muirhead Street, Glasgow, G66 The Property<br />This is an ideal starter flat with a well presented interior located on the second floor level within a well maintained sandstone building.<br /><br />The internal accommodation, extends to an entrance hallway(with storage cupboard) which leads to a tastefully decorated front facing living room. The well equipped kitchen has a range of base and wall mounted storage units and contrasting work surface areas. Facing to the front is a well proportioned double sized bedroom. The internal accommodation is completed by a modern shower room with shower cubicle and three piece suite. <br />The property itself further benefits from double glazing throughout. Communal garden grounds at the rear.<br /><br /><br />The property is located close to the heart of Kirkintilloch with excellent local amenities close by at Townhead and Cowgate including supermarkets, regular public transport links, schools at both primary and secondary levels, marina, leisure centre and a host of popular bars and restaurants. In addition to this, there are excellent road links close by giving easy access to Glasgow City Centre and the Central Belt motorway network system.<br /><br /><h3>Disclaimer for virtual viewings</h3><p>Some or all information pertaining to this property may have been provided solely by the vendor, and although we always make every effort to verify the information provided to us, we strongly advise you to make further enquiries before continuing.</p><p>If you book a viewing or make an offer on a property that has had its valuation conducted virtually, you are doing so under the knowledge that this information may have been provided solely by the vendor, and that we may not have been able to access the premises to confirm the information or test any equipment. We therefore strongly advise you to make further enquiries before completing your purchase of the property to ensure you are happy with all the information provided.</p> | 1 | 1 | £ 58,000 | Thursday, 29-Jul-21 16:59:02 UTC |
| Englishcombe Lane, Bath, BA2 The Property<br />Spacious four bedroomed family home, set back from the road in an elevated position, in a great location with views over the city and fields to the rear. The property consists of a good sized sitting room, large kitchen/ breakfast room with linked dining room and downstairs cloakroom. Upstairs can be found four bedrooms, family bathroom and separate handy shower room. To the front of the property there is a large driveway which can easily accommodate 5/6 cars and there is also a stretch of lawn which runs the length of the driveway. To the side of the property there is further parking space if required leading to the garage at the rear. The property benefits from a patio area which leads on to the long south facing rear garden with access to the open countryside beyond.<br /><br />Property Description<br />Being Sold by GOTO Online Auctions<br /><br />Starting Bids from: £610,000<br /><br />Buy it now option available<br /><br />Please call or visit GOTO Online Auctions for more information.<br /><br />This property is for sale by Online Auction. The Online Modern Method of Auction is a flexible buyer friendly method of purchase. The purchaser will have 56 working days to exchange and complete once the draft contract has been issued by the vendors solicitor. Allowing the additional time to exchange and complete on the property means interested parties can proceed with traditional residential finance. Upon close of a successful auction or if the vendor accepts an offer during the auction, the buyer with be required to put down a non-refundable reservation fee. The fee will be a fixed fee including the Vat, this secures the transaction and takes the property off the market. The buyer will be required to agree to our terms and conditions prior to solicitors being instructed. Copies of the Reservation form and all terms and conditions can be found on the online Auction website or requested from our Auction Department. <br /><br />Please note this property is subject to an undisclosed Reserve Price which is typically no more than 10% in excess of the Starting Bid. Both the Starting Bid and Reserve Price can be subject to change. Our primary duty of care is to the vendor. Terms and conditions apply to the Modern Method of Auction, which is operated by GOTO Auctions. <br /><br />To book a viewing visit GOTO Online Auctions.<br />• You will need a Solicitor to act for you during the conveyancing and your Solicitor will advise you in relation to the associated costs. If you do not have a Solicitor, we can recommend the services of one of our Panel Solicitors who are all selected for their expertise in Auction Transactions. Please call the number below for more information.<br />• Stamp Duty Land Tax (SDLT) is applicable if you buy a property or land over a certain price in England, Wales or Northern Ireland.<br /><br /><br />General Information<br />This property is for sale by Online Auction which is a flexible and buyer friendly method of purchase. The purchaser will not be exchanging contracts on the fall of the virtual hammer but will be given 56 working days in which to complete the transaction, from the date the Draft Contract is issued by the seller’s solicitor. By giving a buyer time to exchange contracts on the property, means normal residential finance can be sort. <br /><br />The Buyer’s Premium secures the transaction and takes the property off the market. Fees paid to the Auctioneer may be considered as part of the chargeable consideration for the property and be included in the calculation for stamp duty liability. Further clarification on this must be sought from your legal representative. The buyer will be required to sign a Reservation form to confirm acceptance of terms prior to solicitors being instructed. Copies of the Reservation form and all terms and conditions can be found in the Info Pack which can be downloaded for free from our website or requested from our Auction Department.<br /><br />Upon close of a successful auction or if the vendor accepts an offer during the auction, the buyer will be required to make payment of a non-refundable Buyers Premium of £5,400 including VAT plus an administration charge of £354 including VAT, a total of £5,754. This secures the transaction and takes the property off the market.<br /><br />The Buyer’s Premium and administration charge are in addition to the final negotiated selling price.<br />If the Buyer Information Pack has been produced and provided by GOTO Group any successful purchaser will be required to pay £354.00 (including VAT) towards the cost of the preparation of the pack. These can then be used by your solicitor to progress the sale.<br /><br /><h3>Disclaimer for virtual viewings</h3><p>Some or all information pertaining to this property may have been provided solely by the vendor, and although we always make every effort to verify the information provided to us, we strongly advise you to make further enquiries before continuing.</p><p>If you book a viewing or make an offer on a property that has had its valuation conducted virtually, you are doing so under the knowledge that this information may have been provided solely by the vendor, and that we may not have been able to access the premises to confirm the information or test any equipment. We therefore strongly advise you to make further enquiries before completing your purchase of the property to ensure you are happy with all the information provided.</p> | 4 | 2 | £ 610,000 | Thursday, 29-Jul-21 09:48:43 UTC | |
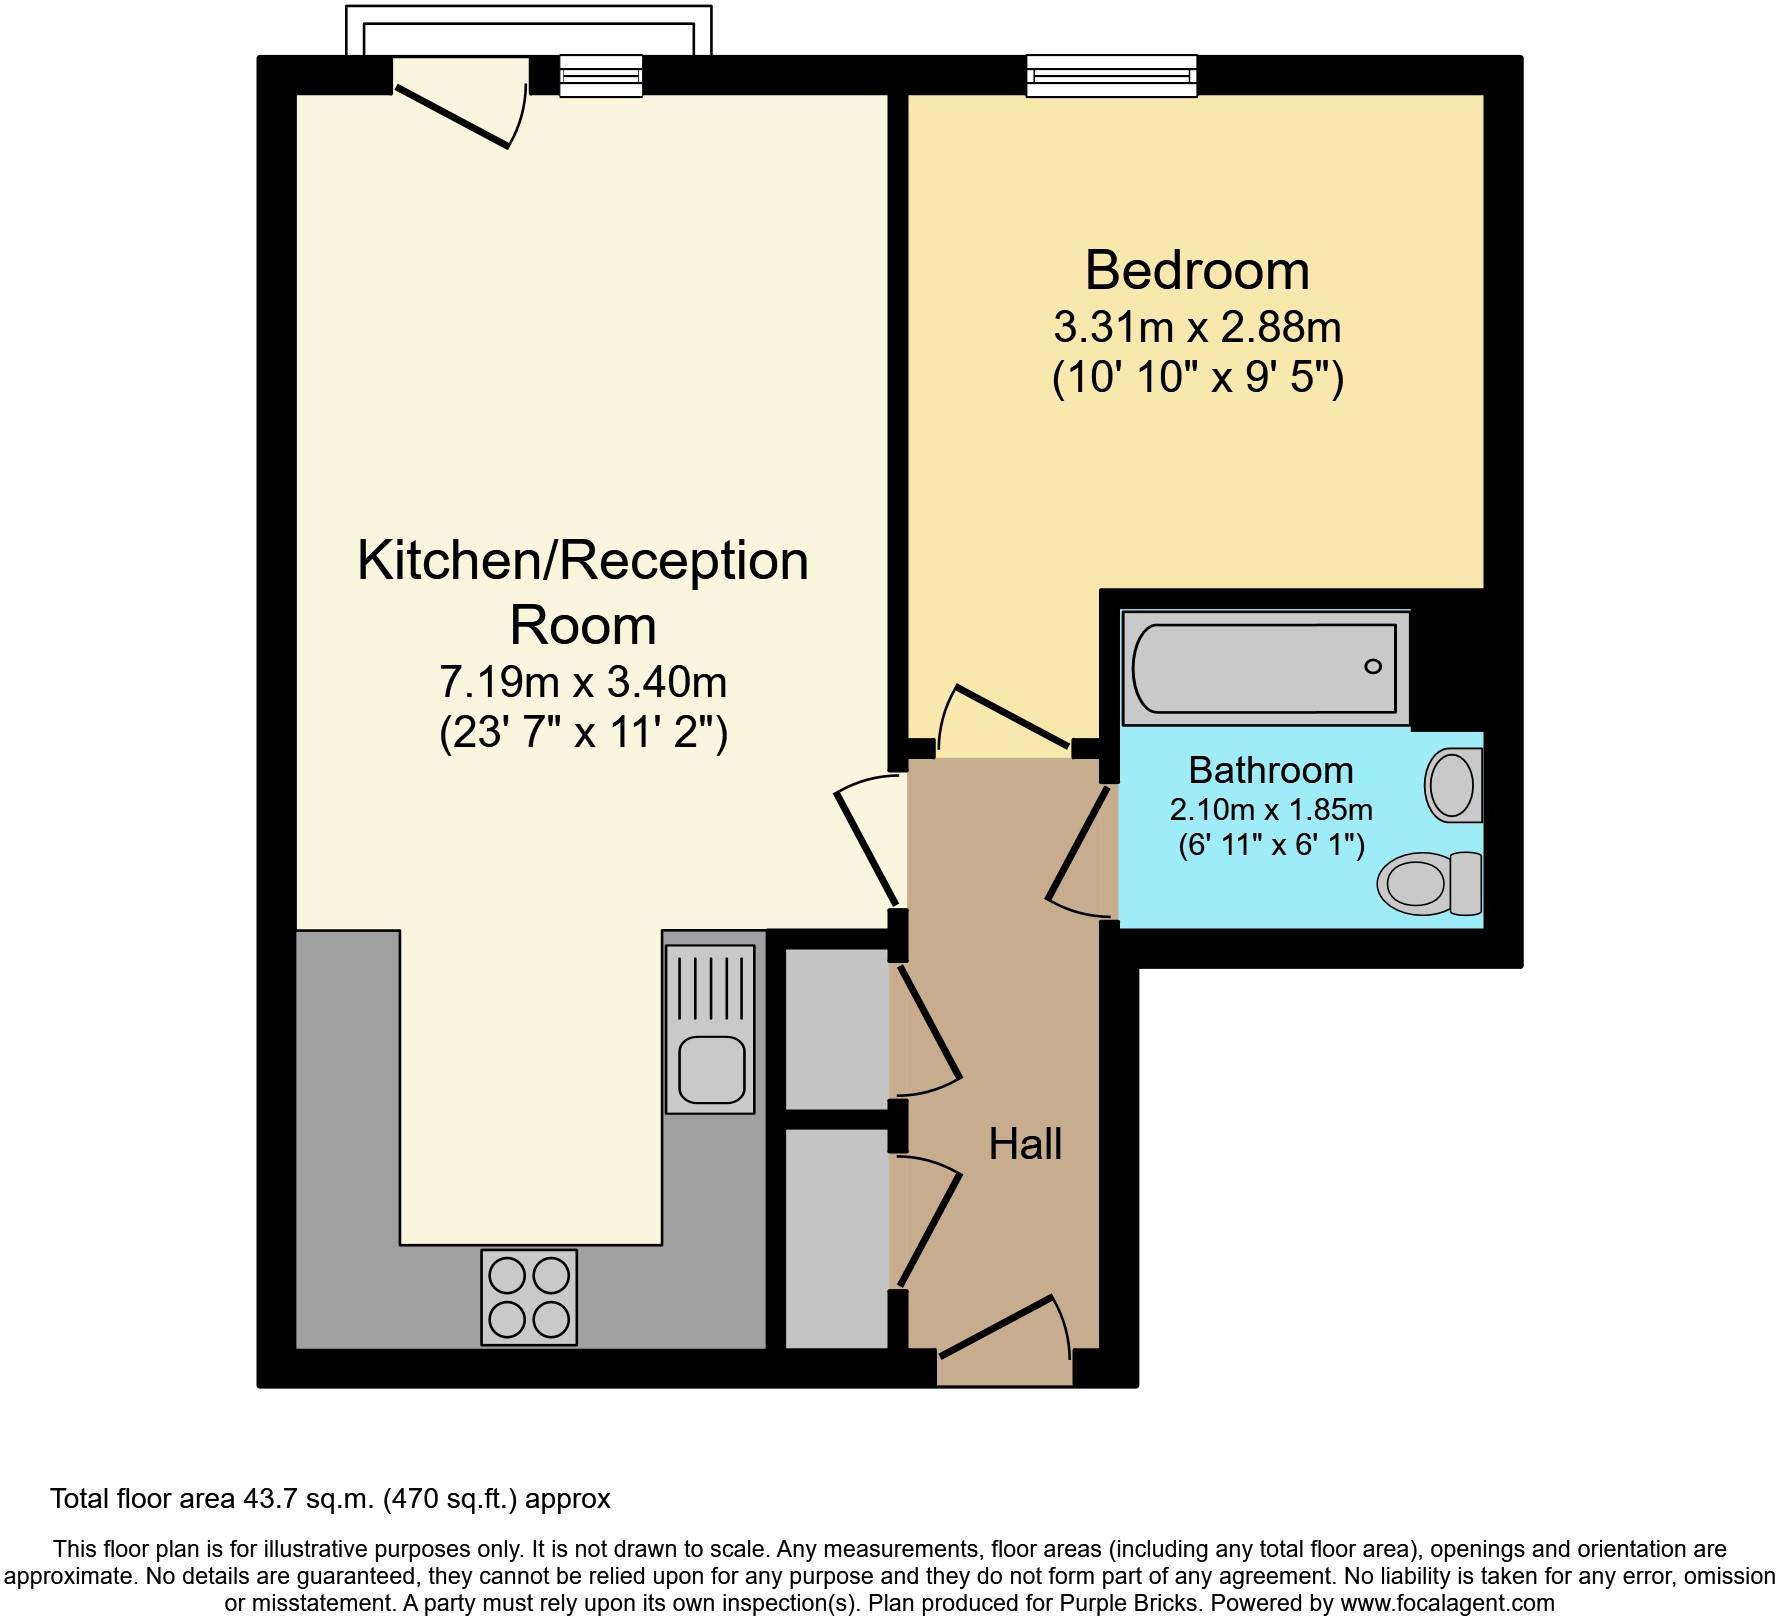 | 125 Connersville Way, Croydon, CR0 The Property<br />This is a well presented one bedroom contemporary style apartment situated in a prime location in Croydon. The property comprises of an entrance hallway with two generous size storage cupboards ideal for outdoor shoes, clothing and storage, open plan living with a spacious living area with a patio door leading to the Juliet balcony offering panoramic views and a fully fitted high specification kitchen with integrated appliances. A stylish three piece bathroom suite and a spacious double bedroom. <br /><br />This apartment offers immaculate decor, high specification flooring, lighting and an abundance of rich natural light throughout, ideal for first time buyers or investors, viewings are recommended. <br /><br />Location<br /><br />New South Quarter is a modern development situated just off of the A23 Purley Way with easy access to many retail outlets including Sainsbury's, TK Maxx, Decathlon and Currys PC World Superstores.<br /><br />The property is walking distance to Wandle Park tram stop (just behind property) which offers an excellent connection to East Croydon train station (mainline) and Wimbledon (Northern Line). Ideal for commuting into central London; fast train to London Bridge under 13 mins and Victoria under 15 mins. <br /><br /><h3>Disclaimer for virtual viewings</h3><p>Some or all information pertaining to this property may have been provided solely by the vendor, and although we always make every effort to verify the information provided to us, we strongly advise you to make further enquiries before continuing.</p><p>If you book a viewing or make an offer on a property that has had its valuation conducted virtually, you are doing so under the knowledge that this information may have been provided solely by the vendor, and that we may not have been able to access the premises to confirm the information or test any equipment. We therefore strongly advise you to make further enquiries before completing your purchase of the property to ensure you are happy with all the information provided.</p> | 1 | 1 | £ 240,000 | Wednesday, 28-Jul-21 00:05:24 UTC |
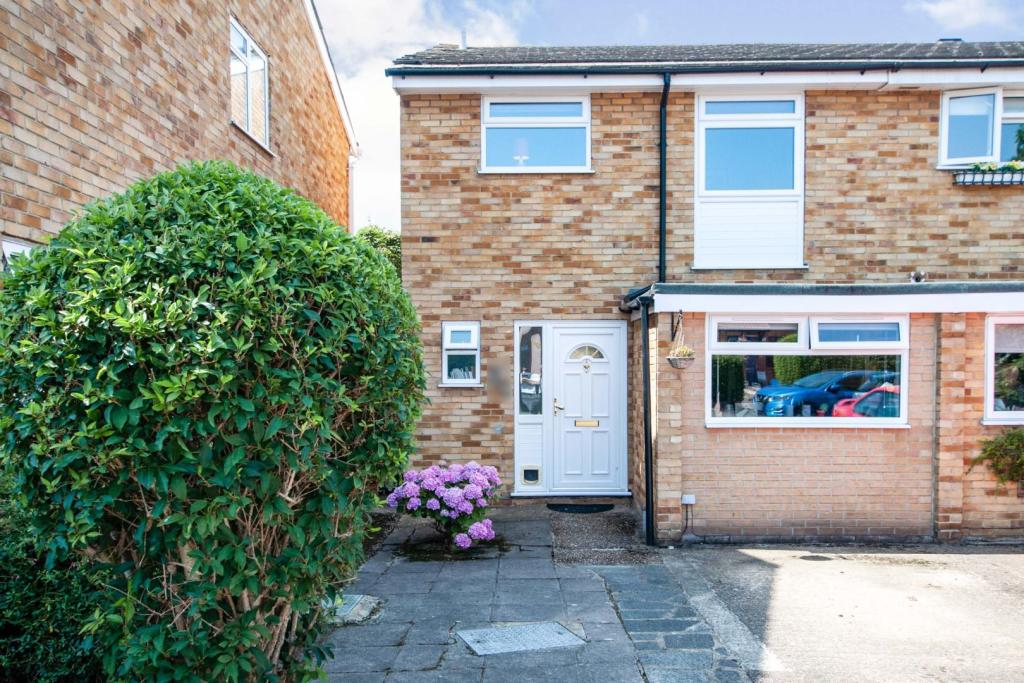 | Meadow Avenue, Croydon, CR0 The Property<br />** Click ‘read more’ and then ‘brochure’ to book a viewing online instantly! ** <br /><br />Very well presented three bedroom modern style end of terrace family home with off street parking and beautiful private garden. Superbly maintained and appointed by the current owners, the property provides light and spacious, well planned accommodation with modern interiors throughout, including a large reception room opening onto the garden, separate well equipped kitchen, first floor family bathroom and downstairs WC. Further features include gas central heating, double glazing, quality floor coverings and ample inbuilt storage. <br /><br />Accommodation comprises entrance hall, with access to downstairs guest WC, leading into the spacious reception room with sliding doors to the rear onto the garden and stairs rising to the first floor. The separate kitchen comprises a range of matching wall and base units with work surfaces incorporating inset sink unit, induction hob with overhead extractor, wall mounted electric oven, and further space for appliances. To the first floor, there are three well proportioned bedrooms - two with inbuilt storage - plus a family bathroom with modern white three piece suite. <br /><br />The property is enviably located within easy access of regular bus routes, Tramlink service from nearby Arena linking Croydon, Beckenham and Wimbledon, and railway stations at Elmers End, Eden Park and Birkbeck. There are a variety of local shops and amenities in Shirley, as well as at Elmers End and West Wickham. Croydon town centre is within easy reach providing a wider range of shops, bars, restaurants and leisure facilities, and the area is well served by excellent local schools including Orchard Way Primary and Orchard Park School. <br /><br />Viewings are highly recommended.<br /><br /><h3>Disclaimer for virtual viewings</h3><p>Some or all information pertaining to this property may have been provided solely by the vendor, and although we always make every effort to verify the information provided to us, we strongly advise you to make further enquiries before continuing.</p><p>If you book a viewing or make an offer on a property that has had its valuation conducted virtually, you are doing so under the knowledge that this information may have been provided solely by the vendor, and that we may not have been able to access the premises to confirm the information or test any equipment. We therefore strongly advise you to make further enquiries before completing your purchase of the property to ensure you are happy with all the information provided.</p> | 3 | 1 | £ 490,000 | Monday, 26-Jul-21 18:00:44 UTC |
| Queen Victoria Road, Blackpool, FY1 The Property<br />Charming three bedroom terraced property in a sought after area, with a unique feature of looking over a park to the front, also close to local amenities and schools. Suitable for investors, first time buyers and families.<br /><br />This property is full of character and well cared for with some lovely features and with the added bonus of a security system (CCTV to the front and rear and electric shutters on the rear french double doors with manual shutters on the small kitchen window).<br />This property has fitted wardrobes in all bedrooms; with the advantage of a loft room which can be used as a further bedroom or study.<br />At the rear is a double garage with an electric up and over door.<br />The kitchen has an integrated fridge and dishwasher boasting a built in double oven. <br />Viewing is highly recommended.<br /><br />Entrance Hallway<br />Entrance door to vestibule leading to hallway with radiator. Spindled staircase leading to the first floor.<br /><br />Lounge<br />From the hallway to the left leads you into a bright, spacious lounge consisting of mahogany wood large bay window with original coloured glass at the top to front elevation. Feature fireplace with gas fire and marble style surround and 2 radiators.<br /><br />Kitchen/Dining Room<br />Room features solid wooden flooring. Modern fitted white units housing a dish washer , fridge and double oven. Dining area has a feature gas fire and two radiators. Double glazed window and door to rear elevation with security shutters.<br /><br />First Floor Landing<br />Stairs lead to first floor landing.<br /><br />Bathroom<br />Spacious bathroom with UPVC window to rear elevation. Bath with shower over, WC, washbasin and bidet. Cupboard housing a Worcester boiler and radiator.<br /><br />Bedroom One<br />To the rear aspect UPVC window, fitted wardrobes and radiator.<br /><br />Bedroom Two<br />To the front aspect double glazed bay <br /> windows with fitted wardrobes and radiator.<br /><br />Bedroom Three<br />To the front aspect double glazed window, fitted wardrobe and radiator.<br /><br />Loft Room<br />Stairs from landing leading to loft room. With Velux window and storage cupboards to the sides.<br /><br />Rear Garden<br />Private paved area with steps leading into a double garage. <br /><br />Double Garage<br />Garage has door entry from the rear garden and up and over electric door to the rear leading to communal gated driveway.<br /><br /><h3>Disclaimer for virtual viewings</h3><p>Some or all information pertaining to this property may have been provided solely by the vendor, and although we always make every effort to verify the information provided to us, we strongly advise you to make further enquiries before continuing.</p><p>If you book a viewing or make an offer on a property that has had its valuation conducted virtually, you are doing so under the knowledge that this information may have been provided solely by the vendor, and that we may not have been able to access the premises to confirm the information or test any equipment. We therefore strongly advise you to make further enquiries before completing your purchase of the property to ensure you are happy with all the information provided.</p> | 3 | 1 | £ 125,000 | Monday, 26-Jul-21 13:04:25 UTC | |
| Hazel Grove, Bacup, OL13 The Property<br />Situated in a highly desired area of Bacup, within close reach of schools, amenities and motorway links to Burnley, Rawtenstall and Rochdale, stands this superb, seven bedroomed detached dwelling. <br /><br />Boasting enviable gardens including a 1/3 of an acre of paddock for grazing and three stables, the property would be perfectly suited to a family looking to up size or with a small holding. <br /><br />Internally the property briefly comprises; Entrance porch, leading to an inviting hallway. The hallway houses a staircase to the first floor and allows access to an integral double garage, WC, boiler store, generously sized reception room and the kitchen diner. The first reception room allows access through to a second reception room which is similar in size and has UPVC double glazed doors leading to a conservatory, which is also accessed via the kitchen diner. The kitchen diner is fitted with modern, glossy units and incorporates a number of integrated appliances as well as providing access to an adjoining utility/back hallway. To the first floor, you will find a sizeable landing hallway with doors leading to a linen store, house bathroom and seven exceptionally proportioned bedrooms, the master of which benefiting from its own en suite shower facility.<br />Externally, the property allows ample garden space to the front and rear, the rear has been landscaped with concrete pathways, decking, stone paved areas and raised beds. To the top of the garden you will find a detached stable block of two stables and tack room, a pond area and large dog pens. There is 1/3 of an acre of land belonging to the property which would be fantastically suited to a pony or small horse, or just as additional gardens. The front provides off road parking on a private driveway for several vehicles. Viewings can be arranged by clicking on the below brochure.<br /><br />Porch<br />Lights and tiled flooring.<br /><br />Hallway<br />CCTV system, central heating radiator, access to guest W.C, kitchen/diner and reception room one, laminate flooring with carpet to stairs.<br /><br />Reception Room One<br />23'0 x 12'11"<br />Front facing window, access to reception room two, central heating radiator and varnished wooden floor.<br /><br />Kitchen/Dining Room<br />21'06" x 12'08"<br />Modern fitted kitchen with a mixture of wall and base units offering ample storage, De Dietch gas hob, extractor and integrated double oven, access to utility and conservatory, central heating radiator and laminate flooring.<br /><br />Utility Room<br />7'01" x 5'08"<br />Floor to ceiling kitchen units, side door to rear garden, central heating radiator and laminate flooring.<br /><br />Reception Room Two<br />20'7" x 15'07"<br />Front facing window, access from reception room one and access to conservatory, central heating radiator and wooden floor.<br /><br />Conservatory<br />38'05" x 7'0"<br />Four Velux windows, doors to rear garden, kitchen and reception room two, x2 central heating radiators and laminate flooring.<br /><br />Guest W.C.<br />W.C and wash basin.<br /><br />Master Bedroom<br />18'08" x 16'09" <br />Floor to ceiling built in wardrobes, front facing window with stunning views, access to ensuite, central heating radiator and carpet flooring.<br /><br />Master En-suite<br />Stylish sauna style en-suite, W.C, wash basin and jet shower, frosted window, central heating radiator and laminate flooring with ceiling spotlights.<br /><br />Bedroom Two<br />13'0" x 12'04" <br />Rear facing window, central heating radiator and carpet flooring.<br /><br />Bedroom Three<br />16'05" x 8'06"<br />Rear facing window, central heating radiator and carpet flooring.<br /><br />Bedroom Four<br />13'09" x 12'04"<br />Rear facing window, central heating radiator and carpet flooring with built in wardrobes and matching drawers set.<br /><br />Bedroom Five<br />15'06" x 10'06"<br />Rear facing window, central heating radiator and carpet flooring with built in wardrobes and matching drawers set.<br /><br />Bedroom Six<br />15'06" x 9'0"<br />Front facing window, central heating radiator and carpet flooring.<br /><br /><br />Bedroom Seven<br />10'11" x 7'05"<br />Front facing window, central heating radiator and carpet flooring.<br /><br />Family Bathroom<br />6'11" x 6'08"<br />Three piece family bathroom comprising; W.C bath with overhead electric shower, wash basin.<br /><br />Outside<br />Externally, the property allows ample garden space to the front and rear, the rear has been landscaped with concrete pathways, decking, stone paved areas and raised beds. To the top of the garden you will find a detached stable block of two stables and tack room, a pond area and large dog pens. There is 1/3 of an acre of land belonging to the property which would be fantastically suited to a pony or small horse, or just as additional gardens. <br />The front provides off road parking on a private driveway for several vehicles. Viewings can be arranged by calling Purplebricks or by clicking on the below brochure.<br /><br /><h3>Disclaimer for virtual viewings</h3><p>Some or all information pertaining to this property may have been provided solely by the vendor, and although we always make every effort to verify the information provided to us, we strongly advise you to make further enquiries before continuing.</p><p>If you book a viewing or make an offer on a property that has had its valuation conducted virtually, you are doing so under the knowledge that this information may have been provided solely by the vendor, and that we may not have been able to access the premises to confirm the information or test any equipment. We therefore strongly advise you to make further enquiries before completing your purchase of the property to ensure you are happy with all the information provided.</p> | 7 | 3 | £ 530,000 | Thursday, 22-Jul-21 00:03:12 UTC | |
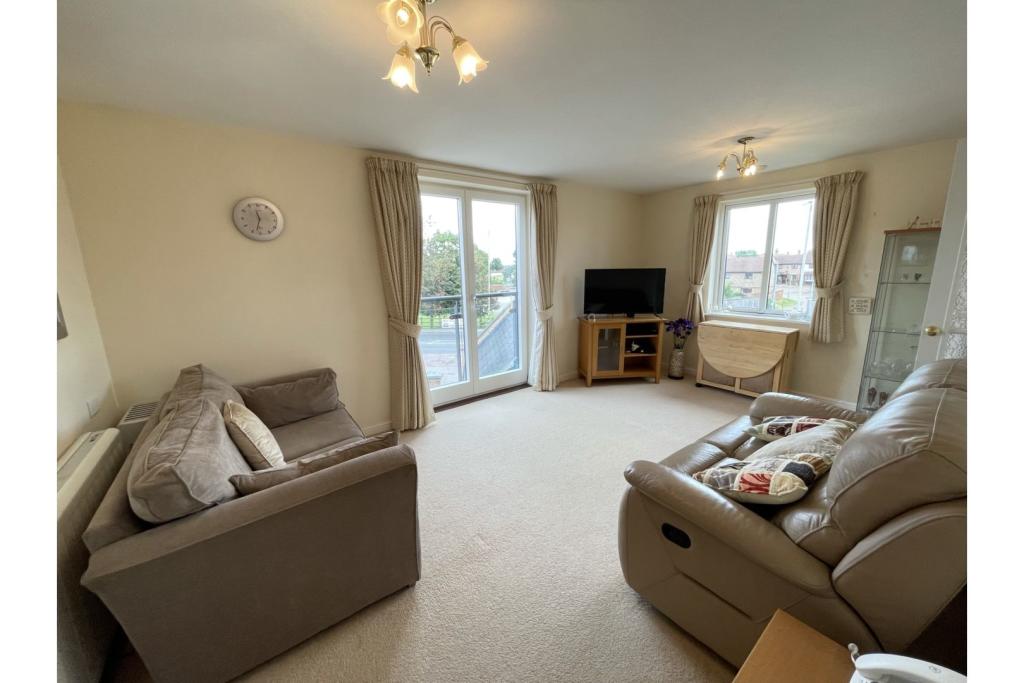 | Shortmead Street, Biggleswade, SG18 The Property<br />NO ONWARD CHAIN - This Well Presented One Bedroom Flat Offers Exceptional Living Space & is One of the Largest One Bedrooms Flats on the Sought After Development for the Over 60s. Boasting Stunning Views Over the River & Biggleswade Cricket Club the property also has an Entry Phone System, Lift & Resident Parking. <br /><br />The Property Comprises of: Large Living Room, Kitchen, Spacious Bedroom, Bathroom with Bath with Shower Over, Spacious Hallway with Storage Cupboard. The Development also offers a communal lounge, kitchen, gardens, parking, laundry room & lift. <br /><br />Biggleswade is an stunning market town in Bedfordshire with an array of local amenities including a retail park, pubs, restaurants, local shops & supermarkets. London Kings Cross Railway station can be reached in only 30 minutes and with the A1 linking the area with the North & South with ease making Biggleswade a fantastic base!<br /><br /><br /><br />Agents Notes: <br />Service Charge & Round Rent = £2500 per Year<br />1000 Years Remaining On Lease<br /><br /><h3>Disclaimer for virtual viewings</h3><p>Some or all information pertaining to this property may have been provided solely by the vendor, and although we always make every effort to verify the information provided to us, we strongly advise you to make further enquiries before continuing.</p><p>If you book a viewing or make an offer on a property that has had its valuation conducted virtually, you are doing so under the knowledge that this information may have been provided solely by the vendor, and that we may not have been able to access the premises to confirm the information or test any equipment. We therefore strongly advise you to make further enquiries before completing your purchase of the property to ensure you are happy with all the information provided.</p> | 1 | 1 | £ 135,000 | Monday, 19-Jul-21 21:14:29 UTC |
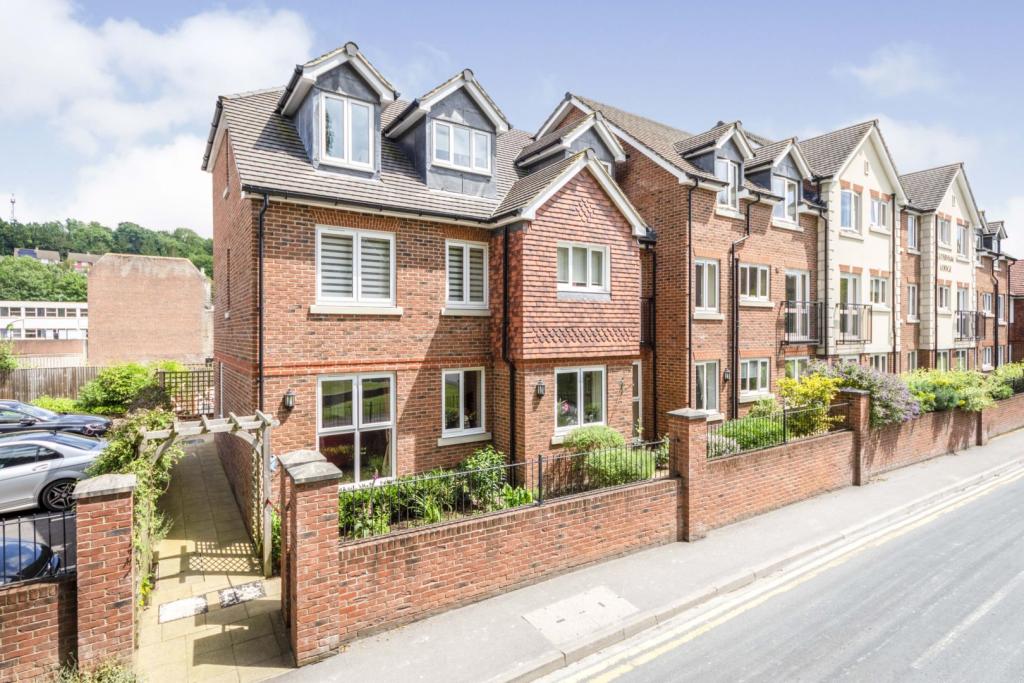 | 2 Stafford Road, Caterham, CR3 The Property<br /> *** SERIOUS OFFERS WILL BE CONSIDERED ***<br /><br />Beautifully presented one double bedroom ground floor retirement flat for those over 60 (or 55 for second resident), with allocated off street parking and no chain, enviably located in a sought after development just a short walk from the centre of Caterham. The property itself offers bright and spacious, well planned accommodation with modern interiors and high quality finish, including an inviting reception room with Juliette style balcony, separate well equipped kitchen and modern shower room. Further features include electric heating, double glazing, ample inbuilt storage and quality floor coverings. The development provides communal facilities including a wonderful residents' lounge with regular social events, laundry, guest suite for visitors, warden services and attractive communal gardens. <br /><br />Accommodation comprises entrance hall with inbuilt storage cupboard, leading into the bright and spacious reception room with Juiette style balcony, feature fireplace and ample space for relaxing and dining. A doorway leads through to the separate kitchen which comprises a modern range of matching wall and base units with work surfaces incorporating inset sink unit, hob with overhead extractor and electric oven, and integrated fridge and freezer. There is a spacious double bedroom with inbuilt wardrobe, and a modern shower room with curved shower suite and elegant tiling. <br /><br />To book a viewing instantly just visit our website or download our award-winning App.<br /><br />Location<br />The property is conveniently situated within a short walk of Caterham town centre, with railway stations providing excellent links into Central London. The area is well served by an array of local shops, cafes, restaurants and amenities including a nearby Waitrose and Morrisons supermarket. There are also a number of lovely open spaces nearby, and recreational facilities including 'The Arc' and a leisure centre a short distance away at Caterham-on-the-Hill. Caterham is also well placed for easy access to the M23 / M25 motorway. <br /><br />Lease Information<br />We understand the lease on the property is 125 years from 2015 - circa 119 years remaining. All prospective purchasers are advised to make their own enquiries and verify this information with a solicitor.<br /><br />Service Charges<br />We understand the service charge on the property is circa £1,200 per six months, with ground rent of £270. All prospective purchasers are advised to make their own enquiries and verify this information with a solicitor.<br /><br /><h3>Disclaimer for virtual viewings</h3><p>Some or all information pertaining to this property may have been provided solely by the vendor, and although we always make every effort to verify the information provided to us, we strongly advise you to make further enquiries before continuing.</p><p>If you book a viewing or make an offer on a property that has had its valuation conducted virtually, you are doing so under the knowledge that this information may have been provided solely by the vendor, and that we may not have been able to access the premises to confirm the information or test any equipment. We therefore strongly advise you to make further enquiries before completing your purchase of the property to ensure you are happy with all the information provided.</p> | 1 | 1 | £ 175,000 | Sunday, 18-Jul-21 20:38:39 UTC |
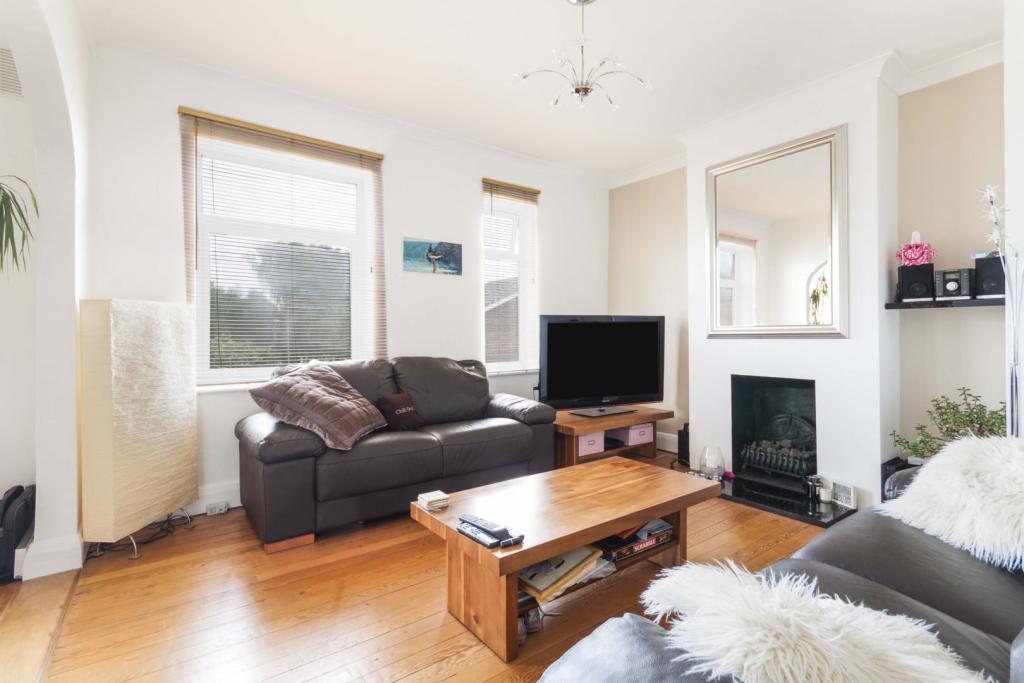 | William Street, Carshalton, SM5 The Property<br />No Onward Chain. Two/Three bedroom maisonette with spacious lounge-dining room, private rear garden area, 118 year lease remaining, garage and within 0.3 miles of Carshalton train station making this ideal for first time buyers and investors.<br /> <br />As you enter the flat through your own front door you are greeted with a generously sized hallway ideal for hanging coats and shoe storage. Moving upstairs into the flat there is a spacious landing with access to a sizeable loft space perfect for storage of all of life's non-essential items. Off the landing you will find a super bright and spacious living room with more than enough room for a sofa and a table and chairs for those who like to entertain. The flat is currently arranged with a dining room next to the living room however this could be easily converted into a third bedroom or left in its current configuration. Opposite the living room there is a spacious separate kitchen ideal for those who like to cook up a storm. Moving further into the property there are two generously sized bedrooms, one to the front of building currently used as the primary bedroom and one to the rear ideal for guests. The modern bathroom is unusually spacious for a property of this size.<br /><br />In addition there is a private courtyard space. This is a blank canvas for those who are creative and would make an ideal space for al-fresco dining in the summer months. A garage at the rear of the property makes for handy additional storage or ideal for parking a car.<br /> <br />This is a wonderful property which needs to be viewed to be truly appreciated so early viewing is highly recommended<br /><br />Location<br />Located on the Surrey and London borders, close to a vibrant town, you will find this charming maisonette a short distance from both Wallington and Carshalton town centres. <br /><br />The area boasts some outstanding schools both in the state and private sectors. There are excellent gyms close by as well as local convenience stores, pubs and restaurants. There are also some great walks and trails to explore.<br /><br />Carshalton and Hackbridge stations are located a short walk away, offering direct access to the City via Thameslink and direct train services to London Bridge and London Victoria. Additionally, a convenient bus route runs regularly to Morden tube station.<br /><br />There are excellent road links to the A217, M23 and M25, with Gatwick airport easily accessed within 30 minutes and Heathrow airport only an hour away. The seaside resort of Brighton can also be reached within the hour.<br /><br /><h3>Disclaimer for virtual viewings</h3><p>Some or all information pertaining to this property may have been provided solely by the vendor, and although we always make every effort to verify the information provided to us, we strongly advise you to make further enquiries before continuing.</p><p>If you book a viewing or make an offer on a property that has had its valuation conducted virtually, you are doing so under the knowledge that this information may have been provided solely by the vendor, and that we may not have been able to access the premises to confirm the information or test any equipment. We therefore strongly advise you to make further enquiries before completing your purchase of the property to ensure you are happy with all the information provided.</p> | 3 | 1 | £ 315,000 | Friday, 16-Jul-21 16:39:55 UTC |
| Leys Road, Torquay, TQ2 The Property<br />This well presented Ground Floor Apartment is situated within the popular area of Chelston, Torquay. The location offers access to local amenities including shops, doctors surgery, bus routes and is within walking distance of Torquay seafront.<br /><br />The accommodation comprises spacious bay fronted lounge/diner, modern kitchen and double bedroom with a shower room. Further benefits include double glazing and modern electric heating. <br /><br />The biggest asset this property has to offer is the rear parking spaces and the private courtyard garden. <br /><br />To view this property please use the book a viewing option, alternatively go to purplebricks.com or download our user friendly app to your device. <br /><br />Kitchen<br />Double glazed window and double glazed door to the courtyard garden.<br />Range of white wall and base units with a butchers block style work surface. Inset single bowl sink drainer unit with a mixer tap over.<br />Space for a washing machine. Space for a cooker. Space for fridge freezer. Breakfast bar area with seating space. <br />Wall mounted heated ladder towel rail. Wood effect flooring continues in to the inner hall and the bedroom. <br /><br />Inner Hall<br />Doors to built in storage cupboards. Doors open to the bedroom and the lounge/dining room. <br /><br />Lounge/Dining Room<br />A light and spacious room with double glazed windows to the front bay aspect. Wall mounted heater. Ample power points. Television point. <br /><br />Bedroom<br />Double glazed window to the courtyard garden aspect. Wall mounted heater. Door to the shower room. <br /><br />Shower Room<br />Opaque double glazed window to the courtyard garden. Walk on shower cubicle with wall mounted shower system. Low level W.C. <br />Pedestal wash hand basin. Wall mounted heated ladder towel rail. Tiled wall areas. <br /><br />Courtyard<br />A private courtyard garden with outside water tap and a pathway to the rear parking space. Door to the kitchen.<br /><br />Parking<br />Driveway to the rear which is suitable for up to two vehicles. <br /><br /><h3>Disclaimer for virtual viewings</h3><p>Some or all information pertaining to this property may have been provided solely by the vendor, and although we always make every effort to verify the information provided to us, we strongly advise you to make further enquiries before continuing.</p><p>If you book a viewing or make an offer on a property that has had its valuation conducted virtually, you are doing so under the knowledge that this information may have been provided solely by the vendor, and that we may not have been able to access the premises to confirm the information or test any equipment. We therefore strongly advise you to make further enquiries before completing your purchase of the property to ensure you are happy with all the information provided.</p> | 1 | 1 | £ 120,000 | Thursday, 15-Jul-21 12:53:19 UTC | |
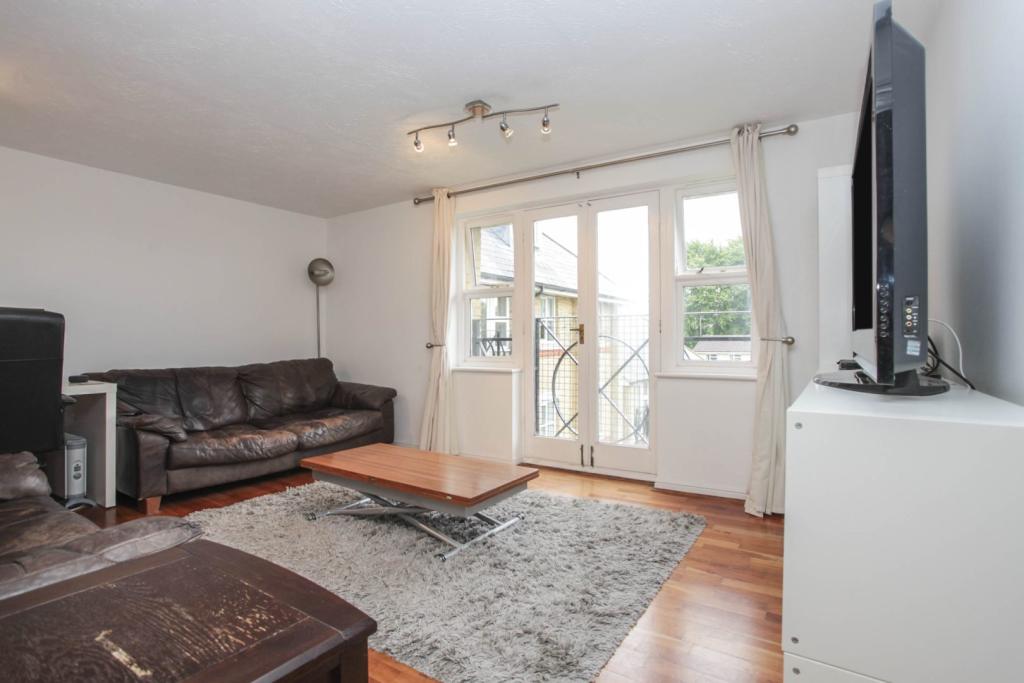 | Gater Drive, Enfield, EN2 The Property<br />**OFFERED CHAIN FREE** A STUNNING one double bedroom second floor apartment set in a desirable modern development situated within walking distance to Gordon Hill Station. Purchaser will have piece of mind of a renewed lease of 163 years approximately.<br /><br />This property boasts a spacious, modern feel throughout with a large living space benefitting from a Juliette balcony, a separate kitchen area, bathroom and one double bedroom. This property also benefits from its own allocated parking space and being sold with no onward chain!<br /><br />Conveniently located just off Lavender Hill, providing excellent access to both Gordon Hill train station and Enfield Chase station for easy commuting in and out of the city. <br /><br />To book your viewings instantly online, please visit the Purplebricks website. <br /><br />Entrance Hallway<br />.<br /><br />Living Room<br />15'9'' x 12'2''<br /><br />Kitchen<br />8'2'' x 7'3''<br /><br />Bedroom<br />.<br /><br />En-suite<br />8'6'' x 5'7''<br /><br />W.C.<br />.<br /><br /><h3>Disclaimer for virtual viewings</h3><p>Some or all information pertaining to this property may have been provided solely by the vendor, and although we always make every effort to verify the information provided to us, we strongly advise you to make further enquiries before continuing.</p><p>If you book a viewing or make an offer on a property that has had its valuation conducted virtually, you are doing so under the knowledge that this information may have been provided solely by the vendor, and that we may not have been able to access the premises to confirm the information or test any equipment. We therefore strongly advise you to make further enquiries before completing your purchase of the property to ensure you are happy with all the information provided.</p> | 1 | 1 | £ 290,000 | Thursday, 15-Jul-21 12:14:19 UTC |
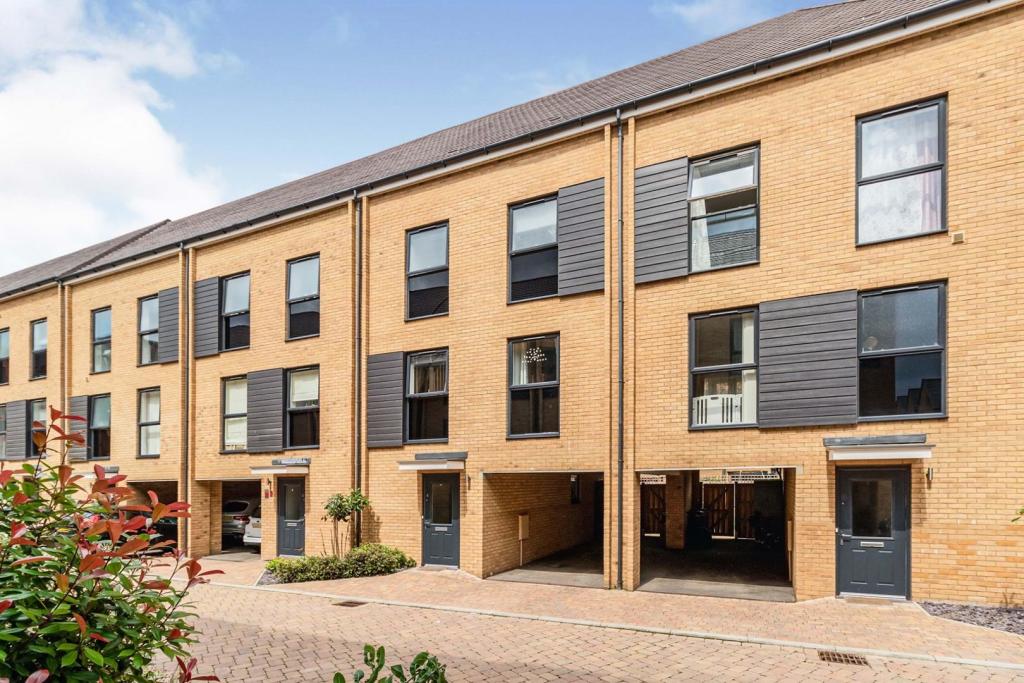 | Cotton Way, Wallington, SM6 The Property<br />Three double bedroom townhouse with open plan kitchen-dining room, spacious lounge with private balcony, en-suite to master bedroom, car port area and only 0.2 miles from Hackbridge train station making this ideal for families.<br /><br />The property has an entrance hallway with storage space below the stairs and access to a downstairs w/c. There is an open plan kitchen-dining room area with double doors opening out to the rear garden. The kitchen has cupboard space to three sides with integrated electric hob, fan oven, space & plumbing for a fridge-freezer and washing machine.<br />To the first floor, there is a double bedroom and the lounge which has access to a private balcony overlooking the rear garden. The second floor has two further double bedrooms with the master bedroom with built in wardrobes to one side and benefiting from an en-suite shower room with shower cubicle, w/c and hand basin. There is also access to the family bathroom which has a shower over the bath, w/c, hand basin and towel rail.<br /><br />Outside - The property has a car port area with space for two cars. There is secure access through to the private rear garden which has a patio area leading onto the lawn surrounded by mature shrubs.<br /><br />Location<br />The property is located 0.2 mile from Hackbridge train station which has links into London Victoria, London Bridge & Clapham Junction.<br /><br />For primary schools, Hackbridge Primary School is within 0.1 mile and Culvers House Primary School is 0.3 miles away.<br />For secondary schools, Wallington County Grammar School is 0.7 miles away and Carshalton Boys Sports College is within 0.8 miles.<br /><br />Hackbridge, Carshalton & Wallington are all within walking distance and offer a great range of shops, restaurants and local amenities.<br /><br /><h3>Disclaimer for virtual viewings</h3><p>Some or all information pertaining to this property may have been provided solely by the vendor, and although we always make every effort to verify the information provided to us, we strongly advise you to make further enquiries before continuing.</p><p>If you book a viewing or make an offer on a property that has had its valuation conducted virtually, you are doing so under the knowledge that this information may have been provided solely by the vendor, and that we may not have been able to access the premises to confirm the information or test any equipment. We therefore strongly advise you to make further enquiries before completing your purchase of the property to ensure you are happy with all the information provided.</p> | 3 | 2 | £ 570,000 | Wednesday, 14-Jul-21 10:24:15 UTC |
| Carshalton Road, Mitcham, CR4 The Property<br />** Click ‘read more’ and then ‘brochure’ to book a viewing online instantly! ** <br /><br />Well presented four bedroom terraced family home with generous private garden and double garage to rear, conveniently located adjacent to Mitcham Golf Club and Mitcham Common. The property offers bright and spacious accommodation arranged over three floors, with modern interiors, including a large open plan kitchen/diner with doors onto the garden, inviting front aspect reception room, modern first floor bathroom and ground floor WC. Features include gas central heating, double glazing, ample inbuilt storage and quality floor coverings. <br /><br />Accommodation comprises entrance porch and hallway with stairs rising to the first floor, leading into the bright and spacious front aspect reception room with attractive square bay window. To the rear of the property, the beautiful open plan kitchen/diner is flooded with natural light from double doors and windows overlooking the private garden. The kitchen area itself comprises a modern range of matching wall and base units with work surfaces incorporating inset sink unit, gas hob with overhead extractor, electric oven, and further integrated appliances. A useful guest WC completes the ground floor accommodation. To the first floor, there are three well proportioned bedrooms - two doubles and a single - plus a family bathroom with modern suite. To the second floor, there is an inviting master bedroom with front aspect window, further Velux window, and inbuilt storage. <br /><br />Viewings are highly recommended.<br /><br />Location<br />The property is conveniently located within easy access of Mitcham, Streatham, Norbury and Croydon, with railway station at Mitcham Junction providing excellent links into Central London. Tramlink services also run from nearby Mitcham Junction connecting Croydon, Beckenham and Wimbledon town centres. There are a variety of local shops and amenities nearby, with Croydon only a short distance away providing a larger selection as well as restaurants and bars. The area is also well served by excellent local schools and lovely open spaces including nearby Mitcham Common.<br /><br /><h3>Disclaimer for virtual viewings</h3><p>Some or all information pertaining to this property may have been provided solely by the vendor, and although we always make every effort to verify the information provided to us, we strongly advise you to make further enquiries before continuing.</p><p>If you book a viewing or make an offer on a property that has had its valuation conducted virtually, you are doing so under the knowledge that this information may have been provided solely by the vendor, and that we may not have been able to access the premises to confirm the information or test any equipment. We therefore strongly advise you to make further enquiries before completing your purchase of the property to ensure you are happy with all the information provided.</p> | 4 | 1 | £ 500,000 | Monday, 12-Jul-21 11:54:30 UTC | |
| Bebington Road, Prenton, CH42 The Property<br />Offered with no onward chain this stunning detached bungalow on Bebington Road really does need to be viewed to be fully appreciated.<br /><br />This modern and attractive bungalow was completed in 2020 and is being sold with an Architect's 6 year Guarantee Certificate for added peace of mind. It has been tastefully decorated to a high standard and the accommodation briefly comprises entrance hall, open plan Lounge/Kitchen/Diner, Utility Room, main bathroom with modern fitted three piece suite, Master bedroom with En-suite shower room & two further double bedrooms.<br /><br />Externally to the front of the property is a large driveway offering plenty of off street parking. Whilst to the side of the property is a delightful low maintenance garden with small patio leading onto a lawned area with a separate courtyard to the rear.<br /><br />The property is ideally situated with plenty of nearby amenities & public transport links. Both the Mersey tunnels & national motorway links are also within easy reach!<br /><br /><h3>Disclaimer for virtual viewings</h3><p>Some or all information pertaining to this property may have been provided solely by the vendor, and although we always make every effort to verify the information provided to us, we strongly advise you to make further enquiries before continuing.</p><p>If you book a viewing or make an offer on a property that has had its valuation conducted virtually, you are doing so under the knowledge that this information may have been provided solely by the vendor, and that we may not have been able to access the premises to confirm the information or test any equipment. We therefore strongly advise you to make further enquiries before completing your purchase of the property to ensure you are happy with all the information provided.</p> | 3 | 2 | £ 219,950 | Sunday, 11-Jul-21 18:47:15 UTC | |
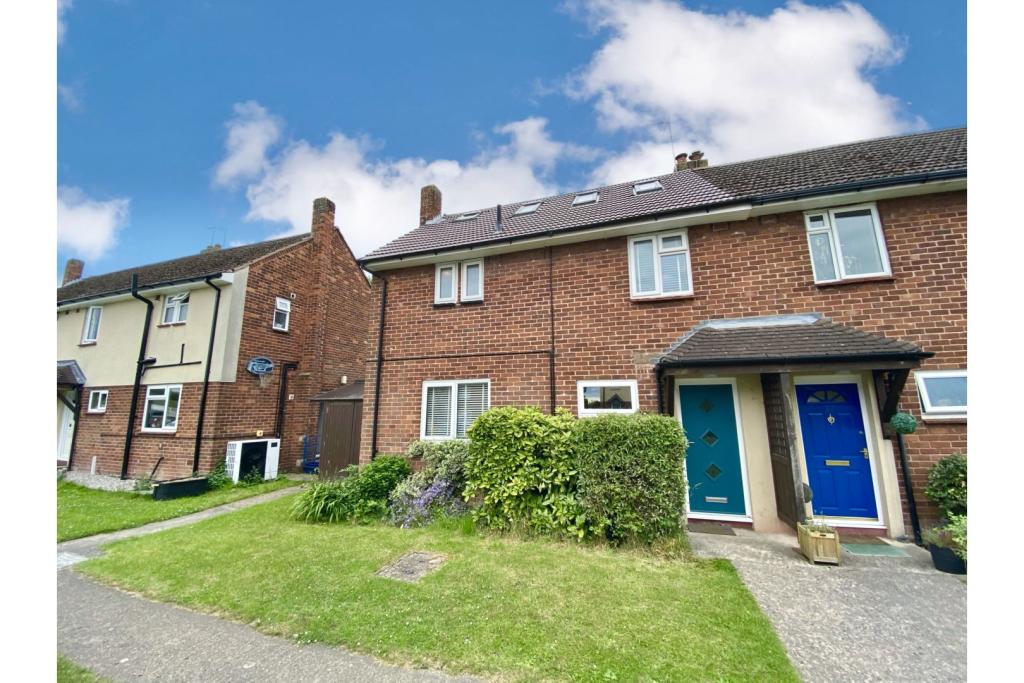 | Manor Crescent, Deeside, CH5 The Property<br />THREE BEDROOMS <br /><br />LOFT ROOM <br /><br />LEAN TO/STORAGE AREA <br /><br />ALLOCATED PARKING <br /><br />PRIVATE REAR GARDEN <br /><br />Offering to the market this modern three bedroom property, situated in the sought after area of Hawarden, close to local schools, amenities and transport links to the surrounding areas. <br /><br />The property boasts modern decor throughout and offers versatile living space. The loft has also been turned into a useable space and has been fitted with four Velux windows. In brief the accommodation comprises of entrance hall, lounge, kitchen/diner, three bedrooms, bathroom, upstairs W.C, private rear garden, two allocated parking spaces and a lean to/storage area which gives access from the front of the property to the rear garden. <br /><br />Do not miss out! Book your viewing today at Purplebricks.co.uk <br /><br />Ground Floor<br />Lounge <br />13'4" x 12'10"<br />Log burner, television point, French doors to rear garden. <br /><br />Kitchen/Diner <br />20'7" x 8'11"<br />Modern fitted kitchen comprising of wall and base units with work surfaces over, sink with drainer unit, double electric oven, electric induction hob, stainless steel extractor hood, French doors to rear garden, space for dining. <br /><br /><br />First Floor<br />Bathroom <br />5'10" x 5'4"<br />Modern fitted two piece suite comprising of panelled bath with shower unit, wash basin, heated towel rail. <br /><br />Upstairs W.C<br />4'10" x 2'8"<br />W.C <br /><br />Bedroom One<br />13'5" x 11'6"<br />Fitted cupboard. <br /><br />Bedroom Two<br />11'6" x 8'10"<br />Fitted cupboard. <br /><br />Bedroom Three<br />10'2" x 8'1"<br />Fitted cupboard<br /><br />Outside<br />Private rear garden. <br /><br />Lean to/storage area. <br /><br />Allocated parking x2. <br /><br /><h3>Disclaimer for virtual viewings</h3><p>Some or all information pertaining to this property may have been provided solely by the vendor, and although we always make every effort to verify the information provided to us, we strongly advise you to make further enquiries before continuing.</p><p>If you book a viewing or make an offer on a property that has had its valuation conducted virtually, you are doing so under the knowledge that this information may have been provided solely by the vendor, and that we may not have been able to access the premises to confirm the information or test any equipment. We therefore strongly advise you to make further enquiries before completing your purchase of the property to ensure you are happy with all the information provided.</p> | 3 | 1 | £ 160,000 | Thursday, 08-Jul-21 20:12:33 UTC |
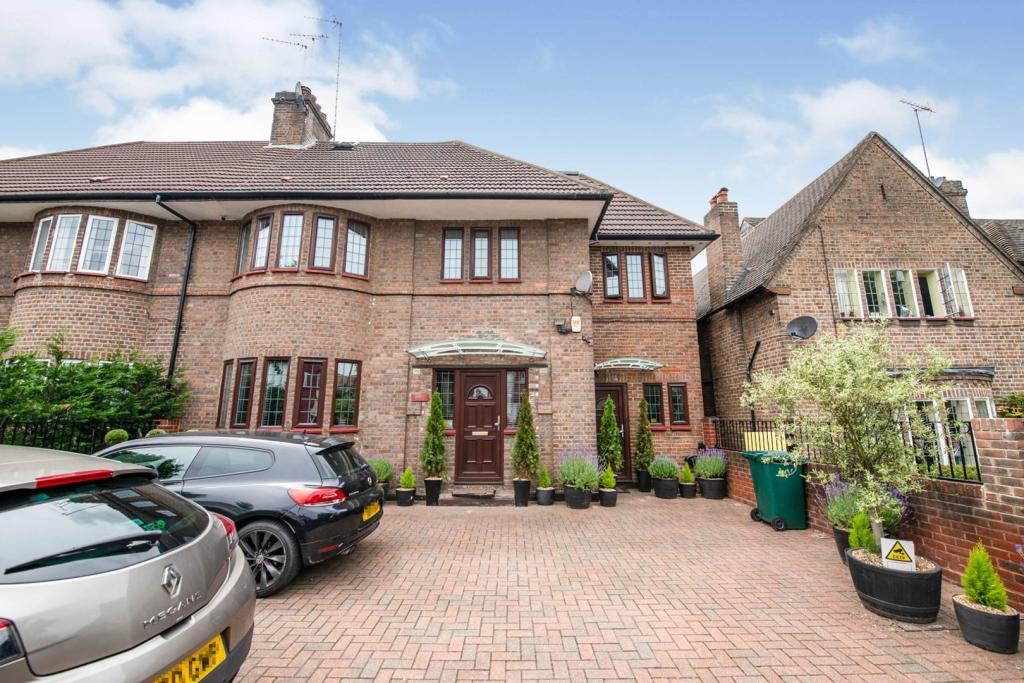 | Finchley Road, London, NW11 The Property<br />We are delighted to offer this beautifully presented semi detached property that is finished to a very high standard, with an attached self-contained annex totalling six bedrooms, 4 bathrooms, a guest WC and 3 fully fitted kitchens, that is offered for sale in excellent condition throughout. <br /><br />Measuring approximately 3,700 sq ft in total (including eaves storage areas), the main house comprises four double bedrooms (two bedrooms have full height fitted wardrobes and the master suite has a walk in wardrobe), two bathrooms (one ensuite), downstairs WC. All bathrooms in house are fully tiled with Italian Travertine marble. There is an office, a large oversized double reception room with skylights, a luxury kitchen and a conservatory.<br /><br />The self-contained annex comprises two double bedrooms, a reception room, a 4 piece bathroom and a fully fitted kitchen.<br /><br />The property benefits from high security features including an electronic entrance gate, video entry, monitored alarm and 24/7 CCTV. The property is also hardwired networked. Three of the rooms have air conditioning.<br /><br />There is a driveway with parking for several vehicles and includes an electric car charging point. There is also a large garden with a cinema room to the rear, complete with it's own kitchen, shower room and solar panels.<br /><br />Viewings are highly recommended as this property must be seen to be fully appreciated and will make an ideal purchase for families and investors alike.<br /><br />PLEASE NOTE:- Please continue to request a viewing appointment and the agent will be in touch to discuss this before confirming the appointment. The vendor is prepared to sell the property with furniture and art work upon a separate financial agreement.<br /><br />Location<br />The property is located on Finchley Road in Golders Green, 400m from Hampstead Heath. <br /><br />This location provides plenty of local amenities (shops, bars, restaurants, banking and supermarkets) all within walking distance, along with open green spaces and good schools (Henrietta Barnet school is the top ranked school in the UK for many years and is only 700m away).<br /><br />Golders Green Underground and bus station Station (Northern Line) is only 0.4 mile away, providing excellent transport links into the city and airports via national express coaches. <br /><br />The A406 and A1 roads are easily accessible, providing further connections to the M1 and M25 Motorways.<br /><br /><h3>Disclaimer for virtual viewings</h3><p>Some or all information pertaining to this property may have been provided solely by the vendor, and although we always make every effort to verify the information provided to us, we strongly advise you to make further enquiries before continuing.</p><p>If you book a viewing or make an offer on a property that has had its valuation conducted virtually, you are doing so under the knowledge that this information may have been provided solely by the vendor, and that we may not have been able to access the premises to confirm the information or test any equipment. We therefore strongly advise you to make further enquiries before completing your purchase of the property to ensure you are happy with all the information provided.</p> | 6 | 5 | £ 2,600,000 | Thursday, 08-Jul-21 16:17:18 UTC |
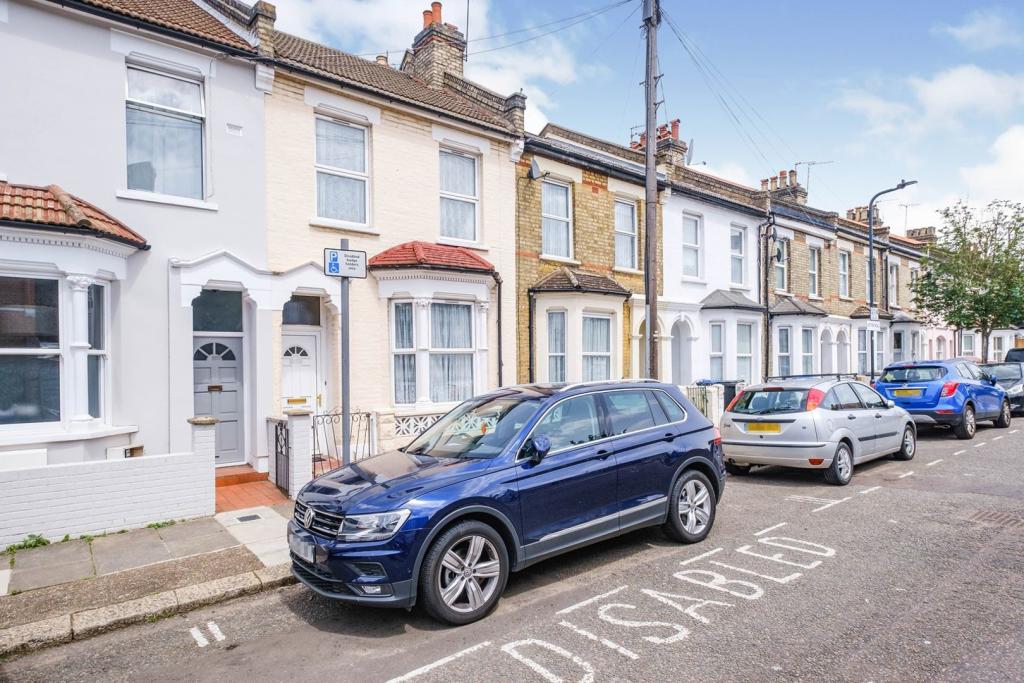 | Victor Road, Kensal Green, NW10 The Property<br />A great opportunity to acquire a three bedroom Victorian house with a larger than average rear garden and excellent potential to renovate and extend into a wonderful family home<br /><br />An excellent residential location being located on a no through road ensuring a peaceful existence with plenty of great pubs and restaurants nearby and excellent transport links, being a short distance from Kensal Green, Kensal Rise and Willesden Junction stations on the Bakerloo Line and London Overground. There are also numerous bus routes close by.<br /><br />*To book a viewing on this great property 24 hours a day, 7 days a week please visit the Purplebricks website for viewing availability and to confirm your date and appointment time. Alternatively you can download our award winning App* <br /><br /><h3>Disclaimer for virtual viewings</h3><p>Some or all information pertaining to this property may have been provided solely by the vendor, and although we always make every effort to verify the information provided to us, we strongly advise you to make further enquiries before continuing.</p><p>If you book a viewing or make an offer on a property that has had its valuation conducted virtually, you are doing so under the knowledge that this information may have been provided solely by the vendor, and that we may not have been able to access the premises to confirm the information or test any equipment. We therefore strongly advise you to make further enquiries before completing your purchase of the property to ensure you are happy with all the information provided.</p> | 3 | 1 | £ 800,000 | Thursday, 08-Jul-21 12:52:19 UTC |
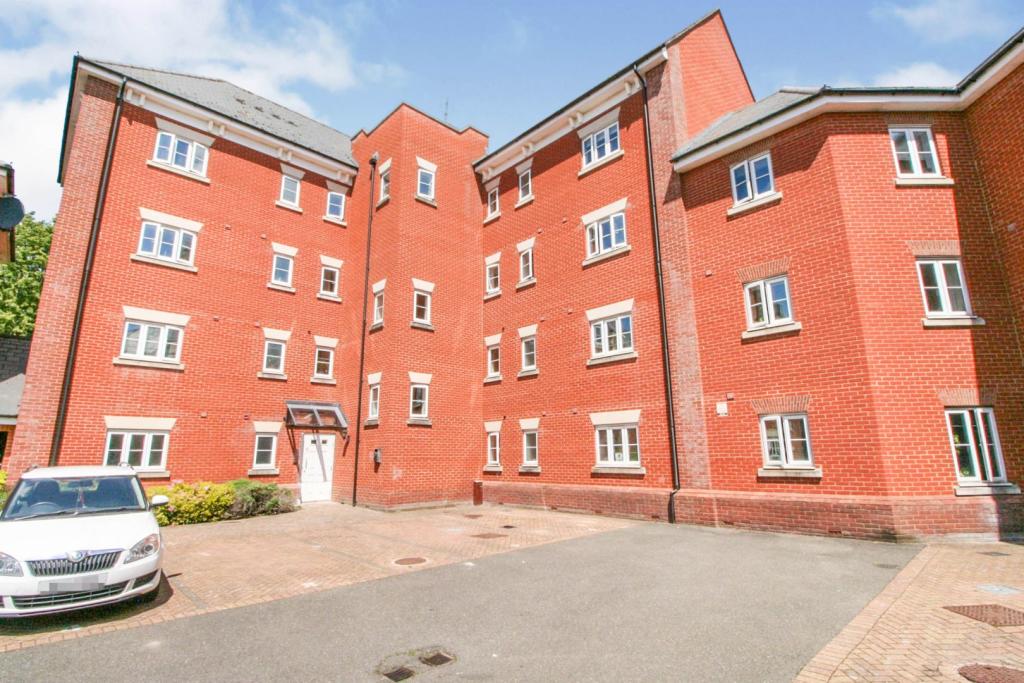 | Vitoria Mews, COLCHESTER, CO2 The Property<br />GUIDE PRICE £155,000 - £165,000<br /><br />RECENTLY REFURBISHED <br /><br />Located within this popular development is this immaculate and recently decorated and with new carpets ground floor spacious apartment.<br /><br />As you arrive the security entrance hall leads you into your entrance porch and hallway.<br />The accommodation comprises with and ensuite to the master bedroom, second bedroom, bathroom and living are with open plan kitchen.<br />Being offered with no onward chain and within easy access to Colchester town and station.<br /><br />GROUND RENT £137.50 EVERY 6 MONTHS <br />SERVICE CHARGE £600 YEARLY<br /><br /><h3>Disclaimer for virtual viewings</h3><p>Some or all information pertaining to this property may have been provided solely by the vendor, and although we always make every effort to verify the information provided to us, we strongly advise you to make further enquiries before continuing.</p><p>If you book a viewing or make an offer on a property that has had its valuation conducted virtually, you are doing so under the knowledge that this information may have been provided solely by the vendor, and that we may not have been able to access the premises to confirm the information or test any equipment. We therefore strongly advise you to make further enquiries before completing your purchase of the property to ensure you are happy with all the information provided.</p> | 2 | 2 | £ 155,000 | Tuesday, 06-Jul-21 15:52:09 UTC |
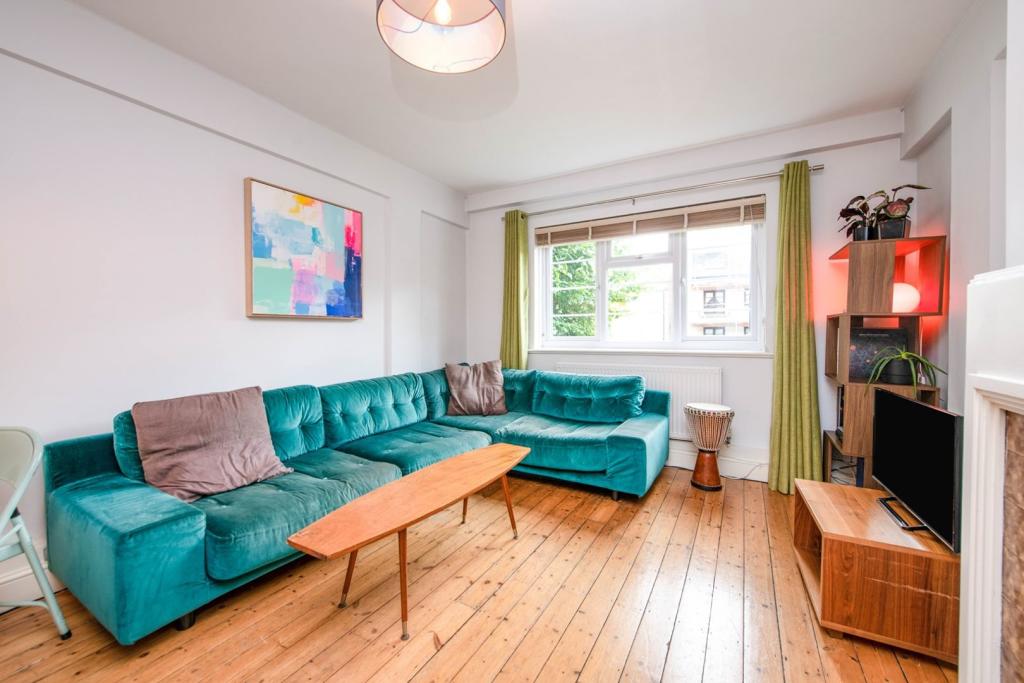 | West End Lane, West Hampstead, NW6 Very well presented four bedroom ground floor flat with own entrance and long lease, set within a well maintained portered purpose built block just moments from West Hamstead station and amenities. The property has been beautifully maintained, providing bright and spacious accommodation with mo... | 4 | 1 | £ 765,000 | Wednesday, 30-Jun-21 21:53:00 UTC |
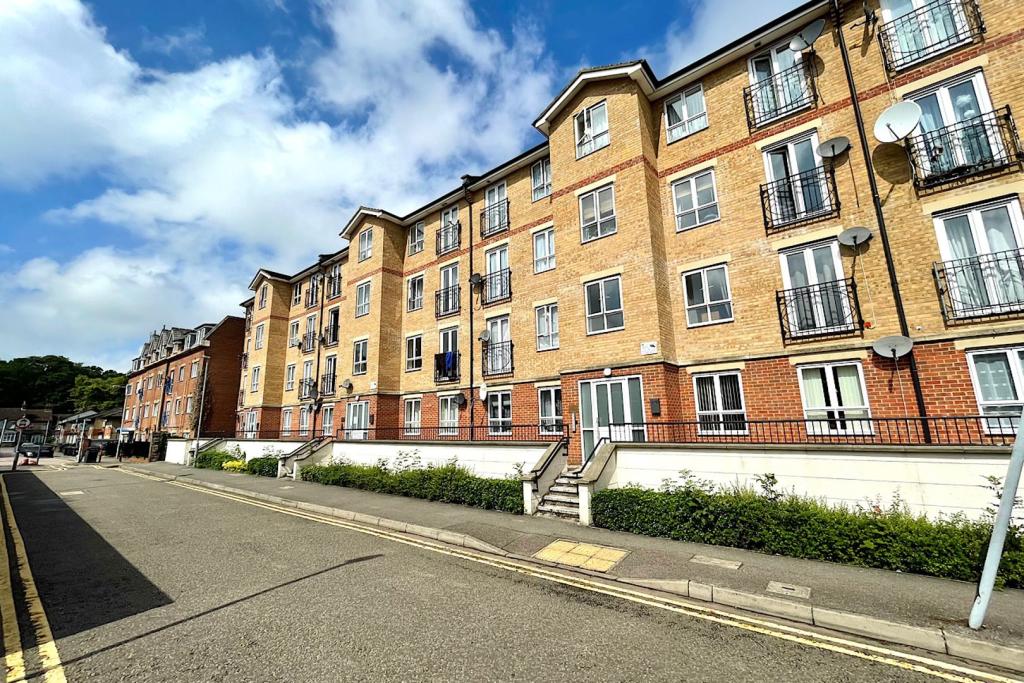 | Grove Road, Luton, LU1 The Property<br />**OFFERED WITH NO FORWARD CHAIN**CENTRAL LOCATION**LONG LEASE**<br /><br />A top floor spacious one bedroom flat conveniently positioned in the centre of Luton, walking distance from all local amenities and Luton Train Station. <br /><br />The property is located on the top floor and the accommodation comprises of an inviting hallway with ample storage space throughout. To the left a spacious open plan living area which features a Juliet balcony. Kitchen is in good order and includes an integrated oven with electric hob with enough space to host a washing machine and fridge freezer. The bedroom is a very spacious double and is located towards the rear of the building with a shared garden view. Bathroom is a contemporary three-piece white suite. <br />The property further benefits from full double glazing, generous storage space, and includes allocated parking which is located in the secure underground car park. <br /><br /><br />Location<br />Marlborough Court is situated in Grove Road and is ideal for all of the shops, services and amenities that Luton town centre has to offer.<br /><br />As well as being close and providing easy access to Luton Mainline Railway Station which offers fast regular direct trains to London St Pancras and beyond. In addition the M1 at Junctions 10a & 11 are both within a short distance as is London Luton Airport.<br /><br />Early viewing is highly recommended.<br /><br /><br /><h3>Disclaimer for virtual viewings</h3><p>Some or all information pertaining to this property may have been provided solely by the vendor, and although we always make every effort to verify the information provided to us, we strongly advise you to make further enquiries before continuing.</p><p>If you book a viewing or make an offer on a property that has had its valuation conducted virtually, you are doing so under the knowledge that this information may have been provided solely by the vendor, and that we may not have been able to access the premises to confirm the information or test any equipment. We therefore strongly advise you to make further enquiries before completing your purchase of the property to ensure you are happy with all the information provided.</p> | 1 | 1 | £ 160,000 | Wednesday, 30-Jun-21 20:56:48 UTC |
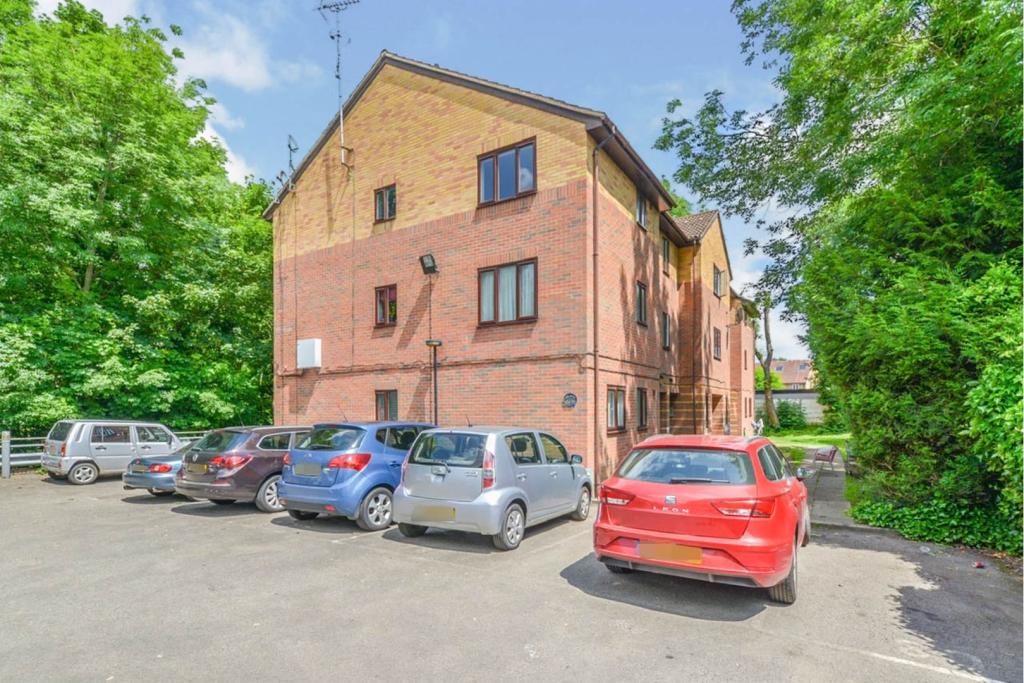 | Glyn Avenue, Barnet, EN4 Charming Chain Free top floor one bedroom apartment, with leafy views.
The property comes with delightful reception room , double bedroom and the added benefit of converted loft room that has amazing storage.
Greenacres is well located for New Barnet main line train station, good bus routes, Sain... | 1 | 1 | £ 290,000 | Monday, 28-Jun-21 09:32:11 UTC |
| Park Lee Road, Blackburn, BB2 The Property<br />Situated in the heart of Whinny Heights, the property is located within close proximity to local amenities such as Asda supermarket and fantastic schools such as Blackburn Central High School and many other local amenities. The property also benefits from excellent transport links such as easy access to Blackburn Train Station, Bus Station and the M65 motorway network.<br /><br />Finished to a high standard throughout, the property comprises briefly: entrance hallway providing access to an open plan living area, kitchen-diner, two bedrooms and a utility area. The utility also offers entrance to the garage and a downstairs WC area. From the entrance hallway, a staircase leads to the upstairs area; which houses two double bedrooms, the master of which contains an en-suite, two single bedrooms and a family bathroom.<br /><br />This enormous property would suit a large family which needs space both inside and out as well as a massive garage for storage or even potential for conversion if desired.<br /><br />Externally, the property boasts off road parking for an extensive amount of vehicles at the front and an enclosed laid to lawn garden with breathtaking views at the rear which also benefits from a paved area and a timber built shed.<br /><br />In such a buoyant market houses of this size are rarely available. To avoid disappointment you can book viewings 24/7 through Purple Bricks.<br /><br /><br /><h3>Disclaimer for virtual viewings</h3><p>Some or all information pertaining to this property may have been provided solely by the vendor, and although we always make every effort to verify the information provided to us, we strongly advise you to make further enquiries before continuing.</p><p>If you book a viewing or make an offer on a property that has had its valuation conducted virtually, you are doing so under the knowledge that this information may have been provided solely by the vendor, and that we may not have been able to access the premises to confirm the information or test any equipment. We therefore strongly advise you to make further enquiries before completing your purchase of the property to ensure you are happy with all the information provided.</p> | 6 | 3 | £ 340,000 | Monday, 28-Jun-21 08:14:52 UTC | |
| Midgeland Road, Blackpool, FY4 The Property<br />We are delighted to bring to the market this deceptively spacious six bedroomed detached property. A rare opportunity in enviable quiet location on Midgeland Road, Marton Moss. The property is positioned towards the Cul de Sac end of the road overlooking countryside and to the rear and open fields. Situated close to St Annes, Lytham and Blackpool. In close proximity to motorway links, all amenities and within the catchment area for good schools. A perfect family home!<br /><br />In brief, this wonderful property comprises of entrance hallway, lounge, second reception room, Modern fitted kitchen, through to large dining area, study, utility and conservatory. Stairs to the first floor landing give access to five bedrooms, two with En -suites, a modern fitted bathroom and large balcony area ideal for relaxing or entertaining.. Stairs from the first floor lead to second floor landing giving access to master bedroom with modern three piece En-suite. Outside the property is accessed by two sets of double electric security gates with large graveled driveway to front of the property and further parking available to the side elevation. There is a brick built garage which is currently converted and split into two rooms comprising of sauna /gym and a playroom/ office. To the rear are extensive landscaped gardens with established planting , large side lawn area , childs play area, Hot tub facility, paved patio area ideal for alfresco dining.<br /><br />The property is fully double glazed , central heated and alarmed. Viewing essential to appreciate what this property has to offer!<br /><br />Entrance Hallway<br />Entering through a UPVC double glazed door into entrance porchway, cupboard housing meters and porcelain tiled floor. Door through to the large entrance hallway. UPVC double glazed window to side elevation, double doors to lounge, radiator. staircase to first floor carpeted.<br /><br />Lounge<br />21' 6" x 12'11"<br />To the front aspect UPVC double glazed window, feature fireplace with log burning stove,, radiator with decorative cover, ceiling coving and laminate flooring. Double doors leading to dining room area through to kitchen.<br /><br />Reception Room Two<br />20'3" x 11'5"<br />To the front aspect UPVC double glazed window, and to the side elevation UPVC french doors to garden .<br />Modern feature fireplace housing electric fire, two radiators and laminate flooring.<br /><br />Kitchen/Diner<br />Full width 21"3" x 18'6" (8'3" x 11'8")<br />To the rear apect UPVC double glazed window, to the side elevation UPVC double glazed door and double glazed box bay window. Modern fitted kitchen comprising of wall and base mounted units with granite work surfaces, sink/ drainer, rangemaster cooker with extractor, intergrated dishwasher , tumble drier, plumbed for washing machine, space for American fridge freezer, part tiled walls and porcelain tiled floor. Storage cupboard and space for large dining table.<br /><br />Utility Room<br />6'9" x 4'5"<br />To the side elevation UPVC double glazed window, Modern fitted wall and base mounted units with complimentary work surface,stainless steel sink and plumbed for washing machine, Low flush W.C fully tiled walls and porcelain tiled floor.<br /><br />Study<br />11'8" x 8'4"<br />To the rear aspect UPVC double glazed window. Currently used as games room, radiator and carpet flooring.<br /><br />Conservatory<br />13'2" x 13'2"<br />To the rear aspect UPVC double glazed conservatory with french doors to the rear garden. Opening through to kitchen / dining area, wall lighting, radiator and porcelain tiled flooring.<br /><br />Landing<br />Stairs from the hallway lead to the first floor landing area with laminate flooring . Leading to an inner hallway giving access to all principle first floor rooms.<br /><br />Bedroom Two<br />14'1" x 10'1"(Outside fitted robes)<br />To the front aspect UPVC box bay window,,modern fully fitted wardrobes, ceiling coving, radiator and carpet flooring.<br /><br />Bedroom Three<br />11'7" x 9'2"<br />To the front aspect UPVC double glazed window. Modern fitted wardrobes, radiator, under stairs storage area, carpet flooring. <br />Ensuite- UPVC double glazed window to side elevation, low flush W.C, hand basin and corner shower cubicle.<br /><br />Bedroom Four<br />15'6" x 12'8"<br />To the rear elevation UPVC double glazed window with Julliet Balcony, UPVC double glazed door leading to large balcony. Modern fitted wardrobes, radiator and carpet flooring.<br />En-Suite<br />UPVC double glazed window to side elevation, low flush W.C , hand basin and corner shower unit.<br /><br />Bedroom Five<br />10'7" x 9'1"<br />To the rear aspect UPVC french doors leading to balcony. Modern fitted wardrobes, radiator and carpet flooring.<br /><br />Bedroom Six<br />8'7" x 7'2"<br />To the front aspect UPVC double glazed window, radiator and carpet flooring.<br /><br />Bathroom<br />9' x 7'5"<br />To the rear aspect UPVC double glazed window, Modern four piece bathroom suite comprising of pedestal wash hand basin, wall mounted W. C , double glass shower cubicle, inset bath, fully tiled walls and ceramic tiled flooring. Cupboard housing boiler.<br /><br />Second Floor Landing<br />Stairs from the first floor lead to the second floor landing area, carpet flooring and velux window. Storage cupboard under eaves and wall mounted electric heater.<br /><br />Master Bedroom<br />17'3" x 10'2"<br />To the rear aspect UPVC double glazed window with Juliette Balcony, three velux windows. Modern fiited wardrobe with complimentary under eaves storage cupboards. Ceiling spotlights, carpet flooring.<br /><br />Master En-suite<br />10'6" x 5'5"<br />Modern three piece bathroom suite comprising of low flush W.C , pedestal wash hand basin, inset bath, ceiling spot lights and ceramic tiled floor.<br /><br />Outside<br />Private established borders with two sets of double gates one electric controlled giving ample privacy and security. Gravelled driveway providing ample parking. Side gate access to rear garden. <br /><br />Double Garage<br />Double garage with side door entry from rear garden. <br />Currently used as two rooms. Room one a sauna and gym. Room two playroom/ office space.<br /><br />Rear Garden<br />Beautiful large private secluded sunny rear garden with established planted borders and hedges not overlooked with fields to the rear. Large lawned area to the side elevation , childrens play area, paved pation ideal for alfesco dining ,hot tub , outside power supply, and lighting ideal for outdoor entertaining. Side gated access to front driveway.<br /><br /><h3>Disclaimer for virtual viewings</h3><p>Some or all information pertaining to this property may have been provided solely by the vendor, and although we always make every effort to verify the information provided to us, we strongly advise you to make further enquiries before continuing.</p><p>If you book a viewing or make an offer on a property that has had its valuation conducted virtually, you are doing so under the knowledge that this information may have been provided solely by the vendor, and that we may not have been able to access the premises to confirm the information or test any equipment. We therefore strongly advise you to make further enquiries before completing your purchase of the property to ensure you are happy with all the information provided.</p> | 6 | 4 | £ 625,000 | Sunday, 27-Jun-21 15:19:20 UTC | |
| Shakespeare Street, Seaham, SR7 The Property<br />This well maintained property is only a short stroll from Seaham's picturesque coastline, beaches where you will find a good array of shops, cafes, bars, bistros, the new redeveloped harbour, marina, terrace green and the famous Tommy sculpture. This location offers easy access for commuting, train station, A19, travelling both North and South, is only minutes from Sunderland, approximately 30 minutes from Newcastle upon Tyne and 20 minutes from Durham. Seaham itself offers many excellent local amenities including Byron Place shopping centre, coffee shops and a variety of restaurants, all close to the property. <br /><br /><br /> This lovely home is deceptively spacious inside and offers, gas central heating, double glazed windows and will appeal to first time buyers and families. Internally offers, entrance porch, living room, kitchen/diner.<br /><br />The first floor benefits from three well appointed bedrooms and bathroom suite and double shower cubicle. <br /><br /> Externally block paved off street parking to the front elevation, enclosed garden to the rear with outbuilding. <br /><br /><br />Living Room<br />13'0"x 12'8"<br />Light, airy living room with double glazed window, fitted carpet and radiator. <br /><br />Kitchen/Diner<br />18'11"x 9'2"<br />Beech wall, floor cabinets, contrasting worktops, tiled splash-backs, cooker range, laminated flooring and dining area. <br /><br />Bedroom One<br />14'1" x 9'7"<br />Spacious bedroom with two double glazed windows, fitted carpet and radiator. <br /><br />Bedroom Two<br />11'3"x 10'2"<br />Double glazed window, fitted carpet and radiator. <br /><br />Bedroom Three<br />8'5"x 7'1"<br />Double glazed window, fitted carpet and radiator. <br /><br />Family Bathroom<br />8'0"x 6'1"<br />Panel bath, double shower cubicle, low flush w.c, vanity hand basin, cladded walls, tiled flooring, double glazed window and radiator. <br /><br />Garden<br />Lovely enclosed rear garden, outbuilding with electric, artificial grass and decking area, great for the summer sun. <br /><br /><h3>Disclaimer for virtual viewings</h3><p>Some or all information pertaining to this property may have been provided solely by the vendor, and although we always make every effort to verify the information provided to us, we strongly advise you to make further enquiries before continuing.</p><p>If you book a viewing or make an offer on a property that has had its valuation conducted virtually, you are doing so under the knowledge that this information may have been provided solely by the vendor, and that we may not have been able to access the premises to confirm the information or test any equipment. We therefore strongly advise you to make further enquiries before completing your purchase of the property to ensure you are happy with all the information provided.</p> | 3 | 1 | £ 120,000 | Sunday, 27-Jun-21 12:09:55 UTC | |
| Corporal Roberts Close, Middlesbrough, TS8 The Property<br />WOW! This extensive three bedroom town house is situated on a small and quiet cul-de-sac. The property has been upgraded throughout to the highest of standards, and boasts modern fixtures and fittings. The property has the added benefit of no chain , and is ready to move straight in to. With accommodation spanning three floors this is the perfect purchase for a family looking for heaps of space with plenty of privacy. <br />The property comprises; entrance porch, extensive living room, modern kitchen/diner, cloakroom/Wc, three double bedrooms, an en-suite and a family bathroom.<br />Externally there is a double driveway and a large landscaped rear garden with further storage space down the side of the property. <br /><br />Entrance<br />Entrance porch with door into the living room. <br /><br />Living Room<br />(11'8" x 14'6") An extensive space for a large suite and small table if required. Overlooking the front aspect, and benefiting from a storage cupboard. <br /><br />Cloak Room<br />With modern wash hand basin and Wc.<br /><br />Kitchen/Diner<br />(11'8" x 8'4") Modern fitted high gloss kitchen with a breakfast bar. French doors leading out in to the landscaped rear garden. <br /><br />First Floor<br />With staircase to the ground floor, and second floor.<br /><br />Bedroom Two<br />(11'9" x 8'8") To the rear aspect. <br /><br />Bedroom Three<br />(11'8" x 11'1") To the front aspect a spacious double bedroom with two windows.<br /><br />Bathroom<br />Modern fitted suite with feature tiling. Including; bath, wash hand basin and Wc. <br /><br />Second floor<br />With a storage cupboard on the landing. <br /><br />Bedroom One<br />(17'3" x 8'5") Wow, this extensive bedroom has fitted storage and an en-suite. <br /><br />En-suite<br />With a shower, wash hand basin and Wc. There is a storage cupboard, and further space to develop in to a dressing area or additional storage. <br /><br />Outside<br />Situated within a small cul-de-sac, on a large end plot with garden space to the side, and a large landscaped garden to the with a mix of grass and decking. To the front aspect there is a double driveway. <br /><br /><h3>Disclaimer for virtual viewings</h3><p>Some or all information pertaining to this property may have been provided solely by the vendor, and although we always make every effort to verify the information provided to us, we strongly advise you to make further enquiries before continuing.</p><p>If you book a viewing or make an offer on a property that has had its valuation conducted virtually, you are doing so under the knowledge that this information may have been provided solely by the vendor, and that we may not have been able to access the premises to confirm the information or test any equipment. We therefore strongly advise you to make further enquiries before completing your purchase of the property to ensure you are happy with all the information provided.</p> | 3 | 2 | £ 160,000 | Thursday, 24-Jun-21 10:12:39 UTC | |
| Sheaf Close, Tarvin, Chester, CH3 The Property<br />A wonderful two bedroom terrace property presented in immaculate order situated in the popular village Tarvin. In brief the property comprises, entrance hall, spacious kitchen/diner, lounge, two double bedrooms and family bathroom<br /><br />Tarvin is an increasingly popular village and is located 6 miles from Chester and 5 miles from Tarporley. In recent times the village has been the subject of an impressive scheme of improvement and boasts an excellent range of day to day amenities including Co-op store, two churches, newsagents, four public houses/restaurants and individual retail outlets. There is also within the village a doctors' surgery, Post Office, pharmacy and good Ofsted primary school. <br /><br />For further amenities close by the award winning village of Tarporley, is renowned for its Historic High Street which is located approximately 12 miles from Chester and offers a superb range of amenities including fashion boutiques, art galleries, DIY, florists, butcher, hairdressers, chemist, hospital, petrol station and other general stores. There is also a range of pleasant restaurants and public houses, which complete the thriving village. Additionally Tarporley has the added benefit of two highly regarded Golf courses. Tarporley has its own two churches and both a primary and a secondary school which has an 'Outstanding' Ofsted report. There is easy access to the surrounding villages, motorway and railway networks, which give access to the north and south of the UK.<br /><br />Entrance Hall<br />Enter through UPVC double glazed door with stairs rising to first floor, radiator, double glazed window to front and radiator <br /><br />Kitchen/Diner<br />Fitted with a range of wall and base level units with work surfaces over, two double glazed windows to rear, double glazed doors leading to rear garden, vinyl flooring, radiator, one and half bowl stainless steel sink with drainer and mixer tap, built in electric oven with electric hob, tiling to splash back areas, built in washing machine, integrated fridge, integrated freezer, space for dining table, double doors leading to the lounge <br /><br />Lounge<br />Double glazed window to front, electric fire with marble hearth and surround and radiator<br /><br />First Floor Landing<br />Loft access<br /><br />Master Bedroom<br />Spacious room with built in wardrobes on both sides with one having mirrored doors, two built in chests of drawers, built in dressing table, double glazed window to front and radiator <br /><br />Bedroom Two<br />Built in wardrobe with mirrored doors, double glazed window to rear and radiator <br /><br />Bathroom<br />Fitted with a three piece suite comprising, panelled bath with electric shower and screen, low level WC, pedestal wash hand basin, heated towel rail, radiator, tiling to splash back areas and vinyl flooring<br /><br />Outside<br />The front of the property has a garden which is laid mainly to lawn with decorative shrubs and borders surrounding and a path leading to the property.<br /><br />The rear garden also is laid to lawn with patio area and decorative shrubs and borders. There is a brick built outhouse with power and lighting which the vendor uses as a utility room.<br /><br />The vendor currently rents a garage in a separate block for £50 per month <br /><br /><h3>Disclaimer for virtual viewings</h3><p>Some or all information pertaining to this property may have been provided solely by the vendor, and although we always make every effort to verify the information provided to us, we strongly advise you to make further enquiries before continuing.</p><p>If you book a viewing or make an offer on a property that has had its valuation conducted virtually, you are doing so under the knowledge that this information may have been provided solely by the vendor, and that we may not have been able to access the premises to confirm the information or test any equipment. We therefore strongly advise you to make further enquiries before completing your purchase of the property to ensure you are happy with all the information provided.</p> | 2 | 1 | £ 190,000 | Wednesday, 23-Jun-21 11:35:49 UTC | |
| 19 Ebony Crescent, Barnet, EN4 The Property<br />**CHAIN FREE** Purplebricks are delighted to offer this STUNNING two double bedroom two bathroom apartment in the fantastic Ebony Crescent, Cat Hill development just half a mile from Cockfosters Underground Station and within walking distance to the trendy shops and cafes of Cockfosters Parade.<br />The property benefits the use of an underground parking space (provided at an additional cost) with lift access to all floors of the development. <br /><br />This property comprises a lovely spacious open plan living/kitchen area with its own larger than average balcony accessed from the living room and master bedroom. Benefitting from a large family bathroom and also an en-suite in the master bedroom this property is fantastic for first time buyers, young families and buy to let investors. <br /><br />This property is conveniently located on Cat Hill just moments away from Cockfosters parade with all of its local shops, cafes, restaurants, and local amenities. Also just a short walk away from Cockfosters underground station (Piccadilly Line) providing excellent access in and out of the city. <br />In our opinion this sought after apartment ticks many boxes where an internal viewing is highly recommended.<br />To book your viewings instantly online, please visit the Purplebricks website. <br /><br /><h3>Disclaimer for virtual viewings</h3><p>Some or all information pertaining to this property may have been provided solely by the vendor, and although we always make every effort to verify the information provided to us, we strongly advise you to make further enquiries before continuing.</p><p>If you book a viewing or make an offer on a property that has had its valuation conducted virtually, you are doing so under the knowledge that this information may have been provided solely by the vendor, and that we may not have been able to access the premises to confirm the information or test any equipment. We therefore strongly advise you to make further enquiries before completing your purchase of the property to ensure you are happy with all the information provided.</p> | 2 | 2 | £ 460,000 | Wednesday, 23-Jun-21 10:11:24 UTC | |
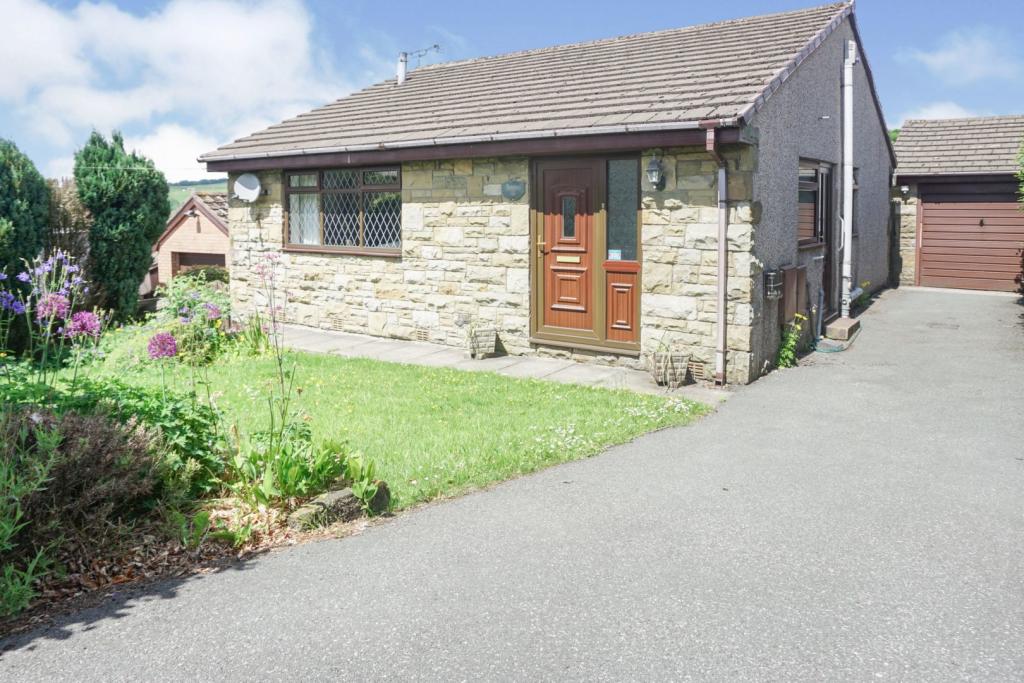 | Hazel Grove, Bacup, OL13 *** Well presented *** Two Bedroom Bungalow *** Long Driveway *** Situated on Hazel Grove, conveniently positioned for access to Bacup Town Centre with all the amenities as well as enjoying countryside walks on your doorstep! Internally the property benefits from Two Double Bedrooms, Spacious ma... | 2 | 1 | £ 210,000 | Monday, 21-Jun-21 09:40:20 UTC |
| Sion Hill Place, Bath, BA1 The Property<br />This stylish apartment is situated within a majestic Grade I listed Georgian townhouse and is a ground and lower ground floor maisonette with a beautifully landscaped garden.<br /><br />Situated over two levels, this property offers generous and stylish living accommodation which is just a stone's throw away from the city centre. The apartment comprises; a central entrance hall, a stunning drawing-room, which is of particular note with views over the front green; a fully integrated kitchen with double doors leading to the rear courtyard and landscaped garden, dining room and separate WC. Following the stairs to the floor below, there is a large master bedroom with a modern en suite and a dressing area with built-in storage. There are two further bedrooms, a family bathroom, and access to a further courtyard and two large vaults.<br /><br />The property occupies a prominent position in one of Bath's most sought after and desirable conservation areas with easy access to the city center. Kingswood and Bath Royal High Schools are within easy walking distance. The High Common and Royal Victoria Park are within easy reach for walking and also a network of rural walks can be found in nearby countryside.<br />Bath is a cosmopolitan World Heritage City with some of the finest restaurants and shopping available outside London. The city is well renowned for its many and varied shops and restaurants as well as its theatre, its premiership rugby team and the famous Thermae Spa.<br /><br />Property Description<br />Being Sold by GOTO Online Auctions<br /><br />Starting Bids from: £950,000<br /><br />Buy it now option available<br /><br />Please call or visit GOTO Online Auctions for more information.<br /><br />This property is for sale by Online Auction. The Online Modern Method of Auction is a flexible buyer friendly method of purchase. The purchaser will have 56 working days to exchange and complete once the draft contract has been issued by the vendors solicitor. Allowing the additional time to exchange and complete on the property means interested parties can proceed with traditional residential finance. Upon close of a successful auction or if the vendor accepts an offer during the auction, the buyer with be required to put down a non-refundable reservation fee. The fee will be a fixed fee including the Vat, this secures the transaction and takes the property off the market. The buyer will be required to agree to our terms and conditions prior to solicitors being instructed. Copies of the Reservation form and all terms and conditions can be found on the online Auction website or requested from our Auction Department. <br /><br />Please note this property is subject to an undisclosed Reserve Price which is typically no more than 10% in excess of the Starting Bid. Both the Starting Bid and Reserve Price can be subject to change. Our primary duty of care is to the vendor. Terms and conditions apply to the Modern Method of Auction, which is operated by GOTO Auctions. <br /><br />To book a viewing visit GOTO Online Auctions. <br />Buyer's Administration Charge<br />If the Buyer Information Pack has been produced and provided by GOTO Group any successful purchaser will be required to pay £354.00 (including VAT) towards the cost of the preparation of the pack. These can then be used by your solicitor to progress the sale.<br />Buyer Fees<br />There are no other fees or charges payable to the Auctioneer however, there are other costs to consider such as:<br /><br /><br />General Information<br />Auctioneer's Comments<br /><br />This property is for sale by Online Auction which is a flexible and buyer friendly method of purchase. The purchaser will not be exchanging contracts on the fall of the virtual hammer but will be given 56 working days in which to complete the transaction, from the date the Draft Contract is issued by the seller’s solicitor. By giving a buyer time to exchange contracts on the property, means normal residential finance can be sort. <br /><br />The Buyer’s Premium secures the transaction and takes the property off the market. Fees paid to the Auctioneer may be considered as part of the chargeable consideration for the property and be included in the calculation for stamp duty liability. Further clarification on this must be sought from your legal representative. The buyer will be required to sign a Reservation form to confirm acceptance of terms prior to solicitors being instructed. Copies of the Reservation form and all terms and conditions can be found in the Info Pack which can be downloaded for free from our website or requested from our Auction Department.<br /><br />Upon close of a successful auction or if the vendor accepts an offer during the auction, the buyer will be required to make payment of a non-refundable Buyers Premium of £5,400 including VAT plus an administration charge of £354 including VAT, a total of £5,754. This secures the transaction and takes the property off the market.<br /><br />The Buyer’s Premium and administration charge are in addition to the final negotiated selling price.<br />• You will need a Solicitor to act for you during the conveyancing and your Solicitor will advise you in relation to the associated costs. If you do not have a Solicitor, we can recommend the services of one of our Panel Solicitors who are all selected for their expertise in Auction Transactions. Please call the number below for more information.<br />• Stamp Duty Land Tax (SDLT) is applicable if you buy a property or land over a certain price in England, Wales or NI<br /><br /><h3>Disclaimer for virtual viewings</h3><p>Some or all information pertaining to this property may have been provided solely by the vendor, and although we always make every effort to verify the information provided to us, we strongly advise you to make further enquiries before continuing.</p><p>If you book a viewing or make an offer on a property that has had its valuation conducted virtually, you are doing so under the knowledge that this information may have been provided solely by the vendor, and that we may not have been able to access the premises to confirm the information or test any equipment. We therefore strongly advise you to make further enquiries before completing your purchase of the property to ensure you are happy with all the information provided.</p> | 3 | 3 | £ 950,000 | Saturday, 19-Jun-21 11:21:39 UTC | |
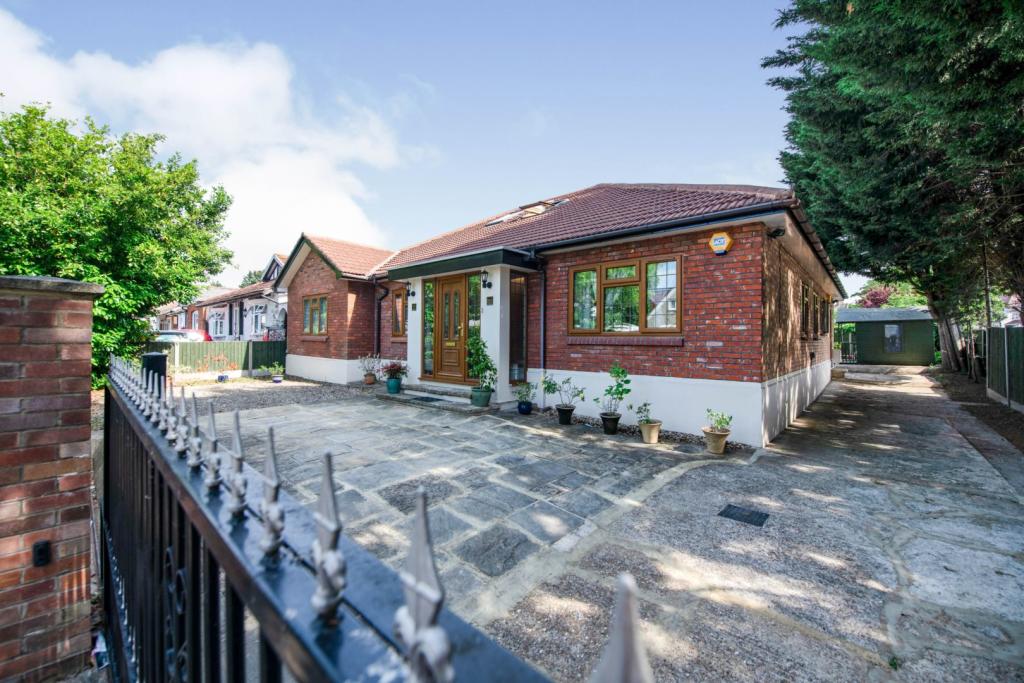 | Beechcroft Gardens, Wembley, HA9 The Property<br />An extremely spacious and well presented detached bungalow, offered for sale in very good condition throughout.<br /><br />Measuring approximately 2,162 sq ft internally, the property comprises seven bedrooms, three bathrooms (including one ensuite), two living rooms, a utility room and a large kitchen.<br /><br />Outside, there is off street parking for up to six cars with a secure electric gated entrance to the driveway. The rear garden contains a gym/store room with electricity and lighting, a separate shed and a variety of foliage including palm trees and roses.<br /><br />Further benefits include double glazing and central heating.<br /><br />Viewings are highly recommended as this property must be seen to be fully appreciated and will make an ideal purchase for large families and landlords.<br /><br />Location<br />Beechcroft Gardens is a residential street located between Wembley Hill Road and Oakington Avenue in Wembley. <br /><br />A number of Primary and Secondary schools are found nearby, along with local amenities and excellent transport links.<br /><br />Wembley Park and Wembley Central are both only a short distance away, and along with the London Designer Outlet in Wembley, provides a wide choice of shops, cafes, restaurants, pubs, bars, retail outlets, gyms and a cinema.<br /><br />Wembley Park Underground (Metropolitan & Jubilee Line) and Wembley Central Underground & Overground (Bakerloo Line & Watford DC) Stations are both approximately 0.7 mile away, providing fast and easy access into Central London and surrounding.<br /><br />The A406 and A40 roads are also close by, offering access across London as well as further connections to the M1, M4, M25 and M40 Motorways.<br /><br /><h3>Disclaimer for virtual viewings</h3><p>Some or all information pertaining to this property may have been provided solely by the vendor, and although we always make every effort to verify the information provided to us, we strongly advise you to make further enquiries before continuing.</p><p>If you book a viewing or make an offer on a property that has had its valuation conducted virtually, you are doing so under the knowledge that this information may have been provided solely by the vendor, and that we may not have been able to access the premises to confirm the information or test any equipment. We therefore strongly advise you to make further enquiries before completing your purchase of the property to ensure you are happy with all the information provided.</p> | 7 | 4 | £ 1,150,000 | Saturday, 19-Jun-21 01:05:16 UTC |
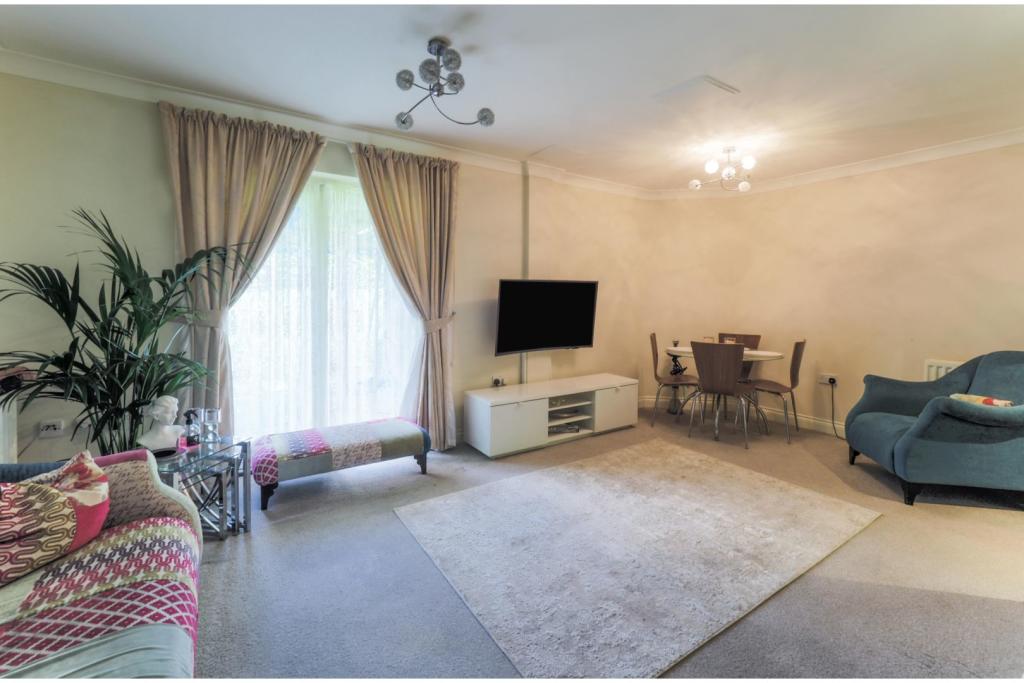 | Cottage Close, Harrow, HA2 This one bedroom ground floor apartment, ideally situated in a secure gated development in Harrow provides a convenient, low maintenance home for professionals, first time buyers or investors looking to add to their portfolio. The property is being sold with the benefit of no onward chain. The a... | 1 | 1 | £ 280,000 | Friday, 18-Jun-21 11:11:41 UTC |
| Liverpool Road, Preston, PR4 The Property<br />This is an extremely spacious, extended property, with ample off road parking including a garage. Situated in the beautiful village of Hutton in Lancashire, this charming family home offers views of the surrounding countryside, and boasts a patio area to the rear leading onto an extensive private garden laid to lawn with mature trees and evergreens. <br /><br />On entering the property there is a spacious hallway featuring UPVC door with stained glass detailing and a window providing ample natural light.<br /><br />The front room begins with a vestibule to the left, under stairs cupboard space with boiler, and window. To the right is the main lounge area which is very sizable with large double glazed windows, and a charming gas fire place.<br /><br />Double doors open from the lounge onto the dining room which is a substantial size and offers plenty of light from the double glazed window over looking the garden.<br /><br />The country style kitchen offers a good range of units providing plenty of storage as well as a breakfast bar. <br /><br />Off the kitchen is a further part of the extension, which requires work to restore, and has potential as a separate utility area, with steps leading down onto the patio.<br /><br />The patio area has a gate offering access to the side entrance, and single garage, and leads onto the extensive garden beyond.<br /><br />To the first floor there is a landing with stained glass window.<br /><br />Spacious family bathroom, large double glazed window.<br /><br />Double bedroom to the rear of the property, large double glazed window overlooking the garden and beautiful views beyond.<br /><br />Large master bedroom to the front aspect, providing plenty of natural light through the wide-reaching double glazed window.<br /><br />Single bedroom to the front aspect which would make an ideal nursery or office space.<br /><br />This property is packed full of potential! Must view to appreciate!<br /><br /><br />Entrance Hall<br />7'05 x 10'10<br /><br />Lounge/Family/Games<br />19'07 x 21'05<br /><br />Dining Area<br />6'11 x 10'11<br /><br />Kitchen/Breakfast<br />9'05 x 8'11<br /><br />Utility Room<br />9'02 x 6' 05<br /><br />Bathroom<br />7'05 x 5'11<br /><br />Bedroom One<br />9'02 x 10'11<br /><br />Master Bedroom<br />13'00 x 11'00<br /><br />Bedroom Three/Study<br />6'10 x 7'05<br /><br /><h3>Disclaimer for virtual viewings</h3><p>Some or all information pertaining to this property may have been provided solely by the vendor, and although we always make every effort to verify the information provided to us, we strongly advise you to make further enquiries before continuing.</p><p>If you book a viewing or make an offer on a property that has had its valuation conducted virtually, you are doing so under the knowledge that this information may have been provided solely by the vendor, and that we may not have been able to access the premises to confirm the information or test any equipment. We therefore strongly advise you to make further enquiries before completing your purchase of the property to ensure you are happy with all the information provided.</p> | 3 | 1 | £ 235,000 | Friday, 18-Jun-21 00:10:01 UTC | |
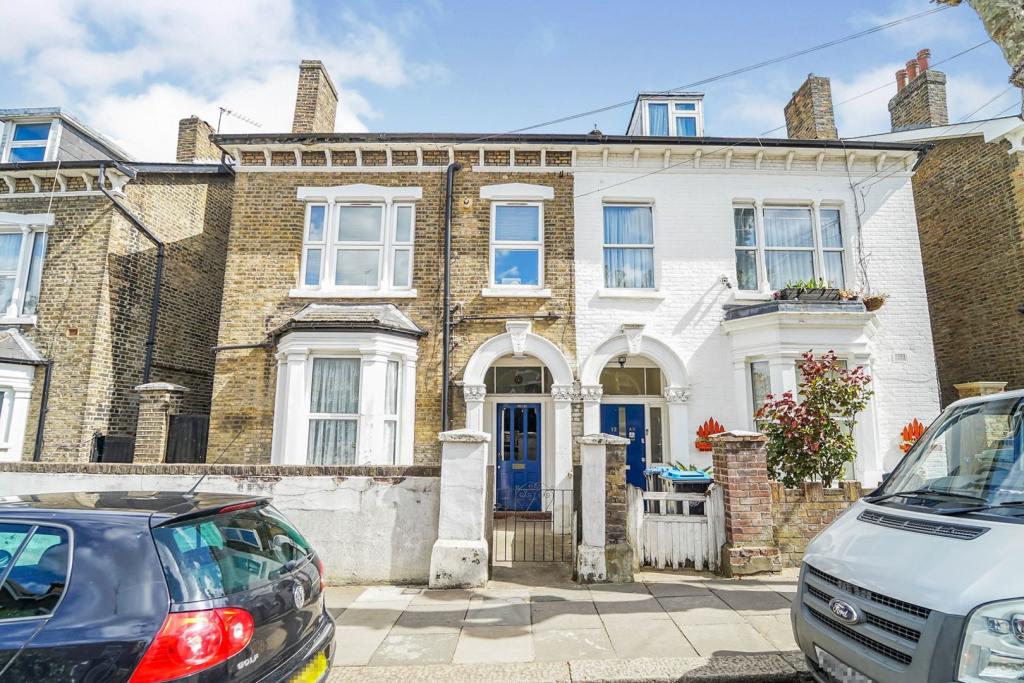 | St Mary’s Road, London, NW10 A fantastic studio flat forming part of this handsome, Victorian semi detached house. Positioned on the first floor and offering entrance hall to bathroom, kitchen breakfast room and spacious reception/bedroom. St Mary's road is a quiet, residential location between the vibrant and diverse area ... | 0 | 1 | £ 190,000 | Friday, 18-Jun-21 00:05:30 UTC |
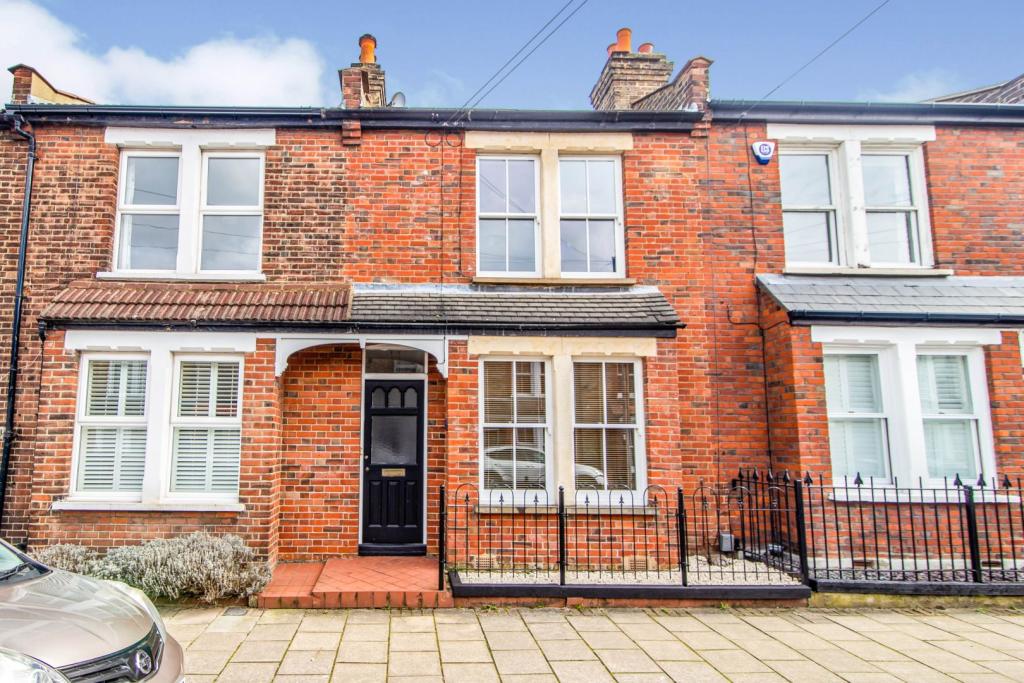 | Foxbury Road, Bromley, BR1 The Property<br />Situated in the quiet residential Foxbury Road in Bromley is this 2-bedroom terraced property. With Sundridge Park railway station five minutes' walk away and excellent bus routes nearby, the property is ideally located for work and leisure.<br /><br />The property consists of 2 sizeable double bedrooms, kitchen/diner and living room with original features and sash windows, great for entertaining friends and family. The kitchen is equipped with a pantry which provides extra storage space, and oven, gas hob and fridge freezer, and gives access to a private, well maintained garden. The bathroom is light and well maintained and accessed on the ground floor.<br /><br />Other benefits of the property include the many Bromley schools within close reach and easily accessible via public transport, and the local shops, Bromley town centre and The Glades, all within walking distance. <br /><br /><h3>Disclaimer for virtual viewings</h3><p>Some or all information pertaining to this property may have been provided solely by the vendor, and although we always make every effort to verify the information provided to us, we strongly advise you to make further enquiries before continuing.</p><p>If you book a viewing or make an offer on a property that has had its valuation conducted virtually, you are doing so under the knowledge that this information may have been provided solely by the vendor, and that we may not have been able to access the premises to confirm the information or test any equipment. We therefore strongly advise you to make further enquiries before completing your purchase of the property to ensure you are happy with all the information provided.</p> | 2 | 1 | £ 435,000 | Thursday, 17-Jun-21 08:46:22 UTC |
| Manor Farm Close, Chester, CH2 The Property<br />This wonderful individually designed home sits proudly upon this elevated plot and offers much more than meets the eye! An abundance of living space is coupled perfectly with private south facing gardens which have the added benefit of backing onto open fields.<br /><br />Constructed in 1976 to our clients' design, the property has been the perfect foil for them as their family home, with the area of Mickle Trafford being particularly favoured by families due to falling within catchment of good schooling for all levels. This property should therefore appeal to a wide range of buyers, growing families and downsizers alike.<br /><br />There are many features and personalisations throughout this home to like and admire, and there have been recent upgrades and modernisations, most notable the simply stunning kitchen area with granite breakfast island. <br /><br />In total the property offers four bedrooms, with the principal bedroom featuring an en-suite shower and dressing room off, family bathroom, two spacious receptions, dining kitchen with a fine array of units and a separate utility room which then links through to the attached garage. <br /><br />Externally, the property benefits from a private driveway and there is open access to both sides leading to the south-facing rear garden with block paved seating terrace.<br /><br />All mains services are connected, and not only benefiting from gas central heating, there are solar panels fitted which are owned outright by our clients and are included as part of the offering for sale. <br /><br /><br />Entrance Hall<br />10' 9" x 5' 11" (3.28m x 1.8m) with upvc door with accompanying obscured pane side panel, recessed ceiling lights, skirting radiator, exposed brick feature wall, telephone point, upvc double glazed door providing access to rear garden, door off to inner hallway, door off into dining kitchen. <br /><br />Inner Hall<br />with recessed ceiling lights, radiator, two upvc double glazed windows. <br /><br />Bedroom One<br />13' 9" x 13' 8" (4.19m x 4.17m) The principal bedroom being generous in floor area, with upvc double glazed window, two wall light points, radiator. <br /><br />En-suite<br />9' 3" red to 5' 0" x 8' 5" (2.82m red to 1.52m x 2.57m) A fully tiled room with twin pedestal wash hand basins, wc, double length shower enclosure with shower unit and open out door, two upvc double glazed windows, two wall light points, radiator, extractor fan. <br /><br /><br />Dressing Room<br />8' 5" x 5' 1" (2.57m x 1.55m) with fitted wardrobes to one wall with sliding doors, skirting radiator, upvc double glazed window. <br /><br />Bedroom Two<br />13' 8" x 8' 9" plus door recess (4.17m x 2.67m) A dual aspect room with upvc double glazed windows to front and side, tv point, radiator. <br /><br />Bedroom Three<br />10' 5" x 8' 4" (3.18m x 2.54m) Currently used as a home office, this room features a upvc double glazed window to front aspect, skirting radiator. <br /><br />Bedroom Four<br />10' 6" x 7' 11" (3.2m x 2.41m) with upvc double glazed window, radiator, loft access point. <br /><br /><br />Bathroom<br />7' 4" x 5' 7" (2.24m x 1.7m) with tiling to walls and floor, corner panelled spa style bath with moulded seat with shower unit over and tap dispenser, pedestal wash hand basin, wc, two wall light points, strip light with electric shaver point, upvc double glazed window with obscured pane. <br /><br /><br />Kitchen/Diner<br />18' x 13' 9" max (5.49m x 4.19m) Having undergone a recent course of modernisation, this stylishly appointed area of the home offers a stunning kitchen with the granite breakfast island being the pièce de résistance. There is a good range of gloss finished base, wall and drawer units with granite surfaces and upstands, integrated full size fridge, integrated Hotpoint double electric oven and grill, concealed shelving unit with laminate work surface, inset Franke sink with tap dispenser over, five ring gas hob with Maan extractor unit over, porcelain floor tiles throughout which also extend into the utility room, radiator, upvc double glazed window to front, upvc double glazed door providing access to composite decked seating area, recessed ceiling lights, opening into sitting room, door off into utility. <br /><br />Sitting Room<br /> 17' 3" x 13' 8" (5.26m x 4.17m) A room of true character, with wooden panelled ceiling with ceiling downlighters, exposed brick feature wall with inset gas living flame fire unit and extended hearth, step down to the floor area with raised walkway leading to living room and upvc double glazed doors out onto external seating area, two radiators. <br /><br />Living Room<br />20' 10" max x 16' 9" max (6.35m x 5.11m) A most charming room with sliding double glazed doors opening out into the garden, exposed brick chimneybreast with gas fire unit, two upvc double glazed windows, two radiators, four wall light points. <br /><br />Utility Room<br />7' 11" x 7' 10" (2.41m x 2.39m) with a continuation of the floor tiles from the kitchen, there features a matching range of base and wall units, granite work surfaces and upstands, 1 1/2 stainless steel sink unit with mixer tap, upvc double glazed window, integrated Beko dishwasher and washing machine, radiator, door off into garage. <br /><br />Garage<br />17' 10" max wall to door x 15' 4" max wall to wall (5.44m x 4.67m) with large up and over door, power and lighting, upvc double glazed window, wall mounted Worcester combination gas central heating boiler. <br /><br />Outside<br />This fine property occupies an elevated position within the close, approached by a private driveway which itself is well enclosed by a low walled front garden. There is an open tiled storm porch with lighting, and open access is enjoyed to both sides of the property. From the kitchen one can enjoy a composite decked seating area within lawned gardens which extend to the rear. There is a good-sized block paved seating area, with low retaining wall and steps up to the lawned garden. There is excellent privacy enjoyed to rear and the property enjoys a southerly aspect and backs onto open fields. <br /><br />Location<br />Mickle Trafford remains an ever-popular village with an excellent range of quality local amenities which include a Post Office and a highly renowned primary school. Pleasant walks can be enjoyed in the open countryside which lies close by with Mickle Trafford village being particularly convenient for those who commute, with the M53/M56 motorway network lying approximately five minutes travelling distance away, which makes the village a popular choice for those who work in the north west of England. <br /><br /><h3>Disclaimer for virtual viewings</h3><p>Some or all information pertaining to this property may have been provided solely by the vendor, and although we always make every effort to verify the information provided to us, we strongly advise you to make further enquiries before continuing.</p><p>If you book a viewing or make an offer on a property that has had its valuation conducted virtually, you are doing so under the knowledge that this information may have been provided solely by the vendor, and that we may not have been able to access the premises to confirm the information or test any equipment. We therefore strongly advise you to make further enquiries before completing your purchase of the property to ensure you are happy with all the information provided.</p> | 4 | 3 | £ 650,000 | Wednesday, 16-Jun-21 10:58:34 UTC | |
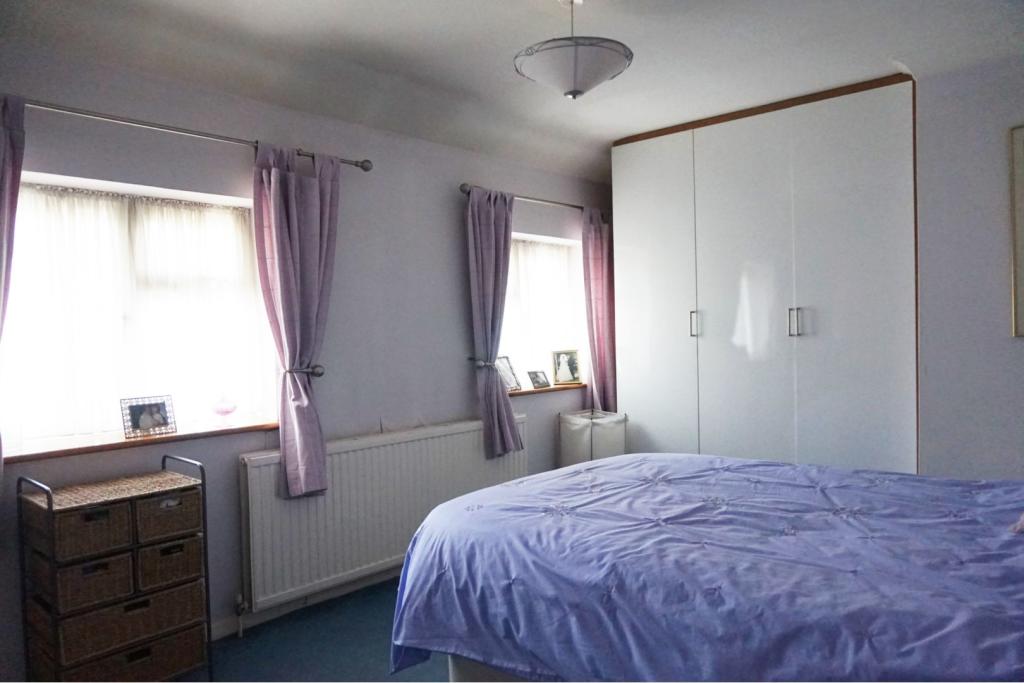 | Forbes Avenue, Potters Bar, EN6 The Property<br />Offered to the market chain free is this desirable two double bedroom semi-detached property benefiting from off-street parking and fabulous 185ft rear garden.<br /><br />The property offers great potential for extension and benefits from a spacious reception / diner, kitchen, two double bedrooms and a family bathroom.<br /><br />Externally, the large rear garden is mainly laid to lawn with large patio and mature shrubs into the borders. The rear garden offers a brick built outbuilding providing further storage. To the front is ample off-street parking for 2-3 cars.<br /><br />The property is located in a quiet residential area of Potters Bar very close to Oakmere Park.<br /><br />Potters Bar town center can be reached within a 10-minute walk and offers a variety of shops both independent and High Street with coffee shops and restaurants.<br /><br />There are a number of local schools within catchment. Oakmere Primary School and Ladbrooke JMI School both rated Good on their last Ofsted reports are within walking distance from the property.<br /><br />The station located in the town is on the Great Northern Line serving North London and then into Moorgate. It is also the highest station on the East Coast Mainline from Kings Cross to York. There is also easy access to the A1 and M25.<br /><br /><br />Entrance<br />8' 6 x 5'8<br />Bright entrance hall with fully fitted carpet. Stairs leading the first floor. Under stairs storage. Internal glazed door leading to Reception Room & Kitchen. <br /><br /><br />Lounge/Dining Room<br />23'3 x 11'6 narrowing to 8'10<br />Bright and spacious room. Fully fitted carpet. Shallow bay double glazed windows. Double glazed patio doors leading out to enormous rear garden and patio. Serving hatch from kitchen to dining room. Open fire place with inset electric fire. <br /><br /><br />Kitchen<br />12'7 x 8'6 <br />Comprehensive range of base and wall mounted units with complementary work surfaces. Stainless steel sink unit. Tiled splash back. Space and services for washing machine, cooker and fridge freezer. Serving hatch from kitchen to dining room. Wall mounted gas boiler. Large double glazed window with far reaching views over rear garden which is approximately 185’ length. Glazed door to side entrance which leads to rear garden. <br /><br /><br />First Floor Landing<br />Bright and airy landing with fully fitted carpet. Large double glazed window. Loft hatch. <br /><br />Bedroom One<br />14’8 x 9’11<br />Bright and spacious bedroom with fully fitted carpet. Two double glazed windows. Large recessed storage cupboard/ wardrobe with floor to ceiling fitted wardrobes occupying the opposite recess. <br /><br /><br />Bedroom Two<br />10'7 x 9'9<br />Bright and well-presented room. Fully fitted carpet. Double glazed window. <br /><br /><br />Bathroom<br />7'9 x 6'3 <br />Bright. Part tiled. Double glazed windows. Panel bath with wall mounted electric shower. Pedestal hand wash basin. Low flush WC. <br /><br /><br />Rear Garden<br />185' length<br />Secluded and large rear garden with paved patio area and remainder laid to lawn. Large trees at the far end of the garden providing privacy. Mature shrub beds. Two large brick built storage sheds <br /><br /><br />Vendors Position<br />The property is offered to the market chain free.<br /><br /><h3>Disclaimer for virtual viewings</h3><p>Some or all information pertaining to this property may have been provided solely by the vendor, and although we always make every effort to verify the information provided to us, we strongly advise you to make further enquiries before continuing.</p><p>If you book a viewing or make an offer on a property that has had its valuation conducted virtually, you are doing so under the knowledge that this information may have been provided solely by the vendor, and that we may not have been able to access the premises to confirm the information or test any equipment. We therefore strongly advise you to make further enquiries before completing your purchase of the property to ensure you are happy with all the information provided.</p> | 2 | 1 | £ 450,000 | Monday, 14-Jun-21 15:32:38 UTC |
| Great Pulteney Street, Bath, BA2 The Property<br />A spacious two double bedroom apartment situated in the sought after location of Great Pulteney Street in the centre of the City of Bath. The accommodation comprises entrance hall, spacious sitting room, with fantastic views, double bedroom with en suite shower room, further double bedroom, fitted kitchen and bathroom.<br /><br />Great Pulteney Street is one of the most highly desired addresses in the city alongside The Royal Crescent and The Circus. At the eastern end of this grand street you have the Holbourne Museum and Sydney Gardens, whilst at the western end you have the gateway to the city via the famous Pulteney Bridge. This particular property gives you direct views of 'The Rec' recreation ground which also houses Bath Rugby Club. You are quite simply a short walk from everything the city has to offer.<br /><br /><h3>Disclaimer for virtual viewings</h3><p>Some or all information pertaining to this property may have been provided solely by the vendor, and although we always make every effort to verify the information provided to us, we strongly advise you to make further enquiries before continuing.</p><p>If you book a viewing or make an offer on a property that has had its valuation conducted virtually, you are doing so under the knowledge that this information may have been provided solely by the vendor, and that we may not have been able to access the premises to confirm the information or test any equipment. We therefore strongly advise you to make further enquiries before completing your purchase of the property to ensure you are happy with all the information provided.</p> | 2 | 2 | £ 400,000 | Monday, 14-Jun-21 11:07:23 UTC | |
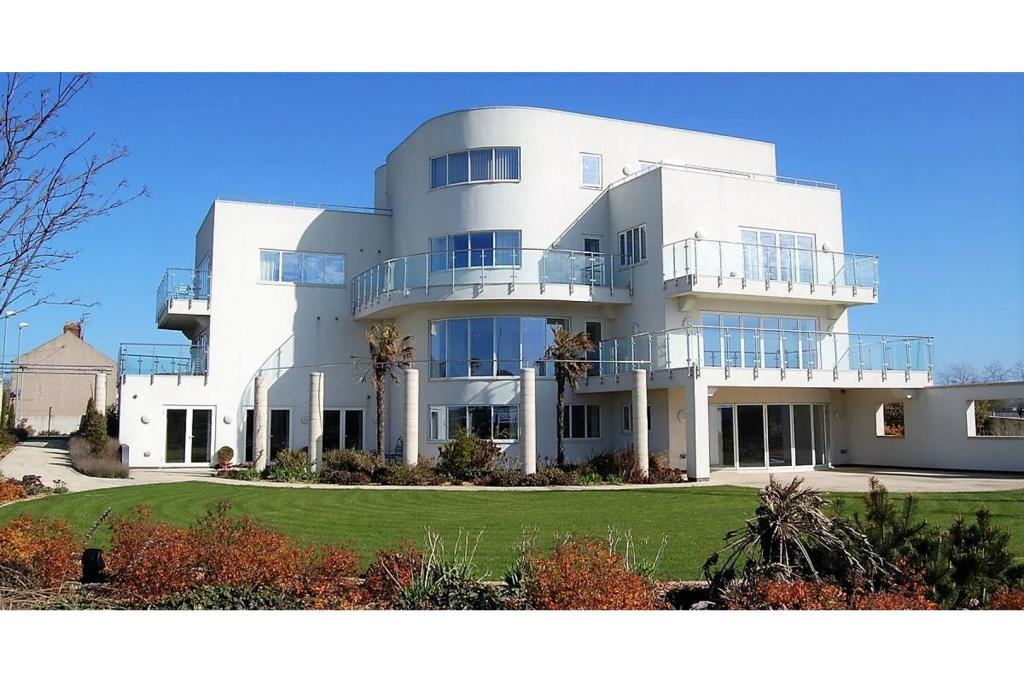 | Dilks Street, Bishop Auckland, DL14 Tindale Towers is an iconic and award winning home built with an Art Deco look whilst having a distinctly modern LA style interior, it has appeared on ‘Britain’s Best Home’, and has won several awards for design and sustainability.
All floors in this simply stunning property are accessed via the ... | 5 | 10 | £ 2,000,000 | Tuesday, 08-Jun-21 13:53:28 UTC |
| Spring Mews, Whittle Le Woods, PR6 The Property<br />**EXCELLENT FIRST TIME BUYERS PROPERTY** <br /><br />A well presented three bedroom semi-detached property in ready to move in condition with a conservatory, storage garage & off-road parking, in the idyllic location of Whittle Springs.<br /><br />The accommodation briefly comprises of a hall, lounge, kitchen, dining area & conservatory to the ground floor and three bedrooms, master with en-suite and a family bathroom to the first floor. The property is UPVC double glazed with gas central heating throughout.<br /><br />The property is situated on a quiet cul-de-sac in this semi-rural area of Whittle-le-Woods close to lovely canal andcountryside walks, schools, amenities, Chorley town centre and Chorley and South Ribble Hospital with great transport links via the M6, M61 and M65 motorway networks. <br /><br />To the outside there is a low maintenance paved front garden with hedging to the side and an enclosed rear garden mostly laid to lawn with mature trees & shrubs with steps up to a decked patio area and a shed.<br /><br />DON'T MISS OUT ON THIS LOVELY PROPERTY BOOK A VIEWING TODAY.<br /><br />Hall<br />UPVC double glazed entrance door to the front, access to the WC and lounge, wooden flooring. <br /><br />Lounge<br />15'5” x 15'5” <br />UPVC double glazed window to the front, inset log burner, TV aerial point, wooden flooring, single panelled radiator, stairs to first floor, access to kitchen & dining room. <br /><br />Kitchen<br />8'9” x 8'1” <br />UPVC double glazed window to the rear, fitted with a range of wall & base units, solid wood work surfaces, space for freestanding cooker, stainless steel extractor hood & splashback, stainless steel sink/drainer & mixer tap, plumbed for washing machine, space for fridge/freezer, tiled flooring, access to storage garage.<br /><br />Dining Area<br />8'10” x 6'11” <br />Wooden glazed double doors to conservatory, wooden flooring, single panelled radiator.<br /><br />Conservatory<br />13'11” x 9'1” <br />Fully UPVC double glazed with dwarf wall, TV aerial point, laminate flooring, double panelled radiator, sliding patio doors to rear garden.<br /><br />Landing<br />Built in storage cupboard, loft hatch with ladder leading to fully boarded loft. With further development/planning the loft could create another bedroom<br /><br />Master Bedroom<br />12'8” x 11'8” <br />UPVC double glazed window to the front, double bedroom, fitted wardrobes, laminate flooring, double panelled radiator, access to en-suite. <br /><br />En-suite<br />5'11” x 5’3” <br />UPVC double glazed frosted window to the front, three piece suite comprising of a corner shower cubicle with mains fed shower, low level W.C. & wall hung wash hand basin, fully tiled walls & flooring.<br /><br />Bedroom Two<br />13’7” x 8'7” <br />Dual aspect UPVC double glazed windows to the front & rear, double bedroom, laminate flooring, single panelled radiator, access to a separate smaller loft space which is boarded.<br /><br />Bedroom Three<br />11'8” x 8'7” <br />UPVC double glazed window to the rear, double bedroom, laminate flooring, single panelled radiator.<br /><br />Family Bathroom<br />7'7” x 6’4”<br />UPVC double glazed frosted window to the rear, three piece suite comprising of a roll top bath with shower attachment, concealed cistern low level W.C. & glass table top wash hand basin, fully tiled walls, wooden flooring, heated towel rail.<br /><br />Outside<br />To the outside there is a low maintenance paved front garden with hedging to the side and an enclosed rear garden mostly laid to lawn with mature trees & shrubs with steps up to a decked patio area and a shed.<br /><br />Garage<br />Storage garage with up & over door, fitted with electricity for power & lighting, access to store room & kitchen. This room could be converted back to a full garage easily.<br /><br />Lease Information<br />We have been informed this property is leasehold with 950 yrs remaining on the lease. This information needs to be checked by your solicitor upon agreed sale. The vendor informs us that the ground rent is £25 per 6 months<br /><br /><h3>Disclaimer for virtual viewings</h3><p>Some or all information pertaining to this property may have been provided solely by the vendor, and although we always make every effort to verify the information provided to us, we strongly advise you to make further enquiries before continuing.</p><p>If you book a viewing or make an offer on a property that has had its valuation conducted virtually, you are doing so under the knowledge that this information may have been provided solely by the vendor, and that we may not have been able to access the premises to confirm the information or test any equipment. We therefore strongly advise you to make further enquiries before completing your purchase of the property to ensure you are happy with all the information provided.</p> | 3 | 2 | £ 220,000 | Tuesday, 08-Jun-21 08:33:02 UTC | |
| Silver Street, Creetown, DG8 The Property<br />Favouring a well-connected position in the idyllic village of Creetown, this 3/4 bedroom detached villa has been neutrally decorated throughout to offer modern family living with flexible floorplan.<br />The property has been carefully maintained to a high standard throughout with particularly light and airy interior accommodation and externally low-maintenance gardens with driveway, garage and rear annexe.<br />Early viewing is highly recommended to fully appreciate the size of the subjects on offer.<br /><br />Interactive 360° Tour Available on <br /><br />The accommodation comprises; entrance vestibule with dual windows and tiled flooring.<br /><br />Large lounge in crisp white decor and quality wood laminate flooring with carpeted staircase to the first floor. This space boasts two bright windows to the front and side aspects ideal for relaxing as the main family space.<br /><br />Off the lounge lies the good sized study/fourth bedroom.<br /><br />Leading to the wonderfully spacious kitchen/dining room fitted with a full range of cabinetry in white hues, contrasting worktop and mosaic tiling to the splashback. <br />There are integrated appliances of oven, gas hob and hood offset by smart grey flooring and benefiting from an appointed dining space.<br /><br />Handsome wood flooring flows naturally to the exceptionally light and airy sun room offering a wraparound window formation and patio doors that open up the space to the rear garden.<br /><br />Useful utility room with space for white goods and giving entry to the rear garden and a guest cloakroom fitted with a 2 piece suite.<br /><br />Upstairs there are two good sized double bedrooms and one well-proportioned single bedroom. All of these are dressed in a neutral palette with complimentary fitted carpet highlighted by bright Velux windows.<br /><br />Beautifully modern 4 piece family bathroom fitted with corner bath, double walk-in shower enclosure, WC and wash hand basin.<br /><br />Location<br />Conveniently situated within walking distance of the shops, Primary School, park and local amenities, Creetown is a former fishing village that was founded in the 18th century.<br />Just 6 miles from Newton Stewart, this quiet village is located on the A75, but set well back from the road.<br /><br />Gardens<br />The property is fronted by a sizeable electric gated driveway which leads to the detached garage providing ample off-road parking.<br /><br />The carefully set out rear garden includes sizeable tiered stone-chipped areas for ease of maintenance and perfect for seating to savour summery weather.<br />This includes a separate annexe building which is multi-functional and could easily be utilised as a workshop, gym or perhaps a studio.<br /><br /><h3>Disclaimer for virtual viewings</h3><p>Some or all information pertaining to this property may have been provided solely by the vendor, and although we always make every effort to verify the information provided to us, we strongly advise you to make further enquiries before continuing.</p><p>If you book a viewing or make an offer on a property that has had its valuation conducted virtually, you are doing so under the knowledge that this information may have been provided solely by the vendor, and that we may not have been able to access the premises to confirm the information or test any equipment. We therefore strongly advise you to make further enquiries before completing your purchase of the property to ensure you are happy with all the information provided.</p> | 4 | 1 | £ 225,000 | Friday, 04-Jun-21 07:56:19 UTC | |
| Old Road North, Kempsey, Worcester, WR5 The Property<br />**AN ABSOLUTE MUST VIEW** A superb, beautifully presented, much improved and extended 5 double bedroom detached family house affording fabulous and very spacious accommodation throughout, being situated within this highly sought after village which has excellent local amenities plus being easily accessible to the City of Worcester, the recently opened Worcestershire Parkway Train Station and the M5 motorway (JCT 7).<br />Contained within is a welcoming reception hall, study, 23'3" in length lounge, separate office, a high quality newly installed kitchen and breakfast area, dining room, utility room, down stairs cloakroom, 5 double bedrooms, 2 newly installed en suite shower rooms plus also a newly installed family bathroom all benefitting from gas central heating and double glazing.<br />Externally there is a 22' in length garage , a recently laid tarmac driveway and additional gravelled hardstanding providing ample vehicular parking along with a delightful large landscaped private and enclosed rear garden with patio area and a decked terrace. **BOOK A VIEWING 24/7 AT PURPLEBRICKS.COM**<br /><br />Reception Hall<br />Via double glazed front entrance door with canopy over and outside lighting. The welcoming reception hall 14'3 " x 8'6" has wood effect flooring, ceiling light point, smoke alarm, radiator, stairs to first floor, doors to study, lounge, and kitchen/breakfast room.<br /><br />Study<br />14'3" x 7'11"<br />Having double bay window to front, radiator, ceiling light point.<br /><br /><br />Lounge<br />23'3" x 11'11"<br />With double glazed windows to front and side, wood effect flooring, 2 ceiling light points, 2 radiators, TV point, recess housing log burning stove on raised hearth, double doors to office.<br /><br />Home Office<br />9'5" x 6'5"<br />With double glazed window to rear, laminate flooring, ceiling light point, telephone point.<br /><br />Kitchen/Breakfast<br />16'10" x 16'6" <br />A newly installed L shaped kitchen/breakfast room comprising a very comprehensive range of wall and base cupboards, 5 drawer and 3 drawer stacks, wood block worktops, 5 ring gas hob and extractor canopy over, sink unit and mixer tap, plumbing and space for dishwasher, space for fridge/freezer, built in electric oven and separate grill, tiled splash backs and tiled floor, concealed lighting beneath wall units, ceiling spotlights, separate breakfast bar, 2 double glazed windows overlooking the rear garden, wide opening through to the dining room and door to the utility room.<br /><br />Dining Room<br />10'11" x 9'10"<br />A rear extension with double glazed french doors to the rear garden, double glazed windows to all sides, tiled floor, ceiling light point, radiator.<br /><br />Utility Room<br />8'5" x 7'8"<br />With double glazed window to side, tiled floor, plumbing and space for washing machine , space for tumble dryer, radiator, ceiling light point, large fitted double storage cupboard, doors to garage and downstairs cloakroom.<br /><br />Downstairs Cloakroom<br />With WC, wash hand basin and tiled splash back, obscure double glazed rear window, tiled floor, ceiling light point, built in broom cupboard.<br /><br />Landing<br />16'1" x 6'7"<br />A spacious light and airy landing with double glazed window to front, access to loft space, 2 ceiling light points, smoke alarm, built in airing cupboard, doors to 5 bedrooms and family bathroom.<br /><br />Master Bedroom<br />22' x 8'4"<br />With double glazed windows to front and side, 2 radiators, fitted wardrobes, 2 ceiling light points, door to en suite shower room.<br /><br />Master En-suite<br />A newly installed en suite shower room comprising corner shower cubicle, WC, wash hand basin with mixer tap and tiled splash back, heated towel rail/radiator, obscure double glazed window to side, ceiling light point, tall cosmetic cupboard, vinyl floor covering, shaver point.<br /><br />Bedroom Two<br />12'11" x 8'9"<br />With double glazed window to rear, radiator, ceiling light point, built in double wardrobe, door to en suite shower room.<br /><br />En-suite Shower Room<br />A newly installed en suite shower room comprising corner shower cubicle, WC, wash hand basin with mixer tap and tiled splash back, heated towel rail/radiator, obscure double glazed window to side, ceiling light point, tall cosmetic cupboard, vinyl floor covering.<br /><br />Bedroom Three<br />12'10" x 9'11"<br />With double glazed window to front, radiator, ceiling light point.<br /><br />Bedroom Four<br />12'2" x 11'11"<br />With double glazed window to front, radiator, ceiling light point.<br /><br />Bedroom Five<br />11'11" x 9'2"<br />With double glazed window to rear, radiator, ceiling light point.<br /><br />Family Bathroom<br />Newly installed comprising panelled bath with shower unit over, WC, wash hand basin, tiled walls and tiled floor, obscure double glazed window to rear, ceiling light point, strip light/shaver point, heated towel rail/radiator.<br /><br />Garage<br />23'8" x 8'5"<br />With 2 double glazed windows, two front opening doors, concrete base, power and light, Worcester combination gas fired boiler, lockable door to utility room.<br /><br />Driveway<br />The property is very well set back from the road in part behind a rendered retaining wall and is approached onto a newly installed tarmac driveway with an additional extensive gravelled hardstanding area off to the left , in all providing ample vehicular parking.<br />A raised and barked flower/shrub border is located on the far right of the driveway with a paved area to the immediate front of the property.<br /><br />Side Entry<br />Gated access on either side leads down to the rear garden.<br /><br />Rear Garden<br />A delightful large landscaped and enclosed rear garden with covered seating area and paved patio opening out on a mature lawn with at the far end a deep and raised barked flower/shrub border having flight of wooden steps up on the left hand side to a decked terrace.<br />Established firs and fencing plus a brick retaining wall give this garden an excellent degree of privacy. Garden shed, security lighting and cold water tap.<br /><br />General Information<br />List of Improvements done by the vendors.<br /><br />External Landscaped gardens to rear of property, including raised vegetable beds, sleeper retaining wall, raised decking accessed by sleeper steps Patio extended outside of new orangery/extension Gate installed to side of property Privacy wall constructed to side of property and rendered in silicone through colour render New masonry front wall constructed and rendered in silicone through render Paving installed to front of property Newly installed tarmacadam drive Driveway laid to stone New front uPVC front door New guttering, soffits, fascia and rainwater goods installed through the whole property New laid felt roof to extension uPVC double glazed windows throughout Glass canopy covered area to rear of property New extension utilised currently as a dining room, double glazed uPVC windows and French doors installed, ceramic tiled floor Internals Downstairs toilet refurbished and storage cupboard with louvre doors added Utility room re-configured to include large cupboard space New internal timber doors and ironmongery installed throughout New carpets to large office Kitchen reconfigured to include new breakfast area, cooker, hood and hob, New oak worktops with new sink and tap. Former pantry removed to extend cupboard and worktop space. Additional cupboards. Smaller office reconfigured Newly decorated throughout Log burning stove with stone hearth installed (recently serviced and chimney swept) All rooms, landing and stairs newly carpeted and or vinyl New larger loft hatch with foldable drop down ladder installed Rooms reconfigured to offer 5 double bedrooms, 2 new en suite and 1 family bathroom Built in wardrobes to master bedroom New walk in shower cubicles, toilets and sinks installed to en suite bathrooms New Worcester Bosch boiler fitted to garage All plumbing and electrics upgraded to include new radiators, towel rails, upgraded sockets and switches, USB sockets to 2 no main bedrooms , new garage and front door.<br /><br /><h3>Disclaimer for virtual viewings</h3><p>Some or all information pertaining to this property may have been provided solely by the vendor, and although we always make every effort to verify the information provided to us, we strongly advise you to make further enquiries before continuing.</p><p>If you book a viewing or make an offer on a property that has had its valuation conducted virtually, you are doing so under the knowledge that this information may have been provided solely by the vendor, and that we may not have been able to access the premises to confirm the information or test any equipment. We therefore strongly advise you to make further enquiries before completing your purchase of the property to ensure you are happy with all the information provided.</p> | 5 | 3 | £ 575,000 | Thursday, 03-Jun-21 08:41:40 UTC | |
| 17 Marine Parade, Saltburn-by-the-sea, TS12 The Property<br />Purplebricks are delighted to offer to the market this truly stunning penthouse apartment, modern contemporary living combined with character charm and originality. This property dating back to the late 1800s boasts the perfect location, sublime views across the coast looking onto Saltburn cliffs, spacious light and quiet, Briefly comprising of Two Generous Bedrooms, Spacious lounge, modern kitchen, and family bathroom. One added major benefit with Edward House is the residents’ elevator. Saltburn is a fantastic location ever-growing in popularity, with Great Amenities, Fantastic Restaurants, Coffee shops, etc, and walking distance to the train station. Within yards of this fantastic building sits Saltburn Cliff Lift adding that extra heritage effortlessly getting you to the beach, arcades, and promenade. <br /><br />This Property Cant be used as a holiday let, however has the potential to be a fantastic second home on the North Yorkshire coast. The Building is primarily residential boasting better maintained, apartments, a friendly more family-orientated environment, and better peace of mind if a secondary home, <br /><br /><br />Virtual viewings are available upon request <br /><br /><h3>Disclaimer for virtual viewings</h3><p>Some or all information pertaining to this property may have been provided solely by the vendor, and although we always make every effort to verify the information provided to us, we strongly advise you to make further enquiries before continuing.</p><p>If you book a viewing or make an offer on a property that has had its valuation conducted virtually, you are doing so under the knowledge that this information may have been provided solely by the vendor, and that we may not have been able to access the premises to confirm the information or test any equipment. We therefore strongly advise you to make further enquiries before completing your purchase of the property to ensure you are happy with all the information provided.</p> | 2 | 1 | £ 185,000 | Wednesday, 02-Jun-21 18:35:43 UTC | |
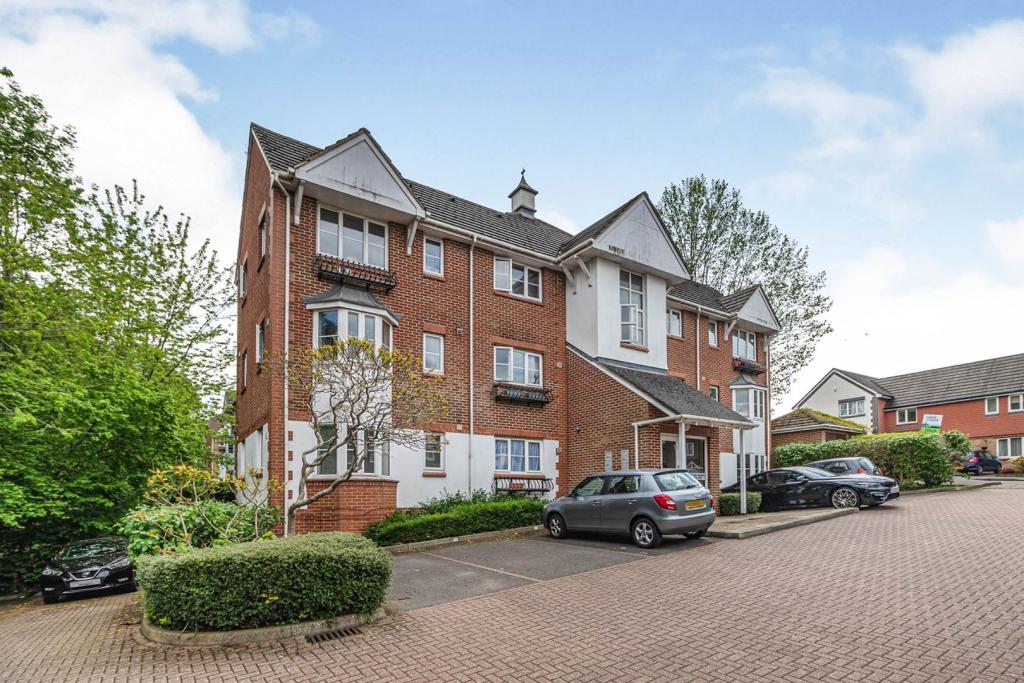 | Autumn Drive, Sutton, SM2 No Onward Chain. One double bedroom flat with 95 year lease, lounge-dining room, allocated parking space and within 0.3 miles of Belmont train station making this ideal for 1st time buyers & young professionals. The building has a secure communal entrance with stairs leading up to the second flo... | 1 | 1 | £ 230,000 | Tuesday, 01-Jun-21 20:09:09 UTC |
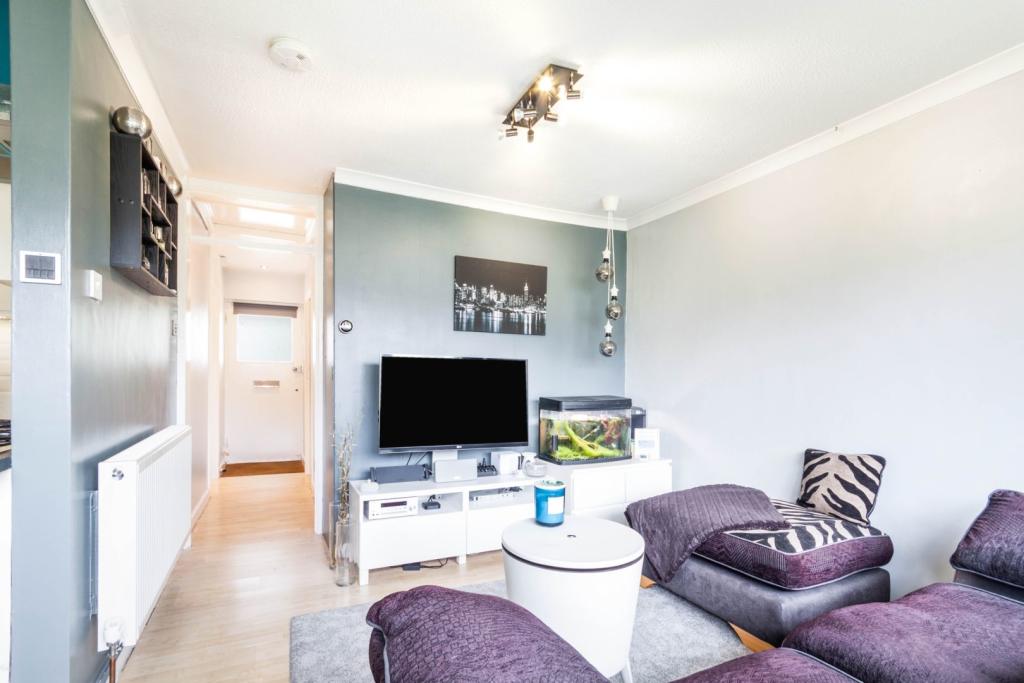 | Stanley Road, Sutton, SM2 A very unique, bright and airy one bedroom apartment situated on a popular residential road. This property would be an ideal first time purchase, rental investment. Upon entering the flat through the front door you are greeted with a spacious hallway with plenty of space for storage ideal for... | 1 | 1 | £ 240,000 | Tuesday, 01-Jun-21 14:31:31 UTC |
| Frankby Road, Greasby, Wirral, CH49 The Property<br />This detached bungalow sits in a superb position and Greasby Village with all its amenities is just a short stroll! Also being sold with no ongoing chain, this highly desirable property is sure to be snapped up quickly!<br /><br />Tucked away down the end of the close, there is no passing traffic at all. The driveway runs the full length of the property down to the detached garage with new electric up & over door. <br /><br />The main entrance to the bungalow in at the front and opens to an internal porch area with storage. Access is available to the front reception room or kitchen, all of which flow into one another. <br /><br />The bedrooms and bathroom are located towards the rear of the property and over look the spacious lawned garden. <br /><br />At the rear of the garage is a useful separate storeroom, which would make a perfect workshop or possible home office. <br /><br />Request your viewing early to avoid disappointment!<br /><br />Porch<br />6'9 x 4'8<br />Entrance porch with built in storage<br /><br />Kitchen<br />11'5 x 8'2<br />Tiled flooring, fitted kitchen with integrated fridge-freezer, electric oven, hob, and extractor, space for washing machine & tumble dryer, combi boiler, entrance door, double glazed window.<br /><br />Dining Room<br />16'0 x 9'0<br />Double glazed window and side door, open plan to lounge, radiator.<br /><br />Lounge<br />15'4 x 10'8<br />Gas fire place, entrance door, open plan to diner, double glazed window, radiator.<br /><br />Bedroom One<br />12'9 x 8'8<br />Double glazed window, radiator.<br /><br />Bedroom Two<br />10'6 x 7'8<br />Double glazed French doors, built in wardrobe, radiator.<br /><br />Bedroom Three<br />7'8 x 7'3<br />Two double glazed windows, radiator.<br /><br />Bathroom<br />8'8 x 6'10<br />Fully tiled, walk in shower, bath, radiator, double glazed window.<br /><br /><h3>Disclaimer for virtual viewings</h3><p>Some or all information pertaining to this property may have been provided solely by the vendor, and although we always make every effort to verify the information provided to us, we strongly advise you to make further enquiries before continuing.</p><p>If you book a viewing or make an offer on a property that has had its valuation conducted virtually, you are doing so under the knowledge that this information may have been provided solely by the vendor, and that we may not have been able to access the premises to confirm the information or test any equipment. We therefore strongly advise you to make further enquiries before completing your purchase of the property to ensure you are happy with all the information provided.</p> | 3 | 1 | £ 280,000 | Monday, 31-May-21 15:05:20 UTC |