Woodville Road, Torquay, TQ1
By Purplebricks
£ 170,000
Purplebricks says ..
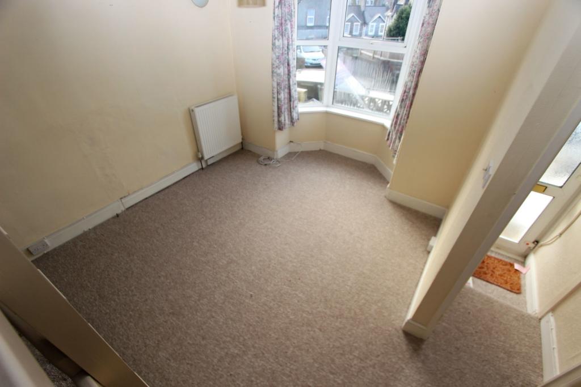
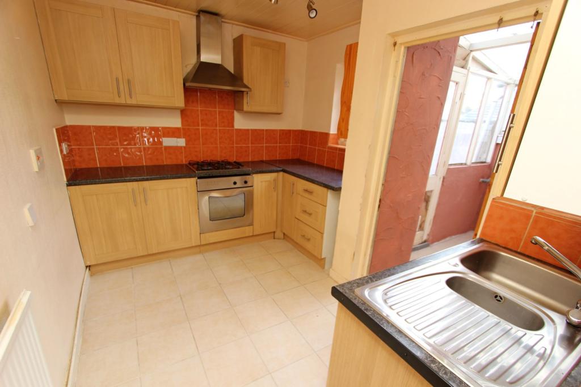
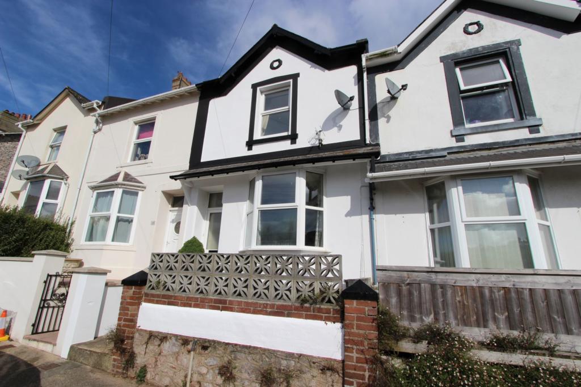
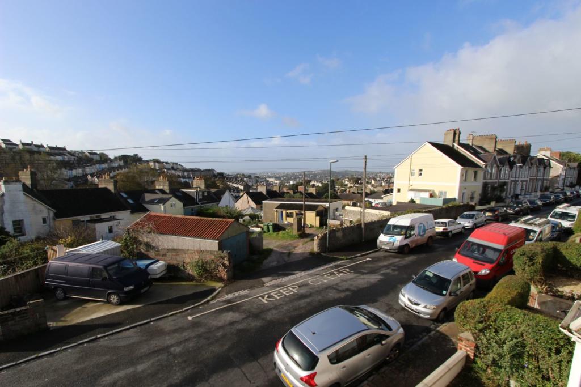
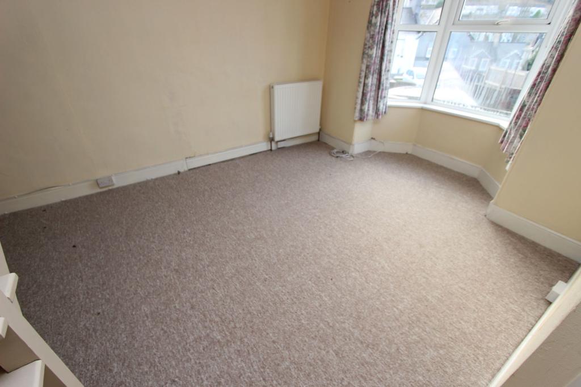
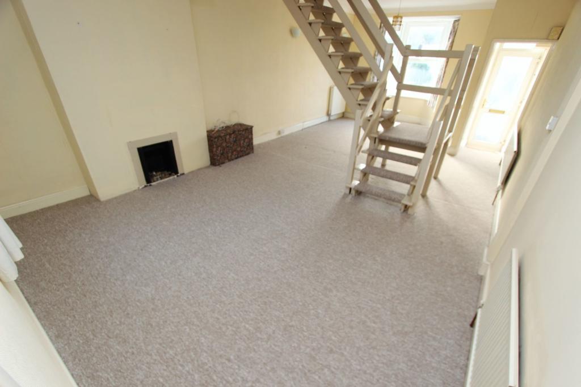
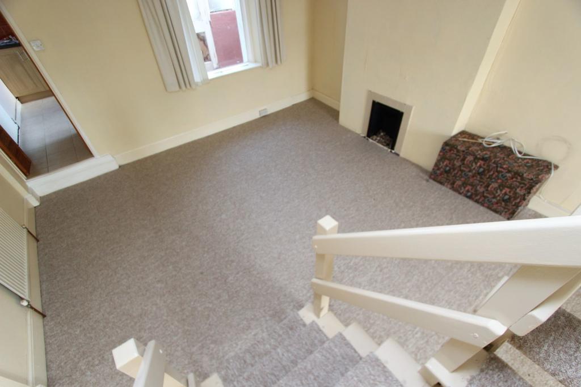
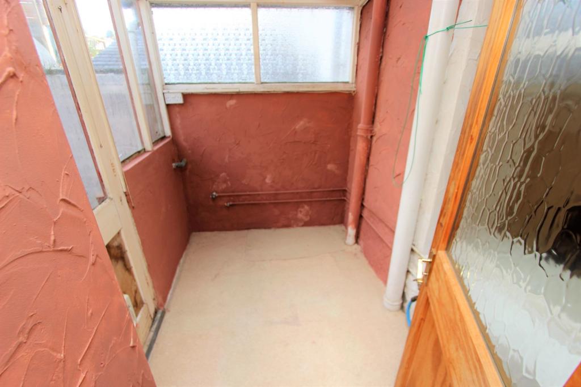
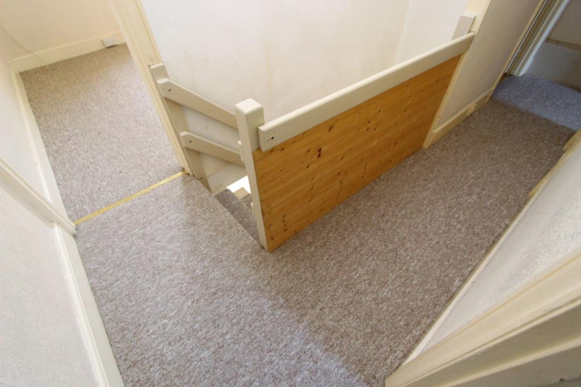
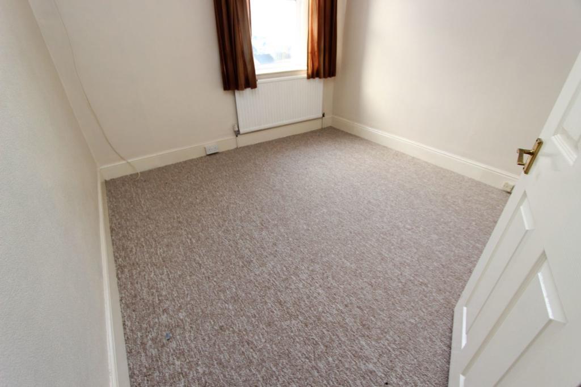
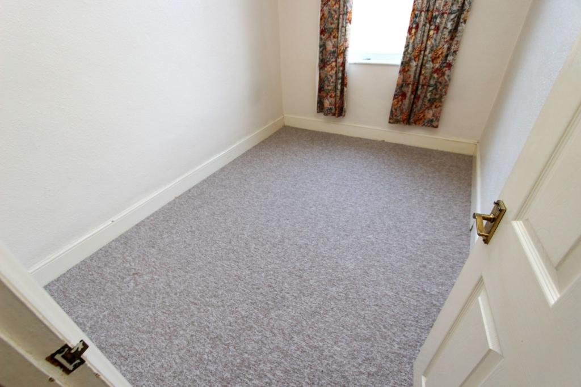
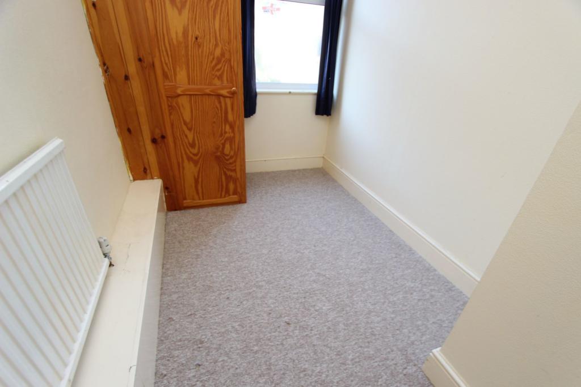
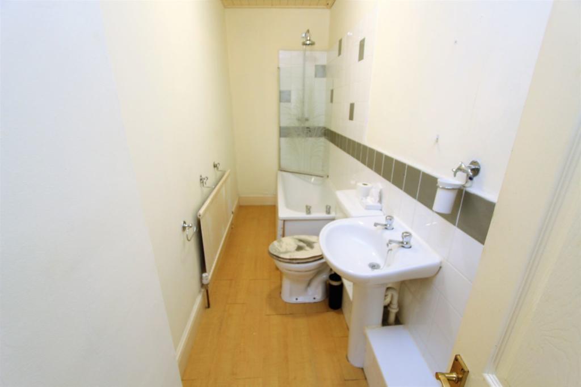
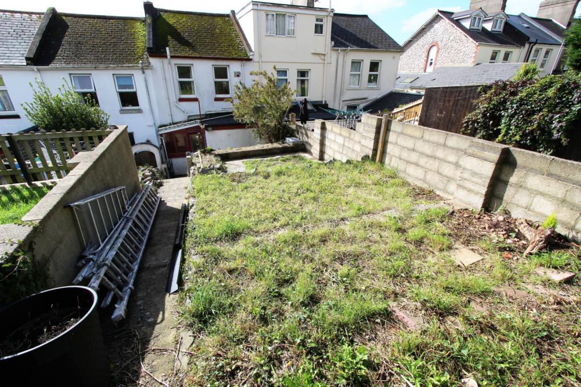
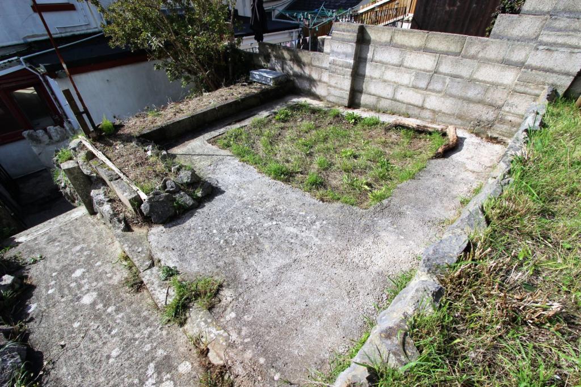
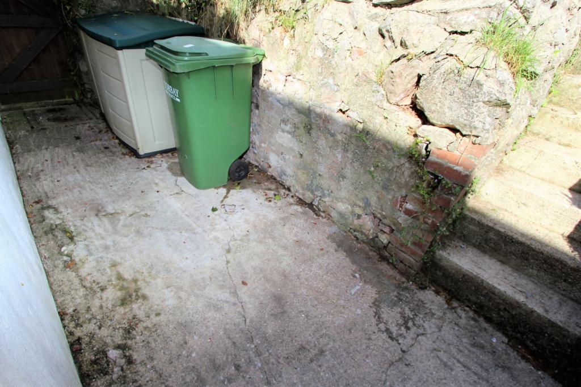
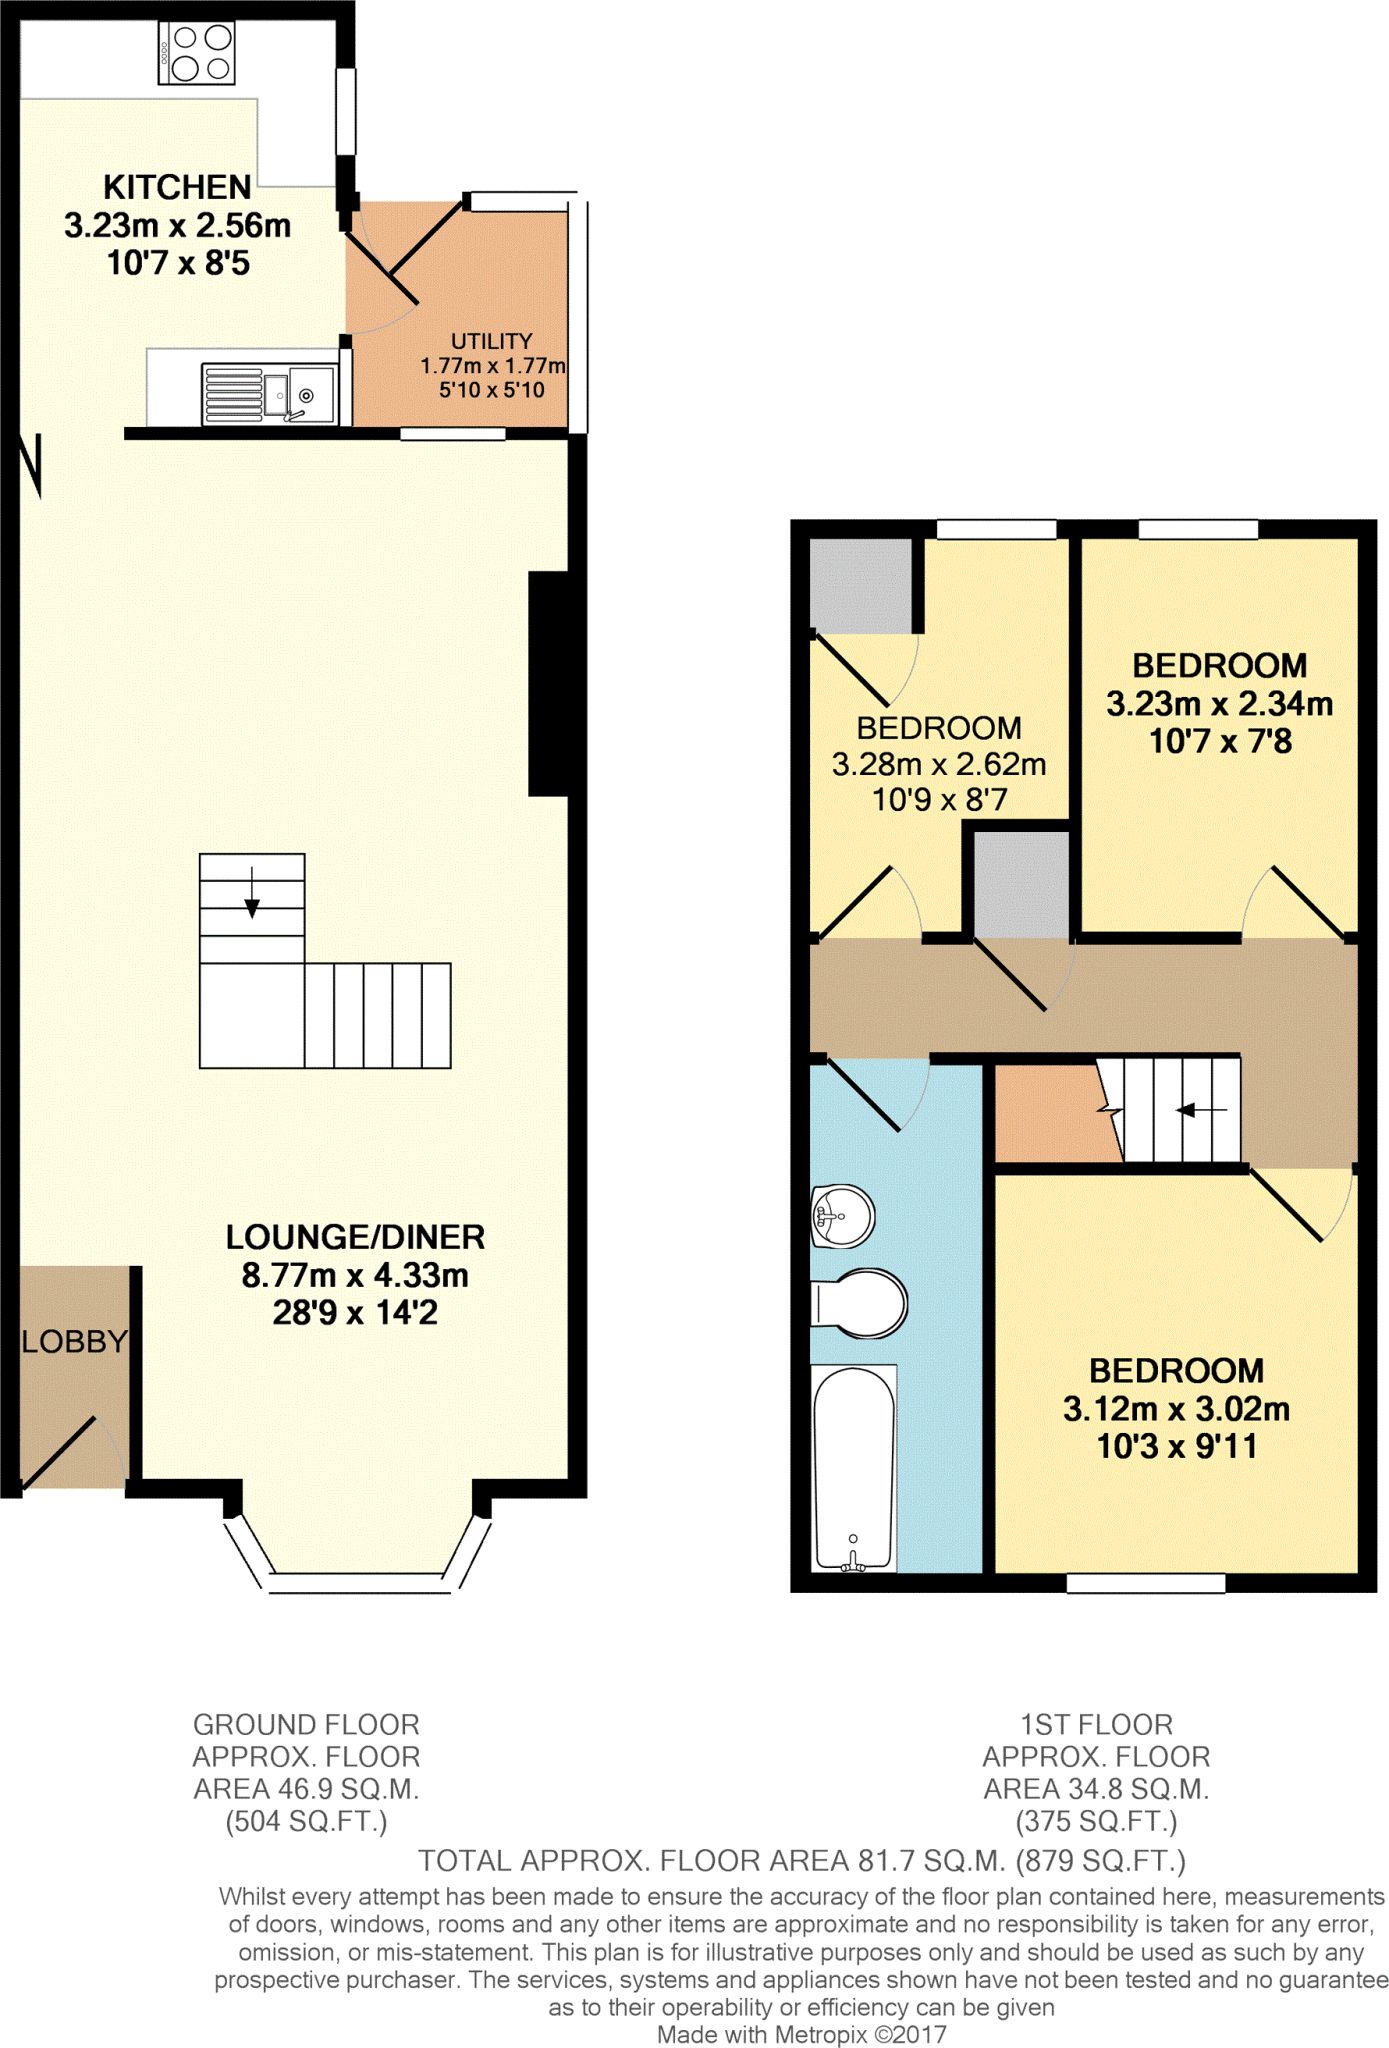
The Property<br />A remarkably large extended mid terrace home that enjoys very nice elevated views over Torbay. The ground floor accommodation is very generous with a freshly carpeted through lounge dining room split by a centred open tread staircase. <br />The kitchen is of good size and fully fitted with a range of modern units. An attached utility room offers covered space for both an automatic washing machine and a full size tumble dryer. There is also plumbing for a dishwasher too. <br />Upstairs are three freshly carpeted bedrooms, two doubles and a single. The oversize bathroom could easily be sub-divided to produce an en-suite for bedroom one, if desired (and subject to planning permissions). <br />The outside space is good too, a terraced front seating area, and a tiered, mostly level, lawned rear. <br /><br />This home is nice and bright offering those elevated interesting views over Torquay and it comes with vacant possession, and is chain free, for a potential stress free purchase. <br /><br />To view please use the book a viewing option, alternatively go to purplebricks.com or download our user friendly app to your device. <br />• You will need a Solicitor to act for you during the conveyancing and your Solicitor will advise you in relation to the associated costs. If you do not have a Solicitor, we can recommend the services of one of our Panel Solicitors who are all selected for their expertise in Auction Transactions. Please call the number below for more information.<br />• Stamp Duty Land Tax (SDLT) is applicable if you buy a property or land over a certain price in England, Wales or Northern Ireland.<br /><br /><br />Property Description<br />Being Sold by GOTO Online Auctions<br /><br />Starting Bids from: £180,000<br /><br />Buy it now option available<br /><br />Please call or visit GOTO Online Auctions for more information.<br /><br />This property is for sale by Online Auction. The Online Modern Method of Auction is a flexible buyer friendly method of purchase. The purchaser will have 56 working days to exchange and complete once the draft contract has been issued by the vendors solicitor. Allowing the additional time to exchange and complete on the property means interested parties can proceed with traditional residential finance. Upon close of a successful auction or if the vendor accepts an offer during the auction, the buyer with be required to put down a non-refundable reservation fee. The fee will be a fixed fee including the Vat, this secures the transaction and takes the property off the market. The buyer will be required to agree to our terms and conditions prior to solicitors being instructed. Copies of the Reservation form and all terms and conditions can be found on the online Auction website or requested from our Auction Department. <br /><br />Please note this property is subject to an undisclosed Reserve Price which is typically no more than 10% in excess of the Starting Bid. Both the Starting Bid and Reserve Price can be subject to change. Our primary duty of care is to the vendor. Terms and conditions apply to the Modern Method of Auction, which is operated by GOTO Auctions. <br /><br />To book a viewing visit GOTO Online Auctions.<br /><br /><br />General Information<br />Auctioneer's Comments<br /><br />This property is for sale by Online Auction which is a flexible and buyer friendly method of purchase. The purchaser will not be exchanging contracts on the fall of the virtual hammer but will be given 56 working days in which to complete the transaction, from the date the Draft Contract is issued by the seller’s solicitor. By giving a buyer time to exchange contracts on the property, means normal residential finance can be sort. <br /><br />The Buyer’s Premium secures the transaction and takes the property off the market. Fees paid to the Auctioneer may be considered as part of the chargeable consideration for the property and be included in the calculation for stamp duty liability. Further clarification on this must be sought from your legal representative. The buyer will be required to sign a Reservation form to confirm acceptance of terms prior to solicitors being instructed. Copies of the Reservation form and all terms and conditions can be found in the Info Pack which can be downloaded for free from our website or requested from our Auction Department.<br /><br />Upon close of a successful auction or if the vendor accepts an offer during the auction, the buyer will be required to make payment of a non-refundable Buyers Premium of £5,400 including VAT plus an administration charge of £354 including VAT, a total of £5,754. This secures the transaction and takes the property off the market.<br /><br />The Buyer’s Premium and administration charge are in addition to the final negotiated selling price.<br />Buyer's Administration Charge<br />If the Buyer Information Pack has been produced and provided by GOTO Group any successful purchaser will be required to pay £354.00 (including VAT) towards the cost of the preparation of the pack. These can then be used by your solicitor to progress the sale.<br />Buyer Fees<br />There are no other fees or charges payable to the Auctioneer however, there are other costs to consider such as:<br /><br /><br />Entrance Hallway<br />Five steps up from roadside level brings you to a uPVC double glazed entrance door with an obscure glazed skylight over. There is a raised meter box with a modern consumer unit located within. This then opens into the lounge dining room. <br /><br />Lounge/Dining Room<br />Larger than typical with a front aspect uPVC double glazed bay window set, and a rear aspect window offering light at both ends. There are three radiators fitted in this room, two singles and a double panel, two of those having independent thermostatic controllers fitted. There is an original chimney breast at the dining end with a basic recessed fireplace and a nearby gas point. The lounge side also has a gas point. This two areas are divided by an open tread staircase. Door to:<br /><br />Kitchen<br />A good size extension with room for a small breakfast dining set. There are two side aspect windows and a casement door that opens into a utility room. The kitchen is fitted with a range of bleached wood effect base and eye level units with granite effect rolled edge work surfaces and tiled splashbacks. The sink unit is a stainless steel one and a half bowl with a mixer tap over. The four burner hob is opposite with a fan assisted oven and grill below and a matching extractor hood over. This room has tiled flooring and a single panel radiator with an independent thermostatic controller. Door to:<br /><br />Utility Room<br />Single brick and timber built with plumbing and ample space for an automatic washing machine. A casement door opens to the garden area. <br /><br />First Floor Landing<br />Access to insulated loft space. A built in airing cupboard with timber linen shelving is also located here. Doors to:<br /><br />Bedroom One<br />Front aspect uPVC double glazed window offering interesting and far reaching views over Torquay, a single panel radiator with an independent thermostatic controller is centred beneath it. <br /><br />Bedroom Two<br />Rear aspect uPVC double glazed window looking over the rear garden. This room is also a double room, a single panel radiator with an independent thermostatic controller is also fitted. <br /><br />Bedroom Three<br />Rear aspect uPVC double glazed window looking over the rear garden. This room is a single, a single panel radiator with an independent thermostatic controller is also fitted. There is a built in cupboard that houses a combination boiler within, with handy storage space beneath it. <br /><br />Bathroom<br />Oversize for a house of this size - I feel there’s potential here to easily ensuite bedroom one. Currently there’s a panel bath with a fully plumbed in shower attachment over. A close coupled W.C. is adjacent, as is a pedestal wash hand basin. This bathroom is tiled to the splash areas and a single panel radiator fitted with an independent thermostatic controller is also fitted. <br /><br />Outside<br />Front:<br /><br />A small enclosed raised terrace offers bench seating and a sunny space to stop and admire the far reaching views. <br /><br />Rear:<br /><br />A small courtyard opens, via a wrought iron gate, into a second enclosed area offering bin space and a right of way back around to the front of the terrace. Steps up from here brings you to a gently terrace garden area. The first is a small lawn, drying area, the second a larger level lawned area. <br /><br /><h3>Disclaimer for virtual viewings</h3><p>Some or all information pertaining to this property may have been provided solely by the vendor, and although we always make every effort to verify the information provided to us, we strongly advise you to make further enquiries before continuing.</p><p>If you book a viewing or make an offer on a property that has had its valuation conducted virtually, you are doing so under the knowledge that this information may have been provided solely by the vendor, and that we may not have been able to access the premises to confirm the information or test any equipment. We therefore strongly advise you to make further enquiries before completing your purchase of the property to ensure you are happy with all the information provided.</p>
- Bedrooms
- 3
- Bathrooms
- 1
The heatmap indicates the level of crime in the area. The color of the heatmap indicates the crime severity and recency.
Metrics Year-on-Year
- Average area value
- 212,800.00 £Decreased by 19.35 %
- Average area rental value
- 1,098.00 £/moIncreased by 11.02 %
- Est rental Yield
- 6.19 %Increased by 37.56 %
- Crime Rate
- 7.00 %Unchanged by 0.00 %
Agent Activity
Purplebricks created the listing.
Nearby Schools
| Name | Type | Ofsted | Distance |
|---|---|---|---|
| The Spires College | Foundation School | Good | 0.41 KM |
| Ellacombe Church Of England Academy | Academy Sponsor Led | Good | 0.54 KM |
| Warberry Cofe Academy | Academy Converter | Good | 0.71 KM |
| All Saints Babbacombe Cofe Primary School | Academy Converter | Good | 0.78 KM |
| Torquay Children'S Centre | Children's Centre | 0.88 KM |
Images
Nearby Streets
| Name | Average Price | Average Sqft | Distance |
|---|---|---|---|
| Garden Road | £ 0 | 0 | 0.00 KM |
| St George's Road | £ 512,500 | 0 | 0.00 KM |
| St Georges Crescent | £ 0 | 0 | 0.00 KM |
| Briary Lane | £ 0 | 0 | 0.00 KM |
| Castle Circus Court | £ 295,000 | 0 | 0.00 KM |
Nearby Transport
| Name | NLC | TLC | Distance |
|---|---|---|---|
| Torquay | 3434 | TQY | 2.63 KM |
| Torre | 3432 | TRR | 2.68 KM |
| Paignton | 3427 | PGN | 6.29 KM |
| Teignmouth | 3430 | TGM | 8.97 KM |
Nearby Listings
| Address | Price | Type | Score | Distance |
|---|---|---|---|---|
| Woodville Road, Torquay, TQ1 1LP | £ 285,000 | BUY | Unknown | 0.01 KM |
| Woodville Road, Torquay, TQ1 1LP | £ 190,000 | BUY | 6 / 10 | 0.01 KM |
| Torquay | £ 58,000 | BUY | 4 / 10 | 0.06 KM |
| Ellacombe Church Road, Torquay, TQ1 | £ 115,000 | BUY | 5 / 10 | 0.09 KM |
| Kenwyn Road, Ellacombe, Torquay, Devon | £ 250,000 | BUY | 7 / 10 | 0.09 KM |
Nearby Properties
| Address | Price | Distance |
|---|---|---|
| 10 Woodville Road | £ 37,000 | 0.01 KM |
| 36 Woodville Road | £ 171,000 | 0.01 KM |
| 58 Woodville Road | £ 279,950 | 0.01 KM |
| 52 Woodville Road | £ 174,000 | 0.01 KM |
| 20 Woodville Road | £ 190,000 | 0.01 KM |