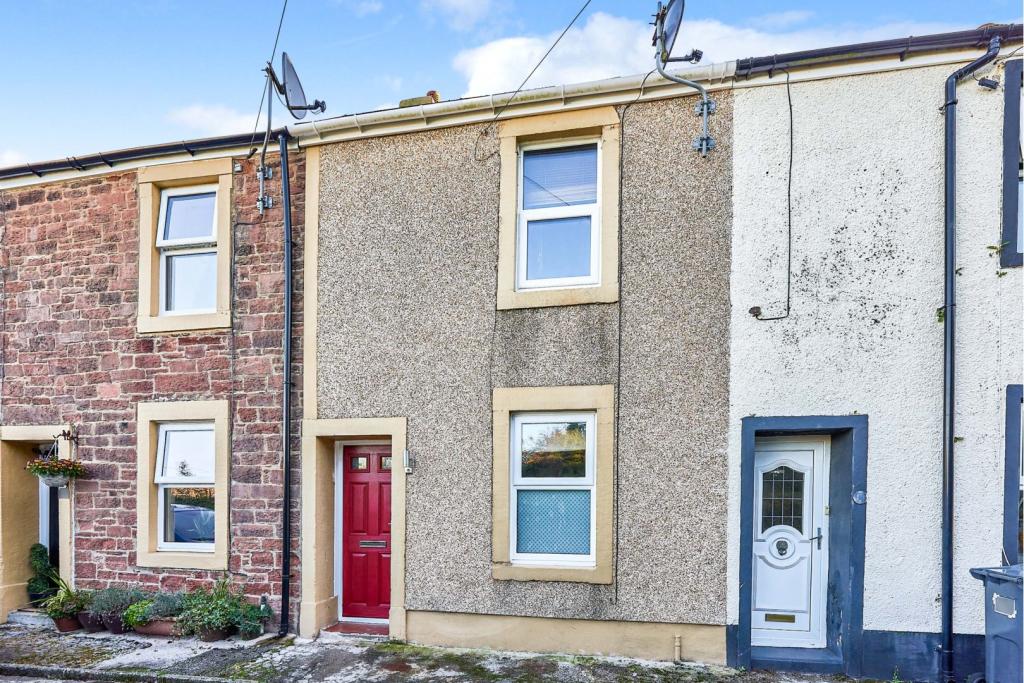
Selby Terrace., Whitehaven, CA28
By Purplebricks
£ 60,000
Purplebricks says ..
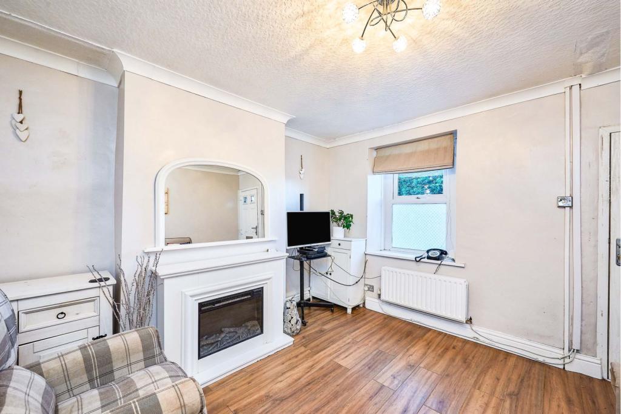
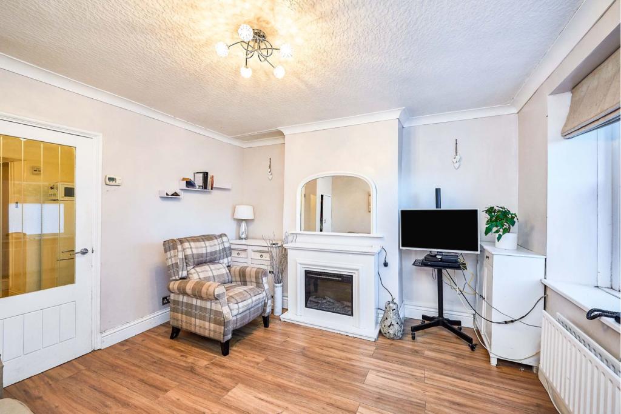
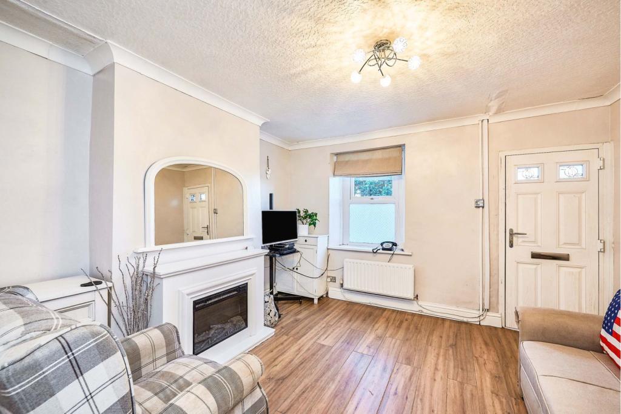
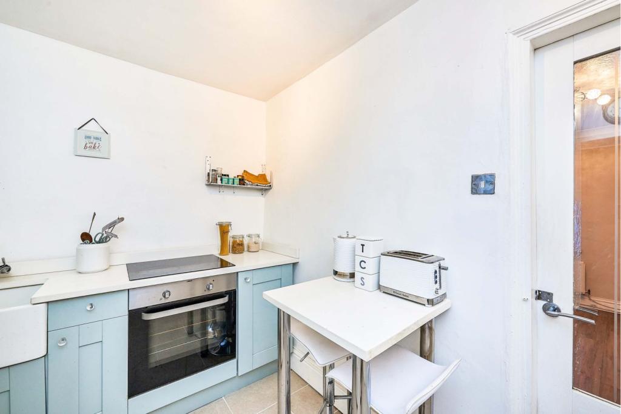
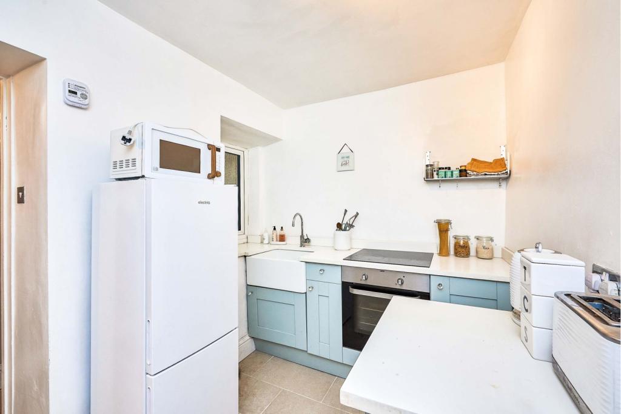
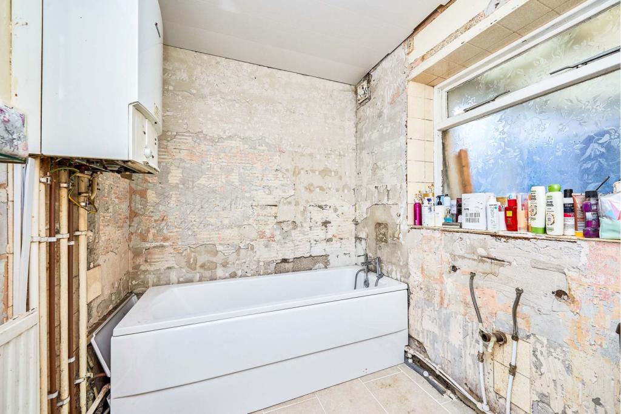
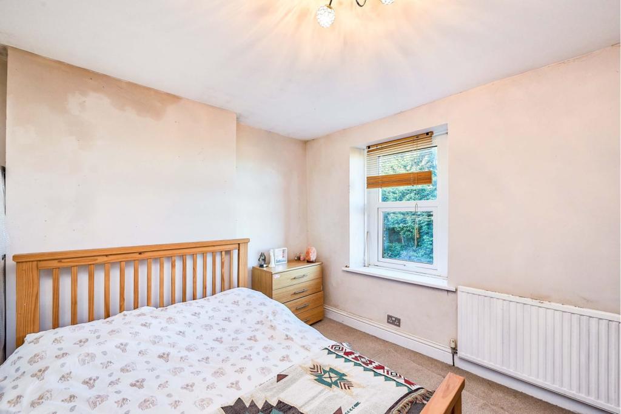
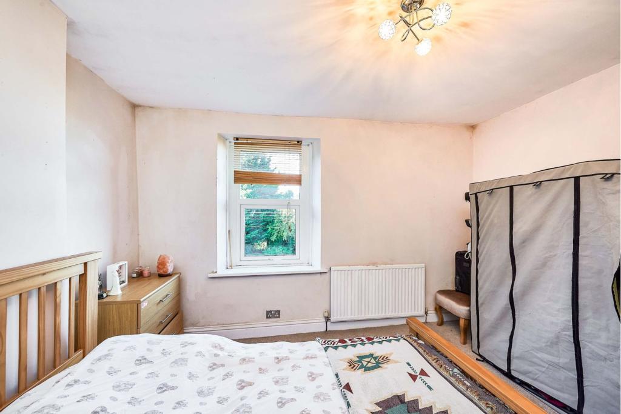
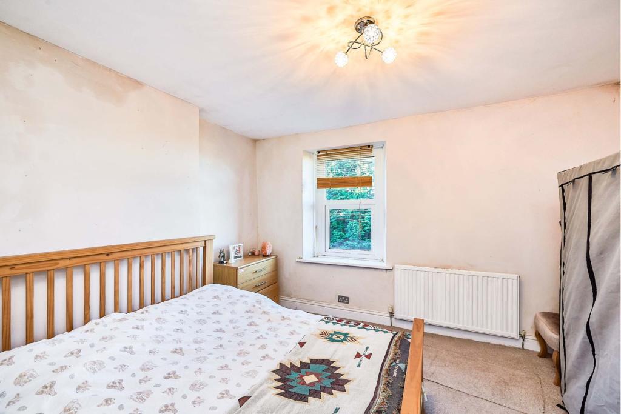
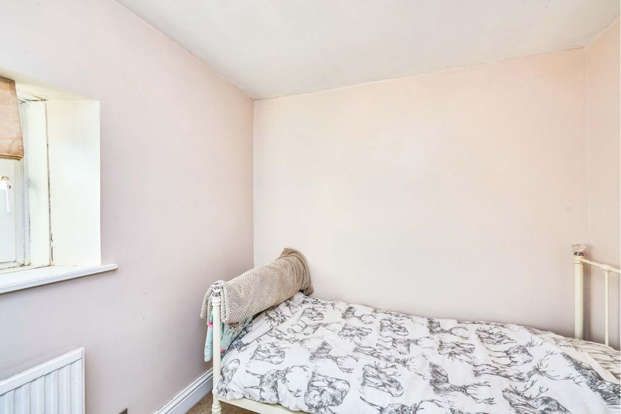
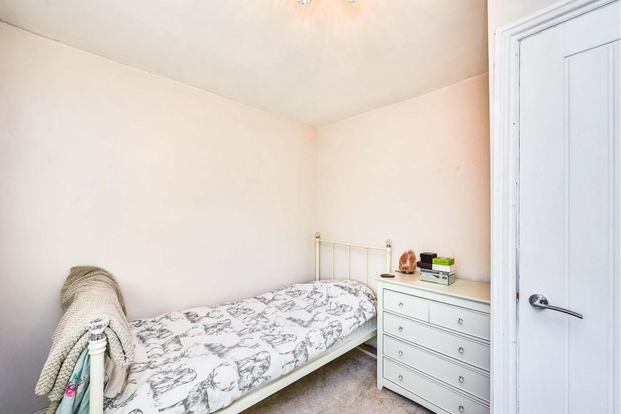
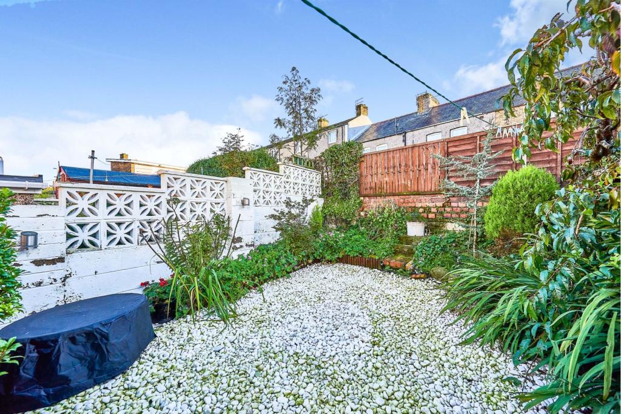
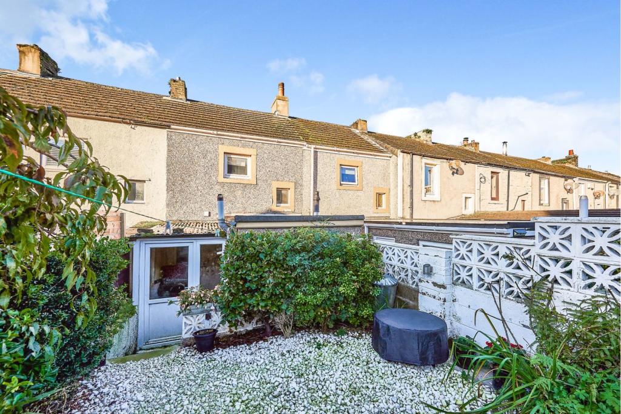
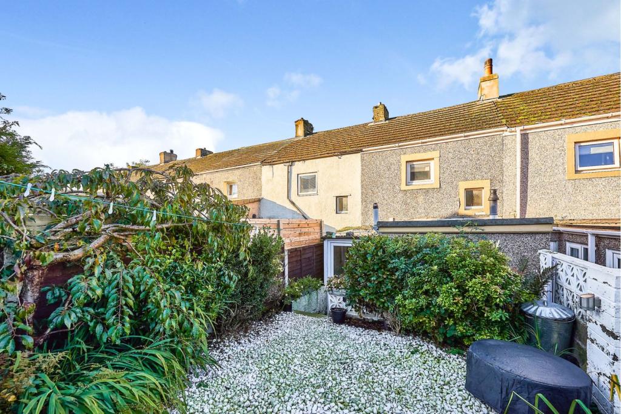
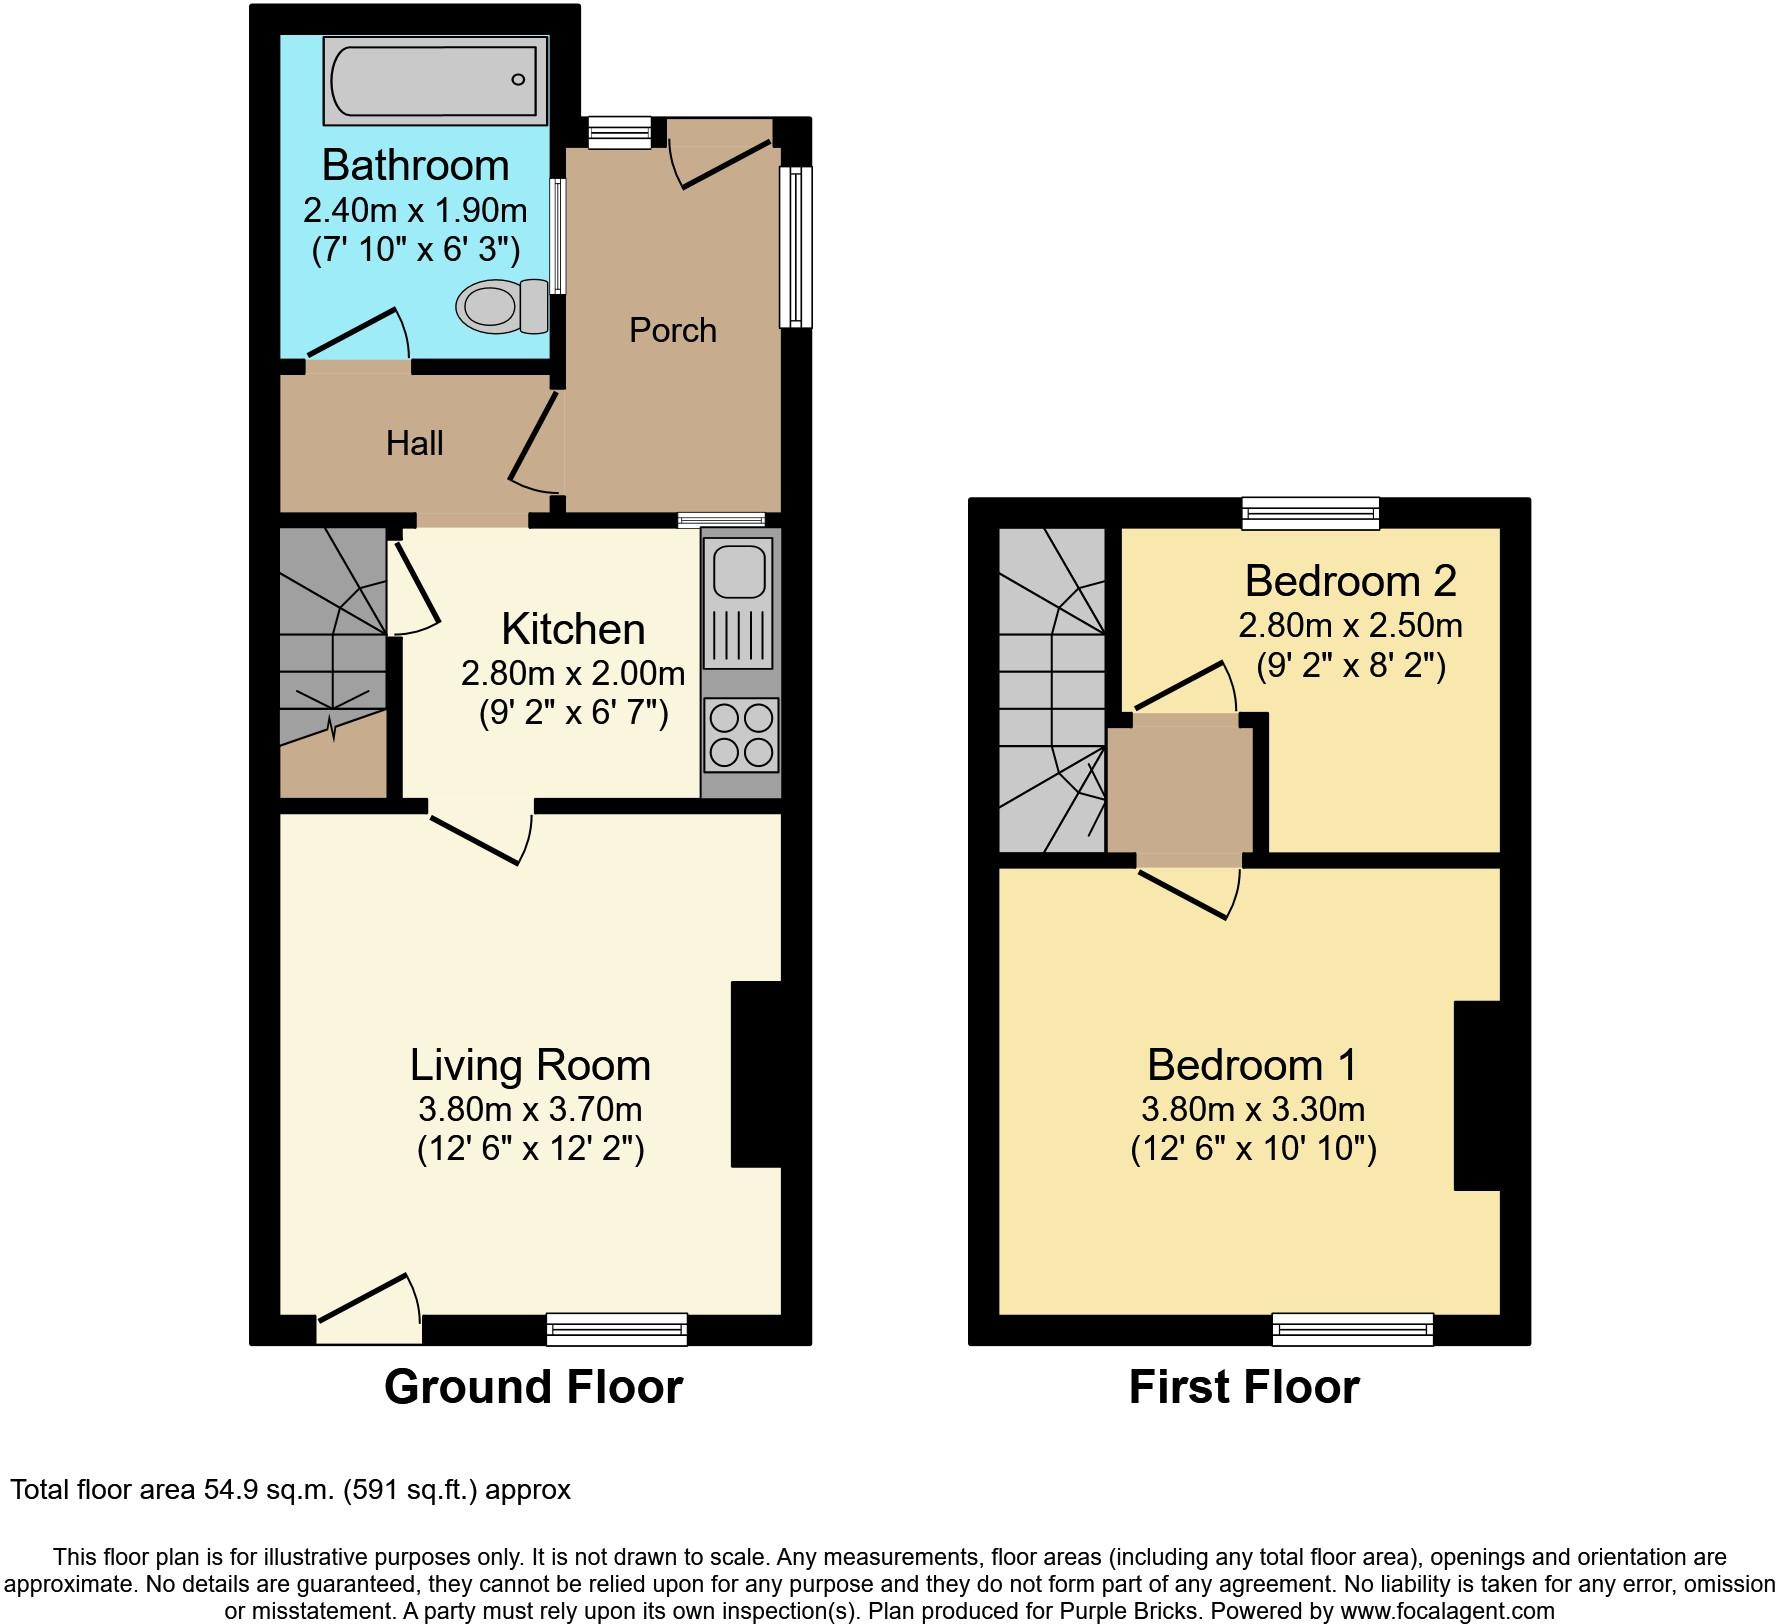
The Property<br />This two bedroom traditional terrace house is conveniently located close to Whitehaven Town Centre shops. Local amenities literally are on the doorstep in the popular residential area of Hensingham on a quiet street with no through traffic. The property is also within walking distance to local primary, and secondary schools.<br /><br />This spacious two double bedroom, terraced property has been recently refurbished with a few finishing touches needed to finish so perfect to put on your own stamp. Complete with modern kitchen and and neutral decor.<br /><br />The property briefly comprises to the ground-floor: large lounge, and a stylish new modern fitted kitchen and a ground floor bathroom. To the first-floor there are two well-presented, good-sized double bedrooms.<br /><br />Externally, the property enjoys a private sunny rear garden, which sets it apart from many of the terraces in the area giving that much needed outside space.<br /><br />Ideal for a first time buyer, couple or investor! Viewing is recommended to appriciate the space and location of the property.<br /><br /><br /><br /><br /><br />Entrance<br />Entrance is from the front via a uPVC composite door into the lounge.<br /><br />Lounge<br />12 06 x 12 02<br />Spacious lounge with modern electric fire and built-in white suround and base. Double cabinet housing the meters. Front aspect uPVC double glazed window with double panelled radiator below, storage cupboard, second radiator, TV point, decorative coving to ceiling, and wood effect laminate flooring.<br /><br />Kitchen/Breakfast<br />9 02 x 6 07<br />With a range of modern wall and base units with contrasting work tops. Built-in electric oven, electric halogen hob integrated into work surface, and laminate breakfast bar with seating. Belfast ceramic sink with mixer tap, rear aspect uPVC double glazed window looking out over the rear garden and tiled floor. Door leading to first floor.<br /><br />Rear Lobby<br />The floor is tiled and there is a double oak stable door leading to the external rear and a door into the bathroom. <br /><br />Bathroom<br />7 10 x 6 03<br />Bathroom with white suite briefly comprising; space and plumbing for a sink WC and bath with mixer tap. Wall-mounted radiator, panelled ceiling, uPVC double glazed frosted glass window. Bathroom also houses the Worcester Combi boiler which is wall mounted.<br /><br />First Floor Landing<br />The sripped wooden staircase takes you to the first floor landing. There is a radiator and loft access. The landing provides access for the two double bedrooms.<br /><br />Bedroom One<br />12 06 x 10 10<br />Good size double bedroom with double panelled radiator, and uPVC double glazed window overlooking the front of the property.<br /><br />Bedroom Two<br />9 02 x 8 02<br />With built-in storage and single panelled radiator below rear asepct uPVC window overlooking the garden.<br /><br />Garden<br />Raised secure rear garden which is easy maintenance with gravel and borders with mature shrubs and trees.<br /><br /><h3>Disclaimer for virtual viewings</h3><p>Some or all information pertaining to this property may have been provided solely by the vendor, and although we always make every effort to verify the information provided to us, we strongly advise you to make further enquiries before continuing.</p><p>If you book a viewing or make an offer on a property that has had its valuation conducted virtually, you are doing so under the knowledge that this information may have been provided solely by the vendor, and that we may not have been able to access the premises to confirm the information or test any equipment. We therefore strongly advise you to make further enquiries before completing your purchase of the property to ensure you are happy with all the information provided.</p>
- Bedrooms
- 2
- Bathrooms
- 1
- Sqft (est)
- 590.94
The heatmap indicates the level of crime in the area. The color of the heatmap indicates the crime severity and recency.
Metrics Year-on-Year
- Average area value
- 436,667.00 £Increased by 9.99 %
- Est sale value
- 317,334.78 £Increased by 46.72 %
- Average area rental value
- 1,625.00 £/moIncreased by 11.23 %
- Est letting value
- 590.94 £/moUnchanged by 0.00 %
- Est rental Yield
- 4.47 %Increased by 1.13 %
- Crime Rate
- 13.00 %Unchanged by 0.00 %
Agent Activity
Purplebricks created the listing.
Nearby Schools
| Name | Type | Ofsted | Distance |
|---|---|---|---|
| North Whitehaven Surestart Children'S Centre | Children's Centre | 0.09 KM | |
| Hensingham Primary School | Academy Sponsor Led | 0.10 KM | |
| Jericho Primary School | Community School | Good | 0.64 KM |
| St Benedict'S Catholic High School | Voluntary Aided School | Good | 0.74 KM |
| The Whitehaven Academy | Academy Sponsor Led | 0.75 KM |
Images
Nearby Streets
| Name | Average Price | Average Sqft | Distance |
|---|---|---|---|
| Church Lane | £ 0 | 0 | 0.00 KM |
| Martindale Close | £ 0 | 0 | 0.00 KM |
| Chatsworth Drive | £ 167,500 | 0 | 0.00 KM |
| Egremont Road | £ 0 | 0 | 0.00 KM |
| Acer Grove | £ 0 | 0 | 0.00 KM |
Nearby Transport
| Name | NLC | TLC | Distance |
|---|---|---|---|
| Corkickle | 2049 | CKL | 2.06 KM |
| Whitehaven | 2048 | WTH | 3.06 KM |
| Parton | 2032 | PRN | 4.09 KM |
| St Bees | 2002 | SBS | 5.83 KM |
| Harrington | 2027 | HRR | 8.44 KM |
Nearby Listings
| Address | Price | Type | Score | Distance |
|---|---|---|---|---|
| Selby Terrace, Whitehaven, CA28 | £ 50,000 | BUY | 6 / 10 | 0.00 KM |
| Main Street, Hensingham, CA28 | £ 79,950 | BUY | 6 / 10 | 0.05 KM |
| Ceda Park, Whitehaven, CA28 | £ 169,995 | BUY | 6 / 10 | 0.10 KM |
| Main Street, Hensingham, Whitehaven, CA28 | £ 250,000 | BUY | 6 / 10 | 0.18 KM |
| Main Street, Hensingham, Whitehaven | £ 65,000 | BUY | 5 / 10 | 0.19 KM |
Nearby Properties
| Address | Price | Distance |
|---|---|---|
| 5 Selby Terrace | £ 61,000 | 0.01 KM |
| 8 Selby Terrace | £ 72,000 | 0.01 KM |
| 1 Selby Terrace | £ 36,000 | 0.01 KM |
| 12 Selby Terrace | £ 53,500 | 0.01 KM |
| 9 Selby Terrace | £ 55,000 | 0.01 KM |