Aldgate, Ellesmere Port, CH65
By Purplebricks
£ 165,000
Purplebricks says ..
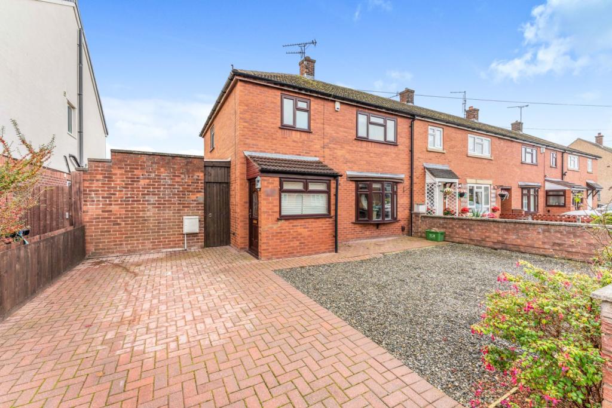
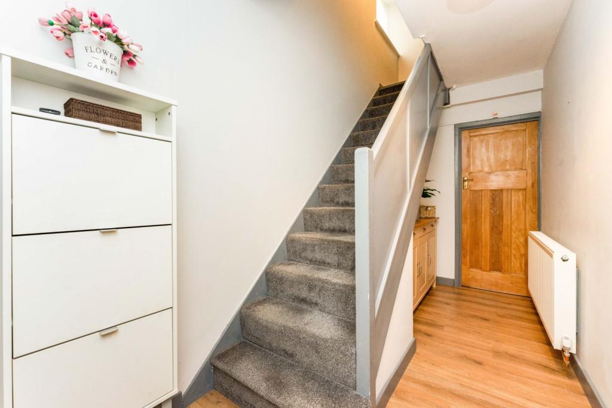
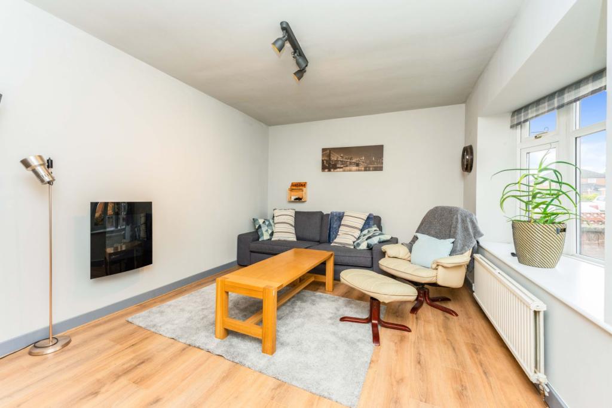
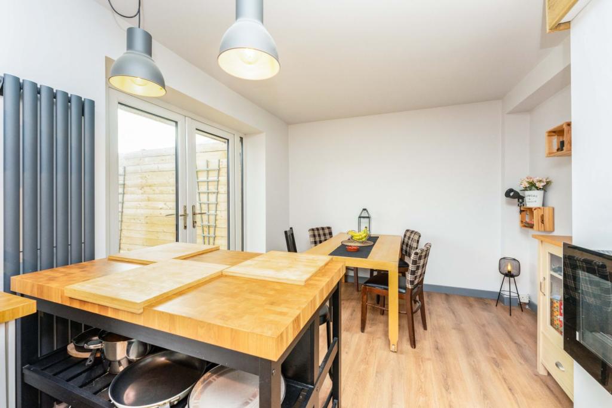
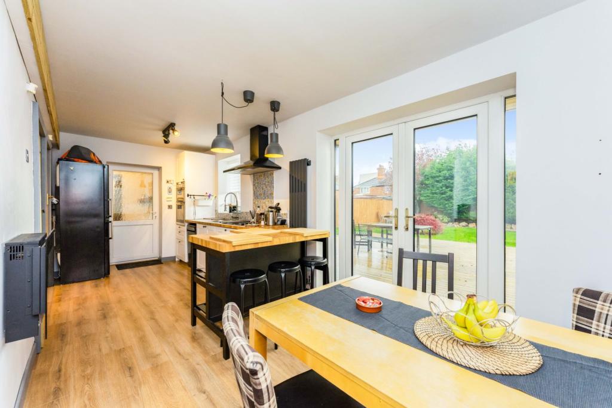
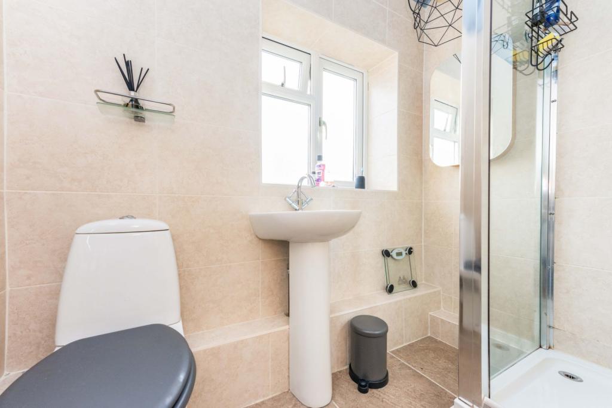
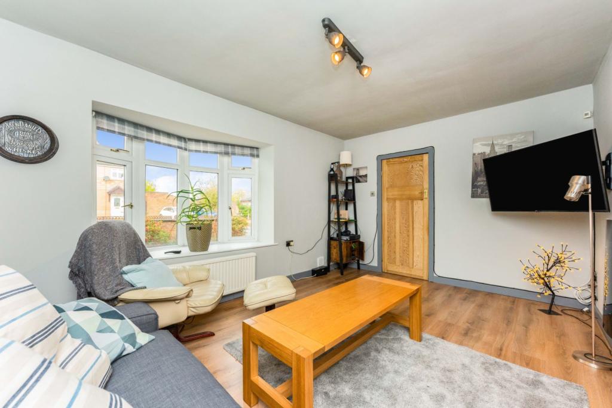
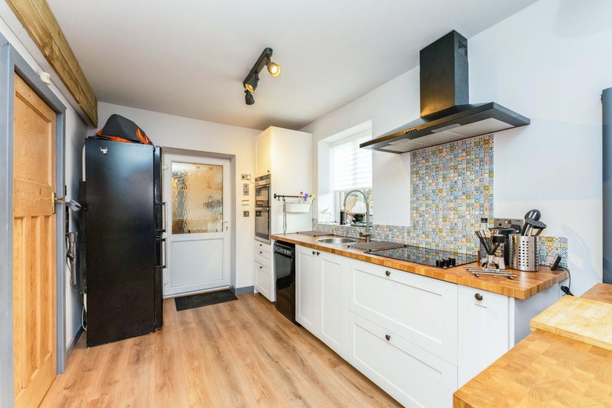
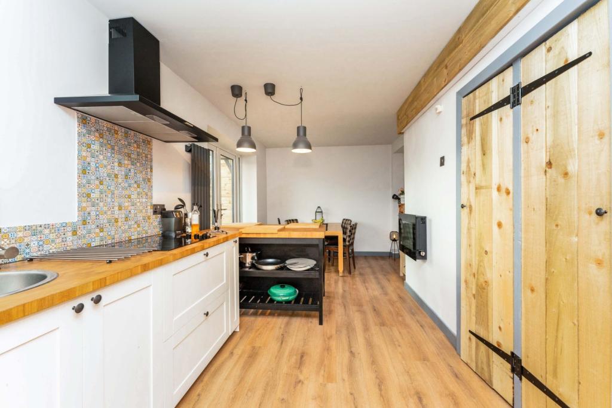
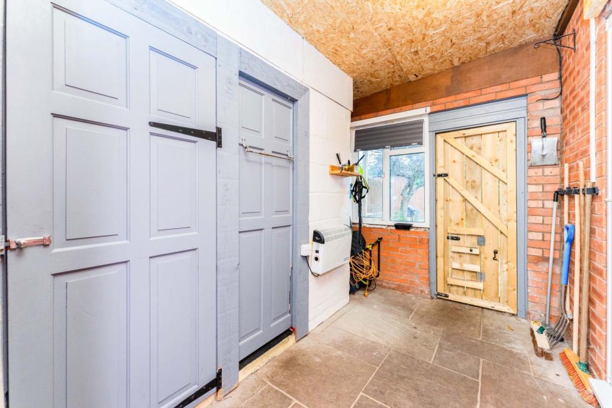
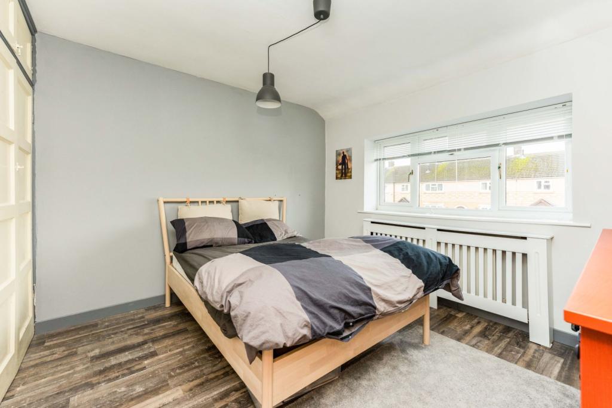
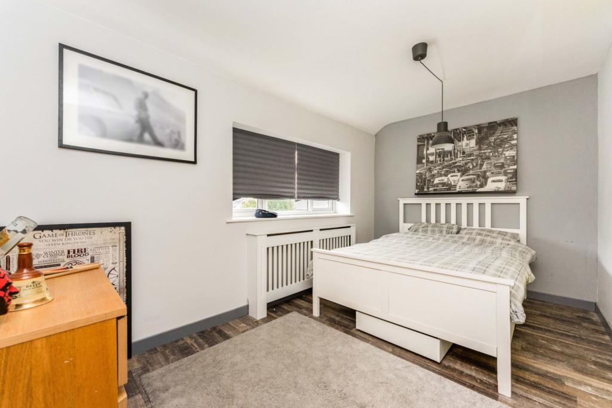
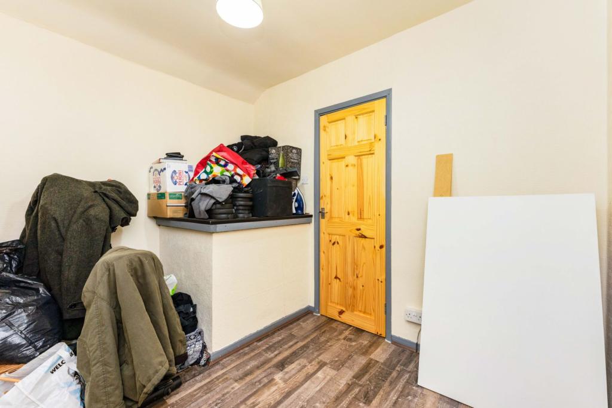
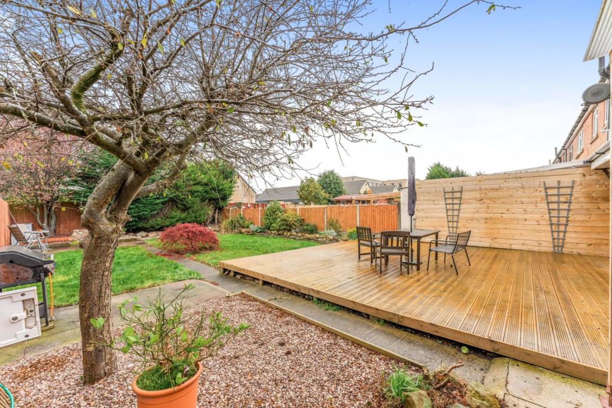
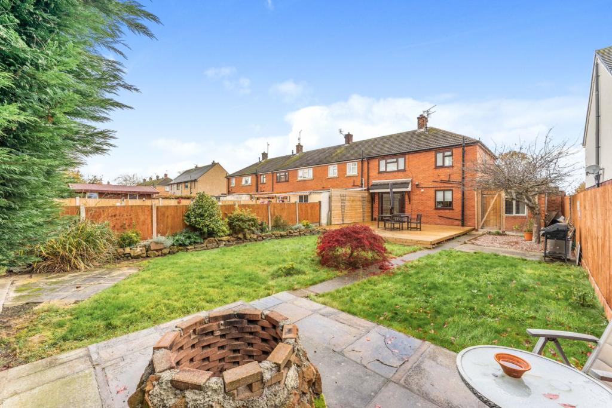
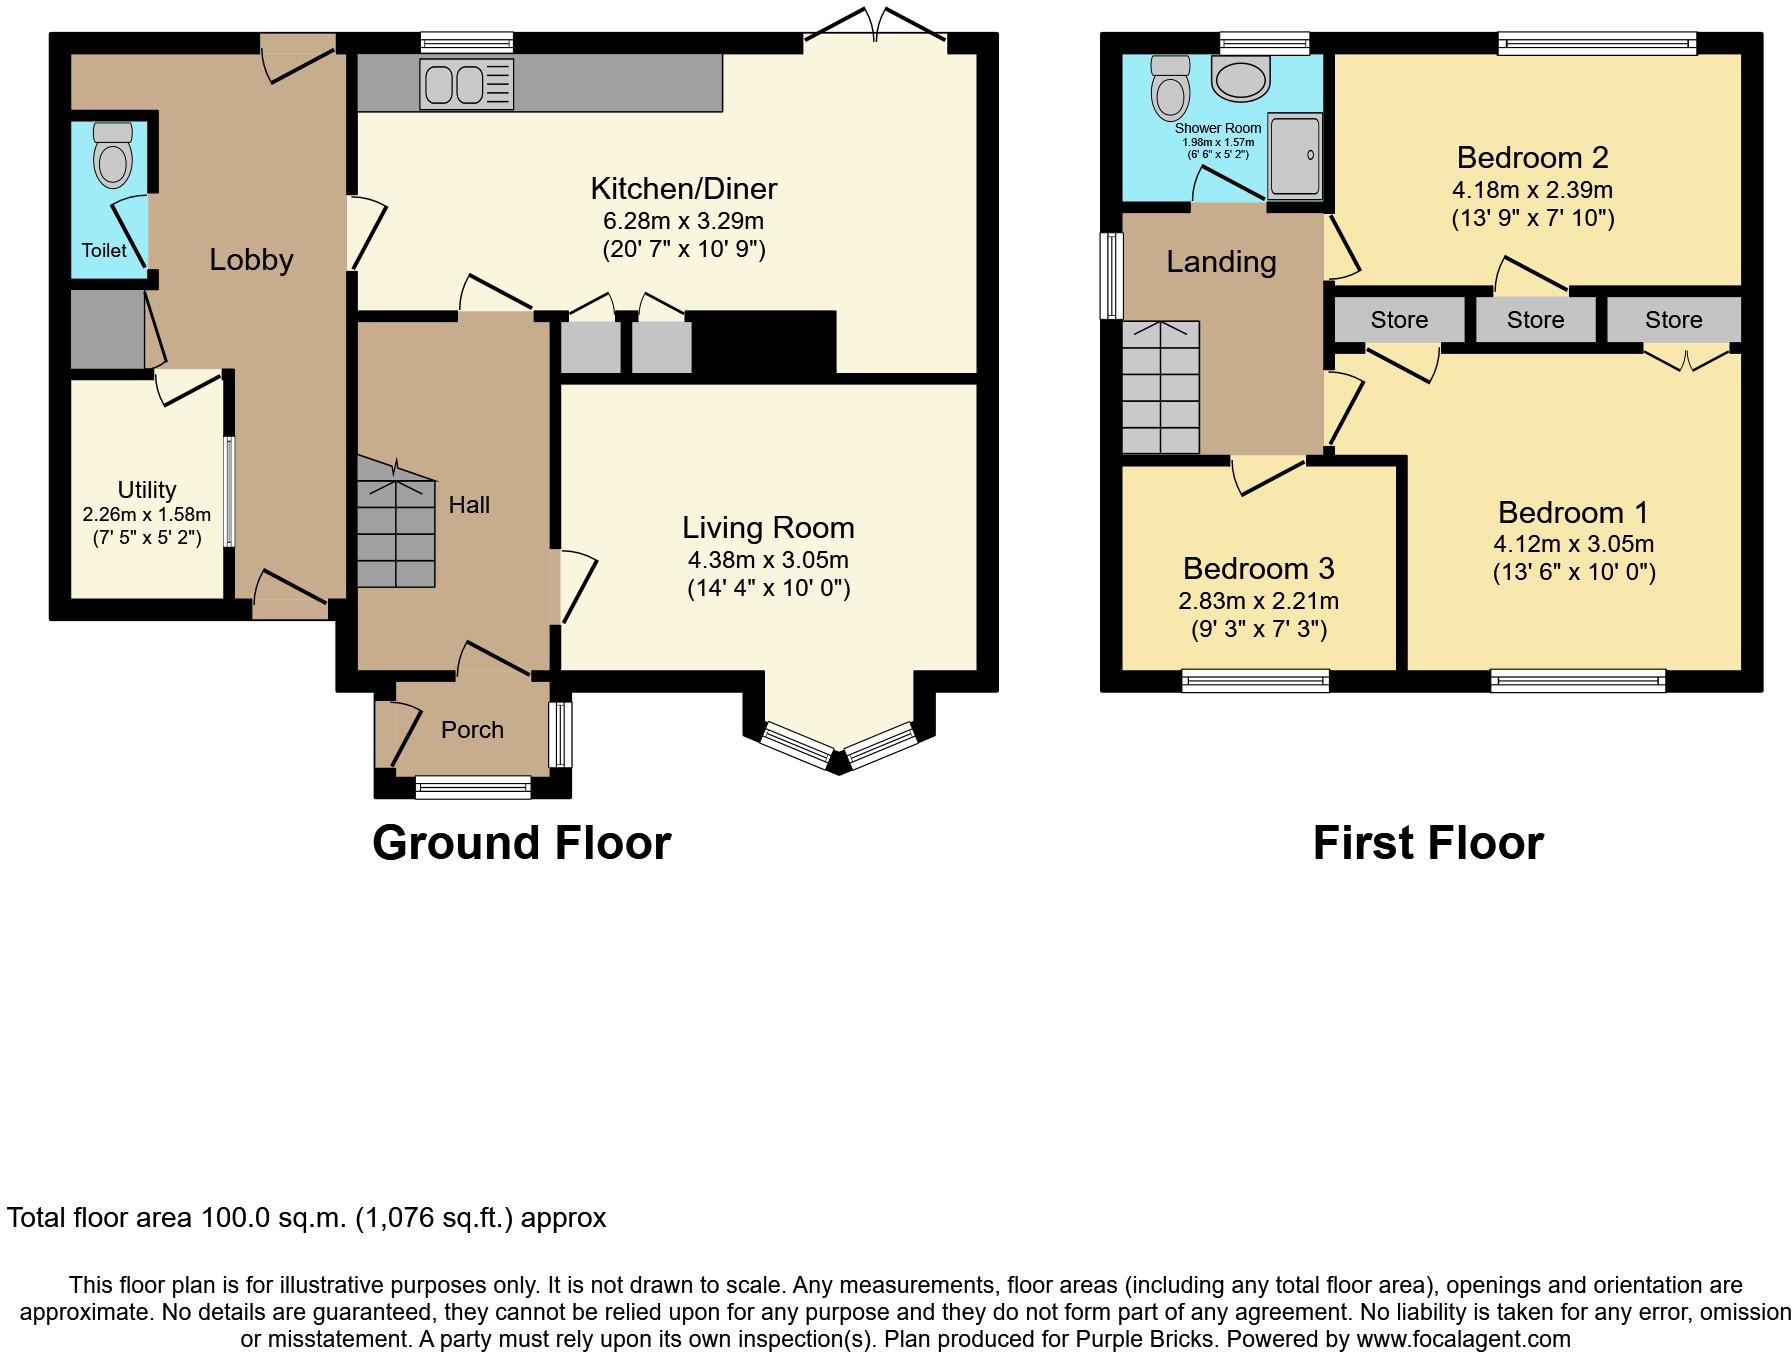
The Property<br />A well presented three bedroom semi detached family home situated in a popular residential area close to local amenities. Having been upgraded by the current owners and with a wonderful large rear garden, this property would be ideal for any purchaser looking for a spacious home. In brief the property comprises, entrance hall, lounge with bay window, open plan modern kitchen/diner with french doors leading onto the rear garden, useful outbuilding area which would be ideal for conversion, with utility and WC, Three good sized bedrooms and family bathroom. Being offered for sale with no ongoing chain. <br /><br />Entrance Hall<br />Enter through brick built porch with UPVC door to hallway with stairs rising to first floor, wood laminate flooring and radiator <br /><br />Lounge<br />Spacious lounge with double glazed bay window to front, wood laminate flooring, wall mounted modern gas fire and radiator. <br /><br />Kitchen/Dining Room<br />A beautiful open plan kitchen/dining room fitted with a range of wall and base level units with wood work surfaces over, built in double electric oven, electric hob with extractor fan and mosaic tiled splash back, stainless steel circular sink with mixer tap, space for dishwasher, space for fridge freezer, double glazed window to rear, double glazed door to side, two larder cupboards, wood laminate flooring, wall mounted modern gas fire, vertical radiator, spacious dining area with wood laminate flooring and french doors leading onto the rear garden, space for dining table <br /><br />Outbuildings<br />Useful outbuilding which is attached to the property with power and lighting, wall mounted electric heater, double glazed window to rear, door to rear garden, storage cupboard with plumbing for washing machine and space for dryer. This would be ideal for conversion to incorporate within the property (STP)<br /><br />W.C.<br />With low level WC<br /><br />First Floor Landing<br />Double glazed window to side, doors to all rooms<br /><br />Bedroom One<br />Double glazed window to front, two built in wardrobes with hanging and shelving space, wood laminate flooring, radiator <br /><br />Bedroom Two<br />Double glazed window to front, two built in wardrobes with hanging and shelving space, wood laminate flooring, radiator <br /><br />Bedroom Three<br />With double glazed window to front, wood laminate flooring and radiator <br /><br />Bathroom<br />Modern bathroom fitted with a three piece suite comprising, shower cubicle with glass screen, low level WC, pedestal wash hand basin, tiled walls and flooring, tiled walls, double glazed window to rear, radiator <br /><br />Outside<br />The rear garden is one of the many selling points of this property, larger than average with beautiful decked area which is perfect for relaxing and entertaining, lawned areas and further patio area enclosed by fencing with matures shrubs, plants and trees. The front of the property has a large driveway providing off road parking for several vehicles and gravelled area <br /><br /><h3>Disclaimer for virtual viewings</h3><p>Some or all information pertaining to this property may have been provided solely by the vendor, and although we always make every effort to verify the information provided to us, we strongly advise you to make further enquiries before continuing.</p><p>If you book a viewing or make an offer on a property that has had its valuation conducted virtually, you are doing so under the knowledge that this information may have been provided solely by the vendor, and that we may not have been able to access the premises to confirm the information or test any equipment. We therefore strongly advise you to make further enquiries before completing your purchase of the property to ensure you are happy with all the information provided.</p>
- Bedrooms
- 3
- Bathrooms
- 1
- Sqft (est)
- 1,076.39
The heatmap indicates the level of crime in the area. The color of the heatmap indicates the crime severity and recency.
Metrics Year-on-Year
- Average area value
- 172,857.00 £Increased by 8.87 %
- Est sale value
- 187,291.86 £Decreased by 1.14 %
- Average area rental value
- 765.00 £/moDecreased by 4.85 %
- Est letting value
- 0.00 £/mo
- Est rental Yield
- 5.31 %Decreased by 12.66 %
- Crime Rate
- 6.00 %Unchanged by 0.00 %
Agent Activity
Purplebricks created the listing.
Nearby Schools
| Name | Type | Ofsted | Distance |
|---|---|---|---|
| Ellesmere Port Church Of England College | Academy Sponsor Led | 0.55 KM | |
| William Stockton Community Primary School | Community School | Good | 0.72 KM |
| The Acorns Primary And Nursery School | Community School | Good | 0.82 KM |
| Our Lady Star Of The Sea Catholic Primary School | Voluntary Aided School | Good | 0.93 KM |
| Ellesmere Port Catholic High School | Voluntary Aided School | Requires improvement | 1.00 KM |
Images
Nearby Streets
| Name | Average Price | Average Sqft | Distance |
|---|---|---|---|
| Kensington Road | £ 142,500 | 0 | 0.00 KM |
| Cannon Street | £ 0 | 0 | 0.00 KM |
| Cavell Drive | £ 0 | 0 | 0.00 KM |
| Viva Way | £ 0 | 0 | 0.00 KM |
| Oak Grove | £ 0 | 0 | 0.00 KM |
Nearby Transport
| Name | NLC | TLC | Distance |
|---|---|---|---|
| Overpool | 2157 | OVE | 1.49 KM |
| Ellesmere Port | 2121 | ELP | 1.69 KM |
| Little Sutton | 2156 | LTT | 3.59 KM |
| Capenhurst | 2186 | CPU | 4.03 KM |
| Hooton | 2193 | HOO | 7.52 KM |
Nearby Listings
| Address | Price | Type | Score | Distance |
|---|---|---|---|---|
| Kensington Road, Ellesmere Port, CH65 | £ 90,000 | BUY | 7 / 10 | 0.12 KM |
| Kensington Road, Ellesmere Port | £ 145,000 | BUY | 6 / 10 | 0.13 KM |
| Deansgate, Ellesmere Port | £ 130,000 | BUY | 6 / 10 | 0.26 KM |
| Cannon Street, Ellesmere Port, Cheshire | £ 220,000 | BUY | 7 / 10 | 0.28 KM |
| Bishops Gardens, Ellesmere Port | £ 110,000 | BUY | 7 / 10 | 0.29 KM |
Nearby Properties
| Address | Price | Distance |
|---|---|---|
| 9 Aldgate | £ 120,000 | 0.01 KM |
| 33 Aldgate | £ 60,000 | 0.01 KM |
| 27 Aldgate | £ 95,000 | 0.01 KM |
| 19 Aldgate | £ 170,000 | 0.01 KM |
| 39 Aldgate | £ 120,000 | 0.01 KM |