White Post Hill, Farningham, Dartford, DA4
By Purplebricks
£ 525,000
Purplebricks says ..
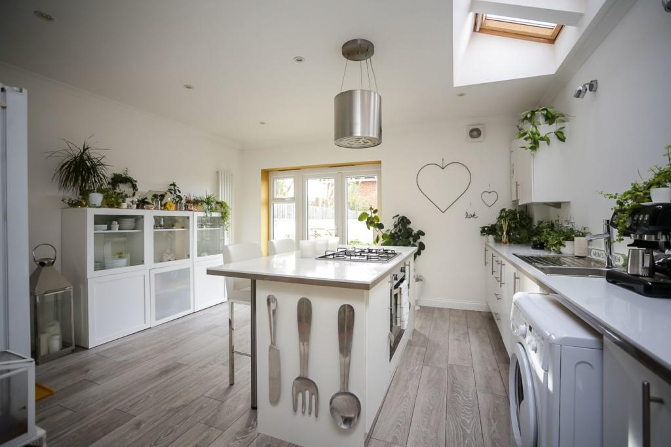
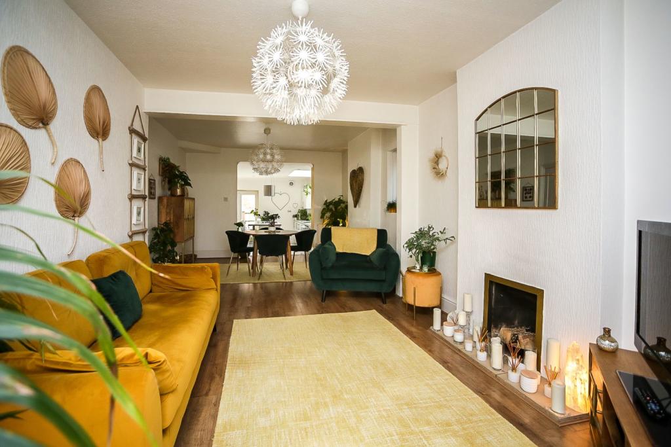
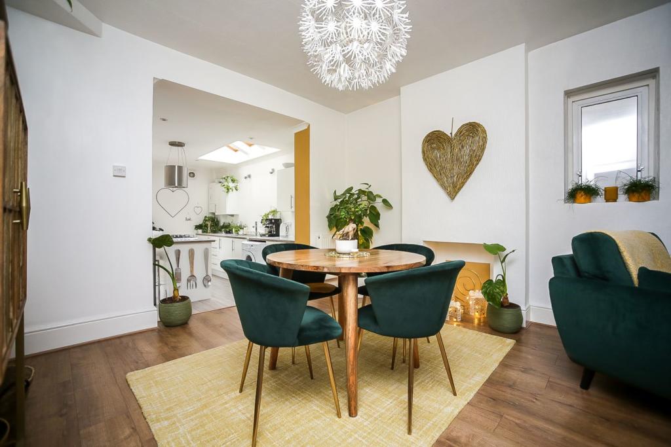
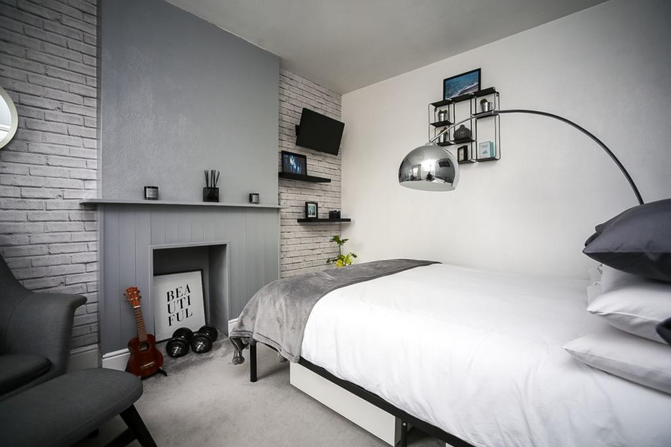
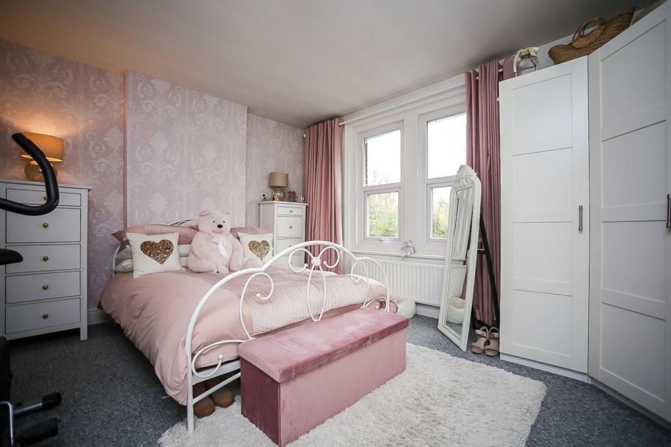
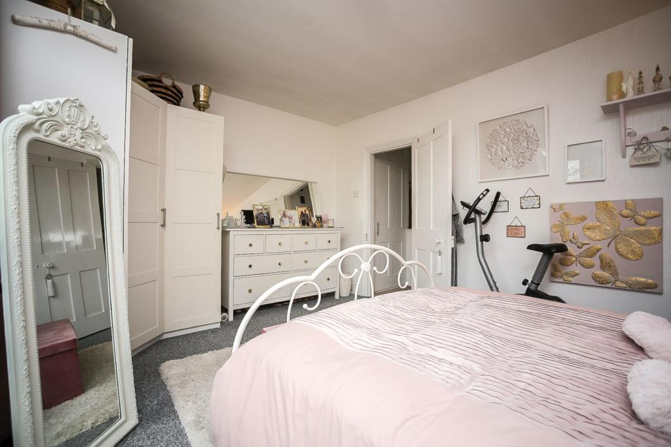
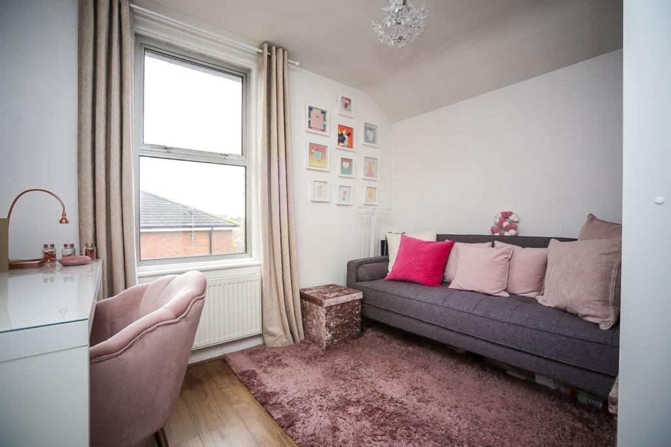
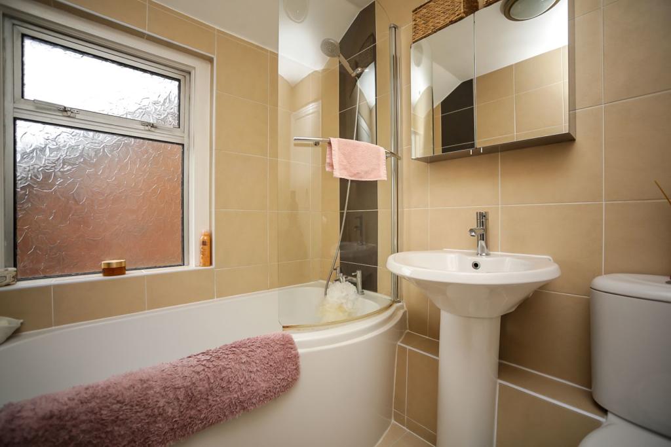
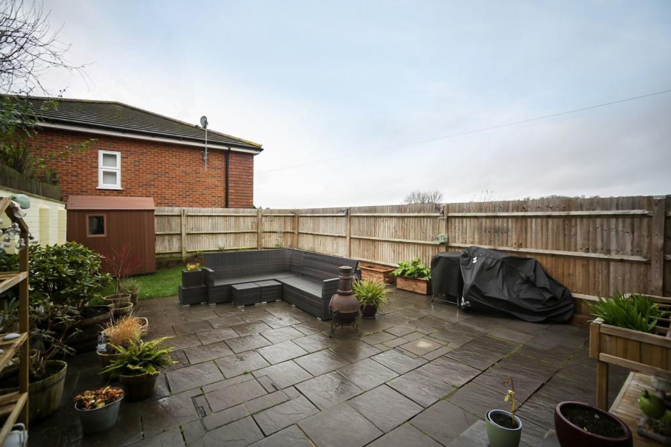
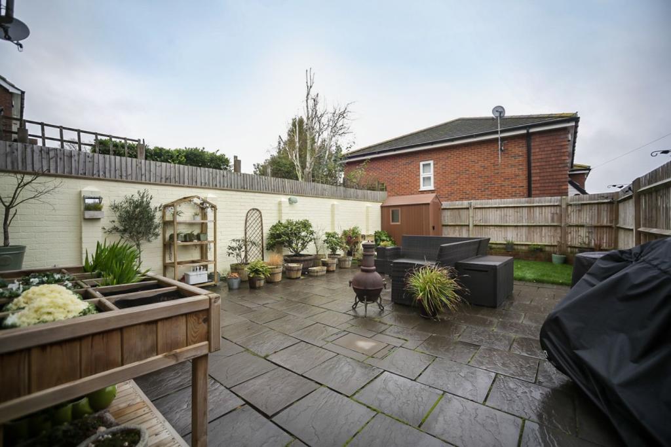
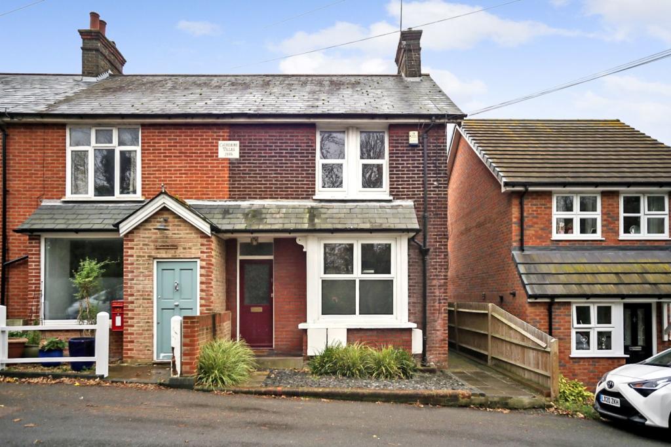
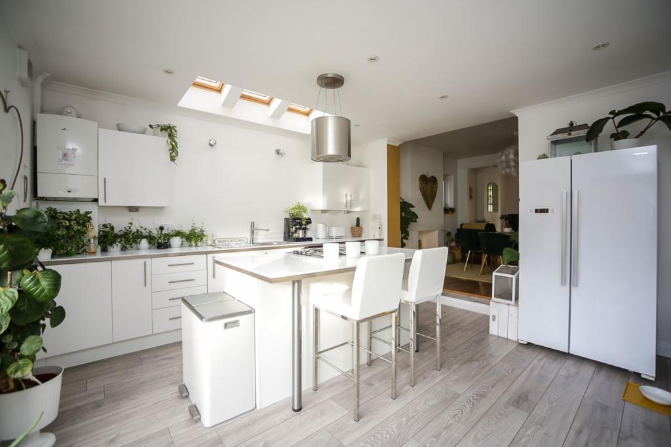
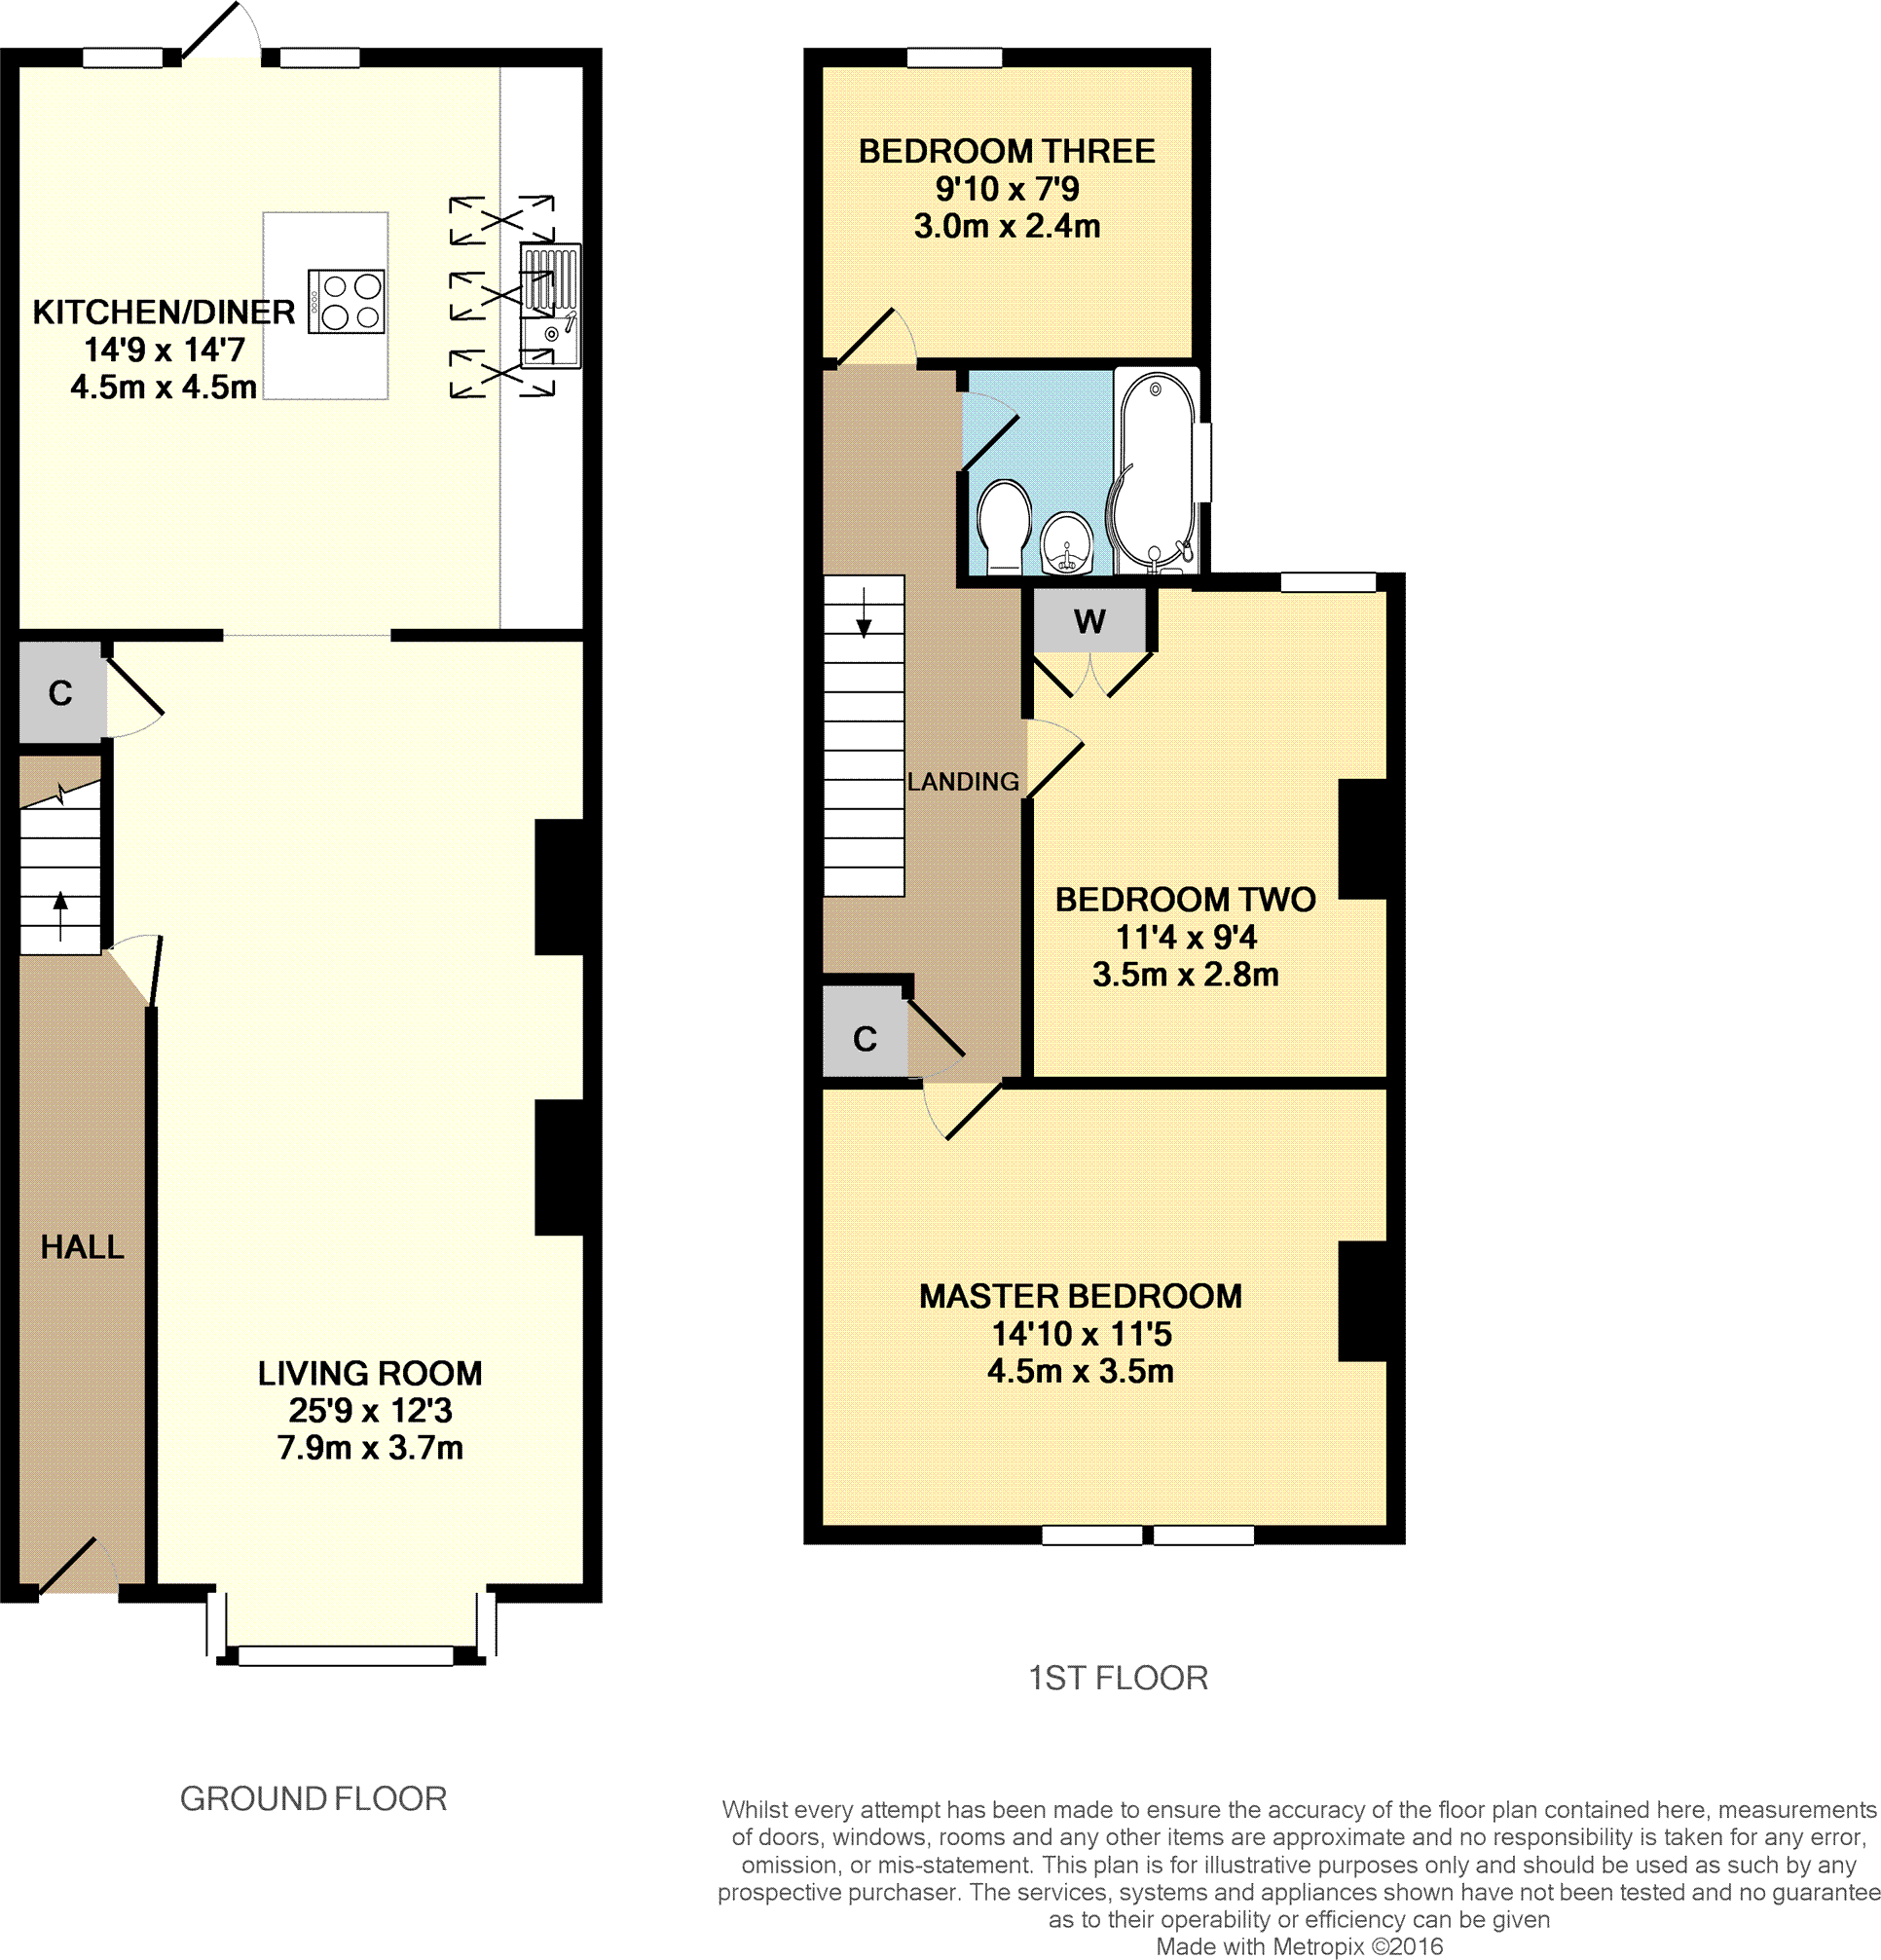
The Property<br />£525,000 - £550,000<br /><br />Purplebricks are pleased to offer for sale this three bedroom home located in Farningham. To the ground floor the property briefly comprises of an entrance hall, large living room and recently extended kitchen diner. To the first floor there are three double bedrooms and a bathroom. Outside further benefits include a low maintenance garden.<br /><br />White Post Hill is well positioned for families and commuters with good transport links to the A20/M20/M25 motorway networks. Nearby you will find the village of Eynsford and the ever popular Anthony Roper Primary school. <br /><br />In our opinion, in order to fully appreciate all the benefits this property has to offer, we advise an early viewing to avoid disappointment.<br /><br />Entrance Hall<br />14’1” x 3’2”<br />Laminate flooring, stairs to first floor, radiator and front door.<br /><br />Living Room<br />25’9” x 12’3”<br />Laminate flooring, two radiators, built in storage cupboard, double glazed window to side and double glazed bay window to front.<br /><br />Kitchen / Diner<br />14’9” x 14’7”<br />The kitchen comprises of a range of wall and base units with inset sink/drainer, laminate flooring, gas hob, electric oven, overhead extractor and integral washing machine. Two vertical radiators, under cupboard lighting, three double glazed velux windows to side, two double glazed windows to rear and double glazed door to rear.<br /><br />Landing<br />17’2” x 5’<br />Stairs from ground floor, loft access, built in storage cupboard.<br /><br />Master Bedroom<br />11’5” x 14’10”<br />Carpet as laid, two radiators and two double glazed windows to front.<br /><br />Bedroom Two<br />11’4” x 9’4”<br />Carpet as laid, radiator, built in storage cupboard and double glazed window to rear.<br /><br />Bedroom Three<br />9’10” x 7’9”<br />Laminate flooring, radiator and double glazed window to rear.<br /><br />Bathroom<br />5’6” x 6’10”<br />The bathroom comprises of a three piece bathroom suite including a ‘P’ shaped panel bath with overhead shower, low level flush W.C. and wash hand basin. Laminate flooring, part tiled walls, heated towel rail and frosted double glazed window to side.<br /><br />Rear Garden<br />Approximately 35ft in length. <br />Paved patio, lawn and side access.<br /><br /><h3>Disclaimer for virtual viewings</h3><p>Some or all information pertaining to this property may have been provided solely by the vendor, and although we always make every effort to verify the information provided to us, we strongly advise you to make further enquiries before continuing.</p><p>If you book a viewing or make an offer on a property that has had its valuation conducted virtually, you are doing so under the knowledge that this information may have been provided solely by the vendor, and that we may not have been able to access the premises to confirm the information or test any equipment. We therefore strongly advise you to make further enquiries before completing your purchase of the property to ensure you are happy with all the information provided.</p>
- Bedrooms
- 3
- Bathrooms
- 1
The heatmap indicates the level of crime in the area. The color of the heatmap indicates the crime severity and recency.
Metrics Year-on-Year
- Average area value
- 1,145,000.00 £Increased by 51.85 %
- Average area rental value
- 1,717.00 £/moDecreased by 6.07 %
- Est rental Yield
- 1.80 %Decreased by 38.14 %
- Crime Rate
- 34.00 %Unchanged by 0.00 %
Agent Activity
Purplebricks created the listing.
Nearby Schools
| Name | Type | Ofsted | Distance |
|---|---|---|---|
| The Anthony Roper Primary School | Foundation School | Good | 1.31 KM |
| Horton Kirby Church Of England Primary School | Academy Converter | Good | 2.87 KM |
| Sutton-At-Hone Church Of England Primary School | Academy Converter | Good | 3.81 KM |
| Parkwood Hall Co-Operative Academy | Academy Special Converter | Good | 3.87 KM |
| St Pauls' Church Of England Voluntary Controlled Primary School | Voluntary Controlled School | Good | 4.71 KM |
Images

Nearby Streets
| Name | Average Price | Average Sqft | Distance |
|---|---|---|---|
| Elizabeth Place | £ 0 | 0 | 0.00 KM |
| Main Road | £ 0 | 0 | 0.00 KM |
Nearby Transport
| Name | NLC | TLC | Distance |
|---|---|---|---|
| Farningham Road | 5105 | FNR | 2.83 KM |
| Eynsford | 5065 | EYN | 2.96 KM |
| Shoreham (Kent) | 5074 | SEH | 6.56 KM |
| Swanley | 5075 | SAY | 6.56 KM |
| Dartford | 5101 | DFD | 7.78 KM |
Nearby Listings
| Address | Price | Type | Score | Distance |
|---|---|---|---|---|
| Lambourne Close, Farningham, Dartford | £ 425,000 | BUY | 7 / 10 | 0.03 KM |
| White Post Hill, Farningham, Kent | £ 980,000 | BUY | 7 / 10 | 0.08 KM |
| Hillside, Farningham, Dartford | £ 700,000 | BUY | 7 / 10 | 0.08 KM |
| Tilmans Mead, Farningham, DA4 | £ 650,000 | BUY | 7 / 10 | 0.14 KM |
| Tilmans Mead, Farningham, Kent | £ 650,000 | BUY | Unknown | 0.15 KM |
Nearby Properties
| Address | Price | Distance |
|---|---|---|
| Berisbon | £ 745,000 | 0.12 KM |
| Foxbury House | £ 464,000 | 0.12 KM |
| 9 Tilmans Mead | £ 355,000 | 0.16 KM |
| 18 Tilmans Mead | £ 525,000 | 0.16 KM |
| 34 Tilmans Mead | £ 275,000 | 0.16 KM |