Lower Aston Hall Lane, Deeside, CH5
By Purplebricks
£ 450,000
Purplebricks says ..
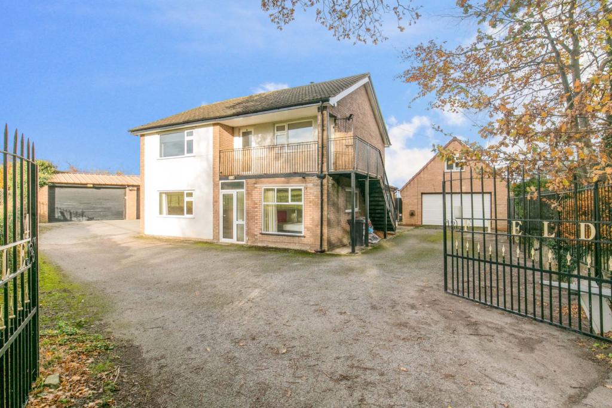
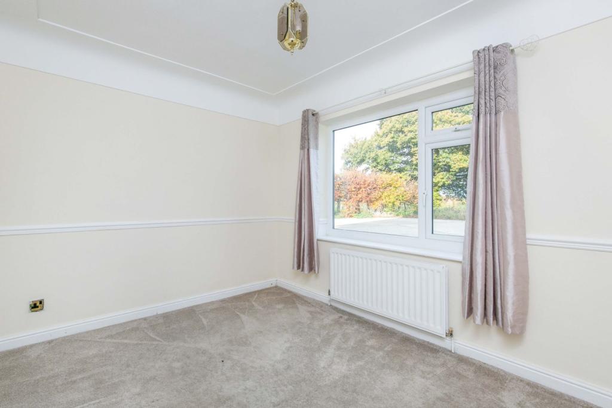
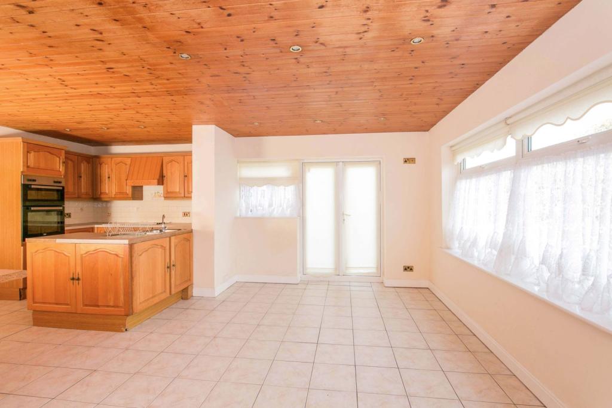
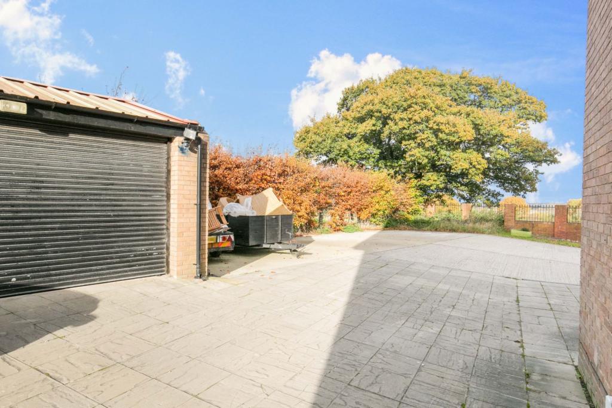
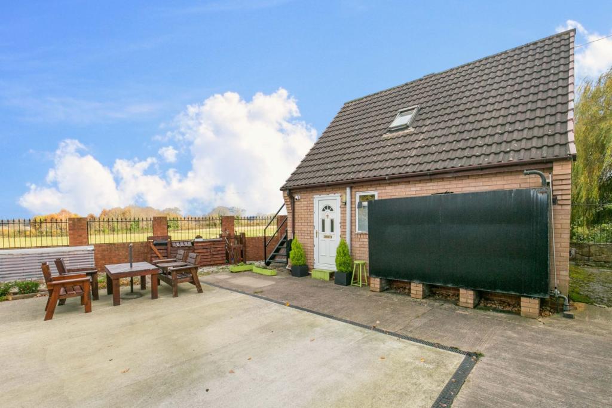
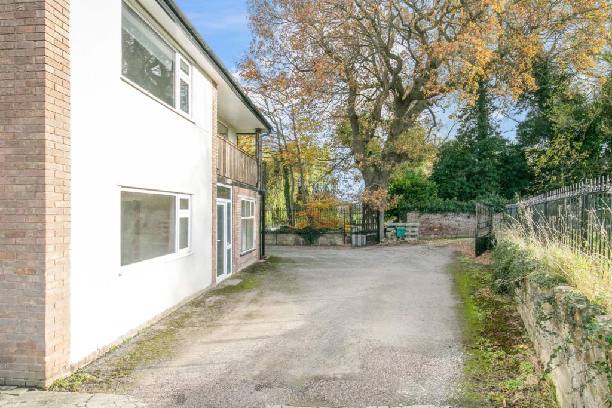
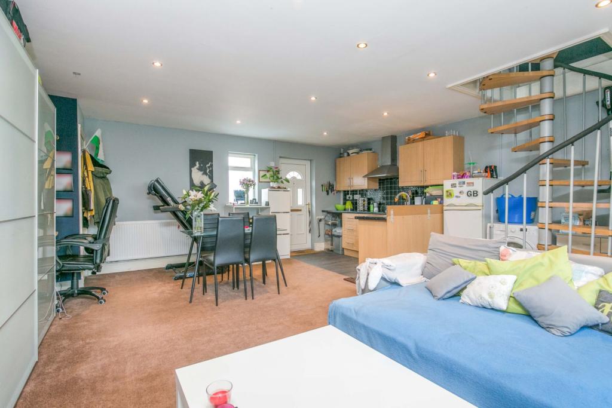
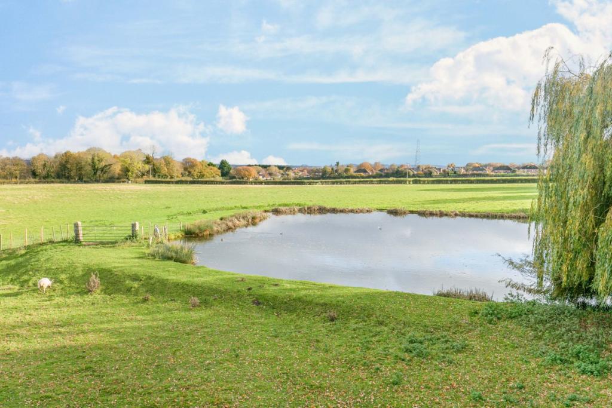
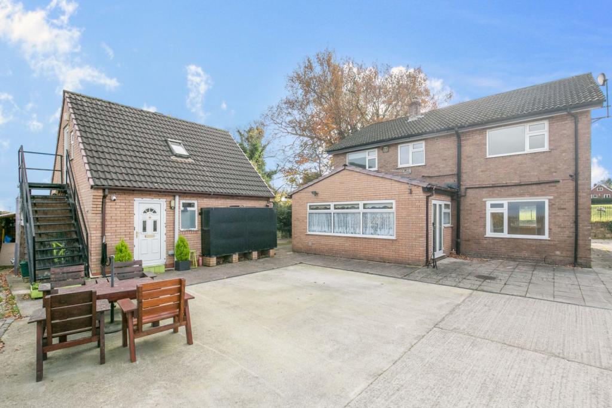
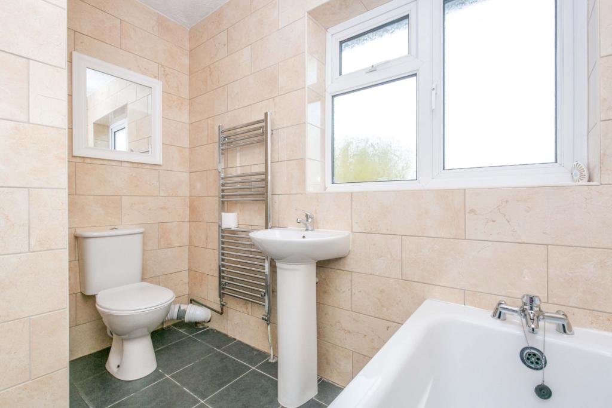
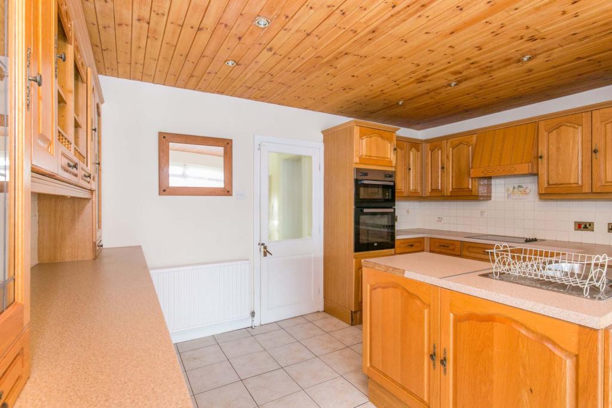
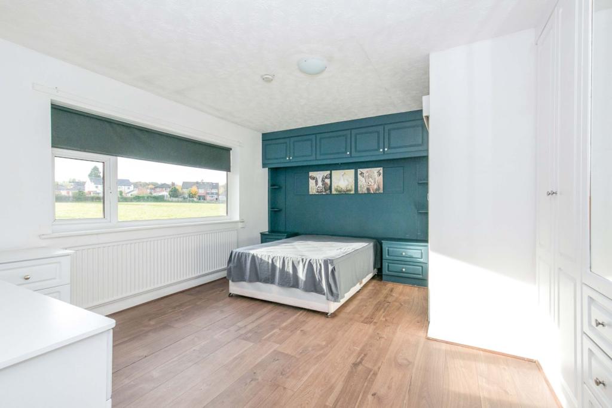
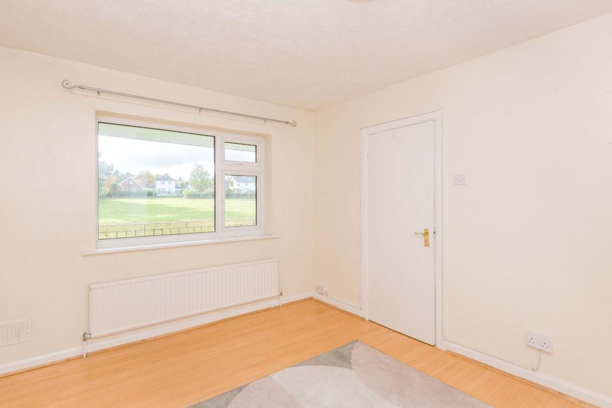
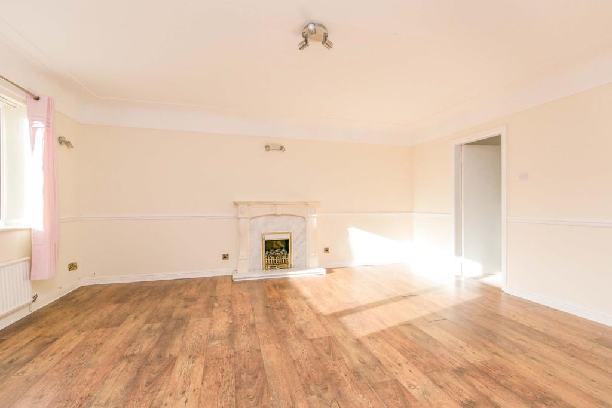
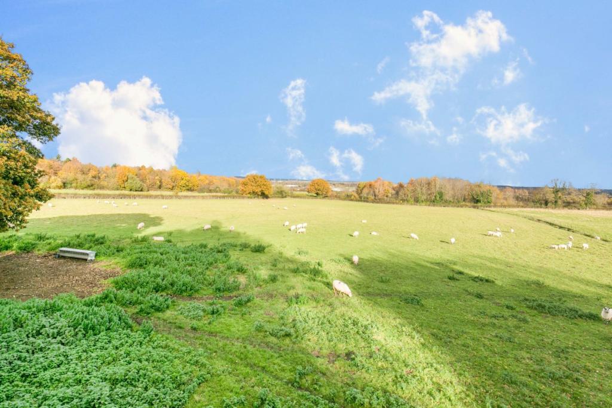
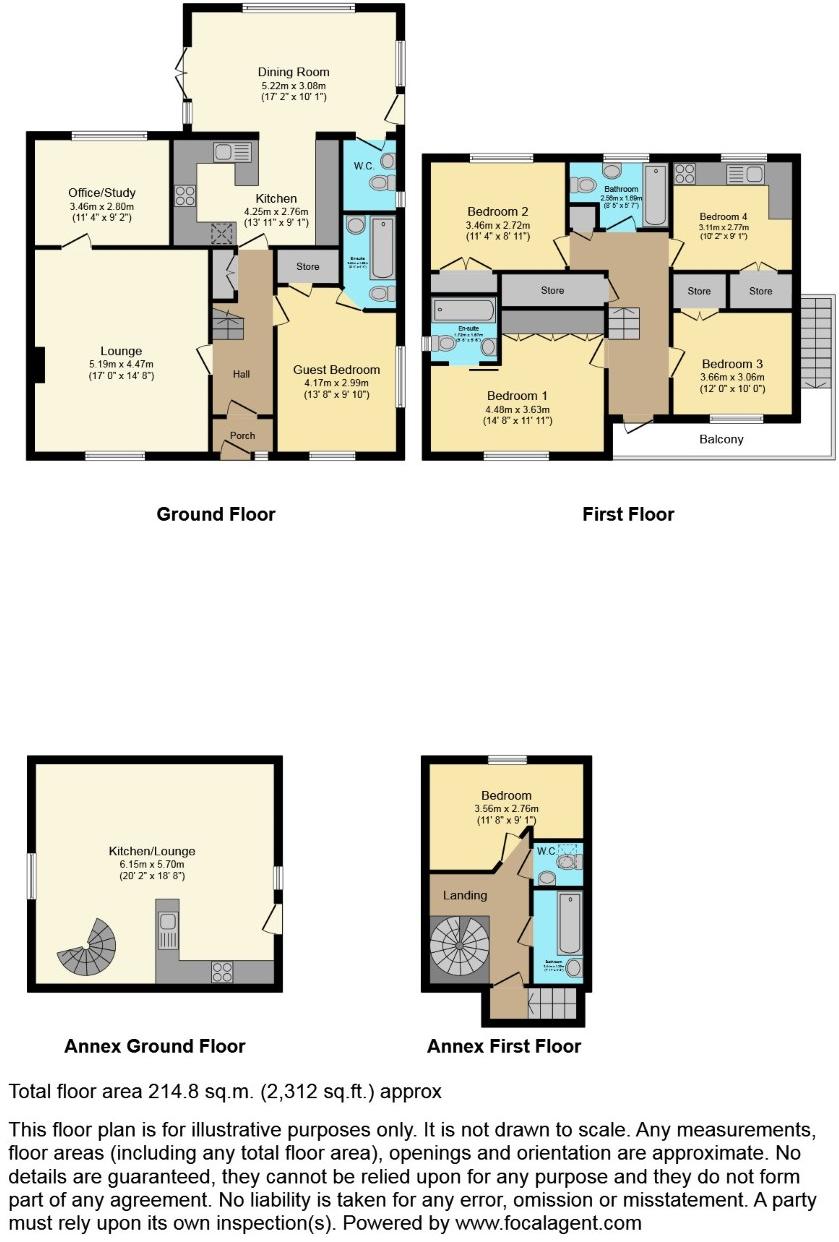
The Property<br />A large detached house set at the end of a private lane surrounded by fields and an idyllic pond, previously rented as 2 x apartments plus an annexe, Inglefield would make a stunning family home with ample off road parking, large double garage/workshop and the separate annexe would make an ideal rental or AirBNB investment.<br /><br />There is an external stairwell allowing access to the ground and first floor that could be converted into a stunning balcony<br /><br />The ground floor apartment has previously achieved £900 pcm, the first floor has previously achieved £850 pcm and the annex has achieved £750 pcm on AST lease agreement, the property will be offered with vacant possession.<br /><br />The previous rental generated £30,000 on an inclusive basis<br /><br />TO FULLY VIEW THE WHOLE PROPERTY ON THE 3D FLOORPLAN, PLEASE CLICK ON THE WHITE CIRLE WITH BLUE OUTLINE BY EACH ENTRANCE DOOR TO MOVE FROM EACH SECTION OF THE BUILDING<br /><br />Property Description<br />Being Sold by GOTO Online Auctions<br /><br />Starting Bids from: £500000<br /><br />Buy it now option available<br /><br />Please call or visit GOTO Online Auctions for more information.<br /><br />This property is for sale by Online Auction. The Online Modern Method of Auction is a flexible buyer friendly method of purchase. The purchaser will have 56 working days to exchange and complete once the draft contract has been issued by the vendors solicitor. Allowing the additional time to exchange and complete on the property means interested parties can proceed with traditional residential finance. Upon close of a successful auction or if the vendor accepts an offer during the auction, the buyer with be required to put down a non-refundable reservation fee. The fee will be a fixed fee including the Vat, this secures the transaction and takes the property off the market. The buyer will be required to agree to our terms and conditions prior to solicitors being instructed. Copies of the Reservation form and all terms and conditions can be found on the online Auction website or requested from our Auction Department. <br /><br />Please note this property is subject to an undisclosed Reserve Price which is typically no more than 10% in excess of the Starting Bid. Both the Starting Bid and Reserve Price can be subject to change. Our primary duty of care is to the vendor. Terms and conditions apply to the Modern Method of Auction, which is operated by GOTO Auctions. <br /><br />To book a viewing visit GOTO Online Auctions.<br />Other costs to consider:<br />• You will need a Solicitor to act for you during the conveyancing and your Solicitor will advise you in relation to the associated costs. If you do not have a Solicitor, we can recommend the services of one of our Panel Solicitors who are all selected for their expertise in Auction Transactions. Please call the number below for more information.<br />• Stamp Duty Land Tax (SDLT) is applicable if you buy a property or land over a certain price in England, Wales or Northern Ireland.<br /><br /><br />General Information<br />This property is for sale by Online Auction which is a flexible and buyer friendly method of purchase. The purchaser will not be exchanging contracts on the fall of the virtual hammer but will be given 56 working days in which to complete the transaction, from the date the Draft Contract is issued by the seller’s solicitor. By giving a buyer time to exchange contracts on the property, means normal residential finance can be sort. <br /><br />The Buyer’s Premium secures the transaction and takes the property off the market. Fees paid to the Auctioneer may be considered as part of the chargeable consideration for the property and be included in the calculation for stamp duty liability. Further clarification on this must be sought from your legal representative. The buyer will be required to sign a Reservation form to confirm acceptance of terms prior to solicitors being instructed. Copies of the Reservation form and all terms and conditions can be found in the Info Pack which can be downloaded for free from our website or requested from our Auction Department.<br /><br />Upon close of a successful auction or if the vendor accepts an offer during the auction, the buyer will be required to make payment of a non-refundable Buyers Premium of £5,400 including VAT plus an administration charge of £354 including VAT, a total of £5,754. This secures the transaction and takes the property off the market.<br /><br />The Buyer’s Premium and administration charge are in addition to the final negotiated selling price.<br />If the Buyer Information Pack has been produced and provided by GOTO Group any successful purchaser will be required to pay £354.00 (including VAT) towards the cost of the preparation of the pack. These can then be used by your solicitor to progress the sale.<br /><br />Outside<br />Accessed via a private country lane Inglefield is set at the very bottom with large cast iron double gate opening to a drive way. Hardstanding surrounds the house allowing for ample off road parking, access to the detached Annex and vehicular access to a large double garage with 2 up and over doors. There is a large country pond to the side and fields to the front and rear with beautiful views.<br /><br />Porch<br />PVC double glazed door opening to Porch, tiled floor, wooden door opening to Hallway<br /><br />Hallway<br />Wood laminate floor, radiator, wooden doors to lounge, guest bedroom, understairs storage cupboard and kitchen/diner<br /><br /><br /><br />Lounge<br />17ft x 14.8 ft (approx)<br />Wood laminate floor, PVC double glazed window to front aspect, radiator, fire surround with gas fire, dado rail, coved ceiling, door opening to Office/Study room<br /><br />Snug / Office<br />11.4 ft x 9.2 ft (approx)<br />Previously used as the second bedroom during previous rental, would make an ideal office/snug area.<br />PVC double glazed window to rear with field views, radiator, dado rail, coved ceiling<br /><br />Guest Bedroom One<br />13.8 ft x 9.10 ft (approx)<br />PVC double glazed window to side with views over the pond, PVC double glazed window to front, door to Ensuite bathroom, door to storage cupboard housing Firebird boiler.<br /><br />Guest Bathroom<br />Modern suite comprising panelled bath with electric power shower plumbed in over, folding shower screen, pedestal wash handbasin and close coupled WC, towel radiator, extractor fan and tiled walls<br /><br />Kitchen/Diner<br />Kitchen Area 13.11 ft x 9.1 ft (approx)<br />Dining Area 17.2 ft x 10.1 ft (approx)<br />Range of fitted wall, drawer and base units, work top with inset stainless steel 1 1/2 bowl sink unit with mixer tap, tiled splashbacks, built in eye level double oven, plumbing for dishwasher, electric hob with extractor fan over, built in fridge and built in freezer, radiator, PVC double glazed window to rear and both sides, PVC door to side, PVC double glazed French doors to side, tiled floor, door to WC<br /><br />W.C.<br />Low level WC, and wall mounted wash hand basin, PVC double glazed window to side, tiled floor<br /><br /><br /><br />First Floor Landing<br />Currently accessed via an external stairwell, Landing with doors to Bedrooms and Bathroom<br /><br />Bedroom One<br />14.8 ft x 11.11 ft (approx)<br />PVC double glazed window to front aspect, wood laminate floor, fitted wardrobes, sliding door to ensuite<br /><br />En-suite<br />Suite comprising pedestal wash hand basin, close couple WC and panelled bath with electric power shower plumbed in over, towel radiator, obscured PVC double glazed window to side aspect, tiled walls, tiled floor<br /><br />Bedroom Two<br />11.4 ft x 8.11 ft (approx)<br />PVC double glazed window to front, wood laminate floor, radiator, built in wardrobe<br /><br />Bedroom Three<br />12 ft x 10 ft (approx)<br />PVC double glazed window to rear with views, radiator, built in wardrobe<br /><br />Bedroom Four<br />10.2 ft x 9.1 ft (approx)<br />Previously used as a kitchen but would make an ideal bedroom<br />Built in wall and base units, worktop with inset stainless steel sink unit, plumbing for washing machine, space for oven, inset electric hob with extractor hood over, space for fridge freezer, built in wardrobe/pantry, tiled splash backs, wood laminate floor, PVC double glazed window to rear with views<br /><br /><br /><br />Bathroom<br />Suite comprising panelled bath with electric power shower plumbed in over, pedestal wash hand basin, low level WC, tiled floor, tiled walls, obscured PVC double glazed window to rear<br /><br />Annexe Cloakroom<br />Low level WC wall mounted wash hand basin, Velux window to side aspect<br /><br />Annexe<br />A self-contained annexe that could be rented as 2 studio apartments or as a 1-bedroom apartment, there are beautiful unspoilt views across fields and pond and a stairwell that could be converted to a tranquil balcony<br /><br /><br /><br />Annexe Kitchen<br />PVC door opening to a kitchen area with wall, drawer and base units. worktop with inset electric hob with over under and extractor hood over, inset stainless steel sink unit with mixer tap and space for fridge freezer. Open plan area to Lounge<br /><br />Annexe Living Room<br />20.2 ft x 18.8 ft (approx)<br />Storage cupboard housing boiler, wooden window to side aspect, inset spot lights, spiral staircase to first floor, plumbing for washing machine, PVC double glazed window to side with pond views, radiator<br /><br />Annexe Landing<br />Velux window to side with pond views, doors to bedroom, bathroom, WC and external stairwell with views, radiator<br /><br />Annexe Bedroom<br />11.8 ft x 9.1 ft (approx)<br />PVC double glazed window to front, radiator, alcove storage<br /><br />Annexe Bathroom<br />Suite comprising panelled bath with electric power shower plumbed in over, wall mounted wash hand basin, PVC double glazed window to side, extractor fan, towel radiator<br /><br /><br /><br /><h3>Disclaimer for virtual viewings</h3><p>Some or all information pertaining to this property may have been provided solely by the vendor, and although we always make every effort to verify the information provided to us, we strongly advise you to make further enquiries before continuing.</p><p>If you book a viewing or make an offer on a property that has had its valuation conducted virtually, you are doing so under the knowledge that this information may have been provided solely by the vendor, and that we may not have been able to access the premises to confirm the information or test any equipment. We therefore strongly advise you to make further enquiries before completing your purchase of the property to ensure you are happy with all the information provided.</p>
- Bedrooms
- 6
- Bathrooms
- 4
- Sqft (est)
- 2,312.09
The heatmap indicates the level of crime in the area. The color of the heatmap indicates the crime severity and recency.
Metrics Year-on-Year
- Average area value
- 266,389.00 £Decreased by 21.19 %
- Est sale value
- 841,600.76 £Decreased by 6.43 %
- Average area rental value
- 792.00 £/moDecreased by 33.45 %
- Est letting value
- 2,312.09 £/moUnchanged by 0.00 %
- Est rental Yield
- 3.57 %Decreased by 15.40 %
- Crime Rate
- 1.00 %Unchanged by 0.00 %
Agent Activity
Purplebricks created the listing.
Nearby Schools
| Name | Type | Ofsted | Distance |
|---|---|---|---|
| St Ethelwold'S Primary School | Welsh Establishment | 0.70 KM | |
| Penarlag C.P. School | Welsh Establishment | 0.80 KM | |
| Hawarden High School | Welsh Establishment | 0.97 KM | |
| Queens Ferry C.P. School | Welsh Establishment | 1.34 KM | |
| Ven. Edward Morgan R.C. Primary School | Welsh Establishment | 1.75 KM |
Images
Nearby Streets
| Name | Average Price | Average Sqft | Distance |
|---|---|---|---|
| Birchfield Crescent | £ 0 | 0 | 0.00 KM |
| Alder Avenue | £ 0 | 0 | 0.00 KM |
| Dodds Court | £ 0 | 0 | 0.00 KM |
| Beech Road | £ 0 | 0 | 0.00 KM |
| Larch Avenue | £ 0 | 0 | 0.00 KM |
Nearby Transport
| Name | NLC | TLC | Distance |
|---|---|---|---|
| Hawarden | 2428 | HWD | 1.32 KM |
| Shotton | 2546 | SHT | 1.84 KM |
| Hawarden Bridge | 2146 | HWB | 2.50 KM |
| Buckley | 2422 | BCK | 4.21 KM |
| Penyffordd | 2433 | PNF | 6.20 KM |
Nearby Listings
| Address | Price | Type | Score | Distance |
|---|---|---|---|---|
| Lower Aston Hall Lane, Hawarden, Deeside, Flintshire, CH5 | £ 395,000 | BUY | 7 / 10 | 0.09 KM |
| Moorfield Road, Hawarden, CH5 | £ 260,000 | BUY | 6 / 10 | 0.35 KM |
| Mountfield Road, Hawarden, CH5 | £ 280,000 | BUY | Unknown | 0.35 KM |
| The Croft, Aston, CH5 | £ 180,000 | BUY | 7 / 10 | 0.37 KM |
| Birchfield Crescent, Aston Park, Deeside, Flintshire, CH5 | £ 260,000 | BUY | 7 / 10 | 0.42 KM |
Nearby Properties
| Address | Price | Distance |
|---|---|---|
| 19 Lower Aston Hall Lane | £ 147,500 | 0.00 KM |
| 55 Lower Aston Hall Lane | £ 220,000 | 0.00 KM |
| 59 Lower Aston Hall Lane | £ 167,000 | 0.00 KM |
| 53 Lower Aston Hall Lane | £ 173,500 | 0.00 KM |
| 39 Lower Aston Hall Lane | £ 330,000 | 0.00 KM |