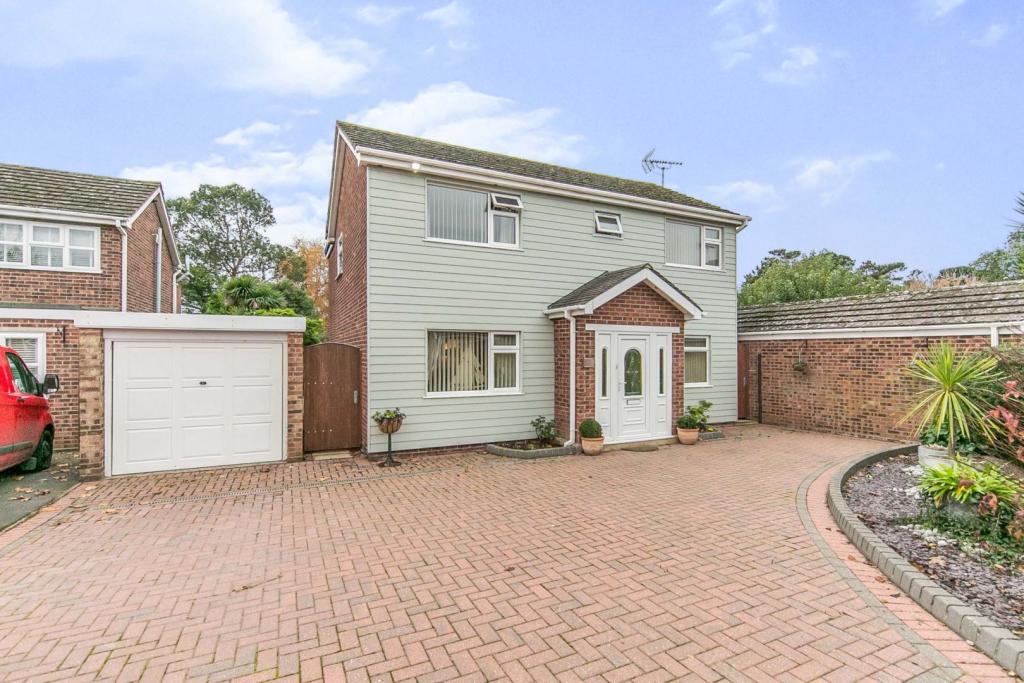
Tabor Close, Brightingsea, CO7
By Purplebricks
£ 500,000
Purplebricks says ..
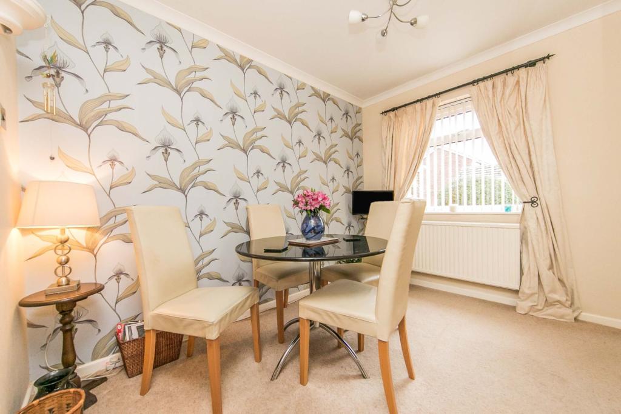
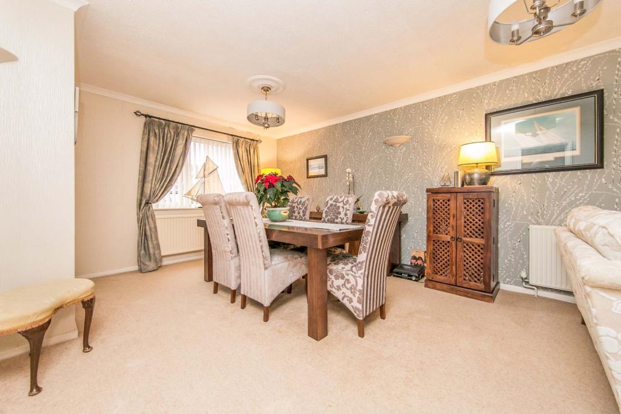
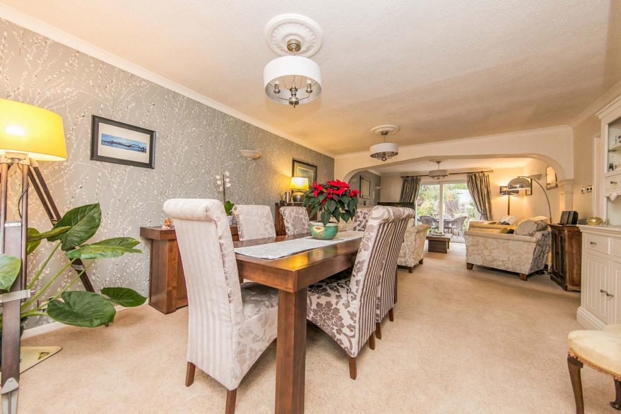
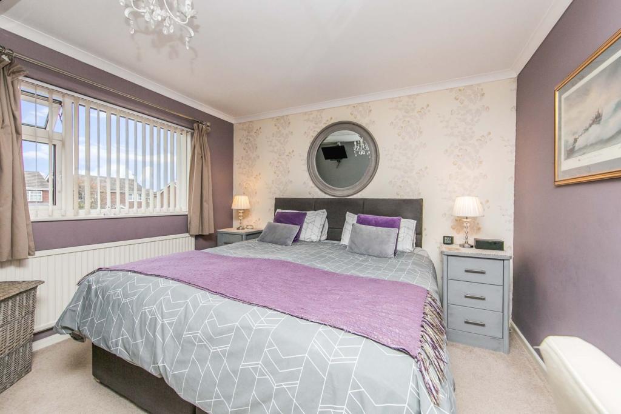
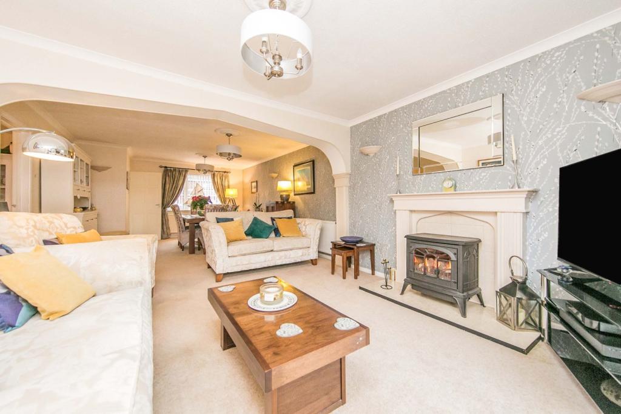
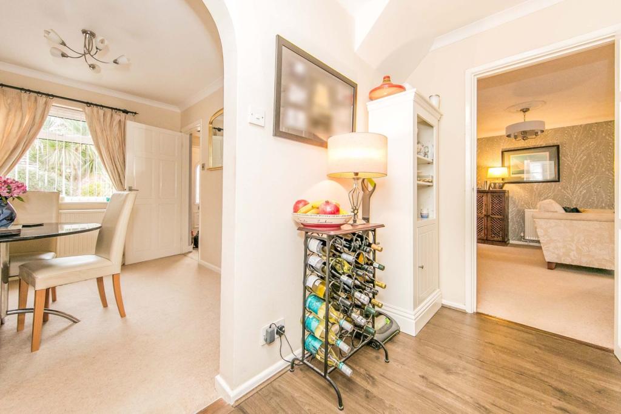
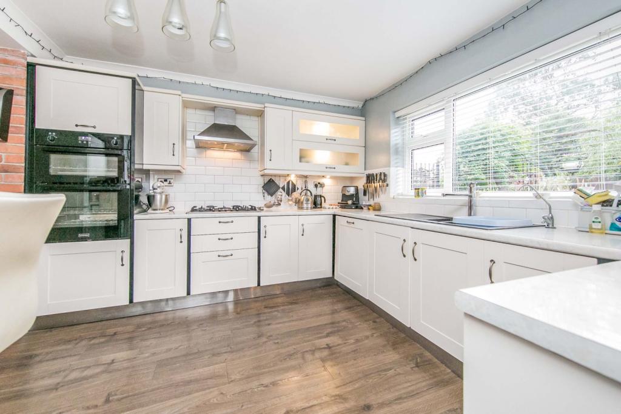
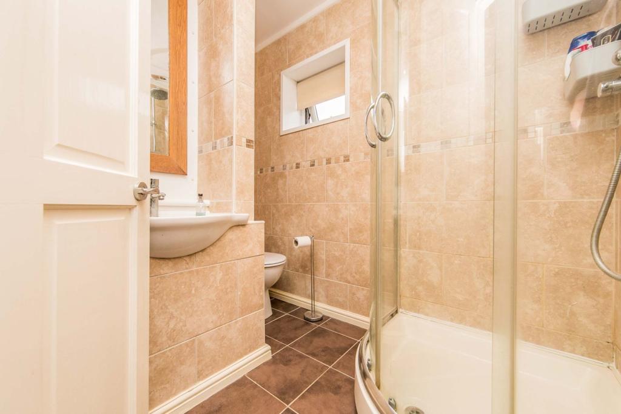
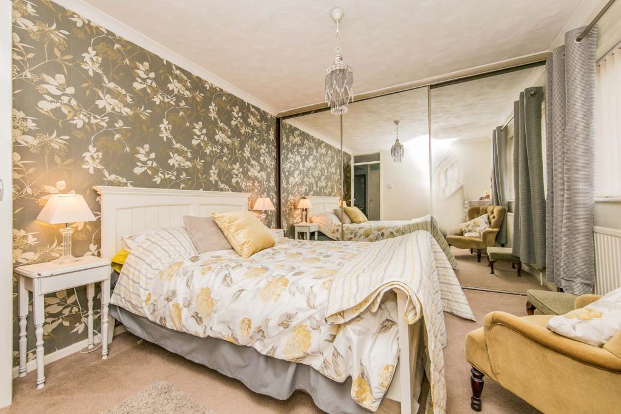
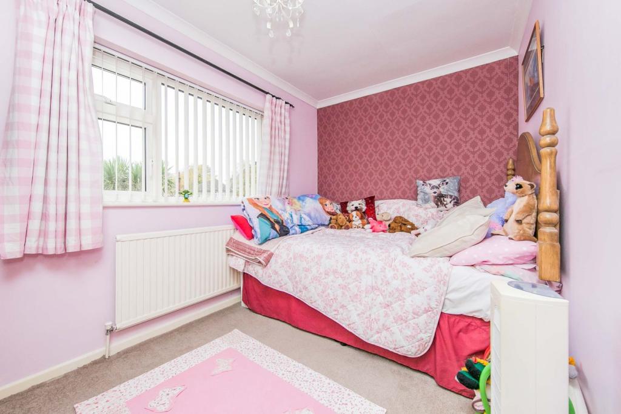
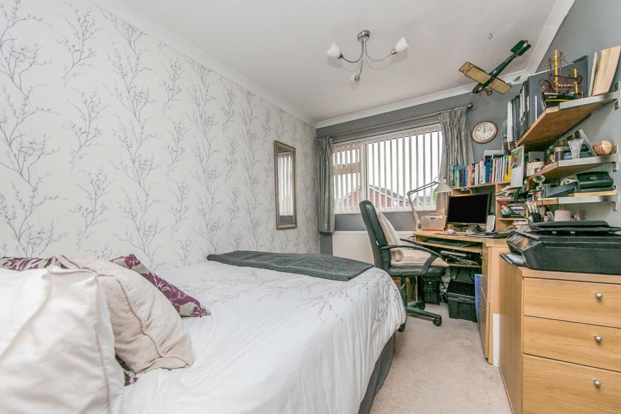
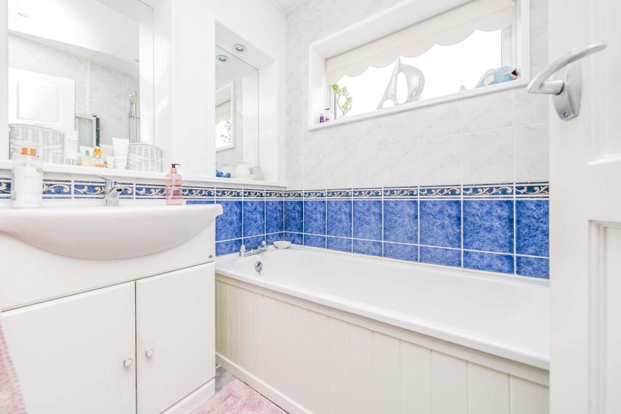
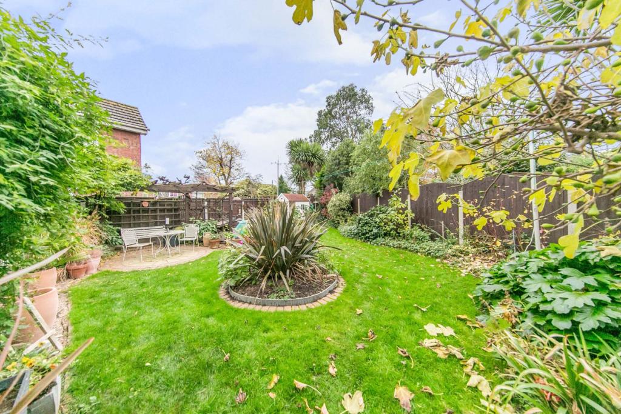
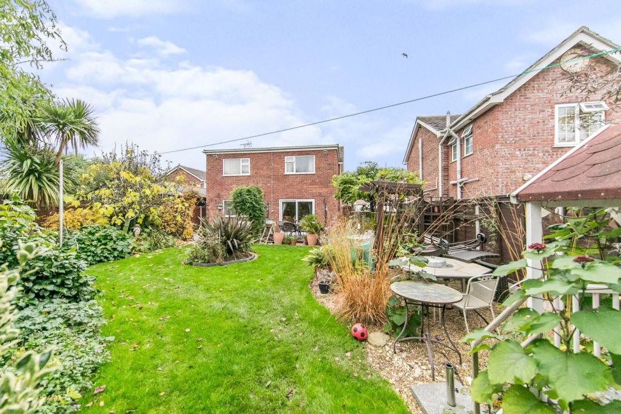
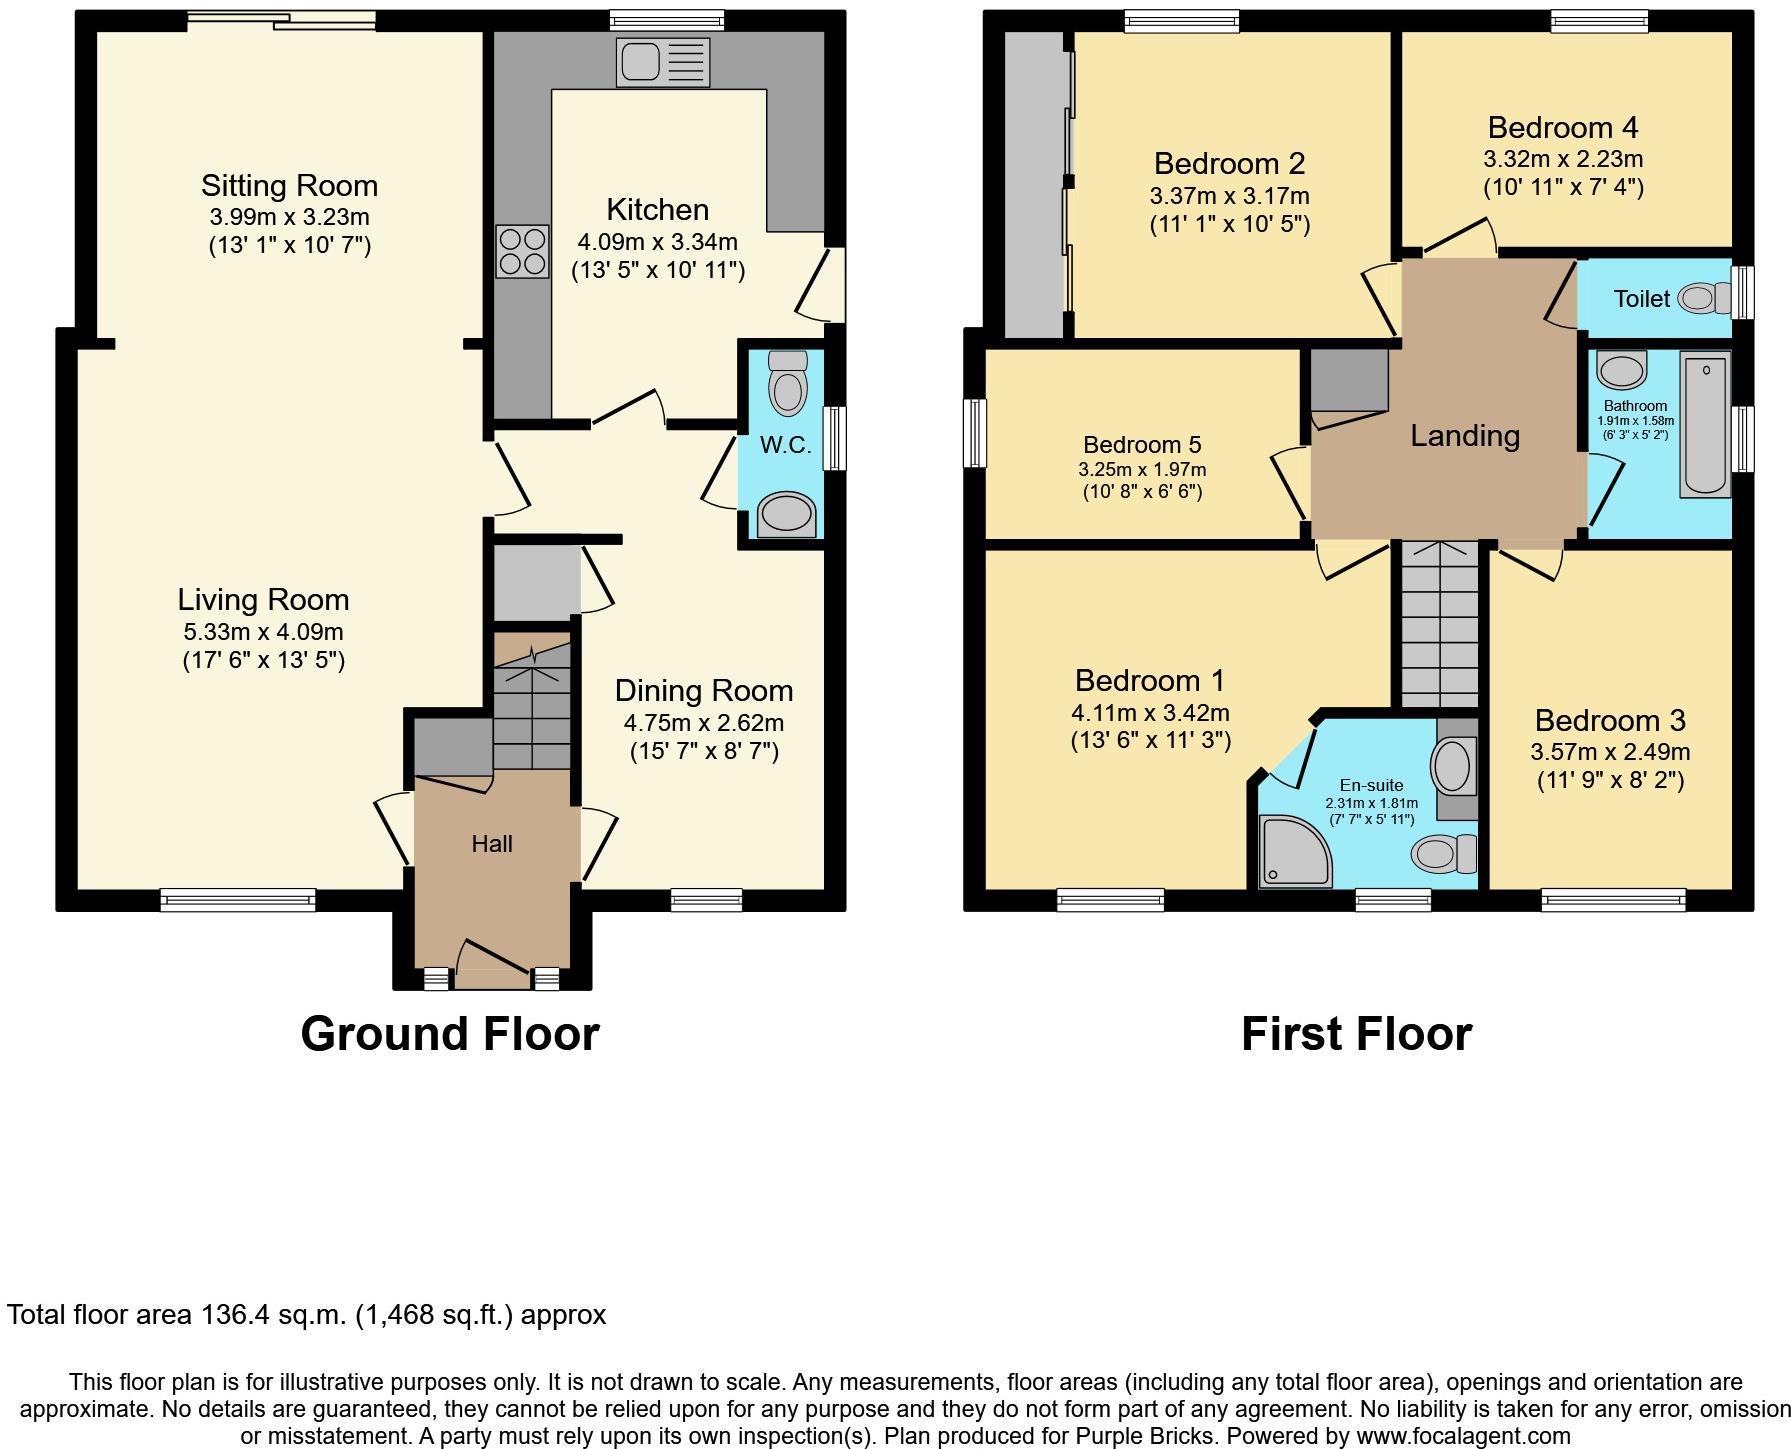
The Property<br />GUIDE PRICE £500,000 TO £525,000**<br />**DETACHED**CUL-DE-SAC POSITION**GARAGE AND PARKING**<br /><br />Purplebricks are delighted to offer this immaculately presented five bedroom detached house which has been extended and has additional garden space and workshop.<br /><br />The house is situated in one of the most popular roads in Brightlingsea and is only a mile from Brightlingsea Marina and half a mile from the Town Centre.<br /><br />The ground floor accommodation comprises: entrance hall, dining room opening into the living room area, kitchen, breakfast room and downstairs cloakroom<br />On the first floor is a landing, main bedroom with en-suite shower room and four further bedrooms and a family bathroom with the fifth bedroom currently being used as a dressing room. <br /><br />Outside is a well presented rear garden which is mainly laid to lawn with decking, paved patio and workshop.<br />The front garden is block paved which provides off street parking and access to the garage.<br />The garage has an up and over door and there is an outside utility room off the garage.<br /><br />Internal inspection is essential to appreciate.<br /><br /> TO VIEW THIS PROPERTY PLEASE CLICK ONTO OUR BROCHURE, CLICK VIEW PROPERTY AND THEN SELECT THE SUITABLE DAY AND TIME. ALTERNATIVELY CALL OUR SALES SUPPORT TEAM ON THE NUMBER PROVIDED.<br /><br />Entrance Hall<br />Entrance door to entrance hall with stairs to the first floor landing, storage cupboard<br /><br />Lounge/Dining Room<br />Dining Area: Double glazed window to front, two radiators, open access to living room, access to inner hall<br />Living Room: Double glazed patio door to rear giving access to the rear garden, radiator, fireplace with gas fire<br /><br />Inner Hall<br />Laminate flooring, access to kitchen and cloakroom<br /><br />Breakfast Room<br />Double glazed window to front, radiator, under stairs cupboard<br /><br />Downstairs Cloakroom<br />Double glazed obscure window to side, low level WC, vanity wash hand basin with mixer tap and cupboard under, tiled walls, tiled flooring<br /><br />Kitchen<br />Double glazed window to rear, door to side, a range of wall mounted units, display cupboards, oven housing unit with gas double oven to remain, larder style cupboard, stainless steel cooker hood, one and a half bowl sink unit with mixer tap and five ring gas hob inset to work surface with cupboards and drawers under incorporating dishwasher, space for washing machine, breakfast bar, floor standing gas fired boiler, tiled splash backs, laminate flooring<br /><br />Landing<br />Radiator, airing cupboard, access to loft<br /><br />Bedroom One<br />Double glazed window to front, radiator, door to en-suite<br /><br />En-suite<br />Double glazed obscure window to front, low level WC, wash hand basin with mixer tap, tiled shower cubicle, tiled walls, tiled flooring<br /><br />Bedroom Two<br />Double glazed window to rear, radiator, fitted wardrobes with mirrored sliding doors<br /><br />Bedroom Three<br />Double glazed window to rear, radiator <br /><br />Bedroom Four<br />Double glazed window to front, radiator <br /><br />Bedroom Five<br />(Currently used as a dressing Room) Double glazed window to side, radiator <br /><br />Bathroom<br />Double glazed obscure window to side, vanity wash hand basin with mixer tap and cupboard under, panelled bath with mixer tap , shower above, shower screen, part tiled walls, heated towel rail<br /><br />W.C.<br />Double glazed obscure window to side, Low level WC, part wood effect panelled walls<br /><br />Outside<br />The rear garden is deceptively big and consists of a paved patio and decking area, mainly laid to lawn with flower and shrub beds and mature trees, enclosed by wood panelled fencing, greenhouse to remain, outside tap and outside light, gates providing side access. Towards the end of the garden is an additional part with a vegetable garden and large workshop which has power and light connected. To the rear of the garage is a recently added outside utility room with a door to the garage, double glazed window, wall mounted cupboards, work top with cupboard under, space for tumble dryer and door to side.<br /><br />The front garden is mostly block paved providing off street parking and giving access to the garage, raised beds, blue slate covered area, outside light. <br /><br />Garage<br />Up and over door, power and light connected.<br /><br /><h3>Disclaimer for virtual viewings</h3><p>Some or all information pertaining to this property may have been provided solely by the vendor, and although we always make every effort to verify the information provided to us, we strongly advise you to make further enquiries before continuing.</p><p>If you book a viewing or make an offer on a property that has had its valuation conducted virtually, you are doing so under the knowledge that this information may have been provided solely by the vendor, and that we may not have been able to access the premises to confirm the information or test any equipment. We therefore strongly advise you to make further enquiries before completing your purchase of the property to ensure you are happy with all the information provided.</p>
- Bedrooms
- 5
- Bathrooms
- 2
The heatmap indicates the level of crime in the area. The color of the heatmap indicates the crime severity and recency.
Metrics Year-on-Year
- Average area value
- 350,323.00 £Decreased by 1.18 %
- Average area rental value
- 1,334.00 £/moDecreased by 2.49 %
- Est rental Yield
- 4.57 %Decreased by 1.30 %
- Crime Rate
- 8.00 %Unchanged by 0.00 %
Agent Activity
Purplebricks created the listing.
Nearby Schools
| Name | Type | Ofsted | Distance |
|---|---|---|---|
| Colne Community School And College (Secondary And 16 To 19 Provision) | Academy Converter | 0.32 KM | |
| Brightlingsea Primary School And Nursery | Community School | Requires improvement | 0.74 KM |
| Alresford Primary School | Community School | Good | 4.44 KM |
| Great Bentley Primary School | Community School | Outstanding | 5.80 KM |
| St Osyth Church Of England Primary School | Academy Sponsor Led | Requires improvement | 6.79 KM |
Images
Nearby Streets
| Name | Average Price | Average Sqft | Distance |
|---|---|---|---|
| Samsons Close | £ 0 | 0 | 0.00 KM |
| Blind Lane | £ 0 | 0 | 0.00 KM |
| St Andrews Place | £ 0 | 0 | 0.00 KM |
| Windsor Court | £ 0 | 0 | 0.00 KM |
| Rye Close | £ 0 | 0 | 0.00 KM |
Nearby Transport
| Name | NLC | TLC | Distance |
|---|---|---|---|
| Alresford (Essex) | 6847 | ALR | 4.88 KM |
| Great Bentley | 6855 | GRB | 5.89 KM |
| Wivenhoe | 6860 | WIV | 8.57 KM |
Nearby Listings
| Address | Price | Type | Score | Distance |
|---|---|---|---|---|
| Bateman Road, Brightlingsea, Colchester, CO7 | £ 300,000 | BUY | 7 / 10 | 0.10 KM |
| Church Road, Brightlingsea | £ 320,000 | BUY | 6 / 10 | 0.13 KM |
| Love Lane, Brightlingsea, Colchester, CO7 | £ 475,000 | BUY | Unknown | 0.14 KM |
| Love Lane, Brightlingsea, Colchester, CO7 | £ 475,000 | BUY | 6 / 10 | 0.14 KM |
| Churchill Close, Brightlingsea, CO7. | £ 310,000 | BUY | 6 / 10 | 0.17 KM |
Nearby Properties
| Address | Price | Distance |
|---|---|---|
| 4 Love Lane | £ 265,000 | 0.08 KM |
| New Park | £ 340,000 | 0.08 KM |
| The Nook | £ 210,000 | 0.08 KM |
| 92 Church Road | £ 265,000 | 0.09 KM |
| 102 Church Road | £ 350,000 | 0.09 KM |