Harrington Road, Workington, CA14
By Purplebricks
£ 110,000
Purplebricks says ..
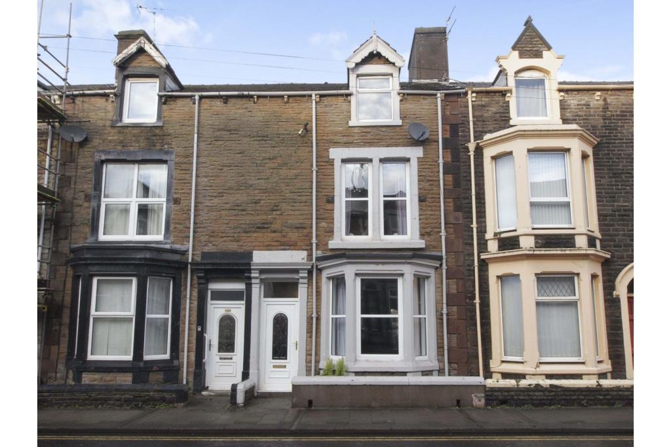
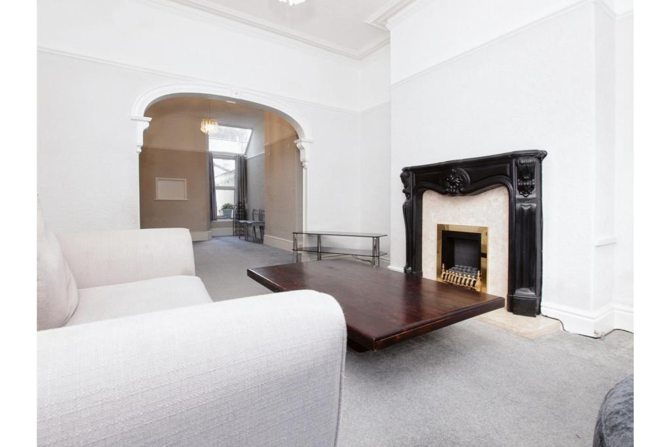
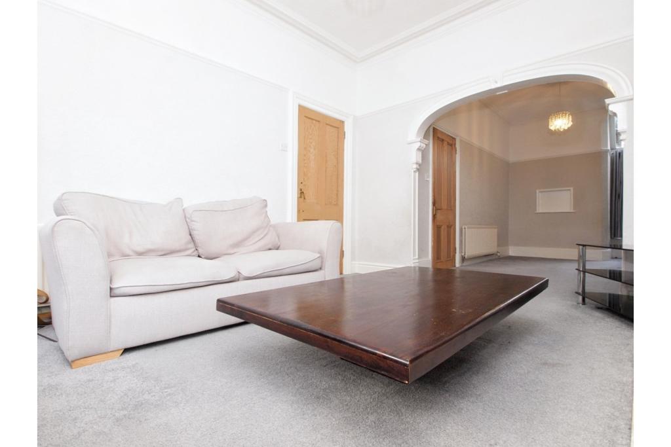
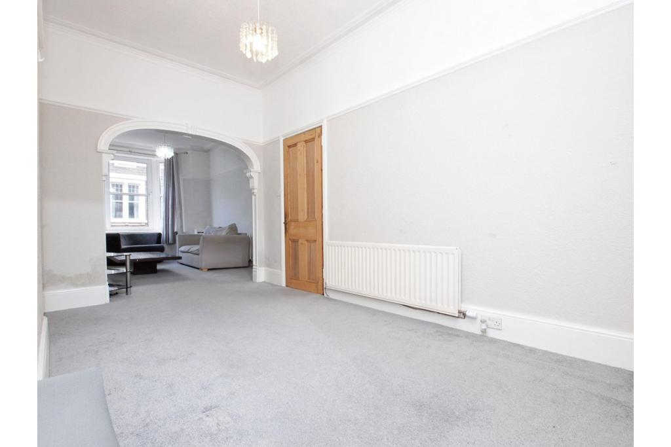
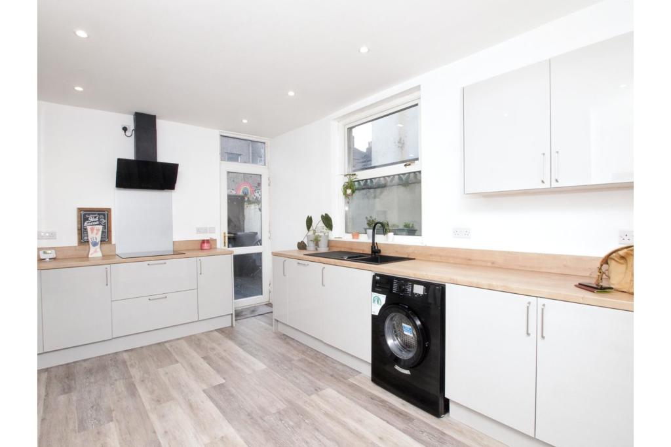
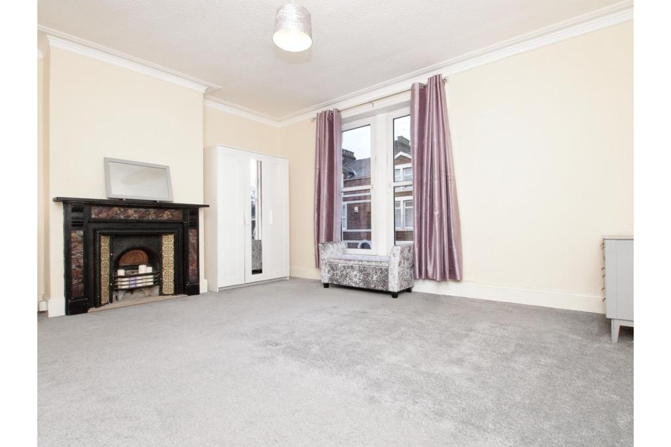
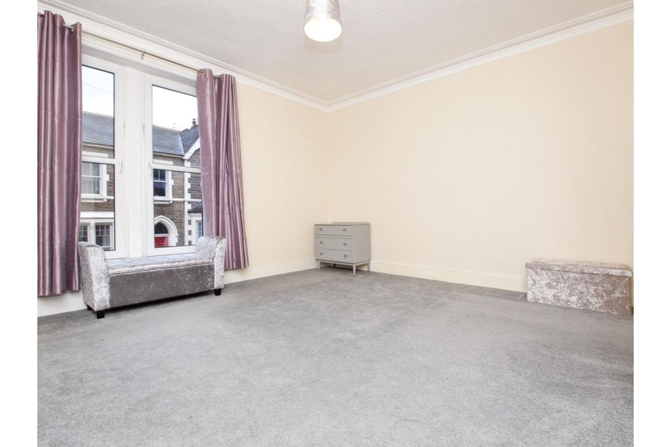
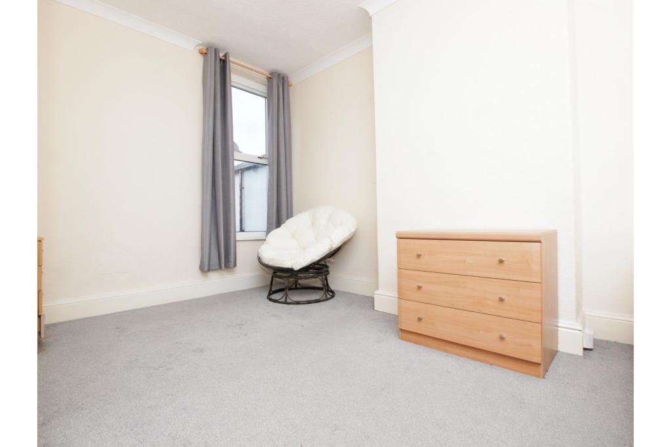
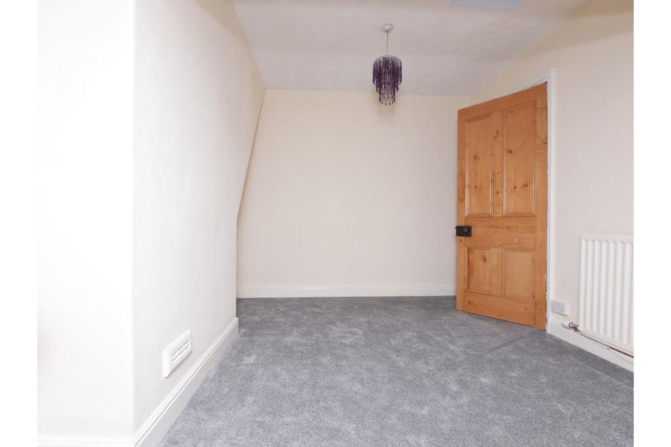
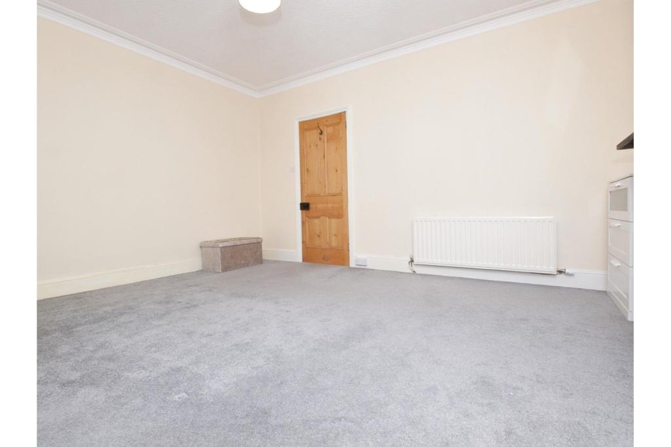
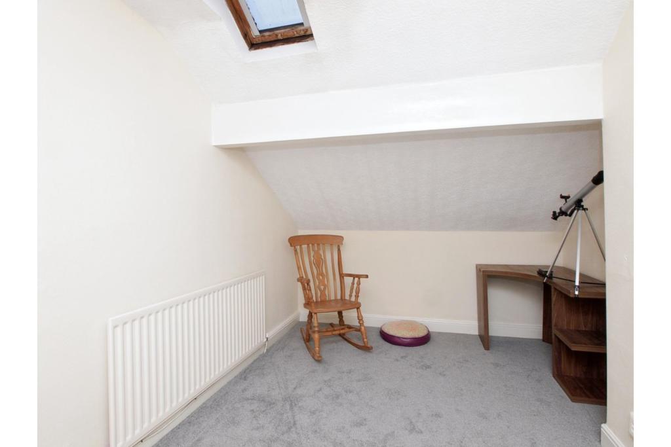
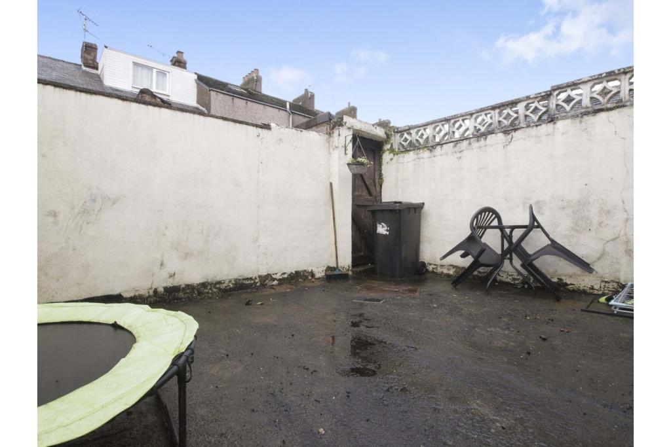
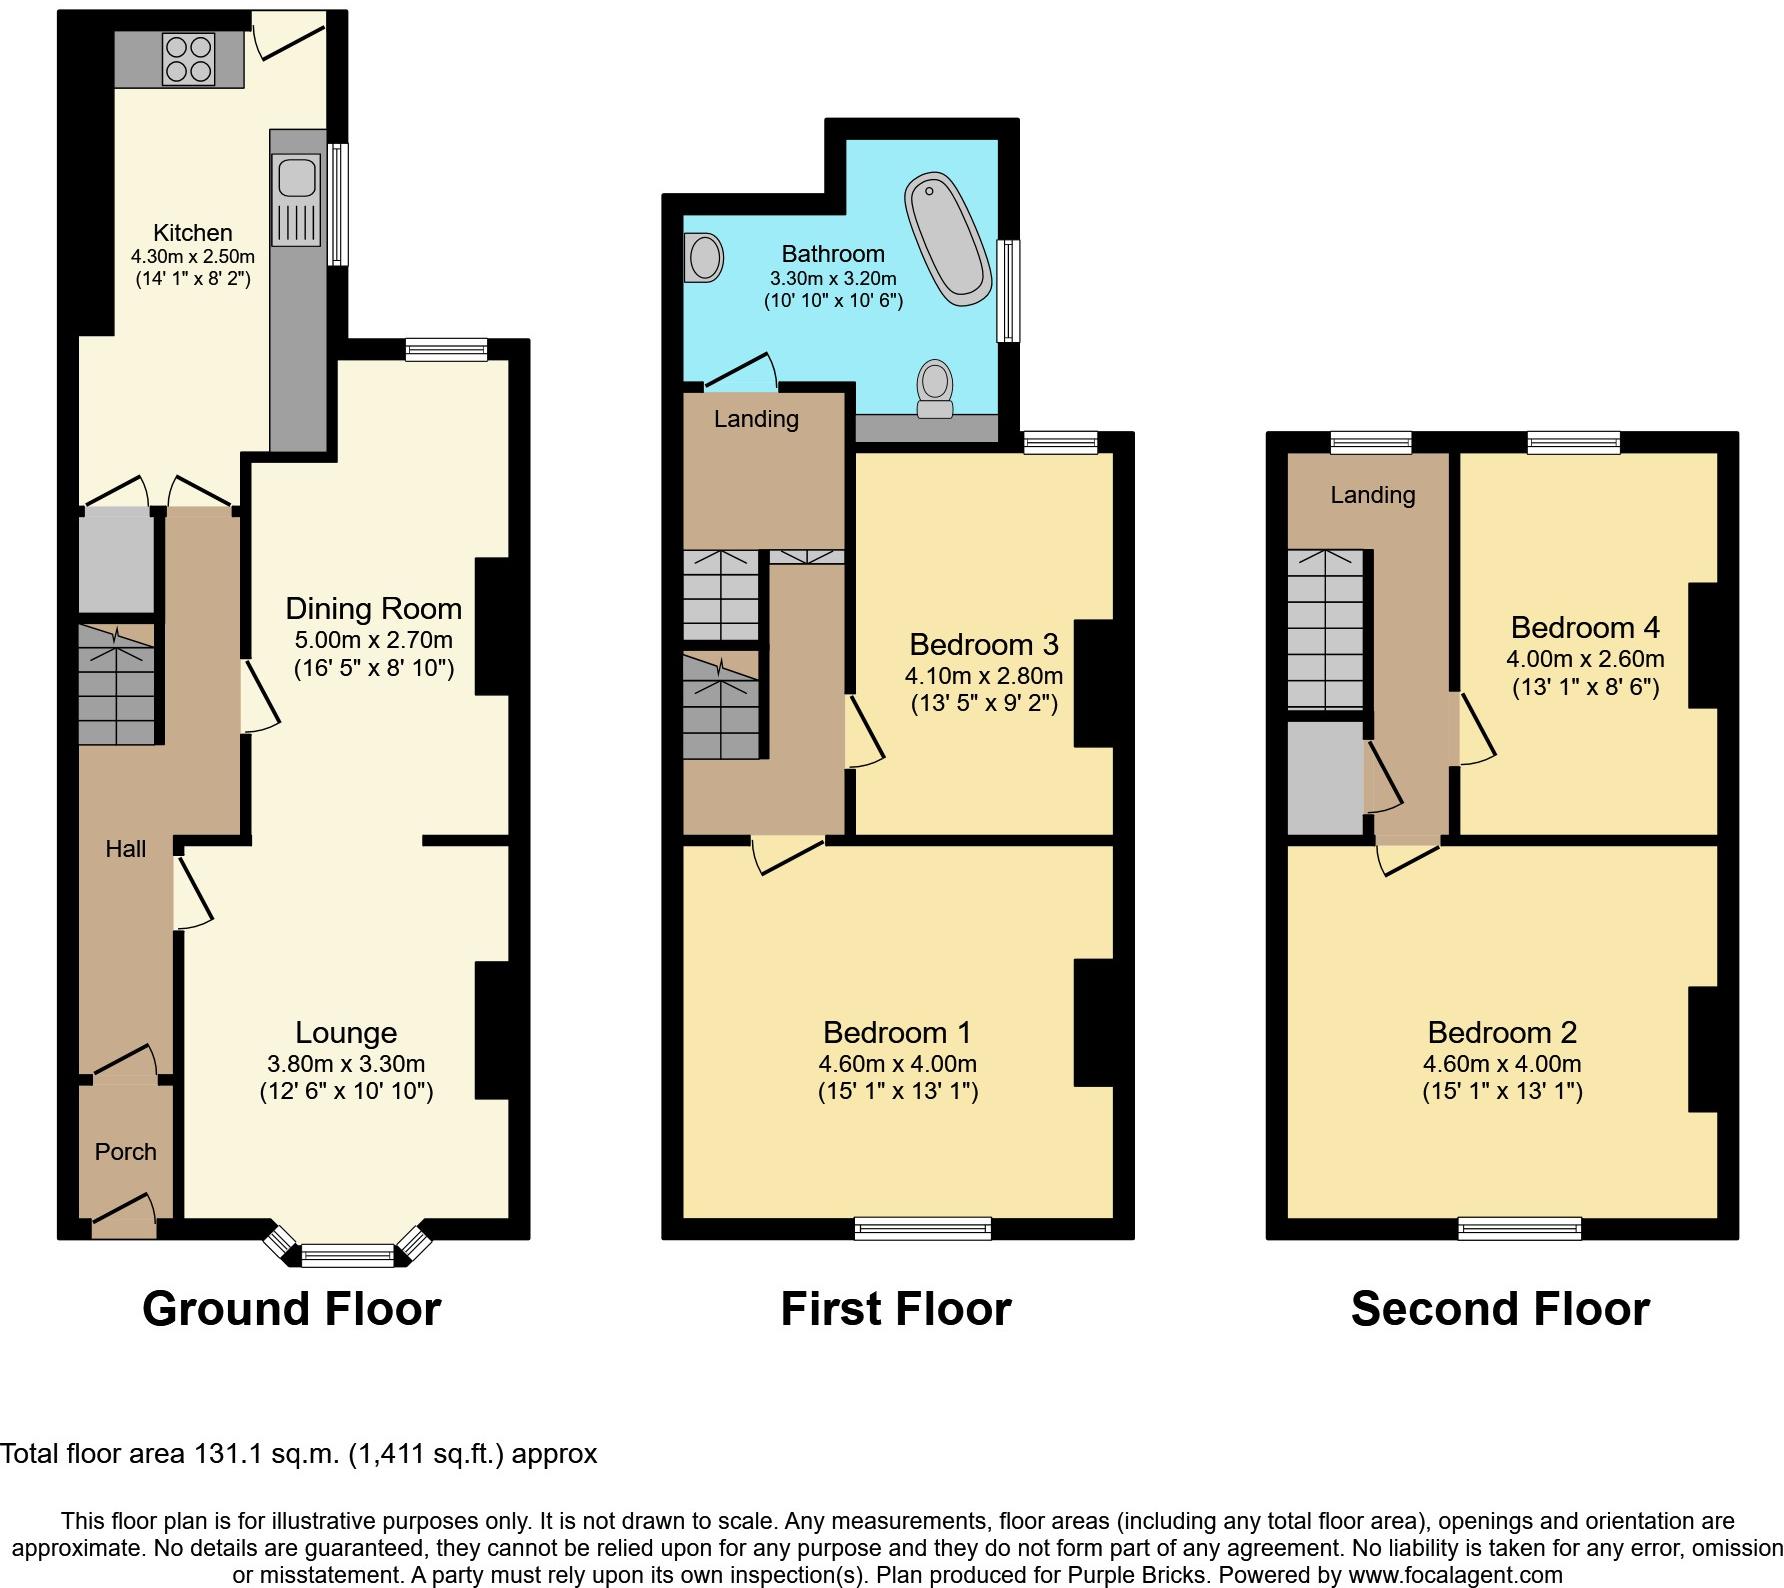
The Property<br />This stunning three storey four bedroom property is a fine example of a modern town house. There is a perfect blend of traditional features and modern touches, including an original fireplace, coving, pillars, ceiling roses, dado rails and a stain glass window, with a new contemporary modern kitchen and bathroom. The rooms are spacious and benefit from high ceilings, offering ample room for a growing family. Tastefully decorated throughout and well maintained by it's owners is now ready for a new family to enjoy.<br /><br />The property opens into a vestibule with the hallway leading into a lovely lounge/dining room with an attractive fireplace. There is a modern fully equipped kitchen with integrated applicances and a handy pantry area. To the first floor are two double bedrooms and the stunning new modern bathroom. To the second floor are a further two double bedrooms. Externally, there is a good sized courtyard to the rear with space to sit and relax.<br /><br />The property is located just a stone's throw of Workington Town Centre and is just short walk to all of the amenities on offer. The area is perfect for families, with Victoria Infants and Juniors both just a stroll away and the secondary schools are also within walking distance.<br /><br />Internal viewing is a must to fully appreciate this spacious and stunning property. No onward chain. Under the terms of the Estate Agency Act 1979 (Section 21) please note that the vendor of this property is an employee of "PURPLEBRICKS"<br /><br />Entrance<br />Entrance is from the front via a uPVC door into the entrance vestibule.<br /><br />Entrance Hall<br />Entrance Hall has a dado rail, decorative pillar, radiator and has oak doors leading to the lounge and the dining room. There are stairs leading to the first floor.<br /><br />Lounge/Dining Room<br />Lounge/Dining Room<br /><br />12 6 x 10 10<br />Lounge has a front aspect uPVC double glazed bay window, double panel radiator, traditional black fire place with free standing coal effect gas fire, ceiling rose, coving to ceiling, dado rail, arch with pillars into the dining room area. <br /><br />16 5 x 8 10<br />The dining room has a double panel radiator, ceiling rose, coving to ceiling, dado rail and a rear aspect uPVC window with glazed sky light above. Door leads into the kitchen.<br /><br />Kitchen<br />14 1 x 8 2<br />A stylish large modern kitchen with grey gloss units, and a laminate complementary work surface over, upstands with splash back tiling, kitchen unit housing new Worcester central heating boiler, composite1.5 sink with drainer and mixer tap with side aspect uPVC double glazed window below. Four ring halogen hob intergrated into the work surface with tempered glass splash back with modern black glass extractor canopy above. Separate unit housing electric oven and microwave, space and plumbing for a washing machine, integrated fridge feezer and dishwasher. Laminate flooring, pantry area, radiator, modern spot lighting, and part glazed uPVC door leading to the rear.<br /><br />First Floor Landing<br />First Floor Landing gives access to two bedrooms, bathroom, has a storage/airing cupboard and a stain glass ceiling window. Stairs to the second floor.<br /><br />Bedroom One<br />15 1 x 13 1<br />A spacious double bedroom boasting a traditional cast iron fire place, double panel radiator and a double front aspect uPVC double glazed window.<br /><br />Bedroom Three<br />13 5 x 9 2<br />Bedroom Three a spacious double which has a rear aspect velux window and a single panel radiator.<br /><br />Family Bathroom<br />A stylish new three piece bathroom comprising of a free standing oval bath with mixer tap and shower attachment, pedestal hand wash basin with mixer tap and push button low level WC. Laminate flooring, modern chrome ladder style radiator, and a side aspect uPVC double glazed window.<br /><br />Second Floor Landing<br />Second Floor Landing has a rear aspect window, eaves cupboard and a further large airing cupbaord. Leads to the second floor bedrooms.<br /><br />Bedroom Two<br />15 1 x 13 1<br />A spacious double bedroom single panel radiator and a front aspect uPVC double glazed window.<br /><br />Bedroom Four<br />13 1 x 8 6<br />Bedroom Four another good size double with single panel radiator and a rear aspect uPVC window.<br /><br />Rear View<br />To the rear is a fully enclosed gated walled courtyard garden perfect for families and relaxing.<br /><br />Property Description<br />Being Sold by GOTO Online Auctions<br /><br />Starting Bids from: £110,000<br /><br />Buy it now option available<br /><br />Please call or visit GOTO Online Auctions for more information.<br /><br />This property is for sale by Online Auction. The Online Modern Method of Auction is a flexible buyer friendly method of purchase. The purchaser will have 56 working days to exchange and complete once the draft contract has been issued by the vendors solicitor. Allowing the additional time to exchange and complete on the property means interested parties can proceed with traditional residential finance. Upon close of a successful auction or if the vendor accepts an offer during the auction, the buyer with be required to put down a non-refundable reservation fee. The fee will be a fixed fee including the Vat, this secures the transaction and takes the property off the market. The buyer will be required to agree to our terms and conditions prior to solicitors being instructed. Copies of the Reservation form and all terms and conditions can be found on the online Auction website or requested from our Auction Department. <br /><br />Please note this property is subject to an undisclosed Reserve Price which is typically no more than 10% in excess of the Starting Bid. Both the Starting Bid and Reserve Price can be subject to change. Our primary duty of care is to the vendor. Terms and conditions apply to the Modern Method of Auction, which is operated by GOTO Auctions. <br /><br />To book a viewing visit GOTO Online Auctions.<br />• You will need a Solicitor to act for you during the conveyancing and your Solicitor will advise you in relation to the associated costs. If you do not have a Solicitor, we can recommend the services of one of our Panel Solicitors who are all selected for their expertise in Auction Transactions. Please call the number below for more information.<br />• Stamp Duty Land Tax (SDLT) is applicable if you buy a property or land over a certain price in England, Wales or Northern Ireland.<br /><br /><br />General Information<br />This property is for sale by Online Auction which is a flexible and buyer friendly method of purchase. The purchaser will not be exchanging contracts on the fall of the virtual hammer but will be given 56 working days in which to complete the transaction, from the date the Draft Contract is issued by the seller’s solicitor. By giving a buyer time to exchange contracts on the property, means normal residential finance can be sort. <br /><br />The Buyer’s Premium secures the transaction and takes the property off the market. Fees paid to the Auctioneer may be considered as part of the chargeable consideration for the property and be included in the calculation for stamp duty liability. Further clarification on this must be sought from your legal representative. The buyer will be required to sign a Reservation form to confirm acceptance of terms prior to solicitors being instructed. Copies of the Reservation form and all terms and conditions can be found in the Info Pack which can be downloaded for free from our website or requested from our Auction Department.<br /><br />Upon close of a successful auction or if the vendor accepts an offer during the auction, the buyer will be required to make payment of a non-refundable Buyers Premium of £5,400 including VAT plus an administration charge of £354 including VAT, a total of £5,754. This secures the transaction and takes the property off the market.<br /><br />The Buyer’s Premium and administration charge are in addition to the final negotiated selling price.<br />If the Buyer Information Pack has been produced and provided by GOTO Group any successful purchaser will be required to pay £354.00 (including VAT) towards the cost of the preparation of the pack. These can then be used by your solicitor to progress the sale.<br /><br /><h3>Disclaimer for virtual viewings</h3><p>Some or all information pertaining to this property may have been provided solely by the vendor, and although we always make every effort to verify the information provided to us, we strongly advise you to make further enquiries before continuing.</p><p>If you book a viewing or make an offer on a property that has had its valuation conducted virtually, you are doing so under the knowledge that this information may have been provided solely by the vendor, and that we may not have been able to access the premises to confirm the information or test any equipment. We therefore strongly advise you to make further enquiries before completing your purchase of the property to ensure you are happy with all the information provided.</p>
- Bedrooms
- 4
- Bathrooms
- 1
The heatmap indicates the level of crime in the area. The color of the heatmap indicates the crime severity and recency.
Metrics Year-on-Year
- Average area value
- 384,737.00 £Decreased by 1.20 %
- Average area rental value
- 1,963.00 £/moIncreased by 39.81 %
- Est rental Yield
- 6.12 %Increased by 41.34 %
- Crime Rate
- 11.00 %Unchanged by 0.00 %
Agent Activity
Purplebricks created the listing.
Nearby Schools
| Name | Type | Ofsted | Distance |
|---|---|---|---|
| Victoria Infant And Nursery School | Community School | Outstanding | 0.48 KM |
| Victoria Junior School | Community School | Good | 0.49 KM |
| St Josephs Catholic High School, Workington | Academy Converter | 0.61 KM | |
| St Patrick'S Catholic Primary School | Voluntary Aided School | Good | 0.79 KM |
| St Michael'S Nursery And Infant School | Community School | Good | 0.90 KM |
Images



Nearby Streets
| Name | Average Price | Average Sqft | Distance |
|---|---|---|---|
| Hartington Street | £ 91,750 | 0 | 0.00 KM |
| Darcy Street | £ 75,000 | 0 | 0.00 KM |
| Shaw Street | £ 125,000 | 0 | 0.00 KM |
| Oxford Street | £ 0 | 0 | 0.00 KM |
| Canning Street | £ 0 | 0 | 0.00 KM |
Nearby Transport
| Name | NLC | TLC | Distance |
|---|---|---|---|
| Workington | 2040 | WKG | 1.16 KM |
| Harrington | 2027 | HRR | 3.32 KM |
| Flimby | 2026 | FLM | 6.49 KM |
| Parton | 2032 | PRN | 8.36 KM |
Nearby Listings
| Address | Price | Type | Score | Distance |
|---|---|---|---|---|
| Hartington Street, Workington, CA14 | £ 100,000 | BUY | 6 / 10 | 0.03 KM |
| Hartington Street, Workington, CA14 2NY | £ 60,000 | BUY | Unknown | 0.05 KM |
| Hartington Street, Workington, CA14 2NY | £ 140,000 | BUY | 6 / 10 | 0.05 KM |
| Hartington Street, Workington, CA14 | £ 87,000 | BUY | 6 / 10 | 0.05 KM |
| Hartington Street, Workington, CA14 | £ 80,000 | BUY | 6 / 10 | 0.05 KM |
Nearby Properties
| Address | Price | Distance |
|---|---|---|
| 135 Harrington Road | £ 71,300 | 0.01 KM |
| 133 Harrington Road | £ 75,000 | 0.01 KM |
| 100 Harrington Road | £ 52,000 | 0.01 KM |
| 122 Harrington Road | £ 112,500 | 0.01 KM |
| 131 Harrington Road | £ 120,000 | 0.01 KM |