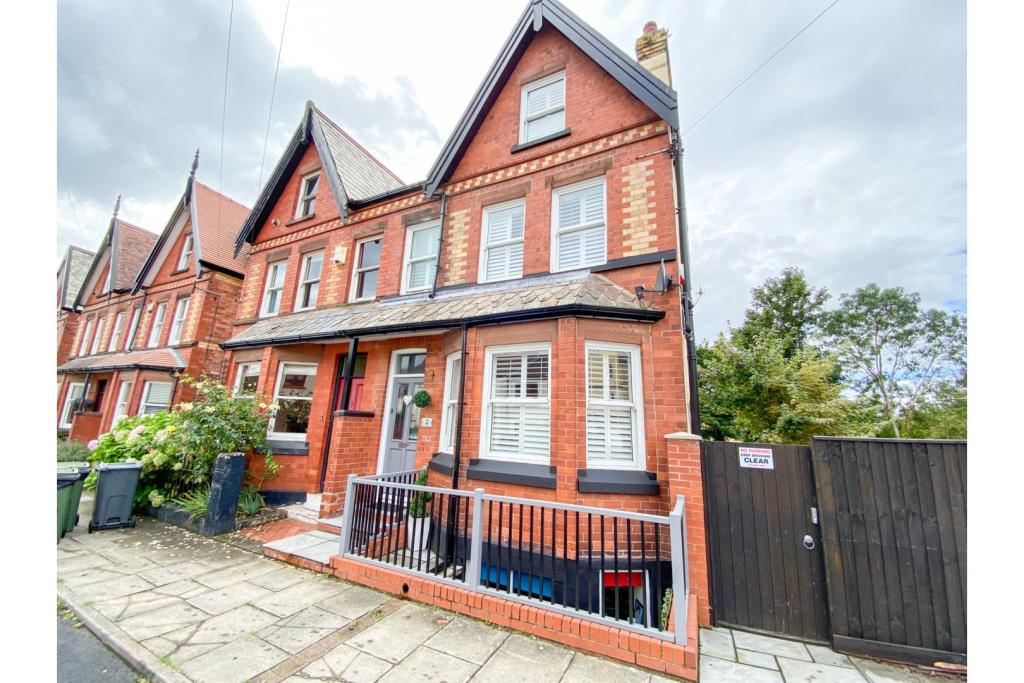
York Avenue, West Kirby, CH48
By Purplebricks
£ 585,000
Purplebricks says ..
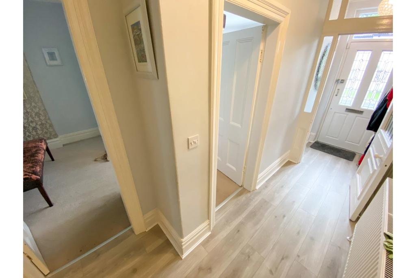
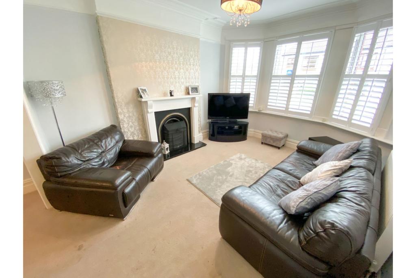
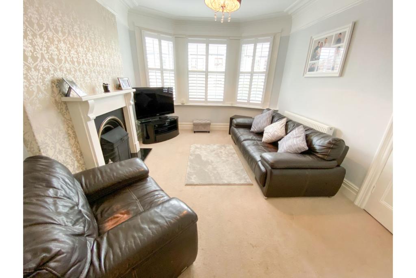
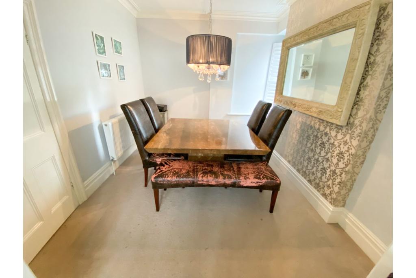
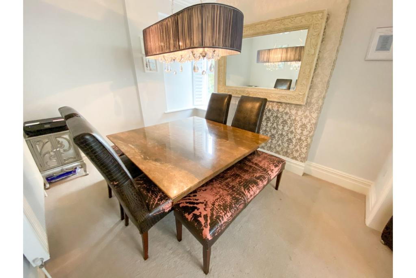
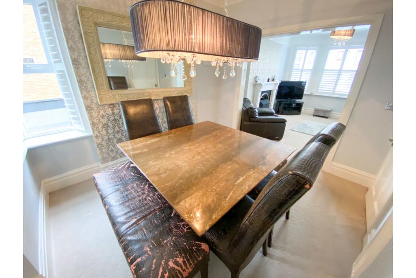
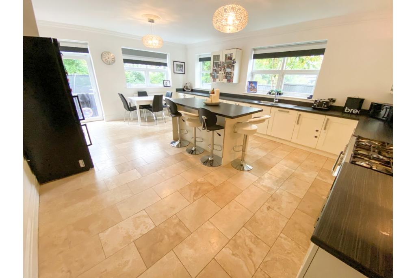
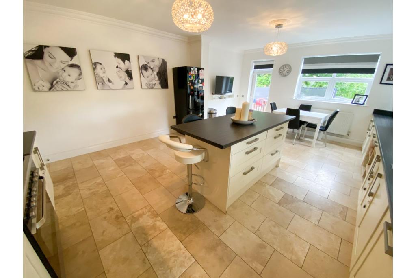
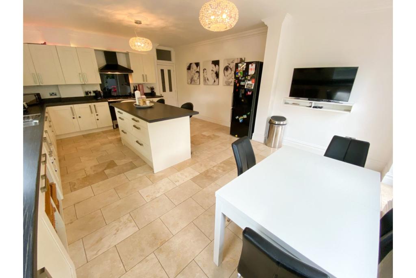
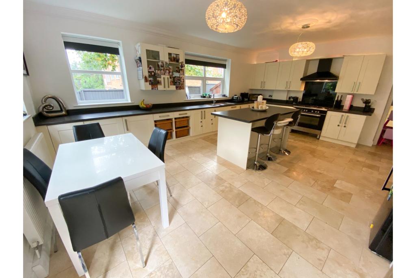
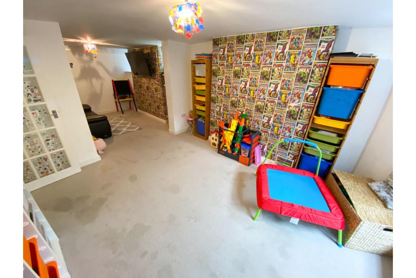
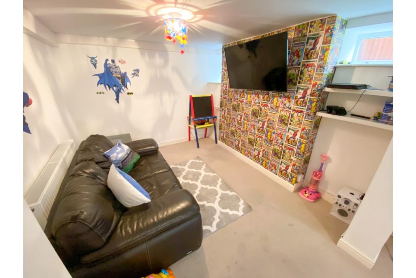
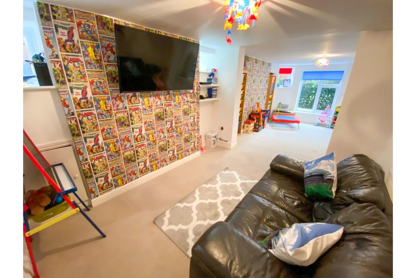
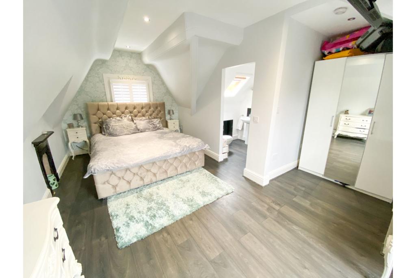
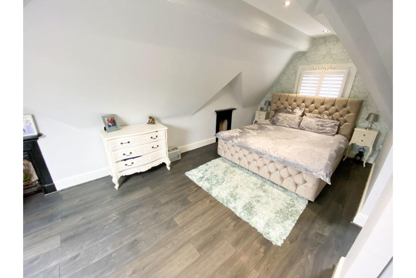
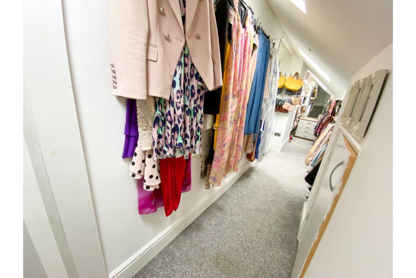
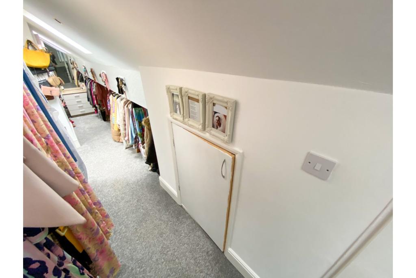
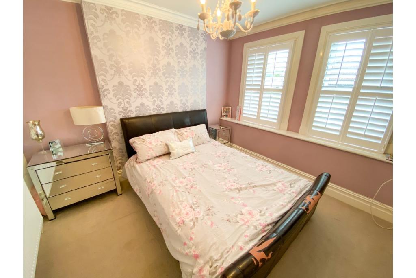
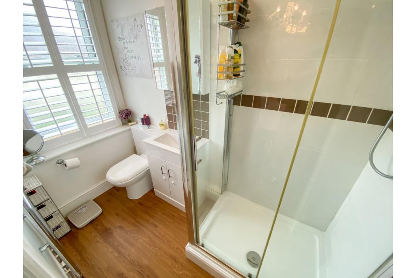
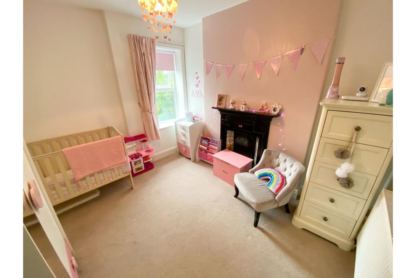
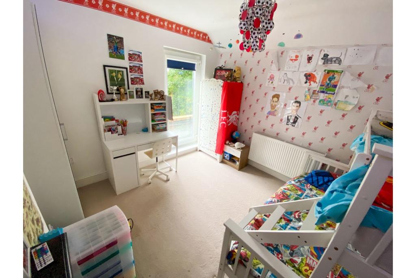
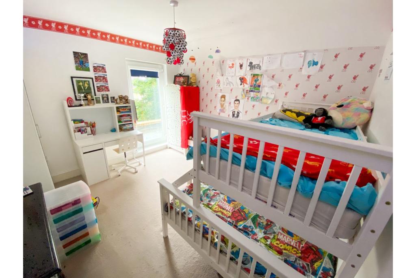
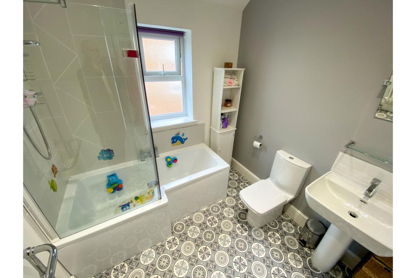
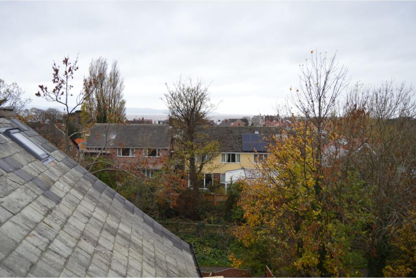
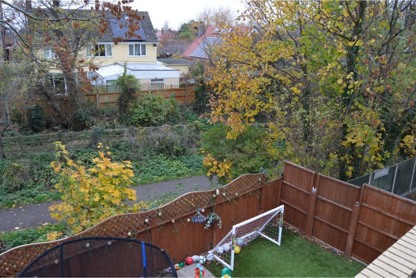
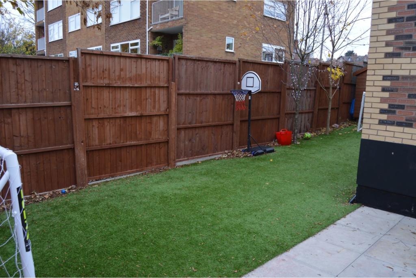
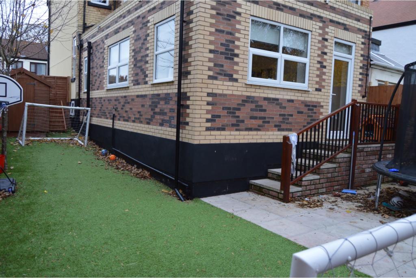
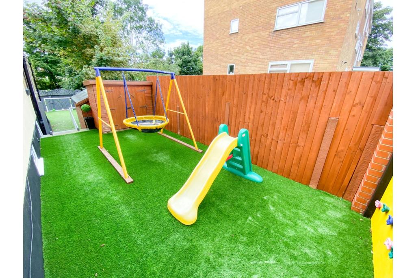
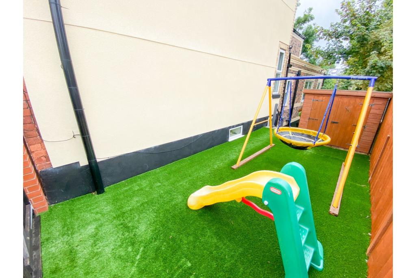
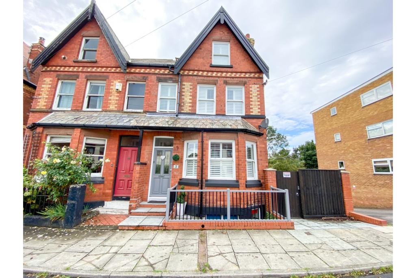
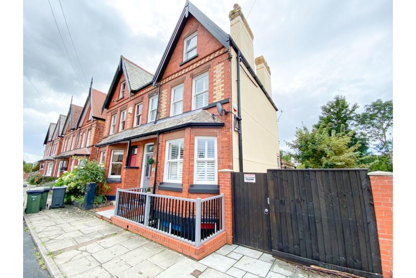
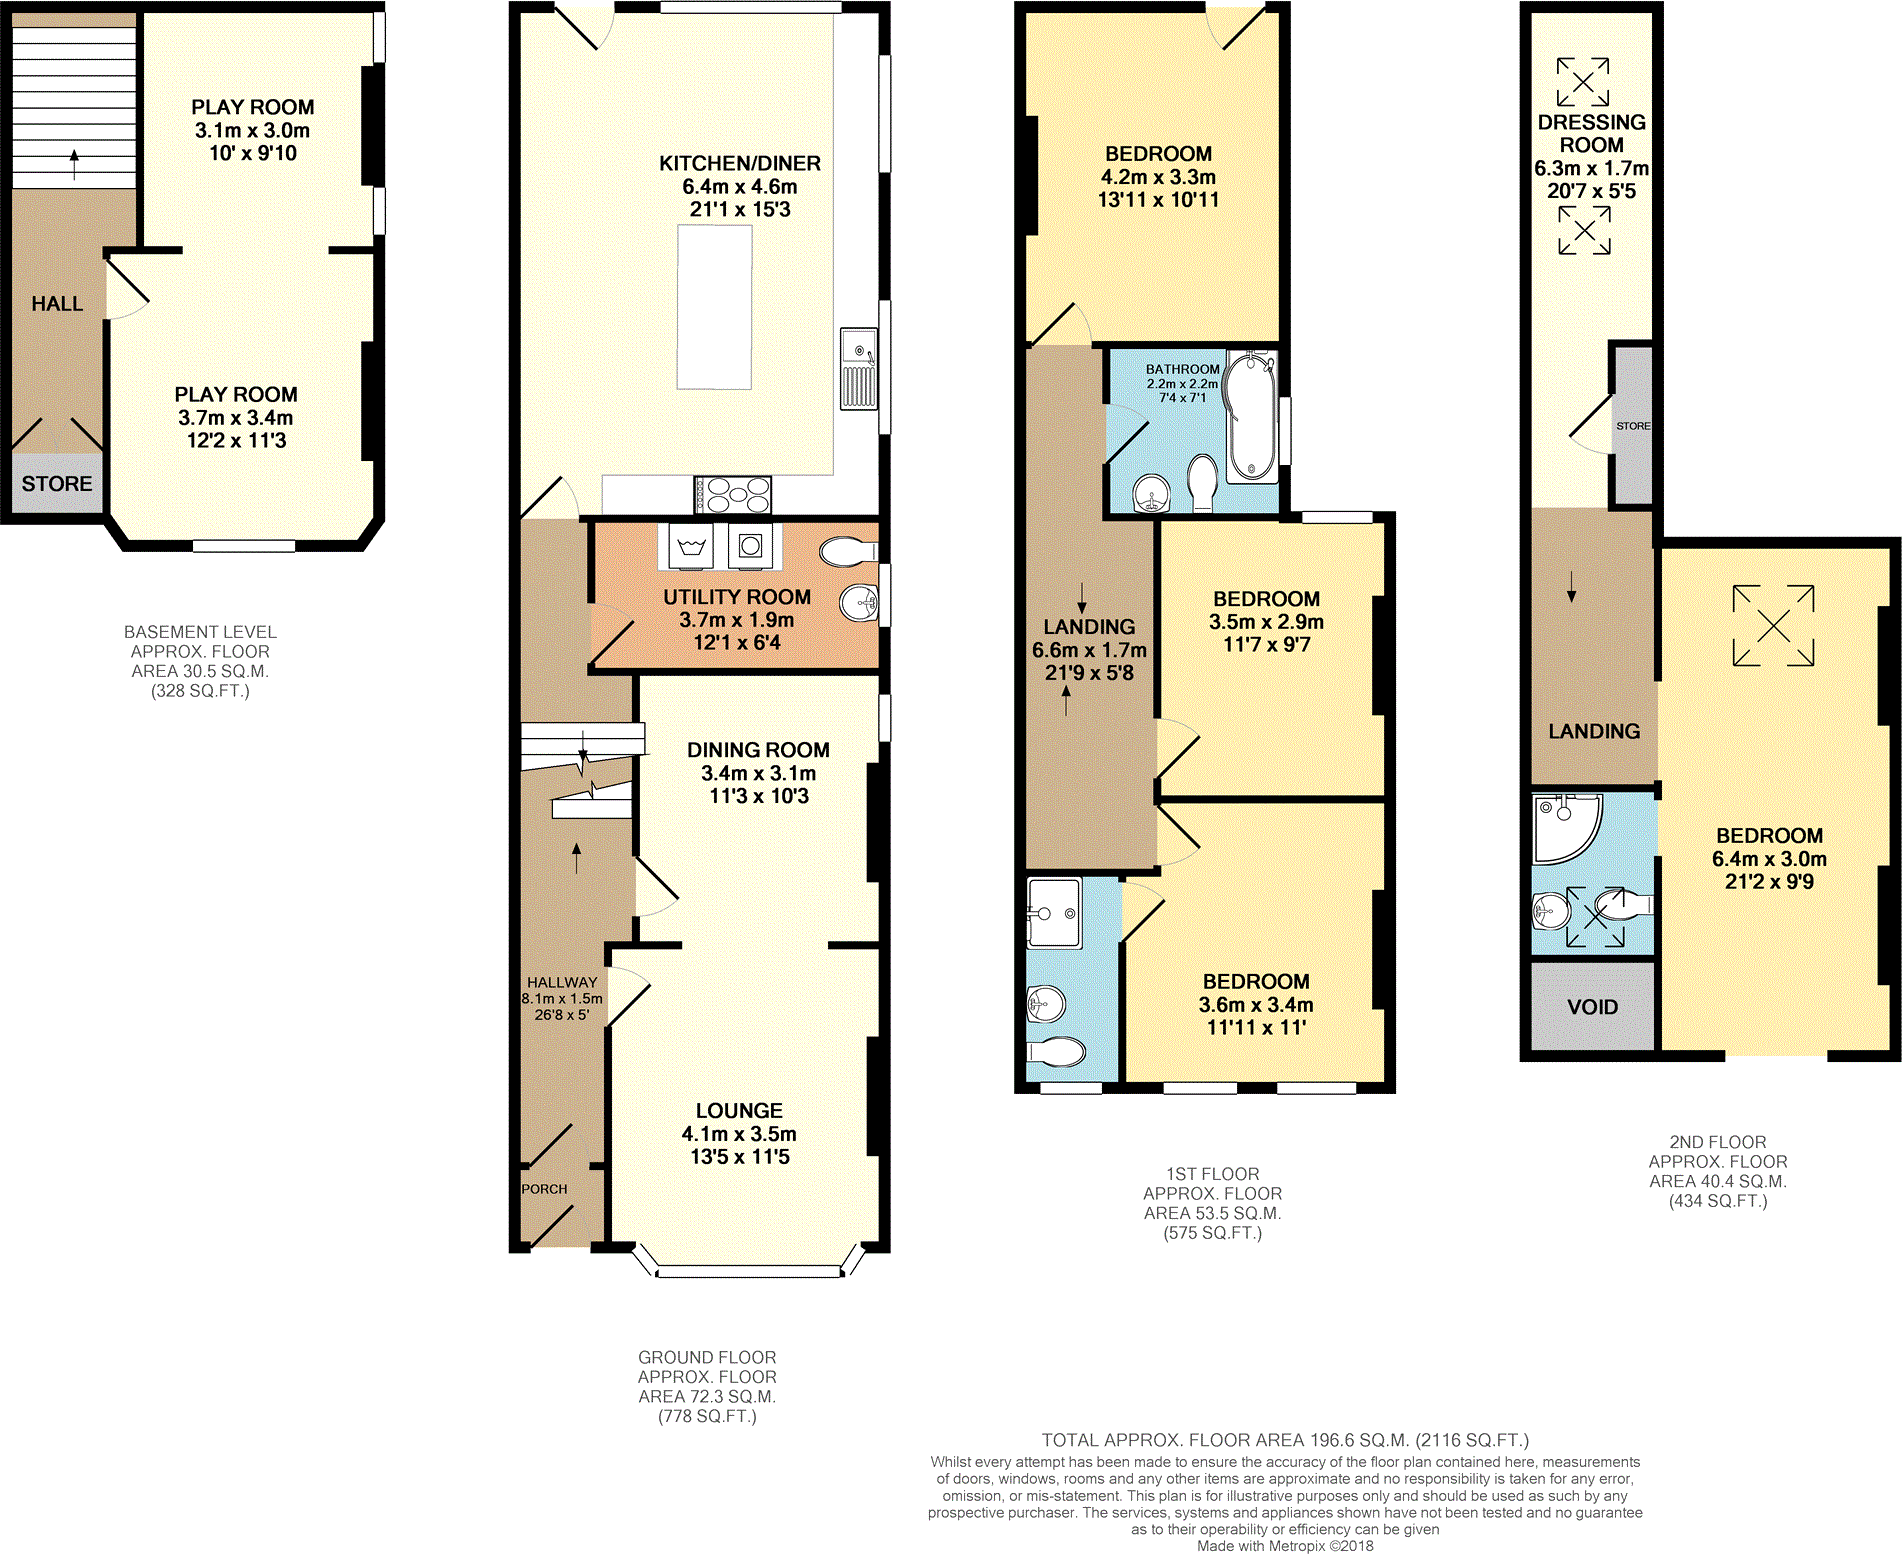
The Property<br />A stunning period property offering the perfect living accommodation for any growing family, with a private garden backing on to the Wirral Way, off road parking, and all within a 5 minute walk of West Kirby Village! Surely this has to be the one....<br /><br />This beautiful residence is set over 4 floors. The entrance leads through a porch area into the hall. There is a large open plan lounge/diner with open fire and desirable plantation shutters. <br />The rear of the ground floor houses the utility room/W.C. and a huge modern fitted kitchen diner with central island, and has access to the garden. <br /><br />Below ground level is currently being used as a playroom, but has potential for a multitude of uses.<br /><br />The first floor has three double bedrooms, one with en-suite, and a family bathroom. <br />The uppers floors are split level and houses the master suite with ensuite shower room and dressing area. <br /><br />The property has been finished to an excellent standard throughout and wont disappoint! Its location is within close proximity to not only West Kirby, but also local schooling, being in the catchment for St. Bridget's primary, amenities including the marine lake, as well as a range of transport links! <br /><br />Arrange your viewing 24/7 before this one gets snapped up! <br /><br /><br /><br />Lounge/Dining Room<br />23'9 x 11'5<br />Open fire place, double glazed bay window to front with plantation shutters, coving, picture rails, double glazed window to side, radiator, open plan lounge/diner.<br /><br />Kitchen/Diner<br />21'1 x 15'9<br />Travertine tiled flooring, modern fitted kitchen with off white base units, wood effect worktops, integrated dishwasher, fridge and freezer, electric oven, gas hob with extractor above, island breakfast bar, coving, double glazed windows and back door, radiator. <br /><br />Utility Room<br />11'10 x 6'4<br />Travertine tiled flooring, W.C. Worktop with space for washing machine, tumble dryer and fridge freezer, built in cupboard, combination boiler, double glazed window.<br /><br />Play Room<br />21'11 x 11'3<br />Double glazed windows to front and side, open plan space, built in cupboard, radiator.<br /><br />Master Bedroom<br />21'2 x 9'9 <br />Laminate flooring, two feature fire places, double glazed window to front, roof window to rear with sea views.<br /><br />Master En-suite<br />7'2 x 5'4<br />Tiled, walk in shower, white suite, roof window, spot lighting, heated towel rail.<br /><br />Master Dressing Room<br />20'7 x 5'4<br />Roof windows, storage cupboard, hanging racks, spot lighting.<br /><br />Bedroom Two<br />11'11 x 11'0<br />Two double glazed windows with plantation shutters, coving, radiator.<br /><br />En-suite Two<br />8'11 x 4'5<br />Laminate flooring, walk in shower, white suite, vanity wash hand basin, double glazed window with plantation shutters, extractor fan.<br /><br />Bedroom Three<br />13'11 x 11'3<br />Feature fire place, double glazed balcony door, radiator.<br /><br />Bedroom Four<br />11'5 x 10'2<br />Feature fire place, double glazed window, radiator.<br /><br />Bathroom<br />7'3 x 7'5<br />Partial tiling, 'P' bath with shower over, double glazed window, heated towel rail, extractor fan.<br /><br /><h3>Disclaimer for virtual viewings</h3><p>Some or all information pertaining to this property may have been provided solely by the vendor, and although we always make every effort to verify the information provided to us, we strongly advise you to make further enquiries before continuing.</p><p>If you book a viewing or make an offer on a property that has had its valuation conducted virtually, you are doing so under the knowledge that this information may have been provided solely by the vendor, and that we may not have been able to access the premises to confirm the information or test any equipment. We therefore strongly advise you to make further enquiries before completing your purchase of the property to ensure you are happy with all the information provided.</p>
- Bedrooms
- 4
- Bathrooms
- 2
The heatmap indicates the level of crime in the area. The color of the heatmap indicates the crime severity and recency.
Metrics Year-on-Year
- Average area value
- 469,059.00 £Decreased by 9.83 %
- Average area rental value
- 1,813.00 £/moIncreased by 59.88 %
- Est rental Yield
- 4.64 %Increased by 77.10 %
- Crime Rate
- 9.00 %Unchanged by 0.00 %
Agent Activity
Purplebricks created the listing.
Nearby Schools
| Name | Type | Ofsted | Distance |
|---|---|---|---|
| Avalon School | Other Independent School | 0.28 KM | |
| West Kirby St Bridget'S Cofe Primary School | Voluntary Controlled School | Outstanding | 0.46 KM |
| Calday Grange Grammar School | Academy Converter | Good | 1.48 KM |
| West Kirby Residential School | Non-maintained Special School | Outstanding | 1.68 KM |
| West Kirby Primary School | Community School | Good | 1.73 KM |
Images
Nearby Streets
| Name | Average Price | Average Sqft | Distance |
|---|---|---|---|
| Warwick Drive | £ 0 | 0 | 0.00 KM |
| Grosvenor Avenue | £ 0 | 0 | 0.00 KM |
| Ashburton Road | £ 485,000 | 0 | 0.00 KM |
| Nettle Hill | £ 200,000 | 0 | 0.00 KM |
| Cunningham Close | £ 875,000 | 0 | 0.00 KM |
Nearby Transport
| Name | NLC | TLC | Distance |
|---|---|---|---|
| West Kirby | 2201 | WKI | 1.36 KM |
| Hoylake | 2194 | HYK | 2.92 KM |
| Manor Road | 2253 | MNR | 3.44 KM |
| Meols | 2254 | MEO | 4.58 KM |
| Moreton (Merseyside) | 2151 | MRT | 8.37 KM |
Nearby Listings
| Address | Price | Type | Score | Distance |
|---|---|---|---|---|
| York Avenue, West Kirby, Wirral, Merseyside, CH48 | £ 875,000 | BUY | Unknown | 0.06 KM |
| York Avenue, CH48 | £ 925,000 | BUY | 8 / 10 | 0.11 KM |
| York Avenue, West Kirby, Wirral, Merseyside, CH48 | £ 250,000 | BUY | 6 / 10 | 0.12 KM |
| York Avenue, West Kirby, Wirral, Merseyside, CH48 | £ 250,000 | BUY | 5 / 10 | 0.12 KM |
| Sandy Lane, WIRRAL, Merseyside, CH48 | £ 450,000 | BUY | Unknown | 0.17 KM |
Nearby Properties
| Address | Price | Distance |
|---|---|---|
| 2 York Avenue | £ 380,000 | 0.00 KM |
| 26 York Avenue | £ 450,000 | 0.00 KM |
| 20 York Avenue | £ 210,000 | 0.00 KM |
| 16 York Avenue | £ 248,000 | 0.00 KM |
| 32 York Avenue | £ 349,950 | 0.00 KM |