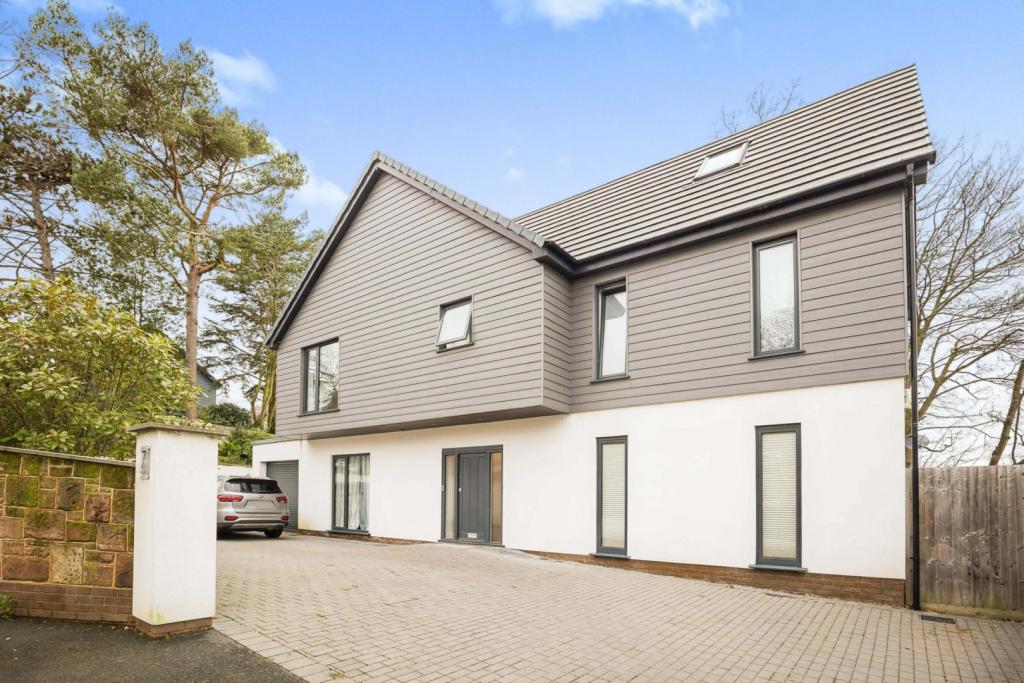
Grammar School Lane, Wirral, CH48
By Purplebricks
£ 975,000
Purplebricks says ..
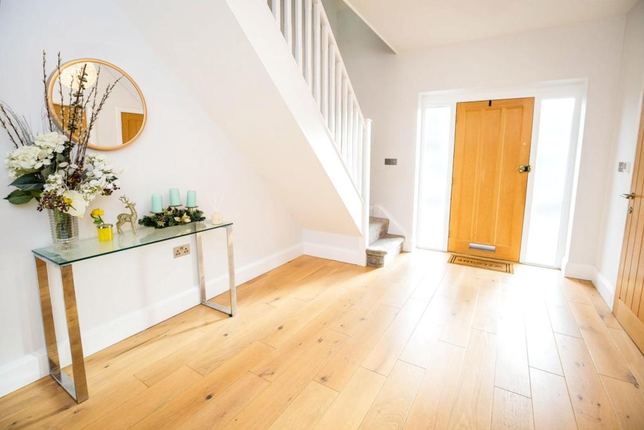
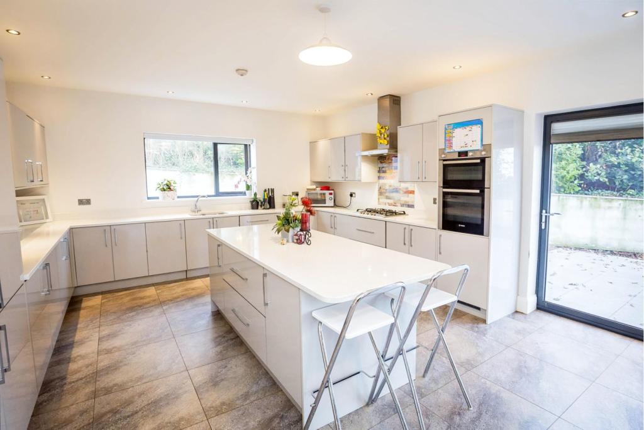
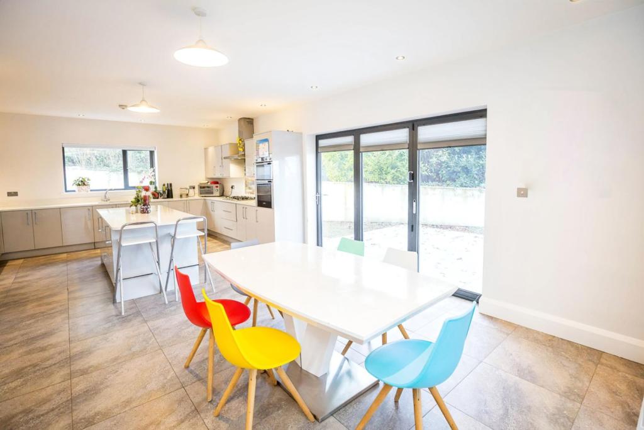
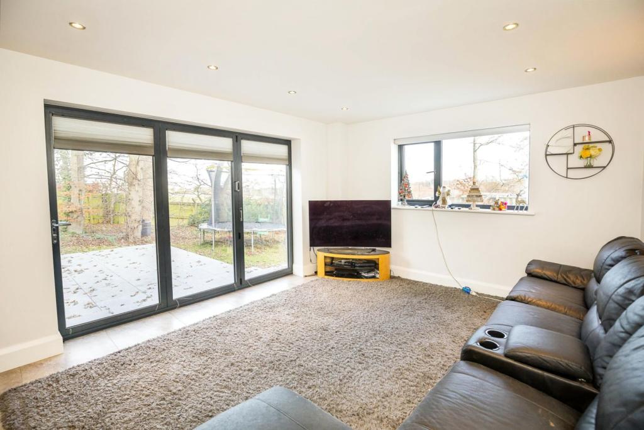
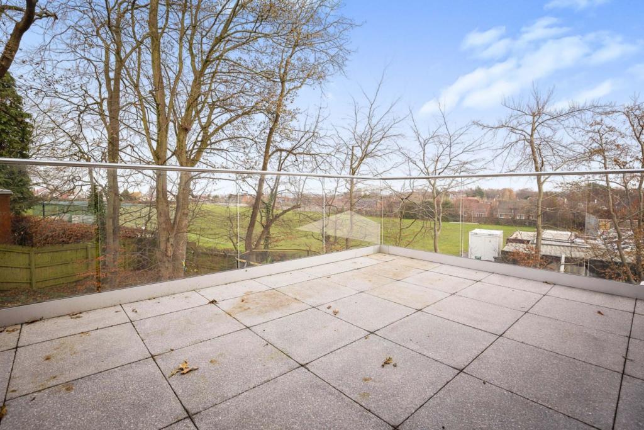
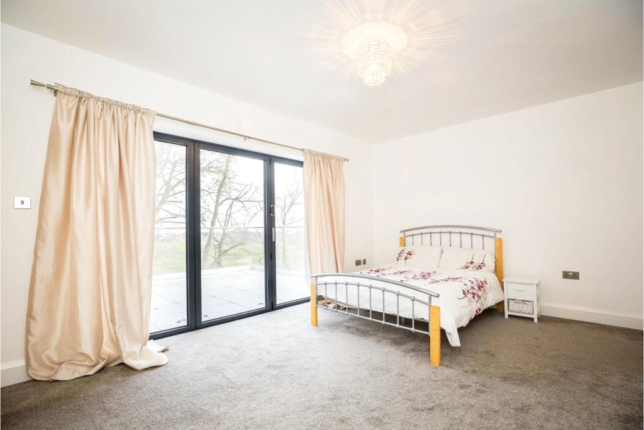
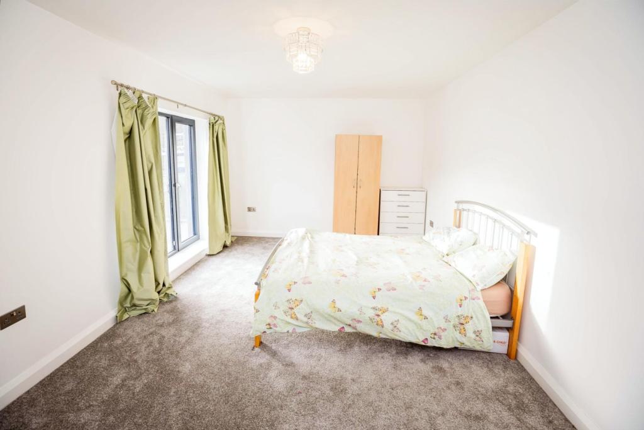
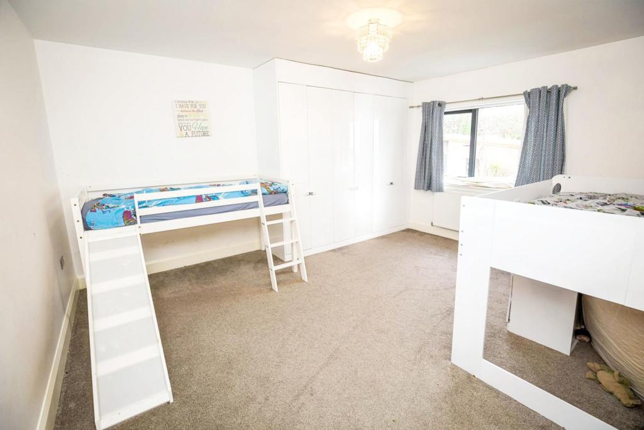
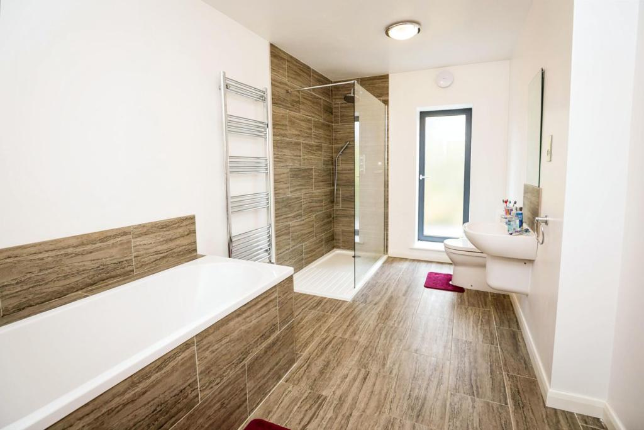
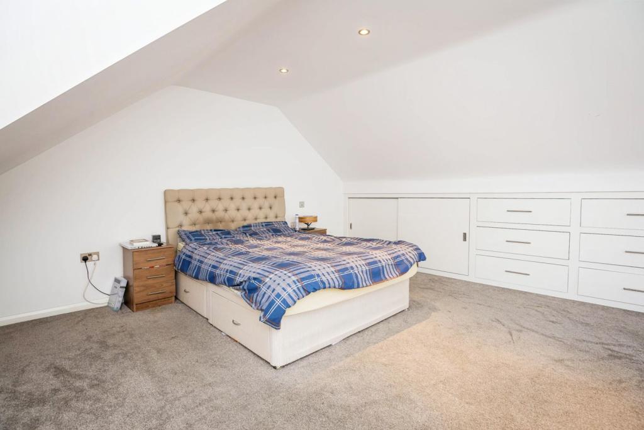
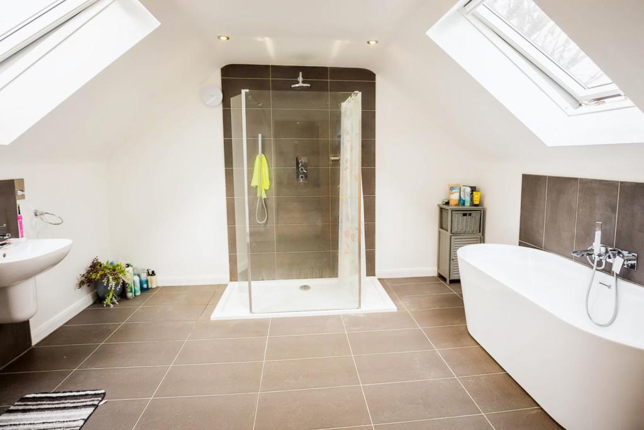
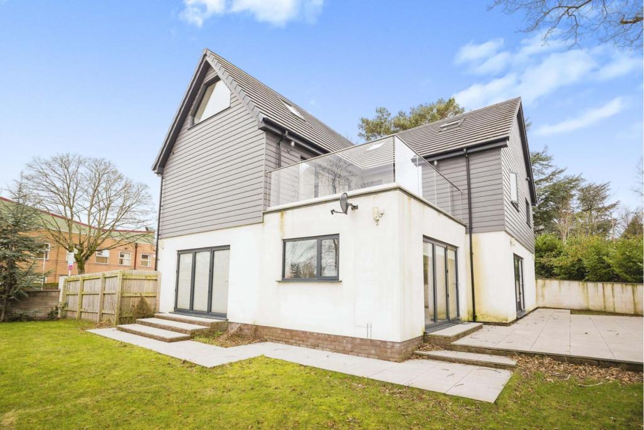
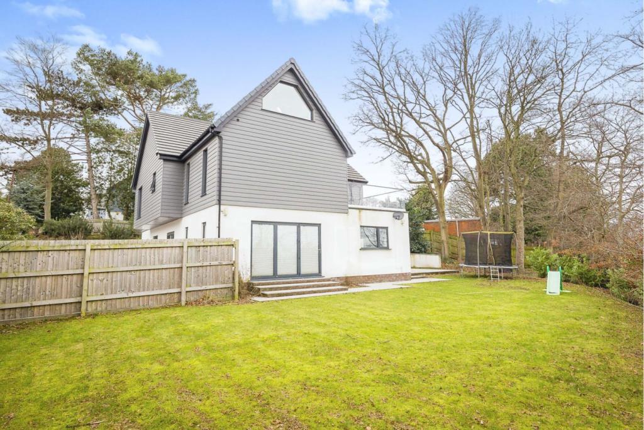
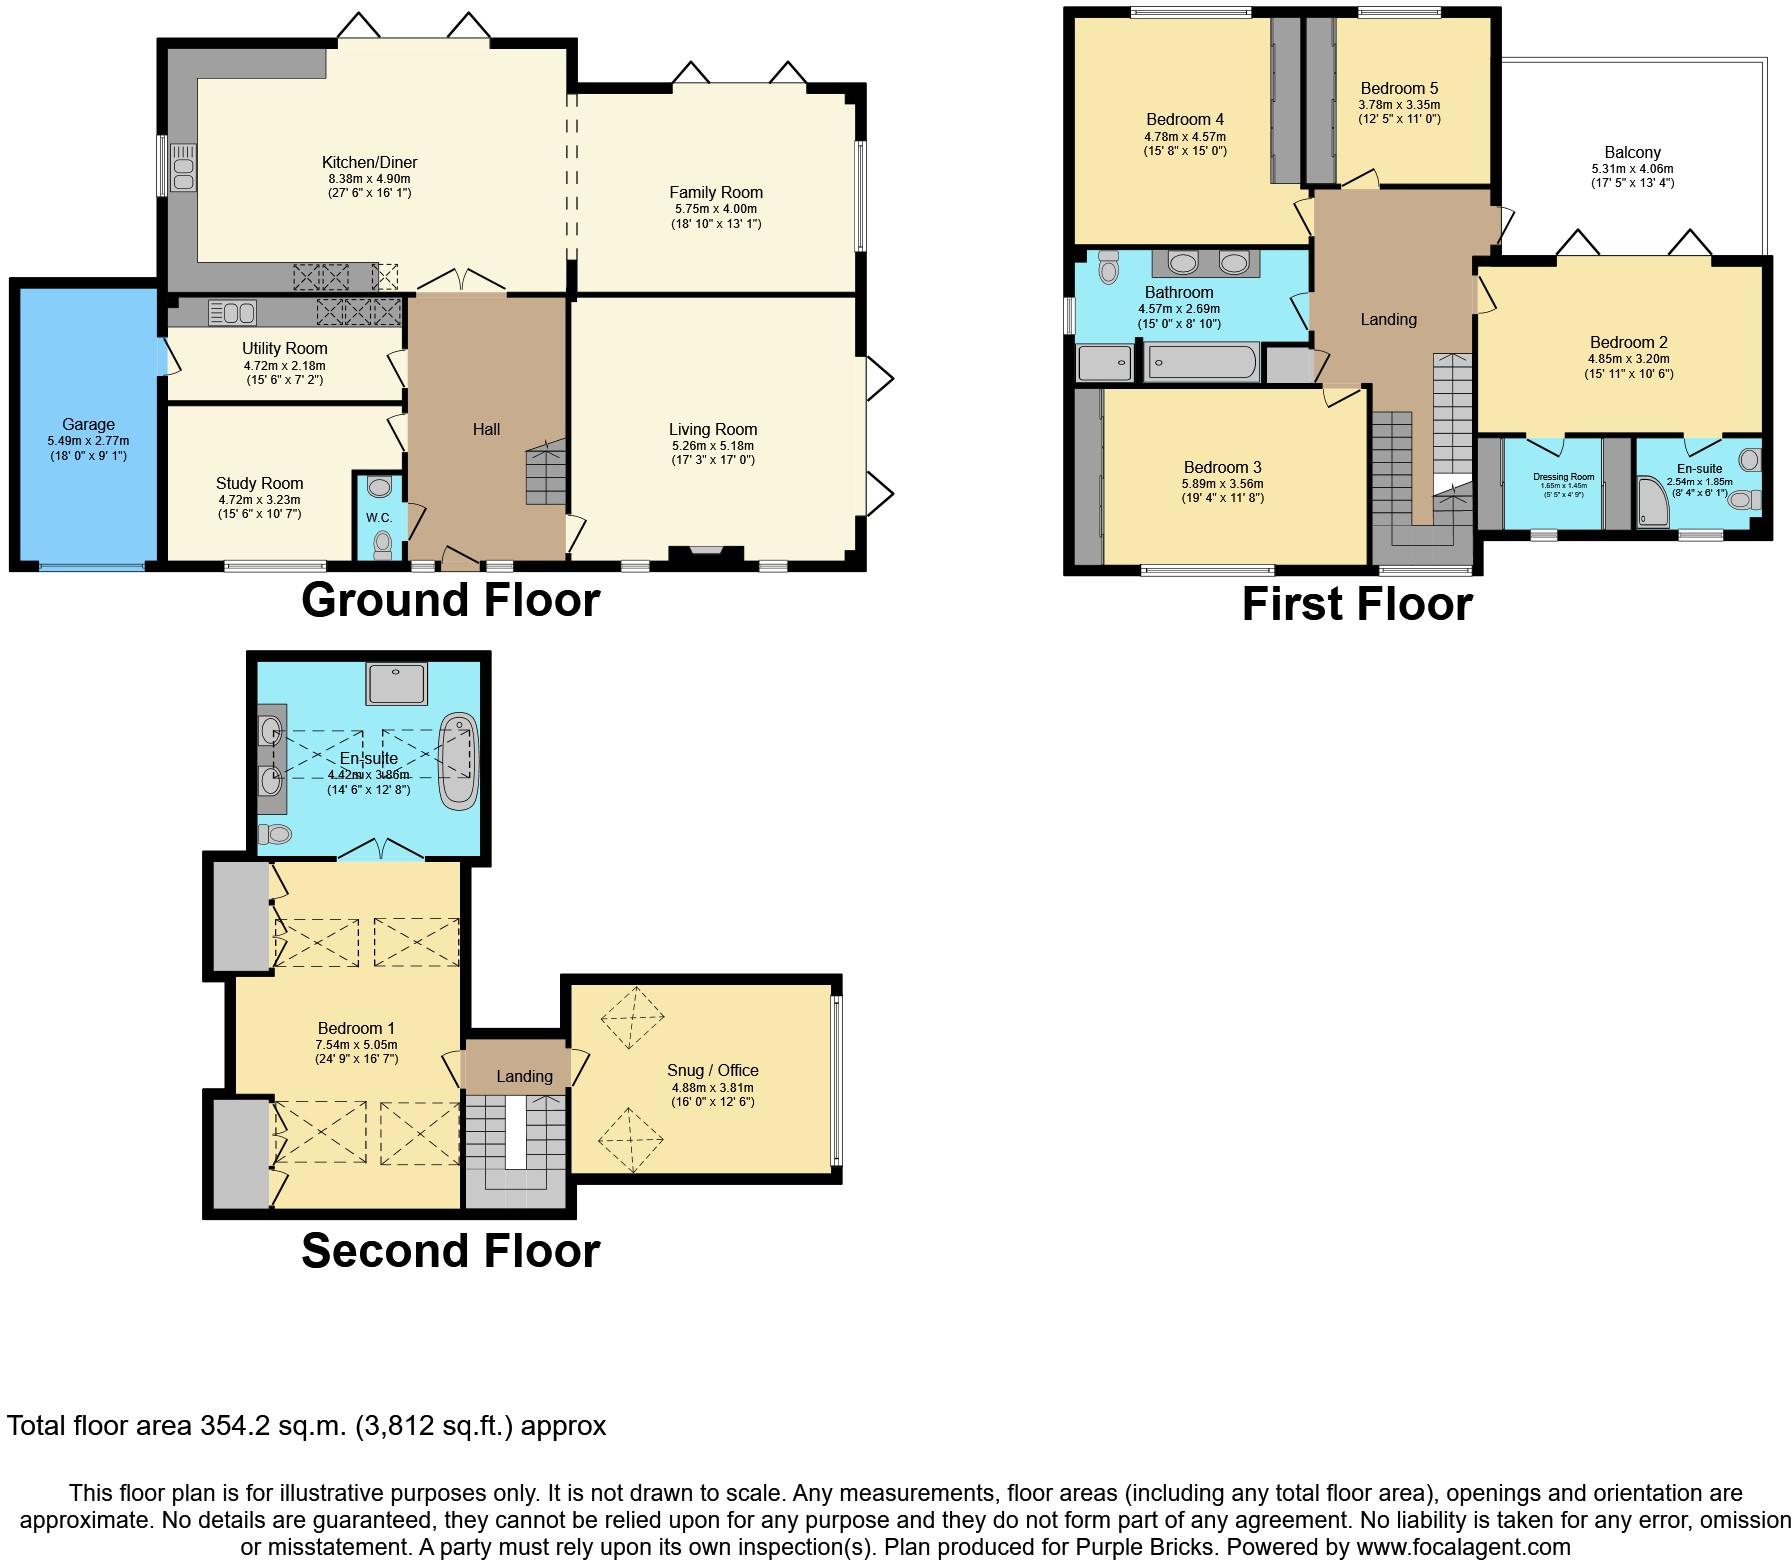
The Property<br />This stunning bespoke property named 'Redcliff' was individually designed and completed in 2017. The whole property has been constructed and finished with an exceptional specification throughout and has a huge amount of character. Its position at the top of Grammar School Lane, gives the property fantastic views as far as the eye can see from many of the rooms. <br /><br />The internal accommodation is made up of a grand entrance hall, three reception rooms, including a large full width open plan high spec kitchen, living and dining area which opens via large bi-fold doors to a generous patio area and wrap around garden.<br />There is also a vast utility room matching the spec of the kitchen giving that feel of continuity and quality. This leads directly into the integrated garage with electric up and over door.<br /><br />The open staircase off the hall leads to a spacious first floor landing where there are four double bedrooms, one of which could easily pass for a second master with a en-suite, dressing room and bi-fold doors to a private elevated patio. There is also a four piece family bathroom on this floor to service the other three bedrooms.<br />The upper floor makes for an incredible, private 'master suite' which affords a vast bedroom and en-suite with 'his & hers' wash hand basins, plus built in wardrobes, and across the hall, currently used as an office is a further room with views across the right across the Wirral.<br /><br />This incredible and modern family home is ideally located just a short walk from West Kirby town centre, has a nearby post office and convenience shop. For families with children in Calday Grammar School, simply crossing the road will see them at the school gates. <br /><br />Viewing our 3D tour is highly recommended to get a fantastic feel for whether this lovely home is the one for you. For any further information please call Ben the local property partner on .<br /><br />Living Room<br />17'3 x 17'0<br /><br />Office / Study<br />15'6 x 10'7<br /><br />Utility Room<br />15'6 x 7'2<br /><br />Garage<br />18'0 x 9'1<br /><br />Kitchen/Diner<br />27'6 x 16'1<br /><br />Family Room<br />18'10 x 13'1<br /><br />Master Bedroom<br />24'9 x 16'7<br /><br />Master En-suite<br />14'6 x 12'8<br /><br />Snug / Office<br />16'0 x 12'6<br /><br />Bedroom Two<br />15'11 x 10'6<br /><br />En-suite Two<br />8'4 x 6'1<br /><br />Dressing Room/ Bed 2<br />5'5 x 4'9<br /><br />Bedroom Three<br />19'4 x 11'8<br /><br />Bedroom Four<br />15'8 x 15'0<br /><br />Bedroom Five<br />12'5 x 11'0<br /><br />Bathroom<br />15'0 x 8'10<br /><br /><h3>Disclaimer for virtual viewings</h3><p>Some or all information pertaining to this property may have been provided solely by the vendor, and although we always make every effort to verify the information provided to us, we strongly advise you to make further enquiries before continuing.</p><p>If you book a viewing or make an offer on a property that has had its valuation conducted virtually, you are doing so under the knowledge that this information may have been provided solely by the vendor, and that we may not have been able to access the premises to confirm the information or test any equipment. We therefore strongly advise you to make further enquiries before completing your purchase of the property to ensure you are happy with all the information provided.</p>
- Bedrooms
- 5
- Bathrooms
- 5
- Sqft (est)
- 3,812.58
The heatmap indicates the level of crime in the area. The color of the heatmap indicates the crime severity and recency.
Metrics Year-on-Year
- Average area value
- 469,059.00 £Decreased by 9.83 %
- Est sale value
- 1,532,657.16 £Increased by 6.91 %
- Average area rental value
- 1,813.00 £/moIncreased by 59.88 %
- Est letting value
- 3,812.58 £/mo
- Est rental Yield
- 4.64 %Increased by 77.10 %
- Crime Rate
- 3.00 %Unchanged by 0.00 %
Agent Activity
Purplebricks created the listing.
Nearby Schools
| Name | Type | Ofsted | Distance |
|---|---|---|---|
| Calday Grange Grammar School | Academy Converter | Good | 0.18 KM |
| Hilbre High School | Academy Converter | Good | 0.86 KM |
| Black Horse Hill Infant School | Community School | Requires improvement | 1.04 KM |
| Black Horse Hill Junior School | Community School | Good | 1.04 KM |
| West Kirby Children'S Centre | Children's Centre | 1.10 KM |
Images
Nearby Streets
| Name | Average Price | Average Sqft | Distance |
|---|---|---|---|
| Cheriton Avenue | £ 0 | 0 | 0.00 KM |
| Woodland Road | £ 0 | 0 | 0.00 KM |
| King's Drive | £ 2,250,000 | 0 | 0.00 KM |
| Willow Close | £ 0 | 0 | 0.00 KM |
| Warwick Drive | £ 0 | 0 | 0.00 KM |
Nearby Transport
| Name | NLC | TLC | Distance |
|---|---|---|---|
| West Kirby | 2201 | WKI | 2.57 KM |
| Hoylake | 2194 | HYK | 3.13 KM |
| Manor Road | 2253 | MNR | 3.17 KM |
| Meols | 2254 | MEO | 3.55 KM |
| Moreton (Merseyside) | 2151 | MRT | 6.82 KM |
Nearby Listings
| Address | Price | Type | Score | Distance |
|---|---|---|---|---|
| Grammar School Lane, Wirral, Merseyside, CH48 | £ 465,000 | BUY | 8 / 10 | 0.04 KM |
| Grammar School Lane, Wirral, CH48 | £ 385,000 | BUY | 7 / 10 | 0.05 KM |
| Hillside Road, West Kirby, Wirral | £ 750,000 | BUY | 8 / 10 | 0.08 KM |
| Grammar School Lane, Wirral, Merseyside, CH48 | £ 550,000 | BUY | 8 / 10 | 0.11 KM |
| Grange Walk, West Kirby, Wirral CH48 8BT | £ 850,000 | BUY | 7 / 10 | 0.13 KM |
Nearby Properties
| Address | Price | Distance |
|---|---|---|
| 15 Grammar School Lane | £ 485,000 | 0.01 KM |
| 3 Grammar School Lane | £ 1,000,000 | 0.01 KM |
| 6 Grammar School Lane | £ 503,000 | 0.01 KM |
| 4 Grammar School Lane | £ 282,000 | 0.05 KM |
| 11 Grammar School Lane | £ 498,000 | 0.05 KM |