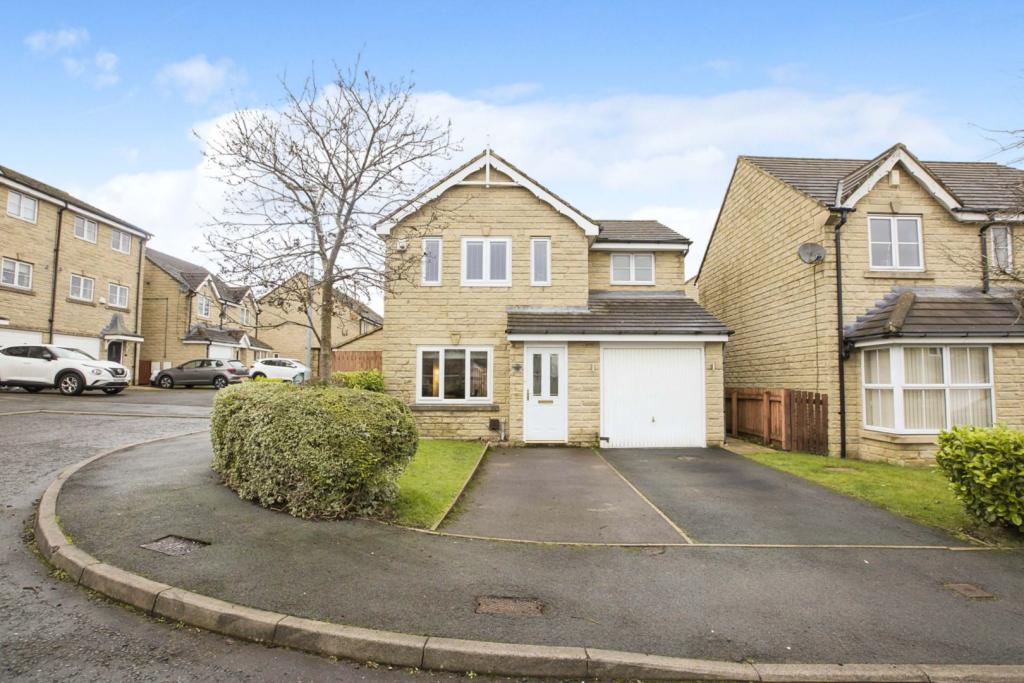
Highcliffe Court, Shelf, Halifax, HX3
By Purplebricks
£ 340,000
Purplebricks says ..
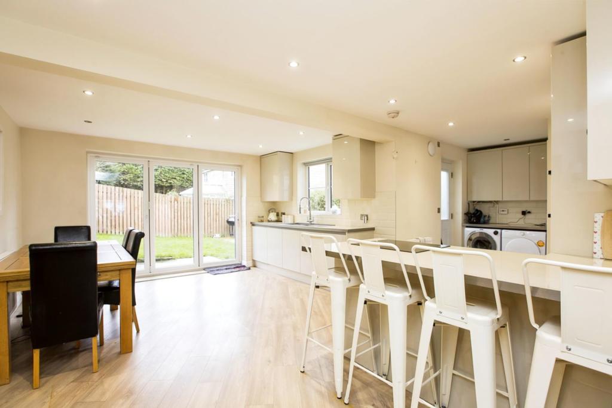
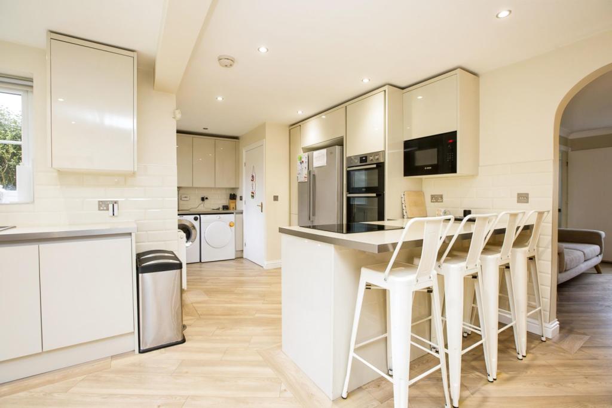
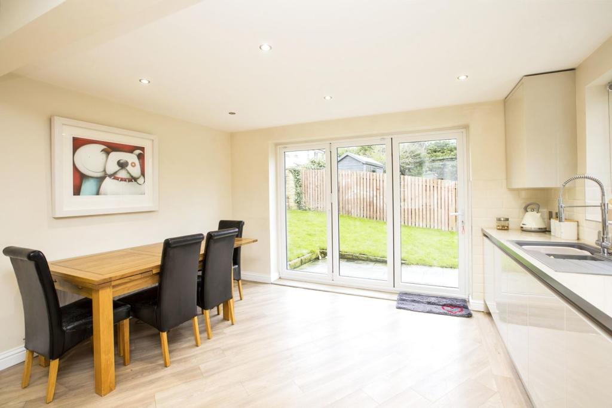
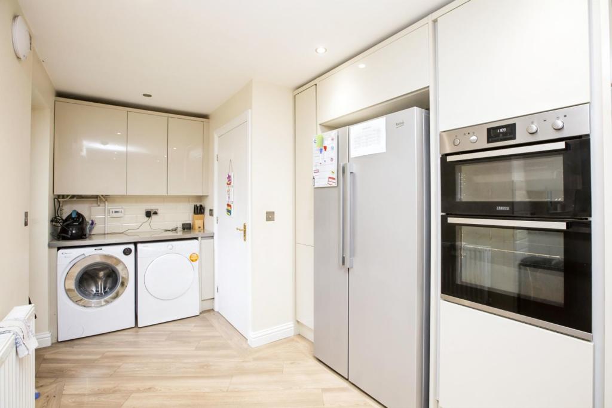
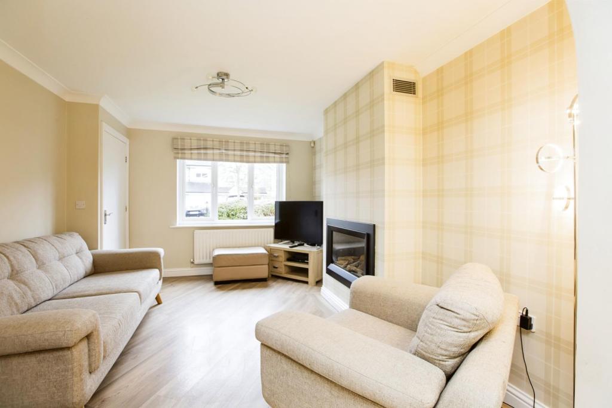
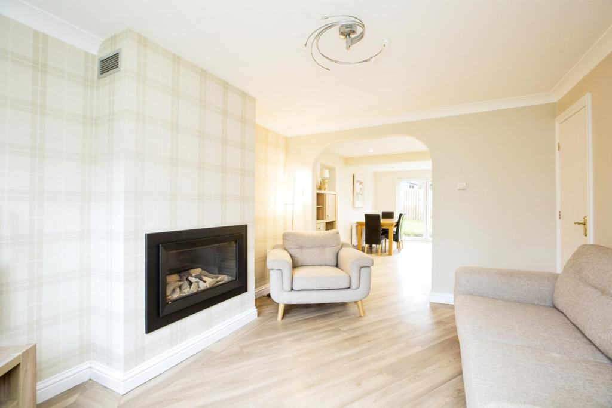
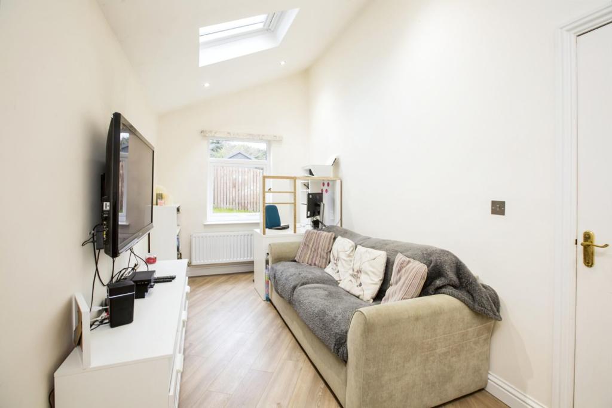
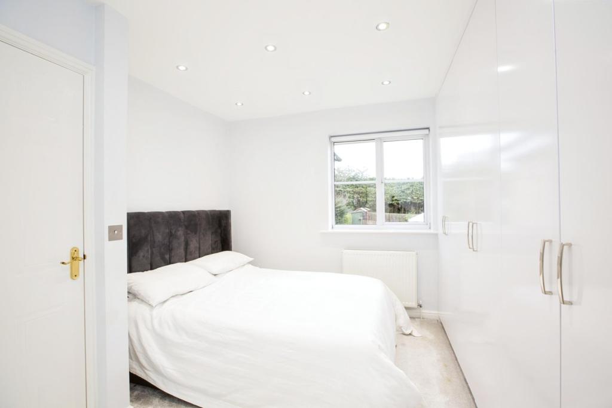
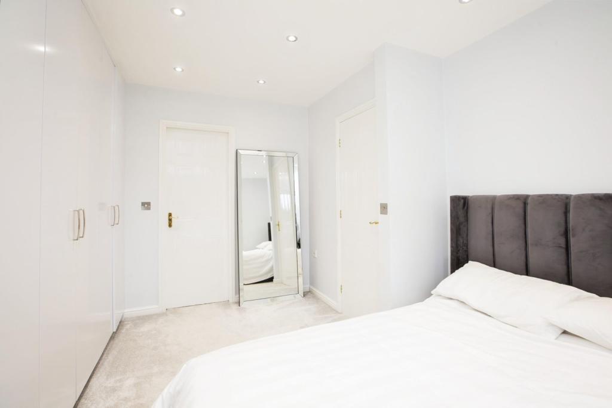
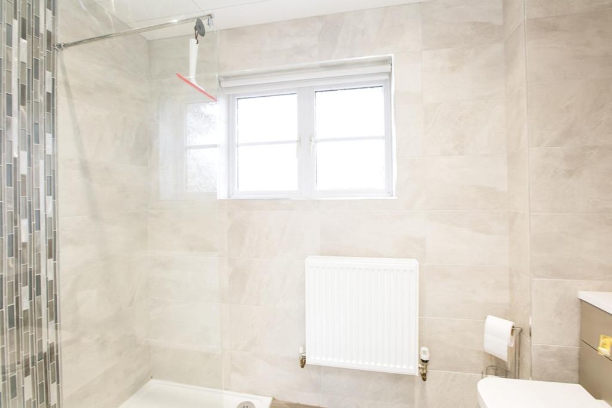
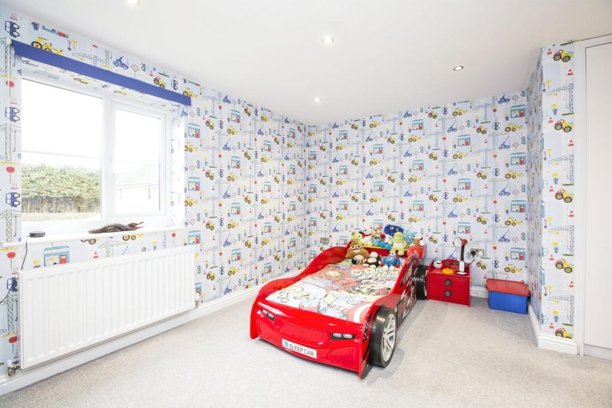
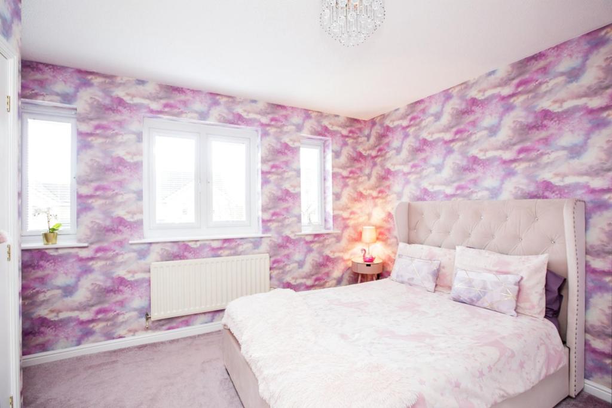
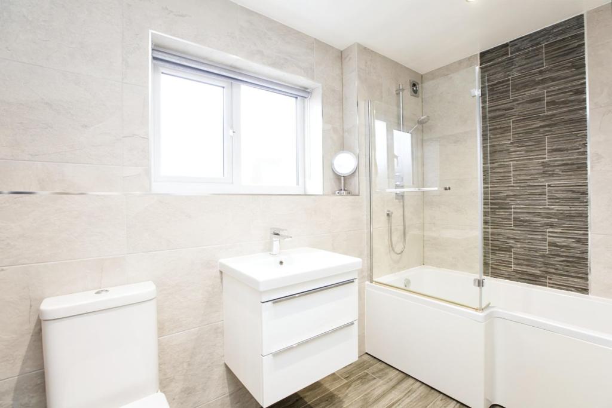
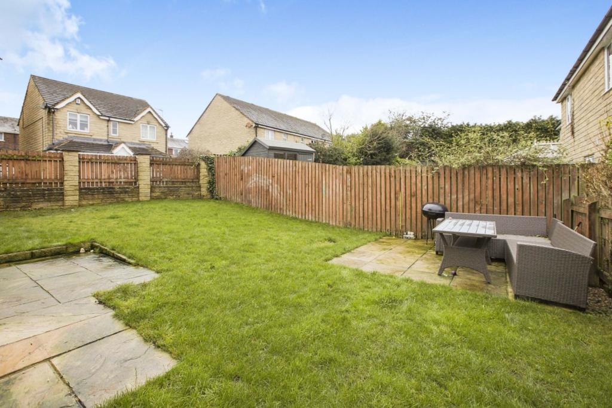
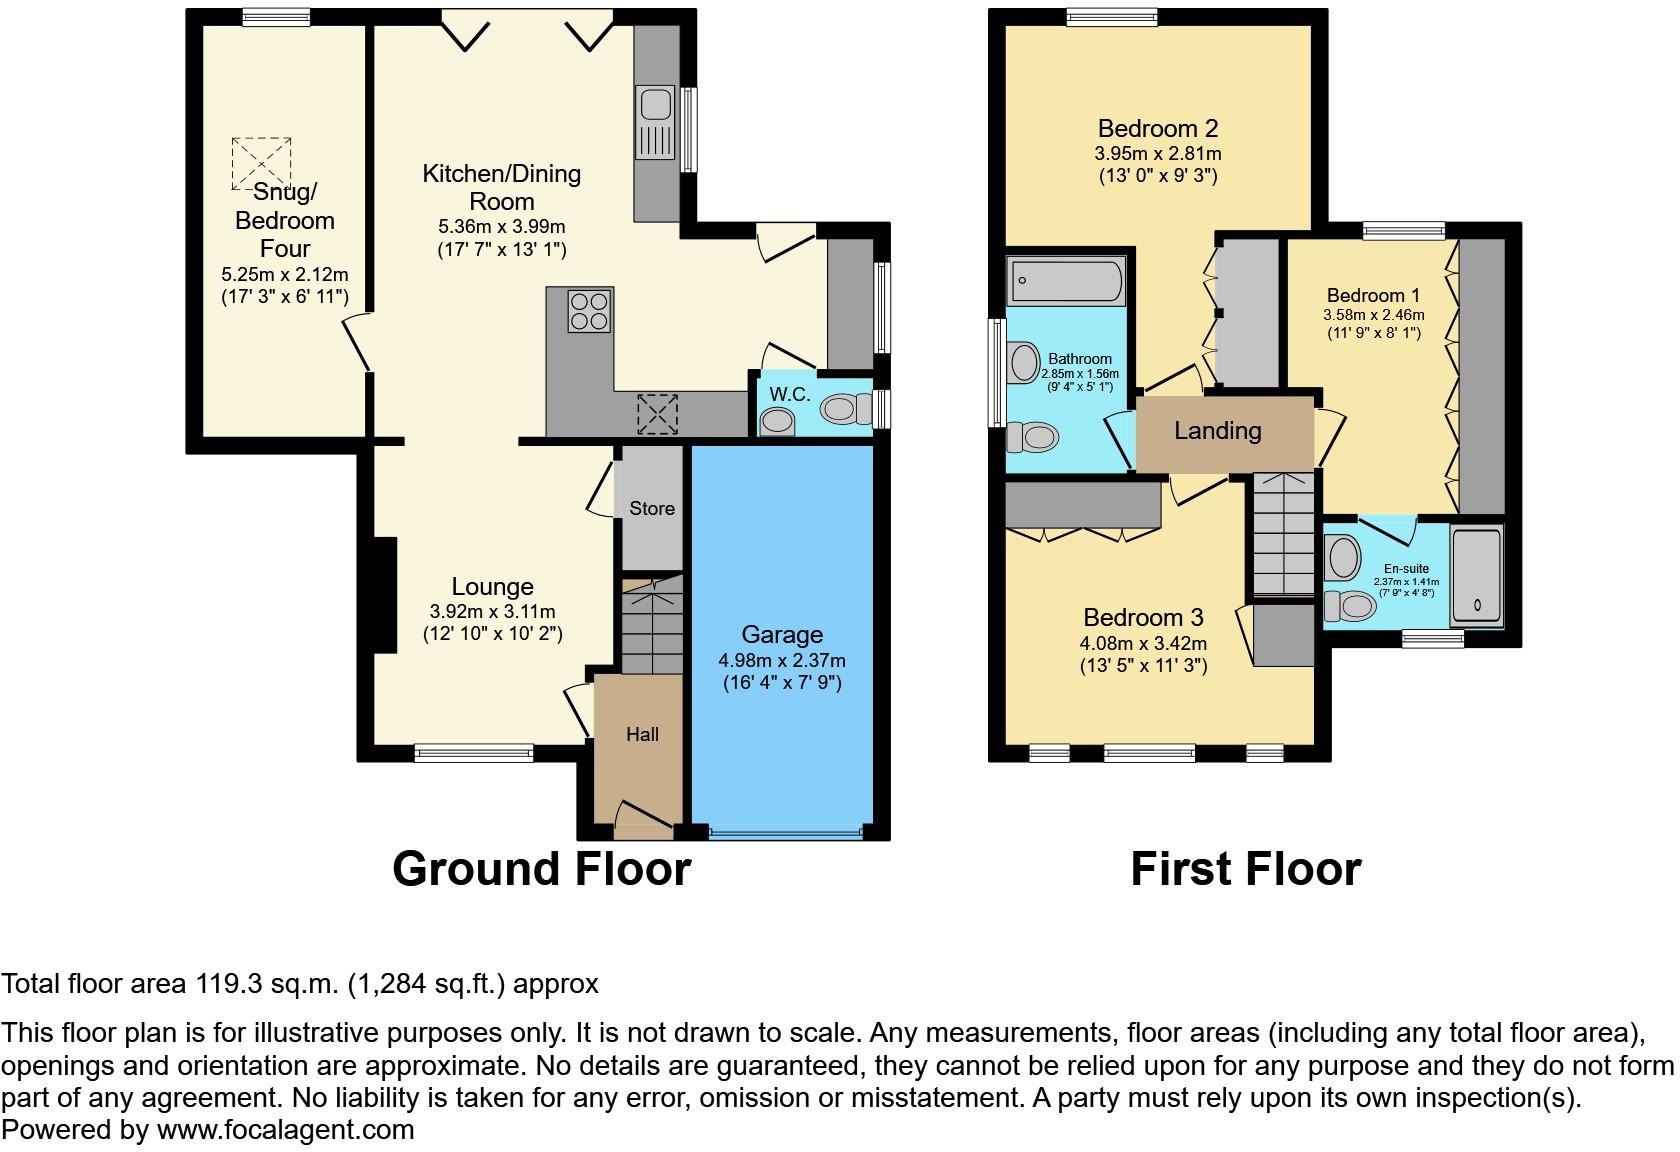
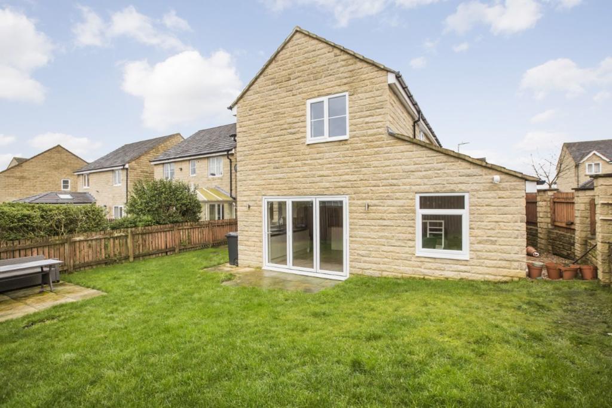
The Property<br />*** Double Storey Rear Extension *** Side Single Storey Extension *** Three/Four Bedrooms *** En- Suite *** Open Plan Kitchen Dining Room *** Contemporary Finish ***<br /><br />Set in this popular development in Shelf is this contemporary and extended three/four bedroom detached family home. Finished to a high standard the property offers generous sized accommodation which is ready to move straight into. The property can benefit from either having four bedrooms with the fourth being on the ground floor, or if extra living space is preferred the single storey extension could be a study or extra reception room.<br /><br />The property further boasts the most impressive open plan kitchen family space which has bi-folding doors opening to the enclosed rear garden, plenty of dining and entertaining space, double bedrooms, useful ground floor w.c and modern en-suite and family bathroom.<br /><br />The property is set in the most convenient location being a short walk to the local village shops, short proximity to Northowram village, Bradford city centre and Halifax town centre, local schools and parks.<br /><br />Internally the property which is double glazed and central heated briefly comprises of; entrance hall, lounge, snug, kitchen dining room, w.c, first floor landing, three double bedrooms, en-suite shower room and family bathroom.<br /><br />Externally the property has off road parking for two cars at the front along with an integral garage, there is a good sized enclosed garden to the rear having a paved sitting area with the rest being lawned.<br /><br /><br />Entrance Hall<br />Cloaks area having access into the lounge and stairs leading to the first floor accommodation.<br /><br />Lounge<br />A cosy reception room facing the front aspect of the property, there is a feature decor wall in keeping with its modern/neutral decor, feature inset gas fireplace, opening to the kitchen and a radiator.<br /><br />Snug / Office<br />A single side storey extension to the property which could have a variety of uses, includes a velux skylight, window to the rear garden, inset downlighting and a radiator.<br /><br />Kitchen/Dining Room<br />The most impressive open plan kitchen space which has bi folding doors opening to the rear enclosed garden, a perfect place for entertaining with plenty of space for dining and breakfast bar.<br />There is a modern fitted kitchen with matching high gloss base and wall units, there is an inset sink unit, integral double oven, microwave, space for fridge freezer, splashback tiling and complimentary worktops. Utility area has plumbing for a washing machine and access to the rear garden.<br /><br />W.C.<br />Useful ground floor wc which includes a low flush wc and sink basin.<br /><br />First Floor Landing<br />Providing access to all first floor rooms.<br /><br />Bedroom One<br />Double bedroom being neutrally presented facing the rear garden, inset downlighting, storage cupboard, radiator and en-suite.<br /><br />En-suite<br />A stylish three piece suite having a walk in shower with screening, low flush wc, sink into vanity unit, splashback tiling, frosted window and a radiator.<br /><br />Bedroom Two<br />Second double bedroom which looks onto the rear garden, forming part of the double storey extension, there are built in wardrobes, inset downlighting and a radiator.<br /><br />Bedroom Three<br />Third double bedroom which faces the front aspect with three windows, storage cupboard, fitted wardrobes and includes a radiator.<br /><br />Bathroom<br />Three piece modern bathroom suite having has a panelled bath with shower over and screening, low flush wc, sink into vanity unit, splashback tiling, frosted window and a radiator.<br /><br />Outside<br />Externally the property has off road parking for two cars at the front along with an integral garage, there is a good sized enclosed garden to the rear having a paved sitting area with the rest being lawned.<br /><br /><h3>Disclaimer for virtual viewings</h3><p>Some or all information pertaining to this property may have been provided solely by the vendor, and although we always make every effort to verify the information provided to us, we strongly advise you to make further enquiries before continuing.</p><p>If you book a viewing or make an offer on a property that has had its valuation conducted virtually, you are doing so under the knowledge that this information may have been provided solely by the vendor, and that we may not have been able to access the premises to confirm the information or test any equipment. We therefore strongly advise you to make further enquiries before completing your purchase of the property to ensure you are happy with all the information provided.</p>
- Bedrooms
- 4
- Bathrooms
- 2
- Sqft (est)
- 1,284.13
The heatmap indicates the level of crime in the area. The color of the heatmap indicates the crime severity and recency.
Metrics Year-on-Year
- Average area value
- 482,500.00 £Decreased by 52.31 %
- Est sale value
- 1,052,986.60 £Increased by 5.53 %
- Average area rental value
- 2,188.00 £/moIncreased by 5.19 %
- Est letting value
- 3,852.39 £/moIncreased by 200.00 %
- Est rental Yield
- 5.44 %Increased by 120.24 %
- Crime Rate
- 6.00 %Unchanged by 0.00 %
Agent Activity
Purplebricks created the listing.
Nearby Schools
| Name | Type | Ofsted | Distance |
|---|---|---|---|
| Shelf Junior And Infant School | Community School | Good | 0.22 KM |
| Millcourt School | Other Independent Special School | 0.98 KM | |
| St Michael And All Angels Cofe Primary & Pre School | Foundation School | Good | 1.51 KM |
| Northowram Primary School | Community School | Outstanding | 1.76 KM |
| Stocks Lane Primary School | Community School | Good | 2.04 KM |
Images
Nearby Streets
| Name | Average Price | Average Sqft | Distance |
|---|---|---|---|
| Willow Park Drive | £ 425,000 | 0 | 0.00 KM |
| Bowl Shaw Lane | £ 0 | 0 | 0.00 KM |
| Hartley Bank Lane | £ 0 | 0 | 0.00 KM |
| Aspen Grove | £ 535,000 | 0 | 0.00 KM |
| Greenacres Grove | £ 235,000 | 0 | 0.00 KM |
Nearby Transport
| Name | NLC | TLC | Distance |
|---|---|---|---|
| Halifax | 8411 | HFX | 4.97 KM |
| Low Moor | 8416 | LMR | 7.50 KM |
| Brighouse | 8514 | BGH | 7.56 KM |
| Bradford Interchange | 8345 | BDI | 9.04 KM |
| Bradford Forster Square | 8346 | BDQ | 9.05 KM |
Nearby Listings
| Address | Price | Type | Score | Distance |
|---|---|---|---|---|
| Highcliffe Court, Shelf, Halifax | £ 385,000 | BUY | 7 / 10 | 0.00 KM |
| Highcliffe Court, Shelf, HX3 | £ 365,000 | BUY | 7 / 10 | 0.04 KM |
| Park Stone Rise, Shelf, Halifax | £ 350,000 | BUY | 6 / 10 | 0.14 KM |
| Eskdale Avenue, HALIFAX | £ 270,000 | BUY | Unknown | 0.15 KM |
| Park Stone Rise, Shelf, Halifax | £ 349,950 | BUY | 7 / 10 | 0.16 KM |
Nearby Properties
| Address | Price | Distance |
|---|---|---|
| 9 Highcliffe Court | £ 216,000 | 0.01 KM |
| 33 Highcliffe Court | £ 211,000 | 0.01 KM |
| 14 Highcliffe Court | £ 187,500 | 0.01 KM |
| 4 Highcliffe Court | £ 116,995 | 0.01 KM |
| 18 Highcliffe Court | £ 173,000 | 0.01 KM |