The Orchards, Leyland, PR26
By Purplebricks
£ 240,000
Purplebricks says ..
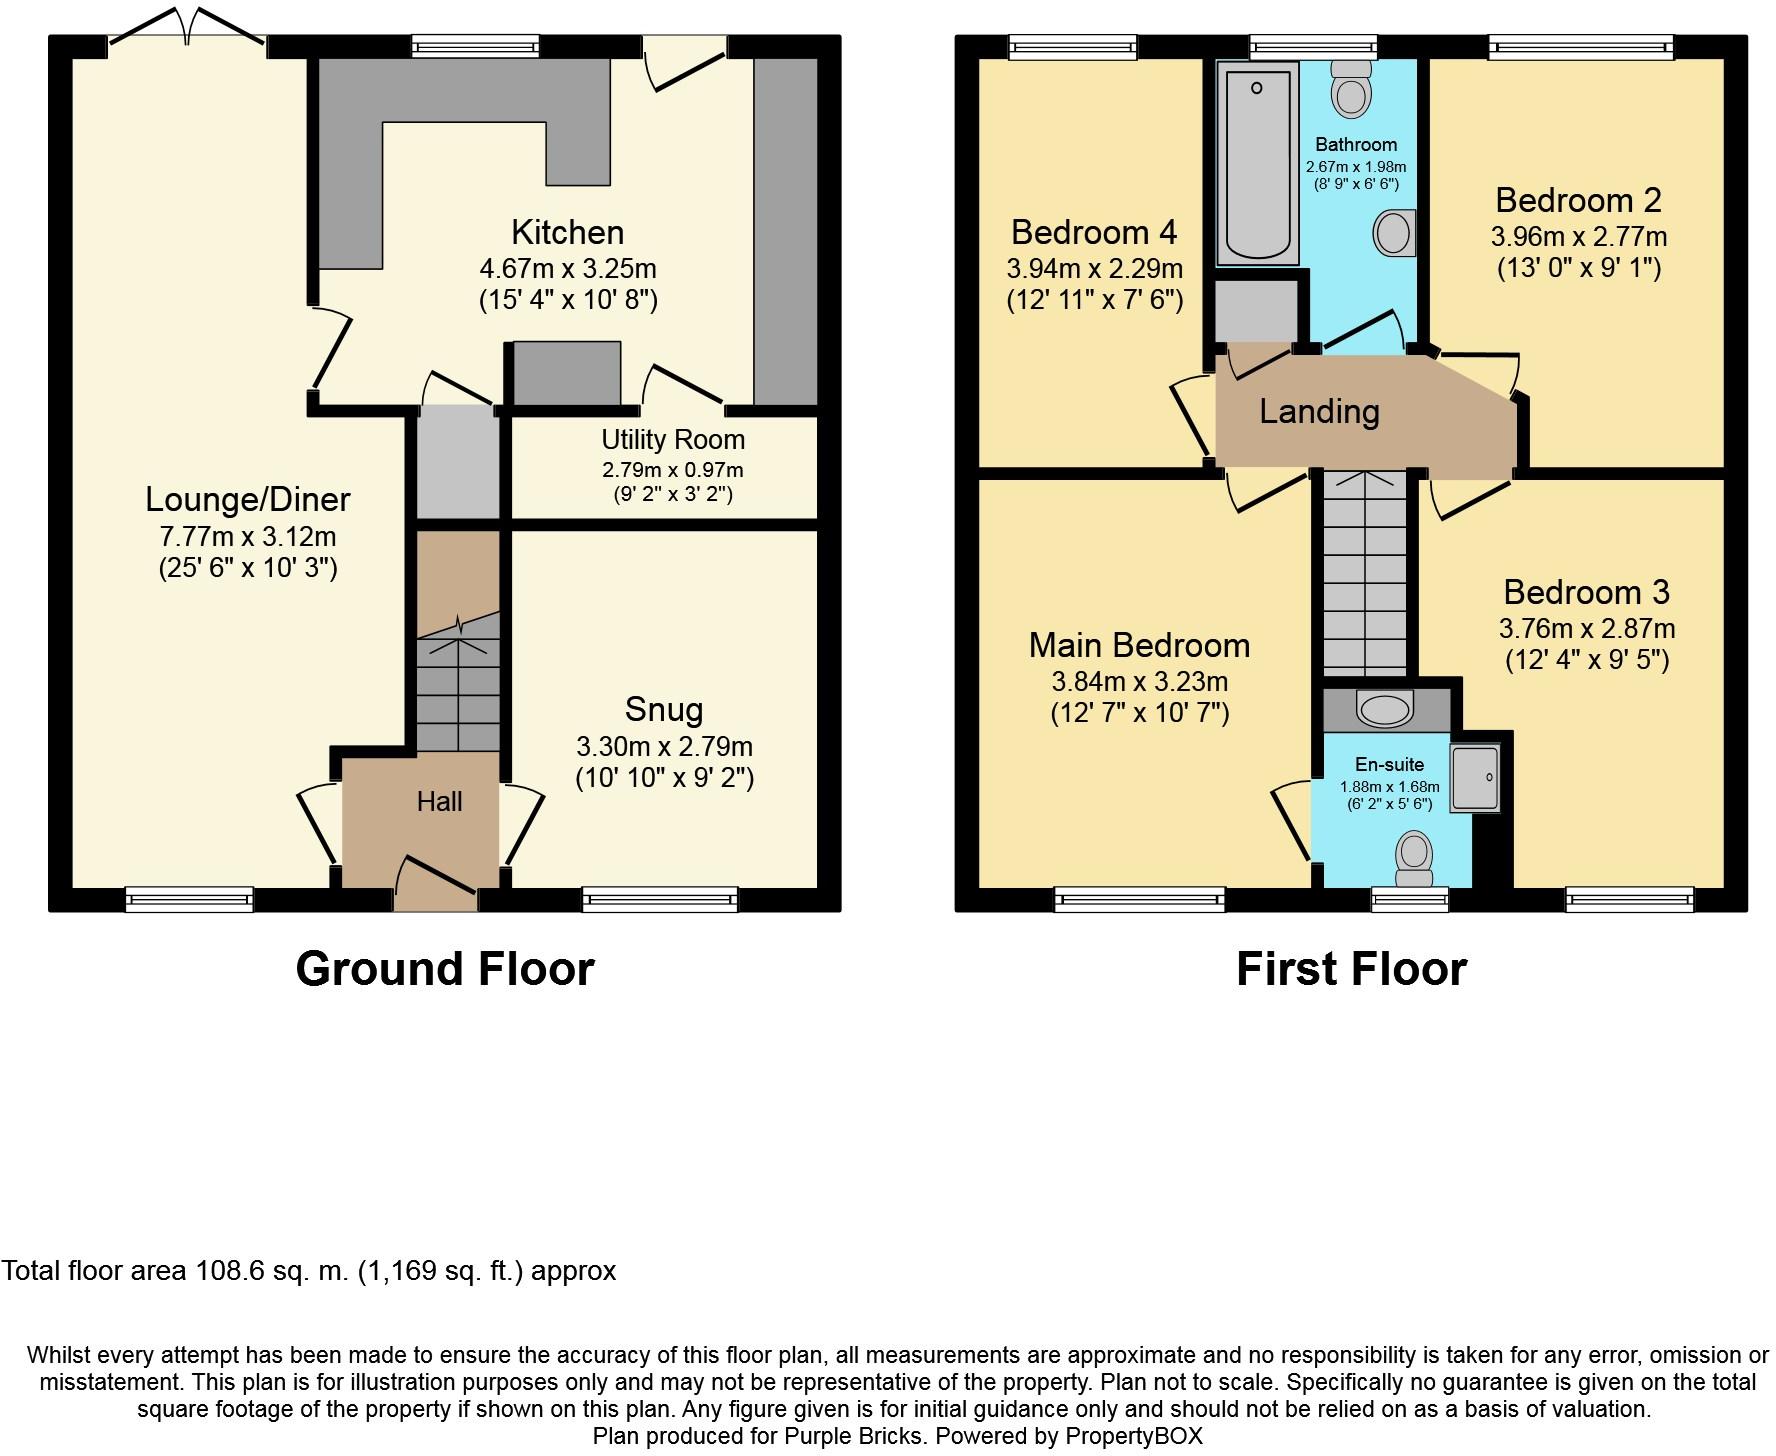
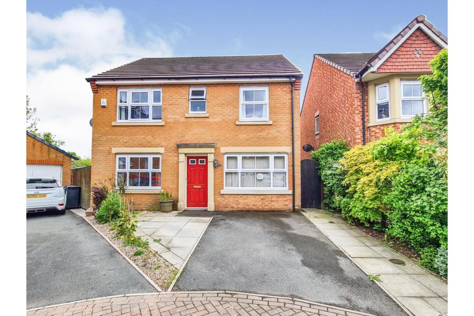
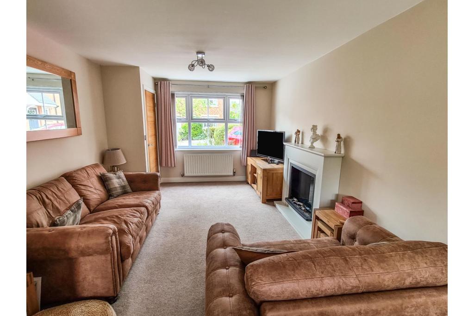
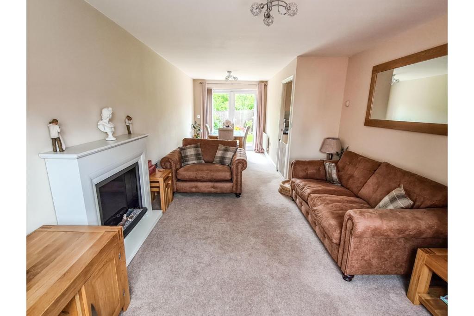
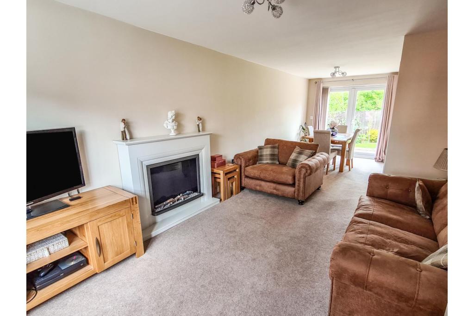
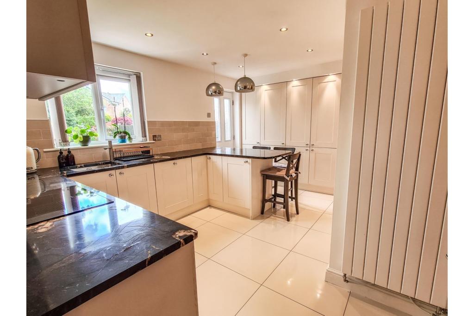
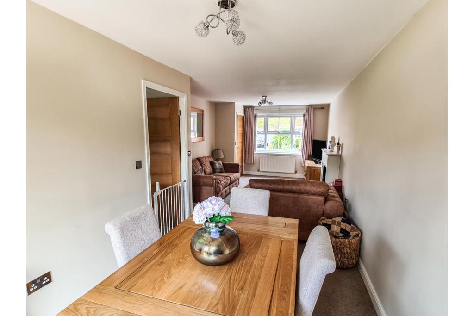
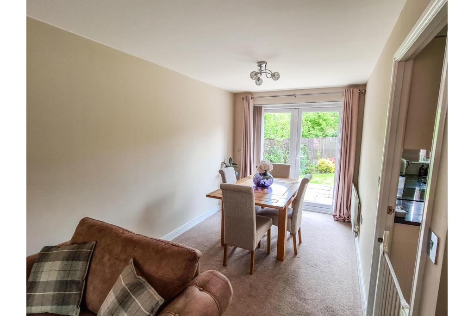
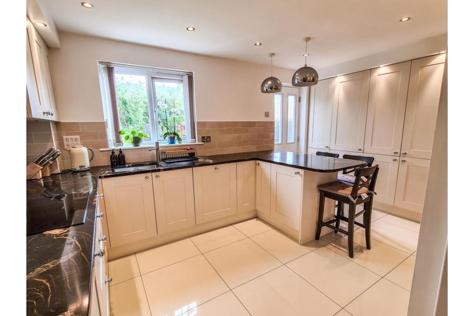
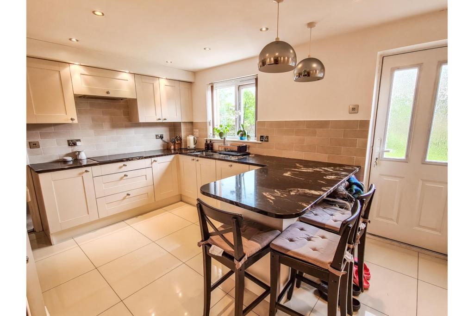
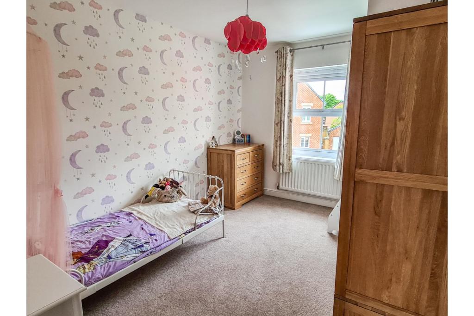
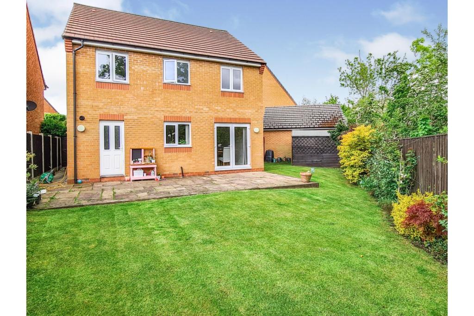
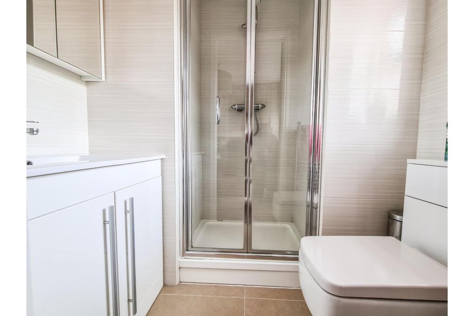
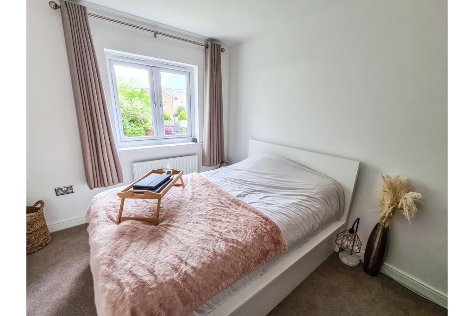
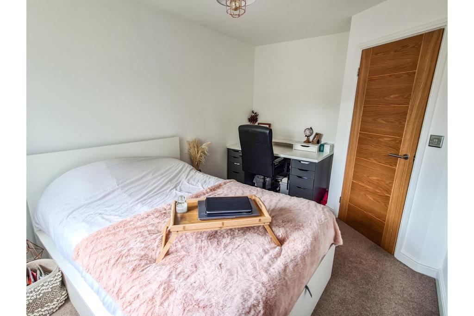
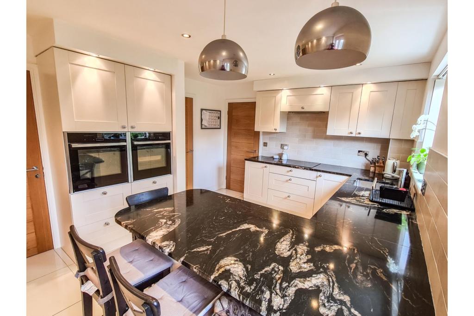
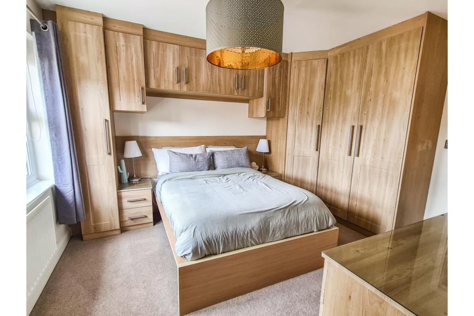
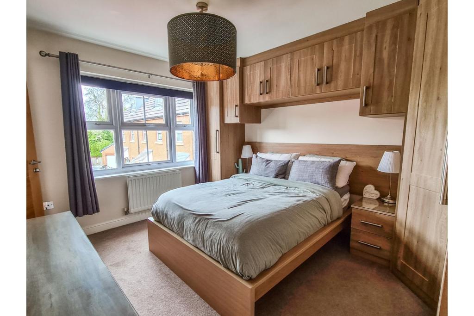
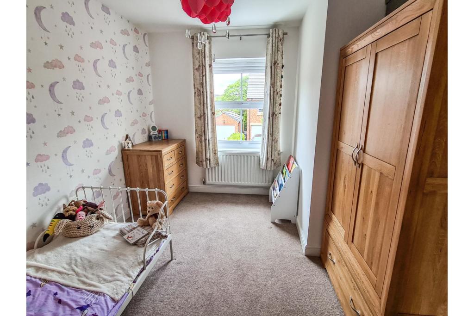
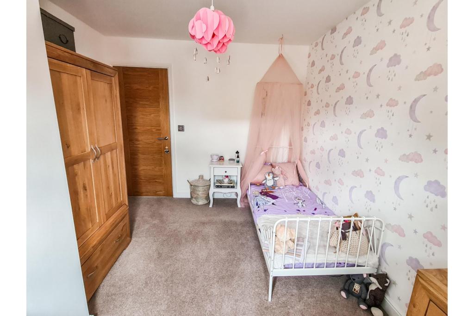
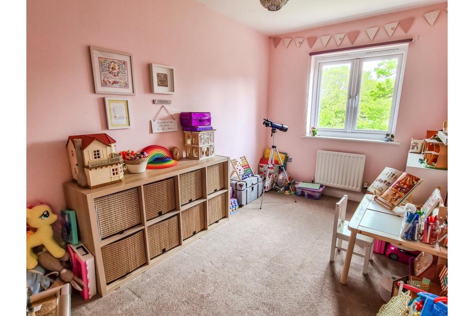
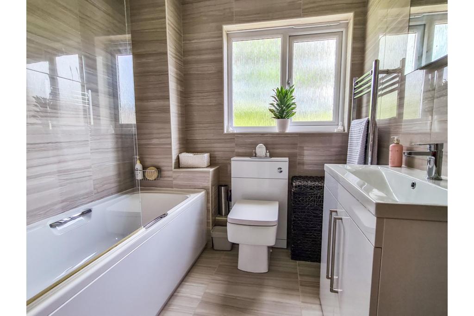
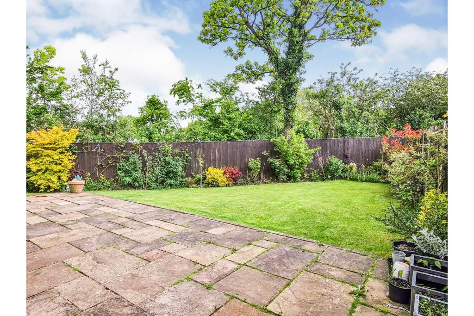
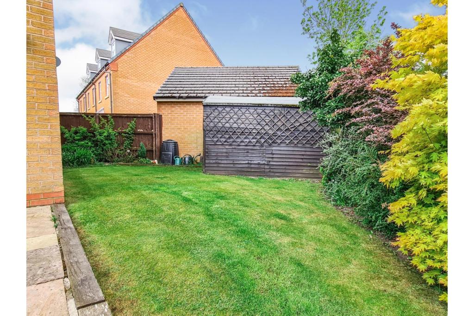
The Property<br /> **A SUPERB FAMILY HOME** This immaculately presented four bedroom detached family home is finished to a high standard with stunning kitchen & bathroom, master en-suite and offering all the conveniences of modern family living. <br /><br />The accommodation briefly comprises of an entrance hall, snug, lounge/dining room, kitchen & utility room/cloakroom to the ground floor and four double bedrooms, master with en-suite and a family bathroom to the first floor. The property is UPVC double glazed with gas central heating throughout.<br /><br />The property is situated in this popular area within easy reach of local amenities including supermarkets, shops, schools and Leyland town centre with great road & rail links to Preston city centre and motorway networks.<br /><br />To the outside there is a small low maintenance front garden with a driveway providing off-road parking, lawned side garden with mature shrubs and a shed leading round to a rear garden mostly laid to lawn with mature shrubs, a paved patio area and high perimeter wooden fencing.<br /><br />EARLY INTERNAL VIEWING IS A MUST IN ORDER TO FULLY APPRECIATE THIS IMMACULATE PROPERTY.<br /><br />Entrance Hall<br />Entrance door to the front, access to snug & lounge, stairs to first floor.<br /><br />Snug<br />10'10” x 9'2” <br />UPVC double glazed window to the front, single panelled radiator.<br /><br />Lounge/Dining Room<br />25'6” x 8'6” max <br />UPVC double glazed window to the front, feature fireplace, TV aerial point, dining area, two single panelled radiators, access to kitchen, UPVC double glazed french doors to rear garden. <br /><br />Kitchen<br />15'4 x 10'8” <br />UPVC double glazed window to the rear, fitted with a range of modern wall, base & drawer units, granite work surfaces, two Neff integrated electric ovens, Neff induction hob, extractor hood, sink/drainer & mixer tap, integrated Bosch dishwasher & fridge/freezer, breakfast bar, tiled flooring, access to utility room/cloakroom, double glazed door to rear garden.<br /><br />Utility Room<br />9'2” x 3'2” <br />Plumbed for washing machine, space for tumble dryer, low level W.C. & wash hand basin.<br /><br />Landing<br />Built in pressurised cupboard, loft hatch.<br /><br />Master Bedroom<br />12'7” x 10'7” <br />UPVC double glazed window to the front, double bedroom, fitted wardrobes, over bed storage, bed side cabinets & dressing table, single panelled radiator, access to en-suite. <br /><br />En-suite<br />6'2” x 5’6” max<br />UPVC double glazed frosted window to the front, three piece suite comprising of a shower cubicle with mains fed shower, concealed cistern low level W.C. & vanity wash hand basin, fully tiled walls & flooring.<br /><br /><br />Bedroom Two<br />13’0” x 9'1” max <br />UPVC double glazed window to the rear, double bedroom, single panelled radiator.<br /><br />Bedroom Three<br />12'4” x 9'5” max <br />UPVC double glazed window to the front, double bedroom, single panelled radiator.<br /><br />Bedroom Four<br />12'11” x 7'6” <br />UPVC double glazed window to the rear, double bedroom, single panelled radiator. <br /><br />Family Bathroom<br />8'9” max x 6’6”<br />UPVC double glazed frosted window to the rear, modern three piece suite comprising of a panelled bath with shower over, concealed cistern low level W.C. & vanity wash hand basin, fully tiled walls & flooring, chrome heated towel rail.<br /><br />Outside<br />To the outside there is a small low maintenance front garden with a driveway providing off-road parking, lawned side garden with mature shrubs and a shed leading round to a rear garden mostly laid to lawn with mature shrubs, a paved patio area and high perimeter wooden fencing.<br /><br />Lease Information<br />We have been informed this property is leasehold with 980 yrs remaining on the lease. This information needs to be checked by your solicitor upon agreed sale.<br /><br /><h3>Disclaimer for virtual viewings</h3><p>Some or all information pertaining to this property may have been provided solely by the vendor, and although we always make every effort to verify the information provided to us, we strongly advise you to make further enquiries before continuing.</p><p>If you book a viewing or make an offer on a property that has had its valuation conducted virtually, you are doing so under the knowledge that this information may have been provided solely by the vendor, and that we may not have been able to access the premises to confirm the information or test any equipment. We therefore strongly advise you to make further enquiries before completing your purchase of the property to ensure you are happy with all the information provided.</p>
- Bedrooms
- 4
- Bathrooms
- 2
- Sqft (est)
- 1,168.96
The heatmap indicates the level of crime in the area. The color of the heatmap indicates the crime severity and recency.
Metrics Year-on-Year
- Average area value
- 301,650.00 £Increased by 6.02 %
- Est sale value
- 517,849.28 £Increased by 108.96 %
- Average area rental value
- 1,179.00 £/moDecreased by 1.50 %
- Est letting value
- 1,168.96 £/mo
- Est rental Yield
- 4.69 %Decreased by 7.13 %
- Crime Rate
- 26.00 %Unchanged by 0.00 %
Agent Activity
Purplebricks created the listing.
Nearby Schools
| Name | Type | Ofsted | Distance |
|---|---|---|---|
| Moss Side Primary School | Community School | Outstanding | 0.25 KM |
| Leyland St James Church Of England Primary School | Voluntary Aided School | Good | 0.39 KM |
| Aurora Brambles School | Other Independent Special School | Requires improvement | 1.21 KM |
| Seven Stars Primary School | Community School | Good | 1.59 KM |
| St Anne'S Catholic Primary School | Voluntary Aided School | Requires improvement | 1.59 KM |
Images
Nearby Streets
| Name | Average Price | Average Sqft | Distance |
|---|---|---|---|
| Paradise Lane | £ 0 | 0 | 0.00 KM |
| Laird Drive | £ 0 | 0 | 0.00 KM |
| Carrimore Close | £ 0 | 0 | 0.00 KM |
| Panther Street | £ 0 | 0 | 0.00 KM |
| Vista View Grove | £ 0 | 0 | 0.00 KM |
Nearby Transport
| Name | NLC | TLC | Distance |
|---|---|---|---|
| Leyland | 2710 | LEY | 4.94 KM |
| Croston | 2313 | CSO | 5.85 KM |
| Lostock Hall | 2689 | LOH | 5.97 KM |
| Euxton Balshaw Lane | 2080 | EBA | 7.51 KM |
| Preston (Lancs) | 2753 | PRE | 7.55 KM |
Nearby Listings
| Address | Price | Type | Score | Distance |
|---|---|---|---|---|
| The Orchards, Leyland, PR26 | £ 150,000 | BUY | 6 / 10 | 0.04 KM |
| The Orchards, Leyland | £ 180,000 | BUY | 7 / 10 | 0.05 KM |
| Dunkirk Lane, Leyland | £ 350,000 | BUY | Unknown | 0.10 KM |
| Dunkirk Lane, Leyland, Lancashire, PR26 | £ 180,000 | BUY | 6 / 10 | 0.18 KM |
| Dunkirk Lane, Leyland, Lancashire, PR26 | £ 385,000 | BUY | 6 / 10 | 0.18 KM |
Nearby Properties
| Address | Price | Distance |
|---|---|---|
| 7 The Orchards | £ 156,500 | 0.01 KM |
| 2 The Orchards | £ 112,000 | 0.01 KM |
| 1 The Orchards | £ 142,500 | 0.01 KM |
| 5 The Orchards | £ 122,000 | 0.01 KM |
| 16 The Orchards | £ 168,045 | 0.01 KM |