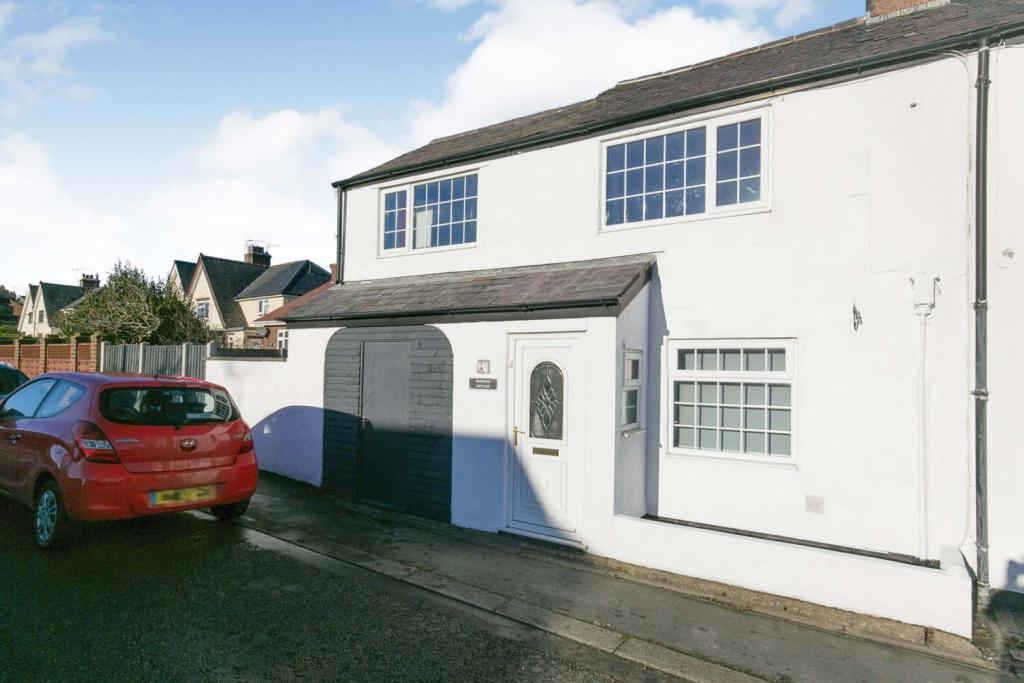
Drury Lane, Buckley, CH7
By Purplebricks
£ 250,000
Purplebricks says ..
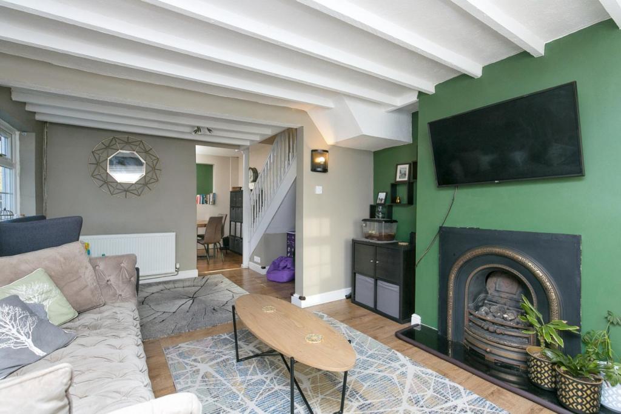
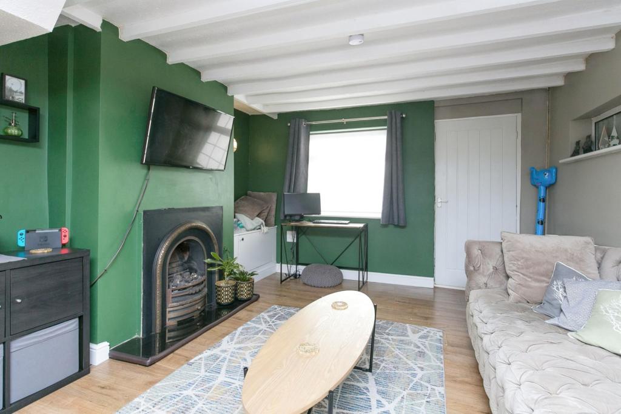
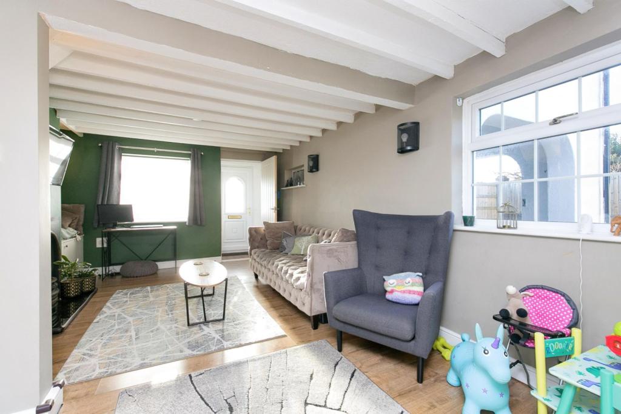
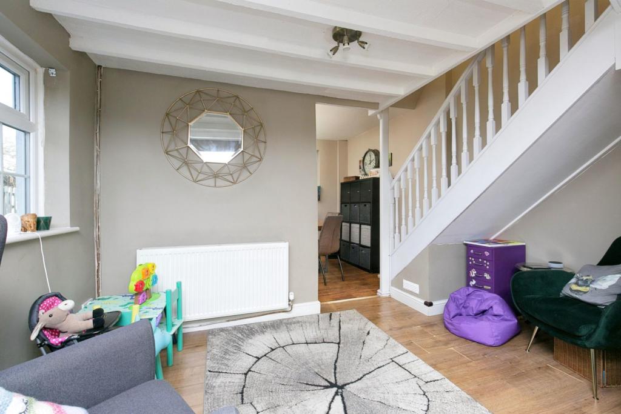
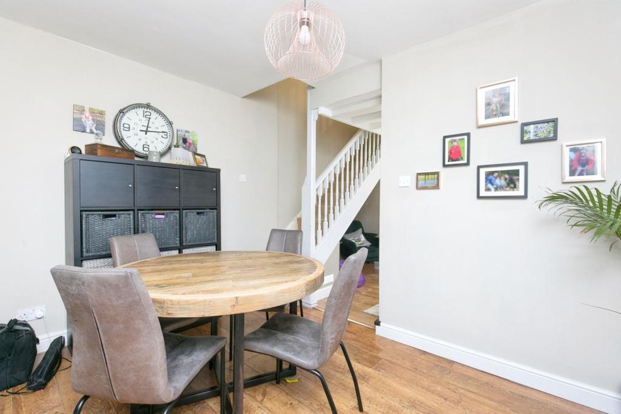
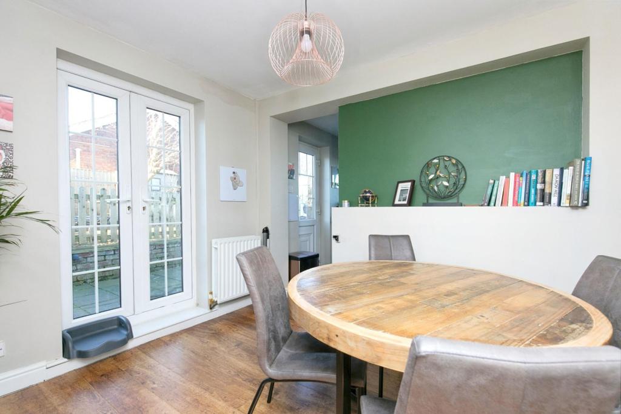
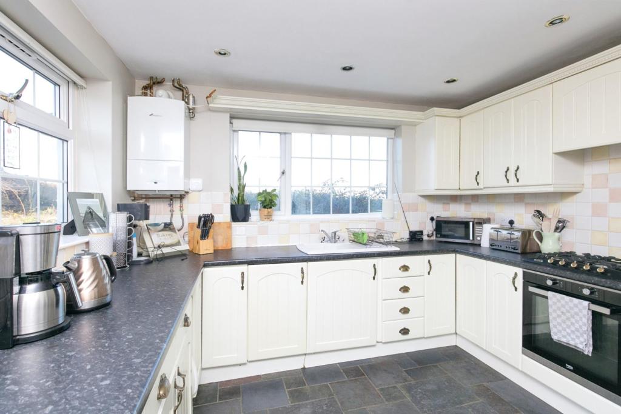
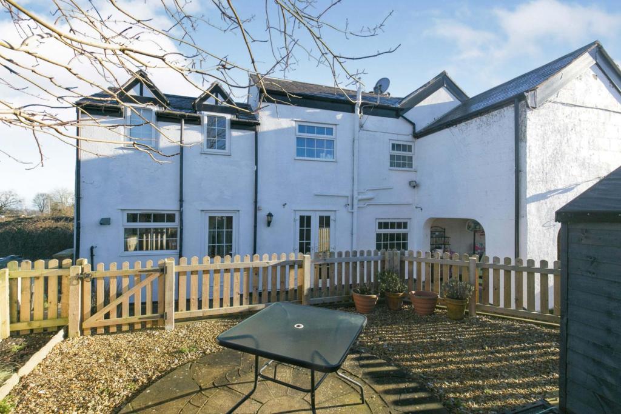
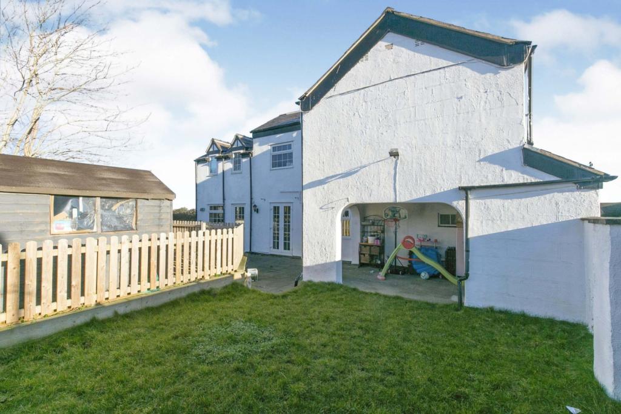
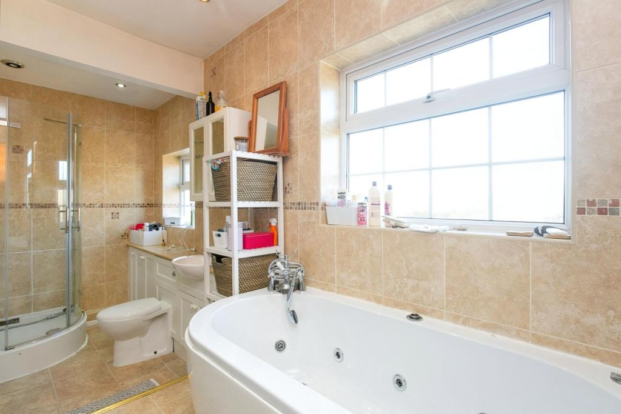
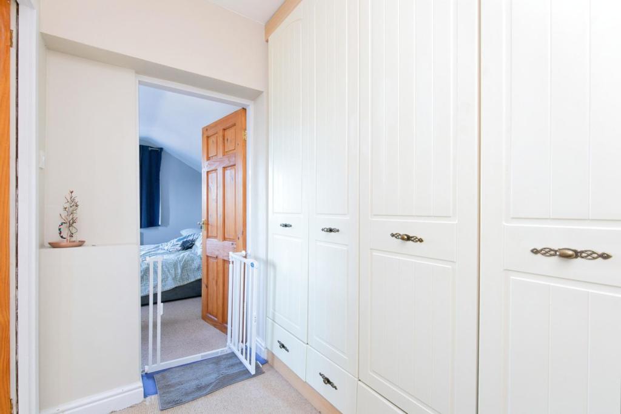
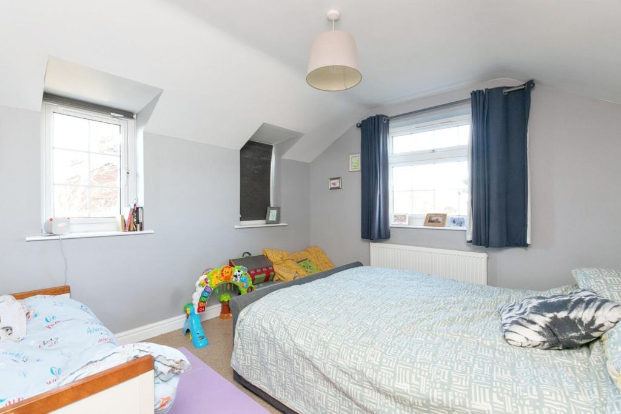
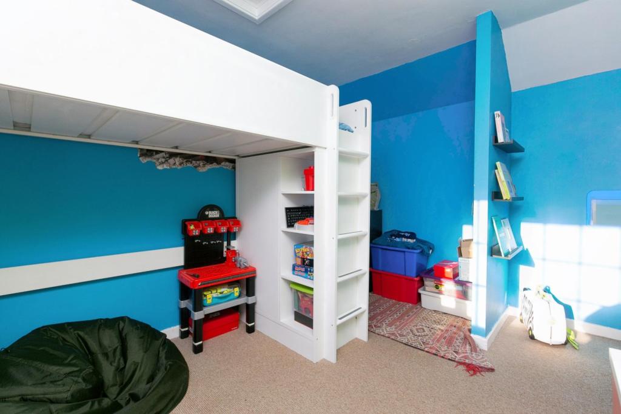
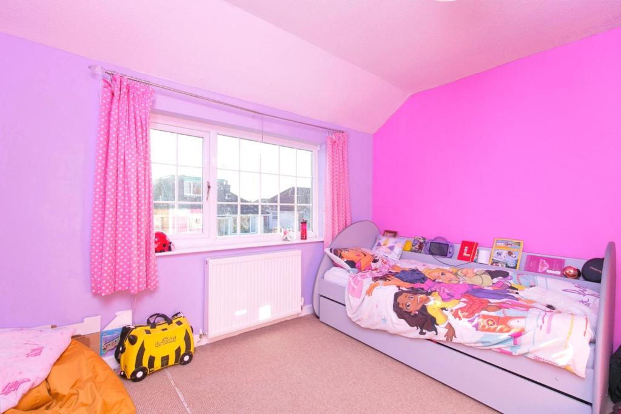
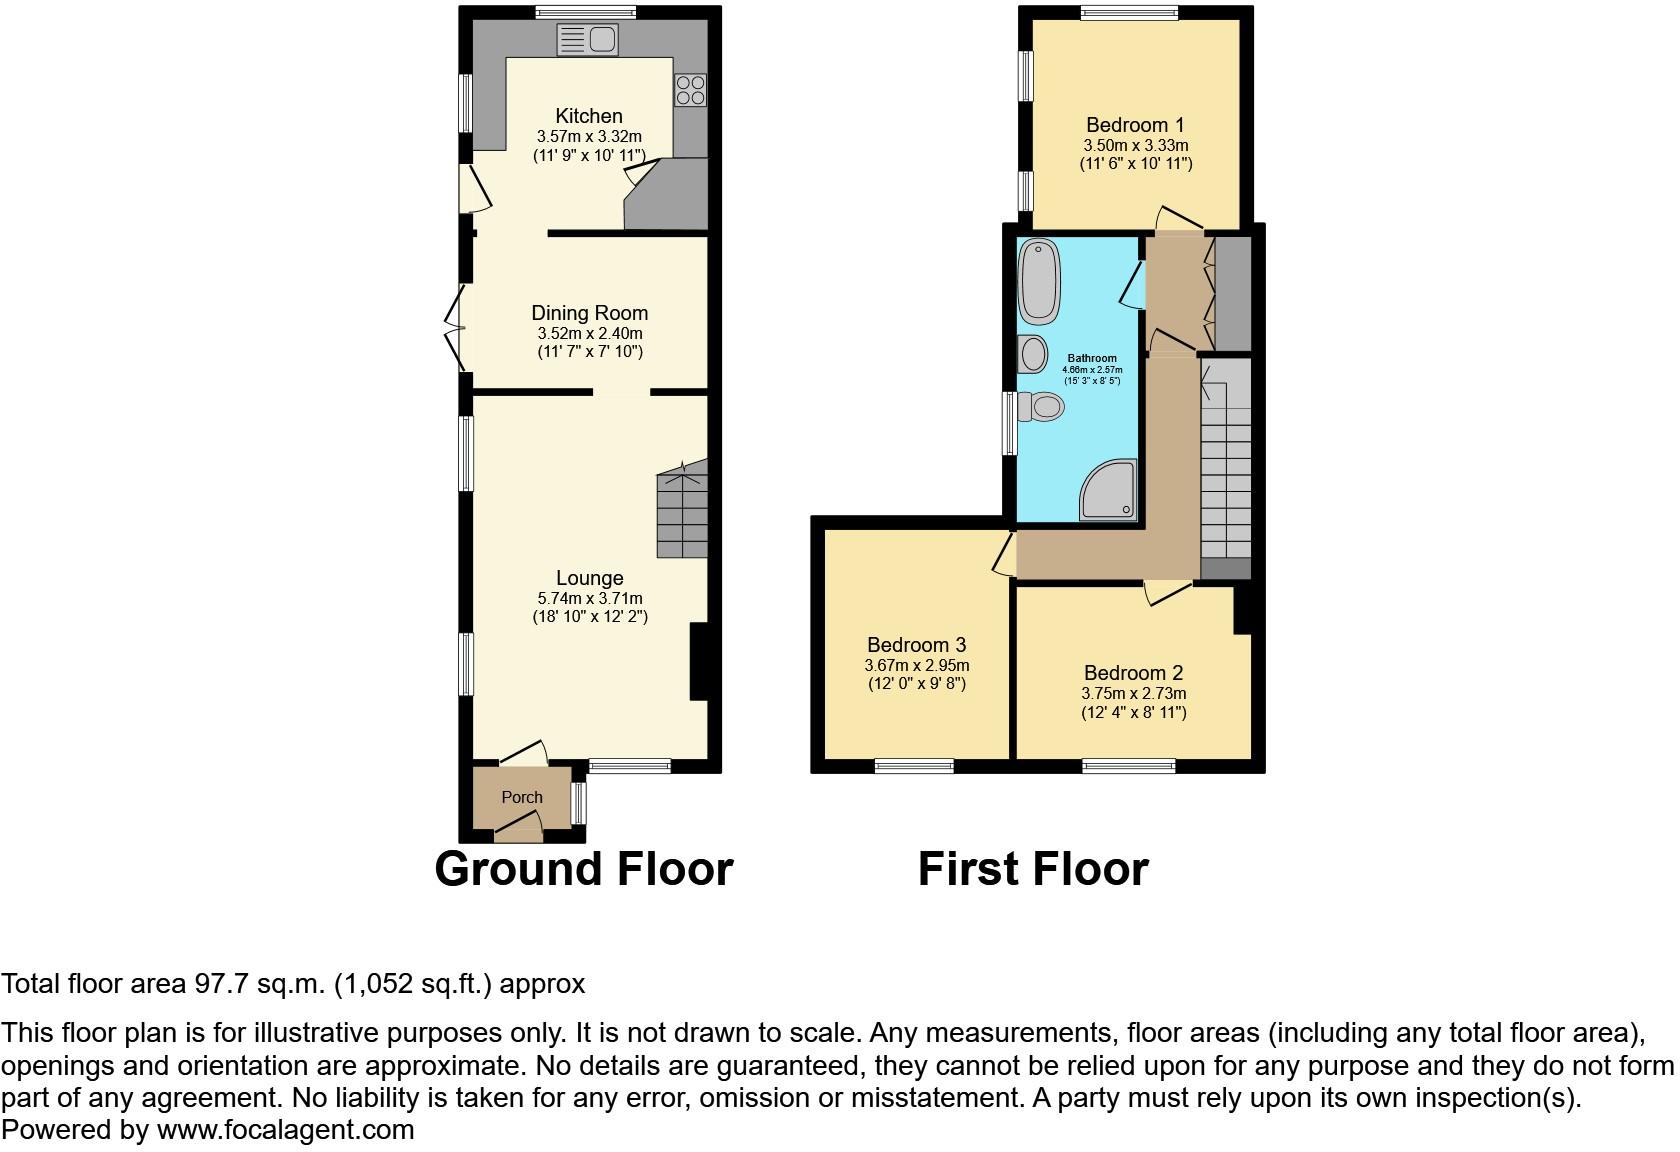
The Property<br />A well laid out and spacious cottage style character house set in the quiet village of Drury. large open plan lounge and seperate dining room, plus 3 double bedrooms makes this a perfect family home, with kitchen and private garden. There is a large field behind the home with access to additional garden space to rear. Warmed with gas central heating and double glazed thought-out, Rosedale Cottage has been lovingly readjusted to accommodate a family with lawned garden and sheltered area<br /><br />Chester City Centre is just 8 miles away and the beautiful Welsh Town of Mold is just 4 miles away, a short drive to the Welsh Road allows for easy access to the North Wales gateway.<br /><br />Drury Lane is set within the catchment of great local schools including Drury Primary School, Mountain Lane Primary and Elfed High School. Buckley Train Station is less than 1 mile away<br /><br />Set back from the road there is a decorative double-glazed door opening to Hallway<br /><br />Hallway<br />Quarry tiled floor, wood beam ceiling doble glazed window to side aspect, door opening to Lounge<br /><br />Lounge<br />18.10 ft x 12.2 ft<br />Wood laminate floor, wood beam ceiling, wall mounted radiator, PVC double glazed window to front aspect, gas fire with decorate surround, double glazed window to side garden, wall mounted radiator, opening to Dining Room<br /><br />Dining Room<br />11.7 ft x 7.10 ft<br />Wood laminate floor, PVC double glazed french doors to side garden, wall mounted radiator, stairs to first floor, door to Kitchen<br /><br />Kitchen<br />11.9 ft x 10.11 ft<br />Range of fitted wall, drawer and base units, worktop with inset sink unit and mixer tap, inset 5 ring gas hob with oven under and extractor fan over, space for fridge freezer, plumbing for dish washer, tiled floor, part tiled walls, PVC double glazed window to rear aspect with views over the field, PVC double gazed door to side garden, wall mounted combination boiler, door to utility cupboard with plumbing for washing machine and space for tumble dryer<br /><br />Landing<br />Wooden doors to bedrooms two and three, access to roof space, opening to inner landing, wall mounted radiator<br /><br />Bedroom Three<br />12.4 ft x 8.11 ft<br />PVC double glazed window to front aspect, wall mounted radiator, built in storage cupboard<br /><br />Bedroom Two<br />12.9 ft x 9.8 ft<br />PVC double glazed window to front aspect, wall mounted radiator, access to roof space<br /><br />Inner Hall<br />Access to roof space, doors to Master Bedroom and Bathroom, built in 5 door wardrobes<br /><br />Bathroom<br />Suite comprising bath, separate shower cubical with newly installed power shower, enclosed cistern WC and vanity wash hand basin with ample drawers and cupboards, two PVC obscured double glazed windows to side, towel radiator, tiled floor, tiled walls, extractor fan<br /><br />Bedroom One<br />11.6 ft x 10.11 ft<br />Two PVC double glazed windows to side aspect, large PVC double glazed window to rear aspect with field views, wall mounted radiator<br /><br />Garden<br />Due to ample on road parking, to the side the current owners have converted a driveway into a decorative lawned area offering a beautiful garden with a previous carport now a wonderful sheltered area and ideal storage space, there is also a raised decked area and decorative shrub and flower beds. The garden backs onto a large unused field and there is a gated access allowing additional use of this land.<br /><br /><h3>Disclaimer for virtual viewings</h3><p>Some or all information pertaining to this property may have been provided solely by the vendor, and although we always make every effort to verify the information provided to us, we strongly advise you to make further enquiries before continuing.</p><p>If you book a viewing or make an offer on a property that has had its valuation conducted virtually, you are doing so under the knowledge that this information may have been provided solely by the vendor, and that we may not have been able to access the premises to confirm the information or test any equipment. We therefore strongly advise you to make further enquiries before completing your purchase of the property to ensure you are happy with all the information provided.</p>
- Bedrooms
- 3
- Bathrooms
- 1
- Sqft (est)
- 1,051.63
The heatmap indicates the level of crime in the area. The color of the heatmap indicates the crime severity and recency.
Metrics Year-on-Year
- Average area value
- 227,500.00 £Decreased by 10.08 %
- Est sale value
- 286,043.36 £Increased by 25.35 %
- Average area rental value
- 1,101.00 £/moIncreased by 16.88 %
- Est letting value
- 1,051.63 £/mo
- Est rental Yield
- 5.81 %Increased by 29.98 %
- Crime Rate
- 16.00 %Unchanged by 0.00 %
Agent Activity
Purplebricks created the listing.
Nearby Schools
| Name | Type | Ofsted | Distance |
|---|---|---|---|
| Drury C.P. School | Welsh Establishment | 0.45 KM | |
| Mountain Lane C.P. School | Welsh Establishment | 1.87 KM | |
| Ewloe Green C.P. School | Welsh Establishment | 2.14 KM | |
| St Johns The Baptist V.A. Primary School | Welsh Establishment | 2.18 KM | |
| Hawarden High School | Welsh Establishment | 2.43 KM |
Images
Nearby Streets
| Name | Average Price | Average Sqft | Distance |
|---|---|---|---|
| Newton Drive | £ 0 | 0 | 0.00 KM |
| The Lrches | £ 350,000 | 0 | 0.00 KM |
| The Larches | £ 0 | 0 | 0.00 KM |
| The Oaks | £ 0 | 0 | 0.00 KM |
| Burns Close | £ 0 | 0 | 0.00 KM |
Nearby Transport
| Name | NLC | TLC | Distance |
|---|---|---|---|
| Buckley | 2422 | BCK | 1.06 KM |
| Hawarden | 2428 | HWD | 3.07 KM |
| Penyffordd | 2433 | PNF | 3.28 KM |
| Shotton | 2546 | SHT | 4.88 KM |
| Hawarden Bridge | 2146 | HWB | 5.71 KM |
Nearby Listings
| Address | Price | Type | Score | Distance |
|---|---|---|---|---|
| Meadow Avenue, Buckley, Flintshire, CH7 | £ 225,000 | BUY | 6 / 10 | 0.06 KM |
| Newton Drive, Buckley, CH7 | £ 325,000 | BUY | 7 / 10 | 0.07 KM |
| Newton Drive, Drury, CH7 | £ 180,000 | BUY | 6 / 10 | 0.20 KM |
| Hawarden Drive, Buckley | £ 240,000 | BUY | Unknown | 0.23 KM |
| Hawarden Drive, Drury | £ 250,000 | BUY | 6 / 10 | 0.24 KM |
Nearby Properties
| Address | Price | Distance |
|---|---|---|
| 14 Meadow Avenue | £ 137,000 | 0.07 KM |
| 36 Meadow Avenue | £ 110,000 | 0.07 KM |
| 13 Meadow Avenue | £ 91,000 | 0.07 KM |
| 25 Meadow Avenue | £ 145,000 | 0.07 KM |
| 6 Meadow Avenue | £ 215,000 | 0.07 KM |