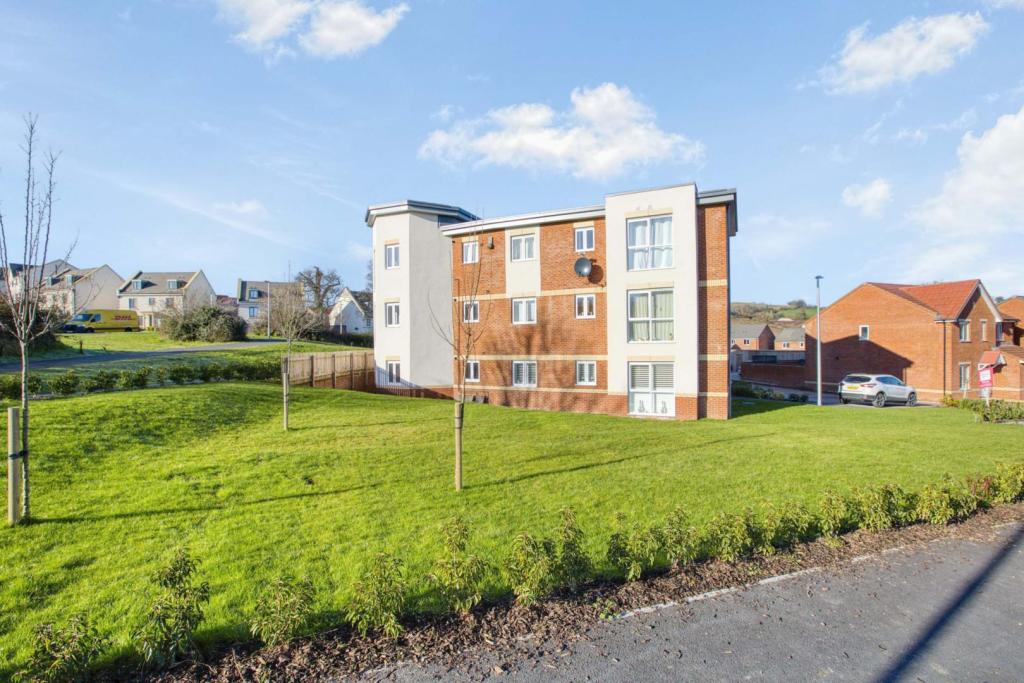
Chicory Close, Newton Abbot, TQ12
By Purplebricks
£ 195,000
Purplebricks says ..
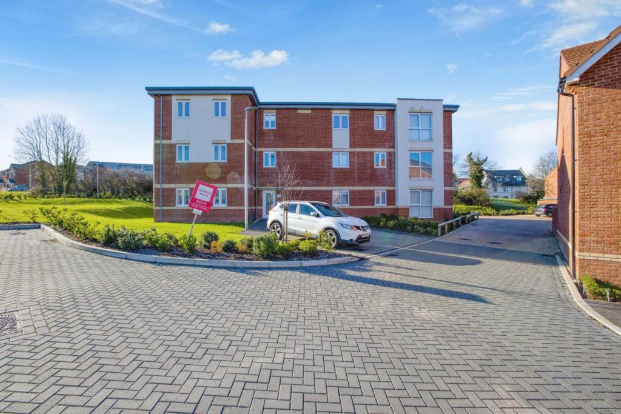
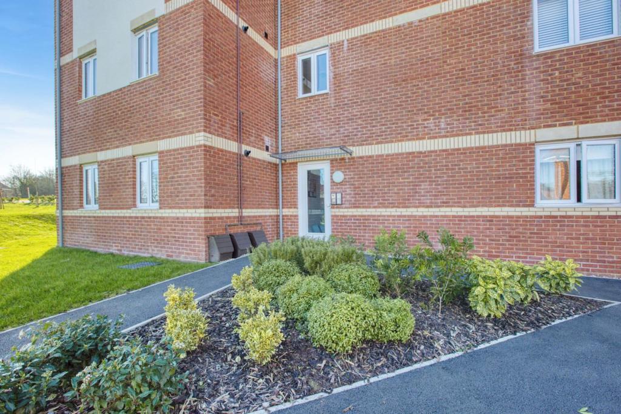
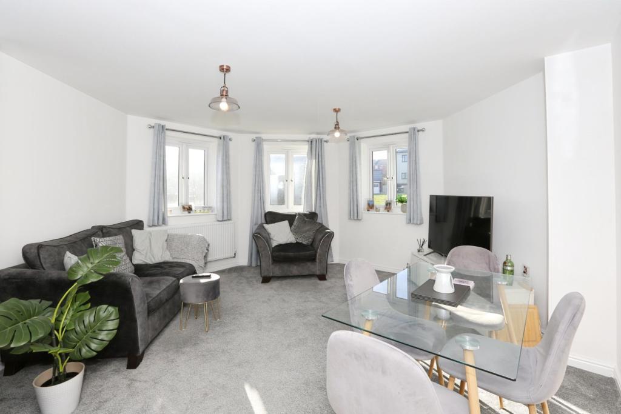
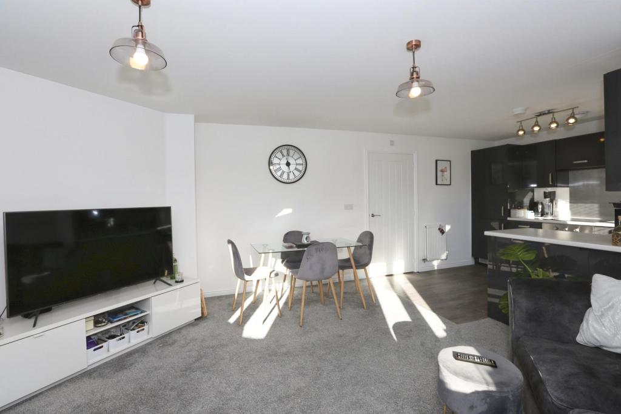
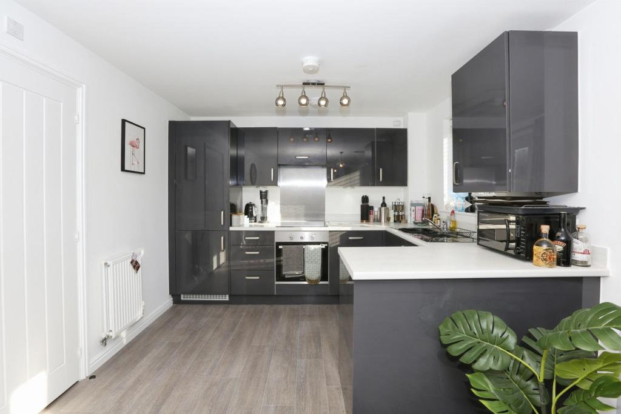
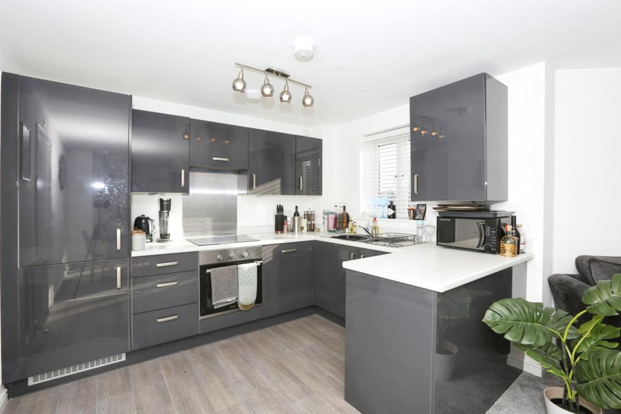
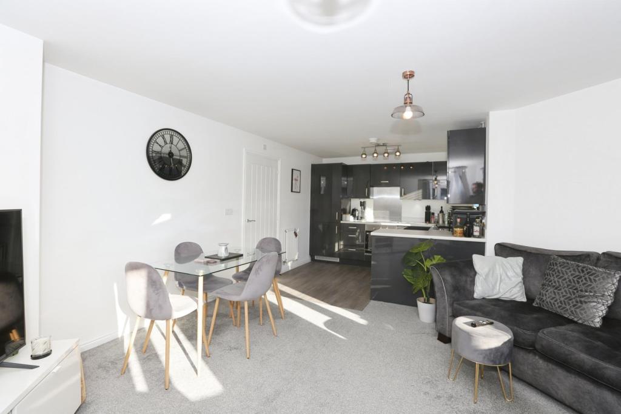
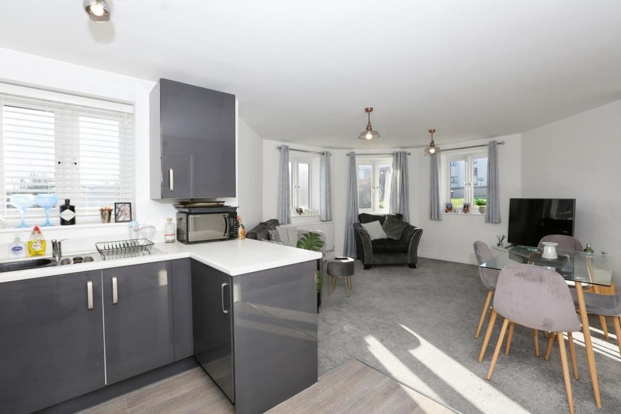
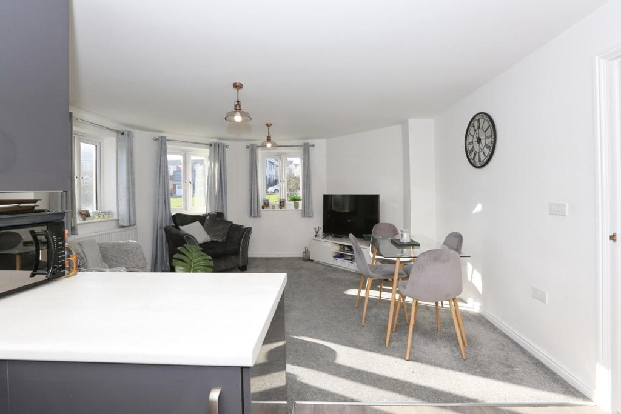
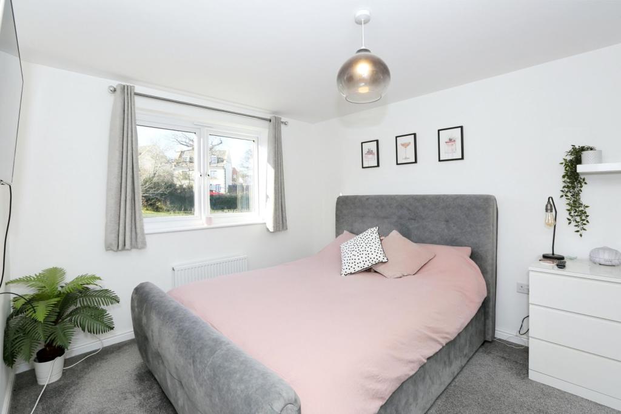
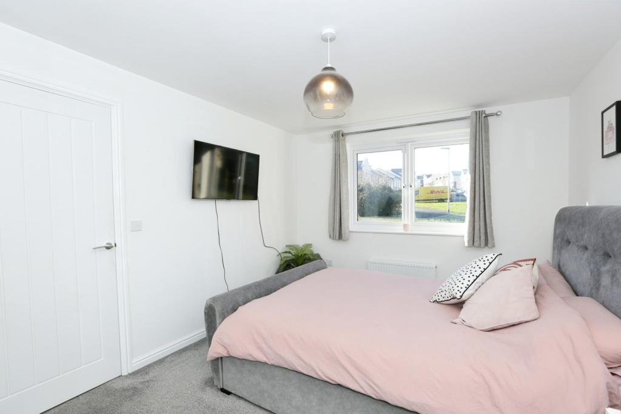
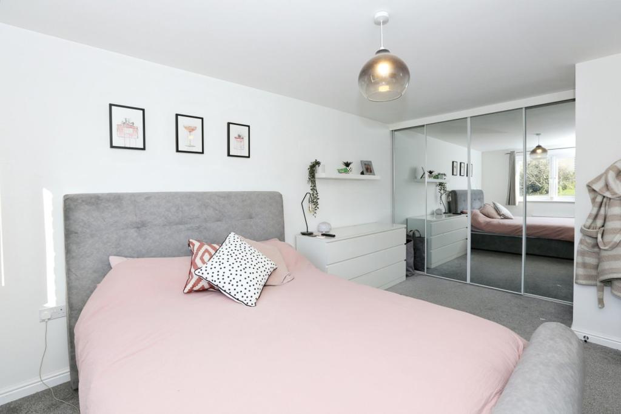
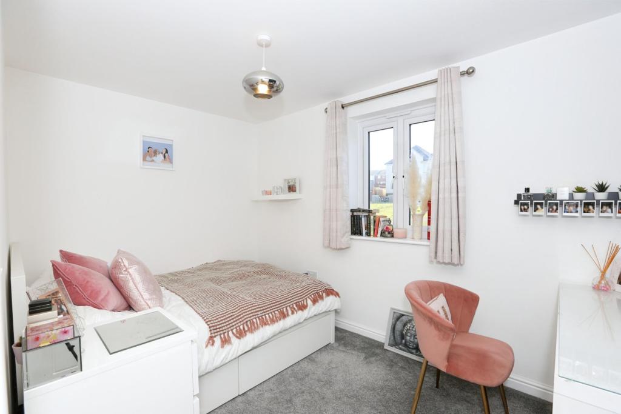
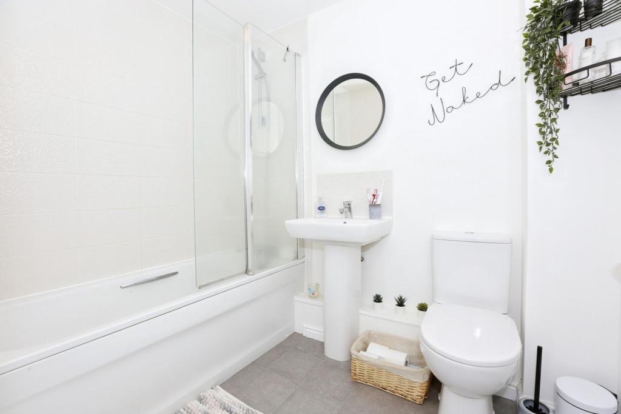
The Property<br /> A modern purpose built first floor apartment presented in immaculate condition with two double bedrooms, modern bathroom and a contemporary open plan lounge/diner and integrated modern kitchen. <br />The main bedroom is a good sized double bedroom and benefits from built in wardrobes. Bedroom two is another double bedroom. <br />The main living area is a very good sized space with fantastic modern arrangement of wall and base units with integrated appliances. <br />The remainder is a large lounge/Dining area with a bay window with substantial double glazed windows delivering natural light and creating a fantastic feature to the property. <br />This delightful accommodation is blessed with an abundance of natural light throught out and is an exceptional first time buy or investment. <br />Further benefitting from Radiator heating and allocated parking. <br />To view with one of the team please use the book a viewing option, alternatively go to Purplebricks.com or download our user friendly app to your device. <br /><br />Communal Entrance<br />Through a security door with intercom system you step into the communal entrance hall. Staircase leads to upper floors. <br />A private front door opens into the entrance hall.<br /><br />Entrance Hall<br />This 'L' shaped hall has a smooth set ceiling and two ceiling light points. Wall mounted telephone entry system. Radiator. Double doors open to the airing storage cupboard. Doors open to the Bedrooms, bathroom and the open plan lounge/diner and kitchen. <br /><br />Open Plan Living<br />This fantastic room is an open plan area with a contemporary kitchen to the left with the remainder a light and spacious lounge/diner. <br />The kitchen comprises of a range of wall and base units with roll edge work surfaces over. Inset one and half bowl sink drainer unit with a mixer tap over. Inset four ring hob with hood over and built in oven and grill under. Integrated fridge/freezer. Integrated washing machine and dishwasher. Radiator. Power points. <br />The lounge/diner is blessed with natural light from multiple double glazed windows and focal point bay area. . Smooth set ceiling with two ceiling light points. Radiator. Power points. Spac for a table and chairs. <br /><br />Bedroom One<br />A good size double bedroom. Smooth set ceiling with ceiling light point. Double glazed window. Doors to built in wardrobes, providing hanging space. Power points. Television point. Radiator. <br /><br />Bedroom Two<br />A good size double bedroom. Smooth set ceiling with ceiling light point. Double glazed window. Power points. Radiator. <br /><br />Bathroom<br />Smooth set ceiling with ceiling light point. Panel enclosed bath with mixer tap and shower over. Pedestal wash hand basin with a mixer tap over. Low level W.C with a push button flush. Wall mounted heated ladder towel rail. <br /><br />Parking<br />The property benefits from allocated parking. <br /><br />Lease Information<br />Lease: 125 years from 2019<br />Service Charge: 950 per annum ( Approx ) <br />Ground Rent: 125.00 per annum (paid monthly)<br /><br /><h3>Disclaimer for virtual viewings</h3><p>Some or all information pertaining to this property may have been provided solely by the vendor, and although we always make every effort to verify the information provided to us, we strongly advise you to make further enquiries before continuing.</p><p>If you book a viewing or make an offer on a property that has had its valuation conducted virtually, you are doing so under the knowledge that this information may have been provided solely by the vendor, and that we may not have been able to access the premises to confirm the information or test any equipment. We therefore strongly advise you to make further enquiries before completing your purchase of the property to ensure you are happy with all the information provided.</p>
- Bedrooms
- 2
- Bathrooms
- 1
- Sqft (est)
- 637.00
The heatmap indicates the level of crime in the area. The color of the heatmap indicates the crime severity and recency.
Metrics Year-on-Year
- Average area value
- 263,028.00 £Decreased by 8.14 %
- Est sale value
- 186,004.00 £Increased by 5.42 %
- Average area rental value
- 897.00 £/moIncreased by 2.28 %
- Est letting value
- 0.00 £/mo
- Est rental Yield
- 4.09 %Increased by 11.14 %
- Crime Rate
- 18.00 %Unchanged by 0.00 %
Agent Activity
Purplebricks created the listing.
Nearby Schools
| Name | Type | Ofsted | Distance |
|---|---|---|---|
| Highweek Community Primary And Nursery School | Community School | Good | 0.34 KM |
| School For Inspiring Talents | Other Independent Special School | Good | 0.34 KM |
| Treehouse Childrens Centre Newton Abbot And District 1 | Children's Centre | 0.40 KM | |
| Coombeshead Academy | Academy Converter | Requires improvement | 0.56 KM |
| St Joseph'S Catholic Primary School | Academy Converter | Requires improvement | 0.57 KM |
Images

Nearby Streets
| Name | Average Price | Average Sqft | Distance |
|---|---|---|---|
| Orchard Court | £ 265,000 | 0 | 0.00 KM |
| Salem Place | £ 0 | 0 | 0.00 KM |
| Foxwell Lane | £ 0 | 0 | 0.00 KM |
| Wolborough Church Path | £ 0 | 0 | 0.00 KM |
| Bank Street | £ 0 | 0 | 0.00 KM |
Nearby Transport
| Name | NLC | TLC | Distance |
|---|---|---|---|
| Newton Abbot | 3426 | NTA | 2.30 KM |
Nearby Listings
| Address | Price | Type | Score | Distance |
|---|---|---|---|---|
| Manor View, Newton Abbot | £ 335,000 | BUY | 6 / 10 | 0.03 KM |
| Bakers View, Newton Abbot, Devon, TQ12 | £ 360,000 | BUY | 6 / 10 | 0.07 KM |
| Brownhills Road, Newton Abbot | £ 220,000 | BUY | 5 / 10 | 0.11 KM |
| Brownhills Road, Newton Abbot | £ 240,000 | BUY | 7 / 10 | 0.11 KM |
| Bakers View, Newton Abbot, TQ12 1SE | £ 300,000 | BUY | 7 / 10 | 0.12 KM |
Nearby Properties
| Address | Price | Distance |
|---|---|---|
| 14 Manor View | £ 73,000 | 0.02 KM |
| 3 Manor View | £ 240,500 | 0.02 KM |
| 12 Manor View | £ 309,000 | 0.02 KM |
| 8 Manor View | £ 368,000 | 0.02 KM |
| 2 Bakers View | £ 301,000 | 0.11 KM |