Kirby Road, Walton On The Naze, CO14
By Purplebricks
£ 1,000,000
Purplebricks says ..
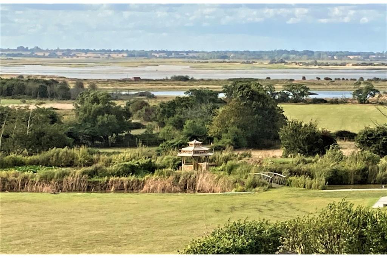
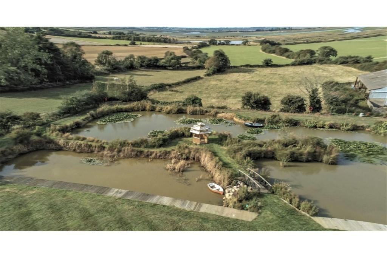
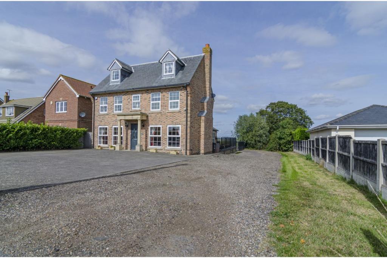
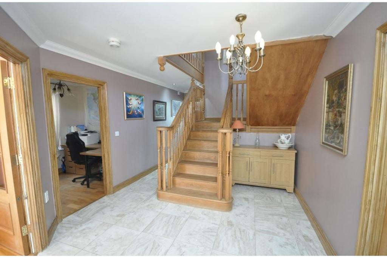
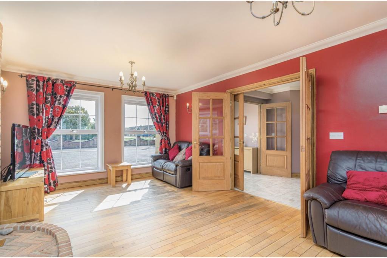
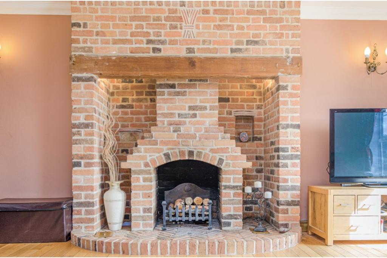
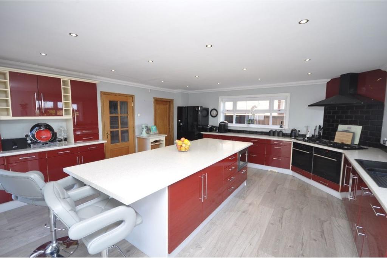
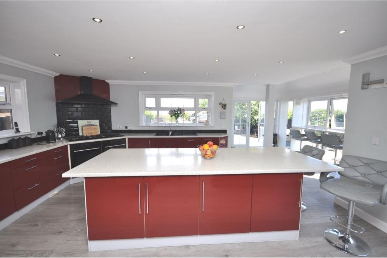
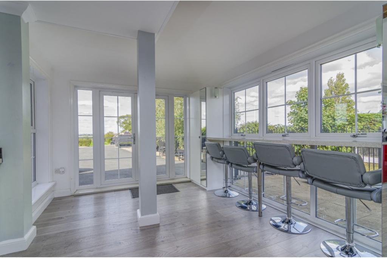
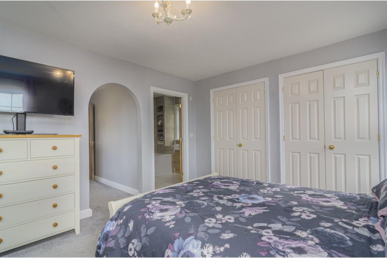
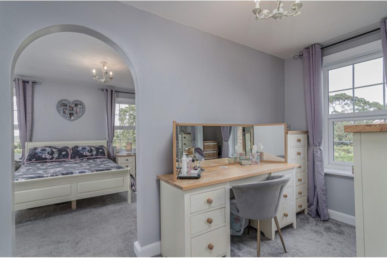
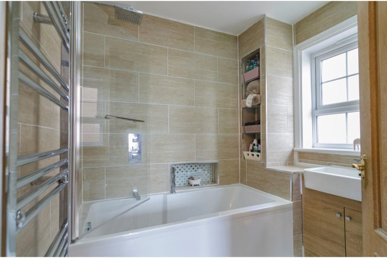
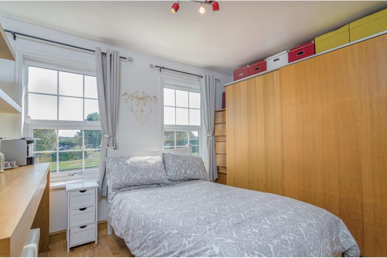
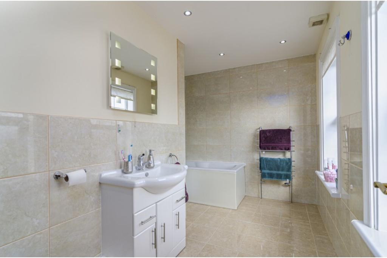
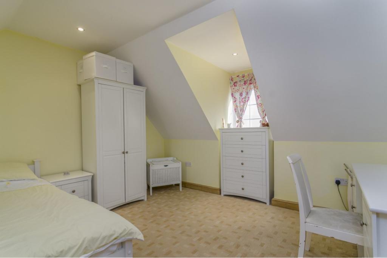
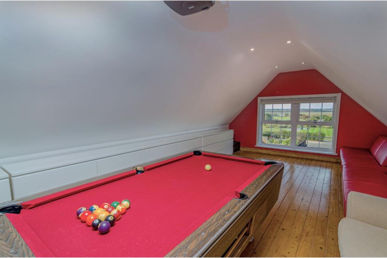
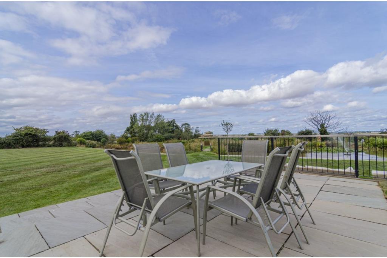
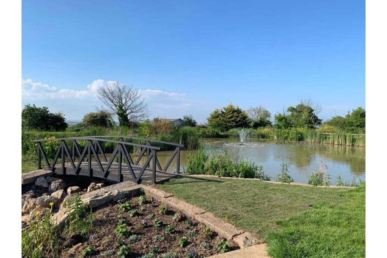
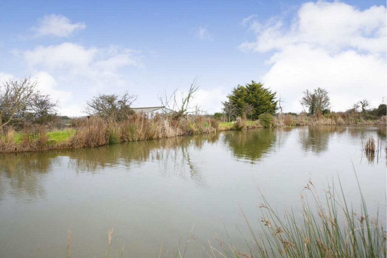
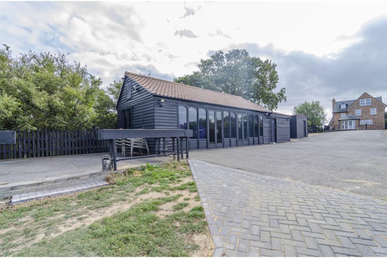
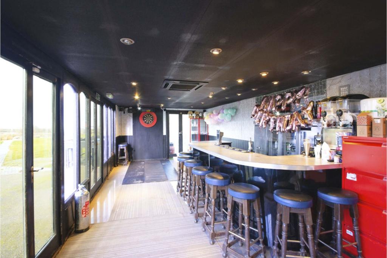
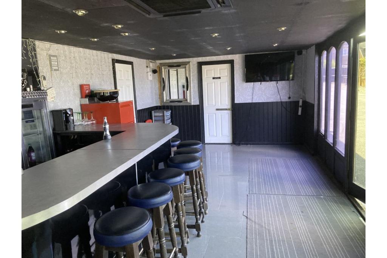
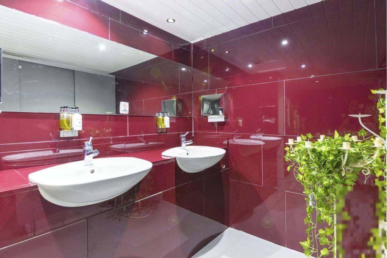
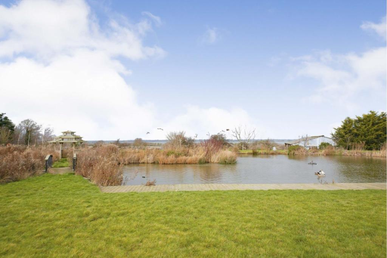
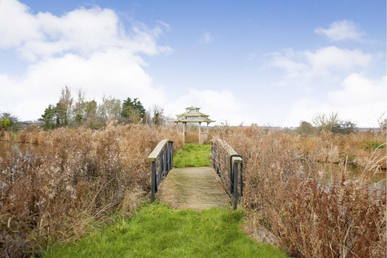
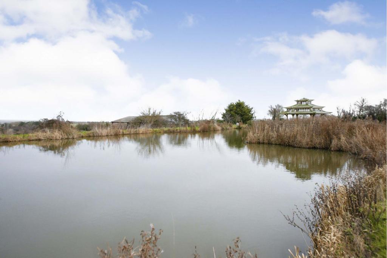
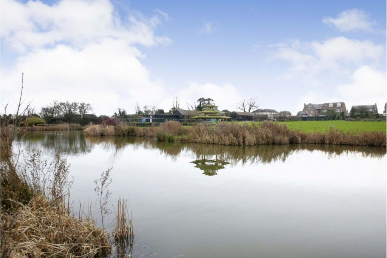
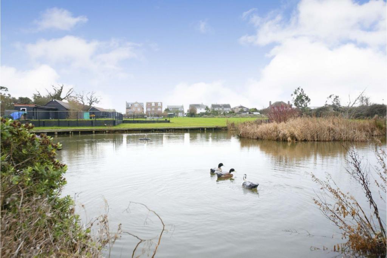
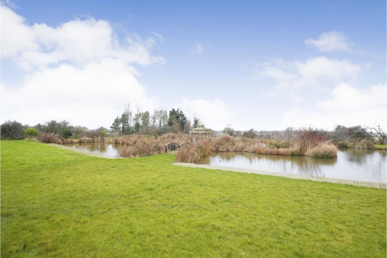
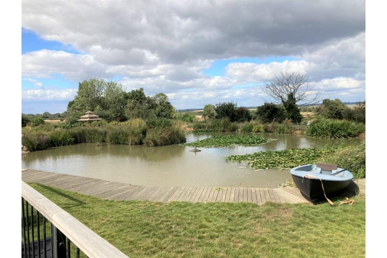
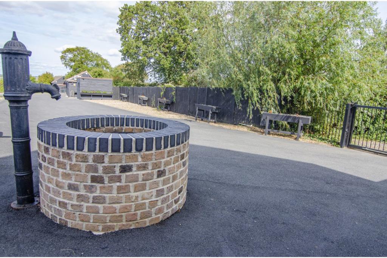
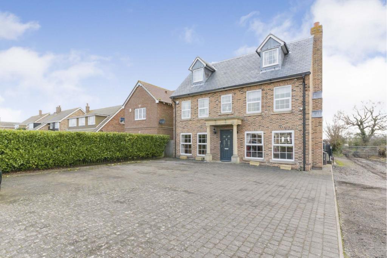
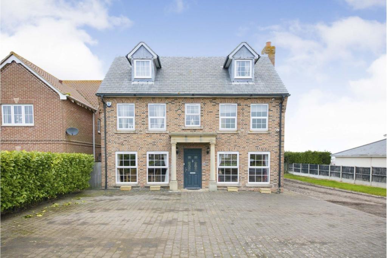
The Property<br />Purplebricks are delighted to offer this impressive detached home is ideal for entertaining and for families who work from home. It was built by our clients in 2005 to make the very most of its superb grounds, its wonderful views and its excellent location in Walton-on-the-Naze.<br /> <br />The house measures just under 3000 square feet and offers flexible accommodation with up to seven bedrooms arranged over three floors, which are supported by four bath/shower rooms. The master suite includes an en-suite bathroom, a dressing room, extensive wardrobes and fabulous views towards the Horsey Island.<br /> <br />The living accommodation is also extensive, including a sitting room with an open fire, a dining room and a substantial (fully fitted) kitchen/breakfast room with an island, two Siemens ovens and an eight-ring gas hob. Other accommodation incudes a study, a ground floor WC and a utility room.<br /> <br />Further features include a central vacuum system through the house and underfloor heating. It is also fully alarmed and has the benefit of CCTV.<br /><br />Internal viewing essential.<br /><br />TO VIEW THIS PROPERTY PLEASE CLICK ONTO OUR BROCHURE, CLICK VIEW PROPERTY AND THEN SELECT THE SUITABLE DAY AND TIME. ALTERNATIVELY CALL OUR SALES SUPPORT TEAM ON THE NUMBER PROVIDED.<br /><br />Entrance Porch<br />Entrance door to entrance porch wit tiled flooring, part glazed double doors giving access to entrance hall<br /><br />Entrance Hall<br />Oak return staircase to upper floors, tiled flooring, under stairs cupboard<br /><br />Downstairs Cloakroom<br />Double glazed obscure window to side, vanity unit with wash hand basin with mixer tap and low level WC with enclosed cistern, tiled flooring<br /><br />Living Room<br />Two double glazed windows to the front, double glazed window to rear, oak flooring, exposed brick fireplace with open fire<br /><br />Dining Room<br />Two double glazed windows to the front, oak flooring<br /><br />Study<br />Double glazed window to the side, oak flooring<br /><br />Kitchen/Breakfast<br />Double glazed window to side elevations and to the rear, cooker hood, wall mounted units, twin bowl sink unit with mixer tap and two four ring gas hobs inset to work surface with cupboards and drawers under incorporating dishwasher and two electric ovens, island with cupboards and drawers under and built-in microwave, breakfast bar areas, uPVC French doors to rear giving access to the rear, laminate flooring, tiled splash backs, spotlights, door to utility room<br /><br />Utility Room<br />Wall mounted units, larder style units with one housing the gas fired boiler, display cupboards, work surface with space for washing machine and tumble dryer below, double glazed window and uPVC door to side, laminate flooring<br /><br />First Floor Landing<br />Double glazed windows to front and side, stairs to second floor<br /><br />Dressing Room<br />Double glazed window to side, airing cupboard, open access to bedroom one<br /><br />Bedroom One<br />Two double glazed windows to rear providing fantastic views over the back waters, fitted wardrobes to one wall and two built-in wardrobes, door to en-suite bathroom<br /><br />En-suite One<br />Double glazed obscure window to side, panelled bath with mixer tap, rain fall shower above and shower screen, vanity unit with wash hand basin with mixer tap and cupboard under and low level WC with enclosed cistern, tiled walls, tiled flooring, alcove with storage, heated towel rail<br /><br />Bedroom Two<br />Two double glazed windows to the front, fitted wardrobes, laminate flooring, door to en-suite<br /><br />En-suite Two<br />Double glazed obscure window to side, low level WC, vanity wash hand basin with mixer tap and cupboards under, tiled shower cubicle, tiled flooring<br /><br />Bedroom Three<br />Double glazed window to the rear with views over the back waters, fitted wardrobes, laminate flooring, door to en-suite<br /><br />En-suite Three<br />Low level WC, vanity wash hand basin with mixer tap and cupboards under, tiled shower cubicle, tiled flooring<br /><br />Bedroom Four<br />Double glazed window to side<br /><br />Bathroom<br />Two double glazed obscure windows to the front, low level WC, vanity wash hand basin with mixer tap and cupboard under, panelled bath with mixer tap and shower attachment, shower screen, tiled walls, tiled flooring, heated towel rail<br /><br />Second Floor Landing<br />Velux window<br /><br />Bedroom Five<br />Double glazed window to the front, Velux window to rear<br /><br />Bedroom Six<br />Double glazed windows to front and rear<br /><br />Games Room<br />Potential bedroom 7. Double glazed window to rear with views over the back waters, wood flooring. Wonderful views of the backwaters. Film projector and screen. <br /><br />Outside<br />The grounds total 2.2 acres and feature a 0.8 of an acre meadow which (if fenced) could make a pony paddock and a well-stocked lake with an island pagoda which is perfect for enjoying the views towards Hamford Water Nature Reserve, Horsey Island and even Felixstowe and Harwich.<br /> <br />There is excellent vehicular access (via an established right of way) to an area of hardstanding and parking at the rear of the house which in turn leads to a series of modern outbuildings. As the floorplans show, these are currently fitted out for private entertaining with an air-conditioned bar and WC’s however these fittings can be removed to allow uses including (STP) offices, storage, annexes or workshops.<br /> <br />At the front there is private off-street parking for numerous vehicles.<br />The plot offers the potential for further development subject to planning consent.<br /><br />Vendors Position<br />"We built the house in 2005, after living for four years in the original old farmhouse which had seen better days" says the owner. "We loved the location and the two-acre garden, and so we decided to demolish the original building, start from scratch and build a beautiful family home that makes the absolute most of this lovely setting."<br /><br />"The house is a Potton timber-frame house. We worked together on the design and build and feel blessed to have such a beautiful home with such gorgeous views over the backwaters. There's no other house along the Kirby Road that has such a wonderfully large garden with magnificent uninterrupted views, which extend across to Harwich, Oakley, Felixstowe and the countryside beyond. The sunsets are magical and the outlook changes constantly. Depending on the height of the tide, the time of year and the weather, we can always look out and see something different on the horizon. The house itself has a really warm and homely feel, and it features an eclectic mix of old styles and new. Building the house was a labour of love, and being able to design every detail and choose every aspect of the house gave us great pleasure."<br /><br />"The garden is without doubt one of the best features of the property and having two acres means we have plenty of areas to sit out and enjoy it," continues the owner. "However, one of the best places is by the lake where we can listen to the sound of water from the fountain - this gives a sense of calm and beauty too. The outside bar area provides an extra place to entertain friends and family, the viewing platform that looks down onto the lake is also a wonderful place to be, and the newly installed pagoda adds not only to the aesthetics of the lake, but also provides us with another lovely area to relax in."<br /><br />"The kitchen is the heart of our home and we tend to spend most of our time in there cooking, chatting and entertaining. <br /><br /><h3>Disclaimer for virtual viewings</h3><p>Some or all information pertaining to this property may have been provided solely by the vendor, and although we always make every effort to verify the information provided to us, we strongly advise you to make further enquiries before continuing.</p><p>If you book a viewing or make an offer on a property that has had its valuation conducted virtually, you are doing so under the knowledge that this information may have been provided solely by the vendor, and that we may not have been able to access the premises to confirm the information or test any equipment. We therefore strongly advise you to make further enquiries before completing your purchase of the property to ensure you are happy with all the information provided.</p>
- Bedrooms
- 6
- Bathrooms
- 4
- Sqft (est)
- 2,906.00
The heatmap indicates the level of crime in the area. The color of the heatmap indicates the crime severity and recency.
Metrics Year-on-Year
- Average area value
- 350,323.00 £Decreased by 1.18 %
- Est sale value
- 1,252,486.00 £Increased by 20.73 %
- Average area rental value
- 1,334.00 £/moDecreased by 2.49 %
- Est letting value
- 2,906.00 £/moUnchanged by 0.00 %
- Est rental Yield
- 4.57 %Decreased by 1.30 %
- Crime Rate
- 3.00 %Unchanged by 0.00 %
Agent Activity
Purplebricks created the listing.
Nearby Schools
| Name | Type | Ofsted | Distance |
|---|---|---|---|
| Hamford Primary Academy | Academy Sponsor Led | Requires improvement | 0.60 KM |
| Tendring Technology College | Academy Converter | Good | 0.73 KM |
| St Philomena'S School | Other Independent School | 1.65 KM | |
| Frinton-On-Sea Primary School | Community School | Good | 1.89 KM |
| Tlg Tendring | Other Independent School | Good | 2.18 KM |
Images



Nearby Streets
| Name | Average Price | Average Sqft | Distance |
|---|---|---|---|
| Blackthorn Avenue | £ 0 | 0 | 0.00 KM |
| Thornhill Close | £ 0 | 0 | 0.00 KM |
| D'Arcy Close | £ 0 | 0 | 0.00 KM |
| Heron Way | £ 0 | 0 | 0.00 KM |
| Jubilee Way | £ 350,000 | 0 | 0.00 KM |
Nearby Transport
| Name | NLC | TLC | Distance |
|---|---|---|---|
| Frinton-On-Sea | 6854 | FRI | 1.61 KM |
| Walton-On-The-Naze | 6858 | WON | 1.81 KM |
| Kirby Cross | 6862 | KBX | 4.15 KM |
| Thorpe-Le-Soken | 6857 | TLS | 9.98 KM |
Nearby Listings
| Address | Price | Type | Score | Distance |
|---|---|---|---|---|
| Kirby Road, Walton On The Naze | £ 350,000 | BUY | 5 / 10 | 0.00 KM |
| Kirby Road, Walton On The Naze | £ 625,000 | BUY | Unknown | 0.08 KM |
| GARDEN ROAD, WALTON-ON-THE-NAZE | £ 239,995 | BUY | 6 / 10 | 0.14 KM |
| GARDEN ROAD,WALTON-ON-THE-NAZE | £ 220,000 | BUY | 6 / 10 | 0.15 KM |
| Garden Road, Walton On The Naze | £ 260,000 | BUY | 6 / 10 | 0.22 KM |
Nearby Properties
| Address | Price | Distance |
|---|---|---|
| 108 Kirby Road | £ 240,000 | 0.01 KM |
| 155 Kirby Road | £ 230,000 | 0.01 KM |
| 159 Kirby Road | £ 213,000 | 0.01 KM |
| 138 Kirby Road | £ 77,000 | 0.01 KM |
| 165 Kirby Road | £ 208,000 | 0.01 KM |