Elm Road, Brixham, TQ5
By Purplebricks
£ 300,000
Purplebricks says ..
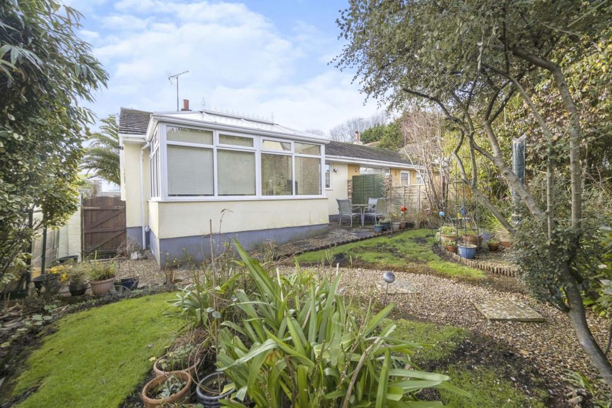
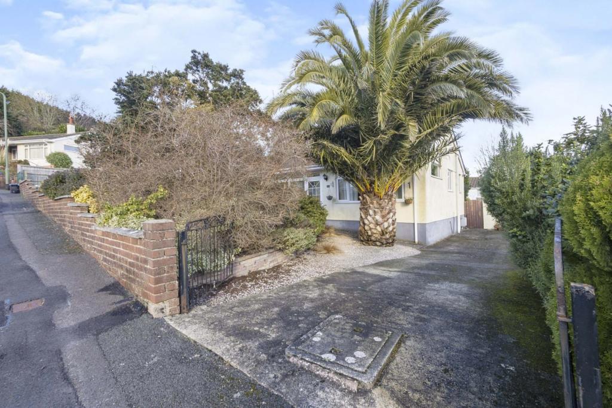
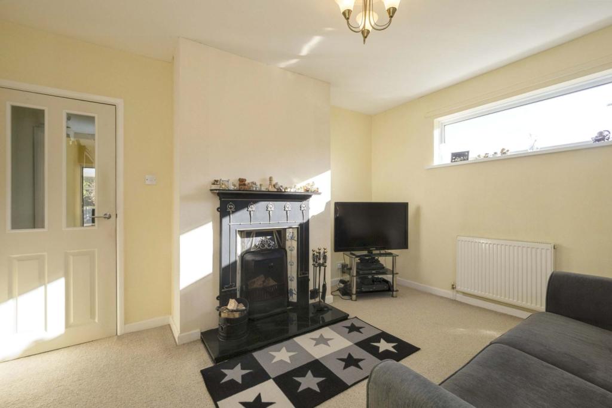
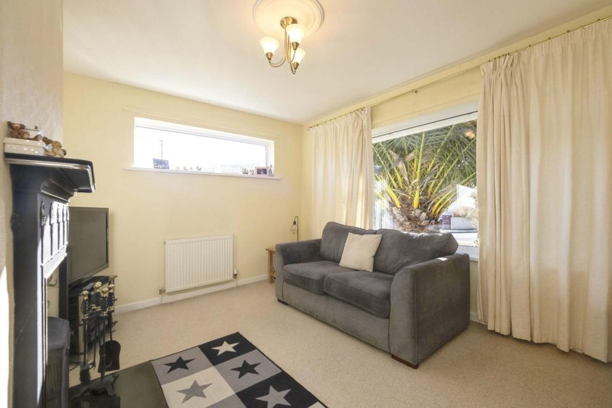
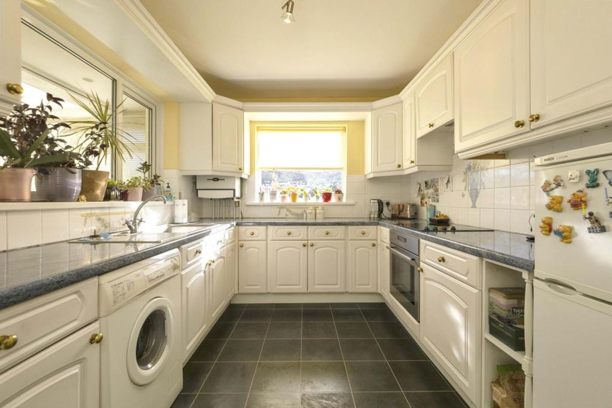
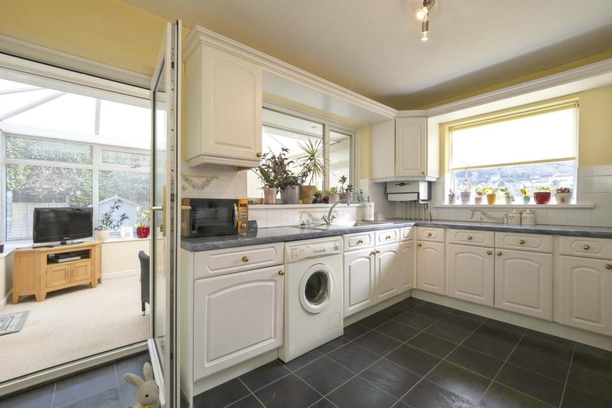
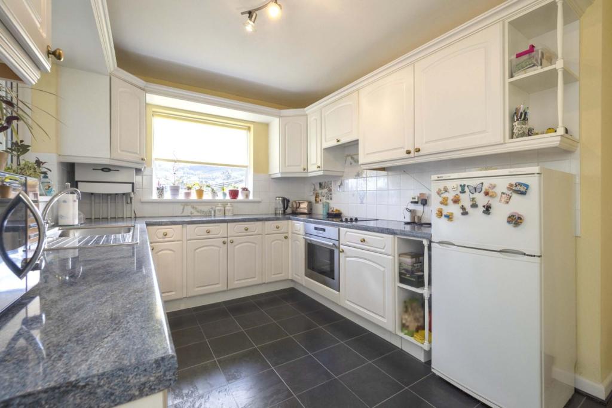
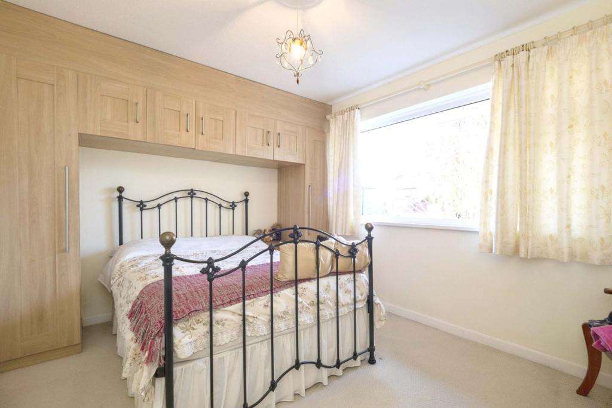
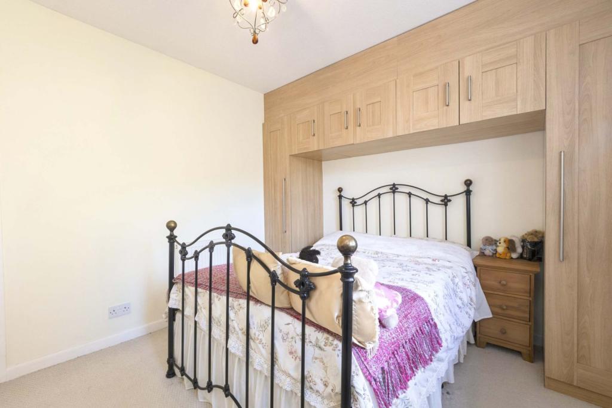
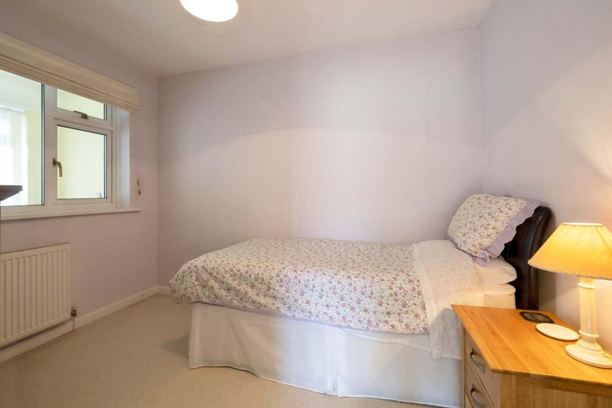
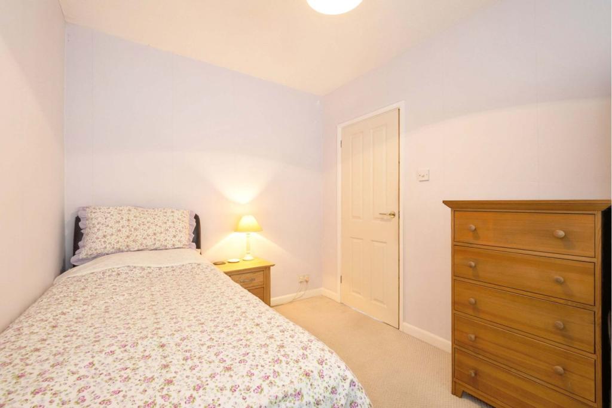
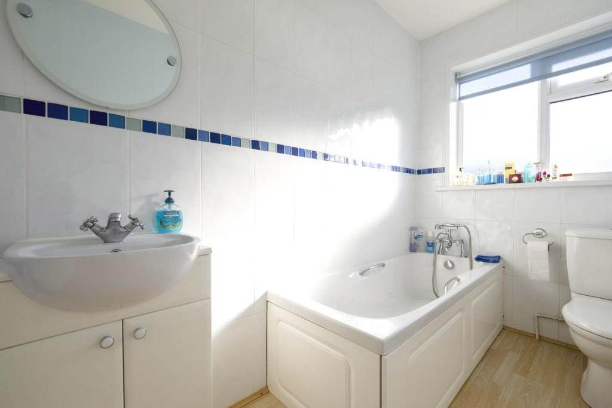
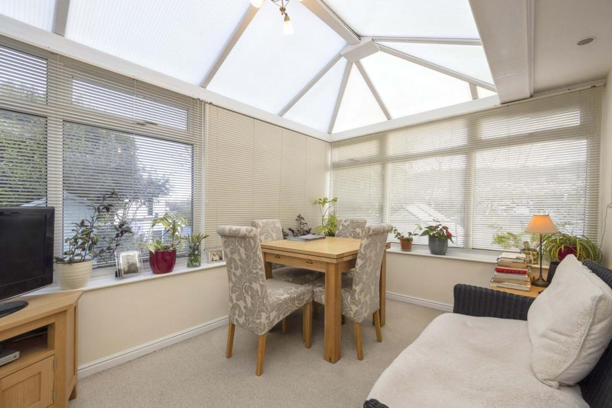
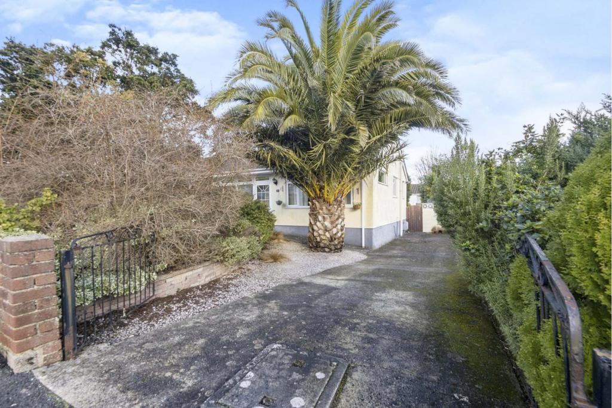
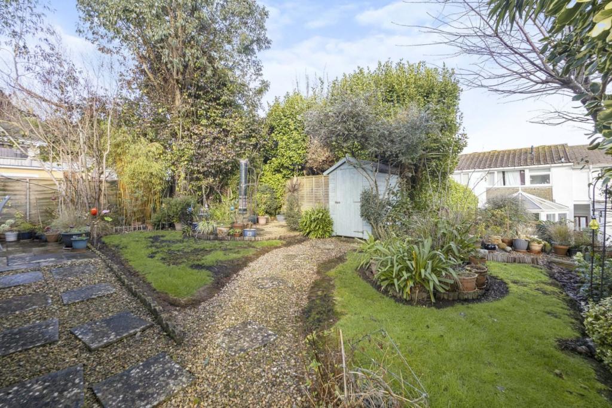
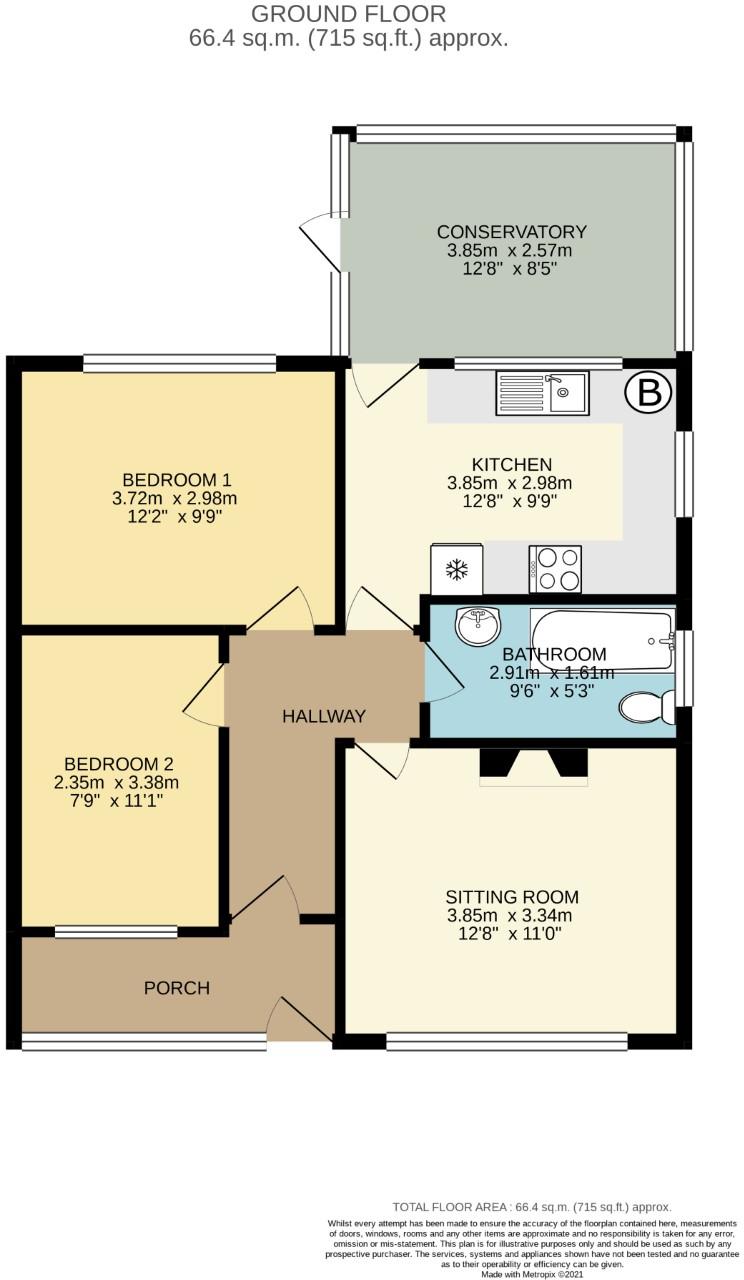
The Property<br />Purplebricks are delighted to bring to market this well presented semi detached bungalow with 2 bedrooms, spacious kitchen, living room with feature fireplace, family bathroom and a conservatory with access out to the low maintenance rear garden. Gas fired central heating and UPVC framed double glazing are installed. The bungalow is located approximately a mile away from the town centre and harbour and there is a convenience store (with sub post office) situated at nearby St. Mary's Square with a local bus service running from close to the property into town as well.<br /><br />Brixham town centre has an array of shops, amenities and facilities, as well as the picturesque Brixham Harbour surrounded by an array of boutique shops, bar and restaurants. From there the main bus services run to the neighbouring towns of Paignton and Torquay and beyond.<br /><br />Entrance Porch<br />UPVC framed double glazed entrance door with window to side. Carpeted flooring. UPVC framed double glazed door leading to.......<br /><br />Hallway<br />Radiator. Cupboard housing Consumer Unit. Carpeted flooring. Telephone point. Pendant Light Fitting. Single Socket. Access to Loft. Doors leading to all other rooms........<br /><br />Living Room<br />12'8 x 11'0'' (3.85m x 3.34m)<br />UPVC framed double glazed window overlooking the front garden. Single radiator. Feature Solid Fuel burning fireplace with mantel and Marble hearth. Carpeted flooring. Electrical Sockets and TV Point. Smooth Set Ceiling with Feature Pendant Light Fitting with Ceiling Medallion.<br /><br />Kitchen<br />12'8'' x 9'9'' (3.85m x 2.98m)<br />A bright fresh room with an abundance of white wall and base units with brass effect handles and blue rolled work top surfaces with 3 double electrical sockets above. Tiled splashback. Inset stainless steel sink unit. Built-in John Lewis electric single oven. Inset 4 ring John Lewis electric hob with extractor above. Space for appliances. Laminate Tiled Floor. Single Radiator. UPVC framed double glazed door to ...<br /><br />Conservatory<br />12'8'' x 8'5'' (3.85m x 2.57m)<br />UPVC framed double glazed windows overlooking the rear garden. Double Radiator. Two Double Sockets. Carpeted Flooring. Feature Light Fitting. UPVC Double Glazed Door to Rear Garden.........<br /><br /><br />Bedroom One<br />12'2'' x 9'9'' (3.72m x 2.98m)<br />UPVC double glazed window overlooking the rear garden. Radiator. Built-in fitted wardrobes. Carpeted Flooring.Pendant Light Fitting.<br /><br />Bedroom Two<br />7'9'' x 11'1'' (2.35m x 3.38m)<br />Good Sized Single Bedroom with UPVC framed double glazed window overlooking the front porch. Radiator. Electrical Sockets. Carpeted Flooring. Pendant Light Fitting<br /><br />Rear Garden <br />Step down from the Conservatory to level lawn with surrounding borders stocked with mature planting and hedging providing plenty of privacy. Timber Garden Shed. Outside water tap.<br /><br /><h3>Disclaimer for virtual viewings</h3><p>Some or all information pertaining to this property may have been provided solely by the vendor, and although we always make every effort to verify the information provided to us, we strongly advise you to make further enquiries before continuing.</p><p>If you book a viewing or make an offer on a property that has had its valuation conducted virtually, you are doing so under the knowledge that this information may have been provided solely by the vendor, and that we may not have been able to access the premises to confirm the information or test any equipment. We therefore strongly advise you to make further enquiries before completing your purchase of the property to ensure you are happy with all the information provided.</p>
- Bedrooms
- 2
- Bathrooms
- 1
- Sqft (est)
- 714.72
The heatmap indicates the level of crime in the area. The color of the heatmap indicates the crime severity and recency.
Metrics Year-on-Year
- Average area value
- 350,241.00 £Increased by 0.25 %
- Est sale value
- 307,329.60 £Increased by 21.13 %
- Average area rental value
- 1,100.00 £/moIncreased by 8.70 %
- Est letting value
- 714.72 £/moUnchanged by 0.00 %
- Est rental Yield
- 3.77 %Increased by 8.33 %
- Crime Rate
- 14.00 %Unchanged by 0.00 %
Agent Activity
Purplebricks created the listing.
Nearby Schools
| Name | Type | Ofsted | Distance |
|---|---|---|---|
| Brixham Children'S Centre | Children's Centre Linked Site | 0.62 KM | |
| St Margaret Clitherow Catholic Primary School | Academy Converter | Requires improvement | 0.78 KM |
| Eden Park Primary & Nursery School | Academy Converter | Good | 1.13 KM |
| Furzeham Children'S Centre | Children's Centre Linked Site | 1.46 KM | |
| Furzeham Primary School | Community School | Good | 2.13 KM |
Images
Nearby Streets
| Name | Average Price | Average Sqft | Distance |
|---|---|---|---|
| Sycamore Way | £ 279,950 | 0 | 0.00 KM |
| Springfield | £ 0 | 0 | 0.00 KM |
| Yew Close | £ 0 | 0 | 0.00 KM |
| Poplar Close | £ 0 | 0 | 0.00 KM |
| Highfield Close | £ 0 | 0 | 0.00 KM |
Nearby Transport
| Name | NLC | TLC | Distance |
|---|---|---|---|
| Paignton | 3427 | PGN | 6.89 KM |
| Torquay | 3434 | TQY | 8.75 KM |
Nearby Listings
| Address | Price | Type | Score | Distance |
|---|---|---|---|---|
| Elm Road | £ 275,000 | BUY | 7 / 10 | 0.01 KM |
| Elm Road, Brixham | £ 264,950 | BUY | 7 / 10 | 0.03 KM |
| Cedar Way, Brixham | £ 265,000 | BUY | 6 / 10 | 0.08 KM |
| Summerlands Close, Brixham | £ 375,000 | BUY | 7 / 10 | 0.14 KM |
| Sycamore Way, Brixham | £ 279,950 | BUY | 6 / 10 | 0.16 KM |
Nearby Properties
| Address | Price | Distance |
|---|---|---|
| 37 Elm Road | £ 146,000 | 0.01 KM |
| 42 Elm Road | £ 252,000 | 0.01 KM |
| 38 Elm Road | £ 252,500 | 0.01 KM |
| 10 Elm Road | £ 265,000 | 0.01 KM |
| 1 Elm Road | £ 166,000 | 0.01 KM |