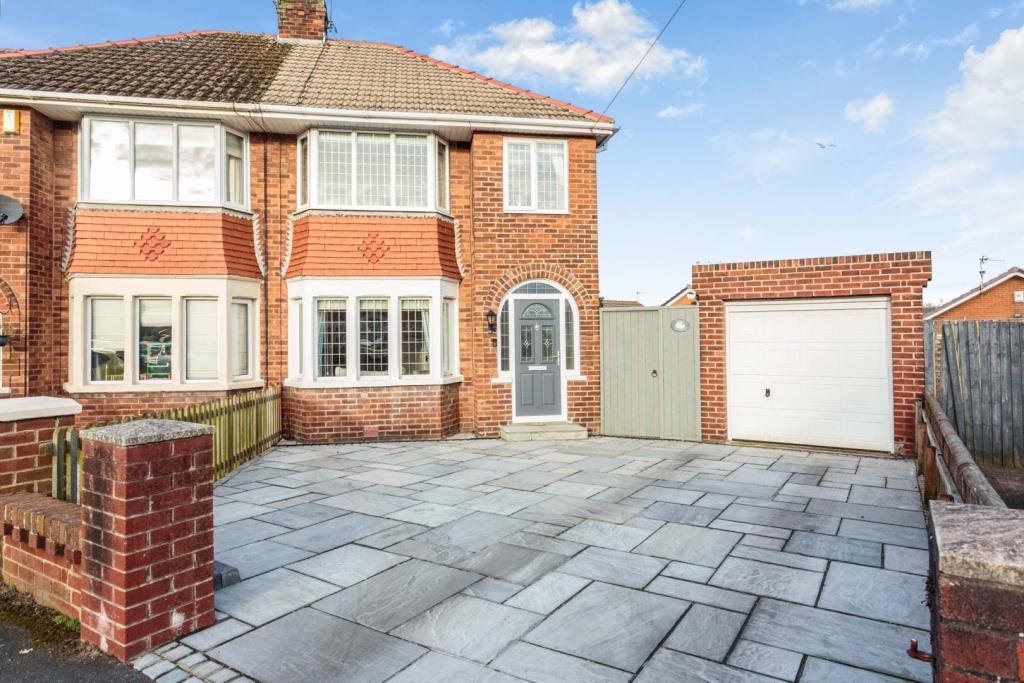
Wharfedale, Blackpool, FY4
By Purplebricks
£ 210,000
Purplebricks says ..
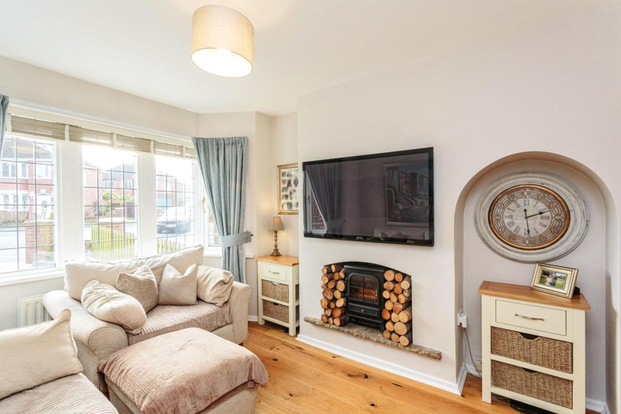
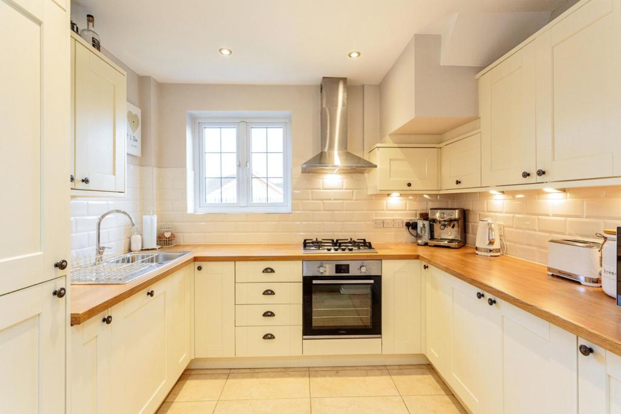
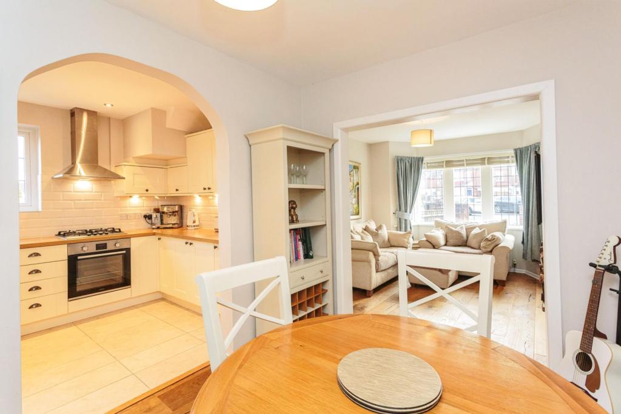
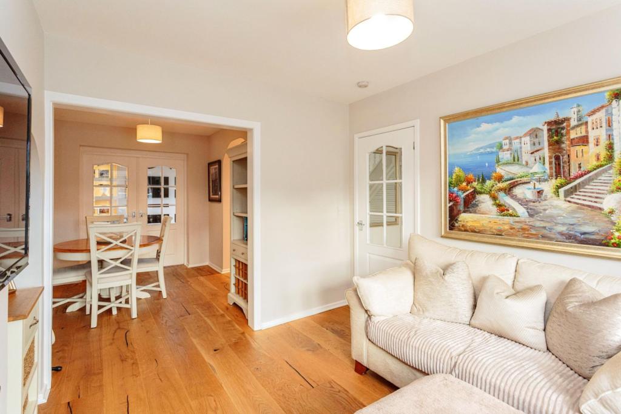
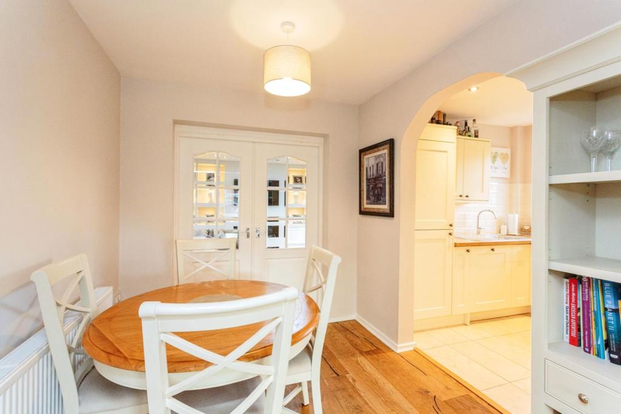
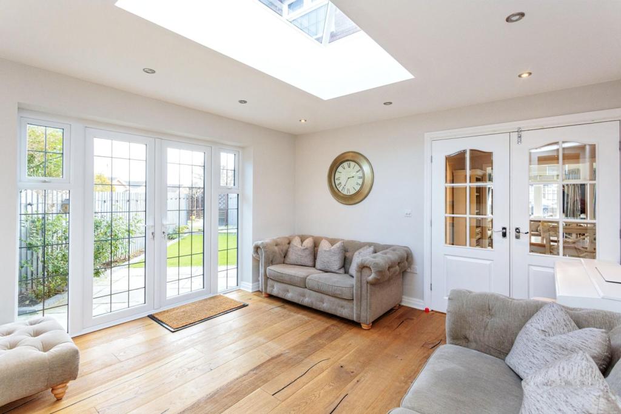
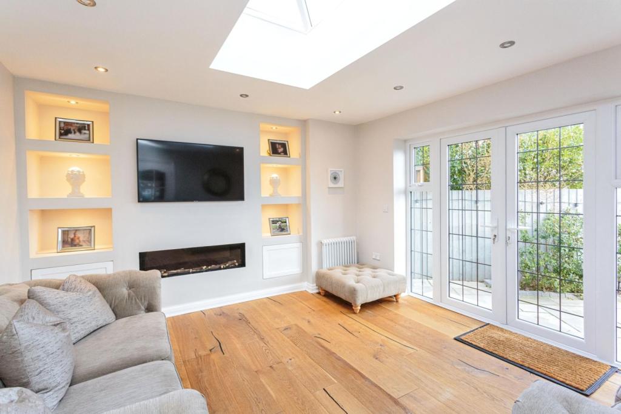
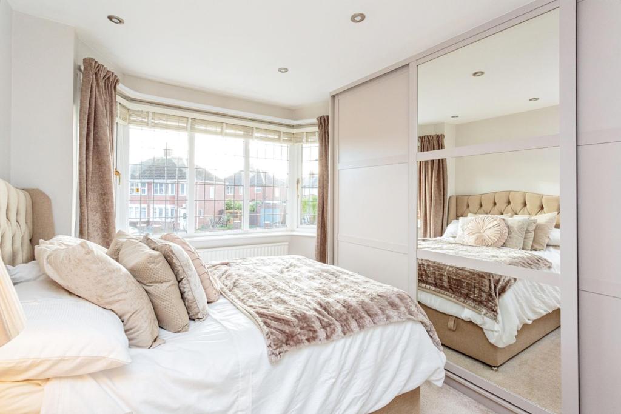
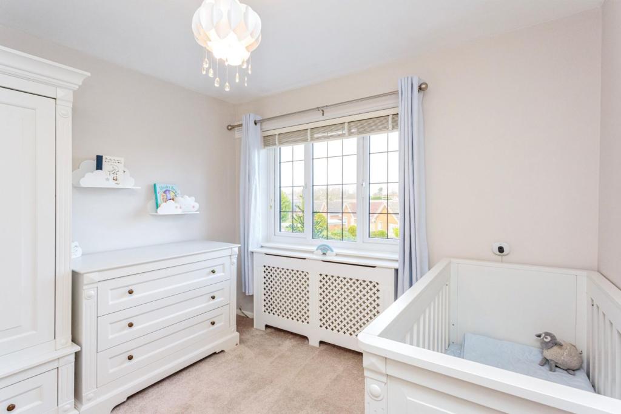
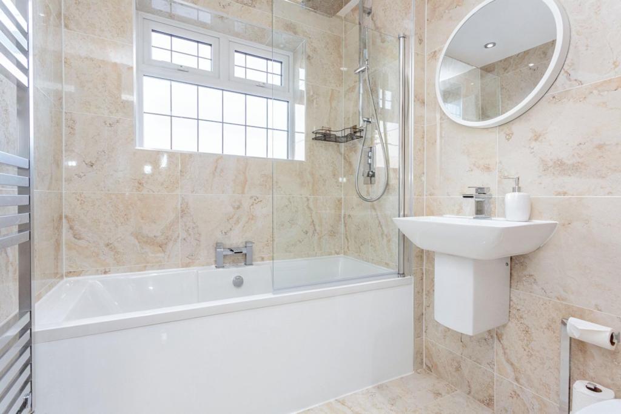
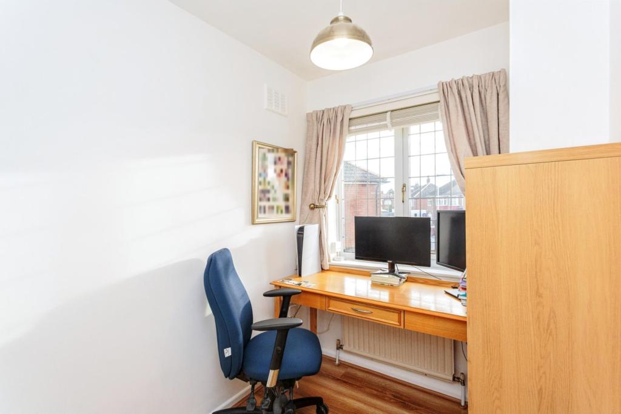
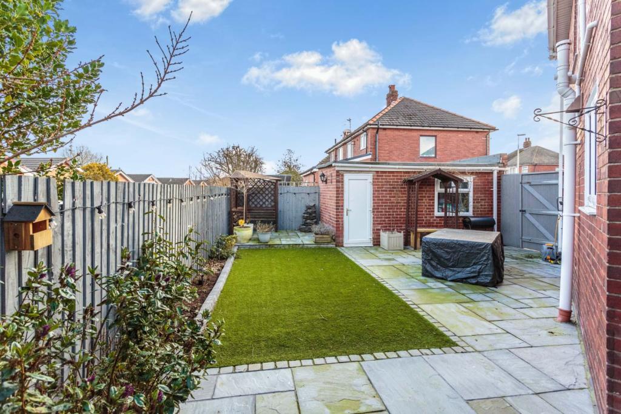
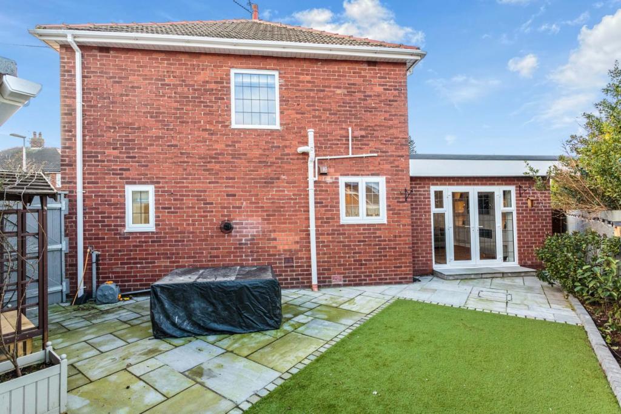
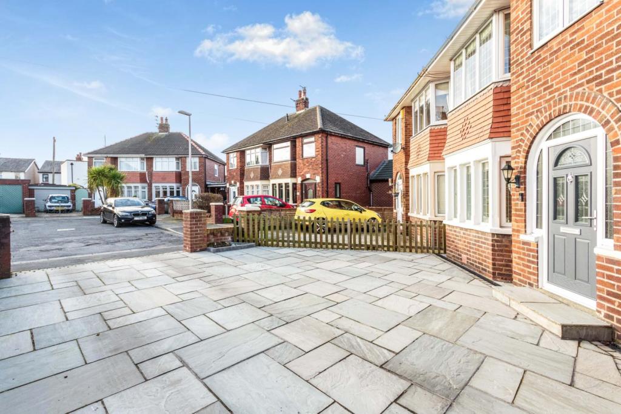
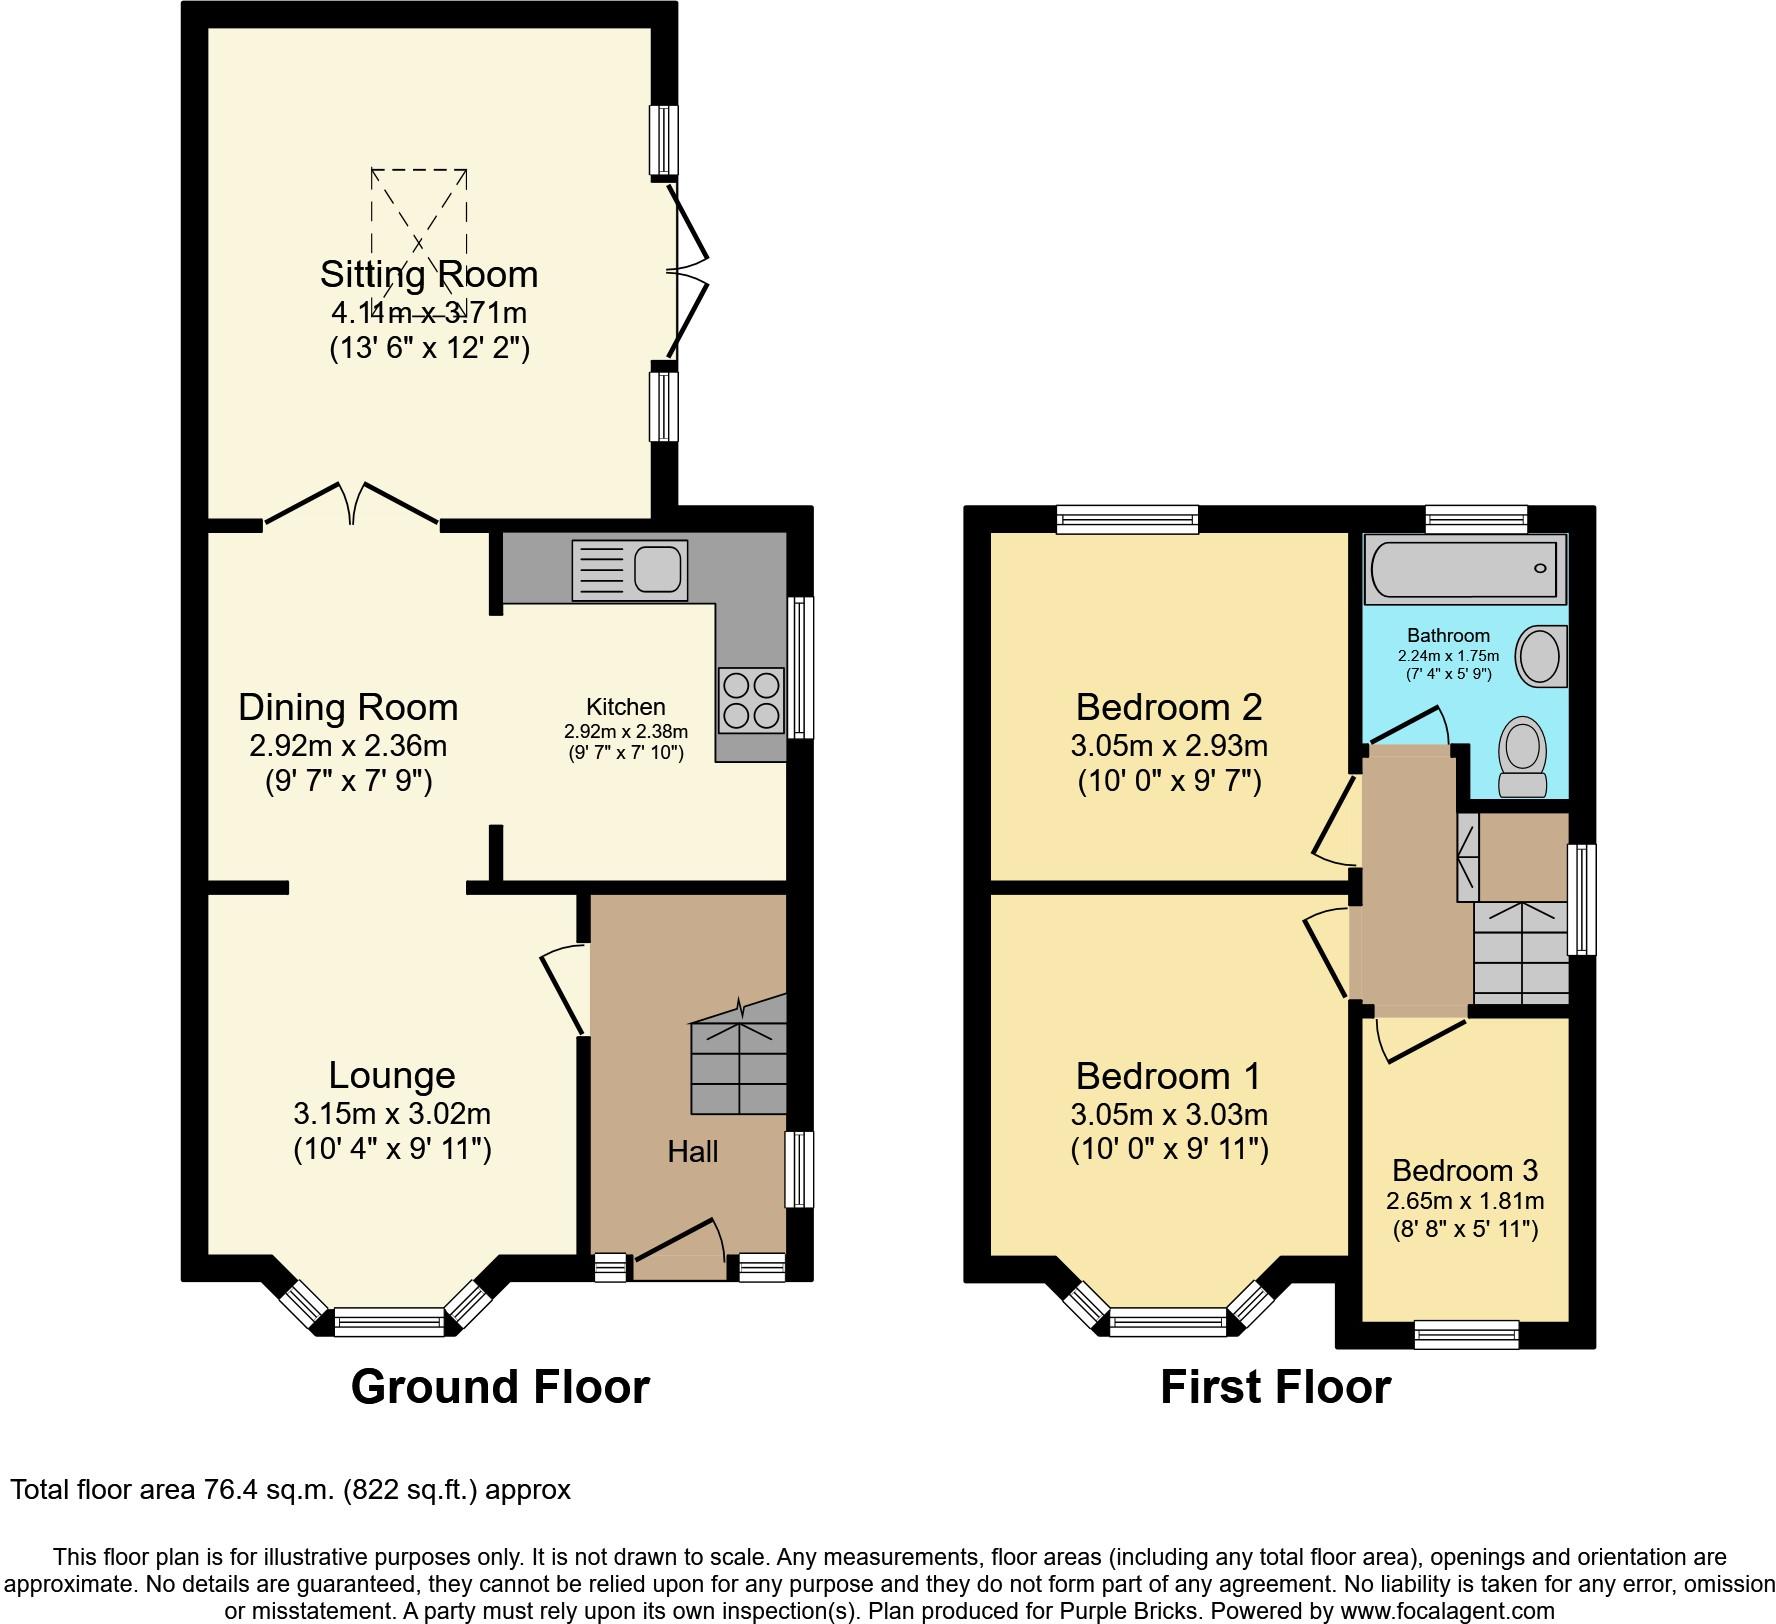
The Property<br />**An amazing opportunity to purchase this truly immaculate extended three bedroom semi detached house** The property is situated in a peaceful cul-de- sac location and briefly comprises of spacious front lounge, modern fitted kitchen, dining area, lantern orangery. To the first floor a fitted master bedroom, two further bedrooms and a stunning modern family bathroom.<br />Externally the property has beautiful Indian stone paving to the front garden area and driveway which gives the added bonus of extra off road parking with single garage, gated access to the stunning landscaped private rear garden.<br /><br />The property is located within walking distance to local shops and a short drive to shopping outlets and supermarkets. Also a few minutes drive to the sea front where you can enjoy long walks on the beautiful promenade. Close to public transport links, schools and links to the motorway network.<br /><br />I would highly recommend viewing this property to fully appreciate what an opportunity this is to purchase such an exquisite home.<br /><br />Entrance Hall<br />Entrance door with double glazed glass insert and double glazed opaque leaded arch windows to both sides and above leading into the hallway with French oak flooring, cupboard housing consumer unit and meters, staircase( with under stairs storage cupboard housing a Baxi boiler) UPVC double glazed leaded window to side elevation. Radiator. <br /><br />Lounge<br />French oak flooring, recessed fireplace with slate hearth housing electric coal effect log burning stove, UPVC double glazed leaded walk in bay window to front elevation allowing plentiful light, Radiator. Open to the dining area.<br /><br />Dining Area<br />French oak flooring. Radiator. Double internal doors opening into the sitting room, open archway leading into the kitchen.<br /><br />Kitchen<br />Tiled flooring, beautiful modern range of wall and base units with complimentary work surfaces, integrated electric oven and gas hob with overhead extractor, fridge freezer, dish washer, washing machine, stainless steel sink and drainer with mixer tap. UPVC double glazed window to side elevation.<br /><br />Sitting Room<br />Lantern orangery with French oak flooring, contemporary hole in the wall gas fire with artificial logs, feature reset shelving, ceiling spotlights. Radiator. UPVC double glazed leaded french doors opening out into the rear garden.<br /><br />First Floor Landing<br />Carpeted staircase leading to the first floor, UPVC double glazed leaded window to side elevation, loft access.<br /><br />Bedroom One<br />Carpet flooring, bespoke range of fitted wardrobes with sliding doors, UPVC double glazed leaded walk in bay window to front elevation. Radiator.<br /><br />Bedroom Two<br />Carpet flooring, UPVC double glazed leaded window to rear elevation. Covered radiator.<br /><br />Family Bathroom<br />Tiled flooring ( underfloor heating) immaculate three piece suite comprising of bath with overhead rain shower, low flush WC, wall mounted wash hand basin with mixer tap, large chrome wall mounted heated towel rail ,tiled floor to ceiling. UPVC double glazed leaded opaque window to side elevation.<br /><br />Bedroom Three/Study<br />Laminate flooring, ( currently used as an office) UPVC double glazed leaded window to front elevation. Radiator.<br /><br />Front Garden<br />Indian stone paved driveway to the front of the property providing off road parking for 2 cars and access to the garage. Wooden gate access into the rear garden.<br /><br />Garage<br />Single brick built garage with electric up and over door, power and light, plumbed for washing machine, UPVC double glazed window to side and UPVC door providing access to the rear garden.<br /><br />Rear Garden<br />Landscaped private rear garden with Indian stone paved patio areas, fenced border with bushes, scrubs and artificial grass. <br /><br /><h3>Disclaimer for virtual viewings</h3><p>Some or all information pertaining to this property may have been provided solely by the vendor, and although we always make every effort to verify the information provided to us, we strongly advise you to make further enquiries before continuing.</p><p>If you book a viewing or make an offer on a property that has had its valuation conducted virtually, you are doing so under the knowledge that this information may have been provided solely by the vendor, and that we may not have been able to access the premises to confirm the information or test any equipment. We therefore strongly advise you to make further enquiries before completing your purchase of the property to ensure you are happy with all the information provided.</p>
- Bedrooms
- 3
- Bathrooms
- 1
The heatmap indicates the level of crime in the area. The color of the heatmap indicates the crime severity and recency.
Metrics Year-on-Year
- Average area value
- 1,230,783.00 £Decreased by 28.62 %
- Average area rental value
- 2,056.00 £/moDecreased by 2.00 %
- Est rental Yield
- 2.00 %Increased by 36.99 %
- Crime Rate
- 3.00 %Unchanged by 0.00 %
Agent Activity
Purplebricks created the listing.
Nearby Schools
| Name | Type | Ofsted | Distance |
|---|---|---|---|
| Highfield Leadership Academy | Academy Sponsor Led | Requires improvement | 0.51 KM |
| Marton Primary Academy And Nursery | Academy Sponsor Led | Good | 0.67 KM |
| Our Lady Of The Assumption Catholic Primary School | Voluntary Aided School | Good | 0.71 KM |
| Hawes Side Academy | Academy Converter | Good | 0.73 KM |
| Baines' Endowed Church Of England Primary Academy | Academy Converter | Good | 1.14 KM |
Images
Nearby Streets
| Name | Average Price | Average Sqft | Distance |
|---|---|---|---|
| Millfield Road | £ 0 | 0 | 0.00 KM |
| Regal Avenue | £ 110,000 | 0 | 0.00 KM |
| Watson Close | £ 91,950 | 0 | 0.00 KM |
| The Nurseries | £ 0 | 0 | 0.00 KM |
| Emerson Avenue | £ 0 | 0 | 0.00 KM |
Nearby Transport
| Name | NLC | TLC | Distance |
|---|---|---|---|
| Blackpool South | 2740 | BPS | 2.81 KM |
| Squires Gate | 2666 | SQU | 3.12 KM |
| Blackpool Pleasure Beach | 2738 | BPB | 3.19 KM |
| St Annes-On-The-Sea | 2672 | SAS | 4.13 KM |
| Blackpool North | 2739 | BPN | 4.44 KM |
Nearby Listings
| Address | Price | Type | Score | Distance |
|---|---|---|---|---|
| Helmsdale Road, Blackpool, Lancashire, FY4 | £ 234,950 | BUY | 6 / 10 | 0.07 KM |
| Highfield Road, Blackpool, Lancashire, FY4 5AW | £ 220,000 | BUY | 7 / 10 | 0.09 KM |
| Hawes Side Lane, Blackpool, FY4 | £ 375,000 | BUY | 7 / 10 | 0.10 KM |
| Common Edge Road, South Shore | £ 145,000 | BUY | 7 / 10 | 0.14 KM |
| Hawes Side Lane, Library Mews Hawes Side Lane, FY4 | £ 85,000 | BUY | 5 / 10 | 0.18 KM |
Nearby Properties
| Address | Price | Distance |
|---|---|---|
| 9 Wharfedale | £ 119,000 | 0.01 KM |
| 18 Wharfedale | £ 169,000 | 0.01 KM |
| 16 Wharfedale | £ 210,000 | 0.01 KM |
| 5 Wharfedale | £ 139,000 | 0.01 KM |
| 1 Wharfedale | £ 104,000 | 0.01 KM |