
Maryfield Close, Bexley, DA5
By Purplebricks
£ 600,000
Purplebricks says ..
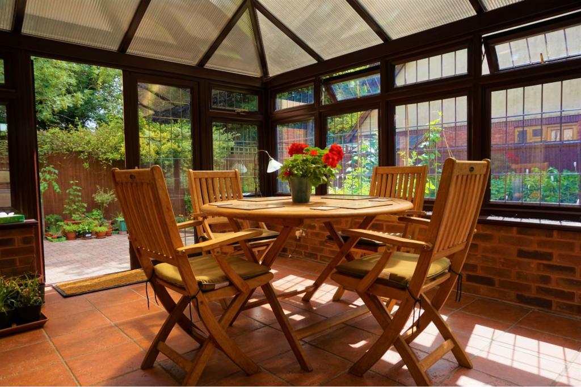
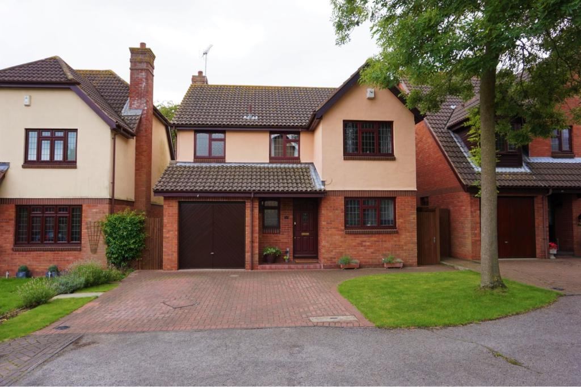
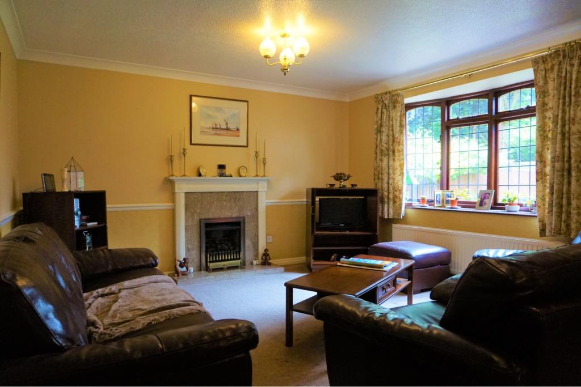
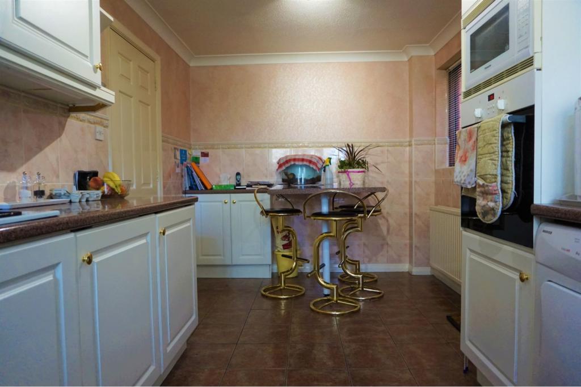
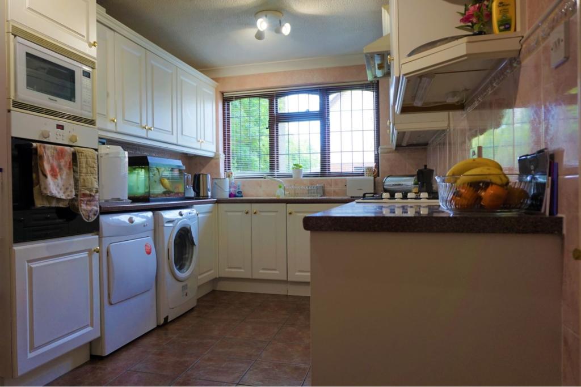
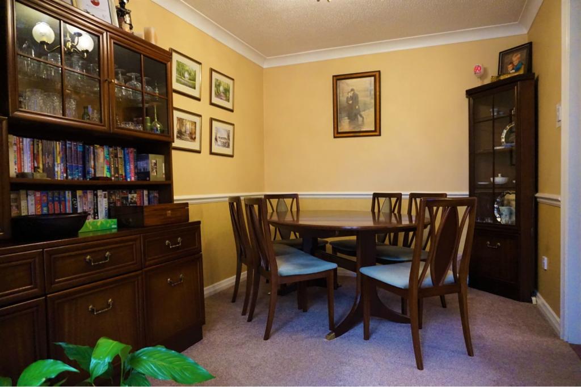
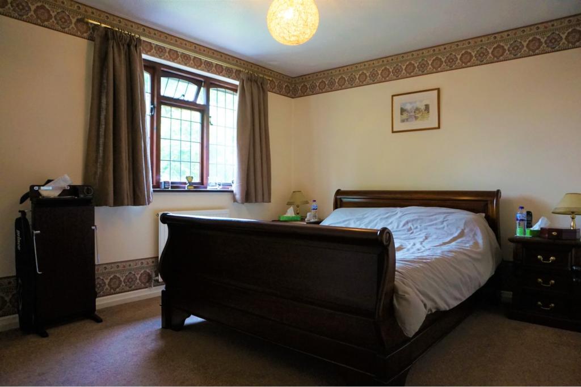
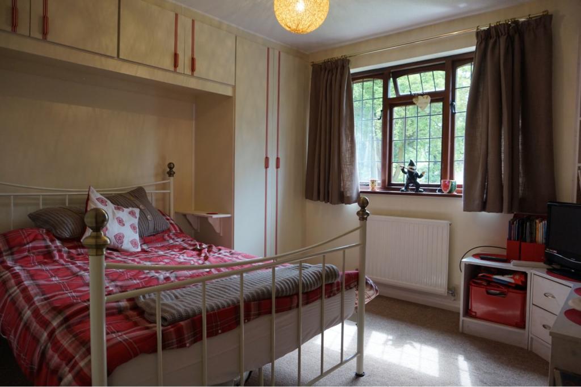
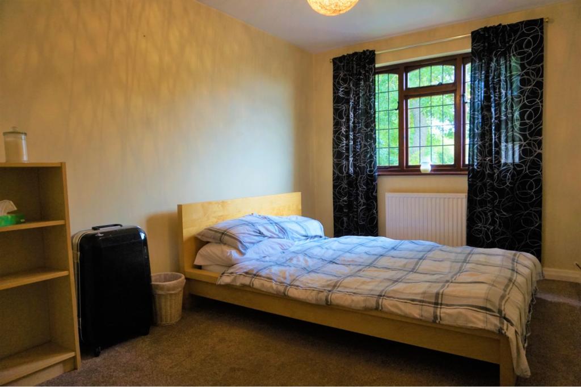
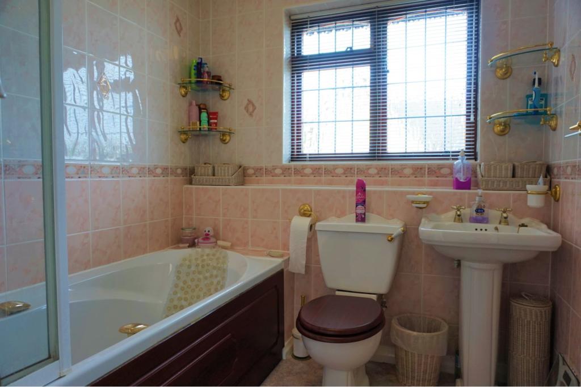
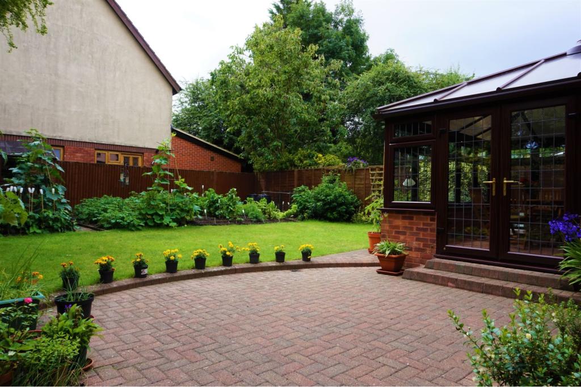
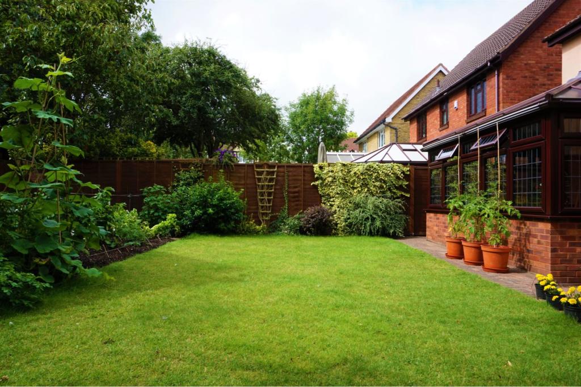
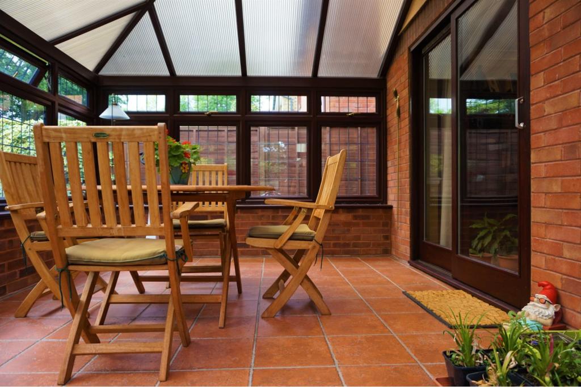
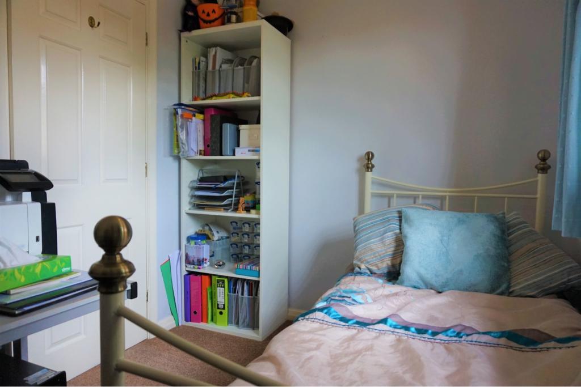
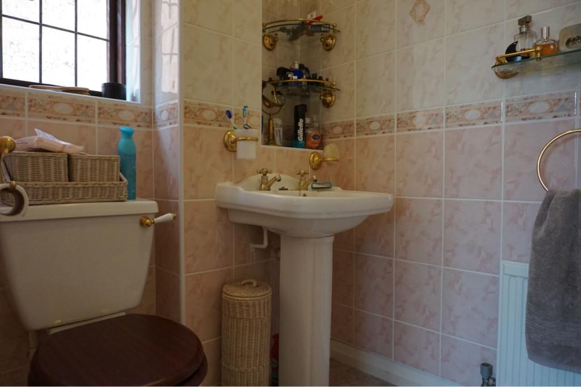
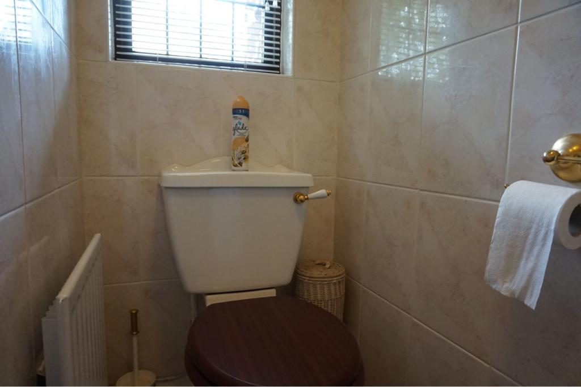
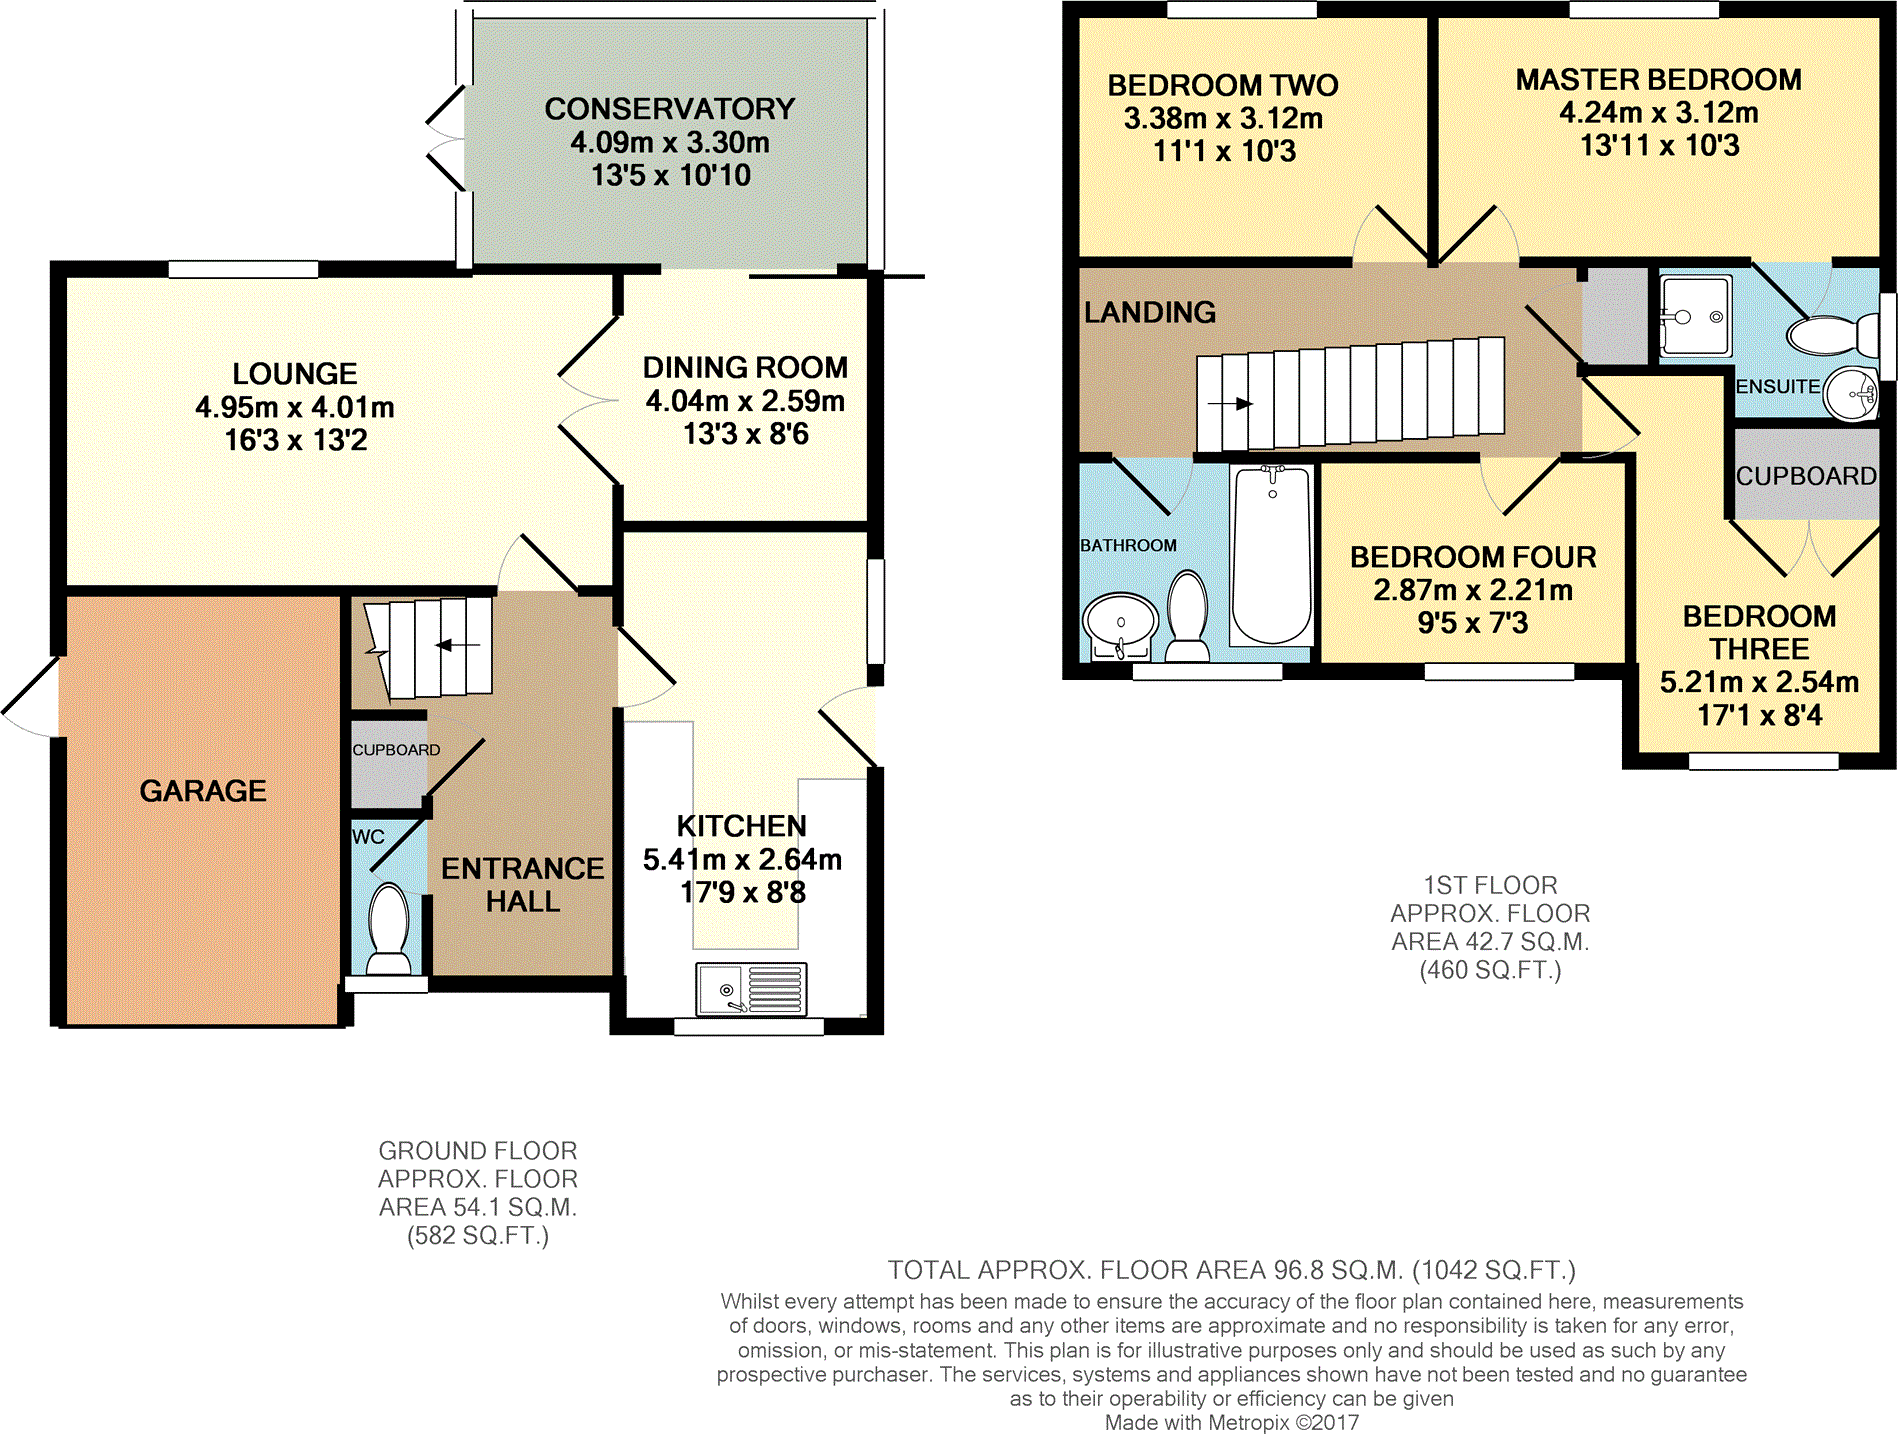
The Property<br />Guide Price *£600,000 - £620,000* Maryfield Close in Joydens Wood, Bexley is the location for this beautiful four bedroom family home. Set in a quiet location on a popular close with no through road, it is also situated on a private part of the road. The property is within walking distance to Joydens Wood Primary school, but it is also in the catchment area for the local grammar schools. The property is not far from local pubs, as well as golf and sports facilities.<br /><br />The house is situated with good road and rail links including Ebbsfleet International Train Station. It is also close to Birchwood Golf and Country Club, and other leisure activities. For the shopping lovers, you have Bluewater shopping center and facilities a short drive away.<br /><br />The location is very popular and you can see why, with fields, woods and heath land all around, and ample walking routes if you like to take a stroll with mans best friend. There are local shops close by for the last minute items you need, but you are only a short drive away from local supermarkets and towns. <br /><br />The property itself is the perfect family home, with ample room for you and the children. The property has a great open plan living space on the ground floor with separate lounge, dining room and conservatory as a bonus. The kitchen is a great size, so plenty of room on offer to prepare the family meal. Up on the first floor is where you will find the bedrooms, with three doubles and a single room the kids will be spoilt for choice. The master bed comes with its own en-suite shower room, so no need to queue for the bathroom in the morning either. <br /><br />The photos show only half the story of this great property, so book your viewing today so you don't miss out. <br /><br />Front<br />Fully paved driveway with space for at least two cars, you also have additional parking spaces opposite that will come with the property. The property comes with side access on both sides of the house and a central front door.<br /><br />Entrance Hall<br />Carpet hallway providing access to all ground floor rooms and staircase, radiator, dado rail, coved ceiling and storage cupboard.<br /><br />Kitchen<br />17'9" x 8'8" - Range of wall and base units with tiled splash backs, built in electric oven, gas hob with extractor fan, built in fridge and freezer units, breakfast bar, sink with mixer tap, plumbed for washing machine and dish washer, tiled flooring, radiator, coved ceiling, windows to side and front and door to side.<br /><br />Lounge<br />16'3" x 13'2" - Carpet, radiator, remote controlled gas fire, coved ceiling , double doors to dining room and a large bay window to garden.<br /><br />Dining Room<br />13'3" x 8'6" - Carpet flooring , gas radiator, dado rail , coved ceiling and double glazed sliding doors to conservatory.<br /><br />W.C.<br />Low level WC, sink with vanity cupboard, radiator, tiled walls, window to front.<br /><br />Conservatory<br />13'5" x 10'10" - A double glazed conservatory with tiled flooring, a remote controlled ceiling fan/light, two double power sockets and double patio doors to the side giving access to the garden.<br /><br />Bathroom<br />Enclosed bath with shower screen and mixer tap, low level WC, hand basin, radiator, tiled wall and frosted window to front.<br /><br />Master Bedroom<br />13'11" x 10'3" - Carpet throughout, gas powered radiator, built in wardrobes and double window to rear garden.<br /><br />Master En-suite<br />Low level WC, hand basin, shower cubicle with wall mounted shower, tiled walls, radiator and frosted window to side.<br /><br />Bedroom Two<br />11'1" x 10'3"<br /> Carpet flooring throughout, gas powered radiator, window to rear garden, built in wardrobe and overhead cupboards.<br /><br />Bedroom Three<br />17'1" x 8'4" - Carpet, window to front garden, radiator, built in wardrobe.<br /><br />Bedroom Four<br />9'5" x 7'3" - Fully carpeted throughout, gas radiator and window to front garden. High speed internet access currently used in this room.<br /><br />Garden<br />Brick patio, laid to lawn, flower beds and a large vegetable patch with shed. The property has side access on both sides of the property.<br /><br />Garage<br />Integral garage of brick built construction, attached to front, up and over door with additional door to side giving access to garden.<br /><br /><h3>Disclaimer for virtual viewings</h3><p>Some or all information pertaining to this property may have been provided solely by the vendor, and although we always make every effort to verify the information provided to us, we strongly advise you to make further enquiries before continuing.</p><p>If you book a viewing or make an offer on a property that has had its valuation conducted virtually, you are doing so under the knowledge that this information may have been provided solely by the vendor, and that we may not have been able to access the premises to confirm the information or test any equipment. We therefore strongly advise you to make further enquiries before completing your purchase of the property to ensure you are happy with all the information provided.</p>
- Bedrooms
- 4
- Bathrooms
- 2
The heatmap indicates the level of crime in the area. The color of the heatmap indicates the crime severity and recency.
Metrics Year-on-Year
- Average area value
- 680,617.00 £Decreased by 16.07 %
- Average area rental value
- 1,914.00 £/moIncreased by 14.68 %
- Est rental Yield
- 3.37 %Increased by 36.44 %
- Crime Rate
- 10.00 %Unchanged by 0.00 %
Agent Activity
Purplebricks created the listing.
Nearby Schools
| Name | Type | Ofsted | Distance |
|---|---|---|---|
| Joydens Wood Junior School | Academy Converter | Good | 0.33 KM |
| Maypole Primary School | Community School | Good | 0.36 KM |
| Maypole Children'S Centre | Children's Centre Linked Site | 0.38 KM | |
| Joydens Wood Infant School | Academy Converter | Good | 0.45 KM |
| Hextable Primary School | Community School | Good | 1.73 KM |
Images

Nearby Streets
| Name | Average Price | Average Sqft | Distance |
|---|---|---|---|
| Dene Close | £ 800,000 | 0 | 0.00 KM |
| Park Lane | £ 875,000 | 0 | 0.00 KM |
| The Coppice | £ 0 | 0 | 0.00 KM |
| Chapel Walk | £ 580,000 | 0 | 0.00 KM |
| Eden Close | £ 440,000 | 0 | 0.00 KM |
Nearby Transport
| Name | NLC | TLC | Distance |
|---|---|---|---|
| Crayford | 5100 | CRY | 2.34 KM |
| Bexley | 5093 | BXY | 3.08 KM |
| Swanley | 5075 | SAY | 3.89 KM |
| Barnehurst | 5089 | BNH | 4.36 KM |
| Slade Green | 5154 | SGR | 4.82 KM |
Nearby Listings
| Address | Price | Type | Score | Distance |
|---|---|---|---|---|
| Maryfield Close, Bexley | £ 749,000 | BUY | Unknown | 0.00 KM |
| Maryfield Close, Joydens Wood, Kent, DA5 | £ 425,000 | BUY | 6 / 10 | 0.03 KM |
| Maryfield Close, Bexley, Kent, DA5 | £ 410,000 | BUY | 6 / 10 | 0.08 KM |
| Joydens Wood Road, Bexley, DA5 | £ 400,000 | BUY | 5 / 10 | 0.09 KM |
| Hunters Close, Bexley, Kent | £ 475,500 | BUY | 7 / 10 | 0.11 KM |
Nearby Properties
| Address | Price | Distance |
|---|---|---|
| 30 Maryfield Close | £ 220,000 | 0.01 KM |
| 11 Maryfield Close | £ 432,500 | 0.01 KM |
| 21 Maryfield Close | £ 242,500 | 0.01 KM |
| 20 Maryfield Close | £ 538,000 | 0.01 KM |
| 12 Maryfield Close | £ 470,000 | 0.01 KM |