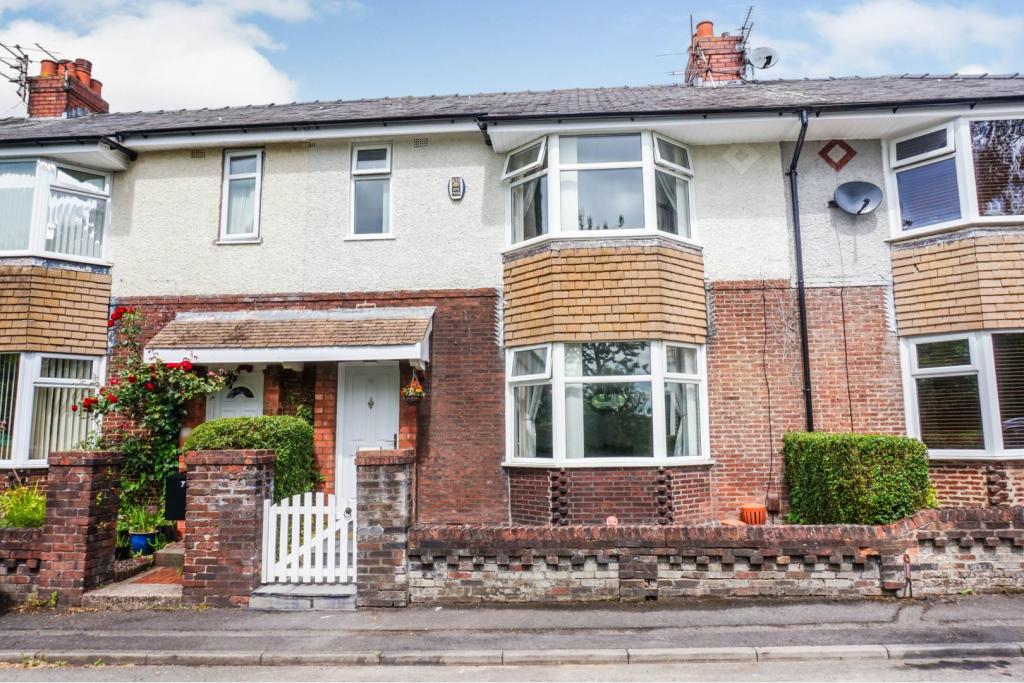
Cleveland Avenue, Fulwood, PR2
By Purplebricks
£ 140,000
Purplebricks says ..
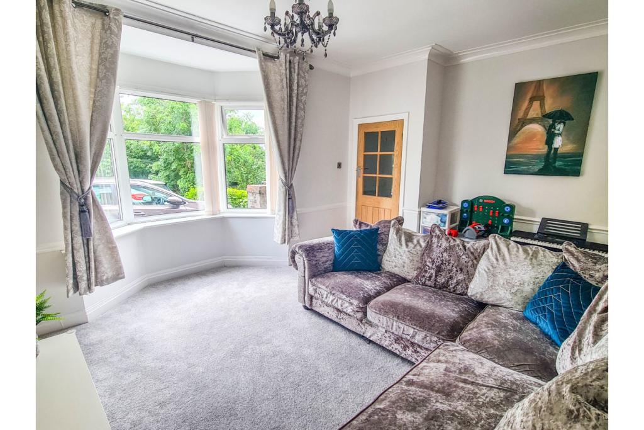
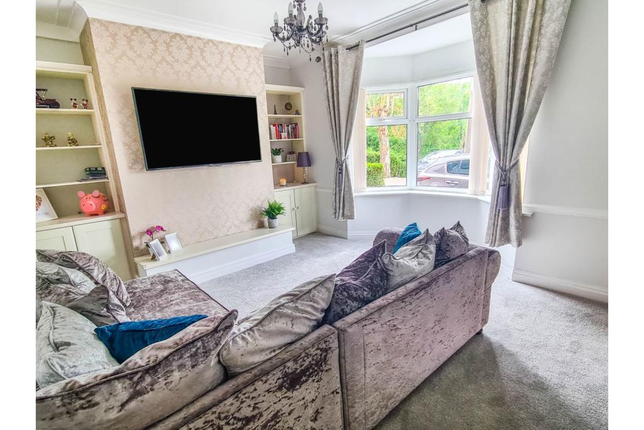
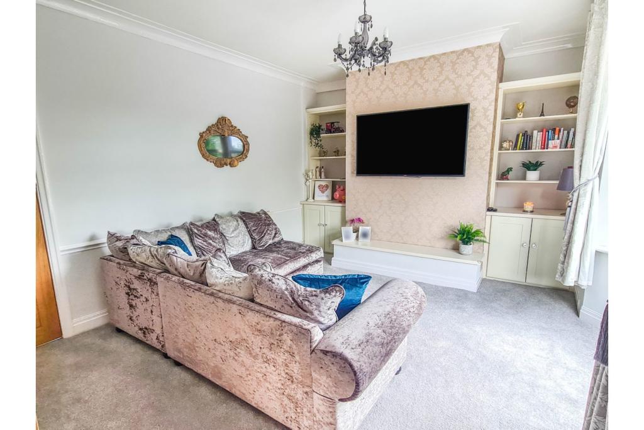
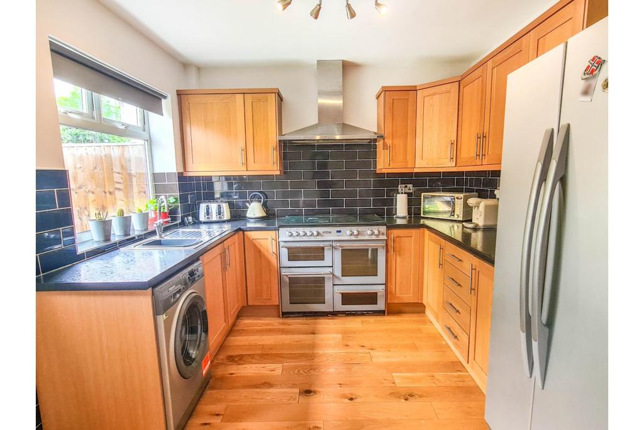
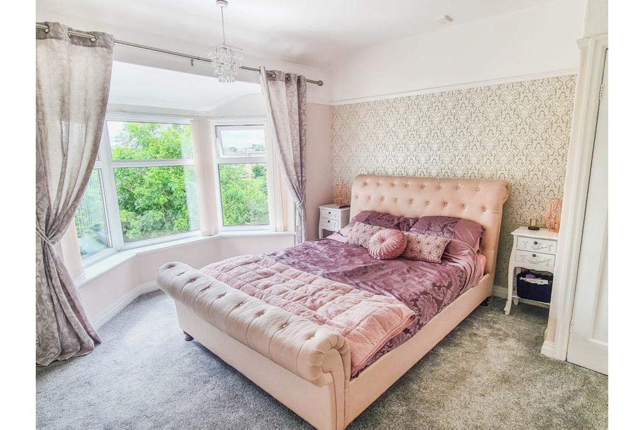
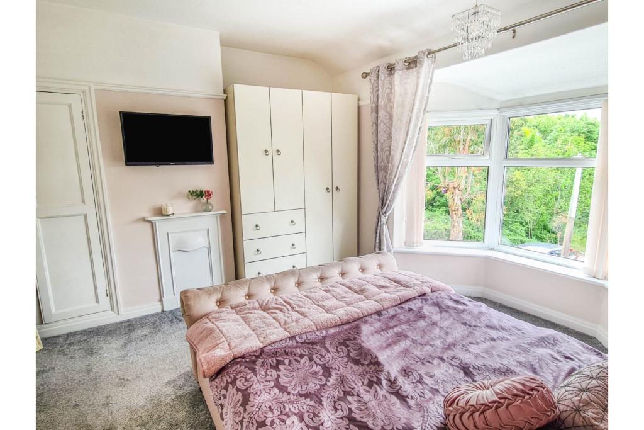
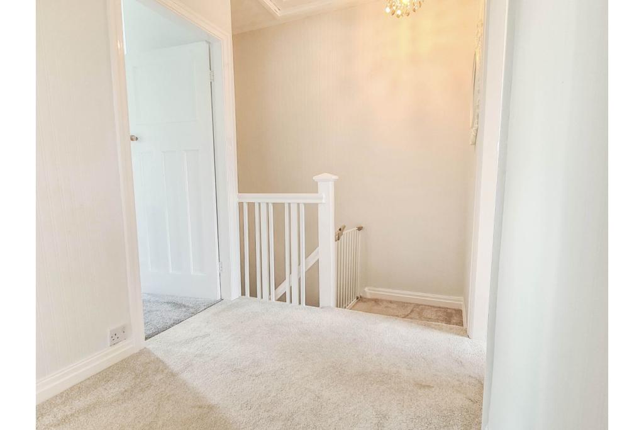
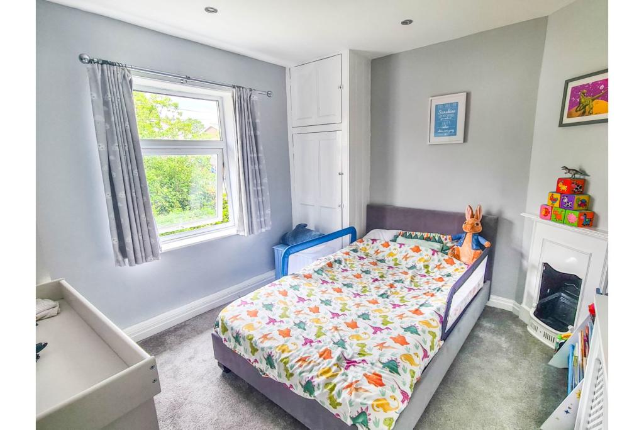
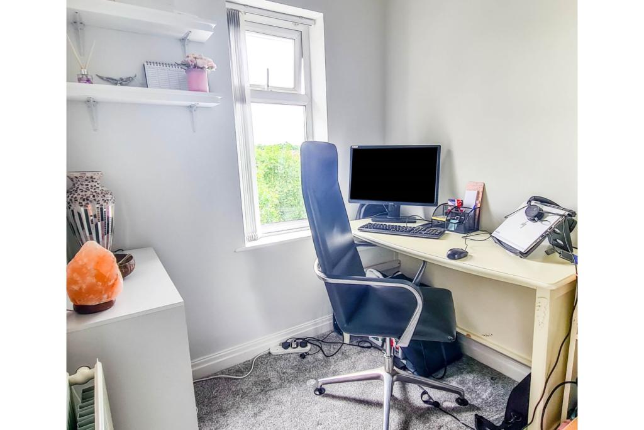
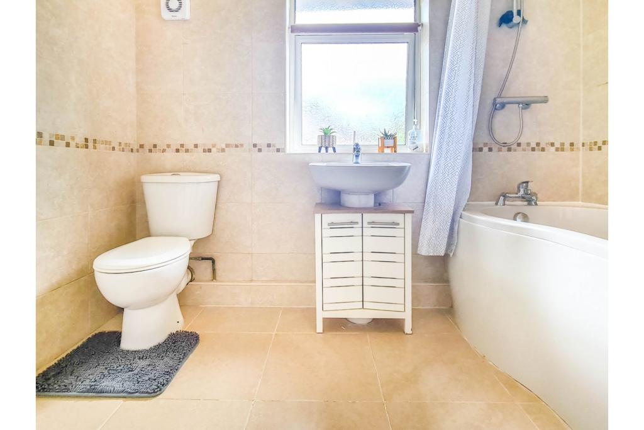
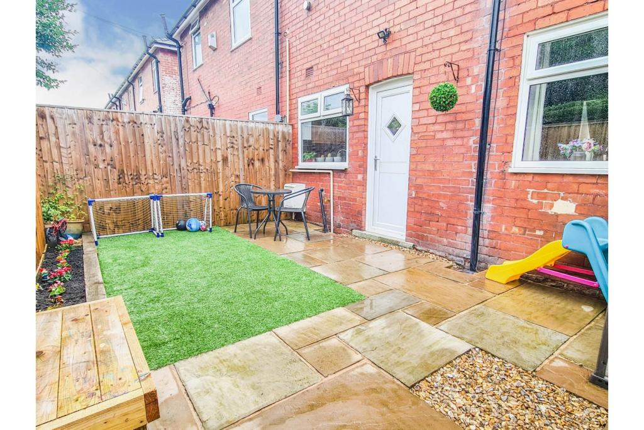
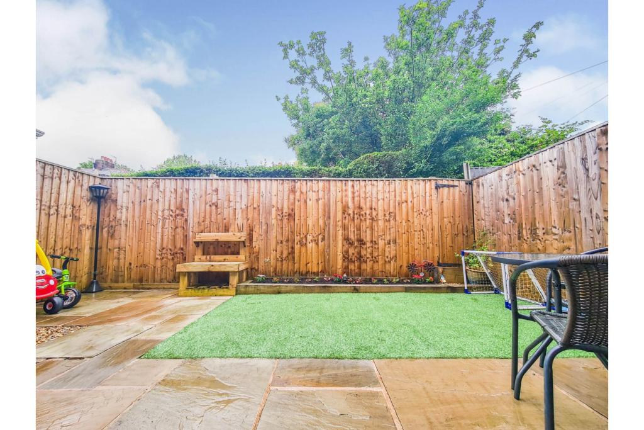
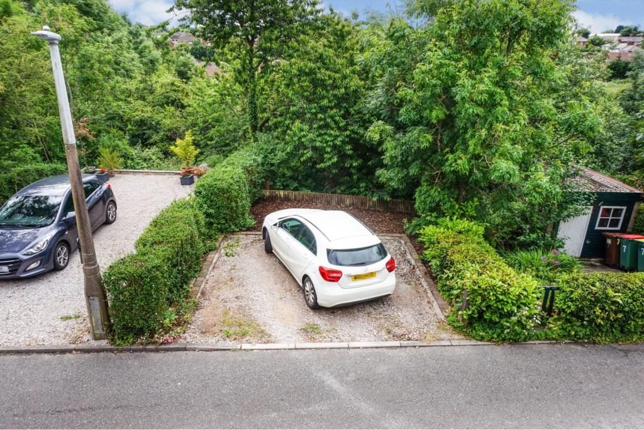
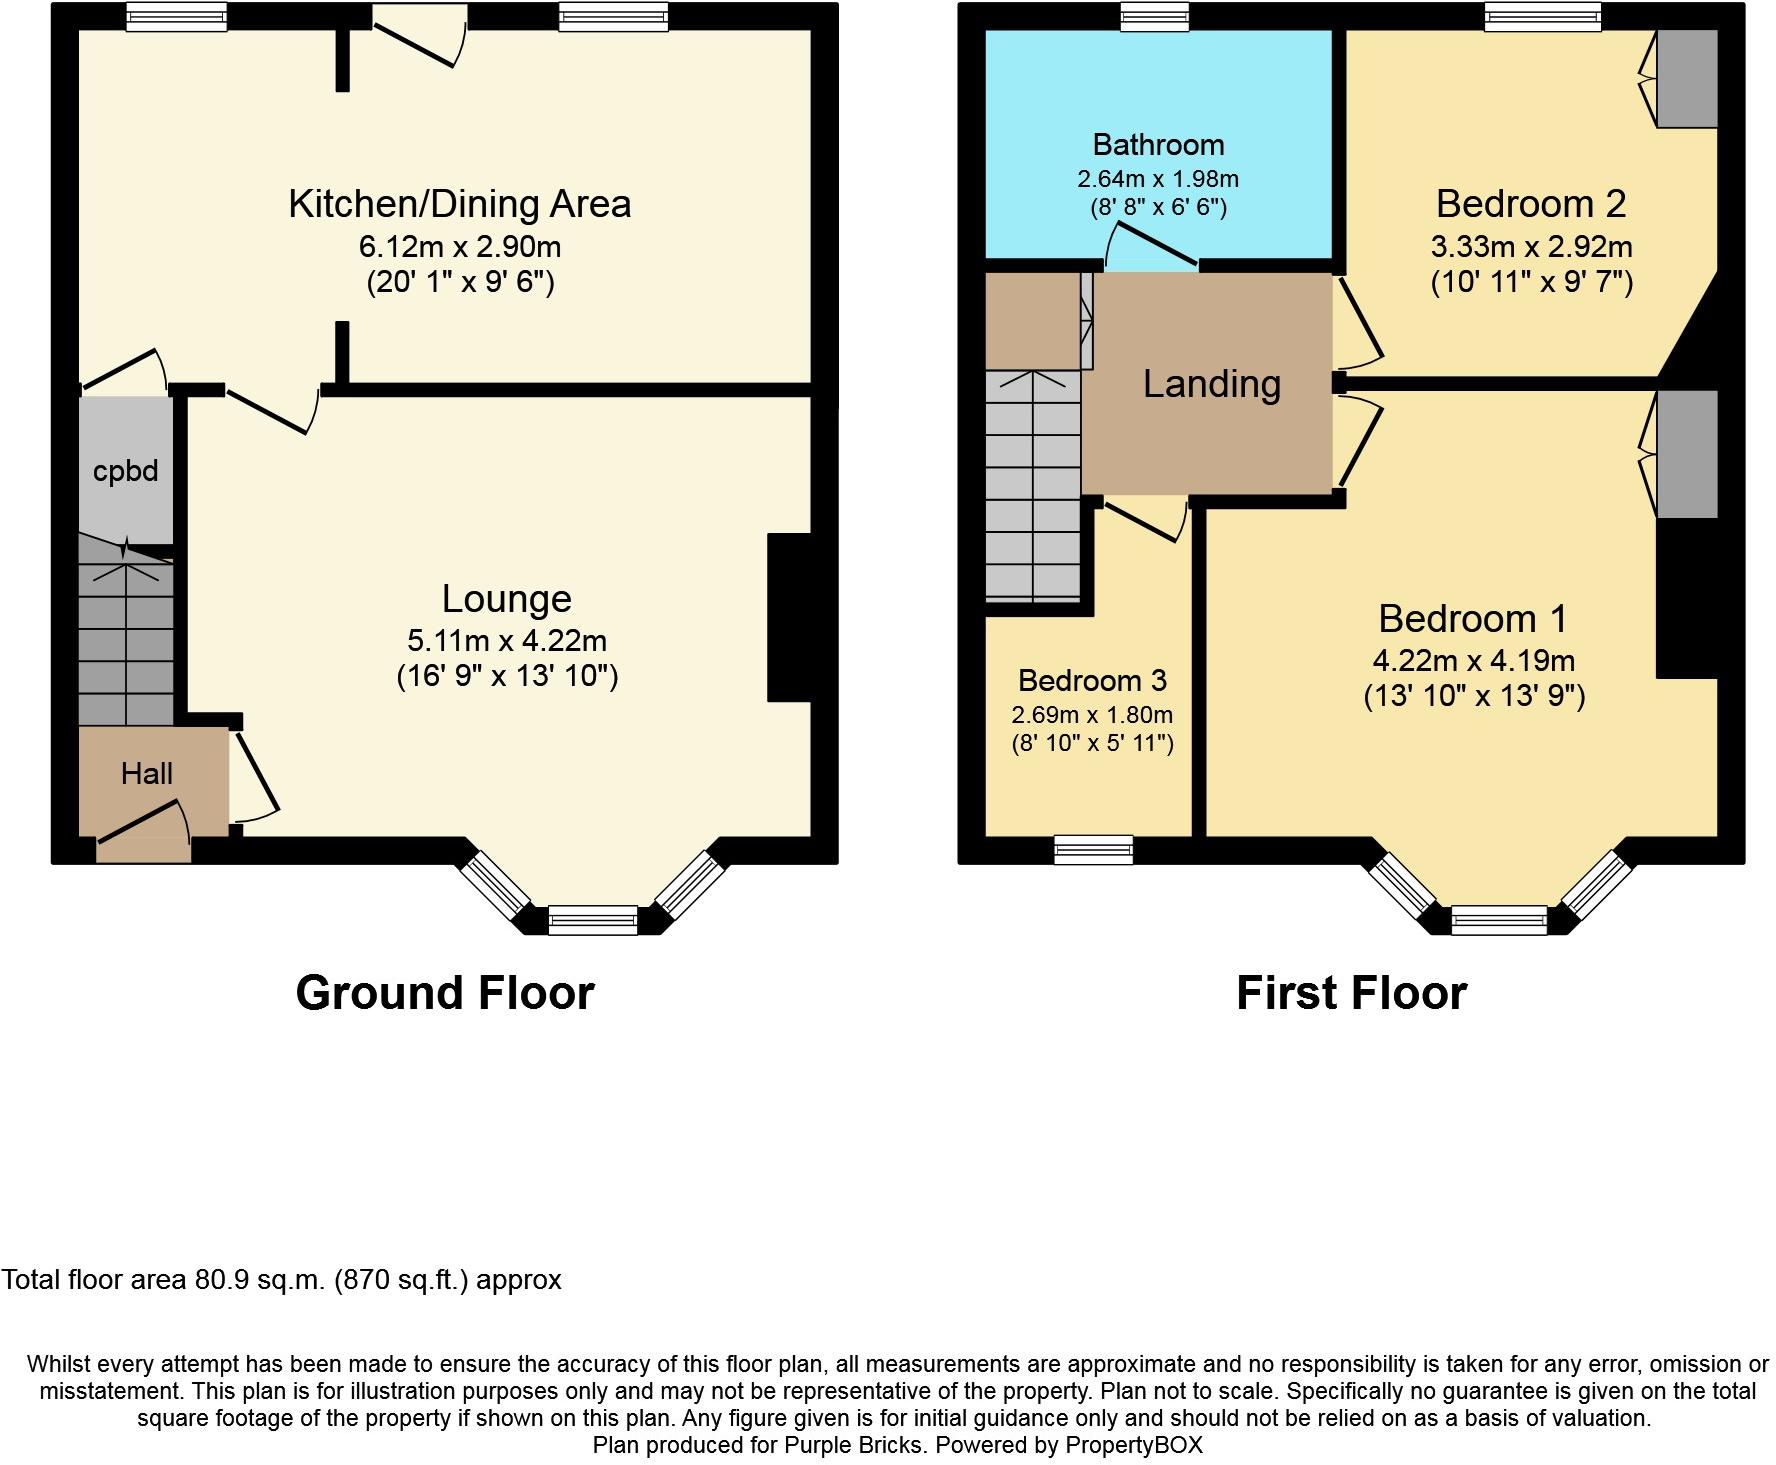
The Property<br /><br />A well presented mid terraced property with modern kitchen & bathroom, three bedrooms, off-road parking, in a popular, quiet & convenient location.<br /><br />The accommodation briefly comprises of a hall, lounge & kitchen/diner to the ground floor and three bedrooms and a family bathroom to the first floor. The property is UPVC double glazed with gas central heating throughout.<br /><br />The property is situated on a quiet road in this popular area of Fulwood close to local amenities including supermarkets, shops, schools and within easy reach of Preston city centre and the M6 & M61 motorway networks. <br /><br />To the outside there is a low maintenance front garden with a low level wall & wooden gate and an enclosed rear garden partly laid to artificial lawn with a large paved patio area and high perimeter wooden fencing. There is a driveway across the road to the front of the property providing off-road parking.<br /><br />DON'T MISS OUT BOOK A VIEWING TODAY.<br /><br />Hall<br />Composite entrance door to the front, access to lounge, tiled flooring, stairs to first floor.<br /><br /><br />Lounge<br />16'9” x 13'10” <br />UPVC double glazed bay window to the front, TV aerial point, built in cupboards & shelving, double panelled radiator, access to kitchen/diner. <br /><br />Kitchen/Diner<br />20'1” x 9'6” <br />Two UPVC double glazed windows to the rear, fitted with a range of modern wood effect wall & base units, complimentary work surfaces, space for range style cooker, stainless steel extractor hood, stainless steel sink/drainer & mixer tap, tiled splashbacks, plumbed for washing machine, space for American style fridge/freezer, dining area, under stairs storage cupboard, laminate flooring, radiator, door to rear garden.<br /><br /><br />Bedroom One<br />13'10” x 13'9” <br />UPVC double glazed bay window to the front, double bedroom, TV aerial point, fitted wardrobes, double panelled radiator. <br /><br />Bedroom Two<br />10’11” x 9'7” <br />UPVC double glazed window to the rear, double bedroom, cast iron fireplace, built in storage cupboard, double panelled radiator.<br /><br /><br />Bedroom Three<br />8'10 x 5'11” <br />UPVC double glazed window to the front, single bedroom, double panelled radiator, currently used as an office.<br /><br />Family Bathroom<br />8'6” x 6’6”<br />UPVC double glazed frosted window to the rear, three piece suite comprising of a panelled bath with electric shower over, low level W.C. & wash hand basin, fully tiled walls & flooring, double panelled radiator.<br /><br />Outside<br />To the outside there is a low maintenance front garden with a low level wall & wooden gate and an enclosed rear garden partly laid to artificial lawn with a large paved patio area and high perimeter wooden fencing. There is a driveway across the road to the front of the property providing off-road parking. There is an additional patch of land beyond the driveway that could be further developed<br /><br /><br />Lease Information<br />We have been informed this property is a freehold property. This information needs to be checked by your solicitor upon agreed sale.<br /><br /><br /><h3>Disclaimer for virtual viewings</h3><p>Some or all information pertaining to this property may have been provided solely by the vendor, and although we always make every effort to verify the information provided to us, we strongly advise you to make further enquiries before continuing.</p><p>If you book a viewing or make an offer on a property that has had its valuation conducted virtually, you are doing so under the knowledge that this information may have been provided solely by the vendor, and that we may not have been able to access the premises to confirm the information or test any equipment. We therefore strongly advise you to make further enquiries before completing your purchase of the property to ensure you are happy with all the information provided.</p>
- Bedrooms
- 3
- Bathrooms
- 1
The heatmap indicates the level of crime in the area. The color of the heatmap indicates the crime severity and recency.
Metrics Year-on-Year
- Average area value
- 255,000.00 £Decreased by 10.10 %
- Average area rental value
- 1,005.00 £/moIncreased by 12.29 %
- Est rental Yield
- 4.73 %Increased by 24.80 %
- Crime Rate
- 4.00 %Unchanged by 0.00 %
Agent Activity
Purplebricks created the listing.
Nearby Schools
| Name | Type | Ofsted | Distance |
|---|---|---|---|
| Holme Slack Community Primary School | Community School | Good | 0.37 KM |
| Longsands Community Primary School | Community School | Good | 0.94 KM |
| St Gregory'S Catholic Primary School, Preston | Voluntary Aided School | Outstanding | 0.99 KM |
| Ribbleton Avenue Methodist Junior School | Voluntary Controlled School | Good | 1.06 KM |
| Ribbleton Avenue Infant School | Community School | Outstanding | 1.08 KM |
Images
Nearby Streets
| Name | Average Price | Average Sqft | Distance |
|---|---|---|---|
| Churchill Drive | £ 0 | 0 | 0.00 KM |
| Highfield Avenue | £ 150,000 | 0 | 0.00 KM |
| Willow Gate | £ 706,000 | 0 | 0.00 KM |
| Buttermere Close | £ 0 | 0 | 0.00 KM |
| Romford Road | £ 0 | 0 | 0.00 KM |
Nearby Transport
| Name | NLC | TLC | Distance |
|---|---|---|---|
| Preston (Lancs) | 2753 | PRE | 4.09 KM |
| Bamber Bridge | 2561 | BMB | 6.08 KM |
| Lostock Hall | 2689 | LOH | 6.14 KM |
| Leyland | 2710 | LEY | 8.93 KM |
Nearby Listings
| Address | Price | Type | Score | Distance |
|---|---|---|---|---|
| Manor House Lane, Preston, Lancashire, PR1 | £ 110,000 | BUY | 5 / 10 | 0.17 KM |
| Manor House Lane, Preston, PR1 | £ 175,000 | BUY | 7 / 10 | 0.17 KM |
| Watling Street Road, Fulwood, Preston, PR2 8AB | £ 230,000 | BUY | Unknown | 0.18 KM |
| Fenton Road, Fulwood, Preston, PR2 | £ 215,000 | BUY | 6 / 10 | 0.18 KM |
| Fenton Road, Preston, PR2 | £ 200,000 | BUY | 6 / 10 | 0.18 KM |
Nearby Properties
| Address | Price | Distance |
|---|---|---|
| 13 Cleveland Avenue | £ 55,000 | 0.01 KM |
| 7 Cleveland Avenue | £ 105,000 | 0.01 KM |
| 6 Cleveland Avenue | £ 158,000 | 0.01 KM |
| 14 Cleveland Avenue | £ 125,000 | 0.01 KM |
| 1 Cleveland Avenue | £ 125,000 | 0.01 KM |