Langdon Lane, Brixham, TQ5
By Purplebricks
£ 695,000
Purplebricks says ..
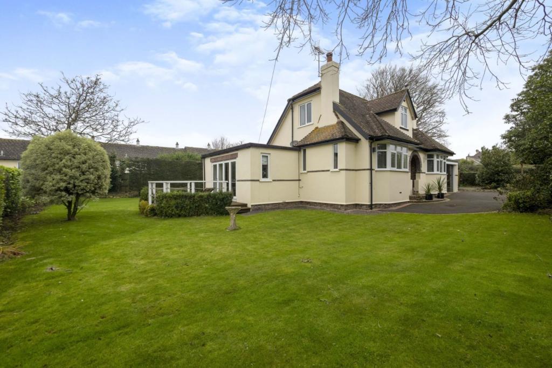
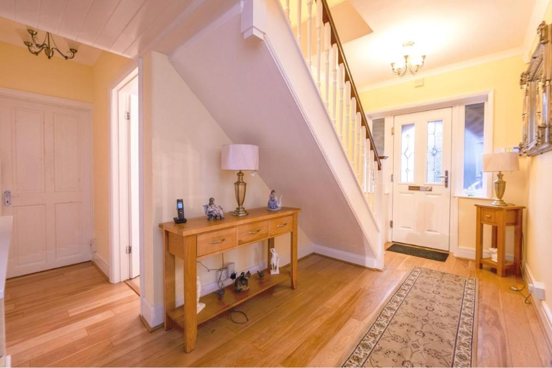
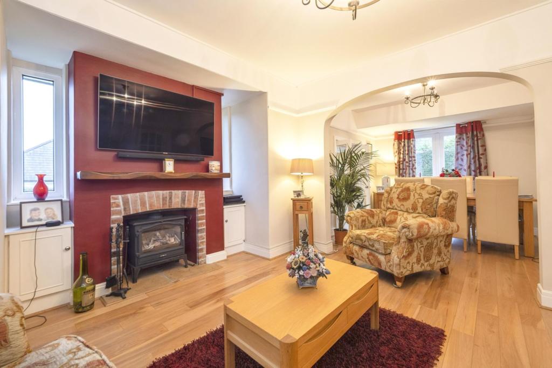
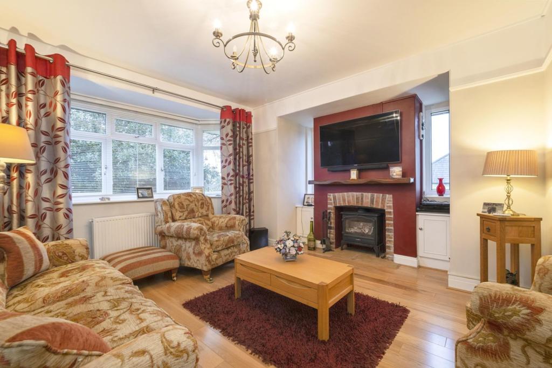
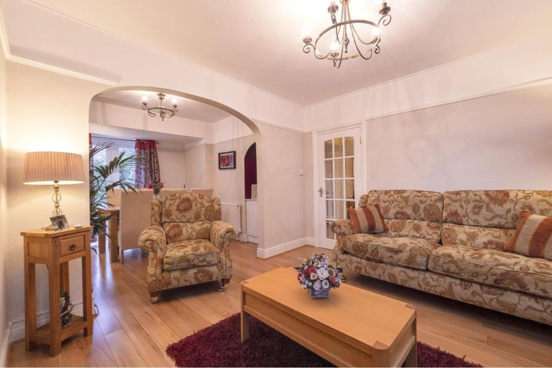
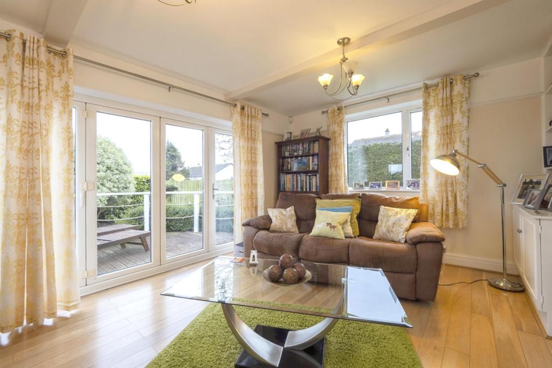
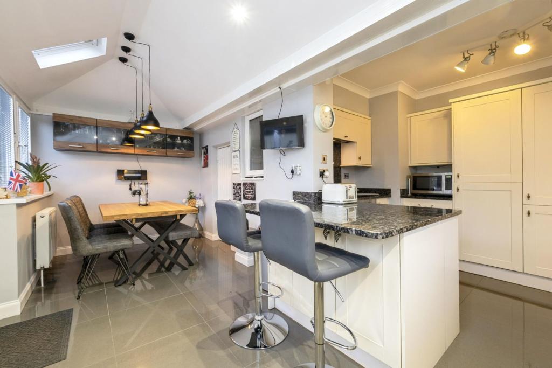
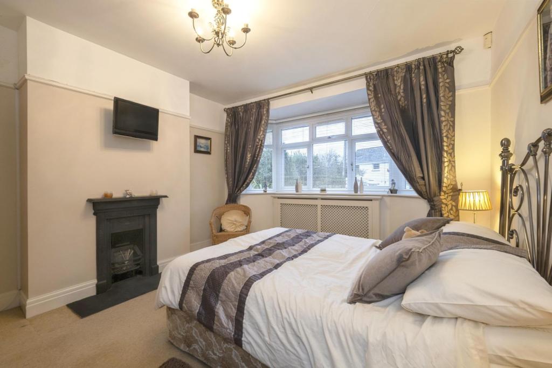
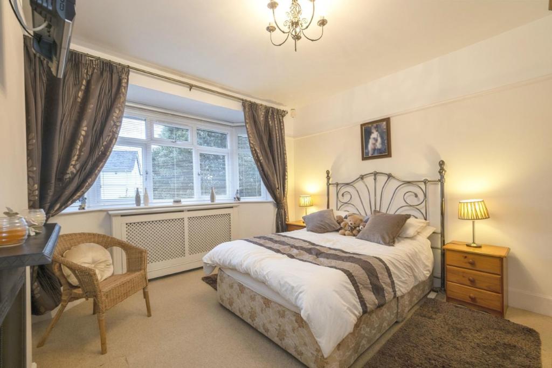
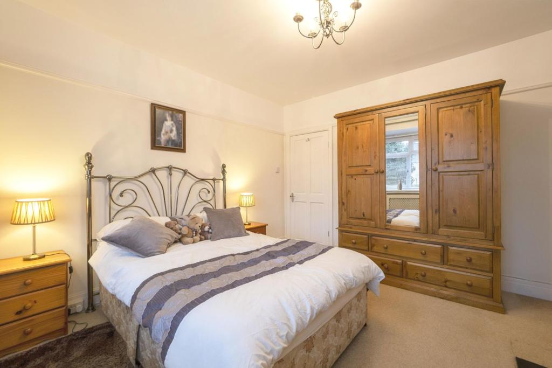
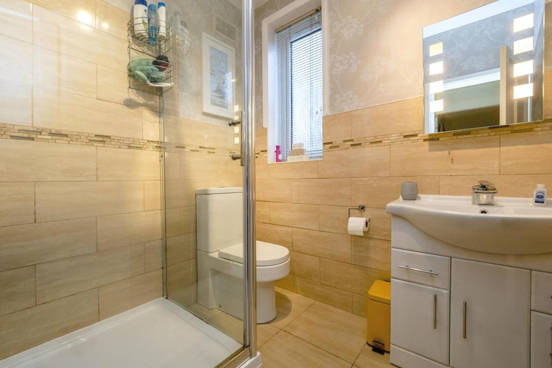
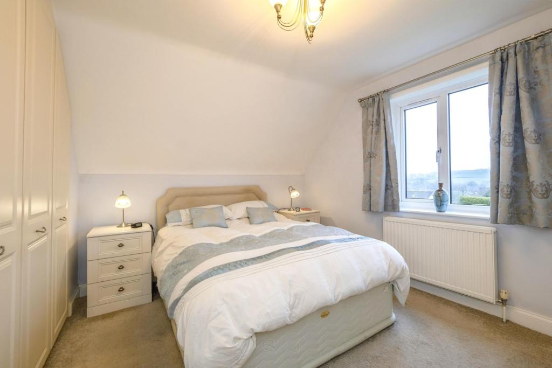
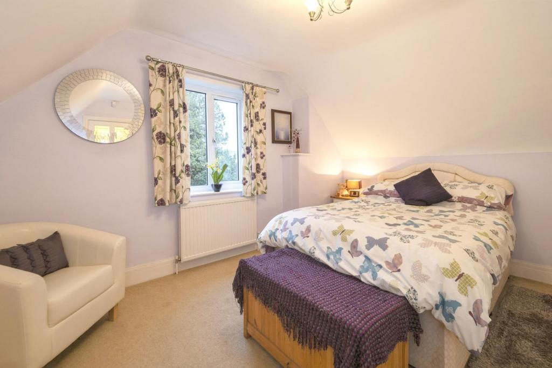
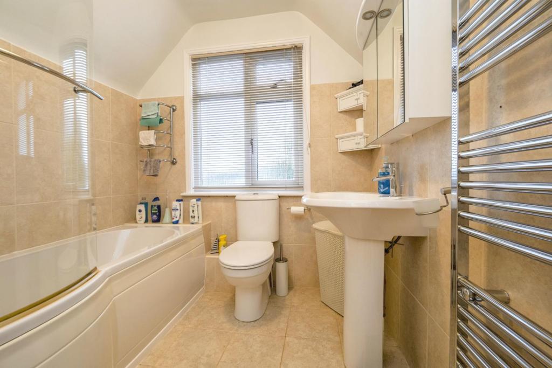
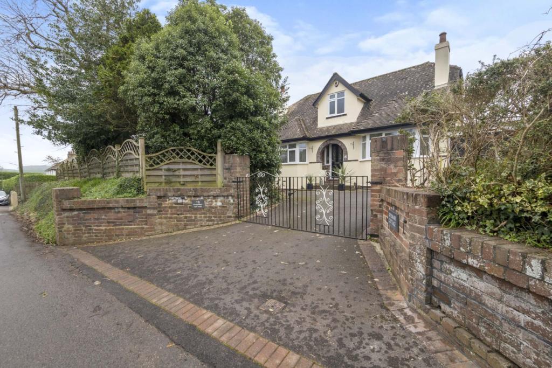
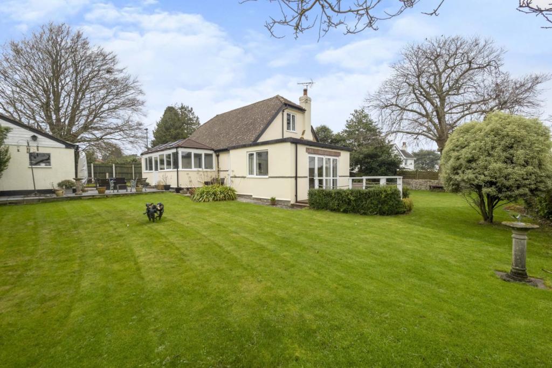
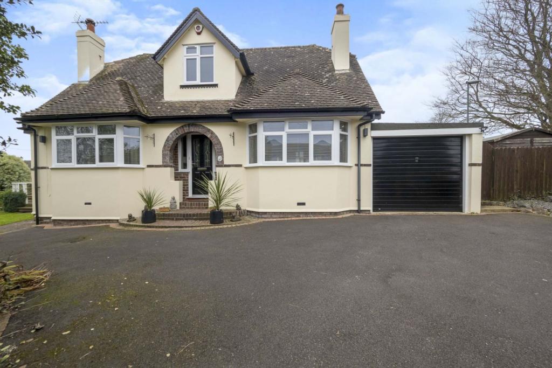
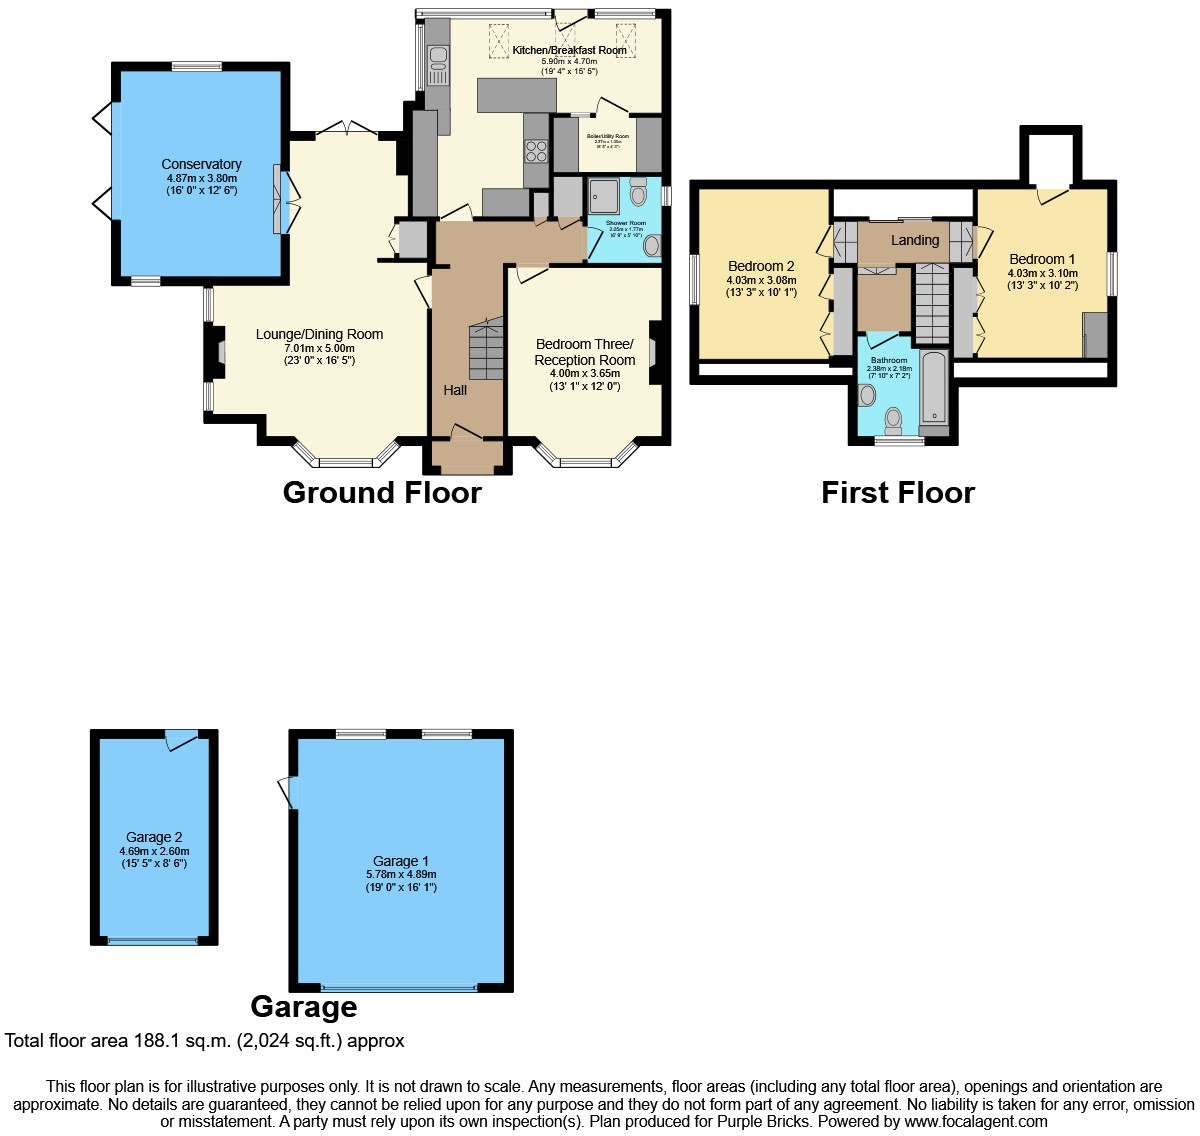
The Property<br />Rosemary Cottage is located in one of the most favourable environments is This Chalet Style DETACHED HOUSE situated mid-way between Churston Broadway and the centre of this ever popular village, with convenient access to Brixham and Paignton. The property has the convenience of the local pub, convenience store, Galmpton Primary School and Churston Grammar School. Lovely walks can be enjoyed from Galmpton Creek where the River Dart is accessed. <br />Churston golf Club and the bus service to Brixham, Paignton and Torquay town centres are available from the main Dartmouth Road, just a short walk away. The house is versatile and spacious, but also retains much character. The property comprises of a contemporary Kitchen and Breakfast Room which opens to the patio and gardens. A fantastic lounge/dining room opens into the large conservatory and the gardens. The ground floor also has a bedroom/reception room adjacent to a shower room. <br />To the first floor are two double bedrooms and bath/shower room.<br />The gardens are a real feature and surround the house giving a good degree of privacy. <br />The house is approached by two driveways, one at the side leading to a Detached Double Garage, the other at the front leading to a Single Garage.<br /><br />This fantastic residence is a delightful residence and can be viewed using the book a viewing option, alternatively go to purplebricks.com or download our user friendly app to your device. <br /><br />Gated Entrance<br />to the front of the property double gates open into the front driveway which provides parking for several vehicles with turning point. this leads to the attached garage to the property and the front porch. <br /><br />Porch<br />The front porch with a brick archway recess's back and leads to the double glazed front door. <br /><br />Entrance Hall<br />This very welcoming entrance hall had natural light from the double glazed front door and the two front aspect double glazed windows.. Smoot set ceiling with ceiling light points. A staircase leads to the first floor landing with a large space under for furniture, this may also be ideal for a study/office area. Power points and a radiator. From this 'L shaped hall you have a door to the airing cupboard with shelf storage and a further storage cupboard. Doors lead to the lounge/dining room, Kitchen/breakfast room, shower room and the third bedroom/reception room two. <br /><br />Kitchen/Breakfast<br />This fantastic and contemporary room has double glazed double aspect windows that over looks the gardens and patio. Smooth set ceiling. Smooth set ceiling. Three double glazed sky light windows. You have a range of fitted wall and base units with roll edge work surfaces over. Inset one and half bowl sink drainer unit with mixer tap over. Inset four ring hob with hood over. Built in oven and grill. Integrated fridge/freezer. Integrated dishwasher. Breakfast bar with seating space under. Two Radiators. Tiled flooring. Door to the utility room. Kitchen/Breakfast<br /><br />Utility Room<br />Natural light is received through the glazed window to the kitchen/breakfast room. There is a work surface with space and plumbing under for a washing machine under with space above housing a combination boiler . Power points. <br /><br />Lounge/Dining Room<br />This is a fantastic sized lounge/dining room with two ceiling light points to smooth set ceilings. The lounge has a double glazed front bay window delivering an abundance of natural light. Two further double glazed windows with storage cupboards under are to the sides of the feature focal point fire place housing a wood burner with surround and hearth. Radiator. <br />The dining room has double doors to the conservatory and two double glazed doors to the gardens with a small patio. Radiator. <br /><br />Conservatory<br />This is a fantastic room with a smooth set ceiling and two ceiling light points. This triple aspect room has double glazed windows to the side aspects. Double glazed bi-fold doors and windows open out to the rear decked terrace and gardens. Telephone point and power points. Radiator. <br /><br />Bedroom Three<br />This fantastic room offers the flexibility to be a reception room or as it is currently used a ground floor bedroom that can benefit from the ground floor shower room. This has a smooth set ceiling and ceiling light point, Double glazed window to the front aspect bay window. Feature focal point fire place with surround and hearth. Radiator. Television point. <br /><br />Shower Room<br />Smooth set ceiling with ceiling light point. Opaque double glazed window to the side aspect. Walk in shower cubicle with 'Mira' shower and tiled splash back wall areas. Wash hand basin with a mixer ta is set to a vanity storage unit. Low level W.C with a push button flush. Wall mounted heated ladder towel rail. <br /><br />First Floor Landing<br />Smooth set ceiling with ceiling light point. Loft access. Door to eaves storage. Radiator and power points. Doors to the bedrooms and the family bathroom. <br /><br />Bedroom One<br />Smooth set ceiling with a ceiling light point. Double glazed window to the side aspect with views across the countryside and gardens. Three doors to built in wardrobes. Radiator. Television point. <br /><br />Bedroom Two<br />Smooth set ceiling with ceiling light point. Double glazed window to the side aspect. Four doors to built in wardrobes and a door to eaves storage. Radiator. Power points. <br /><br />Family Bathroom<br />Smooth set ceiling with ceiling light point. Double glazed window to the rear garden aspect. Panel enclosed bath with a swan neck mixer tap over. Thermostat shower over with splash screen door. Low level W.C with a push button flush. Pedestal wash hand basin with a mixer tap over. Wall mounted heated ladder towel rail. Tiled wall and floor areas. A well presented and modern bathroom. <br /><br />Garage<br />This has an up and over door with power and lighting. Rear door to the garden area. <br /><br />Gated Driveway<br />From the double gated driveway to the side aspect a large driveway which is suitable for large vehicles leads to the larger garage. <br /><br />Double Garage<br />From the double gated driveway to the side aspect a large driveway leads to the large double garage. This has an electric door and a pitched roof. Three ceiling light points and power points. Two windows to the garden aspects. Return door to the patio towards the rear of the property. <br /><br />Patio<br />From the kitchen/breakfast room is the large paved patio area which is fantastic for entertaining, relaxing and al-fresco dining. From here you can access the doors to both garages and the enclosed gated driveway to the side aspect. From here you have the main gardens and lawn areas that wrap around the property. <br /><br />Gardens<br />The gardens are a fabulous asset to the property and wrap around the property, To the front the lawns are well maintained and bordered by stone built walls, timber fencing and shrub borders creating some seclusion. The lawns continue around the property creating a fantastic ambience. Ideal for relaxing and for families to enjoy the outdoors. To the rear the gardens lead to the large patio area. The timber decking from the conservatory over looks the rear gardens. The gardens are bordered with flower beds, trees and shrubs. <br /><br /><br /><h3>Disclaimer for virtual viewings</h3><p>Some or all information pertaining to this property may have been provided solely by the vendor, and although we always make every effort to verify the information provided to us, we strongly advise you to make further enquiries before continuing.</p><p>If you book a viewing or make an offer on a property that has had its valuation conducted virtually, you are doing so under the knowledge that this information may have been provided solely by the vendor, and that we may not have been able to access the premises to confirm the information or test any equipment. We therefore strongly advise you to make further enquiries before completing your purchase of the property to ensure you are happy with all the information provided.</p>
- Bedrooms
- 3
- Bathrooms
- 2
The heatmap indicates the level of crime in the area. The color of the heatmap indicates the crime severity and recency.
Metrics Year-on-Year
- Average area value
- 419,056.00 £Increased by 8.17 %
- Average area rental value
- 1,300.00 £/moUnchanged by 0.00 %
- Est rental Yield
- 3.72 %Decreased by 7.69 %
- Crime Rate
- 44.00 %Unchanged by 0.00 %
Agent Activity
Purplebricks created the listing.
Nearby Schools
| Name | Type | Ofsted | Distance |
|---|---|---|---|
| Galmpton Church Of England Primary School | Academy Converter | 0.27 KM | |
| Churston Ferrers Grammar School Academy | Academy Converter | 0.83 KM | |
| White Rock Primary School | Foundation School | Good | 1.83 KM |
| Roselands Primary School | Academy Converter | Good | 3.01 KM |
| South Devon College | Further Education | Good | 3.12 KM |
Images

Nearby Streets
| Name | Average Price | Average Sqft | Distance |
|---|---|---|---|
| The Coombe | £ 325,000 | 0 | 0.00 KM |
| Orchard Close | £ 0 | 0 | 0.00 KM |
| Light Lane | £ 167,475 | 0 | 0.00 KM |
| The Sidings | £ 0 | 0 | 0.00 KM |
| Bridge Road | £ 0 | 0 | 0.00 KM |
Nearby Transport
| Name | NLC | TLC | Distance |
|---|---|---|---|
| Paignton | 3427 | PGN | 4.22 KM |
| Torquay | 3434 | TQY | 7.58 KM |
| Torre | 3432 | TRR | 8.77 KM |
Nearby Listings
| Address | Price | Type | Score | Distance |
|---|---|---|---|---|
| CROWNHILL CRESCENT GALMPTON BRIXHAM | £ 775,000 | BUY | 7 / 10 | 0.07 KM |
| HILLRISE, GALMPTON, BRIXHAM | £ 310,000 | BUY | 7 / 10 | 0.12 KM |
| Higher Warborough Road, Galmpton | £ 775,000 | BUY | 7 / 10 | 0.14 KM |
| HILLRISE GALMPTON BRIXHAM | £ 295,000 | BUY | 6 / 10 | 0.16 KM |
| THE ROUNDINGS GALMPTON BRIXHAM | £ 499,950 | BUY | Unknown | 0.17 KM |
Nearby Properties
| Address | Price | Distance |
|---|---|---|
| 24 Langdon Lane | £ 320,000 | 0.01 KM |
| 26 Langdon Lane | £ 269,000 | 0.01 KM |
| 25 Langdon Lane | £ 67,500 | 0.01 KM |
| 34 Langdon Lane | £ 415,500 | 0.01 KM |
| 28 Langdon Lane | £ 269,000 | 0.01 KM |