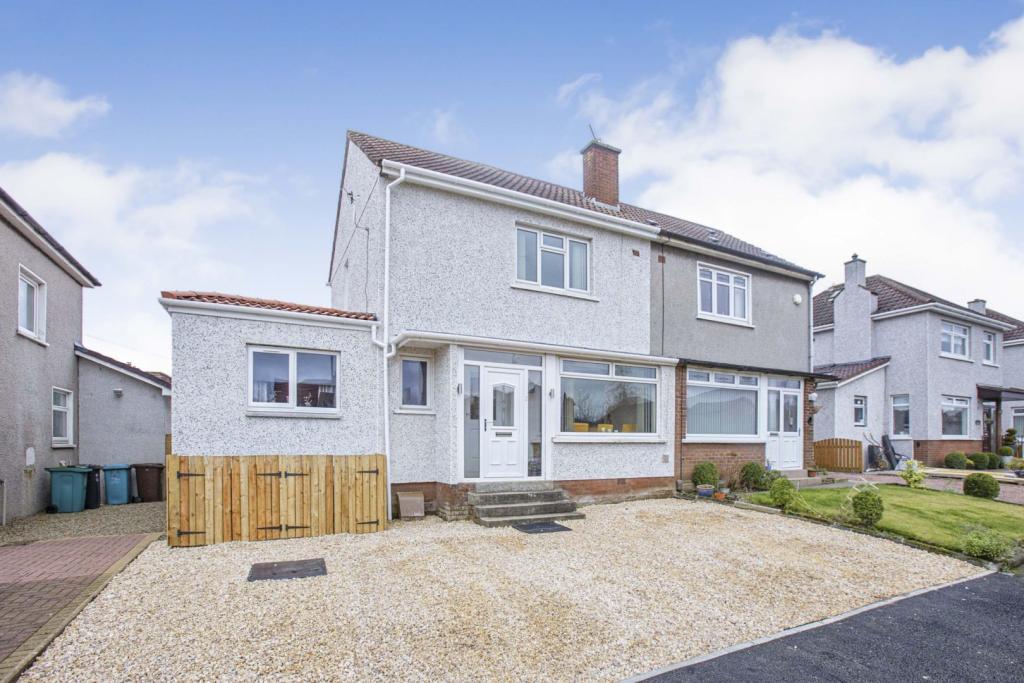
Angus Gardens, Uddingston, G71
By Purplebricks
£ 245,000
Purplebricks says ..
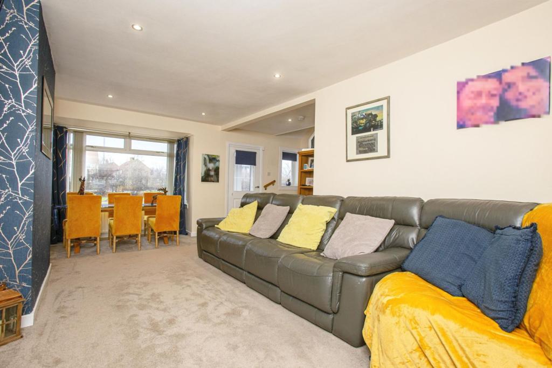
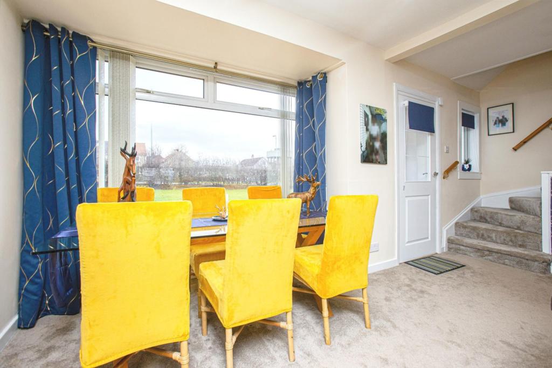
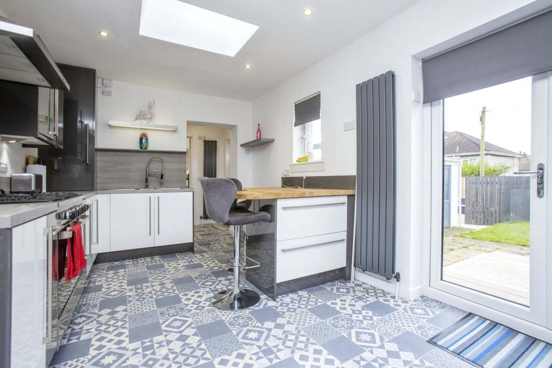
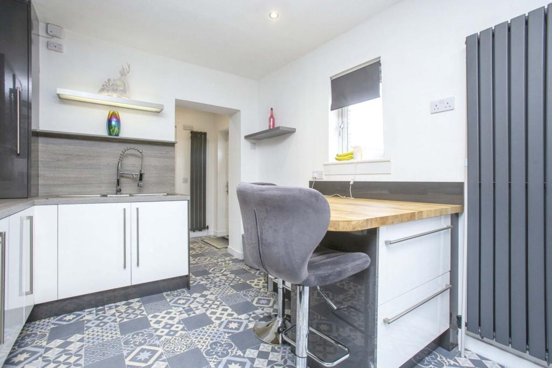
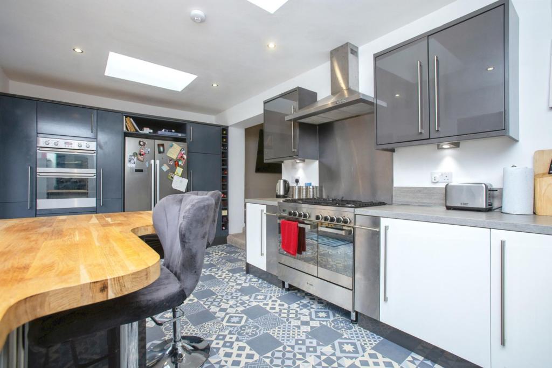
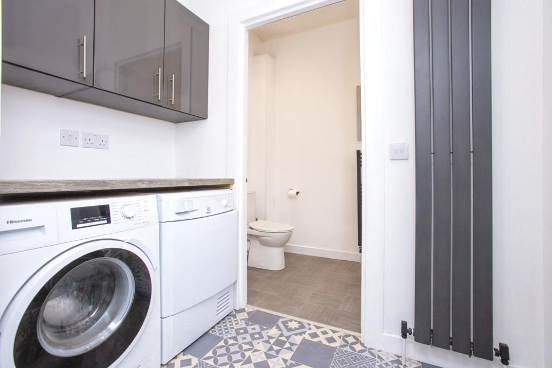
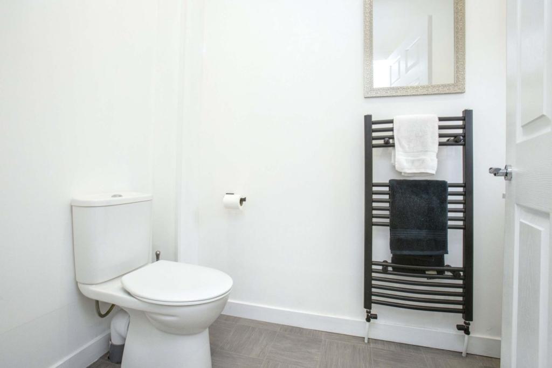
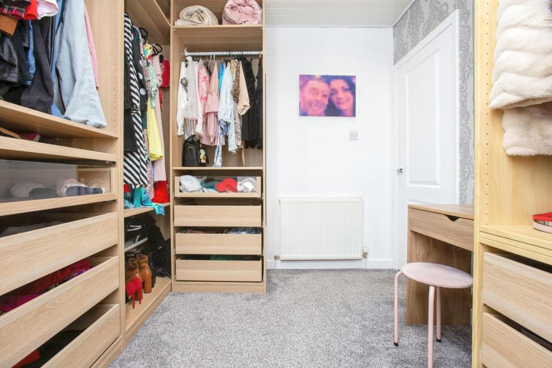
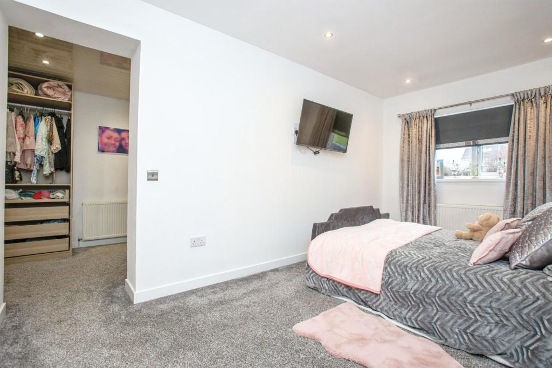
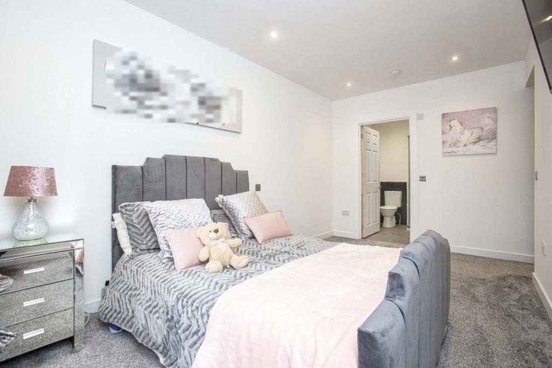
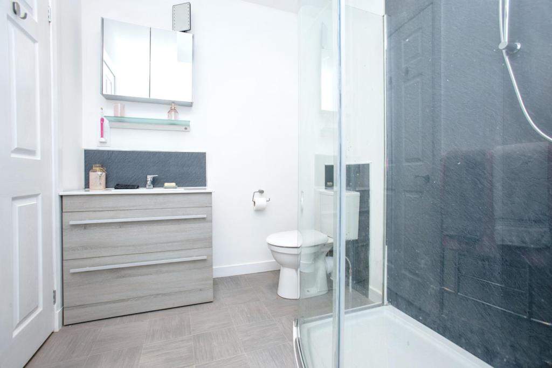
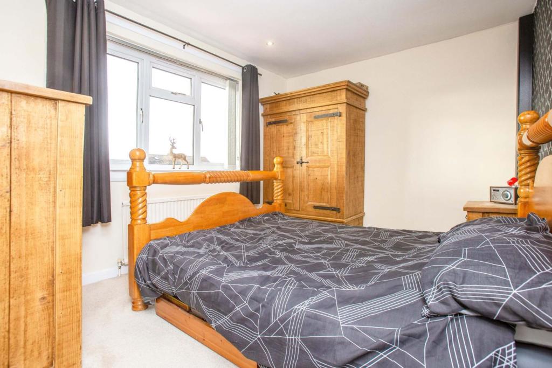
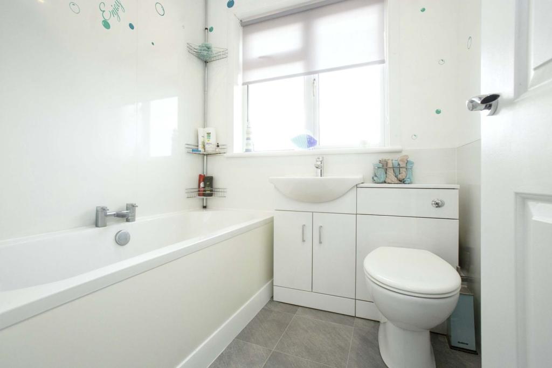
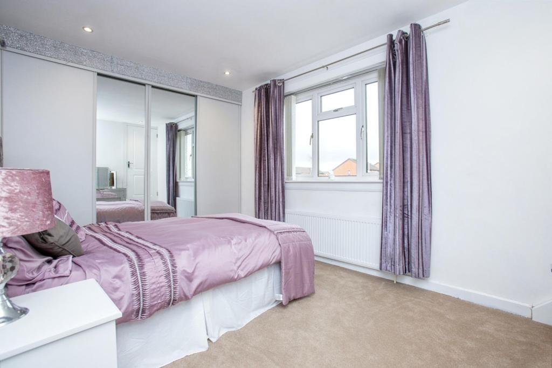
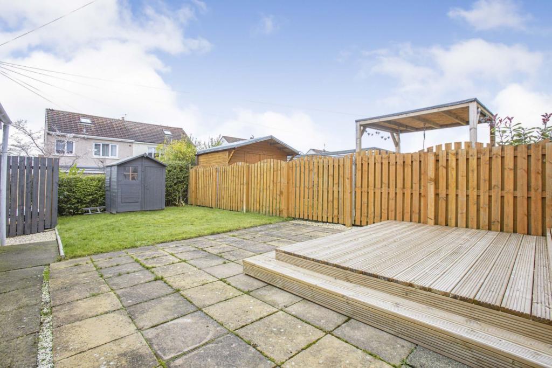
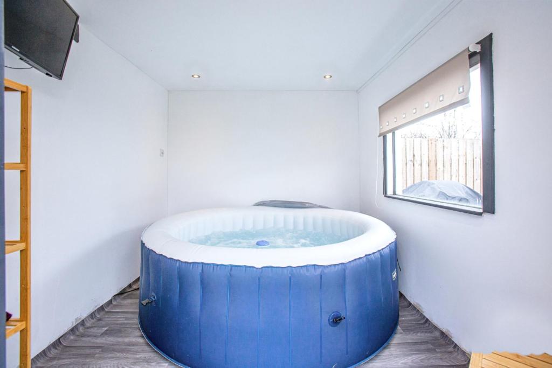
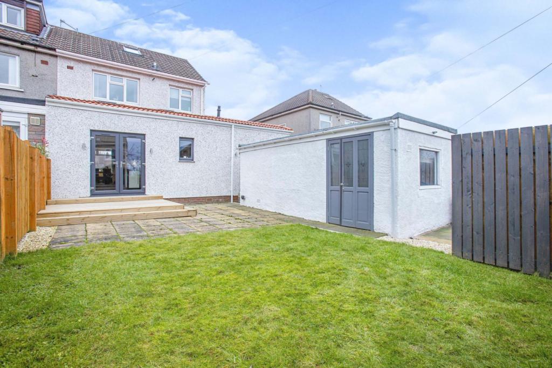
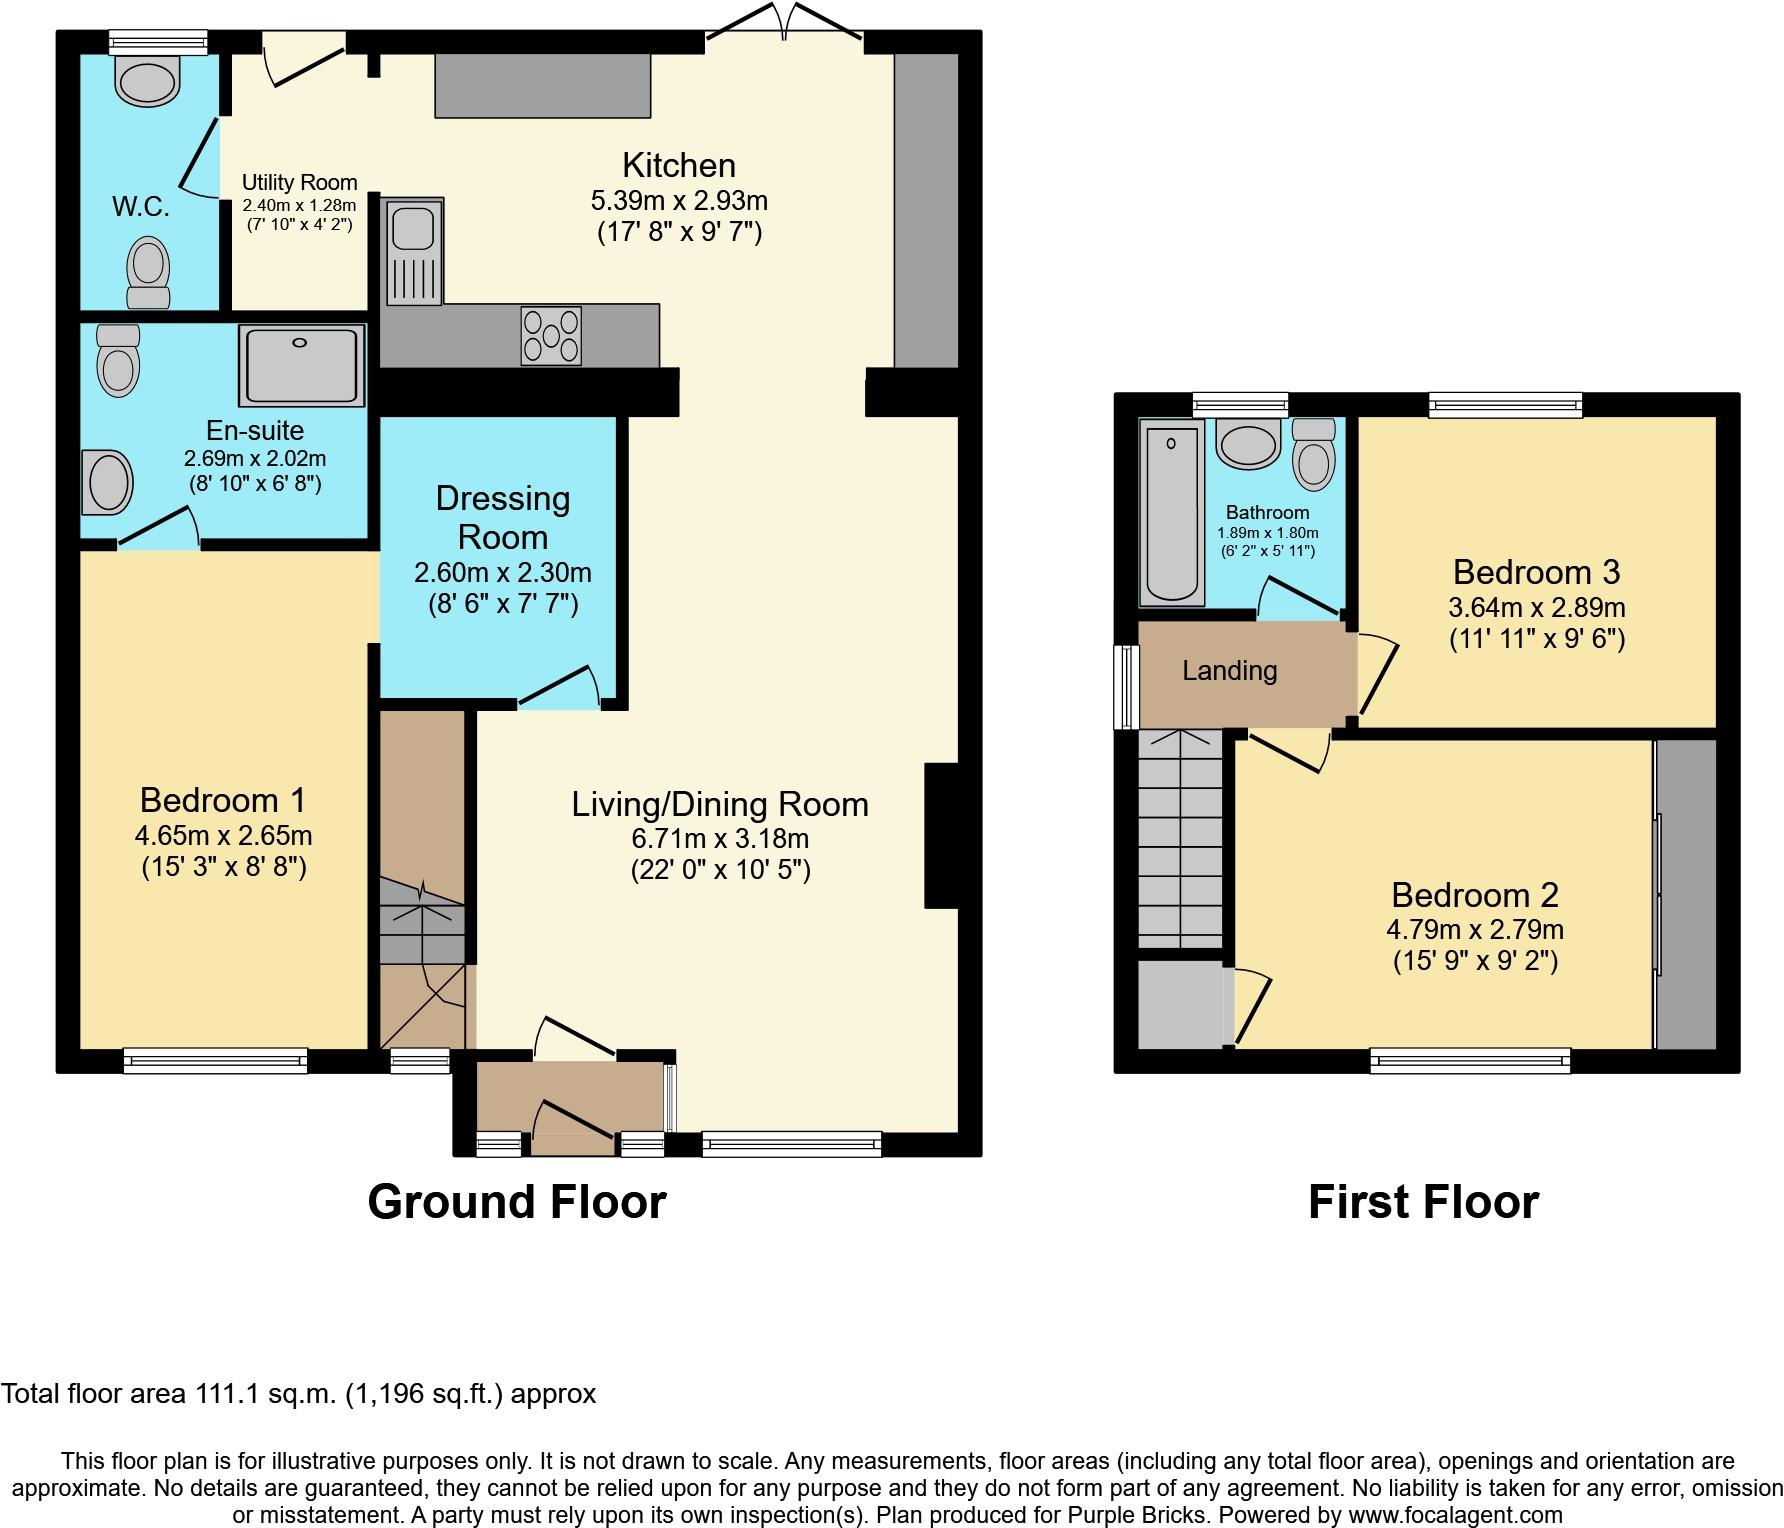
The Property<br />This successfully extended, semi-detached villa is conveniently located for a host of amenities and transport links. This fabulous family home comprises a welcoming reception porch, spacious lounge leading to the stunning open plan kitchen/breakfast area, three well proportioned bedrooms with master ensuite, attractive family bathroom and landscaped gardens to the front and south facing rear garden which catch fantastic sunlight throughout the day. The property includes a driveway for off road parking sufficient for 3/4 vehicles. The property is fully double glazed and has gas central heating. This property is completed to the highest standard.<br /><br />The spacious lounge is flooded with natural light from the front aspect window. This room features carpeted flooring and has space for a range of freestanding furniture. It is completed with fresh decor throughout. Ample space for a large dining table and chairs, if desired.<br /><br />The open plan kitchen/breakfast area, forms part of the rear extension. The stunning integrated kitchen features a range of base & wall mounted units and contrasting work surfaces. The kitchen has been completed to the highest standard. The stylish breakfast bar seamlessly extends from the kitchen.<br />Double patio doors leads out, to an alfresco patio area which overlooks a mature well maintained rear garden.<br /><br />The extension also benefits from a utility room with downstairs W.C., featuring a two-piece suite comprising a W.C and wash hand basin.<br /><br />The ground floor accommodation is completed with the master bedroom benefitting from a stunning three-piece en-suite and fantastic walk-in wardrobe/dressing room.<br /><br />The first-floor accommodation comprises two bedrooms which are generous in size with plenty of space for freestanding furniture. The front bedroom benefits from built-in storage facilities.<br /><br />The attractive family bathroom features a three-piece suite comprising a W.C, wash hand basin and bath.<br /><br />Garden<br />The front garden comprises a large multi-car driveway, allowing fantastic off road parking.<br /><br />The enclosed, south facing rear garden comprises a large decking & patio area and a well maintained lawn. The property also benefits from an enclosed seating & BBQ area at the bottom of the garden.<br />The garage has also been split to create a sunroom which is being utilised as a hot tub room by the current owners. The offers great entertainment and could be used as a bar, sunroom, office etc.<br /><br />Local Area<br />Uddingston is highly regarded for its excellent main street where you can find the majority of every day shopping needs. There is a great choice of restaurants, bistros and pubs, with many more found in nearby Bothwell & Hamilton. The property is located within popular school catchments. For those commuting by public transport there are regular bus and train services from Hamilton and Uddingston to the surrounding towns and cities including Glasgow and Edinburgh. The M74 motorway provides excellent access to the central belt linking the surrounding towns and cities. Sports facilities are in abundance and include golf courses, swimming pools, gyms and country parks with picturesque walks.<br /><br />General Information<br />To book a viewing for this property via Purplebricks:<br /><br />* Website: Select 'open brochure' below, choose 'Book a viewing' and request a time that suits. <br />* Smartphone app: Select 'Book a viewing' and request a time that suits.<br /><br />To view the home report for this property via the Purple Bricks:<br />* Website: Select the 'HOME REPORT' option. <br />* Smartphone app: Select the 'EPC' option. <br /><br /><h3>Disclaimer for virtual viewings</h3><p>Some or all information pertaining to this property may have been provided solely by the vendor, and although we always make every effort to verify the information provided to us, we strongly advise you to make further enquiries before continuing.</p><p>If you book a viewing or make an offer on a property that has had its valuation conducted virtually, you are doing so under the knowledge that this information may have been provided solely by the vendor, and that we may not have been able to access the premises to confirm the information or test any equipment. We therefore strongly advise you to make further enquiries before completing your purchase of the property to ensure you are happy with all the information provided.</p>
- Bedrooms
- 3
- Bathrooms
- 2
The heatmap indicates the level of crime in the area. The color of the heatmap indicates the crime severity and recency.
Metrics Year-on-Year
- Average area value
- 925,000.00 £Increased by 139.51 %
- Average area rental value
- 825.00 £/moDecreased by 10.71 %
- Est rental Yield
- 1.07 %Decreased by 62.72 %
- Crime Rate
- 0.00 %
Agent Activity
Purplebricks created the listing.
Images
Nearby Streets
| Name | Average Price | Average Sqft | Distance |
|---|---|---|---|
| Morven Gardens | £ 0 | 0 | 0.00 KM |
| Seventh Avenue | £ 0 | 0 | 0.00 KM |
| Second Street | £ 0 | 0 | 0.00 KM |
| Ardgowan Drive | £ 199,995 | 0 | 0.00 KM |
| Calderbraes Avenue | £ 185,000 | 0 | 0.00 KM |
Nearby Transport
| Name | NLC | TLC | Distance |
|---|---|---|---|
| Uddingston | 9776 | UDD | 1.09 KM |
| Bargeddie | 9764 | BGI | 2.33 KM |
| Blantyre | 9716 | BLT | 3.85 KM |
| Baillieston | 9763 | BIO | 3.91 KM |
| Easterhouse | 9894 | EST | 4.28 KM |
Nearby Listings
| Address | Price | Type | Score | Distance |
|---|---|---|---|---|
| Thorniewood Road, Uddingston, Glasgow | £ 185,000 | BUY | 8 / 10 | 0.10 KM |
| Laurel Gardens, Uddingston, Glasgow | £ 115,000 | BUY | 7 / 10 | 0.12 KM |
| Laurel Gardens, Uddingston | £ 115,000 | BUY | 6 / 10 | 0.12 KM |
| First Avenue, Uddingston | £ 179,995 | BUY | 7 / 10 | 0.24 KM |
| Seventh Avenue, Glasgow | £ 140,000 | BUY | 7 / 10 | 0.25 KM |