Forbes Avenue, Potters Bar, EN6
By Purplebricks
£ 450,000
Purplebricks says ..
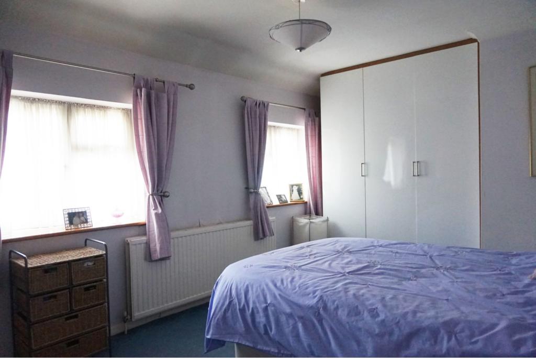
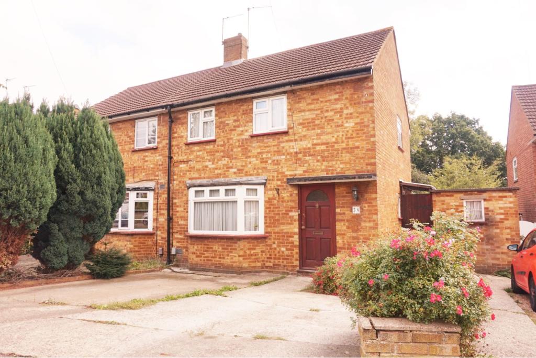
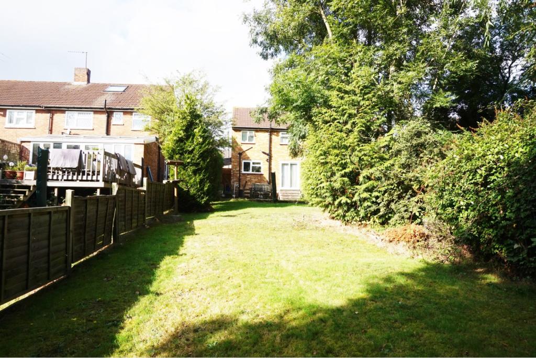
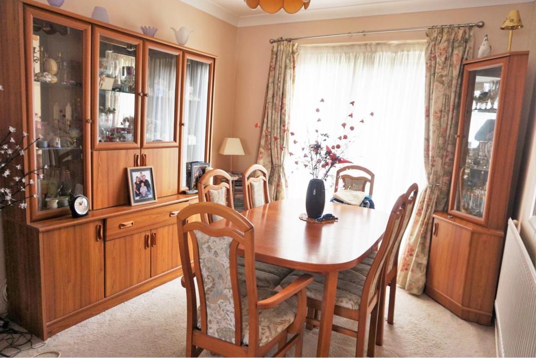
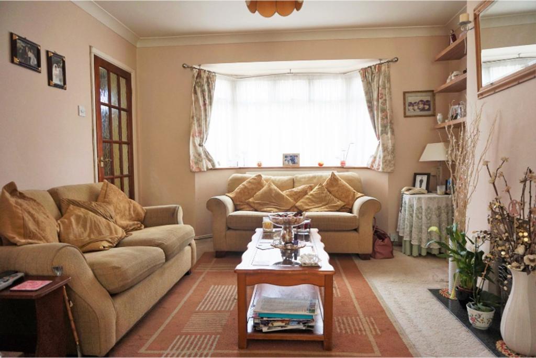
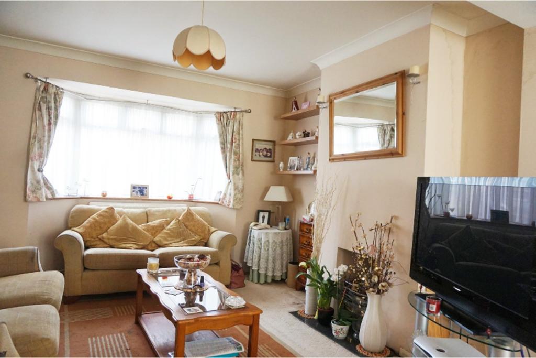
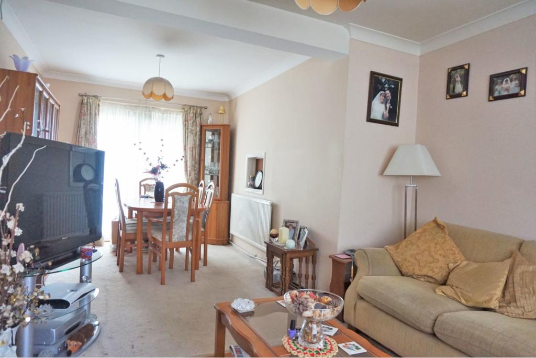
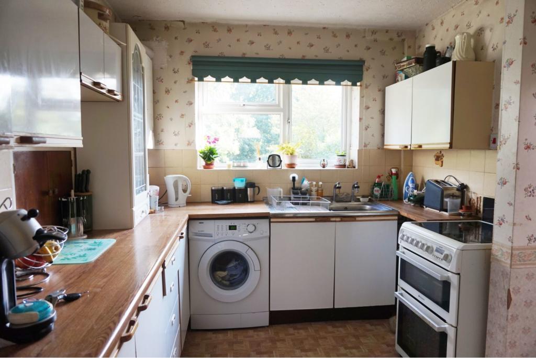
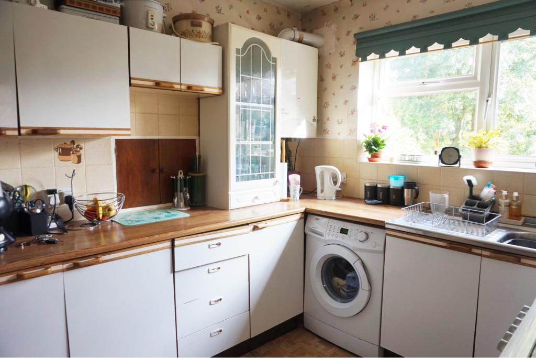
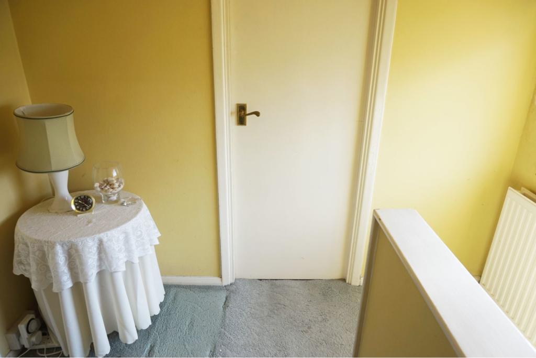
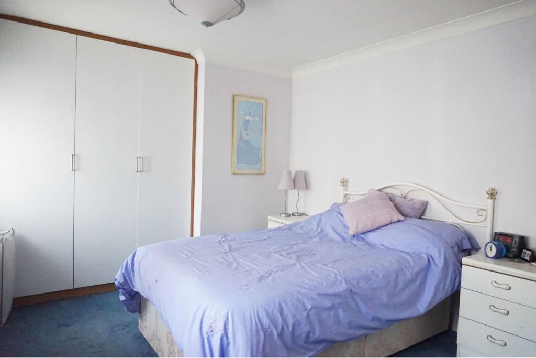
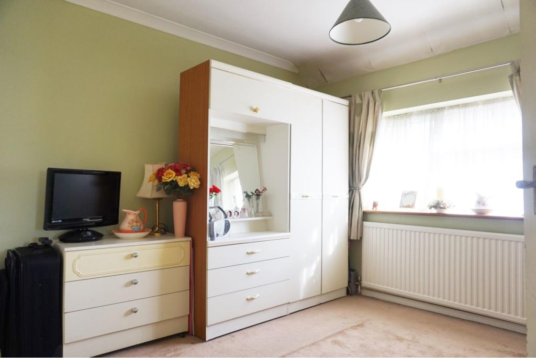
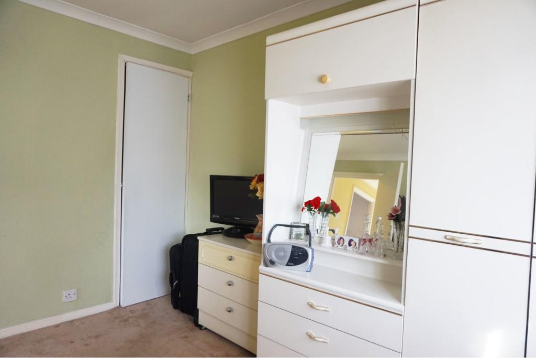
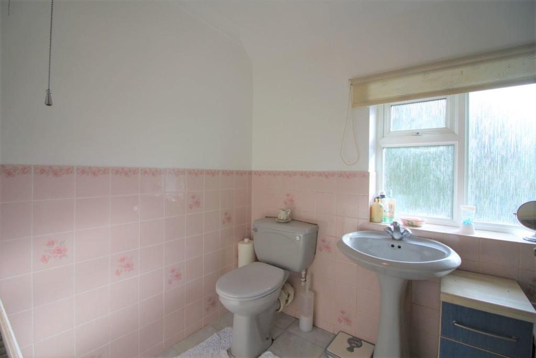
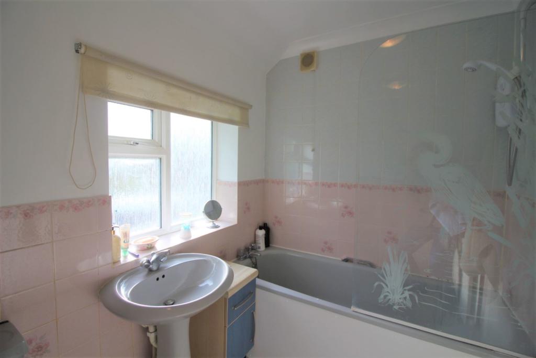
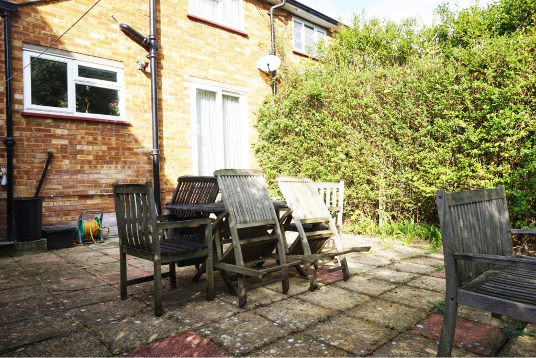
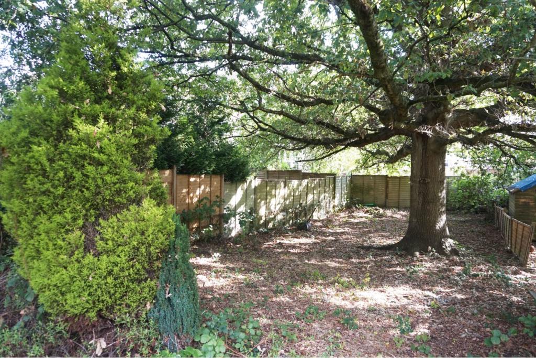
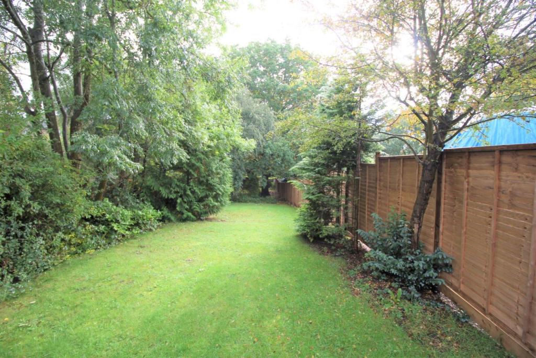
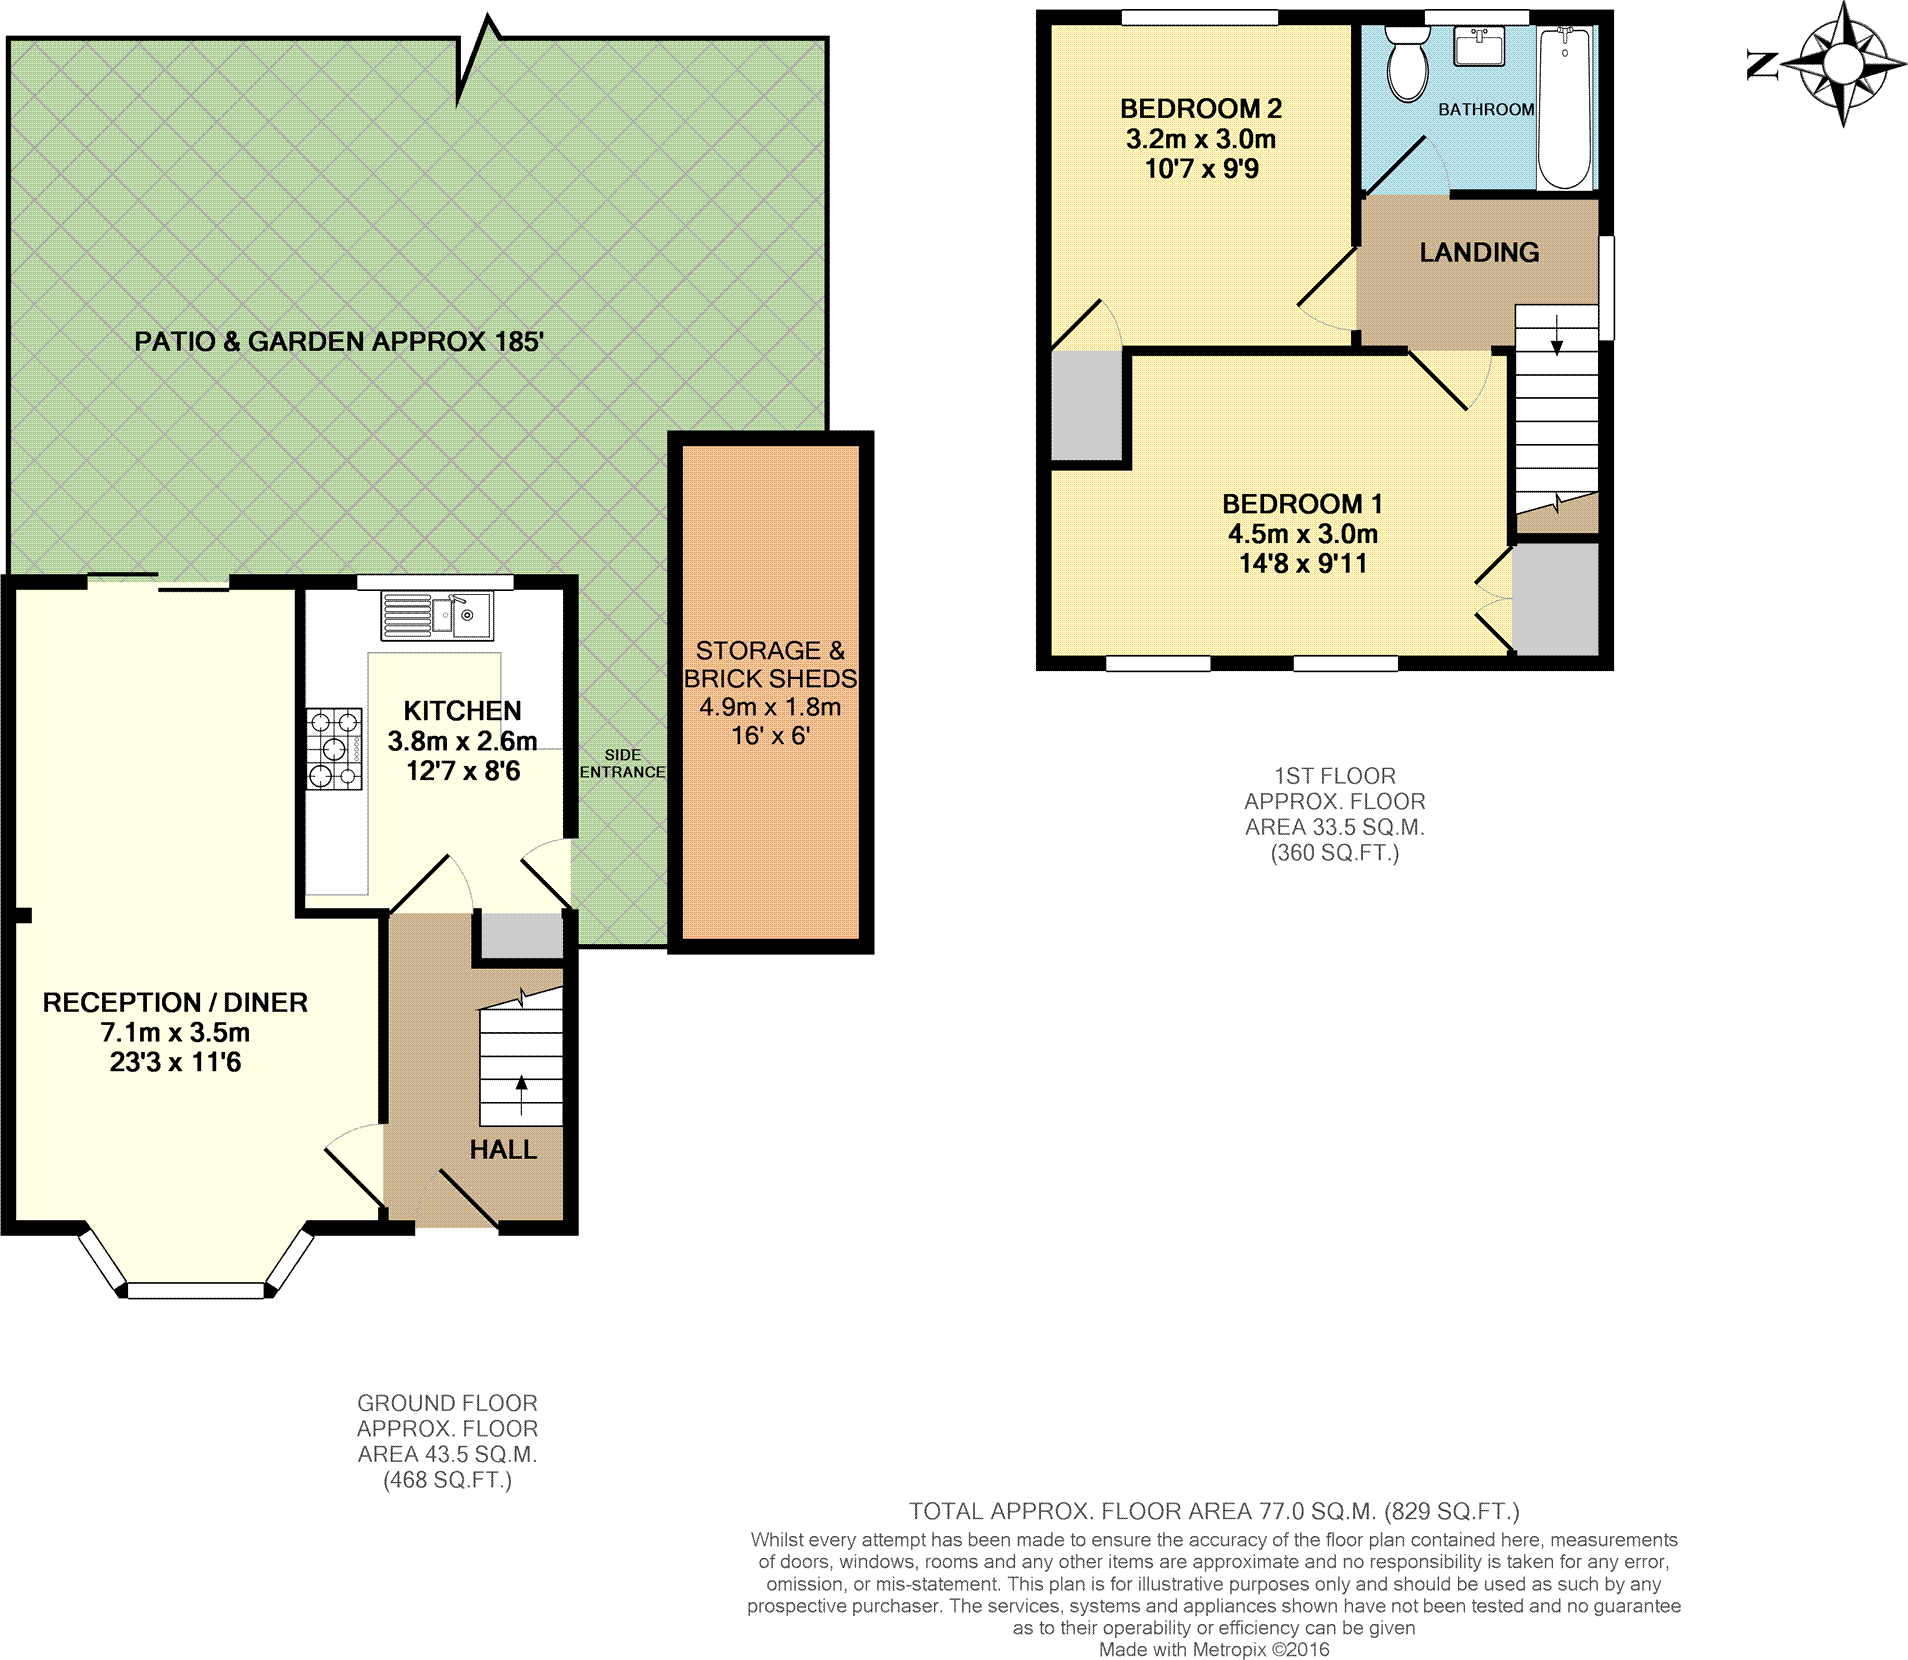
The Property<br />Offered to the market chain free is this desirable two double bedroom semi-detached property benefiting from off-street parking and fabulous 185ft rear garden.<br /><br />The property offers great potential for extension and benefits from a spacious reception / diner, kitchen, two double bedrooms and a family bathroom.<br /><br />Externally, the large rear garden is mainly laid to lawn with large patio and mature shrubs into the borders. The rear garden offers a brick built outbuilding providing further storage. To the front is ample off-street parking for 2-3 cars.<br /><br />The property is located in a quiet residential area of Potters Bar very close to Oakmere Park.<br /><br />Potters Bar town center can be reached within a 10-minute walk and offers a variety of shops both independent and High Street with coffee shops and restaurants.<br /><br />There are a number of local schools within catchment. Oakmere Primary School and Ladbrooke JMI School both rated Good on their last Ofsted reports are within walking distance from the property.<br /><br />The station located in the town is on the Great Northern Line serving North London and then into Moorgate. It is also the highest station on the East Coast Mainline from Kings Cross to York. There is also easy access to the A1 and M25.<br /><br /><br />Entrance<br />8' 6 x 5'8<br />Bright entrance hall with fully fitted carpet. Stairs leading the first floor. Under stairs storage. Internal glazed door leading to Reception Room & Kitchen. <br /><br /><br />Lounge/Dining Room<br />23'3 x 11'6 narrowing to 8'10<br />Bright and spacious room. Fully fitted carpet. Shallow bay double glazed windows. Double glazed patio doors leading out to enormous rear garden and patio. Serving hatch from kitchen to dining room. Open fire place with inset electric fire. <br /><br /><br />Kitchen<br />12'7 x 8'6 <br />Comprehensive range of base and wall mounted units with complementary work surfaces. Stainless steel sink unit. Tiled splash back. Space and services for washing machine, cooker and fridge freezer. Serving hatch from kitchen to dining room. Wall mounted gas boiler. Large double glazed window with far reaching views over rear garden which is approximately 185’ length. Glazed door to side entrance which leads to rear garden. <br /><br /><br />First Floor Landing<br />Bright and airy landing with fully fitted carpet. Large double glazed window. Loft hatch. <br /><br />Bedroom One<br />14’8 x 9’11<br />Bright and spacious bedroom with fully fitted carpet. Two double glazed windows. Large recessed storage cupboard/ wardrobe with floor to ceiling fitted wardrobes occupying the opposite recess. <br /><br /><br />Bedroom Two<br />10'7 x 9'9<br />Bright and well-presented room. Fully fitted carpet. Double glazed window. <br /><br /><br />Bathroom<br />7'9 x 6'3 <br />Bright. Part tiled. Double glazed windows. Panel bath with wall mounted electric shower. Pedestal hand wash basin. Low flush WC. <br /><br /><br />Rear Garden<br />185' length<br />Secluded and large rear garden with paved patio area and remainder laid to lawn. Large trees at the far end of the garden providing privacy. Mature shrub beds. Two large brick built storage sheds <br /><br /><br />Vendors Position<br />The property is offered to the market chain free.<br /><br /><h3>Disclaimer for virtual viewings</h3><p>Some or all information pertaining to this property may have been provided solely by the vendor, and although we always make every effort to verify the information provided to us, we strongly advise you to make further enquiries before continuing.</p><p>If you book a viewing or make an offer on a property that has had its valuation conducted virtually, you are doing so under the knowledge that this information may have been provided solely by the vendor, and that we may not have been able to access the premises to confirm the information or test any equipment. We therefore strongly advise you to make further enquiries before completing your purchase of the property to ensure you are happy with all the information provided.</p>
- Bedrooms
- 2
- Bathrooms
- 1
The heatmap indicates the level of crime in the area. The color of the heatmap indicates the crime severity and recency.
Metrics Year-on-Year
- Average area value
- 547,217.00 £Increased by 12.95 %
- Average area rental value
- 1,400.00 £/moDecreased by 13.58 %
- Est rental Yield
- 3.07 %Decreased by 23.44 %
- Crime Rate
- 9.00 %Unchanged by 0.00 %
Agent Activity
Purplebricks created the listing.
Nearby Schools
| Name | Type | Ofsted | Distance |
|---|---|---|---|
| H1 Pb1 Family Centre | Children's Centre | 0.34 KM | |
| Oakmere Primary School | Community School | Good | 0.37 KM |
| Stormont School | Other Independent School | 0.59 KM | |
| Ladbrooke Junior Mixed And Infant School | Community School | Good | 1.28 KM |
| Little Heath Primary School | Foundation School | Good | 1.37 KM |
Images
Nearby Streets
| Name | Average Price | Average Sqft | Distance |
|---|---|---|---|
| Fields Court | £ 330,000 | 0 | 0.00 KM |
| Tavistock Close | £ 724,975 | 0 | 0.00 KM |
| Fenton Close | £ 660,000 | 0 | 0.00 KM |
| Park View | £ 240,000 | 0 | 0.00 KM |
| St. Louis Close | £ 650,000 | 0 | 0.00 KM |
Nearby Transport
| Name | NLC | TLC | Distance |
|---|---|---|---|
| Potters Bar | 6022 | PBR | 2.71 KM |
| Hadley Wood | 6075 | HDW | 3.16 KM |
| Brookmans Park | 6074 | BPK | 4.91 KM |
| New Barnet | 6018 | NBA | 5.28 KM |
| Oakleigh Park | 6020 | OKL | 6.47 KM |
Nearby Listings
| Address | Price | Type | Score | Distance |
|---|---|---|---|---|
| Forbes Avenue, Potters Bar | £ 400,000 | BUY | 5 / 10 | 0.10 KM |
| Chace Avenue, Potters Bar | £ 450,000 | BUY | 7 / 10 | 0.11 KM |
| Penshurst Road, Potters Bar | £ 637,000 | BUY | 7 / 10 | 0.12 KM |
| Chace Avenue, Potters Bar | £ 300,000 | BUY | 6 / 10 | 0.14 KM |
| Tempest Avenue, Potters Bar, EN6 | £ 650,000 | BUY | 7 / 10 | 0.17 KM |
Nearby Properties
| Address | Price | Distance |
|---|---|---|
| 15 Forbes Avenue | £ 315,000 | 0.01 KM |
| 29 Forbes Avenue | £ 350,000 | 0.01 KM |
| 39 Forbes Avenue | £ 450,000 | 0.01 KM |
| 21 Forbes Avenue | £ 335,000 | 0.01 KM |
| 11a Forbes Avenue | £ 249,950 | 0.01 KM |