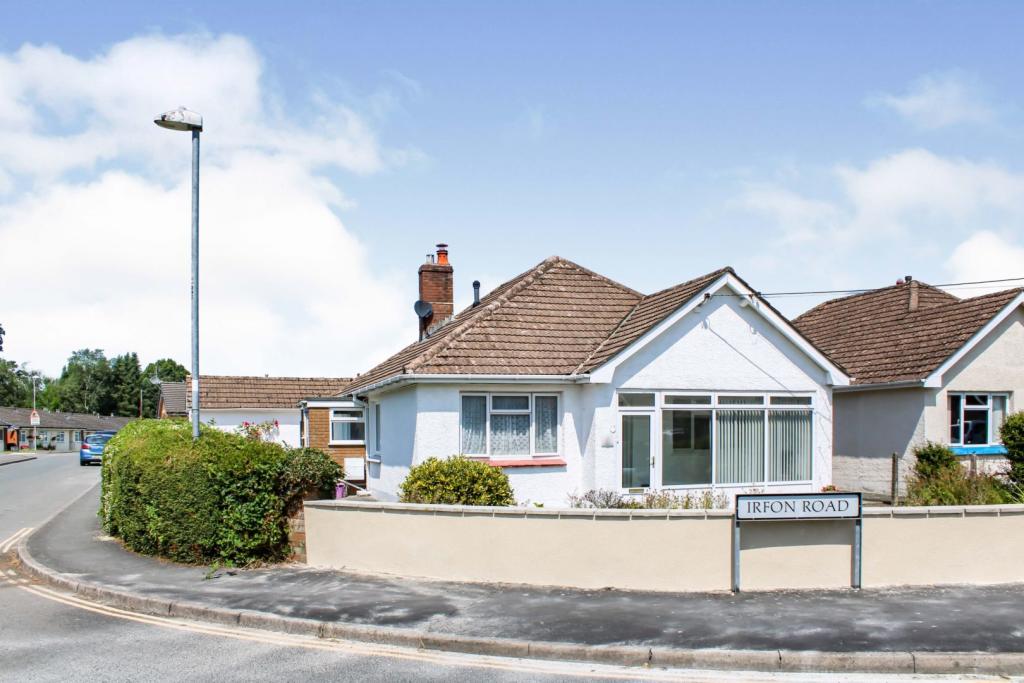
Irfon Road, Builth Wells, LD2
By Purplebricks
£ 300,000
Purplebricks says ..
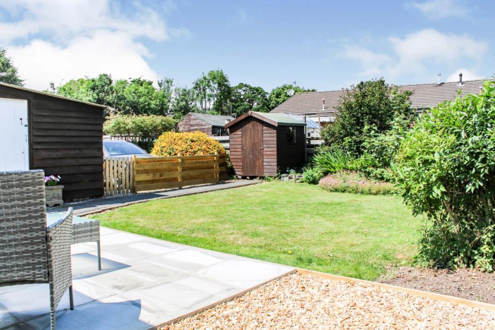
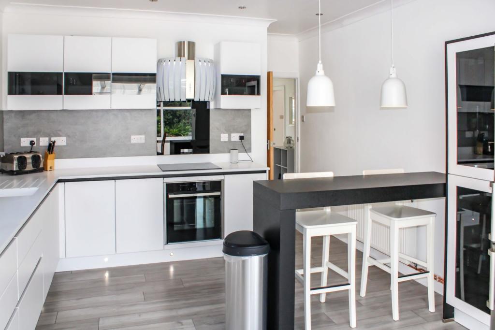
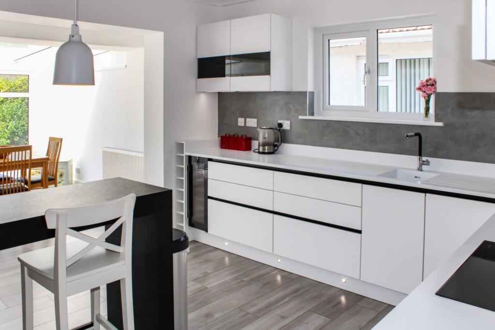
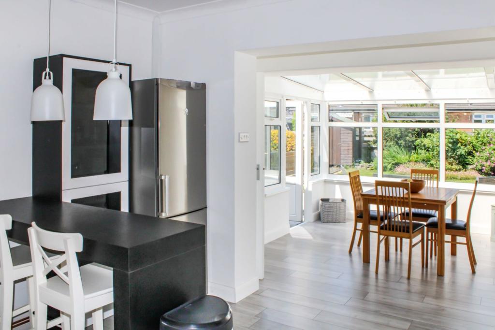
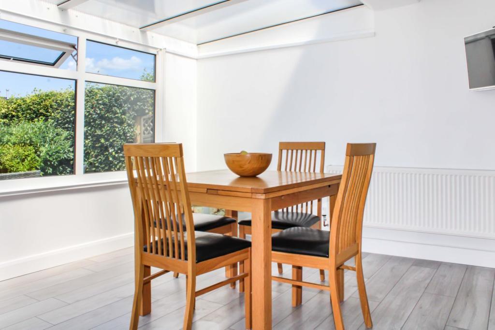
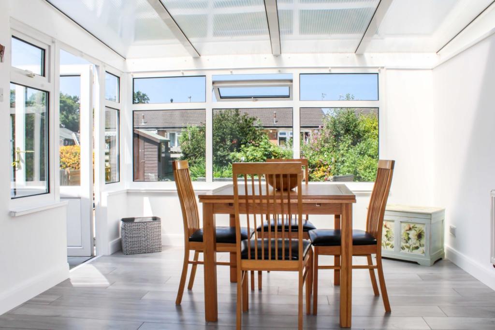
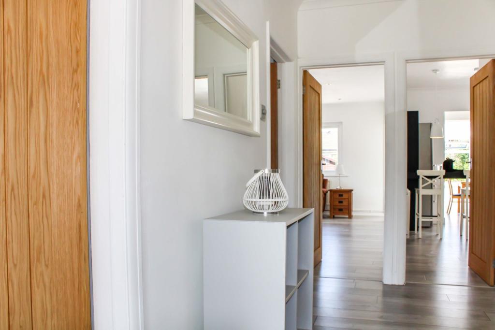
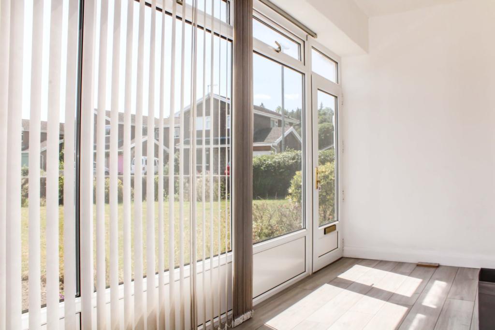
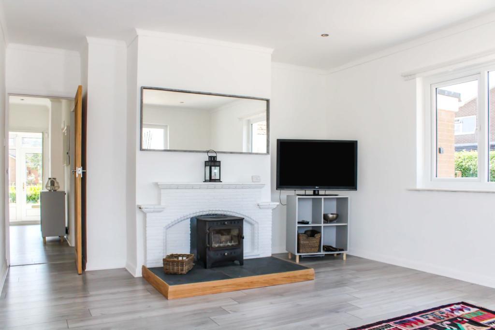
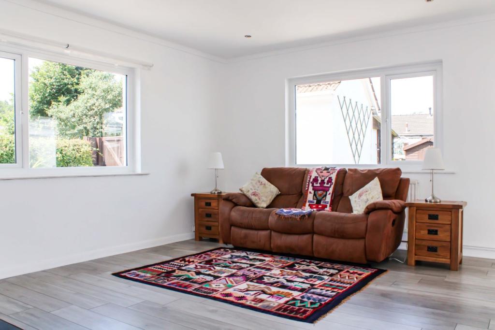
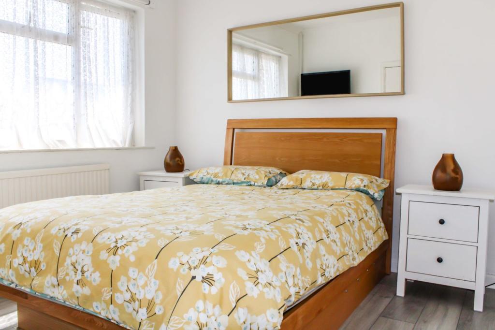
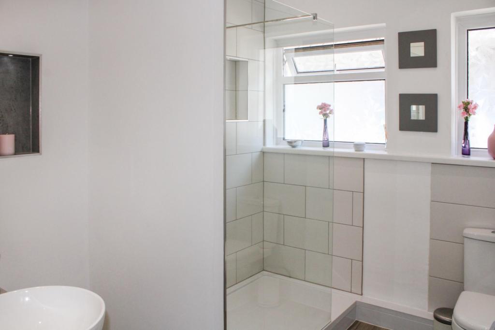
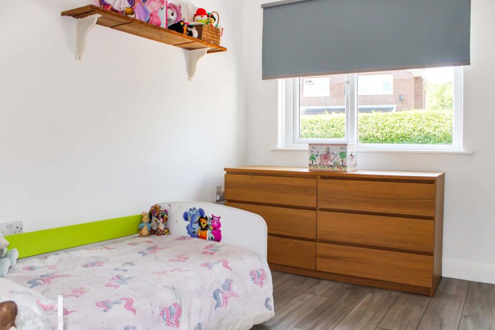
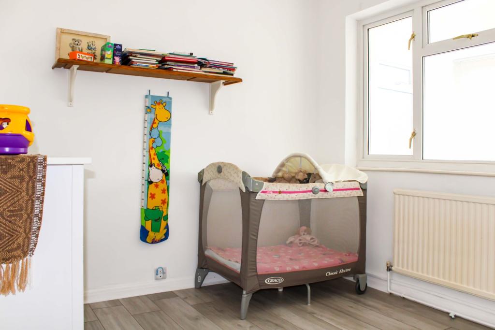
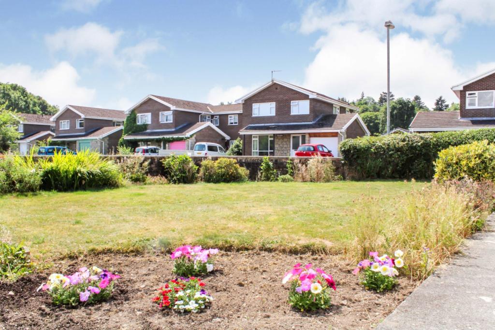
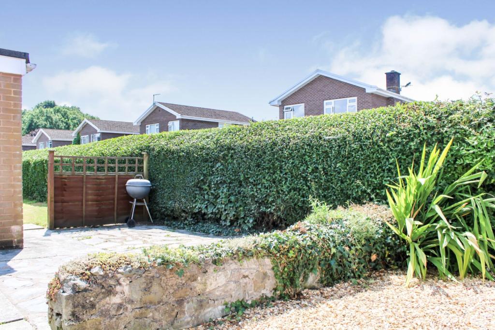
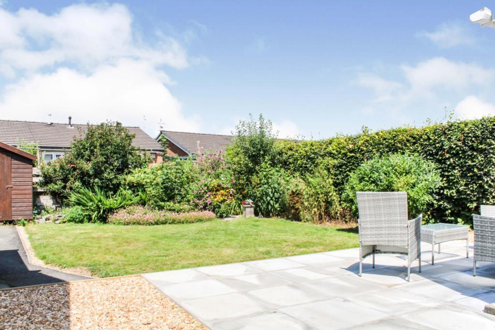
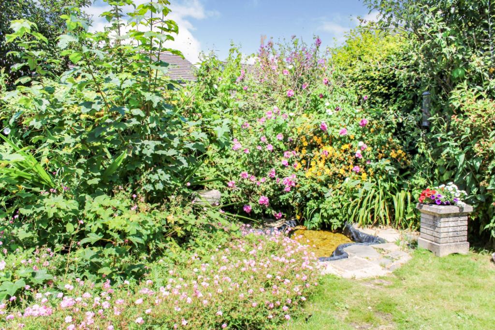
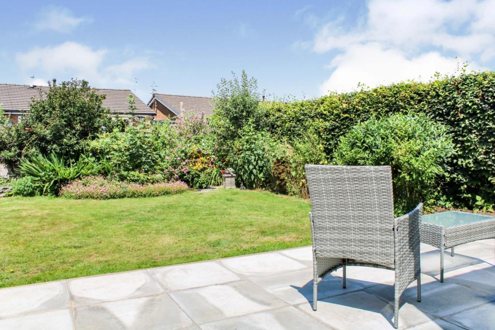
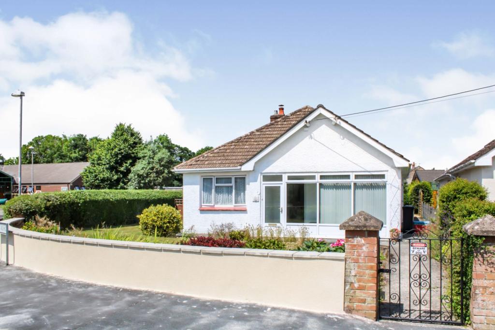
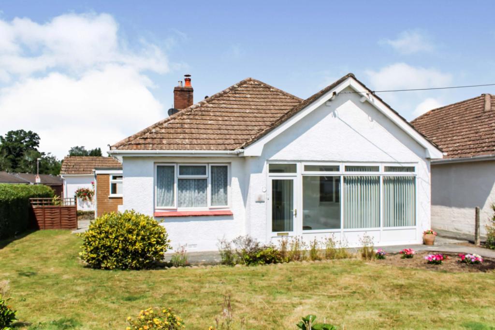
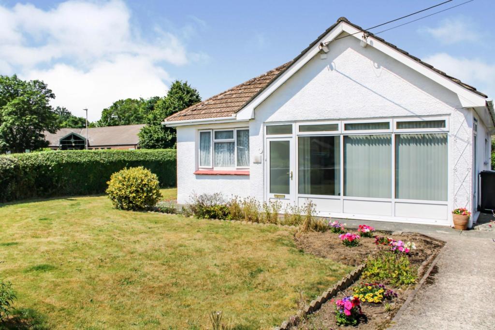
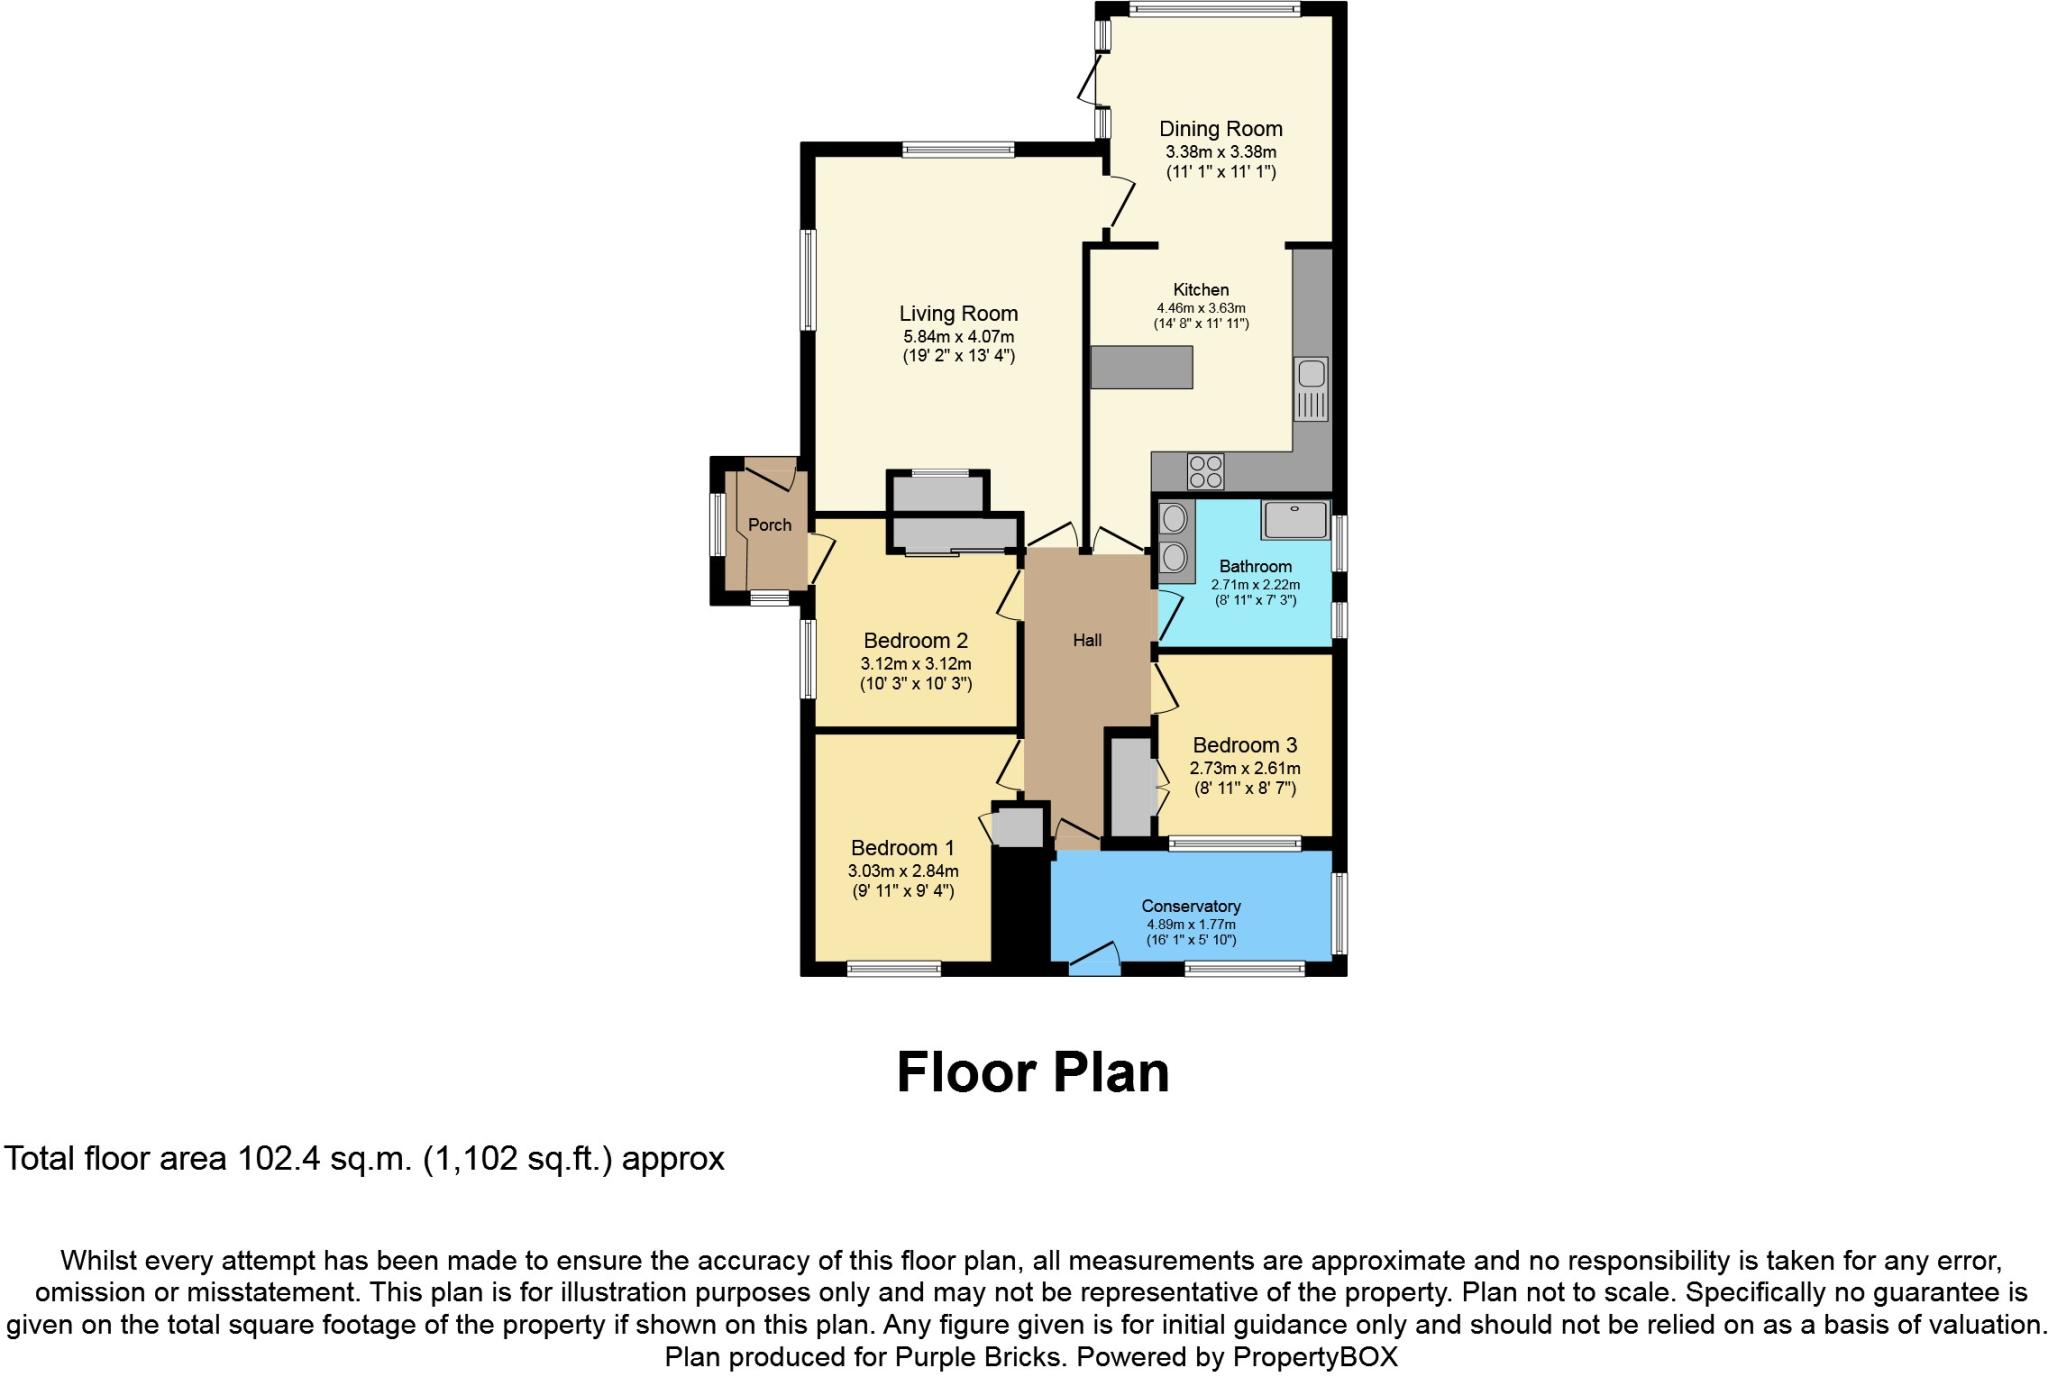
The Property<br />25 Irfon Road is a well presented 3 bedroom detached family bungalow having been recent refurbished and is positioned on a large corner plot. Located within close proximity to Builth Wells town centre and it's amenities, and is situated to the nearby Surgery, a Play Area, and Cycle Route into town. The property offers generously proportioned living accommodation and enjoys good sized gardens to front, side, and rear, alongside off-parking and a garage. **Video Tour Available** No Onward Chain.<br /><br />The accommodation has been completely renovated throughout and has an open-plan feel with the benefits from Gas-fired central heating and double-glazing. Upon entering the property, there is a Conservatory, leading to the Hallway. The main Living Room, where there is a feature fireplace with wood-burning stove is light and airy and leads through to the Kitchen/Diner. A particular feature to the accommodation is the large open-plan Kitchen/Breakfast room which has been tastefully updated and enjoys a fully fitted kitchen with Breakfast island opening up through to the large Conservatory/Dining area to the rear. The kitchen is well-equipped with built-in appliances and a large amount of workspace areas. The Conservatory/Diner offers large windows overlooking the rear private garden. There are a further 3 double bedrooms with built-in wardrobes. The family Shower Room offers a large walk-in shower and a double wash basins. There is also a useful Utility/Lobby off the 2nd Bedroom. To the outside, the property sits in a large corner plot which enjoys extensive lawned gardens to the front with a driveway to the side providing off-road parking and leads to the garage & Workshop. To the rear there is a paved patio area which leads to the lawn gardens with attractively planted borders and a feature pond to the rear of the garden. In addition, there is a private side patio garden with side gated entrance. The Garage is (5.08m x 2.64m) and the adjoining Workshop is (4.42m x 2.36m). <br /><br />Services<br />Mains Electricity, Gas, Water & Drainage.<br /><br />Gas-fired Central Heating.<br /><br />Council Tax Band: TBC<br /><br />EPC Rating: D<br /><br />No Onward Chain<br /><br />** Video Tour Available**<br /><br /><h3>Disclaimer for virtual viewings</h3><p>Some or all information pertaining to this property may have been provided solely by the vendor, and although we always make every effort to verify the information provided to us, we strongly advise you to make further enquiries before continuing.</p><p>If you book a viewing or make an offer on a property that has had its valuation conducted virtually, you are doing so under the knowledge that this information may have been provided solely by the vendor, and that we may not have been able to access the premises to confirm the information or test any equipment. We therefore strongly advise you to make further enquiries before completing your purchase of the property to ensure you are happy with all the information provided.</p>
- Bedrooms
- 3
- Bathrooms
- 1
- Sqft (est)
- 1,102.00
The heatmap indicates the level of crime in the area. The color of the heatmap indicates the crime severity and recency.
Metrics Year-on-Year
- Average area value
- 262,121.00 £Decreased by 0.96 %
- Est sale value
- 306,356.00 £Increased by 20.35 %
- Average area rental value
- 725.00 £/moIncreased by 12.40 %
- Est letting value
- 0.00 £/mo
- Est rental Yield
- 3.32 %Increased by 13.70 %
- Crime Rate
- 2.00 %Unchanged by 0.00 %
Agent Activity
Purplebricks created the listing.
Nearby Schools
| Name | Type | Ofsted | Distance |
|---|---|---|---|
| Builth Wells C.P. School | Welsh Establishment | 0.50 KM | |
| Ysgol Calon Cymru | Welsh Establishment | 0.54 KM | |
| Llanelwedd C.I.W. School | Welsh Establishment | 1.86 KM | |
| Newbridge-On-Wye V.P. | Welsh Establishment | 7.51 KM |
Images

Nearby Streets
| Name | Average Price | Average Sqft | Distance |
|---|---|---|---|
| Broadway | £ 232,000 | 0 | 0.00 KM |
| Tai-Ar-Y-Bryn | £ 324,975 | 0 | 0.00 KM |
| Park Road | £ 305,000 | 0 | 0.00 KM |
| Cae-Castell | £ 367,500 | 0 | 0.00 KM |
| North Road | £ 425,000 | 0 | 0.00 KM |
Nearby Transport
| Name | NLC | TLC | Distance |
|---|---|---|---|
| Builth Road | 4317 | BHR | 2.69 KM |
| Cilmeri | 3785 | CIM | 4.91 KM |
Nearby Listings
| Address | Price | Type | Score | Distance |
|---|---|---|---|---|
| Irfon Road, Builth Wells | £ 315,000 | BUY | 7 / 10 | 0.04 KM |
| Irfon Road, Builth Wells | £ 395,000 | BUY | 7 / 10 | 0.08 KM |
| Irfon Road, Builth Wells | £ 277,500 | BUY | 7 / 10 | 0.08 KM |
| Broadway, Builth Wells, LD2 | £ 290,000 | BUY | 7 / 10 | 0.10 KM |
| Irfon Road, Builth Wells | £ 335,000 | BUY | Unknown | 0.11 KM |
Nearby Properties
| Address | Price | Distance |
|---|---|---|
| 14 Irfon Road | £ 209,000 | 0.01 KM |
| 38 Irfon Road | £ 223,500 | 0.01 KM |
| 1 Irfon Road | £ 185,000 | 0.01 KM |
| 12 Irfon Road | £ 195,000 | 0.01 KM |
| 3 Irfon Road | £ 68,000 | 0.01 KM |