Lazonby, Penrith, CA10
By Purplebricks
£ 275,000
Purplebricks says ..
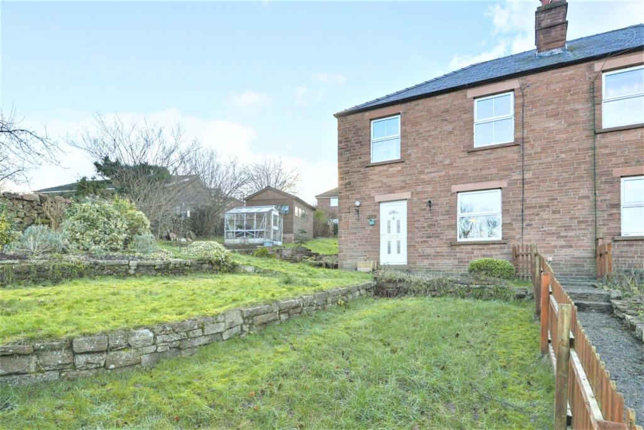
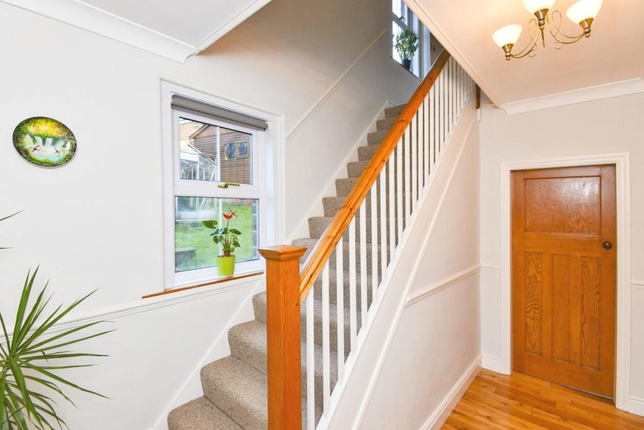
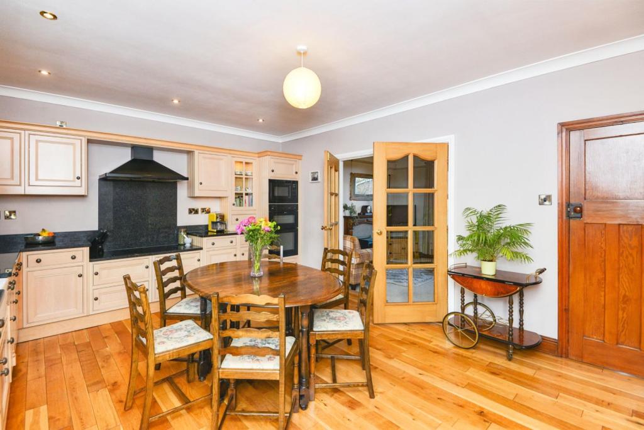
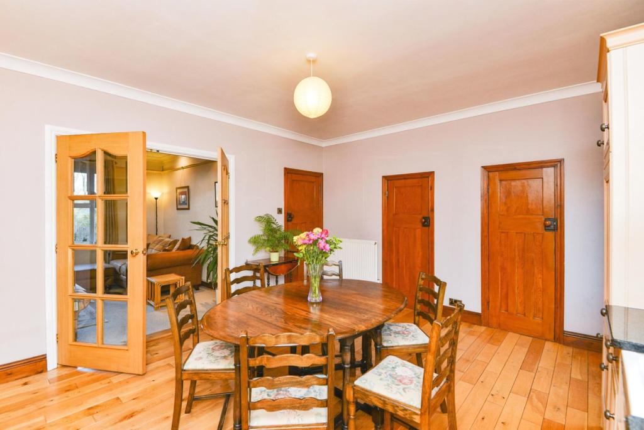
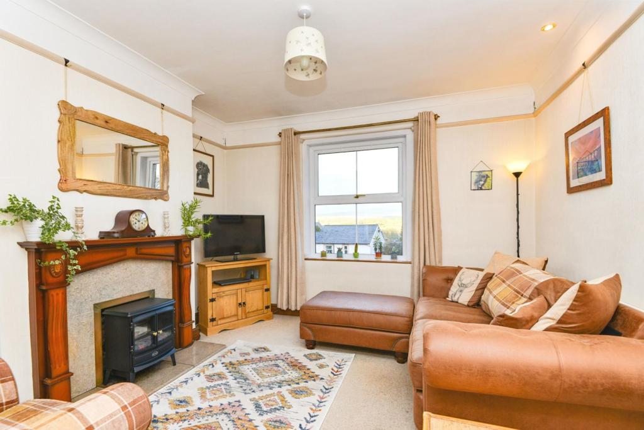
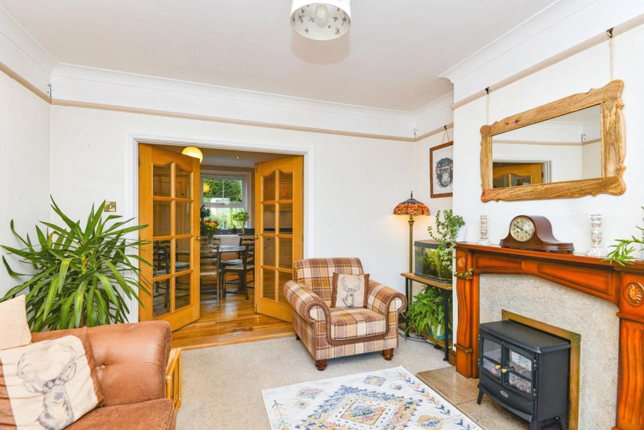
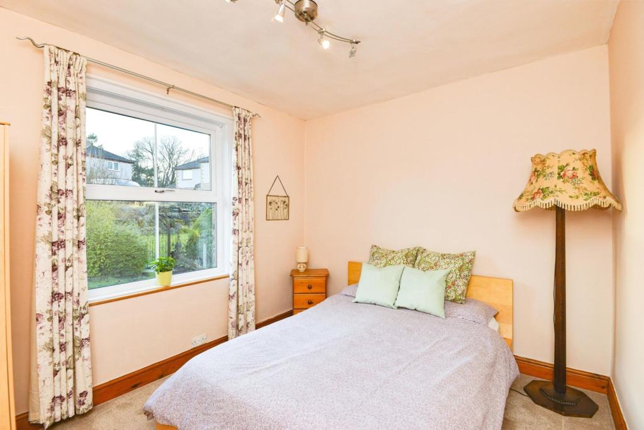
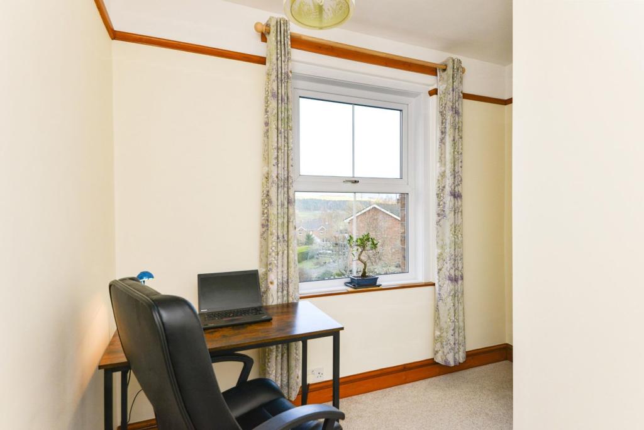
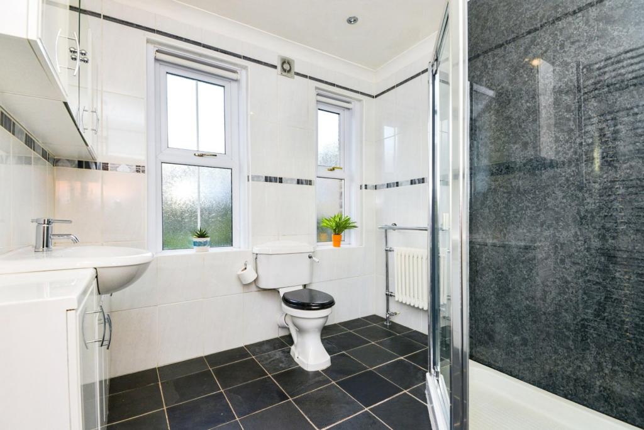
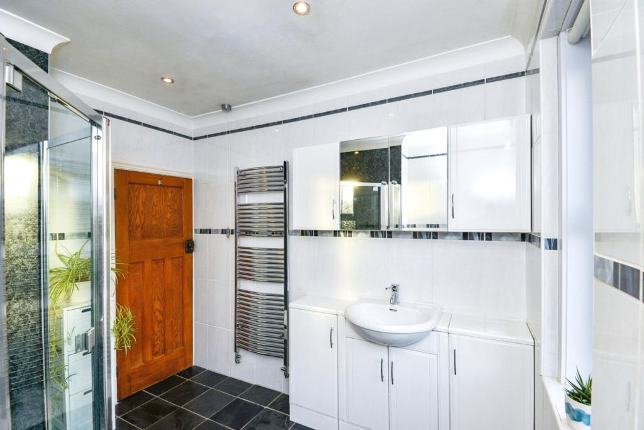
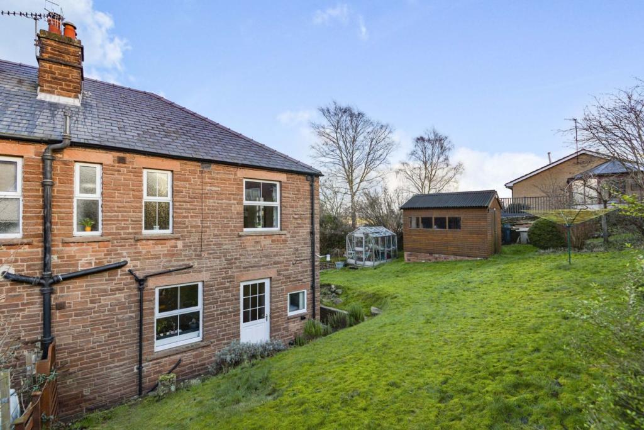
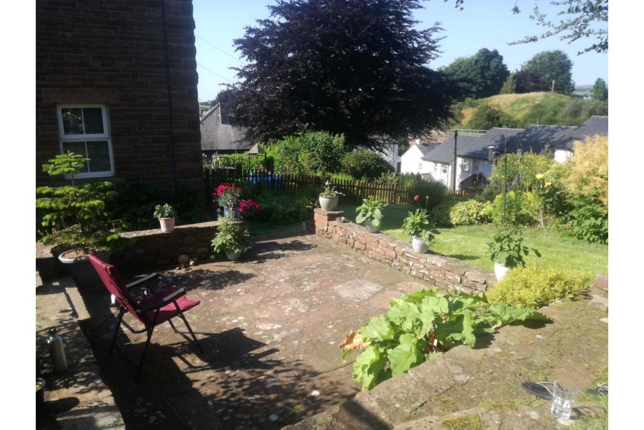
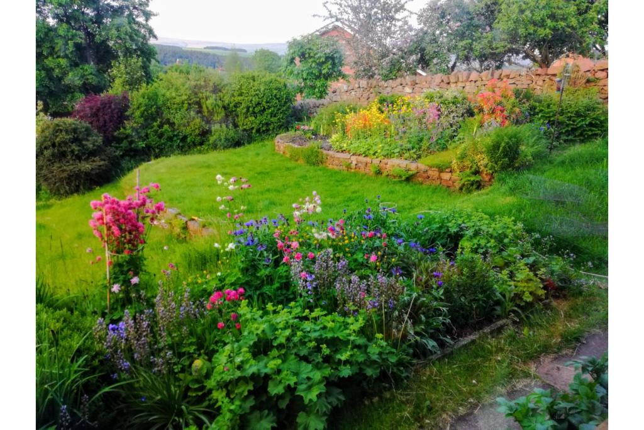
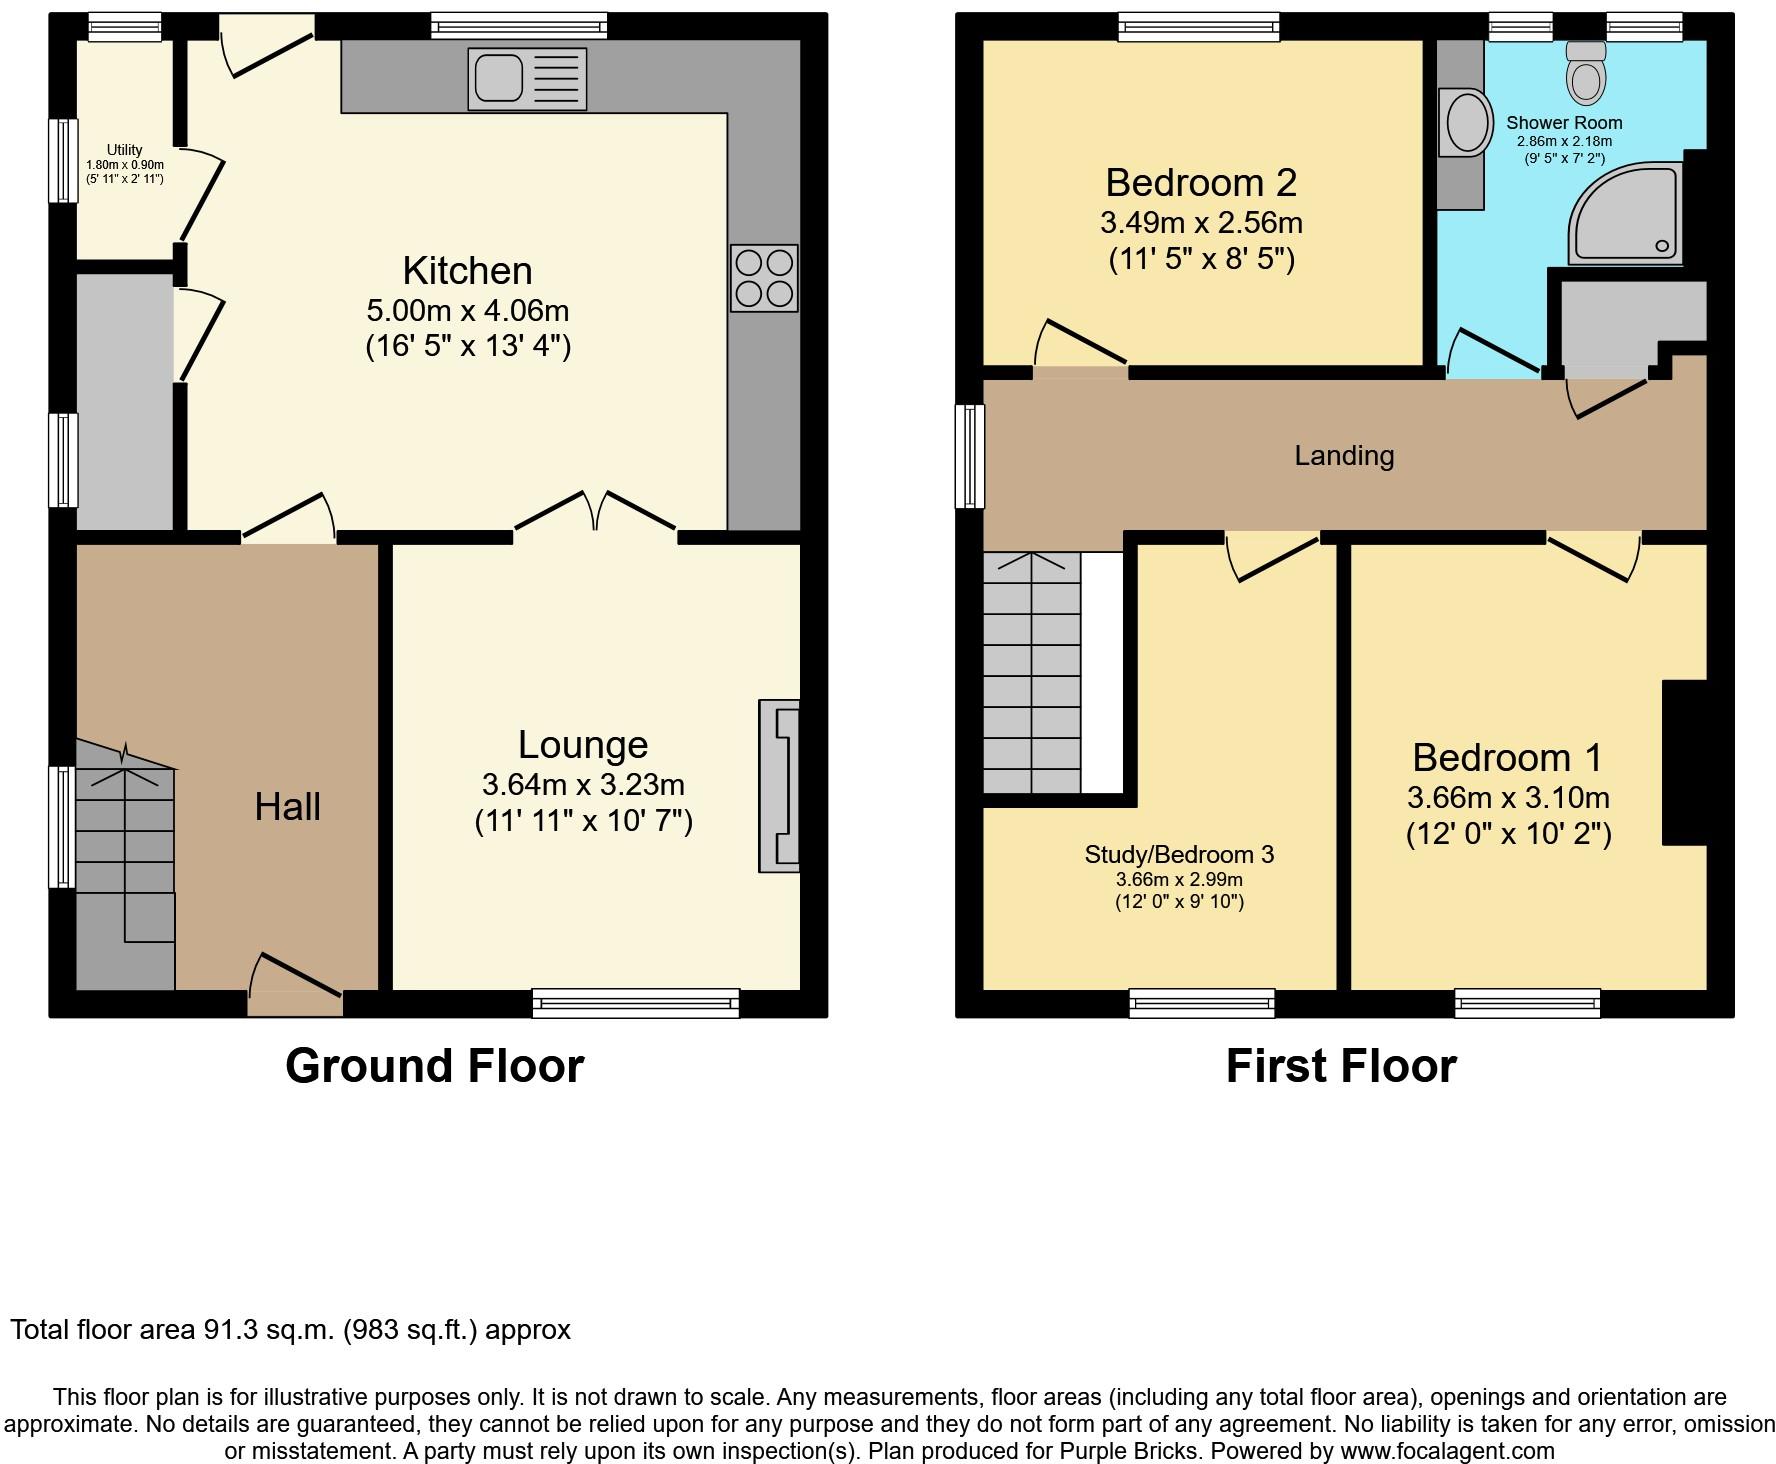
The Property<br />A superbly well presented three bedroom semi-detached sandstone house, located in an excellent elevated position within the popular village of Lazonby, in the heart of the Eden Valley, approximately 7.2 miles from Penrith.<br /><br />The house is entered via a UPVC door, into a welcoming entrance hallway. The hallway has oak flooring, and under stair storage. Immediately ahead is the Kitchen/Diner. This spacious and attractive room has a range of eye level and base level units, including lit display units and a granite worktop. <br /><br />There is a Belfast sink, with a window behind, overlooking the rear garden. You will find all of the appliances are integrated within this lovely Kitchen area. There is ample space for a large dining table, and double doors open to the Lounge.<br /><br />In addition you will find two 1930's style wooden doors, with one to the Utility space, and one to the Pantry. There is also a UPVC door to the rear garden. The Lounge has wonderful elevated views of the Pennines and the Eden Valley. You will find a fully functional feature fireplace, with wooden surround, mantle and stone hearth.<br /><br />Returning to the hall, you will then take the stairs to the first floor landing, passing a window to the side aspect of the house.The First Floor Landing also has a window to the side aspect, looking out over the large garden and patio area. Immediately ahead is a lovely double bedroom, with a rear aspect outlook over the garden. Continuing down the hallway, you will find the smallest of the three bedrooms on the right, which is currently being used as an office/study. Further down the hallway on the left hand side, is the door to this spacious and attractive Shower Room. The Shower Room has a large corner shower, a chrome style wall mounted towel rail, traditional cast iron radiator, toilet, vanity wash hand basin, and two frosted windows to the rear aspect. At the end of the hallway is a double bedroom.<br /><br />Outside<br />The garden has a very spacious area that wraps around the property from the front, to the side, and then rear<br /><br />The garden is mostly laid to lawn, with some raised flower beds. <br /><br />At the side/rear there is also a greenhouse and large shed. <br /><br />The garden is fully enclosed by stone and brick walls, and would be absolutely ideal for families.<br /><br />Council Tax Band<br />Council Tax Band: C<br /><br /><h3>Disclaimer for virtual viewings</h3><p>Some or all information pertaining to this property may have been provided solely by the vendor, and although we always make every effort to verify the information provided to us, we strongly advise you to make further enquiries before continuing.</p><p>If you book a viewing or make an offer on a property that has had its valuation conducted virtually, you are doing so under the knowledge that this information may have been provided solely by the vendor, and that we may not have been able to access the premises to confirm the information or test any equipment. We therefore strongly advise you to make further enquiries before completing your purchase of the property to ensure you are happy with all the information provided.</p>
- Bedrooms
- 3
- Bathrooms
- 1
- Sqft (est)
- 982.75
The heatmap indicates the level of crime in the area. The color of the heatmap indicates the crime severity and recency.
Metrics Year-on-Year
- Average area value
- 722,194.00 £Increased by 1.02 %
- Est sale value
- 459,927.00 £Increased by 2.63 %
- Average area rental value
- 2,810.00 £/moDecreased by 41.46 %
- Est letting value
- 982.75 £/moDecreased by 66.67 %
- Est rental Yield
- 4.67 %Decreased by 42.06 %
- Crime Rate
- 155.00 %Unchanged by 0.00 %
Agent Activity
Purplebricks created the listing.
Nearby Schools
| Name | Type | Ofsted | Distance |
|---|---|---|---|
| Lazonby C Of E Primary School | Academy Converter | Good | 0.38 KM |
| Kirkoswald Cofe School | Voluntary Controlled School | Good | 2.04 KM |
| Langwathby Cofe Primary School | Voluntary Controlled School | Good | 6.34 KM |
| Plumpton School | Community School | Good | 9.21 KM |
Images


Nearby Streets
| Name | Average Price | Average Sqft | Distance |
|---|---|---|---|
| Meadow Close | £ 435,000 | 0 | 0.00 KM |
| Town Head | £ 0 | 0 | 0.00 KM |
| Tallow Whins | £ 0 | 0 | 0.00 KM |
| Scarrows Lane | £ 0 | 0 | 0.00 KM |
| Castlerigg Road | £ 0 | 0 | 0.00 KM |
Nearby Transport
| Name | NLC | TLC | Distance |
|---|---|---|---|
| Lazonby And Kirkoswald | 2059 | LZB | 0.30 KM |
| Langwathby | 2058 | LGW | 7.32 KM |
Nearby Listings
| Address | Price | Type | Score | Distance |
|---|---|---|---|---|
| Lazonby, Penrith, CA10 | £ 325,000 | BUY | 8 / 10 | 0.00 KM |
| Barton Dale, Lazonby, Penrith | £ 240,000 | BUY | Unknown | 0.14 KM |
| Midland Row, Lazonby, Penrith, CA10 | £ 91,500 | BUY | 7 / 10 | 0.25 KM |
| Romney Rise, Lazonby, CA10 | £ 250,000 | BUY | Unknown | 0.26 KM |
| Plot 46 - Eden, Wakefield Gardens, Lazonby, Penrith, Cumbria, CA10 1BU | £ 380,000 | BUY | Unknown | 0.28 KM |
Nearby Properties
| Address | Price | Distance |
|---|---|---|
| 2 Oswald View | £ 288,000 | 0.01 KM |
| 1 Oswald View | £ 200,000 | 0.01 KM |
| 7 Barton Dale | £ 177,500 | 0.17 KM |
| 4 Barton Dale | £ 160,000 | 0.17 KM |
| 1 Barton Dale | £ 180,000 | 0.17 KM |