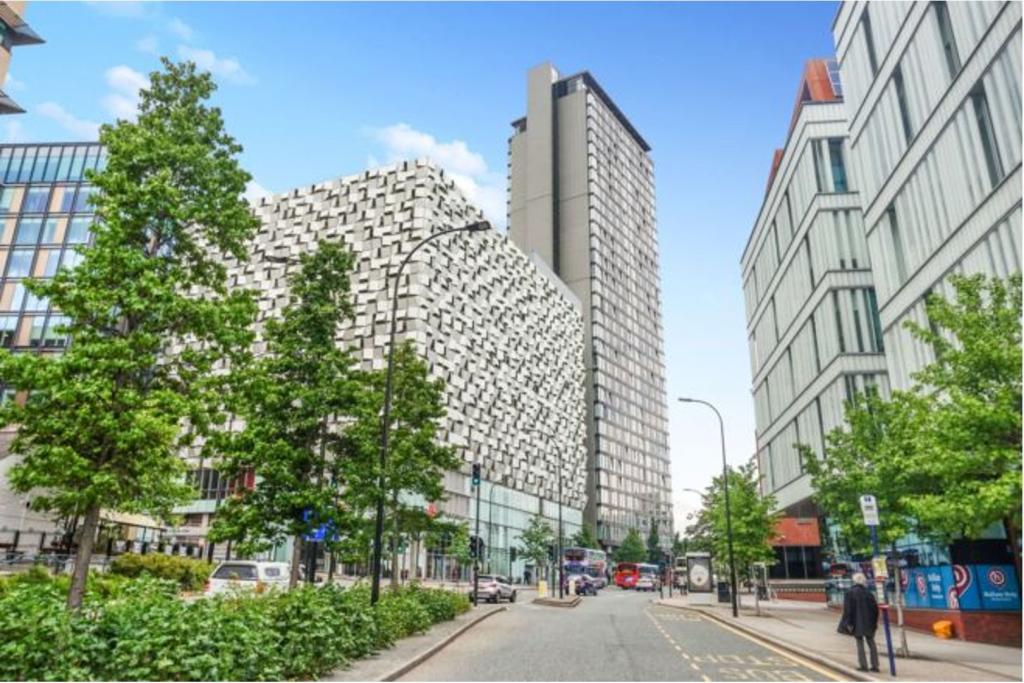
7 St. Pauls Square, Sheffield, S1
By Purplebricks
£ 1,200
Purplebricks says ..
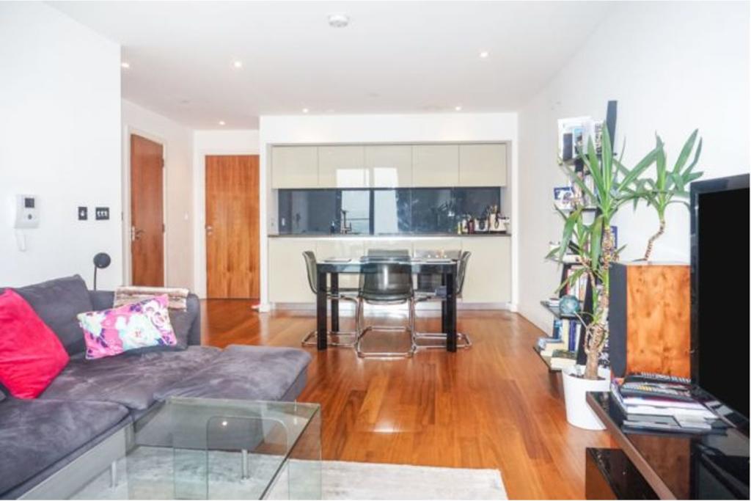
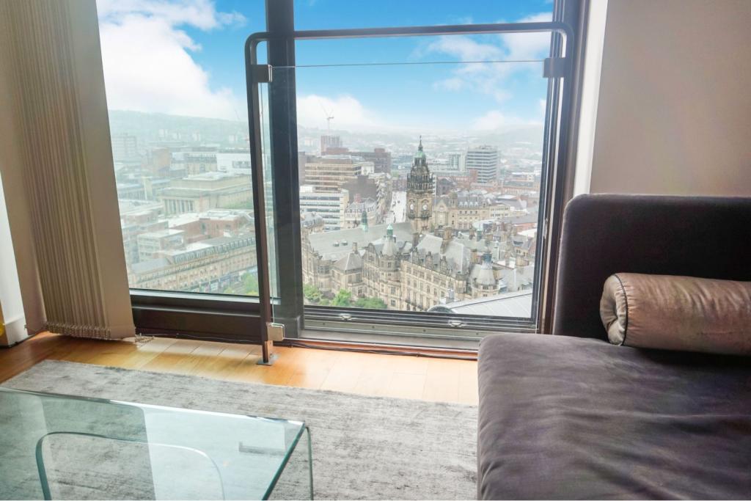
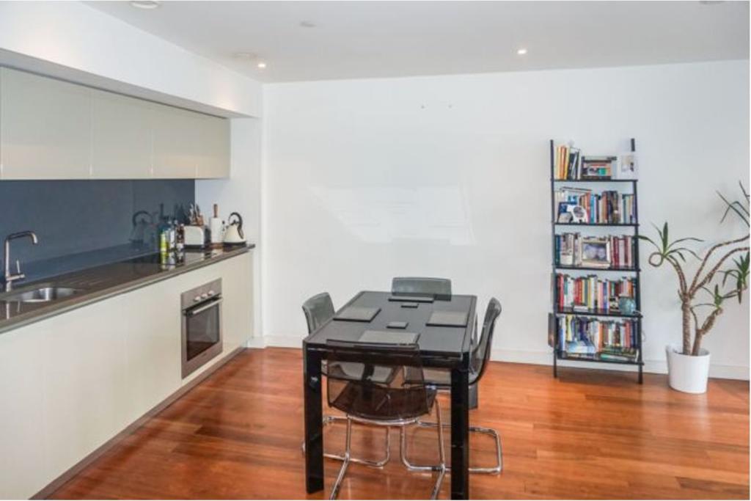
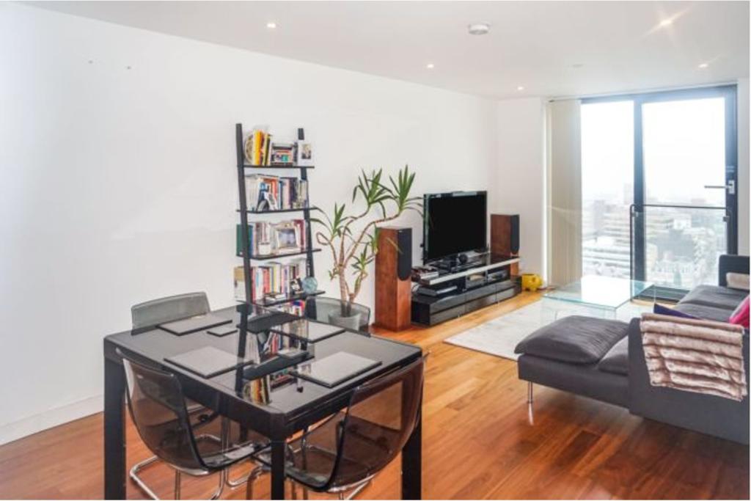
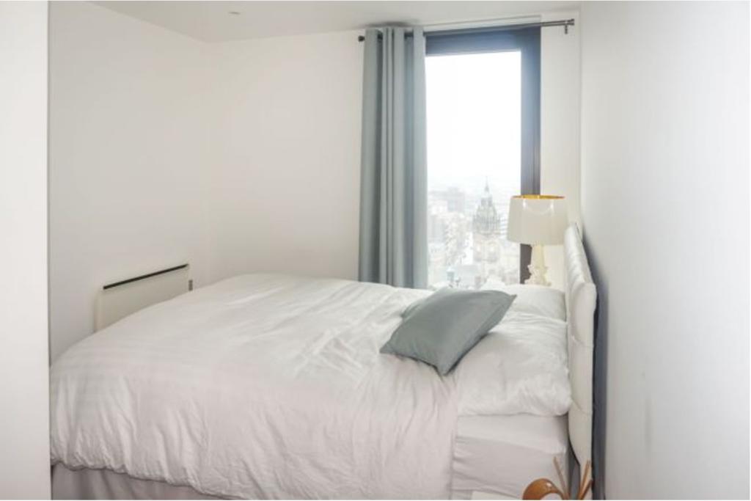
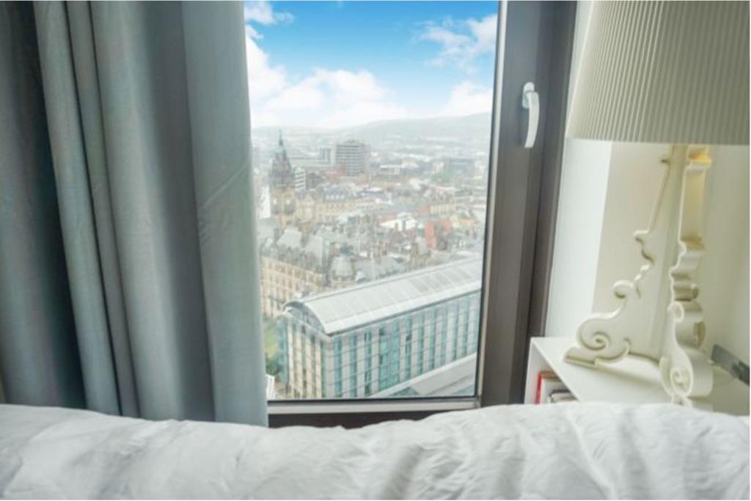
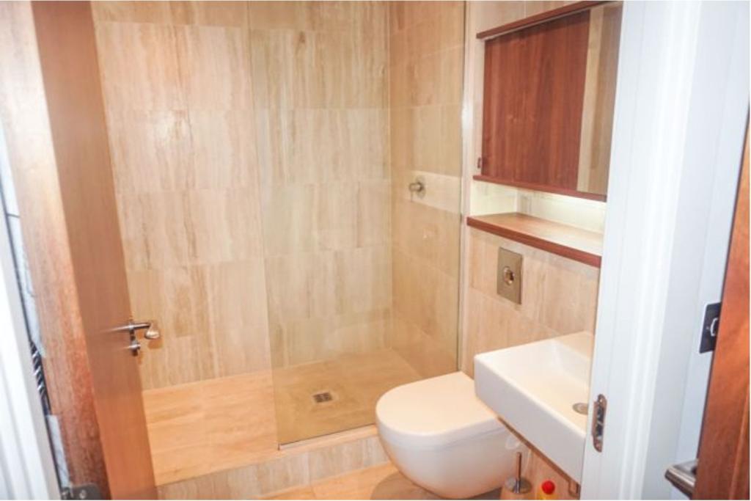
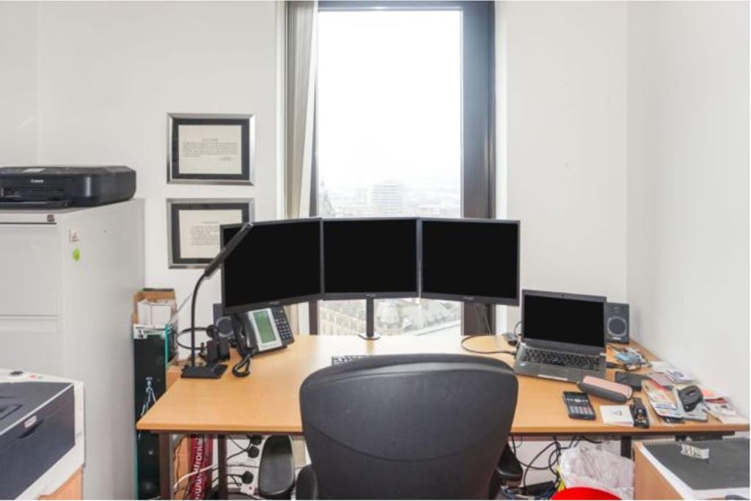
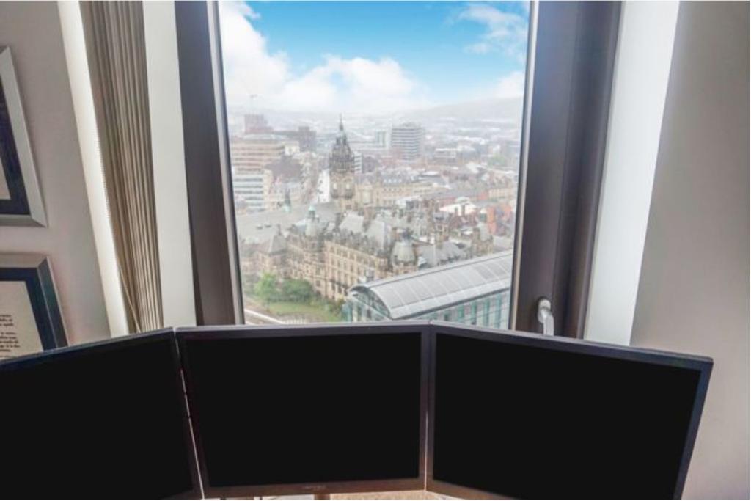
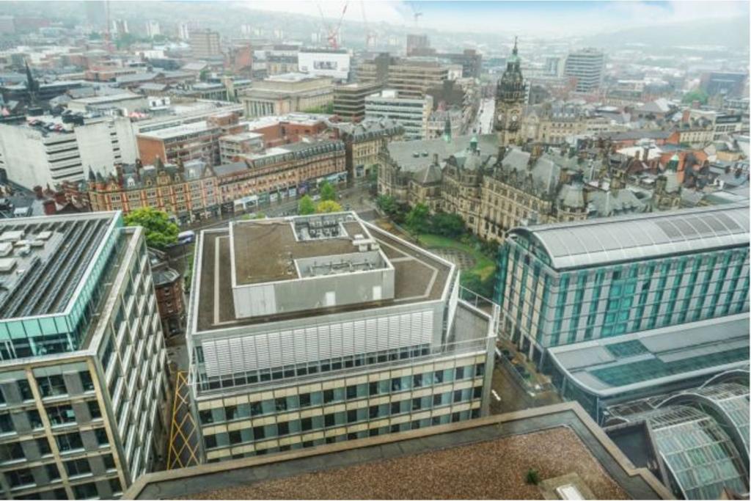
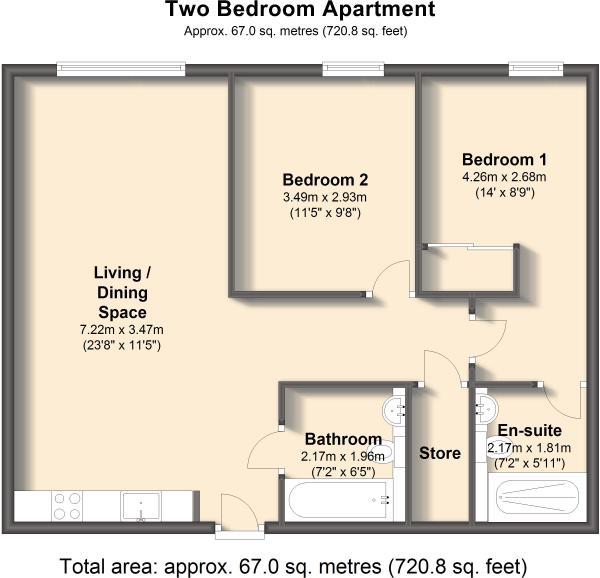
The Property<br />**SUPERB CITY CENTRE VIEWS FROM ALL ROOMS** This 23rd floor, two bedroom, two bathroom apartment in what is considered to be the pinnacle of 21st century design, reflecting Sheffield's most desirable address in the City and a great place to live. At thirty two stories, St Pauls is the highest residential building in the city and commands unique VIEWS. Built in 2011 as part of the £220 million Heart of City redevelopment it sits close to the retail quarter, Sheffield's digital Campus and station. It also puts you in the heart of the city with the Millennium Galleries, pubs bars and restaurants including The Winter Gardens, The Town Hall and Peace Gardens with the University on your doorstep. AVAILABLE IMMEDIATELY, for a LONG TERM LET, book a viewing on the Purplebricks website 24/7!<br /><br />Communal Entrance<br />The development is accessed via imposing fob operated doors leading to the reception area, where the 24-hour concierge office is situated. There is lift access, mail room and access to communal gardens.<br /><br />Entrance Hall<br />Enter via main door to hallway, doors to accommodation, bathroom, utility room, through to open plan living space, laminate wood flooring, recess spotlighting.<br /><br />Open Plan Living<br />Living area with full height double glazed windows with breath taking views over the city centre even from a seated position. Fitted wall and base kitchen units with work surfaces over, inset sink and mixer tap, electric hob with extractor over, electric oven, built-in fridge and freezer, built-in dishwasher, laminate wood flooring, open plan living and dining space, wall mounted telephone entry system, telephone and TV points. <br /><br />Bedroom One<br />Full height double glazed window with views of the City Centre, built-in double wardrobe and door to en-suite.<br /><br />En-suite Shower Room<br />Suite comprising of walk-in shower cubicle, wall mounted WC and wash hand basin, wall mounted heated towel rail, fitted mirrored vanity unit, spotlighting, extractor, tiled to all walls and floor.<br /><br />Bedroom Two<br />Double glazed full height window with City Centre Views.<br /><br />Bathroom<br />Suite comprising of bath with shower over, wall mounted WC and wash hand basin, wall mounted heated towel rail, fitted vanity mirror unit, recess spotlighting, extractor, tiled to all walls and floor.<br /><br />Utility Room<br />Space and plumbing for washing machine with fitted washing machine, hot water tank, heating system controls, electrical consumer unit. <br /><br />Click on the brochure button below, or visit the Purplebricks website, to book a viewing online 24/7.<br /><br /><h3>Disclaimer for virtual viewings</h3><p>Some or all information pertaining to this property may have been provided solely by the vendor, and although we always make every effort to verify the information provided to us, we strongly advise you to make further enquiries before continuing.</p><p>If you book a viewing or make an offer on a property that has had its valuation conducted virtually, you are doing so under the knowledge that this information may have been provided solely by the vendor, and that we may not have been able to access the premises to confirm the information or test any equipment. We therefore strongly advise you to make further enquiries before completing your purchase of the property to ensure you are happy with all the information provided.</p>
- Bedrooms
- 2
- Bathrooms
- 1
The heatmap indicates the level of crime in the area. The color of the heatmap indicates the crime severity and recency.
Metrics Year-on-Year
- Average area value
- 123,441.00 £Decreased by 13.64 %
- Average area rental value
- 1,222.00 £/moIncreased by 27.69 %
- Est rental Yield
- 11.88 %Increased by 47.95 %
- Crime Rate
- 7.00 %Unchanged by 0.00 %
Agent Activity
Purplebricks created the listing.
Nearby Schools
| Name | Type | Ofsted | Distance |
|---|---|---|---|
| Freeman College | Special Post 16 Institution | Good | 0.19 KM |
| Sheffield Hallam University | Higher Education Institutions | Requires improvement | 0.33 KM |
| Utc Sheffield City Centre | University Technical College | Good | 0.42 KM |
| The Sheffield College | Further Education | Requires improvement | 1.09 KM |
| Grace Owen Nursery School | Local Authority Nursery School | Good | 1.11 KM |
Images

Nearby Streets
| Name | Average Price | Average Sqft | Distance |
|---|---|---|---|
| Turner Street | £ 0 | 0 | 0.00 KM |
| Surrey Street | £ 0 | 0 | 0.00 KM |
| Coalpit Lane | £ 0 | 0 | 0.00 KM |
| Orchard Square | £ 90,000 | 0 | 0.00 KM |
| Flat Street | £ 0 | 0 | 0.00 KM |
Nearby Transport
| Name | NLC | TLC | Distance |
|---|---|---|---|
| Sheffield | 6691 | SHF | 0.67 KM |
| Darnall | 6729 | DAN | 6.17 KM |
| Meadowhall | 6663 | MHS | 7.46 KM |
| Dore And Totley | 6690 | DOR | 7.74 KM |
| Dronfield | 6616 | DRO | 8.63 KM |
Nearby Listings
| Address | Price | Type | Score | Distance |
|---|---|---|---|---|
| City Lofts, S1 | £ 1,200 | RENT | Unknown | 0.00 KM |
| St. Pauls Square, City Lofts St. Pauls, S1 | £ 850 | RENT | Unknown | 0.00 KM |
| St. Pauls Square, City Lofts St. Pauls, S1 | £ 1,200 | RENT | Unknown | 0.00 KM |
| St. Pauls Square, City Lofts St. Pauls, S1 | £ 1,100 | RENT | Unknown | 0.00 KM |
| St. Pauls Square, City Lofts St. Pauls, S1 | £ 900 | RENT | Unknown | 0.00 KM |
Nearby Properties
| Address | Price | Distance |
|---|---|---|
| 66 Arundel Street | £ 131,000 | 0.16 KM |
| 41 Eyre Lane | £ 113,000 | 0.18 KM |
| 45 Eyre Lane | £ 110,000 | 0.18 KM |
| 43 Eyre Lane | £ 112,500 | 0.18 KM |
| 73 Earl Street | £ 310,000 | 0.53 KM |