Evergreen Way, Marton, TS8
By Purplebricks
£ 245,000
Purplebricks says ..
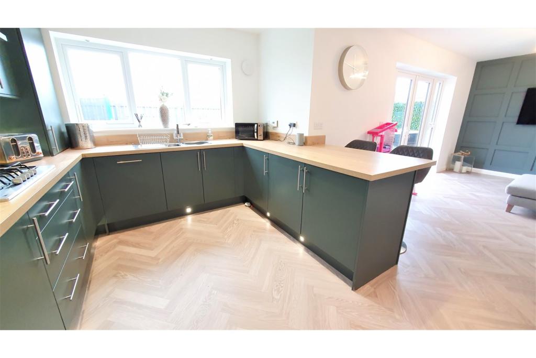
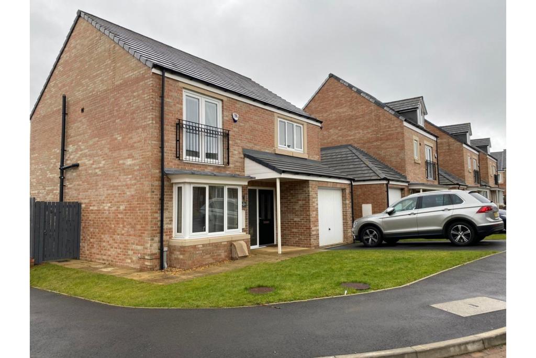
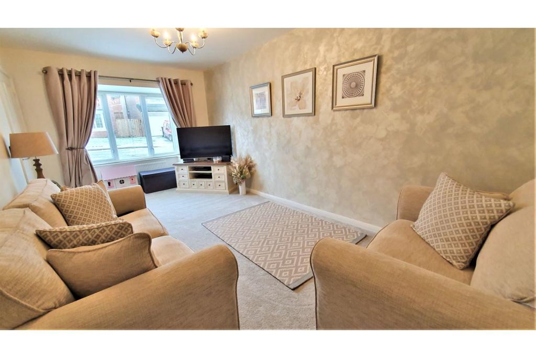
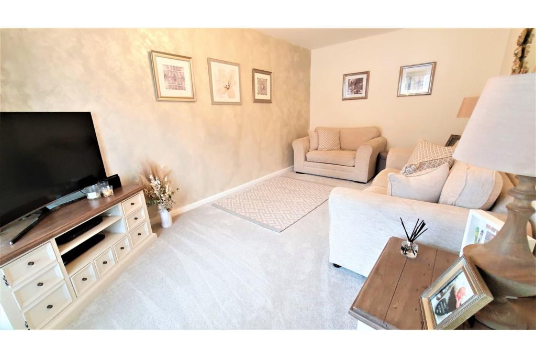
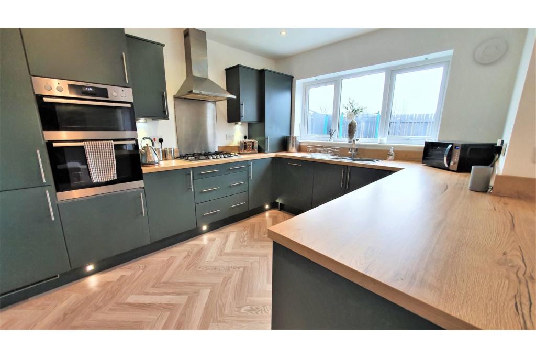
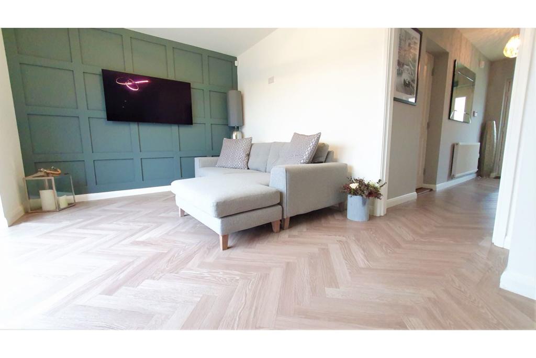
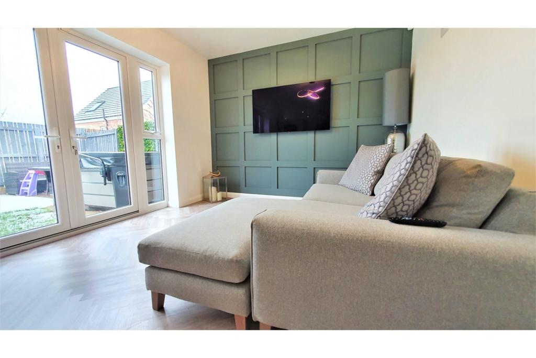
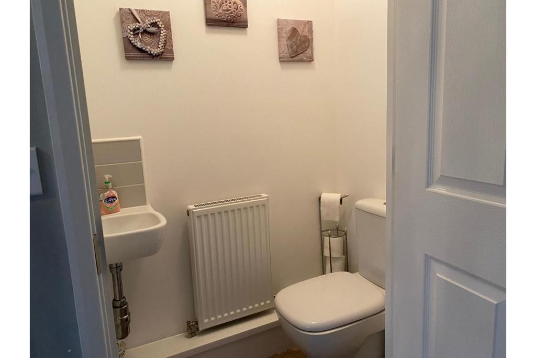
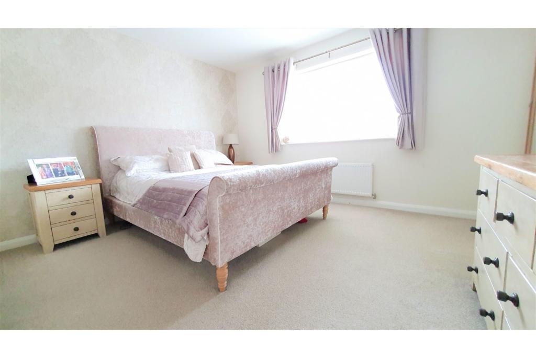
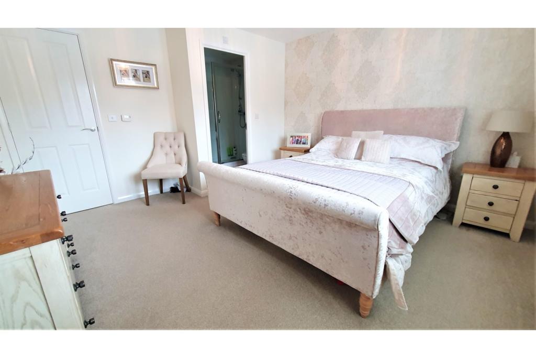
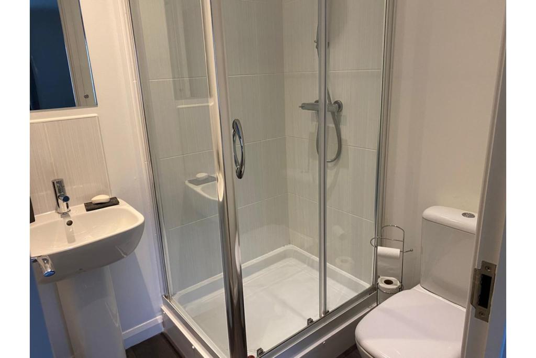
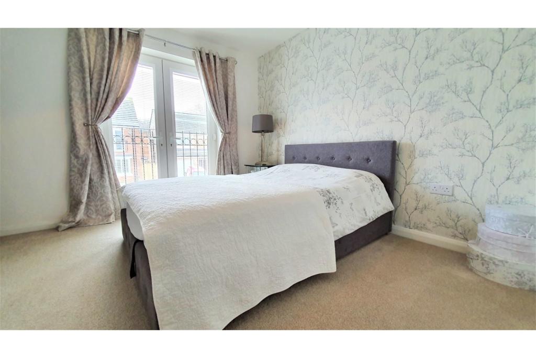
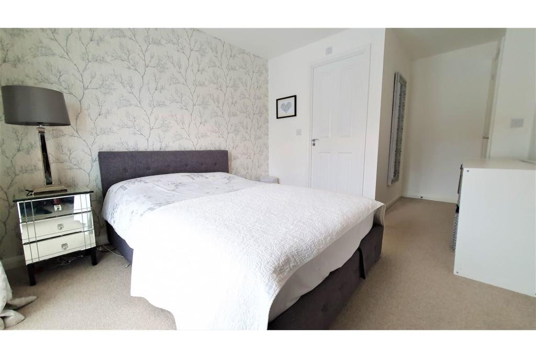
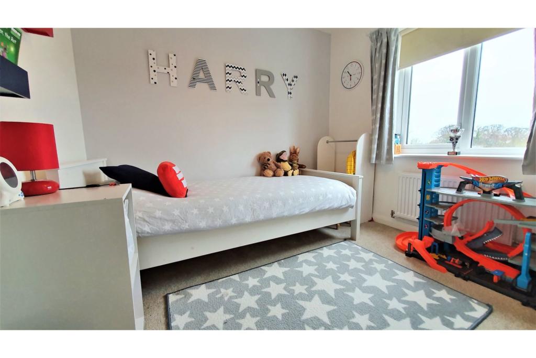
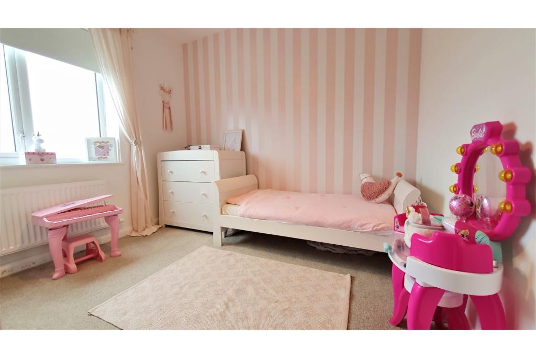
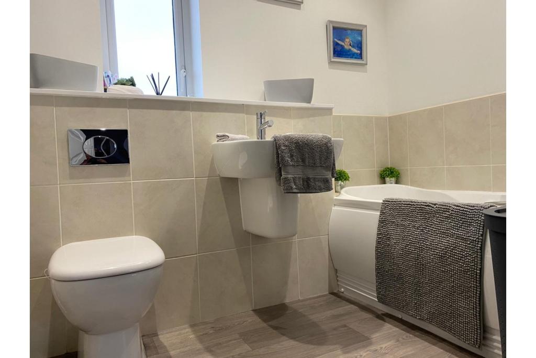
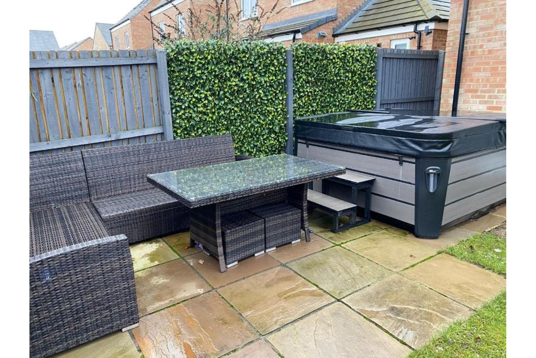
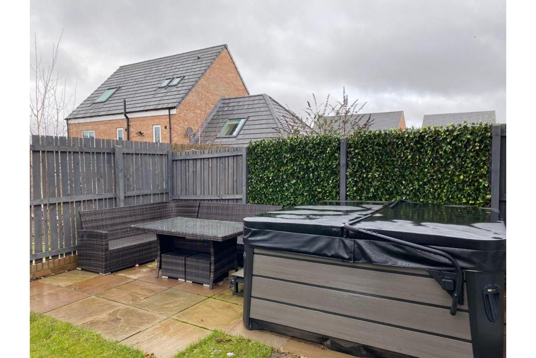
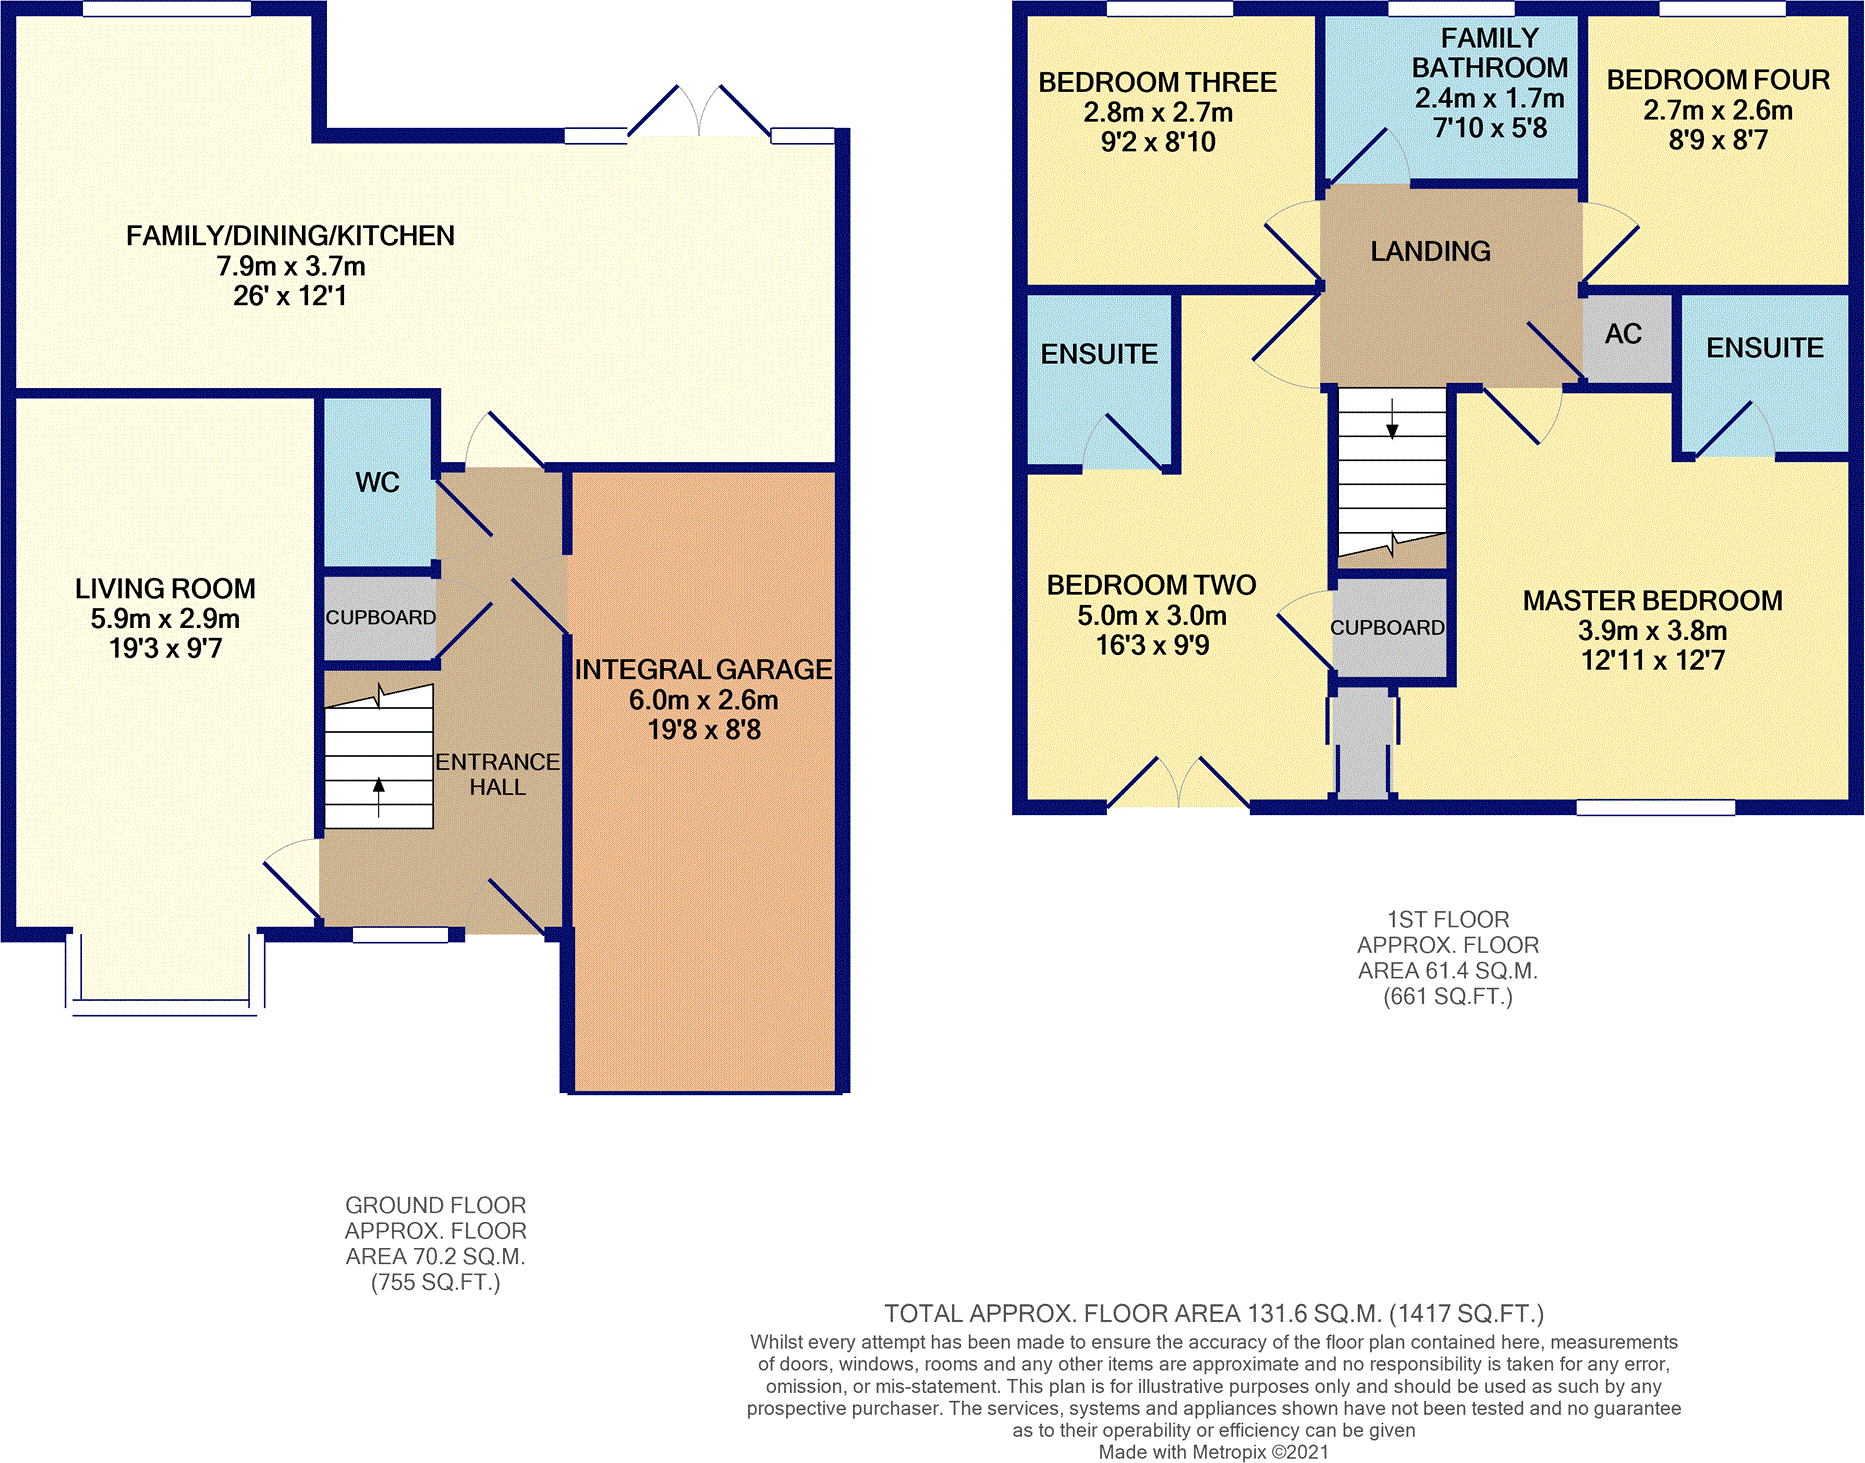
The Property<br />A substantial and spacious property which has been upgraded by the current owner to include a newly fitted kitchen, Karndean flooring and Oak balustrade to the staircase and is situated in a prime location, close to a range of excellent schools and road links. The property has the benefit of a large contemporary refitted kitchen/family/dining room spanning the rear with a range of integrated appliances. This is a great space for entertaining with stylish Karndean flooring which extends to the hall. and giving access to a private rear garden. To the front of the property is a cosy living room with contemporary décor. The staircase leads to the first floor where there are four double bedrooms, two having En-Suite and a family bathroom. The garden to the front is open plan with a driveway leading to the garage, to the rear of the property is a private garden with patio and lawn.<br /><br />Entrance Hall<br />Staircase with Oak balustrade leading to the first floor and Karndean flooring. Access to the garage via courtesy door.<br /><br />Cloak Room<br />Karndean flooring and fitted with a wash basin and W.C.<br /><br />Living Room<br />Situated at the front of the property.<br /><br />Kitchen/Family Room<br />A large and spacious room with a fully refitted with a contemporary kitchen to one end with contrasting work surfaces and integrated appliances, the remainder of the room provides ample space for dining and relaxing, with French doors leading to the garden. <br /><br />Landing<br />A spacious landing giving access to the roof space.<br /><br />Bedroom One<br />Situated at the front of the property with access to the en-suite.<br /><br />En-suite One<br />Fitted with a three piece shower suite.<br /><br />Bedroom Two<br />Situated at the front of the property with built in storage and access to the the en-suite.<br /><br />En-suite Two<br />Fitted with a three piece shower suite.<br /><br />Bedroom Three<br />A double bedroom, located at the rear of the property.<br /><br />Bedroom Four<br />A double bedroom, located at the rear of the property.<br /><br />Bathroom<br />Fully fitted with a three piece white suite.<br /><br />Integral Garage<br />A longer than average garage with up and over door, power and light and courtesy door to the entrance hall.<br /><br />Gardens<br />The front garden has a lawn and driveway. The rear garden is private with patio and lawn.<br /><br /><h3>Disclaimer for virtual viewings</h3><p>Some or all information pertaining to this property may have been provided solely by the vendor, and although we always make every effort to verify the information provided to us, we strongly advise you to make further enquiries before continuing.</p><p>If you book a viewing or make an offer on a property that has had its valuation conducted virtually, you are doing so under the knowledge that this information may have been provided solely by the vendor, and that we may not have been able to access the premises to confirm the information or test any equipment. We therefore strongly advise you to make further enquiries before completing your purchase of the property to ensure you are happy with all the information provided.</p>
- Bedrooms
- 4
- Bathrooms
- 3
The heatmap indicates the level of crime in the area. The color of the heatmap indicates the crime severity and recency.
Metrics Year-on-Year
- Average area value
- 388,623.00 £Increased by 13.61 %
- Average area rental value
- 1,025.00 £/moDecreased by 21.15 %
- Est rental Yield
- 3.17 %Decreased by 30.48 %
- Crime Rate
- 1.00 %Unchanged by 0.00 %
Agent Activity
Purplebricks created the listing.
Nearby Schools
| Name | Type | Ofsted | Distance |
|---|---|---|---|
| Lingfield Primary School | Academy Converter | 0.41 KM | |
| Captain Cook Primary School | Academy Converter | 1.17 KM | |
| St Augustine'S Catholic Primary School | Academy Converter | Good | 1.22 KM |
| St Bernadette'S Catholic Primary School | Academy Converter | Good | 1.85 KM |
| The Avenue Primary School | Academy Converter | 1.99 KM |
Images
Nearby Streets
| Name | Average Price | Average Sqft | Distance |
|---|---|---|---|
| The Gables | £ 0 | 0 | 0.00 KM |
| Dixons Bank | £ 0 | 0 | 0.00 KM |
| Captain Cook's Crescent | £ 220,000 | 0 | 0.00 KM |
| The Willows | £ 0 | 0 | 0.00 KM |
| Aycliffe Road | £ 0 | 0 | 0.00 KM |
Nearby Transport
| Name | NLC | TLC | Distance |
|---|---|---|---|
| Gypsy Lane | 7930 | GYP | 2.47 KM |
| Marton | 7947 | MTO | 2.55 KM |
| Nunthorpe | 7946 | NNT | 3.29 KM |
| James Cook University Hospital | 9507 | JCH | 3.58 KM |
| South Bank | 7953 | SBK | 7.35 KM |
Nearby Listings
| Address | Price | Type | Score | Distance |
|---|---|---|---|---|
| Evergreen Way, Marton | £ 330,000 | BUY | Unknown | 0.02 KM |
| Evergreen Way, Marton | £ 235,000 | BUY | 7 / 10 | 0.02 KM |
| Chesterfield Drive, Marton | £ 350,000 | BUY | 7 / 10 | 0.09 KM |
| Chesterfield Drive, Marton | £ 200,000 | BUY | Unknown | 0.09 KM |
| Chesterfield Drive, Marton | £ 320,000 | BUY | Unknown | 0.09 KM |
Nearby Properties
| Address | Price | Distance |
|---|---|---|
| 3 Evergreen Way | £ 243,000 | 0.03 KM |
| 31 Evergreen Way | £ 173,000 | 0.03 KM |
| 8 Evergreen Way | £ 246,500 | 0.03 KM |
| 42 Chesterfield Drive | £ 185,000 | 0.08 KM |
| 21 Shandon Park | £ 85,000 | 0.09 KM |