Gort Way, Heywood, OL10
By Purplebricks
£ 215,000
Purplebricks says ..
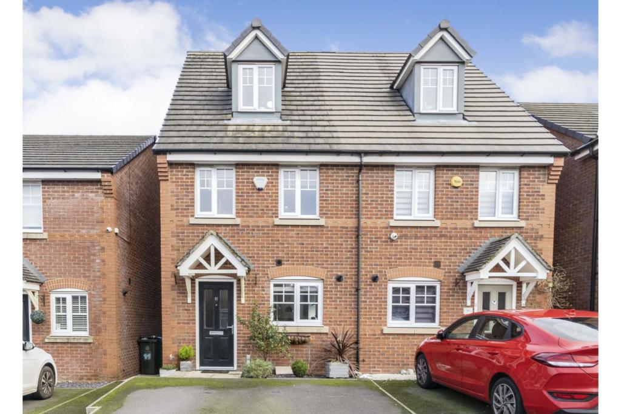
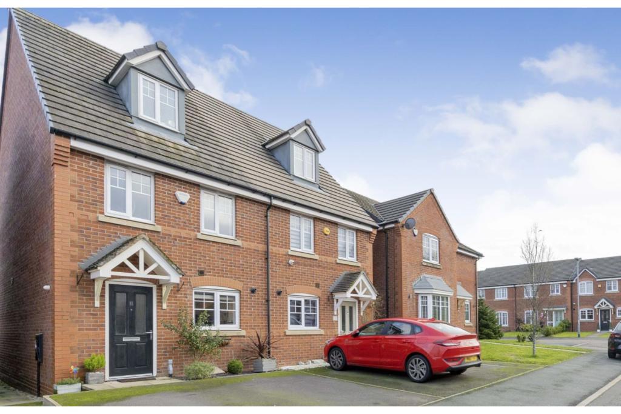
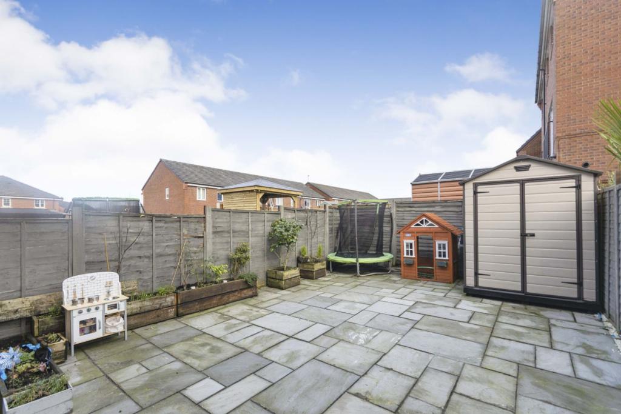
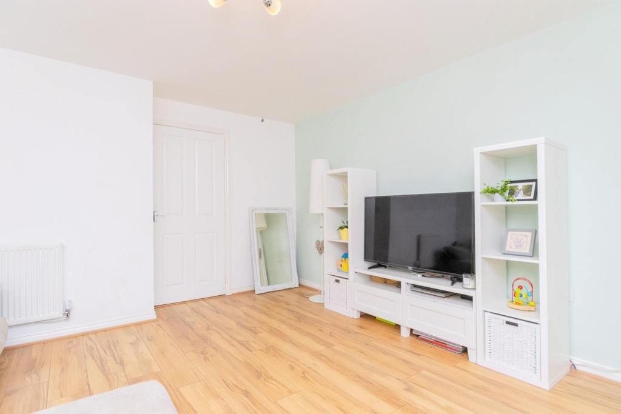
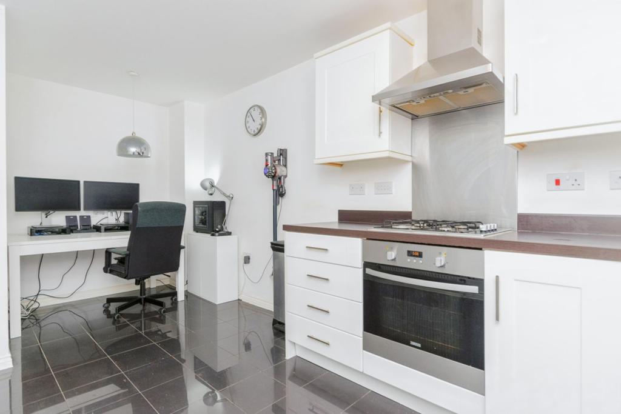
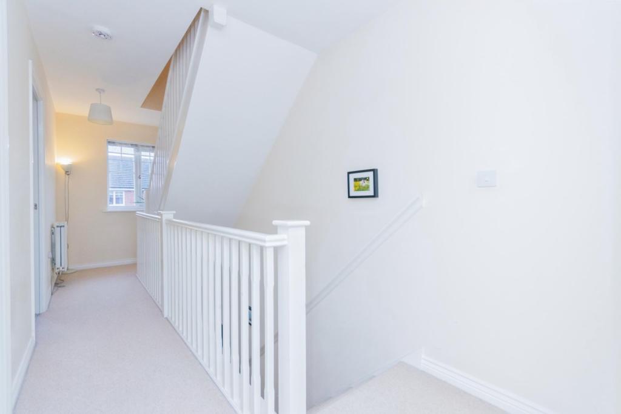
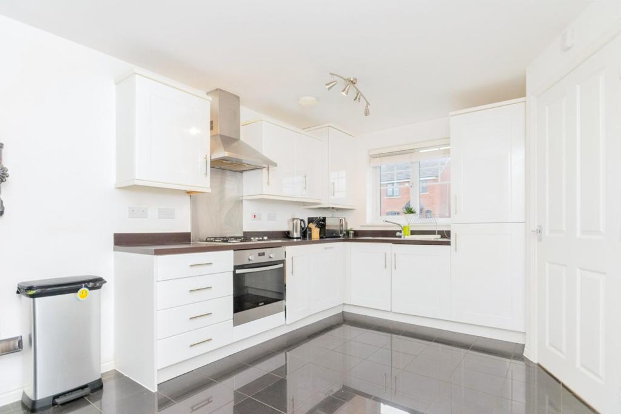
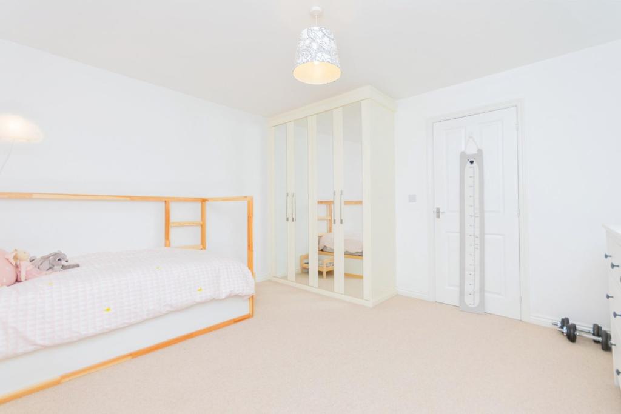
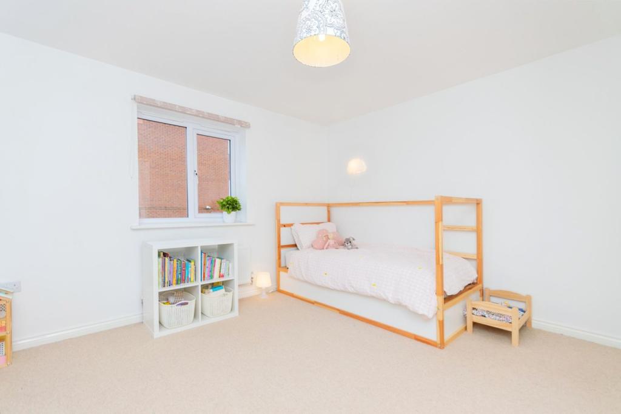
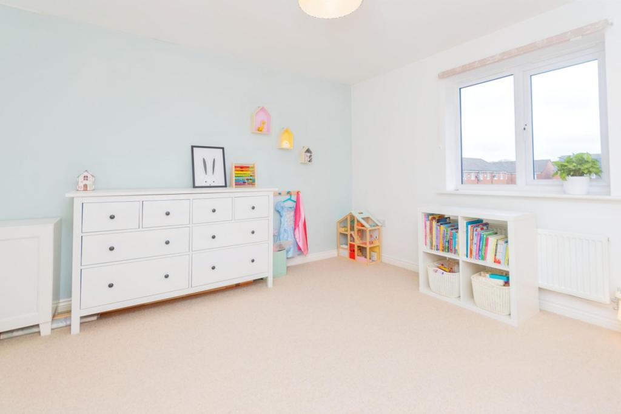
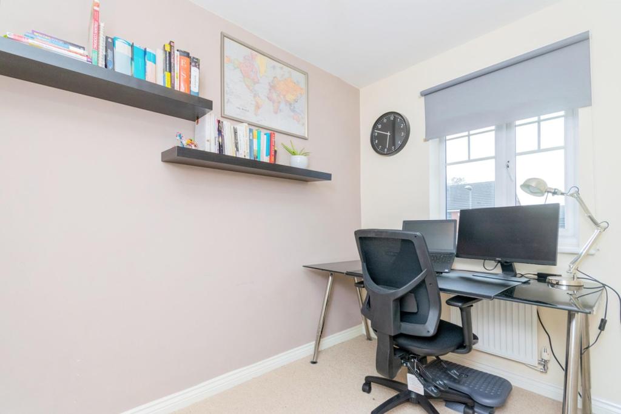
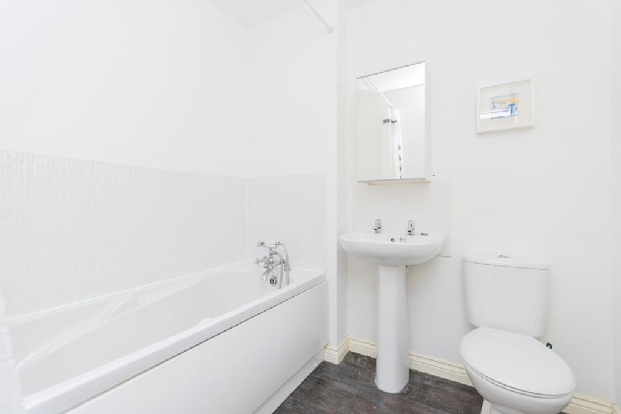
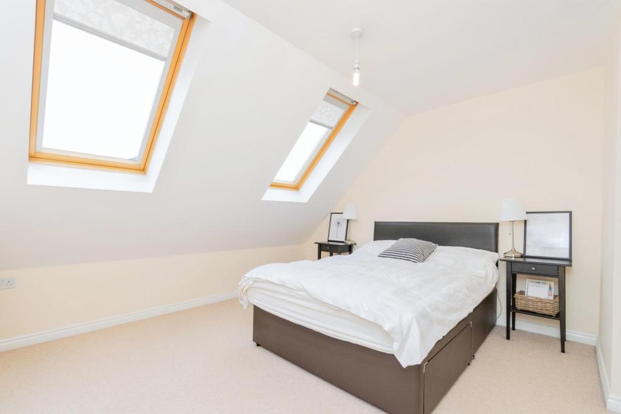
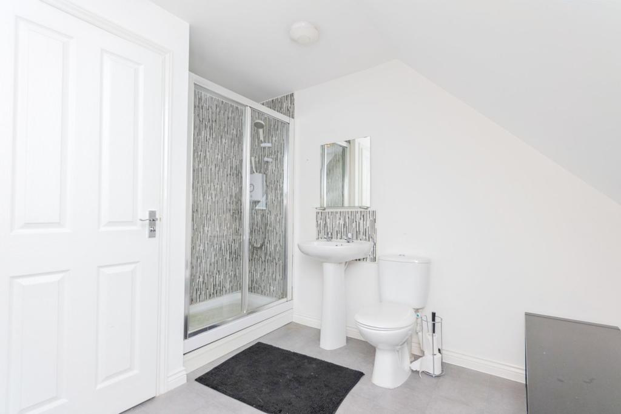
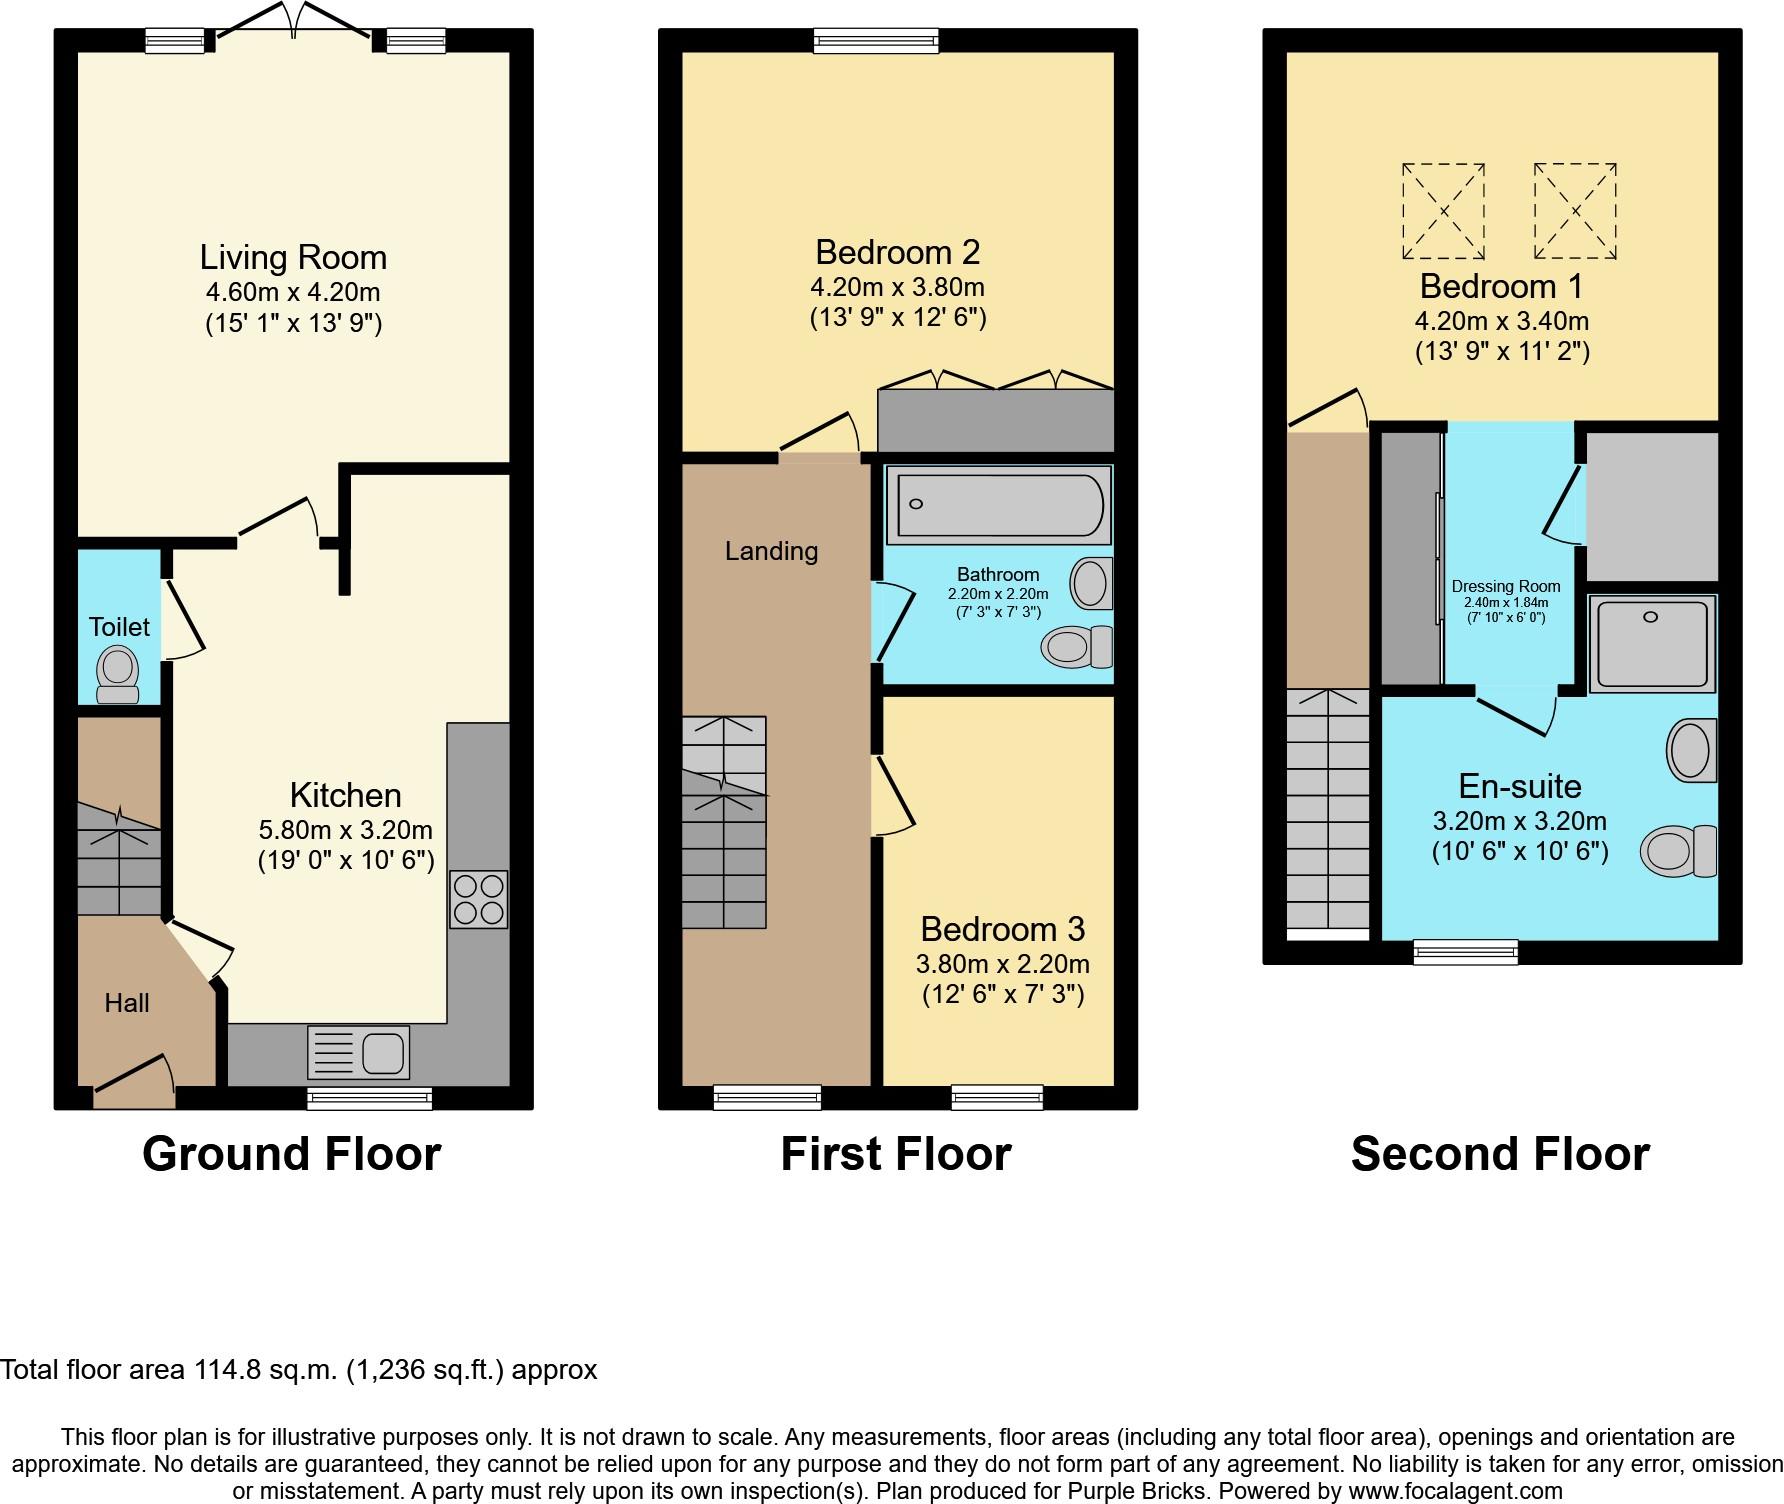
The Property<br />Purplebricks are delighted to bring to market this immaculately presented three bedroom family home, set on the wonderfully maturing development at 'The Vista's' development off Green Lane, ideally positioned for easy access to both Heywood and Rochdale town centres and their excellent range of amenities.<br /><br />Built in 2013, this stunning Semi-detached town house offers fantastic space and is located on a very popular development. As it is less than ten years old, the property still retains the remainder of the original builders' warranty.<br /><br />Internally, the layout is perfect for modern living with a beautiful family kitchen/dining space. The units are white high gloss and have integrated appliances to include cooker & hob, fridge/freezer, dishwasher and washing machine. The lounge is a fabulous size and has French doors overlooking the garden, which lets in lots of natural light. Also on the ground floor is a the guest W.C.<br /><br />On the first floor, you will find two of the bedrooms - both great sizes - with the second bedroom benefiting from having built-in wardrobes. The main bathroom to the house is also located on this floor and has a white 3-piece suite.<br /><br />The master bedroom occupies the top floor of the property. It is a great space, with integrated wardrobes creating a dressing area, additional storage space and access to a large en-suite facility, including a walk-in shower.<br /><br />Externally, there is a double driveway to the front of the property and a good size low maintenance garden to the rear, which has recently been landscaped.<br /><br />Nestled between the towns of Bury and Rochdale, with close proximity to major motorway routes, namely the M62 and M60, which provide excellent links to Manchester, Liverpool and Leeds. This is a great family orientated area with excellent local schools.<br /><br />Viewings are highly recommended to truly appreciate the accommodation on offer, book your viewing 24/7 by clicking on the brochure.<br /><br /><br /><br />Entrance Hall<br />Warm welcoming entrance hall, central heating radiator, carpet to stairs, laminate flooring, access to kitchen/diner.<br /><br />Living Room<br />15'1" x 13'9"<br />Lovely light and spacious living room, french doors to rear garden, central heating radiator and laminate flooring.<br /><br />Kitchen/Diner<br />19'0" x 10'6"<br />Front facing window, good sized family kitchen with separate dining are which is currently being used as an office space. New boiler installed which comes with a 4 year warranty.<br />The units are white high gloss and have integrated appliances to include cooker & hob, fridge/freezer, dishwasher and washing machine. Central heating radiator, access to guest W.C and living room with tiled flooring. <br /><br />Guest W.C.<br />Guest W.C with wash basin.<br /><br />Master Bedroom<br />13'9" x 11'2"<br />The master bedroom occupies the top floor of the property and is a wonderful space, two Velux windows, fitted floor to ceiling wardrobes creating a dressing area with additional storage, central heating radiator and carpet flooring.<br /><br />Master En-suite<br />10'6" x 10'6"<br />Good sized en-suite featuring a shower, wash basin and low level duel flush W.C, central heating radiator and vinyl flooring.<br /><br />Bedroom Two<br />13'9" x 12'6"<br />Rear facing window, built in floor to ceiling wardrobes, central heating radiator and carpet flooring.<br /><br />Bedroom Three<br />12'6" x 7'3"<br />Front facing window, central heating radiator and carpet flooring.<br /><br />Family Bathroom<br />7'3" x 7'3"<br />Three piece family bathroom comprising, bath with hand held shower, low level duel flush W.C, wash basin, central heating radiator and vinyl flooring.<br /><br />Outside<br />Externally, there is a double driveway to the front of the property and a good sized landscaped with Indian Flagstone patio to the rear.<br /><br /><h3>Disclaimer for virtual viewings</h3><p>Some or all information pertaining to this property may have been provided solely by the vendor, and although we always make every effort to verify the information provided to us, we strongly advise you to make further enquiries before continuing.</p><p>If you book a viewing or make an offer on a property that has had its valuation conducted virtually, you are doing so under the knowledge that this information may have been provided solely by the vendor, and that we may not have been able to access the premises to confirm the information or test any equipment. We therefore strongly advise you to make further enquiries before completing your purchase of the property to ensure you are happy with all the information provided.</p>
- Bedrooms
- 3
- Bathrooms
- 2
- Sqft (est)
- 1,235.70
The heatmap indicates the level of crime in the area. The color of the heatmap indicates the crime severity and recency.
Metrics Year-on-Year
- Average area value
- 160,000.00 £Decreased by 35.02 %
- Est sale value
- 336,110.40 £Increased by 18.26 %
- Average area rental value
- 960.00 £/moIncreased by 4.92 %
- Est letting value
- 1,235.70 £/mo
- Est rental Yield
- 7.20 %Increased by 61.43 %
- Crime Rate
- 0.00 %
Agent Activity
Purplebricks created the listing.
Nearby Schools
| Name | Type | Ofsted | Distance |
|---|---|---|---|
| All Souls Church Of England Primary School | Voluntary Controlled School | Outstanding | 0.76 KM |
| Hopwood Community Primary School | Community School | Outstanding | 1.13 KM |
| Harwood Park Primary School | Community School | Requires improvement | 1.60 KM |
| St Luke'S Church Of England Primary School | Voluntary Controlled School | Good | 1.68 KM |
| Matthew Moss High School | Academy Converter | 1.88 KM |
Images

Nearby Streets
| Name | Average Price | Average Sqft | Distance |
|---|---|---|---|
| Bedford Street | £ 274,975 | 0 | 0.00 KM |
| Phoenix Close | £ 0 | 0 | 0.00 KM |
| Woodstock Close | £ 0 | 0 | 0.00 KM |
| Barnfield Street | £ 0 | 0 | 0.00 KM |
| Roeacre Street | £ 100,000 | 0 | 0.00 KM |
Nearby Transport
| Name | NLC | TLC | Distance |
|---|---|---|---|
| Castleton (Manchester) | 2919 | CAS | 2.68 KM |
| Mills Hill (Manchester) | 2920 | MIH | 5.59 KM |
| Rochdale | 2924 | RCD | 5.82 KM |
| Moston | 2973 | MSO | 8.29 KM |
Nearby Listings
| Address | Price | Type | Score | Distance |
|---|---|---|---|---|
| Gort Way, Heywood, Greater Manchester, OL10 | £ 265,000 | BUY | 6 / 10 | 0.00 KM |
| Gort Way, Heywood, Greater Manchester, OL10 | £ 250,000 | BUY | 7 / 10 | 0.00 KM |
| Knutshaw Grove, Heywood, OL10 1FY | £ 365,000 | BUY | 7 / 10 | 0.04 KM |
| Knutshaw Grove, Heywood | £ 345,000 | BUY | 8 / 10 | 0.04 KM |
| Knutshaw Grove, Heywood, Greater Manchester, OL10 | £ 300,000 | BUY | Unknown | 0.04 KM |
Nearby Properties
| Address | Price | Distance |
|---|---|---|
| 36 Gort Way | £ 161,000 | 0.01 KM |
| 33 Gort Way | £ 197,000 | 0.01 KM |
| 10 Gort Way | £ 167,000 | 0.01 KM |
| 35 Gort Way | £ 199,950 | 0.01 KM |
| 29 Gort Way | £ 192,500 | 0.01 KM |