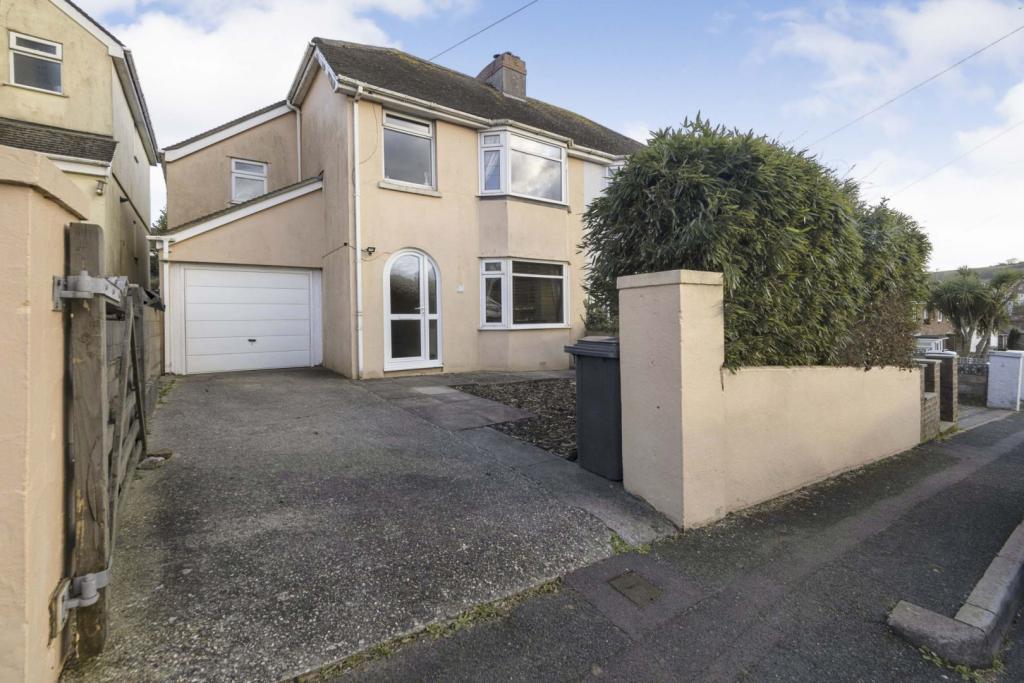
Sellick Avenue, Brixham, TQ5
By Purplebricks
£ 375,000
Purplebricks says ..
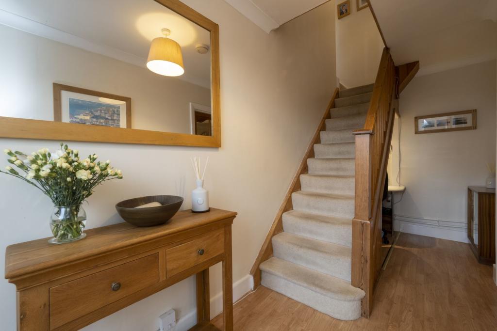
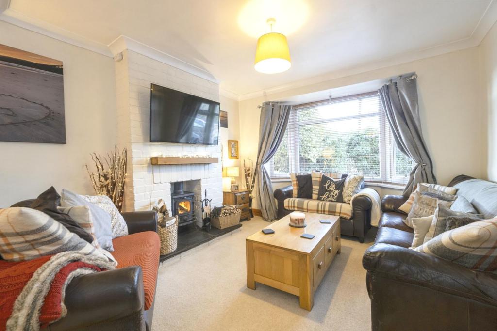
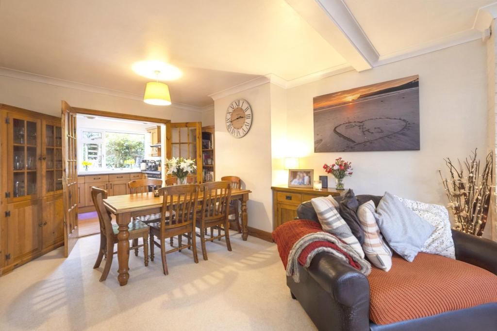
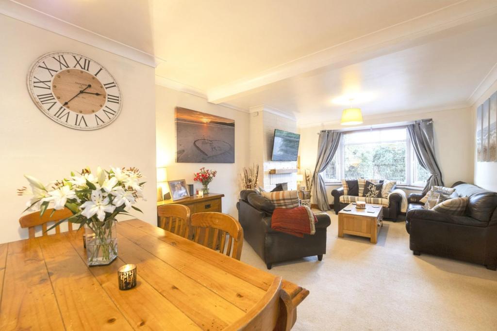
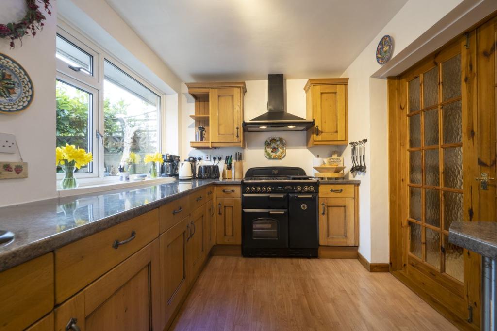
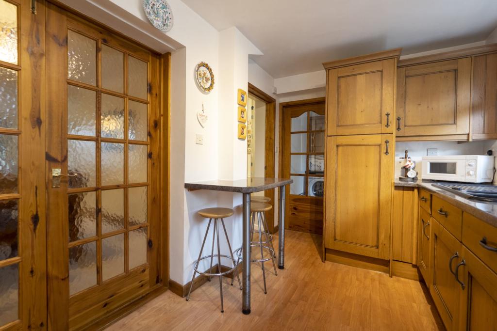
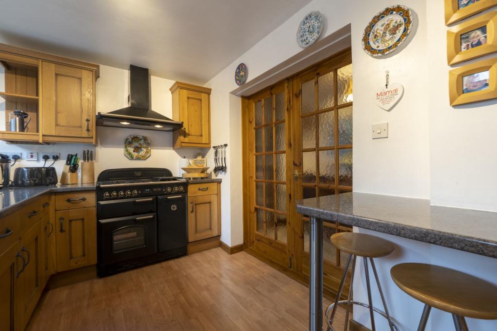
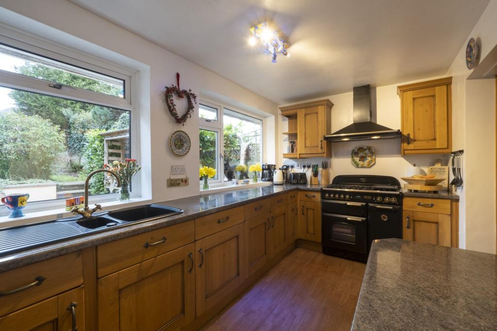
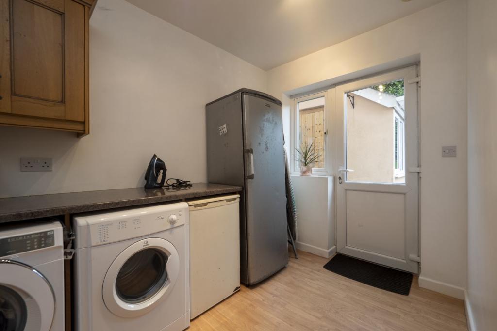
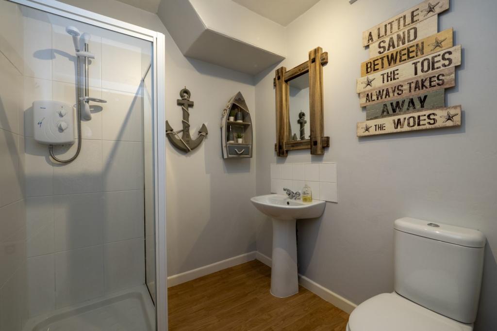
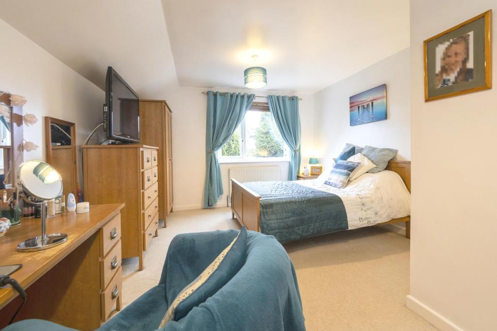
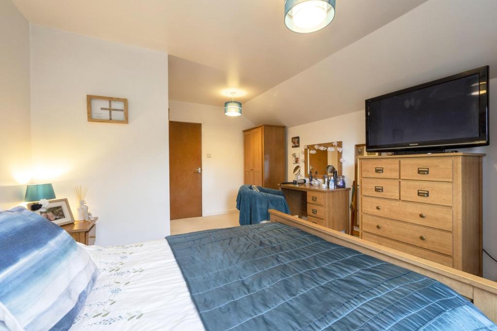
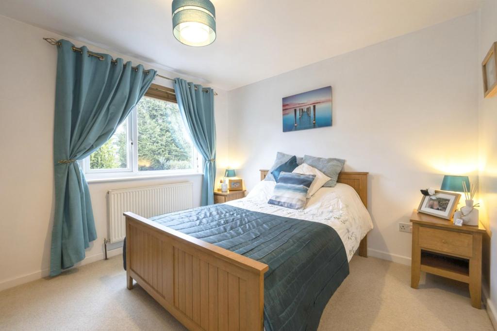
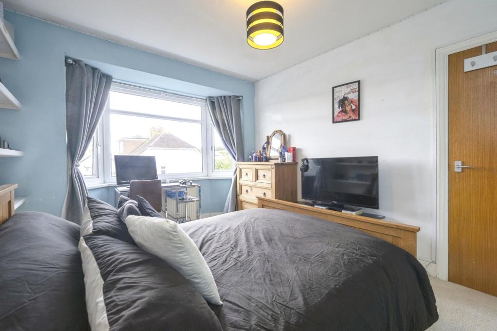
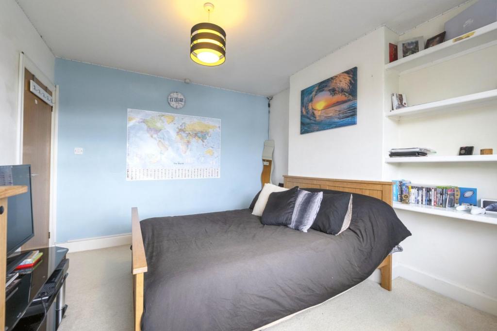
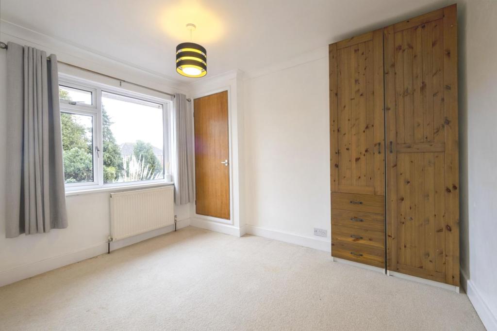
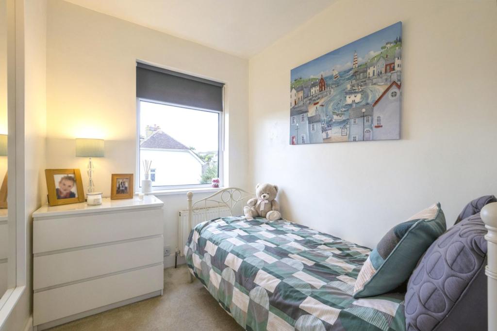
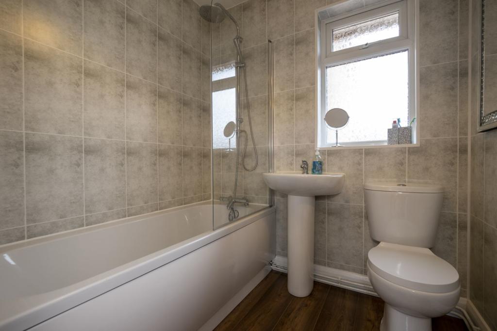
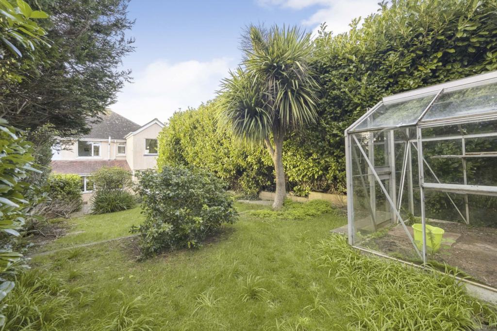
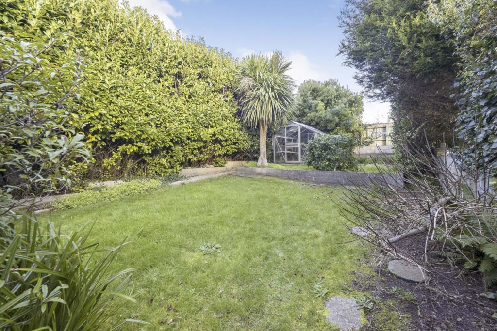
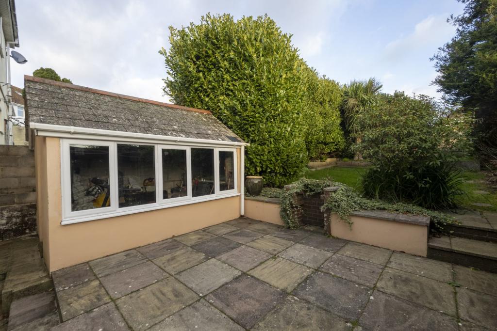
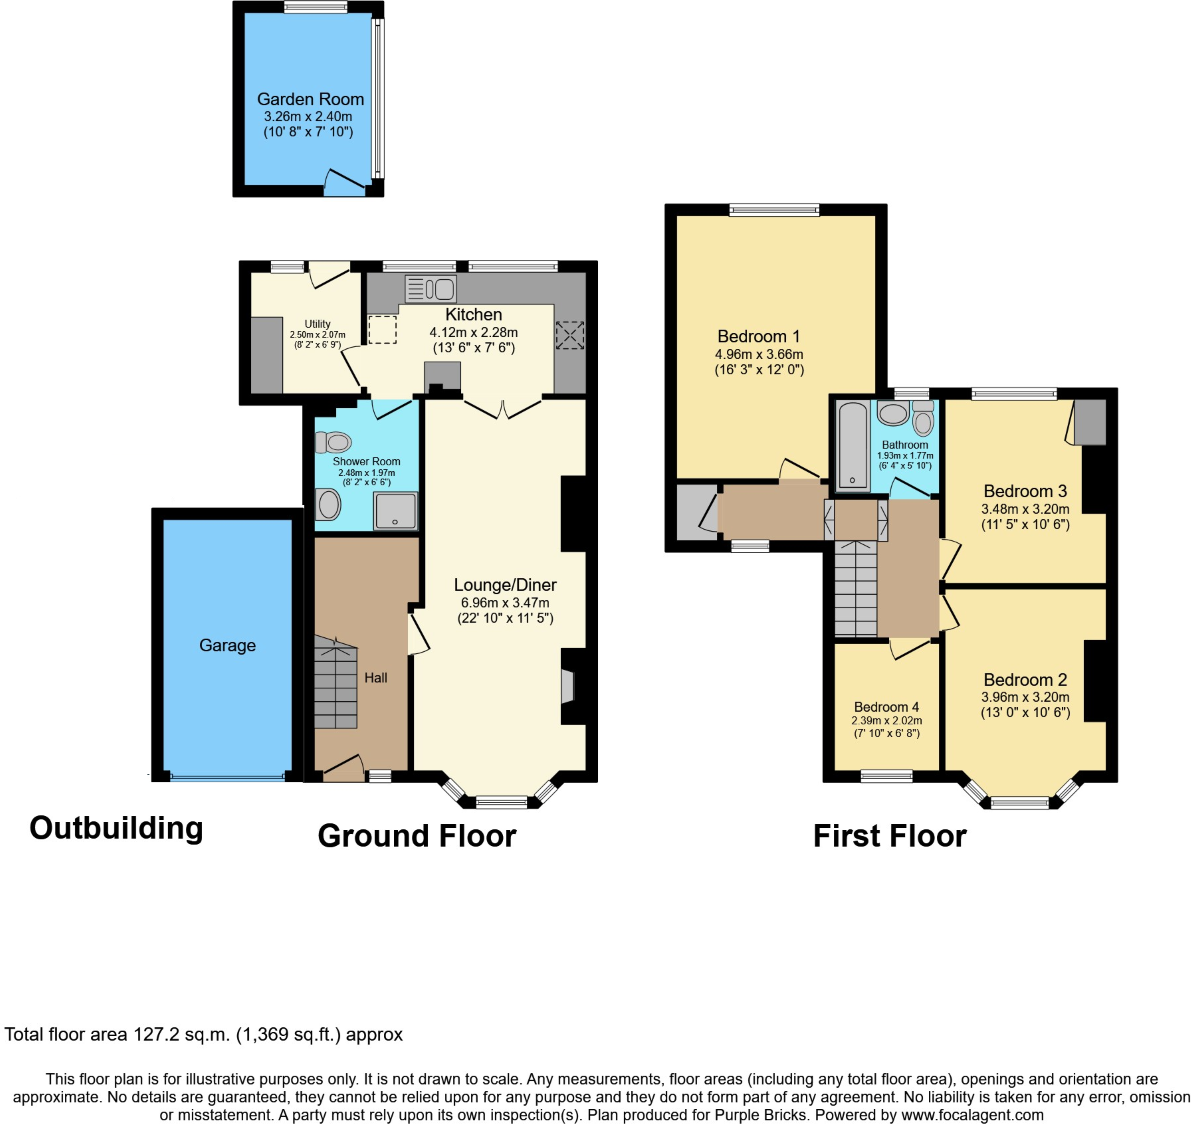
The Property<br />This spacious FOUR BED SEMI-DETACHED FAMILY HOME benefits from an unexpectedly good size rear garden landscaped with lawn, garden room and patio area. A particular feature is the garden room, ideal for a home office / children’s playroom. To the front there is driveway parking for 2 cars, leading to the garage. The bright bay windowed lounge / diner features a log burner leading through to the spacious kitchen with a breakfast bar. Beyond this is a large downstairs shower room and utility room.<br /><br />Upstairs there are 3 double bedrooms, single bedroom and family bathroom. From the front, lovely open views over the rooftops to the church tower of St. Mary's Church to the fields beyond are enjoyed. Gas fired central heating and UPVC framed double glazing have been installed. The house is situated within easy walking distance of local schools, the town centre, indoor swimming pool and Brixham Rugby Club making it an ideal location for family living.<br /><br />To view please use the book a viewing tab, alternatively go to purplebricks.com or download our user-friendly app to your device<br /><br /><br /><br />Entrance Hall<br />Enter the property through the double-glazed front door delivering natural light. Staircase leads to the first-floor landing, with generous space under that is currently being used as a home office area. A door opens into the lounge/dining room<br /><br />Lounge/Dining Room<br />Double glazed bay windows to the front enjoying a lovely view over the rooftops to the tower of St. Mary's Church and the fields beyond. Feature focal point brick-built fireplace with surround and hearth housing a wood burner. Ample room for a family sized table and chairs. Double doors to the kitchen<br /><br />Kitchen<br />Two double glazed windows to the rear garden aspect. Comprising of Oak effect faced wall and base units with dark marble effect work surfaces. 'Range' style dual fuel cooker and hood over. Inset one and a half bowl sink drainer unit with mixer tap over. Integrated fridge freezer and dishwasher. Breakfast bar with seating space under. Door to the utility room. Door to the ground floor shower room.<br /><br />Utility Room<br />Work surface with space under for a washing machine and tumble dryer and further appliances. Double glazed window and door out to the rear patio and garden.<br /><br />Shower Room<br />Walk in shower cubicle with electric shower. Low level W.C. and wash hand basin. This is an asset to a modern family home.<br /><br />First Floor Landing<br /> The landing leads across the property in an 'L' shape, leading to the bedrooms and the family bathroom. Natural light comes from a double-glazed front aspect window. Door to further storage cupboard.<br /><br />Bedroom One<br />This is a fantastic double bedroom with a double glazed window to the rear aspect. Radiator and power points. The room has space for a variety of furniture. <br /><br />Bedroom Two<br />A good-sized double bedroom with double glazed bay windows with panoramic views of Brixham and Hill Head. Radiator and power points.<br /><br />Bedroom Three<br />A good-sized double bedroom. Double glazed window to the rear aspect. Door to further storage cupboard. Radiator and power points.<br /><br />Bedroom Four<br />Single bedroom. Double glazed window to the front aspect. Radiator and power points.<br /><br />Bathroom<br />Double glazed opaque window to the rear aspect. The suite comprises of a panel enclosed bath with a mixer tap with shower attachment over. Splash screen door. Pedestal wash hand basin with a mixer tap over. Low level W.C. with a push button flush. Wall mounted heated ladder towel rail. Loft hatch access.<br /><br />Garden Room<br />A detached brick building in the garden with double glazed windows, power and lighting, ideal for home office / man cave / children’s playroom / gym.<br /><br />Garden<br />The rear garden is a fantastic sized landscaped with lawn, garden room and patio area ideal for relaxing, entertaining, and al-fresco dining. The gardens are bordered by tall hedges offering privacy, palm tree and mature shrubs. Greenhouse<br /><br />Garage<br />Up and over door with lighting. Boiler. Covered walkway access through to rear garden.<br /><br />Gated Driveway<br />Situated to the front of the property leading to the garage. Front garden adjacent with hedge.<br /><br /><h3>Disclaimer for virtual viewings</h3><p>Some or all information pertaining to this property may have been provided solely by the vendor, and although we always make every effort to verify the information provided to us, we strongly advise you to make further enquiries before continuing.</p><p>If you book a viewing or make an offer on a property that has had its valuation conducted virtually, you are doing so under the knowledge that this information may have been provided solely by the vendor, and that we may not have been able to access the premises to confirm the information or test any equipment. We therefore strongly advise you to make further enquiries before completing your purchase of the property to ensure you are happy with all the information provided.</p>
- Bedrooms
- 4
- Bathrooms
- 2
The heatmap indicates the level of crime in the area. The color of the heatmap indicates the crime severity and recency.
Metrics Year-on-Year
- Average area value
- 321,850.00 £Decreased by 11.58 %
- Average area rental value
- 888.00 £/moIncreased by 0.57 %
- Est rental Yield
- 3.31 %Increased by 13.75 %
- Crime Rate
- 10.00 %Unchanged by 0.00 %
Agent Activity
Purplebricks created the listing.
Nearby Schools
| Name | Type | Ofsted | Distance |
|---|---|---|---|
| Brixham Church Of England Primary School | Academy Converter | 0.34 KM | |
| Brixham College | Academy Converter | Good | 0.53 KM |
| Furzeham Children'S Centre | Children's Centre Linked Site | 0.73 KM | |
| Furzeham Primary School | Community School | Good | 0.99 KM |
| Eden Park Primary & Nursery School | Academy Converter | Good | 1.02 KM |
Images
Nearby Streets
| Name | Average Price | Average Sqft | Distance |
|---|---|---|---|
| Ochre Court | £ 0 | 0 | 0.00 KM |
| Rose Acre Terrace | £ 0 | 0 | 0.00 KM |
| Kiln Path | £ 0 | 0 | 0.00 KM |
| St. Mary's Drive | £ 495,000 | 0 | 0.00 KM |
| Fern Close | £ 342,500 | 0 | 0.00 KM |
Nearby Transport
| Name | NLC | TLC | Distance |
|---|---|---|---|
| Paignton | 3427 | PGN | 7.79 KM |
| Torquay | 3434 | TQY | 8.74 KM |
Nearby Listings
| Address | Price | Type | Score | Distance |
|---|---|---|---|---|
| Sellick Avenue, Brixham, Devon | £ 300,000 | BUY | Unknown | 0.00 KM |
| Sellick Avenue, Brixham | £ 289,950 | BUY | 7 / 10 | 0.04 KM |
| Queens Crescent, Brixham | £ 280,000 | BUY | 7 / 10 | 0.13 KM |
| Barnfield Road, Brixham | £ 349,950 | BUY | 6 / 10 | 0.13 KM |
| Barnfield Road, Brixham | £ 249,500 | BUY | 6 / 10 | 0.16 KM |
Nearby Properties
| Address | Price | Distance |
|---|---|---|
| 12 Sellick Avenue | £ 230,000 | 0.01 KM |
| 1 Sellick Avenue | £ 150,000 | 0.01 KM |
| 8 Sellick Avenue | £ 190,000 | 0.01 KM |
| 3 Sellick Avenue | £ 125,250 | 0.01 KM |
| 2 Sellick Avenue | £ 329,950 | 0.01 KM |