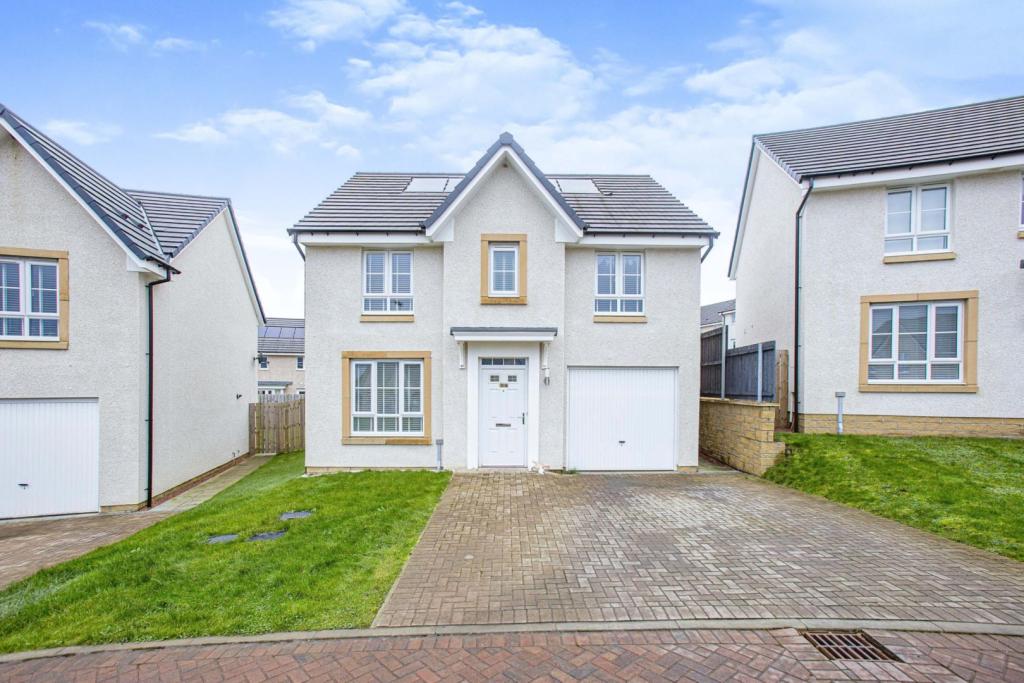
Oykel Crescent, Glasgow, G33
By Purplebricks
£ 295,000
Purplebricks says ..
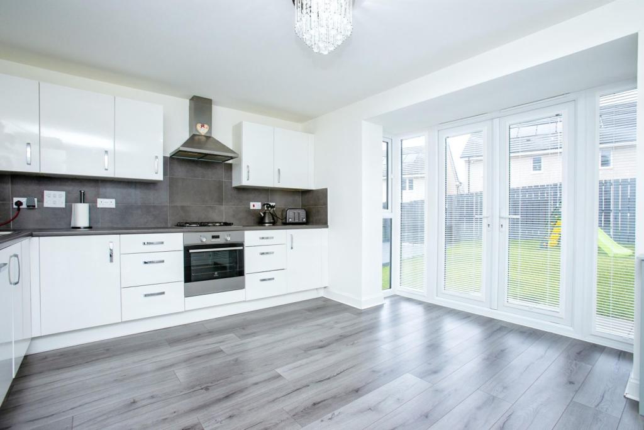
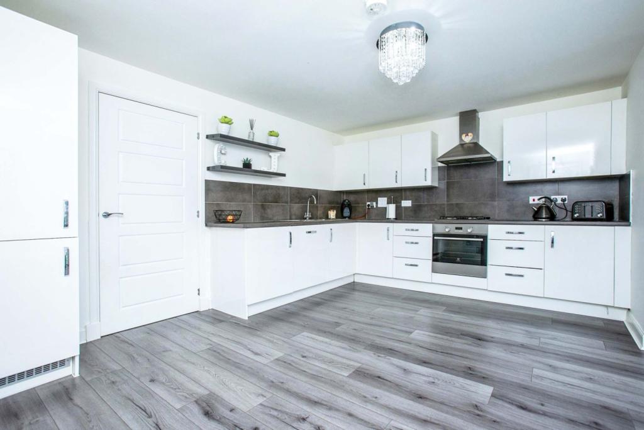
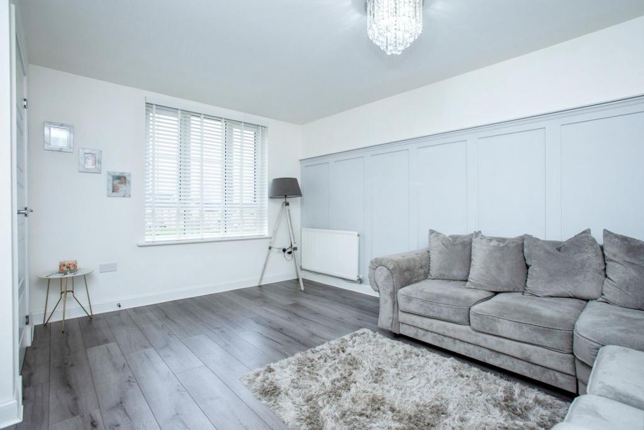
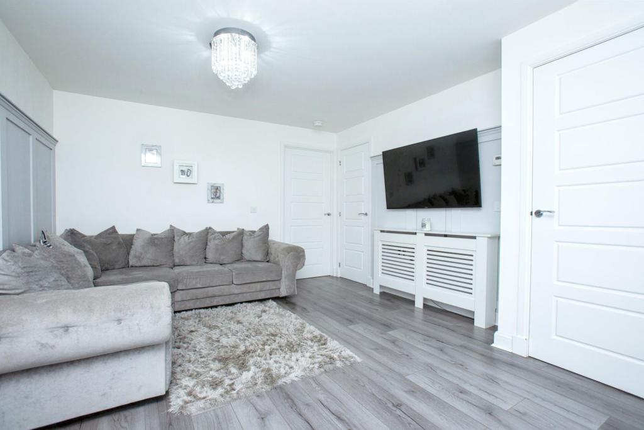
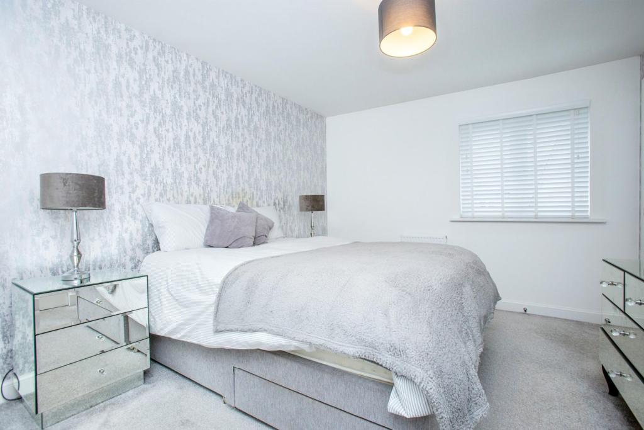
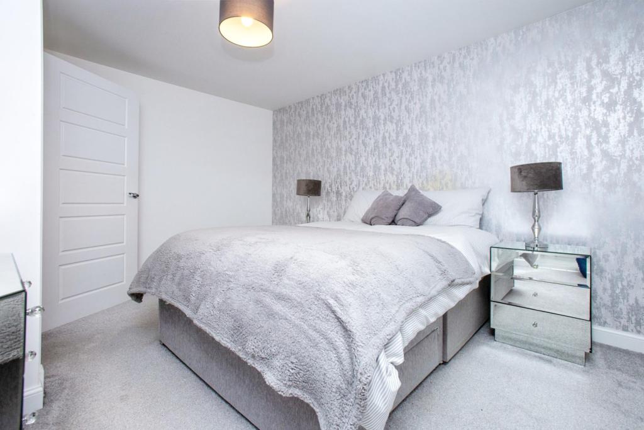
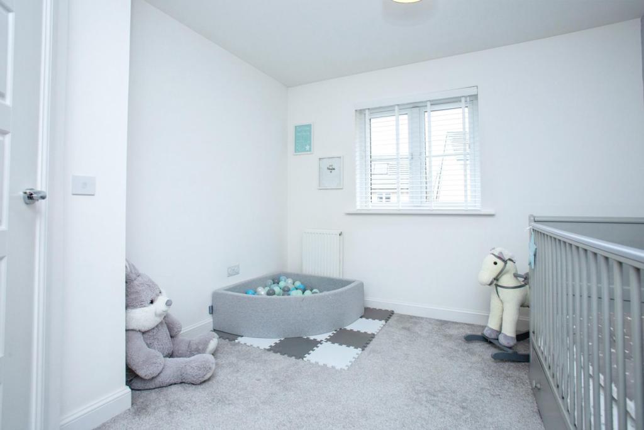
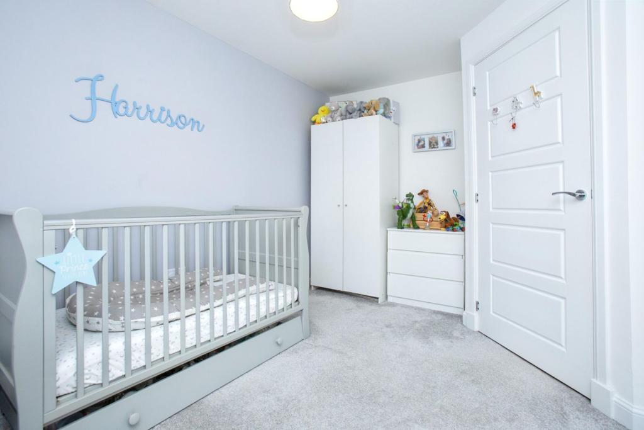
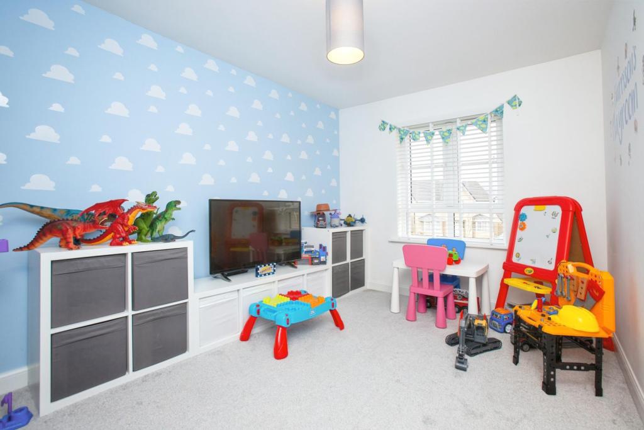
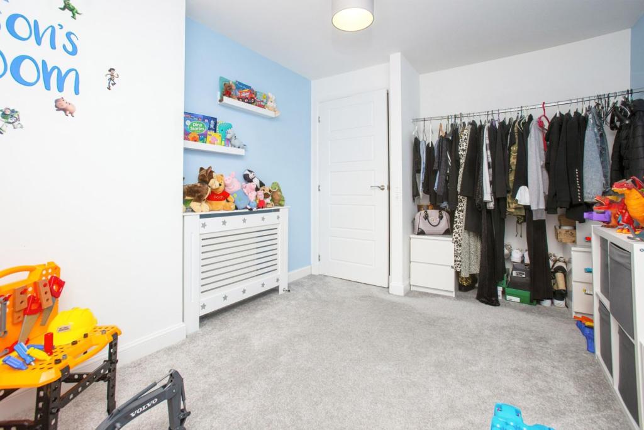
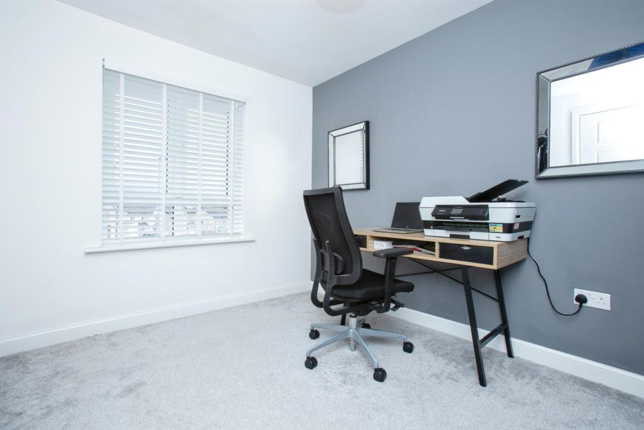
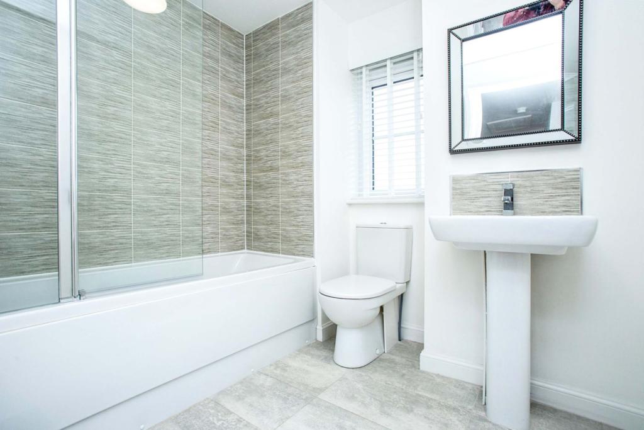
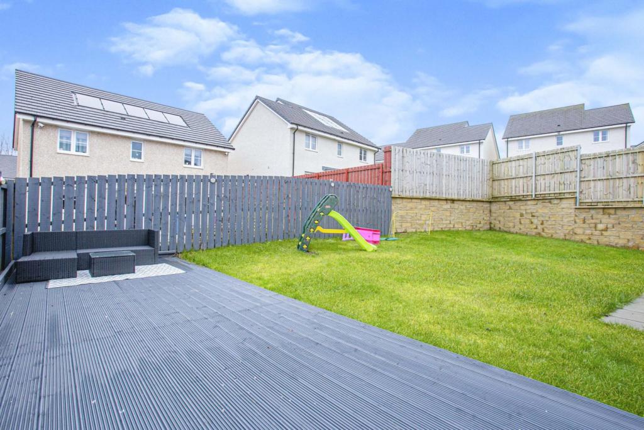
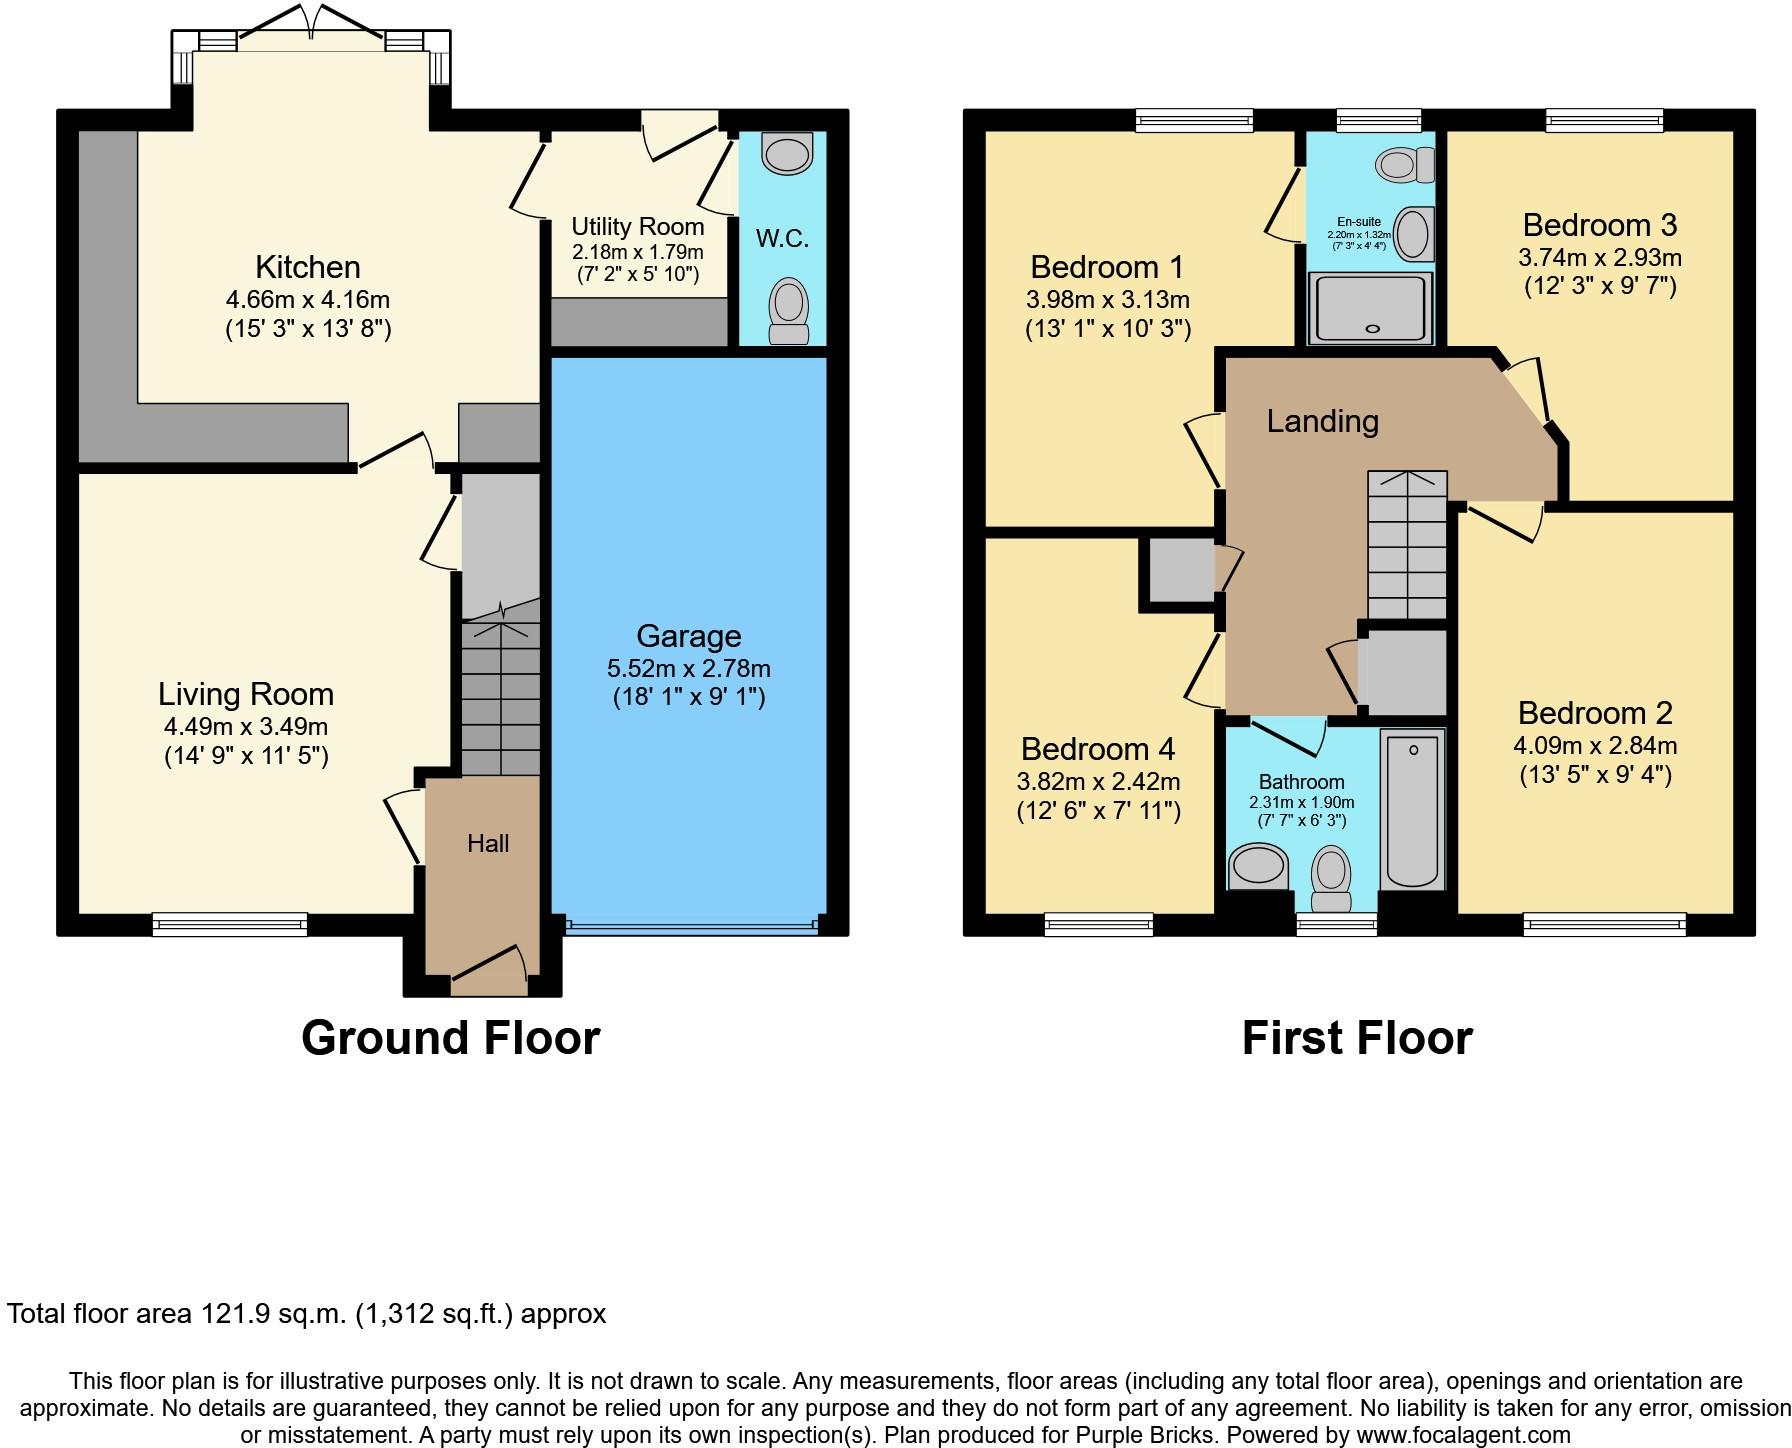
The Property<br />A rarely available, luxury detached villa conveniently located for a host of amenities and transport links. This fabulous family home comprises a welcoming reception hall, spacious lounge, open plan integrated kitchen with dining area leading to the utility room, four well proportioned double bedrooms with master en-suite, modern family bathroom, downstairs W.C, and private garden to the rear. <br />The property is completed with a private driveway which leads to the integrated garage which can be converted into an additional reception room, if desired. The property is fully double glazed and has gas central heating throughout. The property also benefits from solar panels.<br /><br />Ground Floor<br />Upon entering the accommodation you are greeted by the impressive reception hall which sets the tone for the rest of the property. <br />The spacious lounge is flooded with natural light from the front facing window and is completed with modern decor throughout. This room features a high quality wooden flooring and space for a range of freestanding furniture. <br /><br />The integrated kitchen features a range of base & wall mounted units, contrasting work surfaces, integrated oven & hob, fridge freezer, dishwasher and space for a range of freestanding appliances. The kitchen benefits from a stylish flooring which opens up into the dining area which provides plenty of space for a large dining table and chairs.<br /><br />The ground floor is completed with a utility room and downstairs W.C.<br /><br />First Floor<br />The first-floor accommodation comprises four double bedrooms. The rooms are generous in size with every room completed to a fantastic standard. Every room is completed with a high quality fitted carpet and space for furniture and storage facilities. <br /><br />The master bedroom includes a three-piece en-suite consisting of a W.C, wash hand basin, separate shower cubicle.<br /><br />The family bathroom features a three-piece suite comprising a W.C, wash hand basin and built in bath with shower. <br /><br />Local Area<br />The property is located within the highly desirable Wallace Fields development and is situated within close proximity to the M8 & M80 motorway networks, making it an ideal location for commuters. <br />Public transport includes both bus and Robroyston Train station providing rail links to the city centre and surrounding areas which has a host of bars, restaurants, universities and hospitals.<br />Robroyston Retail Park is also a 5 minute drive and plays host to a variety of shops and supermarket.<br /><br /><br />General Information<br />To book a viewing for this property via the Purple Bricks:<br /><br />* Website: Select 'open brochure' below, choose 'Book a viewing' and request a time that suits. <br />* Smartphone app: Select 'Book a viewing' and request a time that suits.<br /><br />To view the home report for this property via the Purple Bricks:<br />* Website: Select the 'HOME REPORT' option. <br />* Smartphone app: Select the 'EPC' option. <br /><br /><h3>Disclaimer for virtual viewings</h3><p>Some or all information pertaining to this property may have been provided solely by the vendor, and although we always make every effort to verify the information provided to us, we strongly advise you to make further enquiries before continuing.</p><p>If you book a viewing or make an offer on a property that has had its valuation conducted virtually, you are doing so under the knowledge that this information may have been provided solely by the vendor, and that we may not have been able to access the premises to confirm the information or test any equipment. We therefore strongly advise you to make further enquiries before completing your purchase of the property to ensure you are happy with all the information provided.</p>
- Bedrooms
- 4
- Bathrooms
- 2
The heatmap indicates the level of crime in the area. The color of the heatmap indicates the crime severity and recency.
Metrics Year-on-Year
- Average area value
- 242,780.00 £Decreased by 2.40 %
- Average area rental value
- 888.00 £/moIncreased by 5.09 %
- Est rental Yield
- 4.39 %Increased by 7.60 %
- Crime Rate
- 0.00 %
Agent Activity
Purplebricks created the listing.
Images
Nearby Streets
| Name | Average Price | Average Sqft | Distance |
|---|---|---|---|
| Oykel Walk | £ 340,000 | 0 | 0.00 KM |
| Loubcroy Place | £ 0 | 0 | 0.00 KM |
| Ailish Crescent | £ 320,000 | 0 | 0.00 KM |
| Noble Grove | £ 214,998 | 0 | 0.00 KM |
| Brae Gate | £ 0 | 0 | 0.00 KM |
Nearby Transport
| Name | NLC | TLC | Distance |
|---|---|---|---|
| Robroyston | 7780 | RRN | 1.46 KM |
| Lenzie | 9955 | LNZ | 3.63 KM |
| Stepps | 9842 | SPS | 4.24 KM |
| Carntyne | 9897 | CAY | 4.92 KM |
| Bishopbriggs | 9940 | BBG | 5.21 KM |
Nearby Listings
| Address | Price | Type | Score | Distance |
|---|---|---|---|---|
| Oykel Crescent, Robroyston, G33 1FD | £ 325,000 | BUY | Unknown | 0.01 KM |
| Oykel Crescent, Wallacefields, Glasgow | £ 449,995 | BUY | Unknown | 0.04 KM |
| Oykel Crescent, Robroyston | £ 325,000 | BUY | 6 / 10 | 0.04 KM |
| Oykel Walk, Glasgow, G33 | £ 325,000 | BUY | Unknown | 0.14 KM |
| Oykel Walk, Robroyston, Glasgow, G33 1FA | £ 385,000 | BUY | 8 / 10 | 0.18 KM |