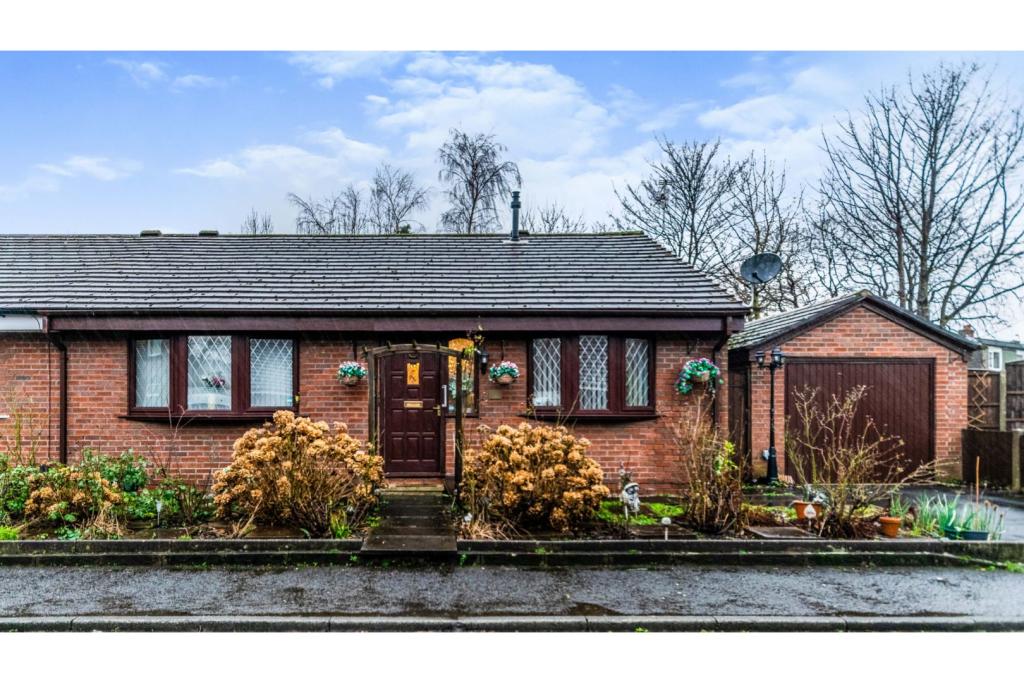
Stanley Street, Heywood, OL10
By Purplebricks
£ 220,000
Purplebricks says ..
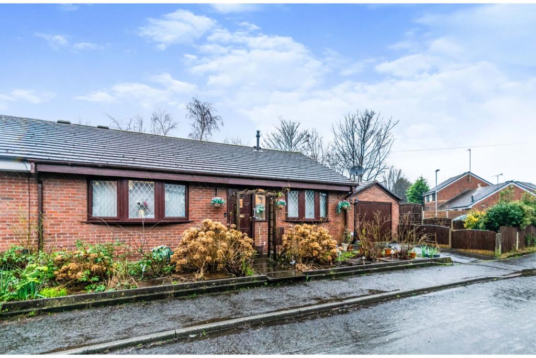
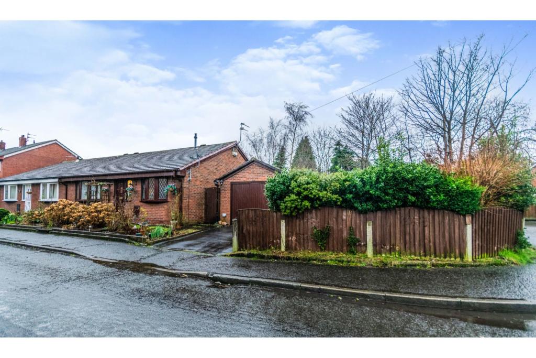
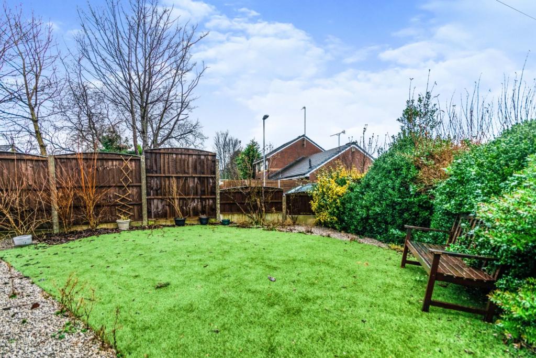
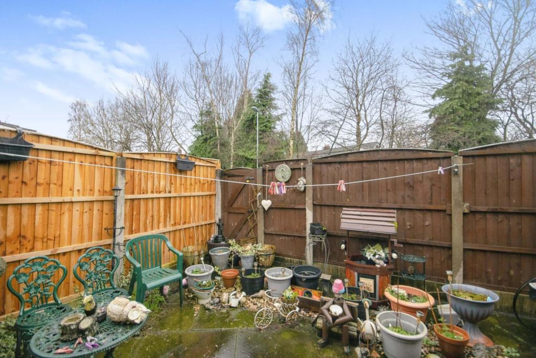
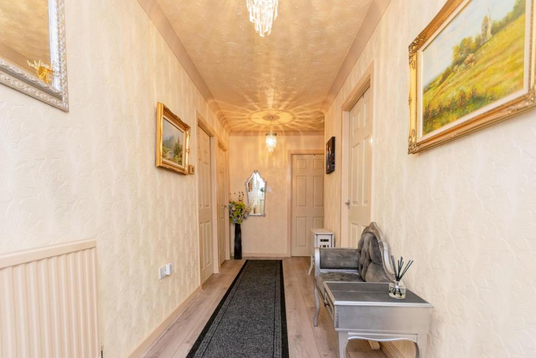
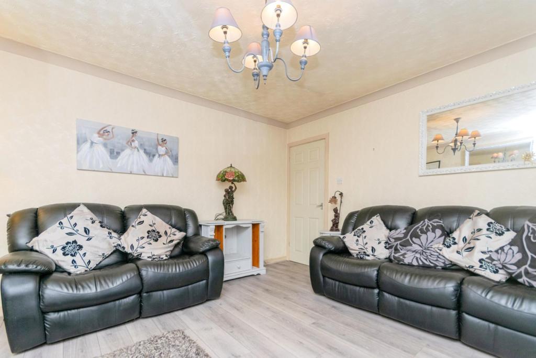
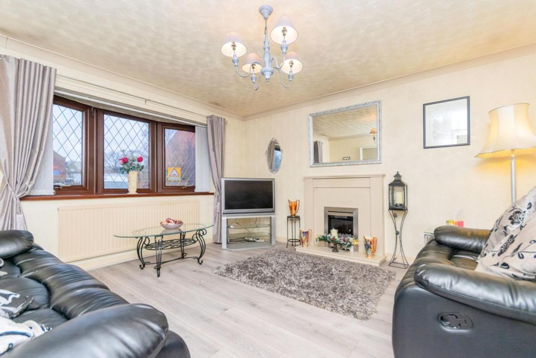
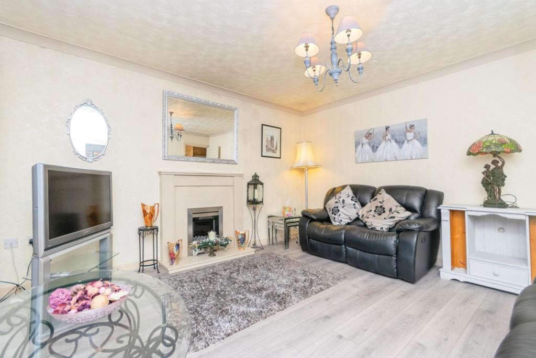
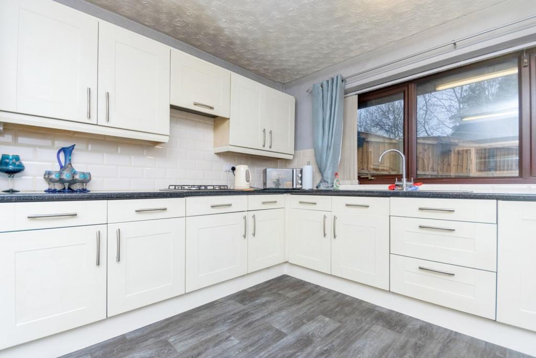
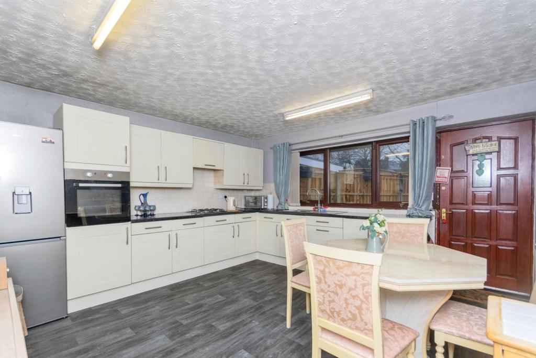
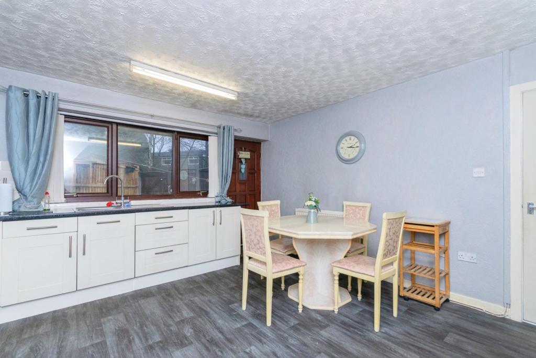
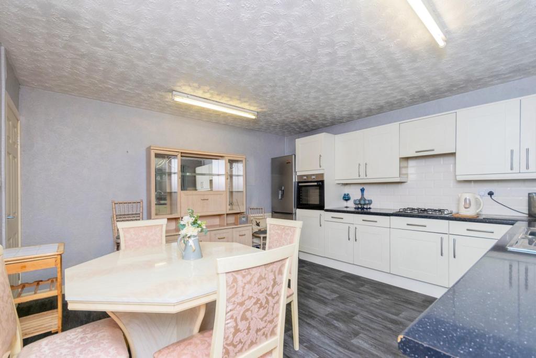
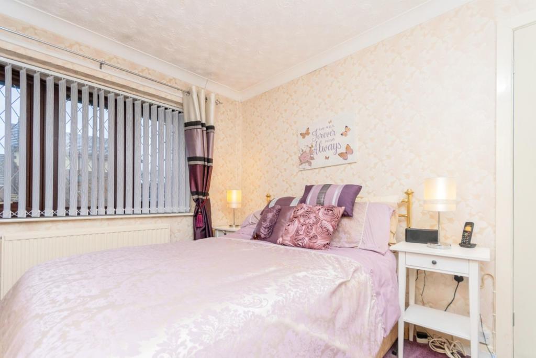
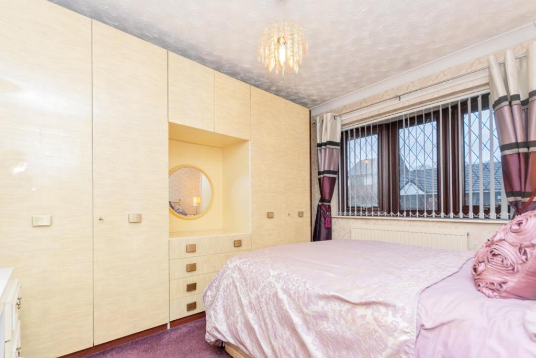
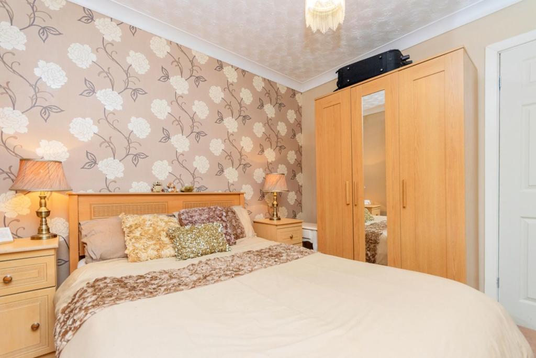
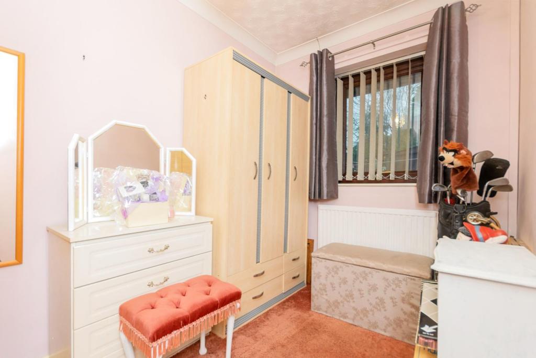
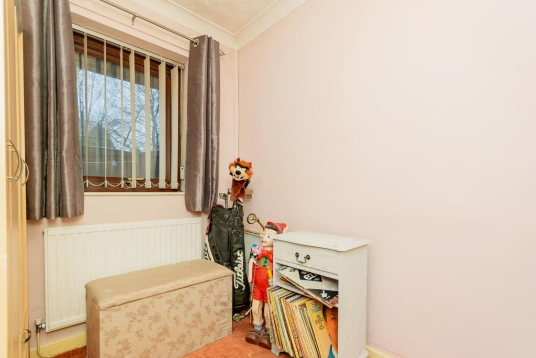
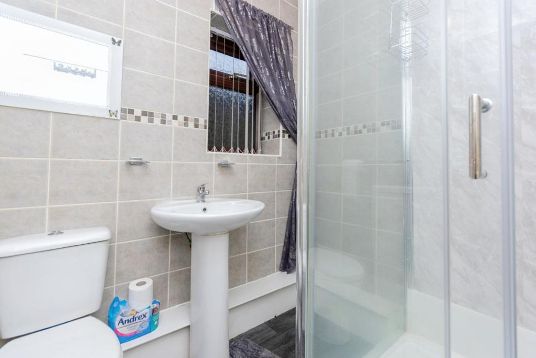
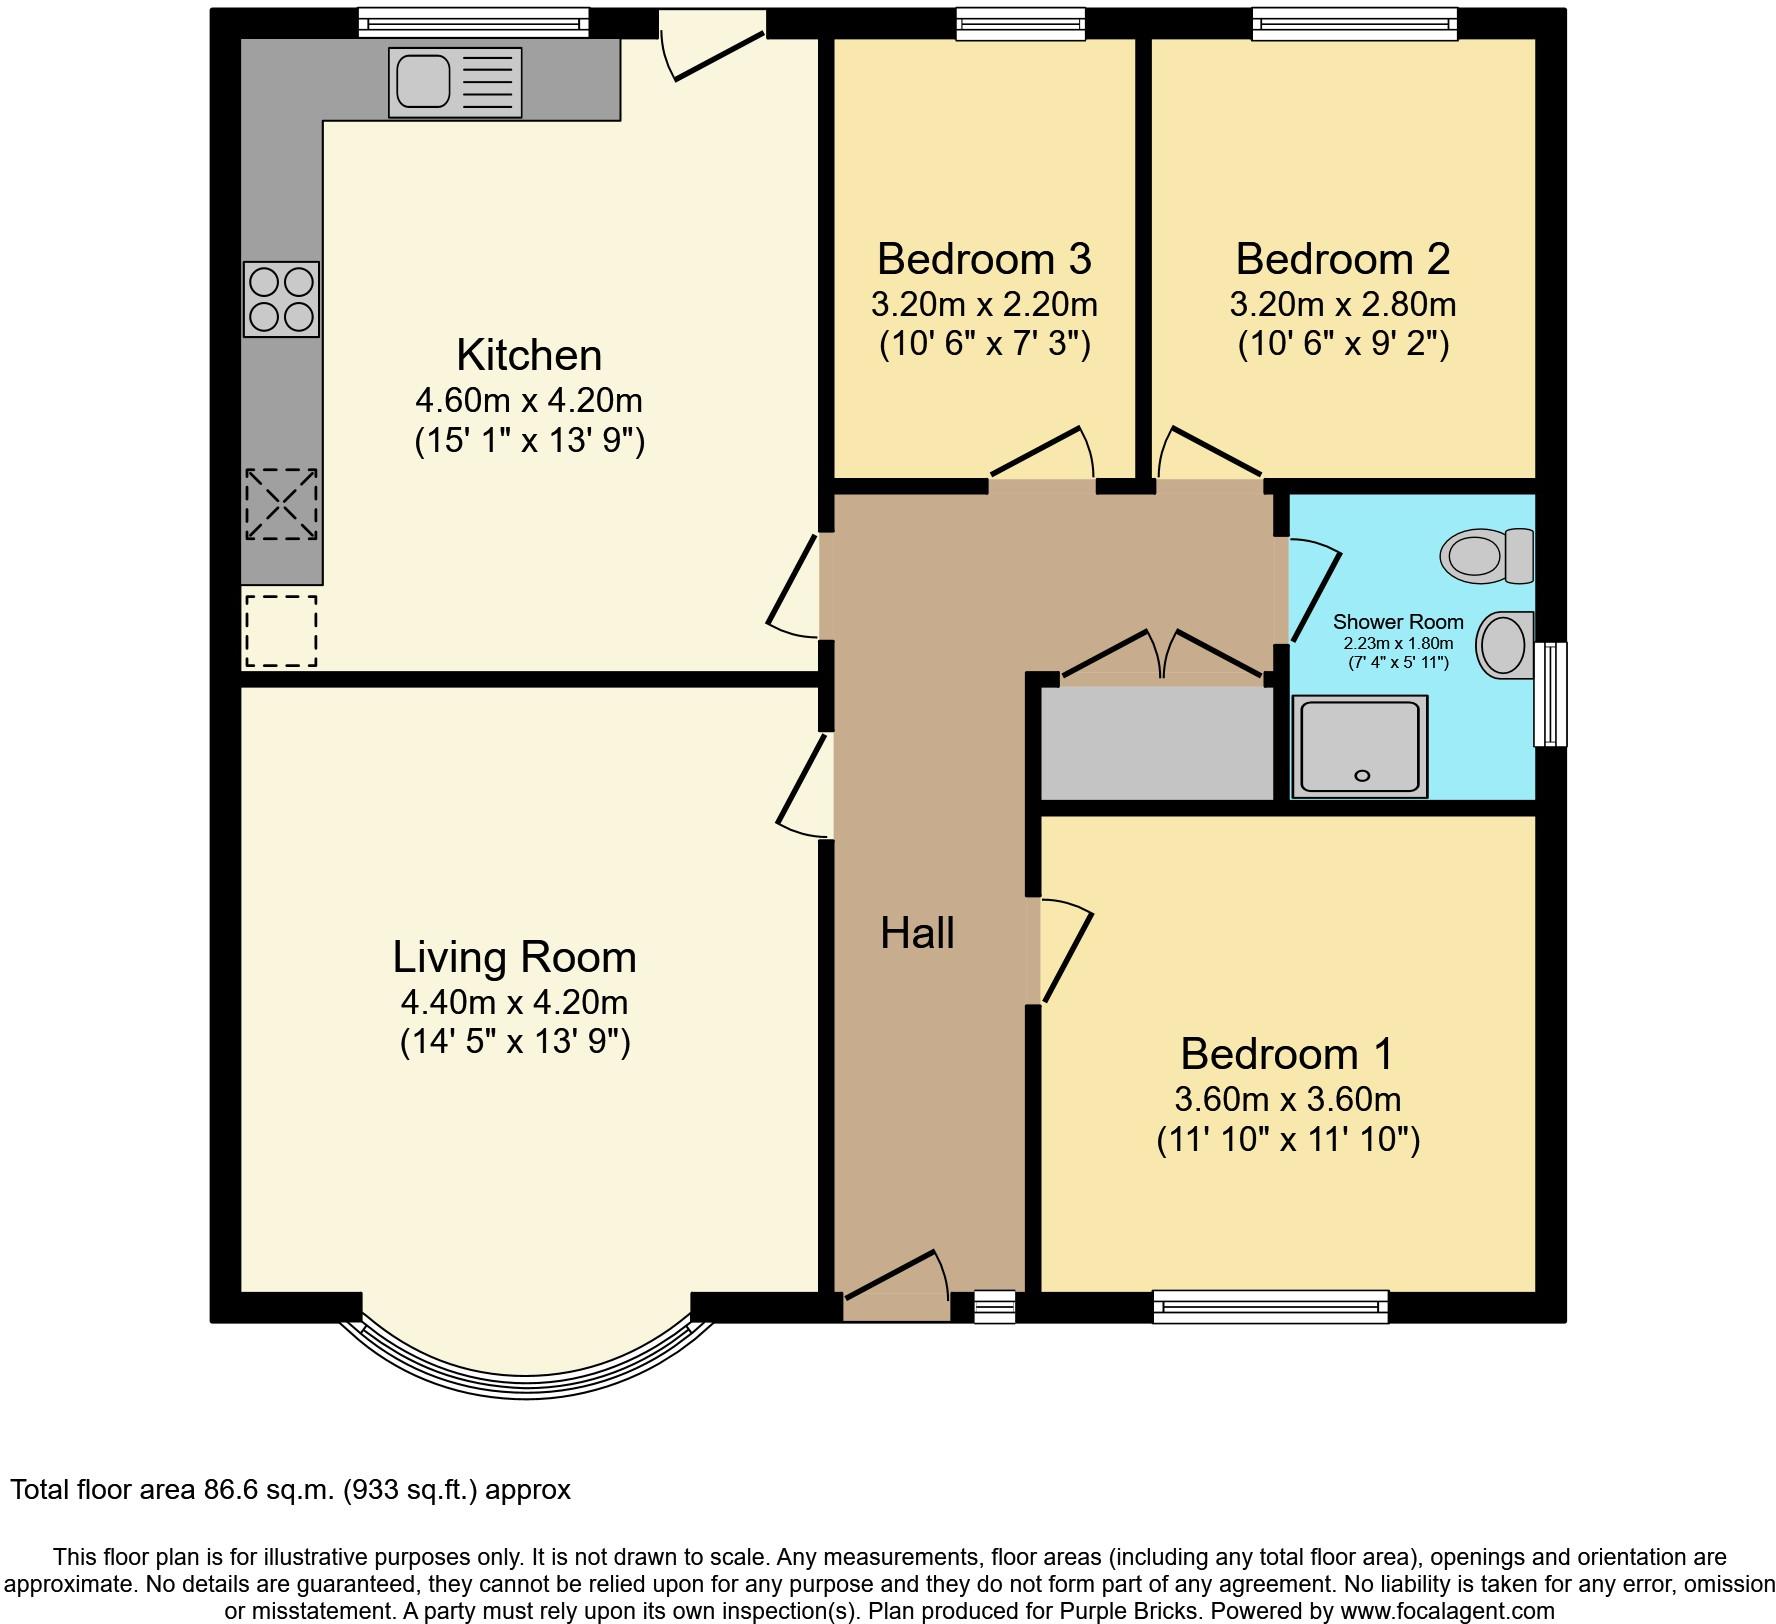
The Property<br />**True Semi-Detached Bungalow**Offered For Sale With No Chain**Excellent Condition**Popular Residential Area**<br /><br />Stanley Street can be easily accessed from Heywood town centre Market Street. Heywood town centre has an array of amenities and facilities including small shops, supermarkets and Heywood Sports Village.<br /><br />There are also good local schools and transport links with the North West motorway network just a short drive away making this property ideal for commuters.<br /><br />Internally the property briefly comprises, entrance hallway, living room, kitchen/diner, three good sized bedrooms and shower room.<br /><br />Externally the property has a driveway, detached garage, rear enclosed back yard and a spacious side garden.<br /><br />Viewings highly recommended to truly appreciate the accommodation on offer, book your viewing 24/7 by clicking on the property brochure.<br /><br /><br /><br />Entrance Hall<br />Lovely spacious hall, laminate flooring, central heating radiator and access to all rooms and built in storage.<br /><br />Living Room<br />14'5" x 13'9"<br />Front facing bay window, feature fireplace with decorative surround, central heating radiator and laminate flooring.<br /><br />Kitchen/Diner<br />15'1" x 13'9"<br />Open plan kitchen/diner with a mixture of wall and base units, rear facing window and door to rear yard, built in oven, gas hob and overhead extractor, central heating radiator x2 and laminate flooring.<br /><br />Bedroom One<br />11'10" x 11'10"<br />Front facing window, built in wardrobes, central heating radiator and carpet flooring.<br /><br />Bedroom Two<br />10'6" x 9'2"<br />Rear facing window, central heating radiator and carpet flooring.<br /><br />Bedroom Three<br />10'6" x 7'3"<br />Rear facing window, central heating radiator and carpet flooring.<br /><br />Shower Room<br />7'4" x 5'11"<br />Electric shower, mixture of tiled and cladding walls, low level duel flush W.C, wash basin, central heating radiator and vinyl flooring.<br /><br />Outside<br />Externally the property has a driveway, detached garage, rear enclosed back yard and a spacious side garden.<br /><br />Garage<br />Detached garage<br /><br /><h3>Disclaimer for virtual viewings</h3><p>Some or all information pertaining to this property may have been provided solely by the vendor, and although we always make every effort to verify the information provided to us, we strongly advise you to make further enquiries before continuing.</p><p>If you book a viewing or make an offer on a property that has had its valuation conducted virtually, you are doing so under the knowledge that this information may have been provided solely by the vendor, and that we may not have been able to access the premises to confirm the information or test any equipment. We therefore strongly advise you to make further enquiries before completing your purchase of the property to ensure you are happy with all the information provided.</p>
- Bedrooms
- 3
- Bathrooms
- 1
The heatmap indicates the level of crime in the area. The color of the heatmap indicates the crime severity and recency.
Metrics Year-on-Year
- Average area value
- 160,000.00 £Decreased by 35.02 %
- Average area rental value
- 960.00 £/moIncreased by 4.92 %
- Est rental Yield
- 7.20 %Increased by 61.43 %
- Crime Rate
- 0.00 %
Agent Activity
Purplebricks created the listing.
Nearby Schools
| Name | Type | Ofsted | Distance |
|---|---|---|---|
| Harwood Park Primary School | Community School | Requires improvement | 0.10 KM |
| St Luke'S Church Of England Primary School | Voluntary Controlled School | Good | 0.86 KM |
| St Joseph'S Roman Catholic Primary School, Rochdale | Voluntary Aided School | Good | 0.89 KM |
| Holy Family Roman Catholic And Church Of England College | Voluntary Aided School | Good | 0.89 KM |
| Newhouse Academy | Academy Sponsor Led | 0.92 KM |
Images
Nearby Streets
| Name | Average Price | Average Sqft | Distance |
|---|---|---|---|
| Prince Street | £ 375,000 | 0 | 0.00 KM |
| Egerton Street | £ 0 | 0 | 0.00 KM |
| Hardman Street | £ 130,000 | 0 | 0.00 KM |
| Princess Close | £ 190,000 | 0 | 0.00 KM |
| Bethel Street | £ 0 | 0 | 0.00 KM |
Nearby Transport
| Name | NLC | TLC | Distance |
|---|---|---|---|
| Castleton (Manchester) | 2919 | CAS | 4.37 KM |
| Mills Hill (Manchester) | 2920 | MIH | 6.71 KM |
| Rochdale | 2924 | RCD | 7.43 KM |
| Moston | 2973 | MSO | 9.07 KM |
Nearby Listings
| Address | Price | Type | Score | Distance |
|---|---|---|---|---|
| Stanley Street, Heywood, Greater Manchester, OL10 | £ 195,000 | BUY | 6 / 10 | 0.00 KM |
| Stanley Street, Heywood, Greater Manchester, OL10 | £ 190,000 | BUY | 5 / 10 | 0.01 KM |
| King Street, Heywood, Greater Manchester, OL10 | £ 200,000 | BUY | 6 / 10 | 0.06 KM |
| Wesley Street, Heywood, Greater Manchester, OL10 | £ 130,000 | BUY | 7 / 10 | 0.15 KM |
| Nelson Street, Heywood | £ 170,000 | BUY | Unknown | 0.16 KM |
Nearby Properties
| Address | Price | Distance |
|---|---|---|
| 54 Stanley Street | £ 137,000 | 0.01 KM |
| 36 Stanley Street | £ 220,000 | 0.01 KM |
| 44 Stanley Street | £ 115,500 | 0.01 KM |
| 45 Stanley Street | £ 110,000 | 0.01 KM |
| 22 Stanley Street | £ 195,000 | 0.11 KM |