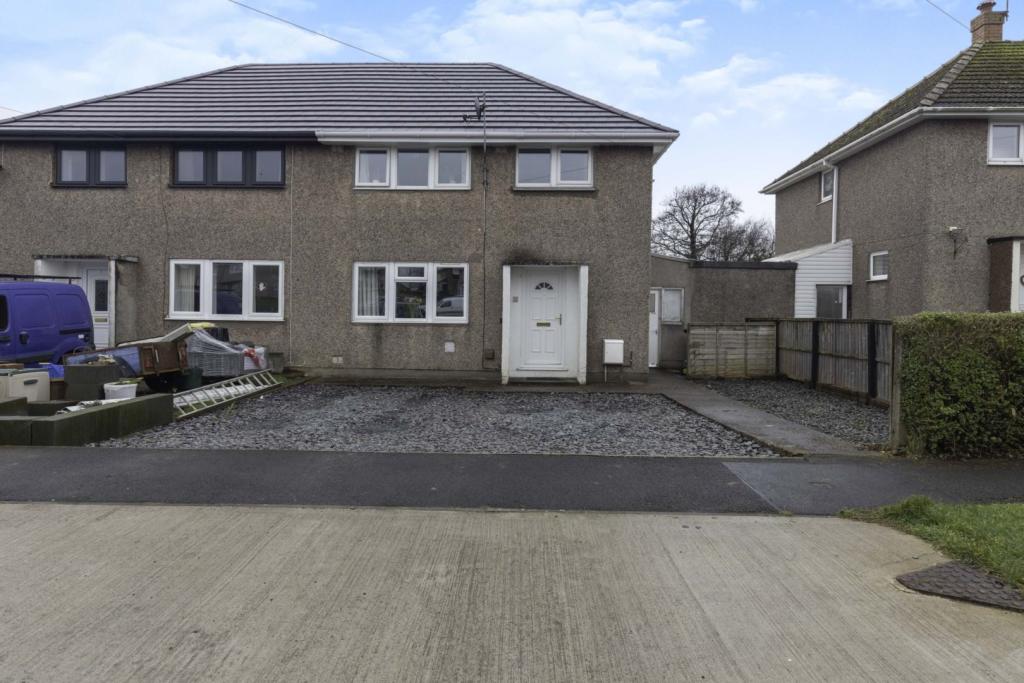
Fell View Road, Seascale, CA20
By Purplebricks
£ 165,000
Purplebricks says ..
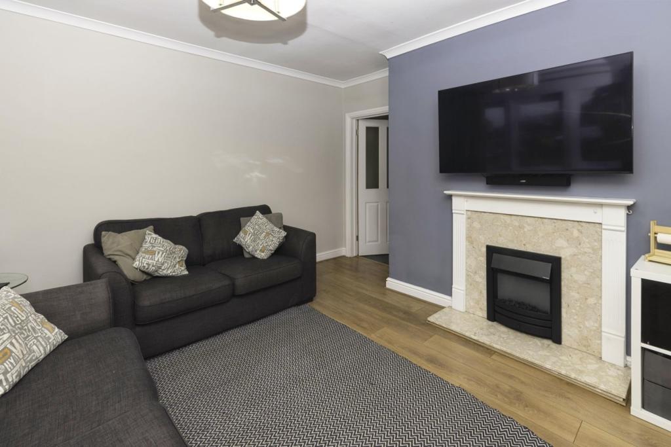
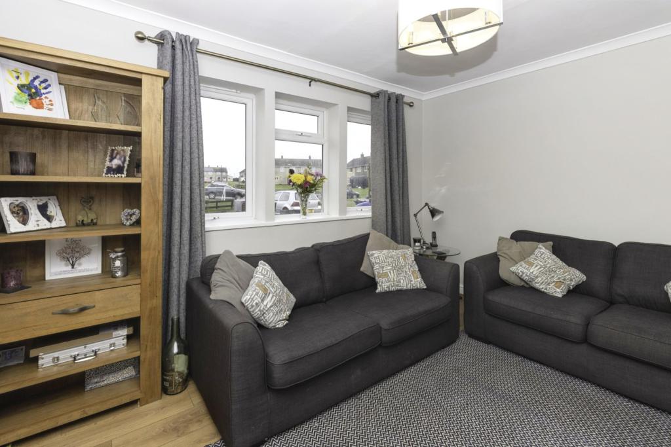
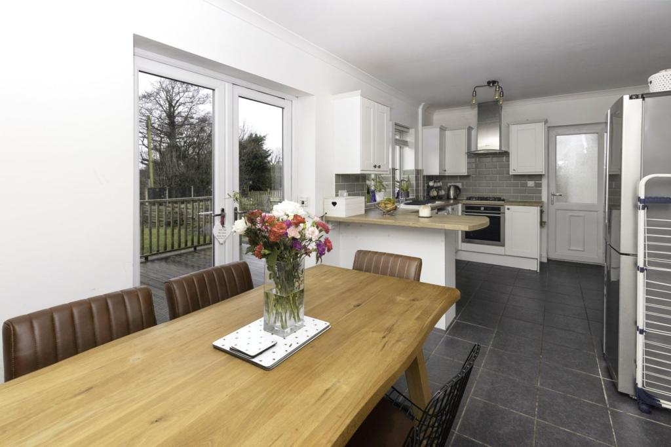
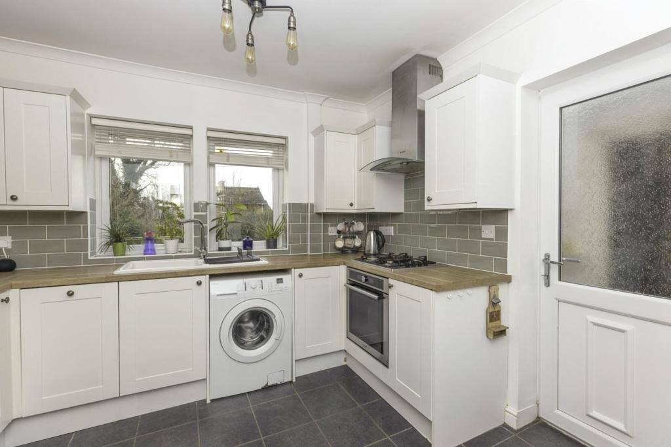
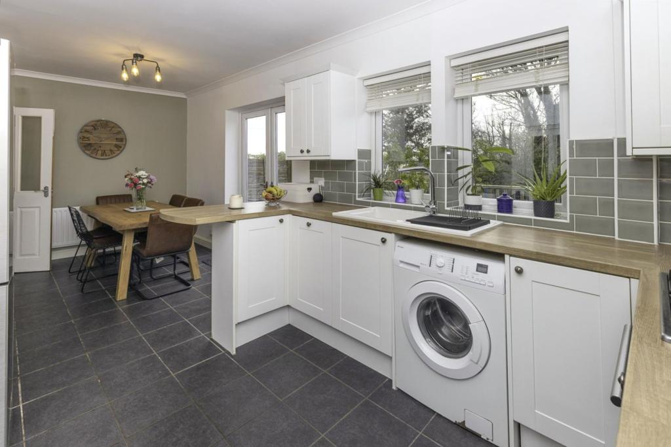
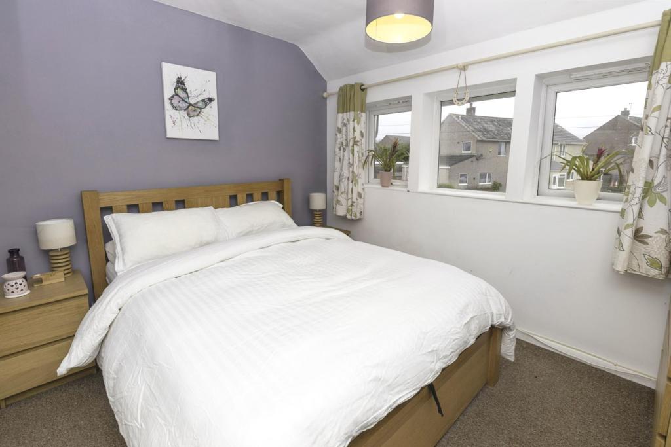
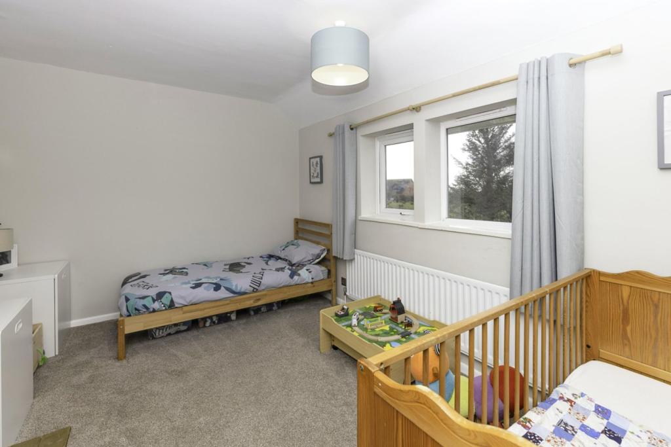
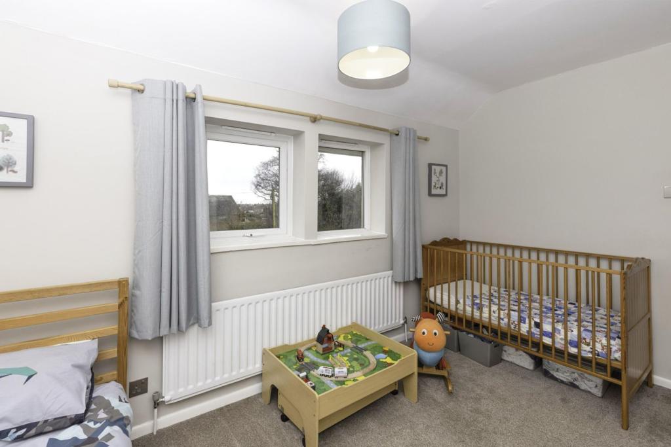
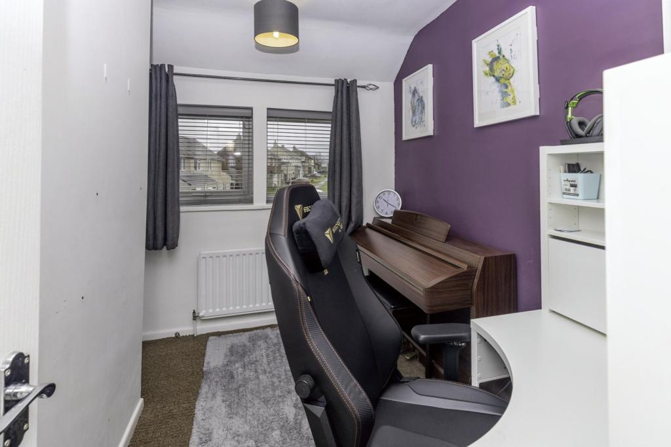
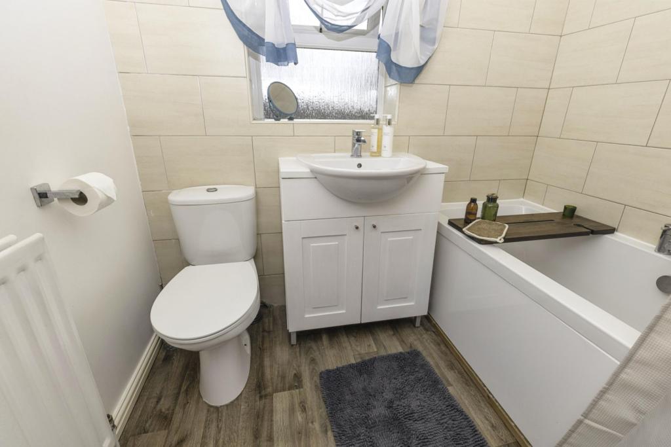
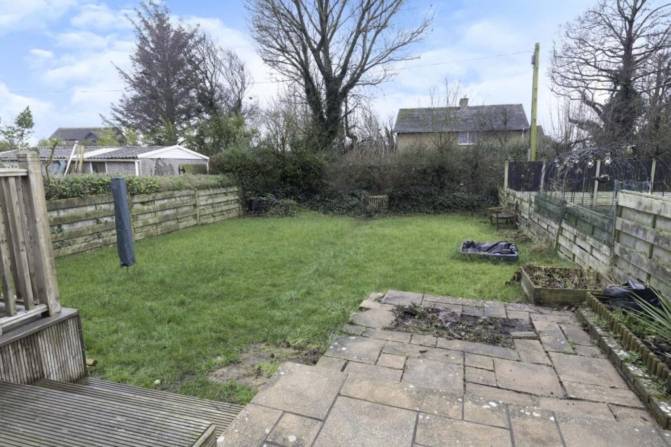
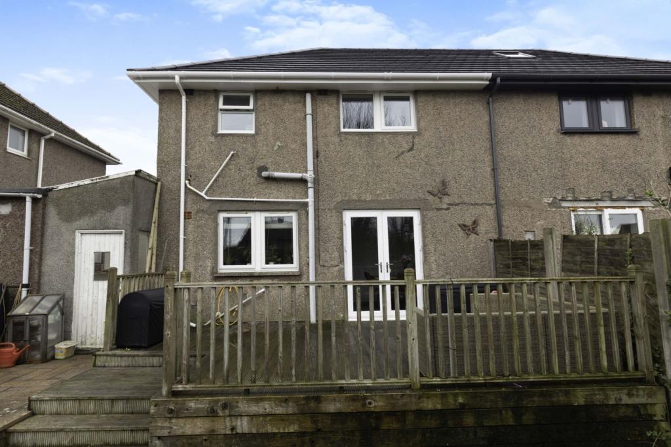
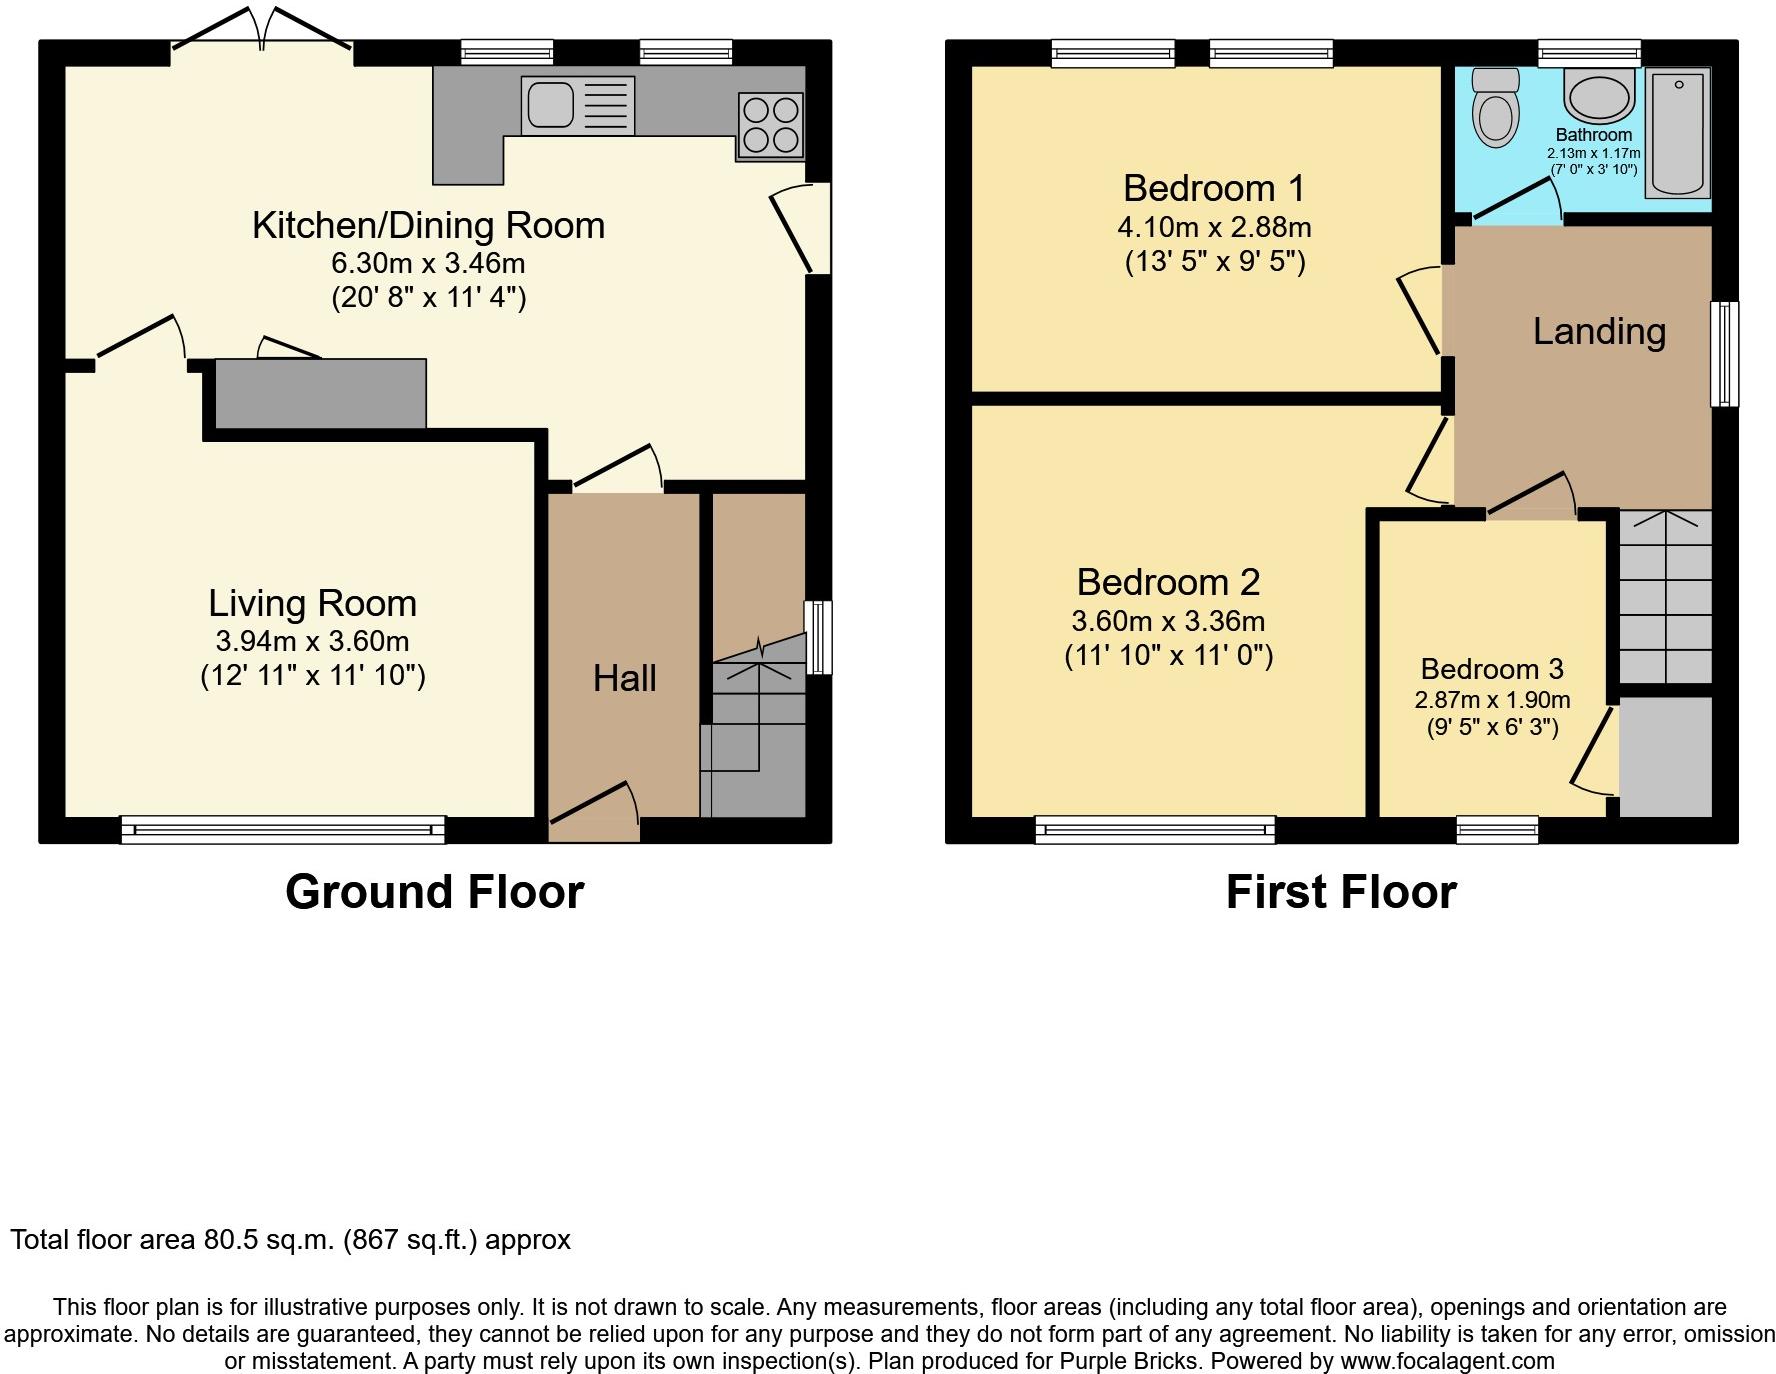
The Property<br />Lovely property in the popular seaside location in the village of Seascale on a popular estate. This three bedroom semi detached property is immaculately presented with the recent addition of a brand new roof. Tastefully decorated and full of modern touches this home certainly has the WOW factor.<br /><br />The accommodation comprises of in brief, entrance hall, lounge, spacious kitchen/dining, lean-to with utility room, storage and separate downstairs WC. Upstairs are two well presented double and a single bedrooms with a stylish and modern family bathroom.<br /><br />To the front is a with driveway giving off road parking and additional parking area at the front. A lovely secure low maintenance rear garden with a separate entertaining area providing family entertaining space. Close to all the amenities and the sandy beach such a super family home that you can move straight into.<br /><br />Entrance<br />Entrance is from the front via a modern recessed uPVC door giving shelter.<br /><br />Entrance Hall<br />Has modern, laminate flooring, coving to ceiling and double panel radiator. Provides access to the first-floor via the stairs, and leads into the lounge, kitchen/dining room via modern doors.<br /><br />Lounge<br />Spacious, well-presented and decorated lounge, attractive modern electric fire on a marble base with white mantle and surround, double panel radiator, TV point, uPVC window to the front, radiator and coving to ceiling. <br /><br />Kitchen/Diner<br />Large kitchen/diner/perfect for family life, with ample space for table and chairs. With a range of modern built-in wall and base units in white finish, complimentary work surfaces, and tiled splashbacks. Built-in oven and grill, four ring gas hob with modern stainless steel extractor hood, ceramic sink with mixer tap, and space for white goods. Dual uPVC double glazed windows overlooking the rear garden, radiator, double storage cupbaord, fully tiled floor and a part glazed uPVC door to the utility area. There are double patio uPVC doors from the dining area leading to the rear garden.<br /><br />Utility Area<br />The lean-to extension has a Utility Room has space and plumbing for white goods, shelving, tiled floor and a stable door to the rear, a door and window to the front. There is a separate downstairs WC with a sink. Great storage space.<br /><br />First Floor Landing<br />The staircase leads to the first floor with loft access to the ceiling, side aspect uPVC window. Provides access into three bedrooms, and the bathroom.<br /><br />Bedroom One<br />Generously-proportioned, double bedroom, with dual uPVC double glazed windows overlooking the rear of the property, and a single panel radiator.<br /><br />Bedroom Two<br />Good-sized, well-presented, double bedroom, fitted wardrobes with sliding doors, uPVC double glazed window overlooking the front garden, with single panel radiator below.<br /><br />Bedroom Three<br />Good sized third bedroom, storage cupboard with Vaillant gas central heating boiler, uPVC double glazed window overlooking the front of the property, and single panel radiator below.<br /><br />Family Bathroom<br />Modern stylish, bathroom, with white suite briefly comprising: large bath with mains plumbed shower over, a mixer tap, and modern showerhead, tiled shower walls, modern sink with mixer tap, built into a modern vanity unit, and push-button flush WC. With a rear uPVC double glazed, frosted-glass window, double panel radiator and laminate floor. <br /><br />Front View<br />To the front is a gravelled driveway with pathway to the side and an additional concrete parking area. Providing parking for up to four cars.<br /><br />Rear Garden<br />To the rear there is a split level fully enclosed low maintenance garden with lawn, patio area and decking. Perfect family and entertaining space.<br /><br /><h3>Disclaimer for virtual viewings</h3><p>Some or all information pertaining to this property may have been provided solely by the vendor, and although we always make every effort to verify the information provided to us, we strongly advise you to make further enquiries before continuing.</p><p>If you book a viewing or make an offer on a property that has had its valuation conducted virtually, you are doing so under the knowledge that this information may have been provided solely by the vendor, and that we may not have been able to access the premises to confirm the information or test any equipment. We therefore strongly advise you to make further enquiries before completing your purchase of the property to ensure you are happy with all the information provided.</p>
- Bedrooms
- 3
- Bathrooms
- 1
The heatmap indicates the level of crime in the area. The color of the heatmap indicates the crime severity and recency.
Metrics Year-on-Year
- Average area value
- 436,667.00 £Increased by 9.99 %
- Average area rental value
- 1,625.00 £/moIncreased by 11.23 %
- Est rental Yield
- 4.47 %Increased by 1.13 %
- Crime Rate
- 35.00 %Unchanged by 0.00 %
Agent Activity
Purplebricks created the listing.
Nearby Schools
| Name | Type | Ofsted | Distance |
|---|---|---|---|
| Seascale Primary School | Community School | Good | 0.41 KM |
| Gosforth Cofe Primary School | Voluntary Controlled School | Good | 5.07 KM |
| Beckermet Cofe School | Voluntary Aided School | Good | 7.02 KM |
| Thornhill Primary School | Academy Converter | 9.31 KM |
Images

Nearby Streets
| Name | Average Price | Average Sqft | Distance |
|---|---|---|---|
| Black How | £ 237,475 | 0 | 0.00 KM |
| Eskdale Avenue | £ 0 | 0 | 0.00 KM |
| Albert Street | £ 0 | 0 | 0.00 KM |
| Fern Bank | £ 110,000 | 0 | 0.00 KM |
| The Crescent | £ 0 | 0 | 0.00 KM |
Nearby Transport
| Name | NLC | TLC | Distance |
|---|---|---|---|
| Seascale | 2003 | SSC | 1.32 KM |
| Drigg | 1994 | DRI | 4.13 KM |
| Sellafield | 2004 | SEL | 4.54 KM |
| Ravenglass For Eskdale | 1999 | RAV | 8.62 KM |
| Braystones | 2045 | BYS | 8.79 KM |
Nearby Listings
| Address | Price | Type | Score | Distance |
|---|---|---|---|---|
| Hallsenna Road, Seascale, CA20 | £ 200,000 | BUY | 6 / 10 | 0.05 KM |
| Scawfell Crescent, Seascale, CA20 | £ 195,000 | BUY | 7 / 10 | 0.12 KM |
| Scawfell Crescent, Seascale, CA20 | £ 185,000 | BUY | Unknown | 0.16 KM |
| Seascale | £ 270,000 | BUY | 7 / 10 | 0.16 KM |
| Lingmell Crescent, Seascale, CA20 | £ 199,950 | BUY | Unknown | 0.17 KM |
Nearby Properties
| Address | Price | Distance |
|---|---|---|
| 17 Hallsenna Road | £ 128,500 | 0.10 KM |
| 19 Hallsenna Road | £ 123,000 | 0.10 KM |
| 6 Scawfell Crescent | £ 121,000 | 0.12 KM |
| 12 Scawfell Crescent | £ 128,000 | 0.12 KM |
| 14 Scawfell Crescent | £ 120,000 | 0.12 KM |