Agent Listings
| Image | Name | Bedrooms | Bathrooms | Price | Listed |
|---|---|---|---|---|---|
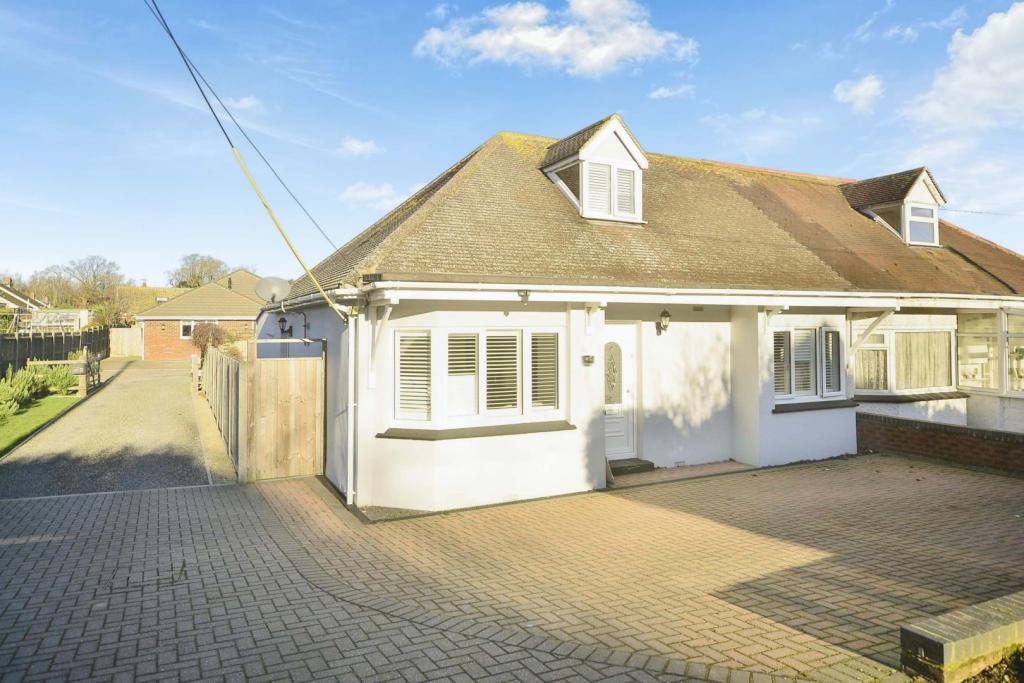 | Nursery Lane, Dover, CT16 Immaculately presented this stunning three bedroom semi detached chalet bungalow really must be seen to be fully appreciated. Fully restored in the last four years means you can simply move in, unpack your boxes and enjoy your new home. The ground floor has low maintenance laminate flooring thro... | 3 | 3 | £ 445,000 | Wednesday, 09-Mar-22 09:54:19 UTC |
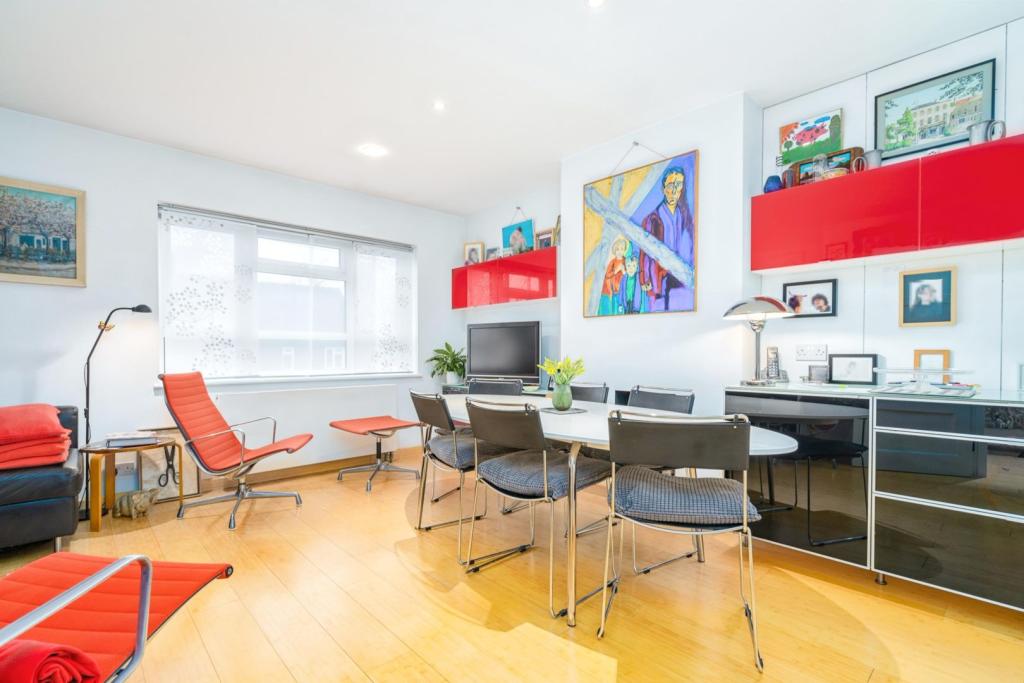 | Northbrook Road, Barnet, EN5 Wonderful opportunity to purchase this outstanding first floor Maisonette, that is positioned on the edge of green belt. With an exceptional private garden that overlooks the countryside. You access the property on the ground floor with own private entrance( Plus big selling point there is an ad... | 2 | 1 | £ 390,000 | Tuesday, 08-Mar-22 17:12:31 UTC |
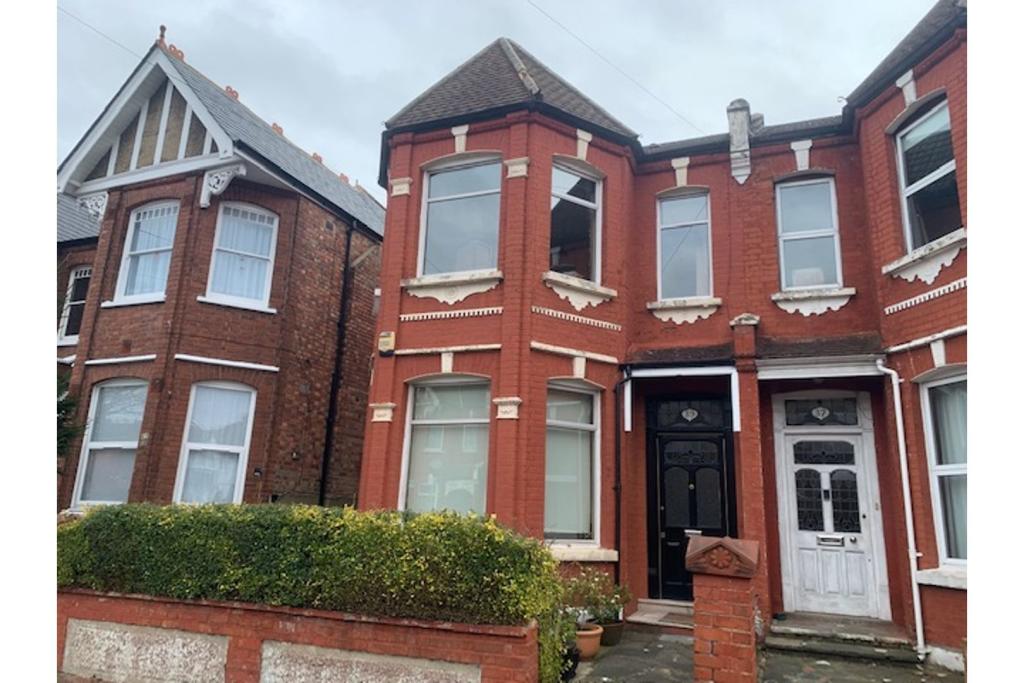 | Sneyd Road, Willesden Green, NW2 Substantial four bedroom semi detached Edwardian property with mature private garden. It is ideally located in a quiet tree-lined residential road close to beautiful Gladstone Park. The property offers a wealth of character appeal and period elegance, whilst also providing good scope for further... | 4 | 1 | £ 900,000 | Tuesday, 08-Mar-22 15:50:59 UTC |
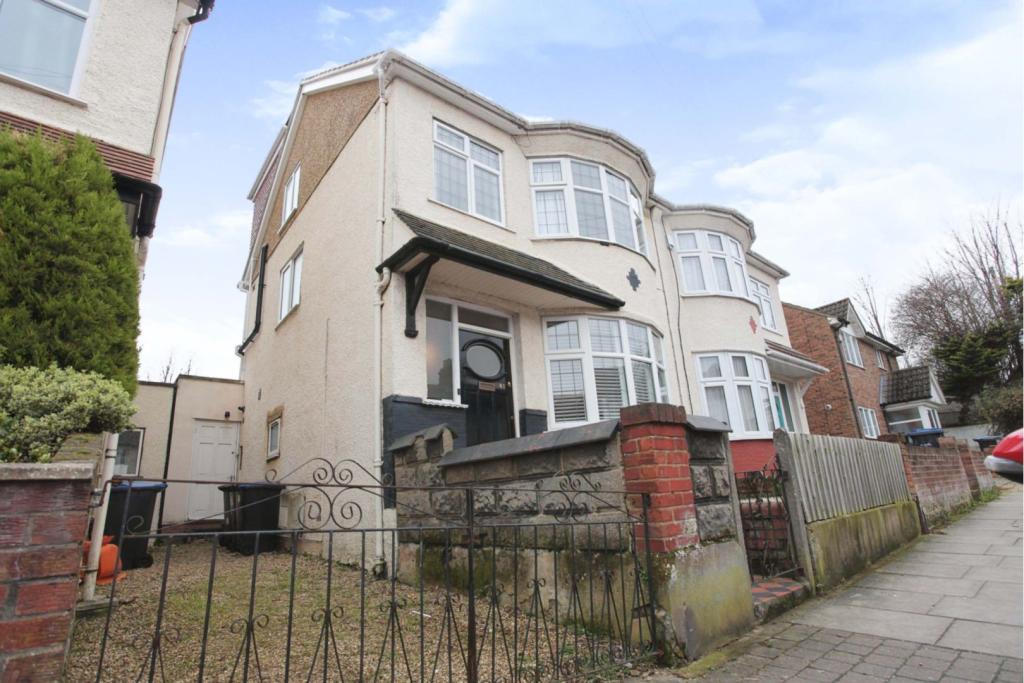 | Lincoln Road, Enfield, EN1 **ENHANCED 3D TOUR AVAILABLE** A stunning, extended five bedroom semi-detached house set over three floors, enviably located in a sought after cul-de-sac less than HALF A MILE to BUSH HILL PARK STATION & THE SHOPS & AMENITIES OF ENFIELD TOWN.
The property boasts spacious and versatile accommodati... | 5 | 3 | £ 650,000 | Tuesday, 08-Mar-22 15:41:24 UTC |
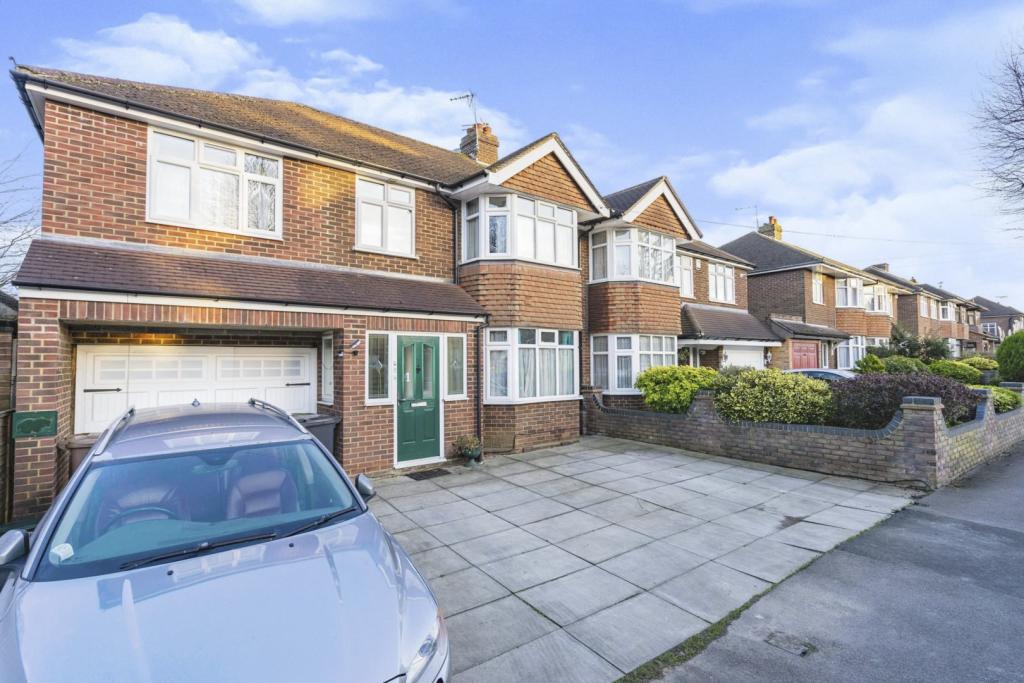 | Halfway Avenue, Luton, LU4 **HMO OPPORTUNITY**APPROX 4000 MONTHLY INCOME** A heavily extended semi detached property which has been converted to create ONE large TWO BEDROOM ground floor apartment which includes its own garden, TWO further ONE bedroom units on the first floor AND a STUDIO in the converted loft. Outside a ... | 7 | 10 | £ 875,000 | Tuesday, 08-Mar-22 15:25:29 UTC |
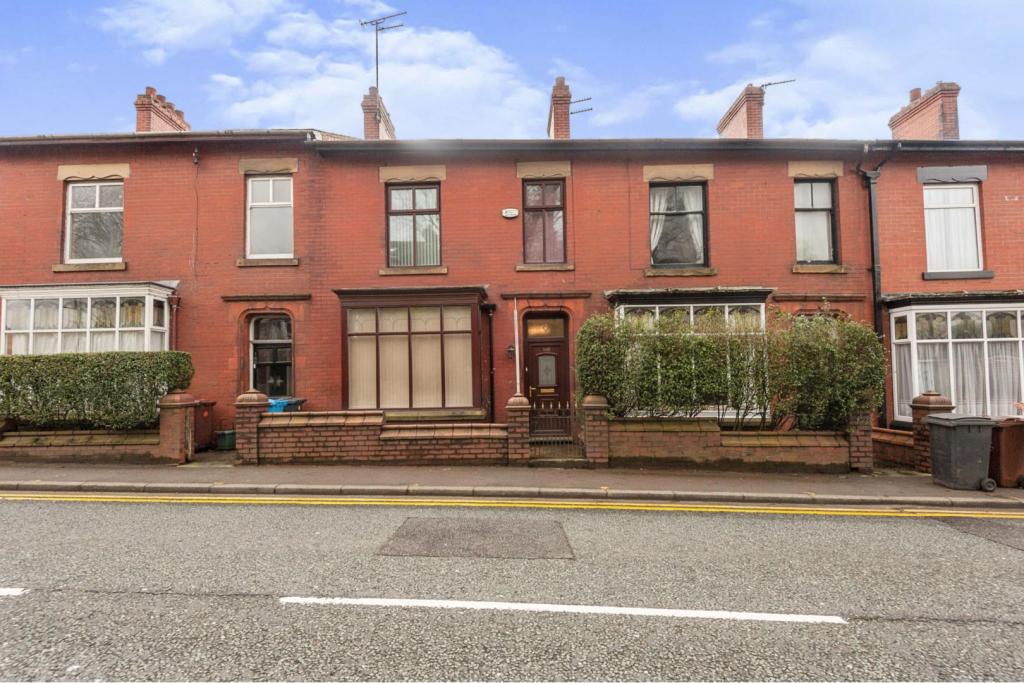 | Oldham Road, Springhead Saddleworth, OL4 **NO CHAIN**MOVE IN READY***
This fabulous mid terraced property is conveniently located for all main transport links, schools and local amenities. The property boasts modern décor throughout with the hallway leading to a bay fronted front living room, stairs and on into the rear living room wi... | 3 | 1 | £ 215,000 | Tuesday, 08-Mar-22 10:57:35 UTC |
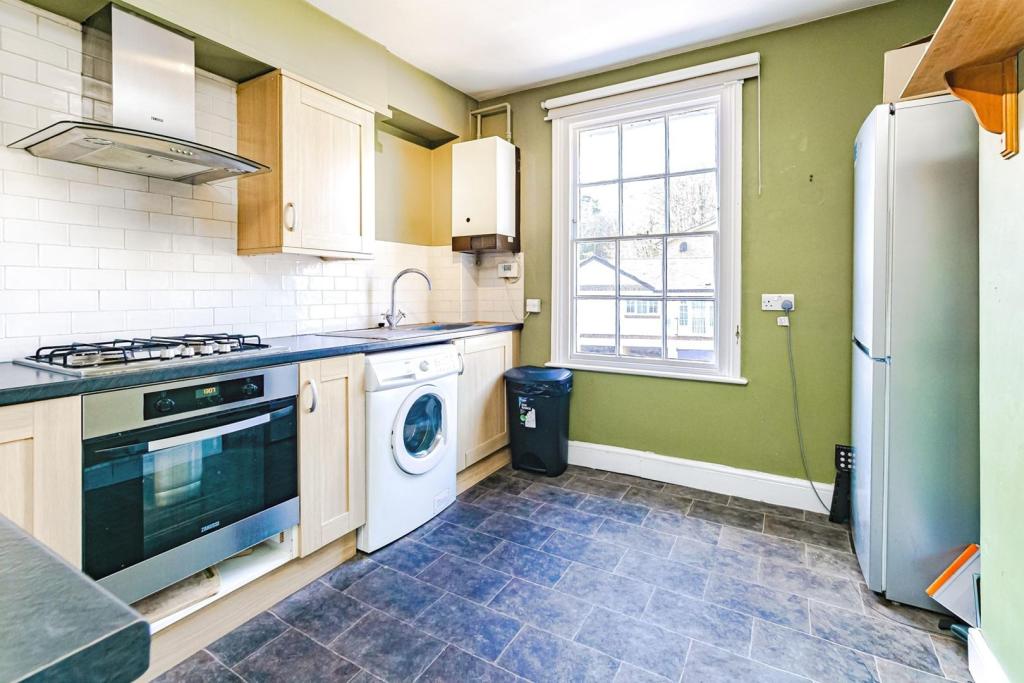 | 149 Brighton Road, Redhill, RH1 *Share of Freehold* *Parking* * Chain Free* If you have been looking for a period home with spacious rooms, parking and a handy location then this property will tick all the boxes! As soon as you step through the front door you'll be impressed by the light and airy lounge which has views across... | 1 | 1 | £ 215,000 | Tuesday, 08-Mar-22 10:52:09 UTC |
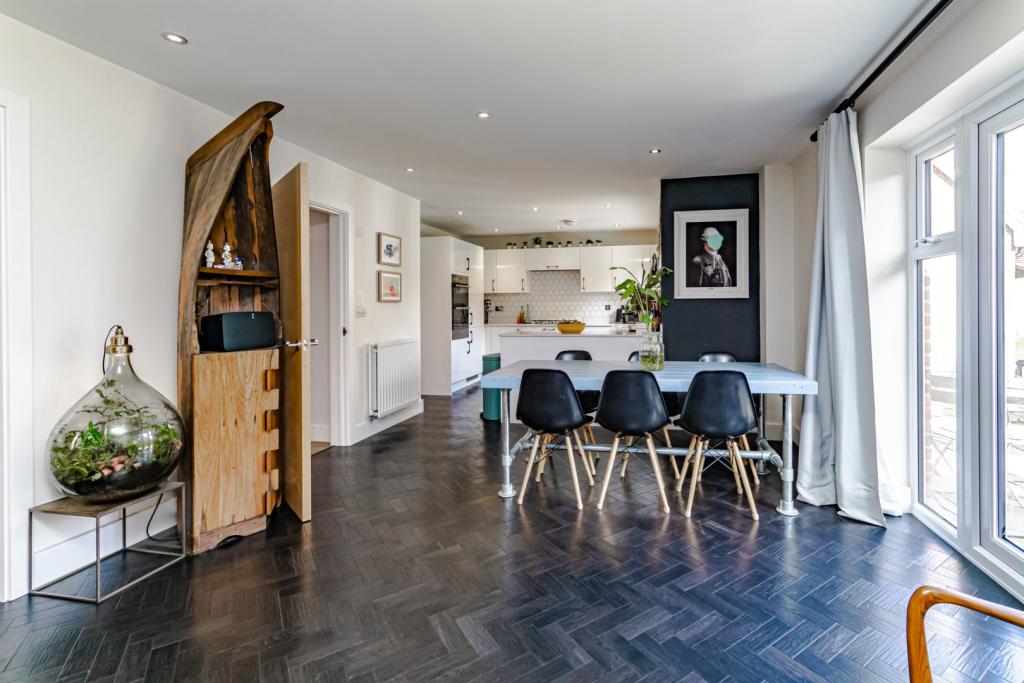 | Thomas Waters Way, Horley, RH6 This is a beautifully presented, spacious contemporary detached family house, ideally situated in a sought after location with attractive views onto a large parkland area. The versatile accommodation is arranged over three floors and comprises a reception hall, cloakroom, useful study, spacious l... | 5 | 3 | £ 925,000 | Tuesday, 08-Mar-22 10:44:08 UTC |
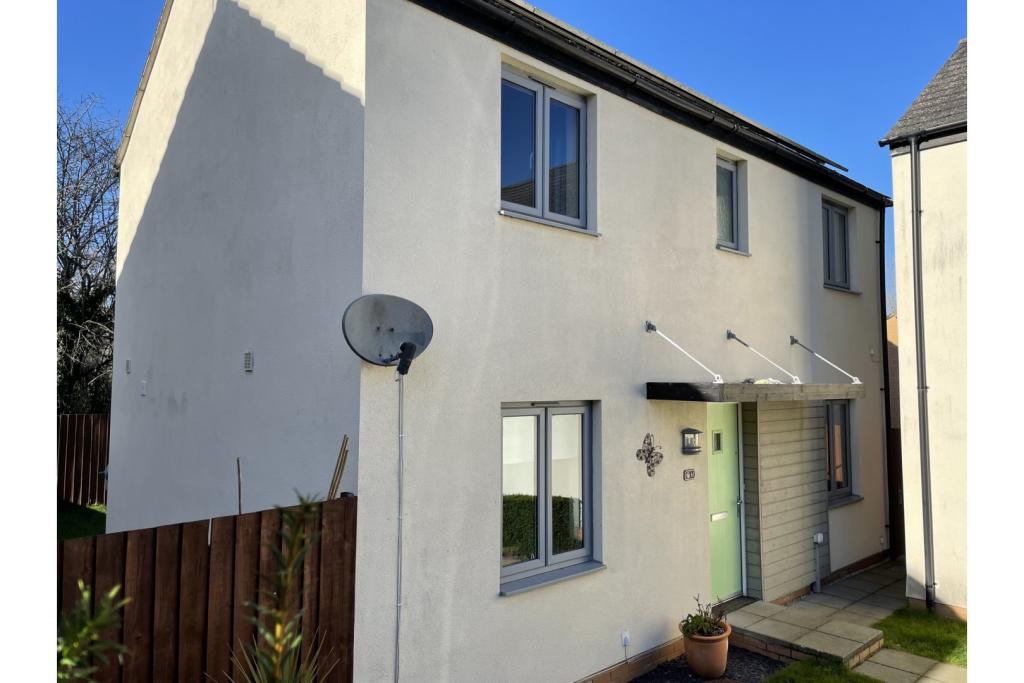 | Orleigh Cross, Newton Abbot, TQ12 A modern detached family home that is situated in the sought after development of Orleigh Cross just a short distance from the new Newton Abbot Hospital, town centre with all its amenities including the main rail line to London Paddington, and bus routes.
This well presented modern house offers T... | 3 | 2 | £ 375,000 | Tuesday, 08-Mar-22 10:42:37 UTC |
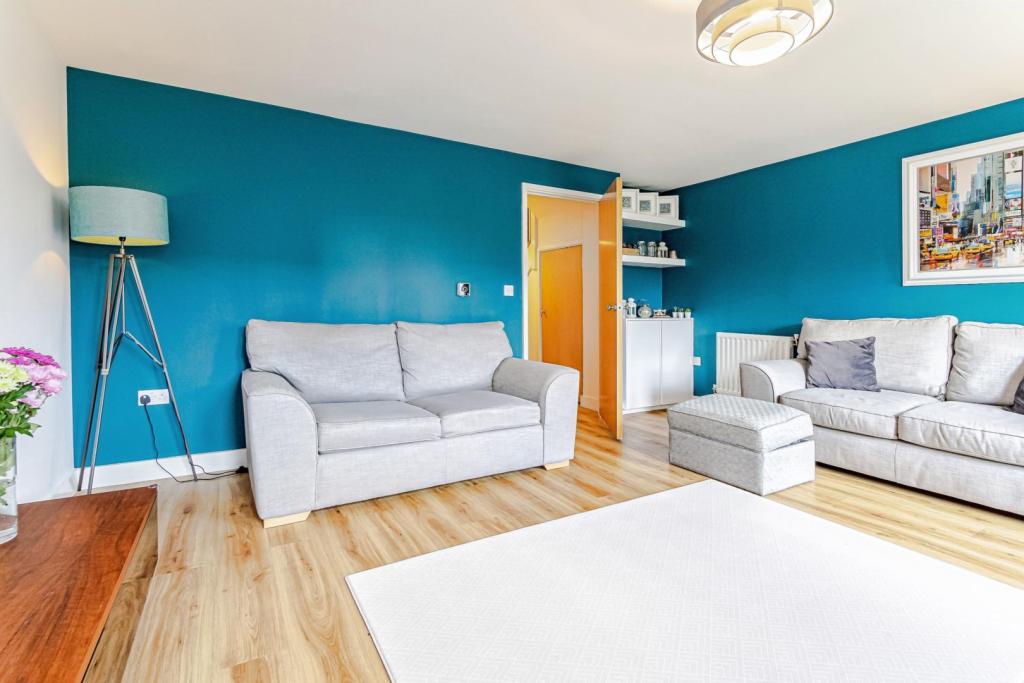 | Sister Ann Way, East Grinstead, RH19 This is a beautifully presented modern three bedroom family home, built by Fairview Homes in 2016 to their popular Newton design. It is situated on a sought after development close to local amenities. The spacious well planned accommodation is arranged over two floors and includes a generously ... | 3 | 2 | £ 490,000 | Tuesday, 08-Mar-22 09:54:55 UTC |
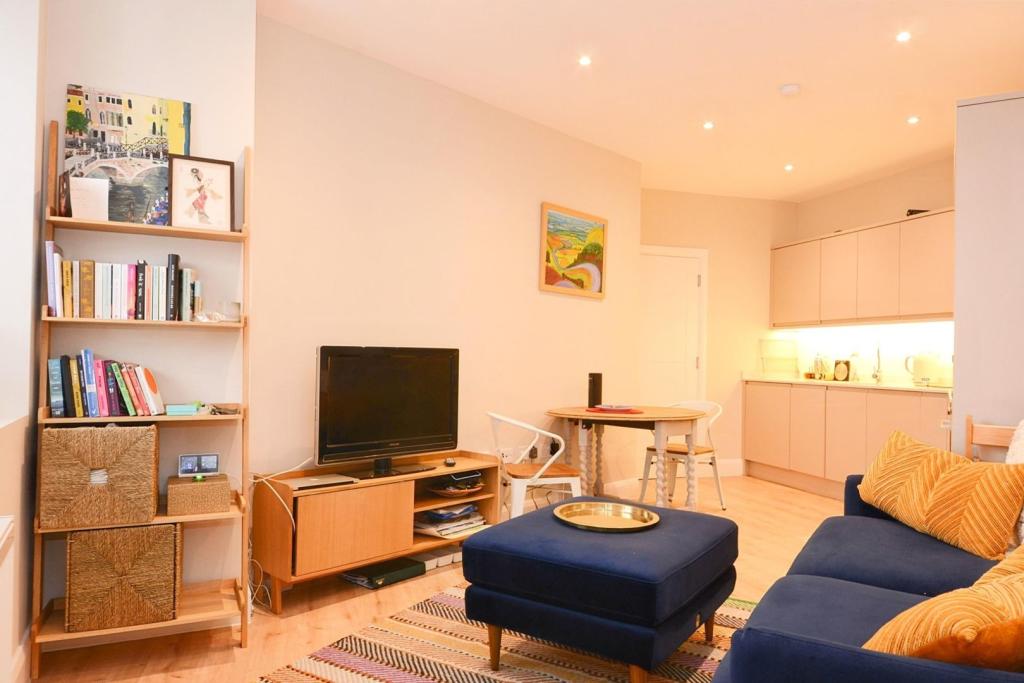 | Buckingham Parade, Stanmore, HA7 "Chain Free " One Large double bedrooms apartment set on the 2nd floor in the heart of Stanmore, providing a fabulous home for professionals, first time buyers, commuters or a great opportunity for investors alike looking to add to their portfolio ! This spacious, bright and well presented prope... | 1 | 1 | £ 315,000 | Tuesday, 08-Mar-22 09:38:31 UTC |
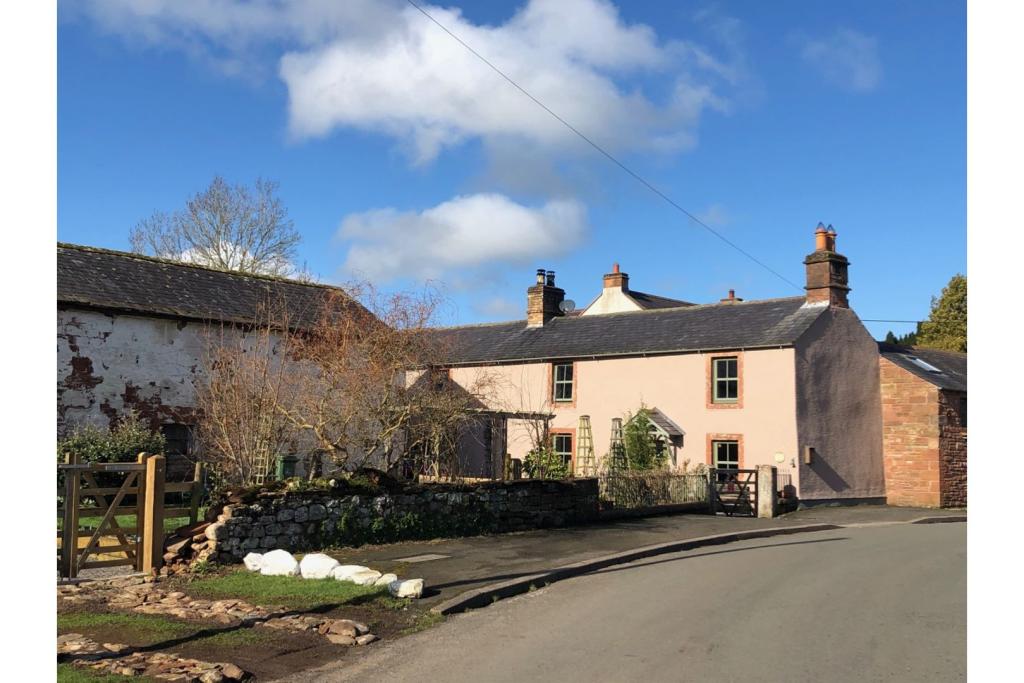 | Stockdalewath, Dalston, CA5 Green Farm Cottage sits in the pretty hamlet of Stockdalewath just 5 miles from the thriving village of Dalston. Its current owners have fully renovated the property which has been carefully and stylishly completed to a very high standard, with the beautiful kitchen being the centre of this ch... | 4 | 3 | £ 600,000 | Tuesday, 08-Mar-22 09:05:05 UTC |
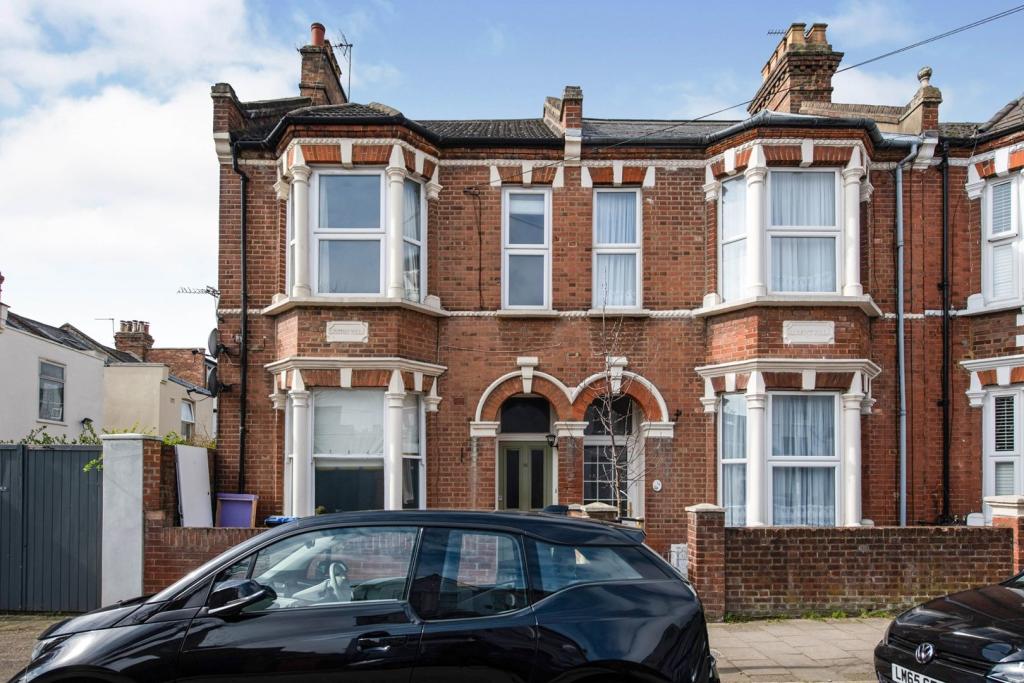 | Kenilworth Road, Kilburn, NW6 *PROPERTY MARKET REMAINS OPEN FOR VIEWINGS & VALUATIONS IN PERSON OR BY VIRTUAL APPOINTMENT* Well presented two bedroom first floor flat set within an attractive period property in a quiet residential road close to Kilburn High Road. The property has been well maintained and appointed by the c... | 2 | 1 | £ 425,000 | Tuesday, 08-Mar-22 07:50:48 UTC |
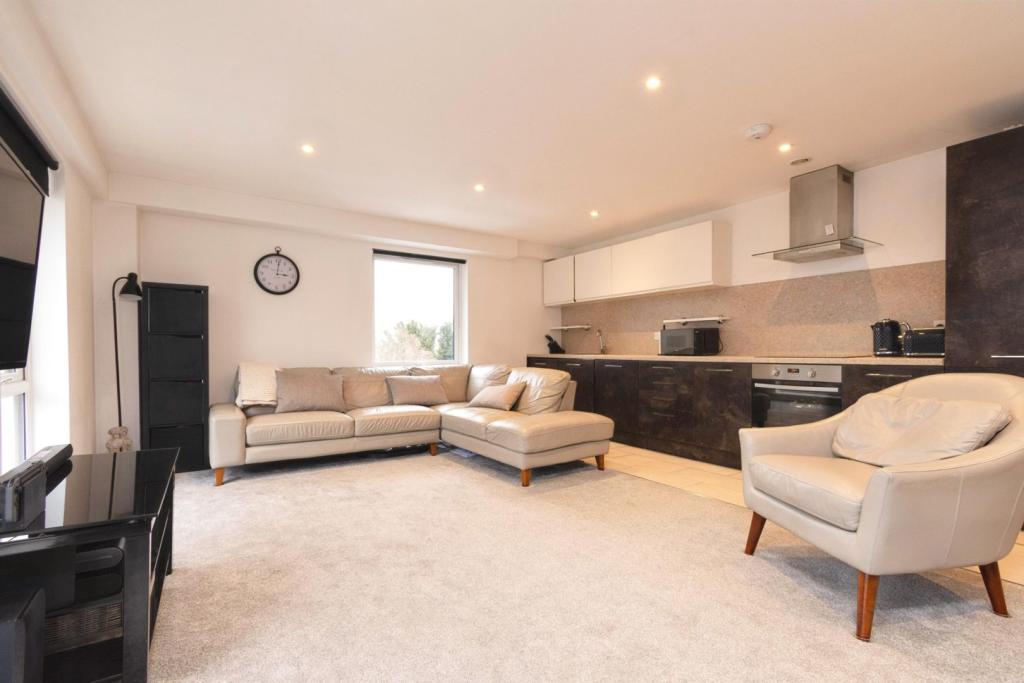 | 232a Addington Road, Selsdon, South Croydon, CR2 ** OPEN HOUSE SATURDAY 19TH MARCH 2022 11AM - 4PM BY APPOINTMENT ONLY ** Extremely spacious, bright and modern, two double bedroom first floor flat with parking space, ideally located in the heart of Selsdon and minutes walk to an array of shops and amenities. The property offers light, well pl... | 2 | 2 | £ 290,000 | Tuesday, 08-Mar-22 00:05:25 UTC |
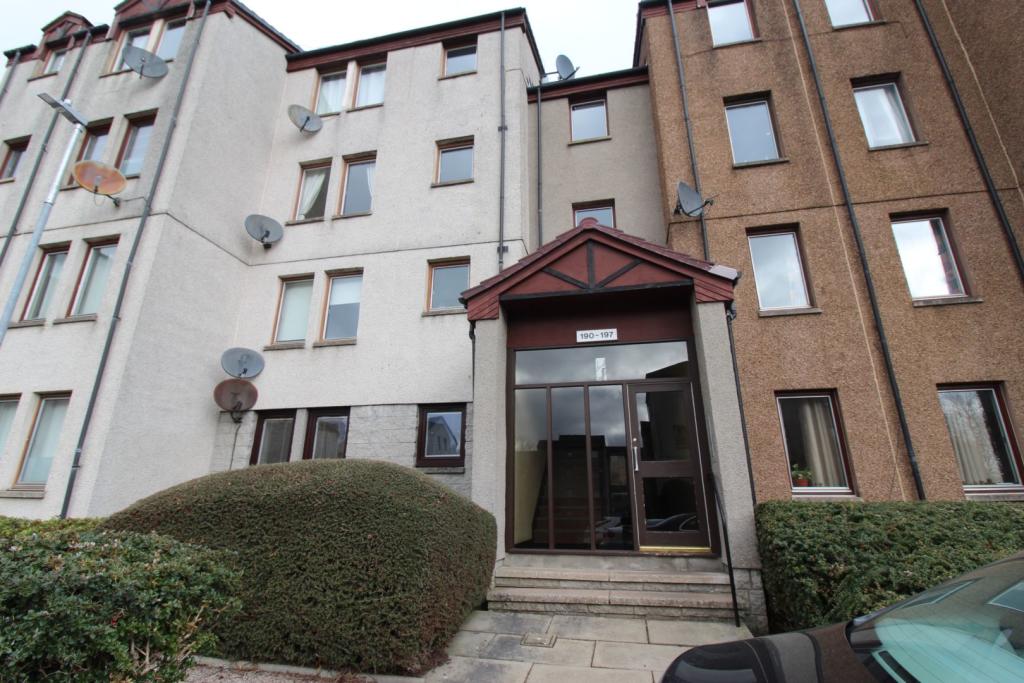 | Headland Court, Aberdeen, AB10 UNEXPECTEDLY BACK ON THE MARKET. AVAILABLE IMMEDIATELY VIEWINGS THROUGH PURPLE BRICKS Two Bed Flat available fully furnished. Lounge with bright aspect overlooking the front of the property. Fully fitted Kitchen with appliances and dining area. Two spacious bedrooms ancd Family Bathroom. The... | 2 | 1 | £ 500 | Monday, 07-Mar-22 21:01:29 UTC |
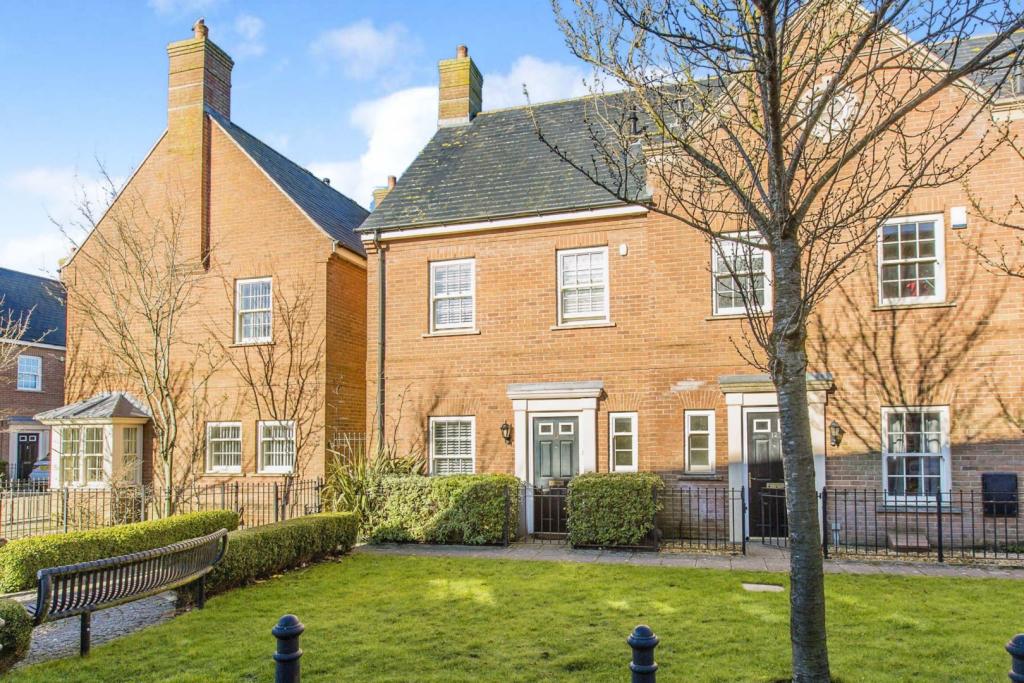 | Bakers Mews, Preston, PR4 This modern end mews property is pleasantly situated within the heart of Tarleton village, just two minutes walk to all amenities and commuter links. Enjoying the award winning location of Bakers Mews, this three bedroom home is recommended for viewing asap. This wonderful property briefly comp... | 3 | 1 | £ 200,000 | Monday, 07-Mar-22 20:17:35 UTC |
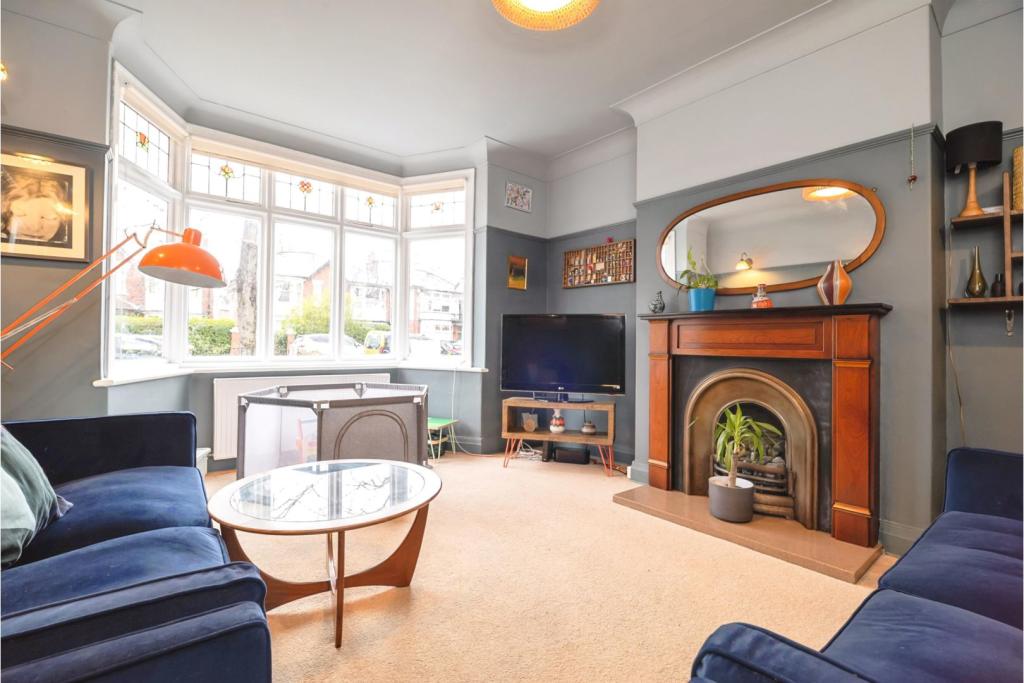 | Phillips Avenue, Middlesbrough, TS5 Located in the heart of Linthorpe, this three to four bedroom character home has been maintained to the highest of standards, and is ready to move straight into. The property features ample space and period details throughout and would be the perfect forever home. The property comprises: Spaciou... | 3 | 1 | £ 220,000 | Monday, 07-Mar-22 18:28:34 UTC |
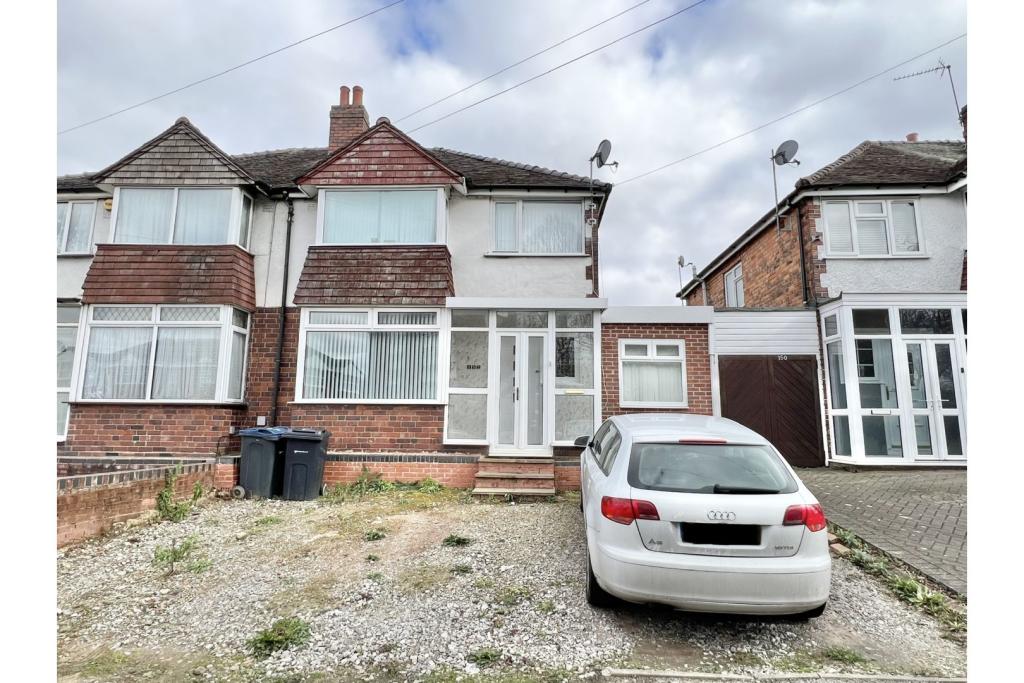 | Yew Tree Lane, Birmingham, B26 * AVAILABLE NOW* Well presented three bedroom semi-deatched house located in Yardley close to transport links and amenities. The property briefly comprises of a spacious lounge, additional front reception room, modern fitted kitchen with dining area, three bedrooms, family bathroom and a downstai... | 3 | 2 | £ 1,100 | Monday, 07-Mar-22 17:27:20 UTC |
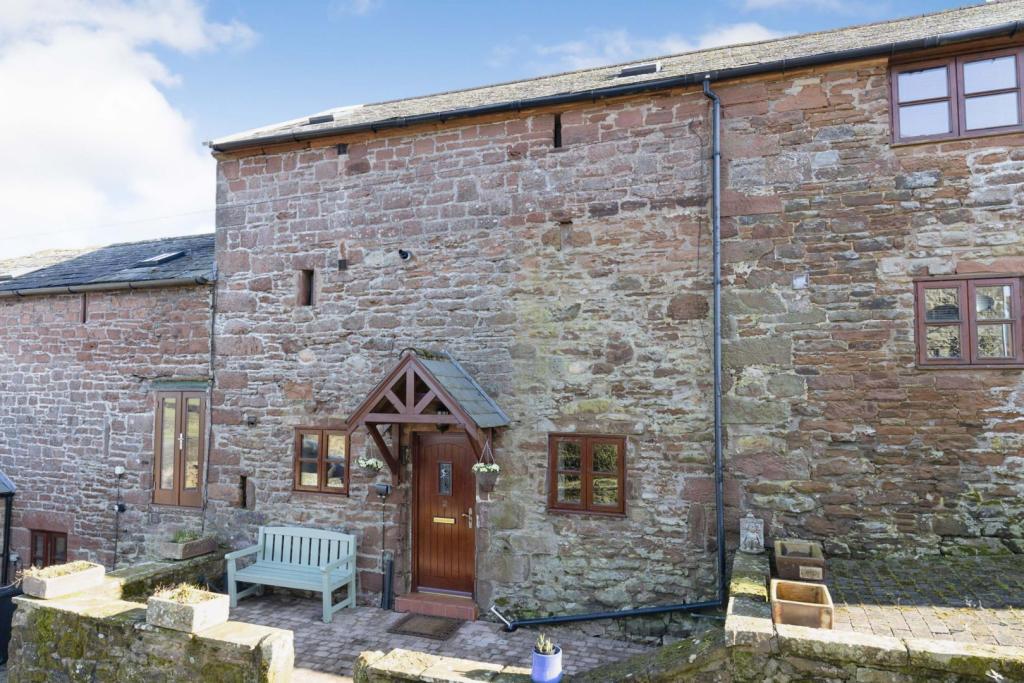 | Coulderton, Egremont, CA22 This characterful barn three bedroom conversion will knock you for six... Simply stunning and blending stylish fittings, oak wood finishes with historical features this really is a treat! The accommodation includes a generous entrance hall, spacious lounge/dining room which is full of natural l... | 3 | 2 | £ 275,000 | Monday, 07-Mar-22 17:04:13 UTC |
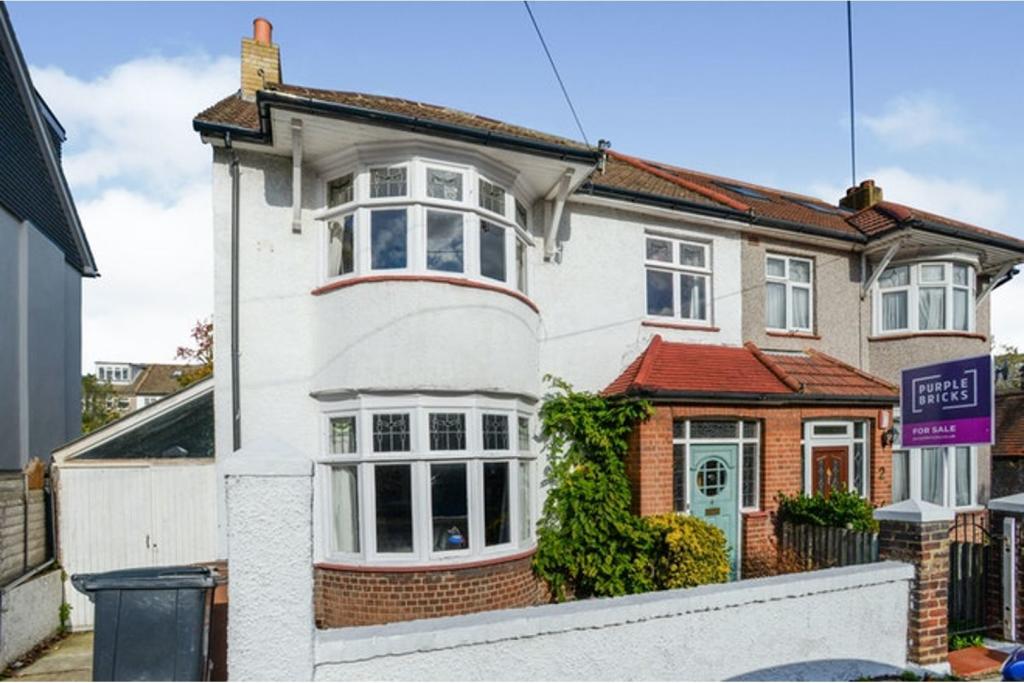 | Casslee Road, London, SE6 Purple Bricks are proud to present this stunning five-bedroom, semi-detached family home in a quiet residential road on the borders of Catford and Honor Oak Park. This beautiful home is split over three floors and boasts a wealth of spacious rooms and original features and is located just an 8-mi... | 5 | 3 | £ 2,800 | Monday, 07-Mar-22 16:13:14 UTC |
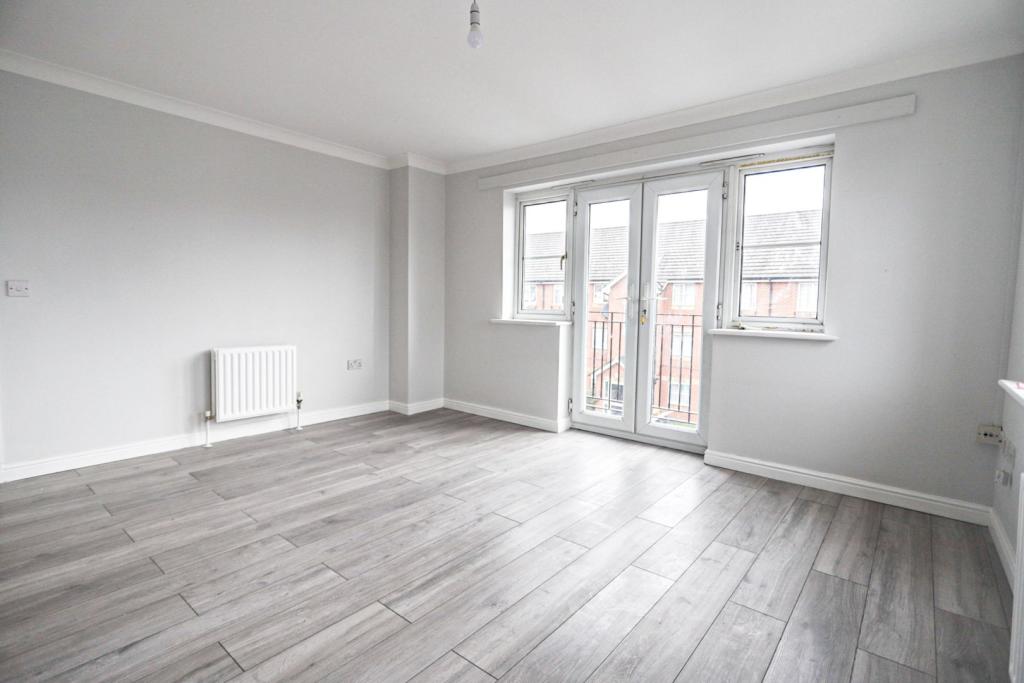 | Review Road, Dagenham, RM10 The Property<br />Available to rent is this newly refurbished 2 bedroom flat to rent. The property has been stylishly finished throughout with a grey modern finish and is perfect for a couple orsmall family. The property offers 2 bedrooms, bathroom, living room, fitted kitchen. The property is located on the second floor and also offer an allocated parking space.<br /><br /><h3>Disclaimer for virtual viewings</h3><p>Some or all information pertaining to this property may have been provided solely by the vendor, and although we always make every effort to verify the information provided to us, we strongly advise you to make further enquiries before continuing.</p><p>If you book a viewing or make an offer on a property that has had its valuation conducted virtually, you are doing so under the knowledge that this information may have been provided solely by the vendor, and that we may not have been able to access the premises to confirm the information or test any equipment. We therefore strongly advise you to make further enquiries before completing your purchase of the property to ensure you are happy with all the information provided.</p> | 2 | 1 | £ 1,300 | Monday, 07-Mar-22 14:18:29 UTC |
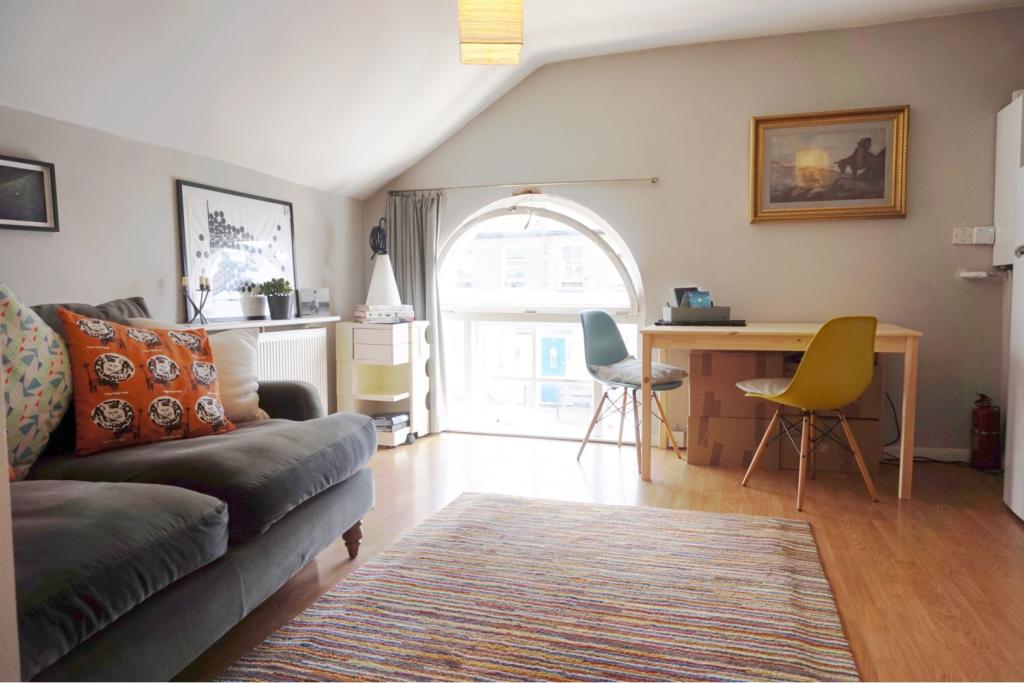 | Ringslade Road, London, N22 The Property<br />* VIRTUAL VIEWING AVAILABLE *<br /><br />New to the rental market is this unique one-bedroom period conversion flat that was once a Chapel and village hall.<br /><br />The property is located on the first floor and offers an open plan living kitchen area with period features, a large double bedroom, and a three piece bathroom.<br /><br />Ringslade Road is located within a short walk to all the local amenities of vibrant Wood Green where you will find various shops, cafes, restaurants and bars as well as the Wood Green cinema complex. <br />Local transport links include Wood Green underground station (Piccadilly Line) and Alexandra Palace overground providing direct access to the City and the West End, along with a great selection of bus links taking you in and around London. The proposed Crossrail 2 station sites are also just minutes away. <br /><br />Alexandra Park and Palace are just a 5 minute walk from the flat, providing great views, outdoor space and events throughout the year. <br /><br />Offered Part Furnished or Unfurnished - Available 2nd April 2022<br /><br />** PLEASE USE THE LINK BELOW TO BOOK A VIEWING **<br /><br /><h3>Disclaimer for virtual viewings</h3><p>Some or all information pertaining to this property may have been provided solely by the vendor, and although we always make every effort to verify the information provided to us, we strongly advise you to make further enquiries before continuing.</p><p>If you book a viewing or make an offer on a property that has had its valuation conducted virtually, you are doing so under the knowledge that this information may have been provided solely by the vendor, and that we may not have been able to access the premises to confirm the information or test any equipment. We therefore strongly advise you to make further enquiries before completing your purchase of the property to ensure you are happy with all the information provided.</p> | 1 | 1 | £ 1,100 | Monday, 07-Mar-22 13:58:46 UTC |
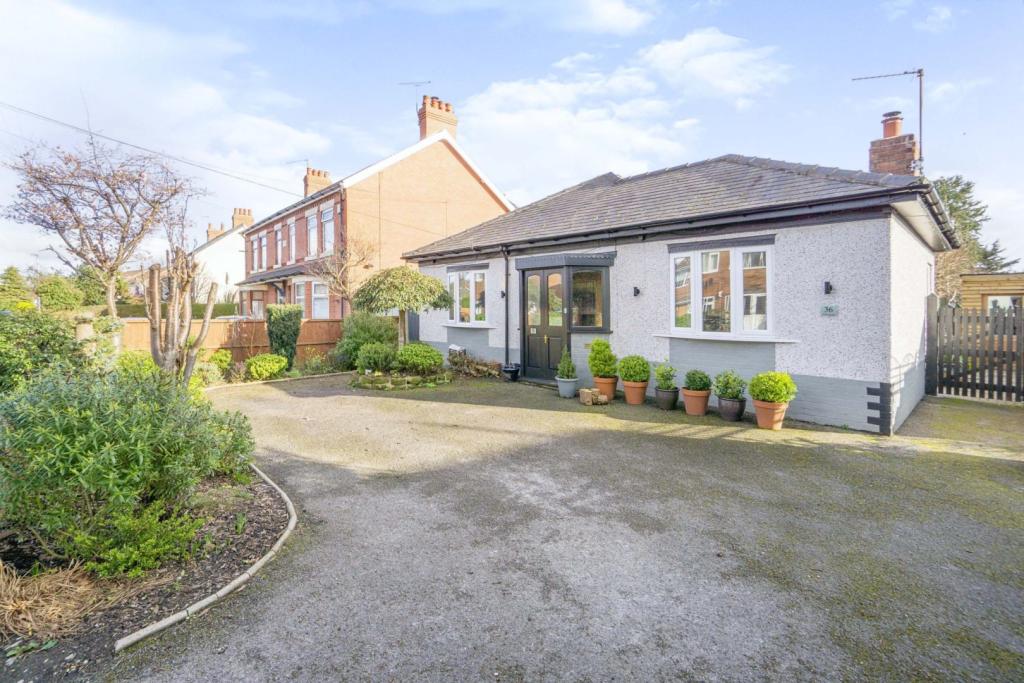 | Fern Road, Whitby, CH65 LARGE LOUNGE/3RD DOUBLE BEDROOM DETACHED BUNGALOW HIGHLY SOUGHT AFTER AREA SOUTH FACING LARGE MATURE PRIVATE REAR GARDEN DRIVEWAY ORANGERY WOODEN GARAGE/WORKSHOP SUMMER HOUSE MODERN THROUGHOUT Offering to the market this beautiful and spacious detached bungalow, situated in the d... | 2 | 1 | £ 280,000 | Monday, 07-Mar-22 13:36:08 UTC |
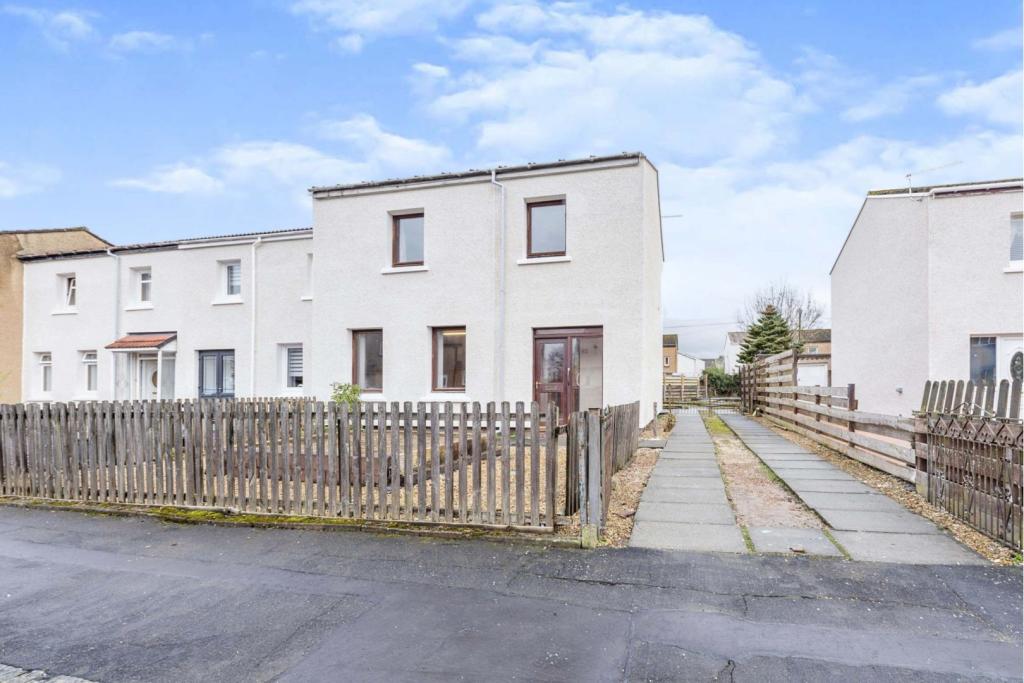 | Strathmore Drive, Stirling, FK9 The Property<br />A larger end terraced villa located in a popular residential address & offers great size living accommodation formed over 2 levels but internally modernisation is required. This family home offers a fantastic opportunity to both 1st time buyer or investor markets, early viewing is advised!<br /><br />A timber door with glazing opens to the entrance porch which leads to a broad reception hallway, stairs step up to the upper landing & access can be gained to the lounge & kitchen. The lounge is a great size with 2 windows to the front, allowing ample light making this a comfortable living room. The kitchen is near 20' & has a range of units with counter-tops with tiled splash & pine panelling. There is space for a table & chairs & access can be gained to the rear garden. The upper landing leads to 3 great size bedrooms & 3-piece shower room. There is gardens to the front & rear, both low maintenance & enclosed with a driveway to the gable side. Further features are double glazing & gas central heating.<br /><br />Strathmore Drive provides amazing access to Stirling University & a comprehensive range of amenities within the historic city of Stirling which includes excellent supermarket & retail shopping, transport & recreational facilities. The close by Forthside has The Peak Sports Village, Vue cinema complex & a selection of restaurants. For the commuter there is the national road network system & public transport services with both rail & bus stations located nearby. <br /><br /><h3>Disclaimer for virtual viewings</h3><p>Some or all information pertaining to this property may have been provided solely by the vendor, and although we always make every effort to verify the information provided to us, we strongly advise you to make further enquiries before continuing.</p><p>If you book a viewing or make an offer on a property that has had its valuation conducted virtually, you are doing so under the knowledge that this information may have been provided solely by the vendor, and that we may not have been able to access the premises to confirm the information or test any equipment. We therefore strongly advise you to make further enquiries before completing your purchase of the property to ensure you are happy with all the information provided.</p> | 3 | 1 | £ 100,000 | Monday, 07-Mar-22 13:20:43 UTC |
 | Frobisher Drive, Clacton-on-sea, CO15 The Property<br />Offered with no onward chain is this one / two double bedroom detached bungalow situated on a corner plot.<br />As you arrive at this property you are firstly greeted with the corner plot, driveway, garage and front patio area laid to lawn.<br />Once inside, the entrance hall leads you through to the lounge, double bedroom 1 and double bedroom 2 (this room can be utilised as a dining room if preferred) with double glazed patio doors to the conservatory.<br />Kitchen diner with a range of fitted units and space for all appliances. Wet room with vanity unit. <br />The rear garden is well maintained with large patio area, three garden sheds and greenhouse.<br /><br /><h3>Disclaimer for virtual viewings</h3><p>Some or all information pertaining to this property may have been provided solely by the vendor, and although we always make every effort to verify the information provided to us, we strongly advise you to make further enquiries before continuing.</p><p>If you book a viewing or make an offer on a property that has had its valuation conducted virtually, you are doing so under the knowledge that this information may have been provided solely by the vendor, and that we may not have been able to access the premises to confirm the information or test any equipment. We therefore strongly advise you to make further enquiries before completing your purchase of the property to ensure you are happy with all the information provided.</p> | 2 | 1 | £ 285,000 | Monday, 07-Mar-22 11:42:04 UTC |
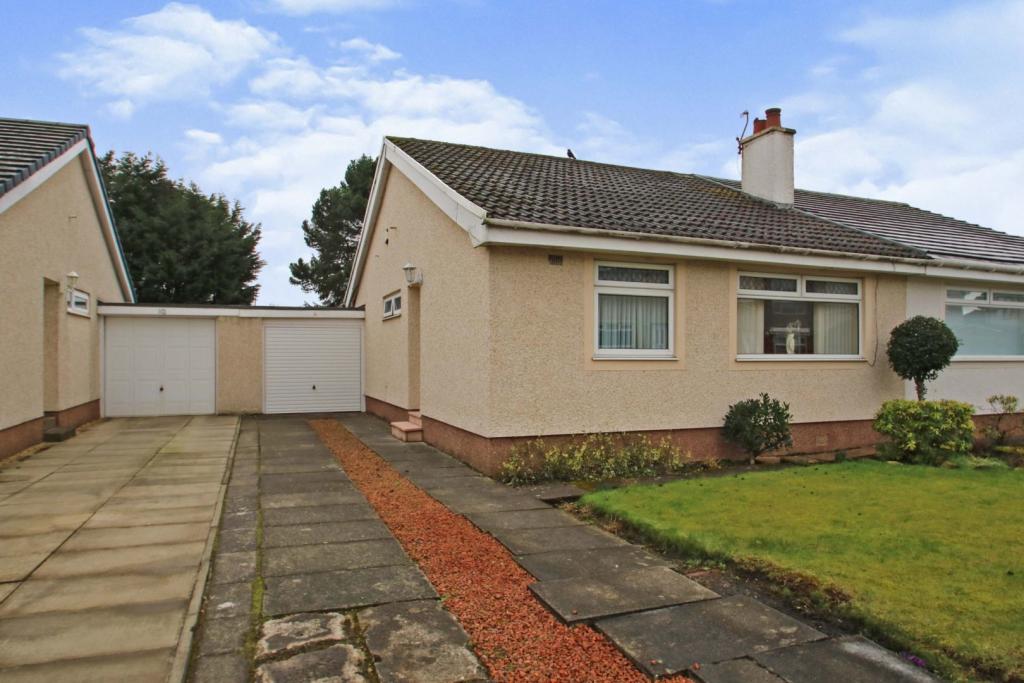 | Strathord Place, Glasgow, G69 The Property<br />A rarely available, semi-detached bungalow conveniently located in the heart of Moodiesburn. This property comprises a welcoming reception hall, spacious family lounge, modern kitchen/diner, two double bedrooms and family bathroom. The property comes with gas central heating and double glazed windows. Finally the property is completed with a large driveway, detached garage and private front & rear gardens which is fantastic for enjoying the warmer weather.<br /><br />Upon entering the accommodation you are greeted by the impressive reception hall which sets the tone for the rest of the property. A large cupboard provides excellent storage.<br /><br />The spacious lounge is flooded with natural light from the front aspect window. The lounge has been finished to a great standard and benefits from fresh decor throughout. <br /><br />The stunning kitchen/diner features a range of base & wall mounted units, contrasting work surfaces, integrated oven & hob and space for additional freestanding appliances. Ample space for a large dining table and chairs.<br /><br />There are two double bedrooms which are generous in size with plenty of space for freestanding furniture and storage facilities. The bedrooms have both been completed with carpeted flooring and double glazed windows, overlooking the gardens.<br /><br />The family bathroom features a three-piece suite comprising a W.C, wash hand basin and bath. The bathroom has been fully tiled.<br /><br />Early viewing is recommended as we expect this property to be popular!<br /><br />Local Area<br />Strathord Place is situated within the very popular and sought after Moodiesburn, with excellent local schooling at primary and secondary levels and public transport. The property is also well positioned for access to the M80 and M73 connecting Moodiesburn with Central Scotland's motorway networks allowing commuting to other centres of business and commerce throughout West and Central Scotland.<br /><br />General Information<br />To book a viewing for this property via Purplebricks:<br /><br />* Website: Select 'open brochure' below, choose 'Book a viewing' and request a time that suits. <br />* Smartphone app: Select 'Book a viewing' and request a time that suits.<br /><br />To view the home report for this property via the Purple Bricks:<br />* Website: Select the 'HOME REPORT' option. <br />* Smartphone app: Select the 'EPC' option. <br /><br /><h3>Disclaimer for virtual viewings</h3><p>Some or all information pertaining to this property may have been provided solely by the vendor, and although we always make every effort to verify the information provided to us, we strongly advise you to make further enquiries before continuing.</p><p>If you book a viewing or make an offer on a property that has had its valuation conducted virtually, you are doing so under the knowledge that this information may have been provided solely by the vendor, and that we may not have been able to access the premises to confirm the information or test any equipment. We therefore strongly advise you to make further enquiries before completing your purchase of the property to ensure you are happy with all the information provided.</p> | 2 | 1 | £ 165,000 | Monday, 07-Mar-22 11:18:51 UTC |
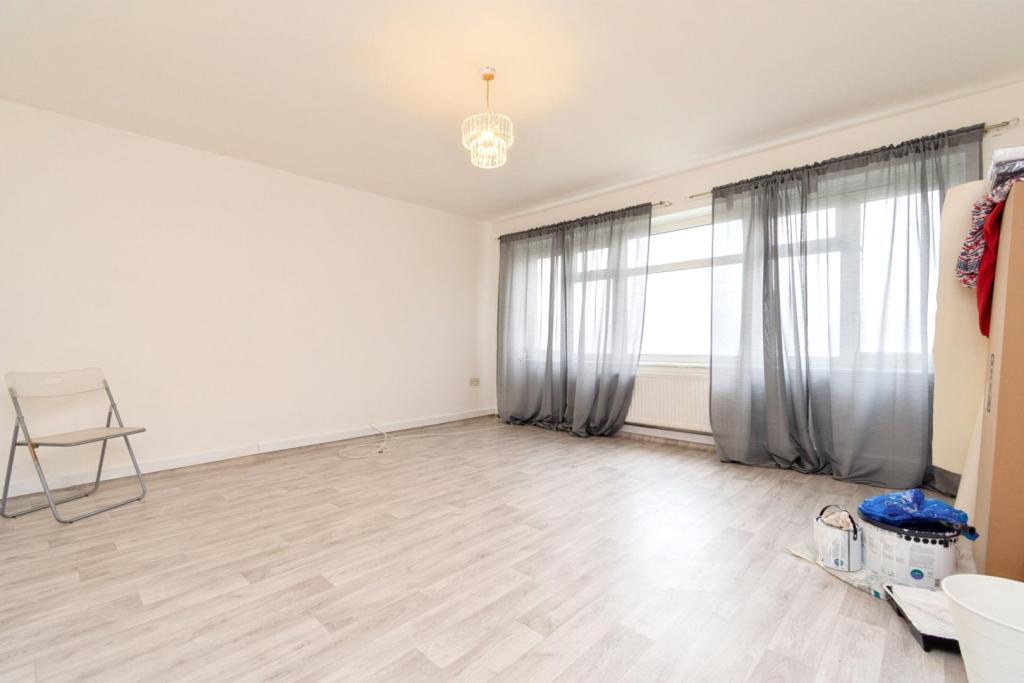 | Mayday Road, Thornton Heath, CR7 The Property<br />This is a spacious ground floor studio flat situated in Thornton heath. The property comprises of an entrance hallway with a purpose built storage cupboard, three piece white family bathroom suite, fully fitted kitchen with wall and base units and a generous size open plan reception/bedroom. <br /><br />This property also offers off road parking with a permit and a communal garden. Ideal for first time buyers or investors, viewings are recommended. <br /><br />Location<br />Located within close reach of Mayday University Hospital, excellent bus links and a short distance from Croydon Town Centre.<br /><br /><h3>Disclaimer for virtual viewings</h3><p>Some or all information pertaining to this property may have been provided solely by the vendor, and although we always make every effort to verify the information provided to us, we strongly advise you to make further enquiries before continuing.</p><p>If you book a viewing or make an offer on a property that has had its valuation conducted virtually, you are doing so under the knowledge that this information may have been provided solely by the vendor, and that we may not have been able to access the premises to confirm the information or test any equipment. We therefore strongly advise you to make further enquiries before completing your purchase of the property to ensure you are happy with all the information provided.</p> | 0 | 1 | £ 165,000 | Monday, 07-Mar-22 11:01:07 UTC |
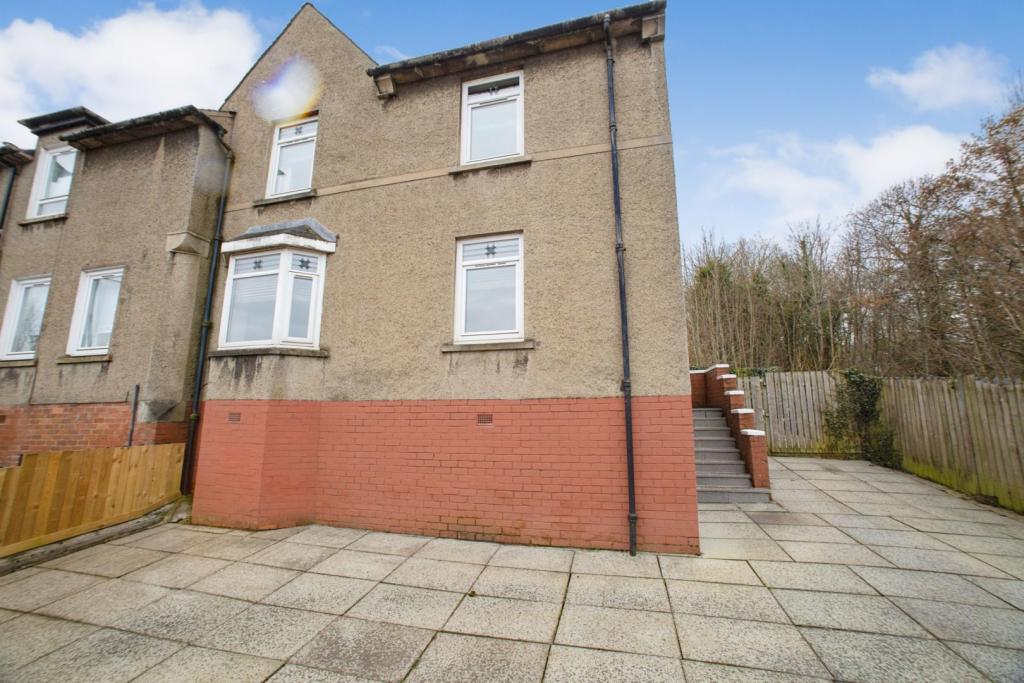 | Neilsland Road, Hamilton, ML3 The Property<br />Welcome to this well presented Three Bedroom Traditional End Terrace home in the Town of Hamilton close to all local amenities and schools with the town centre a short drive away.<br /><br />With the Spacious rooms you would expect from this type of Property it is in MOVE IN CONDITION and the owner has opened up the what was the dining room to provide a fantastic spacious living room with lots of natural light.<br /><br />The property also benefits from a large rear garden ,Basement and Multi Car driveway.<br />Enter the hallway giving access to the extend Living room and Modern kitchen with both wall and floor units.<br /><br />The first floor has the Three double bedrooms, a family bathroom with bath and shower.<br /><br />The large rear garden has patio area, a great place to relax and ease the stresses of the day, is laid to lawn and bordered by flower beds.<br /><br />The front and side has the multi car driveway.<br /><br /><br /><br /><h3>Disclaimer for virtual viewings</h3><p>Some or all information pertaining to this property may have been provided solely by the vendor, and although we always make every effort to verify the information provided to us, we strongly advise you to make further enquiries before continuing.</p><p>If you book a viewing or make an offer on a property that has had its valuation conducted virtually, you are doing so under the knowledge that this information may have been provided solely by the vendor, and that we may not have been able to access the premises to confirm the information or test any equipment. We therefore strongly advise you to make further enquiries before completing your purchase of the property to ensure you are happy with all the information provided.</p> | 3 | 1 | £ 124,500 | Monday, 07-Mar-22 10:38:31 UTC |
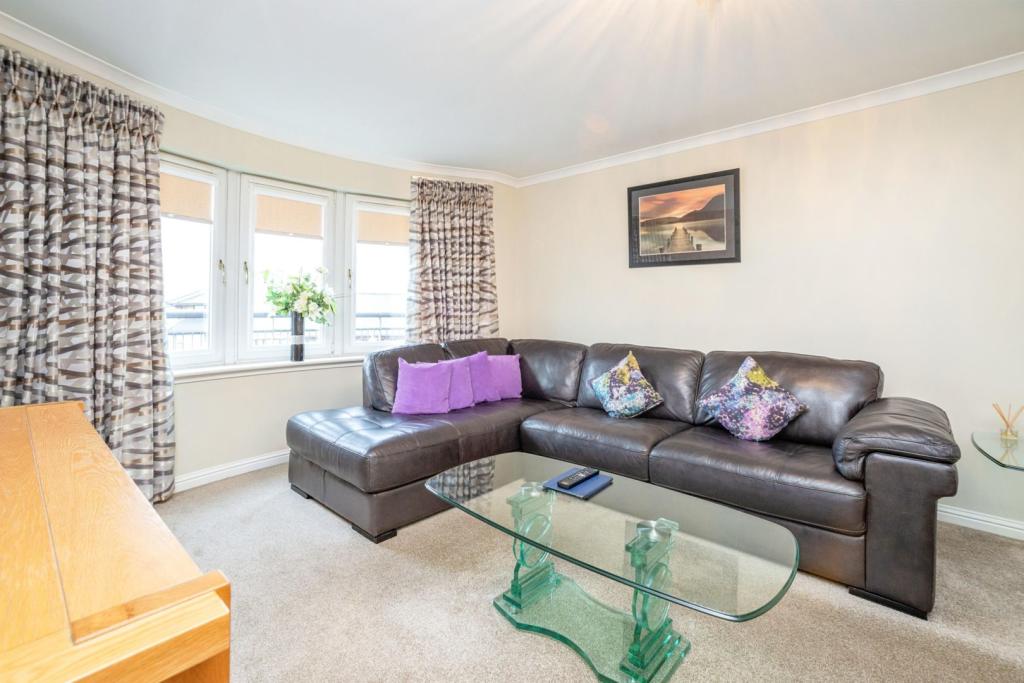 | Cow Wynd, Falkirk, FK1 The Property<br />OPEN THE BROCHURE TO BOOK A VIEWING!<br /><br />Welcome to this well presented Two Bedroom Flat in a poplar development in Falkirk walking distance to the town centre and all amenities.<br /><br />This spacious property is in move in condition and has had both the Kitchen and Master En suite upgraded . The property also benefits from security access and off road parking.<br /><br />Enter the hallway giving access to the Living/Dining room with large Bay window allowing more natural light into the room, Upgraded kitchen with both Wall and flor units and the family bathroom. Also off the hallway are the Master Bedroom with fitted wardrobes , Upgraded En suite and Bedroom two.<br /><br />There is ample parking to the rear of the apartment block.<br /><br /><br /><br /><br /><h3>Disclaimer for virtual viewings</h3><p>Some or all information pertaining to this property may have been provided solely by the vendor, and although we always make every effort to verify the information provided to us, we strongly advise you to make further enquiries before continuing.</p><p>If you book a viewing or make an offer on a property that has had its valuation conducted virtually, you are doing so under the knowledge that this information may have been provided solely by the vendor, and that we may not have been able to access the premises to confirm the information or test any equipment. We therefore strongly advise you to make further enquiries before completing your purchase of the property to ensure you are happy with all the information provided.</p> | 2 | 2 | £ 114,500 | Monday, 07-Mar-22 10:36:35 UTC |
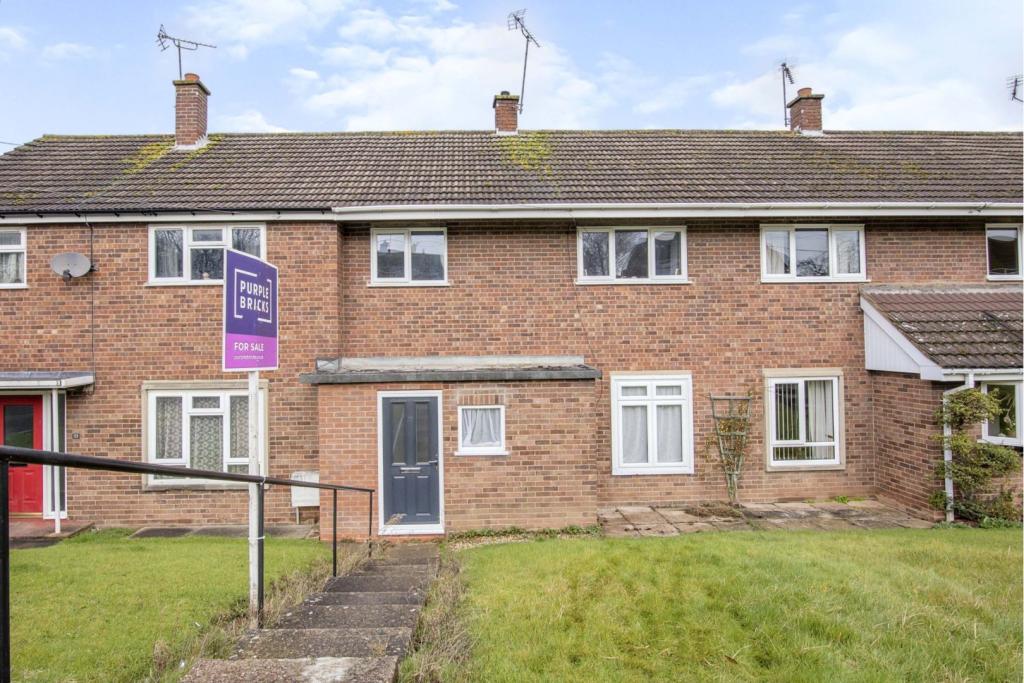 | Rydal Close, Worcester, WR4 The Property<br />A well presented, much improved and deceptively spacious 3 bedroom terraced house in an established residential area close to local schools, shops and all other amenities.<br />The accommodation comprises reception hall, lounge, open plan L shaped refitted kitchen/diner, 3 bedrooms and family bathroom.<br />Externally there is a large and enclosed rear garden . **BOOK A VIEWING 24/7 AT PURPLEBRICKS.COM**<br /><br />Reception Hall<br />Via a double glazed front door . The reception hall has double glazed window to front, radiator, tiled floor, stairs to first floor, telephone point, recess for cloaks and storage beneath, doors to lounge and kitchen/diner.<br /><br />Lounge<br />With double glazed window to front, laminate flooring, radiator, TV point, double glazed french doors opening through to the rear garden, door to kitchen/diner.<br /><br />Kitchen/Diner<br />Refitted to comprise cupboards, 2 wide drawers, wood block worktops, sink unit and mixer tap, 4 ring induction hob and extractor canopy over, built in electric oven with further cupboards above and below, space for fridge and freezer, plumbing and space for washing machine, double glazed rear window, ceiling down lighters, radiator, under stairs cupboard, meter/broom cupboard. tiled splash backs, laminate flooring.<br /><br />Landing<br />With access to loft space, built in cupboard housing Worcester combination gas fired boiler, doors to 3 bedrooms and family bathroom.<br /><br />Bedroom One<br />With double glazed window to front, radiator, built in cupboard over stairs.<br /><br />Bedroom Two<br />With double glazed window to rear having distant rooftop view, radiator.<br /><br />Bedroom Three<br />With double glazed window to front, radiator, built in wardrobe over stairs.<br /><br />Family Bathroom<br />Comprising panelled bath with shower over, wash hand basin, WC, tiled splash backs, obscure double glazed rear window, radiator.<br /><br />Front Garden<br />With lawn and steps down to the front door.<br /><br />Rear Garden<br />A large rear garden with gravelled area , path down to lawn , further patio at the far end. Garden is enclosed by fencing to all sides affording a good degree of privacy, Cold water tap. <br /><br /><h3>Disclaimer for virtual viewings</h3><p>Some or all information pertaining to this property may have been provided solely by the vendor, and although we always make every effort to verify the information provided to us, we strongly advise you to make further enquiries before continuing.</p><p>If you book a viewing or make an offer on a property that has had its valuation conducted virtually, you are doing so under the knowledge that this information may have been provided solely by the vendor, and that we may not have been able to access the premises to confirm the information or test any equipment. We therefore strongly advise you to make further enquiries before completing your purchase of the property to ensure you are happy with all the information provided.</p> | 3 | 1 | £ 220,000 | Monday, 07-Mar-22 08:50:33 UTC |
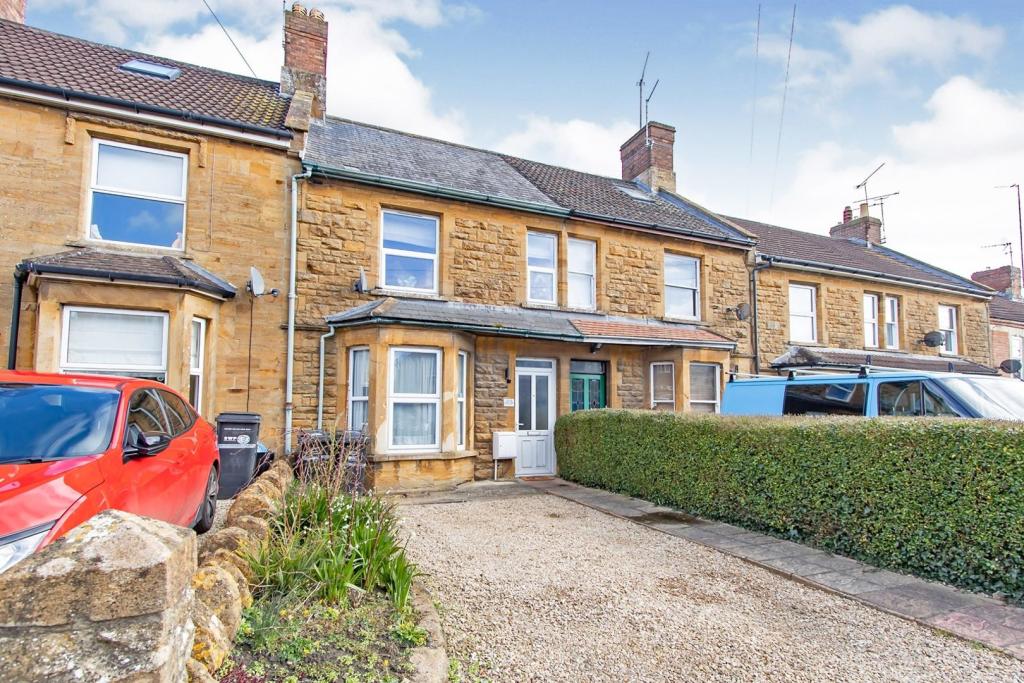 | Camborne Grove, Yeovil, BA21 The Property<br />Located nearby to Yeovil Town Centre, local schools, shops and amenities is this fantastic renovated three bedroom mid terrace home built in the late 1800's.<br /><br />Renovations include a new combi boiler and central heating system, a full rewire, a new kitchen, bathroom and laundry room, re-plastering and decorating throughout.<br /><br />Offering two well proportioned reception rooms, driveway parking, a spacious rear garden with a detached single garage at the far end, this home is presented in fantastic condition throughout and would be ideal for families.<br /><br />Front<br />To the front of the property is a gravelled driveway with a paved pathway leading to the front door where there is an overhead rain canopy and an external light. The front door leads into an entrance hall.<br /><br />Entrance Hall<br />Here there is a replacement wall mounted radiator, an overhead light, power point and wood laminate flooring. A replacement glazed internal door leads through to the dining room.<br /><br />Dining Room<br />This is open plan onto the lounge where there is plenty of space for a large family dining table, and freestanding furniture. There is a feature fireplace, a wall mounted feature radiator, stairs leading to the first floor landing with a storage space beneath the stairs, a rear aspect window, power points, overhead lighting and carpeted flooring. A single door to the rear leads through to the kitchen.<br /><br />Lounge<br />Overlooking the front of the property via a bay window, this is spacious room with plenty of space for freestanding furniture. There is a feature fireplace with a surround and hearth, multiple replacement radiators, BT and power points, overhead lighting and carpeted flooring.<br /><br />Kitchen<br />Having been replaced, the kitchen comprises a full range of eye and base level storage units with roll-top work surfaces. There is an inset sink with a single mixer tap and drainer unit, a four ring electric hob with an extractor fan above, an integral fan assisted oven, tile splash backs, under-cupboard lighting, a side aspect window, overhead lighting and vinyl flooring. An opening at the far end leads through to a utility area.<br /><br />Utility Area<br />Please note this area has not been completed and has been intended to be converted into a downstairs cloakroom/utility room given there is plumbing and waste drainage allowing for this. There are two side aspect obscure glazed windows, a single double glazed door providing access to the rear garden, a wall mounted radiator, power points, and overhead lighting.<br /><br />First Floor Landing<br />Here there are doors to all three bedrooms and laundry room with a large loft hatch with a drop down ladder providing access to the loft space. There are power points, overhead lighting and carpeted flooring.<br /><br />Bedroom One<br />Overlooking the front of the property, this is a spacious room with plenty of space for freestanding furniture. There is a front aspect window, a decorative fireplace, a wall mounted radiator, power points, overhead lighting and carpeted flooring.<br /><br />Bedroom Two<br />Overlooking the rear garden, this is currently used as single bedroom however could be used as a double should it be required. There is a decorative fireplace, a rear aspect window, a wall mounted radiator, power points, overhead lighting and carpeted flooring.<br /><br />Bedroom Three<br />To the front of the property, this is a single bedroom with plenty of space for freestanding furniture. There is a wall mounted radiator, power points, overhead lighting and carpeted flooring.<br /><br />Laundry Room<br />This is a useful space where there is space and plumbing for a washing machine and tumble dryer, a wall mounted replacement Worcester combi boiler, an extractor fan, a wall mounted storage unit, roll-top work surfaces, a wall mounted radiator, overhead inset spotlights and vinyl flooring. A single door leads through to the bathroom.<br /><br />Bathroom<br />Having been refitted, the bathroom comprises of a panel enclosed bath with a wall mounted shower and glazed shower screen, a wash hand basin with a single mixer tap, tiled splash back and storage furniture below, and a WC. There is a rear aspect obscure glazed window, a feature wall mounted radiator, an extractor fan, overhead inset spotlights and vinyl flooring.<br /><br />Garden<br />This is a spacious garden enclosed by wooden panel fencing predominantly laid to lawn with areas laid to concrete for seating areas. There is pathway leading to the far end providing access to the garage where there is also a timber gate providing rear access to the garden.<br /><br />Garage<br />Located at the far end of the garden, this is accessed via an up and over door at the front with single door to the rear leading into the garden.<br /><br /><h3>Disclaimer for virtual viewings</h3><p>Some or all information pertaining to this property may have been provided solely by the vendor, and although we always make every effort to verify the information provided to us, we strongly advise you to make further enquiries before continuing.</p><p>If you book a viewing or make an offer on a property that has had its valuation conducted virtually, you are doing so under the knowledge that this information may have been provided solely by the vendor, and that we may not have been able to access the premises to confirm the information or test any equipment. We therefore strongly advise you to make further enquiries before completing your purchase of the property to ensure you are happy with all the information provided.</p> | 3 | 1 | £ 230,000 | Monday, 07-Mar-22 00:05:50 UTC |
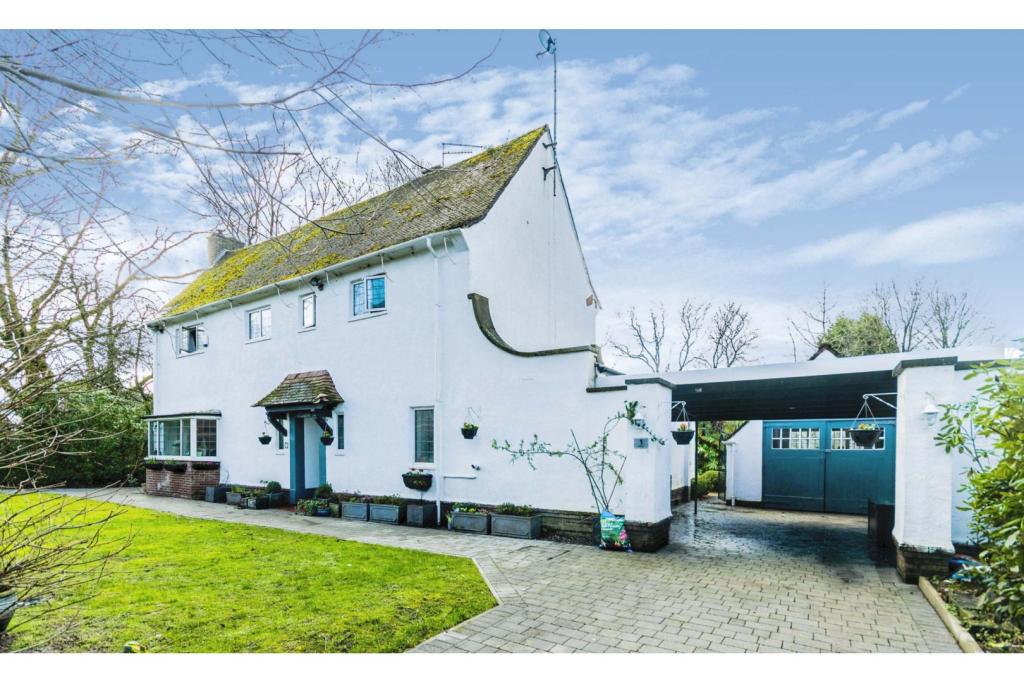 | 1 Newhouse Road, Hopwood, Heywood, OL10 Purplebricks are pleased to present this four bedroom detached family home. Situated on a sought after road in the popular Hopwood district and located within walking distance to Heywood Town Centre, amenities, popular schooling and a short commute to the motorway network. Close to Local outstan... | 4 | 1 | £ 560,000 | Sunday, 06-Mar-22 19:17:30 UTC |
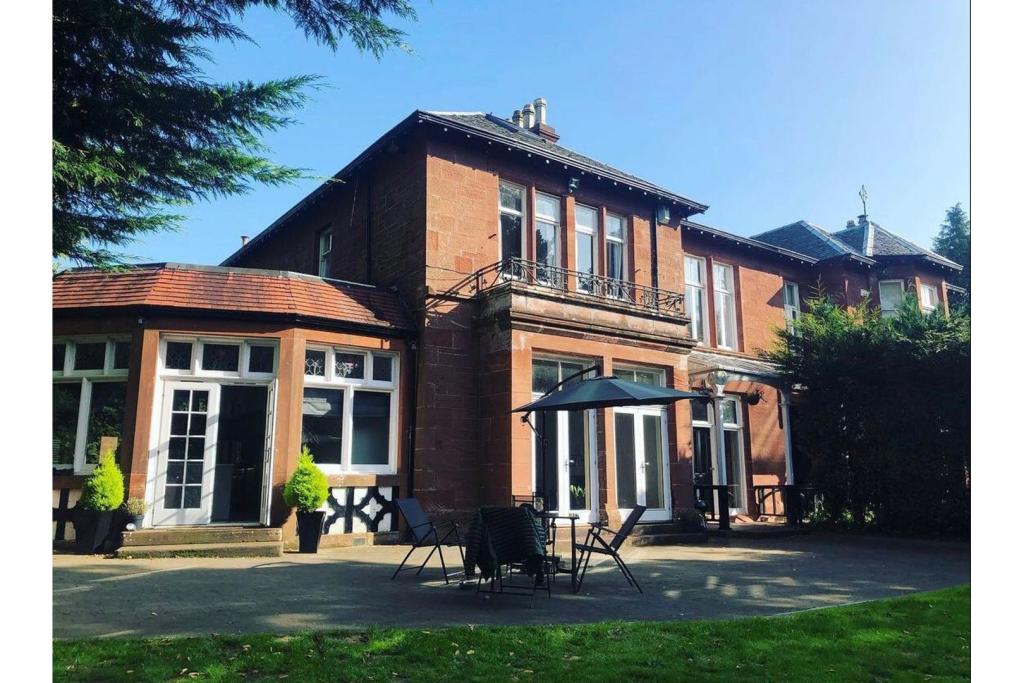 | The Crescent, Skelmorlie, PA17 The Property<br />This one of a kind wonderful traditional conversion is formed over two levels and retains a plethora of period features whilst set amidst extensive private garden grounds at the top of the hills of Skelmorlie.<br />The fabulous accommodation on offer extends to a large reception hallway with a unique B-listen chimney with Charles Rennie Mackintosh carved original rose, lounge which was the original house music room with detailed wall carvings and stunning picture windows, a brand new modern breakfasting kitchen set in the orangery, a handy utility and laundry room at the rear, three stunning bedrooms with the master offering a balcony, a dressing room/study, spacious family bathroom and contemporary but traditional W/C. The property has gas central heating and double glazing. There is a sweeping driveway leading to this beautiful home, extensive private garden grounds and garage/storage. Early viewing is highly recommended to appreciate the accommodation and location on offer.<br />Skelmorlie and neighbouring Wemyss Bay offer a range of amenities, recreational facilities and swift travel links to Glasgow via bus, train and the upgraded road network. There is also a regular ferry service to the Island of Bute. Skelmorlie's amenities include primary schooling, a golf course, a bowling club, tennis club, as well as restaurants and hotels nearby. 4 miles to the south, the bustling holiday town of Largs has a host of amenities as well as a regular service to the beautiful island of Cumbrae.<br /><br />Hallway<br />.<br /><br />Utility Room<br />8'4"x7'9"<br /><br />Laundry Room<br />.<br /><br />Downstairs Cloakroom<br />.<br /><br />Kitchen/Dining Room<br />25'0"x13'9"<br /><br />Lounge<br />24'9"x16'9"<br /><br />Bedroom One<br />16'9"x10'8"<br /><br />Bathroom<br />8'11"x8'10"<br /><br />Bedroom Two<br />14'2"x9'1"<br /><br />Bedroom Three<br />12'5"x11'5"<br /><br />Dressing Room<br />7'4"x4'11"<br /><br />Balcony<br />.<br /><br /><h3>Disclaimer for virtual viewings</h3><p>Some or all information pertaining to this property may have been provided solely by the vendor, and although we always make every effort to verify the information provided to us, we strongly advise you to make further enquiries before continuing.</p><p>If you book a viewing or make an offer on a property that has had its valuation conducted virtually, you are doing so under the knowledge that this information may have been provided solely by the vendor, and that we may not have been able to access the premises to confirm the information or test any equipment. We therefore strongly advise you to make further enquiries before completing your purchase of the property to ensure you are happy with all the information provided.</p> | 3 | 2 | £ 325,000 | Sunday, 06-Mar-22 17:16:31 UTC |
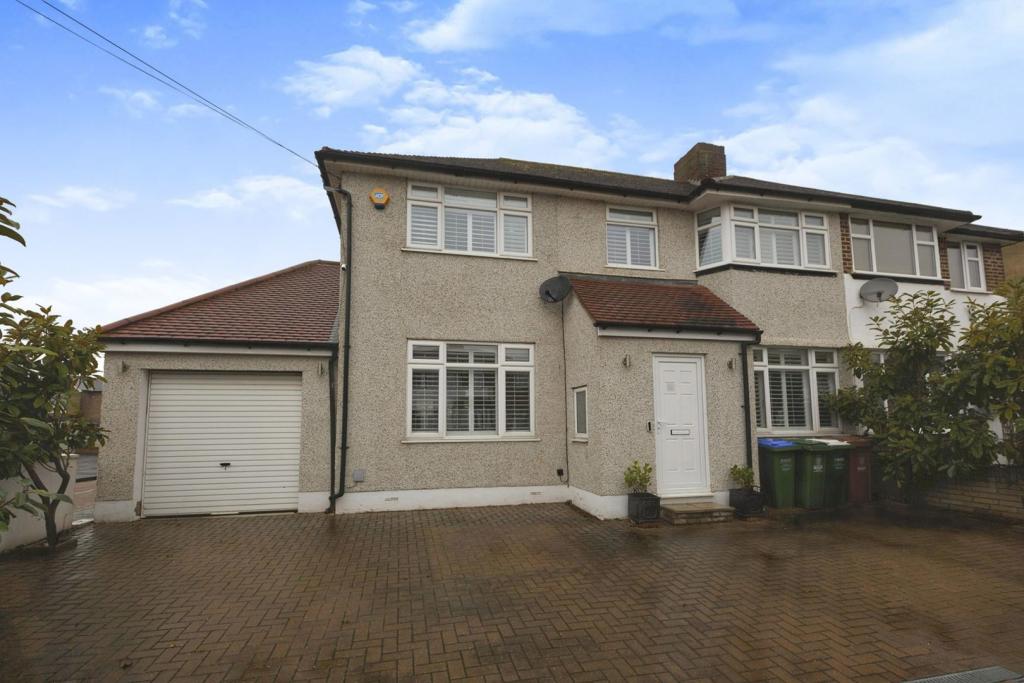 | Glengall Road, Bexleyheath, DA7 The Property<br />** NO FORWARD CHAIN **<br /><br />Glengall Road in Bexleyheath is the location for this beautiful four bedroom, semi detached house, ideal for a growing family. The property is set in the perfect location and everything you need is within walking distance, including Bexleyheath train station which is situated at the end of the road. <br /><br />This large family home comes beautifully decorated and is spacious from top to bottom. The front driveway is large enough for up to three cars so you will never struggle to park. Once inside you are greeted with the large entrance hall that provides access to the whole ground floor. The kitchen/dining area is 20ft long and comes with an integrated fridge and freezer, with plenty of space for a dining table. The modern kitchen comes with ample floor space and wall storage cupboards as well as space for built in white goods. You can also access the garden via the double doors from this room. <br /><br />The living room is stunning and comes with a large front window as well as double glazed doors that lead to the garden. The natural light into this room creates the essence of large space and there is more than enough room for all your furniture. The ground floor also comes with its own shower room, with w.c and wash basin. <br /><br />Up on the first floor is where you will find the four bedrooms and family bathroom. All the rooms can be double bedrooms , however bedroom four is currently set up as a dressing room. The three other bedrooms all have ample space for bedroom furniture and all the wardrobes you could ask for. The modern bathroom comes with a large free standing bath, w.c and wash basin. <br /><br />The rear garden comes with patio, decking and lawn areas so it offers something for everyone. It is a great size and perfect for entertaining friends and family. The garage can also be accessed via the rear garden and has a loft for storage. <br /><br />Location<br />Bexleyheath is a town within the heart of the London borough of Bexley. With great transport links, whether from the A2 or M25 main road, or via Bexleyheath Train Station, this is a very popular spot for the everyday commuters. A few key landmarks are scattered around the town, so if you have a keen eye for history, or pretty sights, the Bexleyheath Clock Tower within The Broadway or Danson Park could be your first stops.<br /><br />As living in Bexleyheath goes, there isnt many it cant cater for with its large shopping mall with international retailers, several large supermarkets and a number of highly recommended restaurants and bars.<br /><br />As a whole the Bexley borough is renowned for its wonderful array of schools, whether the family need primary or secondary education with many showing an outstanding 'Ofsted' report<br /><br />Living Room<br />20'4" x 11'10"<br /><br />Kitchen/Dining Room<br />20'4" x 9'10"<br /><br />Shower Room<br />10' x 5'6"<br /><br />Bedroom One<br />11'10" x 9'10"<br /><br />Bedroom Two<br />12' x 9'1"<br /><br />Bedroom Three<br />10'1" x 9'6"<br /><br />Bedroom Four<br />10' x 9'3"<br /><br />Bathroom<br />7'6" x 5'7"<br /><br />Garage<br />17'11" x 9'6"<br /><br /><h3>Disclaimer for virtual viewings</h3><p>Some or all information pertaining to this property may have been provided solely by the vendor, and although we always make every effort to verify the information provided to us, we strongly advise you to make further enquiries before continuing.</p><p>If you book a viewing or make an offer on a property that has had its valuation conducted virtually, you are doing so under the knowledge that this information may have been provided solely by the vendor, and that we may not have been able to access the premises to confirm the information or test any equipment. We therefore strongly advise you to make further enquiries before completing your purchase of the property to ensure you are happy with all the information provided.</p> | 4 | 2 | £ 650,000 | Sunday, 06-Mar-22 15:28:02 UTC |
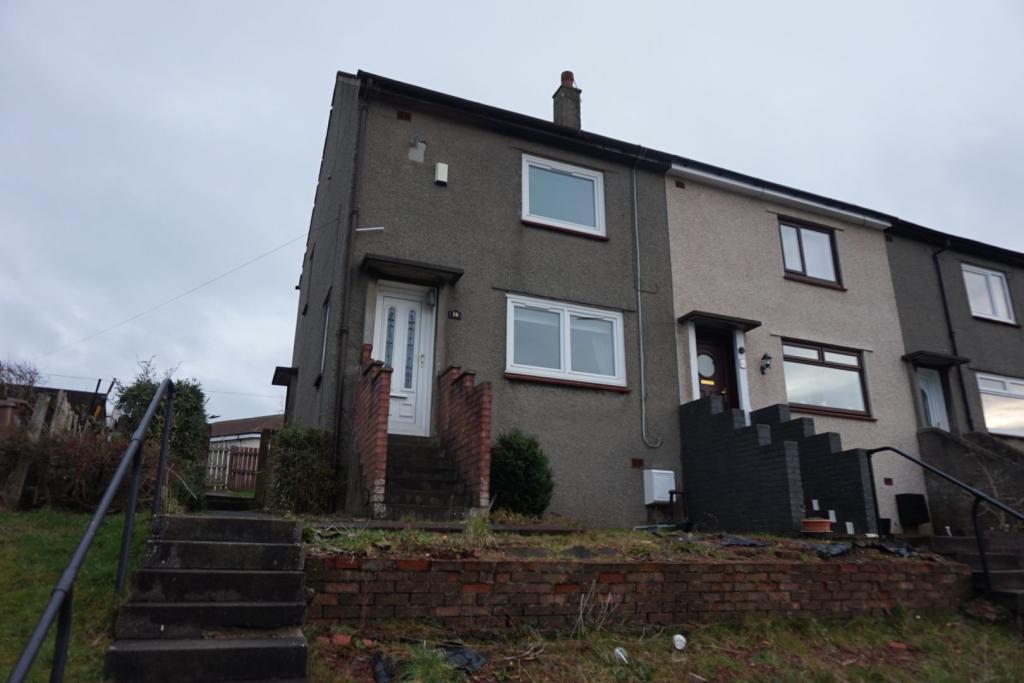 | Nelville Drive, Galston, KA4 The Property<br />Purplebricks are delighted to present this rarely available 2 Bedroom end of terraced home in the town of Galston. <br />The property comprises of a Front and Back Door, a Hall, a Fully-fitted Modern Kitchen and a Living Room with Tiles throughout the Downstairs of the house. Upstairs there is two double bedrooms and family bathroom with shower over the Bath. The Bedrooms also come with 2 black double beds, that can be removed if the successful applicant does not need them. <br /><br />The ground floor hosts large lounge with bay window to the front, dining room to the rear and brand new fitted utility room and kitchen. The ground level further benefits from a conservatory and private garden.<br /><br />The first floor hosts the four piece modern family bathroom.<br /><br />The top floor hosts all 3 bedrooms, all with fitted storage.<br /><br />Further benefits include double glazing, central heating and driveway.<br /><br /><br />The property also benefits from double glazing, gas central heating and generous front and back gardens.<br /><br />The location of the property is across from St. Sophias Primary School, local to shops and handy for a commute to Kilmanock (10 mins) and Glasgow (30 mins) <br /><br />________________________________________________<br /><br />Here is a 360 tour of the property to give you an idea of the size and layout of the property.<br /> <br /><br /><h3>Disclaimer for virtual viewings</h3><p>Some or all information pertaining to this property may have been provided solely by the vendor, and although we always make every effort to verify the information provided to us, we strongly advise you to make further enquiries before continuing.</p><p>If you book a viewing or make an offer on a property that has had its valuation conducted virtually, you are doing so under the knowledge that this information may have been provided solely by the vendor, and that we may not have been able to access the premises to confirm the information or test any equipment. We therefore strongly advise you to make further enquiries before completing your purchase of the property to ensure you are happy with all the information provided.</p> | 2 | 1 | £ 550 | Sunday, 06-Mar-22 12:30:16 UTC |
 | Caledonian Avenue, Bellshill, ML4 The Property<br />Spacious two bedroom mid terraced property with large enclosed garden and off street parking. The exterior recently roughcasted and front drive monoclocked giving it great kerb appeal. Once you step inside you enter the hallway which leads into the large bright lounge with feature wall with shelving. The kitchen is accessed via the lounge. The galley style kitchen has white gloss fitted units with a range of integrated appliances and extra storage. The kitchen overlooks the rear enclosed garden which is a good size with a mixture of pathing grass areas. <br /><br />The stair case leads to the shower room with white suite. There are 2 very spacious bedrooms. The largest room faces the front of the property and the second bedroom faces the rear. The property has a mixture of carpet and laminate flooring. <br /><br />The property has double glazing and gas central heating.<br /><br />Bellshill has a great choice of restaurants, bistros, pubs and local amenities. The property is located within popular school catchments and also within short proximity. For those commuting by public transport there are regular bus and train services from Motherwell to the surrounding towns and cities including Glasgow and Edinburgh. The M74 and M8 motorways provides excellent access to the central belt linking the surrounding towns and cities.<br /><br /><br /><br /><br /><h3>Disclaimer for virtual viewings</h3><p>Some or all information pertaining to this property may have been provided solely by the vendor, and although we always make every effort to verify the information provided to us, we strongly advise you to make further enquiries before continuing.</p><p>If you book a viewing or make an offer on a property that has had its valuation conducted virtually, you are doing so under the knowledge that this information may have been provided solely by the vendor, and that we may not have been able to access the premises to confirm the information or test any equipment. We therefore strongly advise you to make further enquiries before completing your purchase of the property to ensure you are happy with all the information provided.</p> | 2 | 1 | £ 95,000 | Sunday, 06-Mar-22 12:02:29 UTC |
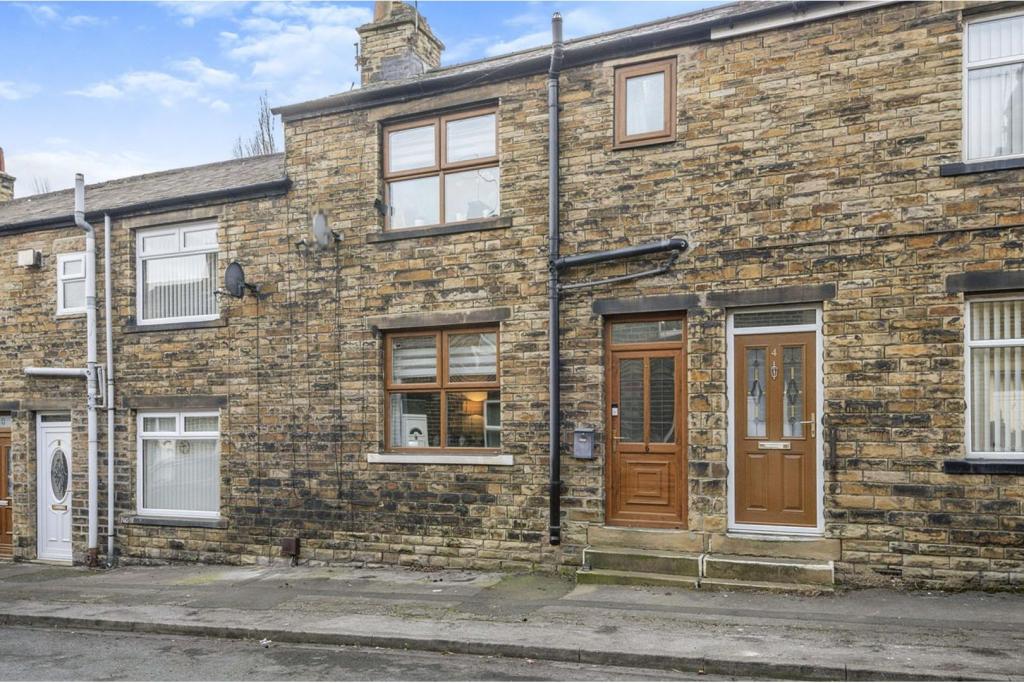 | Clare Road, Cleckheaton, BD19 The Property<br />**** Available From 1st May ****<br /><br />Three bedroom, part-furnished, mid terrace property, located in this popular location of BD19.<br /><br />This wonderful family home is conveniently located just off Westgate and close to all local amenities including a Tesco Supermarket and briefly comprises:<br /><br />GROUND FLOOR - Entering the property into the entrance hall and through into the spacious living room with significant under stairs storage (formerly the kitchen pre extension) there is a large uPVC window which allows a good amount of natural light flood in to the room.<br /><br />Through to the kitchen to the rear with oak effect wall and floor units and complimentary block wood effect worktops. There is direct access out onto the covered patio area and garden beyond.<br /><br />FIRST FLOOR - There are THREE BEDROOMS on this floor two of which are double rooms with bedroom three being a single.<br /><br />The modern family bathroom is conveniently located on the landing with stunning floor to ceiling tiled walls and white suite comprising of bath w/ shower over, wash basin and WC.<br /><br />EXTERNALLY - To the rear of the property is the enclosed rear garden with large shed at the bottom and the afore mentioned covered patio / chill out area. <br /><br />The area is a high quality wood construction and ideal for entertaining family and friends during the summer months!<br /><br />Viewers are advised to bring passports and proof of address to the viewings to comply with Right To Rent Checks and speed up the application process.<br /><br />Please click on the brochure link below or visit to arrange a viewing 24/7.<br /><br /><h3>Disclaimer for virtual viewings</h3><p>Some or all information pertaining to this property may have been provided solely by the vendor, and although we always make every effort to verify the information provided to us, we strongly advise you to make further enquiries before continuing.</p><p>If you book a viewing or make an offer on a property that has had its valuation conducted virtually, you are doing so under the knowledge that this information may have been provided solely by the vendor, and that we may not have been able to access the premises to confirm the information or test any equipment. We therefore strongly advise you to make further enquiries before completing your purchase of the property to ensure you are happy with all the information provided.</p> | 3 | 1 | £ 650 | Sunday, 06-Mar-22 11:28:43 UTC |
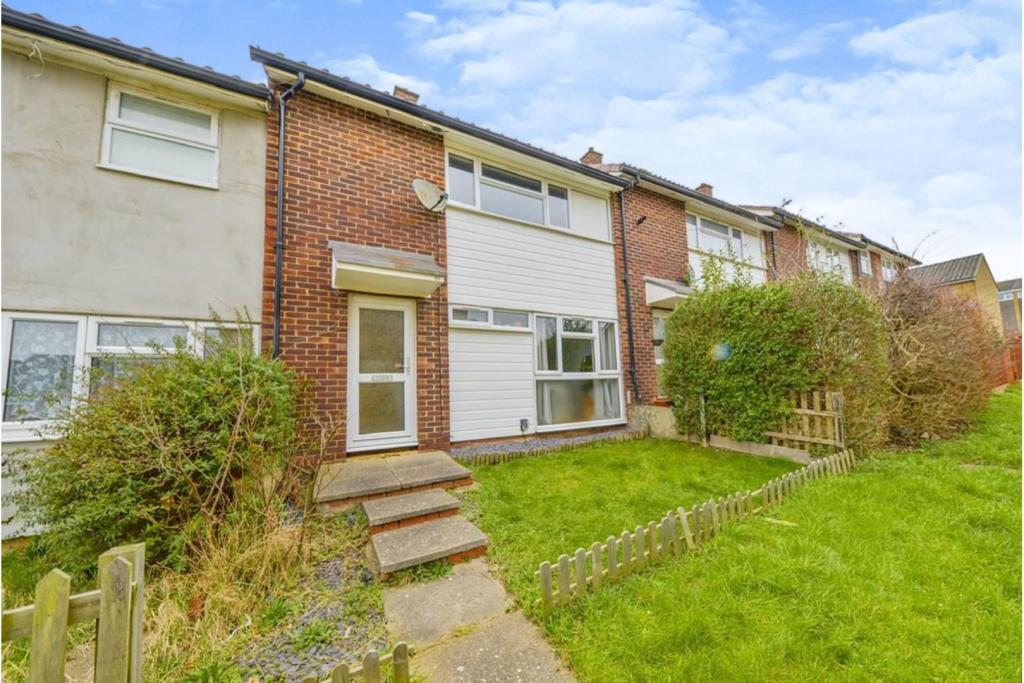 | Austen Paths, Stevenage, SG2 The Property<br /> BEAUTIFULLY PRESENTED TWO DOUBLE BEDROOM MID-TERRACE HOME, LOCATED IN THE POPULAR CHELLS AREA OF STEVENAGE. *CHAIN FREE *<br />The property Comprises of entrance hall, lounge, re-fitted kitchen & bathroom, 2 double bedrooms and a good size low maintenance rear garden. The property also benefits from maintenance free UPVC cladding & double glazing.<br /><br /><br /><br />Lounge<br />Double glazed window to front aspect, TV and telephone points, wood flooring and radiator.<br /><br />Kitchen<br />Double glazed window to rear aspect, stylish fitted kitchen with wall and base units and work surfaces, splash back tiling, stainless steel sink and drainer, range over with extractor hood, washing machine and space for fridge freezer, tiled flooring. Large larder cupboard for storage.<br /><br />Bedroom One<br />L'shape room with double glazed window to front aspect, fitted wardrobe, TV point and radiator.<br /><br />Bedroom Two<br />Double glazed window to rear aspect and radiator.<br /><br />Bathroom<br />Double glazed window to rear aspect, bath with mixer taps and shower over, wash hand basin and low level WC, tiling to walls and flooring, extractor fan and radiator.<br /><br /><h3>Disclaimer for virtual viewings</h3><p>Some or all information pertaining to this property may have been provided solely by the vendor, and although we always make every effort to verify the information provided to us, we strongly advise you to make further enquiries before continuing.</p><p>If you book a viewing or make an offer on a property that has had its valuation conducted virtually, you are doing so under the knowledge that this information may have been provided solely by the vendor, and that we may not have been able to access the premises to confirm the information or test any equipment. We therefore strongly advise you to make further enquiries before completing your purchase of the property to ensure you are happy with all the information provided.</p> | 2 | 1 | £ 300,000 | Sunday, 06-Mar-22 08:56:26 UTC |
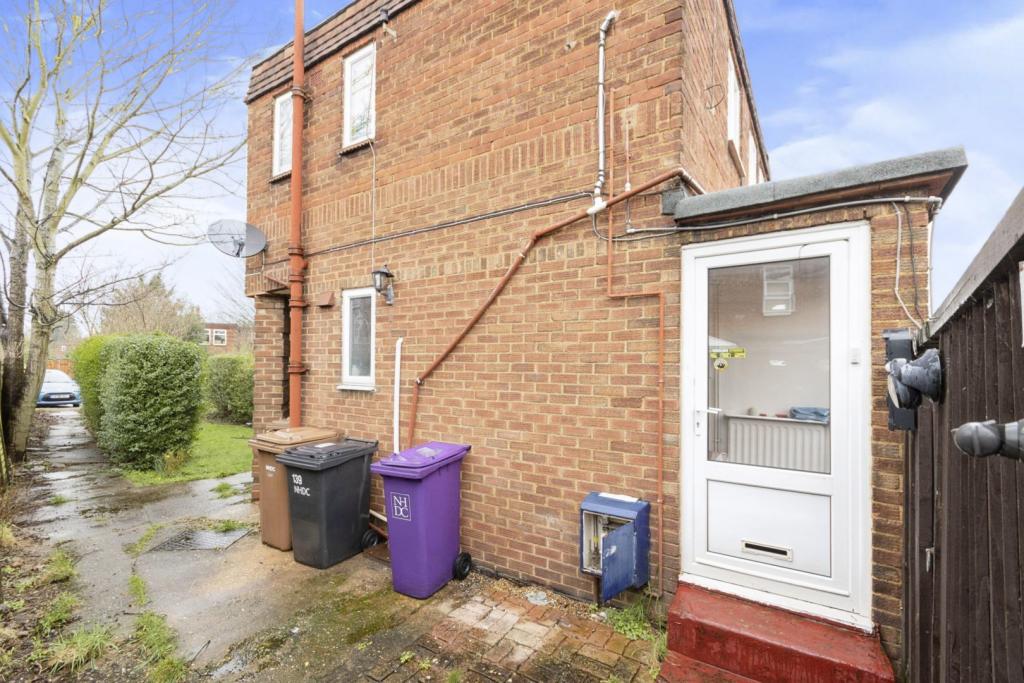 | Heathfield Road, Hitchin, SG5 The Property<br />Purplebricks is delighted to market this spacious first floor maisonette with its own private garden. CHAIN FREE<br />The property comprises of entrance hall, spacious lounge with windows to front and side aspect, fitted kitchen with a matching range of base units with worktop space over, generous double bedroom and a modern, fully tiled shower room. The rear garden is well maintained with mature flowers, shrub borders and beds, outside tap and gated access to front. At the end of the garden is a shed/workshop with electricity.<br />Other benefits are gas central heating, Worcester boiler and UPVC double glazed windows.<br /><br /><h3>Disclaimer for virtual viewings</h3><p>Some or all information pertaining to this property may have been provided solely by the vendor, and although we always make every effort to verify the information provided to us, we strongly advise you to make further enquiries before continuing.</p><p>If you book a viewing or make an offer on a property that has had its valuation conducted virtually, you are doing so under the knowledge that this information may have been provided solely by the vendor, and that we may not have been able to access the premises to confirm the information or test any equipment. We therefore strongly advise you to make further enquiries before completing your purchase of the property to ensure you are happy with all the information provided.</p> | 1 | 1 | £ 190,000 | Sunday, 06-Mar-22 08:29:59 UTC |
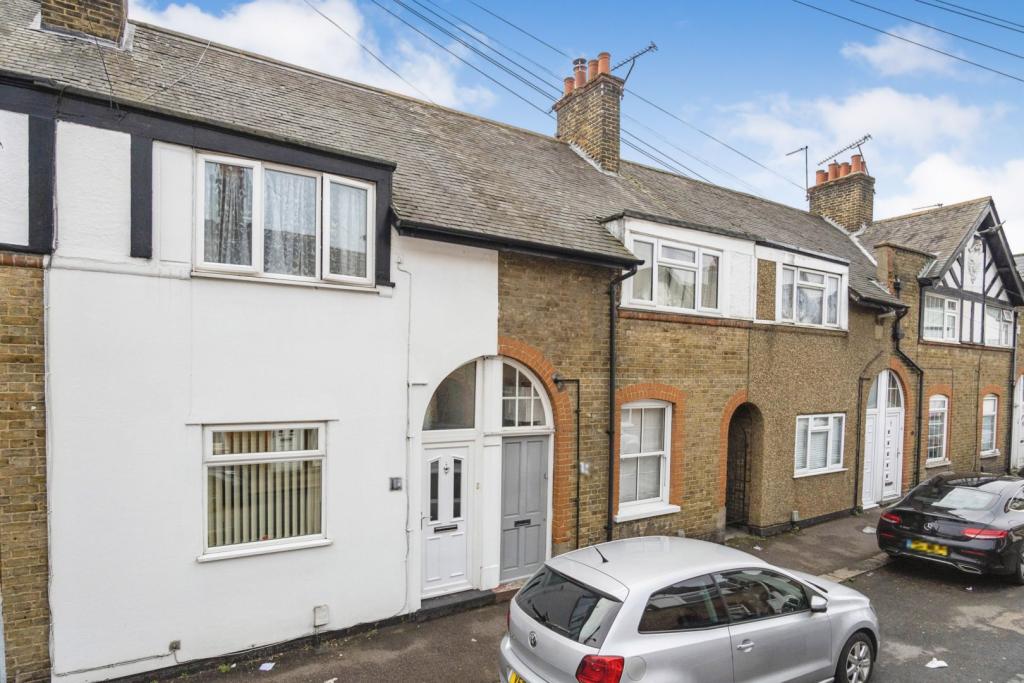 | Swanfield Road, Waltham Cross, EN8 The Property<br />Delightful extended three bedroom period cottage, that has good size kitchen, and pleasant reception and dining areas.<br />The property boasts a sunny rear garden, and is superbly located close to Waltham Cross Town centre. Plus easy access to the A10 and M25.<br />This house is the perfect first time buy or rental investment, which is due to the redevelopment of the area with the studios coming, demand will be strong.<br /><br />To arrange an appointment 24/7 go to Purple Bricks web site<br /><br />3D interactive video tour available to view<br /><br /><br /><h3>Disclaimer for virtual viewings</h3><p>Some or all information pertaining to this property may have been provided solely by the vendor, and although we always make every effort to verify the information provided to us, we strongly advise you to make further enquiries before continuing.</p><p>If you book a viewing or make an offer on a property that has had its valuation conducted virtually, you are doing so under the knowledge that this information may have been provided solely by the vendor, and that we may not have been able to access the premises to confirm the information or test any equipment. We therefore strongly advise you to make further enquiries before completing your purchase of the property to ensure you are happy with all the information provided.</p> | 3 | 1 | £ 395,000 | Sunday, 06-Mar-22 03:31:23 UTC |
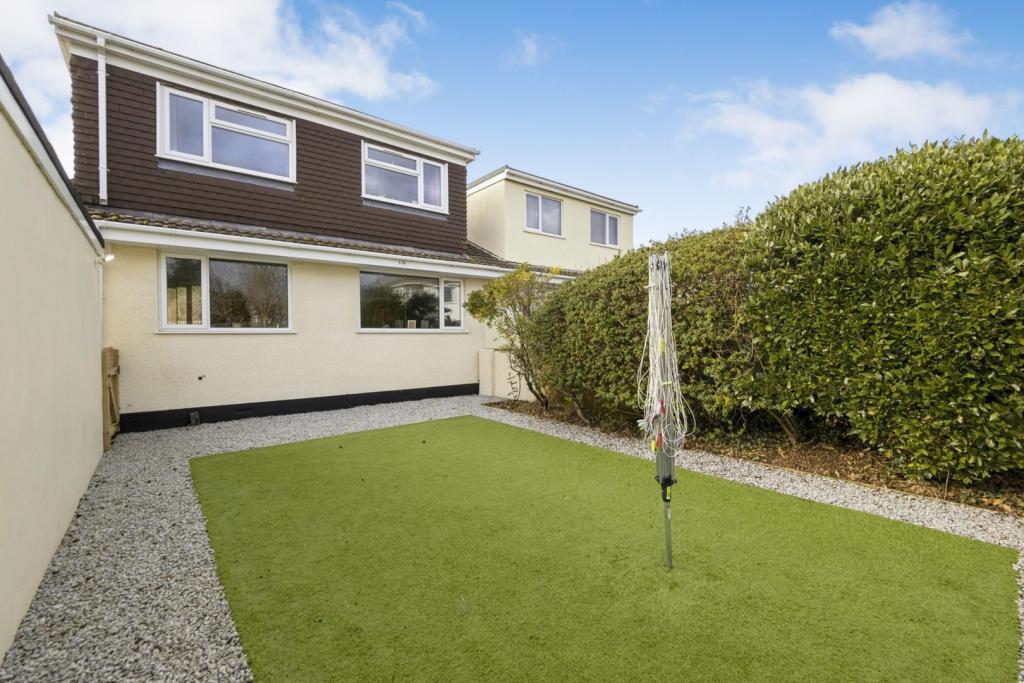 | Windmill Close, Brixham, TQ5 ENJOY THE ONLINE VIRTUAL TOUR AND BOOK YOUR VISIT TODAY *** MUST BE VIEWED ***PREMIUM LOCATION *** SPACIOUS FOUR DOUBLE BEDROOM EXTENDED HOME *** Situated along a very quiet residential close in the sought after Brixham area is this FOUR DOUBLE bedroom, TWO bathroom family home. A large lounge d... | 4 | 2 | £ 400,000 | Sunday, 06-Mar-22 00:05:47 UTC |
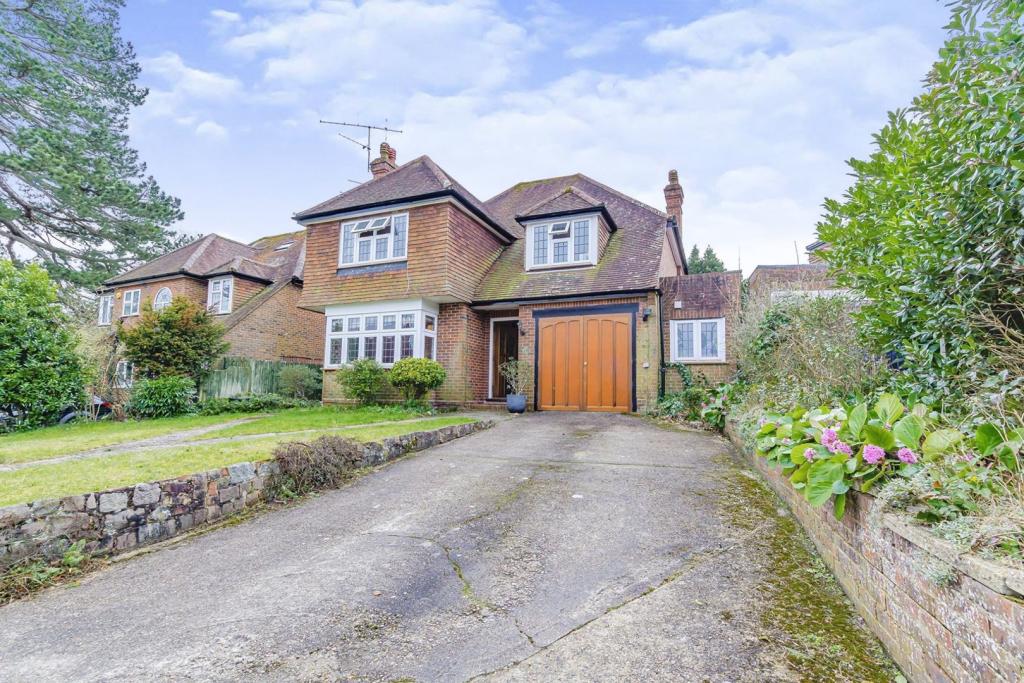 | Sondes Place Drive, Dorking, RH4 The Property<br />Open House Saturday 19th March 2022 Strictly By Appointment<br />The property is an attractive well presented and well proportioned detached, four bedroom family home located on this very popular cul de sac with driveway parking and extensive garden. Situated just off the Wescott Road within flat walking distance of Dorking West, Dorking mainline and Deepdene stations and the shops, schools and restaurants of the town centre.<br /><br />Inviting entrance hall with parquet flooring and coat cupboard leading to spacious and light front reception room with wood burner. Dining room with parquet flooring and original fireplace, glass door leading to extensive lawned garden with patio area. Fitted kitchen with utility room. Music/playroom/study off dining room. Ground floor cloakroom w.c. Staircase leading to first floor spacious landing. Master bedroom with well appointed en-suite shower room. Double bedroom with deep fitted cupboards. Large double bedroom with vanity sink. Good sized single bedroom. Luxury family bathroom with bath and shower over. Separate first floor w.c. Front garden and driveway for two cars. Small garage suitable for bikes etc. Separate shelved storage room to the right of the garage. <br /><br /><h3>Disclaimer for virtual viewings</h3><p>Some or all information pertaining to this property may have been provided solely by the vendor, and although we always make every effort to verify the information provided to us, we strongly advise you to make further enquiries before continuing.</p><p>If you book a viewing or make an offer on a property that has had its valuation conducted virtually, you are doing so under the knowledge that this information may have been provided solely by the vendor, and that we may not have been able to access the premises to confirm the information or test any equipment. We therefore strongly advise you to make further enquiries before completing your purchase of the property to ensure you are happy with all the information provided.</p> | 4 | 2 | £ 1,100,000 | Sunday, 06-Mar-22 00:05:42 UTC |
 | Freeman Close, Colchester, CO4 The Property<br />Purplebricks are delighted to offer this modern three bedroom house situated in North Colchester with easy access to the A12.<br /><br />The ground floor accommodation comprises: entrance hall, downstairs cloakroom, L shaped lounge/diner, kitchen and conservatory.<br /><br />On the first floor is a landing which leads to the main bedroom with built-in wardrobes and an en-suite shower room, two further bedrooms and a family bathroom.<br /><br />Outside is a goo d size rear garden with a decking area, detached garage, carport and off street parking.<br /><br />Internal inspection essential.<br /><br />No Onward Chain<br /><br />TO VIEW THIS PROPERTY PLEASE CLICK ONTO OUR BROCHURE FROM A LAPTOP, COMPUTER OR TABLET, CLICK VIEW PROPERTY AND THEN SELECT THE SUITABLE DAY AND TIME. ALTERNATIVELY CALL OUR SALES SUPPORT TEAM ON THE NUMBER PROVIDED.<br /><br />Entrance Hall<br />Entrance door to entrance hall with stairs to first floor landing, radiator, under stairs space<br /><br />Downstairs Cloakroom<br />Double glazed obscure window to front, low level WC, wash hand basin, tiled splash backs, tiled flooring, radiator<br /><br />Lounge/Dining Room<br />uPVC French doors to rear giving access to the rear garden, Double glazed window to rear, radiator, fuse box<br /><br />Kitchen<br />Double glazed window to rear, door to rear giving access to the conservatory, wall mounted units, cooker hood, stainless steel sink unit with mixer tap and four ring electric hob inset to roll edge work surface with cupboards and drawers under, electric oven, built-in dishwasher and washing machine to remain, tiled splash backs, tiled flooring, radiator<br /><br />Conservatory<br />Double glazed window to side, double glazed patio door to rear giving access to the rear garden, wall mounted gas fired boiler, work top with cupboards under<br /><br />Landing<br />Double glazed window to front, airing cupboard, access to loft space<br /><br />Bedroom One<br />Double glazed windows to front and rear, radiator, two built-in wardrobes, door to en-suite<br /><br />En-suite<br />Double glazed obscure window to rear, tiled shower cubicle, pedestal wash hand basin, low level WC, tiled splash backs, tiled flooring, radiator, electric shaver point<br /><br />Bedroom Two<br />Double glazed windows to both side elevations, radiator, built-in wardrobe<br /><br />Bedroom Three<br />Double glazed window to rear, radiator<br /><br />Bathroom<br />Double glazed obscure window to side, panelled bath with mixer tap and shower attachment, low level WC, pedestal wash hand basin, tiled splash backs, tiled flooring, radiator, electric shaver point<br /><br />Outside<br />The rear garden is mainly laid to lawn with a decking area, flower and shrub beds, enclosed by wood panelled fencing, door to garage.<br />Off street parking in front of the garage and also under the carport<br /><br />Garage<br />Up and over door<br /><br /><h3>Disclaimer for virtual viewings</h3><p>Some or all information pertaining to this property may have been provided solely by the vendor, and although we always make every effort to verify the information provided to us, we strongly advise you to make further enquiries before continuing.</p><p>If you book a viewing or make an offer on a property that has had its valuation conducted virtually, you are doing so under the knowledge that this information may have been provided solely by the vendor, and that we may not have been able to access the premises to confirm the information or test any equipment. We therefore strongly advise you to make further enquiries before completing your purchase of the property to ensure you are happy with all the information provided.</p> | 3 | 2 | £ 330,000 | Sunday, 06-Mar-22 00:05:40 UTC |
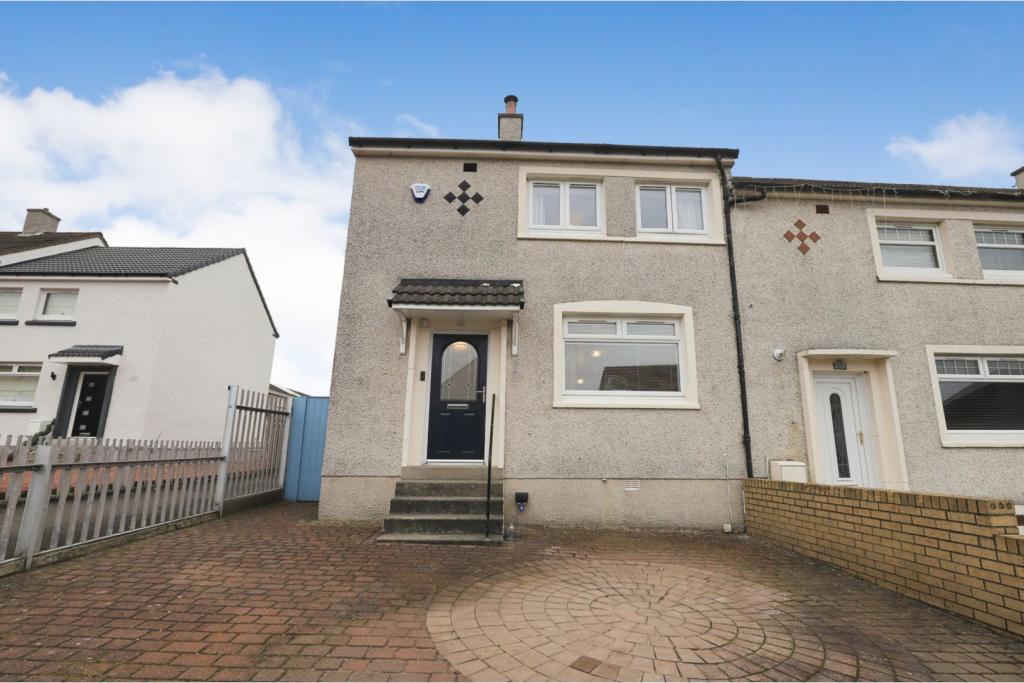 | Gibb Street, Airdrie, ML6 The Property<br />Stunning two bedroom end terraced property. Large extension at the rear with a modern fitted kitchen and dining area, the kitchen has a range of intergrated appliances, and double doors out to the enclosed garden. The bi-fold oak glass doors with oak frame lead from the extension into the lounge offering the open plan look when open and a cosy feeling when they are closed over. The lounge has a modern oak wood herringbone floor and multi fuel fire.<br /><br />This property has been finished to a very high standard internally and benefits from new windows throughout and new front door. On the ground floor there is a utility and seperate WC, access can be gained from the lounge. Internally the doors are modern oak finish. <br /><br />The three piece white bathroom and two spacious bedrooms are upstairs with plenty of room for storage and the front bedroom benefits from built in storage as well as plenty of room for free standing furniture. <br /><br />At the rear of the property there is an enclosed garden with summer house and shed. The garden is pathed and chipped, offering a lovely place to relax. <br />Access to the side of the property is via a full height key operated gate and from the garden thers is a full height fence with an area for the bins to be kept hidden. At the front of the property the driveway is monoblocked with space for a couple of cars. <br /><br />Living in Airdrie means you are only a short drive to get onto all of the main motorways taking you to Edinburgh or Glasgow, M8, M74 and M73. It is very close to Euro Central and the property is only a short drive to Airdrie town centre where there are all the local amenities and train station. <br /><br /><br /><br /><h3>Disclaimer for virtual viewings</h3><p>Some or all information pertaining to this property may have been provided solely by the vendor, and although we always make every effort to verify the information provided to us, we strongly advise you to make further enquiries before continuing.</p><p>If you book a viewing or make an offer on a property that has had its valuation conducted virtually, you are doing so under the knowledge that this information may have been provided solely by the vendor, and that we may not have been able to access the premises to confirm the information or test any equipment. We therefore strongly advise you to make further enquiries before completing your purchase of the property to ensure you are happy with all the information provided.</p> | 2 | 1 | £ 125,000 | Saturday, 05-Mar-22 22:08:04 UTC |
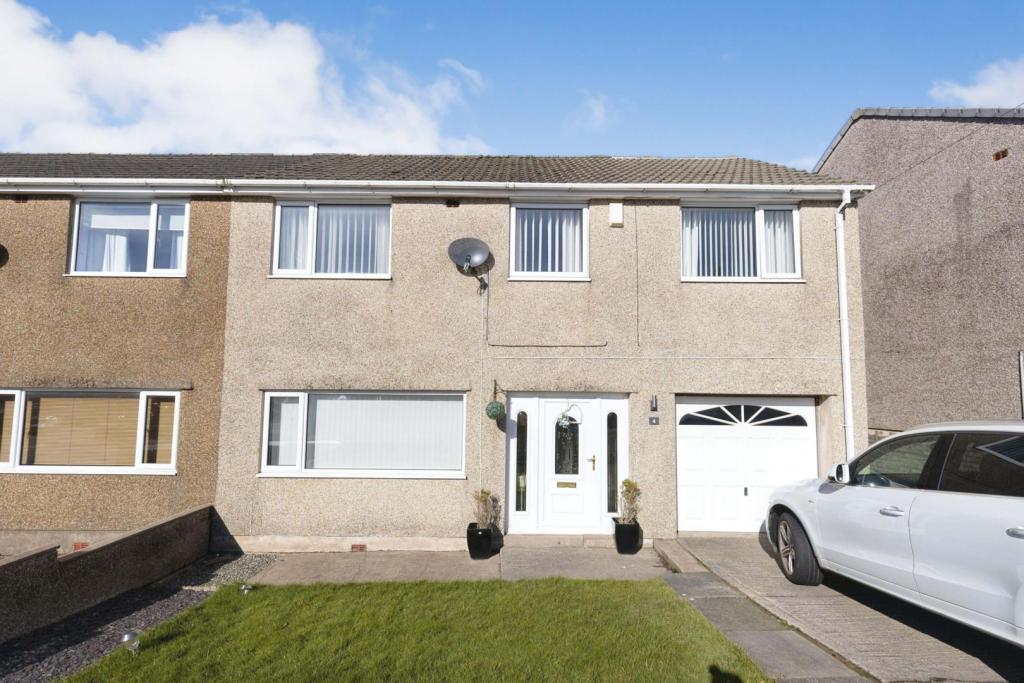 | Highfields, Whitehaven, CA28 The Property<br />This is a type of property that is in the highly sought after Hillcrest area. The spacious four bedroom semi detached family home with plenty of space both upstairs, downstairs and also outside. The property is located within a quiet residential area, which is popular with families. The property is an excellent example of a family home and has plenty of spacious accomodation on offer including a integral garage also. There is also a good size driveway providing plenty of off street parking and a low-maintenance gardens to the front and rear.<br /><br />The property opens up to a bright hallway with a uPVC double glazed door with decorative glazed side panels. A lovely spacious well decorated lounge/diner which leads through to a sunny conversatory. Boast a spacious and modern kitchen with a seperate utility room. <br /><br />To the first floor the property boasts four spacious bedrooms with a stylish four piece family bathroom which centrally located to the bedrooms on the first floor. We don't think this property will be on the market long and highly recommend contacting booking a viewing as possible to view. They don't come up very often and we expect demand to be high.<br /><br />Entrance<br />Entrance is from the front of the property via a modern uPVC double glazed door with decorative glazed side panels.<br /><br />Entrance Hall<br />The hallway benefits from a power point, decorative coving to ceiling, laminate flooring, under stairs storage cupboard and a double panel radiator. Provides access to the lounge and kitchen and has stairs to the first floor landing.<br /><br />Lounge/Dining Room<br />21 8 x 12 6<br />This spacious, well presented room, with a wall mounted modern electric fire. The room has laminate flooring, TV point, decorative coving, radiator, uPVC sliding double patio doors that leads into the conservatory and a front aspect uPVC window with a second double panel radiator below.<br /><br />Conservatory<br />10 6 x 710<br />A lovely bright conservatory with laminate flooring and dual french patio doors at the side leading to the rear garden.<br /><br />Kitchen<br />9 2 x 9 2<br />This spacious room has a modern fitted kitchen incorporating; a range modern wall and base units, wine rack with a complementary worktop and tiled splash backs. Space for a gas range cooker with electric oven with large modern canopy extractor fan over, and space for dishwasher. A modern 1.5 composite sink with drainer board and mixer tap is set below a rear uPVC double glazed window that allow plenty of natural light into the kitchen. Laminate flooring and leads to the utility room.<br /><br />Utility Room<br />8 6 x 5 3<br />Utility Room has a rear aspect uPVC window and continuation of base and wall units with complimentary laminate work top over which has space and plumbing for white goods. Door into the garage, laminate flooring and a uPVC door to the rear of the property.<br /><br />First Floor Landing<br />The landing provides access to all four bedrooms, bathroom and also the loft. There is a power point, and storage/airing cupboard.<br /><br />Bedroom One<br />17 1 x 10 2<br />The main bedroom with lovely decor, benefits from; fitted cupboard/wardrobes, connections for TV, double panel radiator, dual front aspect uPVC double glazed windows that offers a pleasant outlook over the front of the property and lots of light.<br /><br />Bedroom Two<br />11 3 x 9 2<br />This spacious nicely decorated double bedroom has a TV point, double panel radiator with a rear aspect uPVC double glazed window below over looking the rear garden.<br /><br />Bedroom Three<br />12 6 x 8 8<br />Another good size double bedroom with modern neutral decor, TV point, single panel radiator, and a uPVC double glazed window overlooking the front of the property.<br /><br />Bedroom Four<br />8 10 x 8 10<br />Another spacious single bedroom with tasteful decor, a single panel radiator and uPVC double glazed window that looks out to the rear of the property.<br /><br />Family Bathroom<br />9 6 x 5 2 approx<br />The spacious modern four piece bathroom comprises of; bath , shower cublcle with glass doors and shower attachment set within the tiles. A low level WC and washbasin with mixer tap, fully tiled walls, tiled floor, double panel radiator extractor and rear aspect uPVC double glazed frosted window.<br /><br />Rear View<br />To the rear of the property is a low maintenance garden with decking, patio area and gravel perfect for entertaining space, children and animals as is fully enclosed and safe.<br /><br />Integral Garage<br />15 9 x 8 6<br />Integral Garage has an 'up and over' garage door and a door to the rear leading into the utility room.<br /><br />Front View<br />The front garden is mostly laid to lawn with a generous driveway providing off road parking leading to the integral garage.<br /><br /><h3>Disclaimer for virtual viewings</h3><p>Some or all information pertaining to this property may have been provided solely by the vendor, and although we always make every effort to verify the information provided to us, we strongly advise you to make further enquiries before continuing.</p><p>If you book a viewing or make an offer on a property that has had its valuation conducted virtually, you are doing so under the knowledge that this information may have been provided solely by the vendor, and that we may not have been able to access the premises to confirm the information or test any equipment. We therefore strongly advise you to make further enquiries before completing your purchase of the property to ensure you are happy with all the information provided.</p> | 4 | 1 | £ 250,000 | Saturday, 05-Mar-22 21:21:06 UTC |
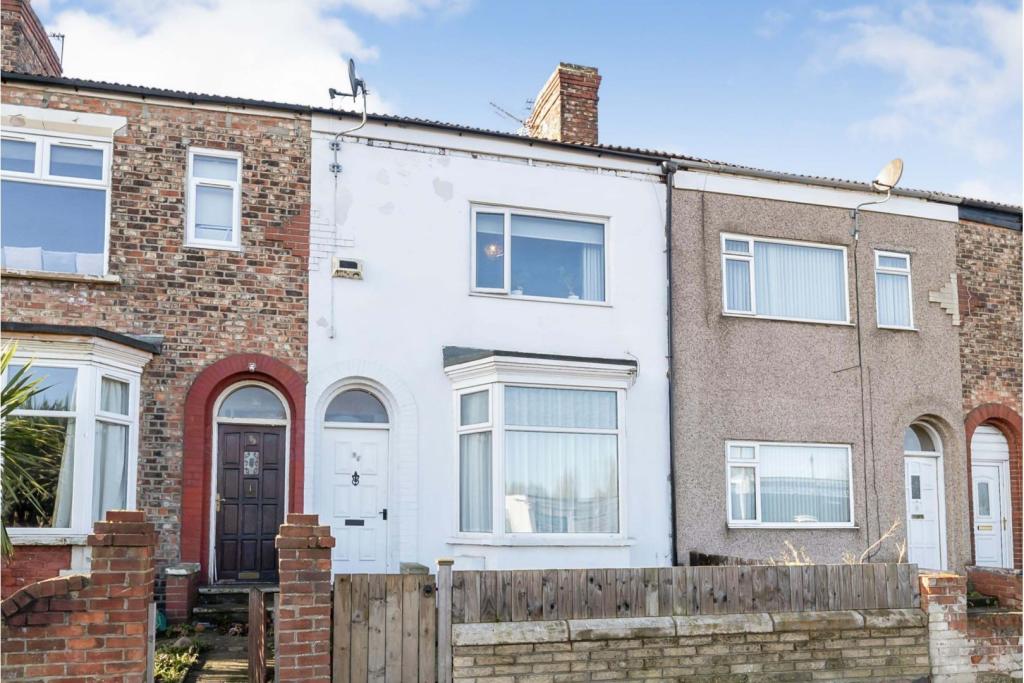 | Durham Road, Stockton-on-tees, TS19 A very well presented mid terraced house. This family sized home has been updated and upgraded over the last few years and has had a really useful loft room added recently, as well as being recently decorated throughout. Benefitting from double glazing and gas central heating. Situated close to ... | 3 | 1 | £ 95,000 | Saturday, 05-Mar-22 21:00:24 UTC |
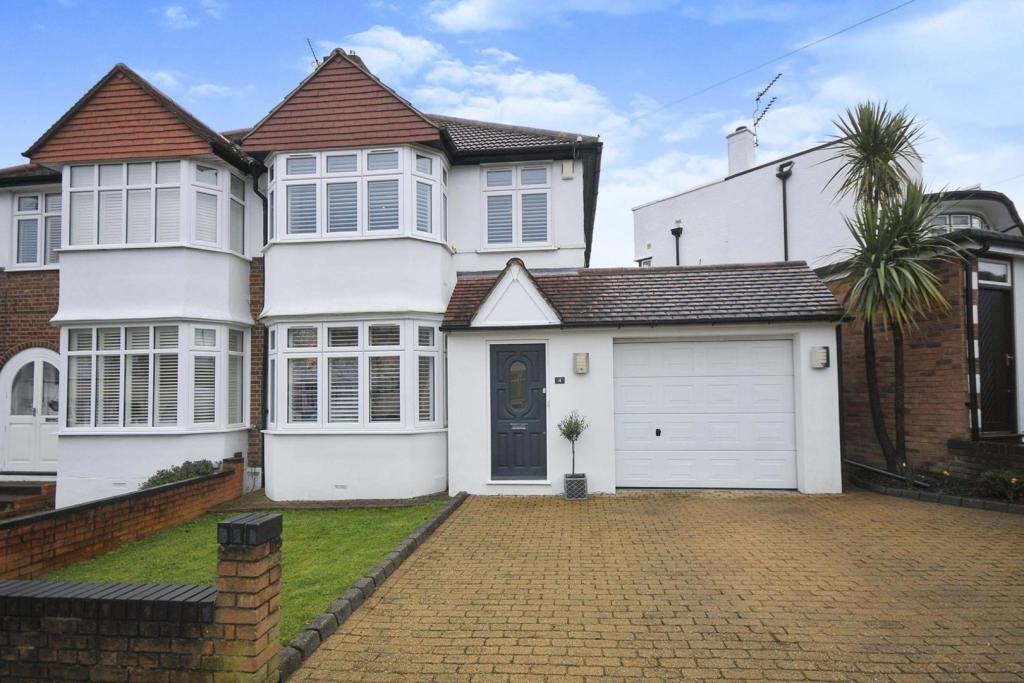 | Holmdale Road, Chislehurst, BR7 The Property<br />** Click ‘read more’ and then ‘brochure’ to book a viewing online instantly! ** <br /><br />Immaculately presented three bedroom semi detached family home with driveway providing off street parking and landscaped all-weather surface garden, enviably located in the heart of Chislehurst. The property offers bright, well planned accommodation, neutrally decorated and stylishly appointed throughout, including a beautiful open plan double length reception room, well equipped kitchen, and modern first floor family bathroom. Finished to an excellent standard, the property further features gas central heating, double glazing, quality floor coverings and inbuilt storage, as well as additional potential for extension, STPP. <br /><br />Accommodation comprises entrance porch and hallway with understairs storage and stairs rising to the first floor, leading into the bright and spacious double length reception room with attractive bay window to front, bespoke inbuilt storage and double sliding doors to the rear onto the patio area and garden beyond. The separate kitchen comprises a modern range of matching wall and base units with marble effect work surfaces incorporating inset sink unit, gas hob with overhead extractor, electric oven, inbuilt microwave and further space for appliances. To the first floor, there are three well proportioned bedrooms - two doubles and a further single - plus an elegant family bathroom with modern white three piece suite. <br /><br />Viewings of this lovely home are highly recommended.<br /><br />Location<br />The property is conveniently located in a quiet residential road within easy access of Chislehurst, New Eltham and Sidcup stations as well as numerous regular bus routes offering good connections to the surrounding area. Chislehurst is close-by for a variety of fashionable shops, bars and restaurants, with Bromley, Sidcup, Orpington and New Eltham also within easy reach for a wider selection of shops and amenities. The area is also well served by good local schools and beautiful open spaces. <br /><br /><h3>Disclaimer for virtual viewings</h3><p>Some or all information pertaining to this property may have been provided solely by the vendor, and although we always make every effort to verify the information provided to us, we strongly advise you to make further enquiries before continuing.</p><p>If you book a viewing or make an offer on a property that has had its valuation conducted virtually, you are doing so under the knowledge that this information may have been provided solely by the vendor, and that we may not have been able to access the premises to confirm the information or test any equipment. We therefore strongly advise you to make further enquiries before completing your purchase of the property to ensure you are happy with all the information provided.</p> | 3 | 1 | £ 675,000 | Saturday, 05-Mar-22 19:30:12 UTC |
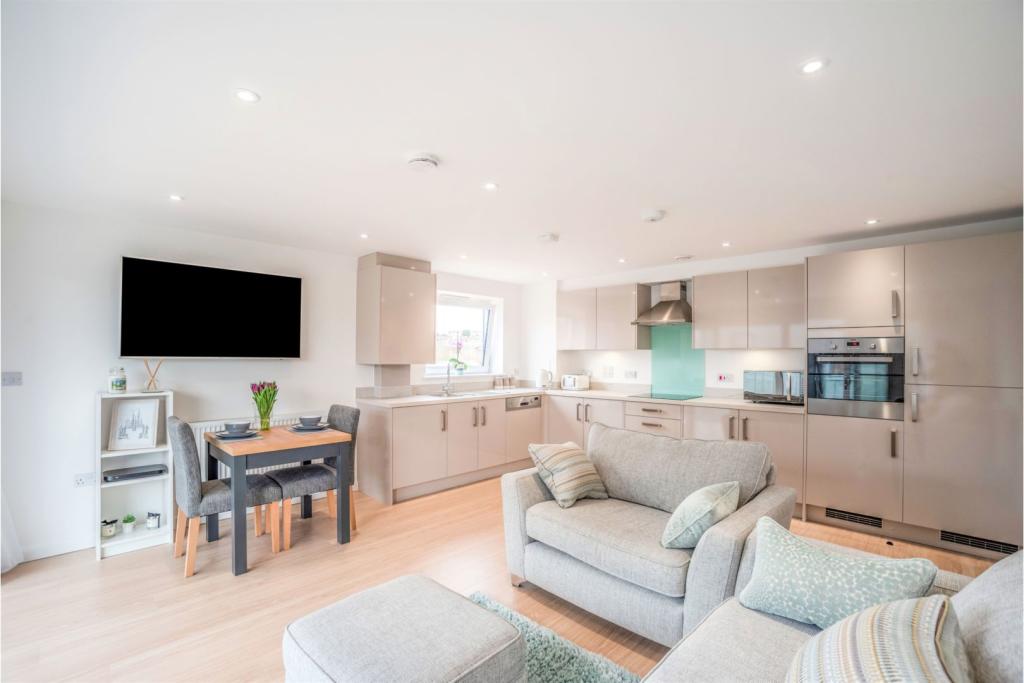 | Havelock Drive, Greenhithe, DA9 The Property<br />* *Open Day Saturday 12 March 11:00-17:00 * *<br />* *Strictly by appointment only - Book online * * <br /><br />Modern 2 DOUBLE BEDROOM apartment on St Clements Lakes Development. The apartment comprises of an entrance hall, open plan kitchen/dining lounge with balcony, modern spacious bathroom and two large double bedrooms. The master bedroom includes fitted wardrobe and en-suite. This modern apartment includes built in appliances and super-fast fibre broadband. 2 allocated parking spaces are included with this property alongside ample space for visitor parking. <br /><br />This property has great transport connections with Greenhithe Station in walking distance. Ebbsfleet international with high speed links to London and the continent is close by. Access to the M25 and A2 alongside a 24 hour supermarket and the proximity to Bluewater shopping centre with its array of shops, restaurants and a multiplex cinema are other key benefits to this property. <br />This home has the added benefit of the remainder of the 10-year NHBC warranty and 118 year lease. <br /><br />Greenhithe railway station is within easy reach, with regular services to London in as little as 36 minutes. Ebbsfleet International Station provides links to London, Kent and mainland Europe and is also close by. There are road links from the area giving access to A2/M2, A20/M20 and M25. A local resident discount is available for the Dartford Tunnel. <br />This property is located on the edge of Ebbsfleet Garden City benefiting from significant investment in the area including the much-anticipated entertainment resort spearheaded by Paramount Pictures. <br /><br />Lease Info <br />Lease 118 Years Remaining <br />Ground Rent: £250PA <br />Service Charge & Insurance: £1700PA <br /><br /><br />Location<br /><br />Greenhithe railway station is within easy reach, with regular services to London Bridge in as little as 36 minutes. Ebbsfleet International Station provides links to London, Kent and mainland Europe and is also close by. There are road links from the area giving access to A2/M2, A20/M20 and M25. A local resident discount is available for the Dartford Crossing. <br /><br />This property is located on the edge of Ebbsfleet Garden City benefiting from significant investment in the area including the much-anticipated entertainment resort spearheaded by Paramount Pictures.<br /><br />Lease Information<br />Lease: 119 Years <br />Ground Rent: £250PA<br />Service Charge & Insurance: £1900PA<br /><br /><br /><h3>Disclaimer for virtual viewings</h3><p>Some or all information pertaining to this property may have been provided solely by the vendor, and although we always make every effort to verify the information provided to us, we strongly advise you to make further enquiries before continuing.</p><p>If you book a viewing or make an offer on a property that has had its valuation conducted virtually, you are doing so under the knowledge that this information may have been provided solely by the vendor, and that we may not have been able to access the premises to confirm the information or test any equipment. We therefore strongly advise you to make further enquiries before completing your purchase of the property to ensure you are happy with all the information provided.</p> | 2 | 2 | £ 290,000 | Saturday, 05-Mar-22 13:05:13 UTC |
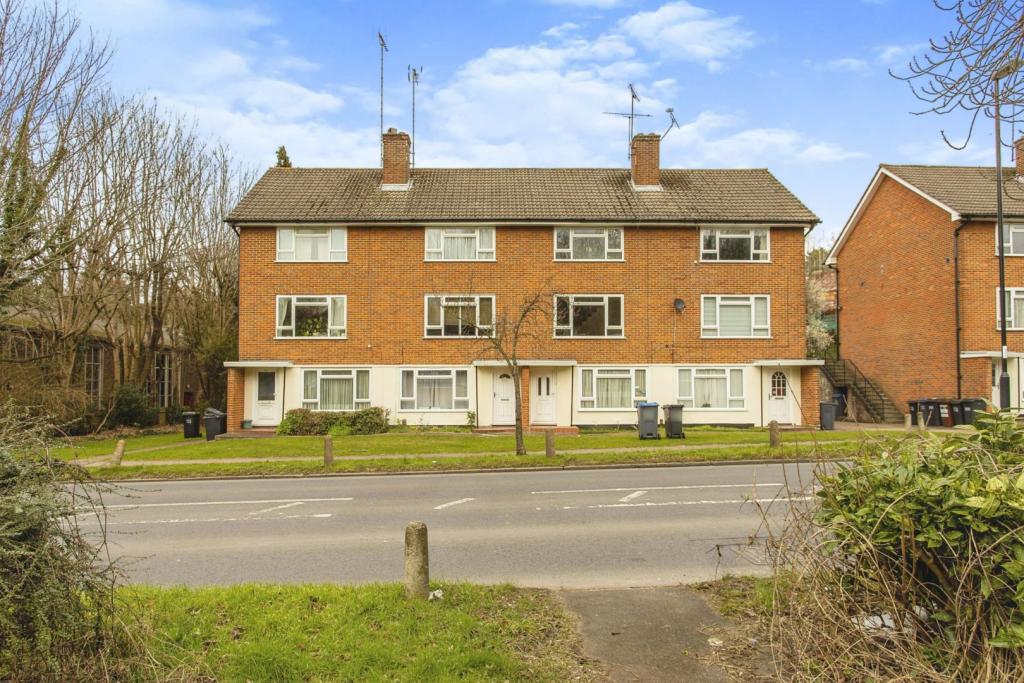 | Mitchley Avenue, South Croydon, CR2 The Property<br />Purplebricks are delighted to offer this fantastic two double bedroom 1st & 2nd floor maisonette to market with the added benefit of coming with a SHARE OF THE FREEHOLD and is offered CHAIN FREE.<br /><br />The property consists of a nice entrance hallway as you enter. To the right you find the sizeable modern kitchen measuring 11'9 x 8'10 which offers good cupboard space, an L-shaped counter surface, access to under stair storage (with fitted alarm system) and nice views out to the communal gardens to rear.<br /><br />Beyond that you have the spacious lounge/diner measuring 15'7 x 14'8 with a large window (triple glazed) allowing lots of natural light in to this room and there is also a lovely feature gas fire. <br /><br />Upstairs provides two double bedrooms and again the master bedroom benefits from having full width fitted wardrobes and also having triple glazed windows. The second bedroom also has the benefit of having a large cupboard with lots of hanging space. To service these bedrooms you have a modern three piece bathroom suite with a shower/bath. <br /><br />Additional benefits include large fully boarded loft with stairs and power, GCH, communal gardens, a further storage cupboard outside and a good sized garage en bloc. <br /><br />The property is located within 10 mins walking distance to Riddlesdown Station (approx. 25 mins to London Bridge or London Victoria). There are also some OFSTED Outstanding rated schools nearby (Atwood Primary and Riddlesdown Collegiate).<br /><br />Purley town centre is only 5 mins by car with a Tesco superstore and the Purley Train Station with trains running direct to Gatwick in under around 20 minutes and less than 30 mins to central London.<br /><br />This really is a fantastic property and we look forward to taking you around - Internal viewing recommended.<br /><br /><h3>Disclaimer for virtual viewings</h3><p>Some or all information pertaining to this property may have been provided solely by the vendor, and although we always make every effort to verify the information provided to us, we strongly advise you to make further enquiries before continuing.</p><p>If you book a viewing or make an offer on a property that has had its valuation conducted virtually, you are doing so under the knowledge that this information may have been provided solely by the vendor, and that we may not have been able to access the premises to confirm the information or test any equipment. We therefore strongly advise you to make further enquiries before completing your purchase of the property to ensure you are happy with all the information provided.</p> | 2 | 1 | £ 300,000 | Saturday, 05-Mar-22 12:11:25 UTC |
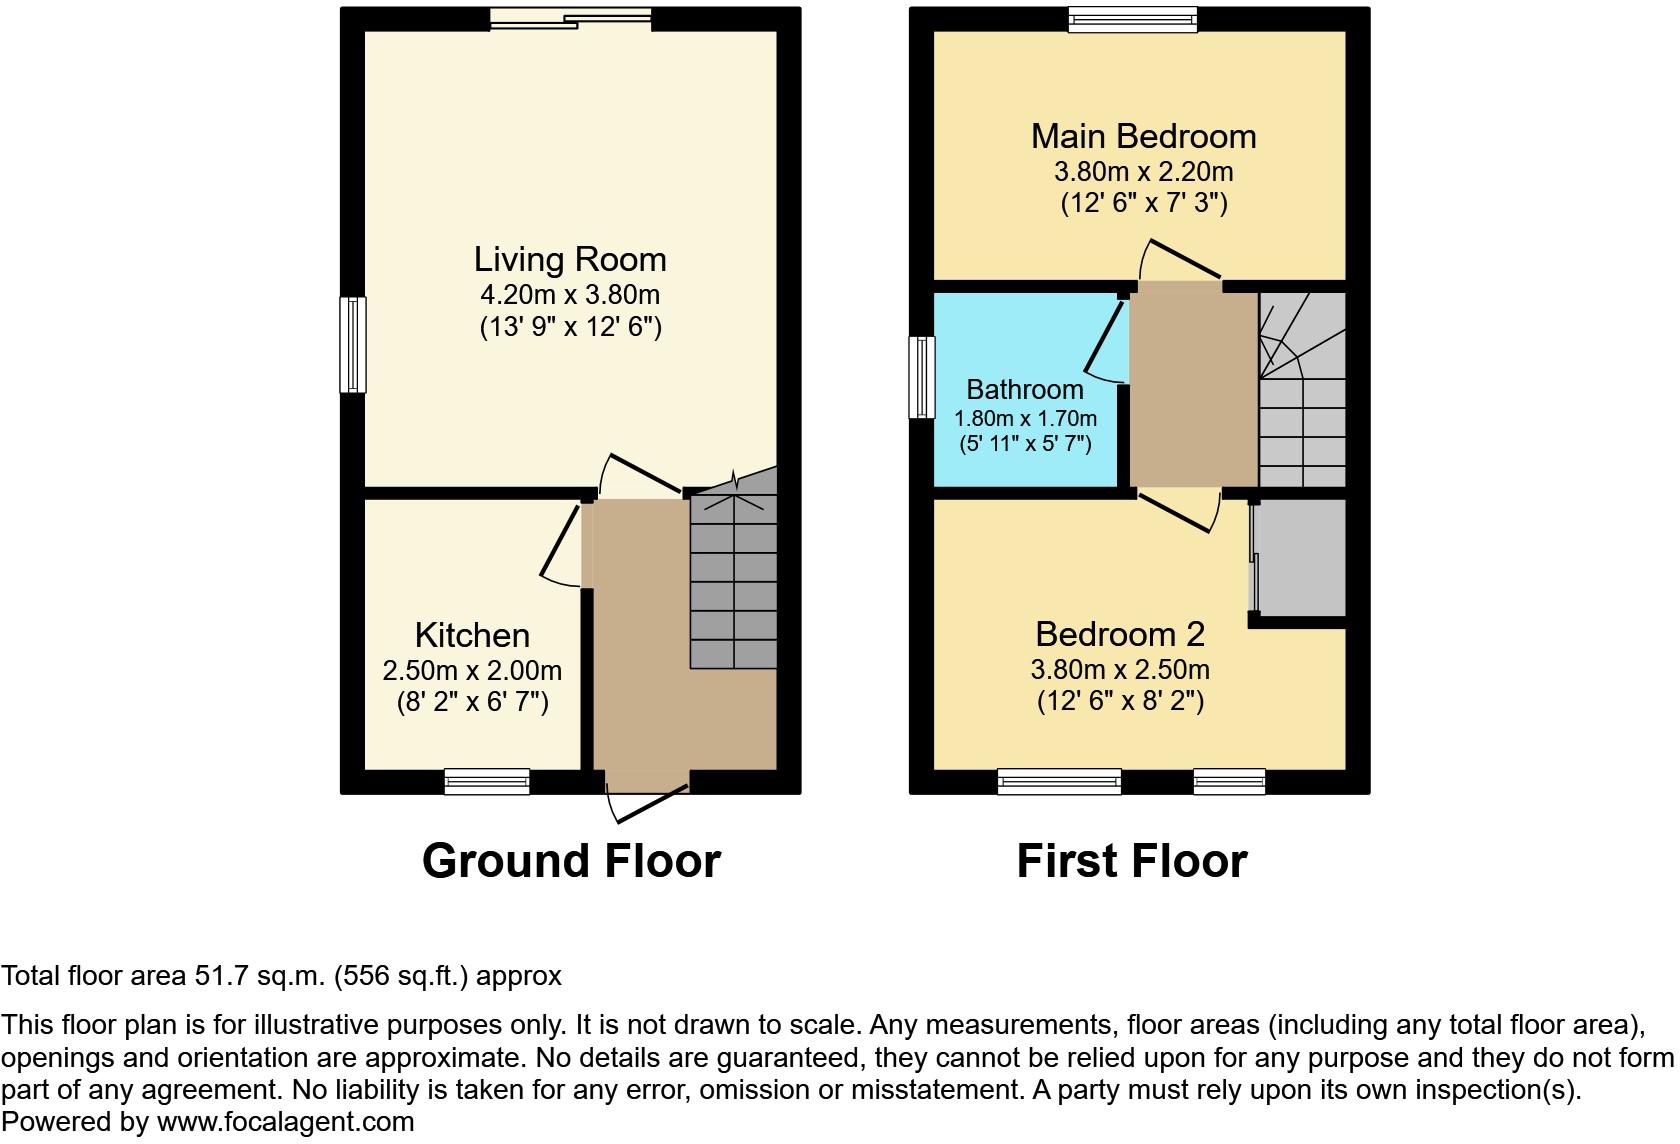 | Kiln Close, Clitheroe, BB7 The Property<br />AN IDEAL FIRST TIME PURCHASE! IMMACULATE PRESENTATION THROUGHOUT, QUIET CUL-DE-SAC LOCATION AND A GOOD SIZE REAR GARDEN.<br /><br />Enjoying what is undoubtedly one of the best positions on this popular estate opposite the Grammar School. A super semi-detached home on a leafy cul-de-sac comprising hall, lounge/dining room, kitchen, two double size bedrooms, luxurious bathroom, gardens and off-road parking. <br /><br />The accommodation briefly comprises; a warm and welcoming hallway, staircase rising to the first floor with an under stair storage cupboard and space to hang your coats adjacent to the front door. Bright and spacious, the lounge diner has a window on the side wall and sliding patio doors opening to the rear garden. The kitchen has stylish fitted units with laminate counters and tiled splashbacks. Sink unit with mixer tap and plumbing for washing machine. There is space for a cooker and upright fridge freezer.<br /><br />On the first floor there are two double size bedrooms, each with partially wooded outlook. The luxurious bathroom comprises a panelled bath with thermostatic shower and rainfall head plus a hand-held wand and folding glass screen. Low suite W.C and a washbasin with monobloc mixer tap in a vanity cupboard. Smartly tiled walls to a contemporary design; a chromed ladder radiator at the foot of the bath to warm your towels. LED lights are set into easy clean shower boarding which lines the ceiling.<br /><br />Beautifully positioned at the rear of this delightful and peaceful cul-de-sac, with pleasant views to the rear. There is a lawned front garden with a tarmac drive for two cars parked in tandem. The rear garden enjoys a westerly aspect, being grassed with mature shrubbery.<br /><br />Ideal for a first time buyer or someone looking to downsize. Early viewing is highly recommended.<br /><br />There is a Section 106 local buyer requirement. This valuation has been authorised and set 15% below market value.<br /><br /><h3>Disclaimer for virtual viewings</h3><p>Some or all information pertaining to this property may have been provided solely by the vendor, and although we always make every effort to verify the information provided to us, we strongly advise you to make further enquiries before continuing.</p><p>If you book a viewing or make an offer on a property that has had its valuation conducted virtually, you are doing so under the knowledge that this information may have been provided solely by the vendor, and that we may not have been able to access the premises to confirm the information or test any equipment. We therefore strongly advise you to make further enquiries before completing your purchase of the property to ensure you are happy with all the information provided.</p> | 2 | 1 | £ 160,000 | Saturday, 05-Mar-22 10:57:57 UTC |
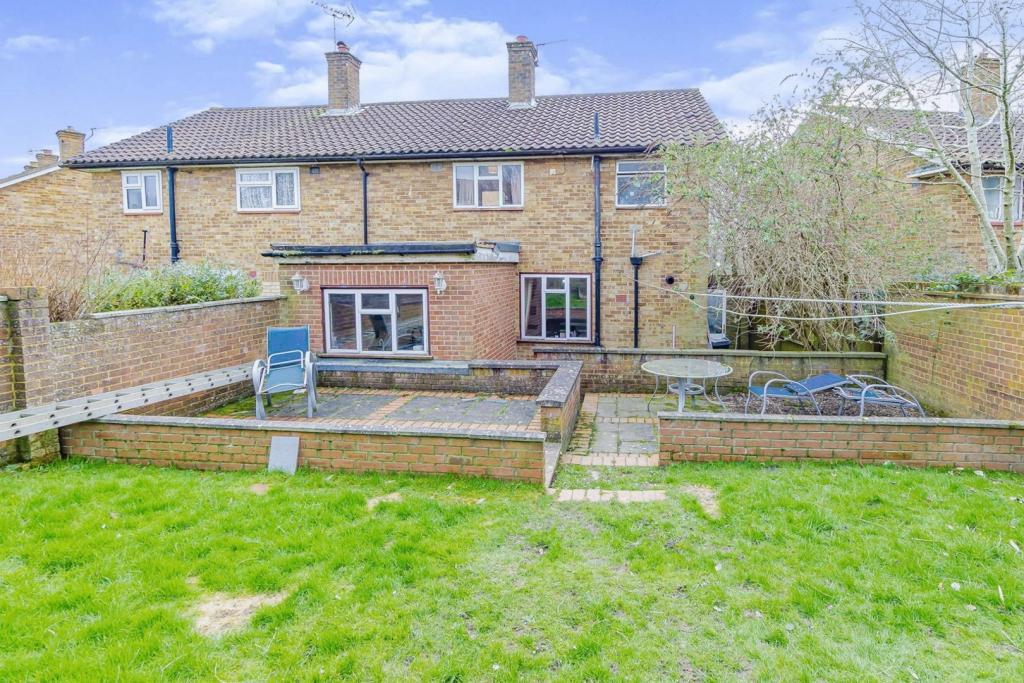 | Huddleston Crescent, Redhill, RH1 The Property<br />Open House Saturday 12th March 1pm-3pm Strictly by appointment<br />Have you been looking for a home in Merstham, with super accessibility to the station! This extended family home has one one of the most popular layouts and offers spacious rooms and a large garden. As soon as you arrive, there is useful porch that leads into the hallway ideal for your coats and shoes and your eye is drawn through to the lounge. This light and airy room provides a relaxing haven to sit back and relax where you can catch up on the latest films. With the separate dining room this is a great house to entertain as the modern kitchen leads straight off the dining room and there is plentiful cupboard and worktop space ideal for rustling up a feast. There is also a downstairs cloakroom. Upstairs there are three double bedrooms ideal for the growing family and the bathroom The garden is perfect for the children where there is a large patio area perfect for bbqs and a large area of lawn, there is also side access.<br /><br /><h3>Disclaimer for virtual viewings</h3><p>Some or all information pertaining to this property may have been provided solely by the vendor, and although we always make every effort to verify the information provided to us, we strongly advise you to make further enquiries before continuing.</p><p>If you book a viewing or make an offer on a property that has had its valuation conducted virtually, you are doing so under the knowledge that this information may have been provided solely by the vendor, and that we may not have been able to access the premises to confirm the information or test any equipment. We therefore strongly advise you to make further enquiries before completing your purchase of the property to ensure you are happy with all the information provided.</p> | 3 | 1 | £ 400,000 | Saturday, 05-Mar-22 08:46:44 UTC |
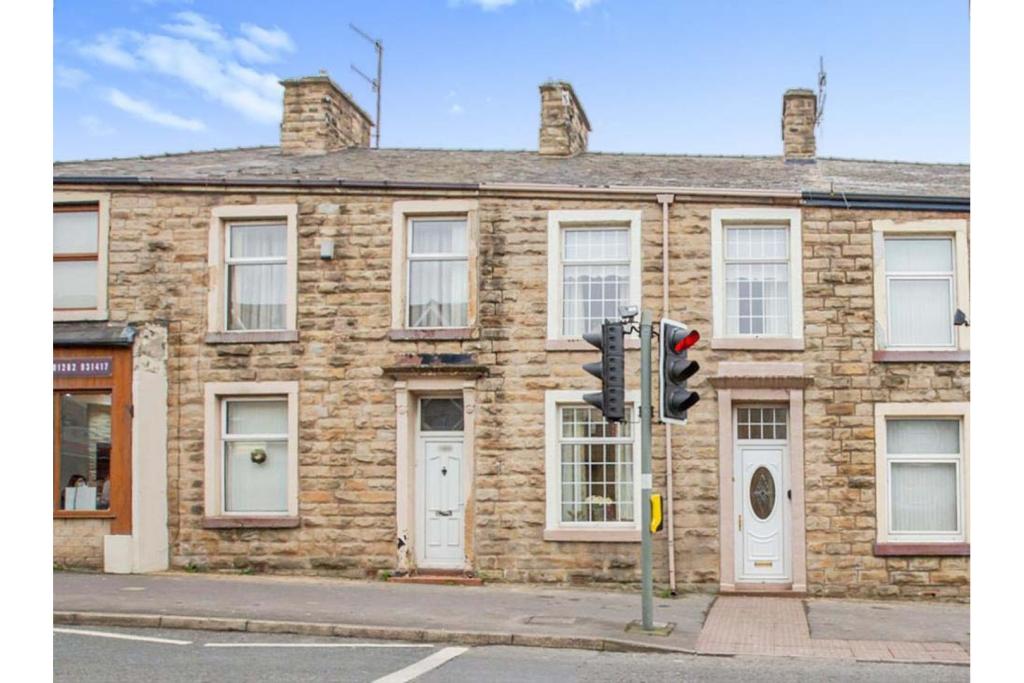 | Burnley Road, Burnley, BB12 The Property<br />A spacious and well maintained, two bedroom mid terrace property situated within a popular location, close to local amenities, schools and transport links!<br /><br />This wonderful home would be an ideal purchase for a first time buyer or as part of an investment portfolio. <br /><br />The property briefly comprises; a warm and welcoming entrance hallway with stairs to the first floor, a bright and spacious, open plan lounge diner with high ceilings and an abundance of original character and charm, To the rear of the property is a fitted kitchen with wall and base units as well as space for a dining table.<br />To the first floor are two good size bedrooms with the main benefiting from dual aspect windows. There's also a bathroom with three piece suite. <br />Externally there's a good size, low maintenance rear yard. The property comes with gas central heating and double glazing throughout.<br /><br />This property will likely be extremely popular, therefore early viewing is essential to appreciate the size and condition of property on offer!<br /><br /><h3>Disclaimer for virtual viewings</h3><p>Some or all information pertaining to this property may have been provided solely by the vendor, and although we always make every effort to verify the information provided to us, we strongly advise you to make further enquiries before continuing.</p><p>If you book a viewing or make an offer on a property that has had its valuation conducted virtually, you are doing so under the knowledge that this information may have been provided solely by the vendor, and that we may not have been able to access the premises to confirm the information or test any equipment. We therefore strongly advise you to make further enquiries before completing your purchase of the property to ensure you are happy with all the information provided.</p> | 2 | 1 | £ 80,000 | Saturday, 05-Mar-22 08:41:43 UTC |
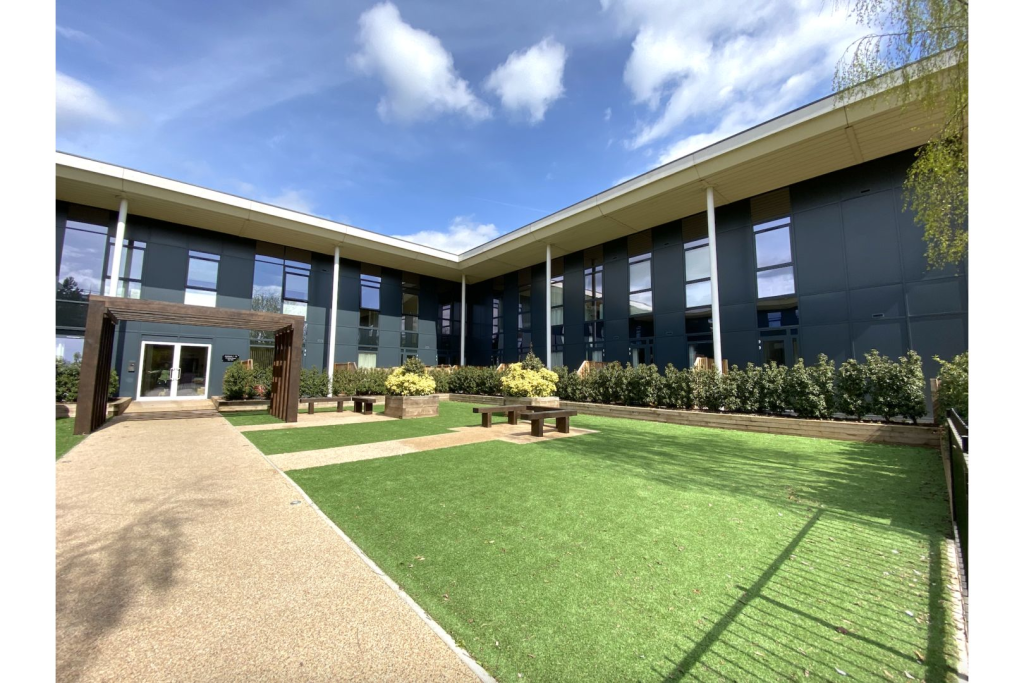 | Clivemont Road, Maidenhead, SL6 The Property<br />From the practical layout of this modern kitchen to the light-filled flexible living space, convenience and style is at the heart of this apartment. This one bedroom apartment comes with a private rear terrace and benefits from gated parking, private gym and cinema room for all residents.<br /><br />This accommodation comprises of an entrance hallway, one double bedroom included with fitted wardrobes, a stylish modern bathroom, a spacious living/dining room which leads to a modern open plan kitchen with all fitted appliances. To living room leads onto a private garden/terrace.<br /><br />Ideally positioned on the northern outskirts of Maidenhead. Maidenhead benefits from an excellent road network, with the M4 motorway just under 10 minutes away providing direct links to Reading, Slough and Heathrow Airport. Maidenhead Station is conveniently situated just a five-minute drive away offering regular direct services to London Paddington in as little as 18 minutes.<br /><br />Atmosphere Apartments is perfectly placed to enjoy the best of town and country. Maidenhead town centre offers a range of vibrant eateries - both chain and independent, plus a wide selection of gastro pubs, cafes and bars that cater for any taste. It also offers a blend of high-street mainstays and independent boutiques in addition to a choice of supermarkets. Maidenhead lies on the doorstep of the incredible Chiltern Hills Area of Outstanding Natural Beauty and the development is surrounded by multiple parks and open spaces.<br /><br />Available from 2nd April 2022<br />Viewings by appointment only. <br /><br />Council Tax Band: C<br /><br /><h3>Disclaimer for virtual viewings</h3><p>Some or all information pertaining to this property may have been provided solely by the vendor, and although we always make every effort to verify the information provided to us, we strongly advise you to make further enquiries before continuing.</p><p>If you book a viewing or make an offer on a property that has had its valuation conducted virtually, you are doing so under the knowledge that this information may have been provided solely by the vendor, and that we may not have been able to access the premises to confirm the information or test any equipment. We therefore strongly advise you to make further enquiries before completing your purchase of the property to ensure you are happy with all the information provided.</p> | 1 | 1 | £ 1,050 | Saturday, 05-Mar-22 00:06:33 UTC |
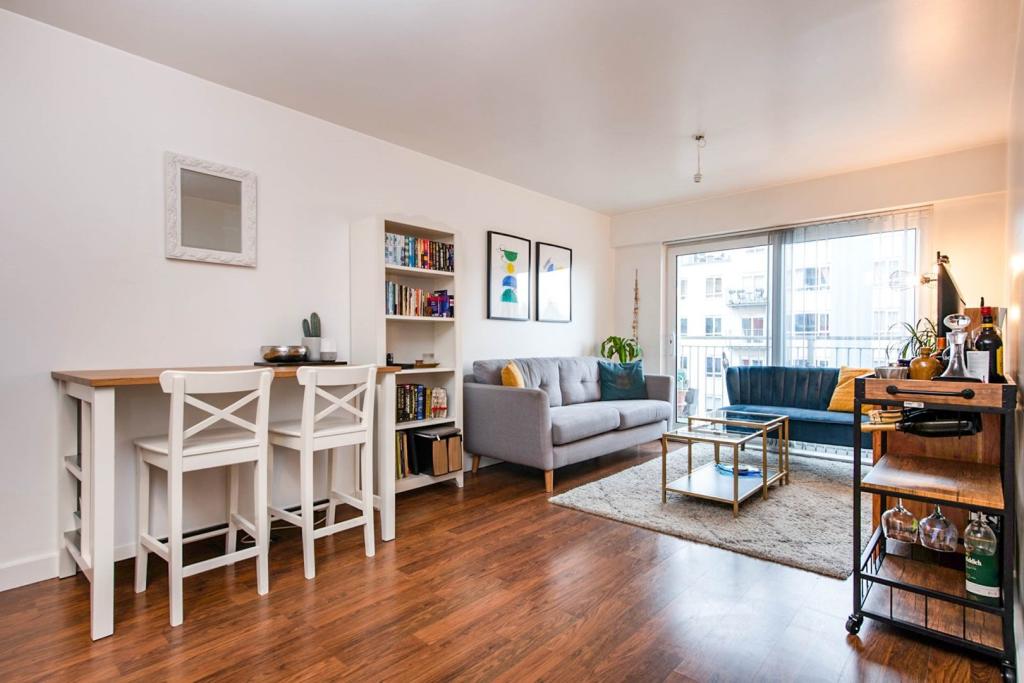 | 3 Heritage Avenue, Colindale, NW9 The Property<br /><br />** AVAILABLE ON THE DISCOUNT MARKETING SCHEME<br /><br />** IN ORDER TO QUALIFY FOR PURCHASE, YOU MUST CURRENTLY LIVE OR WORK IN BARNET AND BE A FIRST TIME BUYER**<br /><br />Beautifully presented two bedroom third floor apartment set within the sought after Beaufort Park development. The development, enviably located within easy access of Colindale station, boasts a host of on-site facilities including residents' gym with swimming pool, spa and jacuzzi, 24 hour estate management and a number of bars and restaurants. The property itself provides light and spacious accommodation, stylishly appointed throughout, with features including an impressive open plan reception/kitchen with private balcony, modern bathroom, district heating, double glazing, attractive wood effect flooring and ample inbuilt storage. The property also benefits from the right to park, which is available at an additional £25,000. <br /><br />Accommodation comprises entrance hall with inbuilt storage, leading into the bright and spacious, open plan reception/kitchen with direct access onto the delightful private balcony and ample space for both relaxing and dining. The kitchen area comprises a sleek range of matching wall and base units with work surfaces incorporating inset sink unit, induction hob with overhead extractor and electric oven below, and further space for appliances. There are two well sized bedrooms, plus a stylish family bathroom with white three piece suite and elegant tiling.<br /><br />The property is conveniently located within easy access of Colindale station, as well as regular bus routes providing excellent links to the surrounding area. There are a variety of local shops and amenities within a short distance, as well as the on-site facilities, and pleasant open spaces nearby including Colindale and Sunny Hill Parks. <br /><br />To book a viewing instantly just visit our website or download our award-winning App.<br /><br />Lease Information<br />We understand the lease on the property is 987 years remaining. All prospective purchasers are advised to make their own enquiries and verify this information with a solicitor.<br /><br /><br />Service Charges<br />We understand the service charge on the property is £2,400 per annum, with ground rent of £275 per annum. All prospective purchasers are advised to make their own enquiries and verify this information with a solicitor.<br /><br /><br />General Information<br />Discount Marketing Scheme available at an 80% reduced purchase price with option to staircase balance. Available to all first time buyers who live or work in Borough of Barnet. <br /><br /><br /><h3>Disclaimer for virtual viewings</h3><p>Some or all information pertaining to this property may have been provided solely by the vendor, and although we always make every effort to verify the information provided to us, we strongly advise you to make further enquiries before continuing.</p><p>If you book a viewing or make an offer on a property that has had its valuation conducted virtually, you are doing so under the knowledge that this information may have been provided solely by the vendor, and that we may not have been able to access the premises to confirm the information or test any equipment. We therefore strongly advise you to make further enquiries before completing your purchase of the property to ensure you are happy with all the information provided.</p> | 2 | 1 | £ 310,000 | Friday, 04-Mar-22 22:24:40 UTC |
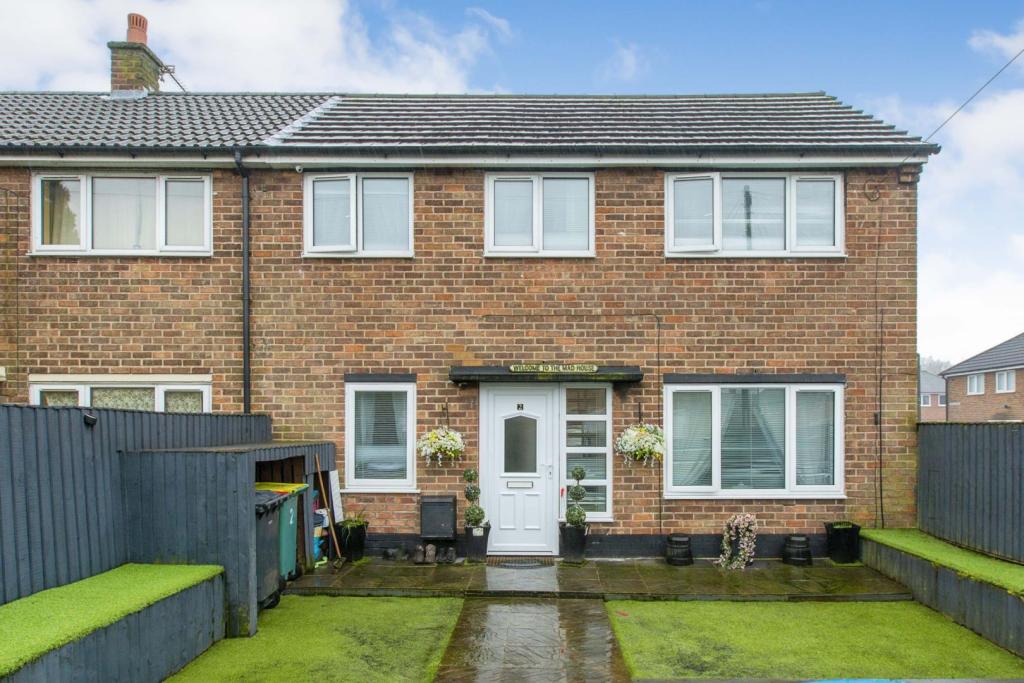 | Benton Road, Preston, PR2 The Property<br />**NO CHAIN**<br />Immaculately presented three/four bedroom with two reception rooms end terrace home located on a quiet track off Benton Road. The home has been extended to the rear providing an additional reception room and a downstairs shower room. The property is ideal for first time buyers and families alike.<br />The property is close to local amenities, M6 motorway junction, well regarded Primary and Secondary Schools and within easy reach of Preston City Centre.<br />To the front aspect is a low maintenance fence enclosed front garden which is laid with artificial grass.<br />Step in through the double glazed door into the entrance hallway where you will find the stair case to the first floor. To the right is a spacious lounge with feature fireplace and double glazed window to front aspect. the lounge is open into the dining room. Double glazed french door leading out into the rear garden and door into the downstairs shower room. <br />The new fitted shower room comprises; Electric shower, hand wash basin and W.C. <br />From the lounge is the door into the kitchen. The modern fitted kitchen has a range of wall and base units and contrasting work surfaces and integrated appliances.<br />From the entrance hall turn left into bedroom four. Double bedroom with double glazed window to front access. <br /><br />To the first floor is three double bedrooms. The third bedroom can only be accessed via the second bedroom. Family three piece modern bathroom.<br /><br />To the rear there is a low maintenance fence enclosed garden which is mainly laid with artificial grass.<br /><br />The property is sold with NO CHAIN and viewings are highly recommended to appreciate the size of the accommodation on offer.<br /><br /><br /><br /><h3>Disclaimer for virtual viewings</h3><p>Some or all information pertaining to this property may have been provided solely by the vendor, and although we always make every effort to verify the information provided to us, we strongly advise you to make further enquiries before continuing.</p><p>If you book a viewing or make an offer on a property that has had its valuation conducted virtually, you are doing so under the knowledge that this information may have been provided solely by the vendor, and that we may not have been able to access the premises to confirm the information or test any equipment. We therefore strongly advise you to make further enquiries before completing your purchase of the property to ensure you are happy with all the information provided.</p> | 4 | 2 | £ 130,000 | Friday, 04-Mar-22 21:42:24 UTC |
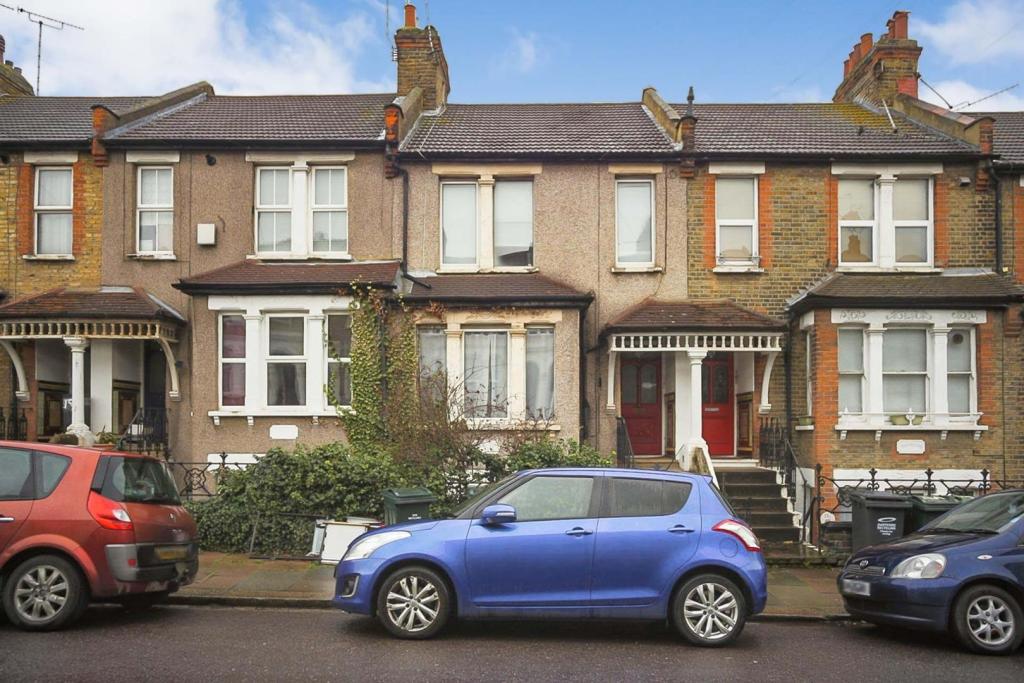 | 15 Priory Hill, Dartford, DA1 The Property<br />Professionals or investors stand by, this fabulous one bedroom flat is available chain free with low running cost and just a short walk from Dartford Station, located in the sought after after of West Dartford. <br /><br />Occupying the middle floor of a conversion you have a communal door which offers access to a hallway leading to your front door. Once inside you will love the open plan nature of the main living quarters encompassing the kitchen and lounge/diner all in one space. <br /><br />This property is currently rented for £900 per calendar month which I am sure all agree is a great return. With no maintenance fees and just £50 per year ground rent the running costs are exceedingly low. The boiler is approximately five years old and is serviced regularly. <br /><br />The large double bedroom is located at the front with a lovely bay window letting in lots of light. The family bathroom is complete with a bath and at the rear of the property. <br /><br />This property currently has a 65 year lease so would be mainly available to cash buyers, if you wish to view with a mortgage requirement please consult your mortgage provider first. <br /><br />You are in a central location here for access to Dartford station which can be reached in approximately seven minutes walk servicing London Bridge, Victoria, Charing Cross, Farrigndon, Canon Street, Luton Airport and St Pancras. Abbey Wood station is only 13 minutes by train from Dartford giving access to Cross Rail. Local amenities from shops, schools, restaurants, takeaways, art galleries, museum, parks and pubs. The A2, M20 and M25 and the national motorway network are easily accessed.<br /><br />Kitchen<br />15'1"x 10'0"<br /><br />Bedroom<br />11'9"x 11'1'<br /><br />Bathroom<br />8'10"x 7'7"<br /><br /><h3>Disclaimer for virtual viewings</h3><p>Some or all information pertaining to this property may have been provided solely by the vendor, and although we always make every effort to verify the information provided to us, we strongly advise you to make further enquiries before continuing.</p><p>If you book a viewing or make an offer on a property that has had its valuation conducted virtually, you are doing so under the knowledge that this information may have been provided solely by the vendor, and that we may not have been able to access the premises to confirm the information or test any equipment. We therefore strongly advise you to make further enquiries before completing your purchase of the property to ensure you are happy with all the information provided.</p> | 1 | 1 | £ 170,000 | Friday, 04-Mar-22 21:32:00 UTC |
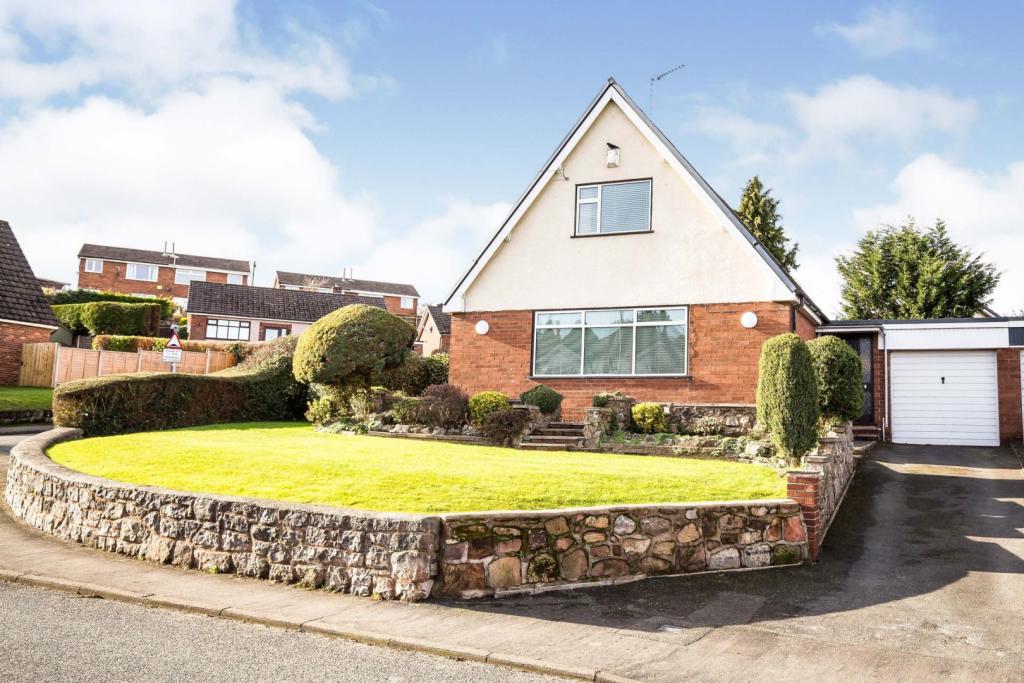 | Halkyn road, Flint, CH6 The Property<br />A prominent link detached house set on a generous corner plot, in need of some modernisation throughout. It is a well sited spacious family home with 3 bedrooms, 2 reception rooms, low maintenance garden and off-road parking<br /><br />Set with easy access to the A55 offering access to North Wales and Chester. Flint Train Station is only 1 mile away<br /><br />Front Garden<br />Large front garden laid mostly to lawn with mature hedges, shrub and flower beds,stone steps, driveway with off road parking and vehicular access to integral garage, accessed via a up and over door<br /><br />Paved slab pathway leading to wooden entrance door opening to Hallway<br /><br />Hallway<br />Tiled floor, wooden door to large storage cupboard with tiled floor, wall mounted radiator, high level window to rear and door to garage<br /><br />Wall mounted radiator obscured doors to Lounge and Kitchen/Diner and Bedroom Three, door to Bathroom, stairs to first floor, under stairs storage cupboard<br /><br />Garage<br />PVC obscured double glazed window to rear and up and over door to front, power and lights<br /><br />Lounge<br />Large PVC double glazed window to front aspect, wall mounted radiator, exposed stone chimney feature with wall mounted gas fire, coved ceiling<br /><br /><br /><br />Kitchen/Diner<br />Dining Area: Wood panelling, wall mounted radiator<br />Kitchen Area: Range of fitted wall, drawer and base unts, worktop with stainless steel sink unit and mixer tap, plumbing for washing machine, space for fridge, space for oven, tiled walls, obscured PVC double glazed door to rear garden<br /><br />Bedroom Three<br />Obscured window to Kitchen/Diner, PVC double glazed window to side, wall mounted radiator<br /><br />Bathroom<br />Suite comprising corner shower cubical with power shower, close coupled WC and vanity wash hand basin with cupboards under, obscured window to rear, tiled floor and walls, extractor fan<br /><br />Landing<br />Glazed doors to bedrooms, alcove storage<br /><br />Bedroom One<br />PVC double glazed to front, wall mounted radiator fitted 3 door wardrobes with high level cupboards over<br /><br />Bedroom Two<br />PVC double glazed to rear, wall mounted radiator fitted 3 door wardrobes with high level cupboards over<br /><br />Rear Garden<br />Surrounding garden with raised patio areas, decorative stones, feature flower beds, lawned area, mature shrub and trees<br /><br /><h3>Disclaimer for virtual viewings</h3><p>Some or all information pertaining to this property may have been provided solely by the vendor, and although we always make every effort to verify the information provided to us, we strongly advise you to make further enquiries before continuing.</p><p>If you book a viewing or make an offer on a property that has had its valuation conducted virtually, you are doing so under the knowledge that this information may have been provided solely by the vendor, and that we may not have been able to access the premises to confirm the information or test any equipment. We therefore strongly advise you to make further enquiries before completing your purchase of the property to ensure you are happy with all the information provided.</p> | 3 | 1 | £ 220,000 | Friday, 04-Mar-22 20:31:42 UTC |
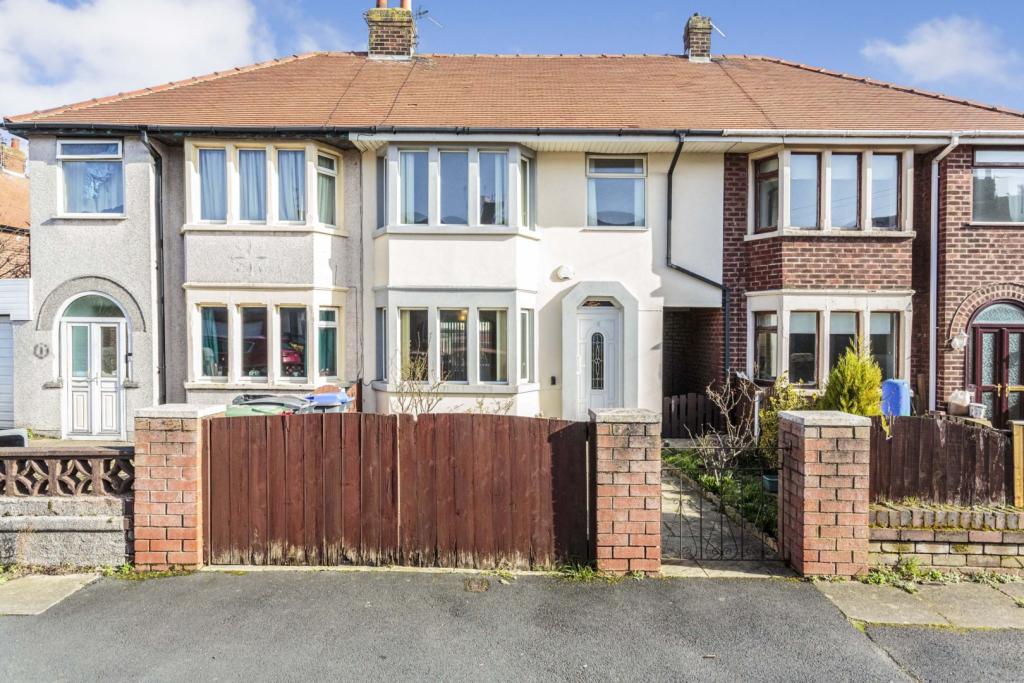 | Saxby Grove, Blackpool, FY4 The Property<br />Fantastic opportunity to purchase this Three bedroom mid terrace house situated in a popular area of Marton, Blackpool. The property benefits from local amenities, public transport links & easy motorway access. Whilst having those points, the property also has a range of primary and secondary schools within close proximity.<br /><br />The property briefly at a glance to the ground floor consists of; Entrance hallway, Lounge through dining room, Fitted kitchen & Sun room/conservatory.<br />To the first floor, we have Two double bedrooms, One single bedroom & a Three piece family bathroom.<br />Externally to the property, we have off road parking to the front. To the rear, we have a private and enclosed East facing rear garden which has been paved with plant boarder.<br /><br />The property benefits from UPVC double glazing, Gas central heating & is offered with no onward chain.<br /><br />Viewing is highly recommended to appreciate the property on offer.<br /><br /><h3>Disclaimer for virtual viewings</h3><p>Some or all information pertaining to this property may have been provided solely by the vendor, and although we always make every effort to verify the information provided to us, we strongly advise you to make further enquiries before continuing.</p><p>If you book a viewing or make an offer on a property that has had its valuation conducted virtually, you are doing so under the knowledge that this information may have been provided solely by the vendor, and that we may not have been able to access the premises to confirm the information or test any equipment. We therefore strongly advise you to make further enquiries before completing your purchase of the property to ensure you are happy with all the information provided.</p> | 3 | 1 | £ 125,000 | Friday, 04-Mar-22 19:38:49 UTC |
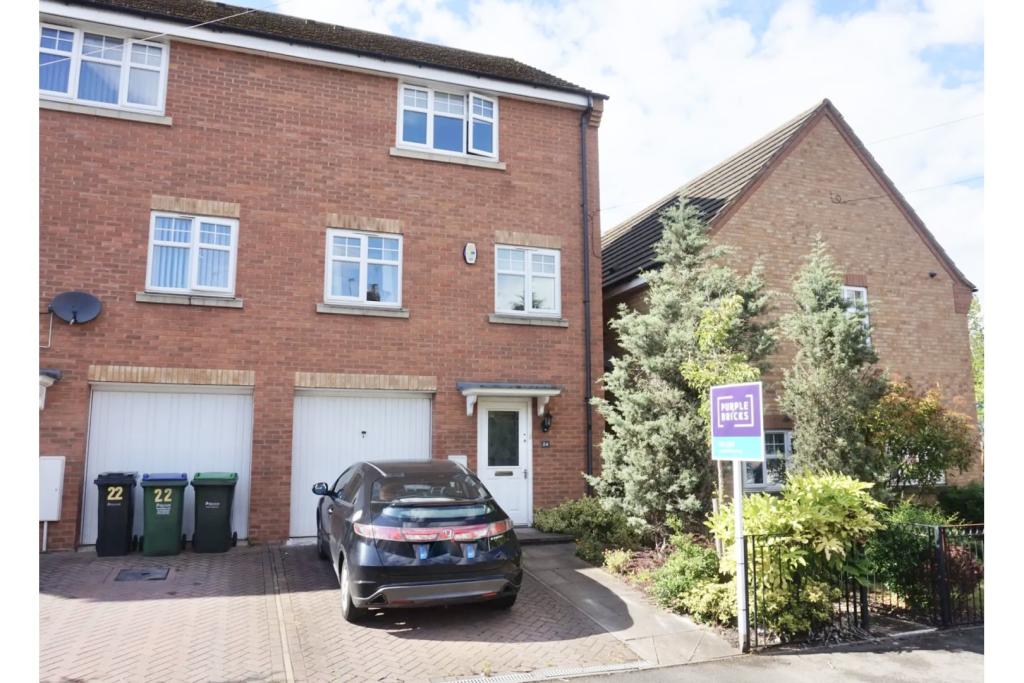 | Seymour Road, Oldbury, B69 The Property<br />* Available 18th April * Modern four bedroom three storey townhouse in Oldbury. The property will be unfurnished and briefly comprises of a spacious lounge, fitted kitchen with dining area, four bedrooms with the master having an en-suite and a family bathroom. The property also benefits from having a garage, driveway and an enclosed rear garden. Book your viewing online 24/7! Please read the brochure for more details.<br /><br /><h3>Disclaimer for virtual viewings</h3><p>Some or all information pertaining to this property may have been provided solely by the vendor, and although we always make every effort to verify the information provided to us, we strongly advise you to make further enquiries before continuing.</p><p>If you book a viewing or make an offer on a property that has had its valuation conducted virtually, you are doing so under the knowledge that this information may have been provided solely by the vendor, and that we may not have been able to access the premises to confirm the information or test any equipment. We therefore strongly advise you to make further enquiries before completing your purchase of the property to ensure you are happy with all the information provided.</p> | 4 | 1 | £ 1,000 | Friday, 04-Mar-22 18:19:23 UTC |
 | Kennard Crescent, Horsham, RH13 The Property<br />Built by Berkeley Homes to their Dunnock design, this high specification and spacious family home measures over 2,378 square feet. With four bedrooms that could become five when using the downstairs reception space, the accommodation is arranged over two floors and is exceptionally flexible.<br /><br />As you enter the property you are greeted with a large reception hall with double doors leading to the open-plan kitchen, dining and living space. The modern kitchen boasts spurious storage and counter space, it has an island with a breakfast bar as well as a separate utility room with second sink and plumbing for appliances. The living and dining areas both have double doors leading to the rear patio and garden. To the front of the ground floor are two further reception rooms, the family room and the study, as well as a downstairs cloakroom with ample storage.<br /><br />On the first floor are four double bedrooms. The master suite is a large dual aspect space boasting built-in wardrobes and a dressing area as well as a luxurious en-suite bathroom with bath, shower and double sink. The guest suite is likewise a large bright space with a stunning view onto the green providing ample room for sleeping and relaxing, with built-in storage and an en-suite bathroom. Bedrooms three and four are rear garden facing double rooms sharing a family bathroom.<br /><br />Outside space stretches to the rear and side, the garden is mainly laid to lawn but offers a patio area that stretches the width of the property making it ideal for entertaining and alfresco dining. The garden has side personnel access as well as access to the garage and utility room.<br /><br />At the front of the property there is a double garage with twin ‘up and over’ doors with power and light as well as off road parking on the driveway for two further cars.<br /><br />The property looks out to a maintained green zone on the development.<br /><br />Location<br />This stunning family home sits within the desirable Broadacres development within the popular village of Southwater. With its countryside location, large open spaces, beautiful landscaping and strong sense of community, Broadacres offers the very best of Sussex living.<br /><br />Southwater village itself boasts a village centre named Lintot Square, where you will find a Co-operative shop, Boots Pharmacy and post office, amongst other independent traders and eateries. Horsham town centre is only 3.5 miles away and hosts a wide range of restaurants, shops and recreational facilities. <br /><br />Broadacres is located within a short walk to Castlewood Primary School and Southwater Academy School and is also in close proximity to a large open green space and well maintained children's play areas.<br /><br />The Downs Link runs through this beautiful development, and is a walk away from Southwater Country Park.<br /><br />Due to the property's convenient location, it provides easy access to the A24, A272 and A264. <br /><br />Council Tax Band<br />Council Tax Band G<br /><br />General Information<br />The following information has been provided by the vendors, buyers should satisfy themselves to the accuracy of this information before entering in to a legally binding agreement.<br /><br />Estate Charge £269.00 pa<br /><br /><h3>Disclaimer for virtual viewings</h3><p>Some or all information pertaining to this property may have been provided solely by the vendor, and although we always make every effort to verify the information provided to us, we strongly advise you to make further enquiries before continuing.</p><p>If you book a viewing or make an offer on a property that has had its valuation conducted virtually, you are doing so under the knowledge that this information may have been provided solely by the vendor, and that we may not have been able to access the premises to confirm the information or test any equipment. We therefore strongly advise you to make further enquiries before completing your purchase of the property to ensure you are happy with all the information provided.</p> | 4 | 3 | £ 925,000 | Friday, 04-Mar-22 17:49:20 UTC |
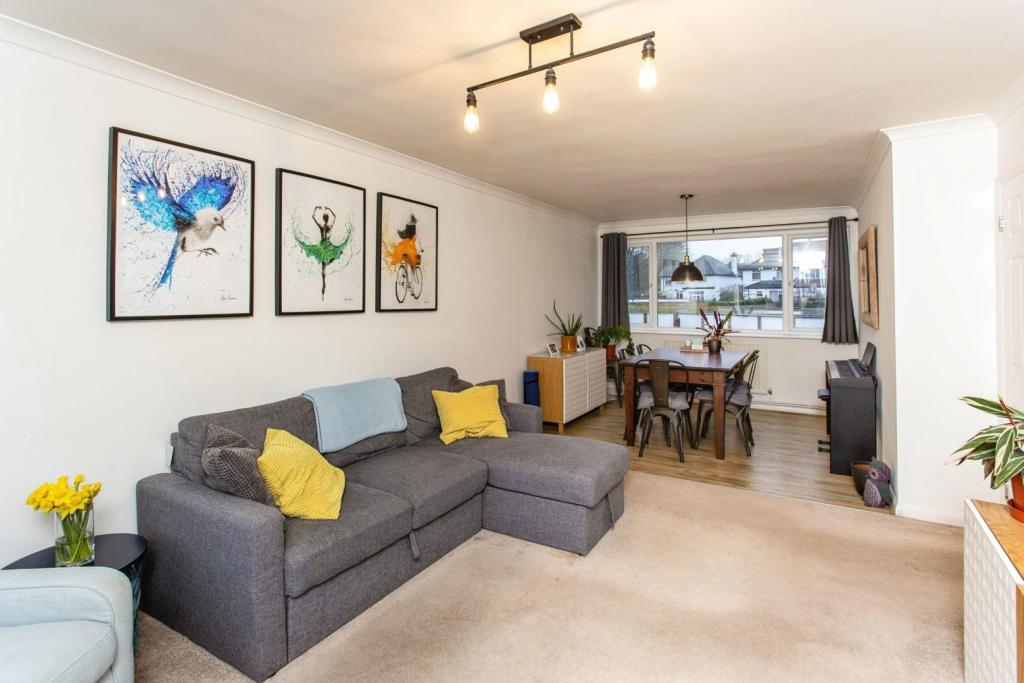 | 33 St. Augustines Avenue, South Croydon, CR2 Purplebricks are delighted to offer this fantastic two bedroom first floor purpose built apartment to the open market set within an established and well maintained development on a quiet and leafy side road in South Croydon. This property would make an ideal investment or purchase for first time... | 2 | 1 | £ 285,000 | Friday, 04-Mar-22 17:47:45 UTC |
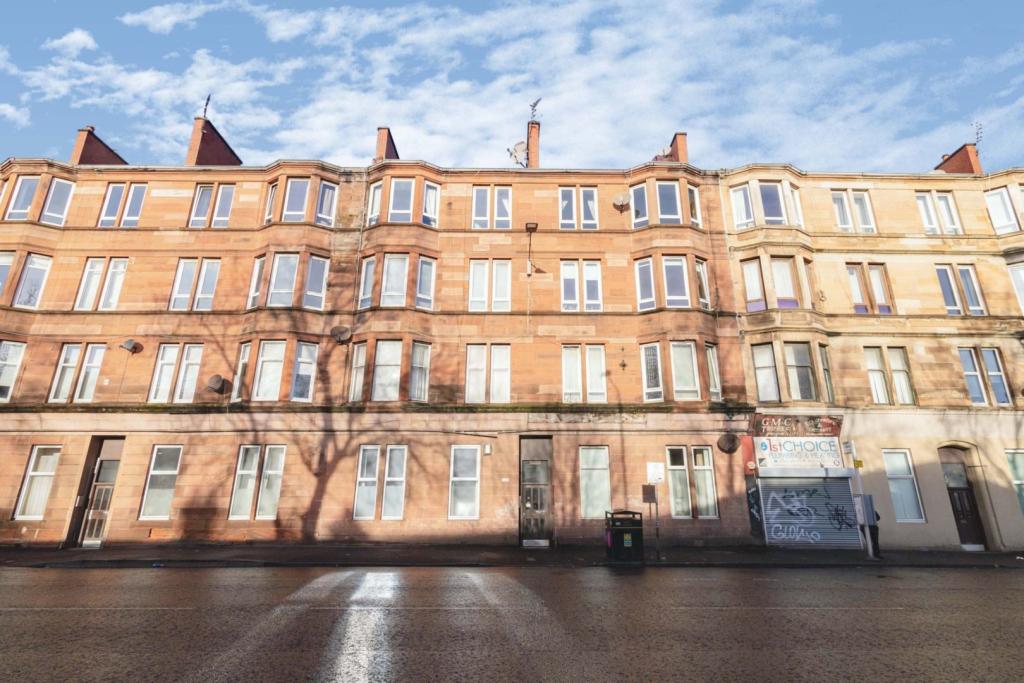 | 608 Pollokshaws Road, Glasgow, G41 The Property<br />Well presented two bedroom with en-suite flat.<br />This ground floor flat comprises of entrance hall, lounge, kitchen, two bedrooms ( master with en- suite ) and bathroom. Entrance hall has storage cupboard housing the electrical service meter. Original wood flooring. Telephone point. Broadband point. Security entry system. Ample power points. Lounge Original Wood flooring. TV point. Ample power points. Kitchen has modern fitted wall and base storage units. Stainless steel sink unit. Gas and electric cooker points. Splashback wall tiling. Bedroom one is generously proportioned with an en-suite off. Bedroom two has laminate flooring. Ample power points. Bathroom has modern three piece suite. Inset electric shower unit. Rigid shower screen. Heated towel rail<br /><br /><h3>Disclaimer for virtual viewings</h3><p>Some or all information pertaining to this property may have been provided solely by the vendor, and although we always make every effort to verify the information provided to us, we strongly advise you to make further enquiries before continuing.</p><p>If you book a viewing or make an offer on a property that has had its valuation conducted virtually, you are doing so under the knowledge that this information may have been provided solely by the vendor, and that we may not have been able to access the premises to confirm the information or test any equipment. We therefore strongly advise you to make further enquiries before completing your purchase of the property to ensure you are happy with all the information provided.</p> | 2 | 1 | £ 130,000 | Friday, 04-Mar-22 17:43:02 UTC |
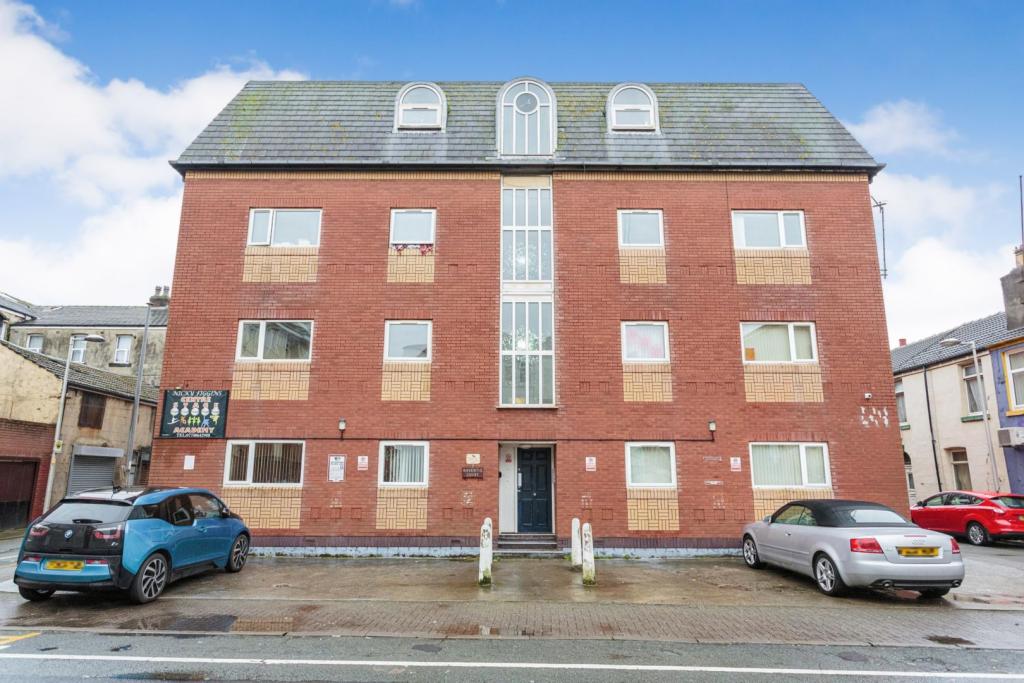 | Singleton Street, Blackpool, FY1 The Property<br />Fantastic opportunity to purchase this purpose built One bedroom first floor apartment situated near the promenade in Blackpool. The property offers excellent local amenities, public transport links & motorway access via Yeadon way. A very short distance to the seafront & Blackpool town centre meaning everything is on your door step.<br /><br />The property briefly at a glance consists of; Entrance hall, Lounge, Modern kitchen/diner area, Spacious bedroom & Three piece shower room.<br />Externally to the building, there is an allocated parking space below the building.<br /><br />The property benefits from UPVC double glazing, Electric heating & is offered with no onward chain.<br /><br />Excellent purchase for a first time buyer or an investor.<br /><br />Service charge - Approximately £900 per annum<br />Lease fee - £125 per annum<br /><br /><h3>Disclaimer for virtual viewings</h3><p>Some or all information pertaining to this property may have been provided solely by the vendor, and although we always make every effort to verify the information provided to us, we strongly advise you to make further enquiries before continuing.</p><p>If you book a viewing or make an offer on a property that has had its valuation conducted virtually, you are doing so under the knowledge that this information may have been provided solely by the vendor, and that we may not have been able to access the premises to confirm the information or test any equipment. We therefore strongly advise you to make further enquiries before completing your purchase of the property to ensure you are happy with all the information provided.</p> | 1 | 1 | £ 40,000 | Friday, 04-Mar-22 17:10:54 UTC |
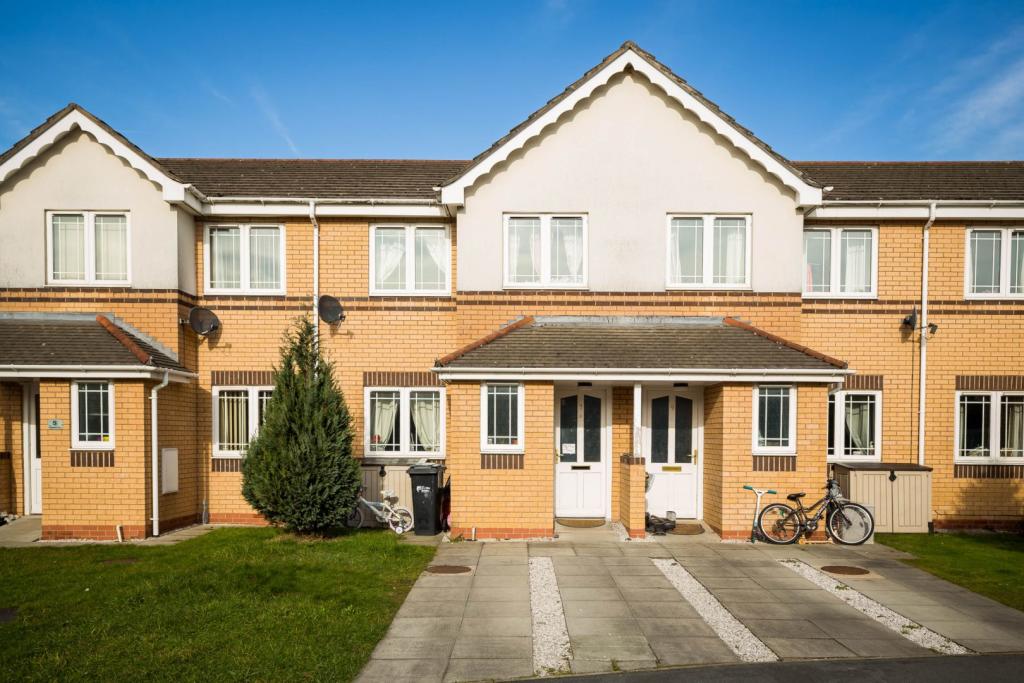 | St. Davids Court, Connah’s Quay, Deeside, CH5 The Property<br />Purplebricks are delighted to bring to the market this fantastic 3 bedroom mews property. This highly sought after development is located in a very convenient area of Connah’s Quay. The property is offered to the market with the benefit of no onwards chain. In brief the property comprises of: entrance hallway with downstairsW/C, staircase to the upstairs. Door leading through to the living room. This room is light and bright with tasteful decor. Door to kitchen/dining room, fitted with a range of good quality units and integral appliances. Double UPVC French doors to the rear garden. Storage cupboard. <br /><br />Upstairs there are 3 good size bedrooms, the master bedroom having en-suite. Family bathroom. <br /><br />The property is very well presented throughout. <br />The rear garden is mostly laid to lawn with patio area. Not overlooked and with lovely views to the playing fields. <br /><br />Driveway parking and an additional parking space into the cul de sac. <br /><br />An excellent property that will be ideal for first time buyers or buy to let. <br /><br />Close to amenities and excellent commuter links.<br /><br />Viewing is highly recommended- book your viewing we are open 24/7.<br /><br /><h3>Disclaimer for virtual viewings</h3><p>Some or all information pertaining to this property may have been provided solely by the vendor, and although we always make every effort to verify the information provided to us, we strongly advise you to make further enquiries before continuing.</p><p>If you book a viewing or make an offer on a property that has had its valuation conducted virtually, you are doing so under the knowledge that this information may have been provided solely by the vendor, and that we may not have been able to access the premises to confirm the information or test any equipment. We therefore strongly advise you to make further enquiries before completing your purchase of the property to ensure you are happy with all the information provided.</p> | 3 | 2 | £ 180,000 | Friday, 04-Mar-22 16:41:55 UTC |
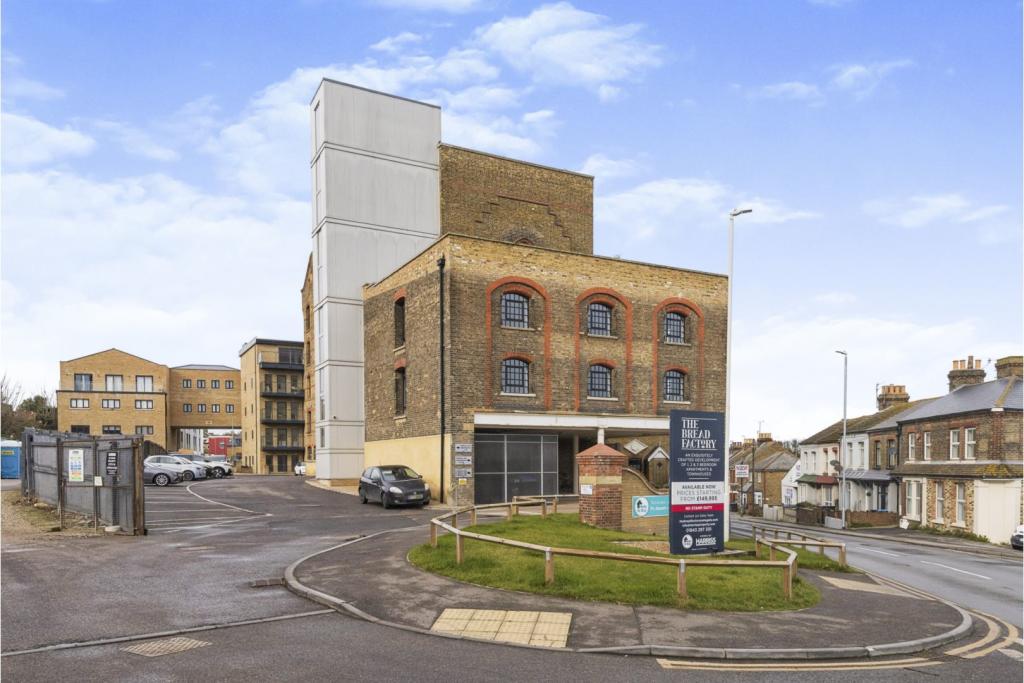 | 2 Millers Hill, Ramsgate, CT11 The Property<br />Two double bedroom apartment is located within the iconic 'Hovis Mill' building, just a five minute walk from Ramsgate mainline station, with an open plan living area and allocated parking with lift access. <br /><br />This high spec conversion built seven years ago, has Grade II listed status boasts luxury fixtures and fittings, including a Smallbone kitchen fitted with Neff appliances and a breakfast bar open plan to the main living/dining area. This room has a lovely view across the rooftops below and is fitted with a luxury pile carpet. Both bedrooms are double, and fitted with double sliding wardrobes and the bathroom boasts a bespoke suite, fully tiled with shower over bath and electric towel rail. <br /><br />Location<br />The property is a 5 minute walk to Ramsgate station serving the high-speed rail link to London St Pancras and other London stations and all local bus routes. The town and seafront are a ten minute walk with the Royal Harbour within easy reach with its array of cafes, bars, and restaurants.<br /><br /><h3>Disclaimer for virtual viewings</h3><p>Some or all information pertaining to this property may have been provided solely by the vendor, and although we always make every effort to verify the information provided to us, we strongly advise you to make further enquiries before continuing.</p><p>If you book a viewing or make an offer on a property that has had its valuation conducted virtually, you are doing so under the knowledge that this information may have been provided solely by the vendor, and that we may not have been able to access the premises to confirm the information or test any equipment. We therefore strongly advise you to make further enquiries before completing your purchase of the property to ensure you are happy with all the information provided.</p> | 2 | 1 | £ 250,000 | Friday, 04-Mar-22 14:45:23 UTC |
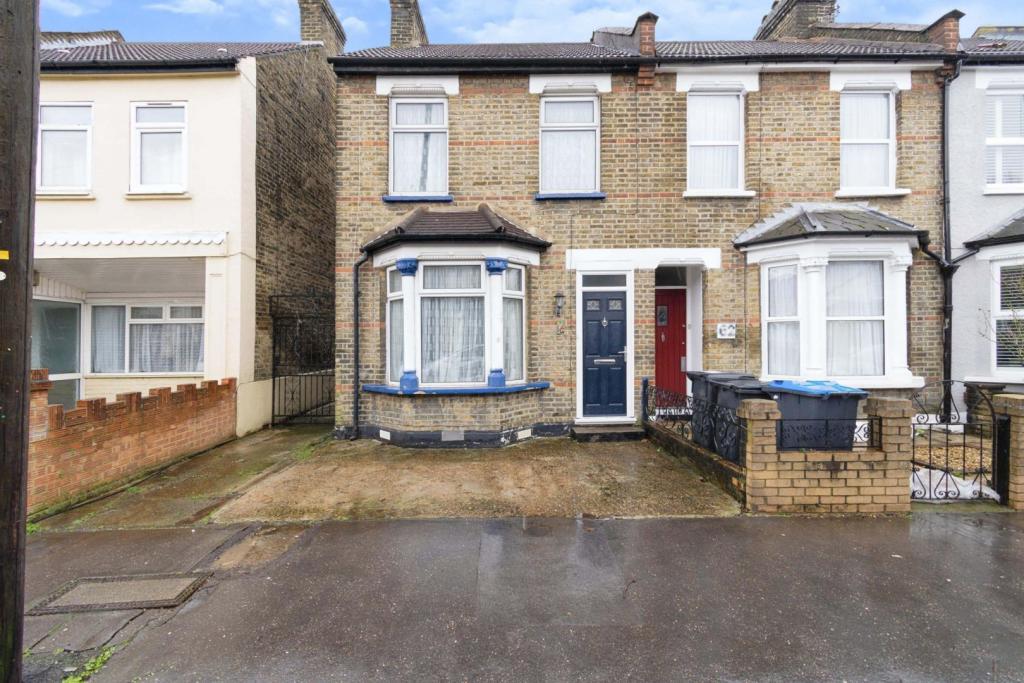 | Rymer Road, Addiscombe, Croydon, CR0 The Property<br />Well presented three bedroom end of terrace Victorian property with generous private garden and off street parking to the front, conveniently located in a popular residential area within easy access of Croydon town centre and transport links. Well maintained by the current owners, the property boasts light and spacious accommodation with modern interiors throughout, including a large double length through reception, well equipped rear aspect kitchen and first floor family bathroom. Further features include gas central heating and double glazing. <br /><br />Accommodation comprises entrance leading into the bright and spacious double length reception room with attractive bay window to front, feature fireplace, stairs rising to the first floor, and door to the rear onto the garden. The separate dual aspect kitchen comprises a modern range of matching white fronted wall and base units with work surfaces incorporating inset sink unit, gas hob with overhead extractor, double wall mounted electric oven and further space for appliances. To the first floor, there are three well proportioned bedrooms, plus a family bathroom with modern white three piece suite. <br /><br />To book a viewing instantly just visit our website or download our award-winning App.<br /><br />Location<br />The property is located in the popular Addiscombe area situated amongst similar period properties and ideally situated to provide easy access to East Croydon, Central Croydon and South Norwood. There are local convenience stores available in Morland Road and buses serving the surrounding area, with Croydon town centre offering a wider variety of branded shopping, bars, restaurants and leisure facilities. East Croydon, Selhurst and Norwood Junction stations are all within easy reach providing excellent transport links to Central London and the surrounding area, whilst Tramlink services from nearby Blackhorse Lane connect the centres of Croydon, Beckenham and Wimbledon. The area is also well served by good local schools and open spaces. <br /><br /><h3>Disclaimer for virtual viewings</h3><p>Some or all information pertaining to this property may have been provided solely by the vendor, and although we always make every effort to verify the information provided to us, we strongly advise you to make further enquiries before continuing.</p><p>If you book a viewing or make an offer on a property that has had its valuation conducted virtually, you are doing so under the knowledge that this information may have been provided solely by the vendor, and that we may not have been able to access the premises to confirm the information or test any equipment. We therefore strongly advise you to make further enquiries before completing your purchase of the property to ensure you are happy with all the information provided.</p> | 3 | 1 | £ 425,000 | Friday, 04-Mar-22 14:44:16 UTC |
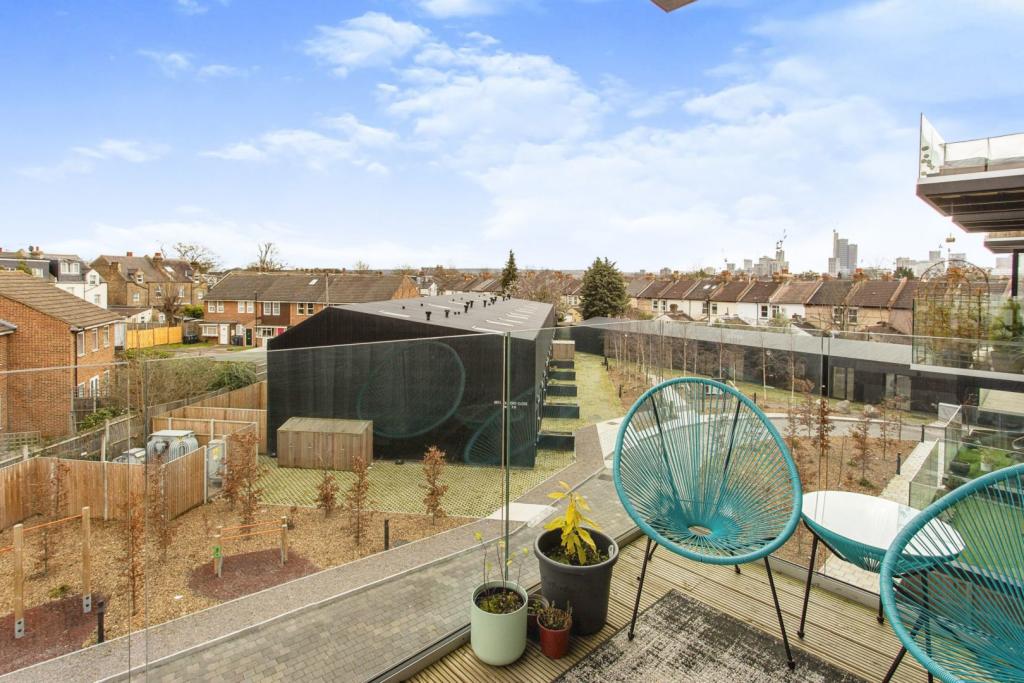 | 2 Bell Foundry Close, Croydon, CR0 The Property<br />Purplebricks are excited to bring this stunning two double bedroom two bathroom Executive Apartment, located on the second floor to the open market offering approx 788ft2 of the highest quality accommodation and set within beautifully landscaped gardens and communal courtyards as well as a residents’ swimming pool, bringing you the best of modern urban living.<br /><br />Entering the property you immediately see this apartments offers some sensational features. Firstly, the whole property offers underfloor heating. There are good storage options as you enter the property which is always important. Down the hallway, you then find a genuinely spacious second bedroom measuring 11'9 x 10'11 which also benefits from full width built in fitted wardrobes. Continuing on there is a family bathroom, servicing the second bedroom, which is finished to the highest of standards and offers the bath option as well as a shower as part of the stylish three piece suite.<br /><br />Moving into the entertaining space you find a stunning L-shaped kitchen, atypically Scandanavian in design, which offers all the mod cons you would expect from a high end kitchen with quality integrated branded appliances.<br />This then leads smartly into a large open plan dining /living area with an abundance of space to entertain with more than enough space to house a large dining table and still feel completely separated from the lounge area. The quality of the floors are noticeable in the open plan room with its light wood Herringbone design. The floor to ceiling windows also are a nice design feature bringing in lots of natural light and this leads onto a private balcony offering lovely far reaching views and overlooks the communal gardens.<br /><br />Off the lounge you find the master bedroom with ensuite bathroom again finished to a high standard.<br /><br />The development is a short walk to the creative transitioning hub of Croydon with its array of amenities and commuter links into central London.<br /><br />**VIEWING IS HIGHLY RECOMMENDED**<br /><br /><h3>Disclaimer for virtual viewings</h3><p>Some or all information pertaining to this property may have been provided solely by the vendor, and although we always make every effort to verify the information provided to us, we strongly advise you to make further enquiries before continuing.</p><p>If you book a viewing or make an offer on a property that has had its valuation conducted virtually, you are doing so under the knowledge that this information may have been provided solely by the vendor, and that we may not have been able to access the premises to confirm the information or test any equipment. We therefore strongly advise you to make further enquiries before completing your purchase of the property to ensure you are happy with all the information provided.</p> | 2 | 3 | £ 450,000 | Friday, 04-Mar-22 14:32:38 UTC |
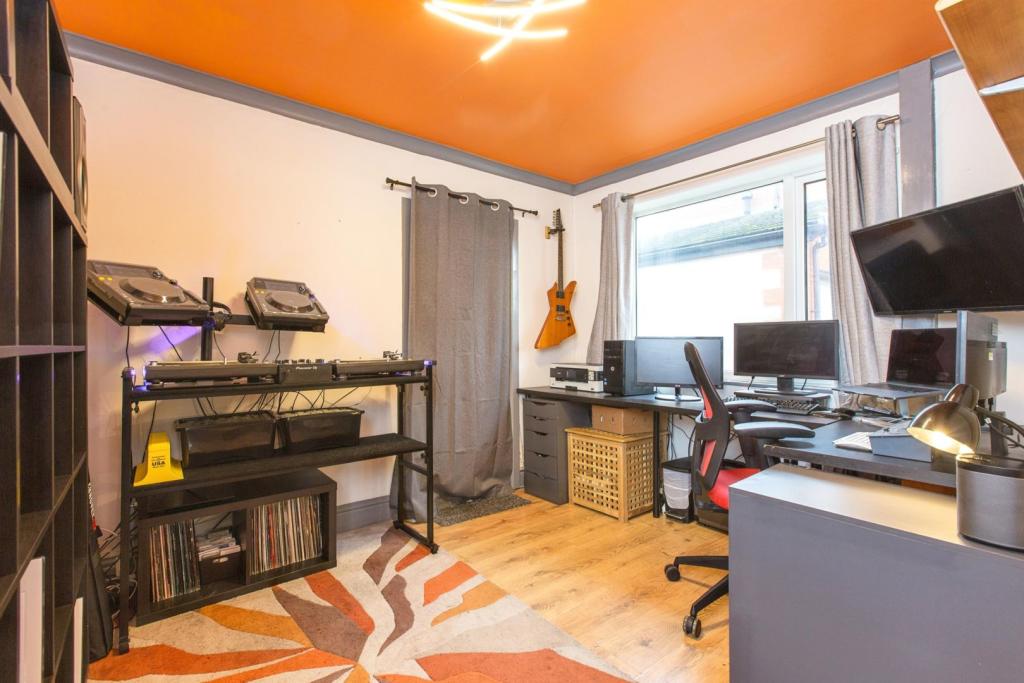 | Brownedge Road, Bamber Bridge, Preston, PR5 Well presented throughout and ready to move straight into! Two-bedroom traditional semi-detached family home featuring large living accommodation, with two reception rooms and a new fitted kitchen/dining room. Large perfectly private family garden to the rear.
The home is spacious with a large ba... | 2 | 1 | £ 175,000 | Friday, 04-Mar-22 14:27:28 UTC |
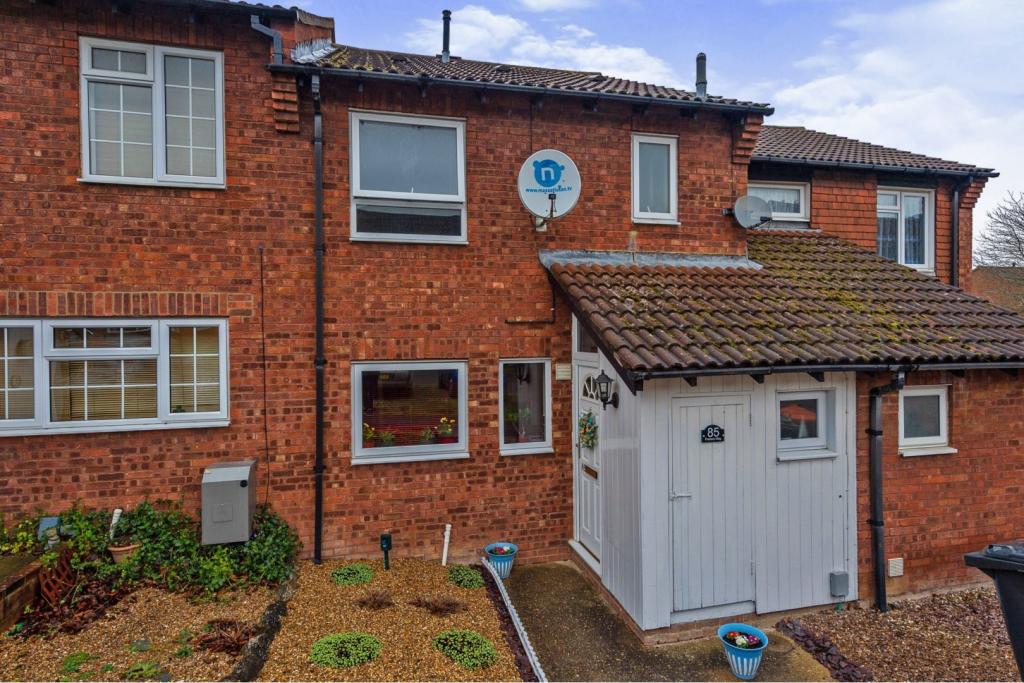 | Plaiters Way, Dunstable, LU5 The Property<br />***OPEN DAY SATURDAY 12TH MARCH BY APPOINTMENT ONLY***<br /><br />Purplebricks is proud to bring to the market this stunning three double bedroom home in the very popular area of Houghton Regis. <br /><br />This home features a fantastic sized living area in immaculate condition which is a trend throughout the whole house. Walking into this home you can see how beautifully decorated in a modern style through out. This property has a downstairs toilet and a family bathroom upstairs. <br /><br />This home has easy access to the motorway M1 from J11 and J11a. A short distance to the local supermarket and local amenities. <br /><br />This property is perfect for first time buyers and upsizers and investors alike. <br /><br /><br /><br /><h3>Disclaimer for virtual viewings</h3><p>Some or all information pertaining to this property may have been provided solely by the vendor, and although we always make every effort to verify the information provided to us, we strongly advise you to make further enquiries before continuing.</p><p>If you book a viewing or make an offer on a property that has had its valuation conducted virtually, you are doing so under the knowledge that this information may have been provided solely by the vendor, and that we may not have been able to access the premises to confirm the information or test any equipment. We therefore strongly advise you to make further enquiries before completing your purchase of the property to ensure you are happy with all the information provided.</p> | 3 | 1 | £ 280,000 | Friday, 04-Mar-22 14:17:37 UTC |
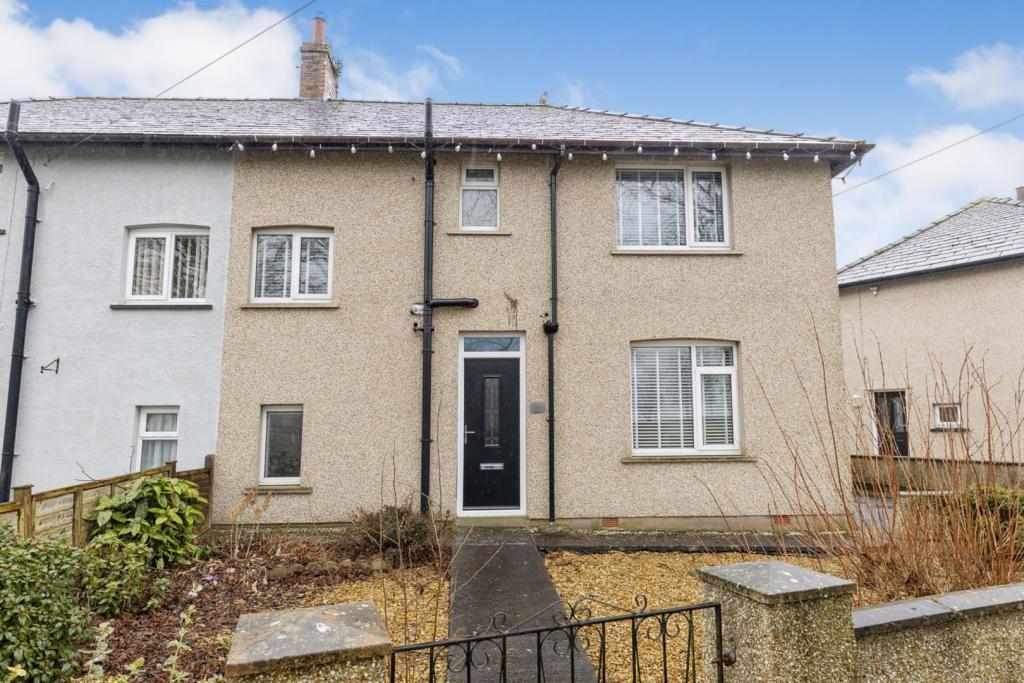 | St. Mungos Park, Wigton, CA7 The Property<br />NO CHAIN <br /><br />This Large Semi Detached Family home is located in the of town of Aspatria and is approximately nine miles from Wigton and Cockermouth, twenty miles from the border city of Carlisle, four miles from the Solway coast and nine miles North of the Lake District National Park. Aspatria has a range of social, retail and leisure facilities and has road excellent bus, excellent rail links and is close to the Local Schools.<br /><br />The ground floor of this ell finished property has a large welcoming lounge area with plenty of storage which opens out to the large conservatory and has access to the Garage and the Good sized Family Garden. The kitchen has been finished to a high standard and has kitchen Island, a dining area and wood burner. It has integrated appliances, Dishwasher Fridge Freezer and Oven. There is also access to a small WC.<br /><br />Upstairs there is a 3 generous double bedrooms and there is no better example of the layout and size, with the Master having large built in wardrobes. The family bathroom has been finished to a high standard just like the rest of the house, with bath and shower. <br /><br />Outside there is a large Driveway which will fit 2 good size cars, a large Garage, perfect for a workshop and is currently being used as the wood shed as well. The Garden to the rear is a good size for this style of property and is south facing. <br /><br />This home is a credit to the current owners and has been finished to a high standard throughout and This Property is not to be missed and viewing is recommended.<br /><br /><h3>Disclaimer for virtual viewings</h3><p>Some or all information pertaining to this property may have been provided solely by the vendor, and although we always make every effort to verify the information provided to us, we strongly advise you to make further enquiries before continuing.</p><p>If you book a viewing or make an offer on a property that has had its valuation conducted virtually, you are doing so under the knowledge that this information may have been provided solely by the vendor, and that we may not have been able to access the premises to confirm the information or test any equipment. We therefore strongly advise you to make further enquiries before completing your purchase of the property to ensure you are happy with all the information provided.</p> | 3 | 1 | £ 165,000 | Friday, 04-Mar-22 14:14:26 UTC |
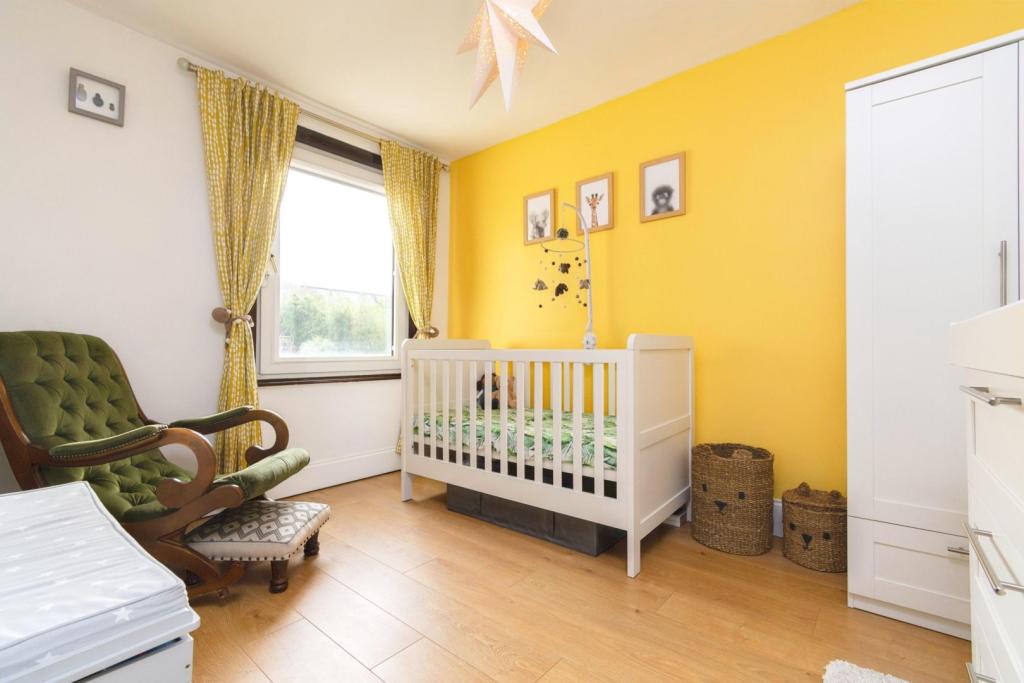 | Chelsham Road, South Croydon, CR2 The Property<br /><br />** OPEN HOUSE SATURDAY 19TH MARCH 10AM - 12.30PM & 1PM - 4PM BY APPOINTMENT ONLY **<br /><br />Beautifully presented four bedroom, two bathroom semi detached Victorian family home with generous private garden, enviably located in a popular residential road within a short walk of transport links, shops and restaurants. The property has been superbly extended and upgraded by the current owners, providing bright and spacious, characterful accommodation with a wealth of period appeal, sympathetically updated with stylish interiors and high quality finish throughout. Features include a stunning double length through reception with exposed brickwork and log burner, separate well equipped kitchen, first floor bathroom with roll-top bath, further second floor bathroom, gas central heating, double glazing, attractive wooden flooring and ample inbuilt storage. <br /><br />Accommodation comprises entrance hall with stairs rising to the first floor, and leads into the light and airy double length ground floor reception room with attractive bay window, exposed brick chimney breast, working log burner and ample space for both relaxing and dining. To the rear of the property, the kitchen, with door out to the private garden, comprises a modern range of matching wall and base units with work surfaces incorporating inset sink unit, gas hob with overhead extractor, electric range oven, and further space for appliances. A walk-in pantry provides additional storage space to the main kitchen. <br /><br />To the first floor, there are two well proportioned double bedrooms, plus a spacious family bathroom with free-standing roll-top bath suite and a walk-in shower. The second floor has been beautifully converted to provide a further two double bedrooms, plus additional family shower room with modern suite. <br /><br />The house has been recently refurbished with full re-wiring and a new combi-boiler installed in 2017.<br /><br />To book a viewing instantly just visit our website or download our award-winning App.<br /><br />Location<br />The property is superbly located within easy access of South Croydon and Sanderstead stations, each providing convenient links into East Croydon mainline station, Central London and the surrounding area. Regular bus routes provide connections into nearby Croydon town centre with it's array of shops and amenities, as well as leisure facilities including a cinema complex. South Croydon's 'Restaurant Quarter' is also within easy reach for a diverse selection of bars and restaurants, and the area is well served by excellent local schools and nurseries.<br /><br /><h3>Disclaimer for virtual viewings</h3><p>Some or all information pertaining to this property may have been provided solely by the vendor, and although we always make every effort to verify the information provided to us, we strongly advise you to make further enquiries before continuing.</p><p>If you book a viewing or make an offer on a property that has had its valuation conducted virtually, you are doing so under the knowledge that this information may have been provided solely by the vendor, and that we may not have been able to access the premises to confirm the information or test any equipment. We therefore strongly advise you to make further enquiries before completing your purchase of the property to ensure you are happy with all the information provided.</p> | 4 | 2 | £ 600,000 | Friday, 04-Mar-22 14:09:16 UTC |
 | Macdonald Parade, Whitstable, CT5 The Property<br />GREAT OPPORTUNITY TO OWN THIS SPACIOUS BUNGALOW<br /><br />Situated on a generous plot and set back from the road, this attractive bungalow is well presented throughout and comes with no forward chain. As you arrive at the property you will find the driveway which provides ample parking for numerous cars.<br /><br />The comfortable accommodation comprises an entrance hall leading to the large lounge/dining room and then to the modern spacious kitchen. The hallway then leads to the three double bedrooms. To the rear there is large conservatory that leads to the attractive quiet garden, which comes with a summerhouse/office. <br /><br />To the side of the property there is a workshop which was originally a double garage, it could easily be converted back or indeed converted to a private annex.<br /><br />The popular seaside town of Whitstable is situated on the stunning North Kent coast. With its array of award winning restaurants, bustling high street and peaceful shingle beaches this town has a lot to offer both residents and holiday makers.<br />This town is famous for the working harbour and oysters, which are celebrated at the annual Whitstable Oyster Festival.<br /><br />To arrange a viewing, please download the Purplebricks App.<br /><br /><br /><br /><br /><h3>Disclaimer for virtual viewings</h3><p>Some or all information pertaining to this property may have been provided solely by the vendor, and although we always make every effort to verify the information provided to us, we strongly advise you to make further enquiries before continuing.</p><p>If you book a viewing or make an offer on a property that has had its valuation conducted virtually, you are doing so under the knowledge that this information may have been provided solely by the vendor, and that we may not have been able to access the premises to confirm the information or test any equipment. We therefore strongly advise you to make further enquiries before completing your purchase of the property to ensure you are happy with all the information provided.</p> | 3 | 1 | £ 590,000 | Friday, 04-Mar-22 13:45:37 UTC |
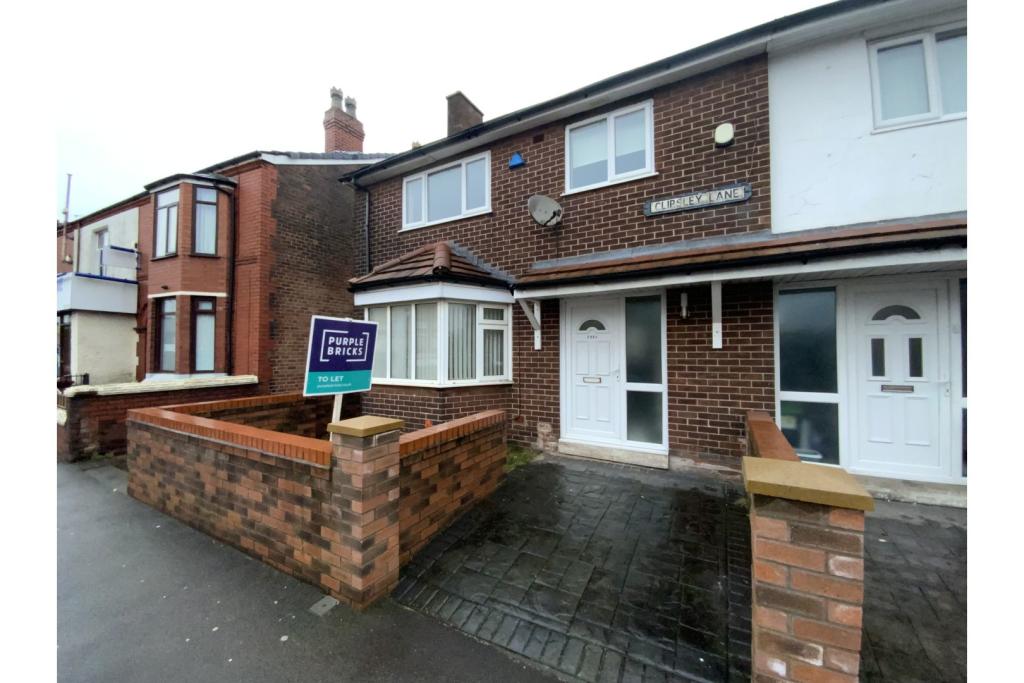 | Clipsley Lane, St. Helens, WA11 The Property<br />Located close to plenty of local shops, services and within the School catchment area is this well presented and very spacious family home.<br /><br />In brief, the property comprises; entrance hall, large lounge opening through to dining area, spacious kitchen with floor and wall units, separate utility room with rear door the properties back garden.<br /><br />Upstairs, two large double bedrooms and a decent sized single room. The family bathroom features three piece suit and shower over bath.<br /><br />Easy access to public transport links.<br /><br />Want to take a closer look? Then book in your viewing by clicking on the brochure or visit purplebricks.co.uk<br /><br /><h3>Disclaimer for virtual viewings</h3><p>Some or all information pertaining to this property may have been provided solely by the vendor, and although we always make every effort to verify the information provided to us, we strongly advise you to make further enquiries before continuing.</p><p>If you book a viewing or make an offer on a property that has had its valuation conducted virtually, you are doing so under the knowledge that this information may have been provided solely by the vendor, and that we may not have been able to access the premises to confirm the information or test any equipment. We therefore strongly advise you to make further enquiries before completing your purchase of the property to ensure you are happy with all the information provided.</p> | 3 | 1 | £ 625 | Friday, 04-Mar-22 12:33:34 UTC |
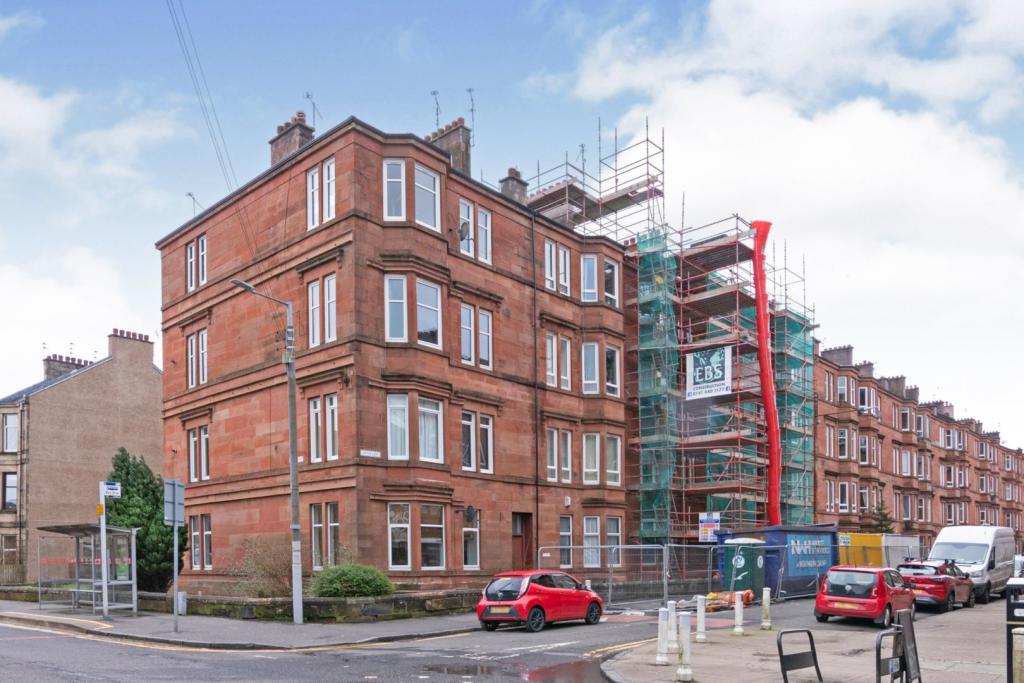 | 47 Cartvale Road, Glasgow, G42 The Property<br />Well presented one bedroom with full dining kitchen in the Southside of Glasgow. The property boasts the perfect combination of traditional style and luxury modern features and is uniquely suited to purchasers seeking a flat in walk-in condition. The property consists of fabulous reception hallway, stunning and expansive bay windowed lounge, stylish modern fitted kitchen with integrated appliances and utility area, one delightful double size bedroom and luxury bathroom. The property is further complimented by gas central heating, double glazing, security entry and communal rear gardens. Cartvale Road enjoys easy access to great local bars, restaurants and delicatessens and is situated close by to train lines and a well served bus route. This is a truly outstanding property inside and out - viewing at the earliest opportunity is highly recommended<br /><br /><h3>Disclaimer for virtual viewings</h3><p>Some or all information pertaining to this property may have been provided solely by the vendor, and although we always make every effort to verify the information provided to us, we strongly advise you to make further enquiries before continuing.</p><p>If you book a viewing or make an offer on a property that has had its valuation conducted virtually, you are doing so under the knowledge that this information may have been provided solely by the vendor, and that we may not have been able to access the premises to confirm the information or test any equipment. We therefore strongly advise you to make further enquiries before completing your purchase of the property to ensure you are happy with all the information provided.</p> | 1 | 1 | £ 165,000 | Friday, 04-Mar-22 11:44:43 UTC |
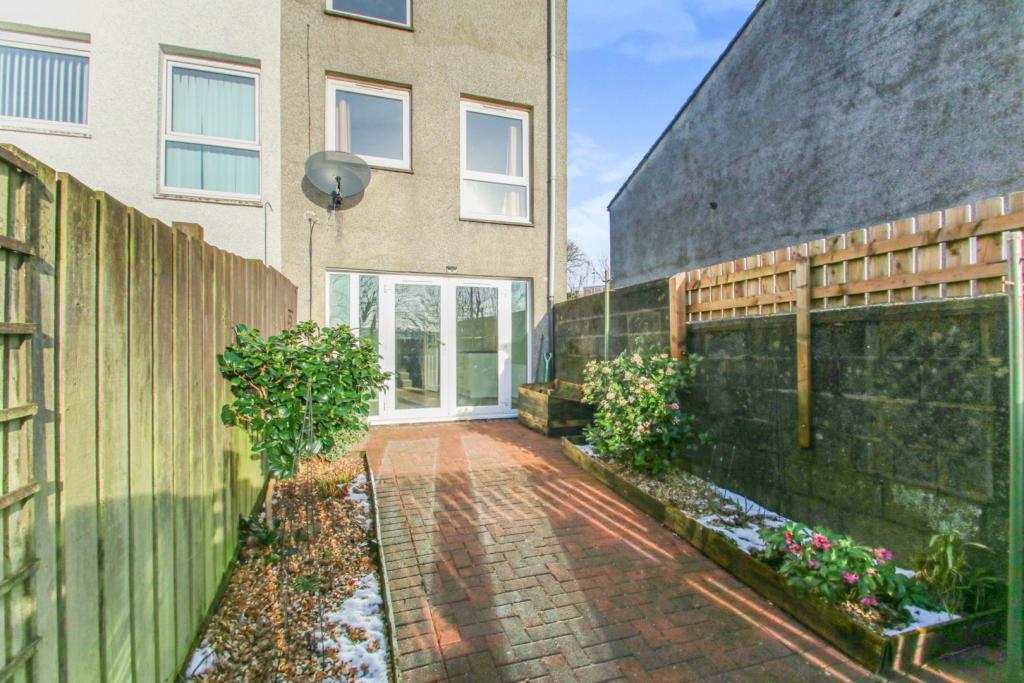 | Greenrigg Road, Glasgow, G67 The Property<br />Beautifully presented, generous sized end terraced town house offering well proportioned and flexible accommodation set over three levels. Accommodation comprises of a welcoming entrance hallway with staircase to lower hallway leading into the fitted dining kitchen with doors to the rear giving access to Rear enclosed Garden. On this level there is bedroom three and a shower room. First floor offers bedroom two and a bright and airy lounge. Finally on the second floor there is the spacious master bedroom and modern family bathroom. This property can truly be described as in walk in condition and a high level of interest is anticipated. Greenriggs Road is well placed in the carbrain area of Cumbernauld with schools at all levels nearby. There are also shopping and a range of amenities nearby and for the commuter Croy railway station and the M80 motorway provide access to the business centres across the central belt of Scotland.<br /><br />Hallway<br />.<br /><br />Lounge<br />14'9"x11'1"<br /><br />Kitchen/Dining Room<br />14'6"x10'10"<br /><br />Bedroom One<br />11'11"x11'1"<br /><br />Shower Room<br />6'3"x4'4"<br /><br />Bedroom Two<br />11'11"x11'1"<br /><br />Bedroom Three<br />11'11"x7'0"<br /><br />Bathroom<br />7'9"x7'2"<br /><br /><h3>Disclaimer for virtual viewings</h3><p>Some or all information pertaining to this property may have been provided solely by the vendor, and although we always make every effort to verify the information provided to us, we strongly advise you to make further enquiries before continuing.</p><p>If you book a viewing or make an offer on a property that has had its valuation conducted virtually, you are doing so under the knowledge that this information may have been provided solely by the vendor, and that we may not have been able to access the premises to confirm the information or test any equipment. We therefore strongly advise you to make further enquiries before completing your purchase of the property to ensure you are happy with all the information provided.</p> | 3 | 2 | £ 78,500 | Friday, 04-Mar-22 11:28:53 UTC |
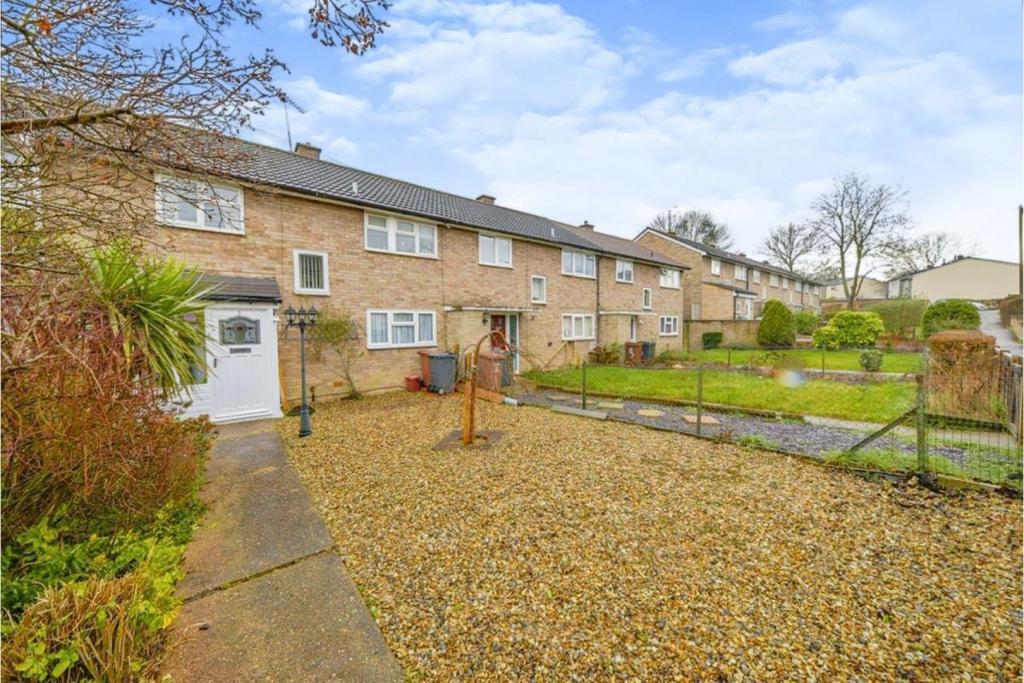 | Little Hyde, Stevenage, SG2 The Property<br />CHAIN FREE........ OPEN DAY SATURDAY 12TH MARCH 2022 11AM - 1PM. viewings by appointment only.<br />Purplebricks is pleased to market this deceptively spacious three bedroom terrace property situated within close proximity to Stevenage town and set in the popular area of Shephall. This generous property benefits from three large bedrooms, living room, kitchen/diner, full width conservatory, large entrance hall, a four-piece family bathroom and well maintained rear garden with workshop/office.<br />Other practical benefits include double glazing and gas-fired central heating.There is ample residents parking bays on either side of Shephall Way, within close proximity of the property. <br /><br /><br /><h3>Disclaimer for virtual viewings</h3><p>Some or all information pertaining to this property may have been provided solely by the vendor, and although we always make every effort to verify the information provided to us, we strongly advise you to make further enquiries before continuing.</p><p>If you book a viewing or make an offer on a property that has had its valuation conducted virtually, you are doing so under the knowledge that this information may have been provided solely by the vendor, and that we may not have been able to access the premises to confirm the information or test any equipment. We therefore strongly advise you to make further enquiries before completing your purchase of the property to ensure you are happy with all the information provided.</p> | 3 | 1 | £ 300,000 | Friday, 04-Mar-22 11:10:06 UTC |
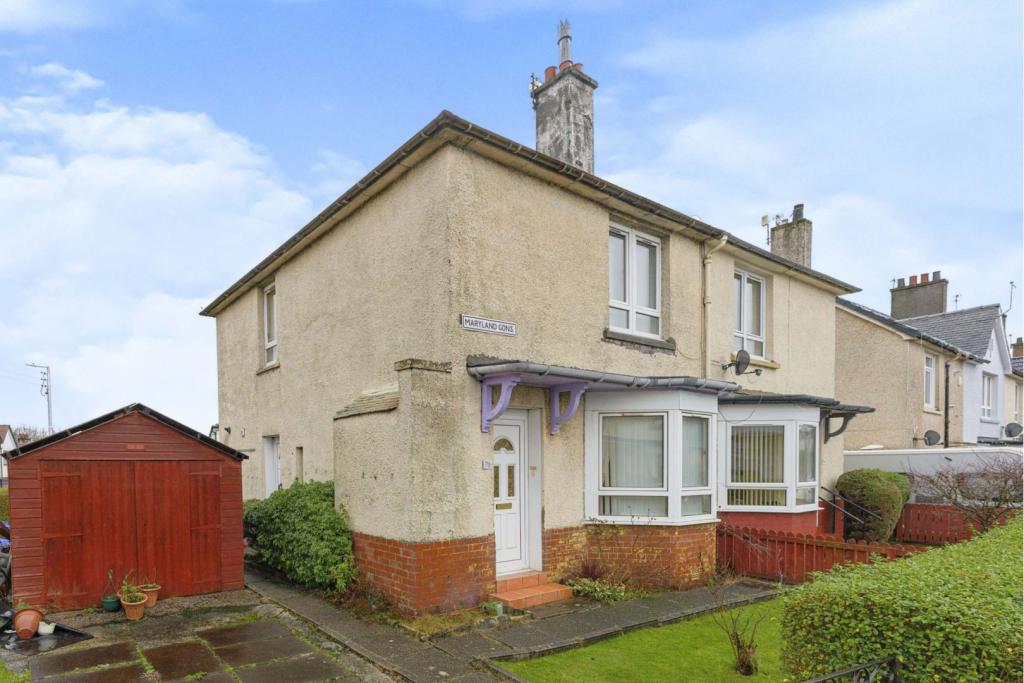 | Maryland Gardens, Glasgow, G52 The Property<br />Well presented three bedroom semi detached family home situated in the popular locale of Craigton amongst similar style properties.<br />The property is formed over two levels, the lower level comprises of reception hall, spacious lounge with bay window formation to the front; accessed off the lounge is the dining room/3rd bedroom and the kitchen; the kitchen offers floor and wall mounted units with generous work surface space, the kitchen benefits from large storage cupboard and provides direct access to the rear garden.<br />The upper level is accessed via carpeted stairway and leads to generous sized upper hall benefiting from large storage cupboard off and ceiling hatch providing access to the attic. The master bedroom is a very generous room and is illuminated by double glazed units forming to the front, the second double bedroom forms to the rear and benefits from large storage cupboard off, the bathroom comprises of three piece suite.<br />The property internally benefits from gas central heating, double glazing and generous storage.<br />The property is situated near amenities including shops, hairdressers, takeaway, deli and local grocery store. There are larger supermarkets a short distance away. Bellahouston Park accommodates House for an Art Lover, Palace of Arts, Glasgow Ski Centre and Bellahouston Sports Centre.<br /><br /><br /><h3>Disclaimer for virtual viewings</h3><p>Some or all information pertaining to this property may have been provided solely by the vendor, and although we always make every effort to verify the information provided to us, we strongly advise you to make further enquiries before continuing.</p><p>If you book a viewing or make an offer on a property that has had its valuation conducted virtually, you are doing so under the knowledge that this information may have been provided solely by the vendor, and that we may not have been able to access the premises to confirm the information or test any equipment. We therefore strongly advise you to make further enquiries before completing your purchase of the property to ensure you are happy with all the information provided.</p> | 3 | 1 | £ 185,000 | Friday, 04-Mar-22 10:59:03 UTC |
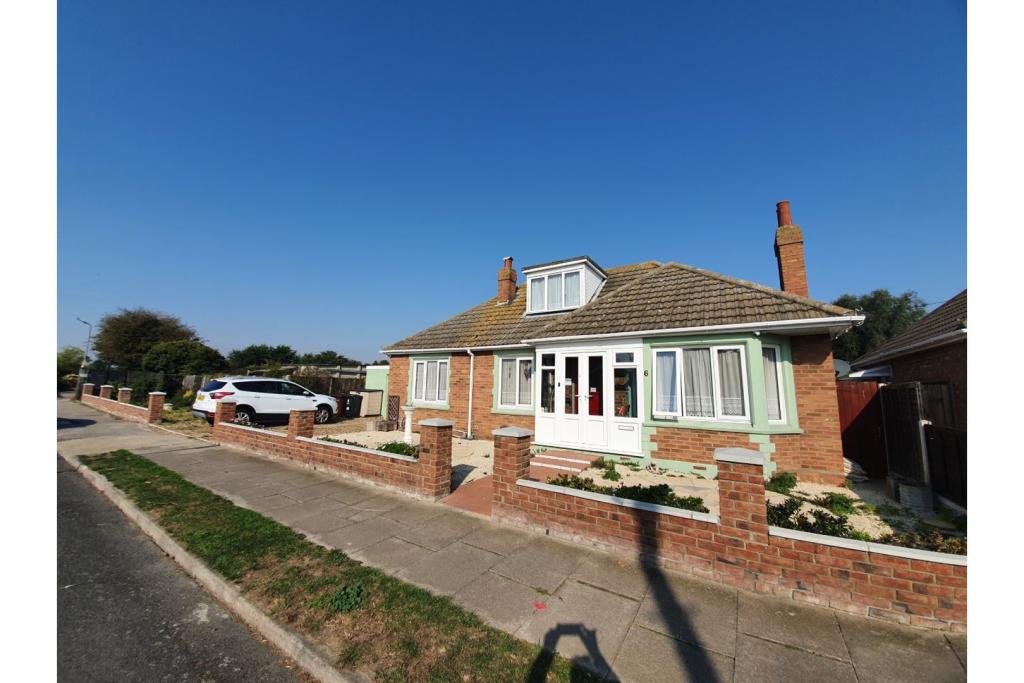 | Lake Avenue, Clacton-on-sea, CO15 The Property<br />**OVERLOOKING LAKE**DETACHED**FOUR BEDROOMS**<br /><br />We are delighted to offer this large detached chalet bungalow with very versatile accommodation which is wonderfully situated over looking a large fishing lake in Clacton on Sea. <br /><br />The property consists of an entrance porch, living room which is currently used as a bedroom, two further ground floor bedrooms, dining room, large P-Shaped conservatory, kitchen/breakfast room, ground floor shower room and large first floor bedroom with en-suite shower room.<br /><br />Outside is a good size rear garden overlooking the lake, garage and a wide frontage with parking.<br /><br />Internal inspection essential to appreciate.<br /><br />TO VIEW THIS PROPERTY PLEASE CLICK ONTO OUR BROCHURE, CLICK VIEW PROPERTY AND THEN SELECT THE SUITABLE DAY AND TIME. ALTERNATIVELY CALL OUR SALES SUPPORT GUYS ON THE NUMBER ABOVE. <br /><br />Entrance Porch<br />uPVC double door to entrance porch, double glazed windows to side and front, door to living room<br /><br />Living Room/Bedroom<br />Living room currently used as a bedroom, double glazed bay window to front, radiator, laminate flooring, double doors to bedroom three, door with staircase leading to first floor bedroom, door to inner hall<br /><br />Inner Hall<br />Radiator, laminate flooring<br /><br />Dining Room<br />Glazed sliding doors to conservatory, laminate flooring, radiator<br /><br />Conservatory<br />A large 'P-Shaped' conservatory with double glazed windows to side and rear, two uPVC French doors to rear to garden, tiled flooring, radiator<br /><br />Kitchen/Breakfast<br />Double glazed window to front, double glazed patio door to rear giving access to rear garden, wall mounted units,, display cupboards, end display shelving, larder style cupboards, cooker hood, oven housing unit with electric oven to remain, four ring electric hob and one and a half bowl sink unit with mixer tap inset to work surface with cupboards and drawers under, tiled splash backs, two radiator, built-in cupboard, uPVC door to inner lobby<br /><br />Lobby<br />Wide uPVC doors to front and rear, laminate flooring, access to garage<br /><br />Bedroom Two<br />Double glazed window to rear, radiator, laminate flooring<br /><br />Bedroom Three<br />Double glazed window to front, radiator, laminate flooring<br /><br />Shower Room<br />Double glazed obscure window to rear, vanity wash hand basin with mixer tap and cupboard under, low level WC, shower cubicle, heated towel rail<br /><br />Bedroom One<br />A large bedroom which occupies the whole of the converted loft space with built-in cupboards and eaves storage cupboards, two skylight windows and dormer window to front and rear, laminate flooring, door to en-suite shower room<br /><br />En-suite<br />Double glazed obscure window to rear, wash hand basin with mixer tap, low level WC, tiled shower cubicle, tiled walls, tiled flooring<br /><br />Outside<br />The rear garden over looks a large fishing lake to the rear with chain link fencing, paved patio, covered lean-to with patio, mainly laid to lawn, flower and shrub beds, outside lights and outside tap, gates to side access. The front garden has a low brick wall, shingled beds and driveway with access to garage, shrub and flower beds<br /><br />Garage<br />Electric up and over door, uPVC door to rear, power and light connected<br /><br /><h3>Disclaimer for virtual viewings</h3><p>Some or all information pertaining to this property may have been provided solely by the vendor, and although we always make every effort to verify the information provided to us, we strongly advise you to make further enquiries before continuing.</p><p>If you book a viewing or make an offer on a property that has had its valuation conducted virtually, you are doing so under the knowledge that this information may have been provided solely by the vendor, and that we may not have been able to access the premises to confirm the information or test any equipment. We therefore strongly advise you to make further enquiries before completing your purchase of the property to ensure you are happy with all the information provided.</p> | 3 | 2 | £ 330,000 | Friday, 04-Mar-22 10:43:13 UTC |
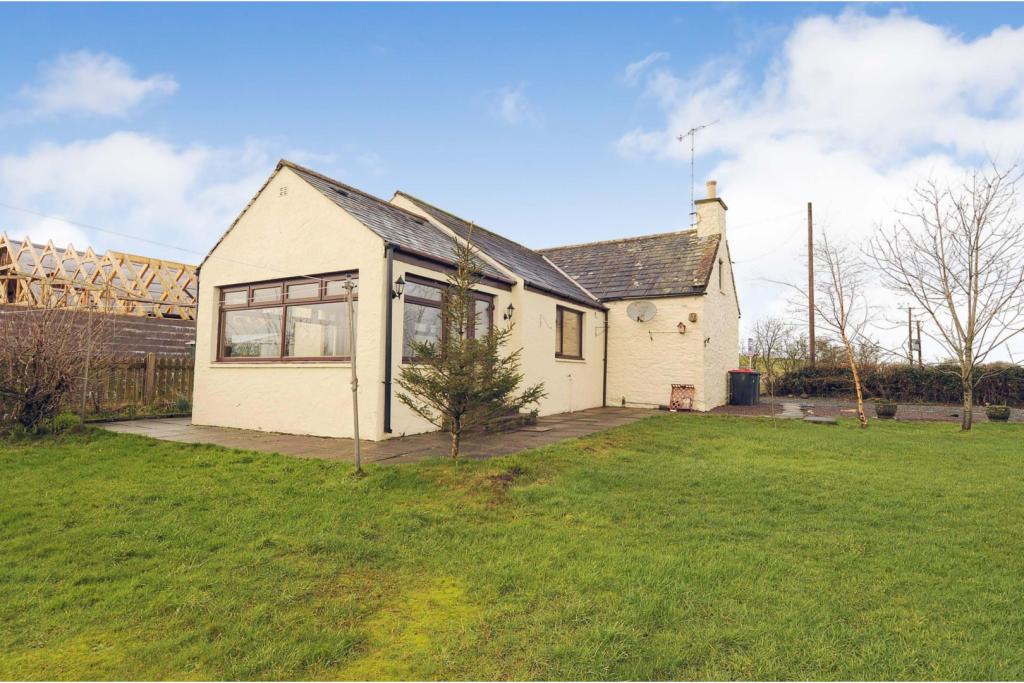 | Bridge Of Dee, Castle Douglas, DG7 The Property<br />Enjoying a semi-rural setting with open countryside views, The Ford is a well-maintained 3 double bedroom semi-detached villa, that more than fulfills on versatile family accommodation in a peaceful yet well-connected setting. <br />This property offers a wealth of living space including lounge, separate family/dining room, breakfasting kitchen and sun room whilst externally there are lawned gardens and excellent parking accommodated in the driveway & garage.<br /><br /><br />The accommodation comprises; entrance porch with deep store cupboard and giving access to the family/dining room and downstairs spacious double bedroom.<br /><br />Leading into a well-proportioned family/dining room overlooking the front of the home and presented in neutral decor.<br /><br />Double doors opening into a large lounge filled with natural light from the bright front window aspect and laid with fitted carpet. This is complemented by cream toned walls and generous floor space for a range of living room furnishings.<br /><br />Inner hall with staircase to the first floor and a useful storage cupboard.<br /><br />This in turn opens to the attractive kitchen/breakfast room which lends itself to the flowing layout, fitted with a selection of white cabinetry with contrasting worktop that runs to the splashback and ample space for free-standing appliances. Therein lies a fitted breakfasting bar well set out to enjoy your morning coffee.<br /><br />Following onto the bright and airy sun room offering a peaceful spot to relax boasting a far-reaching viewpoint, and access to the garden.<br />As the garden borders agricultural land the fencing around the it, must be maintained by the owner of the property.<br /><br />From the kitchen is the rear porch providing entry to the garden and the main family bathroom fitted with bath, separate shower area, WC and wash hand basin.<br /><br />Continuing upstairs where there are two further light & airy double bedrooms with excellent space for bedroom furniture. The landing also houses two built-in cupboards.<br /><br />Gardens<br />There is excellent parking in the lengthy gated driveway with the welcome addition of a single garage.<br /><br />The property is completed by the appealing rear garden which is mainly lawned fringed by a range of mature trees and shrubs offering a peaceful backdrop for summertime enjoyment.<br /><br />Location<br />Bridge of Dee is a quiet settlement situated by the River Dee, just 4 miles from Castle Douglas and within easy access of the A75.<br />Castle Douglas is a thriving 18th century market town nestling between the Galloway hills, forests to the north and the sweeping beaches of the Solway Firth to the south.<br />Well known for its independent shops and local produce stores and cafés of a high quality, it is easy to see why the town has become the designated Food Town of Dumfries and Galloway. <br />The town has many independent shops selling a great variety of goods in addition to food. There are also a variety of establishments providing meals and snacks, and several supermarkets/grocery stores including a Post Office and filling station.<br />Located around 18 miles from Dumfries along the A75, the town is a thriving centre for prosperous local farming. <br />Beside Castle Douglas is Carlingwark Loch, dotted with islands and great for boating and learning to sail and picnicking. There is a caravan park and kids' playground by the loch and at the far end of the loch is National Trust for Scotland's Threave Garden, House and Estate open to visitors all year.<br /><br />On an island in the River Dee stands 14th century Threave Castle, the great fortress of the Douglases, which can be reached by ferry. Nearby is Threave Wildfowl Reserve, an important place for wintering wildfowl.<br /><br />Viewings come highly recommended.<br /><br />*** Request to Solicitors *** Please email all formal offers in the first instance to <br />Should your client's offer be accepted, please then send the Principal offer directly to the seller's solicitor upon receipt of the Notification of Proposed Sale which will be emailed to you.<br /><br /><h3>Disclaimer for virtual viewings</h3><p>Some or all information pertaining to this property may have been provided solely by the vendor, and although we always make every effort to verify the information provided to us, we strongly advise you to make further enquiries before continuing.</p><p>If you book a viewing or make an offer on a property that has had its valuation conducted virtually, you are doing so under the knowledge that this information may have been provided solely by the vendor, and that we may not have been able to access the premises to confirm the information or test any equipment. We therefore strongly advise you to make further enquiries before completing your purchase of the property to ensure you are happy with all the information provided.</p> | 3 | 1 | £ 170,000 | Friday, 04-Mar-22 08:25:43 UTC |
 | 2 Geary Street, Glasgow, G23 The Property<br />Attractive and spacious second floor flat situated in the sought after area in Summerston. The property is offered to the market in excellent condition and is ideal for a first time buyer or as a retirement property or as a rental opportunity. A great selection of local shops and amenities are close by within walking distance and easy reach of Glasgow City Centre. <br />The accommodation comprises communal entrance way, reception hallway with storage, large lounge, attractive modern fitted kitchen with space for table and chairs, two good sized bedrooms, lovely modern bathroom. The specification also provides electric heating and double glazing.<br />Geary Street is located in the popular Summerston area of the city. Close to local bus services and mainline railway station which connect to the city centre and other destinations. Large Asda store close by along with various local shops and amenities. Handy for local schooling. Easy access to M8 Motorway and West End including local parks and recreation areas. <br /><br />Reception Hall<br />.<br /><br />Living Room<br />16'8" x 11'3"<br /><br />Kitchen<br />11'2" x 9'2"<br /><br />Bedroom One<br />13'5" x 8'5"<br /><br />Bedroom Two<br />13'5" x 8'2"<br /><br />Bathroom<br />6'7" x 5'5"<br /><br /><h3>Disclaimer for virtual viewings</h3><p>Some or all information pertaining to this property may have been provided solely by the vendor, and although we always make every effort to verify the information provided to us, we strongly advise you to make further enquiries before continuing.</p><p>If you book a viewing or make an offer on a property that has had its valuation conducted virtually, you are doing so under the knowledge that this information may have been provided solely by the vendor, and that we may not have been able to access the premises to confirm the information or test any equipment. We therefore strongly advise you to make further enquiries before completing your purchase of the property to ensure you are happy with all the information provided.</p> | 2 | 1 | £ 78,000 | Thursday, 03-Mar-22 23:26:49 UTC |
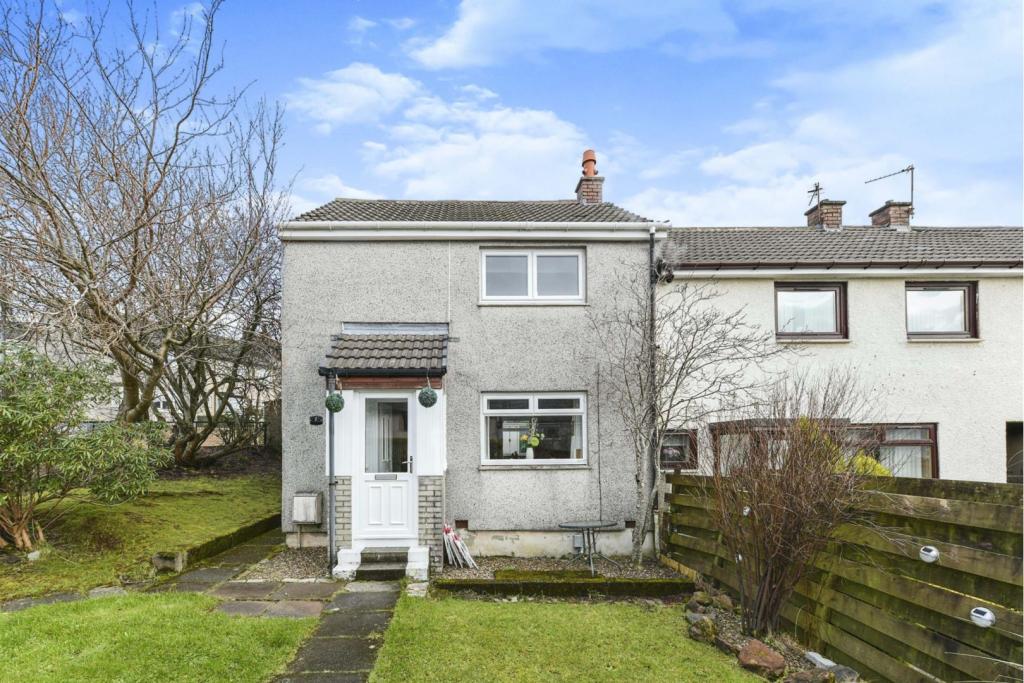 | Fergus Drive, Greenock, PA16 The Property<br />Fabulous sized two bed semi detached home offering spacious family accommodation. Situated in a desirable location close to all amenities. This lovely property had been attractively decorated and offered in walk-in condition. The accommodation comprises entrance porch, good sized reception hall with storage, large windowed lounge with space for dining table and chairs, stylish modern fitted kitchen, two good sized bedrooms and an attractive modern bathroom. The property is offered to the market in excellent internal condition, the specification also includes gas central heating and double glazing. The superb private garden to the rear, enclosed and offer a mainly lawned area. Greenock has a wide range of local amenities including high-street shopping with several supermarkets. There is established schooling at both primary and secondary levels. Catchment for nearby Ardgowan Primary School, St Mary’s Primary School, Notre Dame High School and Clydeview Academy. A short walk to the West College Scotland campus. Other amenities include several play parks, sports centres and 'The Waterfront Centre' with swimming pool, ice rink and gym. There are a range of golf clubs within the local area, modern yacht marinas in Greenock and Inverkip. There are several railway stations, offering access to Glasgow Central and the area is well served by local bus routes. Easy access by road to surrounding areas including Port Glasgow, Gourock and Glasgow city centre via the M8 motorway network.<br /><br />Hallway<br />.<br /><br />Lounge/Dining Room<br />18'7"x10'4"<br /><br />Kitchen<br />9'8"x7'9"<br /><br />Bedroom One<br />12'11"x9'1"<br /><br />Bedroom Two<br />11'7"x8'11"<br /><br />Bathroom<br />6'6"x5'6"<br /><br /><h3>Disclaimer for virtual viewings</h3><p>Some or all information pertaining to this property may have been provided solely by the vendor, and although we always make every effort to verify the information provided to us, we strongly advise you to make further enquiries before continuing.</p><p>If you book a viewing or make an offer on a property that has had its valuation conducted virtually, you are doing so under the knowledge that this information may have been provided solely by the vendor, and that we may not have been able to access the premises to confirm the information or test any equipment. We therefore strongly advise you to make further enquiries before completing your purchase of the property to ensure you are happy with all the information provided.</p> | 2 | 1 | £ 98,000 | Thursday, 03-Mar-22 23:19:24 UTC |
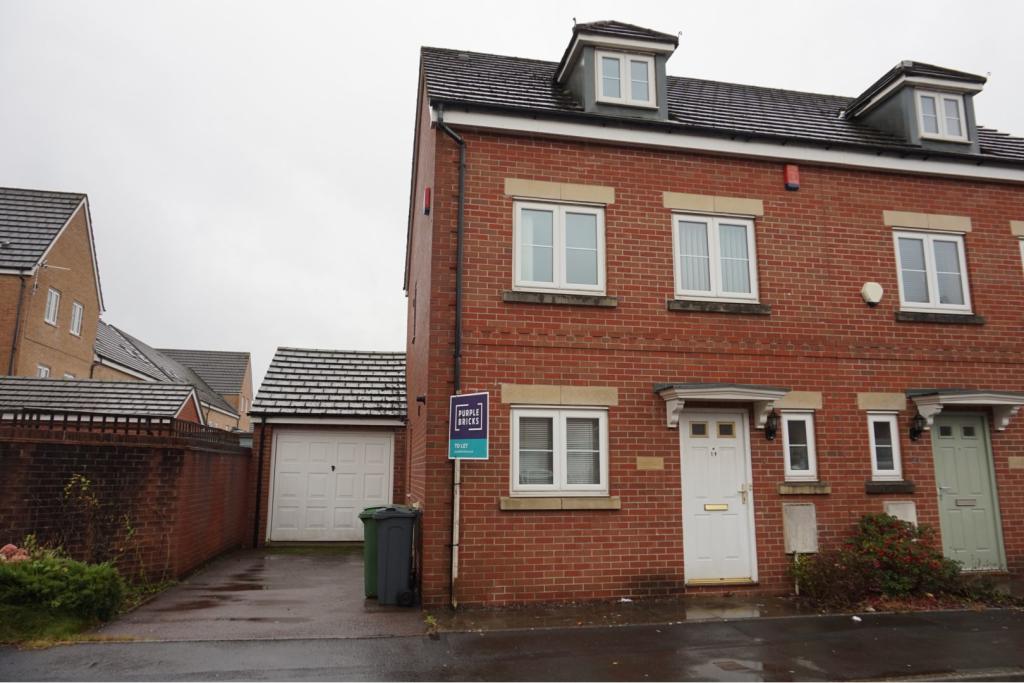 | Mostyn Square, Llanishen, CF14 The Property<br />Fantastic opportunity to rent this quality three double bedroom townhouse, with garage, in this sought after development in Llanishen. Offering great access into Cardiff city centre and onto the M4, there are numerous local amenities nearby, including shops, restaurants, schools, leisure facilities, train station and many more. The perfect property for a family or professional couple.<br /><br />Offered FURNISHED, this semi-detached townhouse briefly consists of; entrance hallway, leading onto a modern kitchen with all usual appliances. There is then a separate living & dining room, with patio doors to a private lawn garden, with side access to the garage. There is also a ground floor W.C. On the first floor there are two double bedrooms and a modern bathroom. To the top floor there is a large master bedroom, with walk-in wardrobe and modern en-suite shower room.<br /><br />The property further benefits from having a garage & driveway, gas central heating, double glazing throughout and good storage space.<br /><br />With plenty of interest expected, please click the brochure button below to book a viewing online 24/7.<br /><br />Living / Dining Room<br />(15.06ft MAX x 13.06ft MAX)<br /><br />Kitchen<br />(11.01ft x 8.01ft)<br /><br />Bedroom Two<br />(15.05ft MAX x 9.00ft MAX)<br /><br />Bedroom Three<br />(15.05ft x 8.09ft)<br /><br />Bathroom<br />(8.06ft x 6.09ft)<br /><br />Bedroom One<br />(15.06ft MAX x 13.08ft MAX)<br /><br />En-suite<br />(6.09ft x 5.07ft)<br /><br />Walk-in Wardrobe<br />(9.06ft x 6.10ft)<br /><br />Garage<br />(18.02ft x 9.05ft)<br /><br />General Information<br />- Council Tax: Band F<br />- The property is offered furnished and the furniture cannot be removed sorry.<br />- The landlord will not consider pets (dogs or cats) sorry.<br />- No agency fee to be paid. A holding deposit of one weeks rent is payable, which will secure the property. This payment is then allocated towards the tenants' first months rent, subject to referencing.<br /><br /><h3>Disclaimer for virtual viewings</h3><p>Some or all information pertaining to this property may have been provided solely by the vendor, and although we always make every effort to verify the information provided to us, we strongly advise you to make further enquiries before continuing.</p><p>If you book a viewing or make an offer on a property that has had its valuation conducted virtually, you are doing so under the knowledge that this information may have been provided solely by the vendor, and that we may not have been able to access the premises to confirm the information or test any equipment. We therefore strongly advise you to make further enquiries before completing your purchase of the property to ensure you are happy with all the information provided.</p> | 3 | 2 | £ 1,250 | Thursday, 03-Mar-22 22:35:52 UTC |
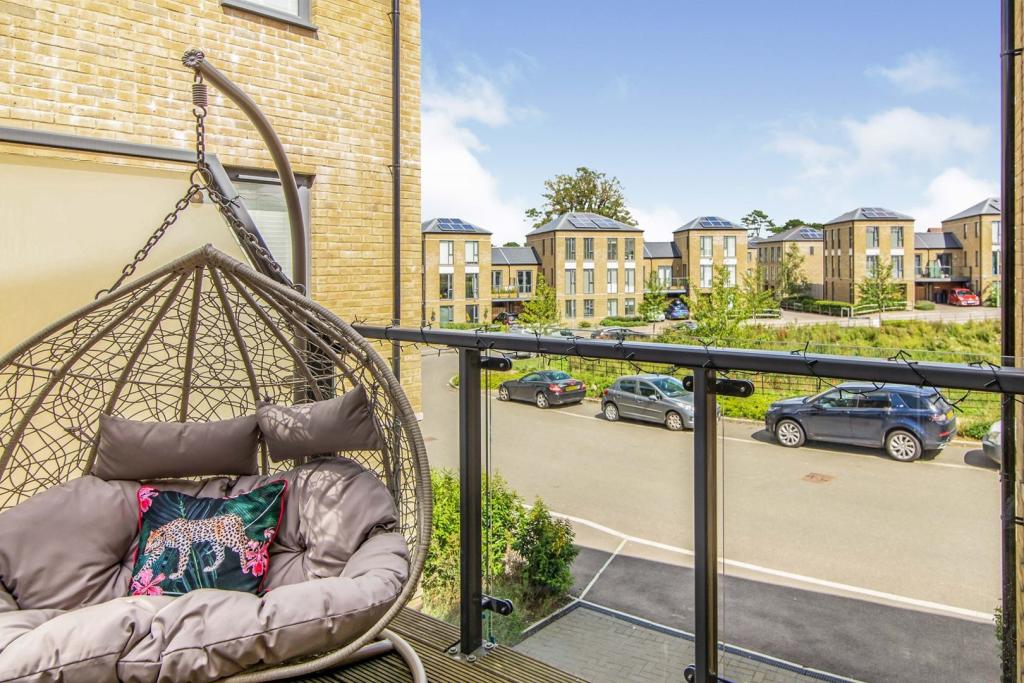 | Crawford Crescent, Coulsdon, CR5 Tenure: Freehold ** Click ‘read more’ and then ‘brochure’ to book a viewing online instantly! ** A beautifully presented four bedroom town house, enviably located on the sought after Cane Hill Park development on the outskirts of Coulsdon. The property boasts generously proportioned rooms with... | 4 | 3 | £ 750,000 | Thursday, 03-Mar-22 22:32:48 UTC |
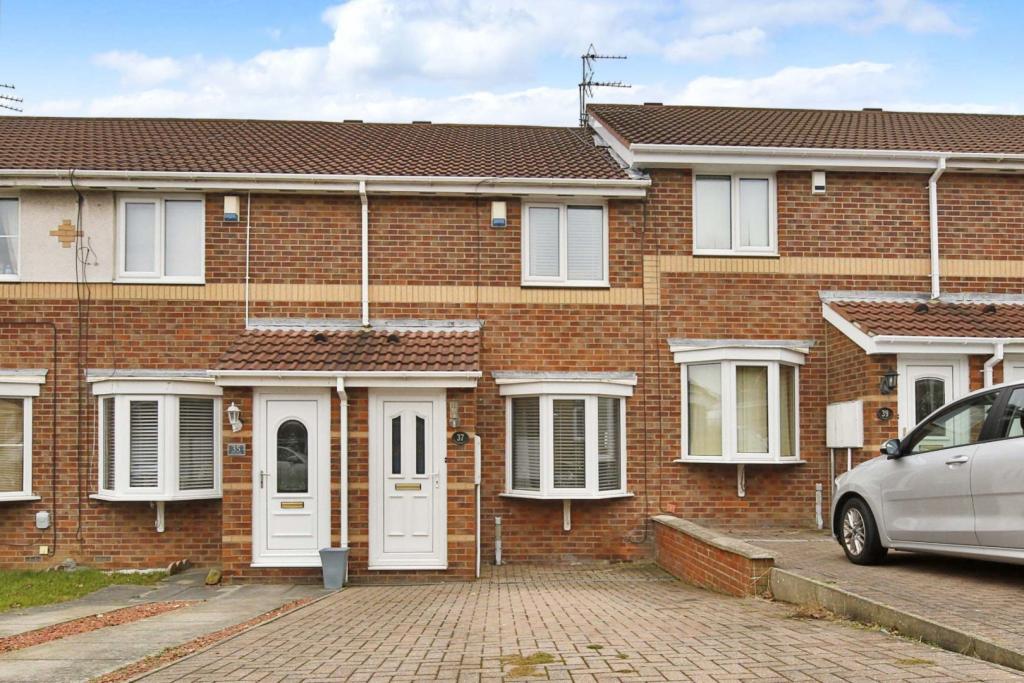 | Lakemore, Peterlee, SR8 IMMACULATE EXTENDED TWO BEDROOM SEMI DETACHED HOUSE ** DESIRABLE LOCATION** Early viewing is essential of this stunning extended two bedroom semi detached home which is situated in this popular residential area in P... | 2 | 1 | £ 110,000 | Thursday, 03-Mar-22 21:30:12 UTC |
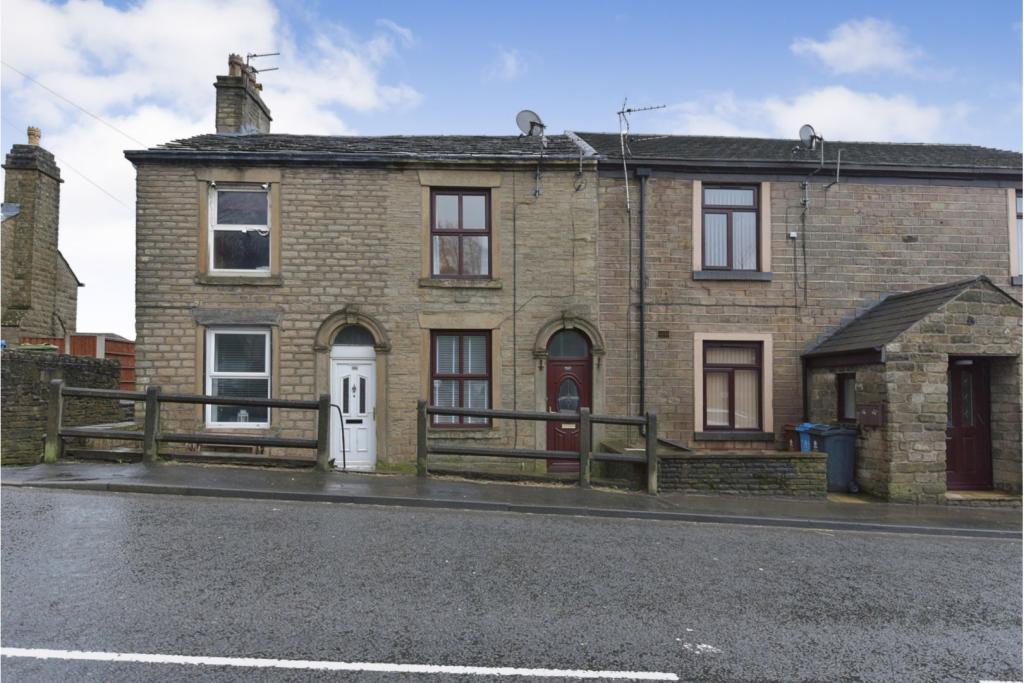 | Huddersfield Road, Austerlands, OL4 The Property<br />** CHAIN FREE ** FABULOUS 2 BED PROPERTY ** CELLAR **<br />Ideally situated for all main transport links, local amenities and schools, this immaculately presented mid terraced property is a perfect first time purchase or indeed ideal for a small family or professional couple alike. <br />The entrance to the property is set back from the road and takes you into the useful vestibule. The welcoming living room is beautifully presented with a wooden floor and is bathed in natural light from the glazed fanlight above the entrance door and the large front window. There are wooden sliding doors which allow the space to be open plan through to the dining kitchen or should you so wish, close them to make 2 separate rooms. The kitchen has a feature tiled floor and benefits from a wide range of fitted wall and base units, ample work top space and is fully equipped to suit any keen home cook. There is plentiful space for a good sized dining table or even a work from home area.<br />The cellar is accessed through the side door and down the stone steps. There is plumbing and electric suitable for utility purposes and the rear door takes you through to the outside paved seating area. <br />To the first floor there is the master bedroom, a large room which is again, naturally light and beautifully presented. The second bedroom is also a good size and the family bathroom is fitted with a modern 3 piece white suite with shower over bath and feature tiled walls and flooring.<br />This is an amazing property and will be a fabulous home for the lucky buyer. Book your viewing today through the brochure link on Rightmove!<br /><br /><h3>Disclaimer for virtual viewings</h3><p>Some or all information pertaining to this property may have been provided solely by the vendor, and although we always make every effort to verify the information provided to us, we strongly advise you to make further enquiries before continuing.</p><p>If you book a viewing or make an offer on a property that has had its valuation conducted virtually, you are doing so under the knowledge that this information may have been provided solely by the vendor, and that we may not have been able to access the premises to confirm the information or test any equipment. We therefore strongly advise you to make further enquiries before completing your purchase of the property to ensure you are happy with all the information provided.</p> | 2 | 1 | £ 140,000 | Thursday, 03-Mar-22 18:35:52 UTC |
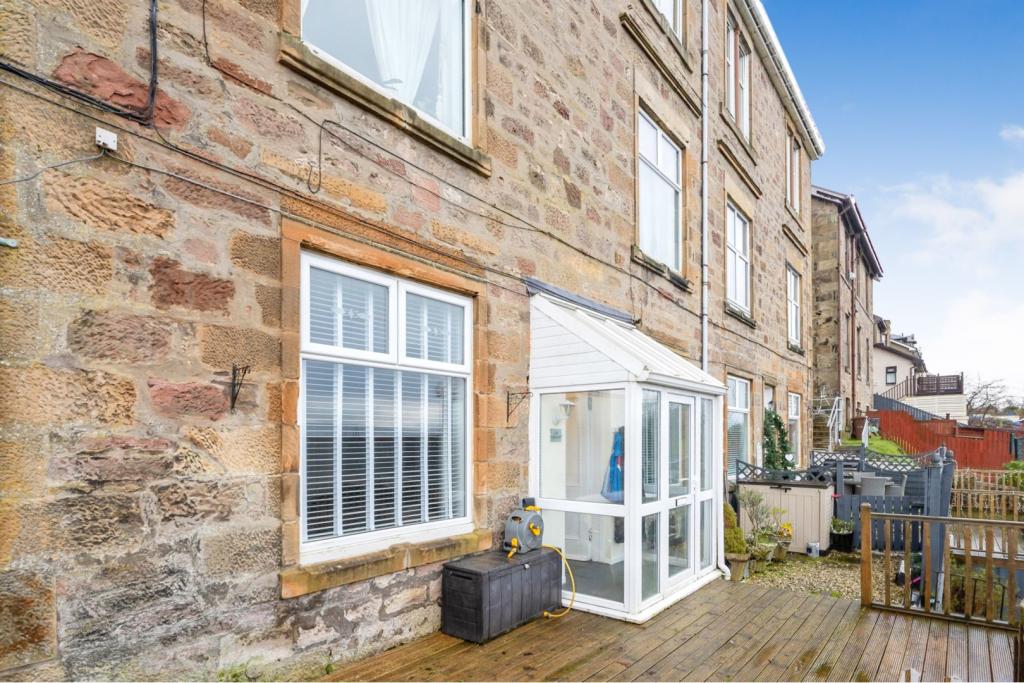 | Lilybank Road, Port Glasgow, PA14 The Property<br />Attractively decorated spacious traditional basement flat in immaculate condition. Providing a handy location within easy reach of local shops, schooling and amenities. There are superb panoramic views from the rear across the Clyde Estuary. The property is in walk-in condition having been fully modernised and decorated by the owners and provides an outstanding starter sized home. <br />The accommodation comprises of entrance porch, reception hall, good sized lounge with sea views across the garden, stylish modern fitted kitchen/breakfast area, utility room, 2 good sized double bedrooms both with storage and an attractive modern 3-piece shower room. The specification also provides gas central heating and double glazing. A fantastic feature of the property are the attractive gardens with large decked area immediately to the rear. The rear offers an enclosed and sizable lawned area, ideal for summer entertaining. <br />Lilybank Road is situated in a popular part of Port Glasgow and close to excellent local amenities and schooling. Well sited for the Gallagher Retail Park with Tesco's Extra store, Marks & Spencers, TK Maxx, Next and B & Q amongst others. Port Glasgow offers a good selection of shops and amenities and excellent transport links to surrounding areas via both bus and rail services. Easy access to Glasgow via the M8 Motorway network which joins on to the A78 at nearby Langbank. There are further shops, amenities and leisure activities in nearby Greenock including The Waterfront complex with swimming pools and ice rink and nearby cinema.<br /><br />Entrance Porch<br />.<br /><br />Reception Hall<br />.<br /><br />Lounge<br />14'11" x 12'<br /><br />Kitchen/Breakfast<br />12' x 12'<br /><br />Bedroom One<br />14'6" x 10'7"<br /><br />Bedroom Two<br />11'8" x 10'<br /><br />Utility Room<br />8'6" x 3'9"<br /><br />Shower Room<br />9'7" x 4'<br /><br /><h3>Disclaimer for virtual viewings</h3><p>Some or all information pertaining to this property may have been provided solely by the vendor, and although we always make every effort to verify the information provided to us, we strongly advise you to make further enquiries before continuing.</p><p>If you book a viewing or make an offer on a property that has had its valuation conducted virtually, you are doing so under the knowledge that this information may have been provided solely by the vendor, and that we may not have been able to access the premises to confirm the information or test any equipment. We therefore strongly advise you to make further enquiries before completing your purchase of the property to ensure you are happy with all the information provided.</p> | 2 | 1 | £ 128,000 | Thursday, 03-Mar-22 18:27:19 UTC |
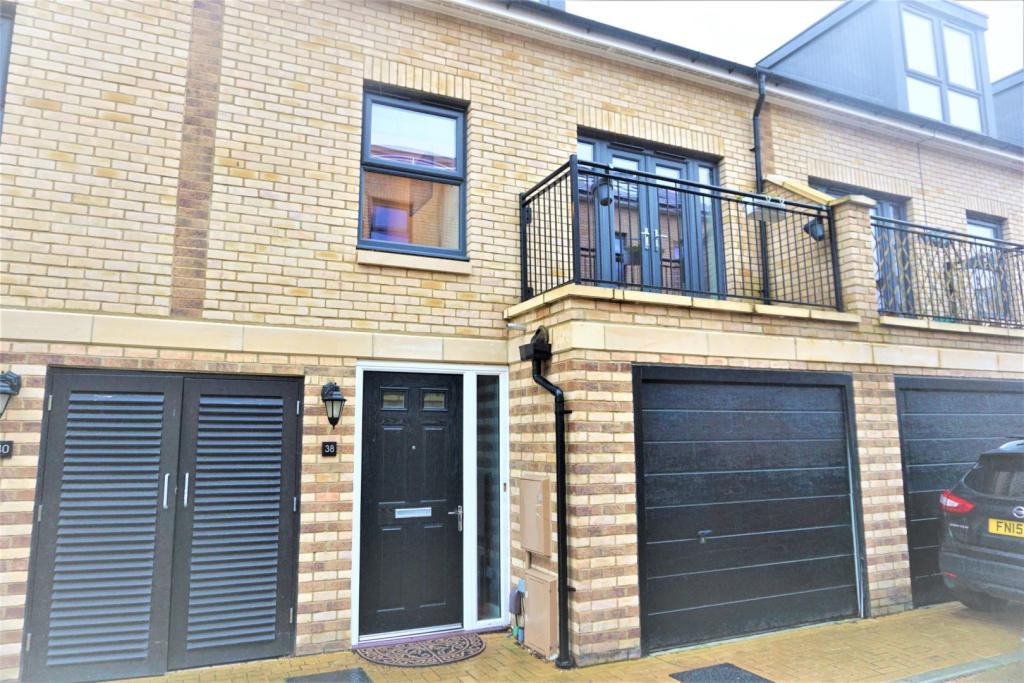 | Parchment Close, Mitcham, CR4 The Property<br />Purple Bricks are proud to present a very unique and quite stunning house set within a new build development that is only a few years old in Mitcham, CR4.<br /><br />The property is in immaculate condition and is very spacious throughout with lots of natural light coming into the property.<br /><br />There is a garage outside and also further outside storage.<br /><br />The property is split over three levels with the ground floor comprising of a large, eat in kitchen that has fully integrated appliances including a dishwasher. The dining area leads onto the well maintained private garden. There is a large WC on this floor also. <br /><br />The next floor up has 2 of the bedrooms - both doubles - and the reception room which as a balcony overlooking the front of the property. There is also a family bathroom on this floor.<br /><br />The top floor is the master bedroom that has its own en-suite bathroom and lots of storage including a walk in wardrobe.<br /><br />Available from 1st April 2022<br /><br /><h3>Disclaimer for virtual viewings</h3><p>Some or all information pertaining to this property may have been provided solely by the vendor, and although we always make every effort to verify the information provided to us, we strongly advise you to make further enquiries before continuing.</p><p>If you book a viewing or make an offer on a property that has had its valuation conducted virtually, you are doing so under the knowledge that this information may have been provided solely by the vendor, and that we may not have been able to access the premises to confirm the information or test any equipment. We therefore strongly advise you to make further enquiries before completing your purchase of the property to ensure you are happy with all the information provided.</p> | 3 | 3 | £ 2,200 | Thursday, 03-Mar-22 18:10:18 UTC |
 | Cumberland Street, Bishop Auckland, DL14 The Property<br />***NO ONWARD CHAIN***<br /><br />The property is situated on the west side of Cumberland Street, to the south of its junction with Addison Street. Local shops and amenities are available nearby and more extensively in Bishop Auckland to the north-west. The A1(M) Motorway (Junction 60) is readily accessible to the east. The open spaces of Hackworth Path are to the south.<br /><br />The property comprises a terrace single storey bungalow arranged beneath a pitched roof. Internally the property features an entrance hall, lounge, dining room, fitted kitchen and a bathroom to the rear. Complete with double glazing and central heating. <br /><br /><br />Book your viewing online 24/7 by clicking the brochure link below.<br /><br /><h3>Disclaimer for virtual viewings</h3><p>Some or all information pertaining to this property may have been provided solely by the vendor, and although we always make every effort to verify the information provided to us, we strongly advise you to make further enquiries before continuing.</p><p>If you book a viewing or make an offer on a property that has had its valuation conducted virtually, you are doing so under the knowledge that this information may have been provided solely by the vendor, and that we may not have been able to access the premises to confirm the information or test any equipment. We therefore strongly advise you to make further enquiries before completing your purchase of the property to ensure you are happy with all the information provided.</p> | 1 | 1 | £ 50,000 | Thursday, 03-Mar-22 11:30:57 UTC |
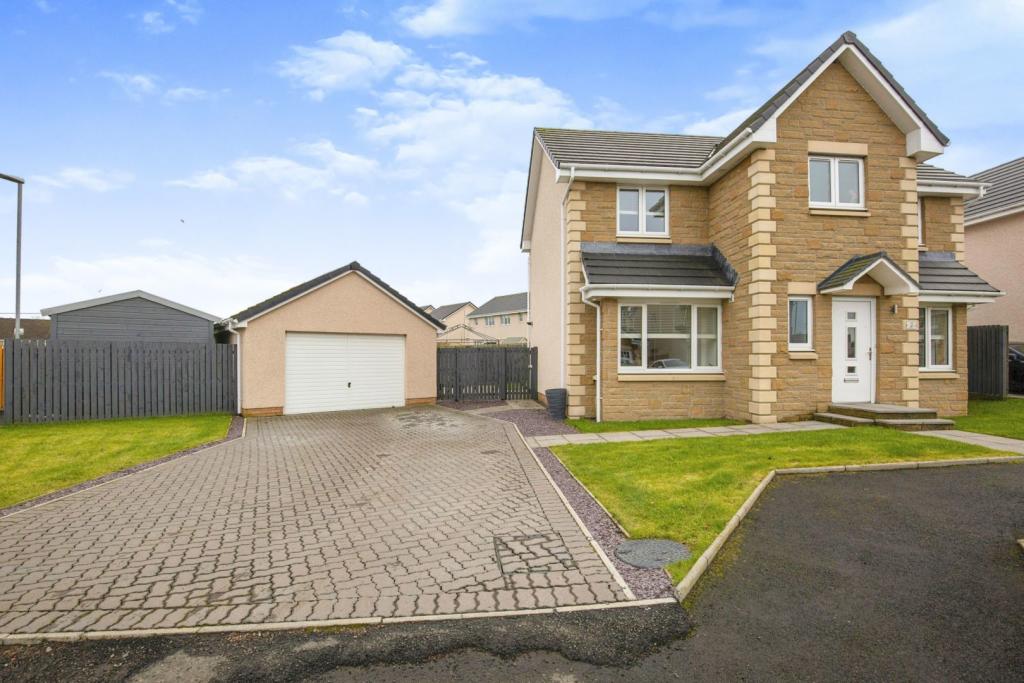 | Quoiter Way, Shotts, ML7 The Property<br />Welcome to this IMMACULATE Four bedroom detached home in a sought after development in Shotts close to all local amenities and schools with both the motorway and train station a short drive away.<br /><br />This recently Built property is located on a generous plot and is in move in condition so early viewing is a MUST to appreciate the colours and tones used by the owners to create a stylish yet warm family home.<br /><br /><br />Ground Floor<br />Enter the hallway giving access to the spacious lounge with patio doors out to the rear garden, Dining room and Stylish Kitchen with integrated appliances. Also off the Kitchen is the Utility room providing additional storage space and integrated washing machine and separate tumble dryer.<br />The downstairs W.C. completes the ground floor.<br /><br /><br />First Floor<br />The first floor has the Master bedroom with double fitted wardrobes and the Master En Suite with double shower. Three further bedrooms all with fitted wardrobes and the family bathroom with bath and shower.<br /><br />Gardens<br />The large rear garden has a paved patio area, a great place to relax and ease the stresses of the day with the remainder laid to lawn.<br /><br />The rear garden also hosts a large workshop which is fully insulated and double glazed and could be utilised as a garden office.<br /><br />The front garden is also laid to lawn and to the side is the multi car driveway and double garage.<br /><br /><br /><h3>Disclaimer for virtual viewings</h3><p>Some or all information pertaining to this property may have been provided solely by the vendor, and although we always make every effort to verify the information provided to us, we strongly advise you to make further enquiries before continuing.</p><p>If you book a viewing or make an offer on a property that has had its valuation conducted virtually, you are doing so under the knowledge that this information may have been provided solely by the vendor, and that we may not have been able to access the premises to confirm the information or test any equipment. We therefore strongly advise you to make further enquiries before completing your purchase of the property to ensure you are happy with all the information provided.</p> | 4 | 2 | £ 249,500 | Thursday, 03-Mar-22 10:19:19 UTC |
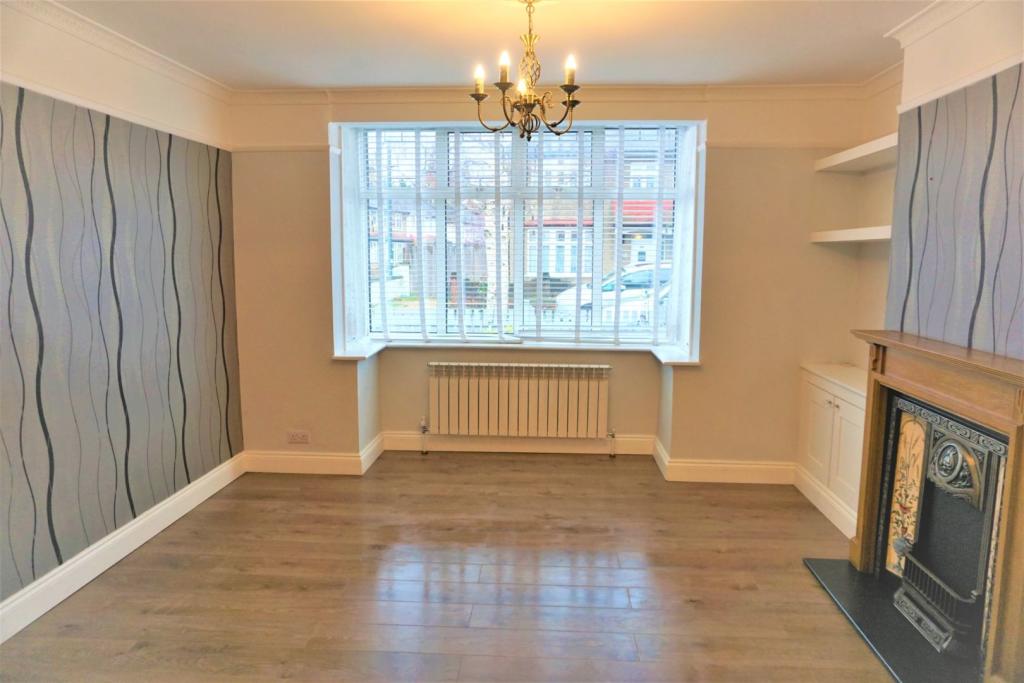 | Lammas Avenue, Mitcham, CR4 The Property<br />Purple Bricks are proud to present this beautiful, four bedroom terrace house situated on Lammas Avenue, Mitcham.<br /><br />The property comprises of a easy maintenance front garden, porch, entrance hallway with under stairs storage and a storage room with bespoke built in storage. <br /><br />Spacious living room with a featured fire place and large windows that allow an abundance of rich natural light throughout, just one of many features that enrich and add character. <br /><br />Large dining room, generous size contemporary style kitchen diner with a skylight and patio doors leading out to the generous size two tier garden with patio, lawn area and shed. There is also a W.C on the ground floor that has dual use as a utility room.<br /><br />The first floor consists of a stylish white three piece family bathroom suite, two double bedrooms and a single, with bedroom two offering large bay windows and bespoke built in wardrobes, bedroom three also offers built in wardrobes.<br /><br />The second floor includes a spacious master suite with a contemporary style en suite and skylights.<br /><br />This property offers immaculate decor, bespoke lighting and flooring throughout. Ideal for families or investors viewings are recommended.<br /><br />Available immediately<br /><br /><h3>Disclaimer for virtual viewings</h3><p>Some or all information pertaining to this property may have been provided solely by the vendor, and although we always make every effort to verify the information provided to us, we strongly advise you to make further enquiries before continuing.</p><p>If you book a viewing or make an offer on a property that has had its valuation conducted virtually, you are doing so under the knowledge that this information may have been provided solely by the vendor, and that we may not have been able to access the premises to confirm the information or test any equipment. We therefore strongly advise you to make further enquiries before completing your purchase of the property to ensure you are happy with all the information provided.</p> | 4 | 3 | £ 2,300 | Thursday, 03-Mar-22 10:08:53 UTC |
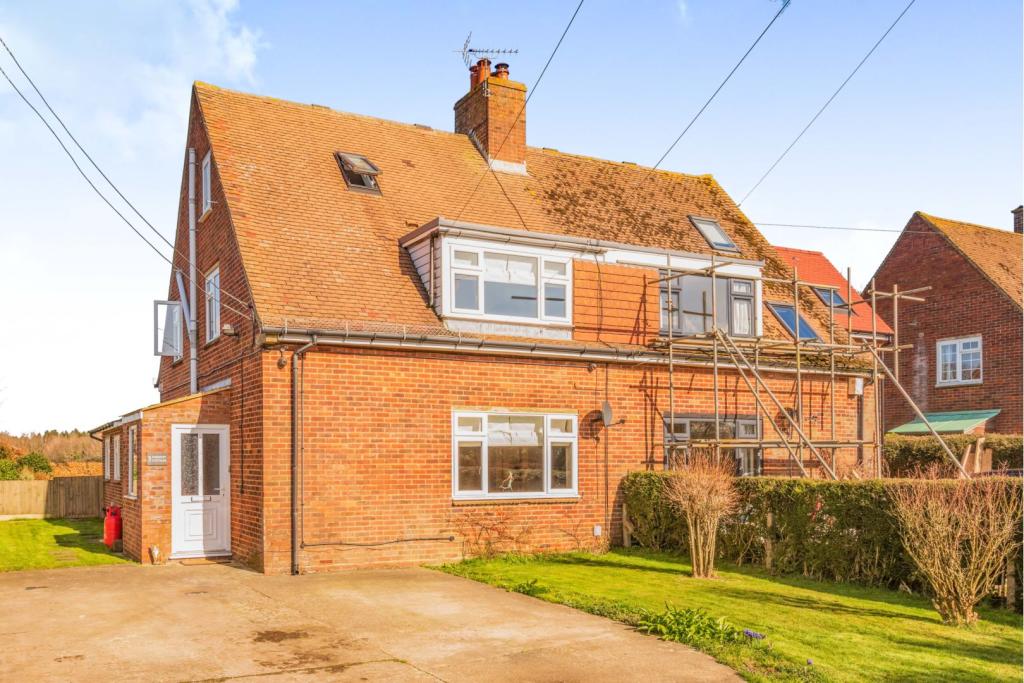 | Sole Street, Canterbury, CT4 The Property<br />DELIGHTFUL SPACIOUS COTTAGE SET IN THE KENT COUNTRYSIDE<br /><br />Arrange an early viewing to avoid disappointment.<br /><br />Nestled in the heart of the Kent countryside, this property offers a rare opportunity to own a 4 bedroom semi detached home in Sole Street, Crundale, Canterbury, Kent. <br /><br />This well appointed home provides generous accommodation and scope for further extension as planning permission has been already been granted.<br /> <br />The property boasts uninterrupted views across the countryside and is on the doorstep of many countryside walks. Being centrally located between Canterbury and Ashford both being easily accessed by car, where you will find transport links to London. Also there are various Kent coastlines a reasonable drive away. Locally with in walking distance there is an outstanding pub and further restaurants in the surrounding villages. <br /> <br />All interested parties should contact Purplebricks to arrange a viewing in order to avoid disappointment.<br /> <br />We are pleased to offer our customers a range of additional services to help them with moving home. None of these services are obligatory and you are free to use service providers of your choice. <br /><br /><h3>Disclaimer for virtual viewings</h3><p>Some or all information pertaining to this property may have been provided solely by the vendor, and although we always make every effort to verify the information provided to us, we strongly advise you to make further enquiries before continuing.</p><p>If you book a viewing or make an offer on a property that has had its valuation conducted virtually, you are doing so under the knowledge that this information may have been provided solely by the vendor, and that we may not have been able to access the premises to confirm the information or test any equipment. We therefore strongly advise you to make further enquiries before completing your purchase of the property to ensure you are happy with all the information provided.</p> | 4 | 1 | £ 479,995 | Thursday, 03-Mar-22 00:05:54 UTC |
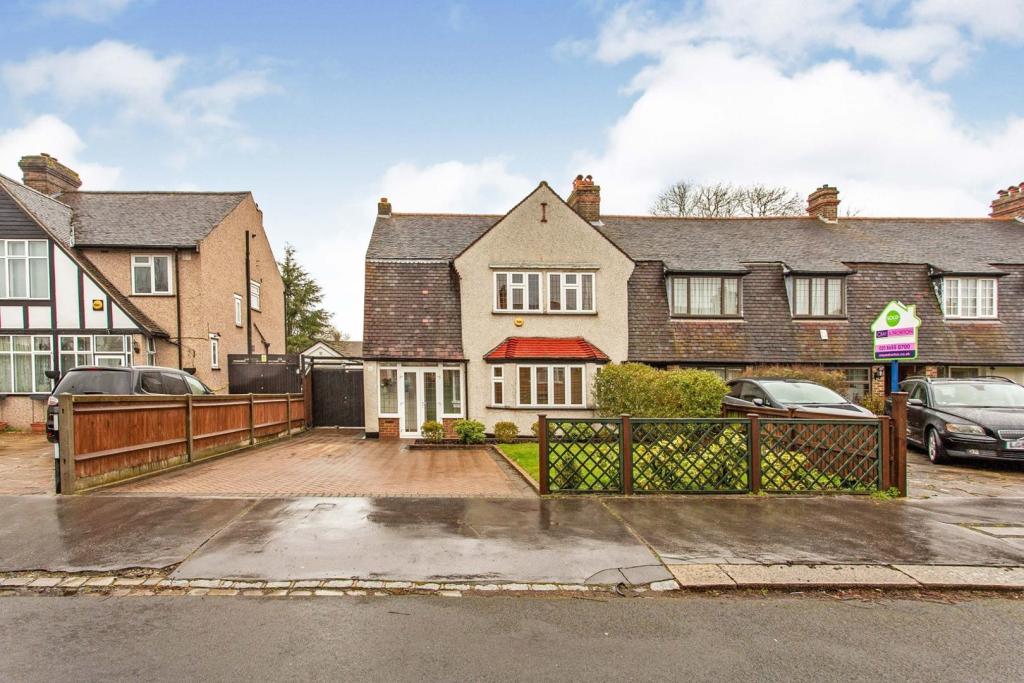 | Selwood Road, Shirley Park, Croydon, CR0 The Property<br />** Click ‘read more’ and then ‘brochure’ to book a viewing online instantly! ** <br /><br />Beautiful three bedroom end of terrace family home with private garage, off street parking and large private garden, enviably located in a highly sought after residential road in the desirable Shirley Park area of Croydon. Elegantly presented and well maintained throughout, the property provides bright and spacious, extended accommodation, including two superb reception rooms, well equipped kitchen with laundry/utility room, two first floor bath/shower rooms and ground floor WC. Features include gas central heating, double glazing, quality floor coverings and ample inbuilt storage. <br /><br />Accommodation comprises entrance porch and hallway with stairs rising to the first floor, leading into a bright and spacious front aspect reception/dining room with attractive bay window to front and original style fireplace. To the rear of the property, a further reception/family room provides wonderful extended living space, flooded with natural light from overhead orangery style skylight and double doors leading out onto the garden. The separate kitchen comprises a modern range of matching wall and base units with hardwood work surfaces and inbuilt storage, further incorporating inset sink unit, induction hob with overhead extractor, electric oven, and further space for appliances. A rear lobby provides utility/laundry space with door to a useful downstairs WC and further door out to the garden. To the first floor, there are three well proportioned double bedrooms, plus a family bathroom with modern white three piece suite and a further separate shower room. <br /><br />Viewings of this lovely home are highly recommended.<br /><br />Location<br />The property is very conveniently located within easy access of numerous regular bus routes providing links into nearby Croydon town centre and East Croydon station with fast and frequent services into Central London. Tramlink is also within easy reach at Addiscombe, offering links to Beckenham and Wimbledon. Nearby Lower Addiscombe Road provides an excellent selection of local shops, as well as cafes and a supermarket. Croydon town centre is also just a short distance away, offering a wider range of branded shopping, bars, restaurants and leisure facilities. The area is well served by excellent local schools including Trinity, Coloma, and the Oasis Academy, and open spaces including nearby Ashburton Park.<br /><br /><h3>Disclaimer for virtual viewings</h3><p>Some or all information pertaining to this property may have been provided solely by the vendor, and although we always make every effort to verify the information provided to us, we strongly advise you to make further enquiries before continuing.</p><p>If you book a viewing or make an offer on a property that has had its valuation conducted virtually, you are doing so under the knowledge that this information may have been provided solely by the vendor, and that we may not have been able to access the premises to confirm the information or test any equipment. We therefore strongly advise you to make further enquiries before completing your purchase of the property to ensure you are happy with all the information provided.</p> | 3 | 2 | £ 725,000 | Thursday, 03-Mar-22 00:05:53 UTC |
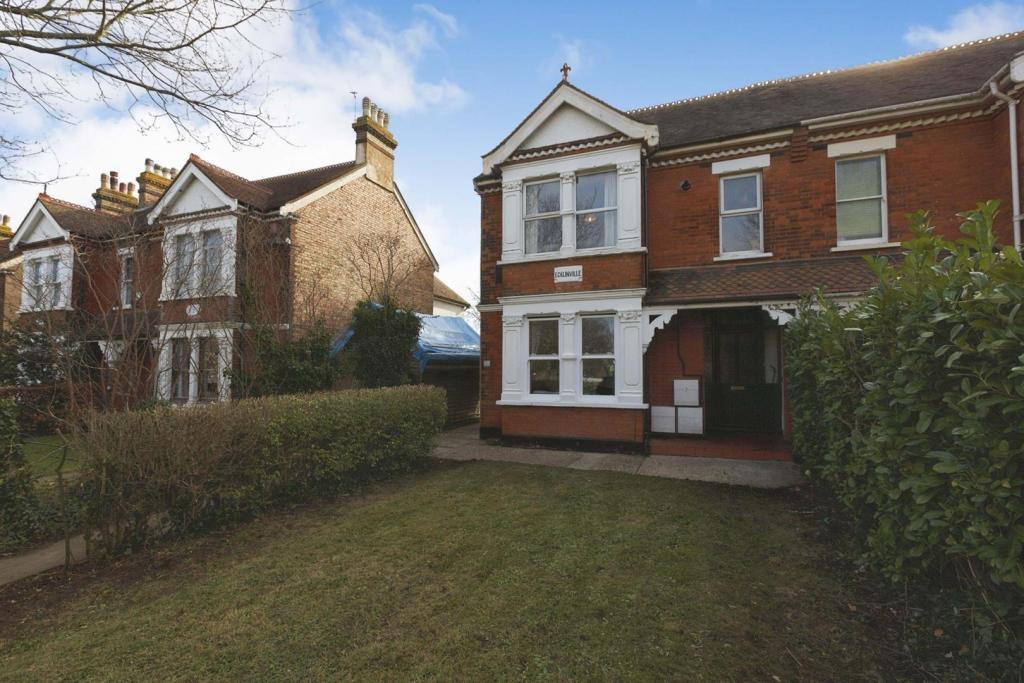 | Goldsel Road, Swanley, BR8 ** Click ‘read more’ and then ‘brochure’ to book a viewing online instantly! ** Well presented and recently decorated one bedroom ground floor conversion with off street parking to rear and own section of garden. Offered to the market with share of the freehold, the property offers bright, we... | 1 | 1 | £ 210,000 | Thursday, 03-Mar-22 00:05:21 UTC |
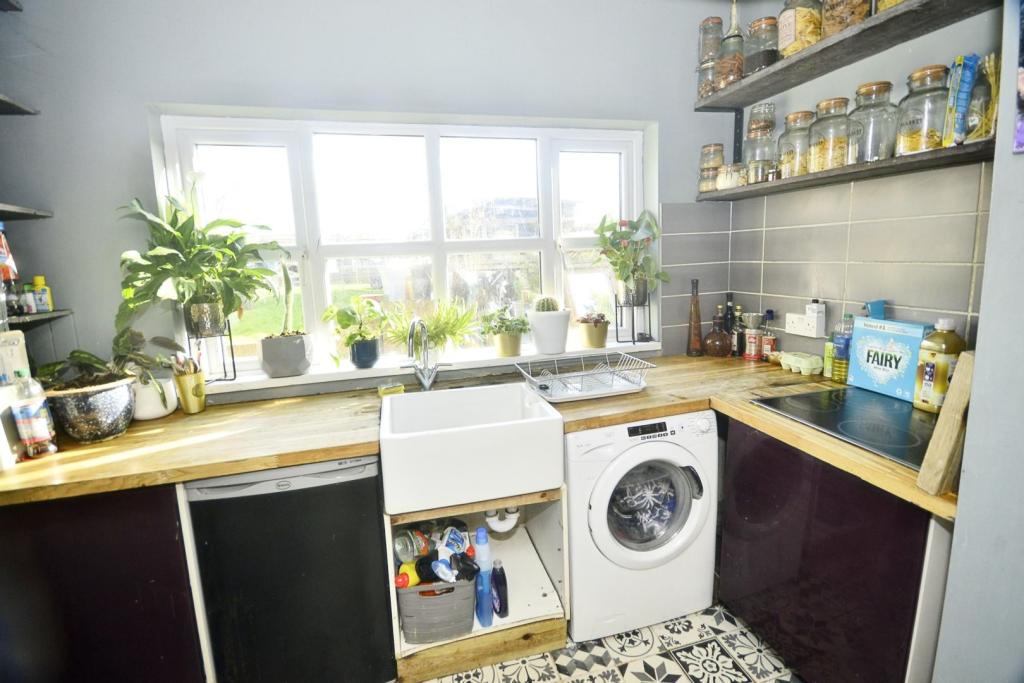 | Shalloak Road, Canterbury, CT2 If you are searching for a property has the potential to create an income meaning you can live mortgage free this three bedroom semi detached property really does have it all. Firstly the house is presented in excellent condition meaning you can move straight in and enjoy your new home however f... | 3 | 1 | £ 375,000 | Thursday, 03-Mar-22 00:04:31 UTC |
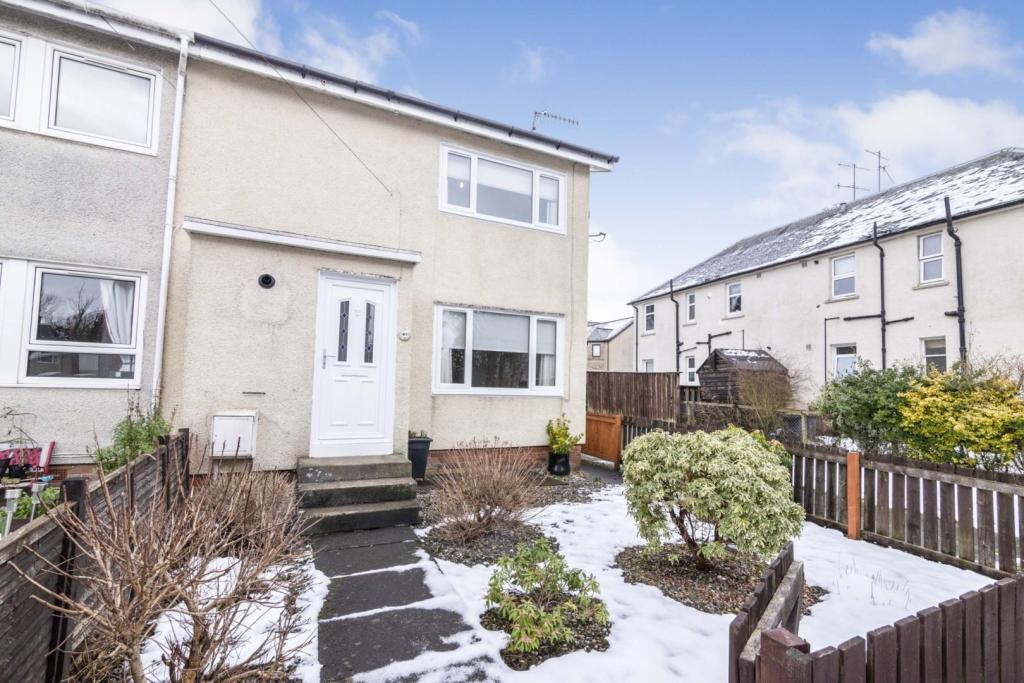 | Pearl Street, Callander, FK17 The Property<br />An immaculate end terrace villa located in a popular residential address within the heart of Callander. The subjects are in great decorative order throughout, with amazing living space but boasting a modern kitchen & luxury 4-piece bathroom. This home will excite the local market & would suit both young or elderly purchasers alike.<br /><br />A white Pvc door opens to the welcoming reception hall, stairs step up to the upper landing, access to a large storage cupboard & all lower apartments. The dining lounge is over 21' with double glazed windows to both front & rear, this allows amazing light making this a real comfortable living area. This reception room is in a neutral decor with contemporary feature wall, the dining area offers ample room for a table & chairs. The kitchen enjoys a range of wall & floor standing units complete with counter-tops & tiled splash above. There is a 4-ring electric hob with extractor hood above & oven/grill below, space for a fridge freezer & plumbing for a washing machine. A Pvc door to the rear leads out to the enclosed garden. The upper landing gives access to 2 great size double bedrooms which offer ample space for freestanding furniture. Special mention to the upgraded & luxury 4-piece vanity bathroom & is fully tiled. Further features include d/g, g.c.h, enclosed front & rear garden also residents parking.<br /><br />Pearl Street is a quiet & peaceful residential address within the heart of the town, ideal for hill-walkers, from a gentle stroll near Loch Lubnaig & ideally place for local amenities.<br /><br /><h3>Disclaimer for virtual viewings</h3><p>Some or all information pertaining to this property may have been provided solely by the vendor, and although we always make every effort to verify the information provided to us, we strongly advise you to make further enquiries before continuing.</p><p>If you book a viewing or make an offer on a property that has had its valuation conducted virtually, you are doing so under the knowledge that this information may have been provided solely by the vendor, and that we may not have been able to access the premises to confirm the information or test any equipment. We therefore strongly advise you to make further enquiries before completing your purchase of the property to ensure you are happy with all the information provided.</p> | 2 | 1 | £ 130,000 | Wednesday, 02-Mar-22 22:14:44 UTC |
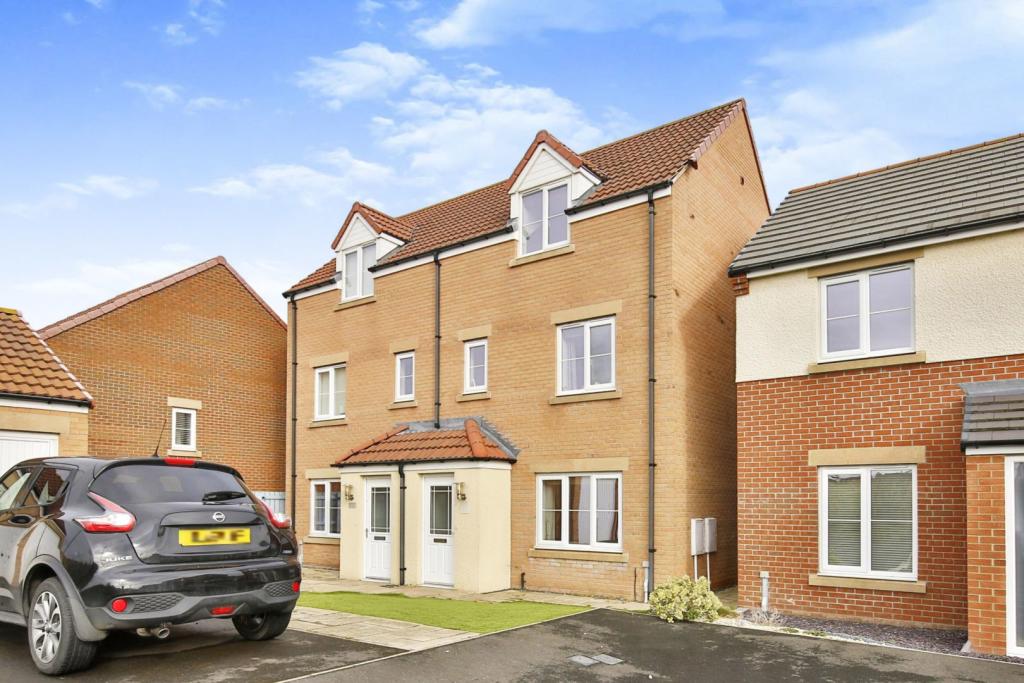 | Rockliffe, Sunderland, SR2 The Property<br />We are thrilled to offer to the market this spacious three storey, three double bedroomed semi detached home situated within the ever popular development located in a prominent secluded head of cul de sac position with open aspect views and a high degree of privacy and walks across the open fields on your doorstep literally ! <br /><br /> Comprising : <br /><br />Entrance hall with staircase leading to a pleasant spacious living /dining space with French Doors to a rear garden ideal for outdoor entertaining opening through to the breakfasting kitchen fitted with a well equipped range of wall / floor units and ground floor WC . <br />To the first floor there are 2 double bedrooms and a modern family bathroom with 3 piece white suite and landing boiler cupboard.<br />Stairs leading to third floor offering the spacious master bedroom suite with en-suite shower room and a walk in dressing room / home office space. <br /><br /><br />Externally there are lovely gardens to the rear and front garden with a single garage in <br />separate block to the front of the property and driveway .Conveniently situated with easy access to local shops, schools and offers excellent access transport links N&S and businesses <br />and business parks alike.<br /> ** Early viewing is unreservedly recommended **<br /><br /><h3>Disclaimer for virtual viewings</h3><p>Some or all information pertaining to this property may have been provided solely by the vendor, and although we always make every effort to verify the information provided to us, we strongly advise you to make further enquiries before continuing.</p><p>If you book a viewing or make an offer on a property that has had its valuation conducted virtually, you are doing so under the knowledge that this information may have been provided solely by the vendor, and that we may not have been able to access the premises to confirm the information or test any equipment. We therefore strongly advise you to make further enquiries before completing your purchase of the property to ensure you are happy with all the information provided.</p> | 3 | 2 | £ 220,000 | Wednesday, 02-Mar-22 20:58:16 UTC |
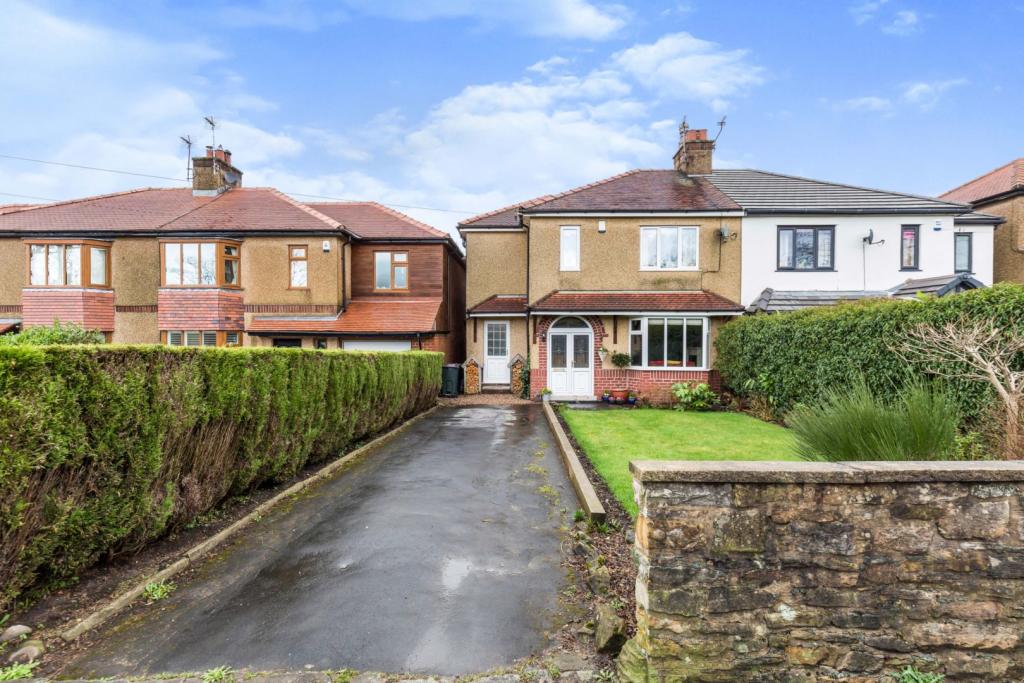 | Ribchester Road, Blackburn, BB1 The Property<br />*No chain delay*<br />Purple Bricks are delighted to bring to the market this outstanding, generously proportioned, four bedroom, semi-detached property with two reception rooms and a bathroom and en-suite shower room. The property is situated in the quiet and highly desirable village of Wilpshire. This property is within the catchment area of highly regarded primary and secondary schools, and is within close proximity to the stunning country side and an abundance of other local amenities - rarely do properties of this standard become available. The property has been well maintained, enhanced by a modern extension, well presented front and rear gardens and ample off-road parking. <br /><br />This fabulous family home comprises briefly: A welcoming entrance hall with stairway leading to the first floor, a designated utility room with ample storage, a cosy sitting room with decorative bay window and ornate fireplace, rear sitting room with open fire and a spacious open-plan kitchen/dining area. <br /><br />The kitchen has been designed with family living in mind, boasting a large freestanding oven and an abundance of cabinet space. This modern, open plan kitchen/ dining area was designed for ease of living and to bring the outside in. With large windows and french doors leading to a decked terrace and a huge private and secure low maintenance garden, you will never be without an abundance of natural light.<br /><br />To the first floor there is a spacious hallway leading to the master bedroom with a modern en-suite shower room, a luxurious four piece family bathroom and three additional bedrooms. <br /><br />Viewings are strongly recommended to appreciate all that this home has to offer. Viewings can be booked at your convenience, via the purple bricks app. <br /><br /><br /><h3>Disclaimer for virtual viewings</h3><p>Some or all information pertaining to this property may have been provided solely by the vendor, and although we always make every effort to verify the information provided to us, we strongly advise you to make further enquiries before continuing.</p><p>If you book a viewing or make an offer on a property that has had its valuation conducted virtually, you are doing so under the knowledge that this information may have been provided solely by the vendor, and that we may not have been able to access the premises to confirm the information or test any equipment. We therefore strongly advise you to make further enquiries before completing your purchase of the property to ensure you are happy with all the information provided.</p> | 4 | 3 | £ 380,000 | Wednesday, 02-Mar-22 19:49:26 UTC |
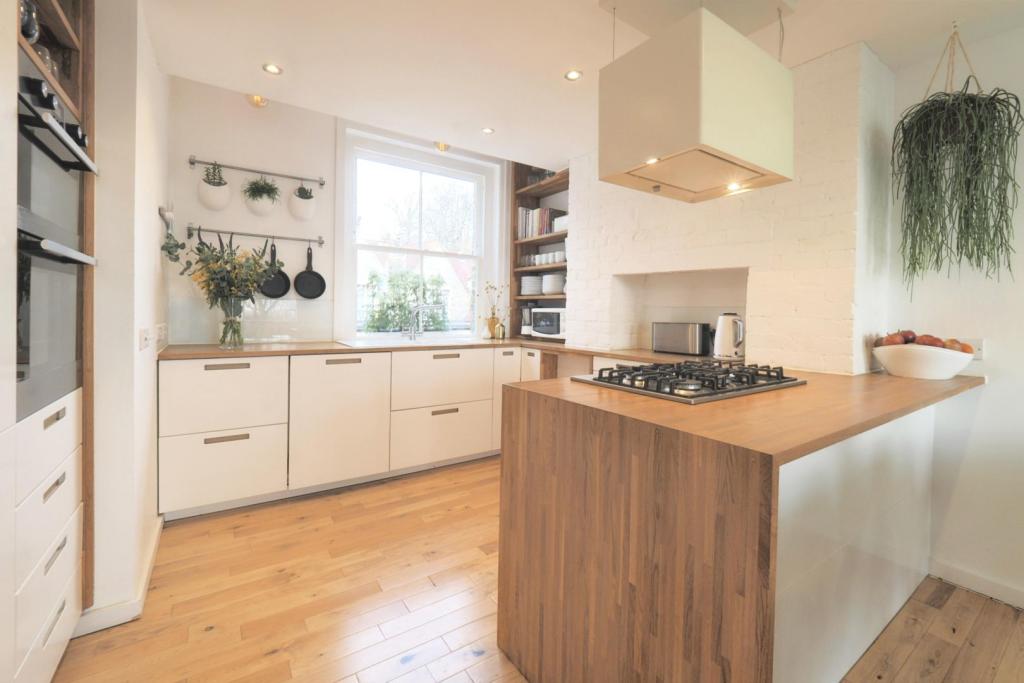 | Grove Place, London, NW3 The Property<br />We are delighted to offer this sun-filled, duplex three-bedroom apartment with stunning views, located on a small, quiet tree-lined street in the very heart of residential Hampstead Village.<br /><br />Recently completely refurbished to a high standard and interior designed, this 89 SQM property is meticulously arranged over the 3rd and 4th floors (top floor). It offers a very large semi open plan reception room with solid wood floors and leads on to a high specification fully integrated kitchen complete with all appliances and breakfast bar. In all rooms, it offers spectacular views over London (to the front) and over the beautiful historic Christ Church (to the rear). <br /><br />Further comprising three spacious bedrooms, a full suite family bathroom, additional guest WC and ample storage throughout, including a separate external shed available to hire (for £156 per year). New double-glazed windows throughout (with recently added high specification Accoya timber sash windows).<br /><br />The location is nothing short of impressive, as you are merely a few yards from the wide open spaces of Hampstead Heath, as well as 3 minute walking distance to Hampstead High Street with its exquisite selection of cafes, restaurants and shops. Buyers will also see that the property is in close proximity to public transport, 0.2 miles from Hampstead Underground Station (Northern Line) and 0.5 Miles to Hampstead Heath station (Overground). Finally, the property is in the catchment of Christ Church School, an Ofsted-outstanding (and one of London's top-ranked) primary school.<br /><br />Leasehold; 100 years remaining<br />Service charges: Approx £1000 per annum<br />Ground rent: Approx. £50 per annum<br /><br /><h3>Disclaimer for virtual viewings</h3><p>Some or all information pertaining to this property may have been provided solely by the vendor, and although we always make every effort to verify the information provided to us, we strongly advise you to make further enquiries before continuing.</p><p>If you book a viewing or make an offer on a property that has had its valuation conducted virtually, you are doing so under the knowledge that this information may have been provided solely by the vendor, and that we may not have been able to access the premises to confirm the information or test any equipment. We therefore strongly advise you to make further enquiries before completing your purchase of the property to ensure you are happy with all the information provided.</p> | 3 | 2 | £ 890,000 | Wednesday, 02-Mar-22 19:38:52 UTC |
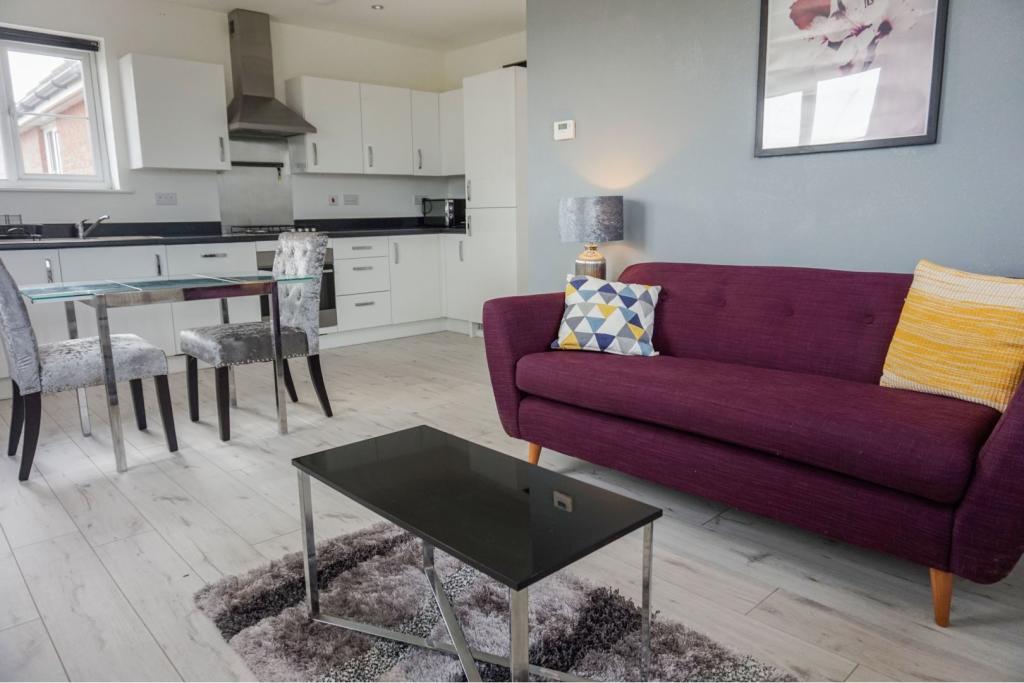 | Swan Crescent, Newport, NP19 The Property<br />**PHYSICAL & VIRTUAL VIEWINGS AVAILABLE**<br /><br />Fantastic opportunity to rent this two double bedroom, top floor apartment in the sought after Lysaght Village development, Newport. Offering great access into Newport city centre and central train station, there are also great links to the M4, plus plenty of local amenities nearby, including supermarkets, schools, restaurants, leisure facilities and many more. The perfect location for a single professional, couple or small family.<br /><br />Offered FURNISHED, this 3rd floor apartment briefly boasts; entrance hallway with two storage cupboards, a spacious open-plan living room & modern kitchen, with all usual appliances provided (including washer dryer & dishwasher). There are then two good size double bedrooms and a quality bathroom, with shower over bath.<br /><br />The property further benefits from double glazing throughout, a Combi boiler and an allocated parking space, plus further visitor parking. Please note that there is no lift in the building.<br /><br />With plenty of interest expected, please click the brochure button below to book a physical and/or virtual viewing online 24/7.<br /><br />Living Area<br />(10.01ft x 9.06ft)<br /><br />Kitchen<br />(15.02ft x 8.09ft)<br /><br />Bedroom One<br />(11.09ft x 9.02ft)<br /><br />Bedroom Two<br />(9.01ft x 9.00ft)<br /><br />Bathroom<br />(8.02ft x 5.00ft)<br /><br />General Information<br />- Council Tax: Band C<br />- Furnished: The landlord is happy to remove the single bed & mattress in the apartment if required. This bedroom will accommodate a double bed.<br />- Pets: The landlord will consider a small dog in the property. No cats though sorry.<br />- No agency fee to be paid. A holding deposit of one weeks rent is payable, which will secure the property. This payment is then allocated towards the tenants' first months rent, subject to referencing.<br /><br /><h3>Disclaimer for virtual viewings</h3><p>Some or all information pertaining to this property may have been provided solely by the vendor, and although we always make every effort to verify the information provided to us, we strongly advise you to make further enquiries before continuing.</p><p>If you book a viewing or make an offer on a property that has had its valuation conducted virtually, you are doing so under the knowledge that this information may have been provided solely by the vendor, and that we may not have been able to access the premises to confirm the information or test any equipment. We therefore strongly advise you to make further enquiries before completing your purchase of the property to ensure you are happy with all the information provided.</p> | 2 | 1 | £ 750 | Wednesday, 02-Mar-22 19:32:19 UTC |
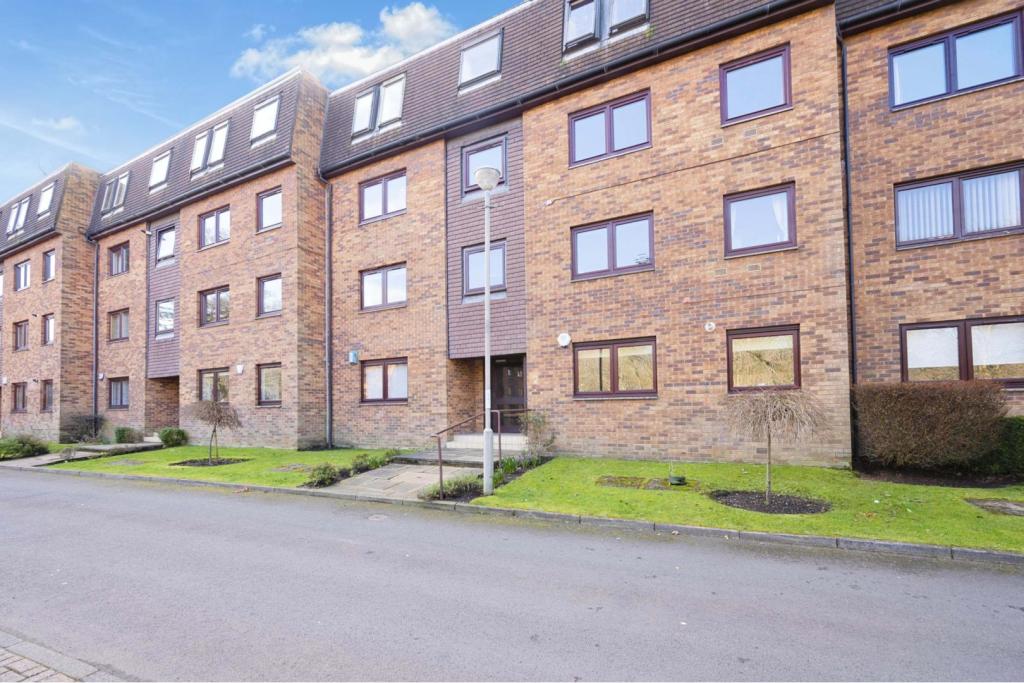 | Killermont View, Glasgow, G20 The Property<br />Presented to the market is a well finished top floor flat located within a highly sought after development and ideally placed for a host of local amenities. The property is in excellent condition throughout and will make an ideal home for many.<br /><br />The accommodation comprises an entrance hallway with built-in storage. There is a spacious lounge with open outlook, off which is located a modern fitted kitchen. There are two double bedrooms with built-in wardrobes, and a stylishly renovated shower room completes the accommodation. <br /><br />Further enhancements to the property include recently installed electric heating; double glazing; and secure entry. In addition, there is ample residents parking in the private car park.<br /><br />The property is extremely convenient for a host of local amenities - with shops nearby, as well as Glasgow University’s Garscube Estate and Dawsholm Park. The neighbouring Bearsden district boasts fabulous cafes and restaurants; excellent bus, rail, and road links to Bearsden, Milngavie, the West End, City Centre, and Central Belt motorway network add further convenience.<br /><br /><h3>Disclaimer for virtual viewings</h3><p>Some or all information pertaining to this property may have been provided solely by the vendor, and although we always make every effort to verify the information provided to us, we strongly advise you to make further enquiries before continuing.</p><p>If you book a viewing or make an offer on a property that has had its valuation conducted virtually, you are doing so under the knowledge that this information may have been provided solely by the vendor, and that we may not have been able to access the premises to confirm the information or test any equipment. We therefore strongly advise you to make further enquiries before completing your purchase of the property to ensure you are happy with all the information provided.</p> | 2 | 1 | £ 135,000 | Wednesday, 02-Mar-22 18:52:14 UTC |