Sandstone Road, Milnrow, Rochdale, OL16
By Purplebricks
£ 220,000
Purplebricks says ..
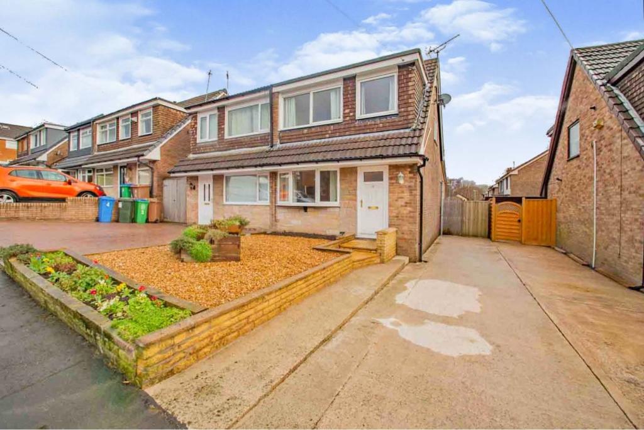
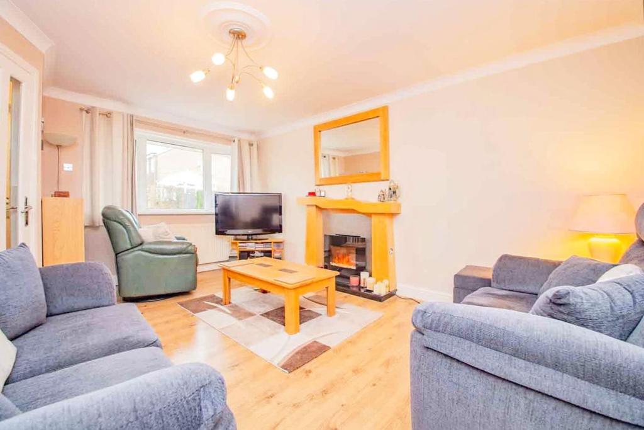
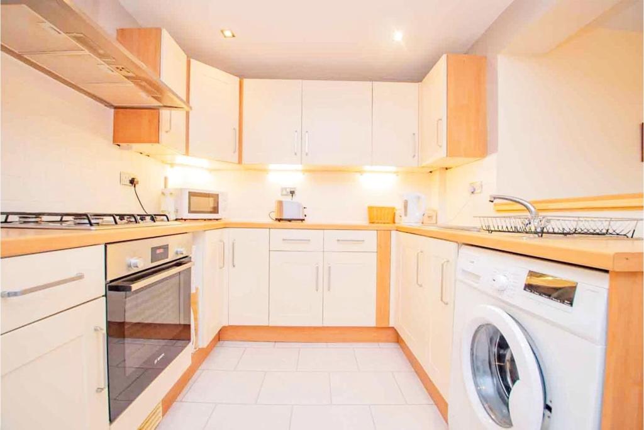
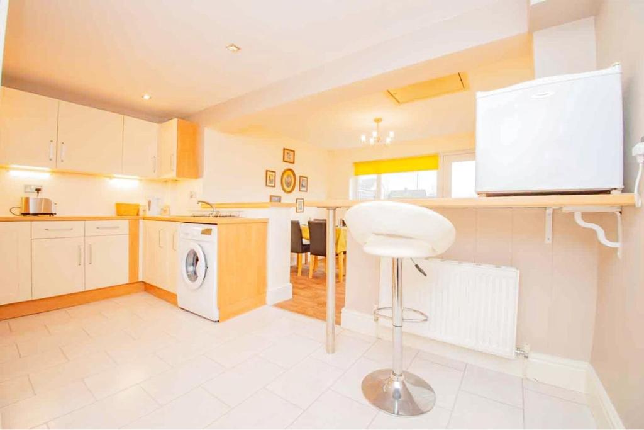
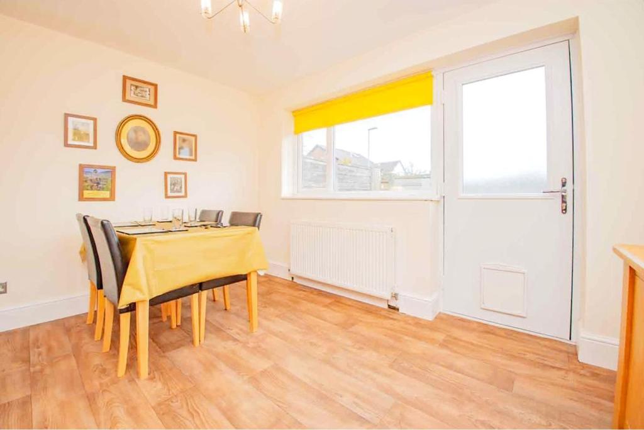
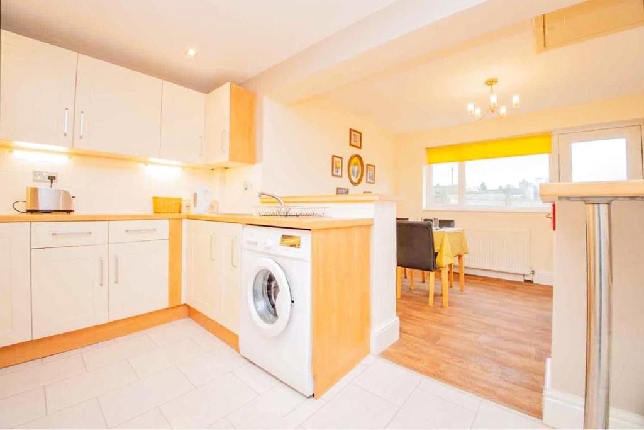
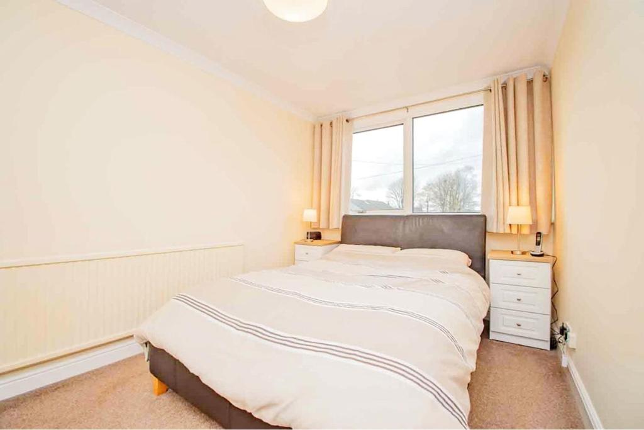
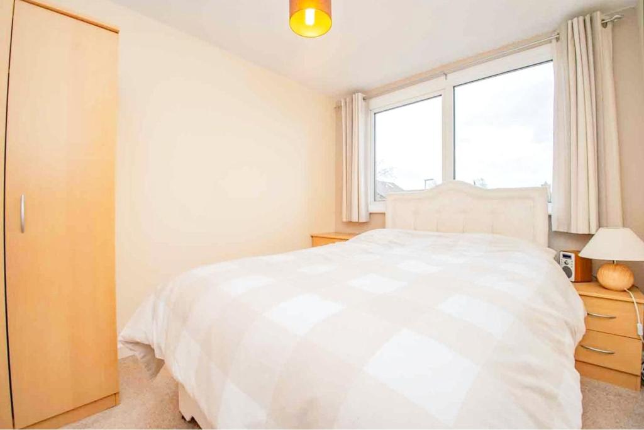
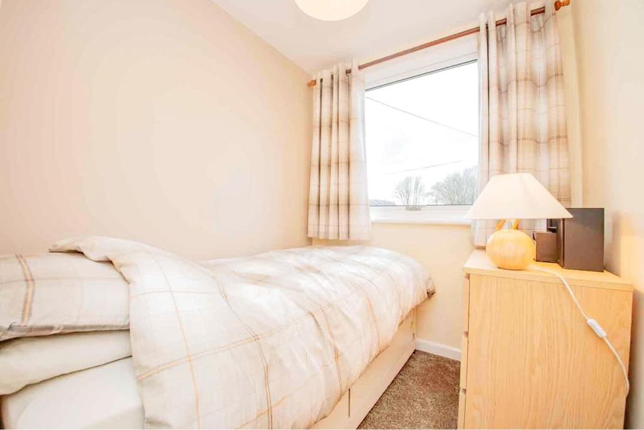
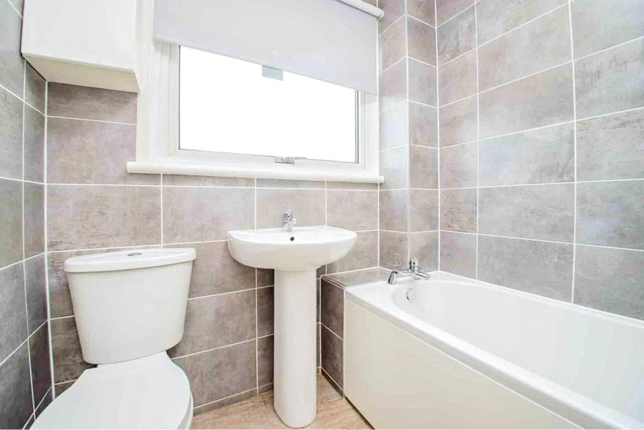
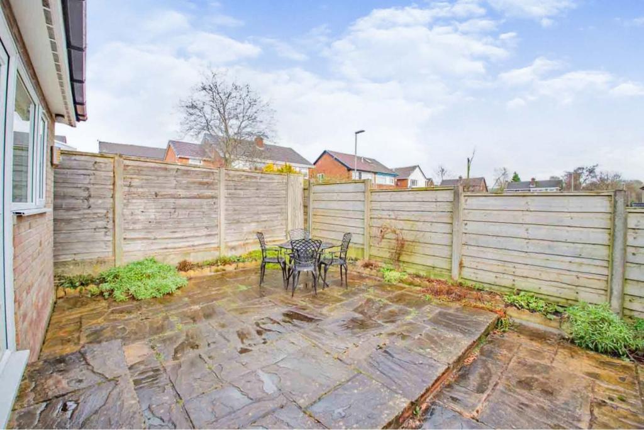
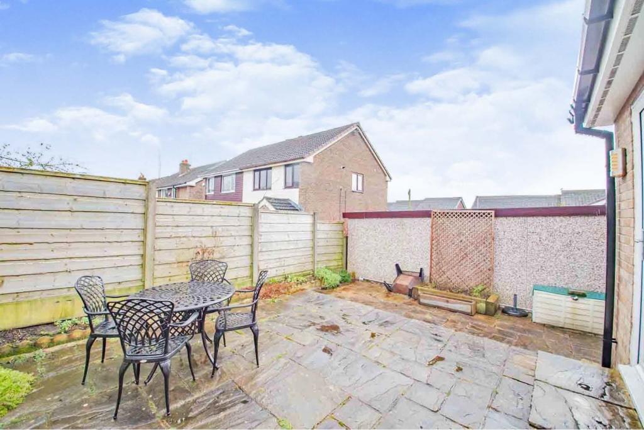
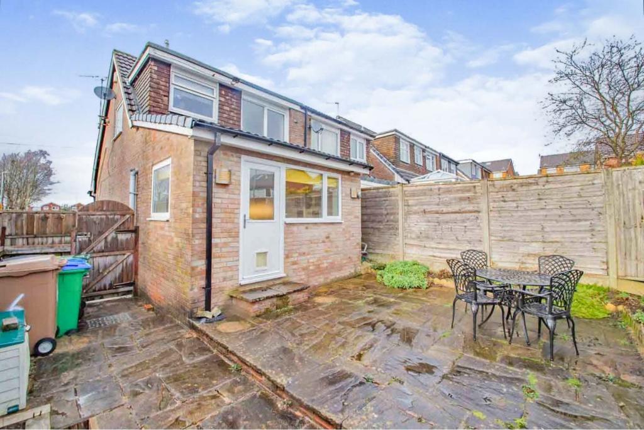
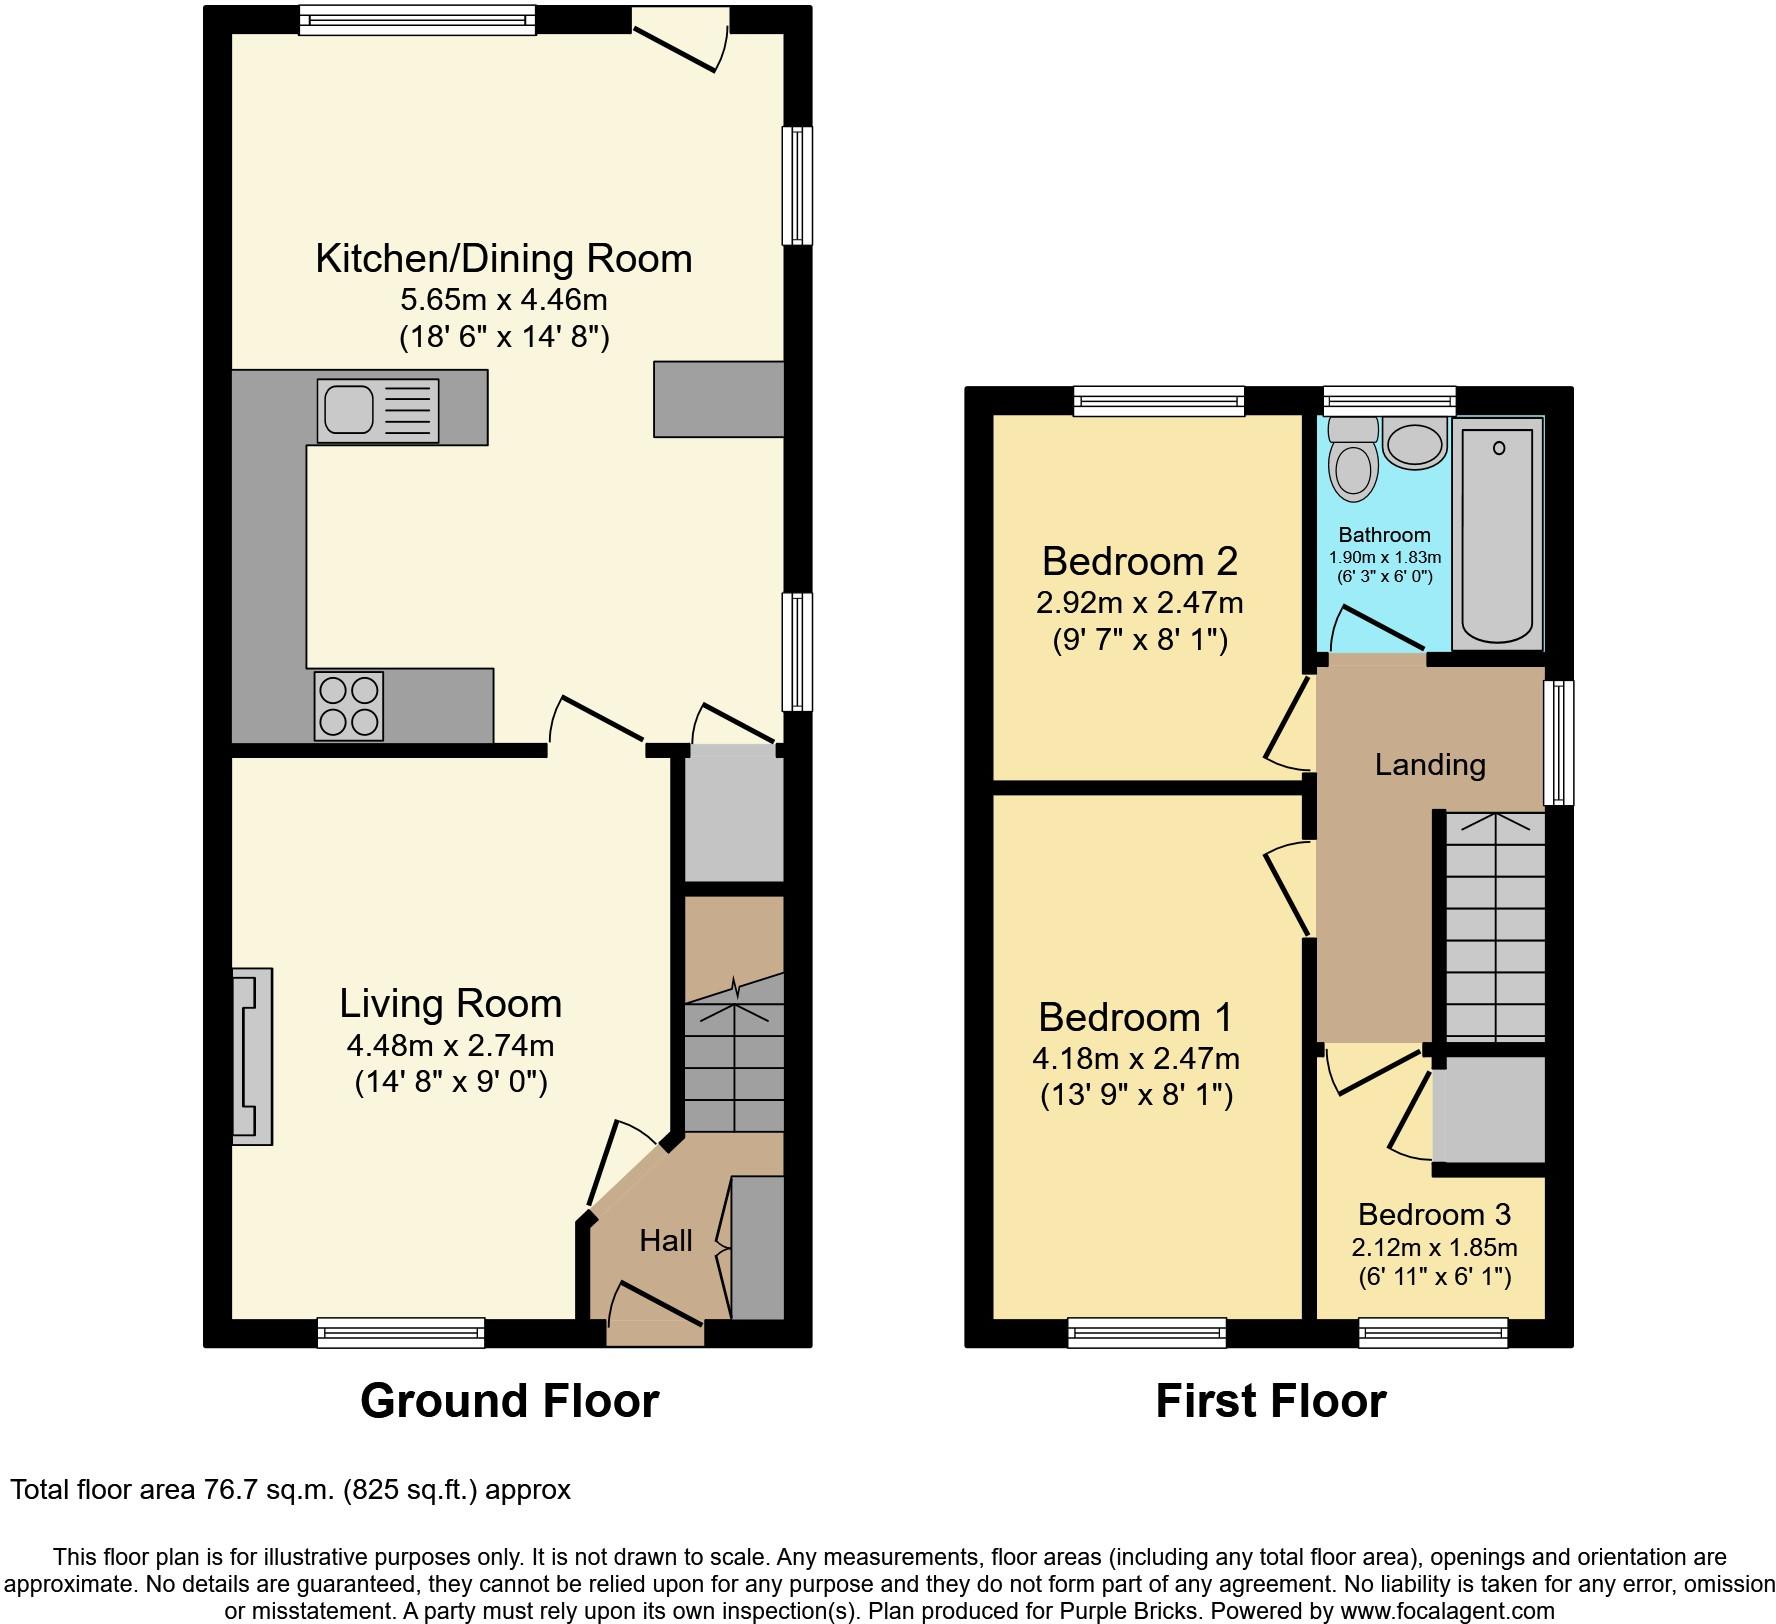
The Property<br />Stunning throughout, this wonderful, extended 3 bedroom semi detached home provides a superb opportunity for the growing family, providing spacious family living in a highly sought after location. <br /><br />The property itself is presented to a modern, contemporary standard & comprises entrance hallway, living room, extended open plan kitchen/dinning room, to the first floor three good sized bedrooms and a modern family bathroom.<br /><br />Externally the property offers a driveway for multiple cars, an easy to maintain pebbled front garden, to the rear a south facing flagged garden which is not overlooked perfect for entertaining guests during those summer months.<br /><br />Milnrow remains one of Rochdale’s prime residential positions, with excellent amenities, schools & transport links, combined with open countryside & Hollingworth Lake on your doorstep. <br /><br />Viewings are highly recommended to truly appreciate the accommodation on offer, book your viewing 24/7 by clicking on the property brochure.<br /><br />Entrance Hallway<br />Built in storage, central heating radiator and carpet flooring.<br /><br />Living Room<br />14'8" x 9'0"<br />Front facing bay window, electric fire with decorative surround, central heating radiator with laminate flooring.<br /><br />Kitchen/Dining Room<br />18'6" x 14'8"<br />Extended open plan kitchen/dinning room, modern fitted kitchen with a range of wall and base units, built in oven, gas hob and overhead extractor, under stairs storage cupboard, central heating radiator, breakfast bar, vinyl effect tiled flooring to kitchen area, laminate effect vinyl flooring in dinning area.<br /><br />Bedroom One<br />13'9" x 8'1"<br />Front facing window, built in wardrobes/storage, central heating radiator and carpet flooring.<br /><br />Bedroom Two<br />9'7" x 8'1" <br />Rear facing window, built in wardrobe, central heating radiator and carpet flooring.<br /><br />Bedroom Three<br />6'11" x 6'1"<br />Front facing window, built in storage, central heating radiator and carpet flooring.<br /><br />Family Bathroom<br />6'3" x 6'0"<br />Rear facing frosted window, three piece family bathroom comprising, bath with overhead shower, wash basin and W/C, stainless steel heated towel rail, grey modern tiled walls and click laminate flooring.<br /><br />Outside<br />Externally the property offers a driveway for multiple cars, an easy to maintain pebbled front garden, to the rear a south facing flagged garden which is not overlooked perfect for entertaining guests during those summer months. The property also has an outdoor tap and electric socket on the drive.<br /><br /><h3>Disclaimer for virtual viewings</h3><p>Some or all information pertaining to this property may have been provided solely by the vendor, and although we always make every effort to verify the information provided to us, we strongly advise you to make further enquiries before continuing.</p><p>If you book a viewing or make an offer on a property that has had its valuation conducted virtually, you are doing so under the knowledge that this information may have been provided solely by the vendor, and that we may not have been able to access the premises to confirm the information or test any equipment. We therefore strongly advise you to make further enquiries before completing your purchase of the property to ensure you are happy with all the information provided.</p>
- Bedrooms
- 3
- Bathrooms
- 1
The heatmap indicates the level of crime in the area. The color of the heatmap indicates the crime severity and recency.
Metrics Year-on-Year
- Average area value
- 474,167.00 £Increased by 95.33 %
- Average area rental value
- 909.00 £/moDecreased by 0.66 %
- Est rental Yield
- 2.30 %Decreased by 49.12 %
- Crime Rate
- 168.00 %Unchanged by 0.00 %
Agent Activity
Purplebricks created the listing.
Nearby Schools
| Name | Type | Ofsted | Distance |
|---|---|---|---|
| Milnrow Parish Church Of England Primary School | Voluntary Aided School | Good | 0.43 KM |
| Moorhouse Centre | Children's Centre | 0.55 KM | |
| Crossgates Primary School | Foundation School | Good | 0.66 KM |
| Moorhouse Academy | Academy Sponsor Led | 0.73 KM | |
| Hollingworth Academy | Academy Converter | 1.24 KM |
Images


Nearby Streets
| Name | Average Price | Average Sqft | Distance |
|---|---|---|---|
| Hursted Road | £ 160,000 | 0 | 0.00 KM |
| Wildhouse Lane | £ 390,000 | 0 | 0.00 KM |
| Furness Close | £ 0 | 0 | 0.00 KM |
| Ladybarn Lane | £ 0 | 0 | 0.00 KM |
| Highfield Road | £ 0 | 0 | 0.00 KM |
Nearby Transport
| Name | NLC | TLC | Distance |
|---|---|---|---|
| Smithy Bridge | 2660 | SMB | 2.12 KM |
| Littleborough | 2661 | LTL | 3.76 KM |
| Rochdale | 2924 | RCD | 4.57 KM |
| Castleton (Manchester) | 2919 | CAS | 7.69 KM |
| Walsden | 2665 | WDN | 9.17 KM |
Nearby Listings
| Address | Price | Type | Score | Distance |
|---|---|---|---|---|
| Butterworth Close, Milnrow, Rochdale, Greater Manchester, OL16 | £ 395,000 | BUY | 7 / 10 | 0.00 KM |
| Roads Ford Avenue, Milnrow, Rochdale, Greater Manchester, OL16 | £ 220,000 | BUY | 7 / 10 | 0.06 KM |
| Roads Ford Avenue, Milnrow, Rochdale, Greater Manchester, OL16 | £ 250,000 | BUY | 7 / 10 | 0.06 KM |
| Parsonage Walk, Milnrow OL16 3UG | £ 209,950 | BUY | 7 / 10 | 0.08 KM |
| Croft Head Drive, Milnrow, OL16 3UE | £ 290,000 | BUY | 7 / 10 | 0.11 KM |
Nearby Properties
| Address | Price | Distance |
|---|---|---|
| 5 Sandstone Road | £ 212,000 | 0.01 KM |
| 17 Croft Head Drive | £ 124,000 | 0.04 KM |
| 13 Croft Head Drive | £ 100,000 | 0.04 KM |
| 20 Croft Head Drive | £ 135,000 | 0.04 KM |
| 28 Croft Head Drive | £ 195,000 | 0.04 KM |