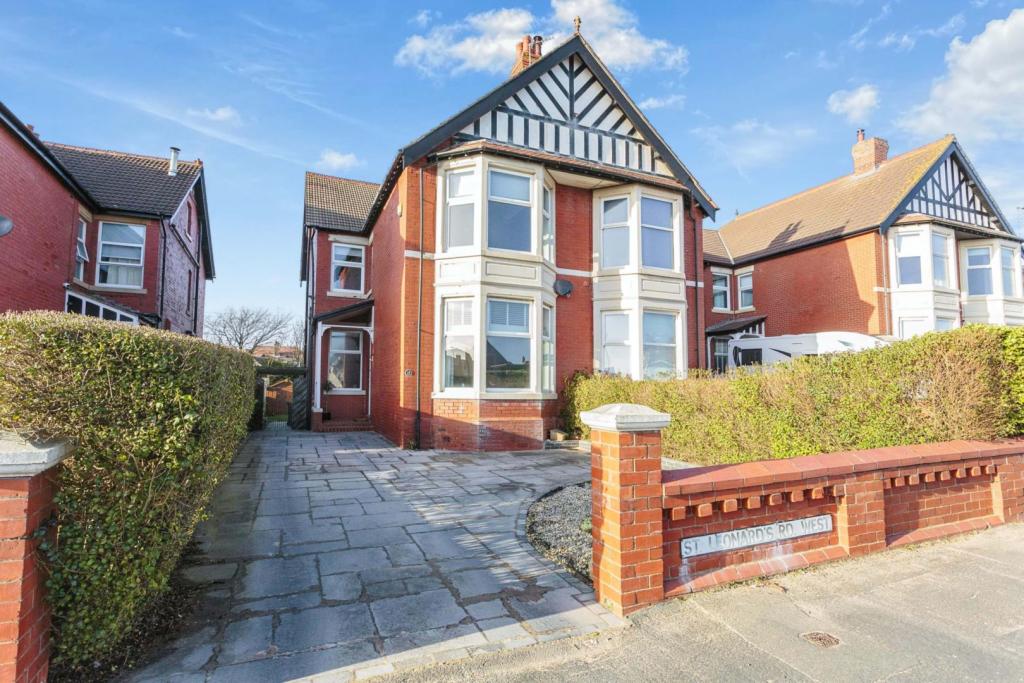
St. Leonards Road West, Lytham St. Annes, FY8
By Purplebricks
£ 425,000
Purplebricks says ..
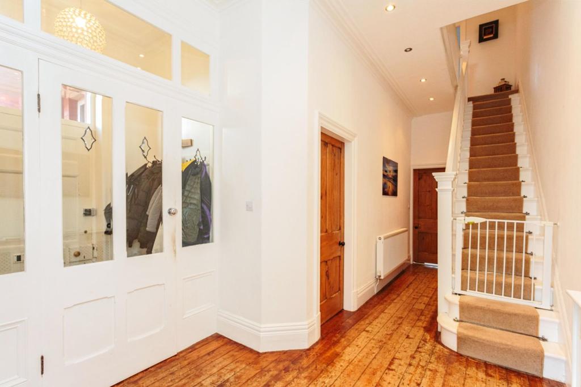
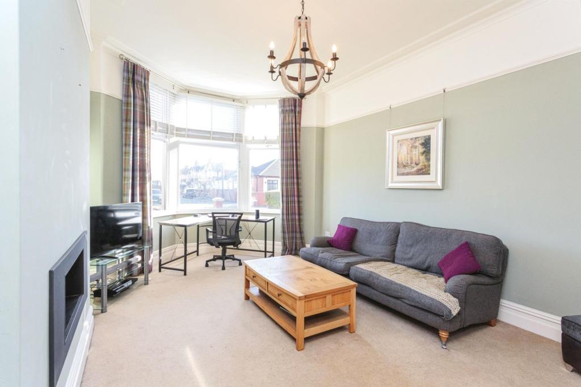
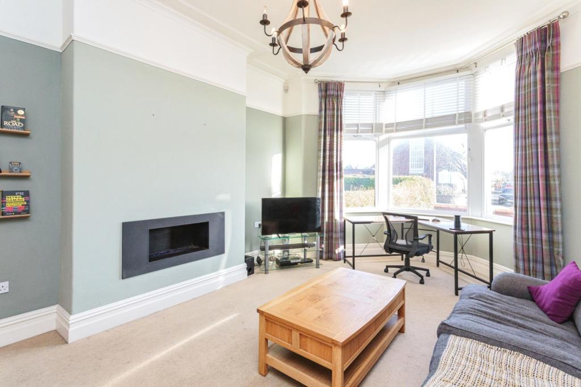
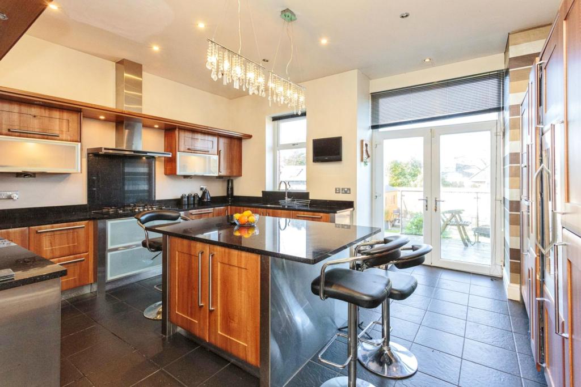
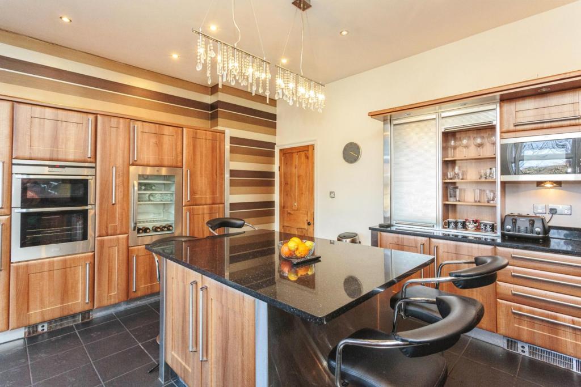
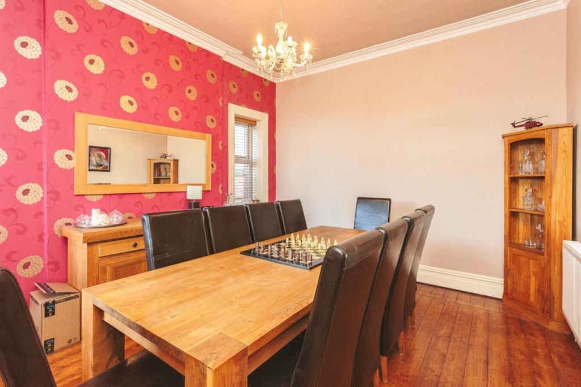
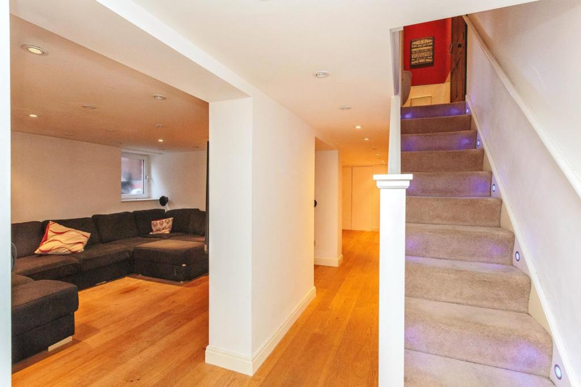
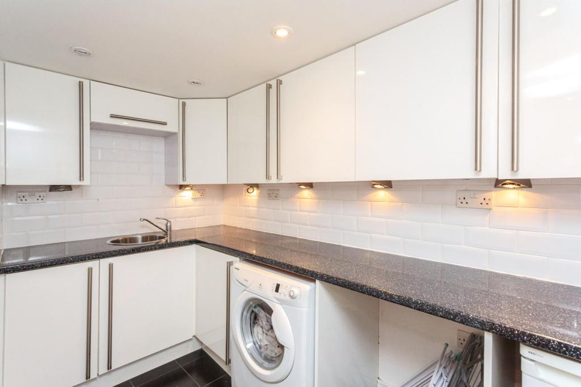
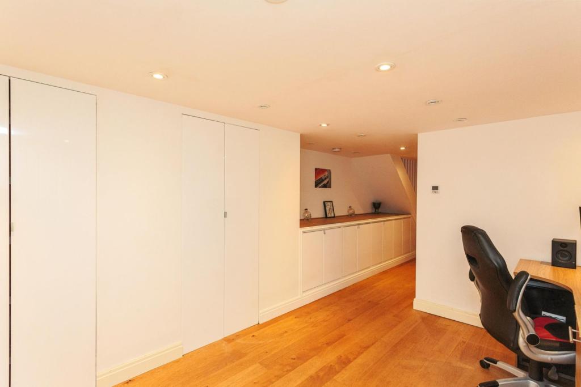
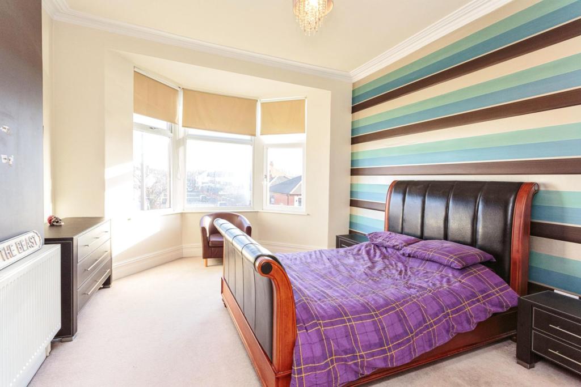
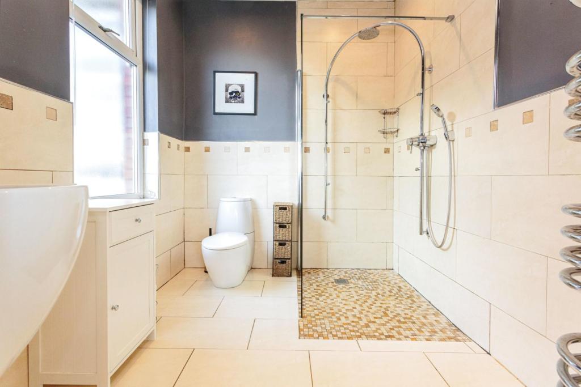
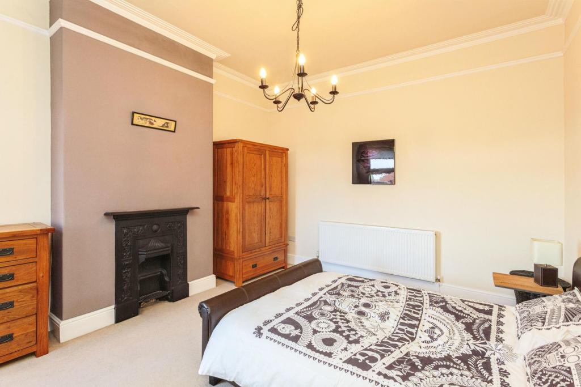
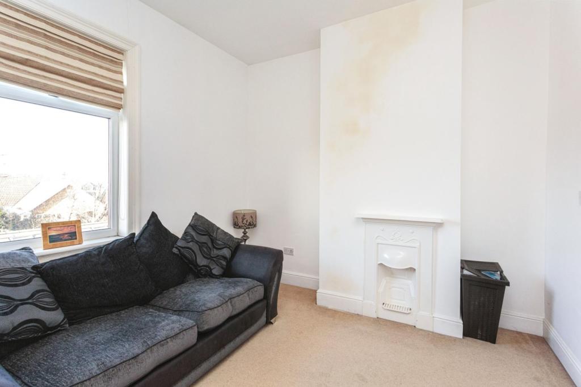
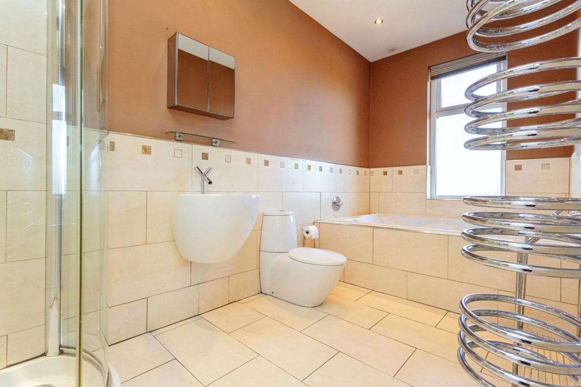
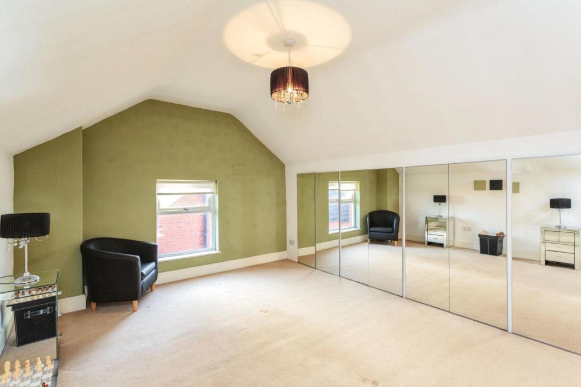
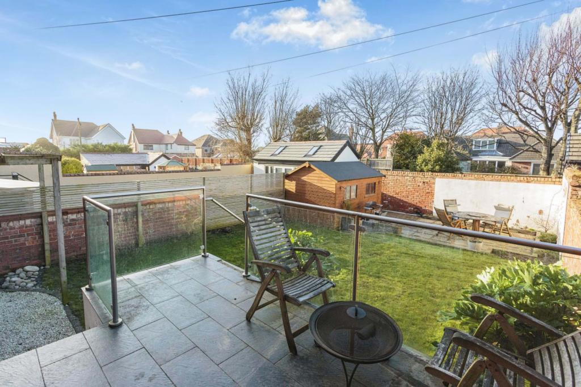
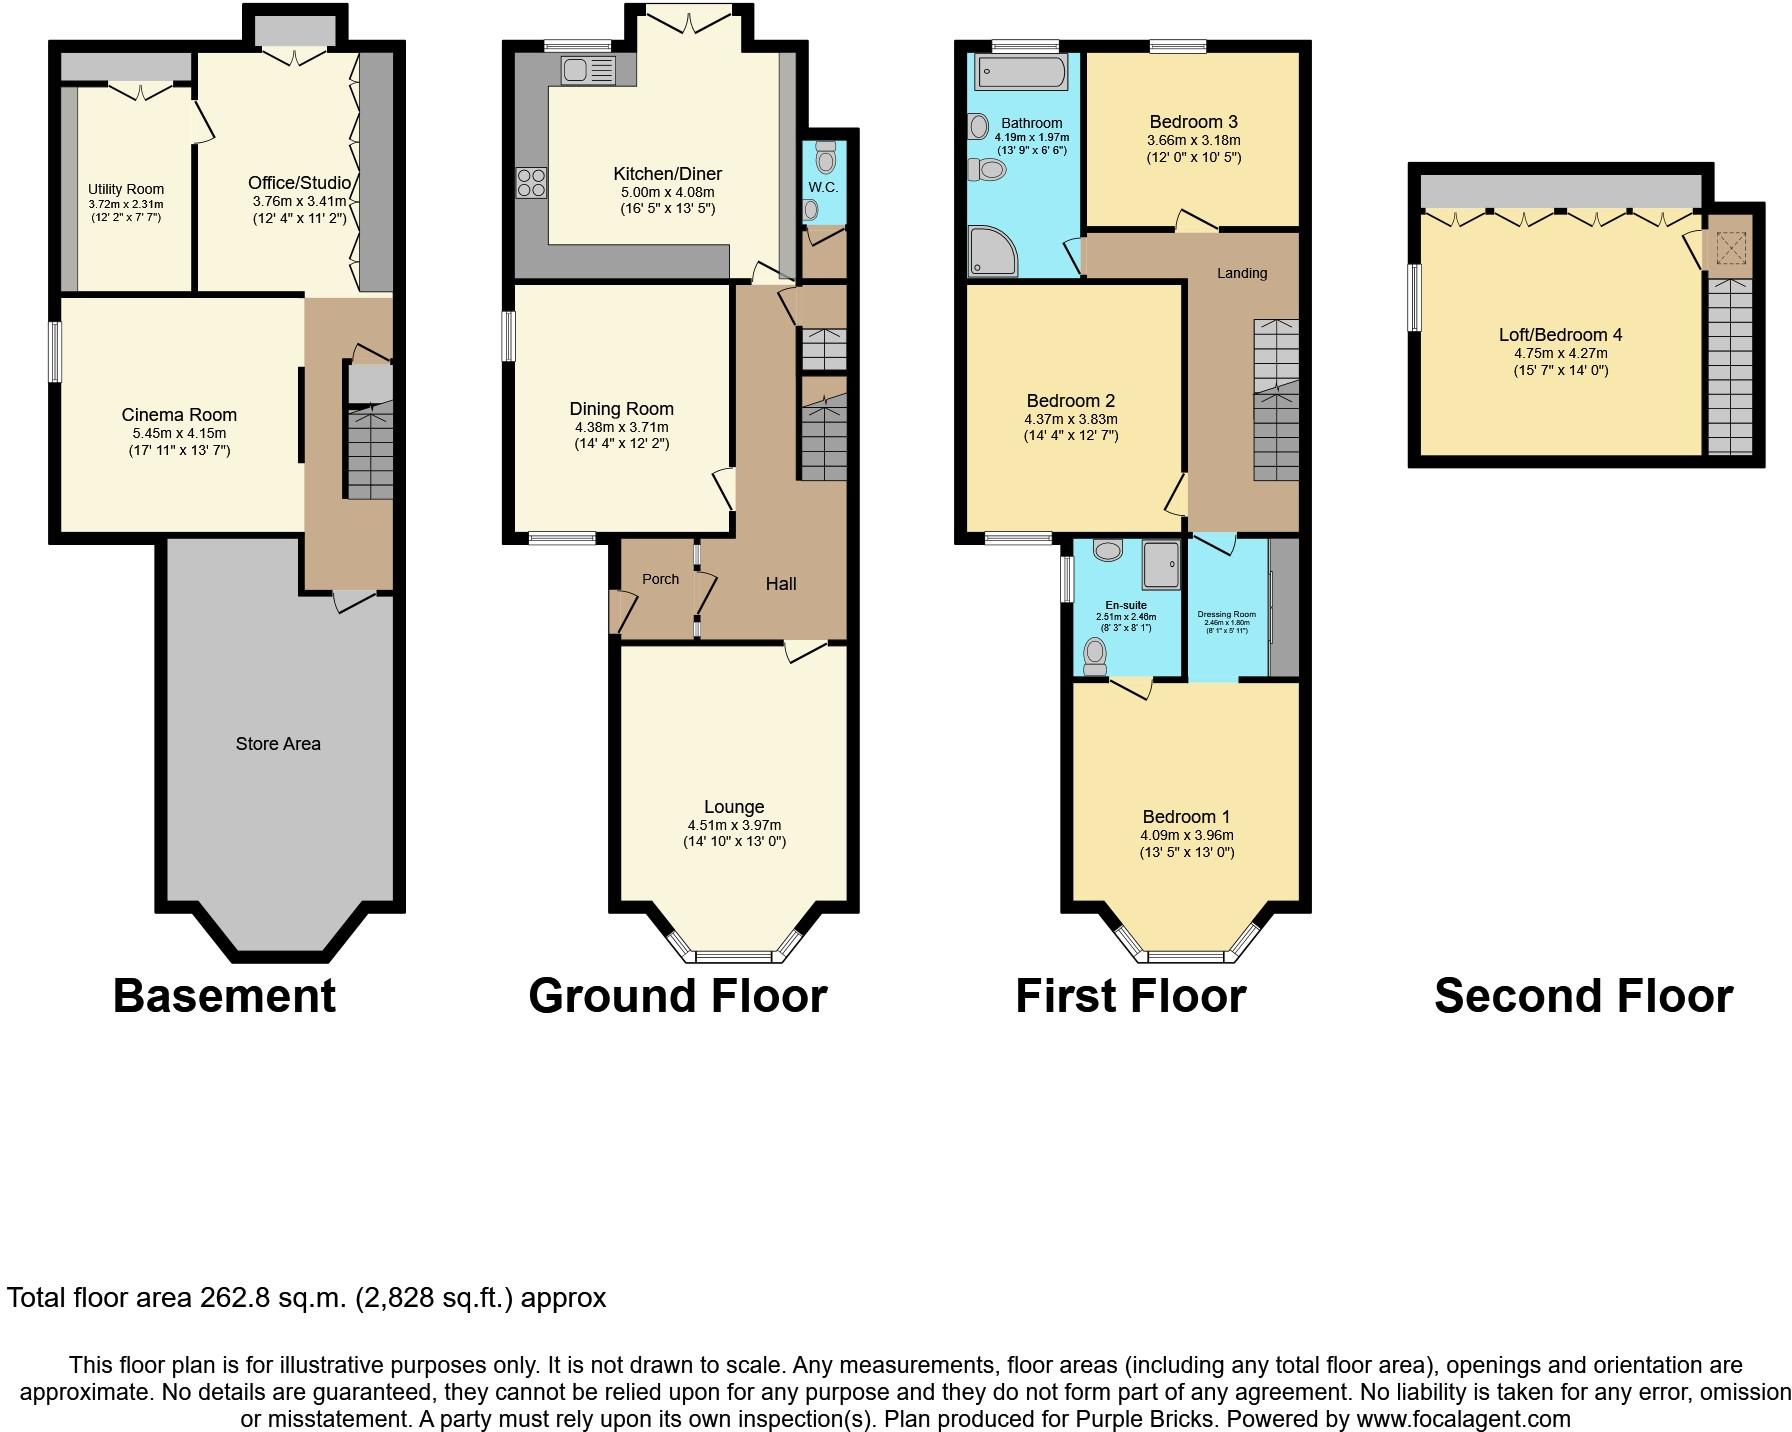
The Property<br />**An amazing opportunity to purchase this grand four bedroom semi detached home** full of character with accommodation set over four floors.<br /> The property briefly comprises of: From the large driveway you will find two large reception rooms, down the hall a ground floor WC , large bespoke fitted kitchen with island, patios doors that open onto the enclosed rear garden. The property boasts a converted basement that currently houses a cinema room, office/study and fully functioning utility room. To the first floor there are three double bedrooms, the master with en-suite and a family bathroom. To the second floor there is another spacious bedroom with large storage area.<br />Externally the property has a large driveway with parking for multiple cars leading into the rear garden, beautifully landscaped with seating areas and garden shed.<br /><br />The location of St Leonards Road West is in a very desirable residential area of St Anne's, close to Clifton Drive. It is a very short stroll to Ashton Gardens Park and a few minutes walk to the sea front where you can walk for miles on the beautiful promenade and the beach.The town centre is very close by with all of the shops, bars, restaurants, coffee shops and amenities it has to offer. Also close to transport links and the motorway network, great golf courses are in the area and outstanding schools are in the catchment of this lovely home. <br /><br />I would highly recommend early viewing to fully appreciate what this home has to offer.<br /><br />Entrance Porch<br />Tiled flooring, meter cupboards, cloak room area.<br /><br />Entrance Hallway<br />Spacious hallway, wooden flooring, stairs to first floor. Covered radiator.<br /><br />Lounge<br />Carpet flooring, feature hole in the wall living flame gas fire, UPVC double glazed walk in bay window to front elevation. Radiator.<br /><br />Dining Room<br />Wooden flooring, this spacious room can accommodate a huge 10 seat dining table capacity, UPVC double glazed windows to front and side elevation. Radiator.<br /><br />Kitchen/Diner<br />In the Heart of the House this beautifully light and spacious Kitchen/Diner with breakfast island features tiled flooring, bespoke wall and base units equip this substantial Kitchen with complimentary ample work surfaces, one & half bowl sink with chrome mixer tap, integrated double oven, microwave and grill, 5 ring Gas Hob with overhead extractor fan, integrated dishwasher, fridge/freezer, and coolers, large pan drawers and feature shelves with roller shutters. Spot Lights. UPVC double glazed window to rear elevation ,UPVC double glazed patio doors opening out onto the rear garden with patio seating area ideal for entertaining.<br /><br />Downstairs Bathroom<br />Tiled flooring, low flush WC, wall mounted wash hand basin. Part tiled wall.<br /><br />Basement<br />Stairs down to the basement, wooden flooring leading into the cinema room, office/ study, utility and large storage area. Underfloor heating.<br /><br />Family / Cinema Room<br />Wooden flooring, ceiling spot lights, under floor heating and ambient lighting. UPVC double glazed window to side elevation.<br /><br />Office / Study<br />Wooden flooring, ceiling spotlights, storage cupboards.<br /><br />Utility Room<br />Tiled flooring, fitted wall and base units with complimentary work tops, space for fridge, washing machine and dryer, storage cupboards. Ceiling spotlights.<br /><br />Bedroom One<br />Carpet flooring, fitted wardrobes with sliding mirror doors, UPVC double glazed walk in bay window to front elevation. Two radiators.<br /><br />En-suite<br />Tiled flooring, low flush WC, wall mounted wash hand basin with chrome mixer tap, wet room with glass shower screen, circular heated towel rail. Ceiling spotlights. UPVC double glazed opaque window to side elevation. <br /><br />Bedroom Two<br />Carpet flooring, feature cast iron fire place, UPVC double glazed window to front elevation. Radaitor.<br /><br />Family Bathroom<br />Tiled flooring, beautiful four piece suite comprising of low flush WC, wall mounted wash hand basin, alcove bath tub, walk-in corner shower unit with rain shower. circular heated towel rail, ceiling spotlights, underfloor heating with thermostat. UPVC double glazed opaque window to rear elevation.<br /><br />Bedroom Three<br />Carpet flooring, feature fire place, UPVC double glazed window to rear elevation. Radiator.<br /><br />Bedroom Four<br />Carpet flooring, large range of fitted wardrobes with mirror doors, storage, UPVC double glazed window to side elevation. Radiator.<br /><br />Rear Garden<br />Private rear garden, gravel area with laid to lawn, steps up to seating area with further seating area at the rear of the garden, wooden shed ideal for storage. Over the back wall there is huge potential to build a garage or workshop. <br /><br />Front Garden<br />Paved driveway with parking for multiple cars, gate leading into the private rear garden.<br /><br /><h3>Disclaimer for virtual viewings</h3><p>Some or all information pertaining to this property may have been provided solely by the vendor, and although we always make every effort to verify the information provided to us, we strongly advise you to make further enquiries before continuing.</p><p>If you book a viewing or make an offer on a property that has had its valuation conducted virtually, you are doing so under the knowledge that this information may have been provided solely by the vendor, and that we may not have been able to access the premises to confirm the information or test any equipment. We therefore strongly advise you to make further enquiries before completing your purchase of the property to ensure you are happy with all the information provided.</p>
- Bedrooms
- 4
- Bathrooms
- 2
The heatmap indicates the level of crime in the area. The color of the heatmap indicates the crime severity and recency.
Metrics Year-on-Year
- Average area value
- 236,183.00 £Increased by 10.24 %
- Average area rental value
- 884.00 £/moIncreased by 4.49 %
- Est rental Yield
- 4.49 %Decreased by 5.27 %
- Crime Rate
- 4.00 %Unchanged by 0.00 %
Agent Activity
Purplebricks created the listing.
Nearby Schools
| Name | Type | Ofsted | Distance |
|---|---|---|---|
| Red Rose School | Other Independent Special School | Outstanding | 0.61 KM |
| Lytham St Annes Mayfield Primary School | Community School | Requires improvement | 0.87 KM |
| The St Anne'S College Grammar School | Other Independent School | Good | 1.52 KM |
| Oak Tree Children'S Centre | Children's Centre | 1.62 KM | |
| Heyhouses Endowed Church Of England Primary School | Voluntary Aided School | Good | 2.05 KM |
Images
Nearby Streets
| Name | Average Price | Average Sqft | Distance |
|---|---|---|---|
| Seaton Crescent | £ 275,000 | 0 | 0.00 KM |
| Douglas Street | £ 125,000 | 0 | 0.00 KM |
| Ambleside Road | £ 189,950 | 0 | 0.00 KM |
| Dobson Avenue | £ 199,950 | 0 | 0.00 KM |
| Links View | £ 0 | 0 | 0.00 KM |
Nearby Transport
| Name | NLC | TLC | Distance |
|---|---|---|---|
| St Annes-On-The-Sea | 2672 | SAS | 1.13 KM |
| Squires Gate | 2666 | SQU | 2.58 KM |
| Blackpool Pleasure Beach | 2738 | BPB | 3.81 KM |
| Blackpool South | 2740 | BPS | 4.74 KM |
| Ansdell And Fairhaven | 2662 | AFV | 5.32 KM |
Nearby Listings
| Address | Price | Type | Score | Distance |
|---|---|---|---|---|
| St. Leonards Road West, Lytham St. Annes, Lancashire, FY8 | £ 385,000 | BUY | 6 / 10 | 0.01 KM |
| St. Leonards Road West, Lytham St. Annes, Lancashire, FY8 | £ 650,000 | BUY | 8 / 10 | 0.01 KM |
| St. Leonards Road West, Lytham St. Annes | £ 425,000 | BUY | 8 / 10 | 0.01 KM |
| St Leonard's Road West, Lytham St Annes, FY8 | £ 495,000 | BUY | Unknown | 0.04 KM |
| Caryl Road, Lytham St. Annes, Lancashire | £ 375,000 | BUY | 6 / 10 | 0.12 KM |
Nearby Properties
| Address | Price | Distance |
|---|---|---|
| 23 St Leonards Road West | £ 318,000 | 0.01 KM |
| 7 St Leonards Road West | £ 390,000 | 0.01 KM |
| 9 St Leonards Road West | £ 350,000 | 0.01 KM |
| 1 St Leonards Road West | £ 89,000 | 0.01 KM |
| 5a St Leonards Road West | £ 116,000 | 0.01 KM |