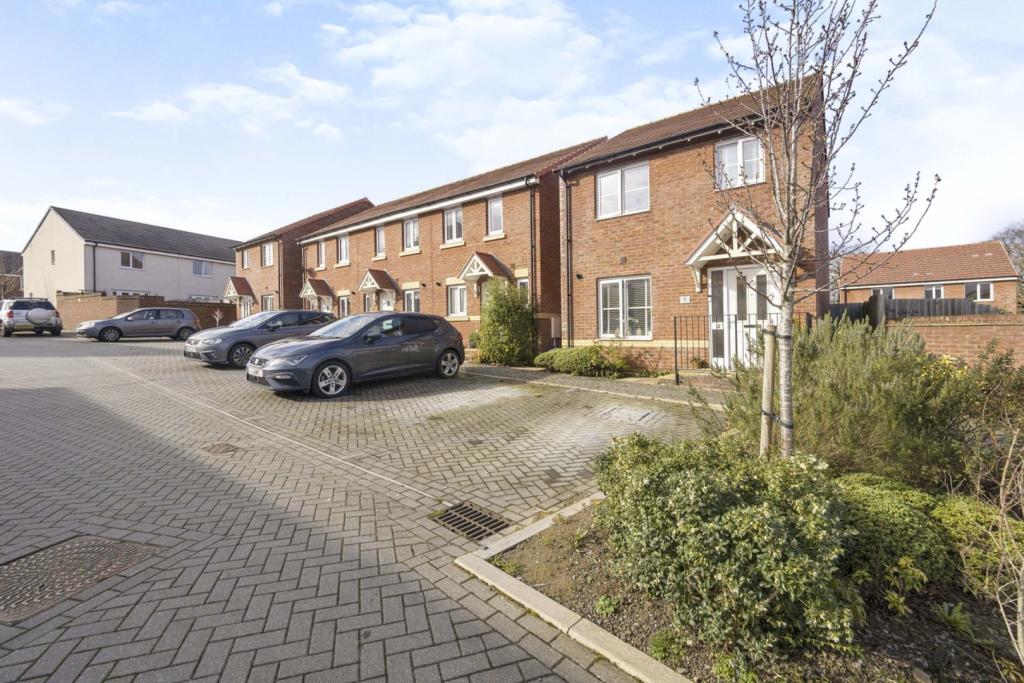
Violet Drive, Newton Abbot, TQ12
By Purplebricks
£ 325,000
Purplebricks says ..
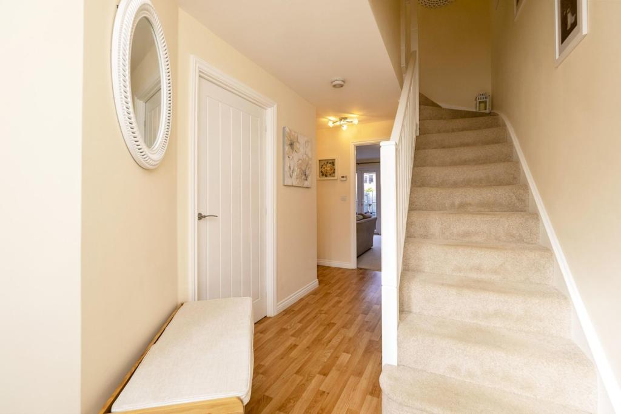
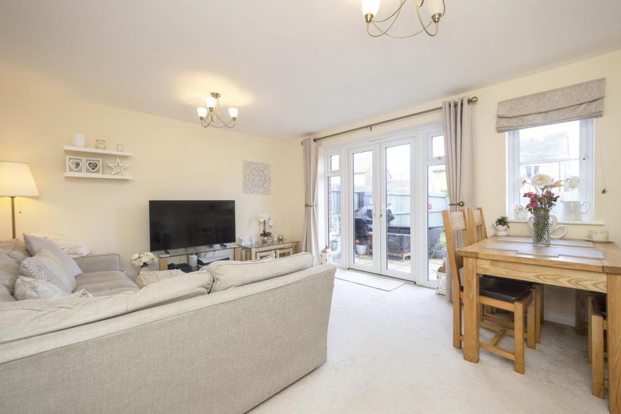
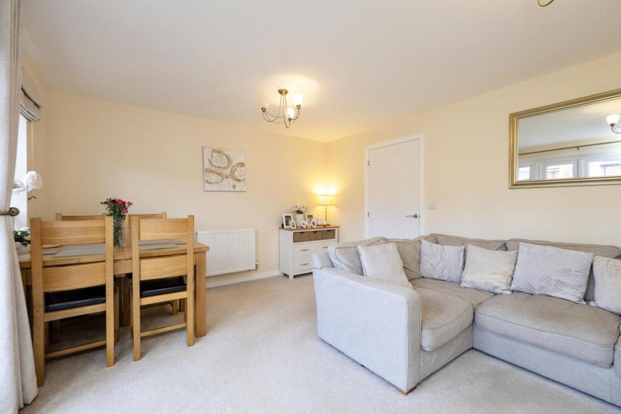
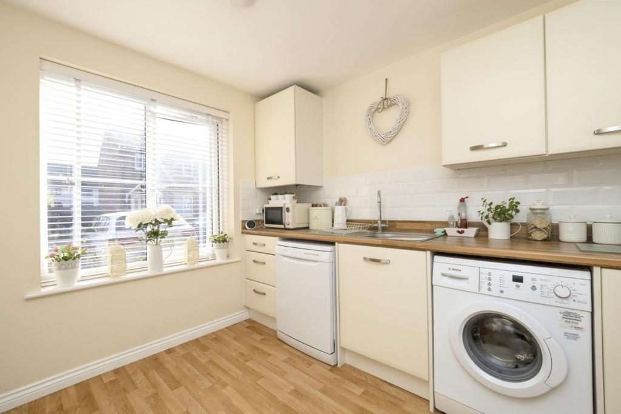
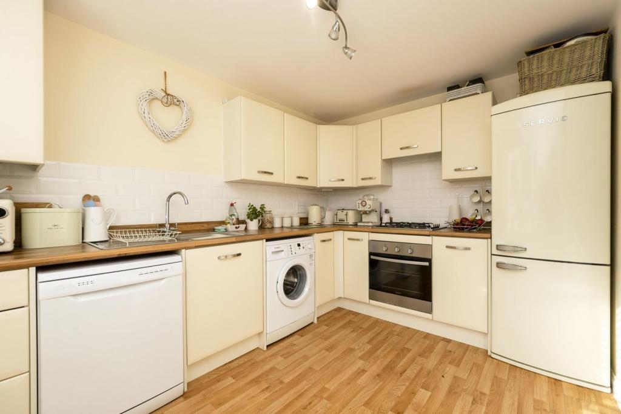
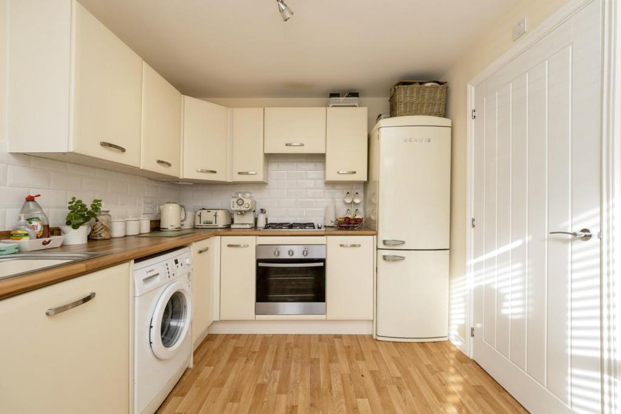
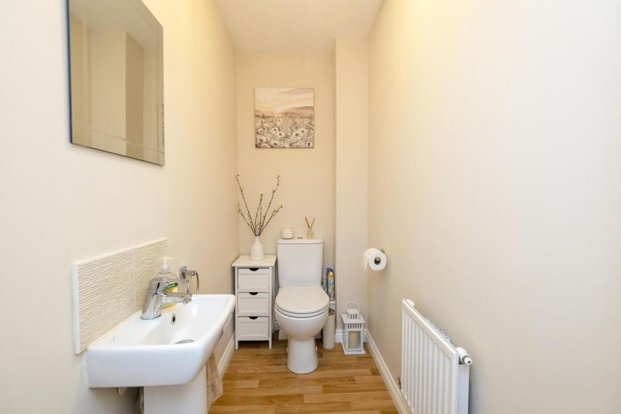
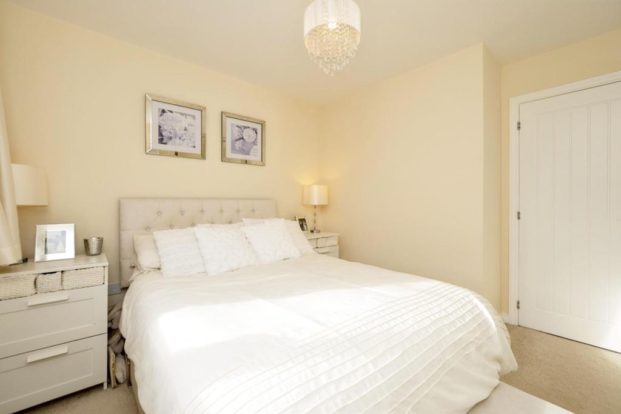
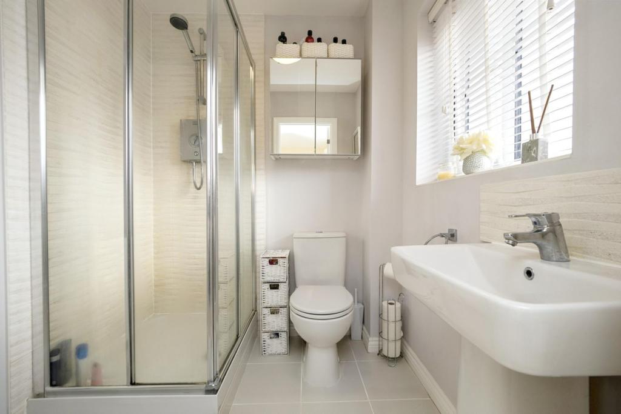
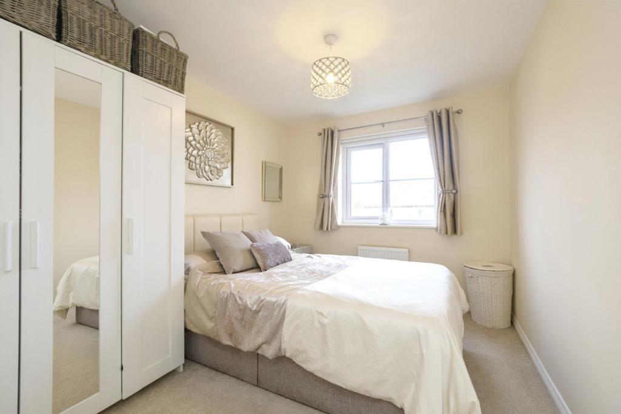
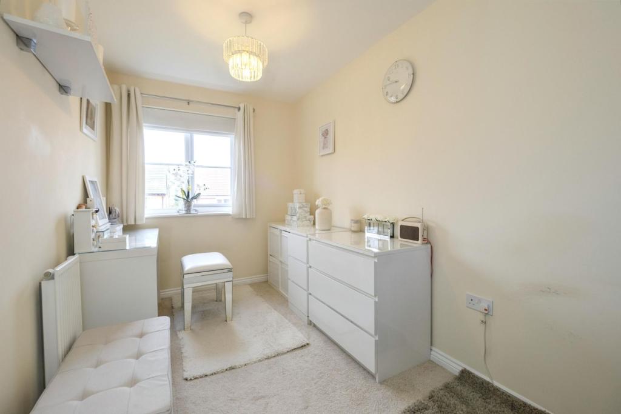
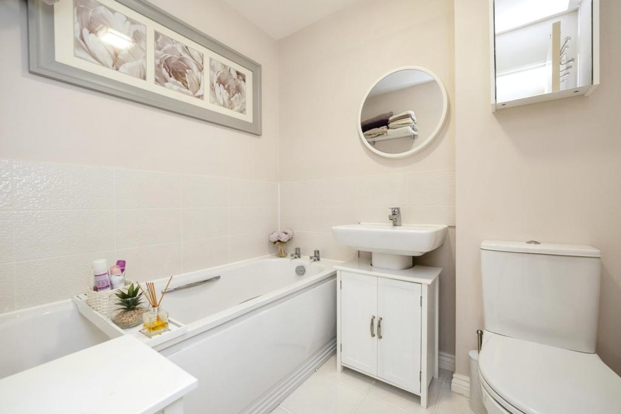
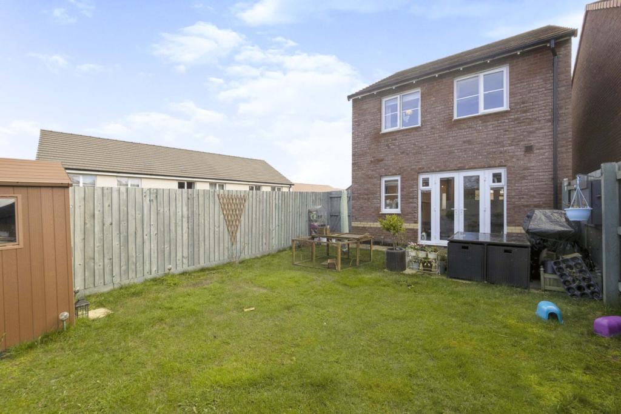
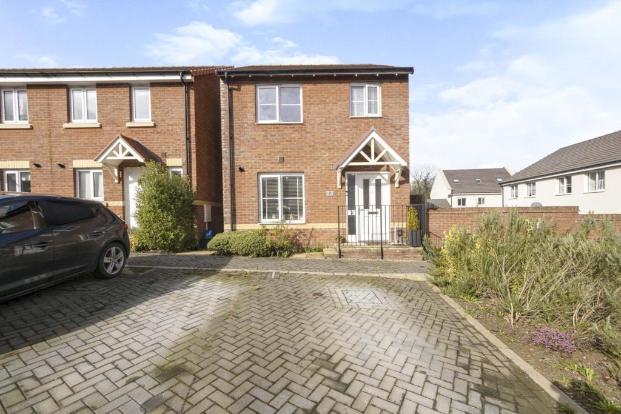
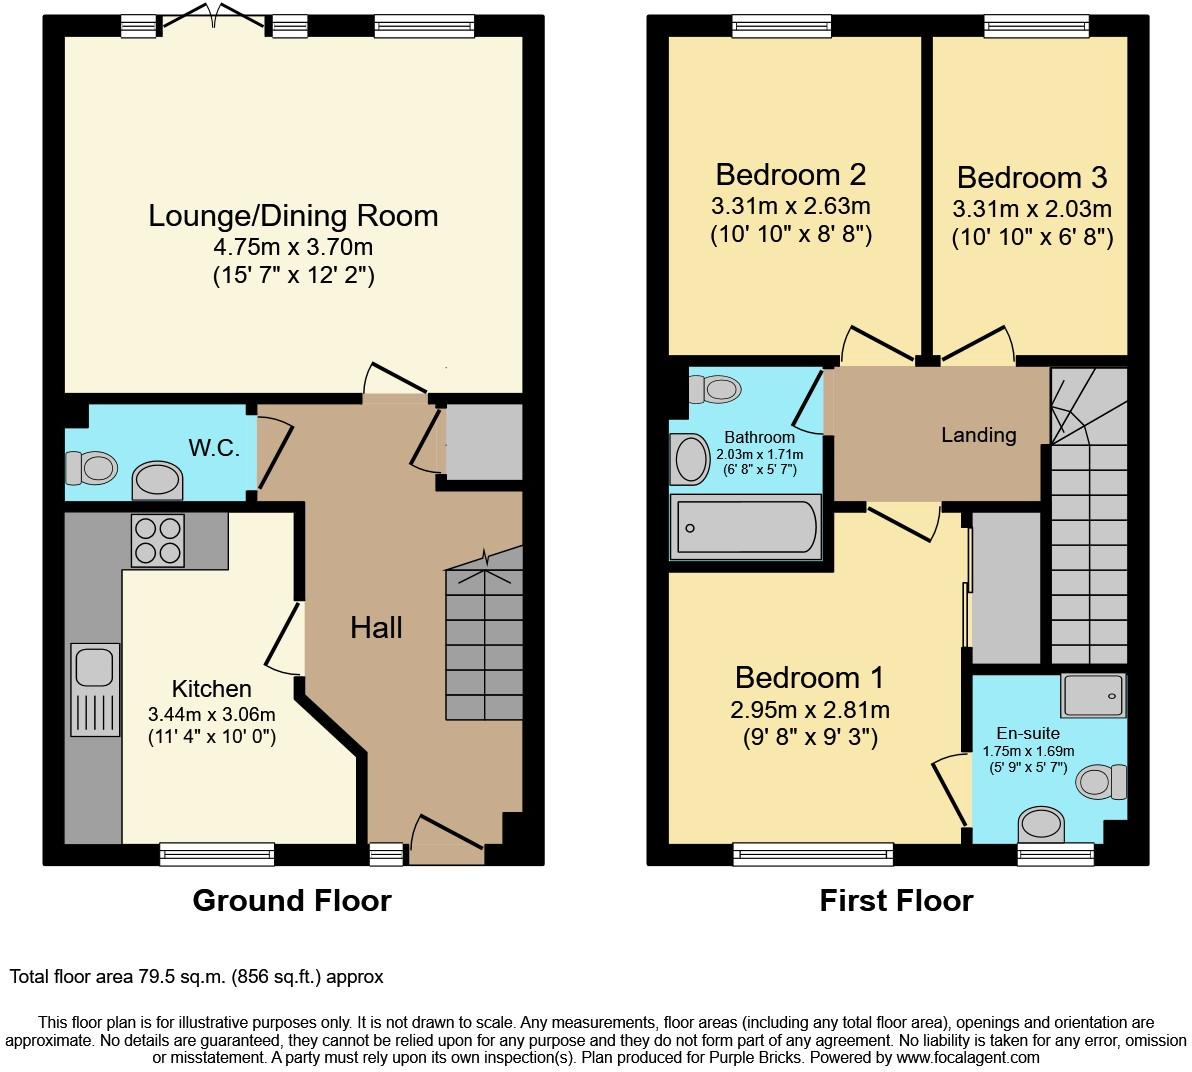
The Property<br />Presented to a show home standard throughout is this three bedroom DETACHED family home en-suite to the master bedroom. <br />The ground floor comprises of a contemporary kitchen, modern and convenient W.C and a large lounge/diner that leads out to the rear garden. <br />The first floor leads to the master bedroom with en-suite, second double and the third bedroom. The bathroom is a contemporary arrangement and completes the accommodation.<br />Externally other benefits are the driveway for two vehicles.<br />The rear garden has a patio area ideal for al-fresco dining, relaxing and entertaining. <br /><br />Situated on a newer development on the edge of Newton Abbot and within easy access to the A38 Plymouth bound.<br /><br />To view this fantastic home please use the book a viewing tab, alternatively go to purplebricks.com or download our user friendly app to your device. <br /><br />Entrance<br />Paved pathway with iron balustrade leads to the double glazed front door with a storm porch over. <br /><br />Entrance Hall<br />This is bright entrance hall with natural light from the double glazed window to the front aspect. A staircase rises to the first floor landing with a built in domestic storage cupboard under. Radiator. Power points. Doors to the kitchen/breakfast room, cloakroom and the lounge/diner. Two ceiling light points are to the smooth set ceiling. <br /><br />Kitchen/Breakfast<br />Smooth set ceiling with a ceiling light point. Double glazed window to the front aspect. Range of fitted wall and base units with roll edge work surfaces over. Inset single bowl sink drainer unit with a mixer tap over. Inset four ring hob with a hood over with built in oven and grill under. Space for a washing machine and space for a dishwasher. Radiator, Space for a table and chairs. <br /><br />Lounge/Dining Room<br />A large lounge diner with a smooth set ceiling with two ceiling light points, Natural light pours through the double glazed windows to the rear aspect with two double glazed doors that open out to the patio. Power points. Radiator. <br /><br />W.C.<br />Smooth set ceiling with ceiling light point. Low level W.C with a push button flush. Pedestal wash hand basin with mixer tap over. Radiator. Tiled flooring. <br /><br />First Floor Landing<br />Smooth set ceiling with ceiling light point. Radiator. Power points. Doors to the bedroom and the family bathroom. <br /><br />Bedroom One<br />A very good size double bedroom with a smooth set ceiling and ceiling light point, Double glazed window to the front aspect. Two sliding mirror fronted doors to the built in wardrobes. Radiator. Power points. Television point. Door to the en-suite shower room. <br /><br />En-suite<br />Smooth set ceiling with ceiling light point. Opaque double glazed window to the front aspect. Walk in shower cubicle with wall mounted shower system. Tiled splash back wall areas. Low level W.C with a push button flush. Pedestal wash hand basin with a mixer tap over. <br /><br />Bedroom Two<br />A good size double bedroom with a smooth set ceiling and ceiling light point. Double glazed window to the rear garden aspect. Radiator. Power points. Space for fitted wardrobes.<br /><br />Bedroom Three<br />Smooth set ceiling with ceiling light point. Double glazed window to the rear garden aspect, Radiator. Power points, Recess space for a desk or wardrobes. <br /><br />Family Bathroom<br />Smooth set ceiling with a ceiling light point. Panel enclosed bath. Pedestal wash hand basin with mixer tap over. Low level W.C with a push button flush. Radiator. Tiled wall and floor areas. <br /><br />Rear Garden<br />From the rear of the property is a paved patio area which is ideal for a table and chairs to relax, entertain and enjoy some al-fresco dining. The remainder is laid to lawn. The garden is enclosed with a timber constructed fencing. Outside water tap. <br /><br />Parking<br />To the front of the property is a block paved driveway providing parking for two vehicles. <br /><br /><h3>Disclaimer for virtual viewings</h3><p>Some or all information pertaining to this property may have been provided solely by the vendor, and although we always make every effort to verify the information provided to us, we strongly advise you to make further enquiries before continuing.</p><p>If you book a viewing or make an offer on a property that has had its valuation conducted virtually, you are doing so under the knowledge that this information may have been provided solely by the vendor, and that we may not have been able to access the premises to confirm the information or test any equipment. We therefore strongly advise you to make further enquiries before completing your purchase of the property to ensure you are happy with all the information provided.</p>
- Bedrooms
- 3
- Bathrooms
- 3
The heatmap indicates the level of crime in the area. The color of the heatmap indicates the crime severity and recency.
Metrics Year-on-Year
- Average area value
- 263,028.00 £Decreased by 8.14 %
- Average area rental value
- 897.00 £/moIncreased by 2.28 %
- Est rental Yield
- 4.09 %Increased by 11.14 %
- Crime Rate
- 106.00 %Unchanged by 0.00 %
Agent Activity
Purplebricks created the listing.
Nearby Schools
| Name | Type | Ofsted | Distance |
|---|---|---|---|
| Stover School | Other Independent School | 2.06 KM | |
| Bradley Barton Primary School And Nursery Unit | Community School | Good | 2.10 KM |
| St Joseph'S Catholic Primary School | Academy Converter | Requires improvement | 2.94 KM |
| School For Inspiring Talents | Other Independent Special School | Good | 2.95 KM |
| Canada Hill Community Primary School | Community School | Outstanding | 3.13 KM |
Images

Nearby Streets
| Name | Average Price | Average Sqft | Distance |
|---|---|---|---|
| Poppy Close | £ 330,000 | 0 | 0.00 KM |
| Ashburton Road | £ 0 | 0 | 0.00 KM |
| Norman Close | £ 350,000 | 0 | 0.00 KM |
| Cherrywood Close | £ 395,000 | 0 | 0.00 KM |
| Shepherd Close | £ 0 | 0 | 0.00 KM |
Nearby Transport
| Name | NLC | TLC | Distance |
|---|---|---|---|
| Newton Abbot | 3426 | NTA | 5.49 KM |
Nearby Listings
| Address | Price | Type | Score | Distance |
|---|---|---|---|---|
| Burnet Road, Newton Abbot, Devon, TQ12 | £ 300,000 | BUY | Unknown | 0.02 KM |
| Daisy Lane, Newton Abbot, Devon | £ 560,000 | BUY | 7 / 10 | 0.05 KM |
| Burnet Road, Newton Abbot | £ 290,000 | BUY | 7 / 10 | 0.05 KM |
| Violet Drive, Newton Abbot, TQ12 1GX | £ 215,000 | BUY | 6 / 10 | 0.08 KM |
| Daisy Lane, Newton Abbot, TQ12 1GW | £ 575,000 | BUY | 7 / 10 | 0.12 KM |
Nearby Properties
| Address | Price | Distance |
|---|---|---|
| 2 Burnet Road | £ 182,000 | 0.05 KM |
| 11 Burnet Road | £ 223,000 | 0.05 KM |
| 1 Violet Drive | £ 242,000 | 0.07 KM |
| 9 Buttercup Way | £ 235,000 | 0.12 KM |
| 33 Cowslip Crescent | £ 210,000 | 0.23 KM |