Agent Listings
| Image | Name | Bedrooms | Bathrooms | Price | Listed |
|---|---|---|---|---|---|
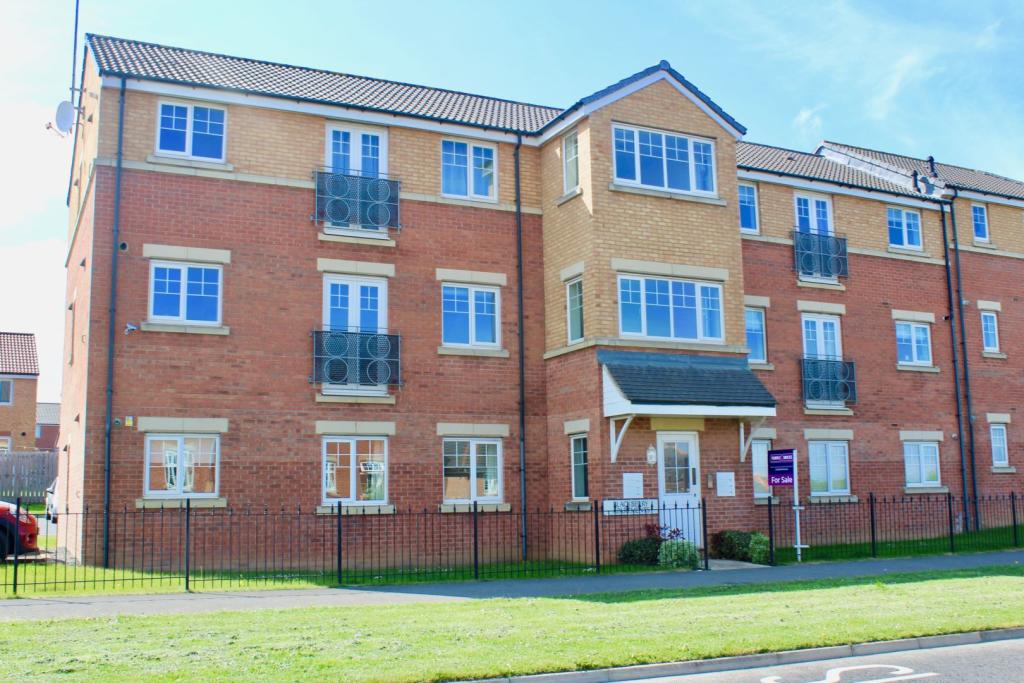 | Merlin Way, Hartlepool, TS26 The Property<br />Situated in the very popular Bishop Cuthbert area of town and only a short walk to the Tall Ships and Sainsbury's. Easy access to the A19 via Hart bypass for commuting north and south. Well positioned for access to primary schools. <br /><br />This top floor apartment has wonderful views, from the front, across Hartlepool and out to sea. Benefitting from gas central heating and double glazing, well presented and neutrally decorated throughout. Being on the top floor this property on has one adjoining property which is the the flat below.<br /><br />The accommodation briefly comprises of; entrance hall, lounge, kitchen, two bedrooms and a bathroom.<br /><br />The vendor informs us that the Ground rent is £240 per annum and service charges are £80.22 per calendar month.<br /><br />Communal Entrance<br />Front and rear entrance doors, staircase to all floors<br /><br />Entrance Hall<br />Via a composite door, built in storage cupboard, radiator<br /><br />Lounge<br />16' x 11'4"<br />Double glazed window to front and doubleFrench doors to a Juliette balcony, radiator, open to:<br /><br />Kitchen<br />8'8" x 8'7"<br />Double glazed window to front. Range of base, wall and drawer units, complementing heat resistant work surfaces incorporating a 1 1/2 bowl stainless steel sink unit, 4 ring gas hob with filter hood above and electric oven below, space for fridge, plumbed for washing machine, spotlighting<br /><br />Bedroom One<br />17'4" x 8'6">6'5"<br />Double glazed window to rear, radiator<br /><br />Bedroom Two<br />Double glazed window to rear, radiator <br /><br />Bathroom<br />Double glazed window to side. Panelled bath with shower over, low level WC, pedestal wash hand basin, tiled to bath area, coving, radiator<br /><br />Parking<br />Allocated parking to side and rear<br /><br />Communal Gardens<br />Front forecourt and small area of lawn<br /><br /><h3>Disclaimer for virtual viewings</h3><p>Some or all information pertaining to this property may have been provided solely by the vendor, and although we always make every effort to verify the information provided to us, we strongly advise you to make further enquiries before continuing.</p><p>If you book a viewing or make an offer on a property that has had its valuation conducted virtually, you are doing so under the knowledge that this information may have been provided solely by the vendor, and that we may not have been able to access the premises to confirm the information or test any equipment. We therefore strongly advise you to make further enquiries before completing your purchase of the property to ensure you are happy with all the information provided.</p> | 2 | 1 | £ 90,000 | Wednesday, 02-Mar-22 18:41:07 UTC |
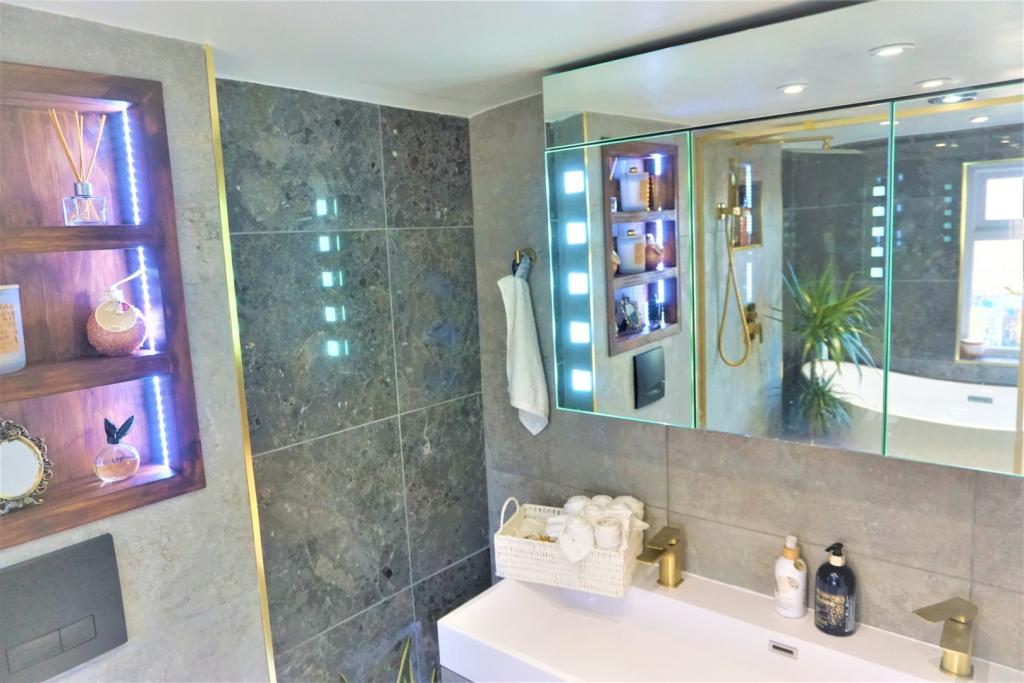 | Heath Villas, London, SE18 The Property<br />Purple Bricks are proud to present this immaculately presented, 3 bedroom semi-detached, Victorian house on Heath Villas opposite Winn Common.<br /><br />The property has been fully renovated to an amazing standard throughout with some original period features and modernised areas of the property like the 2 bathrooms upstairs and the kitchen.<br /><br />On the ground floor there is a double reception room and large kitchen-diner. There is lounge area in the kitchen that leads out the garden.<br /><br />Upstairs, there are 2 bathrooms that are AMAZING to behold: the shower room has a modern wet room feel to it which includes a WC. The main bathroom is special and has a lightshow that has to be seen to be believed.<br /><br />There is also a garage for storage.<br /><br />The property has an idyllic feel to it and is suitable for professional sharers and families alike.<br /><br />Available immediately<br /><br /><h3>Disclaimer for virtual viewings</h3><p>Some or all information pertaining to this property may have been provided solely by the vendor, and although we always make every effort to verify the information provided to us, we strongly advise you to make further enquiries before continuing.</p><p>If you book a viewing or make an offer on a property that has had its valuation conducted virtually, you are doing so under the knowledge that this information may have been provided solely by the vendor, and that we may not have been able to access the premises to confirm the information or test any equipment. We therefore strongly advise you to make further enquiries before completing your purchase of the property to ensure you are happy with all the information provided.</p> | 3 | 2 | £ 2,500 | Wednesday, 02-Mar-22 18:04:13 UTC |
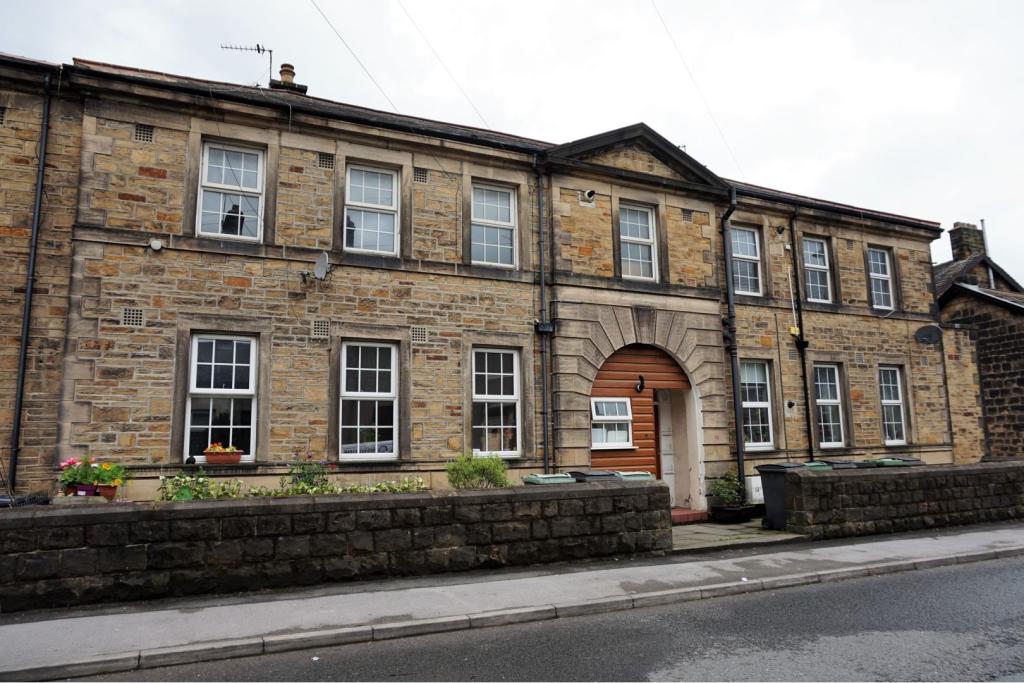 | 14 Victoria Road, Leeds, LS20 The Property<br />Available from 4th April , this fantastic 1ST FLOOR (TOP) 2 BEDROOM APARTMENT with neutral décor and modern bathroom and kitchen. The property is located in a popular area close to the centre of Guiseley just behind the Morrison's supermarket, and less than 10 minutes walk from the train station. Not to be missed, this property is available immediately, is UNFURNISHED and comprises: Communal entrance hallway; Private entrance hallway; Open plan living / dining /kitchen, the kitchen having modern fitted units and electric oven and gas hob, washing machine and fridge freezer; Double bedroom; Large single bedroom; Modern shower room. FGCH with a modern combi boiler.<br /><br />Viewers are advised to bring passports and proof of address to the viewings to comply with Right To Rent Checks and speed up the application process.<br /><br />Please click on the brochure link below or visit to arrange a viewing 24/7.<br /><br /><h3>Disclaimer for virtual viewings</h3><p>Some or all information pertaining to this property may have been provided solely by the vendor, and although we always make every effort to verify the information provided to us, we strongly advise you to make further enquiries before continuing.</p><p>If you book a viewing or make an offer on a property that has had its valuation conducted virtually, you are doing so under the knowledge that this information may have been provided solely by the vendor, and that we may not have been able to access the premises to confirm the information or test any equipment. We therefore strongly advise you to make further enquiries before completing your purchase of the property to ensure you are happy with all the information provided.</p> | 2 | 1 | £ 600 | Wednesday, 02-Mar-22 14:30:06 UTC |
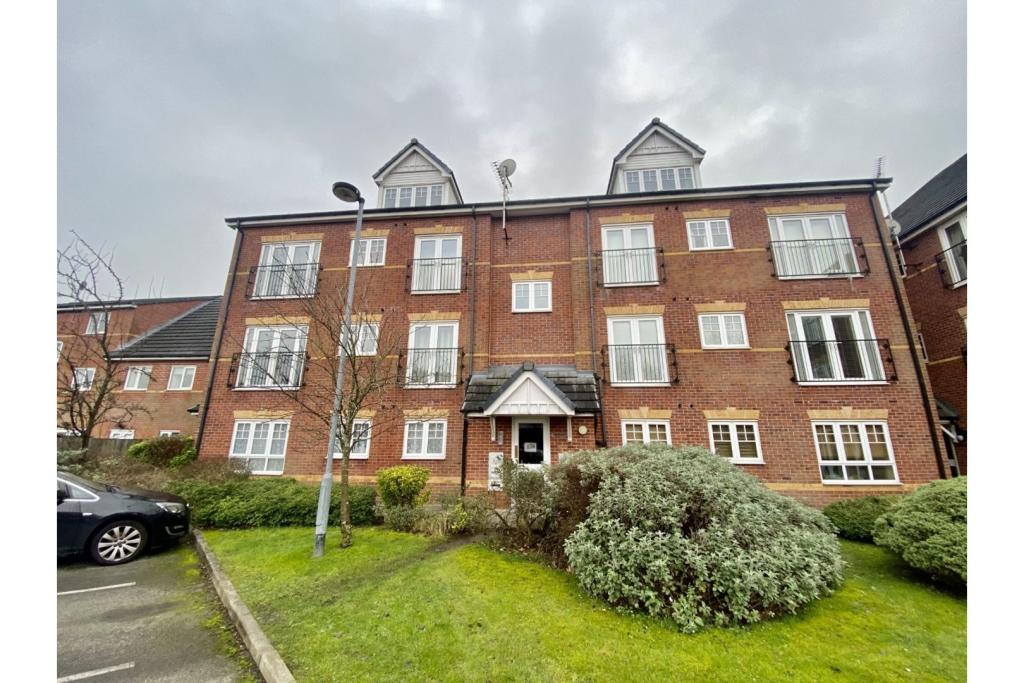 | Chelburn Court, Stockport, SK3 The Property<br />SIX MONTH CONTRACT ONLY!!!!<br /><br />Looking for a spacious two bedroom apartment close to all shops and great transport links? Then look no further.<br /><br />This top floor two bedroom apartment is spacious and open plan with a large living room and kitchen with a juliette balcony. Both bedrooms a great size with the master boasting an ensuite. Plus you have a modern 3 piece suite for a bathroom,<br /><br />Available NOW<br /><br /><h3>Disclaimer for virtual viewings</h3><p>Some or all information pertaining to this property may have been provided solely by the vendor, and although we always make every effort to verify the information provided to us, we strongly advise you to make further enquiries before continuing.</p><p>If you book a viewing or make an offer on a property that has had its valuation conducted virtually, you are doing so under the knowledge that this information may have been provided solely by the vendor, and that we may not have been able to access the premises to confirm the information or test any equipment. We therefore strongly advise you to make further enquiries before completing your purchase of the property to ensure you are happy with all the information provided.</p> | 2 | 1 | £ 700 | Wednesday, 02-Mar-22 13:44:02 UTC |
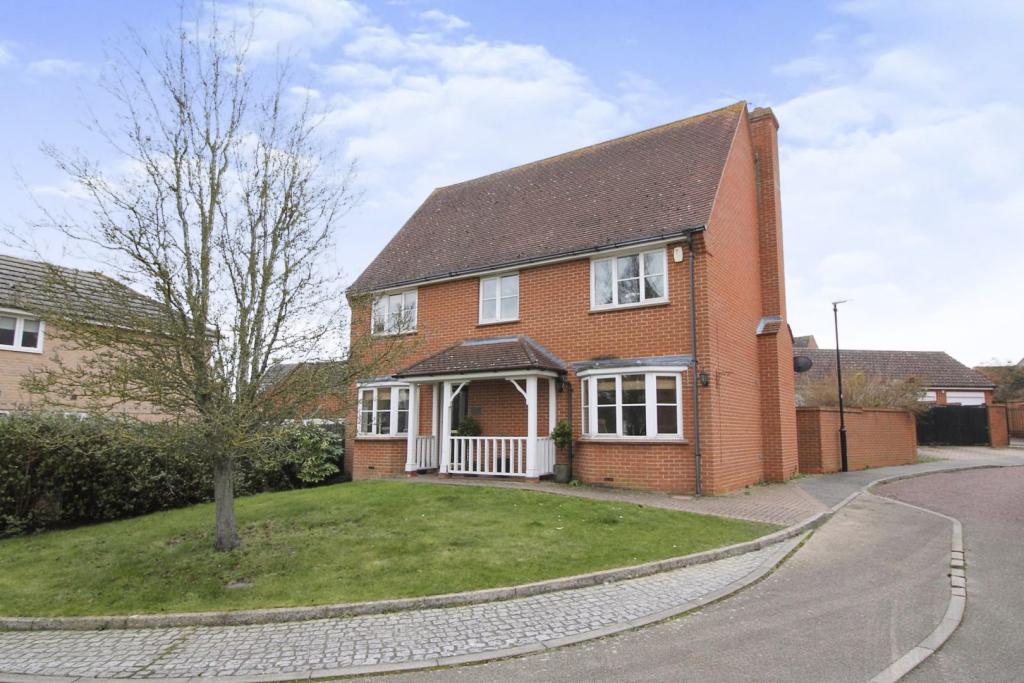 | Bassingham Crescent, Tiptree, CO5 The Property<br />Purplebricks are delighted to offer this immaculately presented and spacious four bedroom detached house which is situated on a modern development but in a quite secluded, elevated position with nice views to the front.<br /><br />The property has recently had the main bathroom replaced and a large raised decking area in the rear garden installed.<br /><br />The ground floor accommodation comprises: entrance hall with downstairs cloakroom, living room with open fire with access to a conservatory, study/playroom and kitchen/dining room. <br /><br />On the first floor is the main bedroom with en-suite shower room, three further bedrooms and a family bathroom.<br /><br />Outside to the rear is a good size rear garden which is mainly laid to lawn with paved patio areas and a recently installed raised decking area, double garage and plenty of off street parking.<br /><br />Internal inspection is essential.<br /><br />TO VIEW THIS PROPERTY PLEASE CLICK ONTO OUR BROCHURE FROM A LAPTOP, COMPUTER OR TABLET, CLICK VIEW PROPERTY AND THEN SELECT THE SUITABLE DAY AND TIME. ALTERNATIVELY CALL OUR SALES SUPPORT TEAM ON THE NUMBER PROVIDED.<br /><br />Entrance Hall<br />Entrance door to entrance hall, return staircase to first floor landing, radiator, tiled flooring, under stairs cupboard<br /><br />Downstairs Cloakroom<br />Low level with enclosed cistern, corner wash hand basin with mixer tap, extractor fan, tiled flooring<br /><br />Living Room<br />Door with side lights to rear giving access to the conservatory, door to kitchen/dining room, radiator, stone fireplace with open fire<br /><br />Conservatory<br />Double glazed windows to side and rear, uPVC French doors to side giving access to the rear garden, tiled flooring, radiator<br /><br />Study/Playroom<br />Double glazed bay window to front, radiator<br /><br />Kitchen/Dining Room<br />Double glazed bay window to front, double glazed window to rear, door to rear giving access to the rear garden, wall mounted units, stainless steel cooker hood, larder style unit with built-in microwave/oven and fridge, four ring electric hob and stainless steel sink unit with mixer tap inset to roll edge work surface with cupboards and drawers under, electric oven to remain, display cupboards, radiator, tiled flooring<br /><br />First Floor Landing<br />Access to loft, airing cupboard, double glazed window to front, radiator<br /><br />Bedroom One<br />Double glazed window to rear, radiator, spotlights, two built-in wardrobes, door to en-suite<br /><br />En-suite<br />Double glazed obscure window to rear, low level WC, vanity wash hand basin with mixer tap and cupboard under, marble tiled walls and flooring, shower unit with rain fall shower, radiator<br /><br />Bedroom Two<br />Double glazed window to rear, radiator, spotlights, built-in wardrobe<br /><br />Bedroom Three<br />Double glazed window to front, radiator<br /><br />Bedroom Four<br />Double glazed window to front, radiator<br /><br />Bathroom<br />Double glazed obscure window to rear, high level WC, roll top bath with mixer tap and shower attachment, pedestal wash hand basin, heated towel rail/radiator, tiled flooring<br /><br />Outside<br />Good size rear garden which is mainly laid to lawn with paved patio and circular patios, steps leading to a raised decking area, block paved path leading to a block paved driveway providing off street parking with double width gate to front. The front garden is mainly laid to lawn with a block paved path.<br /><br />Double Garage<br />Two up and over doors, power and light connected, eaves storage, water tap.<br /><br /><h3>Disclaimer for virtual viewings</h3><p>Some or all information pertaining to this property may have been provided solely by the vendor, and although we always make every effort to verify the information provided to us, we strongly advise you to make further enquiries before continuing.</p><p>If you book a viewing or make an offer on a property that has had its valuation conducted virtually, you are doing so under the knowledge that this information may have been provided solely by the vendor, and that we may not have been able to access the premises to confirm the information or test any equipment. We therefore strongly advise you to make further enquiries before completing your purchase of the property to ensure you are happy with all the information provided.</p> | 4 | 2 | £ 550,000 | Wednesday, 02-Mar-22 13:11:34 UTC |
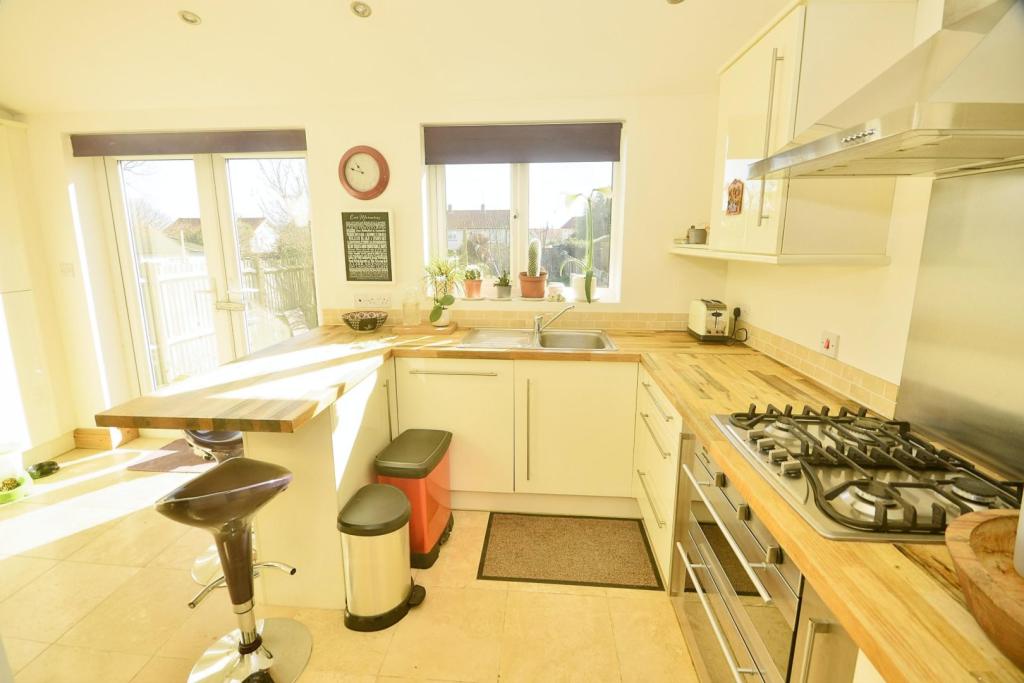 | Downs Road, Deal, CT14 Presented in immaculate condition this three bedroom terrace in a popular location is a must see. Stepping inside the care and attention that has gone into maintaining this property to an excellent standard is immediately evident as you can simply move in, unpack your boxes and enjoy your new hom... | 3 | 1 | £ 330,000 | Wednesday, 02-Mar-22 12:52:34 UTC |
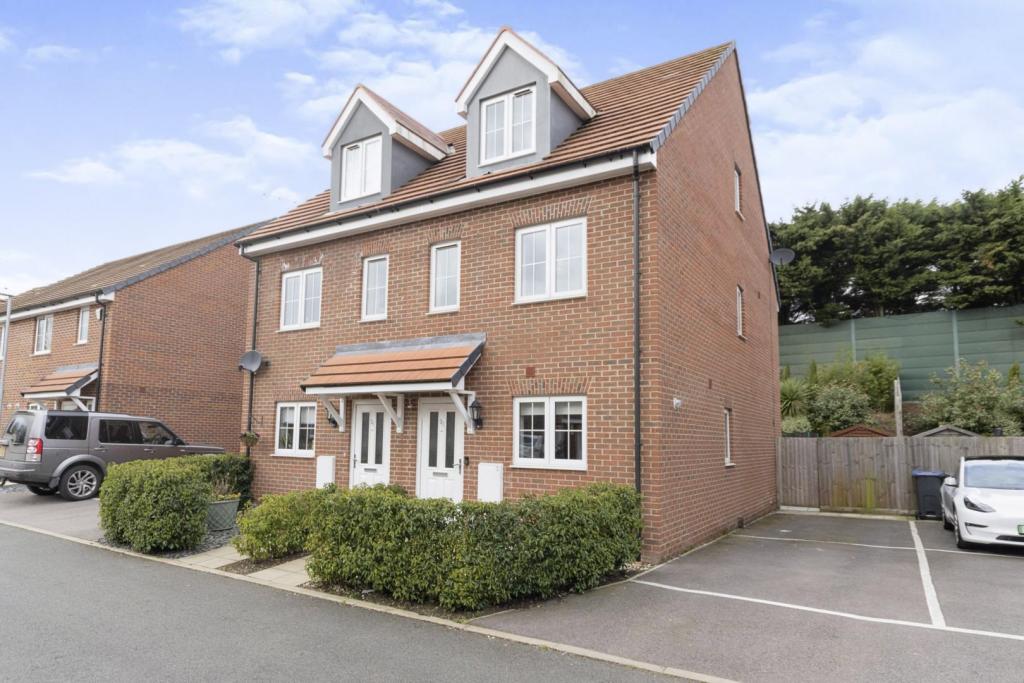 | Parker Drive, Buntingford, SG9 The Property<br />Purplebricks is pleased to offer this immaculately presented four double bedroom townhouse situated on a poplar modern development within walking distance of Buntingford town.<br /><br />Entrance Hall<br /> Stairs to first floor, radiator, laminate flooring and downstairs cloakroom/WC <br /><br />Kitchen<br />UPVC double glazed window to front. Good range of units with granite work surfaces, integrated appliance and a five burner gas hob <br /><br />Lounge/Dining Room<br />UPVC double glazed patio doors to rear garden. Large understairs storage cupboard. laminate flooring<br /><br />Master Bedroom<br />Double glazed windows to rear. Radiator.<br /> Door to:<br />En-Suite Shower Room - Double length shower cubicle, white wash hand basin and low flush WC. Ladder style radiator/towel rail combination. Extractor fan<br /><br />Bedroom Two<br />Good size double with UPVC glazed window<br /><br />Bedroom Three<br />Good size double room with UPVC glazed window<br /><br />Bedroom Four<br />Good size double bedroom with UPVC glazed window<br /><br />Family Bathroom<br />Modern family bathroom comprising of panel enclosed bath with shower over and shower screen, vanity unit with inset wash hand basin and low flush WC. Tiling to walls. Ladder style radiator. Ceramic floor tiles.<br /><br /><h3>Disclaimer for virtual viewings</h3><p>Some or all information pertaining to this property may have been provided solely by the vendor, and although we always make every effort to verify the information provided to us, we strongly advise you to make further enquiries before continuing.</p><p>If you book a viewing or make an offer on a property that has had its valuation conducted virtually, you are doing so under the knowledge that this information may have been provided solely by the vendor, and that we may not have been able to access the premises to confirm the information or test any equipment. We therefore strongly advise you to make further enquiries before completing your purchase of the property to ensure you are happy with all the information provided.</p> | 4 | 2 | £ 470,000 | Wednesday, 02-Mar-22 11:46:13 UTC |
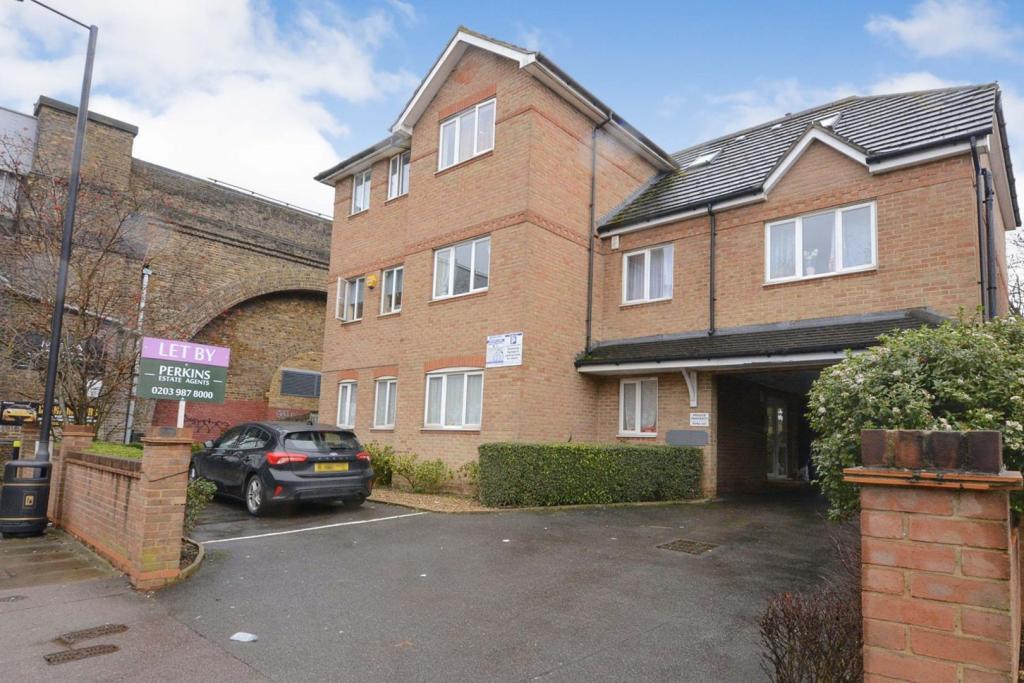 | Roxeth Green Avenue, Harrow, HA2 The Property<br />A spacious & well maintained, one bedroom, first floor apartment conveniently located 0.3 miles from South Harrow train station & high street. Conveniently located near to a vast array of local shops, supermarkets, restaurants, banks & coffee houses, local parks and a gym. <br /><br />For commuters the Piccadilly Line provides a fast service into the heart of London & beyond. Also situated within 1.2 miles of Harrow-on-the-Hill Station. <br /><br />Nearby are St George’s & St Ann's Shopping Centre boasting of a wide selection of amenities, providing quick & no hassle access to Harrow Town Centre for leisure activities. <br /><br />The property briefly comprises communal entrance with intercom system providing safety & security. Upon entering the private lobby, accessing the apartment via the hallway. <br /><br />The apartment comprises of a spacious living room, separate fitted kitchen, double bedroom with fitted wardrobes, three piece bathroom suite with bath WC and and hand basin. In addition ample storage space to enable the apartment to maintain a spacious & clear appearance. <br /><br />Further benefits include double glazing, gas central heating allocated parking with residents parking permit & a long unexpired lease.<br /><br />Approximate measurements include:<br /><br />Living room 12' 6 X 11' 9 (3.81M X 3.58M)<br />Two front aspect windows, wood laminate flooring, coved ceiling, radiator, arch to open kitchen:-<br /><br />Fitted kitchen 10' 6 X 6' 6 (3.20M X 1.98M)<br />Wall & base units, granite effect worktops, part tiled walls, tiled floor, gas hob, extractor, built in oven, space for fridge freezer, plumbed for washing machine, radiator, side aspect.<br /><br />Bedroom 15' 6 X 10' 0 (4.72M X 3.05M)<br />Front aspect, wood laminate floor, radiator.<br /><br />Bathroom/W.C.<br />Pedestal wash hand basin, panelled bath with mixer taps and shower attachment, low flush w.c., extractor, part tiled walls, tiled floor, radiator.<br /><br />Allocated Parking Space<br /><br /><br />To book your viewing instantly online 24/7 please click the brochure link below or visit the purplebricks website.<br /><br /><h3>Disclaimer for virtual viewings</h3><p>Some or all information pertaining to this property may have been provided solely by the vendor, and although we always make every effort to verify the information provided to us, we strongly advise you to make further enquiries before continuing.</p><p>If you book a viewing or make an offer on a property that has had its valuation conducted virtually, you are doing so under the knowledge that this information may have been provided solely by the vendor, and that we may not have been able to access the premises to confirm the information or test any equipment. We therefore strongly advise you to make further enquiries before completing your purchase of the property to ensure you are happy with all the information provided.</p> | 0 | 1 | £ 275,000 | Wednesday, 02-Mar-22 11:37:52 UTC |
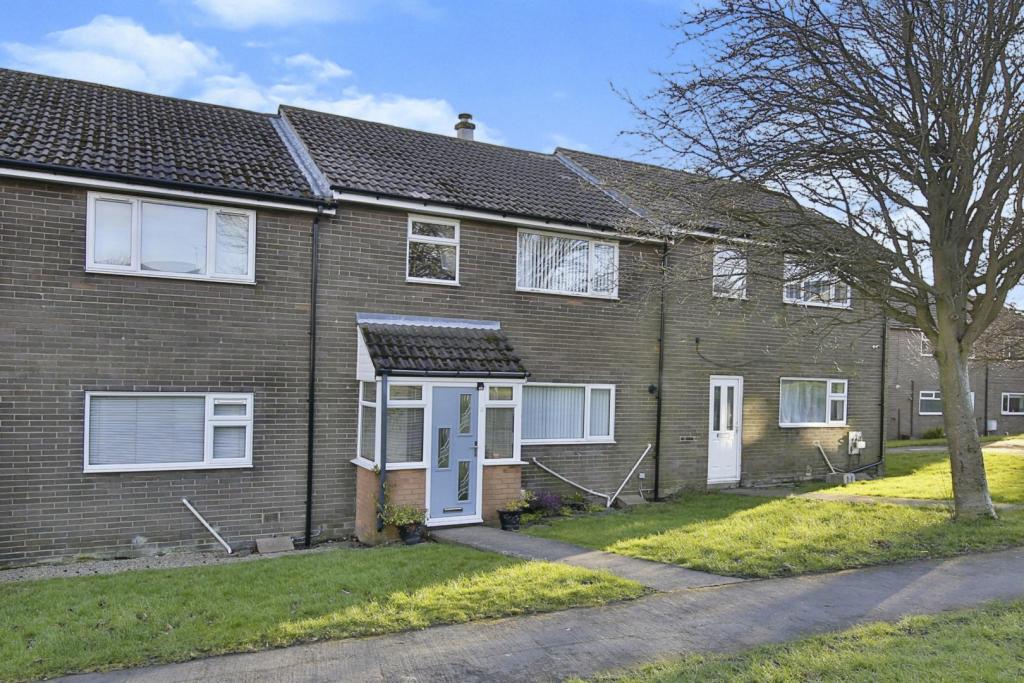 | Swainby Road, Trimdon Station, TS29 The Property<br />We are delighted to offer to the market this deceptively spacious semi detached house with three bedrooms, situated pleasantly on Swainby Road , within the popular residential area of Trimdon Village. <br /><br />This well proportioned home would be the perfect purchase for first time buyers and is a fantastic value for money property in this current climate.<br /><br /> With easy access to all of the local amenities offered within the immediate area & the neighbouring villages; this lovely family home has easy access to all major road links leading to the A1(M) & the A19 & benefits further from substantial improvements in recent years and will not fail to impress. <br /> Comprising :<br /> Entrance lobby with stairs to the first floor, a gorgeous spacious refitted kitchen / dining area leading through to a spacious living room at the rear and lovely conservatory overlooking enclosed rear gardens offering a high degree of privacy. A separate cloaks/wc completes the ground floor.<br />The first floor landing provides access to the three bedrooms, a re-fitted bathroom with three piece white suite.<br /> Externally there is a pedestrian path with a grassed open area beyond with the front elevation providing available vehicle parking whilst to the rear there is a lawned garden and off street parking available .<br />**Internal viewing is unreservedly recommended in order to fully appreciate this property rarely available for sale at such a value for money price in this current market !! **<br /><br /><br /><h3>Disclaimer for virtual viewings</h3><p>Some or all information pertaining to this property may have been provided solely by the vendor, and although we always make every effort to verify the information provided to us, we strongly advise you to make further enquiries before continuing.</p><p>If you book a viewing or make an offer on a property that has had its valuation conducted virtually, you are doing so under the knowledge that this information may have been provided solely by the vendor, and that we may not have been able to access the premises to confirm the information or test any equipment. We therefore strongly advise you to make further enquiries before completing your purchase of the property to ensure you are happy with all the information provided.</p> | 3 | 1 | £ 85,000 | Wednesday, 02-Mar-22 11:06:48 UTC |
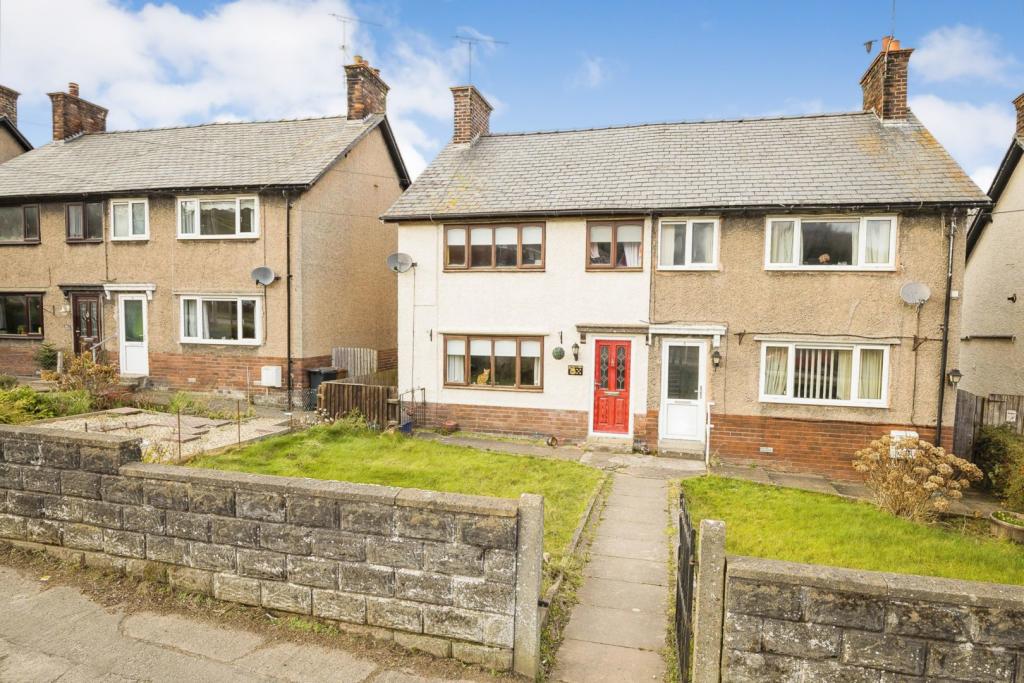 | Maes Y Wern, Gwernymynydd, Mold, CH7 The Property<br />Purplebricks are delighted to bring to the market this fabulous 3 bedroom semi detached house. Located in the much sought after village of Gwernymynydd, which is a short distance from the bustling town of Mold. Ideal for first time buyers this gem of a property offers spacious, well presented accommodation. <br /><br />The accommodation on offer consists of , Hallway, living room with window to the front aspect. Spacious kitchen/dining room. Utility room, Pantry and storage room. Large window overlooking the rear garden and rear door. Upstairs there are two double bedrooms, study/bedroom 3. The loft has been converted and is currently used as additional bedroom space, but could equally be study, playroom/storage space. There are two large velux skylights giving this space an abundance of natural light. <br /><br />The rear garden area is a particular lovely feature of this property. A huge decked patio area leading from the kitchen, leading down to the very long rear garden. Mostly laid to lawn with hedging borders. Timber shed. Not overlooked from the rear.<br /><br />To the front of the property is a neat front lawned garden, side path leading to the rear of the house. This area is very popular due to its proximity to beautiful countryside whilst being convenient for commuting links, the A494, A55.<br /><br />A lovely house in a great location - viewing is highly recommended.<br /><br />Book your - we are open 24/7.<br /><br /><h3>Disclaimer for virtual viewings</h3><p>Some or all information pertaining to this property may have been provided solely by the vendor, and although we always make every effort to verify the information provided to us, we strongly advise you to make further enquiries before continuing.</p><p>If you book a viewing or make an offer on a property that has had its valuation conducted virtually, you are doing so under the knowledge that this information may have been provided solely by the vendor, and that we may not have been able to access the premises to confirm the information or test any equipment. We therefore strongly advise you to make further enquiries before completing your purchase of the property to ensure you are happy with all the information provided.</p> | 3 | 1 | £ 170,000 | Wednesday, 02-Mar-22 10:30:50 UTC |
 | Gerrard Close, Birmingham, B19 The Property<br />*** STUNNING THREE BEDROOM SEMI DETACHED HOME AVAILABLE NOW! ***<br /><br />New to the market is this fabulous three bedroom semi detached house. Located in a very popular area of Lozells, in close proximity to local restaurants, shopping areas, schools, medical centres and local transport links.<br /><br />The Property briefly comprises a generous entrance driveway, spacious lounge and dining room, modern kitchen with built in oven and hob, well presented downstairs w.c and a large private rear garden<br /><br />On the first floor are three good sized bedrooms and a beautifully presented family shower room<br /><br />The Property also benefits from central heating and double glazing throughout, and is offered unfurnished<br /><br />If you are interested in viewing this lovely family home, please visit or simply click the brochure 24/7 below to book a viewing. Available now!!<br /><br /><h3>Disclaimer for virtual viewings</h3><p>Some or all information pertaining to this property may have been provided solely by the vendor, and although we always make every effort to verify the information provided to us, we strongly advise you to make further enquiries before continuing.</p><p>If you book a viewing or make an offer on a property that has had its valuation conducted virtually, you are doing so under the knowledge that this information may have been provided solely by the vendor, and that we may not have been able to access the premises to confirm the information or test any equipment. We therefore strongly advise you to make further enquiries before completing your purchase of the property to ensure you are happy with all the information provided.</p> | 3 | 1 | £ 950 | Wednesday, 02-Mar-22 10:19:37 UTC |
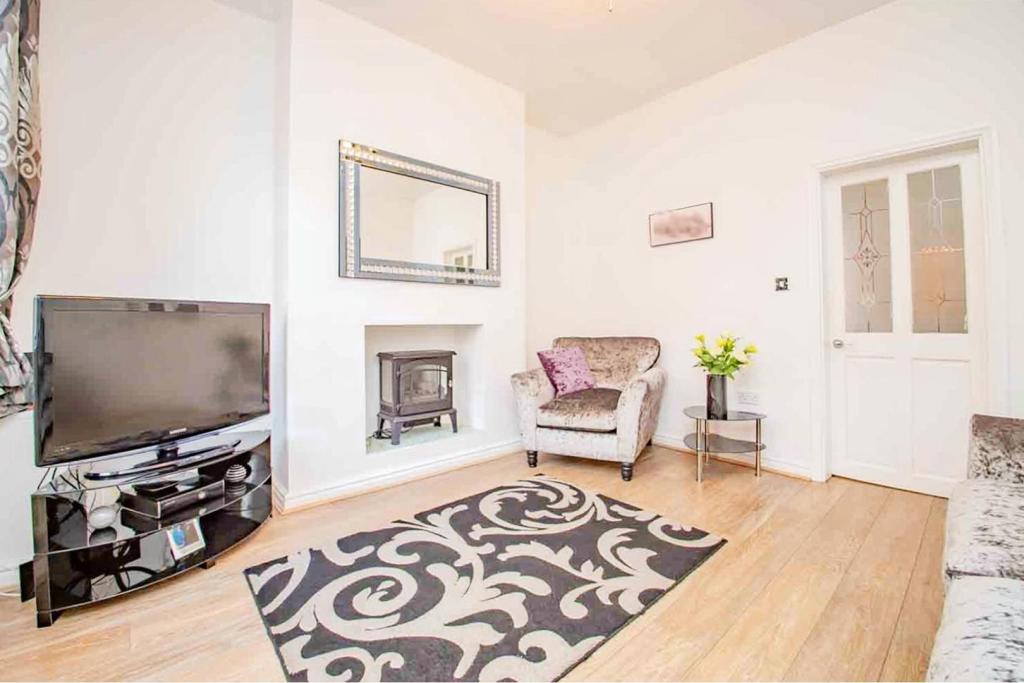 | Melbourne Street North, Ashton-under-lyne, OL6 The Property<br />*** CHAIN FREE*** IMMACULATE *** CLOSE TO ALL LOCAL AMENITIES ***<br />This fabulous 2 bedroom mid terraced property is situated on a quiet street with no through traffic. It's location is superb; walking distance into Ashton town centre and very close to the rail station which takes you into Manchester in 12 minutes.<br />Upon entering the property you are welcomed into the beautiful, bright and airy living room with stove fire and wooden flooring. The separate dining room is spacious and again, bright and presented immaculately. The kitchen is found at the rear of the property and boasts a great range of wall and base units, ample worktop space and is fully equipped to suit any keen home cook. The rear door allows access to the enclosed yard garden. <br />The stairs leading to the first floor are from the dining room. They are nicely balustraded to allow the natural light flow through the house. Both bedrooms are presented beautifully and are a good size and the family bathroom with a 3 piece modern white suite with shower over bath and feature tiling completes the accommodation.<br />This is a super property, perfect for a first time buyer, commuter, small family or investor. Book your viewing today, this will not be available for long!!<br /><br /><br /><h3>Disclaimer for virtual viewings</h3><p>Some or all information pertaining to this property may have been provided solely by the vendor, and although we always make every effort to verify the information provided to us, we strongly advise you to make further enquiries before continuing.</p><p>If you book a viewing or make an offer on a property that has had its valuation conducted virtually, you are doing so under the knowledge that this information may have been provided solely by the vendor, and that we may not have been able to access the premises to confirm the information or test any equipment. We therefore strongly advise you to make further enquiries before completing your purchase of the property to ensure you are happy with all the information provided.</p> | 2 | 1 | £ 140,000 | Wednesday, 02-Mar-22 07:04:34 UTC |
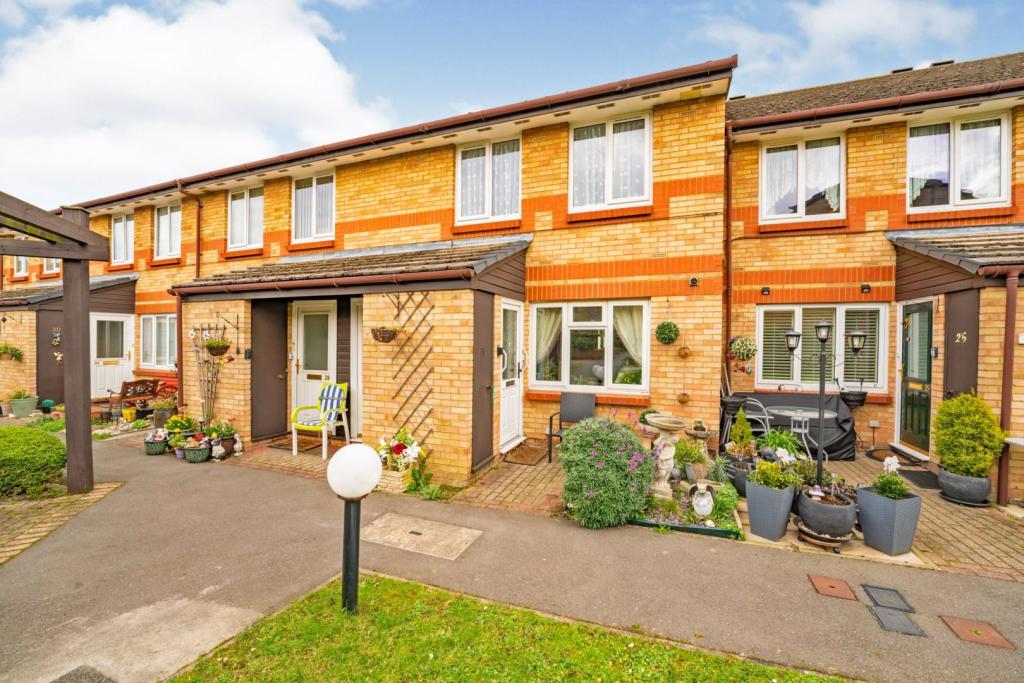 | Magnolia Court, Uxbridge, UB10 The Property<br />This fantastic one bedroom ground floor over 60s retirement property is a must see and one that's not to be missed, as not only is it being offered with the benefit of no onward chain but offers independent living in a friendly and relaxing environment with the reassurance of on site management. This opportunity is sure to attract and entice all that view. <br /><br />The accommodation comprises an entrance hall, living and dining area with plenty of space for a dining table, a kitchen, a double bedroom with fitted wardrobes and shower room. Outside there are well maintained communal gardens and a parking area.<br /><br />Magnolia Court is an ideal retirement development just off Hercies Road in Hillingdon, perfectly located for all your needs with a wide variety of shops, post office and places of worship are less than half a mile away. There are also good bus and rail links into Harrow, Uxbridge and Ruislip giving access to a vast array of shops and restaurants.<br /><br /><h3>Disclaimer for virtual viewings</h3><p>Some or all information pertaining to this property may have been provided solely by the vendor, and although we always make every effort to verify the information provided to us, we strongly advise you to make further enquiries before continuing.</p><p>If you book a viewing or make an offer on a property that has had its valuation conducted virtually, you are doing so under the knowledge that this information may have been provided solely by the vendor, and that we may not have been able to access the premises to confirm the information or test any equipment. We therefore strongly advise you to make further enquiries before completing your purchase of the property to ensure you are happy with all the information provided.</p> | 1 | 1 | £ 200,000 | Wednesday, 02-Mar-22 00:11:21 UTC |
 | Victoria Street, Oldham, OL9 The Property<br />**Modern Interior**Move-In-Ready**Finished Loft Room**<br /><br />Offering easy access to local amenities, schools, nurseries and public transport links. This is a gem of a property waiting for that one lucky buyer who will not have to do anything but move in.<br /><br />The spacious living room has the latest colors and décor and the well equipped kitchen is fit for any budding MasterChef with ample counter and storage space, it must be seen!! There is a private courtyard to the rear.<br /><br />Upstairs you have a large family bathroom, the master bedroom boasts wall to wall fitted wardrobes and there is a generous second bedroom at the rear. There is a large finished loft room provide a third sleeping area ideal for any teenager or home office set up.<br /><br />This property has to be viewed and will not last long so book your viewing today!!!<br /><br /><h3>Disclaimer for virtual viewings</h3><p>Some or all information pertaining to this property may have been provided solely by the vendor, and although we always make every effort to verify the information provided to us, we strongly advise you to make further enquiries before continuing.</p><p>If you book a viewing or make an offer on a property that has had its valuation conducted virtually, you are doing so under the knowledge that this information may have been provided solely by the vendor, and that we may not have been able to access the premises to confirm the information or test any equipment. We therefore strongly advise you to make further enquiries before completing your purchase of the property to ensure you are happy with all the information provided.</p> | 2 | 1 | £ 120,000 | Wednesday, 02-Mar-22 00:05:02 UTC |
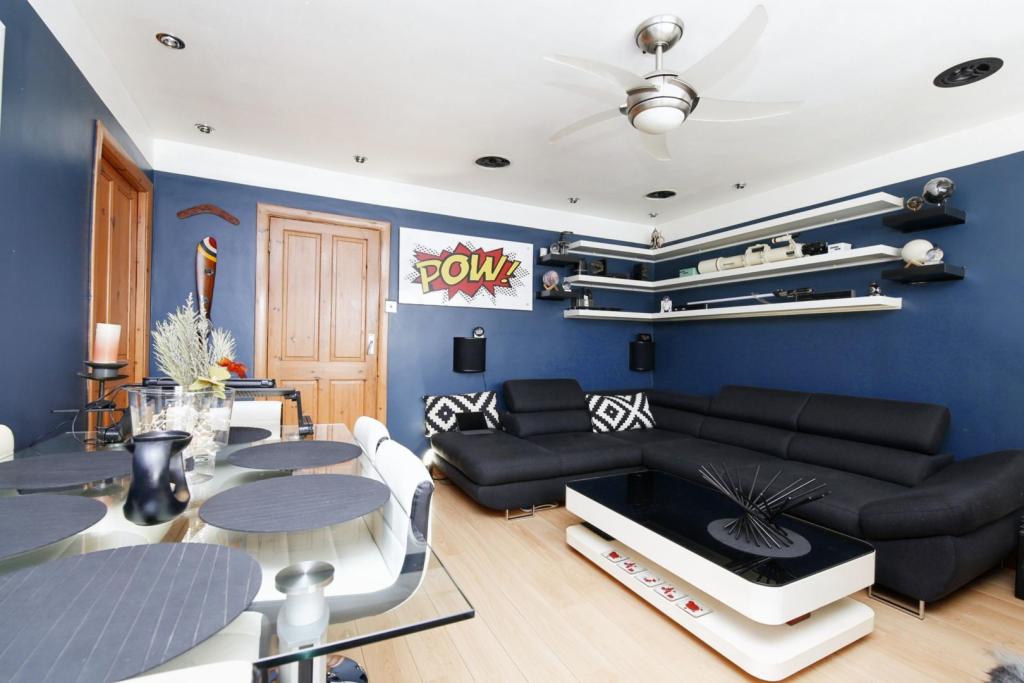 | Acre Rigg Road, Peterlee, SR8 We offer to the market this very well presented two bedroom flat, located in the heart of Peterlee. This lovely home is close to schools, shops, restaurants and the A19 for commuting. Accommodation in brief comprises: gas central heating, double glazed windows, stairs leading to upper floor, ent... | 2 | 1 | £ 60,000 | Tuesday, 01-Mar-22 21:54:10 UTC |
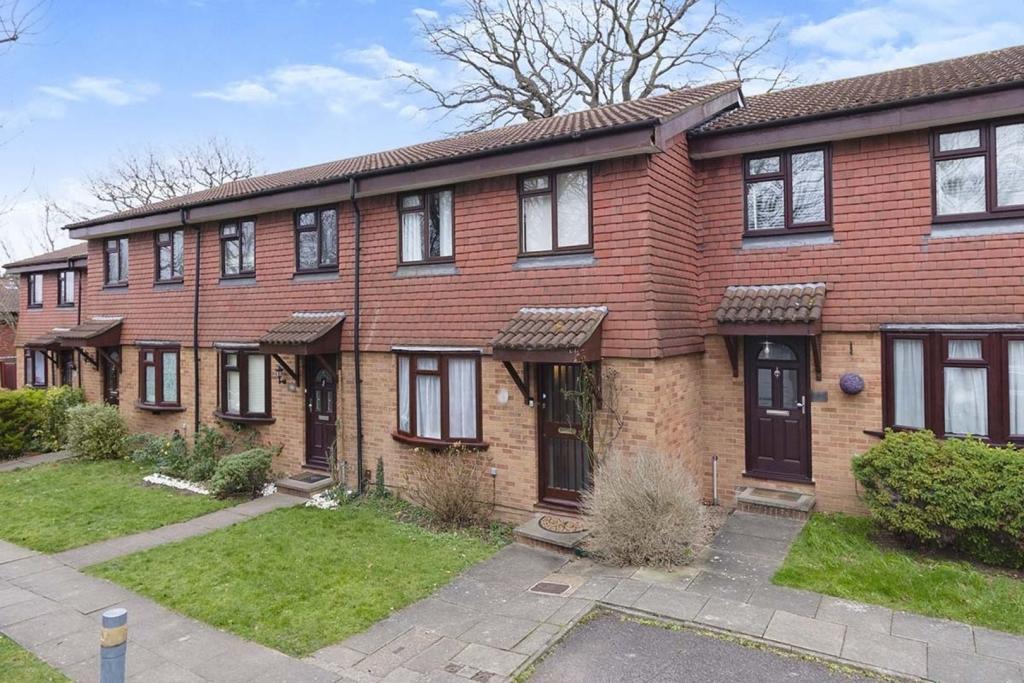 | Conifer Gardens, Sutton, SM1 The Property<br />Three bedroom terraced house with open plan kitchen-living room, private rear garden, garage, quiet cul-de-sac location and within 0.1 mile of Sutton Common train station making this an ideal property for first time buyers & young families.<br /><br />The property has a spacious living room area with space for sofas and a dining table & chairs. The living room leads through to the kitchen at the rear of the house which has cupboard space to four sides, integrated electric hob, fan oven, space & plumbing for a fridge-freezer, dishwasher and washing machine. There is a breakfast bar area to one side and also a door leading out to the rear garden.<br />To the first floor, there are two double bedrooms and a slightly smaller third bedroom ideally used as a child's room or study/office space. The family bathroom has a shower over the bath, w/c and hand basin.<br /><br />Outside - The property is located in a quiet cul-de-sac and has access to a garage. The private rear garden has a patio area at the rear of the house leading onto the lawn surrounded by shrubs, at the far end there is a garden shed for additional storage space.<br /><br />Location<br />The property is located 0.1 miles from Sutton Common train station which has links into London Blackfriars, London Bridge, Wimbledon & Mitcham Junction.<br /><br />For primary schools, All Saints Benhilton CofE Primary School is 0.2 miles away, Westbourne Primary School is 0.4 miles away and Robin Hood Junior School is within 0.6 miles.<br />For secondary schools, both Glenthorne High School and Greenshaw High School are within 0.5 miles and Sutton Grammar School is 0.7 miles away.<br /><br />Sutton town center is a short walk away and offers a great range of shops, restaurants and local amenities for all ages.<br /><br /><h3>Disclaimer for virtual viewings</h3><p>Some or all information pertaining to this property may have been provided solely by the vendor, and although we always make every effort to verify the information provided to us, we strongly advise you to make further enquiries before continuing.</p><p>If you book a viewing or make an offer on a property that has had its valuation conducted virtually, you are doing so under the knowledge that this information may have been provided solely by the vendor, and that we may not have been able to access the premises to confirm the information or test any equipment. We therefore strongly advise you to make further enquiries before completing your purchase of the property to ensure you are happy with all the information provided.</p> | 3 | 1 | £ 450,000 | Tuesday, 01-Mar-22 20:34:01 UTC |
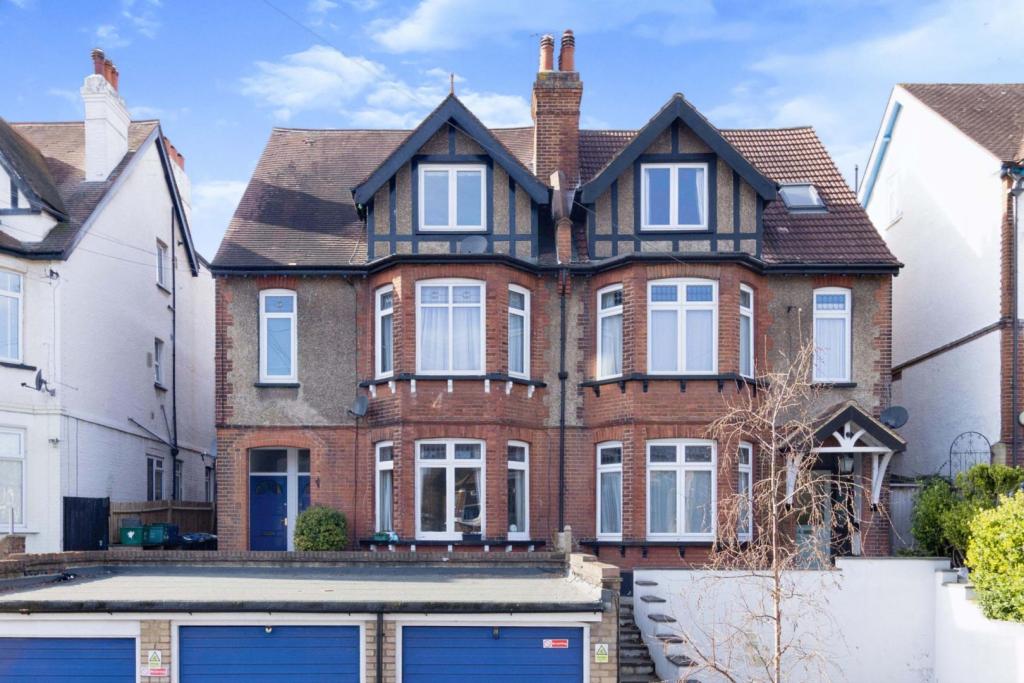 | 66 Avondale Road, South Croydon, CR2 The Property<br />Superbly situated in a prime residential road in a popular South Croydon location close to Purley Oaks Station, this bright and well proportioned one bedroom top floor conversion flat with private section of garage and garden and no onward chain. The property, ideal as either a first time or investment purchase, offers light and airy living space with character appeal, modern interiors and pleasant views. Features include an inviting reception room, separate well equipped kitchen, modern shower room, gas central heating, double glazing and quality floor coverings. We understand the property is to be sold with a new lease upon completion. <br /><br />Accommodation comprises entrance hall leading into the bright reception room with feature front aspect window and ample space for relaxing and dining. The separate kitchen comprises a modern range of matching wall and base units with work surfaces incorporating inset sink unit, gas hob with overhead extractor and electric oven, and further space for appliances. There is a spacious double bedroom with space for free-standing furniture, plus a shower room with modern shower suite. I<br /><br />The property is conveniently located within easy access of South Croydon and Sanderstead and Purley Oaks stations, each providing convenient links into East Croydon mainline station, Central London and the surrounding area. Nearby Croydon town centre is just a short walk away, with its array of shops and amenities, as well as leisure facilities including a cinema complex. South Croydon's 'Restaurant Quarter' is also close-by for a diverse selection of bars and restaurants. <br /><br />To book a viewing instantly just visit our website or download our award-winning App.<br /><br />Lease Information<br />We understand there will be a new lease on the property upon completion. All prospective purchasers are advised to make their own enquiries and verify this information with a solicitor.<br /><br />Service Charges<br />To be confirmed. All prospective purchasers are advised to make their own enquiries and verify this information with a solicitor.<br /><br /><h3>Disclaimer for virtual viewings</h3><p>Some or all information pertaining to this property may have been provided solely by the vendor, and although we always make every effort to verify the information provided to us, we strongly advise you to make further enquiries before continuing.</p><p>If you book a viewing or make an offer on a property that has had its valuation conducted virtually, you are doing so under the knowledge that this information may have been provided solely by the vendor, and that we may not have been able to access the premises to confirm the information or test any equipment. We therefore strongly advise you to make further enquiries before completing your purchase of the property to ensure you are happy with all the information provided.</p> | 1 | 1 | £ 250,000 | Tuesday, 01-Mar-22 19:15:04 UTC |
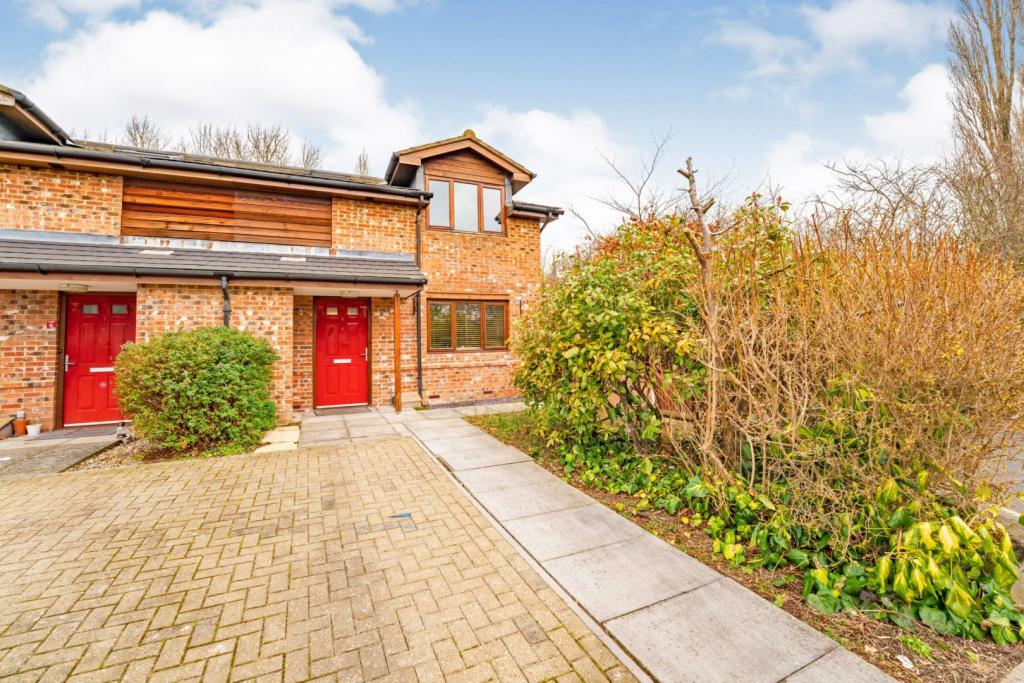 | Kingshill Close, Hayes, UB4 The Property<br />This superbly presented two bedroom semi detached home is a must see and one not to be missed, not only is the property being sold with no onward chain but is s ready to move straight in making a fantastic choice for anyone seeking low maintenance living, ideal for the first home buyers, those looking to down size or a landlord looking to add to their portfolio. There is also potential to extend subject to the usual planning consents.<br /><br />The property is in good condition throughout and features to the ground floor a welcoming entrance hall, a living room with access to the garden, a modern fitted kitchen ideal for the chef of the house to conjure up any culinary delight and a handy WC. On the first floor there are two double bedrooms and the family bathroom. Externally the property benefits from a front garden that has been partly converted into a driveway, To the rear is a private garden with a decked seating area, ideal for having family and friends over for those summer barbecues, children to play or simply unwinding after work with a good book.<br /><br />Kingshill Close is a popular cul-de-sac located just off of Kingshill Avenue offering to local parks, bus links, local shops and schools. In addition, Hayes and Harlington Station is a short drive away and with Crossrail due to arrive in the very near future there are excellent rail connections to Paddington, Reading and beyond. Stockley Park, Hillingdon Hospital, Brunel University, Heathrow Airport and A40 Motorway connections are also within easy reach. <br /><br /><h3>Disclaimer for virtual viewings</h3><p>Some or all information pertaining to this property may have been provided solely by the vendor, and although we always make every effort to verify the information provided to us, we strongly advise you to make further enquiries before continuing.</p><p>If you book a viewing or make an offer on a property that has had its valuation conducted virtually, you are doing so under the knowledge that this information may have been provided solely by the vendor, and that we may not have been able to access the premises to confirm the information or test any equipment. We therefore strongly advise you to make further enquiries before completing your purchase of the property to ensure you are happy with all the information provided.</p> | 2 | 1 | £ 450,000 | Tuesday, 01-Mar-22 19:03:49 UTC |
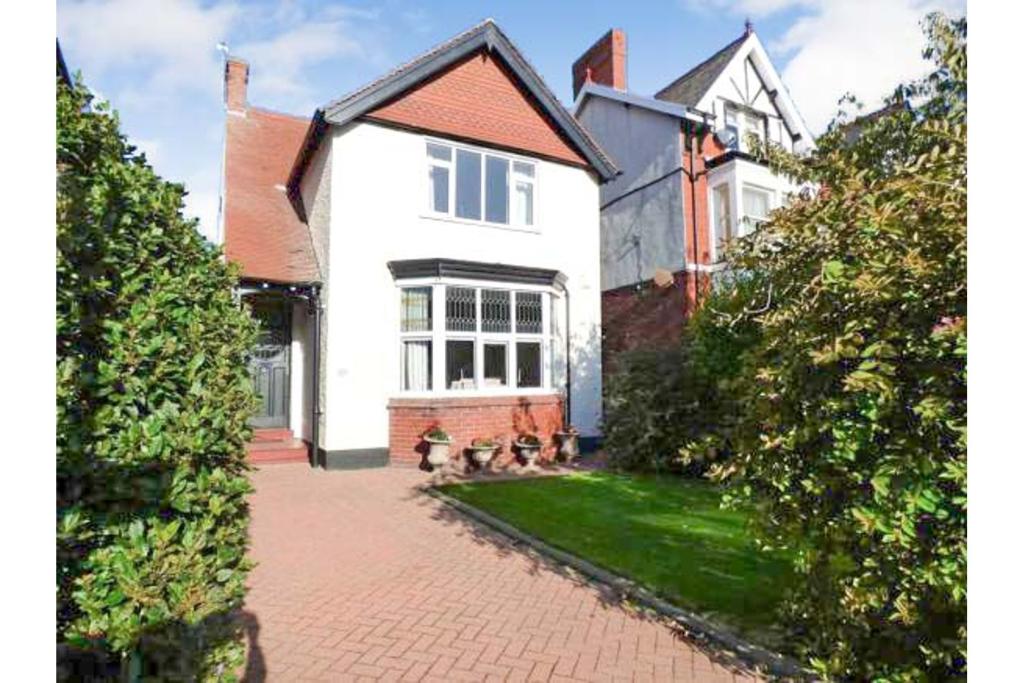 | Victoria Road, Lytham St. Annes, FY8 The Property<br />**An Amazing Opportunity To Purchase This Four Bedroom Detached Period Family Home** The Property briefly comprises of: Spacious Entrance Reception Hall, Two Further Reception Rooms, Refurbished Dining Kitchen, Utility, Downstairs WC. To the first floor: Four Good Size Bedrooms, Refurbished En-Suite Shower/WC, Family Bathroom, Separate WC, Basement Rooms, Double Glazing, Gas Central Heating.<br /><br />Eternally The Property has a Private Front Garden with Block Paved Driveway for two cars, neat lawn with plants and shrubs, a pathway leads down the side of the property to the rear garden, laid to lawn with perimeter flower beds and borders which host a variety of plants and shrubs.<br />To the immediate rear from the Dining Kitchen there is a raised timber decked patio seating area with wooden balustrade, ideal for entertaining.<br /><br />The Property is located in the sought after area of St Annes On Sea, a few minutes from the Sea Front and Sand Dunes, ideal for those long walks along the Stunning Promenade. Also close to the Town Centre with Shops, Restaurants, Coffee Shops, beautiful Parks and a Golf Course. The Towns of Blackpool and Lytham are a short drive away. Close to Public Transport links, outstanding Schools and links to the Motorway Network.<br /><br />Early Viewing Is Highly Recommend To Appreciate What This Extensive And Superb Property Has To Offer.<br /><br />Renovation<br />The Property is currently undergoing a full re-roof. ( work almost complete)The old Rosemary tiles have been replaced and breathable membrane fixed to the rafters and treated battens attached in accordance with new thin leading edge Condron Tiles fitted. Roof is finished with Dry Ridge for no maintenance whilst chimneys and front bay have been fully repointed. Roof will come with a 25yr guarantee. Property also has an 8x camera CCTV system installed.<br /><br />Vestibule<br />Period part stained-glass outer door,feature period stained-glass window positioned above. Period two tone terracotta tile floor, corniced ceiling.<br /><br /><br /><br /><br />Reception Hall<br />Carpet flooring, spacious reception approached via a part stained-glass period door from the Entrance Vestibule.<br />UPVC part opaque part stained-glass picture window to side elevation, central ceiling rose.<br />corniced ceiling, decorative arch, picture rail, feature period staircase with side banister rail which leads up to the first floor.<br />Two further UPVC opaque double glazed windows overlooking the side elevation, telephone point. Two double panel radiators. A door which leads down to the Basement.<br /><br /><br /><br />Lounge<br />Carpet flooring, feature fireplace with marble back and hearth with gas fire, corniced ceiling.<br />picture rail, two decorative arches, feature UPVC part stained-glass double glazed bay window with opening lights overlooking the front garden, four wall light points. further UPVC opaque double glazed window overlooking the side elevation. Double panel radiator.<br /><br /><br /><br /><br />Dining Room<br />Carpet flooring, decorative plaster arch, corniced ceiling, picture rail, UPVC part stained-glass/opaque double glazed bay window with opening lights overlooking the side elevation,<br />Opaque glazed French doors provide access to the Dining Kitchen. Feature vertical column style radiator. Further double panel radiator.<br /><br /><br /><br /><br /><br /><br />Kitchen/Diner<br />Solid Oak flooring, a beautiful range of handmade eye and low-level level gloss white ‘soft close cupboards and drawers with stainless steel bar handles, under cupboard lighting,<br />solid granite working surfaces incorporate a ‘Franke` single bowl stainless steel sink with chrome mixer tap, feature matching island with breakfast bar seating area. <br /> Built-in appliances comprise:<br />A Britannia stainless steel dual fuel range cooker.<br />A stainless steel illuminated chimney style extractor positioned above with glass canopy.<br />Space for an upright fridge freezer.<br />Bosch dishwasher.<br />Integrated Hotpoint microwave oven.<br />One of the Kitchen cupboards houses an ‘Ideal` condensing gas-fired central heating boiler.<br />The Dining Kitchen walls have been partially tiled in matching tone tiles.<br />Halogen spot down lighting.<br />Feature vertical column style radiator.<br />Further single panel radiator.<br />UPVC opaque double glazed window overlooking the side elevation, UPVC double glazed French doors provide access and views over the rear garden.<br />UPVC double glazed window with opening light to one side.<br />A door provides access to the Utility Room and Ground Floor WC.<br /><br />Utility Room<br />Karndean tile effect flooring, a range of eye and low level cupboards and drawers in white.<br />Laminated working services incorporate a single bowl single drainer stainless steel sink with chrome mixer tap, space and plumbing for a washing machine, space for a tumble dryer.<br />Part Georgian style glazed outer door which provides access to/from the rear garden.<br />Opaque glazed window positioned above.<br />The Utility Room walls have been partially tiled in matching tone tiles.<br />Double panel radiator.<br />A door provides access to the Ground Floor WC.<br /><br />Downstairs Bathroom<br />Karndean tile floor, comprising of a two-piece white suite, close coupled WC, wash hand basin and pedestal with twin chrome taps, floor to ceiling tiles, halogen spot down lighting.<br />UPVC opaque double glazed window with opening light overlooking the rear elevation. Single panel radiator.<br /><br />Basement<br />Stairs from the hallway leading down to the basement, two spacious rooms ideal for storage. Electric meter and consumer unit.<br /><br />Bedroom One<br />Carpet flooring, UPVC double glazed window with opening light overlooking the front elevation, corniced ceiling, picture rail. Double panel radiator., <br /><br /><br /><br /><br />En-suite Shower Room<br />Feature sold quartz tile floor, modern three-piece white suite which comprises:<br />A larger than average step in shower with glazed screen and integrated thermostatic shower rainfall style shower.<br />A close coupled WC with dual pushbutton flush.<br />A wall mounted wash hand basin with chrome mixer tap and semi pedestal, walls have been fully tiled in matching tone tiles, halogen spot down lighting, part corniced ceiling.<br />UPVC double glazed opaque window to side elevation.<br />Chrome towel radiator.<br /> <br /><br /><br /><br /><br />Bedroom Two<br />Carpet flooring, picture rail, wash hand basin with twin chrome taps set into a laminate tap with cupboards beneath. UPVC opaque double glazed window with opening lights overlooking the side elevation. Single panel radiator.<br /><br /> .<br /><br /><br /><br />Family Bathroom<br />Karndean tile effect flooring, a two-piece white suite which comprises:<br />A ‘P` shaped bath with chrome mixer tap with shower attachment, curved glazed shower screen positioned to one side, wash hand basin and pedestal with chrome mixer tap, walls have been fully tiled in matching tone tiles, Halogen spot down lighting.<br />UPVC opaque double glazed window with opening light overlooking the rear elevation.<br />Feature vertical column style radiator.<br /><br />Bedroom Three<br />Carpet flooring, built-in storage cupboard with a range of shelving. UPVC double glazed window with opening lights overlooking the rear elevation. Single panel radiator.<br /><br /><br /><br />Bedroom Four<br />Carpet flooring, picture rail, low-level door provides access through to an eaves storage area. UPVC opaque double glazed window with opening light overlooking the side elevation.<br />Single panel radiator.<br /><br /><br />Upstairs W.C.<br />The Separate WC comprising of a two-piece white suite, Roca close coupled WC with dual pushbutton flush, wall mounted wash hand basin with twin chrome taps, walls have been partially tiled in matching tone tiles. UPVC opaque double glazed window with opening light overlooking the side elevation.<br />Single panel radiator.<br /><br /><br />Front Garden<br />To the front of the property the garden has been laid to lawn with perimeter flower beds and borders which host a variety of plants and shrubs.<br />A block paved driveway provides off-road parking for approximately two cars.<br />A block paved pathway leads down the side of the property to the rear garden.<br />Outside water point.<br /><br />Double Garage<br />Tandem double garage, accessed via a taller than average electric roller shutter door from the rear service road, electric light and power connected. Rear personal door.<br /><br /><br /><br />Rear Garden<br />To the rear of the property the garden benefits from a Westerly facing aspect and has been laid to lawn with perimeter flower beds and borders which host a variety of plants and shrubs.<br />To the immediate rear from the Dining Kitchen there is a raised timber decked patio seating area with wooden balustrade, ideal for entertaining.<br />To the rear right-hand corner of the garden there is a crazy paved patio area with raised flower beds.<br />A wooden gate provides access to the rear service road.<br /><br />Lease Information<br />The property is Leasehold.<br /><br /><h3>Disclaimer for virtual viewings</h3><p>Some or all information pertaining to this property may have been provided solely by the vendor, and although we always make every effort to verify the information provided to us, we strongly advise you to make further enquiries before continuing.</p><p>If you book a viewing or make an offer on a property that has had its valuation conducted virtually, you are doing so under the knowledge that this information may have been provided solely by the vendor, and that we may not have been able to access the premises to confirm the information or test any equipment. We therefore strongly advise you to make further enquiries before completing your purchase of the property to ensure you are happy with all the information provided.</p> | 4 | 2 | £ 475,000 | Tuesday, 01-Mar-22 18:24:49 UTC |
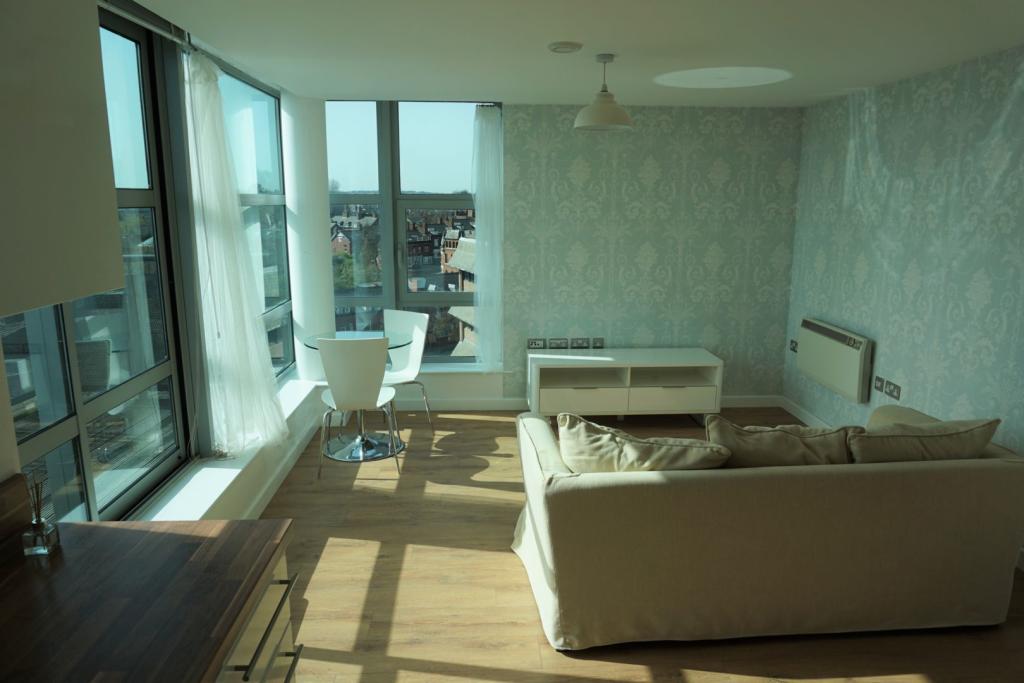 | 60 Great George Street, Leeds, LS1 The Property<br /> ****Available From 23rd April***<br />ONE DOUBLE BEDROOM APARTMENT situated in the heart of Leeds city centre. Available immediately the property is FURNISHED and comprises: Communal entrance with secure fob entry; Lift access to all floors; Private entrance hallway; Open plan kitchen/living/dining room with access to the large, south facing balcony with views across Leeds, running the length of kitchen/living room, space for garden furniture and storage. Fully furnished large bedroom; Modern fully tiled bathroom with shower over the bath. Electric heating, fully double glazed. <br /><br /> to arrange a viewing 24/7. Viewers are advised to bring passports and proof of address to the viewings to comply with Right To Rent Checks and speed up the application process. A list of acceptable documents can be found by following the government link below. <br /><br /><h3>Disclaimer for virtual viewings</h3><p>Some or all information pertaining to this property may have been provided solely by the vendor, and although we always make every effort to verify the information provided to us, we strongly advise you to make further enquiries before continuing.</p><p>If you book a viewing or make an offer on a property that has had its valuation conducted virtually, you are doing so under the knowledge that this information may have been provided solely by the vendor, and that we may not have been able to access the premises to confirm the information or test any equipment. We therefore strongly advise you to make further enquiries before completing your purchase of the property to ensure you are happy with all the information provided.</p> | 1 | 1 | £ 850 | Tuesday, 01-Mar-22 17:43:15 UTC |
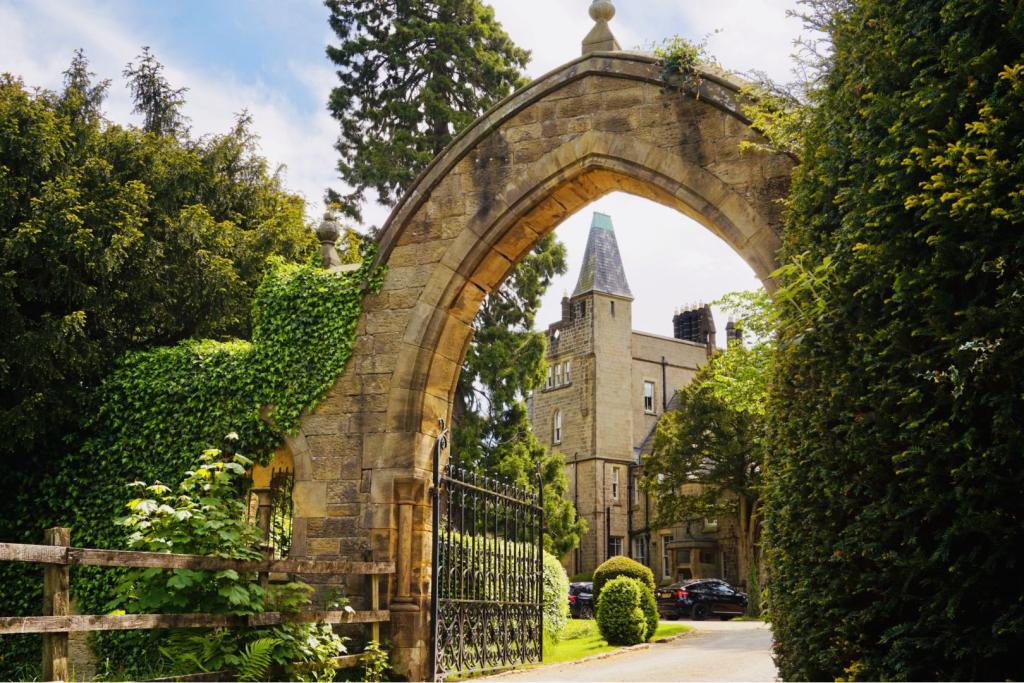 | Castlestead, Pateley Bridge, HG3 The Property<br />A most individual first floor two double bedroom duplex penthouse apartment forming part of this impressive period country mansion house surrounded by beautiful open countryside. <br /><br />This stunning apartment has amazing views of the surrounding gardens from both sides of the apartment along with spectacular long-distance views over the surrounding countryside, together with a garage and parking.<br /><br />The apartment provides very well-presented and generous accommodation, with a spacious dual aspect living room with very high ceilings, a quality kitchen, two double bedrooms and a modern bathroom. <br /><br />This impressive property provides superb internal accommodation but also includes a large basement store room and the residents of Castlestead have the benefit of access to the River Nidd and fishing rights.<br /><br />The property is situated in Bewerley in this Area of Outstanding Natural Beauty and is surrounded by stunning open countryside. There are local amenities in the nearby town of Pateley Bridge, which is just a short drive away. <br /><br />Entrance Hallway<br />Entrance hallway with area for coat hanging.<br /><br />Living / Dining Room<br />21'1 x 18'9<br /><br />An impressive dual aspect living/dining room with wood floor, very high ceilings with ornate coving, modern stainless steel feature radiator, original sash windows to both sides of the room featuring views over immaculate gardens and the countryside beyond and also two character windows.<br /><br />Kitchen<br />11'1 x 9'<br /><br />A modern fitted kitchen with electric oven, gas hob with extractor over, stainless steel sink with drainer, integrated dish washer, recessed space for tall fridge freezer, space & plumbing for washing machine, large under stairs store cupboard and an original sash window overlooking gardens.<br /><br />Bedroom One<br />18'8 x 13'5<br /><br />A large dual aspect double bedroom with wood floor, high ceilings, ornate ceiling coving and a pair of original sash windows overlooking immaculate gardens.<br /><br />Second Floor Landing<br />Second floor landing with modern balustrade, large store cupboard with sliding doors and a large double glazed 'Velux' skylight window.<br /><br />Bedroom Two<br />20' x 8'<br /><br />A good sized loft room with plenty of built in shelving and a pair of large 'Velux' skylight windows with impressive views.<br /><br />Bathroom<br />7'10 x 5'9<br /><br />A fully timed modern bathroom with contemporary glass wash hand basin, WC, chrome heated towel rail and a large bath tub with thermostatic shower over.<br /><br />Cellar<br />A good sized basement store room with flagged floor, light and power.<br /><br />Garage<br />A good sized garage with window, recessed cupboards, light and power.<br /><br />Off Road Parking<br />There is plenty of parking available for residents including space directly in front of the garage.<br /><br />General Information<br />There is a communal patio area for this apartment which is shared with another apartment.<br />There is also a communal lawn area with washing lines for residents.<br /><br />There is also fishing rights and a private bridge with locked gate across the river for residents.<br /><br />Lease Information<br />The lease length is 900 years from 2010 therefore c. 889 years remaining.<br /><br />The service charge is c. £100 per month.<br /><br />The ground rent is £5.00 per annum.<br /><br />There is a management company that overseas the maintenance and running of the building and the incoming purchaser will become a director of this company.<br /><br /><h3>Disclaimer for virtual viewings</h3><p>Some or all information pertaining to this property may have been provided solely by the vendor, and although we always make every effort to verify the information provided to us, we strongly advise you to make further enquiries before continuing.</p><p>If you book a viewing or make an offer on a property that has had its valuation conducted virtually, you are doing so under the knowledge that this information may have been provided solely by the vendor, and that we may not have been able to access the premises to confirm the information or test any equipment. We therefore strongly advise you to make further enquiries before completing your purchase of the property to ensure you are happy with all the information provided.</p> | 2 | 3 | £ 230,000 | Tuesday, 01-Mar-22 17:29:04 UTC |
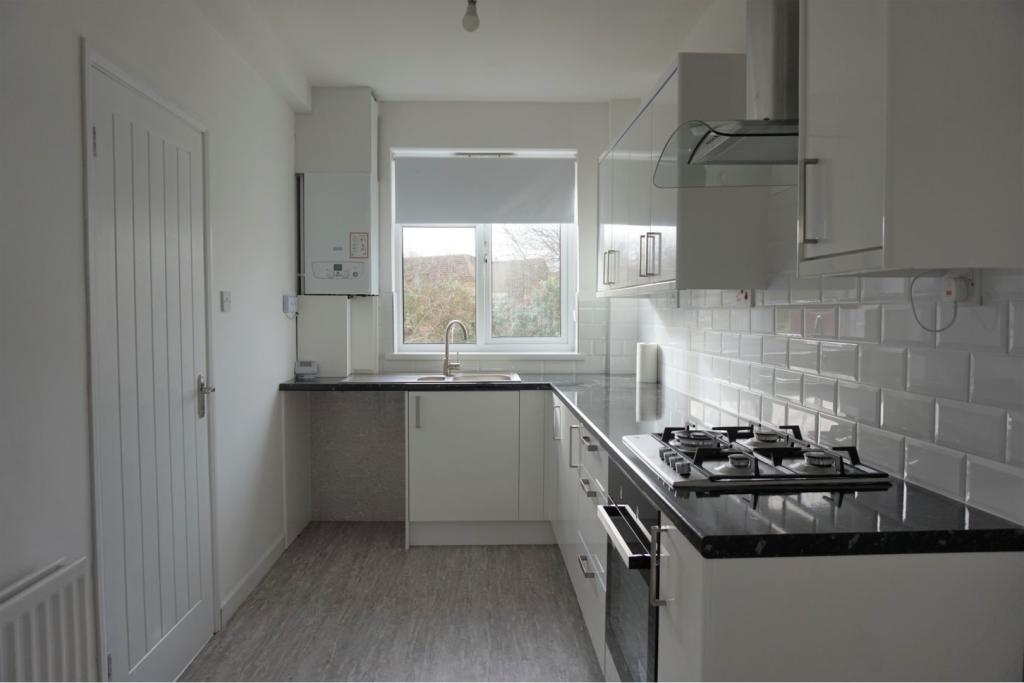 | Tame Road, Tipton, DY4 The Property<br />*Available 22nd April* Well presented three bedroom mid-terrace house in Tipton. The property will be unfurnished and briefly comprises of a spacious lounge, recently fitted kitchen, dining room, three bedrooms, modern bathroom and downstairs W.C. The property also benefits from having an enclosed rear garden. Book your viewing online 24/7! Please read the brochure for more details.<br /><br /><h3>Disclaimer for virtual viewings</h3><p>Some or all information pertaining to this property may have been provided solely by the vendor, and although we always make every effort to verify the information provided to us, we strongly advise you to make further enquiries before continuing.</p><p>If you book a viewing or make an offer on a property that has had its valuation conducted virtually, you are doing so under the knowledge that this information may have been provided solely by the vendor, and that we may not have been able to access the premises to confirm the information or test any equipment. We therefore strongly advise you to make further enquiries before completing your purchase of the property to ensure you are happy with all the information provided.</p> | 3 | 1 | £ 700 | Tuesday, 01-Mar-22 17:24:13 UTC |
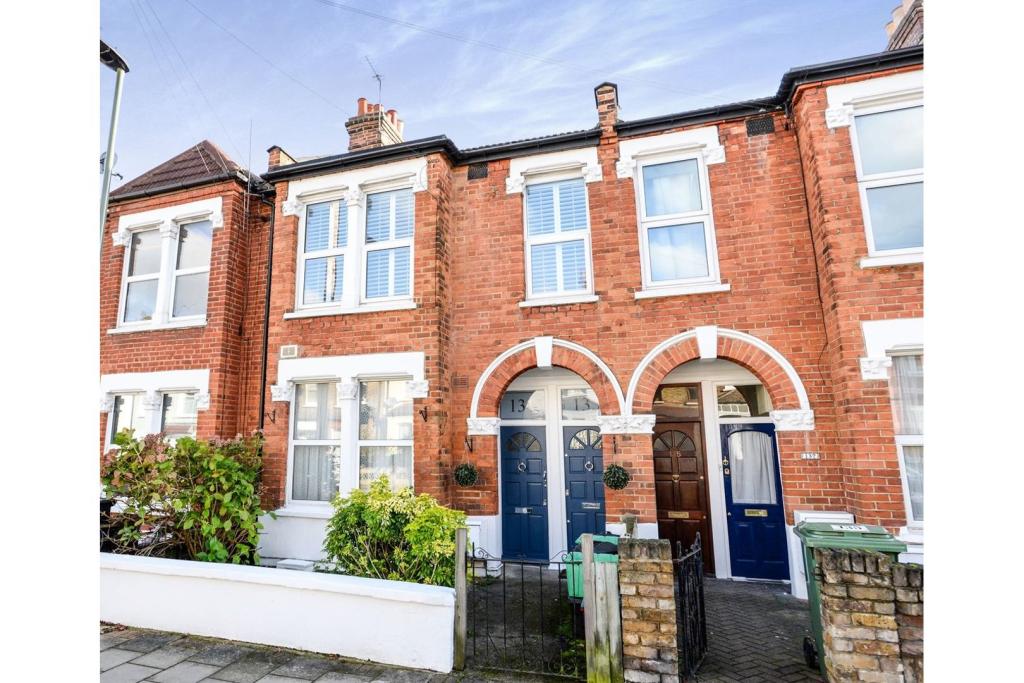 | Blandford Road, Beckenham, BR3 The Property<br />Offered both Chain Free and with a Share of Freehold with a new 999 year lease, is this stunning, period first floor maisonette. The property boasts double glazing, new heating, rewired with new fuse board, new electrical fittings and is fully redecorated and refurbished throughout.<br /><br />The accommodation on offer has its own front door opening into a private entrance hallway and landing, there is a beautiful lounge with bay window boasting bespoke plantation shutters, feature fireplace, alcove floating shelving and new carpet, two bedrooms with new carpets and decor and bespoke plantation shutters to the front, fitted kitchen/breakfast room with all new appliances, a refitted bathroom with over bath power shower and a separate refitted w.c.<br /><br />Ideally suited to first time buyers, this home is located in the popular Clock House area of Beckenham, a highly desirable location which is incredibly popular with commuters. Has permit holder only parking directly in front and is within easy reach of Clock House and Kent House stations and Avenue Road Tram stop, Beckenham Spa, Beckenham High Street are close by and there are local shops and amenities in abundance.<br /><br />Viewings are strongly recommended.<br /><br /><br /><br /><h3>Disclaimer for virtual viewings</h3><p>Some or all information pertaining to this property may have been provided solely by the vendor, and although we always make every effort to verify the information provided to us, we strongly advise you to make further enquiries before continuing.</p><p>If you book a viewing or make an offer on a property that has had its valuation conducted virtually, you are doing so under the knowledge that this information may have been provided solely by the vendor, and that we may not have been able to access the premises to confirm the information or test any equipment. We therefore strongly advise you to make further enquiries before completing your purchase of the property to ensure you are happy with all the information provided.</p> | 2 | 1 | £ 345,000 | Tuesday, 01-Mar-22 17:21:12 UTC |
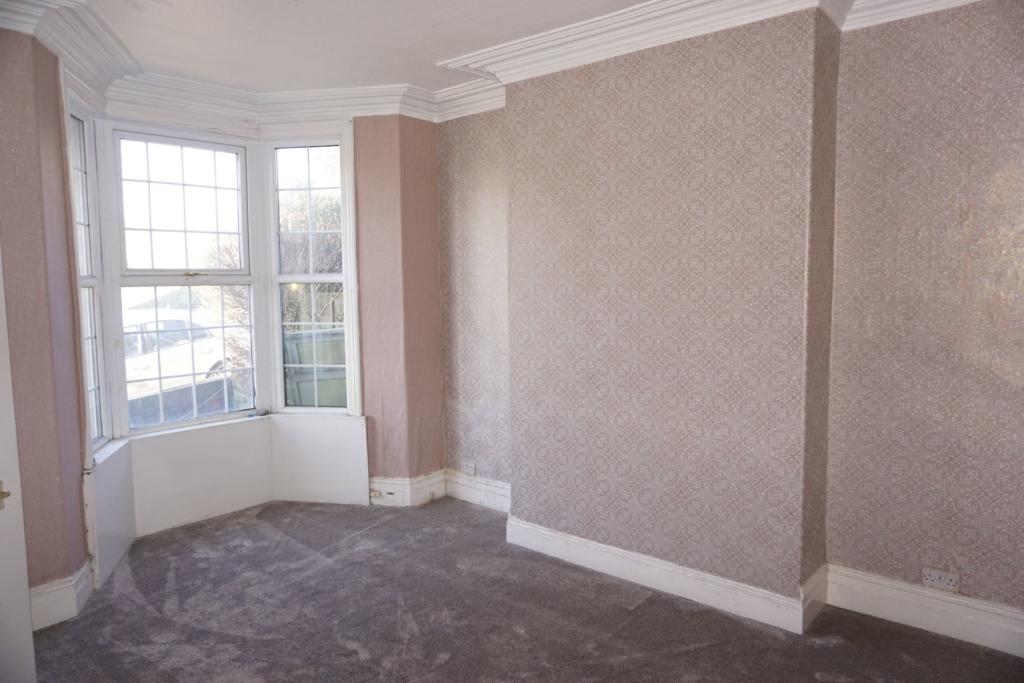 | Lonsdale Street, Bradford, BD3 The Property<br />Four bedroom, spacious three storey, unfurnished, mid terraced family home with generous room dimensions. Consisting dining room and kitchen to the lower ground floor with wc. Two reception rooms on the ground floor. Two bedrooms with newly fitted family bathroom on the first floor. Two further bedrooms on the second floor.<br /><br />Located in a very convenient and popular residential area in close proximity to local schools, parks, leisure facilities and easy access to the Leeds & Bradford.<br /><br /> to arrange a viewing 24/7. Viewers are advised to bring passports and proof of address to the viewings to comply with Right To Rent Checks and speed up the application process. A list of acceptable documents can be found by following the government link below. <br /><br /><h3>Disclaimer for virtual viewings</h3><p>Some or all information pertaining to this property may have been provided solely by the vendor, and although we always make every effort to verify the information provided to us, we strongly advise you to make further enquiries before continuing.</p><p>If you book a viewing or make an offer on a property that has had its valuation conducted virtually, you are doing so under the knowledge that this information may have been provided solely by the vendor, and that we may not have been able to access the premises to confirm the information or test any equipment. We therefore strongly advise you to make further enquiries before completing your purchase of the property to ensure you are happy with all the information provided.</p> | 4 | 1 | £ 725 | Tuesday, 01-Mar-22 17:20:58 UTC |
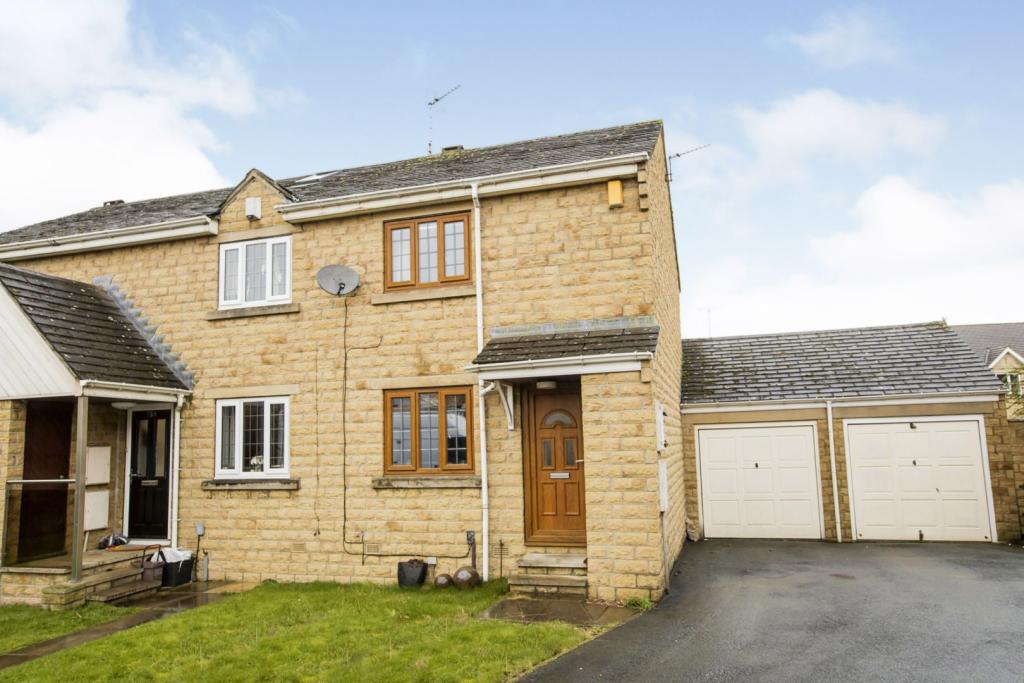 | Oliver Meadows, Elland, HX5 The Property<br />A well presented two bedroomed modern end town house with gardens, drive and garage, situated on this popular small development ideal for a first time buyer or buy to let investor.<br />Briefly comprises; <br />Downstairs - Lounge, kitchen<br />Upstairs - Bedroom one is a double room, bedroom two is a single room, house bathroom<br />Outside - front and rear gardens, drive to single garage<br />See floor plan for room measurements<br />Click on the 3D interactive walk through tour for full appreciation and feel of the flow of this property<br /><br /><br /><h3>Disclaimer for virtual viewings</h3><p>Some or all information pertaining to this property may have been provided solely by the vendor, and although we always make every effort to verify the information provided to us, we strongly advise you to make further enquiries before continuing.</p><p>If you book a viewing or make an offer on a property that has had its valuation conducted virtually, you are doing so under the knowledge that this information may have been provided solely by the vendor, and that we may not have been able to access the premises to confirm the information or test any equipment. We therefore strongly advise you to make further enquiries before completing your purchase of the property to ensure you are happy with all the information provided.</p> | 2 | 1 | £ 160,000 | Tuesday, 01-Mar-22 17:11:26 UTC |
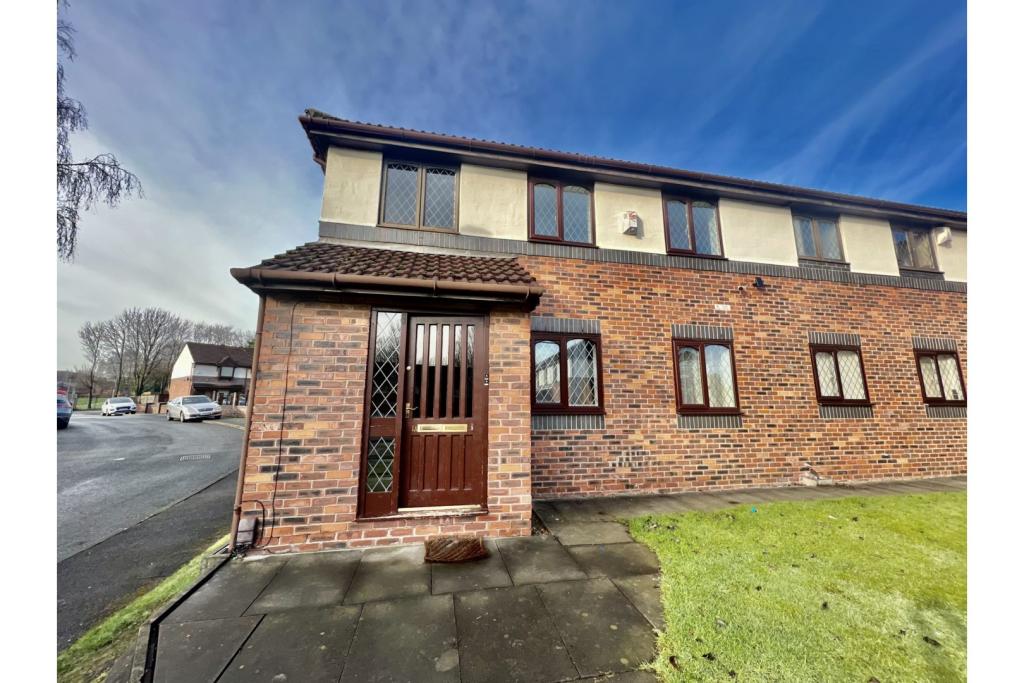 | Badby Close, Manchester, M4 The Property<br />**Book a viewing instantly 24/7 on Purplebricks website - OPEN HOUSE evert viewing date and times ONLY**<br /><br />**Once a booking is made you will be able to make an offer on your account - if you do, please add information in the text box about you and your situation**<br /><br />Referencing Criteria:<br />Tenant(s) Income; Rent value x 30<br />OR Guarantor(s) Income: Rent value x 36<br />OR 6 months rent in advance<br /><br />**AVAILABLE 11/03/2022**<br /><br />The property briefly comprises of Communal entrance hall, flat entrance hall, lounge-diner, kitchen, two bedrooms and bathroom.<br /><br />First Floor -<br /><br />Flat Entrance Hall - Laminate flooring, doors to the bedrooms, bathroom , lounge diner and cupboard housing the hot water cylinder.<br /><br />Lounge-Diner - 15'6 x 14'2 Max (4.72m x 4.32m Max) - PVCu double glazed window to rear, electric storage heater, laminate flooring, open plan to the kitchen.<br /><br />Kitchen - 9' x 8'9 (2.74m x 2.67m) - Fitted with a matching range of base and eye level units with worktop space over, stainless steel sink unit with mixer tap, PVCu double glazed window to rear, laminate part ceramic tiled flooring.<br /><br />Bedroom One - 13'4 x 8'9 (4.06m x 2.67m) - PVCu double glazed window to front, electric storage heater, laminate flooring<br /><br />Bedroom Two - 9'6 x 7' (2.90m x 2.13m) - PVCu double glazed window to front, wall mounted electric panel heater, laminate flooring.<br /><br />Bathroom - Fitted with three piece suite comprising panelled bath with fitted electric shower over and glass screen, pedestal wash hand basin and WC, tiled surround, PVCu frosted double glazed window to side.<br /><br />Outside - Allocated parking space to the front.<br /><br /><h3>Disclaimer for virtual viewings</h3><p>Some or all information pertaining to this property may have been provided solely by the vendor, and although we always make every effort to verify the information provided to us, we strongly advise you to make further enquiries before continuing.</p><p>If you book a viewing or make an offer on a property that has had its valuation conducted virtually, you are doing so under the knowledge that this information may have been provided solely by the vendor, and that we may not have been able to access the premises to confirm the information or test any equipment. We therefore strongly advise you to make further enquiries before completing your purchase of the property to ensure you are happy with all the information provided.</p> | 2 | 1 | £ 750 | Tuesday, 01-Mar-22 17:02:13 UTC |
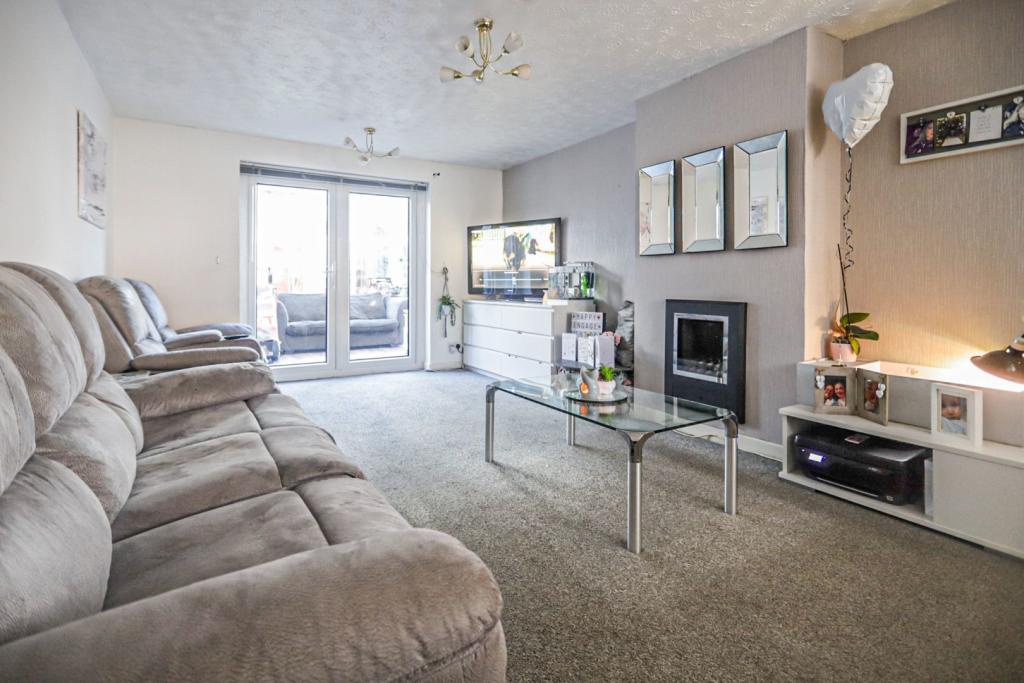 | Winifred Road, Basildon, SS13 The Property<br />Available to rent is this 3 bedroom property. The property is vacant and is ready for tenants to move into immediately. The property offers three bedrooms, family bathroom, downstairs WC, kitchen, living room, conservatory, read garden, a garage and a drive way.<br /><br /><br /><br /><h3>Disclaimer for virtual viewings</h3><p>Some or all information pertaining to this property may have been provided solely by the vendor, and although we always make every effort to verify the information provided to us, we strongly advise you to make further enquiries before continuing.</p><p>If you book a viewing or make an offer on a property that has had its valuation conducted virtually, you are doing so under the knowledge that this information may have been provided solely by the vendor, and that we may not have been able to access the premises to confirm the information or test any equipment. We therefore strongly advise you to make further enquiries before completing your purchase of the property to ensure you are happy with all the information provided.</p> | 3 | 1 | £ 1,300 | Tuesday, 01-Mar-22 16:45:27 UTC |
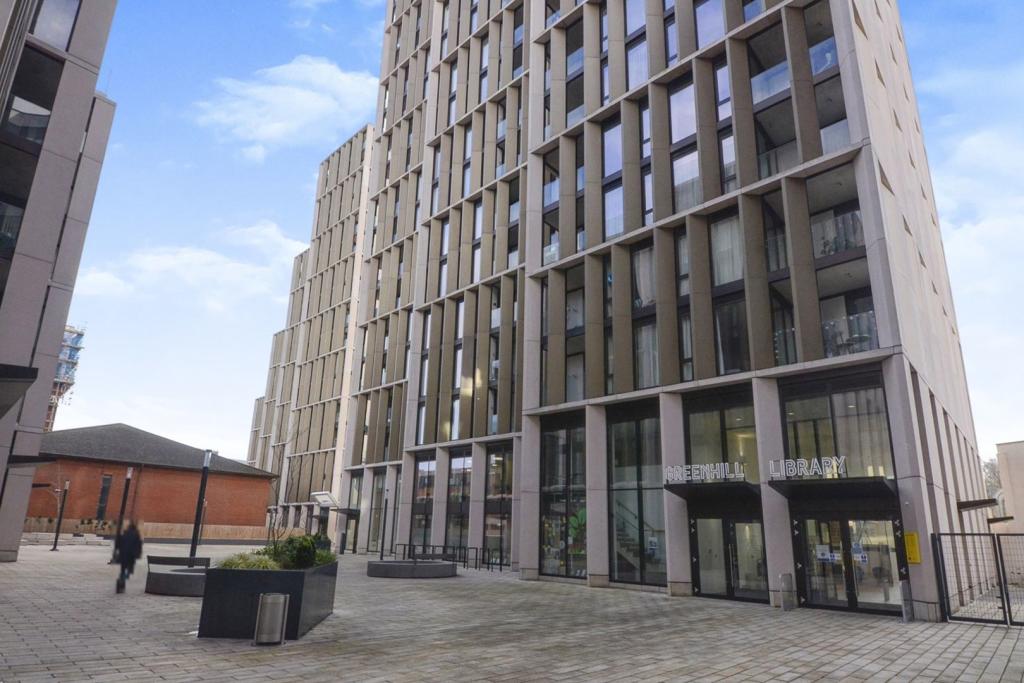 | College Road, Harrow, HA1 "Stunning Viewings and Immaculate Condition Throughout" A superb, recently built One large double bedroom 19th floor luxury apartment located in the heart of Harrow Town Centre, And Harrow On The Hill providing a fabulous home for professionals, first time buyers, commuters or investors looking t... | 1 | 1 | £ 400,000 | Tuesday, 01-Mar-22 16:45:09 UTC |
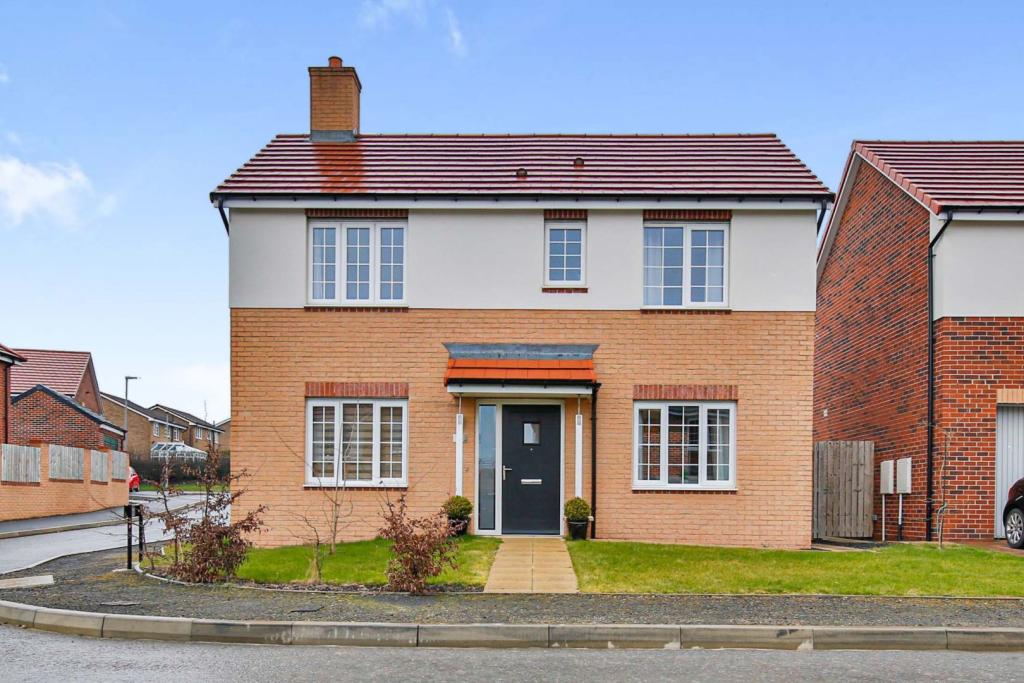 | Bradbury Way, Ferryhill, DL17 The Property<br />This superb modern spacious Detached Family Home is located on a popular development in Ferryhill close to good transport links and local amenties.<br /><br />Built by Avant Homes the property is positioned on a corner plot and has a high standard of fixtures and fittings such as Hive smart central heating control, digital shower in the Ensuite and Bi-Fold patio doors leading out into the garden.<br /><br />The accommodation comprises, to the ground floor, an Entrance Hallway with WC and a cloakroom cupboard, Breakfast Kitchen with intergrated oven, hob, microwave and warming drawer and a useful utility cupboard which has space for a washing machine. Leading from the hallway is a spacious Living Room with Bi Fold Doors out to the rear garden. <br /><br />On the first floor there are 3 Bedrooms ( 2 Double, 1 Single) a spacious Family Bathroom with bath and shower, both double Bedrooms benefitting from built in wardrobes, The Master bedroom has an Ensuite with digital shower.<br /><br />Outside there is a garden to the front and to the rear there is an enclosed lawned garden and a garage with a driveway offering off road parking.<br /><br />Ferryhill is popular area for due to its close proximately to local amenities and good transport links with access to A167 and A1/M for commuting.<br /><br />An internal viewing is strongly advised to fully appreciate this superb property in a sought after development.<br /><br />Viewings can be arranged 24/7 via purplebricks.co.uk or via the purplebricks app.<br /><br /><br /><h3>Disclaimer for virtual viewings</h3><p>Some or all information pertaining to this property may have been provided solely by the vendor, and although we always make every effort to verify the information provided to us, we strongly advise you to make further enquiries before continuing.</p><p>If you book a viewing or make an offer on a property that has had its valuation conducted virtually, you are doing so under the knowledge that this information may have been provided solely by the vendor, and that we may not have been able to access the premises to confirm the information or test any equipment. We therefore strongly advise you to make further enquiries before completing your purchase of the property to ensure you are happy with all the information provided.</p> | 3 | 2 | £ 210,000 | Tuesday, 01-Mar-22 16:27:52 UTC |
 | Monyhull Hall Road, Birmingham, B30 The Property<br />*AVAILABLE NOW* Well presented three bedroom semi-detached house in a popular location. The property will be unfurnished and briefly comprises of a lounge, modern kitchen with a dining area, three bedrooms and a modern shower room The property also benefits from having an enclosed rear garden with a large decking area and will have new carpets fitted on the stairs and the first floor. Book your viewing online 24/7! Please read the brochure for more details.<br /><br /><h3>Disclaimer for virtual viewings</h3><p>Some or all information pertaining to this property may have been provided solely by the vendor, and although we always make every effort to verify the information provided to us, we strongly advise you to make further enquiries before continuing.</p><p>If you book a viewing or make an offer on a property that has had its valuation conducted virtually, you are doing so under the knowledge that this information may have been provided solely by the vendor, and that we may not have been able to access the premises to confirm the information or test any equipment. We therefore strongly advise you to make further enquiries before completing your purchase of the property to ensure you are happy with all the information provided.</p> | 3 | 1 | £ 900 | Tuesday, 01-Mar-22 16:23:35 UTC |
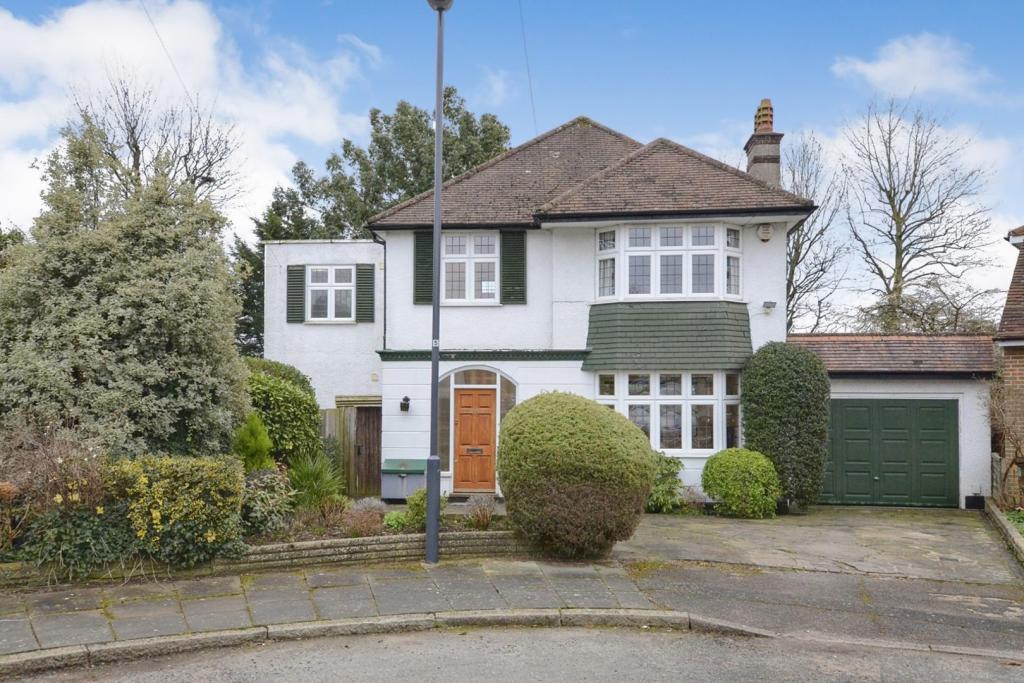 | The Spinney, Stanmore, HA7 On a generous plot with the most beautiful south-east facing landscaped garden to the rear and side, a wider than average four bedroom, two bathroom detached family house, neatly positioned at the end of this small enclave of individually designed family homes. This property is stunning throughou... | 4 | 3 | £ 1,550,000 | Tuesday, 01-Mar-22 15:01:32 UTC |
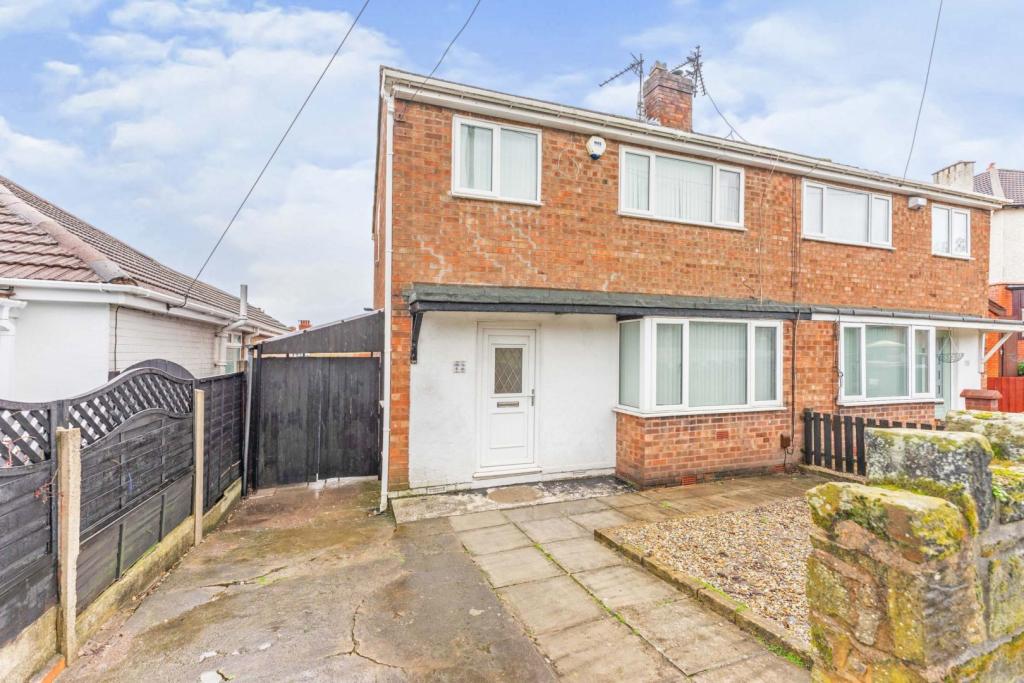 | Tollemache Road, Birkenhead, CH41 A well presented three bedroom semi-detached property, benefiting from off road parking, plus an open plan kitchen/diner to the rear. The property is ideally located, just a stones throw from Claughton Village with all amenities on hand. No Chain! The internal accommodation comprises of an encl... | 3 | 1 | £ 190,000 | Tuesday, 01-Mar-22 15:00:59 UTC |
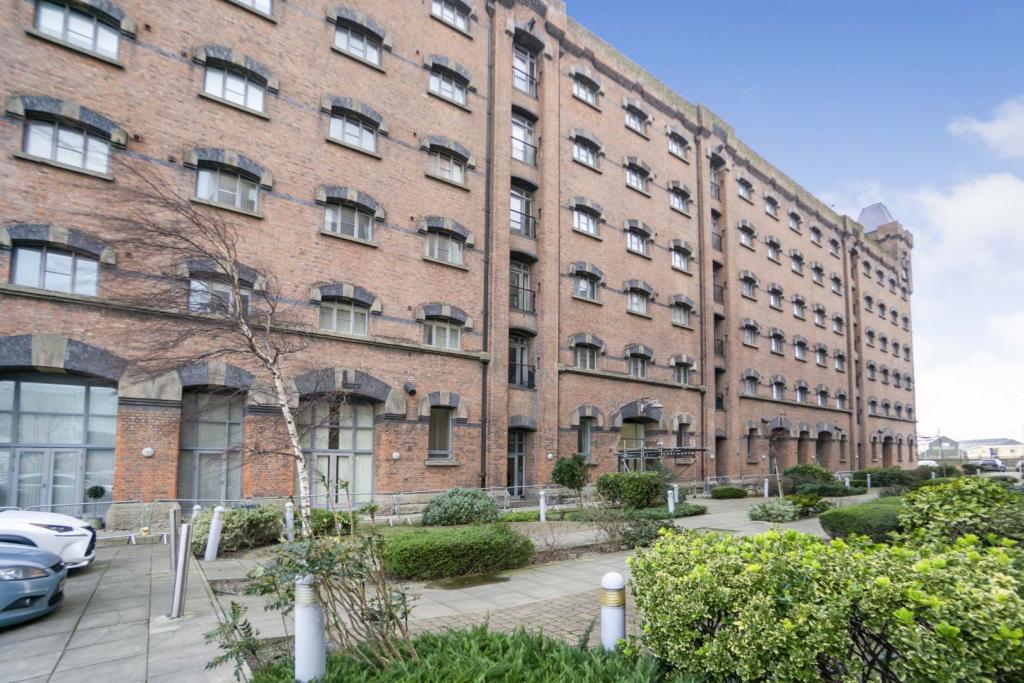 | Dock Road, Birkenhead, CH41 ** PRICE REDUCTION** This 2nd floor apartment is positioned within the dockside Mill and has a Juliette balcony overlooking the central courtyard with some sea views. The whole apartment is well presented throughout and ready to move into. No chain! The internal layout consists of a squared cent... | 2 | 2 | £ 125,000 | Tuesday, 01-Mar-22 14:49:32 UTC |
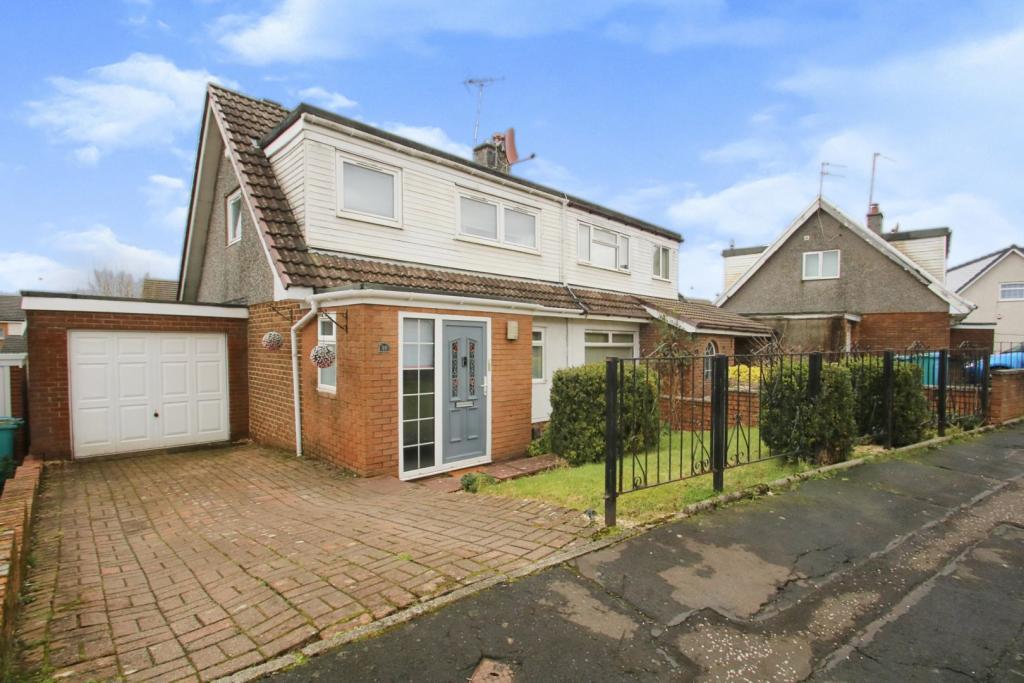 | St. Ives Road, Moodiesburn, G69 The Property<br />A rarely available, semi-detached villa conveniently located for a host of amenities and transport links. This fabulous family home comprises a welcoming reception porch & hallway, spacious lounge, modern open plan kitchen with dining area, three well proportioned bedrooms, modern family bathroom, and private gardens to the front & rear. <br />The property is completed with a private driveway which leads to the garage. The property is fully double glazed and has gas central heating throughout.<br /><br />Ground Floor<br />Upon entering the accommodation you are greeted by the impressive reception porch, leading to the hallway which sets the tone for the rest of the property. <br /><br />The spacious lounge is flooded with natural light from the front facing window and is completed with modern decor throughout. This room features a high quality wooden flooring and space for a range of freestanding furniture. A built-in storage cupboard utilises the space beneath the staircase.<br /><br />The modern kitchen features a range of base & wall mounted units, contrasting work surfaces, splash back tiling and space for a range of freestanding appliances. The kitchen benefits from stylish flooring, opening up into the dining area and provides plenty of space for a large dining table and chairs. <br /><br />First Floor<br />The first-floor accommodation comprises three bedrooms. The rooms are generous in size with every room completed to a fantastic standard. Every room is completed with a high quality flooring and space for furniture and storage facilities. All three bedrooms also benefit from integrated storage facilities. <br /><br />The family bathroom features a three-piece suite comprising W.C., wash hand basin and shower cubicle.<br /><br />Local Area<br />St. Ives Road is situated within the very popular and sought after Moodiesburn, with excellent local schooling at primary and secondary levels and public transport. This is also well positioned for access to the M80 and M73 connecting Moodiesburn with Central Scotland's motorway networks allowing commuting to other centres of business and commerce throughout West and Central Scotland.<br /><br />General Information<br />To book a viewing for this property via the Purple Bricks:<br /><br />* Website: Select 'open brochure' below, choose 'Book a viewing' and request a time that suits. <br />* Smartphone app: Select 'Book a viewing' and request a time that suits.<br /><br />To view the home report for this property via the Purple Bricks:<br /><br />* Website: Select the 'HOME REPORT' option. <br />* Smartphone app: Select the 'EPC' option. <br /><br /><h3>Disclaimer for virtual viewings</h3><p>Some or all information pertaining to this property may have been provided solely by the vendor, and although we always make every effort to verify the information provided to us, we strongly advise you to make further enquiries before continuing.</p><p>If you book a viewing or make an offer on a property that has had its valuation conducted virtually, you are doing so under the knowledge that this information may have been provided solely by the vendor, and that we may not have been able to access the premises to confirm the information or test any equipment. We therefore strongly advise you to make further enquiries before completing your purchase of the property to ensure you are happy with all the information provided.</p> | 3 | 1 | £ 175,000 | Tuesday, 01-Mar-22 14:28:27 UTC |
 | 22 Langley Road, Beckenham, BR3 The Property<br />Offered Chain Free is this beautiful top floor period conversion is perfect for first time buyers and commuters and is presented in immaculate condition. Offered for sale with a share of freehold, this well-proportioned and spacious flat is located within easy reach of Elmers End train and tram station.<br /><br />The accommodation is very spacious for a one-bedroom property, boasting over 570sq ft of move in ready space, and includes private access to the loft for additional storage.<br /><br />The property comprises an open plan, bright reception room/kitchen with an excellent range of newly fitted units, integrated appliances, new flooring, and incorporates a breakfast eating area. There is a nice sized double bedroom with fitted wardrobes, a well-appointed bathroom, and a good-sized hallway with fitted storage.<br /><br />Externally there is an enclosed, well-maintained, communal garden with shed, shared with just one other flat.<br /><br />Langley Road is accessed from Croydon Road and this property is at the far end, near the junction with Goddard Road. Local shops are less than a quarter of a mile away at Elmers End, along with a large Tesco Superstore. From Elmers End station (Zone 4), trains run to London Bridge, Waterloo, Charing Cross, Cannon Street and DLR connection at Lewisham, and there are trams to Croydon and Wimbledon. Beckenham High Street is just over a mile away with a good choice of shops and restaurants plus cinema.<br />Viewings are considered essential in order to fully appreciate the standard of accommodation on offer.<br /><br /><br />Property Description<br />Being Sold by GOTO Online Auction<br /><br />Starting Bids from £250,000<br /><br />Buy it now option available<br /><br />Please call or visit Purplebricks Online Auctions for more information.<br /><br />This property is for sale by Online Auction. The Online Modern Method of Auction is a flexible buyer friendly method of purchase. The purchaser will have 56 working days to exchange and complete once the draft contract has been issued by the vendors solicitor. Allowing the additional time to exchange and complete on the property means interested parties can proceed with traditional residential finance. Upon close of a successful auction or if the vendor accepts an offer during the auction, the buyer with be required to put down a non-refundable reservation fee. The fee will be a fixed fee including the Vat, this secures the transaction and takes the property off the market. The buyer will be required to agree to our terms and conditions prior to solicitors being instructed. Copies of the Reservation form and all terms and conditions can be found on the online Auction website or requested from our Auction Department. <br /><br />Please note this property is subject to an undisclosed Reserve Price which is typically no more than 10% in excess of the Starting Bid. Both the Starting Bid and Reserve Price can be subject to change. Our primary duty of care is to the vendor. Terms and conditions apply to the Modern Method of Auction, which is operated by GOTO Auctions. <br /> <br />To book a viewing visit Purplebricks<br />Other costs to consider: <br /><br />• You will need a Solicitor to act for you who are all selected for their expertise in Auction Transactions. Please call the number below for more information.<br />• Stamp Duty Land Tax (SDLT) is applicable if you buy a property or land over a certain price in England, Wales or Northern Ireland. <br /><br /><br /><br /><br /><br />General Information<br />This property is offered for sale by Online Auction which is a flexible and buyer friendly method of purchase. The purchaser will not be exchanging contracts on the fall of the virtual hammer, but will be given 56 working days in which to complete the transaction, from the date the Draft Contract is issued by the vendor’s solicitor.<br /><br />The Buyer’s Premium secures the transaction and takes the property off the market. Fees paid to the Auctioneer may be considered as part of the chargeable consideration for the property and be included in the calculation for stamp duty liability. Further clarification on this must be sought from your legal representative.<br /><br />The buyer will be required to give the Auctioneers authority to sign the Reservation Form on their behalf and to confirm acceptance of the Terms and Conditions prior to solicitors being instructed. Copies of the Reservation Form and all Terms and Conditions can be found in the Information Pack which can be downloaded from our website or requested from our Auction Department.<br /><br /><br />Upon close of a successful auction, or if the vendor accepts an offer during the auction, the buyer will be required to make payment of a non-refundable Buyer’s Premium of £7,800 including VAT, plus an administration charge of £354 including VAT, a total of £8,154. 10% of the purchase price will need to be paid in way of a part payment deposit which contributes towards your purchase price. Any additional fees and charges over and above this will be confirmed within the terms and conditions available on the auction website<br /><br />The Buyer’s Premium and administration charge are in addition to the final negotiated selling price.<br /><br />If the Buyer Information Pack has been produced and provided by GOTO Group any successful purchaser will be required to pay £354.00 (including VAT) towards the cost of the preparation of the pack. These can then be used by your solicitor to progress the sale.<br /><br /><h3>Disclaimer for virtual viewings</h3><p>Some or all information pertaining to this property may have been provided solely by the vendor, and although we always make every effort to verify the information provided to us, we strongly advise you to make further enquiries before continuing.</p><p>If you book a viewing or make an offer on a property that has had its valuation conducted virtually, you are doing so under the knowledge that this information may have been provided solely by the vendor, and that we may not have been able to access the premises to confirm the information or test any equipment. We therefore strongly advise you to make further enquiries before completing your purchase of the property to ensure you are happy with all the information provided.</p> | 1 | 1 | £ 250,000 | Tuesday, 01-Mar-22 14:12:24 UTC |
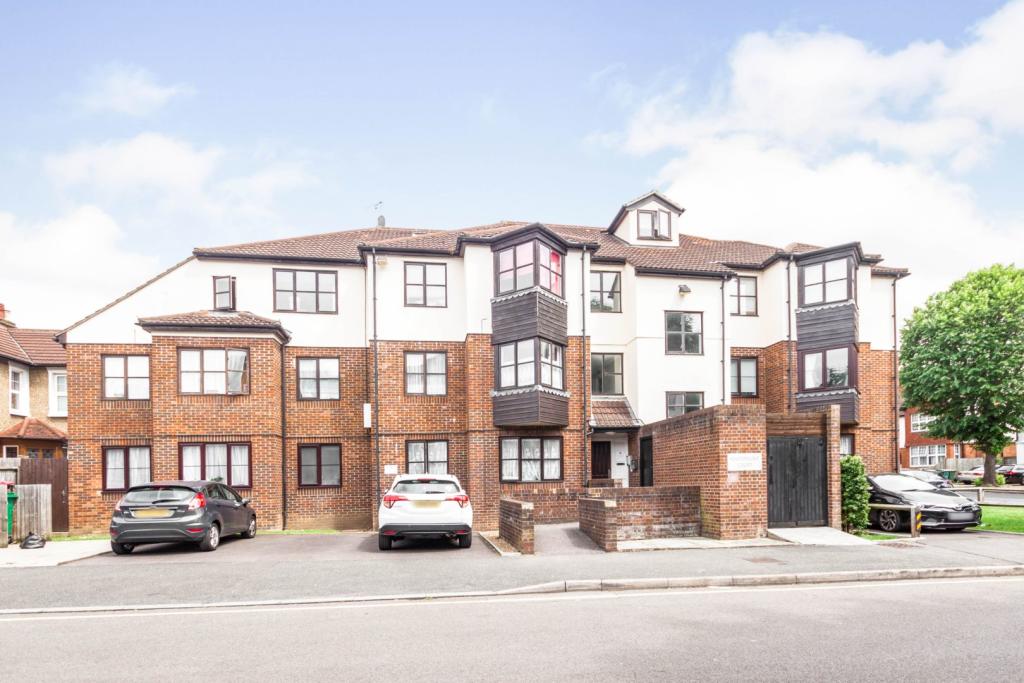 | 12a Lewis Road, Sutton, SM1 Situated on this popular quiet residential road is this recently renovated, modern ground floor studio apartment. As you enter the modern apartment building through a secured communal hallway with entry phone you are greeted with the front door of this modern studio apartment. This ground floor ... | 0 | 1 | £ 195,000 | Tuesday, 01-Mar-22 13:19:36 UTC |
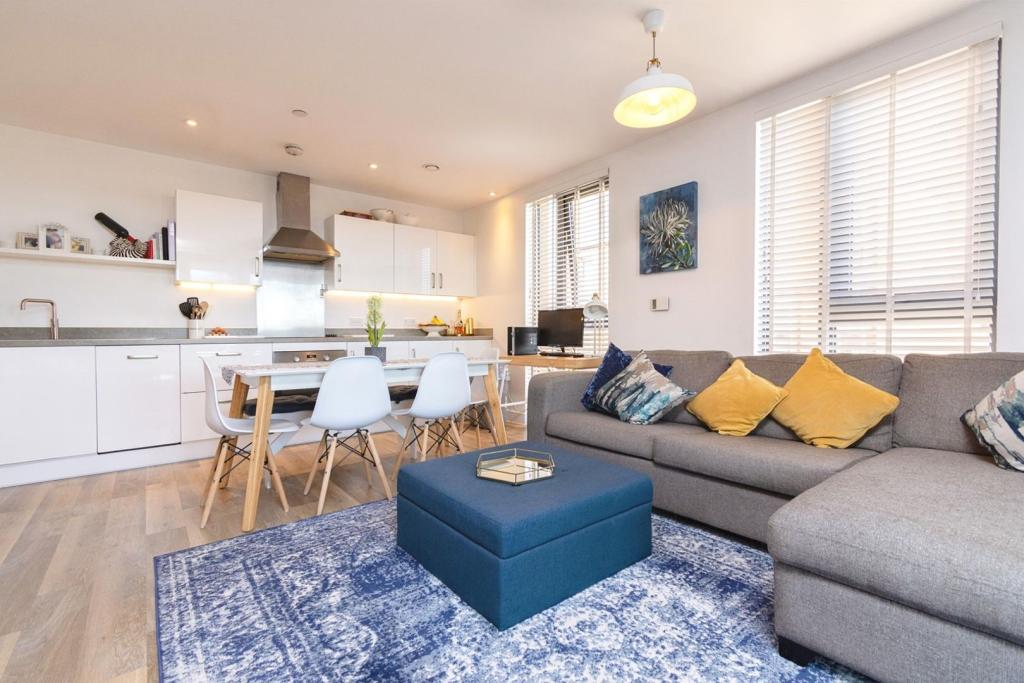 | 289 High Street, Sutton, SM1 No Onward Chain. Two double bedroom fifth floor corner flat with spacious open plan kitchen-living room, private balcony, en-suite to master bedroom, 99 year lease and within moment of Sutton town center making it an ideal property for 1st time buyers & young families. There is a secure communal... | 2 | 2 | £ 390,000 | Tuesday, 01-Mar-22 12:46:58 UTC |
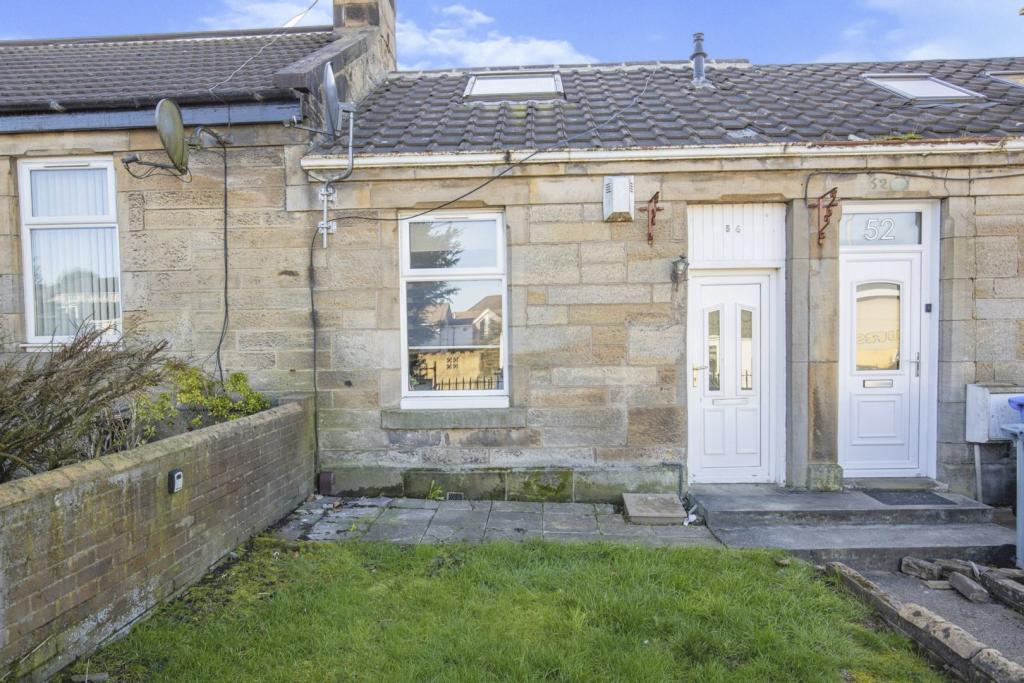 | Machan Road, Larkhall, ML9 Welcome to this Traditional Two Bedroom Sandstone Build Mid Terrace Home in a popular area of Larkhall close to all local amenities and schools. With the spacious rooms you would expect with this type of property it is in MOVE IN CONDITION so early viewing is a must to appreciate the colours an... | 2 | 1 | £ 97,500 | Tuesday, 01-Mar-22 12:41:36 UTC |
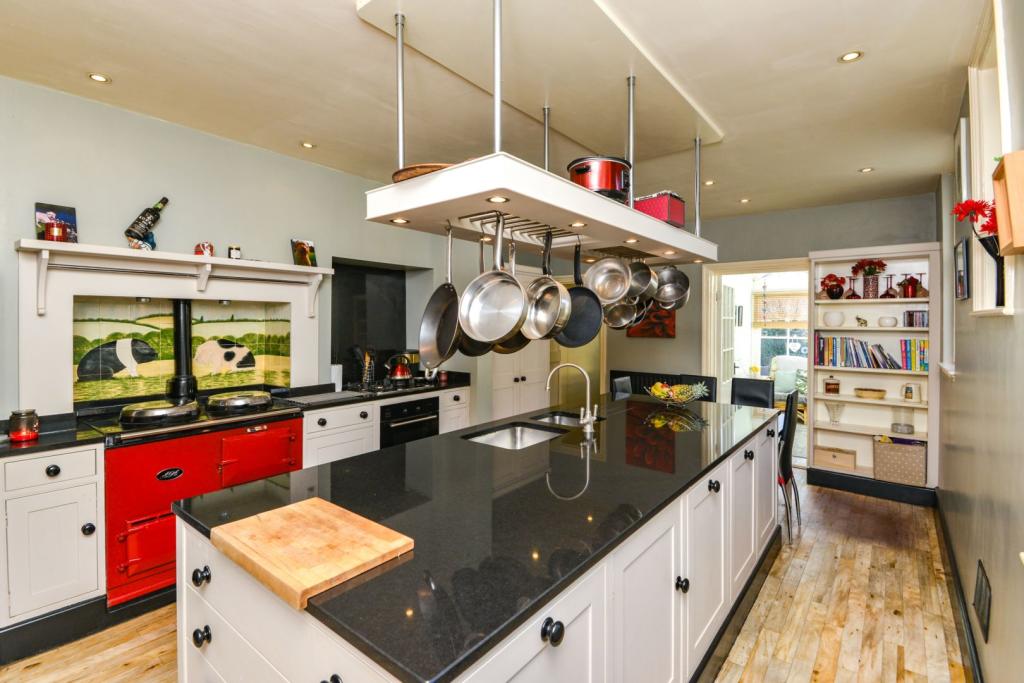 | Park End Road, Workington, CA14 The Property<br />It is not all that often that a property comes to the market which has such an incredible amount to offer and is truly a rare find in a sought -after area. Packed with period features, character and charm. <br /><br />Applegarth is a five bedroom terraced period town house arranged over four floors with gardens, parking and a garage. A perfect family home with an incredible amount of flexible space inside including a large lounge with real fire and oak floor, separate dining room with period fireplace. Includes a spacious bespoke dining kitchen with aga, granite worktops, sun room, also boasts a separate utility room with plumbing/space for white goods and a modern downstairs shower room. <br /> <br />On the first floor are three well double presented bedrooms, single bedroom/study, family bathroom accessible by all the bedrooms on the first floor. Stairs to the second floor wth a further two spacious double bedrooms. The property has a sunny south west facing enclosed garden with lawn, decking and mature shrubs and trees. A single garage with parking at the rear and a low maintenance front garden with mature shrubs and trees.<br /><br />Short walk into Workington town centre and close to the nearby Curwen Park. Local good primary and secondary schools are within walking distance. Major routes easily accessable taking you to key employment areas of West Cumbria and short drive to the Western Lake District and the West Coast beaches.<br /><br />To fully appreciate everything this property has to offer we highly recommend you arrange a viewing. Early viewing is a must as this one will go quickly as there is no onward chain.<br /><br />Entrance<br />Entrance is from the front of the property via a traditional wooden door into the entrance porch.<br /><br />Entrance Porch<br />The impressive entrance porch has stained glass windows, coving, hanging space for coats, panelling, a beautiful door with stained glass leading into the entrance hall.<br /><br />Entrance Hallway<br />Entrance Hallway has an large original ceiling rose, double panel radiator, dado rail and provides access to the lounge, dining room, kitchen and basement. A orginal wooden staircase leads to the first floor with decorative pillars.<br /><br />Lounge<br />A stunning lounge with original exposed wood floor, large ceiling rose with chandelier, dado rail, picture rail, coving, double panel radiator with radiator cover. original cast iron black fire place, mantle with coal fire and tiled base. Large dual front aspect bay aspect sash windows with stained glass oozing in light and double panel radiator below.<br /><br />Dining Room<br />Large family dining room with a original wooden Rosewood fire surround, tiled base and inset in cream tiles. There is a picture rail, coving and dado rail with rear aspect large double sash windows bringing in lots of light.<br /><br />Kitchen/Diner<br />A real showstopper Kitchen/Diner fitted in bespoke country style cream wood kitchen with base, wall units, bookcase with nero black granite worktops over and centre island with dining table. A gas red Aga with tiled splash back and display mantle piece, integrated gas four ring hob with granite splash back, and integrated Siemens electric oven. Large double cupbaord with wall mounted gas central heating boiler. Space for American plumbed firdge freezer, dishwasher, 2.5 sink stainless steel sink integrated into the worktop, which storage cupboards and electricity, dining table at the end for breakfast sitting. Floor is fitted with Karndean flooring. There are four large sash windows to the side and a double panel radiator. Doors into the sun room and utility room.<br /><br />Sun Room<br />South facing Sun Room with stable door, single panel radiator sash windows and Karndean flooring.<br /><br /><br />Utility Room<br />Utility Room has space and plumbing for white goods beneath a worktop area. Karndean flooring and door into the shower room.<br /><br />Downstairs Shower<br />Downstairs Shower room is fitted in a modern white three piece suite with sinnk, low level WC, Shower cubicle with tiled shower wall, electric shower and extractor fan. The floor is fitted with Karndean flooring, remainder walls fully tiled in white tiles. wall mount modern chrome ladder style radiator and there is a rear aspect opaque window.<br /><br />Basement<br />20 4 x 14 7<br />A staircase leads to large dry tanked basement with electricity and plumbing also has stairs to the outside. Would make a great man cave, bar or gym currently used for storage.<br /><br />First Floor Landing<br />First Floor Landing has a skylight, loft access, single panel radiator, decorative pillars, coving to ceiling, dado rail provides access to three double bedrooms family bathroom and bedroom six/study. Staircase to the second floor.<br /><br />Bedroom One<br />A spacious well decorate double bedroom with front aspect large sash windows with double panel radiator below, coving to ceiling and picture rail.<br /><br />Bedroom Two<br />A rear aspect bright double bedroom with dual aspect sash windows with double panel radiator below, coving to ceiling, picture rail and a white vanity unit with a ceramic sink.<br /><br />Bedroom Three<br />Another spacious double with a range or fitted wardrobes, cupboards and a rear aspect sash window with double panel radiator below.<br /><br />Family Bathroom<br />A modern new four piece bathroom suite in white comprising corner bath with mixer tap, low level push button WC with hidden cistern, shower cubicle with tiled shower walls with electric shower, large sink with mixer tap set in a grey gloss vanity unit. Tiled flooring, extractorfan and a modern chrome ladder style radiator.<br /><br />Study / Bedroom Six<br />Study / Bedroom Six has a front aspect sash window with a double panel radiator below.<br /><br />Second Floor Landing<br />Second Floor Landing has a rear aspect window, velux ceiling window bringing in light and gives access to bedrooms four and five.<br /><br />Bedroom Four<br />Bedroom four is a lovely double room with orginal cast iron fireplace, walk in wardrobe, front aspect window and a double paner adiator.<br /><br />Bedroom Five<br />Another double with storage cupboard, eaves storage, double panel radiator and a rear aspect window.<br /><br />Rear Garden<br />A large sunny rear garden which gets amazing sunsets and sun almost all day round. There are raised beds, mature shurbs and trees, artifical lawn, decking area, gravelled area, outside tap, steps down to basement and pathway to the rear and garage. Fully enclosed and safe for children and pets.<br /><br />Garage<br />Garage has electricity and and electric up and over garage door.<br /><br />Front View<br />To the front of the property is fully enclosed, low maintenance gated garden area with mature shrubs, trees, flower beds and a pathway.<br /><br /><h3>Disclaimer for virtual viewings</h3><p>Some or all information pertaining to this property may have been provided solely by the vendor, and although we always make every effort to verify the information provided to us, we strongly advise you to make further enquiries before continuing.</p><p>If you book a viewing or make an offer on a property that has had its valuation conducted virtually, you are doing so under the knowledge that this information may have been provided solely by the vendor, and that we may not have been able to access the premises to confirm the information or test any equipment. We therefore strongly advise you to make further enquiries before completing your purchase of the property to ensure you are happy with all the information provided.</p> | 6 | 2 | £ 360,000 | Tuesday, 01-Mar-22 11:35:22 UTC |
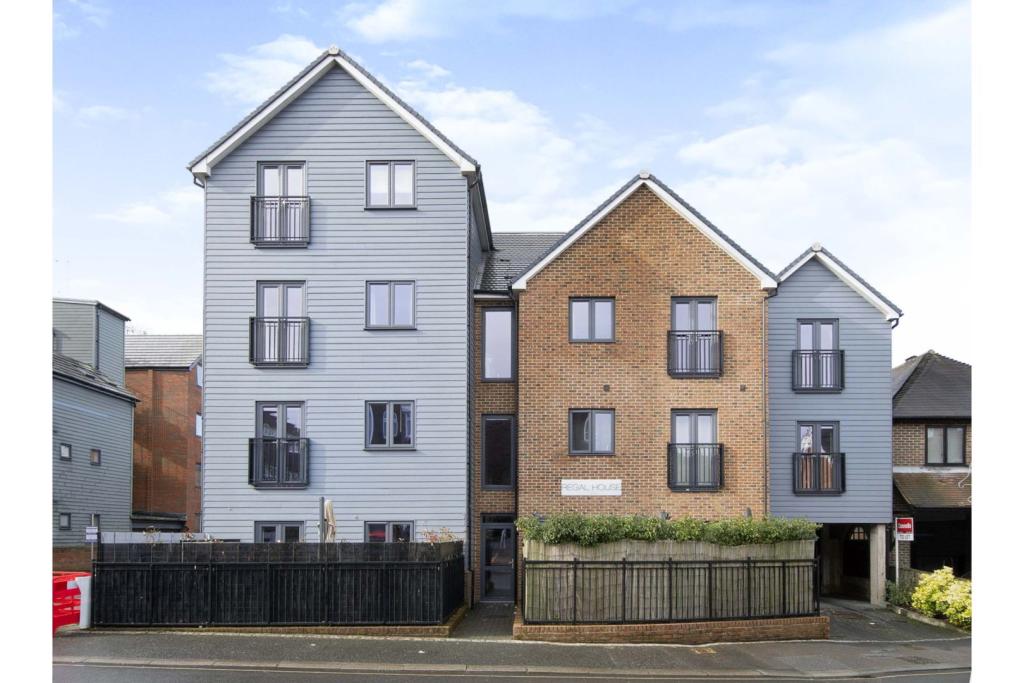 | 33-35 Cantelupe Road, East Grinstead, RH19 The Property<br />This is a spacious and well presented modern one bedroom flat, ideally situated close to the town centre and amenities. Security entry phone to communal entrance hall, lift service to second floor, front door to entrance hall, open plan living room with double doors to Juliet balcony, plenty of space for sofas and chairs to relax in as well as room for a dining table and chairs. Open plan to the well equipped modern kitchen with a range of base and wall units, complimentary working surfaces with integrated appliances and appliance space. Well proportioned double bedroom with mirror fronted fitted wardrobes. A modern bathroom completes the internal accommodation. Outside secure allocated parking space.<br /><br />Location<br />Situated in the heart of the town close to a wide variety of amenities. East Grinstead is a popular market town and is located approximately half way between London and the South Coast, it boasts a wealth of architectural heritage and is surrounded by some of the finest countryside in the South East, including the Ashdown Forest. There is a vast selection of shops, pubs, restaurants and coffee shops to cater for all. East Grinstead mainline train station provides frequent services to London (Victoria/London Bridge in approx 1 hr). Ideally situated for access to the M23/M25 motorway and Gatwick Airport. <br /><br />Lease Information<br />Lease Information has been provided by the seller, buyers should satisfy themselves to the accuracy of this information before entering in to a legally binding agreement.<br /><br />Lease 999 years from December 2015<br />Ground Rent £150.00 pa<br />Service Charge £900.00 pa<br /><br />Council Tax Band<br />Council Tax Band B<br /><br /><h3>Disclaimer for virtual viewings</h3><p>Some or all information pertaining to this property may have been provided solely by the vendor, and although we always make every effort to verify the information provided to us, we strongly advise you to make further enquiries before continuing.</p><p>If you book a viewing or make an offer on a property that has had its valuation conducted virtually, you are doing so under the knowledge that this information may have been provided solely by the vendor, and that we may not have been able to access the premises to confirm the information or test any equipment. We therefore strongly advise you to make further enquiries before completing your purchase of the property to ensure you are happy with all the information provided.</p> | 1 | 1 | £ 219,000 | Tuesday, 01-Mar-22 10:28:16 UTC |
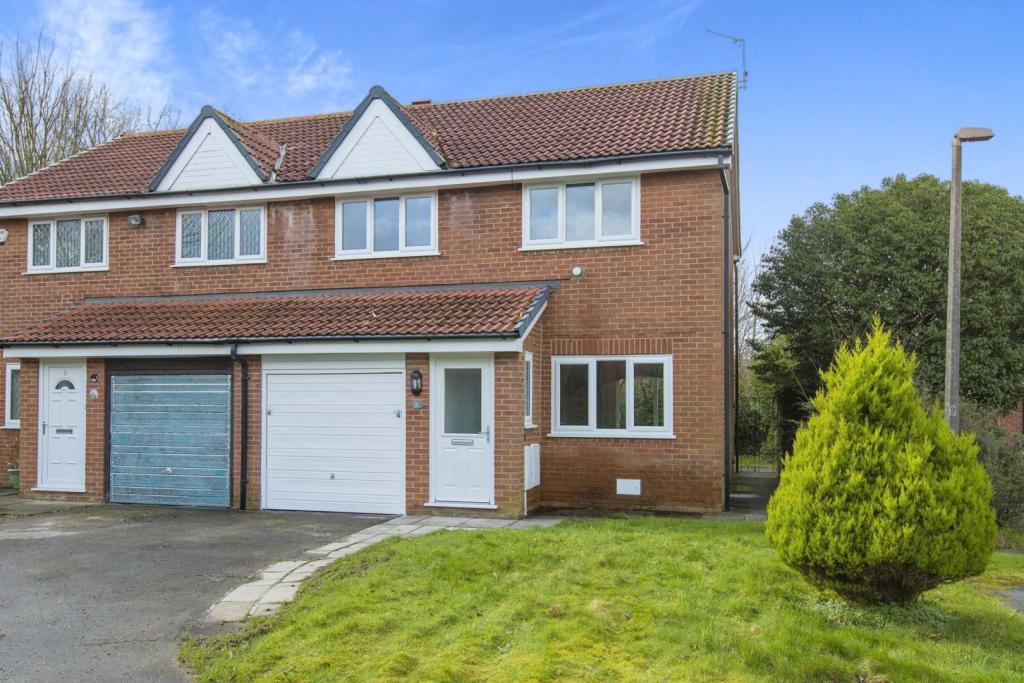 | Deborah Avenue, Fulwood, Preston, PR2 **NO CHAIN**
Immaculate and fully renovated three double bedroom family home. The property has undergone a full renovation including; new kitchen with appliances, bathroom, W.C, new doors, windows and boiler, decor and new carpet flooring throughout. The property would ideally suit a family and ... | 3 | 1 | £ 235,000 | Tuesday, 01-Mar-22 08:43:58 UTC |
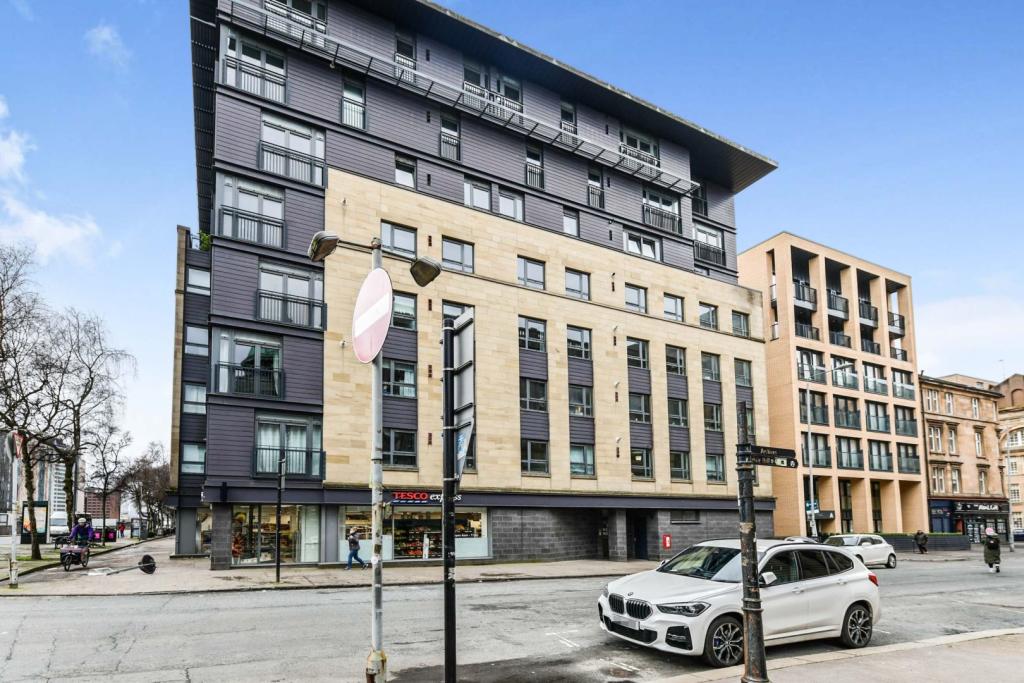 | 11 Kent Road, Glasgow, G3 The Property<br />This one of a kind apartment on Kent Road is located on the fourth floor of this immaculate modern building. The property enjoys fantastic views overlooking the Mitchell Library, and city centre. A secure entry phone system allows access to the communal areas and the property itself. A welcoming entrance hallway has a high ceiling, wooden flooring and a spacious feel features that are apparent throughout the apartment. The main living accommodation is located off the hall and at the centre point of this stunning home. The living room has large picture windows flooding this room with natural light. The kitchen is fully equipped, with a range of wall and base units and modern appliances. The apartment has two spacious bedrooms with fitted storage. The family bathroom has a very modern feel fitted with a three-piece suit and a fantastic size en-suite with shower cubicle . Further benefits include gas central heating and double glazing.<br /> Kent Road is perfectly positioned within the Finnieston area of Glasgow which runs from Charing Cross to Argyle Street. Charing Cross provides easy access onto the M8 motorway which stretches across the central belt of Scotland and to the south. Railway stations are available at Anderston and Charing Cross with frequent trains running directly into the city centre hosting an endless array of bistros, shops and nightlife.<br /><br />Hallway<br />.<br /><br />Lounge / Kitchen<br />21'6"x15'7"<br /><br />Bedroom One<br />14'5"x9'5"<br /><br />En-suite<br />6'7"x4'10"<br /><br />Bedroom Two<br />10'7"x9'4"<br /><br />Bathroom<br />8'2"x6'7"<br /><br /><h3>Disclaimer for virtual viewings</h3><p>Some or all information pertaining to this property may have been provided solely by the vendor, and although we always make every effort to verify the information provided to us, we strongly advise you to make further enquiries before continuing.</p><p>If you book a viewing or make an offer on a property that has had its valuation conducted virtually, you are doing so under the knowledge that this information may have been provided solely by the vendor, and that we may not have been able to access the premises to confirm the information or test any equipment. We therefore strongly advise you to make further enquiries before completing your purchase of the property to ensure you are happy with all the information provided.</p> | 2 | 2 | £ 213,000 | Tuesday, 01-Mar-22 07:53:00 UTC |
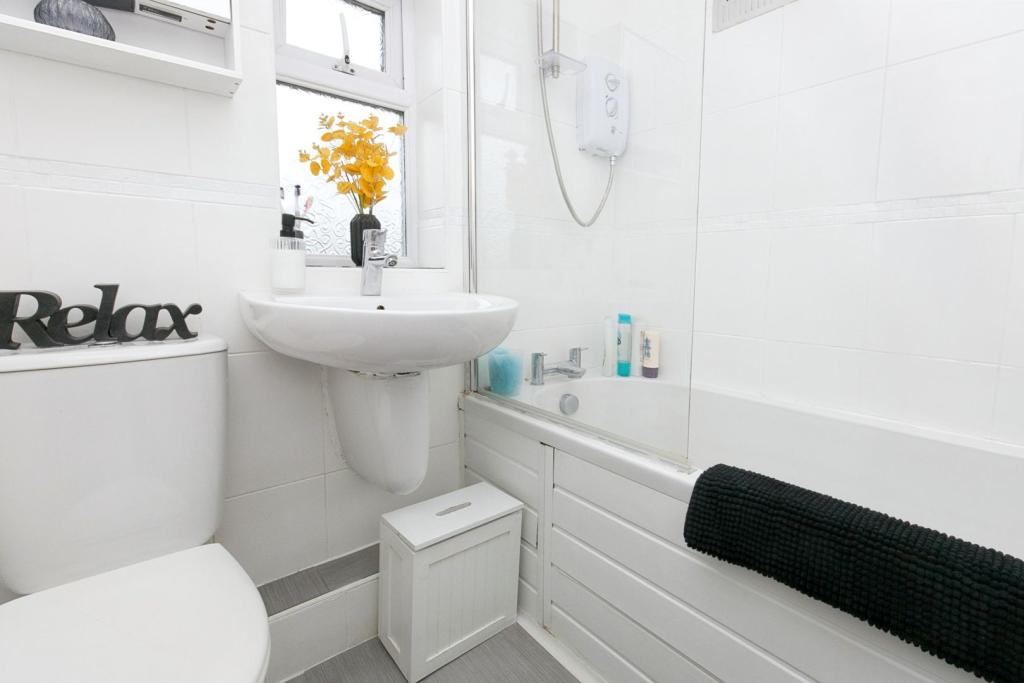 | Western Avenue, Chester, CH1 The Property<br />Set in a wonderful and popular location with easy access to Chester City Centre and Sealand Road Retail Park is a well presented 3 bedroom end terrace house with off road parking for circa 2 vehicles with detached garage to the rear.<br /><br />Front Garden<br />Set back from the road with decorative paving to the front, PVC obscure door opening to Vestibule<br /><br />Vestibule<br />PVC double glazed windows to front and side, PVC double glazed door to Hallway<br /><br />Hallway<br />Wooden door to Lounge, stairs to First Floor, wood laminate floor<br /><br />Lounge<br />Wood laminate floor, PVC double glazed window to front aspect, wall mounted electric fire, wall mounted radiator, opening to Dining Area<br /><br />Dining Area<br />Wood laminate floor, wall mounted radiator, PVC double glazed French doors to Rear Garden, opening to Kitchen <br /><br />Kitchen<br />Range if fitted wall, drawer and base units, granite effect worktop with inset 1 1/2 bowl sink unit with mixer tap, integrated fridge and freezer, plumbing for washing machine, built in wine chiller, built in eye level double oven, inset gas hob with extractor hood over, wall mounted cupboard housing combination boiler, PVC double glazed window to rear garden, obscured PVC double glazed door to side, wooden door to under stairs storage cupboard<br /><br /><br />First Floor Landing<br />PVC double glazed window to side, wood panelled doors to Bedrooms, Bathroom and second floor stairs<br /><br />Bedroom Two<br />PVC double glazed window to rear aspect, wall mounted radiator<br /><br />Bedroom Three<br />Wood laminate floor, PVC double glazed window to front aspect, wall mounted radiator, built in wardrobe<br /><br />Bathroom<br />Modern suite comprising panelled bath with power shower plumbed in over, wall mounted wash hand basin and close coupled WC, tiled floor, tiled walls, obscured PVC double glazed window to rear, towel radiator<br /><br />Second floor<br />Stairs to Attic Bedroom<br /><br />Bedroom One<br />Two Velux double glazed window to rear garden, wall mounted radiator, inset spotlights<br /><br />Rear Garden<br />Beautifully landscaped with raised decking area, decorative paved patio area, lawn area, detached garage accessed via up and over door, additional raised decking area with Pergola (available by separate negotiation) <br /><br />General Information<br />Have A Property To Sell? - Please call Amy Hennessey on or email her on amy. <br />She will be happy to help with any advice you may need and will arrange for a free and no obligation valuation of your property.<br /><br /><h3>Disclaimer for virtual viewings</h3><p>Some or all information pertaining to this property may have been provided solely by the vendor, and although we always make every effort to verify the information provided to us, we strongly advise you to make further enquiries before continuing.</p><p>If you book a viewing or make an offer on a property that has had its valuation conducted virtually, you are doing so under the knowledge that this information may have been provided solely by the vendor, and that we may not have been able to access the premises to confirm the information or test any equipment. We therefore strongly advise you to make further enquiries before completing your purchase of the property to ensure you are happy with all the information provided.</p> | 3 | 1 | £ 190,000 | Tuesday, 01-Mar-22 07:28:33 UTC |
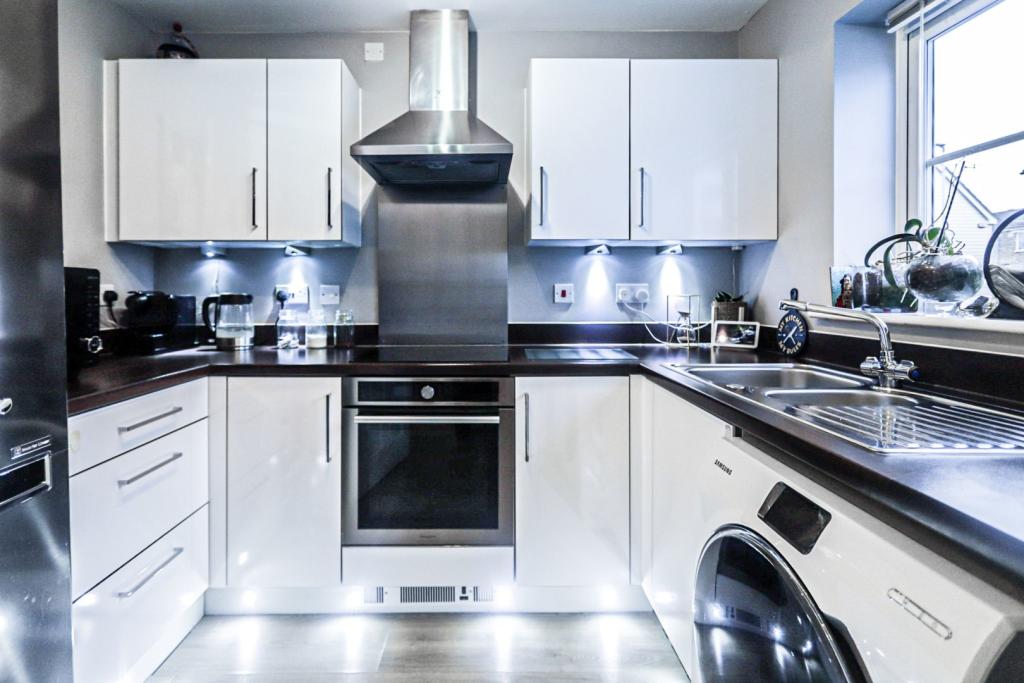 | Dock Walk, Romford, RM3 The Property<br />Come and have a look at this stunning two bedroom house available to rent in Harold Hill. The property is siutaed in a quite and recently built development as is perfect for a couple or a small family. On the lower floor of the property you will find a fully kitted kitchen with a clean and modern finish, down stairs bathroom, living room, a beautful consavertaory and a landscaped back garden. On the upper floor you have 2 double bedrooms and a family bathroom. The property is finished throughtout with a stylish grey finish and is waiting for the perfect tenants to call it home.<br /><br /><h3>Disclaimer for virtual viewings</h3><p>Some or all information pertaining to this property may have been provided solely by the vendor, and although we always make every effort to verify the information provided to us, we strongly advise you to make further enquiries before continuing.</p><p>If you book a viewing or make an offer on a property that has had its valuation conducted virtually, you are doing so under the knowledge that this information may have been provided solely by the vendor, and that we may not have been able to access the premises to confirm the information or test any equipment. We therefore strongly advise you to make further enquiries before completing your purchase of the property to ensure you are happy with all the information provided.</p> | 2 | 1 | £ 1,500 | Tuesday, 01-Mar-22 00:28:31 UTC |
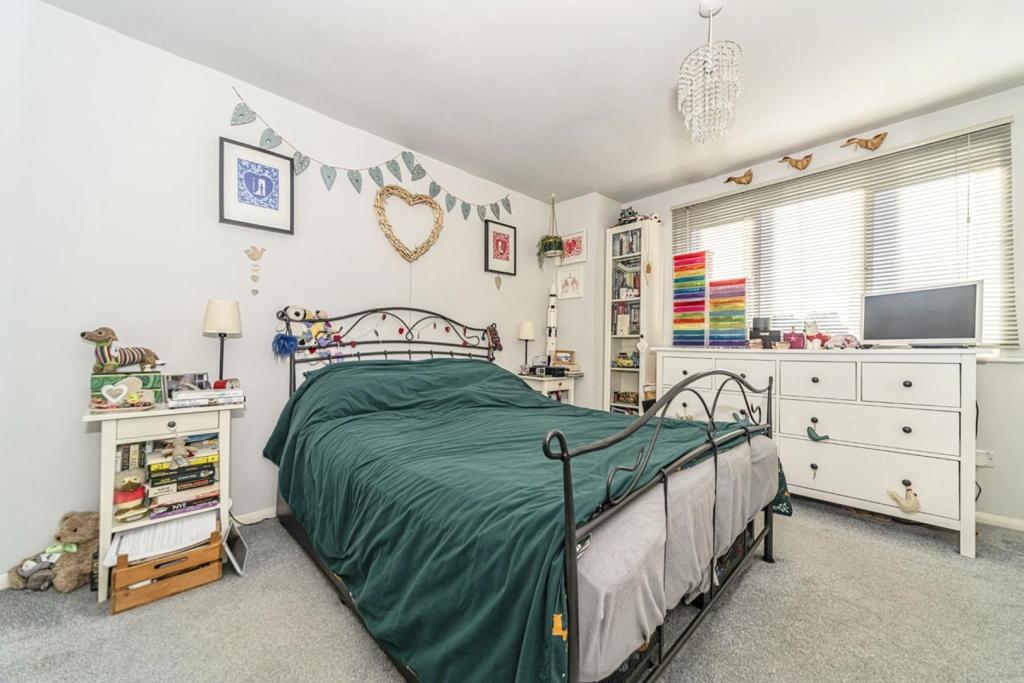 | Cherry Tree Rise, Walkern, Stevenage, SG2 OPEN DAY SATURDAY 23RD APRIL 12:20 - 2PM BY APPOINTMENT ONLY OFFERS IN EXCESS OF £350,000 **EXTENDED**SOUGHT AFTER VILLAGE** An extended TWO bedroom end of terrace property located in the much sought after Village of Walkern, just a stones throw from the countryside and a wealth of local amen... | 2 | 1 | £ 350,000 | Tuesday, 01-Mar-22 00:05:31 UTC |
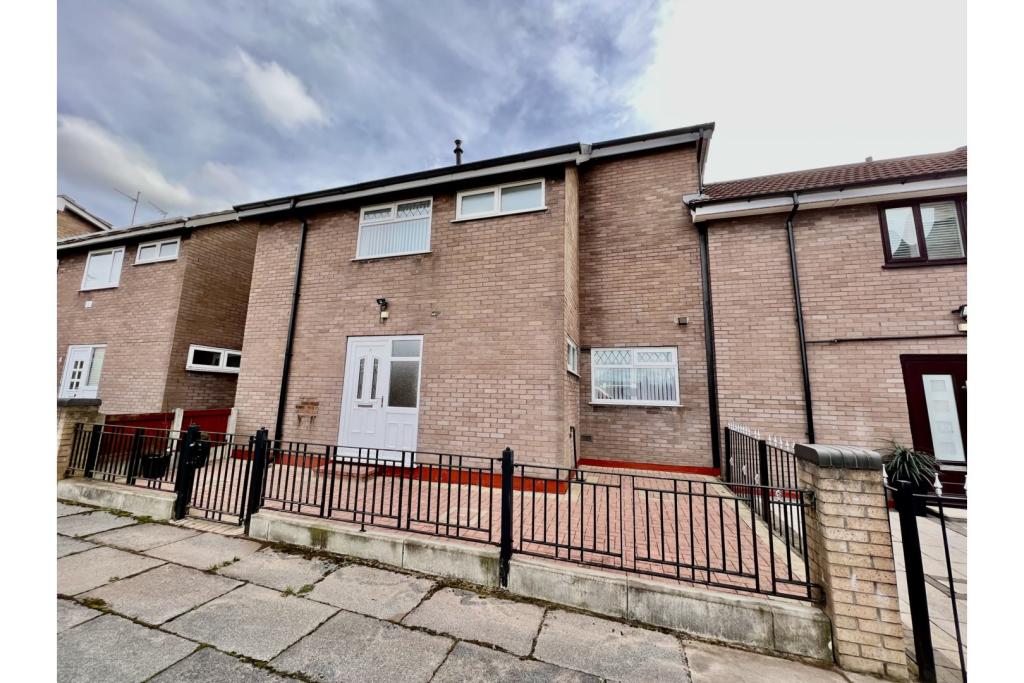 | Kilsby Walk, Manchester, M40 The Property<br />**Book a viewing instantly 24/7 on Purplebricks website - OPEN HOUSE evert viewing date and times ONLY**<br /><br />**Once a booking is made you will be able to make an offer on your account - if you do, please add information in the text box about you and your situation**<br /><br />Referencing Criteria:<br />Tenant(s) Income; Rent value x 30<br />OR Guarantor(s) Income: Rent value x 36<br />OR 6 months rent in advance<br /><br />**AVAILABLE NOW**<br /><br />A fantastic three bedroom unfurnished house ideal for a family. Newly refurbished throughout, offering lots of modern features, space and light. Excellent transport links and local amenities close by.<br /><br />The property briefly comprises of; an entrance hallway leading onto the main reception room, which is large, bright and modern. Leading onto a lovely closed of dining area. A modern fitted kitchen with a washing machine and a seperate fridge and freezer included. Access to a large outside private back yard. Benefitting from a downstairs toilet. <br /><br />Upstairs are three good sized double bedrooms, and a nicely fitted bathroom to go with, plenty of storage space throughout. <br /><br />Gas central heating, double glazed, alarm, shopping and leisure facilities close by. <br /><br /><br /><br /><h3>Disclaimer for virtual viewings</h3><p>Some or all information pertaining to this property may have been provided solely by the vendor, and although we always make every effort to verify the information provided to us, we strongly advise you to make further enquiries before continuing.</p><p>If you book a viewing or make an offer on a property that has had its valuation conducted virtually, you are doing so under the knowledge that this information may have been provided solely by the vendor, and that we may not have been able to access the premises to confirm the information or test any equipment. We therefore strongly advise you to make further enquiries before completing your purchase of the property to ensure you are happy with all the information provided.</p> | 3 | 1 | £ 1,300 | Tuesday, 01-Mar-22 00:05:29 UTC |
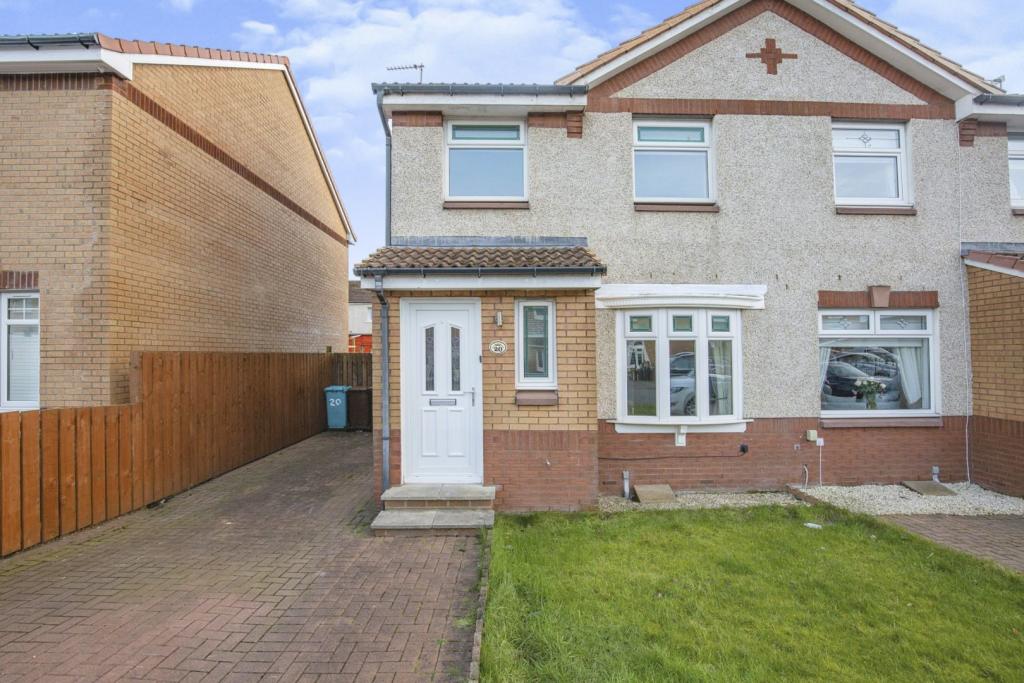 | Turnberry Crescent, Coatbridge, ML5 The Property<br />OPEN THE BROCHURE TO BOOK A VIEWING!<br /><br />Welcome to this well presented Three Bedroom Semi detached home in a popular area of Coatbridge close to all local amenities and schools and short drive to Whifflet station.<br /><br />Enter the hallway giving access to the Spacious Living/Dining room and the kitchen with both wall and floor units. The downstairs W.C. completes the ground floor.<br />The first floor has the three bedrooms one with fitted wardrobes and the family bathroom.<br /><br />The rear garden has a paved patio area. A great place to relax and ease the stresses of the day, with the remainder laid to lawn.<br /><br />The front garden is laid to lawn and to the side is the driveway.<br /><br /><br /><br /><h3>Disclaimer for virtual viewings</h3><p>Some or all information pertaining to this property may have been provided solely by the vendor, and although we always make every effort to verify the information provided to us, we strongly advise you to make further enquiries before continuing.</p><p>If you book a viewing or make an offer on a property that has had its valuation conducted virtually, you are doing so under the knowledge that this information may have been provided solely by the vendor, and that we may not have been able to access the premises to confirm the information or test any equipment. We therefore strongly advise you to make further enquiries before completing your purchase of the property to ensure you are happy with all the information provided.</p> | 3 | 1 | £ 154,000 | Monday, 28-Feb-22 22:46:00 UTC |
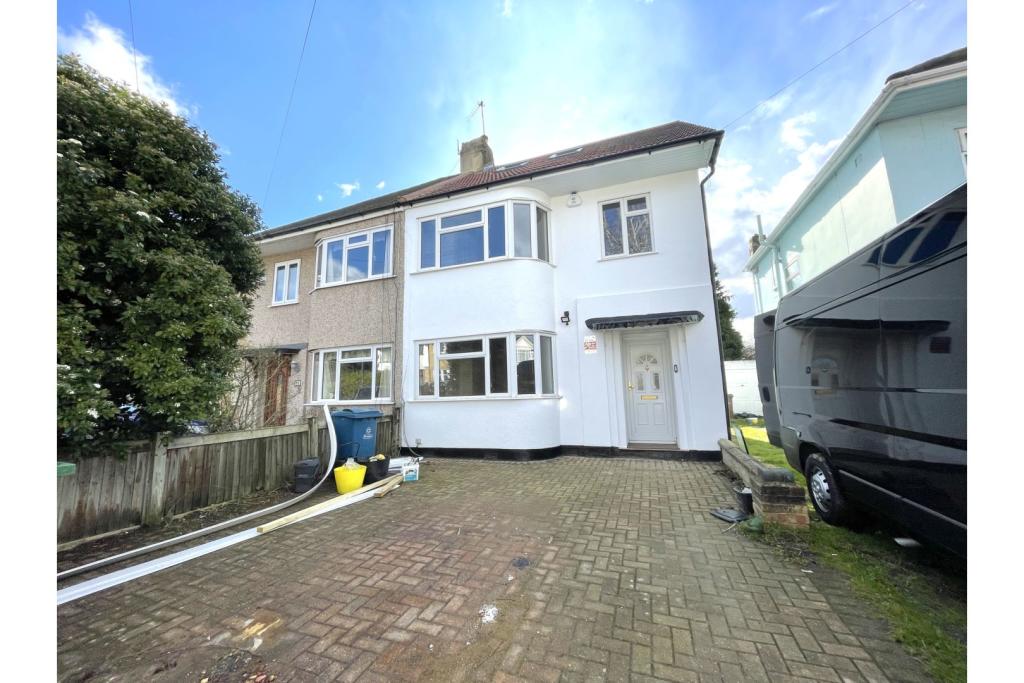 | Lulworth Drive, Pinner, HA5 The Property<br />Beautifully presented throughout this enticing five bedroom, two bathroom semi-detached home is only moments away from the excellent array of shopping and transport facilities that Lulworth Drive has to offer. This family house is situated within walking distance of Cannon Lane School and in close proximity to Eastcote, Pinner and Rayners Lane Stations.<br /><br />Generously proportioned throughout, immersed in natural light and positioned in a quiet tree lined residential street, this exceptional family home is perfectly situated within a much sought after family friendly area. <br /><br />Behind the charming facade is a unique retreat both spacious and tranquil. This newly redecorated home offers a wealth of accommodation with warm and inviting interiors throughout, as well as the safety of a secure Verisure alarm system. <br /><br />The accommodation comprises of an entrance hallway, leading to two spacious reception rooms, one of which opens up to a large rear garden and a fully fitted kitchen with ample storage. To the first floor you will find three bedrooms, one of which includes fitted wardrobes, you will also find a stylish bathroom. To the top floor you will find an additional two bedrooms and a modern shower room. <br /><br />This vibrant location offers an excellent array of well known retailers, restaurants and transport links all within a short distance. Transport links include Eastcote Station (Piccadilly Line & Met Line), Pinner Station (Met Line) and Rayners Lane Station (Piccadilly Line & Met Line) as well as being in the catchment area of good and outstanding schools. <br /><br />Local Authority: London Borough Of Harrow<br />Council Tax Band: E<br />Current EPC Rating: D<br /><br />Viewings by appointment only. <br />Viewings being held from 5th March 2022<br /><br /><h3>Disclaimer for virtual viewings</h3><p>Some or all information pertaining to this property may have been provided solely by the vendor, and although we always make every effort to verify the information provided to us, we strongly advise you to make further enquiries before continuing.</p><p>If you book a viewing or make an offer on a property that has had its valuation conducted virtually, you are doing so under the knowledge that this information may have been provided solely by the vendor, and that we may not have been able to access the premises to confirm the information or test any equipment. We therefore strongly advise you to make further enquiries before completing your purchase of the property to ensure you are happy with all the information provided.</p> | 5 | 2 | £ 2,500 | Monday, 28-Feb-22 20:55:24 UTC |
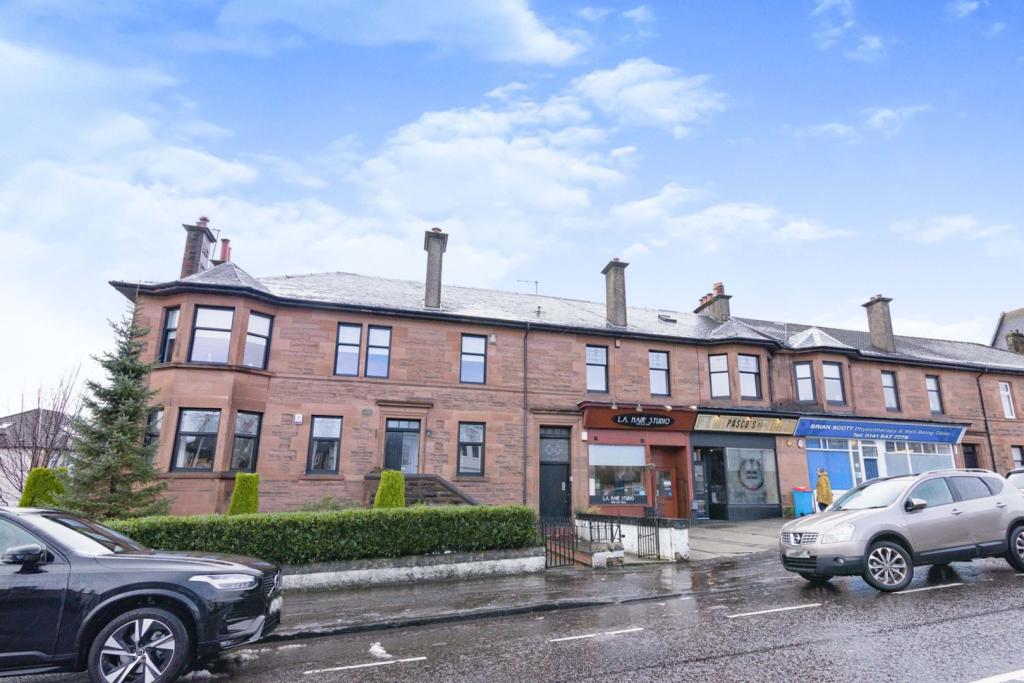 | 32 Dryburgh Avenue, Glasgow, G73 The Property<br />Purplebricks are delighted to offer to the market this rarely available two/three bedroom first floor flat, located within the popular area of Rutherglen, Glasgow. This property would ideally suit all couples at any age, whether you are looking for a first time buy or looking to downsize. Early viewing is highly recommended to avoid any disappointment as this property is located within a very much sought after area.<br /><br />The property has been presented immaculately but the current owner and can only be fully appreciated on viewing.<br /><br />The property comprises: Reception hallway, family size lounge with large bay-window, modern fitted kitchen with utility room, two double bedrooms, third bedroom/dining room and a stunning family bathroom.<br /><br />The property is further enhanced with double glazing, gas central heating and private rear gardens.<br /><br />Dryburgh Avenue is one of the most sought after addresses within the Rutherglen district, situated within easy reach of a wide range of local amenities including shops, supermarkets, well regarded schooling and a good selection of sporting and recreational facilities. Burnside & Rutherglen railway station is located a short distance away and along with easy access to the motorway network, the property is therefore ideally situated for commuting to the city centre and across the central belt.<br /><br />General Information<br />To book a viewing for this property via Purplebricks:<br /><br />* Website: Select 'open brochure' below, choose 'Book a viewing' and request a time that suits. <br />* Smartphone app: Select 'Book a viewing' and request a time that suits.<br /><br />To view the home report for this property via the Purple Bricks:<br />* Website: Select the 'HOME REPORT' option. <br />* Smartphone app: Select the 'EPC' option. <br /><br /><h3>Disclaimer for virtual viewings</h3><p>Some or all information pertaining to this property may have been provided solely by the vendor, and although we always make every effort to verify the information provided to us, we strongly advise you to make further enquiries before continuing.</p><p>If you book a viewing or make an offer on a property that has had its valuation conducted virtually, you are doing so under the knowledge that this information may have been provided solely by the vendor, and that we may not have been able to access the premises to confirm the information or test any equipment. We therefore strongly advise you to make further enquiries before completing your purchase of the property to ensure you are happy with all the information provided.</p> | 2 | 1 | £ 175,000 | Monday, 28-Feb-22 19:38:07 UTC |
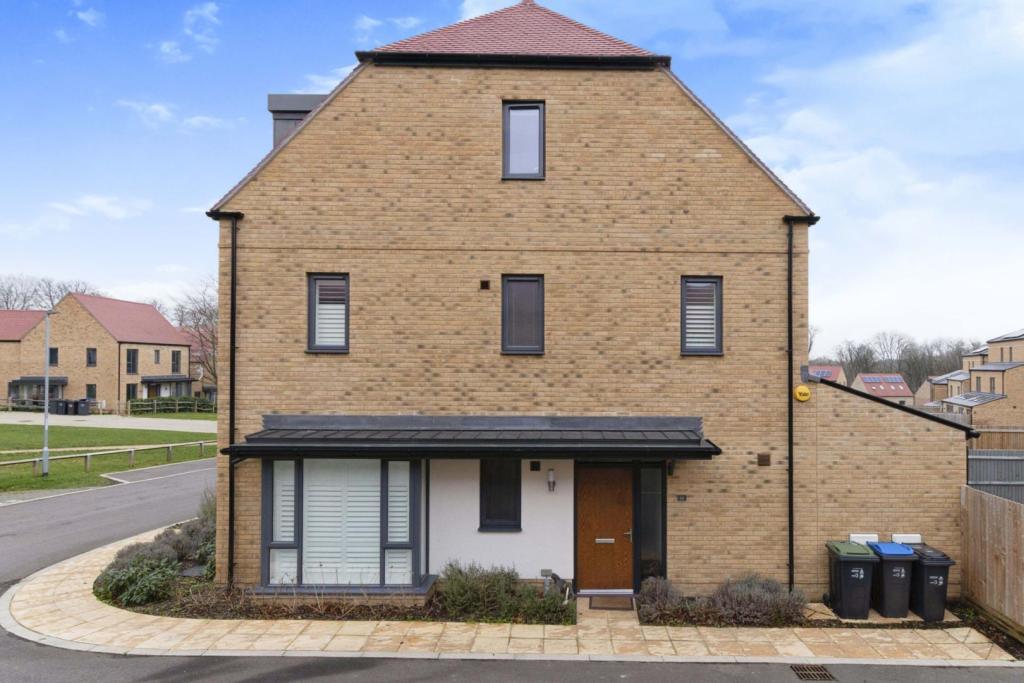 | Whattingdon Road, Coulsdon, CR5 The Property<br />This is a beautifully presented semi detached three bedroom house situated on the sort after Cane Hill development in Coulsdon. The property comprises of a light and airy entrance hallway with under stairs storage and a W.C, a large contemporary style fully fitted kitchen diner with integrated appliances and patio doors leading out to the well groomed private two tier garden with a stylish patio area and lawn. A spacious front room that allows an abundance of rich natural light to flow throughout. <br /><br />The first floor consists of a white modern three piece bathroom suite and two double bedrooms with bedroom three offering stylish built in wardrobes. <br /><br />The second floor includes a spacious storage cupboard on the landing and a master bedroom with skylights, built in wardrobes and a contemporary style en-suite shower room. <br /><br />This property also offers allocated parking and curb appeal, ideal for families or investors, viewings are recommended.<br /><br />Location<br />Coulsdon South and Coulsdon Town Railway Stations offer swift and easy access to a variety of destinations including London Victoria, London Bridge, Gatwick Airport and Brighton, while the M23/M25 interchange at Hooley provides easy access to the South Coast, Gatwick Airport and the national motorway network. In addition the surrounding area is widely served by a variety of bus routes.<br /><br />Local shops include Waitrose and additional supermarkets along with further shopping opportunities and gyms across Croydon, while Coulsdon High Street has a number of popular restaurants. Local green spaces include the stunning Farthing Downs and Coulsdon Memorial Park in addition to beautiful Surrey Countryside.<br /><br />There are also a number of golf courses in the local vicinity including Coulsdon Court, Woodcote Park, Chipstead, Surrey Downs, and Kingswood while there are also a number of local sports clubs and leisure facilities. Coulsdon also includes a range of highly-rated schools including Chipstead Valley Primary School, Smitham, Woodcote Primary School, Wallington High School for Girls and Woodcote High School.<br /><br /><h3>Disclaimer for virtual viewings</h3><p>Some or all information pertaining to this property may have been provided solely by the vendor, and although we always make every effort to verify the information provided to us, we strongly advise you to make further enquiries before continuing.</p><p>If you book a viewing or make an offer on a property that has had its valuation conducted virtually, you are doing so under the knowledge that this information may have been provided solely by the vendor, and that we may not have been able to access the premises to confirm the information or test any equipment. We therefore strongly advise you to make further enquiries before completing your purchase of the property to ensure you are happy with all the information provided.</p> | 3 | 2 | £ 625,000 | Monday, 28-Feb-22 19:30:21 UTC |
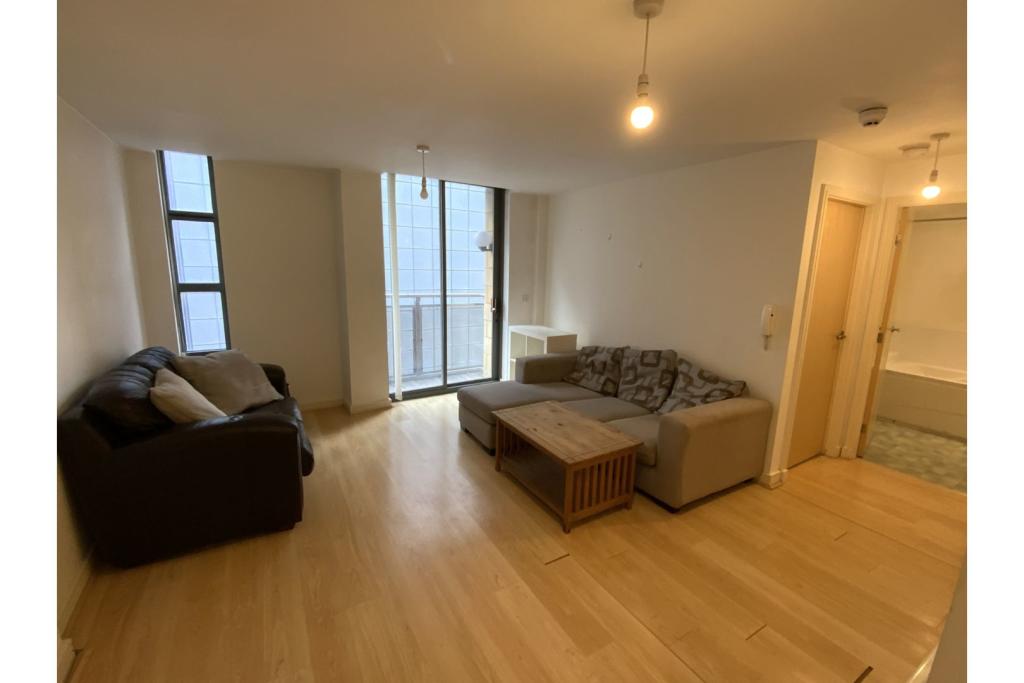 | 94-96 Wood Street, Liverpool, L1 The Property<br />Purplebricks are pleased to offer this ONE BEDROOM apartment on the 3rd FLOOR in CITY CENTRE located at the popular Reniassance Building on Wood Street which runs parallel to Bold Street. Offered on a FURNISHED basis.<br /><br />Situated in the Ropewalks area of the City, providing convenient access to the wealth of amenities and the University of Liverpool, shops and bars nearby.<br />The accommodation is being offered on a furnished basis and comprises: intercom entry system to communal area, lift and stairwell to service all floors. <br />Entrance hall, lounge with balcony, kitchen area with a range of units and appliances, master bedroom and bathroom. <br /><br />This apartment is ideal for a young professional couple or students who want to be a part of central city life. <br /><br /><h3>Disclaimer for virtual viewings</h3><p>Some or all information pertaining to this property may have been provided solely by the vendor, and although we always make every effort to verify the information provided to us, we strongly advise you to make further enquiries before continuing.</p><p>If you book a viewing or make an offer on a property that has had its valuation conducted virtually, you are doing so under the knowledge that this information may have been provided solely by the vendor, and that we may not have been able to access the premises to confirm the information or test any equipment. We therefore strongly advise you to make further enquiries before completing your purchase of the property to ensure you are happy with all the information provided.</p> | 1 | 1 | £ 600 | Monday, 28-Feb-22 19:14:26 UTC |
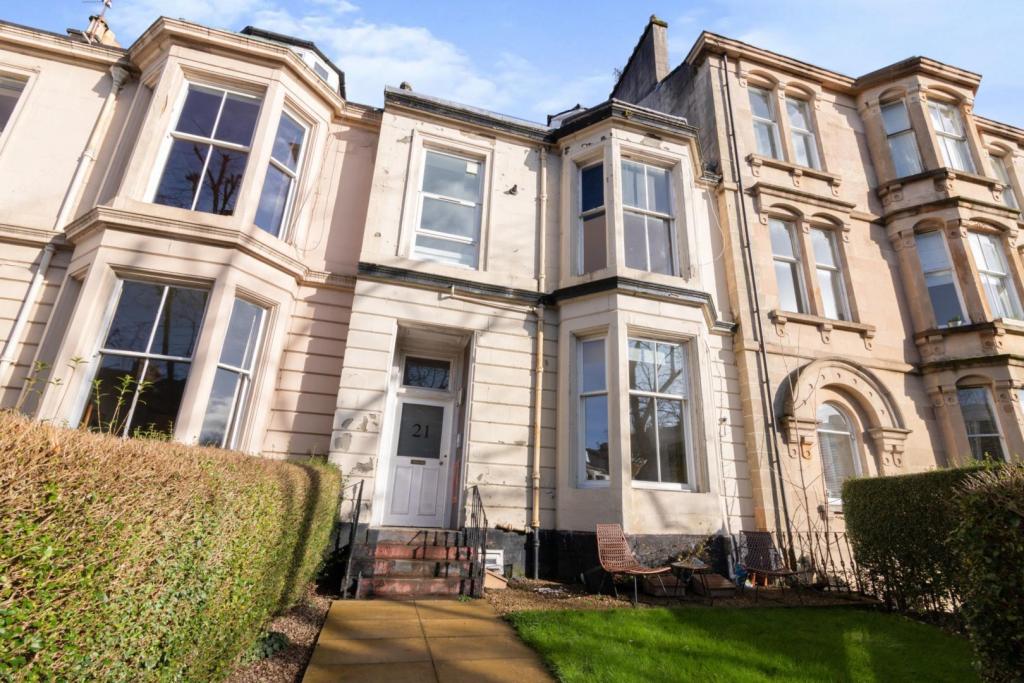 | 21 Holyrood Crescent, Glasgow, G20 The Property<br />Presented to the market is this spacious two-bedroom townhouse conversion. The property is ideally located close to the west of the city within easy reach of a host local amenities. Demand is expected to be high and early viewing is recommended. <br /><br />The accommodation on offer comprises a hallway which provides access to a spacious lounge with front facing bay window. A well-appointed kitchen is accessed from the lounge and features a range of both wall and floor mounted units, ample worktop space with a built-in gas hob, electric oven, and extractor hood. In addition, there is plumbing for a washing machine. There are two excellent size doubles and the bathroom which completes the accommodation, this is fitted with a three-piece white suite comprising a wc, wash hand basin, bath.<br /><br />Further enhancements include gas central heating and secure entry.<br /><br />Externally there is an allocated parking space to the rear. A notable feature is a large communal garden for residents to the front<br /><br />The property is ideally located for a host of local amenities including shops, bars, deli's, coffee shops and several other features associated with modern living. There are nearby public transport links including a bus and subway system allowing access to the main roads and city centre. Glasgow's west end and universities are within walking distance or public transport can be utilised. Access to Glasgow airport can be made via the nearby motorway links. Ideal for a professional this well-appointed flat will prove popular; early viewings are recommended to avoid disappointment.<br /><br /><br /><h3>Disclaimer for virtual viewings</h3><p>Some or all information pertaining to this property may have been provided solely by the vendor, and although we always make every effort to verify the information provided to us, we strongly advise you to make further enquiries before continuing.</p><p>If you book a viewing or make an offer on a property that has had its valuation conducted virtually, you are doing so under the knowledge that this information may have been provided solely by the vendor, and that we may not have been able to access the premises to confirm the information or test any equipment. We therefore strongly advise you to make further enquiries before completing your purchase of the property to ensure you are happy with all the information provided.</p> | 2 | 1 | £ 275,000 | Monday, 28-Feb-22 19:08:45 UTC |
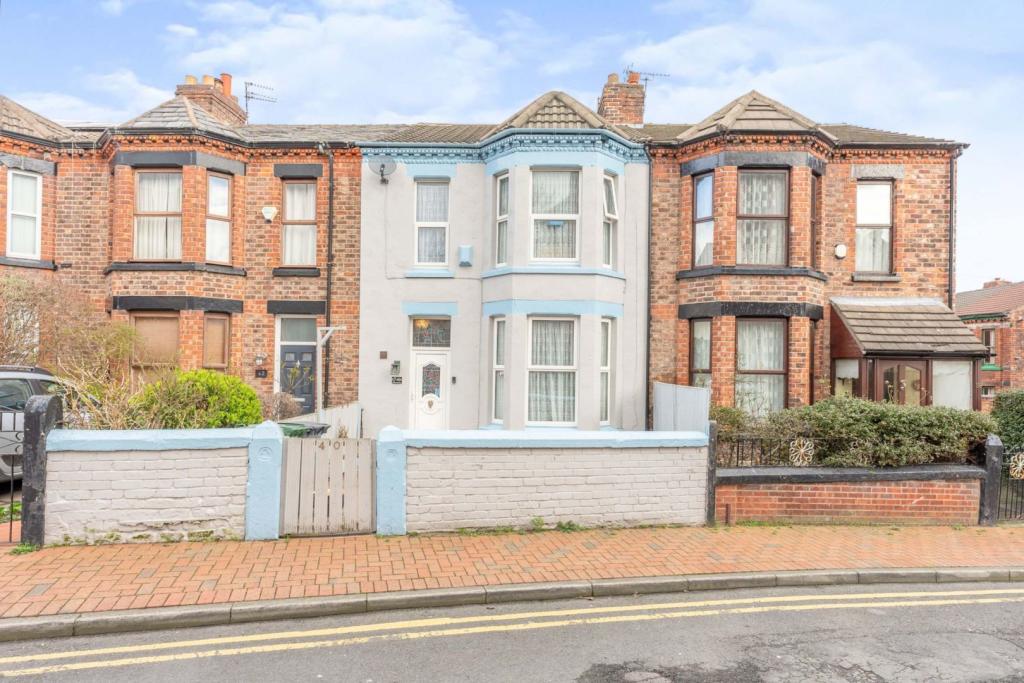 | Lowwood Road, Birkenhead, CH41 The Property<br />Presented to the market is this three bedroom mid-terraced property which is well appointed throughout. Conveniently located close to amenities, no onward chain, and scope for off road parking at the front, this would make a great purchase! <br /><br />The internal accommodation comprises of a spacious entrance hall with under stair storage leading to two separate reception rooms, the rear of which is partially open plan to the modern fitted kitchen. The back door off the kitchen leads out to the low maintenance patio area at the rear, also benefiting from a new rear gate. <br /><br />The staircase takes you up to the first floor comprising of two good sized double bedrooms, a smaller third bedroom and modern shower room. <br /><br />The location is ideal for easy access to Birkenhead, with a range of amenities, schools, and transport links. <br /><br />Viewing of our 3D Virtual tour is highly recommended before booking a physical viewing!<br /><br />Living Room<br />12'6 x 11'4<br /><br />Dining Room<br />12'7 x 10'10<br /><br />Kitchen<br />9'3 x 5'11<br /><br />Bedroom One<br />13'2 x 11'6<br /><br />Bedroom Two<br />12'7 x 11'1<br /><br />Bedroom Three<br />8'9 x 5'11<br /><br />Shower Room<br />5'9 x 5'8<br /><br /><h3>Disclaimer for virtual viewings</h3><p>Some or all information pertaining to this property may have been provided solely by the vendor, and although we always make every effort to verify the information provided to us, we strongly advise you to make further enquiries before continuing.</p><p>If you book a viewing or make an offer on a property that has had its valuation conducted virtually, you are doing so under the knowledge that this information may have been provided solely by the vendor, and that we may not have been able to access the premises to confirm the information or test any equipment. We therefore strongly advise you to make further enquiries before completing your purchase of the property to ensure you are happy with all the information provided.</p> | 3 | 1 | £ 135,000 | Monday, 28-Feb-22 18:35:36 UTC |
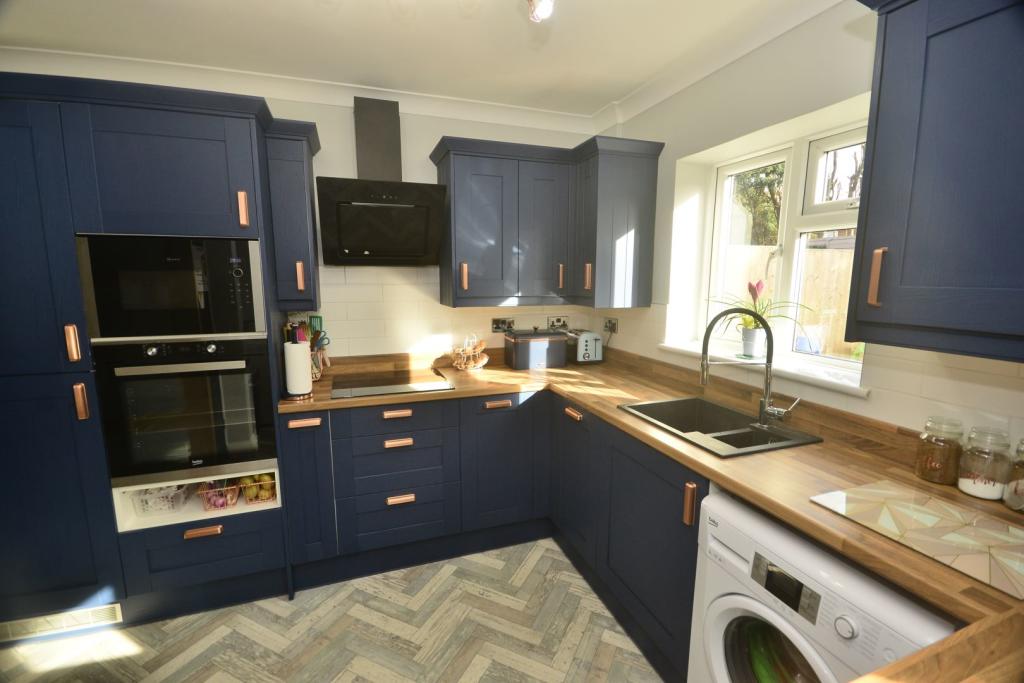 | Coronation Crescent, Margate, CT9 The Property<br />Whether you are looking to put those exciting first steps on the property ladder or are searching for a long term buy to let investment this immaculate two bedroom terraced property is a must see. <br />Stepping inside you will notice the hard work that has gone into renovating this property to a high standard. <br />The current owner has redesigned the ground floor meaning there is now a separate front lounge to relax of an evening and an open plan kitchen diner which has been completely renewed so there is no expense here to the new buyer. There has also been French doors installed meaning there is direct access to the rear garden. <br />Venturing upstairs this great property continues to deliver. You will find two good sized double bedrooms and a family bathroom. The current owners had planned to renovate bathroom however their move plans changed so this leaves great opportunity to put your own stamp on things. <br />Outside there is a good sized, secure, safe rear garden for the children to play meaning you can keep a watchful eye from the kitchen. <br />Properties in this location historically sell quickly so early viewing here comes highly recommended. <br /><br /><h3>Disclaimer for virtual viewings</h3><p>Some or all information pertaining to this property may have been provided solely by the vendor, and although we always make every effort to verify the information provided to us, we strongly advise you to make further enquiries before continuing.</p><p>If you book a viewing or make an offer on a property that has had its valuation conducted virtually, you are doing so under the knowledge that this information may have been provided solely by the vendor, and that we may not have been able to access the premises to confirm the information or test any equipment. We therefore strongly advise you to make further enquiries before completing your purchase of the property to ensure you are happy with all the information provided.</p> | 2 | 1 | £ 250,000 | Monday, 28-Feb-22 18:32:50 UTC |
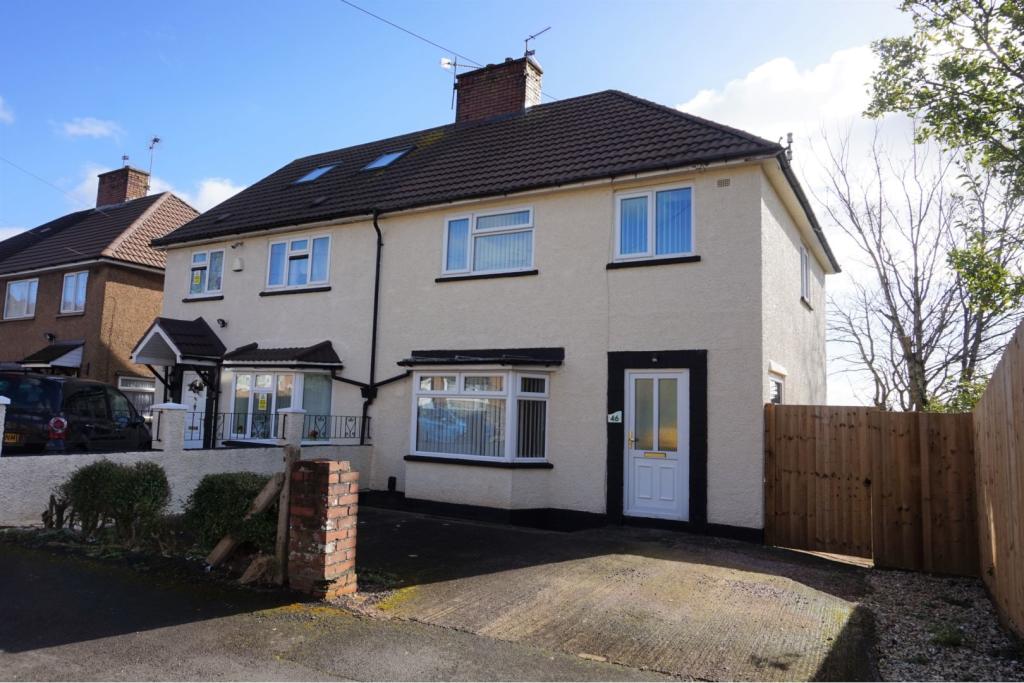 | Manorbier Crescent, Rumney, CF3 The Property<br />**PHYSICAL & VIRTUAL VIEWINGS AVAILABLE**<br /><br />Available NOW is this three bedroom family home in Rumney, Cardiff. This popular location offers very close proximity to Cardiff city centre along with access to all the shops & restaurants on Newport Road. There are also easy links to the M4. Perfect location for a professional family or couple.<br /><br />Offered UNFURNISHED, the house boasts excellent south facing views and briefly consists of; entrance hallway, leading to a large living room with bay window, a separate modern fitted kitchen, with oven, microwave, dishwasher & washing machine all in-built. There is then a dining room & patio doors opening to a fantastic private rear garden, with shed & side access. Upstairs are two double bedrooms, with built-in wardrobes, one single bedroom/study, and a recently renovated family bathroom, with shower over bath.<br /><br />The property further benefits from a driveway for two cars, with plenty of street parking also for visitors, a combi boiler, double glazing throughout, plus numerous local amenities nearby, including supermarkets, schools, restaurants, leisure facilities and many more.<br /><br />With plenty of interest expected, please click the brochure button below to book either a physical and/or virtual viewing online 24/7.<br /><br />Living Room<br />(13.10ft x 12.11ft MAX)<br /><br />Kitchen<br />(10.10ft x 9.02ft)<br /><br />Dining Room<br />(10.01ft x 9.06ft)<br /><br />Bedroom One<br />(11.00ft x 10.06ft)<br /><br />Bedroom Two<br />(11.05ft x 9.07ft)<br /><br />Bedroom Three<br />(8.11ft x 7.03ft)<br /><br />Bathroom<br />(7.10ft x 6.00ft)<br /><br />General Information<br />- Council Tax: Band C<br />- Unfurnished: Oven, microwave, dishwasher, washing machine & 3x built-in wardrobes provided.<br />- The landlord will consider pets (dogs or cats).<br />- No agency fee to be paid. A holding deposit of one weeks rent is payable, which will secure the property. This payment is then allocated towards the tenants' first months rent, subject to referencing.<br />- Please note that the energy performance certificate for the property is currently in the process of being created.<br /><br /><h3>Disclaimer for virtual viewings</h3><p>Some or all information pertaining to this property may have been provided solely by the vendor, and although we always make every effort to verify the information provided to us, we strongly advise you to make further enquiries before continuing.</p><p>If you book a viewing or make an offer on a property that has had its valuation conducted virtually, you are doing so under the knowledge that this information may have been provided solely by the vendor, and that we may not have been able to access the premises to confirm the information or test any equipment. We therefore strongly advise you to make further enquiries before completing your purchase of the property to ensure you are happy with all the information provided.</p> | 3 | 1 | £ 1,100 | Monday, 28-Feb-22 18:27:01 UTC |
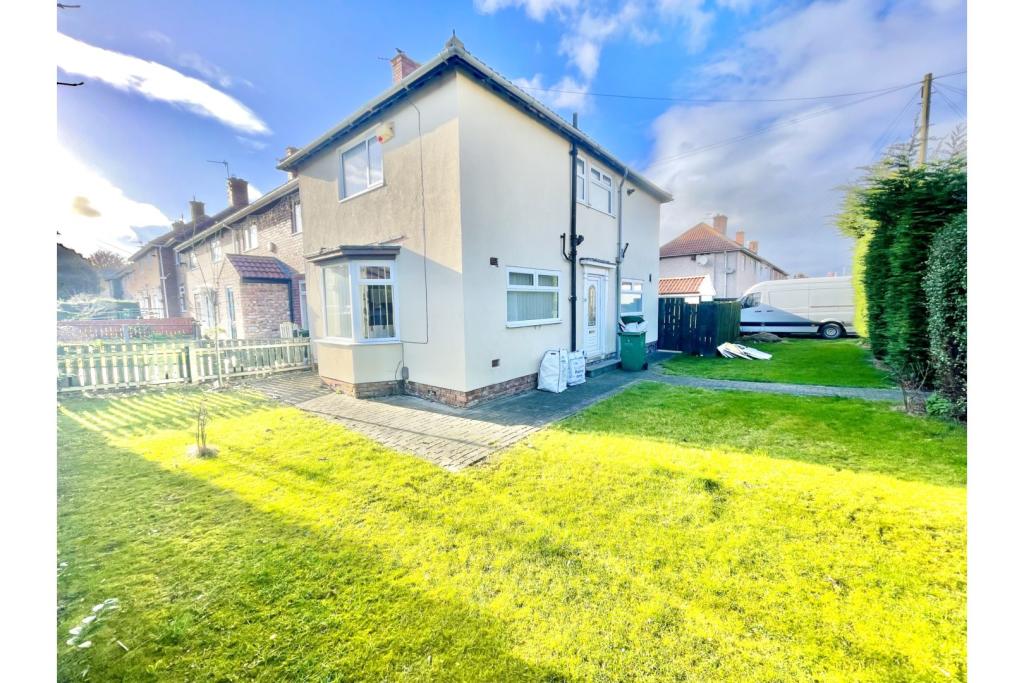 | Bedale Avenue, Billingham, TS23 The Property<br />**COMING SOON**NO ONWARD CHAIN**IMMEDIATE VACANT POSSESSION**<br /><br />- HUGE CORNER PLOT<br />- THREE BEDROOMS<br />- GARAGE<br />- DRIVEWAY<br />- MORE DETAILS TO FOLLOW SHORTLY<br /><br />BOOK YOUR OPEN DAY VIEWING ONLINE BY CLICKING THE BROCHURE LINK BELOW.<br /><br /><h3>Disclaimer for virtual viewings</h3><p>Some or all information pertaining to this property may have been provided solely by the vendor, and although we always make every effort to verify the information provided to us, we strongly advise you to make further enquiries before continuing.</p><p>If you book a viewing or make an offer on a property that has had its valuation conducted virtually, you are doing so under the knowledge that this information may have been provided solely by the vendor, and that we may not have been able to access the premises to confirm the information or test any equipment. We therefore strongly advise you to make further enquiries before completing your purchase of the property to ensure you are happy with all the information provided.</p> | 3 | 1 | £ 130,000 | Monday, 28-Feb-22 18:26:45 UTC |
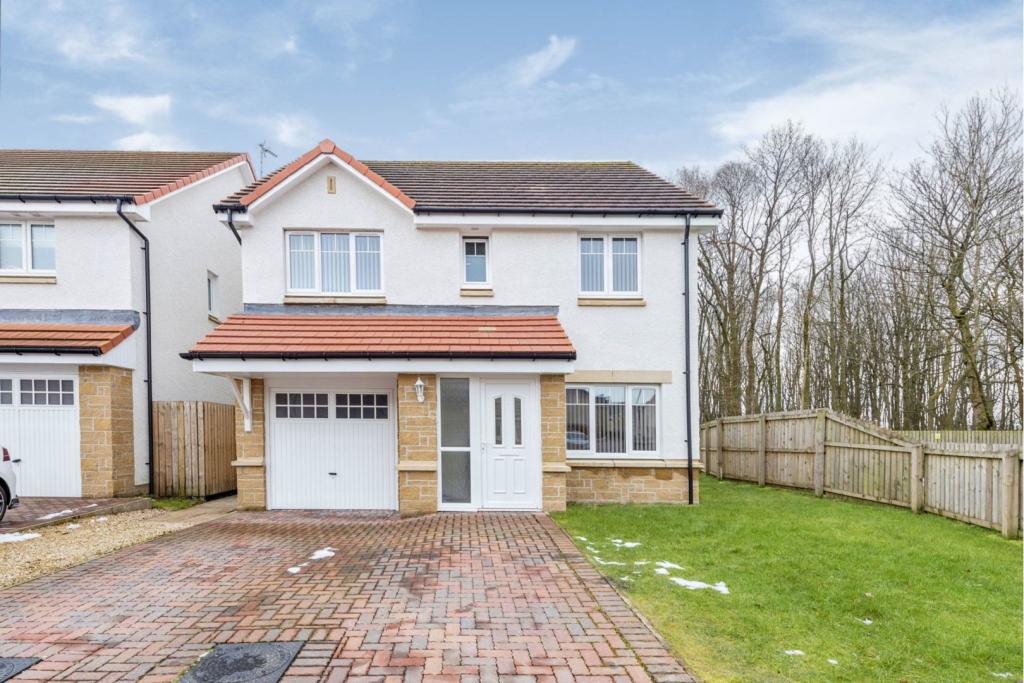 | Tern Crescent, Alloa, FK10 The Property<br />An immaculate modern detached family villa located in a locally admired residential address of Alloa. This home is in a fresh neutral decorative fashion & enjoys great size living accommodation formed over the 2 levels. Instantly impressive & benefits further from great size living space. A property that will suit both young professionals & family markets alike.<br /><br />A white Pvc door opens to the entrance vestibule, a white glazed door leads into a great size lounge. This reception room has a large d/g window to the front & this helps create a light living space, neutrally styled & has stairs that step up to a gallery landing. There is a courtesy door to the garage & white glazed door that opens to the over 17' dining lounge. There is a comprehensive of white wall & floor standing units & complimentary counter-tops. There is a 4-ring gas burner with splash & extractor hood above, oven/grill to the side. There is also an integrated dishwasher & washing machine. In addition space for a formal dining table & chairs, ideal for entertaining, patio doors slide open to the private enclosed rear garden. To complete the lower level is the 2-piece w/c. The upper landing gives access to 4 bedrooms which are a great size & the master has a 3-piece en-suite. Completing this home is a luxury bathroom.<br /><br />There is a mono -block drive, parking for 2 cars & leads to the garage. The rear is lawned, private & enclosed with wooded backdrop, further features include d/g & g.c.h.<br /><br />Tern Crescent is a sought after residential address within Alloa which offers a comprehensive range of amenities that include excellent supermarket & retail shopping, transport & recreational facilities. For the commuter there is also easy access to the M9/M80/M876 which connects Stirling Edinburgh, Glasgow & all surrounding districts.<br /><br /><h3>Disclaimer for virtual viewings</h3><p>Some or all information pertaining to this property may have been provided solely by the vendor, and although we always make every effort to verify the information provided to us, we strongly advise you to make further enquiries before continuing.</p><p>If you book a viewing or make an offer on a property that has had its valuation conducted virtually, you are doing so under the knowledge that this information may have been provided solely by the vendor, and that we may not have been able to access the premises to confirm the information or test any equipment. We therefore strongly advise you to make further enquiries before completing your purchase of the property to ensure you are happy with all the information provided.</p> | 4 | 3 | £ 245,000 | Monday, 28-Feb-22 17:48:26 UTC |
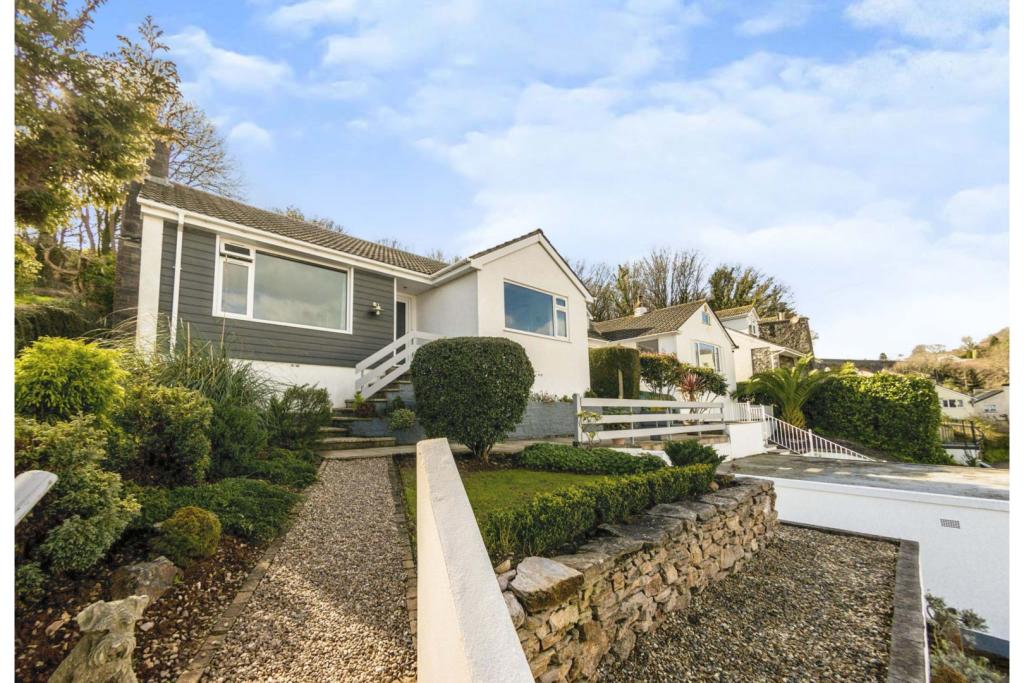 | Brunel Road, Paignton, TQ4 Situated within the highly desirable are of Broadsands is the beautifully presented detached bungalow with fantastic panoramic sea views across the bay. The entrance hall leads to two double bedrooms with the sea views from the main bedroom. The lounge is equally blessed with the sea views with ... | 2 | 2 | £ 582,500 | Monday, 28-Feb-22 17:19:59 UTC |
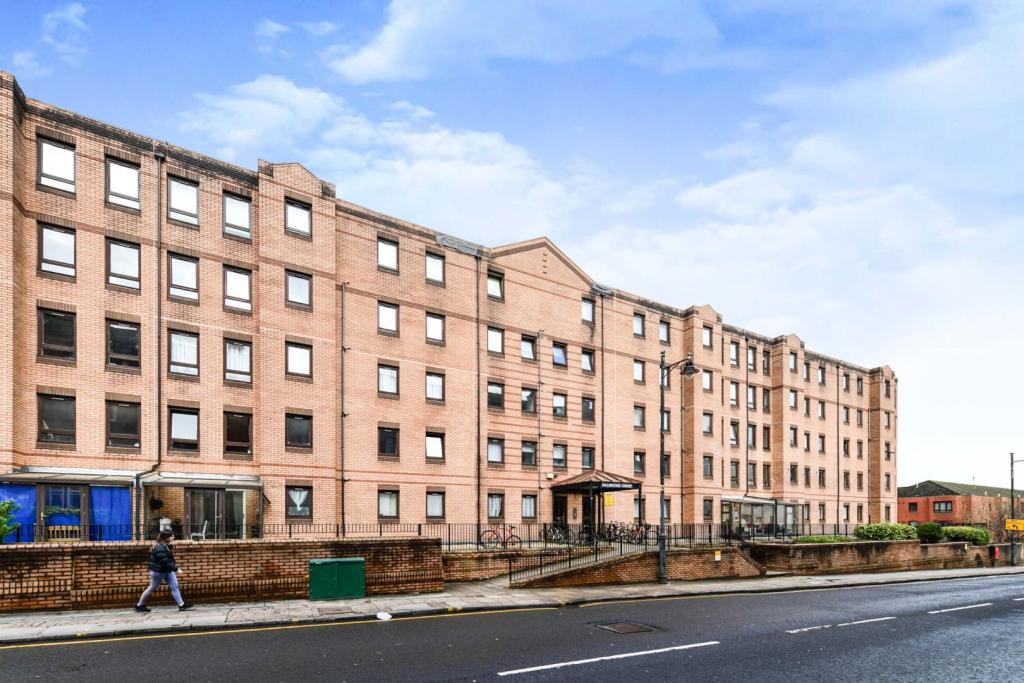 | 42 West Graham Street, Glasgow, G4 The Property<br />The property offers a well-kept communal close with security entry, reception hallway, loft hatch for extra storage, a large lounge/dining area with carpeted flooring, kitchen with a range of base and wall mounted units and window to the rear communal garden and allocated parking. Two large bedrooms and there is a three-piece bathroom with over-bath shower.<br />The location is fantastic with an array of amenities and public transport links just minutes away in the city centre. <br />The flat is well placed for a range of transport links and amenities and is located a few minutes' walk from Sauchiehall Street and has direct access to Cowcaddens Underground Station. The property is conveniently located for access to the City Centre, the Merchant City and West End amenities including Glasgow University, Botanic Gardens and Kelvingrove Park & Art Galleries. Also in close proximity are Strathclyde & Caledonian Universities, the Glasgow School of Art and the Merchant City offering a wealth of amenities including both general and specialist shopping, wine bars and many highly acclaimed restaurants.<br /><br />Hallway<br />.<br /><br />Lounge<br />20'0"x10'6"<br /><br />Kitchen<br />9'0"x5'10"<br /><br />Bedroom One<br />11'3"x8'7"<br /><br />Bedroom Two<br />13'0"x8'7"<br /><br />Bathroom<br />6'2"x5'10"<br /><br /><h3>Disclaimer for virtual viewings</h3><p>Some or all information pertaining to this property may have been provided solely by the vendor, and although we always make every effort to verify the information provided to us, we strongly advise you to make further enquiries before continuing.</p><p>If you book a viewing or make an offer on a property that has had its valuation conducted virtually, you are doing so under the knowledge that this information may have been provided solely by the vendor, and that we may not have been able to access the premises to confirm the information or test any equipment. We therefore strongly advise you to make further enquiries before completing your purchase of the property to ensure you are happy with all the information provided.</p> | 2 | 1 | £ 128,000 | Monday, 28-Feb-22 17:13:16 UTC |
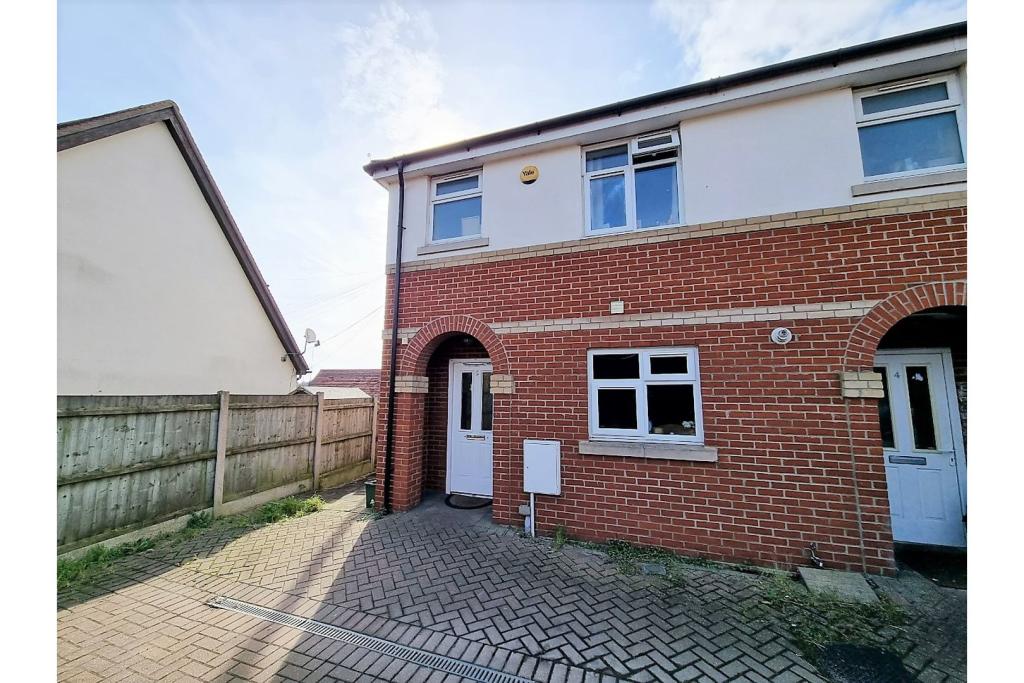 | Harwich Grove, Colchester, CO4 The Property<br />Purplebricks are delighted to offer this modern two bedroom house which was built in 2008 which is situated less than a mile from Hythe Train Station and Colchester Town Centre.<br /><br />The accommodation comprises: entrance hall with stairs to the first floor, downstairs cloakroom which was recently replaced by the current owner, modern fitted kitchen with built-in fridge/freezer, dishwasher and electric oven. The lounge/diner is situated to the rear overlooking the rear garden<br /><br />First floor landing leads to the main bedroom with fitted wardrobes to one wall and an en-suite shower room. Also on the first floor is an additional bedroom and family bathroom.<br /><br />Outside the rear garden is mostly laid to lawn which block paved driveway to the front providing off street parking and access to the car port.<br /><br />Internal inspection is essential.<br /><br />TO VIEW THIS PROPERTY PLEASE CLICK ONTO OUR BROCHURE FROM A LAPTOP, COMPUTER OR TABLET, CLICK VIEW PROPERTY AND THEN SELECT THE SUITABLE DAY AND TIME. ALTERNATIVELY CALL OUR SALES SUPPORT TEAM ON THE NUMBER PROVIDED.<br /><br />Entrance Hall<br />Entrance door to entrance hall, fuse box, stairs to first floor, radiator, tiled flooring, under stairs cupboard<br /><br />Downstairs Cloakroom<br />Extractor fan, low level WC with enclosed cistern, vanity wash hand basin with mixer tap and cupboard under, part tiled walls, tiled flooring, radiator<br /><br />Lounge/Dining Room<br />Double glazed uPVC French doors to rear giving access to the rear garden, two double glazed window to rear, radiator, laminate flooring<br /><br />Kitchen/Breakfast<br />Double glazed window to front, wall mounted units, cupboard housing gas fired boiler, stainless steel cooker hood, larder style unit with fridge/freezer, one and a half bowl stainless steel sink unit with mixer tap and four ring electric hob inset to roll edge work surface with cupboards and drawers under incorporating dishwasher and electric oven, tiled splash backs, tiled flooring<br /><br />Landing<br />Airing cupboard<br /><br />Bedroom One<br />Double glazed window to rear, radiator, fitted wardrobes with downlighters fitted to one wall, door to en-suite<br /><br />En-suite<br />Low level WC, vanity wash hand basin with mixer tap and cupboards under, tiled shower cubicle, extractor fan, part tiled walls, tiled flooring, radiator <br /><br />Bedroom Two<br />Double glazed window to front, radiator, access to loft space which is partially boarded<br /><br />Bathroom<br />Double glazed obscure window to front, low level WC, pedestal wash hand basin with mixer tap, panelled bath with mixer tap and shower attachment, extractor fan, tiled splash backs, heated towel rail<br /><br />Outside<br />Paved patio, mainly laid to lawn, concrete base for shed, enclosed by wood panelled fencing, gate to side access, outside light and outside tap. <br />The front has a block paved driveway which access to the car port, garden shed to remain<br /><br /><h3>Disclaimer for virtual viewings</h3><p>Some or all information pertaining to this property may have been provided solely by the vendor, and although we always make every effort to verify the information provided to us, we strongly advise you to make further enquiries before continuing.</p><p>If you book a viewing or make an offer on a property that has had its valuation conducted virtually, you are doing so under the knowledge that this information may have been provided solely by the vendor, and that we may not have been able to access the premises to confirm the information or test any equipment. We therefore strongly advise you to make further enquiries before completing your purchase of the property to ensure you are happy with all the information provided.</p> | 2 | 2 | £ 260,000 | Monday, 28-Feb-22 17:01:34 UTC |
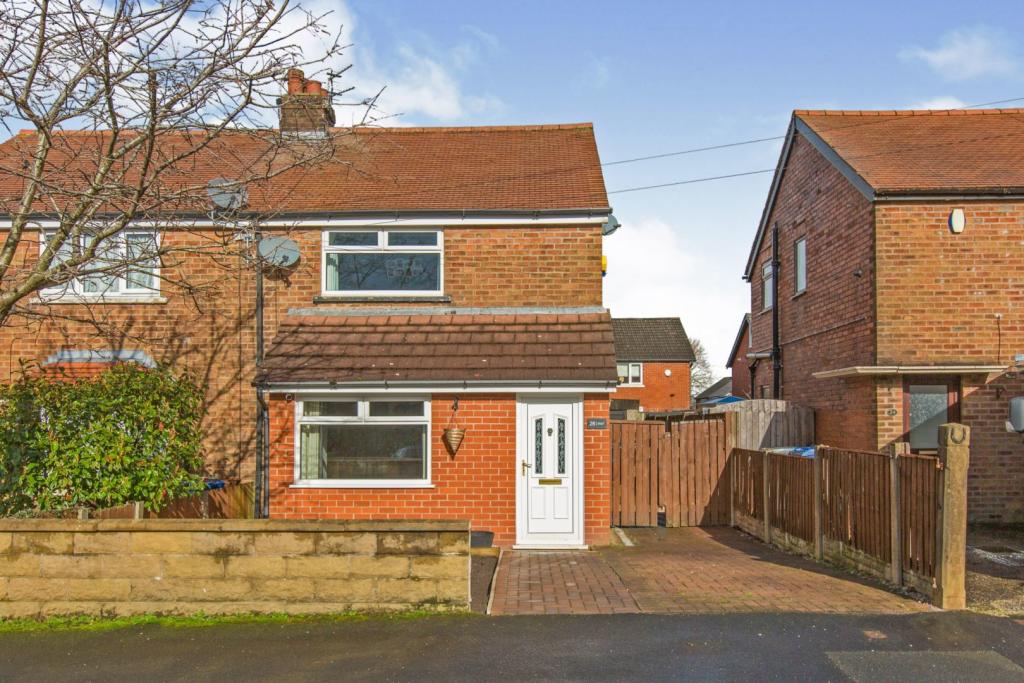 | Cinnamon Hill Drive North, Walton-le-Dale, Preston, PR5 The Property<br />Immaculately presented two double bedroom semi detached home featuring a large extended bay fronted lounge and a spacious conservatory to the rear.<br />The property is ideal for first time buyers or small families and is ready to move straight into.<br /><br />Located in a quiet, popular and peaceful residential area close to local amenities and within easy reach of Preston Capitol Centre and Preston City Centre but close by local countryside.<br /><br />Step into the extended hallway which offers space for coat and shoe storage where you will find stair case to the first floor and door to the left into the lounge. The lounge has been extended to the front aspect creating additional space. The modern fitted kitchen/dining room has a range of wall and base units and contrasting work surfaces. Integrated appliances included. The kitchen then leads through to a large double glazed conservatory which currently provides a large dining space for the family.<br />To the first floor there are; two double bedrooms. Master with built in wardrobes and a modern three piece family bathroom.<br /><br />The the front aspect; a low maintenance garden and driveway to the front leading to a detached garage.<br />To the rear; a fence enclosed private garden which is mainly laid to lawn with established borders.<br /><br />Viewings are highly recommended to appreciate the accommodation on offer.<br /><br /><br /><h3>Disclaimer for virtual viewings</h3><p>Some or all information pertaining to this property may have been provided solely by the vendor, and although we always make every effort to verify the information provided to us, we strongly advise you to make further enquiries before continuing.</p><p>If you book a viewing or make an offer on a property that has had its valuation conducted virtually, you are doing so under the knowledge that this information may have been provided solely by the vendor, and that we may not have been able to access the premises to confirm the information or test any equipment. We therefore strongly advise you to make further enquiries before completing your purchase of the property to ensure you are happy with all the information provided.</p> | 2 | 1 | £ 160,000 | Monday, 28-Feb-22 16:37:09 UTC |
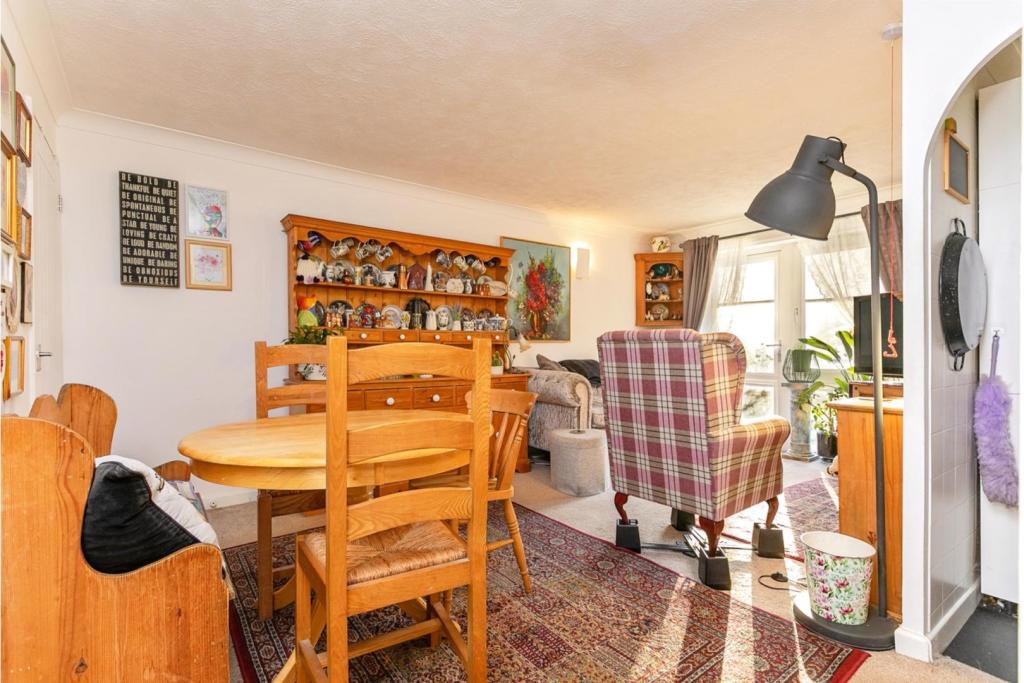 | Oak Road, Crawley, RH11 Ideally situated close to the town centre and station is this two bedroom ground floor retirement property for the over 60s, this small development of 34 flats is arranged over three floors and was originally built by renowned builders McCarthy and Stone Ltd. The Resident House manager can be con... | 2 | 1 | £ 100,000 | Monday, 28-Feb-22 15:36:00 UTC |
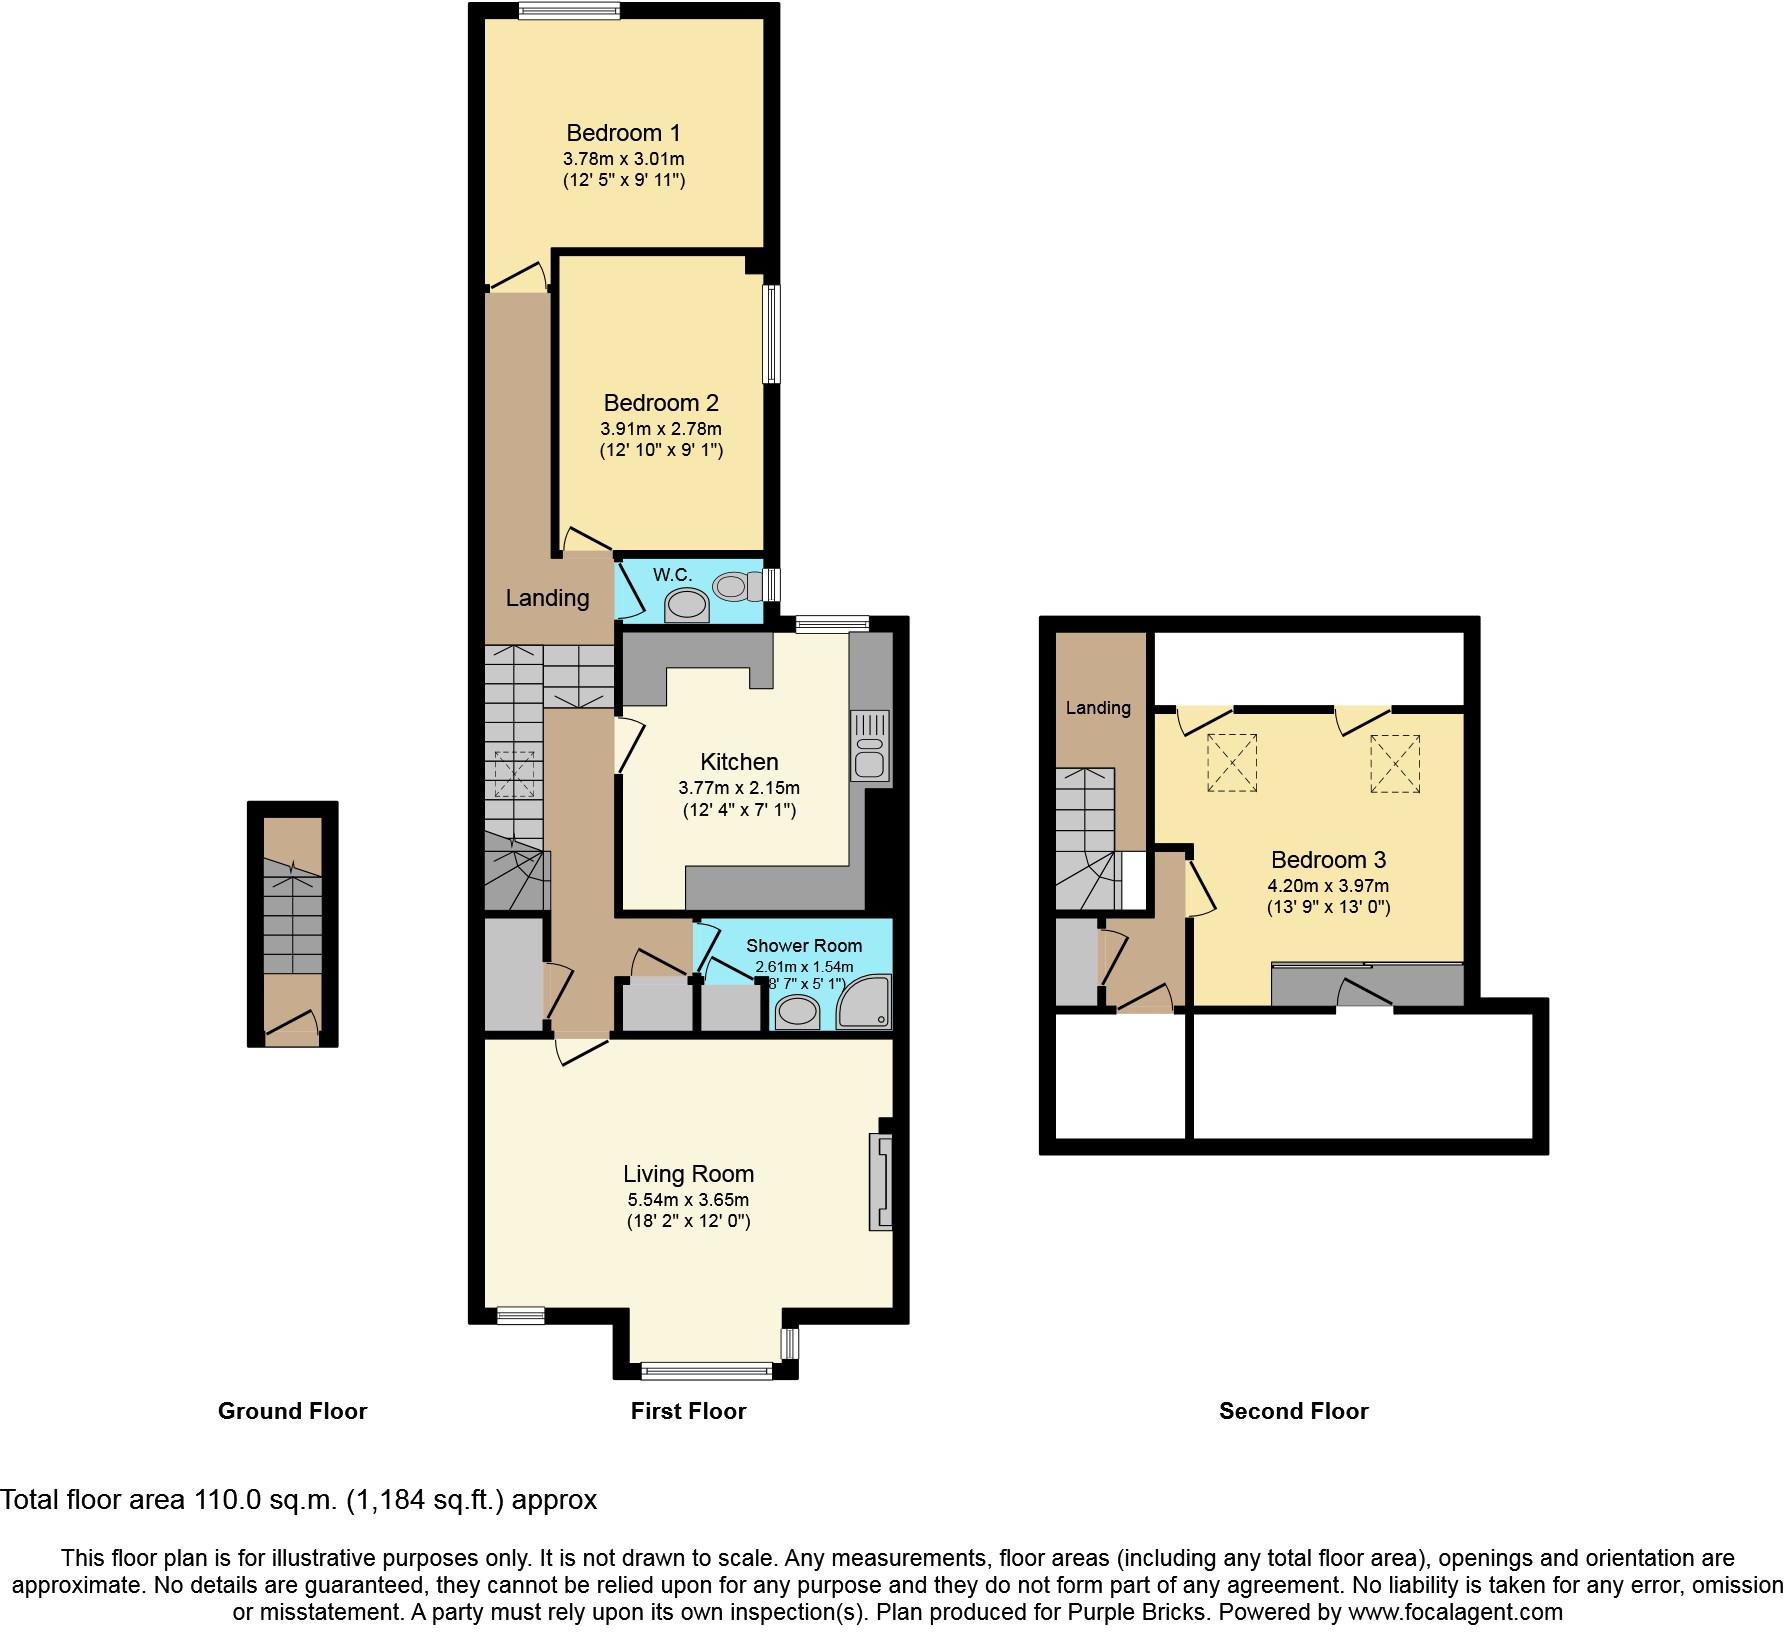 | Minet Avenue, London, NW10 The Property<br />We are pleased to offer a well-presented duplex flat set on the first and second floors of this converted terraced house.<br /><br />The property offers spacious accommodation throughout including two double bedrooms, bay fronted reception/dining room, a fitted kitchen, shower room with separate w/c, and a converted loft room which offers the flexibility use as a third bedroom, study area or an office with plenty of storage.<br /><br />Minet Avenue is located close to multiple transport hubs and is within a very short walk of Willesden Junction (Bakerloo Line and Overground, zone 2) and Harlesden (Bakerloo Line, zone 3) stations and several bus routes providing access to West End and across London. There are many local amenities including 24 hours supermarkets, bars and restaurants. Also, outside space of Roundwood Park and Wormwood Scrubs are within walking distance.<br /><br />Viewings are highly recommended. <br /><br /><br /><h3>Disclaimer for virtual viewings</h3><p>Some or all information pertaining to this property may have been provided solely by the vendor, and although we always make every effort to verify the information provided to us, we strongly advise you to make further enquiries before continuing.</p><p>If you book a viewing or make an offer on a property that has had its valuation conducted virtually, you are doing so under the knowledge that this information may have been provided solely by the vendor, and that we may not have been able to access the premises to confirm the information or test any equipment. We therefore strongly advise you to make further enquiries before completing your purchase of the property to ensure you are happy with all the information provided.</p> | 3 | 2 | £ 450,000 | Monday, 28-Feb-22 15:31:39 UTC |
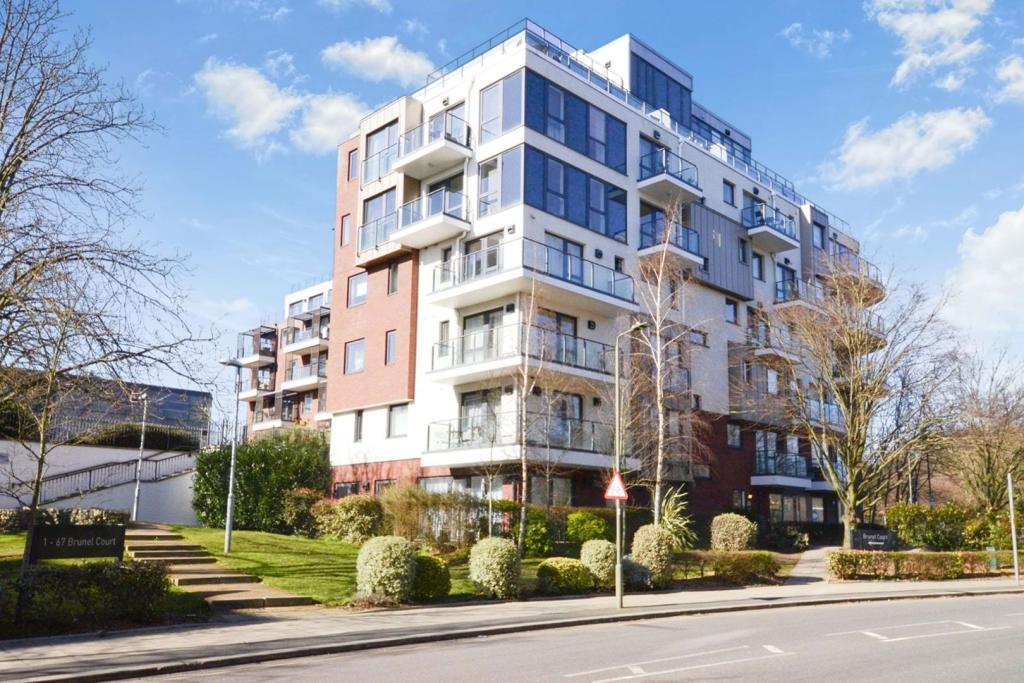 | 201 Green Lane, Edgware, HA8 The Property<br />A luxurious, recently built two double bedroom, two bathroom fourth floor apartment situated in Edgware. The property benefits from: Living room, open plan luxury kitchen with integrated appliances, balcony with stunning views, double glazing, gas central heating, landscaped communal gardens, underground parking, lift, resident's gymnasium, video entry phone. The lift will only access the private lobby with a security key. Owners also have use of the gym which is exclusive to the block and secure underground parking <br /><br />A superb, recently built two bedroom luxury apartment located in the heart of Edgware, providing a fabulous home for professionals, first time buyers, commuters or investors looking to add to their portfolio.<br /><br />A secure communal entrance at ground level provides lift and stair access to the upper floors. The apartment comprises an entrance hallway with generous built-in storage cupboards, a spacious and bright, open plan living room-diner with attractive wood laminate flooring, and private balcony. A modern fully fitted kitchen features contemporary wall and base units and integrated appliances. There are two double bedrooms, in the main bedroom a three-piece, ensuite bathroom. The generously proportioned private balcony, boasting impressive views over the surrounding area, and offers a fantastic feeling of space, and provides the ideal area for outdoor entertaining and Summer dining. Added benefits include a concierge service, a very long lease and 8 years remaining on the builder’s warranty.<br /><br />The property is in an excellent location with Stanmore station is under 0.75 miles away and the many shops and amenities of Edgware are only 1 mile away.<br /><br /><h3>Disclaimer for virtual viewings</h3><p>Some or all information pertaining to this property may have been provided solely by the vendor, and although we always make every effort to verify the information provided to us, we strongly advise you to make further enquiries before continuing.</p><p>If you book a viewing or make an offer on a property that has had its valuation conducted virtually, you are doing so under the knowledge that this information may have been provided solely by the vendor, and that we may not have been able to access the premises to confirm the information or test any equipment. We therefore strongly advise you to make further enquiries before completing your purchase of the property to ensure you are happy with all the information provided.</p> | 0 | 2 | £ 425,000 | Monday, 28-Feb-22 14:42:07 UTC |
 | Evesham Road, Middlesbrough, TS3 The Property<br />Launching this week!<br /><br /><h3>Disclaimer for virtual viewings</h3><p>Some or all information pertaining to this property may have been provided solely by the vendor, and although we always make every effort to verify the information provided to us, we strongly advise you to make further enquiries before continuing.</p><p>If you book a viewing or make an offer on a property that has had its valuation conducted virtually, you are doing so under the knowledge that this information may have been provided solely by the vendor, and that we may not have been able to access the premises to confirm the information or test any equipment. We therefore strongly advise you to make further enquiries before completing your purchase of the property to ensure you are happy with all the information provided.</p> | 3 | 1 | £ 70,000 | Monday, 28-Feb-22 14:42:06 UTC |
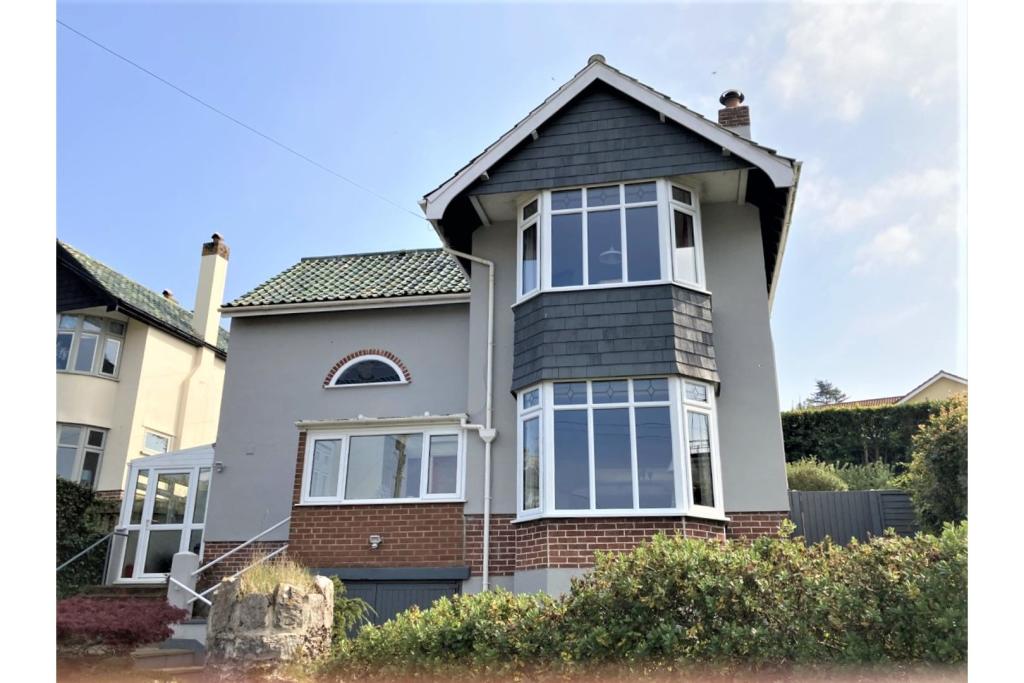 | Greenbank Road, Brixham, TQ5 *** LARGE FAMILY RESIDENCE *** Situated along a Cul De Sac location is the very spacious 1930s detached four double bedroom family home. Situated on a flat level and close to the local shops and the local schools. Local bus stop is just a short level walk away.
The property is elevated providing ... | 4 | 2 | £ 625,000 | Monday, 28-Feb-22 14:34:15 UTC |
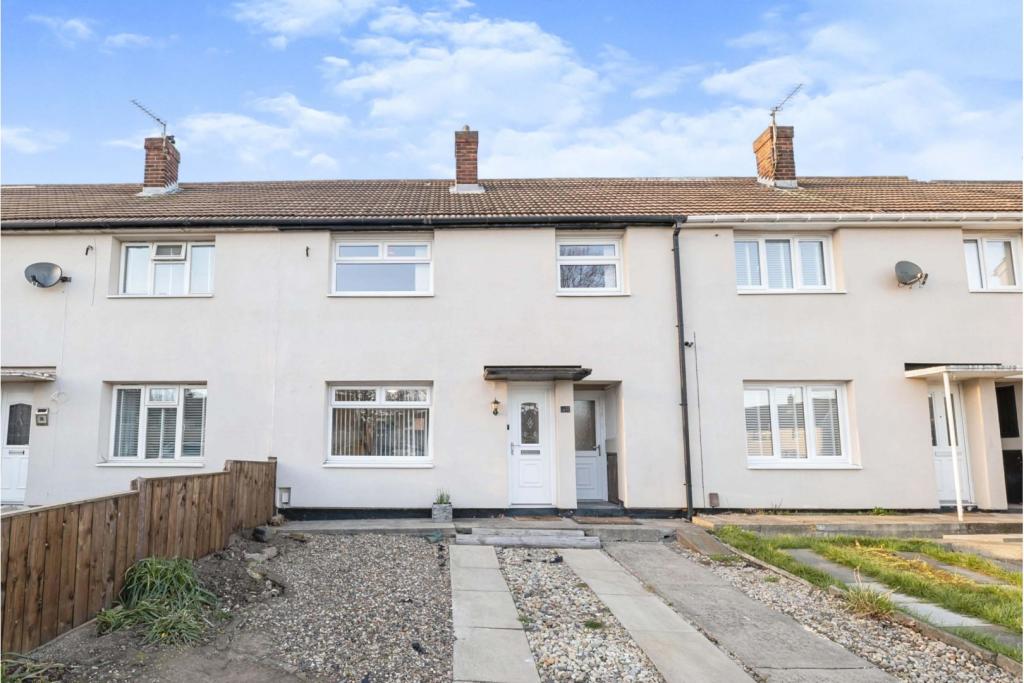 | Rievaulx Avenue, Billingham, TS23 The Property<br />***OFFERED WITH NO ONWARD CHAIN***<br />A spacious three bedroom home in a popular, central location. The property is close to local amenities, schools and travel links. Benefiting from uPVC double glazing, gas central heating via combi-boiler and a driveway providing off-street parking for two vehicles. The living space briefly comprises: entrance hall, lounge/diner with French doors to rear garden, kitchen, utility room, three spacious bedrooms and a recently fitted modern bathroom. There is an enclosed garden to the rear aspect, with decked area with space for a deck level hot tub. <br /><br /><h3>Disclaimer for virtual viewings</h3><p>Some or all information pertaining to this property may have been provided solely by the vendor, and although we always make every effort to verify the information provided to us, we strongly advise you to make further enquiries before continuing.</p><p>If you book a viewing or make an offer on a property that has had its valuation conducted virtually, you are doing so under the knowledge that this information may have been provided solely by the vendor, and that we may not have been able to access the premises to confirm the information or test any equipment. We therefore strongly advise you to make further enquiries before completing your purchase of the property to ensure you are happy with all the information provided.</p> | 3 | 1 | £ 110,000 | Monday, 28-Feb-22 14:27:11 UTC |
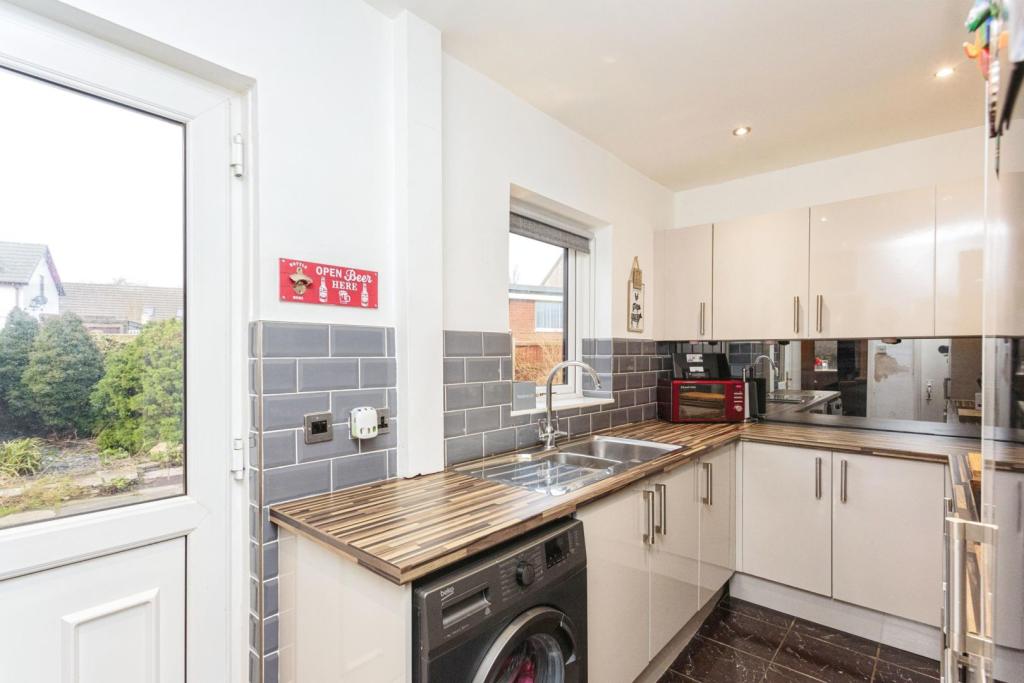 | Bradshaw Lane, Preston, PR3 **An amazing opportunity to purchase this unique two bedroom semi detached house built in 1910 ** The property is beautifully presented with so much character and briefly comprises of: Hall with original tile floor, good size lounge, separate dining room, fitted kitchen and to the first floor ... | 2 | 1 | £ 225,000 | Monday, 28-Feb-22 14:19:10 UTC |
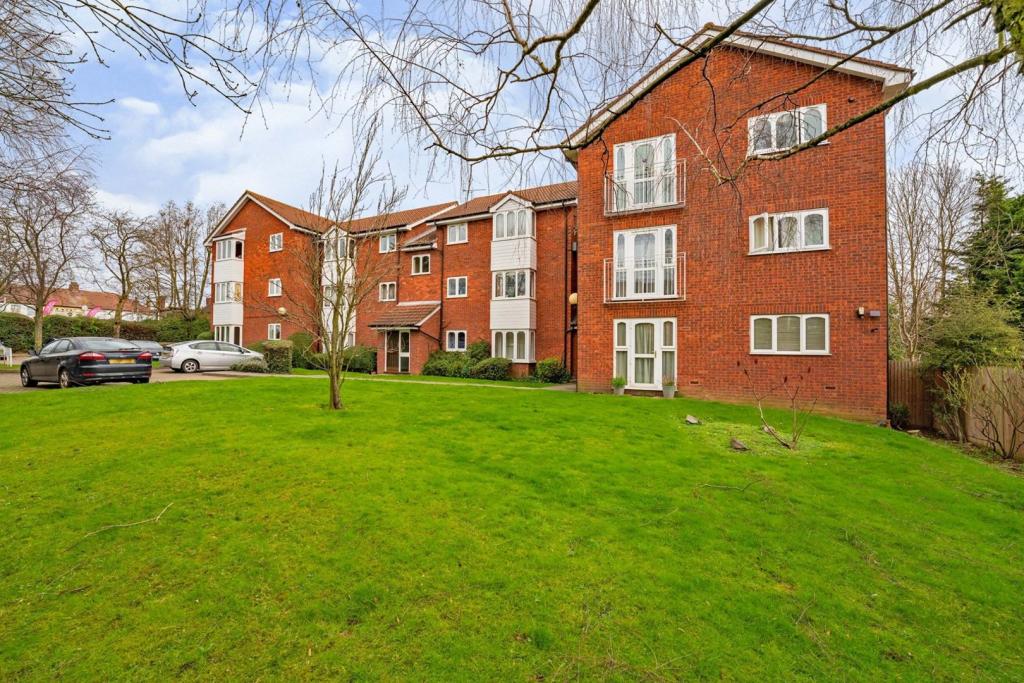 | 138 Lilliput Avenue, Northolt, UB5 The Property<br />Purplebricks are happy to bring fourth this spacious one bedroom, first floor apartment, tucked away on a private road with residents parking and a communal garden. The property is presented in good condition, with light and airy interiors and easy access to a number of amenities, including Northala Hills and playing fields, shops and the A40. The home is also under 1 mile away from Northolt station offering regular central line tube services. <br /><br />Location<br />Sarah Court is located just off Lilliput Avenue and Church Road in Northolt. The home is a very convenient stroll from Northala Fields with rolling hills and 360° panoramic views of West London. This means the home is also located close to the A40, for easy transportation into London or to the Home Counties. <br />The property is close to a number of regular bus services running through Northolt to Harrow, Heathrow, Northolt Station (approx 0.80 mile away), Greenford and Hayes. Central Line underground services run from Northolt Station into London and Crossrail services will soon arrive through Hayes and Harlington to London, Essex and into the West. <br /><br /><h3>Disclaimer for virtual viewings</h3><p>Some or all information pertaining to this property may have been provided solely by the vendor, and although we always make every effort to verify the information provided to us, we strongly advise you to make further enquiries before continuing.</p><p>If you book a viewing or make an offer on a property that has had its valuation conducted virtually, you are doing so under the knowledge that this information may have been provided solely by the vendor, and that we may not have been able to access the premises to confirm the information or test any equipment. We therefore strongly advise you to make further enquiries before completing your purchase of the property to ensure you are happy with all the information provided.</p> | 1 | 1 | £ 250,000 | Monday, 28-Feb-22 14:13:08 UTC |
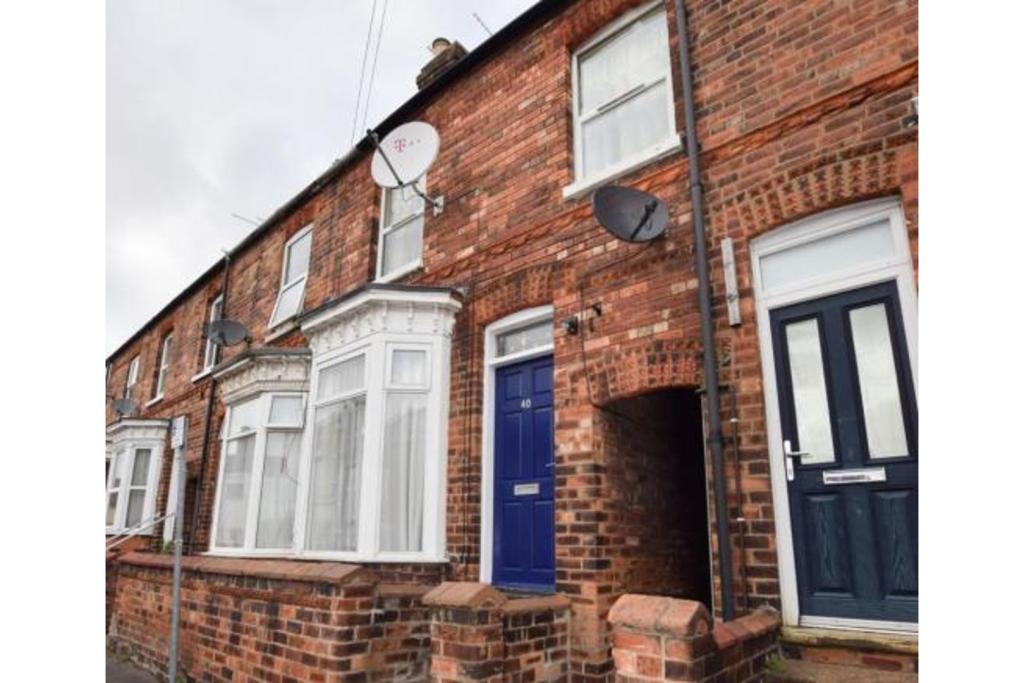 | Victoria Terrace, Lincoln, LN1 The Property<br />40 Victoria Terrace<br /><br /><h3>Disclaimer for virtual viewings</h3><p>Some or all information pertaining to this property may have been provided solely by the vendor, and although we always make every effort to verify the information provided to us, we strongly advise you to make further enquiries before continuing.</p><p>If you book a viewing or make an offer on a property that has had its valuation conducted virtually, you are doing so under the knowledge that this information may have been provided solely by the vendor, and that we may not have been able to access the premises to confirm the information or test any equipment. We therefore strongly advise you to make further enquiries before completing your purchase of the property to ensure you are happy with all the information provided.</p> | 2 | 2 | £ 725 | Monday, 28-Feb-22 14:01:54 UTC |
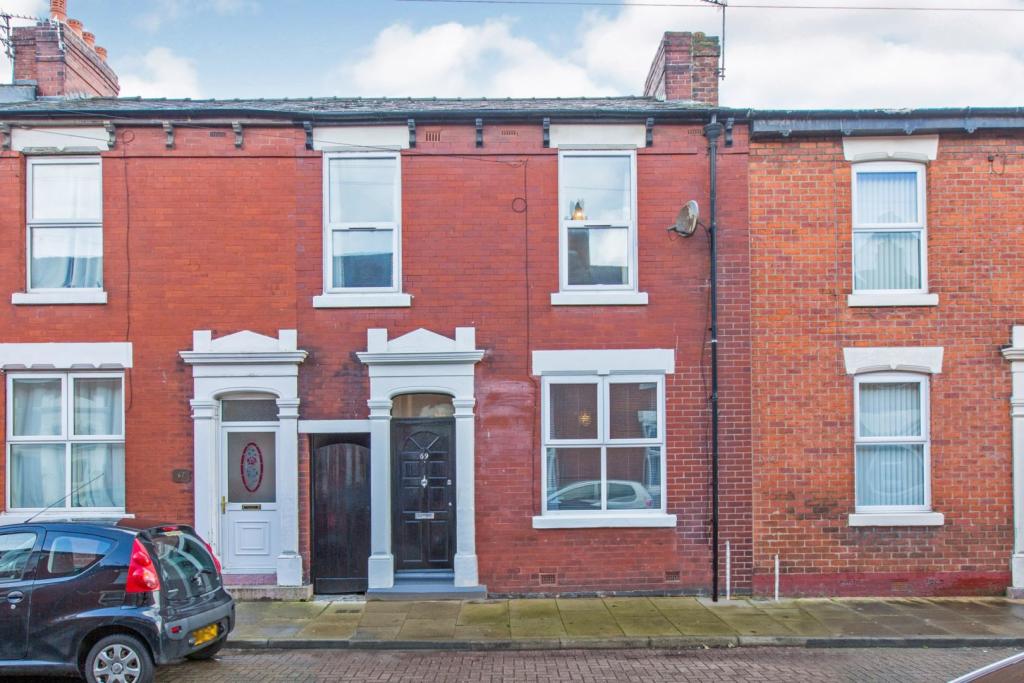 | Wildman Street, Preston, PR1 The Property<br />**NO CHAIN**<br />Immaculate three bedroom mid terrace home featuring large living accommodation with two separate reception rooms, three large bedrooms and a new fitted kitchen.<br />Located close to the local amenities of Blackpool Road, transport links and within easy reach of Preston City Centre. Perfect for first time buyers and ready to move straight into.<br /><br />Step through the door into the entrance vestibule with original tile flooring and into the spacious re-decorated lounge. The lounge open into an inner hallway with stair case to first floor. From the hallway a new fitted kitchen with a range of wall and base units and contrasting work surfaces. Integrated appliances included and under stairs storage. Double glazed door leading out onto the rear yard. The second reception room has double glazed window to rear aspect and space for a family dining table.<br /><br />To the first floor there is a large landing and three bedrooms. Two of which are large doubles with built in cupboards and the third a large single. A modern three piece family bathroom suite comprising; bath with electric shower and glass screen, hand wash basin and W.C.<br /><br />Externally comprising; wall enclosed courtyard to the rear with access to a gated shared lobby.<br /><br />The property is sold with NO CHAIN and is ready to move straight into. Viewings are highly recommended. <br /><br /><br /><h3>Disclaimer for virtual viewings</h3><p>Some or all information pertaining to this property may have been provided solely by the vendor, and although we always make every effort to verify the information provided to us, we strongly advise you to make further enquiries before continuing.</p><p>If you book a viewing or make an offer on a property that has had its valuation conducted virtually, you are doing so under the knowledge that this information may have been provided solely by the vendor, and that we may not have been able to access the premises to confirm the information or test any equipment. We therefore strongly advise you to make further enquiries before completing your purchase of the property to ensure you are happy with all the information provided.</p> | 3 | 1 | £ 120,000 | Monday, 28-Feb-22 13:33:52 UTC |
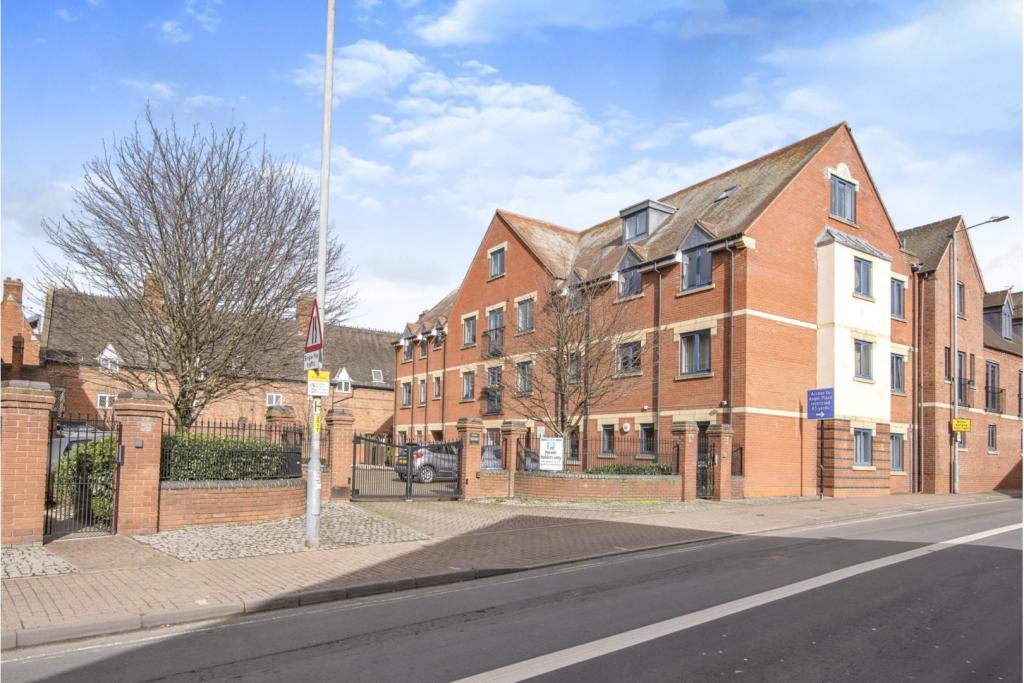 | Magdala Court, Worcester, WR1 **NO ONWARD CHAIN** A deceptively spacious and redecorated 2nd floor 1 bedroom City Centre Apartment within a sought after and secure gated development within walking distance to the Train Station and the High Street where there are extensive shops, bars and restaurants readily available.
This is... | 1 | 1 | £ 125,000 | Monday, 28-Feb-22 13:13:52 UTC |
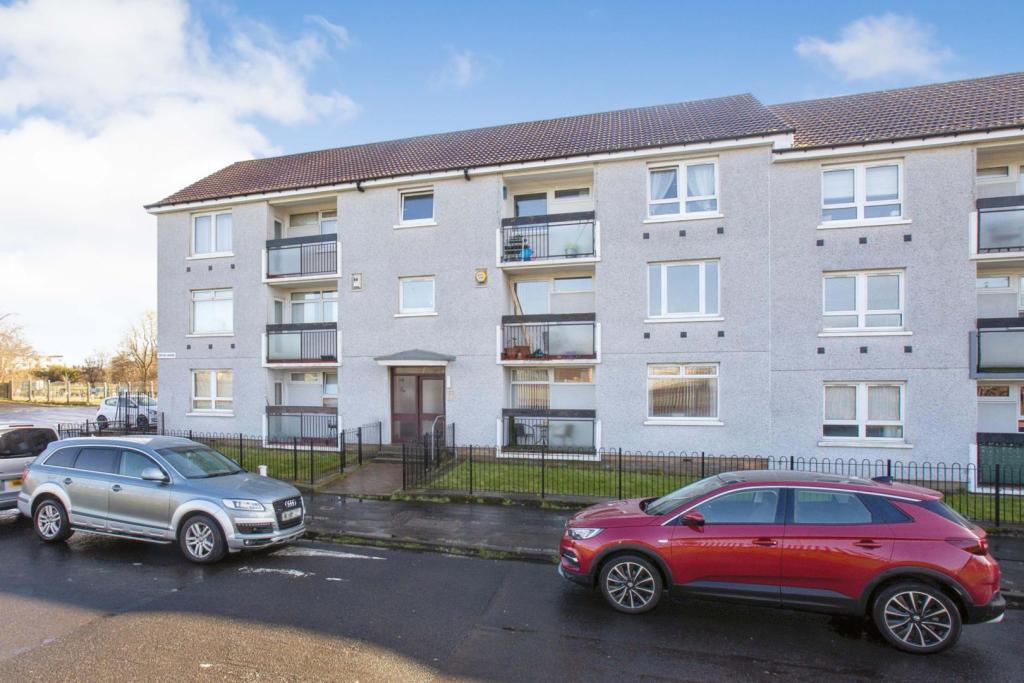 | 14 Tarfside Gardens, Glasgow, G52 The Property<br />Purplebricks PLC are delighted to welcome to the market this fantastic first floor, 2 bedroom flat in this refurbished building in the popular locale of Cardonald on the Southside of Glasgow.<br /><br />Internally the property comprises of reception hall, spacious living room, fitted kitchen, 2 bright and spacious double bedrooms and three piece suite bathroom. Property offers additional storage with 2 sizable cupboards off the hallway and kitchen.<br /><br />The property further benefits from double glazing, neutral , gas central heating and secured entry system.<br /><br />The property is conveniently located within easy walking distance of a wide range of local amenities and recreational facilities which can be found on Paisley road west. The property is conveniently located for two major shopping centres Braehead near Renfrew and Silverburn in Pollok. There are good public transport links serving the area together with easy access to the M8/M77 motorways. Cardonald offers a good selection of primary/secondary schools and further education facilities. Early viewings are advised to avoid disappointment<br /><br /><h3>Disclaimer for virtual viewings</h3><p>Some or all information pertaining to this property may have been provided solely by the vendor, and although we always make every effort to verify the information provided to us, we strongly advise you to make further enquiries before continuing.</p><p>If you book a viewing or make an offer on a property that has had its valuation conducted virtually, you are doing so under the knowledge that this information may have been provided solely by the vendor, and that we may not have been able to access the premises to confirm the information or test any equipment. We therefore strongly advise you to make further enquiries before completing your purchase of the property to ensure you are happy with all the information provided.</p> | 2 | 1 | £ 70,000 | Monday, 28-Feb-22 11:35:56 UTC |
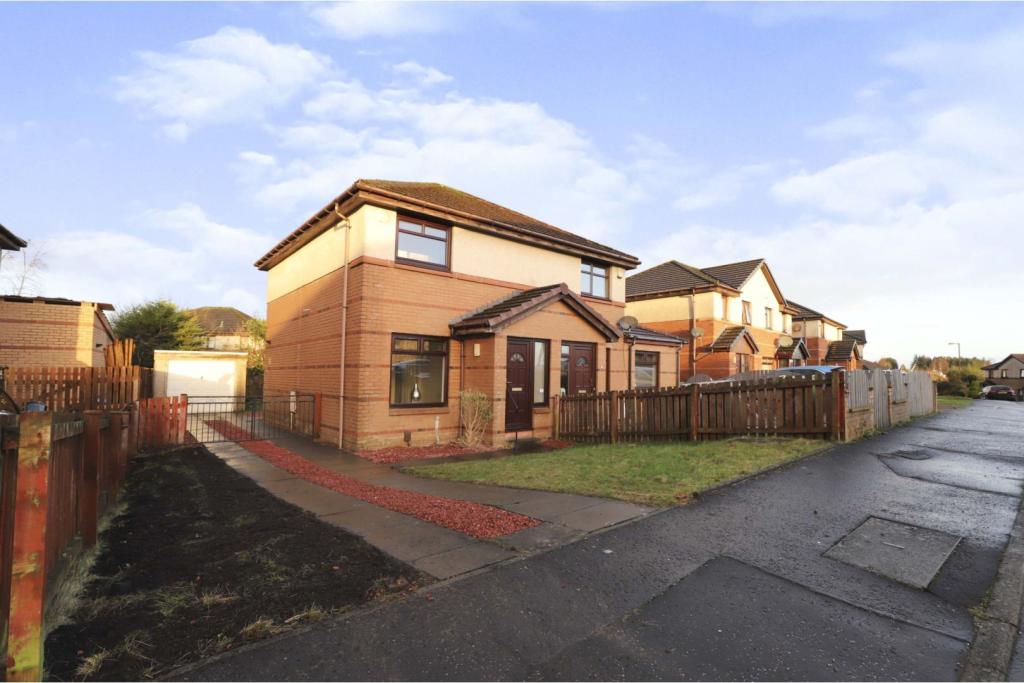 | Tower Avenue, Glasgow, G78 Purplebricks PLC is delighted to offer to the market this stunning, well maintained semi detached villa and garage set within landscaped rear garden grounds. The property offers easily managed accommodation which can only be fully appreciated by internal inspection. Comprising reception hall, la... | 2 | 1 | £ 130,000 | Monday, 28-Feb-22 11:35:17 UTC |
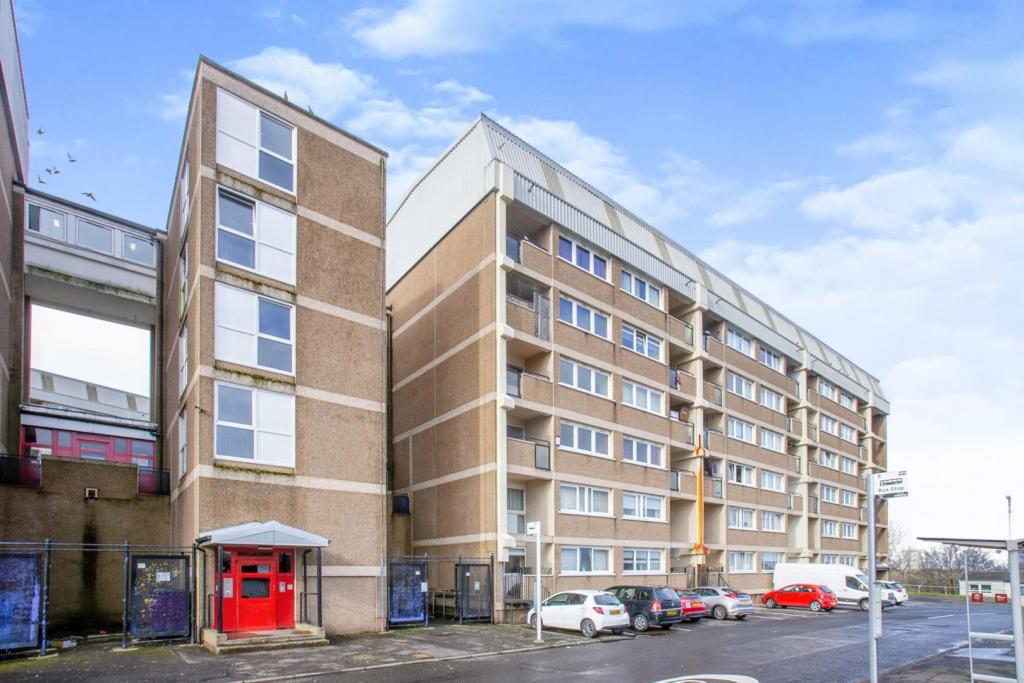 | 120 Pentland Road, Glasgow, G43 The Property<br />A three bedroom duplex maisonette apartment set within a completely refurbished building enjoying a prime location and within easy reach of services and transport links.<br />The accommodation extends to reception hall. Spacious lounge, fitted kitchen with access to balcony, three good sized double bedrooms and completing the accommodation there three piece modern bathroom.<br /><br />The property further benefits from double glazing throughout<br /><br /><h3>Disclaimer for virtual viewings</h3><p>Some or all information pertaining to this property may have been provided solely by the vendor, and although we always make every effort to verify the information provided to us, we strongly advise you to make further enquiries before continuing.</p><p>If you book a viewing or make an offer on a property that has had its valuation conducted virtually, you are doing so under the knowledge that this information may have been provided solely by the vendor, and that we may not have been able to access the premises to confirm the information or test any equipment. We therefore strongly advise you to make further enquiries before completing your purchase of the property to ensure you are happy with all the information provided.</p> | 3 | 1 | £ 63,000 | Monday, 28-Feb-22 11:27:31 UTC |
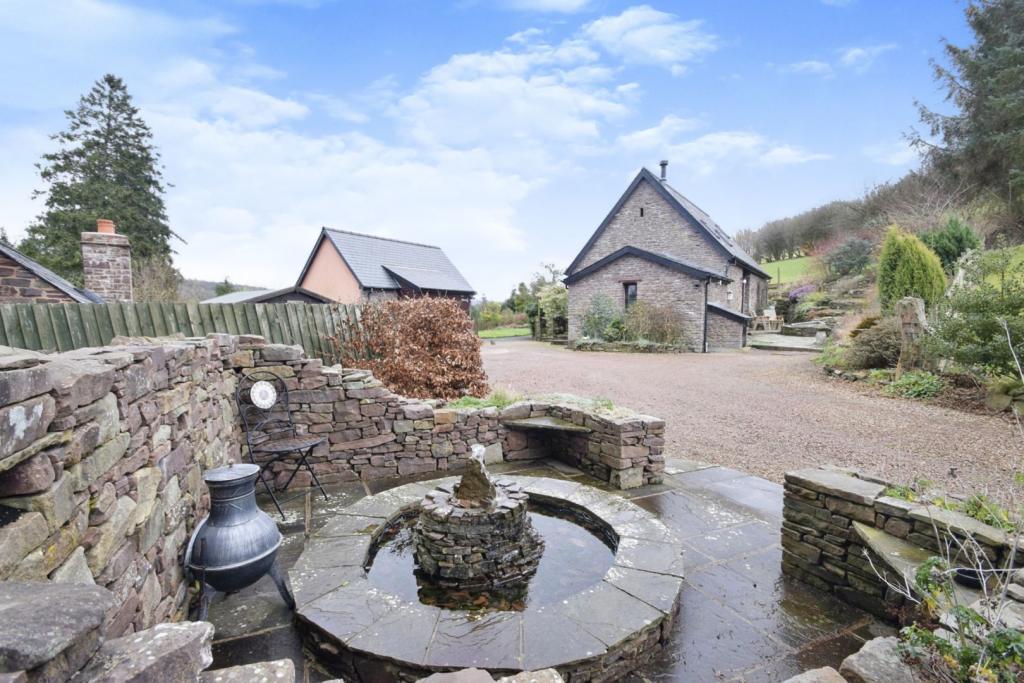 | Talybont-on-usk, Brecon, LD3 The Property<br />Purplebricks are delighted to present this beautifully located Two Bedroom Barn Conversion which is situated in the heart of the sought-after village of Talybont-on-Usk and surrounded by lovely countryside. *Interactive 3D Tour Available* <br /><br />The property also comes with a detached Annexe/Outbuilding which has planning consent to be converted into a self-contained accommodation to complement the main residence. Situated in a private and exclusive location within walking distance to the Village's amenities, the accommodation offers character throughout, as well as having attractively landscaped gardens with ample off-road parking and a gated driveway.<br /><br />The accommodation to the ground floor offers open plan living, with the Living Area enjoying a feature stove fire with exposed stonework, and opening through to the slightly raised Dining Area. There is also a well equipped Kitchen with a selection of fitted wall and base units, and a breakfast bar. The first floor offers a galleried landing leading to Two Bedrooms and the Bathroom. The Barn is fully double-glazed and has oil-fired central heating throughout. <br /><br />To the outside, the property is approached by a gated entrance, with graveled driveway leading to a large graveled parking area with space to park several vehicles and a timber storage shed. There is an attractively configured seating area to the side of the driveway which has a water feature and stone wall surround, in addition to the well appointed patio area to the front of the barn which also has a feature water fountain. The gardens continue to the rear of the barn onto the lawn garden area and to the rear stone walled patio area. The gardens also offer a pond, a Summerhouse, and further paved seating area. The gardens, are well stocked offering a selection of plants, trees and shrubs and are surrounded by beautiful open countryside.<br /><br />The Sale is offered with No Onward Chain by the owners.<br /><br /><br /><br /><br />Location<br />Talybont-on-Usk is a most popular and sought-after village, located in the Usk Valley between the market towns of Brecon and Crickhowell. Situated within the Brecon Beacons National Park, the village is surrounded by stunning countryside and offers a good selection of amenities which include several country pubs and a village shop and cafe, Popular with tourists and locals alike, the Monmouthshire & Brecon Canal also runs through the village, as well as the River Usk itself. <br /><br />Services<br />Mains Electricity & Water.<br /><br />Private Drainage<br /><br />Oil-fired Central Heating System.<br /><br />Council Tax Band: TBC<br /><br />EPC Rating: D = 65/97 <br /><br />Tenure: Freehold<br /><br /><h3>Disclaimer for virtual viewings</h3><p>Some or all information pertaining to this property may have been provided solely by the vendor, and although we always make every effort to verify the information provided to us, we strongly advise you to make further enquiries before continuing.</p><p>If you book a viewing or make an offer on a property that has had its valuation conducted virtually, you are doing so under the knowledge that this information may have been provided solely by the vendor, and that we may not have been able to access the premises to confirm the information or test any equipment. We therefore strongly advise you to make further enquiries before completing your purchase of the property to ensure you are happy with all the information provided.</p> | 2 | 1 | £ 500,000 | Monday, 28-Feb-22 11:10:01 UTC |
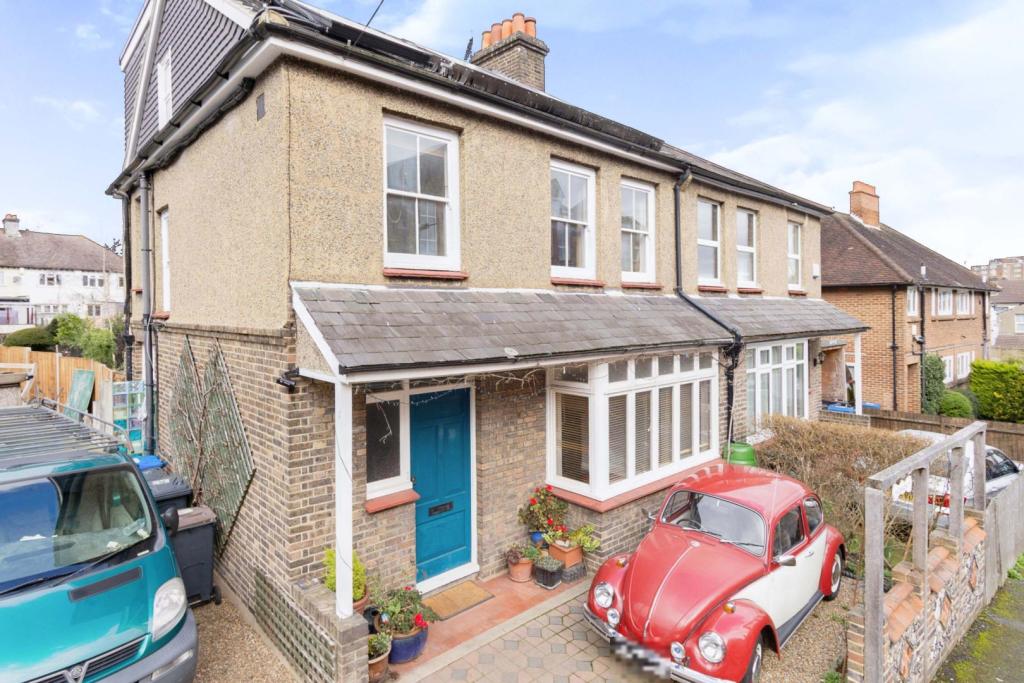 | Dering Place, Croydon, CR0 The Property<br />This is a beautifully presented, spacious four bedroom semi-detached house situated in Croydon. The ground floor comprises of a welcoming, bright and airy entrance hallway with a W.C. A superbly spacious living room with a feature fire place as well as a large dining room that also offers a feature fire place and patio doors leading out to the well groomed, generous size private garden with a patio and lawn area. A modern fully fitted and equipped kitchen with a side access door .<br /><br />The first floor consists of two generous size double bedrooms, a single and a stylish spacious family bathroom suite with bespoke under sink storage and bath panel. <br /><br />The second floor offers a large master suite with dressing area, storage in the eves and a contemporary style en-suite. <br /><br />This property boasts an abundance of space, rich natural light and a wealth of potential. It is equipped with a solar array on the highest tariff giving both free electricity and good income as well as solar thermal providing most of the hot water a family could need all fitted to a complete new roof. It also offers off street parking. Ideal for families or investors, viewings are recommended. <br /><br />Location<br />This superbly spacious four bedroom semi detached house, with an abundance of character is conveniently located moments away from South Croydon's Restaurant Quarter which has a host of popular restaurants that offer various cuisines. The property is situated opposite to the sought after Howard Primary School. <br /><br />Central Croydon is within walking distance with its vast array of shopping, entertainment and commercial facilities. There are outstanding transport facilities with East Croydon station providing fast and frequent services to London Bridge and Victoria.<br /><br /><h3>Disclaimer for virtual viewings</h3><p>Some or all information pertaining to this property may have been provided solely by the vendor, and although we always make every effort to verify the information provided to us, we strongly advise you to make further enquiries before continuing.</p><p>If you book a viewing or make an offer on a property that has had its valuation conducted virtually, you are doing so under the knowledge that this information may have been provided solely by the vendor, and that we may not have been able to access the premises to confirm the information or test any equipment. We therefore strongly advise you to make further enquiries before completing your purchase of the property to ensure you are happy with all the information provided.</p> | 4 | 2 | £ 600,000 | Monday, 28-Feb-22 11:10:01 UTC |
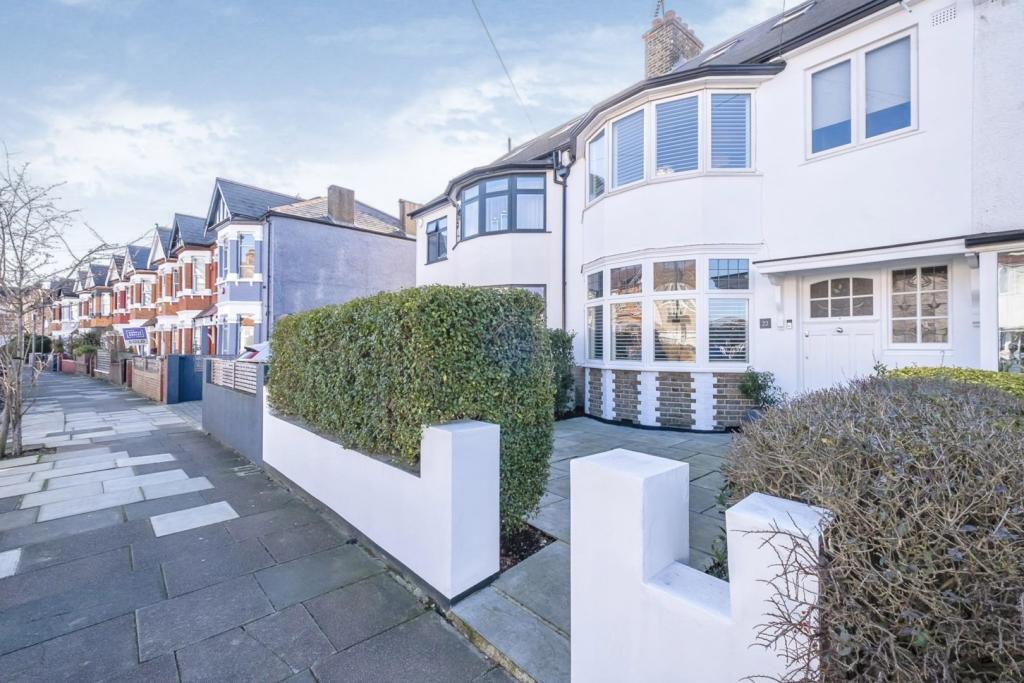 | Doyle Gardens, London, NW10 The Property<br />An excellent opportunity to acquire a beautiful, spacious and well-presented family home. You are greeted by an original tiled entrance hall which then leads to a large bay-fronted reception room. The dining room located at the rear of the property has full width bi-folding doors which overlooks a well-maintained landscaped garden. A bright galley style kitchen lies within the partial extension to the rear. <br /><br />There are three bedrooms on the first floor, one of which is has an ensuite bathroom. There is also an additional family bathroom. The loft space has been extended and converted into a bedroom with a Juliet balcony, sky lights and its own ensuite bathroom. <br /><br />Doyle Gardens is a highly desirable location situated close to College Road with easy access to the local eateries, bars and shops in Kensal Rise. The nearest stations are Kensal Green (Bakerloo Line & Overground) and Kensal Rise (London Overground). <br /><br /><h3>Disclaimer for virtual viewings</h3><p>Some or all information pertaining to this property may have been provided solely by the vendor, and although we always make every effort to verify the information provided to us, we strongly advise you to make further enquiries before continuing.</p><p>If you book a viewing or make an offer on a property that has had its valuation conducted virtually, you are doing so under the knowledge that this information may have been provided solely by the vendor, and that we may not have been able to access the premises to confirm the information or test any equipment. We therefore strongly advise you to make further enquiries before completing your purchase of the property to ensure you are happy with all the information provided.</p> | 4 | 3 | £ 1,450,000 | Monday, 28-Feb-22 11:04:09 UTC |
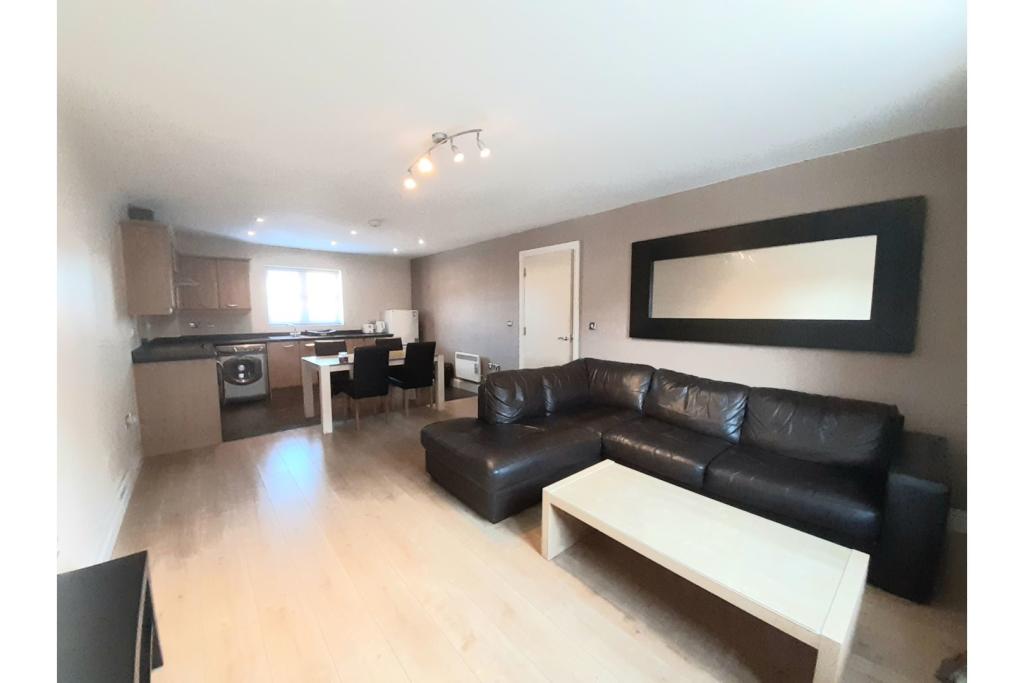 | Manor Gardens Close, Loughborough, LE11 The Property<br />A very well maintained, two (both doubles) bedroom, mid floor flat with a large open plan kitchen/living space. The property also benefits from an en suite shower room, an allocated parking space within the electric gated rear parking area, and is within easy walking distance to the town centre and local amenities.<br /><br />The property is available immediately in a part furnished condition (all photographed furniture within the advert). The property would suit a professional or professional couple.<br /><br />Living Kitchen<br />A large open plan kitchen/living/dining area, which is furnished with a large L shaped sofa, a dining table with four chairs, TV table, large wall mirror, coffee table and wooden flooring. <br /><br />The kitchen area has an array of wooden effect floor and wall units with black work surfaces, an electric oven with four ring electric hob and extractor fan above, sink and drainer, a washing machine and a free standing fridge/freezer. The room has dual aspect views with curtains in the living area and blinds in the kitchen.<br /><br />Bedroom One<br />A double en suite bedroom with a triple integrated wardrobe, a double bed, two bedside tables, shelving, TV bracket, a carpet and window to the front aspect of the property with a curtain.<br /><br />En-suite Shower Room<br />The en suite shower room contains a corner shower unit, WC, wash hand basin, a wall mirror, carpet and a frosted window.<br /><br />Bedroom Two<br />A further double bedroom with a double bed, a chest of draws, a shelving unit and a bedside table. The window, with a curtain overlooks the rear aspect of the property.<br /><br />Bathroom<br />The main bathroom has a bath (no shower over), a WC, wash hand basin, tiled flooring, mirror, part tiled walls and a frosted window.<br /><br />Hallway<br />The hallway leads to all accommodation and includes a walk in storage cupboard and an airing cupboard, which houses the water tank.<br /><br />Allocated Parking<br />The private electric gated car park at the rear of the property, has an allocated space for one car.<br /><br />General Information<br />Council Tax band B<br /><br />Energy Performance Rating C<br /><br />Deposit is the equivalent of 5 weeks rent<br /><br />An initial tenancy term of 12 months<br /><br />Please note there is no gas to the property. The property is heated by modern electric radiators.<br /><br />Sorry, no pets or smoking are acceptable at this property<br /><br />On acceptance of application offer, the applicant will be required to pay a refundable holding deposit (on the completion of acceptable references) of the equivalent of one weeks rent whilst references are being taken up. Please ask your Agent for further details<br /><br /><h3>Disclaimer for virtual viewings</h3><p>Some or all information pertaining to this property may have been provided solely by the vendor, and although we always make every effort to verify the information provided to us, we strongly advise you to make further enquiries before continuing.</p><p>If you book a viewing or make an offer on a property that has had its valuation conducted virtually, you are doing so under the knowledge that this information may have been provided solely by the vendor, and that we may not have been able to access the premises to confirm the information or test any equipment. We therefore strongly advise you to make further enquiries before completing your purchase of the property to ensure you are happy with all the information provided.</p> | 2 | 3 | £ 700 | Monday, 28-Feb-22 10:36:43 UTC |
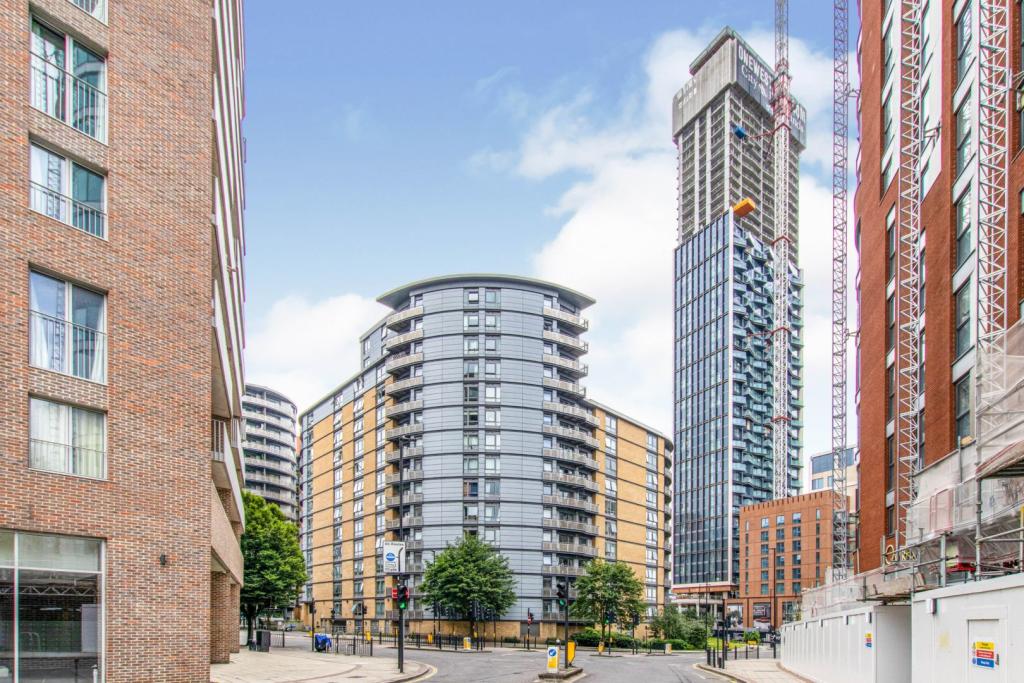 | Victoria Road, London, W3 The Property<br />***Open House Viewings on Monday 7th March at 18.00-18.30 pm by appointment only***<br /><br />To book viewings please visit the Purple Bricks website or call . COVID-19 - Your health and safety is our highest priority! Video and FacetTime viewings are available upon request. Please contact the local expert for further details on how we are addressing COVID-19.<br /><br />Please note, you will be given a time slot within the slot that you book. <br /><br />Offers in excess of £1,400pcm.<br /><br />We are delighted to offer to the market this STUNNING two bedroom apartment nestled comfortably within this beautifully maintained residential building located in the heart of North Acton; just 1 minute walk from the Underground station (Central Line).<br /><br />This peaceful home offers two large double bedrooms, two bathrooms (one being en-suite), a large open plan kitchen and reception which leads onto your very own PRIVATE BALCONY.<br /><br />Property is PERFECT for sharers, couples, single occupants or even as a Pied à Terre.<br /><br />Get in touch today to secure your place on the Open House!!<br /><br /><h3>Disclaimer for virtual viewings</h3><p>Some or all information pertaining to this property may have been provided solely by the vendor, and although we always make every effort to verify the information provided to us, we strongly advise you to make further enquiries before continuing.</p><p>If you book a viewing or make an offer on a property that has had its valuation conducted virtually, you are doing so under the knowledge that this information may have been provided solely by the vendor, and that we may not have been able to access the premises to confirm the information or test any equipment. We therefore strongly advise you to make further enquiries before completing your purchase of the property to ensure you are happy with all the information provided.</p> | 2 | 2 | £ 1,300 | Monday, 28-Feb-22 10:31:17 UTC |
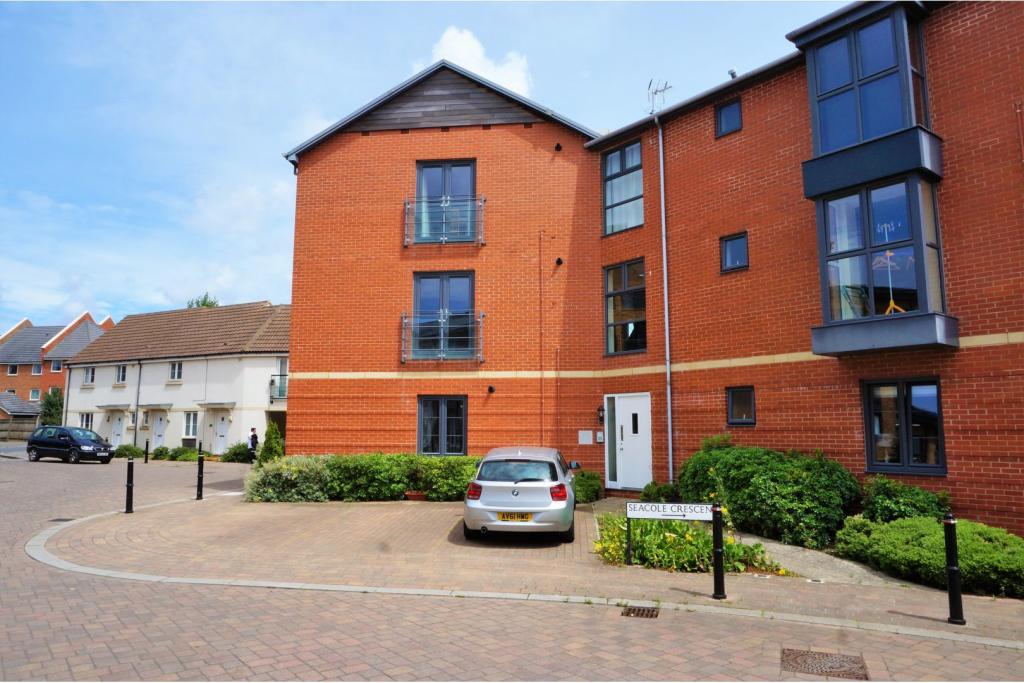 | 42 Seacole Crescent Okus, Swindon, SN1 The Property<br />AVAILABLE NOW<br />Fantastic spacious un-furnished 2 double bedroom first floor apartment, exceptionally well-presented, with open-plan living and three sets of Juliet Balcony doors, filling the property with natural light. <br />Outside there is an enclosed car-port providing allocated car parking for one car, plus ample visitor parking. <br />Both of the bedrooms are double size, and the master bedroom has its own en-suite. <br />There is gas radiator central heating, and uPVC double glazing throughout. <br />The building and the communal areas, are all very well looked after, and are clean and tidy. <br /><br />PLEASE CLICK ON THE BROCHURE LINK BELOW TO BOOK A VIEWING 24/7<br /><br />Entrance Hall<br />Laminated wooden flooring, entry-phone intercom, fitted cupboard.<br /><br />Open Plan Living<br />Living/Dining/Kitchen<br />22'3 x 12'9<br />Two sets of double glazed Juliet balcony doors, kitchen has a fitted range of wall and base mounted units with worktops over, one and a half bowl stainless steel sink unit, a fridge/freezer, washing machine and dishwasher, integrated oven, gas hob and extractor hood.<br /><br />Bedroom Two<br />11'2 x 8'2<br />Double glazed window to rear.<br /><br />En-suite<br />7' x 4'6<br />Double glazed window to side, one and half size shower cubicle, pedestal wash hand basin, close coupled W.C., extractor fan.<br /><br />Bathroom<br />7' x 6'9<br />Bath with tiled surround, close coupled W.C. and pedestal wash hand basin, extractor fan.<br /><br />Car Port<br />Allocated car port behind the building with space for one car.<br /><br /><h3>Disclaimer for virtual viewings</h3><p>Some or all information pertaining to this property may have been provided solely by the vendor, and although we always make every effort to verify the information provided to us, we strongly advise you to make further enquiries before continuing.</p><p>If you book a viewing or make an offer on a property that has had its valuation conducted virtually, you are doing so under the knowledge that this information may have been provided solely by the vendor, and that we may not have been able to access the premises to confirm the information or test any equipment. We therefore strongly advise you to make further enquiries before completing your purchase of the property to ensure you are happy with all the information provided.</p> | 2 | 2 | £ 850 | Monday, 28-Feb-22 10:22:14 UTC |
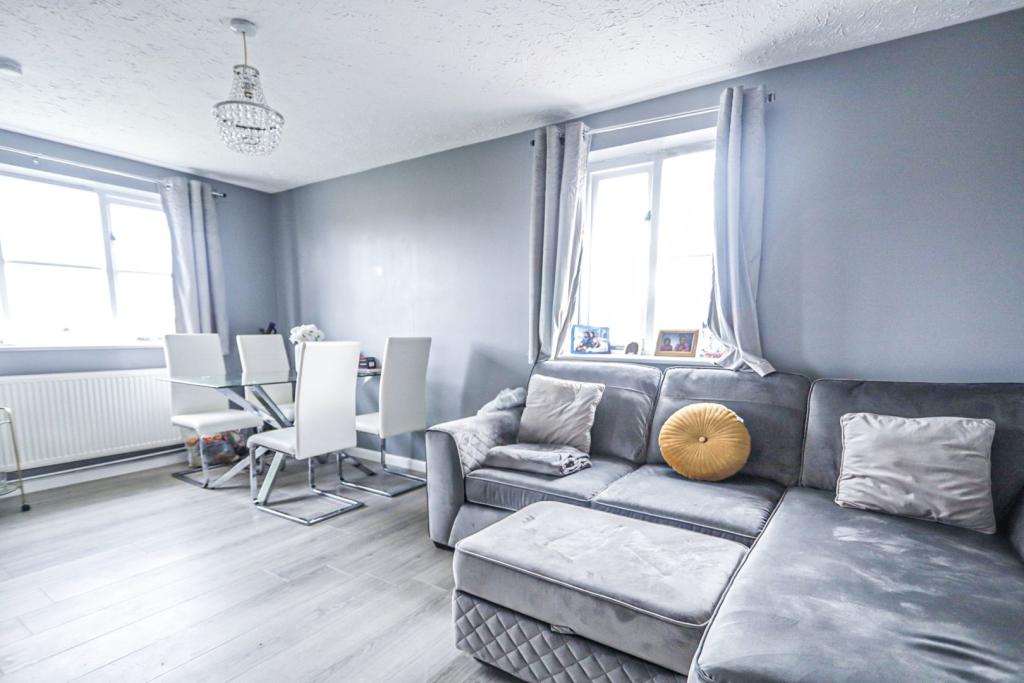 | Lewes Close, Grays, RM17 The Property<br />Available to rent is this 1 bedroom flat in the heart of Grays. The property is located on the second floor and offers a double bedroom, lounge, kitchen, bathroom and parking. <br /><br />Book a viewing today<br /><br /><h3>Disclaimer for virtual viewings</h3><p>Some or all information pertaining to this property may have been provided solely by the vendor, and although we always make every effort to verify the information provided to us, we strongly advise you to make further enquiries before continuing.</p><p>If you book a viewing or make an offer on a property that has had its valuation conducted virtually, you are doing so under the knowledge that this information may have been provided solely by the vendor, and that we may not have been able to access the premises to confirm the information or test any equipment. We therefore strongly advise you to make further enquiries before completing your purchase of the property to ensure you are happy with all the information provided.</p> | 1 | 1 | £ 800 | Monday, 28-Feb-22 09:56:42 UTC |
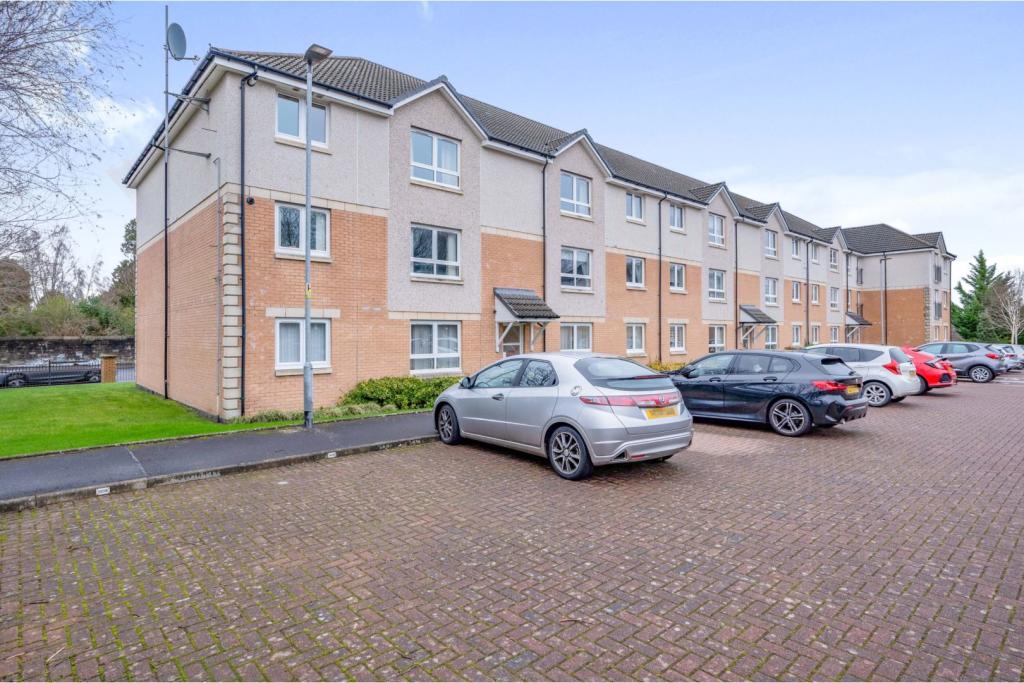 | Mcphee Court, Hamilton, ML3 The Property<br />Located within this well maintained and much admired development that is within easy reach of the town centre Purplebricks are pleased to offer to the market this immaculate 2 bedroom preferred first floor flat that is presented internally in impeccable condition that will not fail to please even the most discerning of buyers.<br /><br />The flat is tastefully finished and offers well proportioned and spacious accommodation extending to a secure entry system to a very well kept communal entrance and stairwells to each level , there is a long L shaped reception hall with useful storage , formal lounge / dining room with a juliet balcony , high quality breakfasting kitchen , there are two double bedrooms both with fitted mirrored wardrobes and the master having an en suite shower room , spacious family bathroom.<br /><br />Further features include gas central heating , full double glazing, security entry system whilst there are residents and visitors parking bays all set within a nice mix of hard and soft landscaped grounds. Viewing is recommended to appreciate the standard of this fine flat.<br /><br />Hamilton itself has a great range of quality retail parks, local shops, restaurants and cafes plus a multitude of leisure facilities. Transport links abound by road , rail, and bus links.<br /><br />Hallway<br />.<br /><br />Living Room<br />15'6 x 13'0<br /><br />Kitchen<br />15'7 x 7'9 <br /><br />Bedroom One<br />13'0 x 10'10 <br /><br />En-suite<br />10'10 x 5'4<br /><br />Bedroom Two<br />13'10 x 8'2<br /><br />Bathroom<br />8'2 x 6'7<br /><br /><h3>Disclaimer for virtual viewings</h3><p>Some or all information pertaining to this property may have been provided solely by the vendor, and although we always make every effort to verify the information provided to us, we strongly advise you to make further enquiries before continuing.</p><p>If you book a viewing or make an offer on a property that has had its valuation conducted virtually, you are doing so under the knowledge that this information may have been provided solely by the vendor, and that we may not have been able to access the premises to confirm the information or test any equipment. We therefore strongly advise you to make further enquiries before completing your purchase of the property to ensure you are happy with all the information provided.</p> | 2 | 2 | £ 127,500 | Monday, 28-Feb-22 08:49:09 UTC |
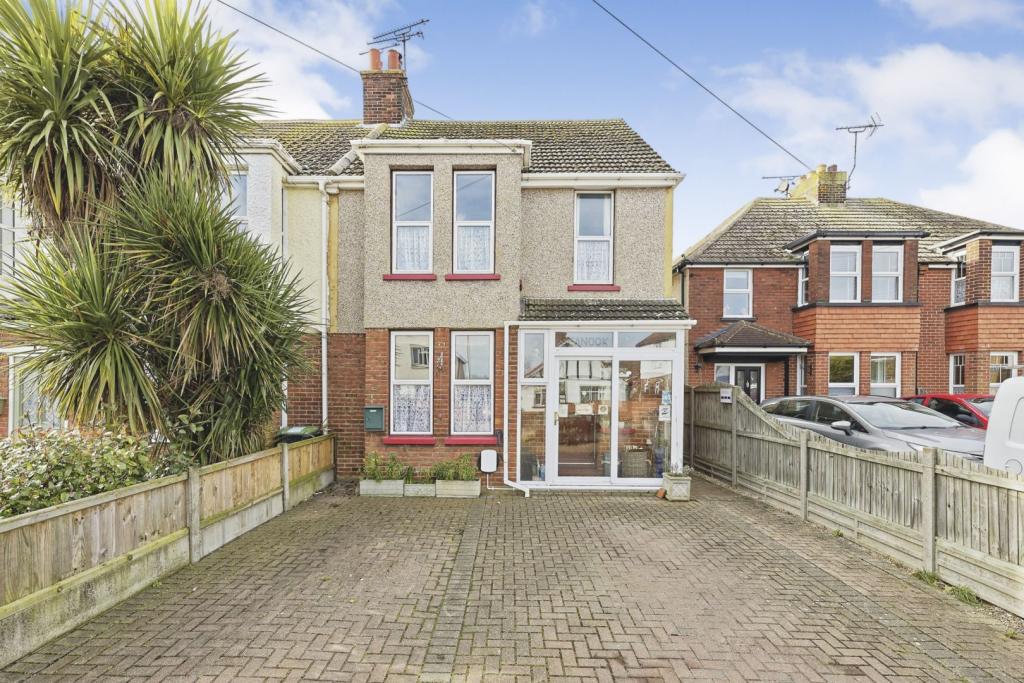 | Reculver Road, Herne Bay, CT6 For those looking for a substantial family home with plenty of room for everyone to spread out and have their own space this three bedroom semi detached property in a sought after location should be top of your viewing list. Presented in immaculate condition you can simply move in, unpack your b... | 3 | 2 | £ 425,000 | Monday, 28-Feb-22 00:05:19 UTC |
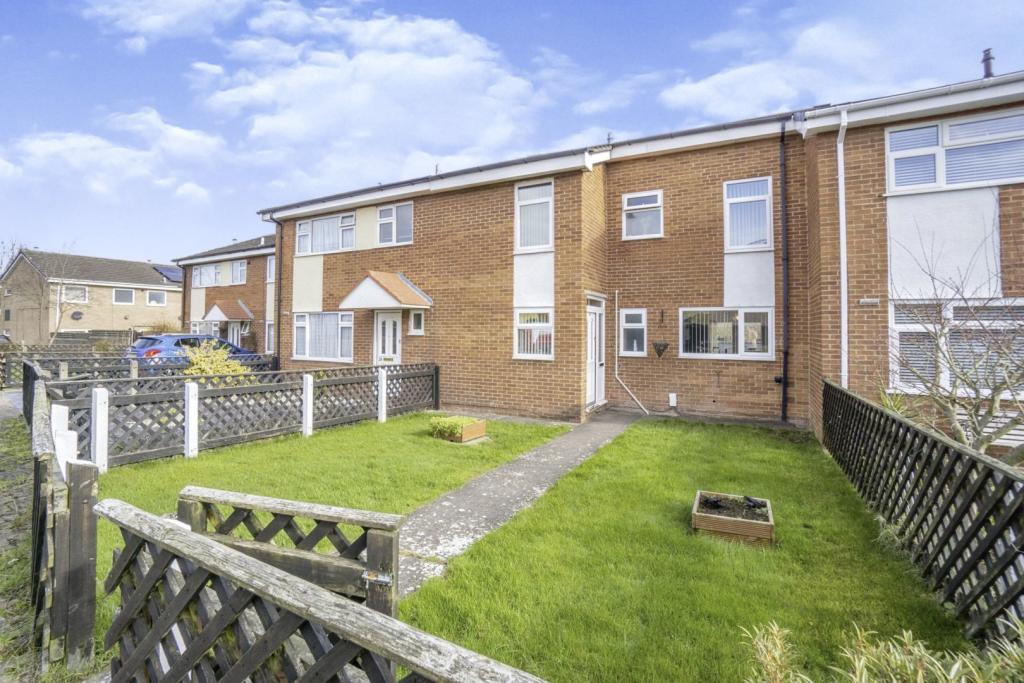 | Swale Road, Ellesmere Port, CH65 The Property<br />FOUR BEDROOMS <br /><br />DOWNSTAIRS W.C<br /><br />EXTENDED <br /><br />MODERN THROUGHOUT <br /><br />Offering to the market this stunning four bedroom property, situated close to local schools, amenities and transport links to the surrounding areas. <br /><br />The property boasts stunning decor throughout as well as a modern fitted kitchen and abathroom. Also the property benefits from and extension that creates further living space. In brief the accommodation comprises of entrance hall, downstairs W.C, open plan kitchen/diner/lounge, living room, four bedrooms, family bathroom and a private rear garden. <br /><br />Please see floor plan for measurements. <br /><br />Do not miss out on this extremely spacious and beautiful property! Book your viewing today at Purplebricks.co.uk <br /><br />Features<br />Modern three piece bathroom plus downstairs W.C. <br /><br />Modern fitted kitchen. <br /><br />Open plan kitchen/diner/lounge. <br /><br />Extended to rear. <br /><br />Double glazed. <br /><br />Gas central heating. <br /><br /><h3>Disclaimer for virtual viewings</h3><p>Some or all information pertaining to this property may have been provided solely by the vendor, and although we always make every effort to verify the information provided to us, we strongly advise you to make further enquiries before continuing.</p><p>If you book a viewing or make an offer on a property that has had its valuation conducted virtually, you are doing so under the knowledge that this information may have been provided solely by the vendor, and that we may not have been able to access the premises to confirm the information or test any equipment. We therefore strongly advise you to make further enquiries before completing your purchase of the property to ensure you are happy with all the information provided.</p> | 4 | 1 | £ 180,000 | Sunday, 27-Feb-22 21:09:53 UTC |
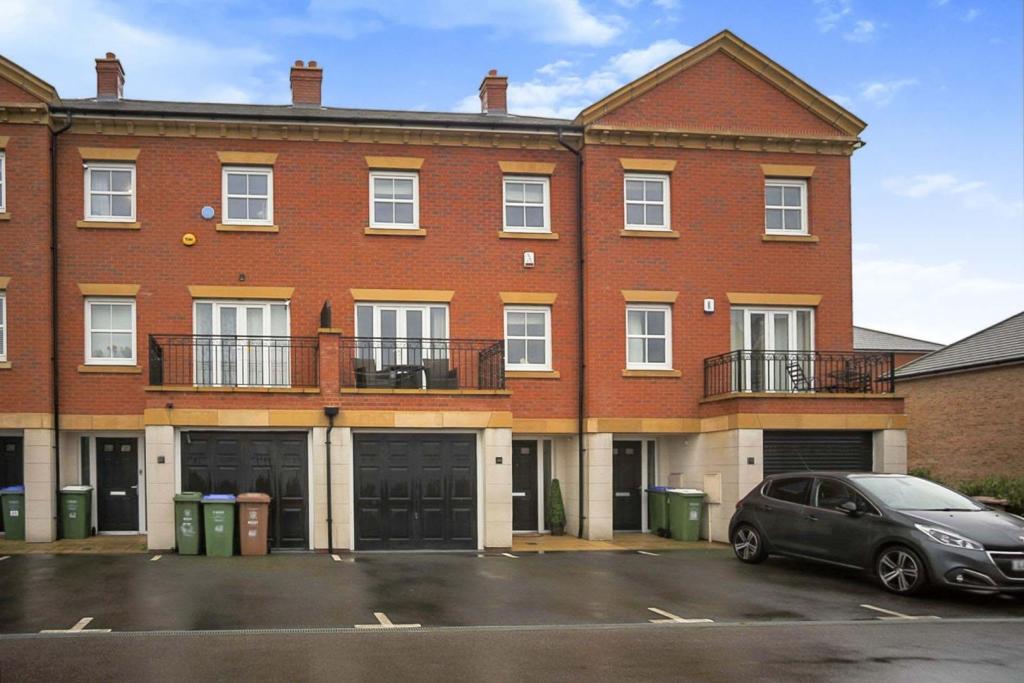 | Rainbow Road, Erith, DA8 The Property<br />£500,000 - £525,000<br /><br />This stunning home, built in 2014 is till NHBC guaranteed. Located on the every popular "ratio" development boasting approx 1400 square feet. <br /><br />In a classic town house layout the large kitchen/diner is on the ground floor with patio doors accessing the garden. Along with the integral garage and cloakroom. The property has been further upgraded with large porcelain tiles throughout the downstairs. <br /><br />The first floor is where you all find the lounge and a double bedroom with en-suite bathroom and Juliette balcony . Thats right this property actually has three bathrooms and four toilets all together which I am sure you will agree is very convenient. <br /><br />A somewhat unique feature of this property is a private balcony off the lounge which is both a sun trap and lovely place to sit and watch the world go by, <br /><br />The top floor is completed by a further three bedrooms, the master with an en-suite bathroom and built in wardrobes as well as a family bathroom. <br /><br />Homes of this calibre are built for families and have a diverse layout, eg if you need office space you could use one of the bedrooms.<br /><br />There are two allocated parking spaces right in front of the house.<br /><br />The location here is perfect, opposite a large park you are not overlooked. <br /><br />Erith & Northumberland Heath are adjacent neighbourhoods enjoying close proximity to Bexley borough’s main thoroughfare, Bexleyheath Broadway. Firmly residential, Northumberland Heath is a quiet enclave with some charming Victorian properties and a small village-like centre. <br /><br />Erith is a larger town that has undergone rejuvenation in recent years, with a revamped town centre, a waterfront setting (home to London’s longest pier) and an ambitious house building programme. Don’t miss the annual Erith Riverside Festival.<br /><br />Even further afield is Bluewater which can be reached by car in approx 20 minutes so you can shop till your hearts content, or have a lovely meal in one of its many restaurants. <br /><br />Kitchen/Diner<br />16'7'x 11'10"<br /><br />Garage<br />20'8"x 10'5"<br /><br />W.C.<br />W.C.<br /><br />Living Room<br />16'6'x 10'6"<br /><br />Bedroom One<br />16'8"x 11'10"<br /><br />En-suite One<br />6'10"x 6'5"<br /><br />Bedroom Two<br />12'1"x 10'2'<br /><br />En-suite Two<br />12'1'x 6'1'<br /><br />Bedroom Three<br />9'3"x 7'7"<br /><br />Bedroom Four<br />11'7"x 7'0'"<br /><br />Bathroom<br />6'5"x 6'3"<br /><br /><h3>Disclaimer for virtual viewings</h3><p>Some or all information pertaining to this property may have been provided solely by the vendor, and although we always make every effort to verify the information provided to us, we strongly advise you to make further enquiries before continuing.</p><p>If you book a viewing or make an offer on a property that has had its valuation conducted virtually, you are doing so under the knowledge that this information may have been provided solely by the vendor, and that we may not have been able to access the premises to confirm the information or test any equipment. We therefore strongly advise you to make further enquiries before completing your purchase of the property to ensure you are happy with all the information provided.</p> | 4 | 5 | £ 500,000 | Sunday, 27-Feb-22 20:31:49 UTC |
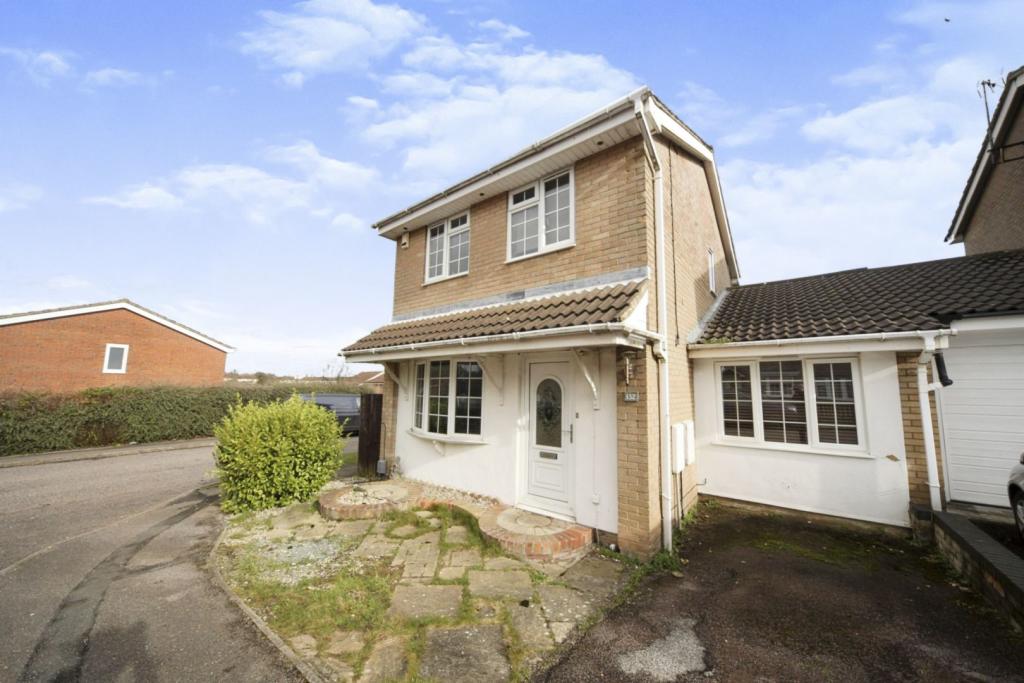 | Rochford Drive, Luton, LU2 The Property<br />**SOUGHT AFTER WIGMORE LOCATION**OFFERED WITH NO FORWARD CHAIN**<br /><br />A THREE bedroom link detached property located in the much sought after area of Wigmore, seconds away from plenty of leafy green areas, offered in excellent condition and with no forward chain. <br /><br />The accommodation briefly comprises of a spacious and airy lounge featuring french doors to the garden and a useful storage cupboard under the stairs. The property has had the garage converted to create a large open plan kitchen/diner, a really versatile living area with boundless potential. The kitchen has been refurbished and is large enough to host all white good appliances and has another set of french doors to access the garden. Garden itself is plentiful in size with further potential to extend (stpp), a great space for relaxing, entertaining and family time. Upstairs hosts three well proportioned bedrooms and a contemporary three piece white suite family bathroom. <br /><br />The property further benefits from full double glazing, gas to radiator central heating and off road parking. <br /><br />EARLY VIEWING IS RECOMMENDED <br /><br /><h3>Disclaimer for virtual viewings</h3><p>Some or all information pertaining to this property may have been provided solely by the vendor, and although we always make every effort to verify the information provided to us, we strongly advise you to make further enquiries before continuing.</p><p>If you book a viewing or make an offer on a property that has had its valuation conducted virtually, you are doing so under the knowledge that this information may have been provided solely by the vendor, and that we may not have been able to access the premises to confirm the information or test any equipment. We therefore strongly advise you to make further enquiries before completing your purchase of the property to ensure you are happy with all the information provided.</p> | 3 | 1 | £ 400,000 | Sunday, 27-Feb-22 19:12:56 UTC |
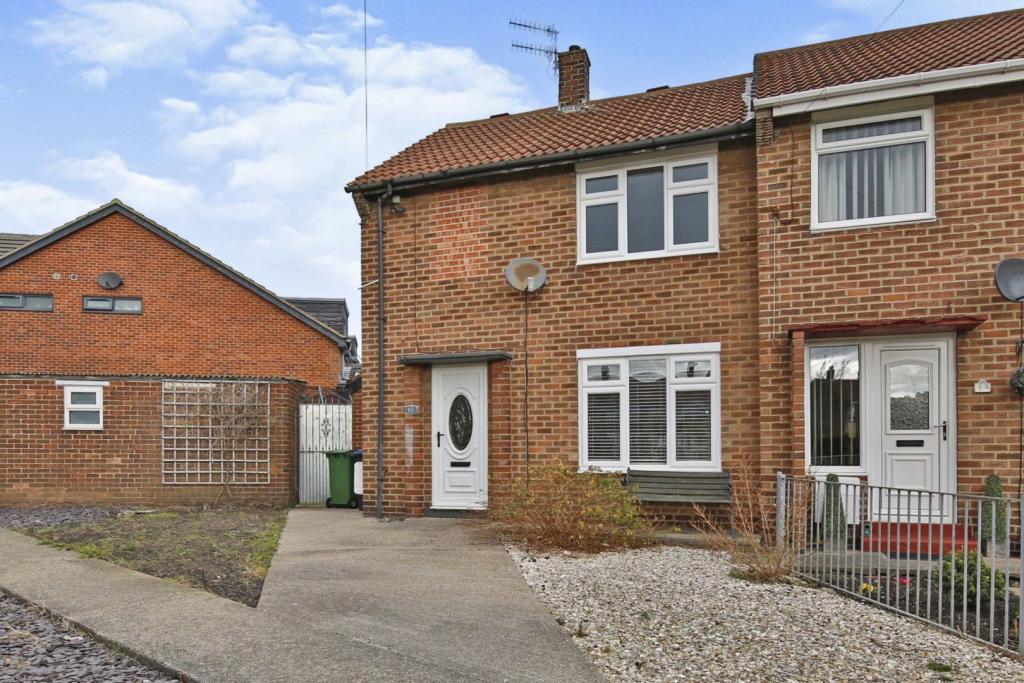 | Dene Way, Seaham, SR7 The Property<br />This well maintained property is only a short stroll from Seaham's picturesque coastline, beaches where you will find a good array of shops, cafes, bars, bistros, the new redeveloped harbour, marina, terrace green and the famous Tommy sculpture. This location offers easy access for commuting, train station, A19, travelling both North and South, is only minutes from Sunderland, approximately 30 minutes from Newcastle upon Tyne and 20 minutes from Durham. Seaham itself offers many excellent local amenities including Byron Place shopping centre, coffee shops and a variety of restaurants, all close to the property. <br /><br /><br /> This lovely home is deceptively spacious inside and offers, gas central heating, double glazed windows and will appeal to first time buyers and families. Internally offers, lounge, kitchen/diner.<br /><br />The first floor benefits from two well appointed bedrooms and bathroom. <br /><br /> Externally large garen to the front elevation, enclosed garden to the rear. <br /><br />This lovely home is the benefit from planning permission for a double story extension. <br /><br />Lounge<br />19'0"x 10'10"<br />Spacious lounge with double glazed window, patio doors two radiators and laminated flooring. <br /><br /><br />Kitchen<br />Fitted white kitchen with wall, floor cabinets, contrasting work surfaces, tiled wall, flooring double glazed window and radiator. <br /><br />Bedroom One<br />14'1"x 8'6"<br />Spacious main bedroom with wardrobes, laminated flooring and radiator. <br /><br />Bedroom Two<br />9'10"x 8'6"<br />Double glazed window, laminated flooring and radiator. <br /><br />Bathroom<br />6'7"x 5'11"<br />Newly fitted modern bathroom with low flush w.c, vanity hand basin, panel bath, over head shower, fully tiled, double glazed window and radiator. <br /><br />Garden<br />Low maintenance rear garden with artificial grass and decking area. <br /><br />Planning Permission<br />Planning Permission enclosed for a double extension. <br /><br /><h3>Disclaimer for virtual viewings</h3><p>Some or all information pertaining to this property may have been provided solely by the vendor, and although we always make every effort to verify the information provided to us, we strongly advise you to make further enquiries before continuing.</p><p>If you book a viewing or make an offer on a property that has had its valuation conducted virtually, you are doing so under the knowledge that this information may have been provided solely by the vendor, and that we may not have been able to access the premises to confirm the information or test any equipment. We therefore strongly advise you to make further enquiries before completing your purchase of the property to ensure you are happy with all the information provided.</p> | 2 | 1 | £ 130,000 | Sunday, 27-Feb-22 17:30:26 UTC |
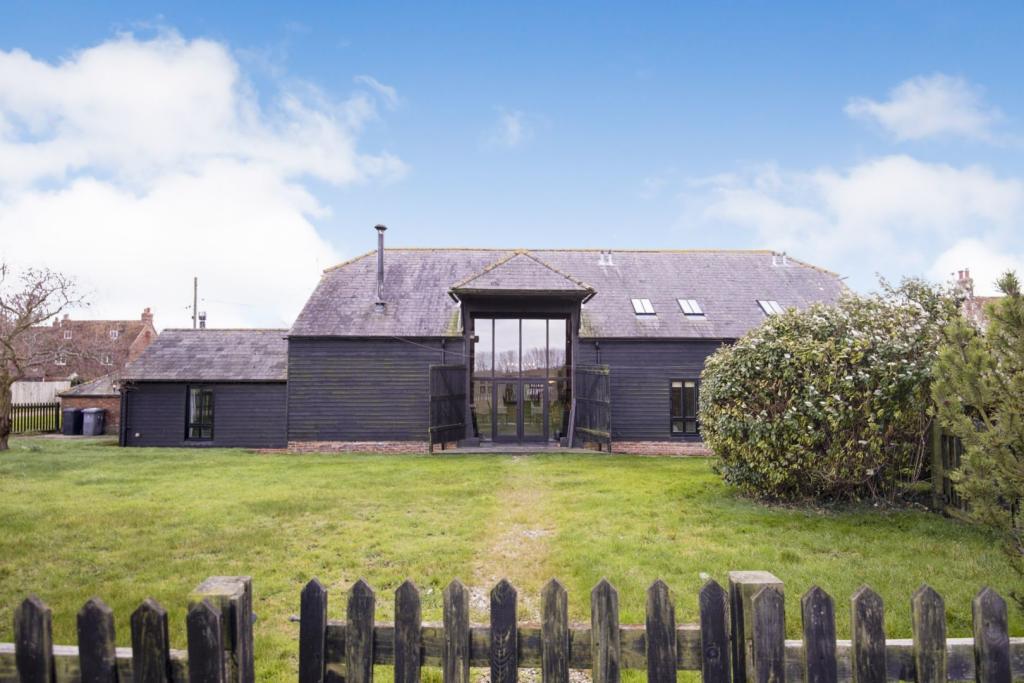 | Stodmarsh, Canterbury, CT3 The Property<br />Situated in the highly sought after village of Stodmarsh in the middle of the Kent countryside whilst only being only 5 miles away from the City of Canterbury this stunning Grade II listed barn conversion really has to be viewed to be appreciated. <br />On the approach to the you will drive through the idyllic village then arrive at the property by a sweeping driveway that that will leave you eager to explore further and you will not be disappointed. <br />Stepping inside the care and attention that has gone into maintaining this vast family home is immediately evident as you can simply move in, unpack your boxes and enjoy your new home. <br />The ground floor centres around a substantial double height, vaulted ceiling lounge that will surely be the hub of your home. Flooded with light from the floor to ceiling windows the views are just breathe taking across rolling fields making this a wonderful place to keep a watchful eye over the children as they play or to entertain guests. Leading from this wow factor room you will find a contemporary kitchen finished in oak with granite worktops, a convenient utility room to keep your laundry out of sight and a separate dining room for dinner parties. Also on the ground floor there are two double bedrooms both offering en-suite shower rooms and a large study complete with a log burner which could quite easily be a sixth bedroom if required. <br />Venturing on this fabulous property continues to deliver. Upstairs your will firstly be greeted by a spectacular galleried landing over looking the lounge area which really puts into perspective the sheer size of this home. On this level there are a further three double bedrooms, the master offering another en-suite and a family bathroom.<br /> So as you can see this this unique property with views to die for is a must see and with lots of potential to further develop and make your own early viewing here comes highly recommended. <br /><br />Outside<br />If you are smitten by the property itself what's on offer outside will really confirm your love for what is a really special, versatile family home. Set in approximately half an acre there are two stables with access to the road for horses, although this could be easily converted into a separate office/gym/bar but also there are three additional studios crying out be an annex should you so require. There is also parking for many cars and a private driveway away from passing traffic or noise. <br /><br />Kitchen<br />22'0" x 8'8"<br /><br />Utility Room<br />8'6" x 7'9"<br /><br />Dining Room<br />15'5" x 11'6"<br /><br />Lounge<br />31'8" x 31'6"<br /><br />Study<br />18'1" x 14'6"<br /><br />Bedroom One <br />19'10" x 14'7"<br /><br />En-suite<br />6'7" x 6'7"<br /><br />Bedroom Three<br />15'7" x 12'6"<br /><br />En-suite Two<br />6'5" x 6'5"<br /><br />Bedroom Two<br />17'0" x 14'7"<br /><br />En-suite Three<br />5'11" x 6'7"<br /><br />Bedroom Four<br />13'4" x 12'6"<br /><br />Bedroom Five<br />15'9" x 11'2"<br /><br />Bathroom <br />6'5" x 6'4"<br /><br />Studio<br />18'1" x 10'10"<br /><br />Studio / Workshop<br />18'1" x 10'10"<br /><br />Stable<br />13'6" x 11'10"<br /><br />Stables<br />11'10" x 9'7"<br /><br />Garden Room <br />9'10" x 5'9"<br /><br /><h3>Disclaimer for virtual viewings</h3><p>Some or all information pertaining to this property may have been provided solely by the vendor, and although we always make every effort to verify the information provided to us, we strongly advise you to make further enquiries before continuing.</p><p>If you book a viewing or make an offer on a property that has had its valuation conducted virtually, you are doing so under the knowledge that this information may have been provided solely by the vendor, and that we may not have been able to access the premises to confirm the information or test any equipment. We therefore strongly advise you to make further enquiries before completing your purchase of the property to ensure you are happy with all the information provided.</p> | 5 | 7 | £ 1,100,000 | Sunday, 27-Feb-22 16:05:53 UTC |
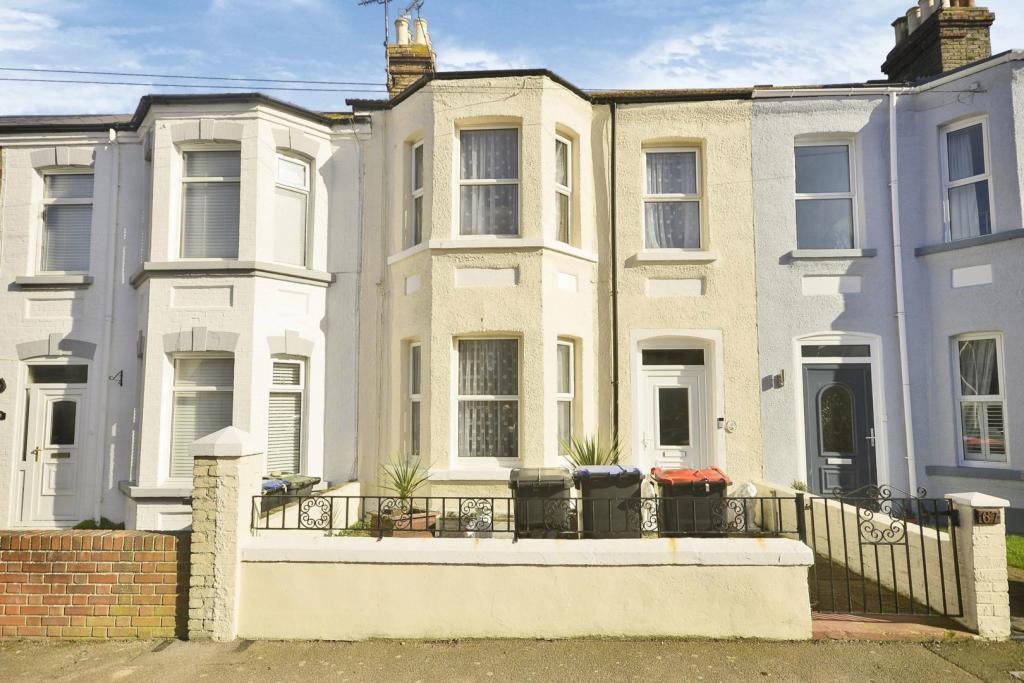 | Victoria Avenue, Westgate-on-sea, CT8 The Property<br />Immaculately presented this spacious three bedroom Victorian terrace is a must see. <br />Stepping inside the care and attention that has gone into presenting this property to the highest of standards is immediately evident as you can simply move in, arrange your furniture and enjoy your new home. <br />The ground floor has plenty of room for everyone to spread out and have their own space, making this an ideal family home. You will find a separate, cosy lounge, flooded with light from a feature bay window, a generous kitchen diner and also a conservatory over looking the the beautiful established garden. <br />Venturing upstairs this great property continues to deliver. There are two good sized double bedrooms, the master again benefitting from another bay window, an ample third room ideal for child's room or home office and a stunning, recently refurbished contemporary family bathroom. <br />Outside there is a large lawned area lined with palm trees giving a tropical feel and a large workshop/summerhouse perfect for those looking to create a home office or a relaxing tranquil garden room. <br />Properties in this sought after location historically sell very quickly so early viewing here comes highly recommended. <br /><br />Lounge<br />11'10" x 11'6"<br /><br />Kitchen/Diner<br />16'9" x 11'10"<br /><br />Conservatory<br />13'1" x 9'10"<br /><br />Bedroom One<br />11'10" x 10'10" <br /><br />Bedroom Two<br />11'10" x 9'10"<br /><br />Bedroom Three<br />7'7" x 5'11"<br /><br />Bathroom<br />8'2" x 6'7"<br /><br /><h3>Disclaimer for virtual viewings</h3><p>Some or all information pertaining to this property may have been provided solely by the vendor, and although we always make every effort to verify the information provided to us, we strongly advise you to make further enquiries before continuing.</p><p>If you book a viewing or make an offer on a property that has had its valuation conducted virtually, you are doing so under the knowledge that this information may have been provided solely by the vendor, and that we may not have been able to access the premises to confirm the information or test any equipment. We therefore strongly advise you to make further enquiries before completing your purchase of the property to ensure you are happy with all the information provided.</p> | 3 | 1 | £ 335,000 | Sunday, 27-Feb-22 14:30:18 UTC |
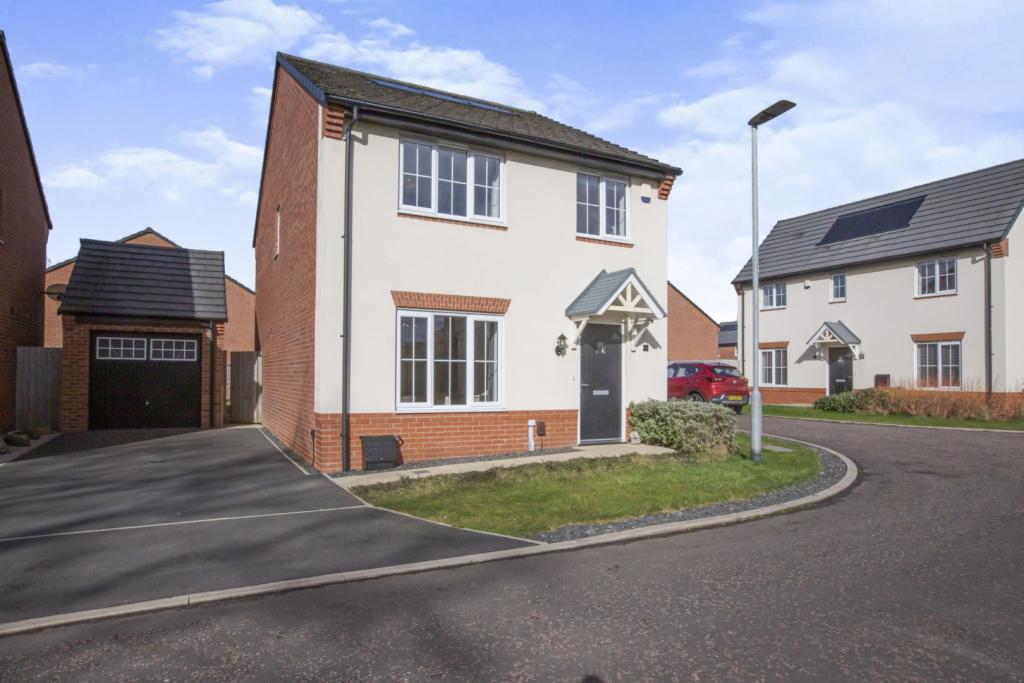 | Dorchester Road, Preston, PR4 The Property<br />A truly stunning four bedroom contemporary detached home. As soon as you step through the door there's a feeling of luxury and quality throughout, it is a home that exemplifies the very nature and prestige of the new development originally constructed by Taylor Wimpey with a host of high quality fixtures and fittings throughout. <br /><br />The exceptionally well proportioned accommodation comprises an imposing entrance hallway and downstairs cloaks. The bespoke designed white high gloss kitchen/diner has a host of Zanussi integrated appliances, and a beautiful Porcelanosa tiled flooring complete with French doors opening onto the rear garden. This modern, open plan, family kitchen is complemented by a separate utility room. The large light and airy lounge which features a beautiful window to the front elevation is perfect for relaxing and winding down in the evening. <br /><br />To the first floor there's the main bedroom which benefits from luxury en-suite facilities and provides fitted wardrobes. There is a further double bedroom with two additional bedrooms and a luxury three piece family bathroom completing the layout of the first floor.<br /><br />This wonderful family home is gas central heated with time and temperature zone controls in the entrance hallway and living room. There are high performance glazed windows along with low energy lighting plus the added bonus of solar panels to reduce the cost of your energy bills. <br /><br />Externally, the property benefits from a detached single garage. A long length tarmac driveway with space for multiple vehicles. With this property being a corner plot the rear garden is larger than most and gets the sun all day. The completely enclosed garden has a lawn and spacious composite decking, including a good size storage shed, providing a perfect space for any young family with children and/or pets. This excellent family home also benefits from an open view to the front.<br /><br />This bright and spacious property is a must see for any young professional family!<br /><br /><h3>Disclaimer for virtual viewings</h3><p>Some or all information pertaining to this property may have been provided solely by the vendor, and although we always make every effort to verify the information provided to us, we strongly advise you to make further enquiries before continuing.</p><p>If you book a viewing or make an offer on a property that has had its valuation conducted virtually, you are doing so under the knowledge that this information may have been provided solely by the vendor, and that we may not have been able to access the premises to confirm the information or test any equipment. We therefore strongly advise you to make further enquiries before completing your purchase of the property to ensure you are happy with all the information provided.</p> | 4 | 2 | £ 280,000 | Sunday, 27-Feb-22 13:12:05 UTC |
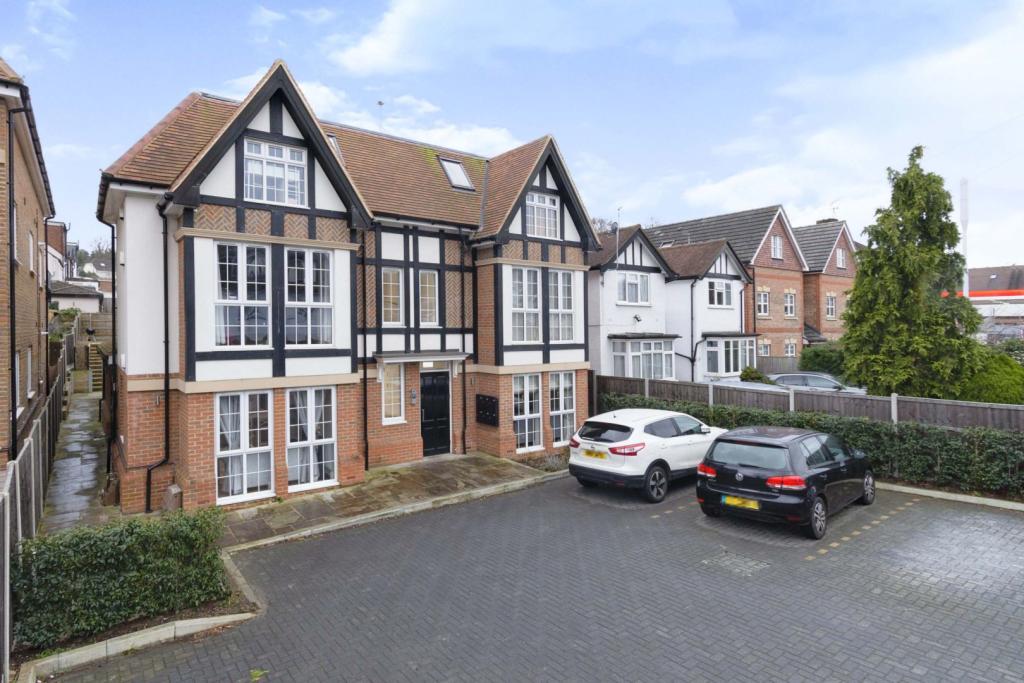 | 177 Chipstead Valley Road, Coulsdon, CR5 The Property<br /> *** GUIDE PRICE £315,000 - £325,000***<br />This is a beautifully presented one bedroom luxury ground floor flat on a superb development situated in Coulsdon. The property comprises of a spacious entrance hallway with a purpose built storage cupboard, a luxurious three piece bathroom suite which includes stylish under sink storage, over bath shower and a glass shower screen. It offers a light and airy open plan living space with a contemporary style kitchen with stylish lighting, integrated appliances and a breakfast bar. The kitchen flows effortlessly into the spacious living area with large colonial windows that allow an abundance of rich natural light to flow throughout. A generous size double bedroom with a patio door leading out to the private garden. <br /><br />This property has been completed to a high specification, immaculate decor, bespoke lighting and a private garden in addition to a communal garden. Ideal for first time buyers and investors, viewings are recommended. <br /><br />Location<br />This property is situated in a convenient location, just a short walk away from Coulsdon town centre. Chipstead and Banstead town centres are also near by and offer numerous facilities and amenities.<br /><br />The property is also conveniently located for stations with Woodmansterne approximately a 7min walk away with trains direct to London. Coulsdon South , Coulsdon Town, Chipstead and Readham are also within a short distance.<br /><br />Whilst the connectivity is superb, the immediate vicinity has a friendly and local traditional feel with Cousldon High Street offering Waitrose, Aldi, Tescos local and Cafe Nero being close at hand.<br /><br />Coulsdon is also well served for a diverse variety of restaurants.<br />Recreational facilities and open spaces are in abundance, Coulsdon Manor leisure centre and Golf course, Farthing Downs and health and fitness amenities in Purley are all within easy reach. Farthing Down and Banstead woods are approximately a 6min drive. <br /><br />Service Charges<br />Service charge approximately £559.35 P/A<br />Ground Rent approximately £500 per P/A<br />All prospective purchasers are advised to make their own enquiries via a solicitor.<br /><br />Lease Information<br />We understand the lease has approximately 196 years remaining. All prospective purchasers are advised to make their own enquiries via a solicitor.<br /><br /><h3>Disclaimer for virtual viewings</h3><p>Some or all information pertaining to this property may have been provided solely by the vendor, and although we always make every effort to verify the information provided to us, we strongly advise you to make further enquiries before continuing.</p><p>If you book a viewing or make an offer on a property that has had its valuation conducted virtually, you are doing so under the knowledge that this information may have been provided solely by the vendor, and that we may not have been able to access the premises to confirm the information or test any equipment. We therefore strongly advise you to make further enquiries before completing your purchase of the property to ensure you are happy with all the information provided.</p> | 1 | 1 | £ 315,000 | Sunday, 27-Feb-22 13:09:33 UTC |
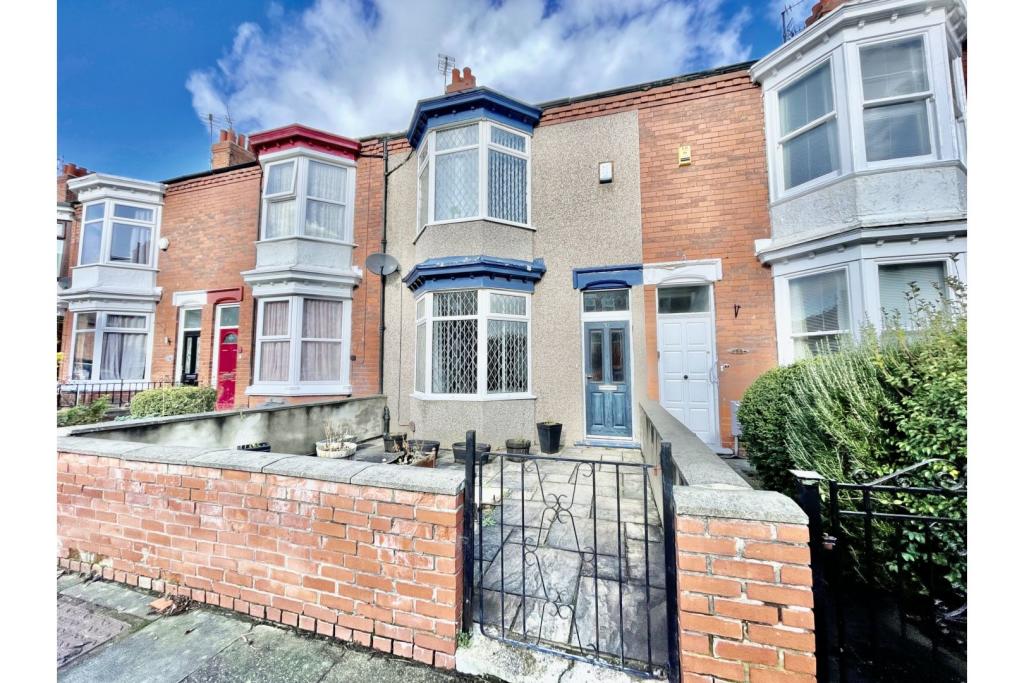 | Orchard Road, Darlington, DL3 The Property<br />***OFFERED WITH NO ONWARD CHAIN & IMMEDIATE VACANT POSSESSION***<br /><br />A beautiful period property, with three double bedrooms, two spacious reception rooms, a spacious kitchen and modern wet room. With stunning high ceilings and lots of original features, this property is full of character. Having been a much loved family home for decades, it has been very well maintained and modernised in most rooms. Externally there is a front garden, and private rear courtyard. There is ample on-street parking (no permit required). <br /><br />BOOK YOUR VIEWING ONLINE 24/7 BY CLICKING THE BROCHURE LINK BELOW.<br /><br /><h3>Disclaimer for virtual viewings</h3><p>Some or all information pertaining to this property may have been provided solely by the vendor, and although we always make every effort to verify the information provided to us, we strongly advise you to make further enquiries before continuing.</p><p>If you book a viewing or make an offer on a property that has had its valuation conducted virtually, you are doing so under the knowledge that this information may have been provided solely by the vendor, and that we may not have been able to access the premises to confirm the information or test any equipment. We therefore strongly advise you to make further enquiries before completing your purchase of the property to ensure you are happy with all the information provided.</p> | 3 | 1 | £ 170,000 | Sunday, 27-Feb-22 11:08:16 UTC |
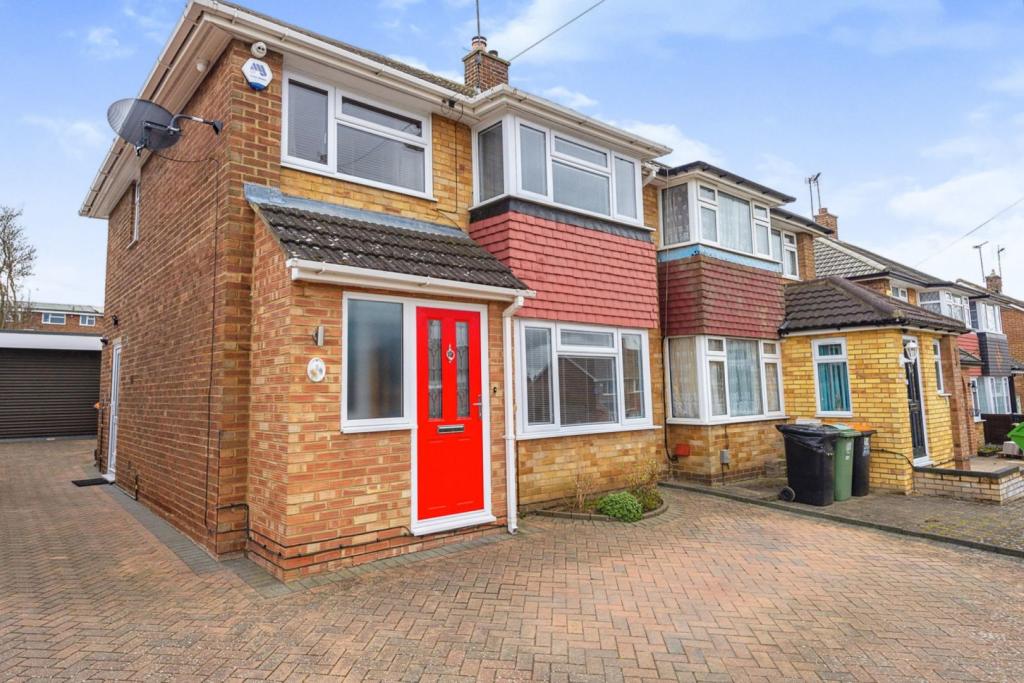 | Lockington Crescent, Dunstable, LU5 The Property<br />Purplebricks is proud and excited to bring to market this stunning three bedroom semi-detached home in Dunstable which is close to local amenities and transport links. <br /><br />This extended three bedroom home features garage and driveway. Also featured is a very generous kitchen dining area which has been extended to increase the size. Also this home features a downstairs WC and porch.<br /><br />Upstairs you will find three bedrooms and a family bathroom. <br /><br />This home is ready to move into. <br /><br />Close to this home you will find easy travel to the M1 and train station and plenty of bus routes. Also this property is close to schools and local supermarkets.<br /><br /><h3>Disclaimer for virtual viewings</h3><p>Some or all information pertaining to this property may have been provided solely by the vendor, and although we always make every effort to verify the information provided to us, we strongly advise you to make further enquiries before continuing.</p><p>If you book a viewing or make an offer on a property that has had its valuation conducted virtually, you are doing so under the knowledge that this information may have been provided solely by the vendor, and that we may not have been able to access the premises to confirm the information or test any equipment. We therefore strongly advise you to make further enquiries before completing your purchase of the property to ensure you are happy with all the information provided.</p> | 3 | 1 | £ 395,000 | Sunday, 27-Feb-22 10:03:43 UTC |
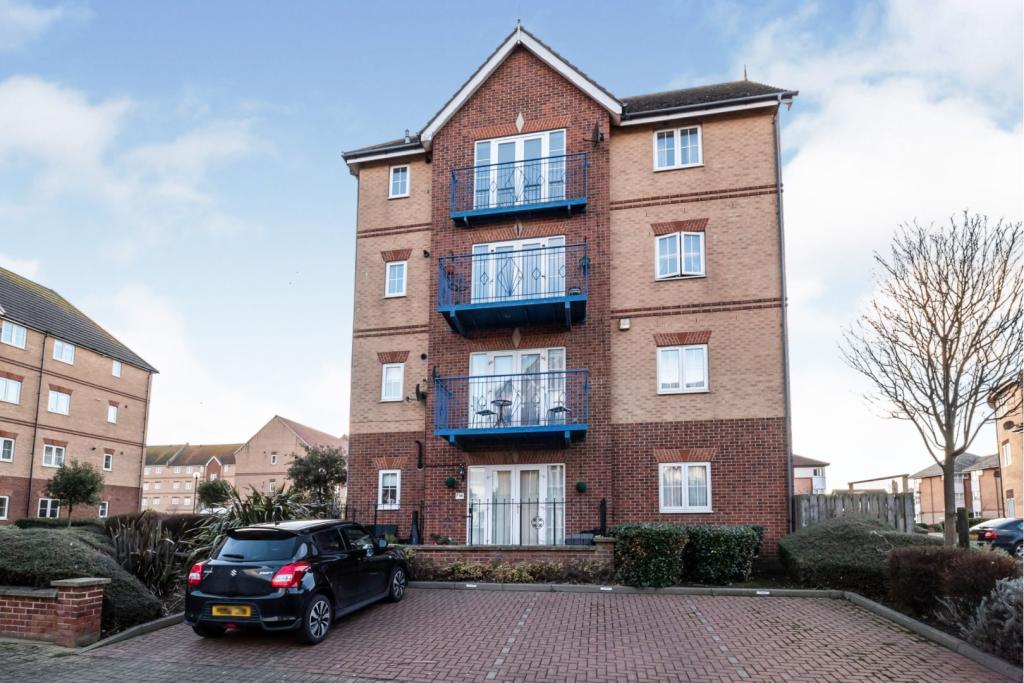 | Admiral Way, Hartlepool, TS24 A very well presented ground floor flat in the most popular area of the Marina. Offering the perfect property for those wishing to downsize but be on the one level, for first time buyers or for landlords. The accommodation briefly comprises; communal entrance hall with access from the car park, ... | 2 | 1 | £ 105,000 | Sunday, 27-Feb-22 00:05:18 UTC |
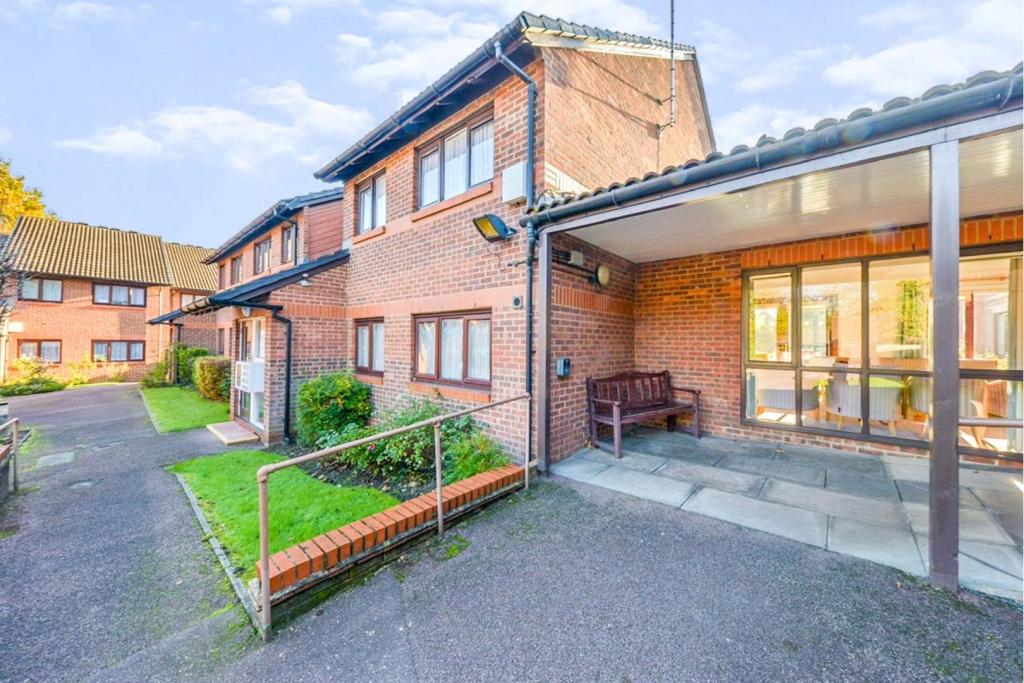 | 105 Park Avenue, Enfield, EN1 The Property<br />**CHAIN FREE** A charming and well presented one bedroom first floor retirement flat for the over 55's, located in a fully managed development just half a mile to Bush Hill Park Station and Enfield Town Centre. The property benefits bright and spacious accommodation consisting of; an 18ft living/dining room, well equipped separate kitchen, spacious 14ft bedroom with fitted wardrobes, and a modern shower room. Externally the property benefits ample parking for residents and visitors to the development and beautifully maintained grounds and gardens to enjoy.<br />Further benefits include, an on site warden, communal lounge and an emergency assistance call system.<br />Regency Court is just half a mile to Bush Hill Park Station and within close proximity to Enfield Town with all its shops and amenities on hand.<br />Excellent road links are provided, with the A10 being within nearby proximity which links up with the M25 and A406 offering easy access to and around central London.<br />In our opinion this property ticks many boxes and would make an ideal purchase for the over 55's with the added benefit of being offered CHAIN FREE.<br /><br />N.B.<br />Lease - 96 years <br />Service Charge - £160 per month <br /><br />To book a viewing instantly just visit our website - purplebricks.co.uk or download our award-winning App.<br /><br /><br /><br />Entrance Hallway<br />.<br /><br />Living / Dining Room<br />17'10'' x 10'2''<br /><br />Kitchen<br />8'2'' x 7'<br /><br />Bedroom<br />14'7'' x 9'1''<br /><br />Shower Room<br />7' x 5'5''<br /><br />Communal Gardens<br />.<br /><br /><h3>Disclaimer for virtual viewings</h3><p>Some or all information pertaining to this property may have been provided solely by the vendor, and although we always make every effort to verify the information provided to us, we strongly advise you to make further enquiries before continuing.</p><p>If you book a viewing or make an offer on a property that has had its valuation conducted virtually, you are doing so under the knowledge that this information may have been provided solely by the vendor, and that we may not have been able to access the premises to confirm the information or test any equipment. We therefore strongly advise you to make further enquiries before completing your purchase of the property to ensure you are happy with all the information provided.</p> | 1 | 1 | £ 190,000 | Saturday, 26-Feb-22 22:36:15 UTC |
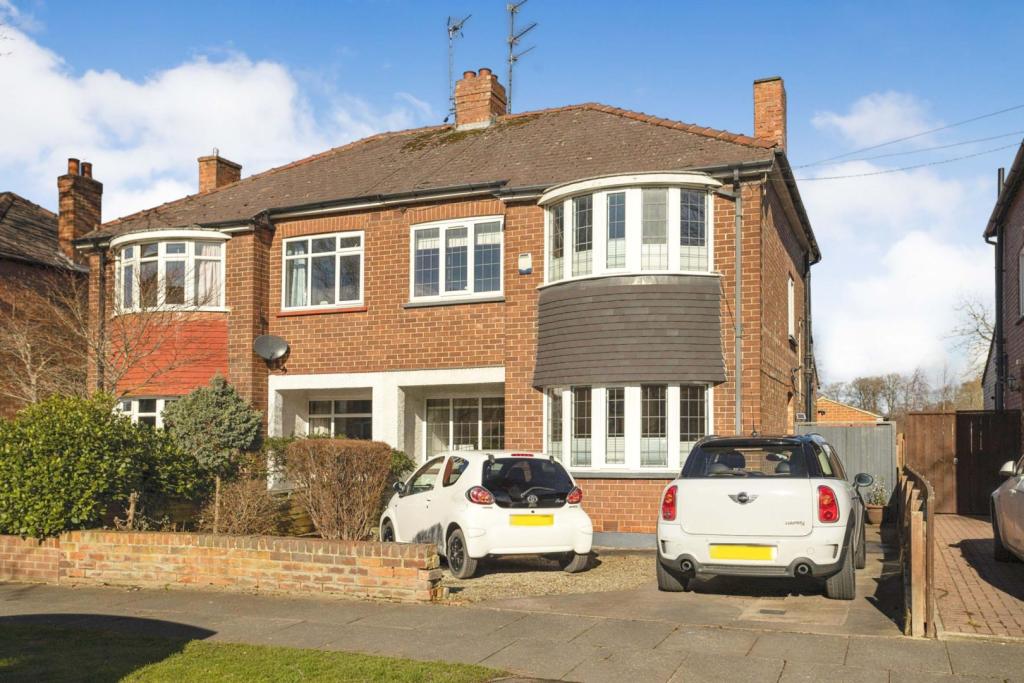 | Salutation Road, Darlington, DL3 The Property<br />***NO ONWARD CHAIN***AN EXTENDED 3 BEDROOMED FAMILY HOME IN THE WEST END OF DARLINGTON WITH A GENEROUS SOUTH FACING GARDEN. <br /><br />Internally, the property boasts three double bedrooms, a family bathroom, two large reception rooms, as well as a spacious kitchen/dining area. The current owners have added a rear extension, which has really opened up the living space downstairs, as well as building a very large detached garage in the garden - a very versatile space. The garden is a real selling point for this property, being South facing, and also being very private and not overlooked at all. The garden is mainly laid to lawn, with several seating areas and well-stocked, mature borders. To the front aspect there is ample off-road parking for two/three vehicles.<br /><br />BOOK YOUR VIEWING ONLINE 24/7 BY CLICKING THE BROCHURE LINK BELOW.<br /><br /><h3>Disclaimer for virtual viewings</h3><p>Some or all information pertaining to this property may have been provided solely by the vendor, and although we always make every effort to verify the information provided to us, we strongly advise you to make further enquiries before continuing.</p><p>If you book a viewing or make an offer on a property that has had its valuation conducted virtually, you are doing so under the knowledge that this information may have been provided solely by the vendor, and that we may not have been able to access the premises to confirm the information or test any equipment. We therefore strongly advise you to make further enquiries before completing your purchase of the property to ensure you are happy with all the information provided.</p> | 3 | 1 | £ 250,000 | Saturday, 26-Feb-22 20:53:49 UTC |
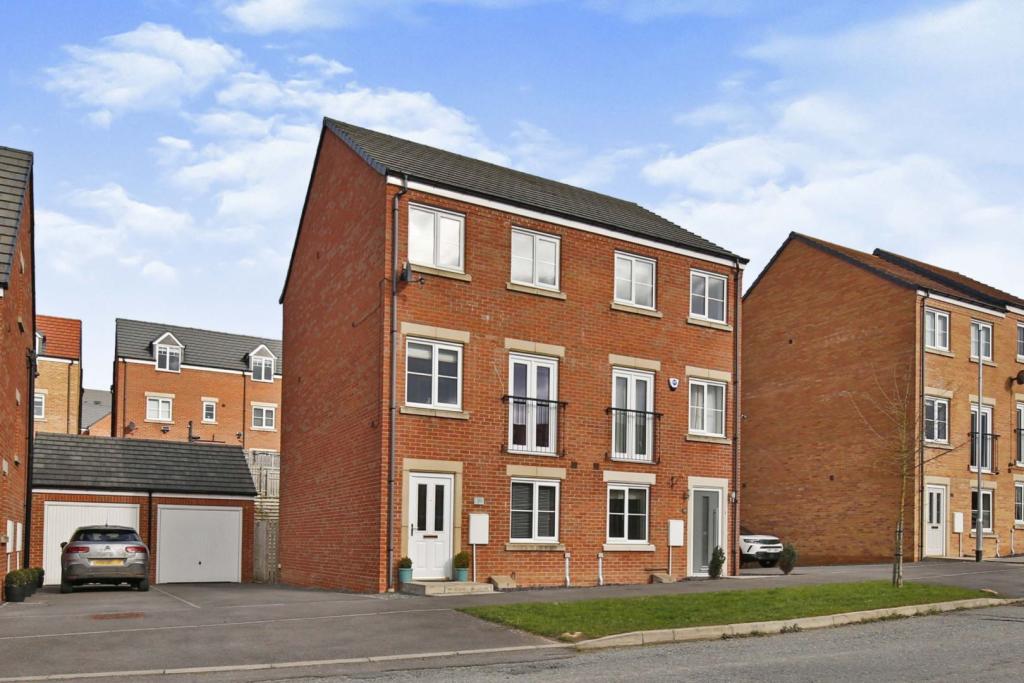 | Sterling Way, Shildon, DL4 The Property<br />***OFFERED WITH NO ONWARD CHAIN*** A spacious three bedroomed, semi detached town house in the popular residential development Middridge Vale. This property is ideal for first time buyers and growing families alike. The current owner has upgraded the property with high quality fixtures such as new flooring throughout, including wool carpets, blinds fitted throughout, modern light fittings, a landscaped rear garden, and new granite worktops in the kitchen.<br /><br />Conveniently situated on Sterling way in Shildon this property benefits from being close to the town centre allowing access to local facilities such as cafes, retail stores and primary schools. Along with being approx 2.8 miles from Bishop Auckland where there are further amenities available. These range from supermarkets, shops, primary and secondary schools and transport links via the train and bus station.<br /><br />In brief the property comprises; entrance hall, snug, kitchen/diner and WC to the ground floor, stairs ascend to the first floor which locates the master bedroom with en-suite and the main lounge, with a further set of stairs ascending to the final floor two more double bedrooms and the family bathroom. Externally to the front is a small low maintenance garden, to the side is the large driveway leading to the detached garage whilst to the rear is an enclosed garden mainly laid to lawn with two sitting areas, one decked and one stone patio. <br /><br />BOOK YOUR VIEWING ONLINE 24/7 BY CLICKING THE BROCHURE LINK BELOW.<br /><br /><h3>Disclaimer for virtual viewings</h3><p>Some or all information pertaining to this property may have been provided solely by the vendor, and although we always make every effort to verify the information provided to us, we strongly advise you to make further enquiries before continuing.</p><p>If you book a viewing or make an offer on a property that has had its valuation conducted virtually, you are doing so under the knowledge that this information may have been provided solely by the vendor, and that we may not have been able to access the premises to confirm the information or test any equipment. We therefore strongly advise you to make further enquiries before completing your purchase of the property to ensure you are happy with all the information provided.</p> | 3 | 2 | £ 150,000 | Saturday, 26-Feb-22 18:41:21 UTC |
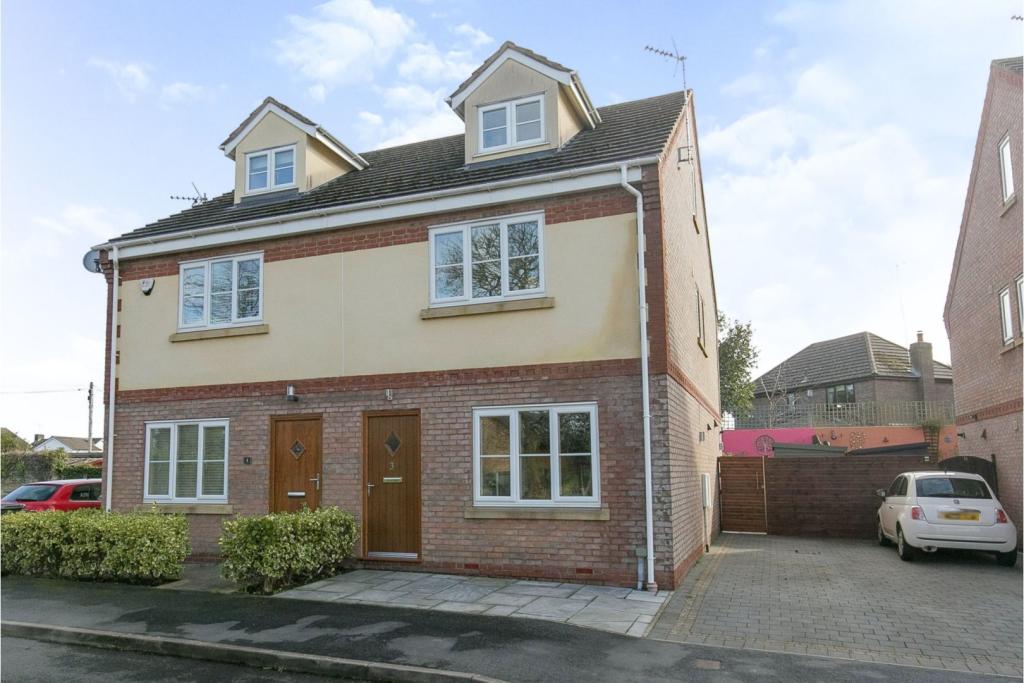 | Plas Pen Y Glyn, Flint, CH6 A beautifully presented and modern 3 bedroom semi detached house set on Flint Mountain There is off road parking to the side, modern kitchen with integrated appliances, family bathroom and stylish en-suite bathroom plus low maintenance garden to the rear
| 3 | 2 | £ 250,000 | Saturday, 26-Feb-22 18:11:48 UTC |
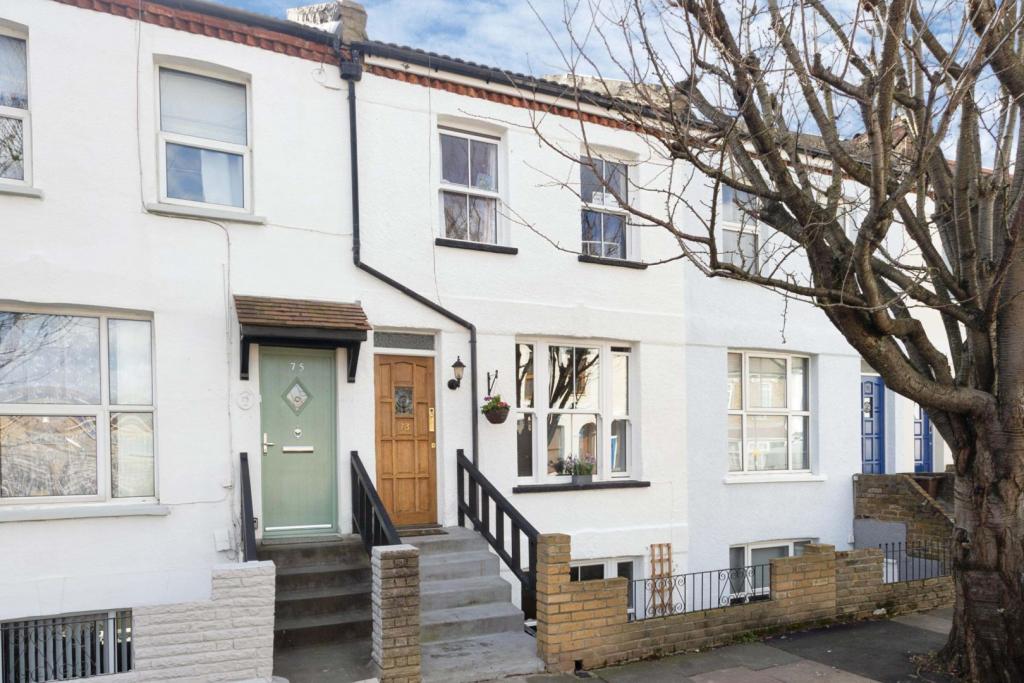 | Churchbury Road, Enfield, EN1 The Property<br />**ENHANCED 3D TOUR AVAILABLE** A STUNNING four bedroom period town house, recently UPGRADED THROUGHOUT, boasting versatile spacious rooms, positioned just over half a mile to Enfield Town Station and the amenities of Enfield Town Centre.<br />The property offers bright and spacious accommodation consisting of; a well equipped recently fitted kitchen/diner, 14ft lounge and W.C to the lower ground floor. Four well appointed bedrooms and family bathroom to the first and second floors. <br />The property has recently been upgraded to a high standard including new double glazed sash windows, re-wire and externally a well maintained garden featuring a versatile outbuilding with multiple use.<br />Churchbury Road is a quiet turning just over half a mile to Enfield Town Station providing direct links to London Liverpool Street, within easy reach of Enfield Town Centre providing an array of high street shops and amenities to hand. Highly regarded schools are also within close proximity such as; Enfield Grammar & Enfield County School for Girls to name a few. <br />In our opinion this lovely property would make an excellent first time purchase, family home or a buy to let investment, early viewings are highly recommended.<br /><br />Entrance Porch<br />.<br /><br />Lounge<br />13'9'' x 10'10''<br /><br />Kitchen/Diner<br />13'9'' x 11'2''<br /><br />Bedroom One<br />10'10'' x 7'3''<br /><br />Bedroom Four<br />11'2'' x 10'6''<br /><br />Bedroom Three<br />16'5'' x 8'2''<br /><br />Bedroom Two<br />11'2'' x 6'1''<br /><br />Bathroom<br />8'2'' x 5'11''<br />Spacious period style yet modern bathroom, with freestanding bathtub and separate shower cubicle.<br /><br />Rear Garden<br />A well maintained rear garden with two paved terrace areas at front and rear ideal for entertaining and BBQ's, the rest is laid to lawn. Versatile outbuilding to the rear, beautifully presented with french style doors opening to front, laminate flooring, down lighting and multiple power points. <br /><br /><h3>Disclaimer for virtual viewings</h3><p>Some or all information pertaining to this property may have been provided solely by the vendor, and although we always make every effort to verify the information provided to us, we strongly advise you to make further enquiries before continuing.</p><p>If you book a viewing or make an offer on a property that has had its valuation conducted virtually, you are doing so under the knowledge that this information may have been provided solely by the vendor, and that we may not have been able to access the premises to confirm the information or test any equipment. We therefore strongly advise you to make further enquiries before completing your purchase of the property to ensure you are happy with all the information provided.</p> | 4 | 1 | £ 550,000 | Saturday, 26-Feb-22 17:44:49 UTC |